What Are the 2026 Top Arched Front Door Trends?

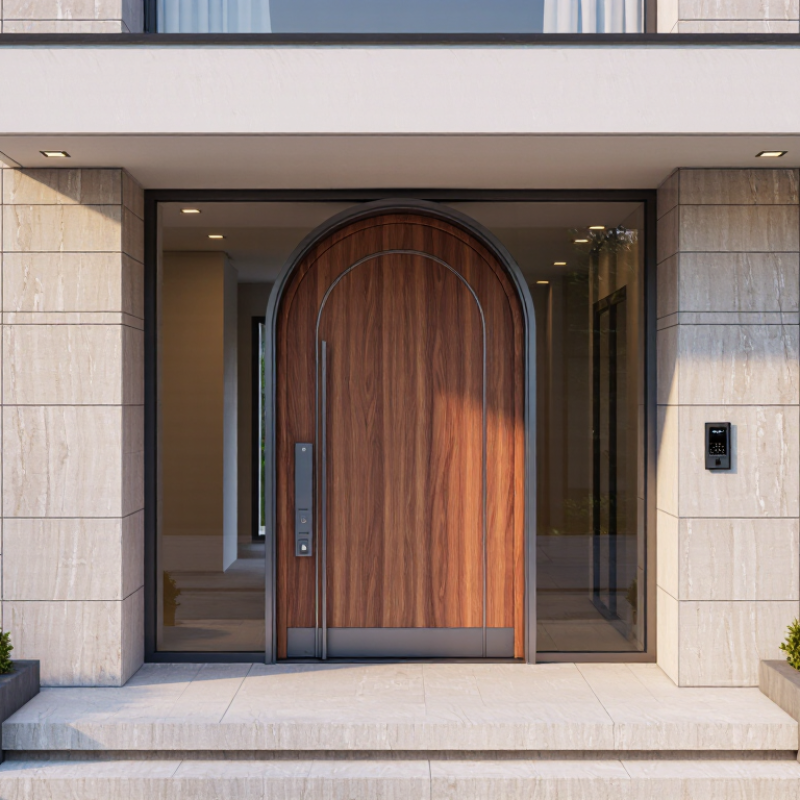
In 2026, the Arched Front Door is moving beyond period-style decoration. It is becoming a practical focal point for warmer, more distinctive entrances. Homeowners now want doors that soften rigid façades, improve daylight, and create a stronger first impression. The curve can feel architectural, not merely ornamental.

Industry evidence supports this direction. The National Association of Home Builders’ 2024 What Home Buyers Really Want report identifies attractive exterior design and welcoming outdoor entry features as important buyer priorities. Houzz’s 2024 U.S. Houzz & Home Study also shows continued investment in exterior renovations, although it does not isolate arched doors as a separate category. That limitation matters. Trend claims should not outrun the available data.

Energy performance remains essential. The U.S. Department of Energy warns that poorly sealed doors can increase air leakage and comfort problems. Therefore, leading 2026 designs will pair arched profiles with insulated cores, low-emissivity glazing, reliable weatherstripping, and professionally installed thresholds. Materials will likely include natural oak, walnut stains, textured fiberglass, and dark metal hardware. Some designs may use narrow glass panels to balance privacy with daylight.

Small details matter.

A successful entrance should also suit the building’s proportions. A tall arch may look elegant on a two-story façade but crowded beside a low roofline. I have seen beautiful doors weakened by mismatched trim and careless installation. That is the uncomfortable lesson: visual drama cannot compensate for poor engineering. This guide examines the strongest Arched Front Door trends for 2026 through design evidence, performance standards, and realistic homeowner experience.
What Are the 2026 Top Arched Front Door Trends?

What Defines a 2026 Arched Front Door?

A 2026 arched front door is defined by proportion, performance, and personal character. The curve should follow the home’s architecture, not dominate it. A narrow arch suits compact façades, while a broad radius creates a stronger entrance statement. Current design research supports this direction. The American Institute of Architects’ 2024 Home Design Trends Survey reported continued interest in natural light, flexible spaces, and stronger indoor-outdoor connections. An arched door can support all three through taller glazing and a wider visual opening.

Materials also matter. Fiberglass and engineered wood offer stable performance in changing weather, while solid timber provides warmth and visible craftsmanship. The U.S. Department of Energy advises careful weatherstripping and low-emissivity glazing to reduce air leakage and heat transfer. In practice, the best 2026 door combines a thermal break, insulated glass, multipoint locking, and a properly sealed threshold. Decorative appeal cannot repair poor installation.

Tips: Measure the opening before choosing the arch. Request a full-size elevation drawing. Check the door’s U-factor and air-leakage rating. Match the handle height with nearby windows.

A useful detail is the interior reveal. A deep, shadowed frame makes the curve feel intentional. Soft bronze hardware and textured glass can add depth without looking theatrical. Still, not every home needs an oversized arch. That assumption deserves reconsideration. A modest arch may age better, especially when the surrounding façade already has strong visual features.

Which Arched Door Styles Are Leading 2026 Design Trends?

In 2026, arched front doors are moving beyond one decorative look. The leading style is a softly rounded arch with slim, dark metal framing. It feels modern without appearing cold. Many homeowners are pairing this shape with warm timber panels, textured plaster, or pale brick. The contrast gives the entrance a clearer focal point.

A taller arched door also suits homes with generous ceilings and narrow façades. In projects I have reviewed, balanced proportions mattered more than oversized dimensions. A door that rises too high can make the porch feel compressed. That mistake is easy to make. Full-height glass is another strong trend, especially when paired with a simple steel frame. It brings daylight into the hallway, but privacy glass may be necessary for street-facing entrances.

Traditional arched timber doors remain influential, though their details are becoming cleaner. Recessed panels, muted stains, and understated iron hardware create a calmer appearance. I have found that natural wood changes noticeably with sunlight, so sample testing is essential. Painted finishes offer more consistency, but they can hide the door’s grain. Homeowners are also requesting improved weather seals, insulated cores, and low-maintenance coatings. These features are less visible, yet they affect comfort every day. The trend is attractive, but practical performance should not be treated as an afterthought.

How Are Materials, Colors, and Glass Evolving in 2026?

In 2026, arched front doors are becoming warmer, quieter, and more tactile. Homeowners are moving beyond plain white finishes and choosing natural wood tones, soft clay, muted olive, and deep charcoal. These colors suit both traditional façades and modern entryways. I have found that a carefully matched stain often looks richer than a highly polished finish. It also reveals the arch’s curved grain, which becomes a visual feature.

Material choices are evolving as well. Engineered timber, fiberglass, and insulated steel are gaining attention because they balance appearance, strength, and energy performance. Timber still offers the most authentic feel, but it requires regular sealing in wet climates. Fiberglass can imitate wood convincingly, although some surfaces look artificial at close range. That detail matters.

Glass is becoming more expressive without sacrificing privacy. Fluted, reeded, and lightly frosted panels soften daylight while obscuring direct views. Warm or bronze-tinted glass can create a gentle glow near the entrance. Larger glass areas are also appearing, but they need careful placement to avoid overheating interiors. Clear glass remains attractive, yet it may feel exposed in densely populated neighborhoods. Slim divided-light patterns are returning, though excessive grids can make a graceful arch appear crowded. The best 2026 designs seem to use fewer elements, but each one carries more purpose.

What Smart and Sustainable Features Shape Modern Arched Doors?

In 2026, arched front doors are becoming more than decorative entry points. Their curves soften modern façades while supporting practical upgrades. Homeowners increasingly want better insulation, safer access, and lower energy use.

Low-emissivity glass can reduce unwanted heat gain beside the door. Thermally improved frames also limit cold spots around the arch. In real installations, careful measurement matters more than expensive finishes. A small gap can weaken weather sealing and create drafts. Good doors use adjustable hinges, durable gaskets, and secure multi-point locking systems.

Smart features are becoming quieter and less distracting. Keypad entry, phone alerts, and temporary access codes can help busy households. Motion sensors may activate gentle lighting without leaving the entrance brightly illuminated all night. However, connected hardware still needs manual access during power or network failures. That detail is easy to overlook. Battery checks should become part of regular home maintenance.
Sustainable choices extend beyond recycled materials. Timber from responsibly managed forests, powder-coated metal, and repairable components can reduce replacement waste. Homeowners should ask how easily the lock, glass panel, and seal can be replaced. Some highly customized arches look impressive but may be difficult to repair later. I also question whether every smart feature deserves a place on the door. A reliable seal may provide more daily value than another app. The best 2026 designs balance elegance, security, energy performance, and honest long-term maintenance.

What Are the 2026 Top Arched Front Door Trends? - What Smart and Sustainable Features Shape Modern Arched Doors?

2026 Trend Feature or Specification Typical Sustainable or Smart Value Practical Design Impact Recommended Performance Target
Thermally efficient arched profiles Insulated door slab, compression weatherstripping, and thermally improved frame design Reduces unwanted heat transfer and helps lower heating and cooling demand Keeps the entryway more comfortable while preserving the curved architectural form Select a tested door assembly with a lower U-factor than the local code maximum where available
Low-emissivity arched glazing Double-pane or triple-pane insulated glass with a low-emissivity coating Improves insulation and limits infrared heat transfer through the glazed area Maintains daylight and visual openness without making the entrance excessively hot or cold Use an independently tested insulating-glass unit with a sealed air or inert-gas cavity
Solar-control glass Low solar heat-gain glazing, exterior shading, or a recessed entry canopy Helps control unwanted solar heat and reduces glare near the doorway Supports larger decorative glass areas while improving summer comfort Choose the SHGC according to climate, orientation, and the amount of direct sun exposure
Recycled and responsibly sourced materials Recycled steel or aluminum content, certified wood, and low-waste fabrication Can reduce demand for virgin resources and support lower-impact material selection Creates a modern finish while allowing the door specification to support broader green-building goals Request documented recycled-content percentages or chain-of-custody information for wood components
Low-VOC protective finishes Water-based coatings, powder coatings, or finishes with documented volatile-organic-compound limits Helps reduce emissions during installation and supports improved indoor air quality Provides durable color and surface protection with fewer solvent-heavy products Verify product VOC documentation and follow the finish manufacturer's curing requirements
Smart entry access Keypad, biometric, mobile, or connected access integrated with a compatible lockset Enables controlled access, temporary permissions, and activity notifications Reduces dependence on physical keys without changing the traditional arched appearance Require mechanical key override, secure user authentication, automatic locking options, and battery-failure access
Interoperable home automation Wireless connectivity through a current smart-home protocol or a compatible local hub Allows entry status to work with lighting, security, and occupancy routines Makes the doorway part of a coordinated smart-home system rather than an isolated device Confirm local control, firmware-update support, encryption, and compatibility before installation
Integrated entry lighting Motion or dusk-to-dawn sensors paired with efficient LED fixtures Provides light only when needed and can reduce unnecessary operating hours Highlights the arch at night and improves visibility around steps, thresholds, and handles Use durable outdoor-rated fixtures, low-glare optics, and sensor settings suited to the site
Improved weather and water management Continuous perimeter seals, sill pans, sloped thresholds, and properly flashed curved openings Limits air leakage and helps direct rainwater away from the wall assembly Protects the door, surrounding finishes, and interior floor from moisture-related damage Use installation details tested or approved for the local wind, rain, and exposure conditions
Universal-access planning Low-threshold entry, lever hardware, adequate maneuvering clearance, and accessible opening force Improves usability for people with mobility, strength, or reach limitations Combines the decorative arch with a practical, inclusive entrance layout Coordinate clear opening width, threshold height, hardware position, and local accessibility requirements
Repairable, long-life construction Replaceable weather seals, serviceable hardware, durable hinges, and refinishing-compatible surfaces Extends service life and can reduce replacement frequency and material waste Keeps the entrance functional and visually consistent as the home ages Document replacement-part availability, maintenance intervals, and finish-care requirements

Note: Performance targets should be confirmed against local building codes, climate zone requirements, accessibility rules, and independently tested product documentation.

How Can Homeowners Choose and Install the Right Arched Door?

Choosing an arched front door starts with the opening, not the trend. In 2026, slim frames, natural wood tones, ribbed glass, and oversized pivot designs are gaining attention. Yet the door must suit the wall, porch depth, and local weather. Measure the rough opening, jamb depth, sill height, and swing clearance. Leave space for a doormat and deliveries.
The U.S. Department of Energy reports that windows and doors can account for 25–30% of residential heating and cooling energy use. Ask for the door’s U-factor, air-leakage rating, and solar heat gain coefficient. The National Fenestration Rating Council explains that these ratings help compare real product performance. Low-emissivity glazing may improve comfort, but darker glass can reduce daylight more than expected. Test a sample indoors.
Installation needs equal care. A qualified installer should inspect the header, check the threshold slope, and seal the frame continuously. The 2024 International Residential Code also requires appropriate safety glazing in hazardous locations. Follow the manufacturer’s drainage and flashing details. Small errors can cause drafts, stains, or a door that rubs after rain. A beautiful arch can still feel wrong. Recheck the elevation from the street, because digital renderings often make doors look smaller than they are.
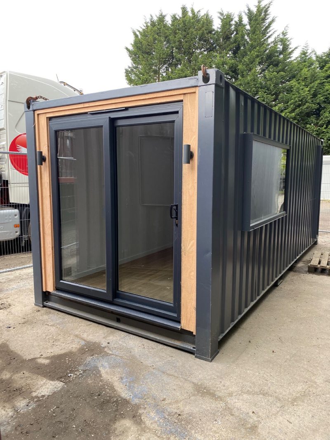
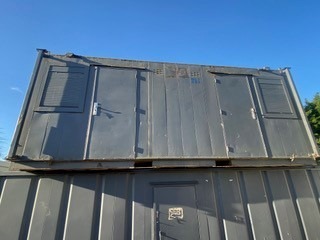
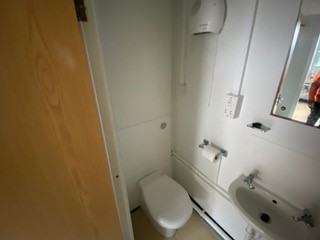
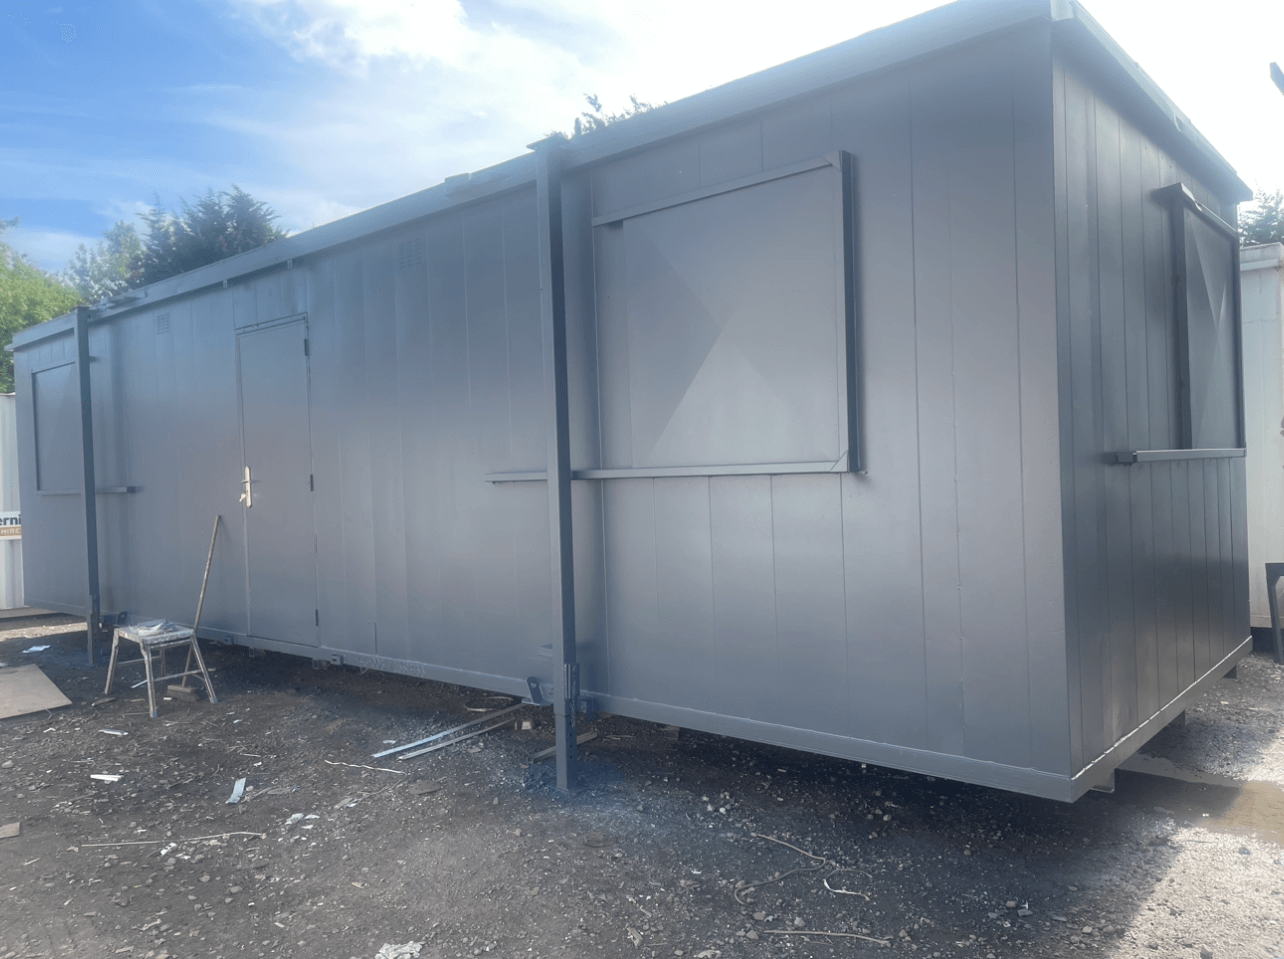
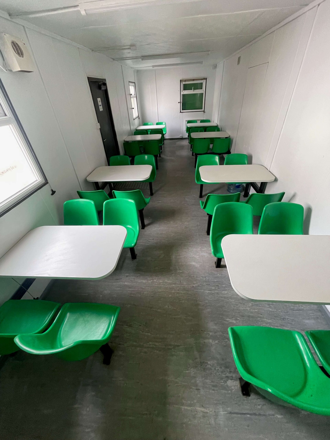
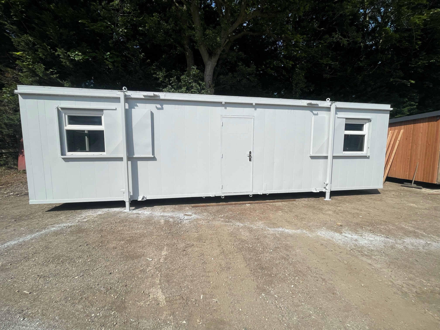
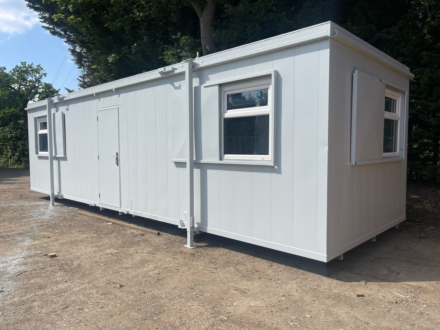
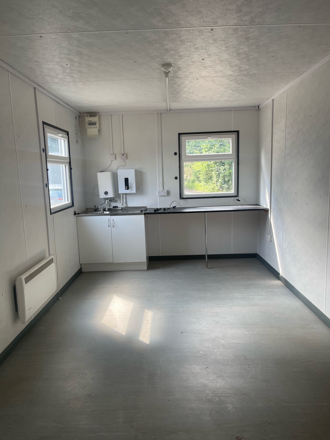
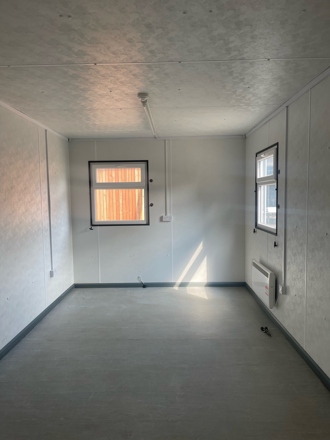
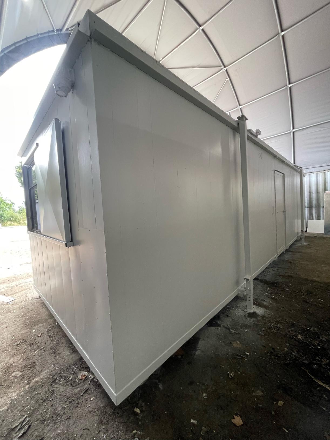
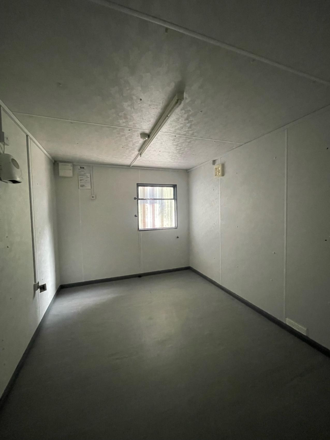
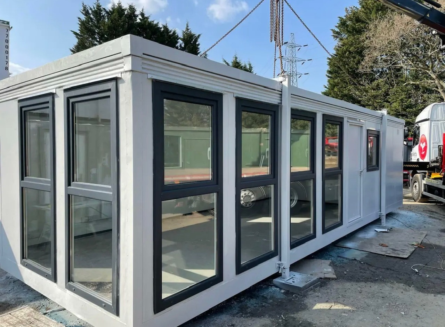
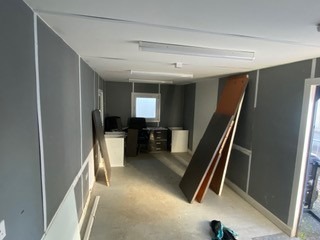
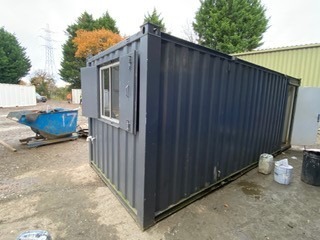
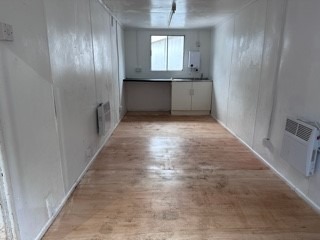
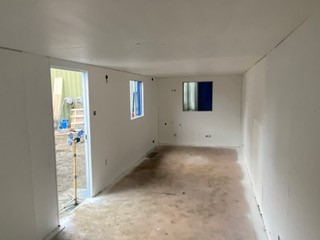
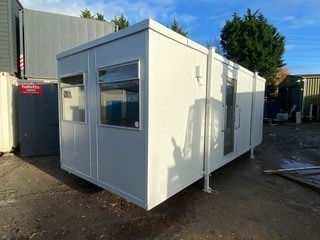
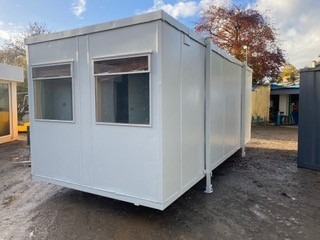
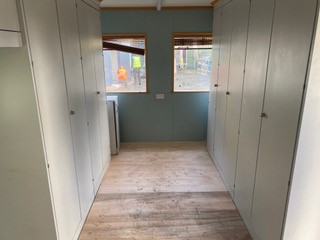
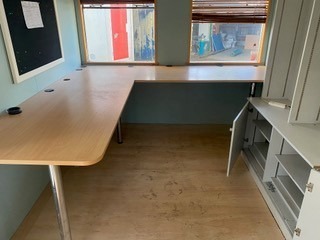
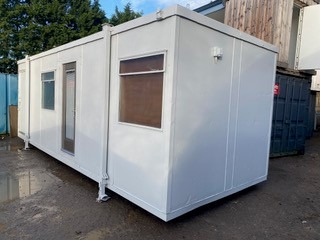
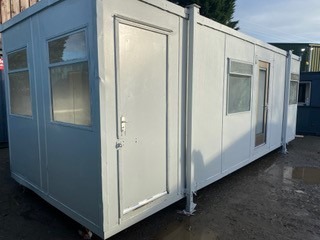
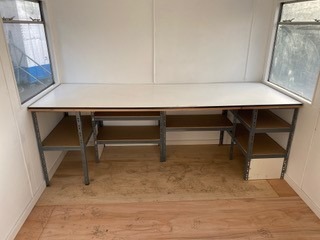
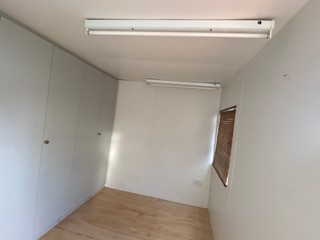
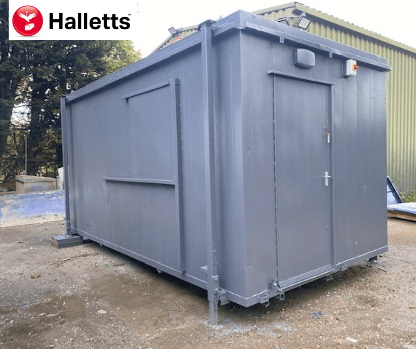
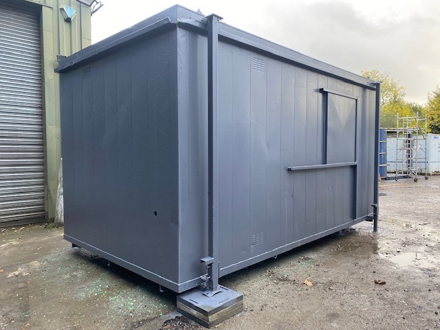
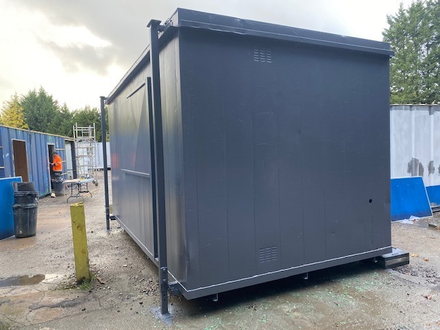
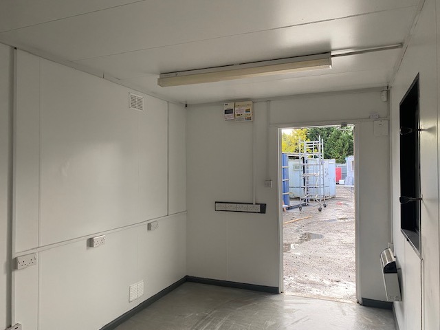
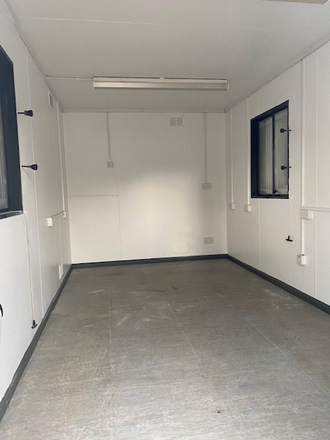
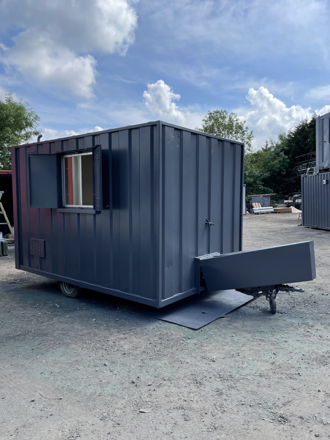
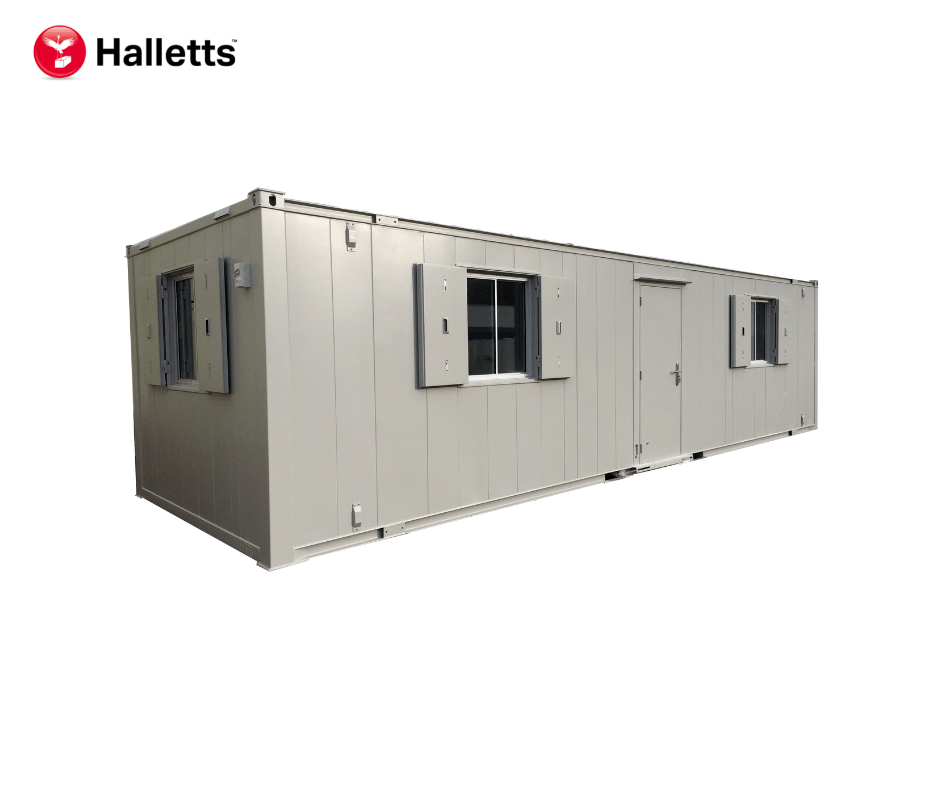
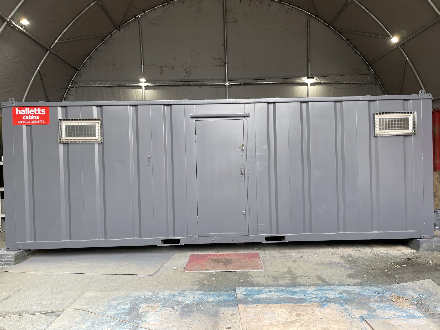
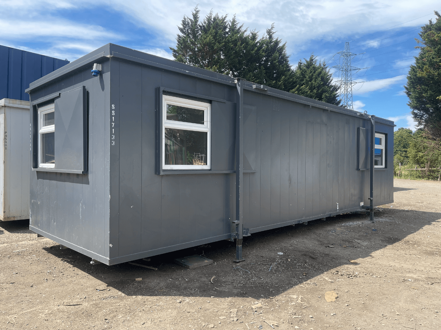
32ft x 10ft Anti Vandal Canteen/Office

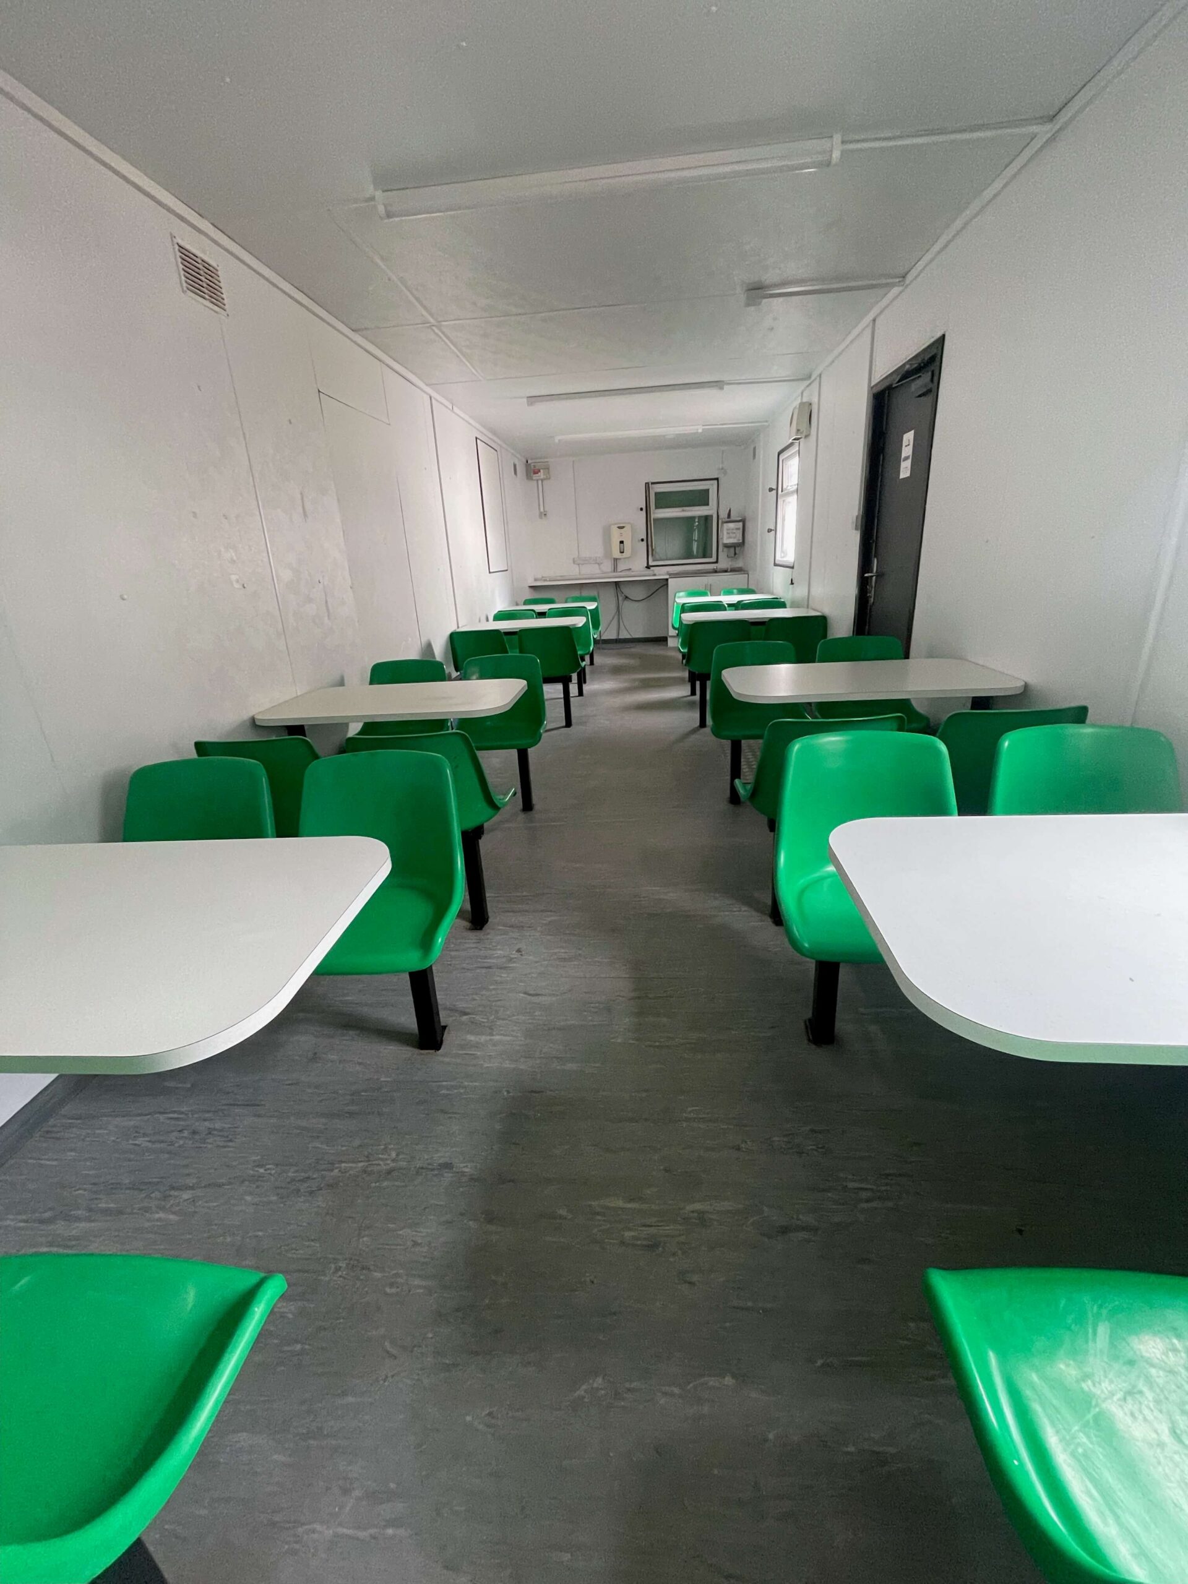
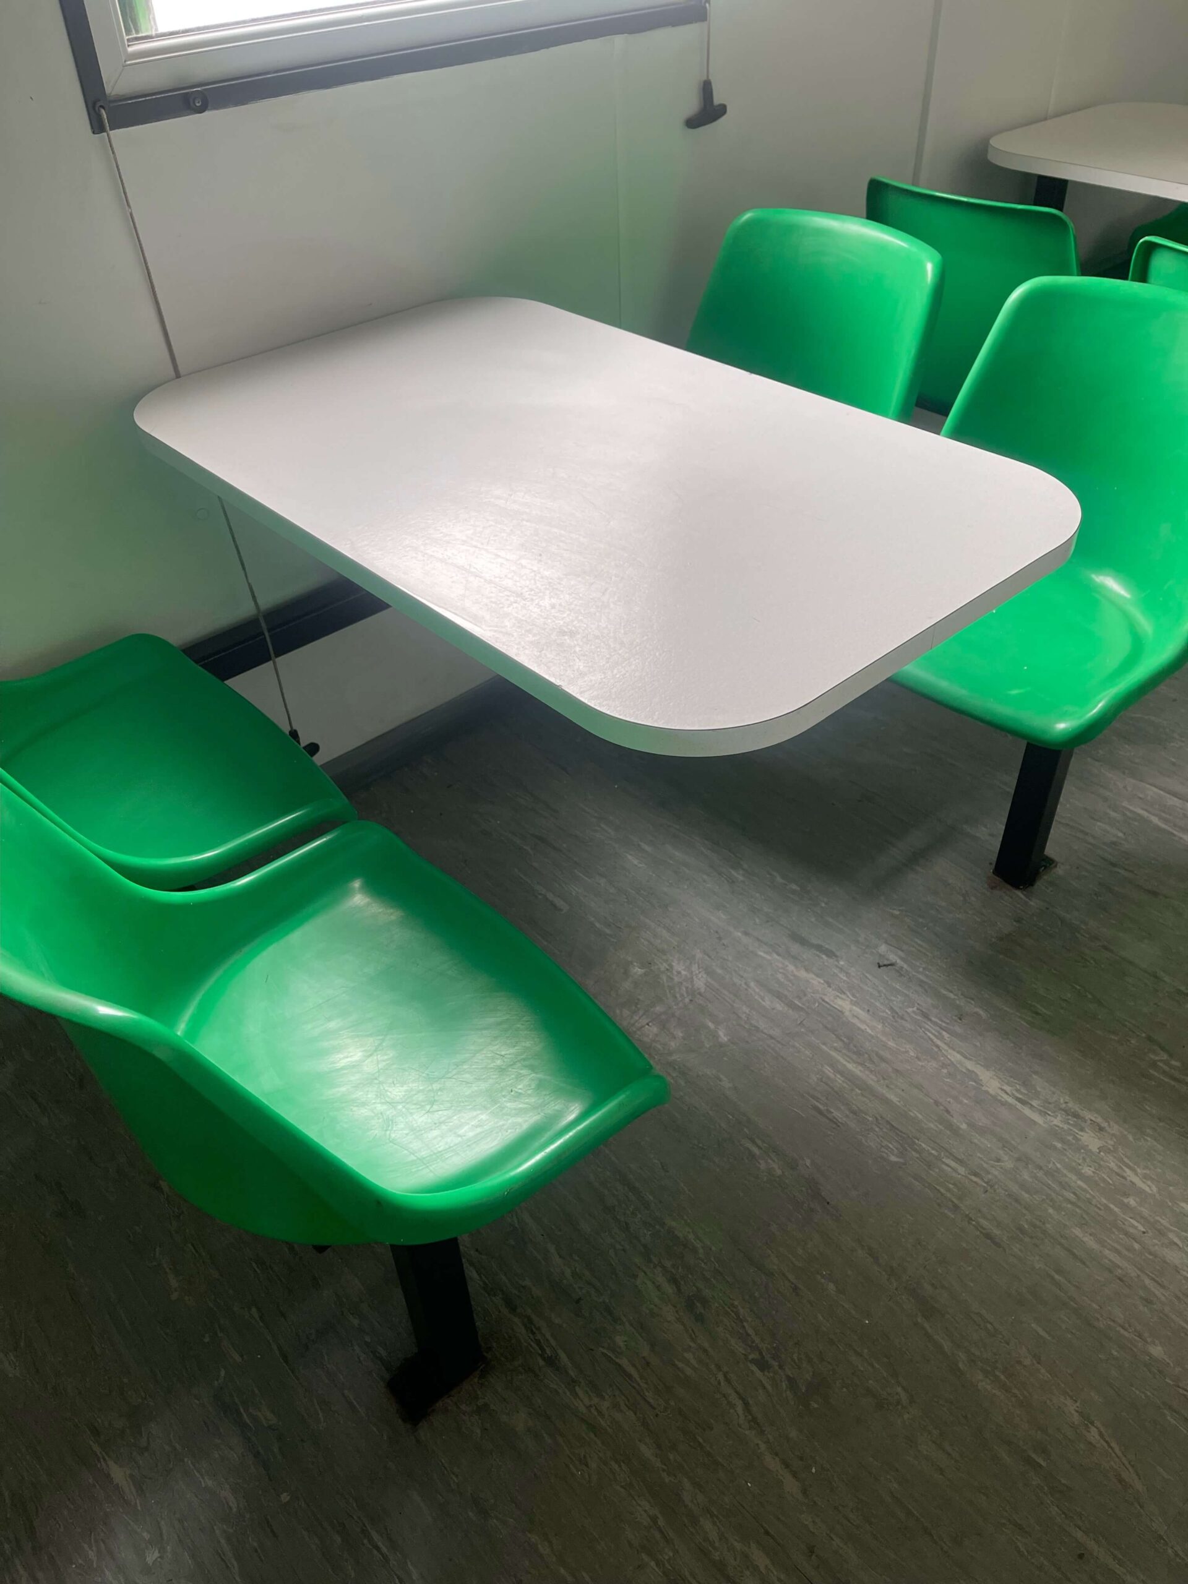
  • Complete with tables and chairs
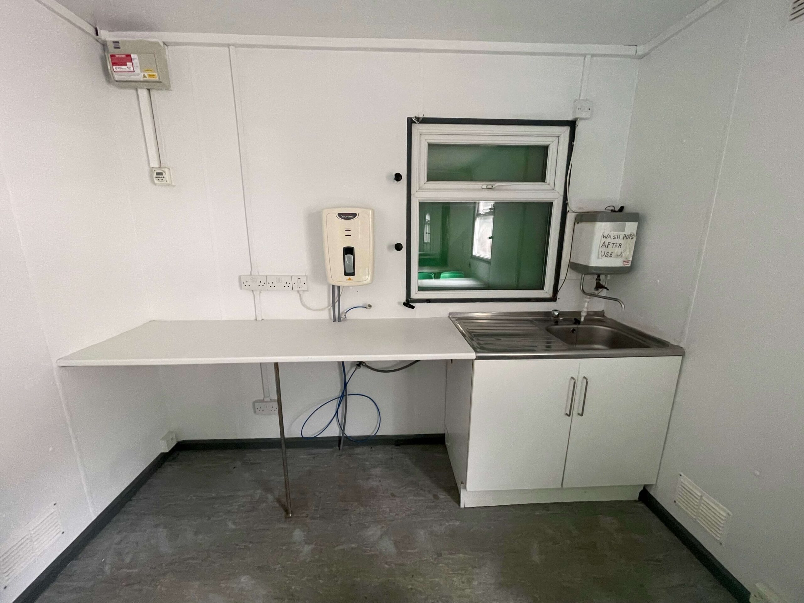
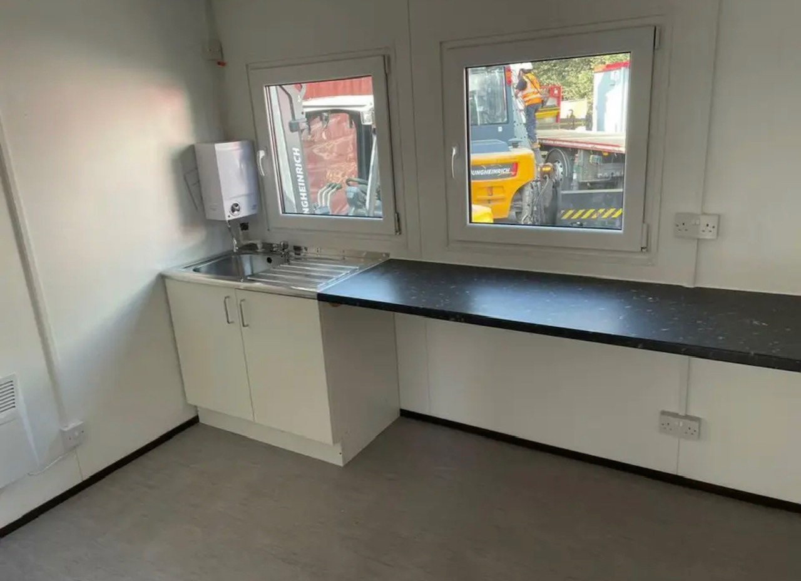
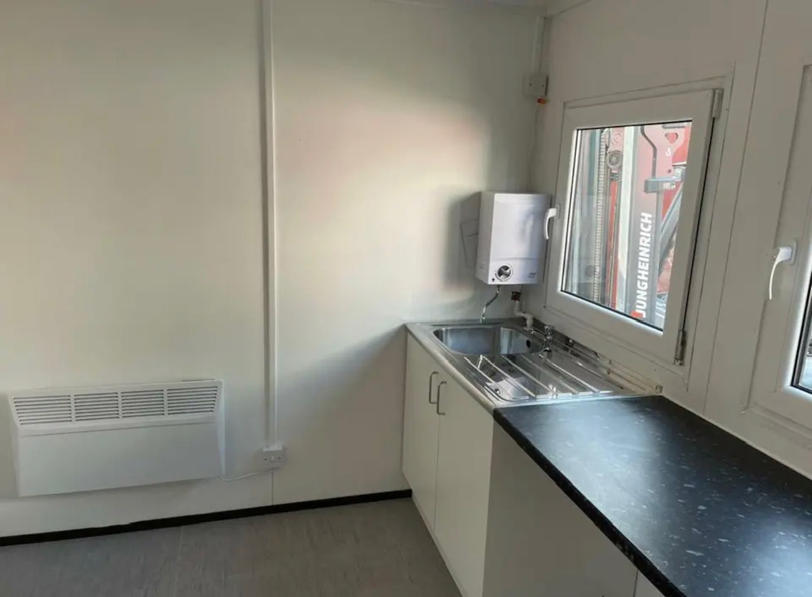
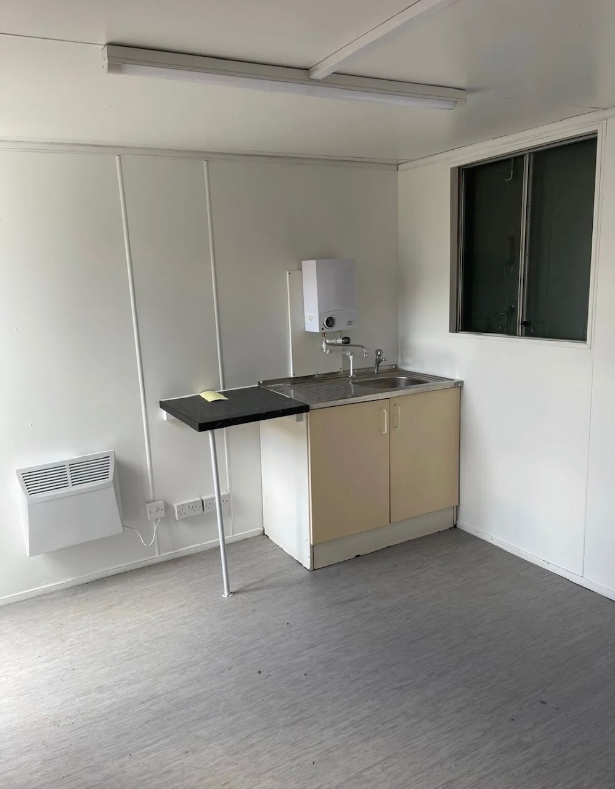
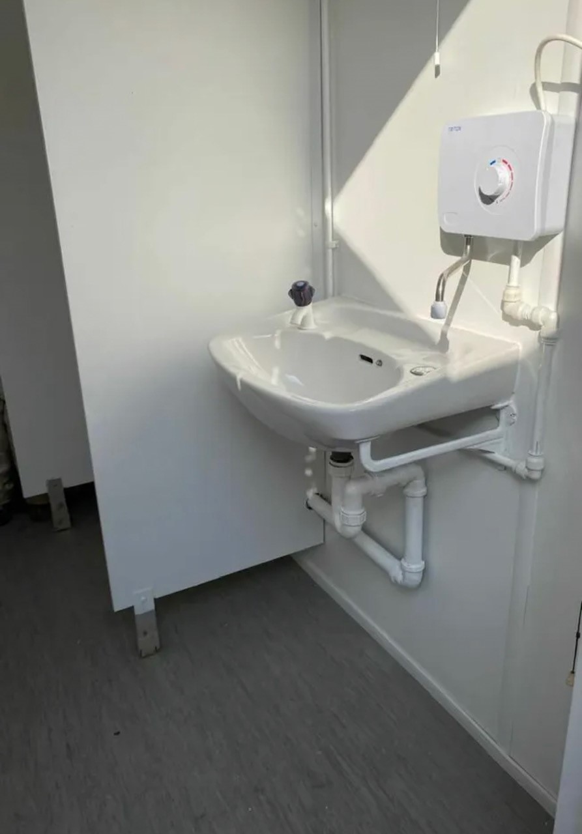
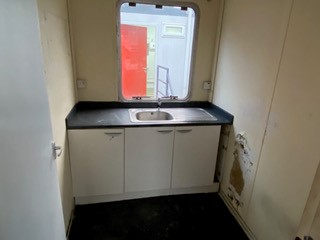
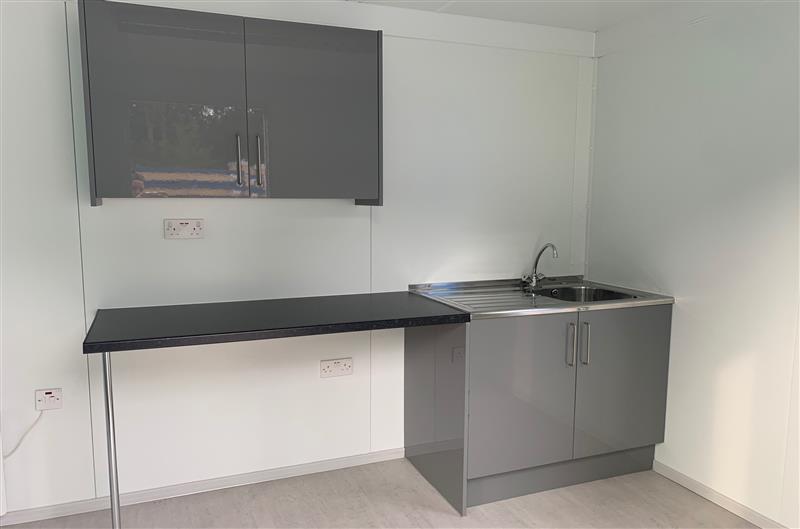
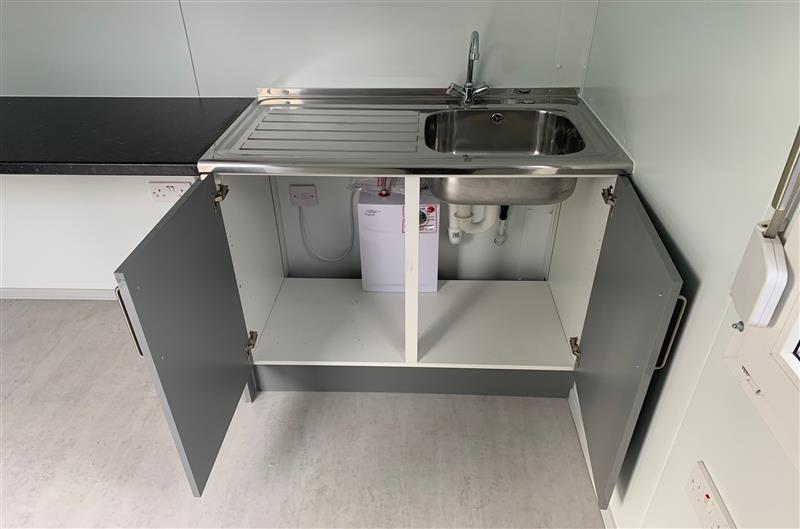
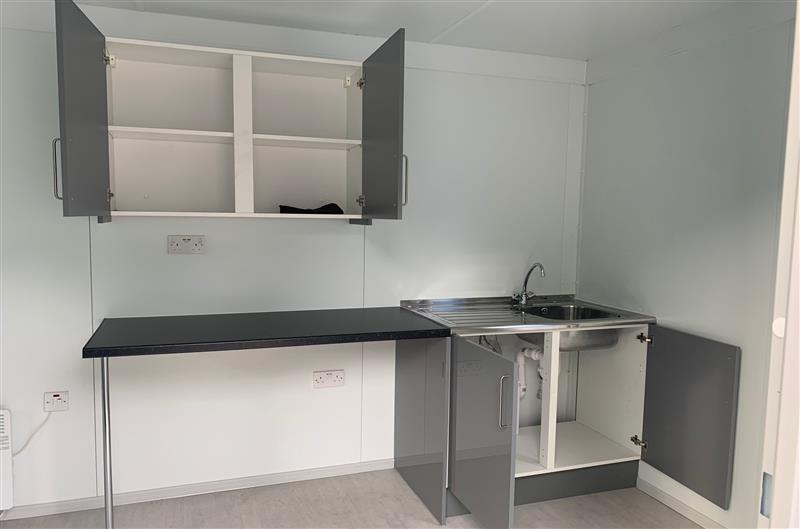
  • Kitchen with sink worktop, cupboard and water heater
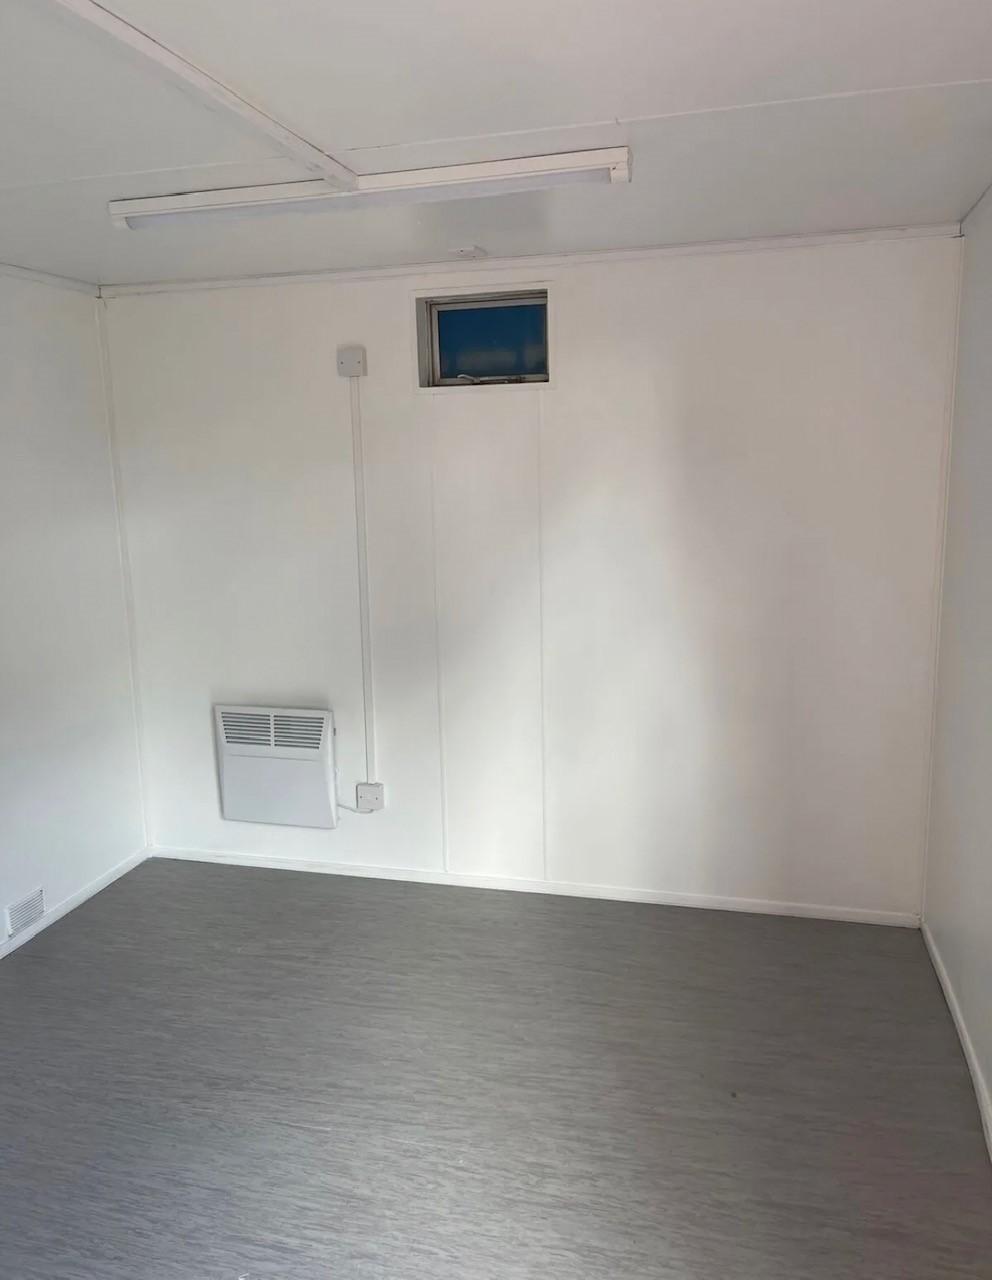
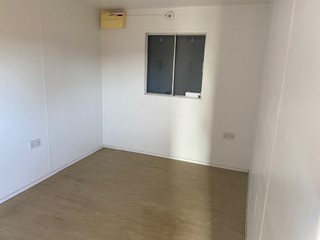
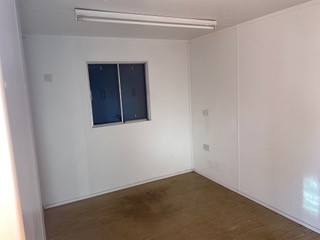
  • Insulated with electric sockets, lighting and heating
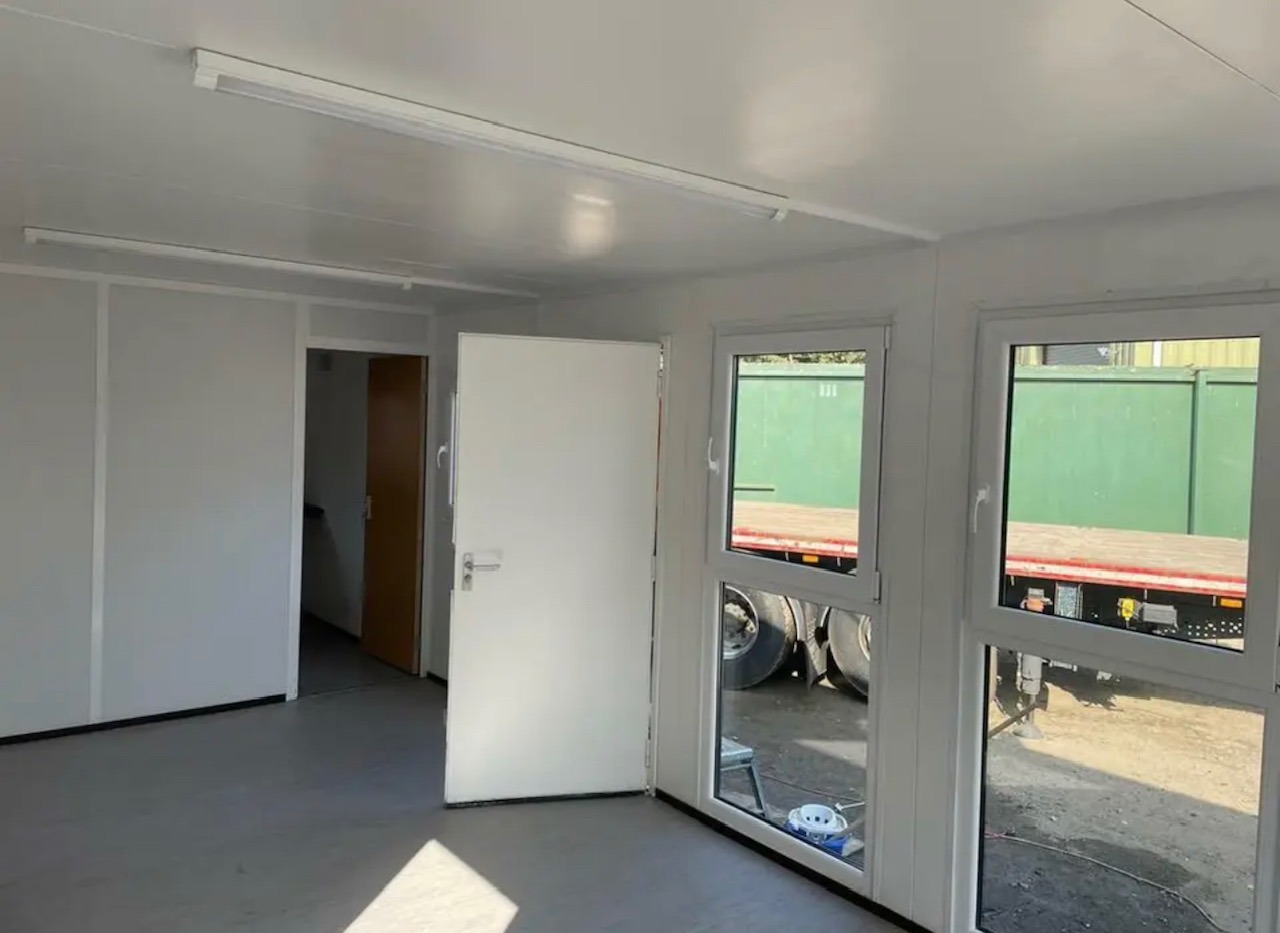
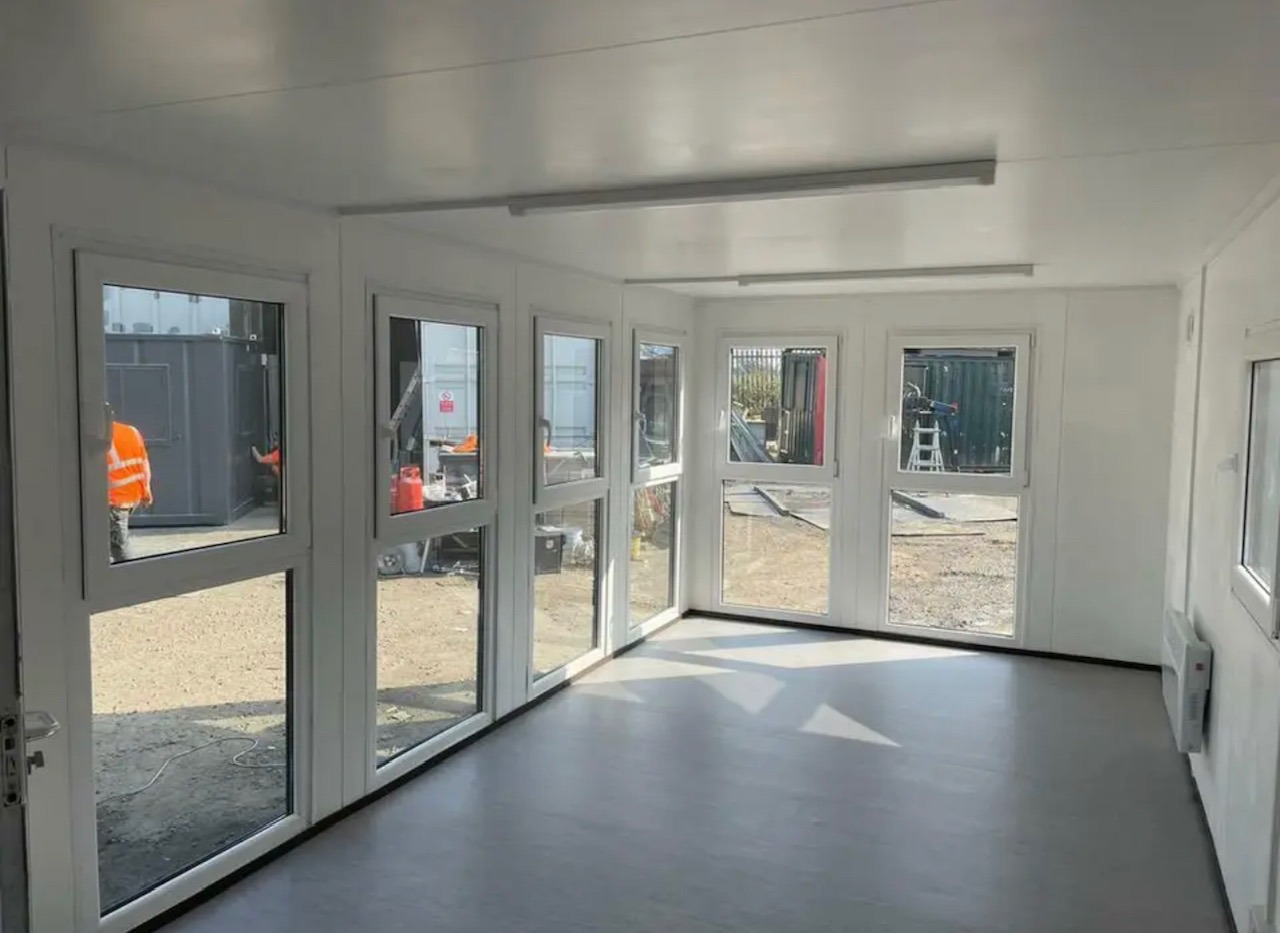
  • White upvc double glazing
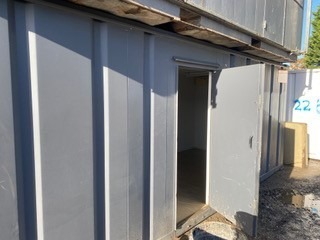
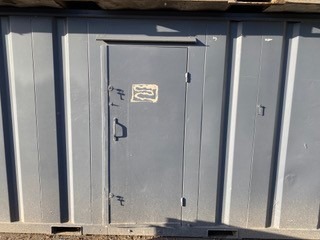
  • External re spray in dark grey

Location: Nationwide

£6,500 + vat

Not Available for Hire

We can deliver for a cost please ask and send us post code.

Call for an instant quote!

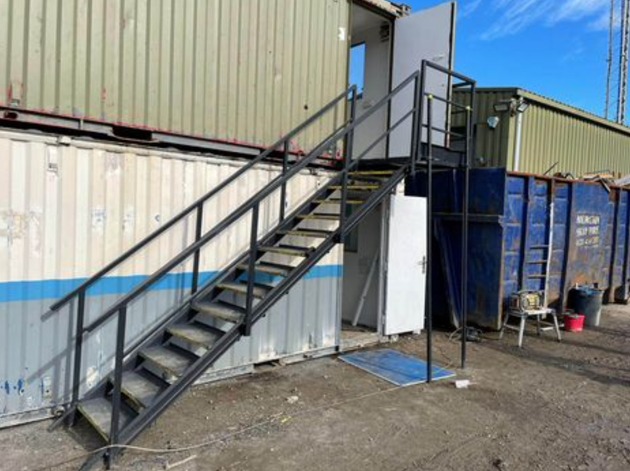
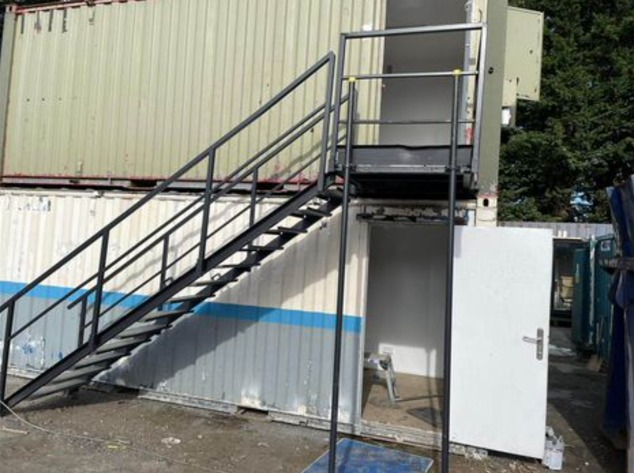
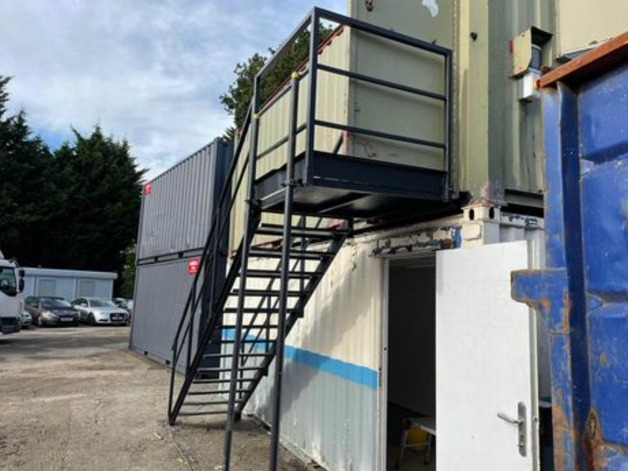
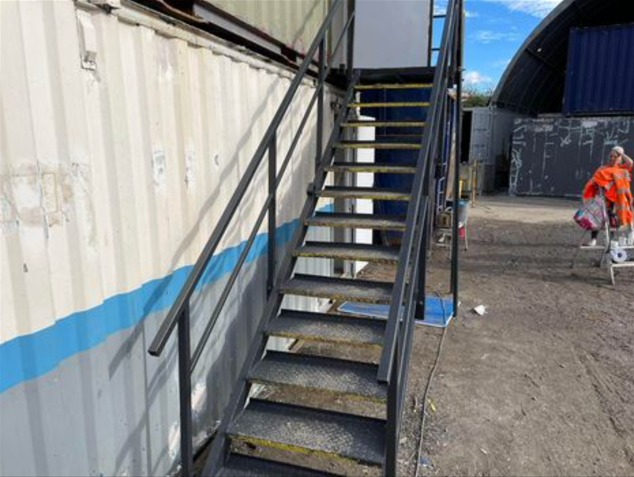
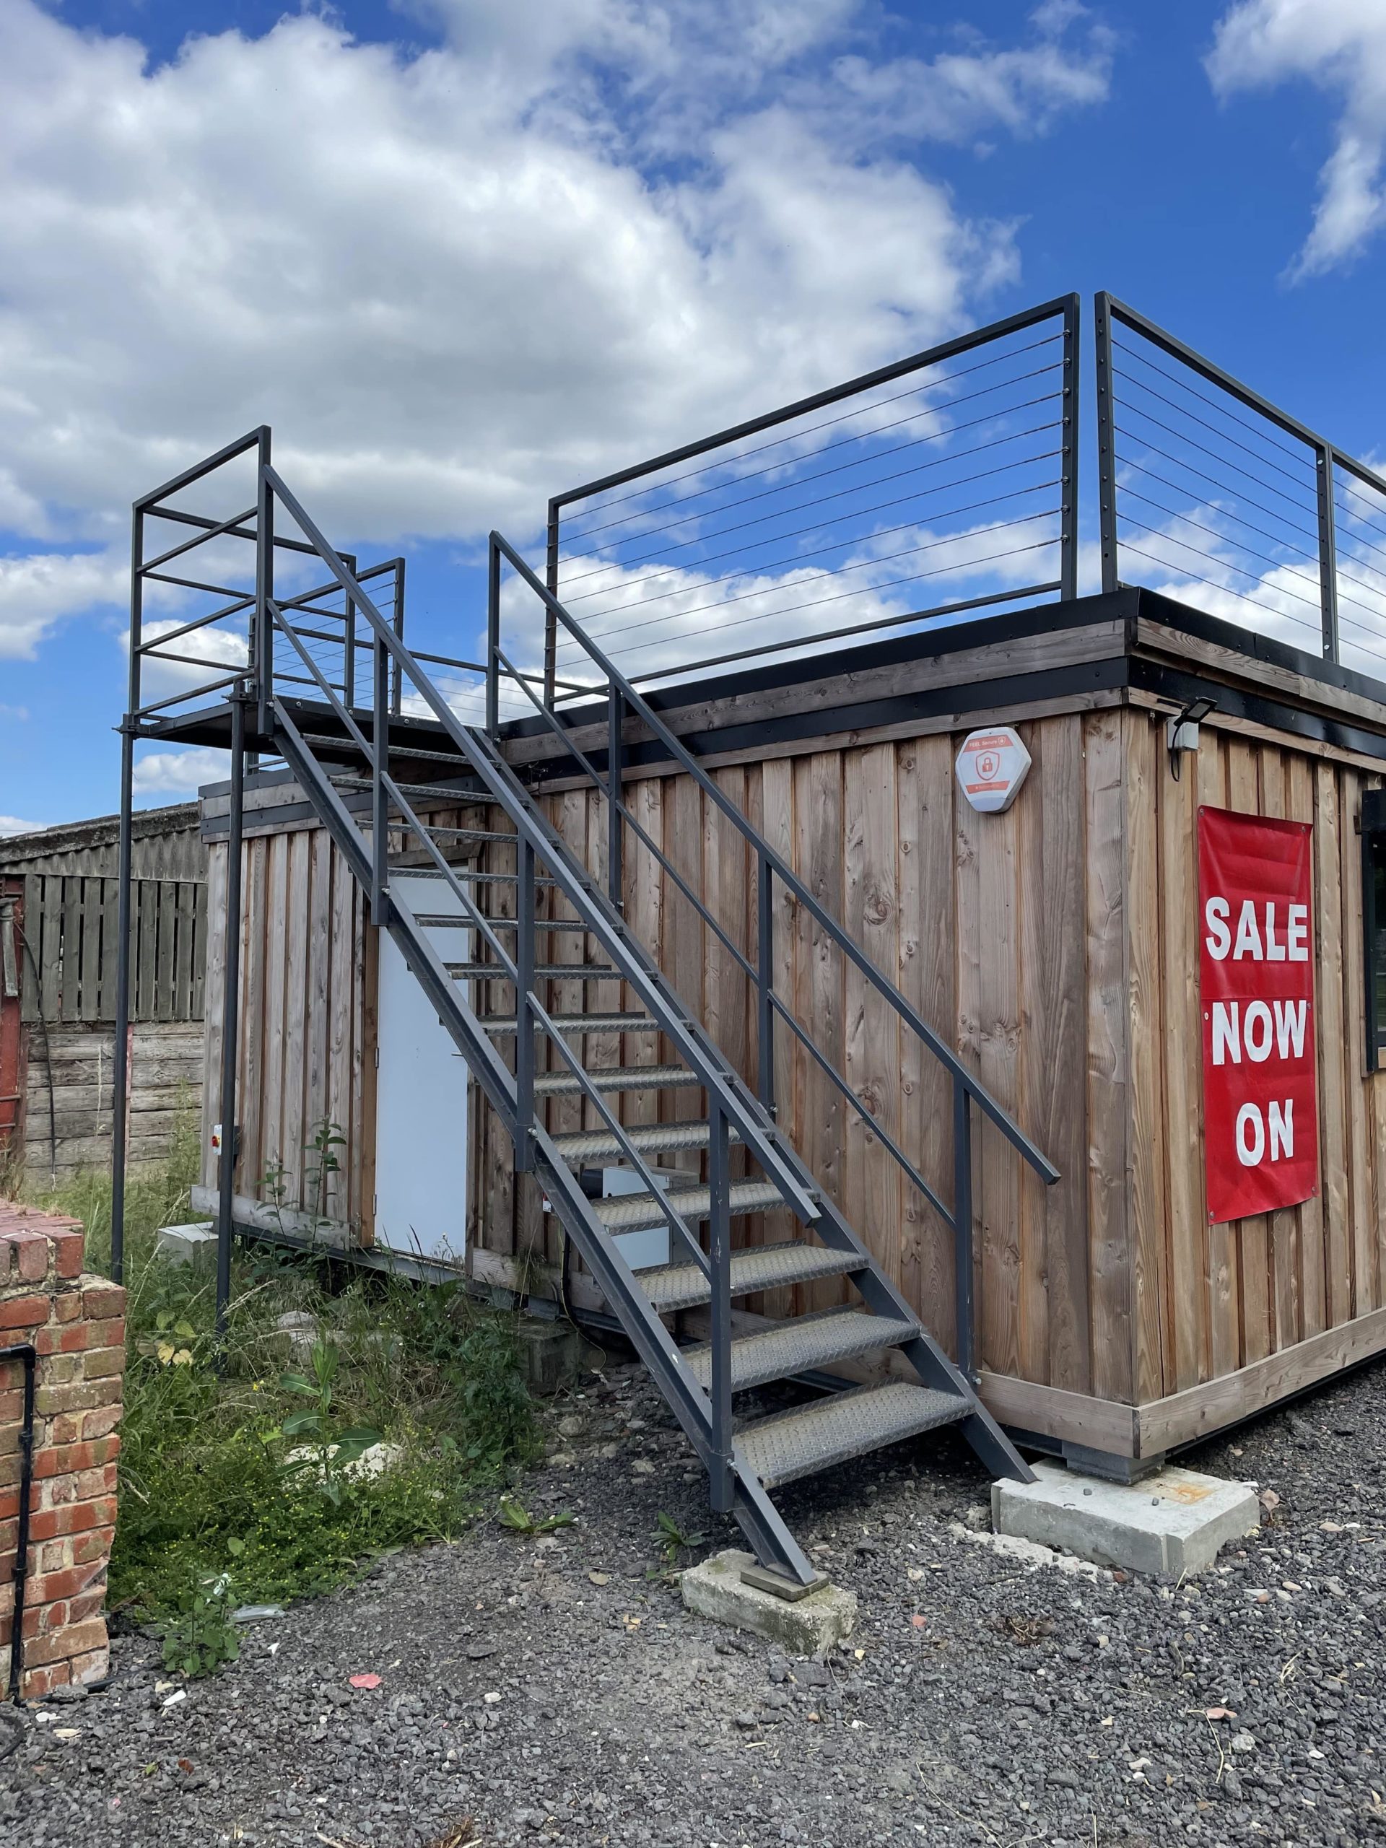
Steel Cabin Staircases, in various sizes

  • 13 tread

  • 14 tread

  • 15 tread

Location: Nationwide

£1,200.00 + vat

Not Available for Hire

Call for an instant quote!

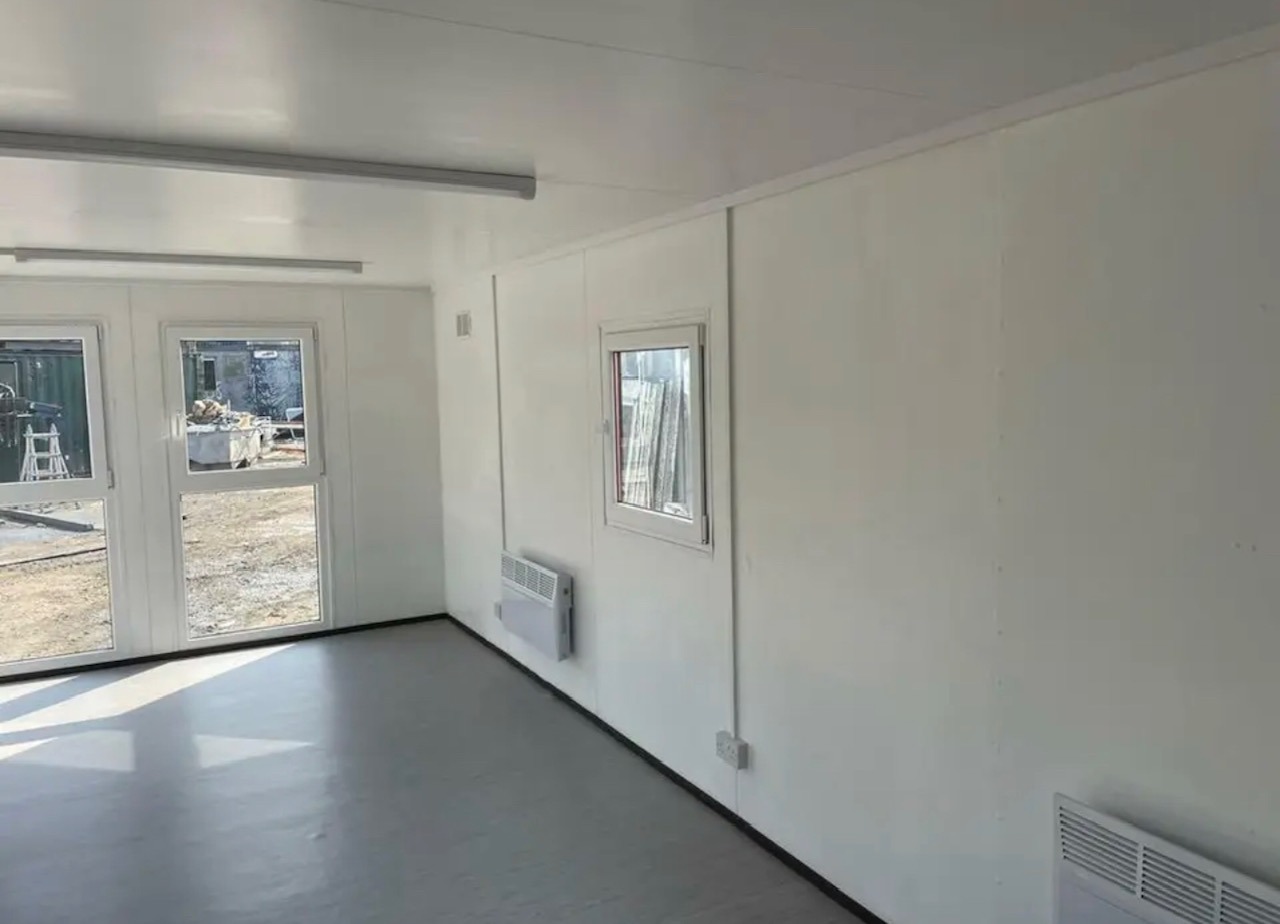
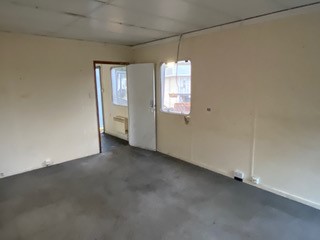
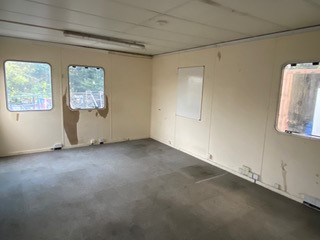
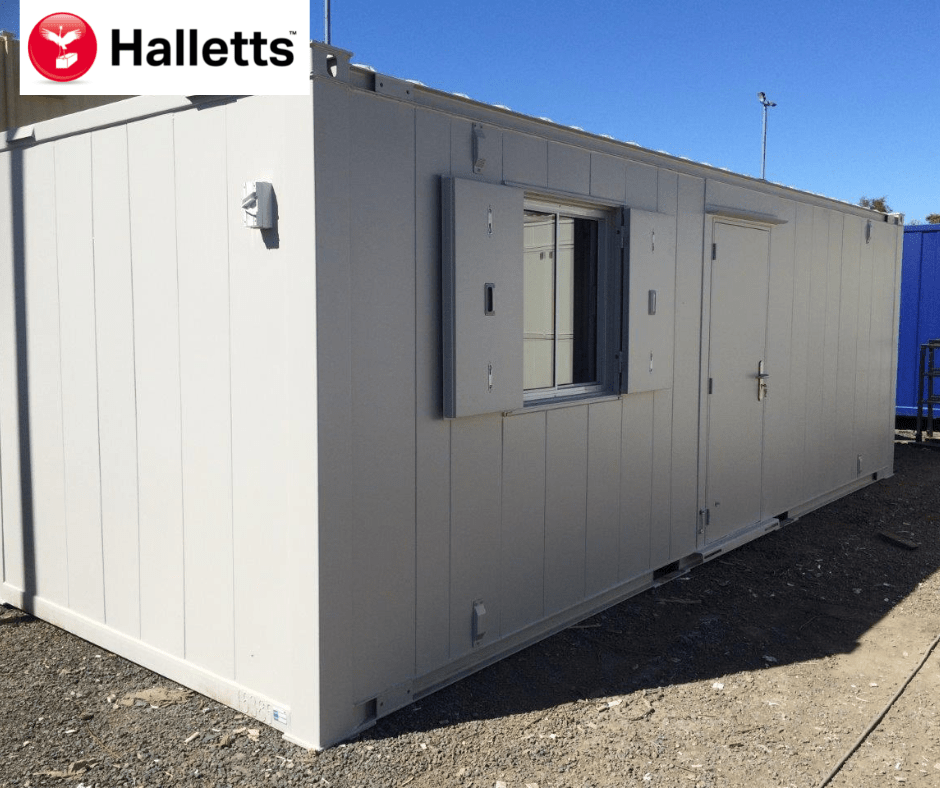
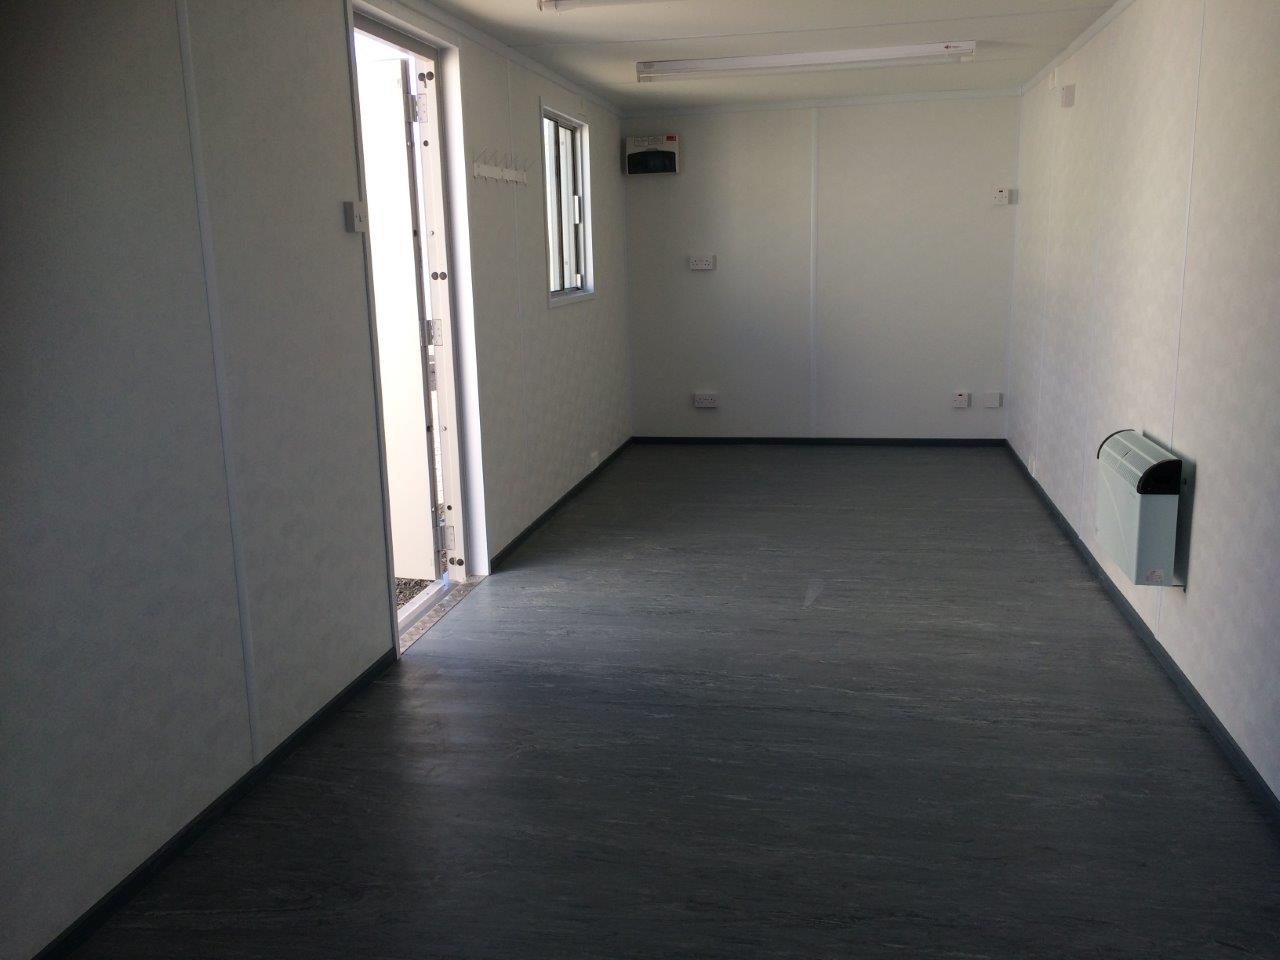
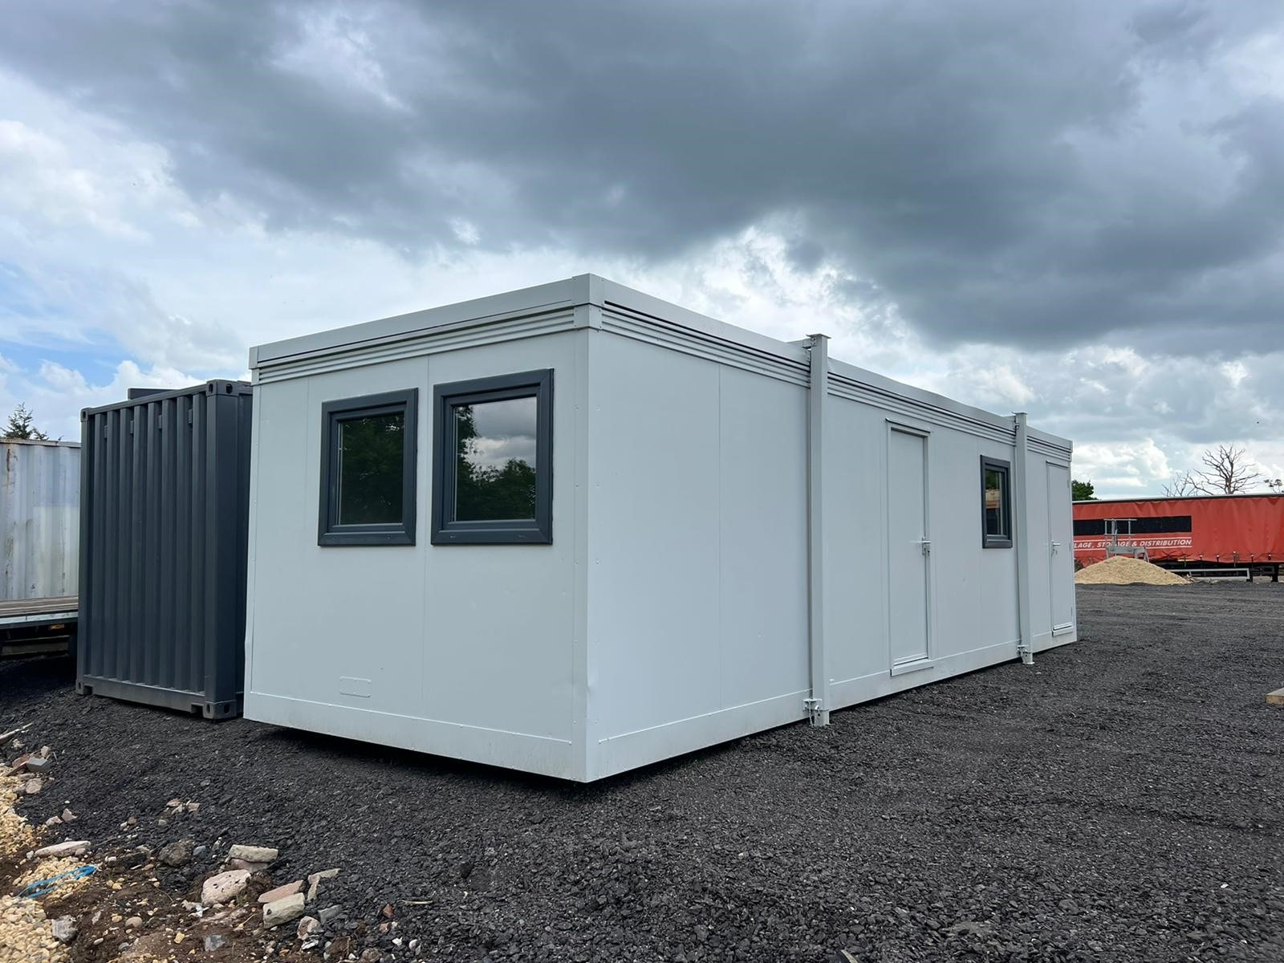
32ft x 10ft Anti Vandal Canteen/Office

    • Price: £5,995 + VAT
    • Description: 32ft x 10ft Anti Vandal Canteen/Office
  Part refurbished including:
  • Electric sockets, lighting and heating
  • White upvc double glazing
  • Canteen
  • Open plan
  • External light grey re spray

Location: Nationwide

£5,995 + vat

Not Available for Hire

We can deliver for a cost please ask and send us post code.

Call for an instant quote!

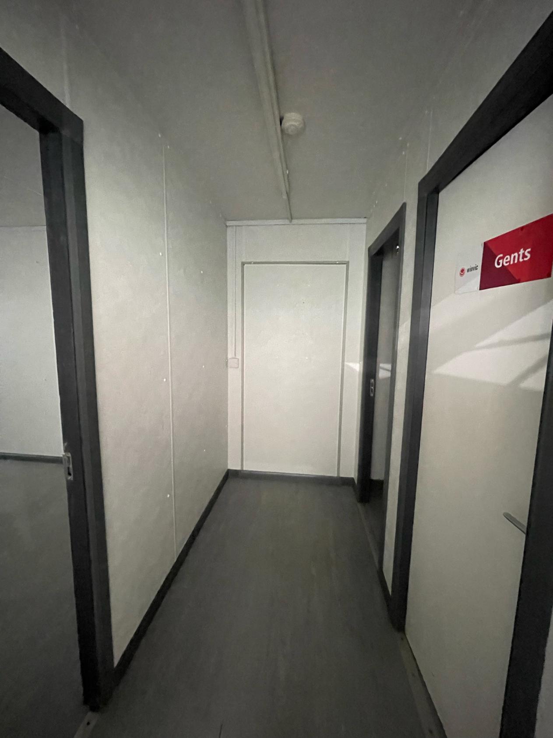
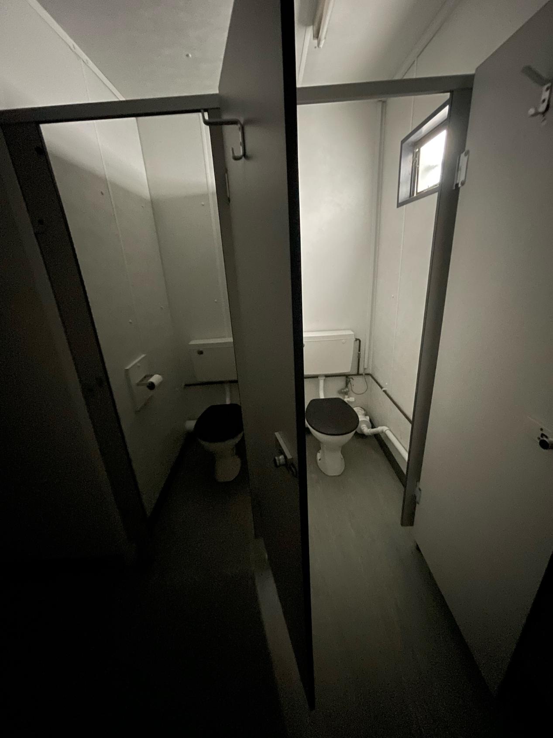
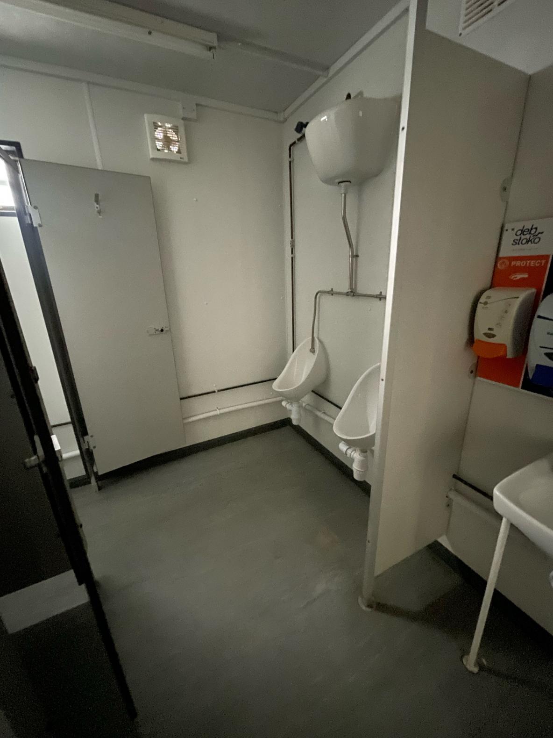
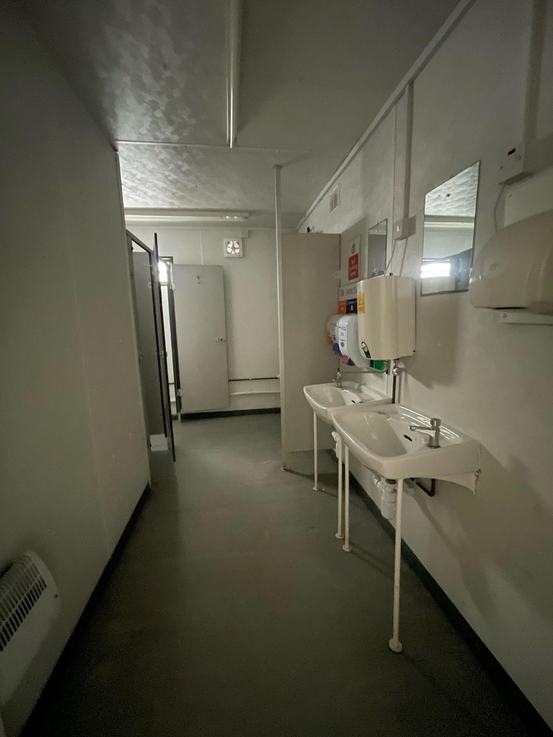
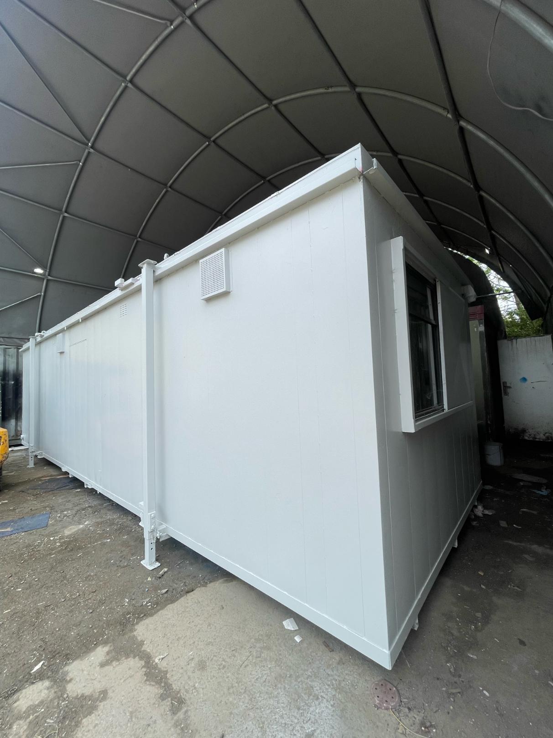
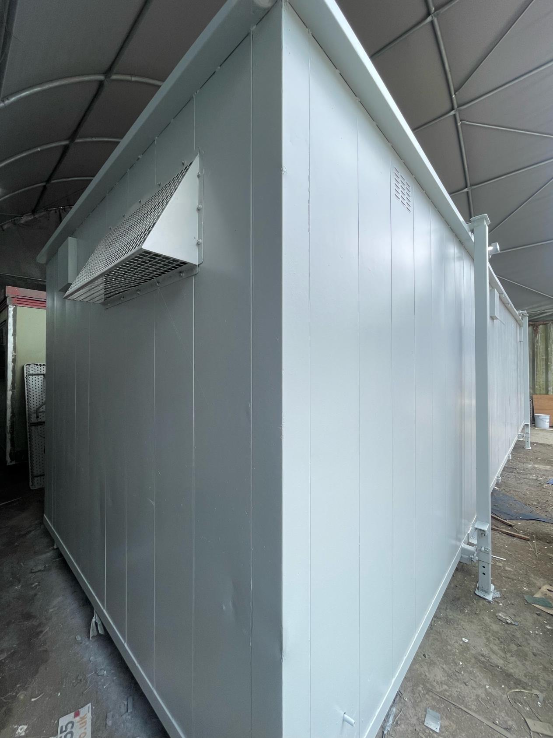
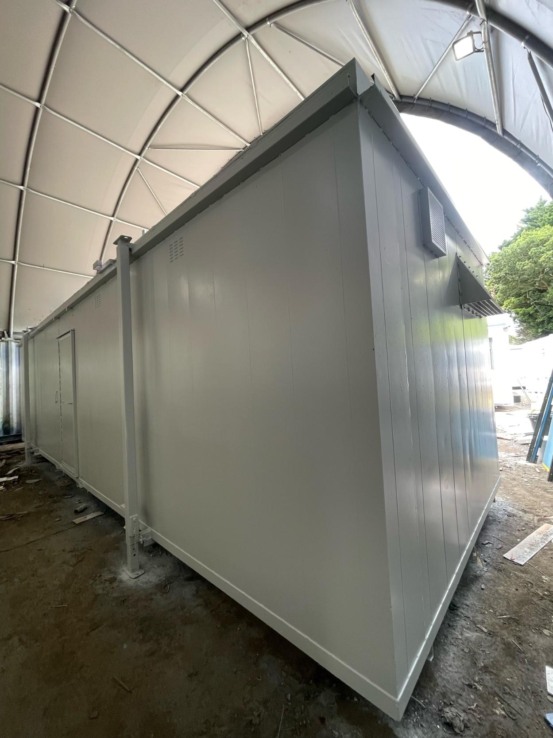
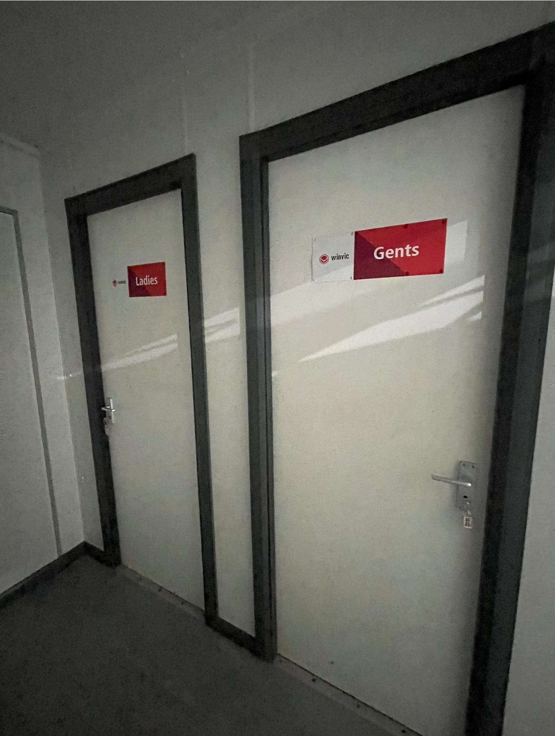
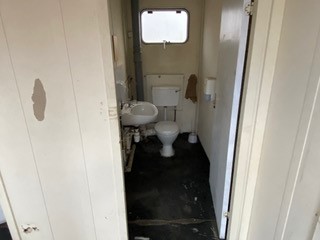
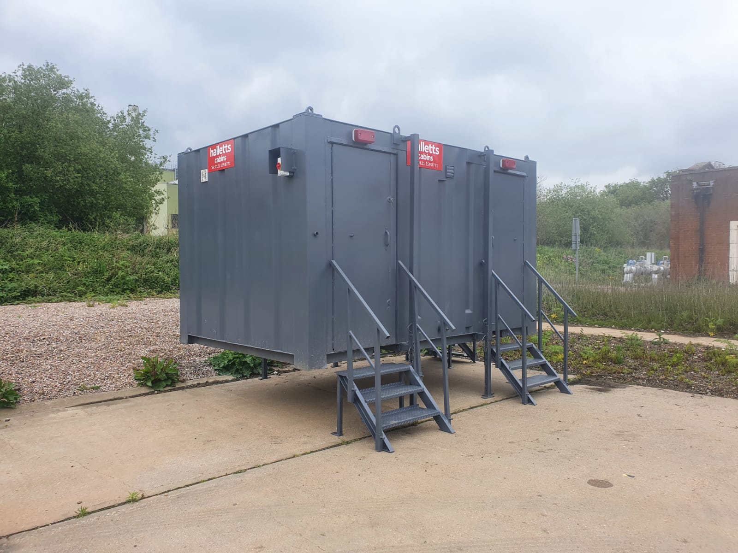
32ft x 10ft Drying Room, Toilet Block

Hallway leading into:

  • Price: £6,500 + VAT
  • Half open plan drying room, or we could add in a canteen. (additional cost)
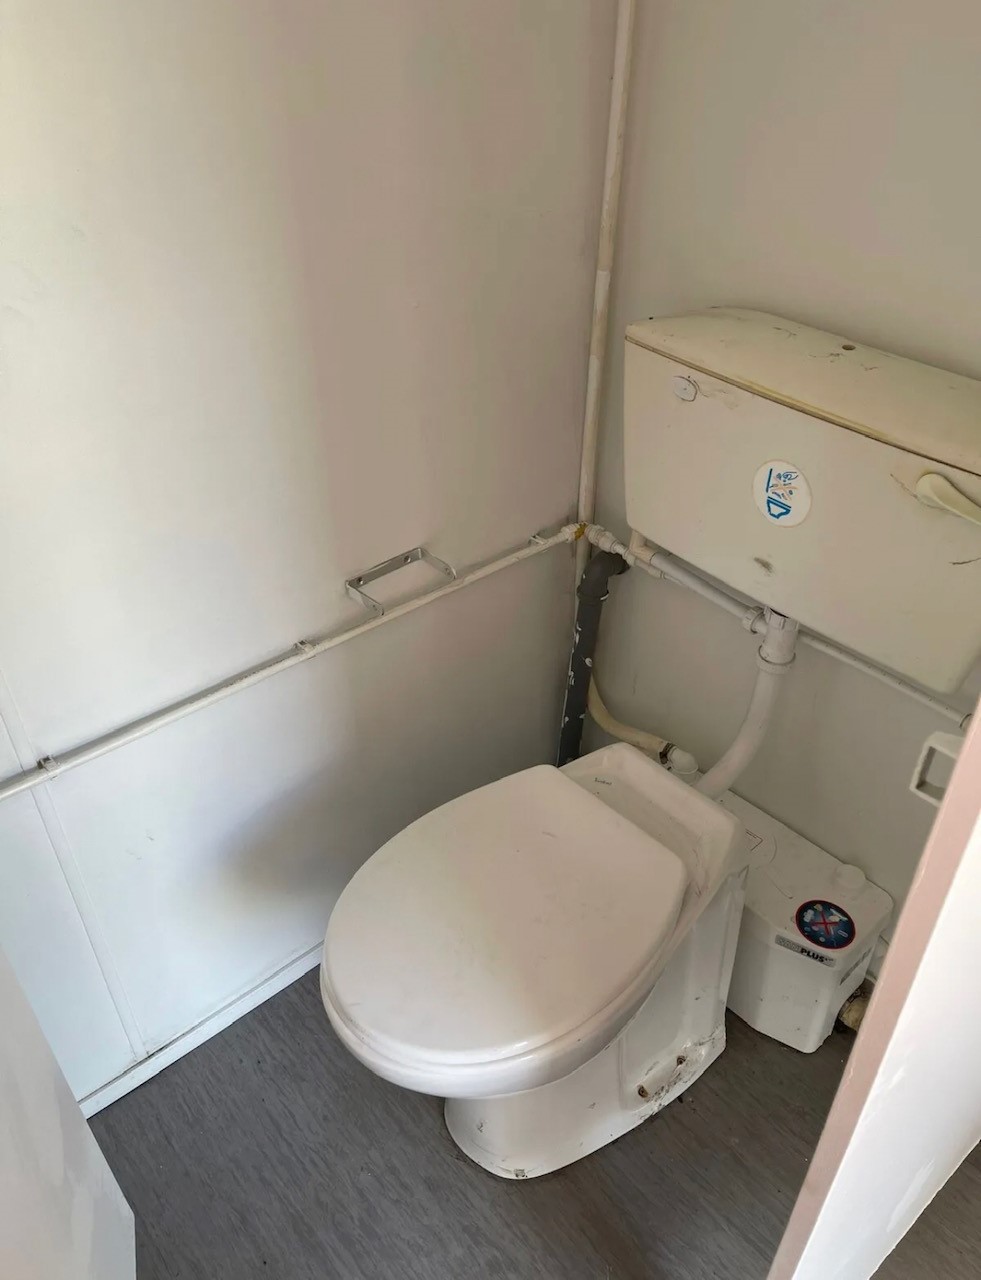
  • Female Single toilet
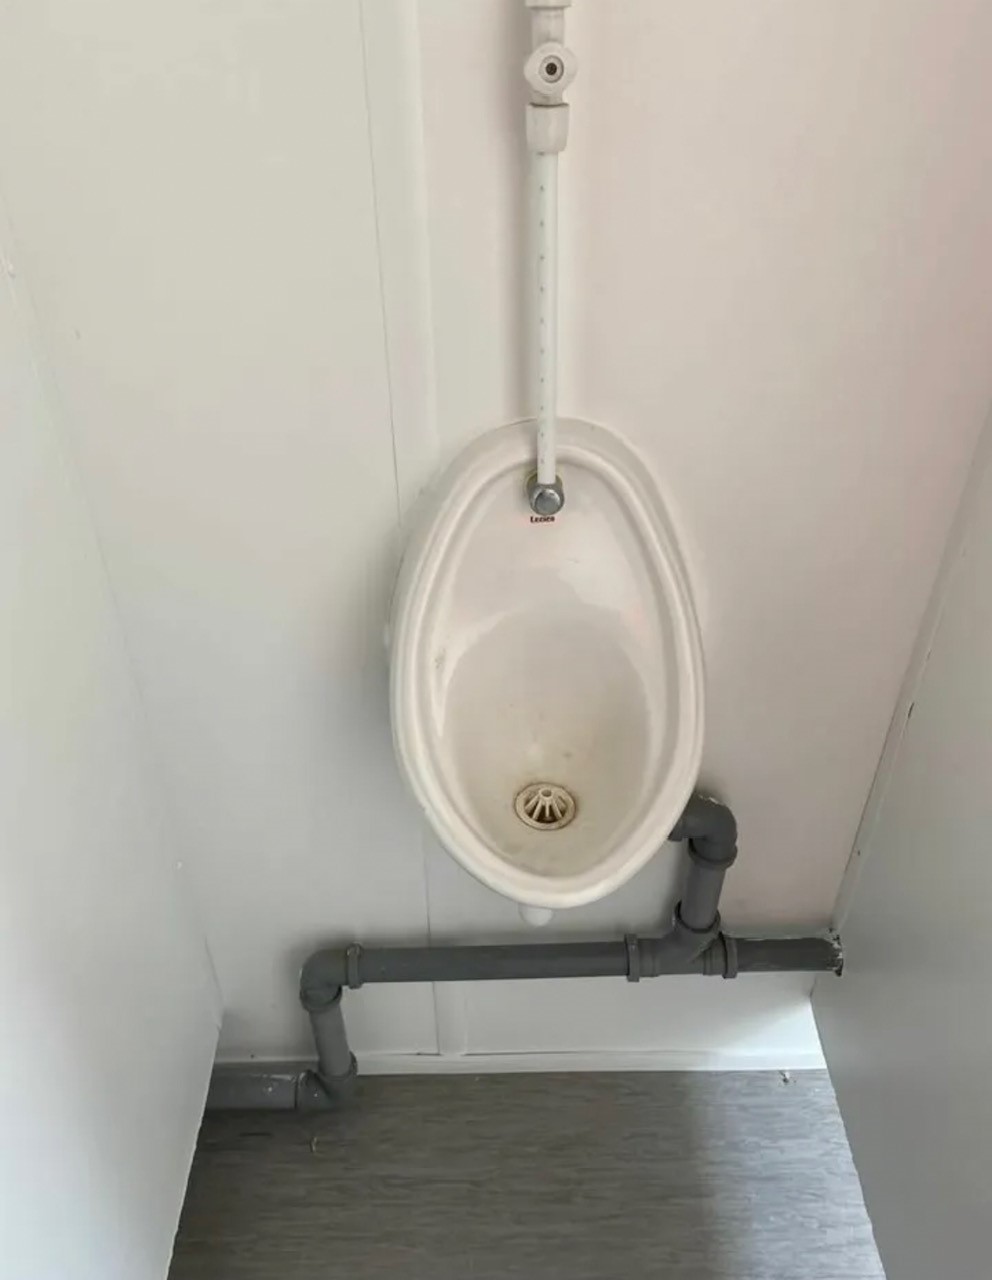
  • Male toilets including 2 x cubicles, 2 x urinals and 2 x sinks
  • External light grey spray
  • Deep cleaned
  • Ready to use
  • Excellent overall condition

Transport can be arranged please ask.

Location: Nationwide

£6,500.00 + vat

Not Available for Hire

Call for an instant quote!

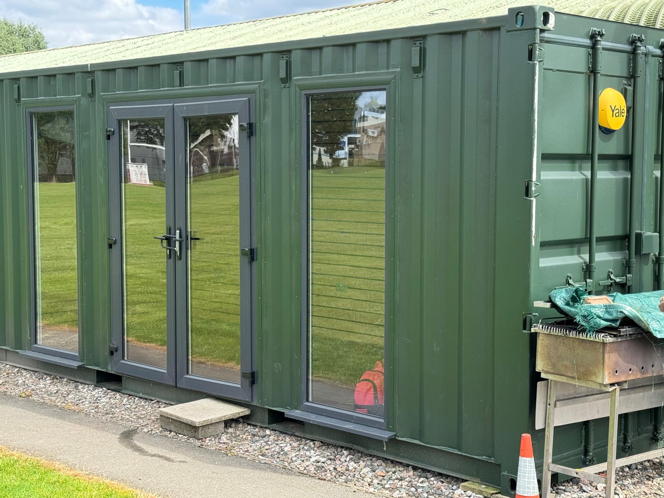
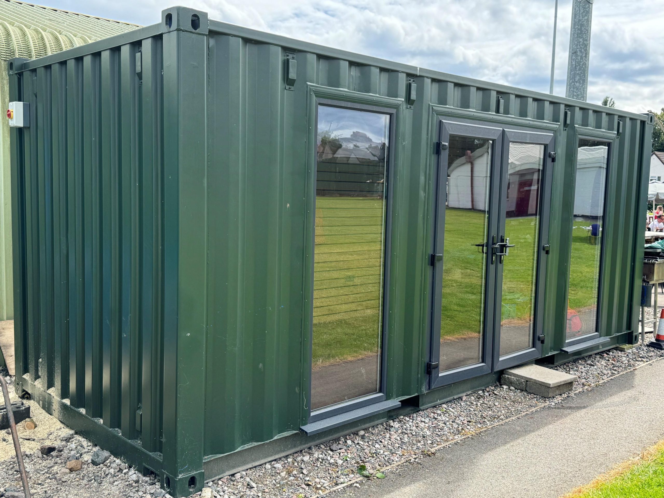
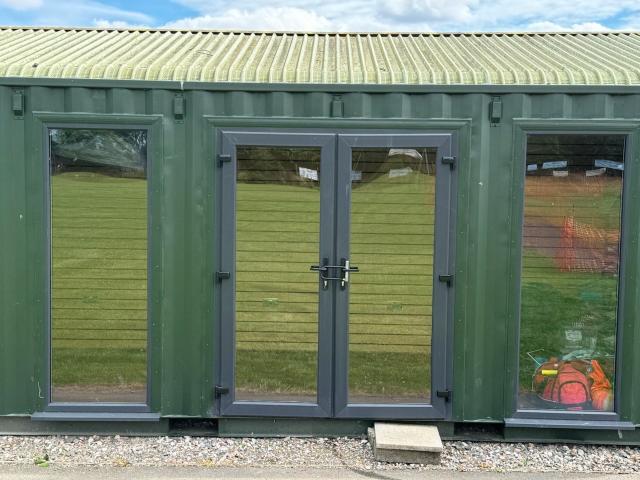
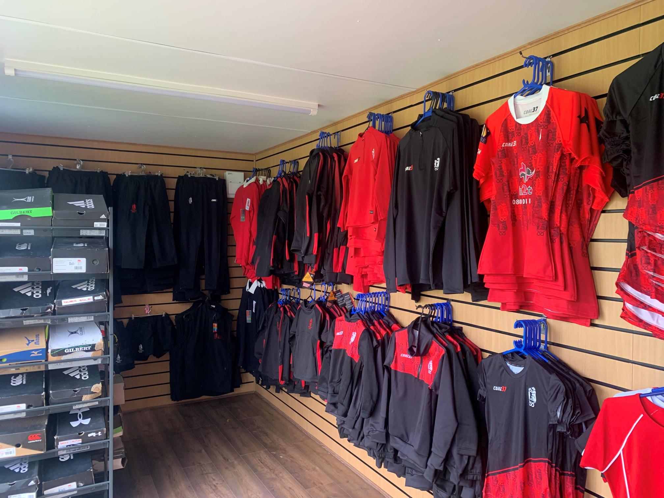
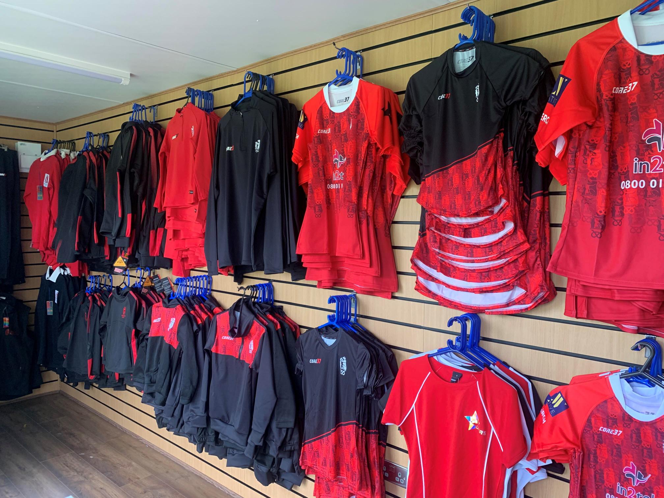
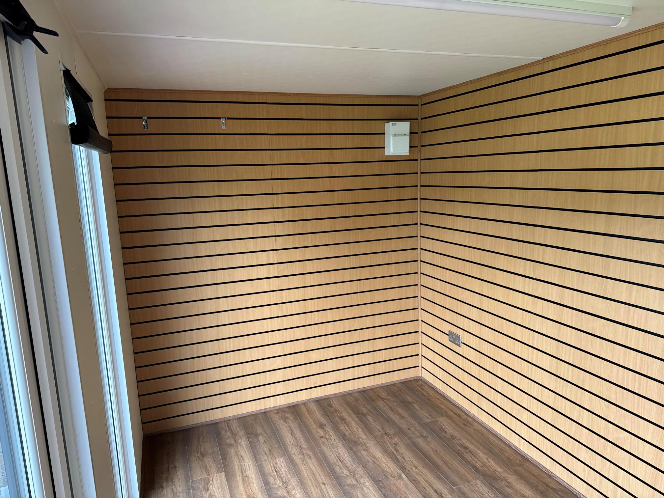
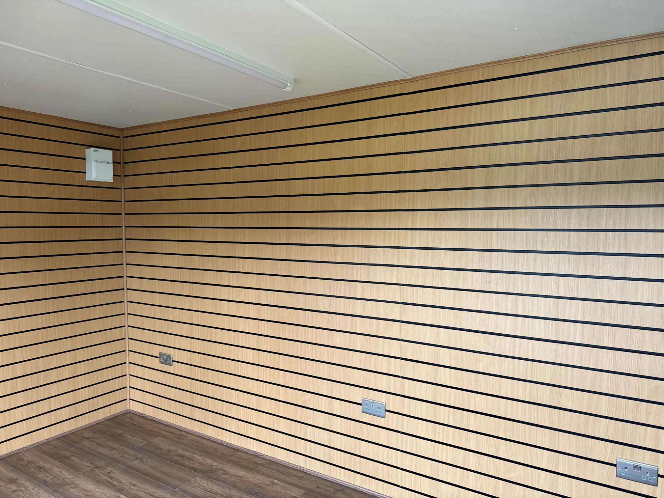
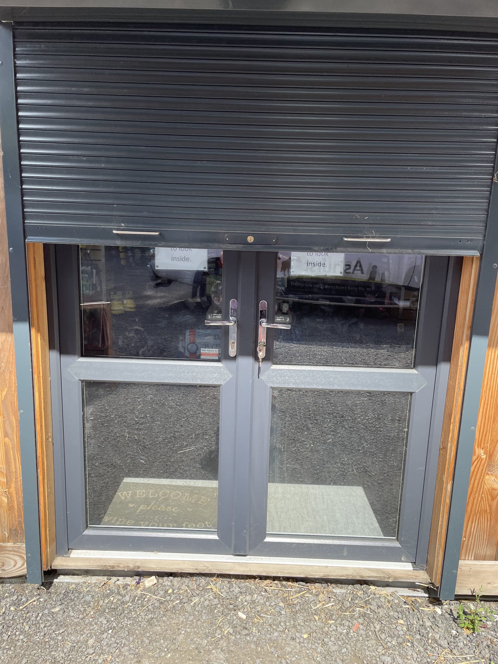
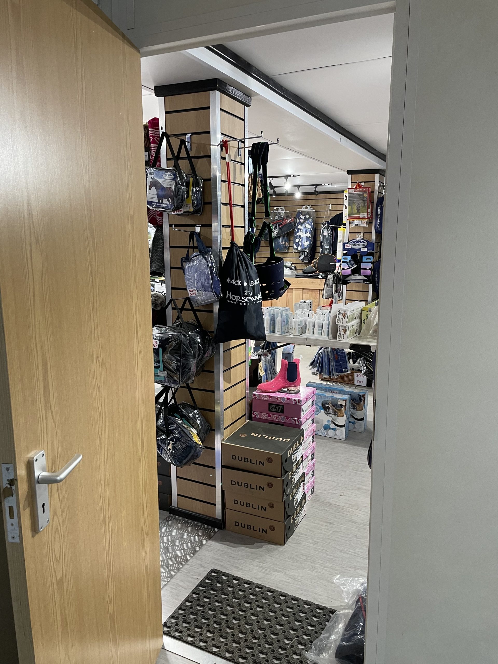
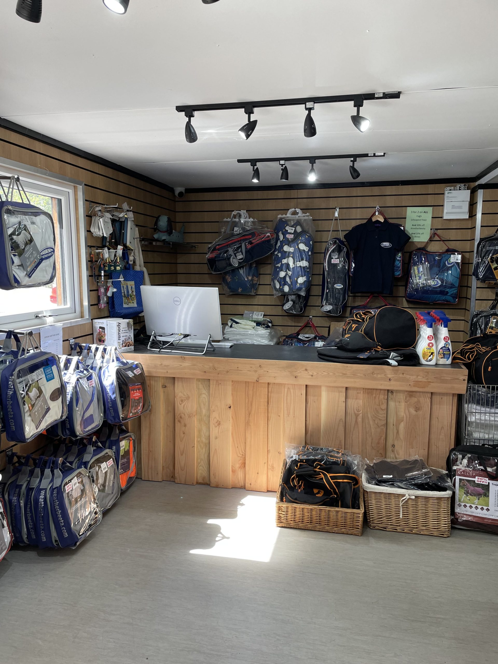
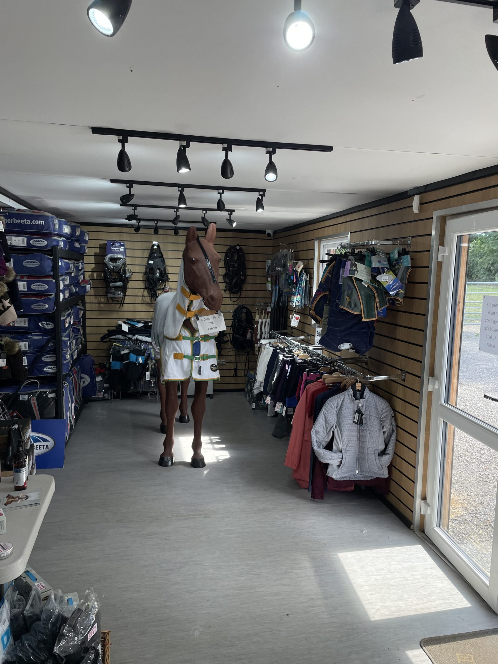
  • 20ft x 8ft Container Conversion Retail Shop

  • UPVC Double glazed Windows + French Doors

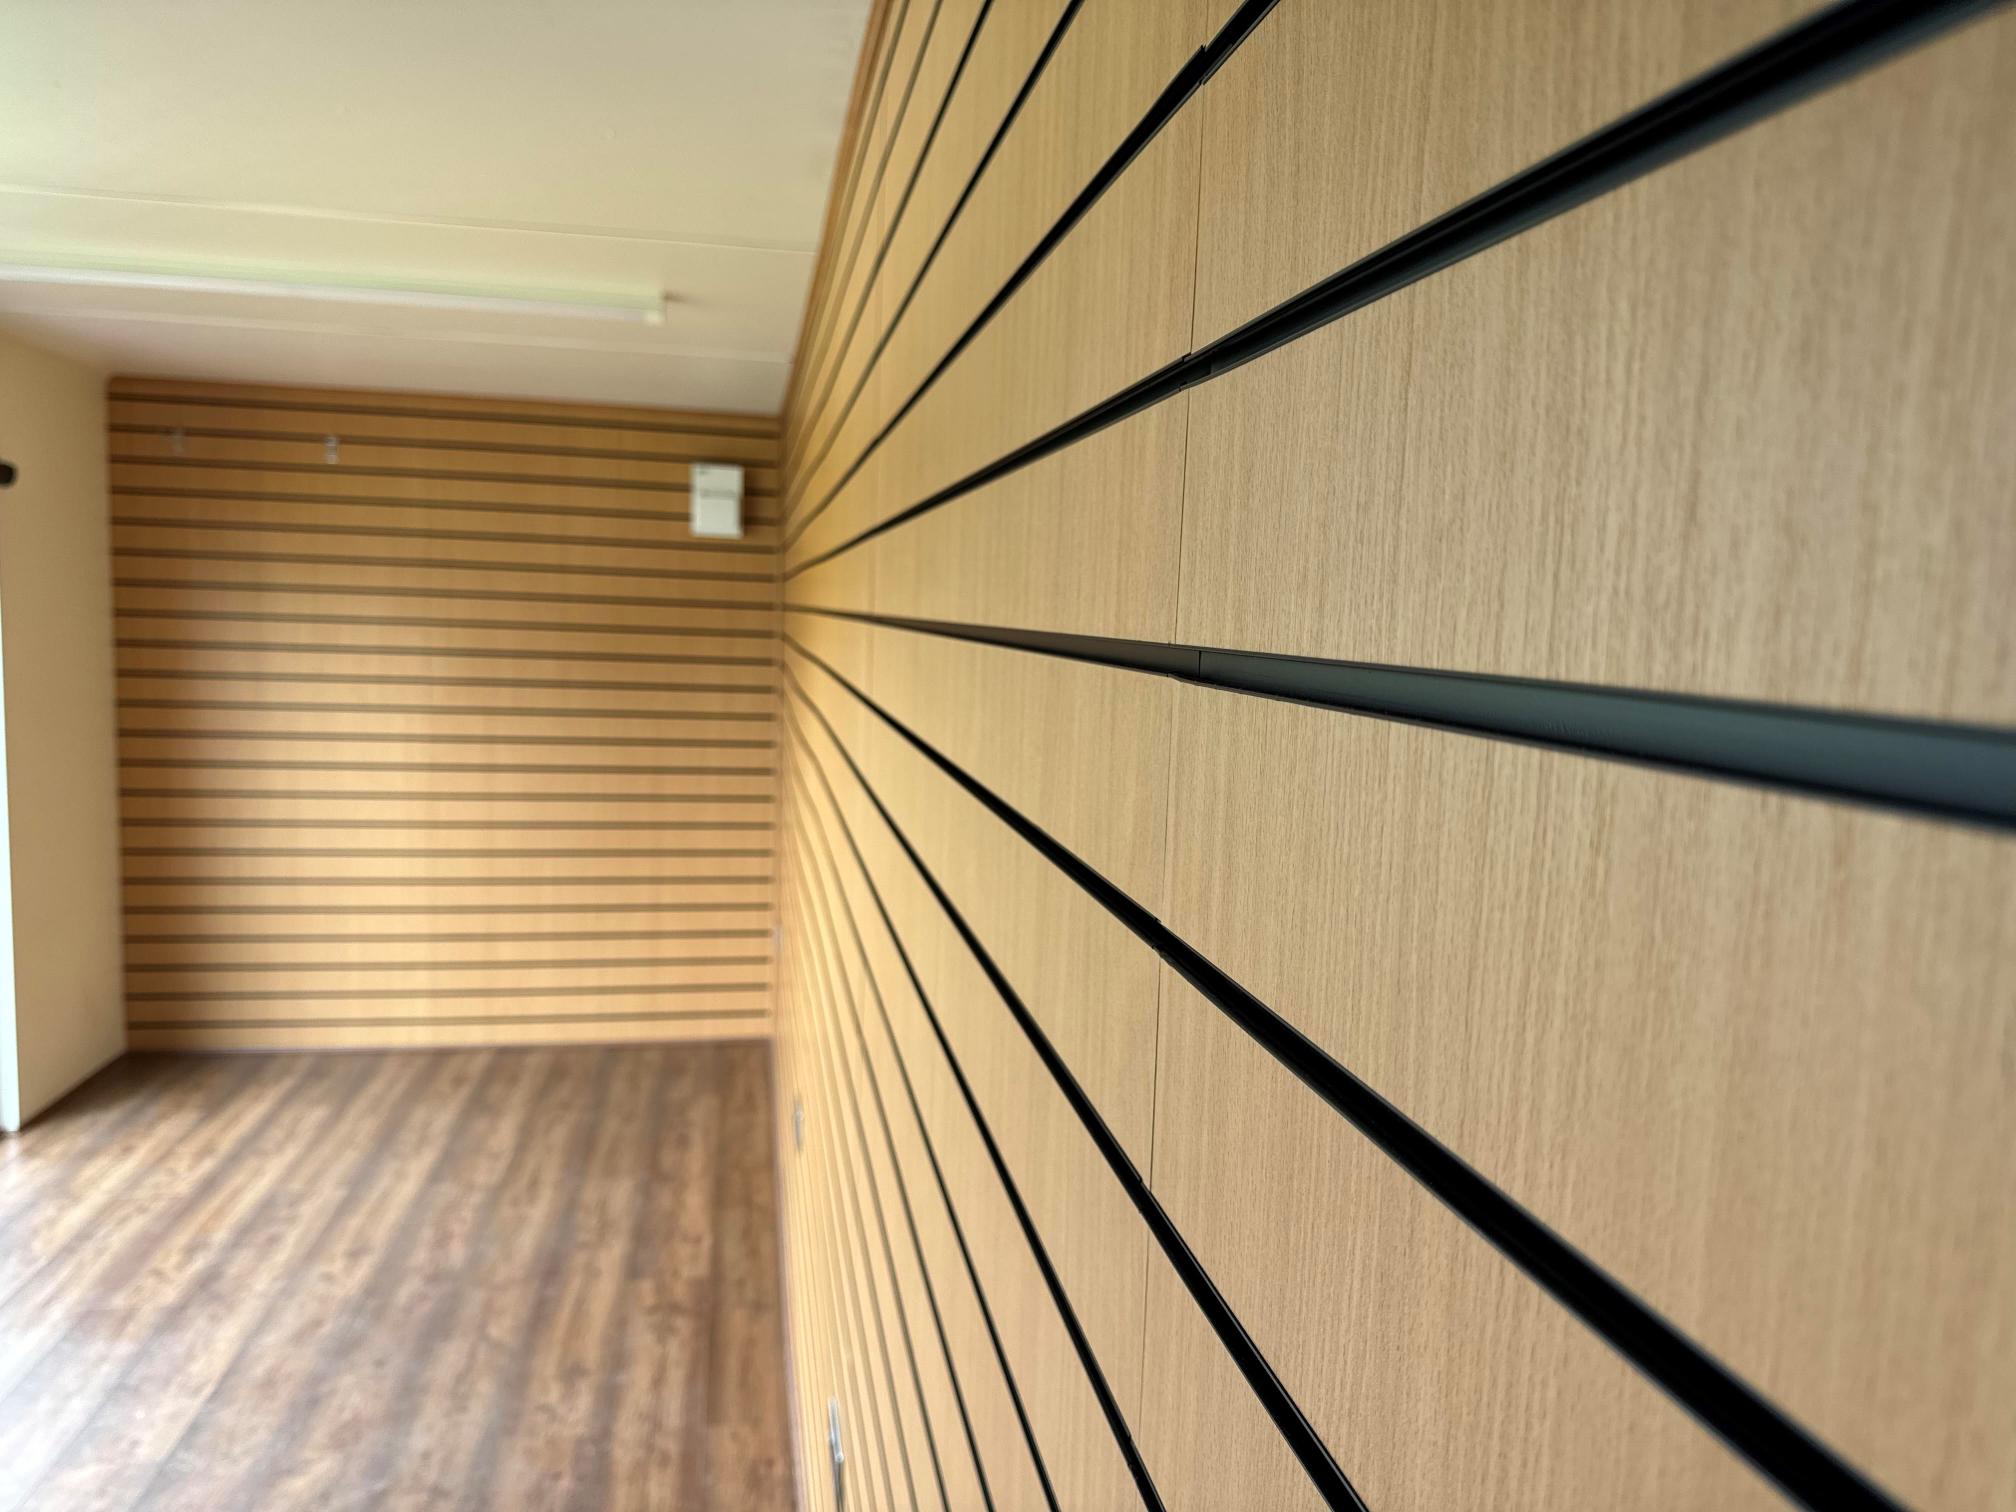
  • Slat Wall for retail fixings and Merchandise

  • Electric Chrome Sockets, led lighting and heating.

  • Laminate Flooring

  • 12 months Warranty

  • Maintenance call out package included

  • Less than 2 years old

  • Still in Brand New Condition

Location: Nationwide

POA

Not Available for Hire

Call for an instant quote!

32ft x 10ft Jack Leg Cabin

  • Fully refurbished

  • Colour light grey

  • Slate grey anthracite upvc double glazed windows

Location: Nationwide


£15,000

+ VAT

Not Available for Hire

Call for an instant quote!

20ft x 8ft Container Office

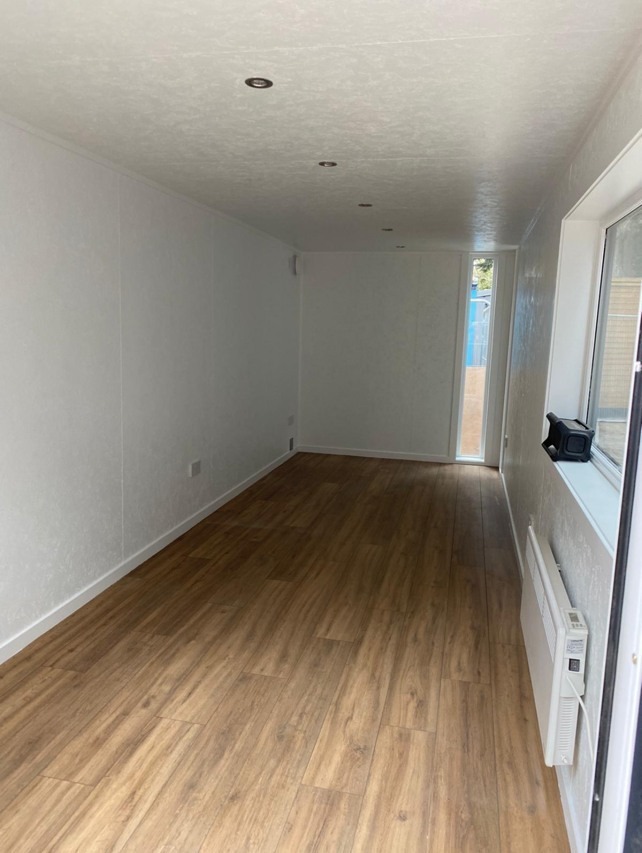
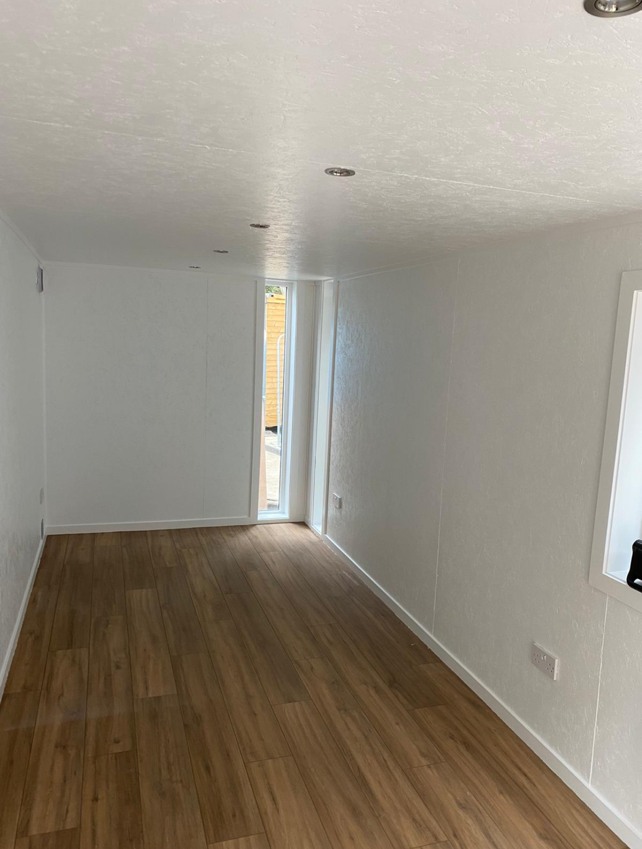
  • Fully Insulated with electric sockets, spot lighting, and heating

  • Wood Flooring

  • UPVC Sliding Door + Windows

  • Lead Time for build 6-8 weeks

Location: Nationwide


£12,995.00

+ VAT

Not Available for Hire

Call for an instant quote!

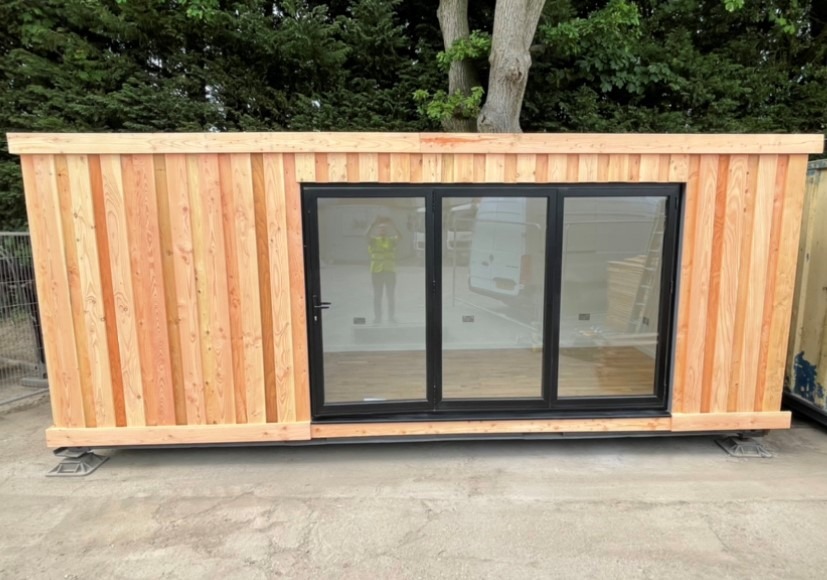
20ft x 8ft Container Office

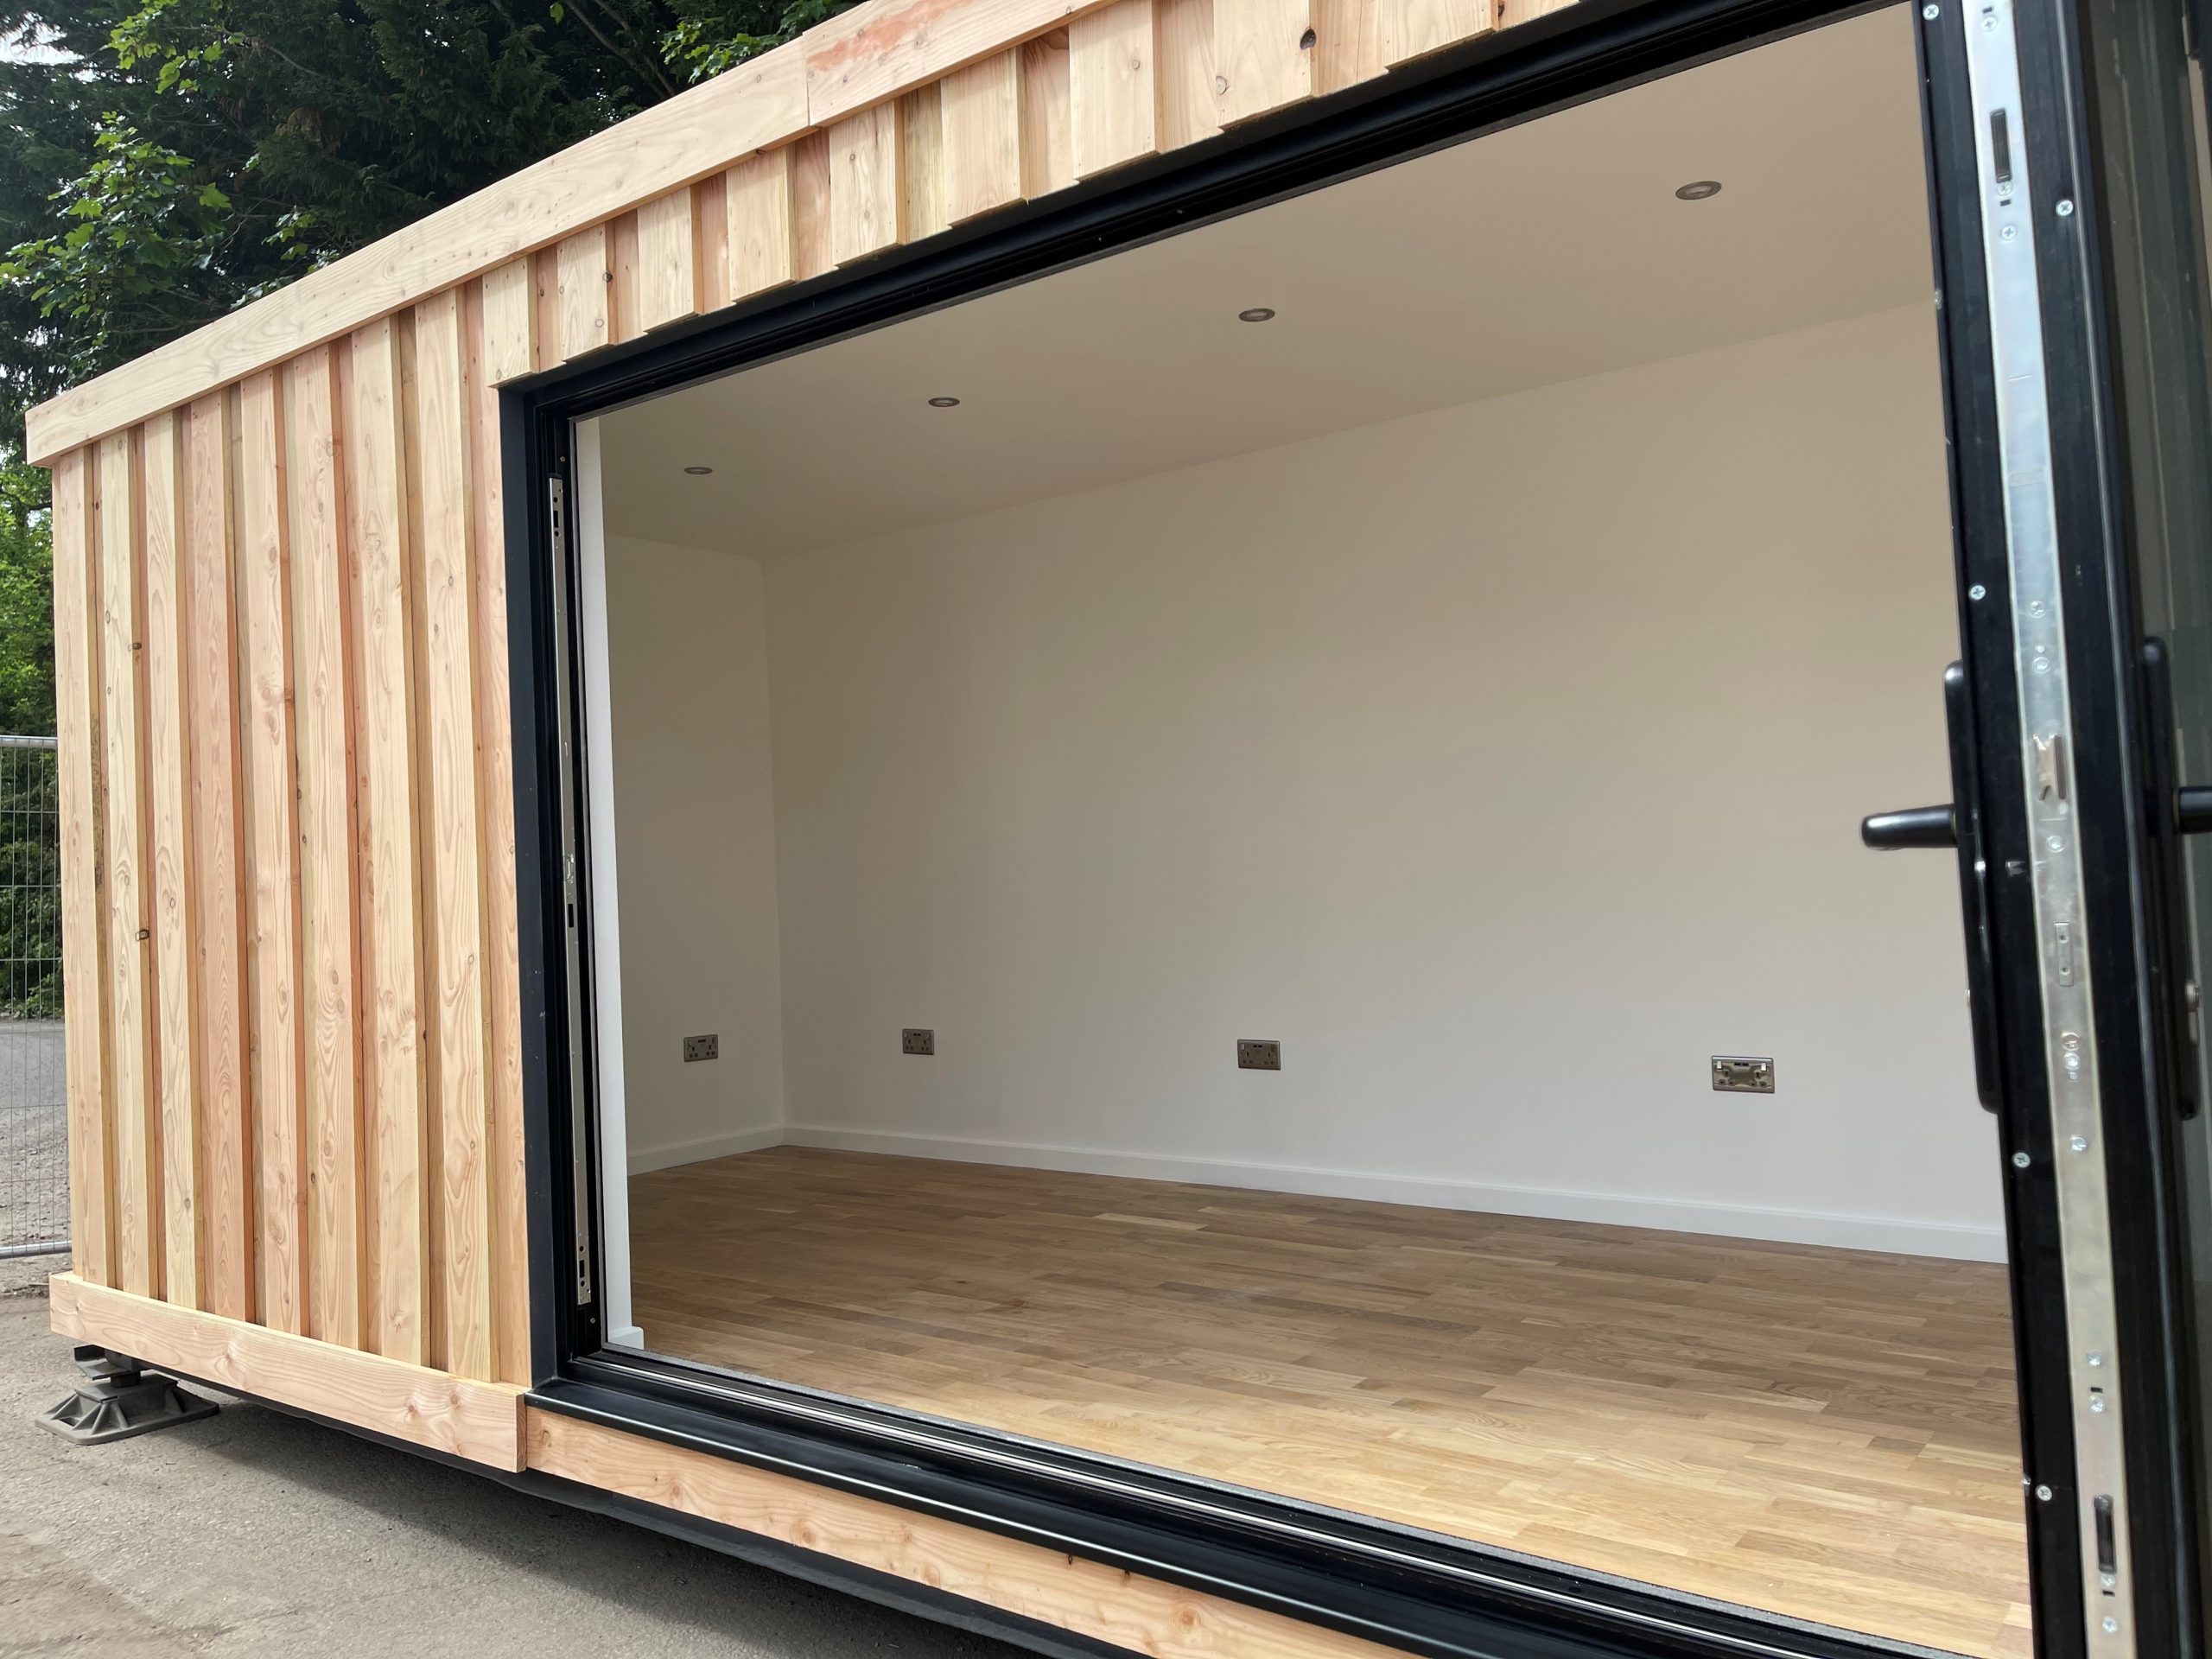
  • Fully Insulated with electric sockets, spot lighting, and heating

  • Wood Flooring

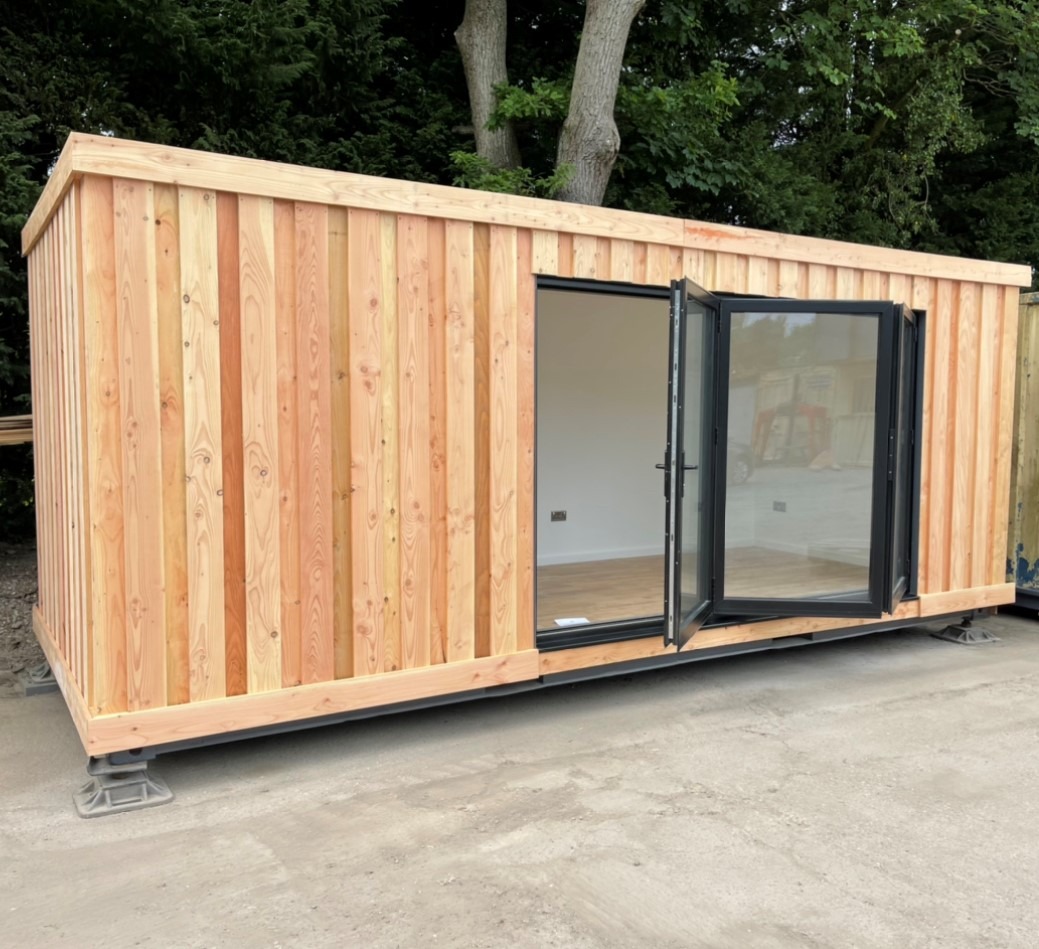
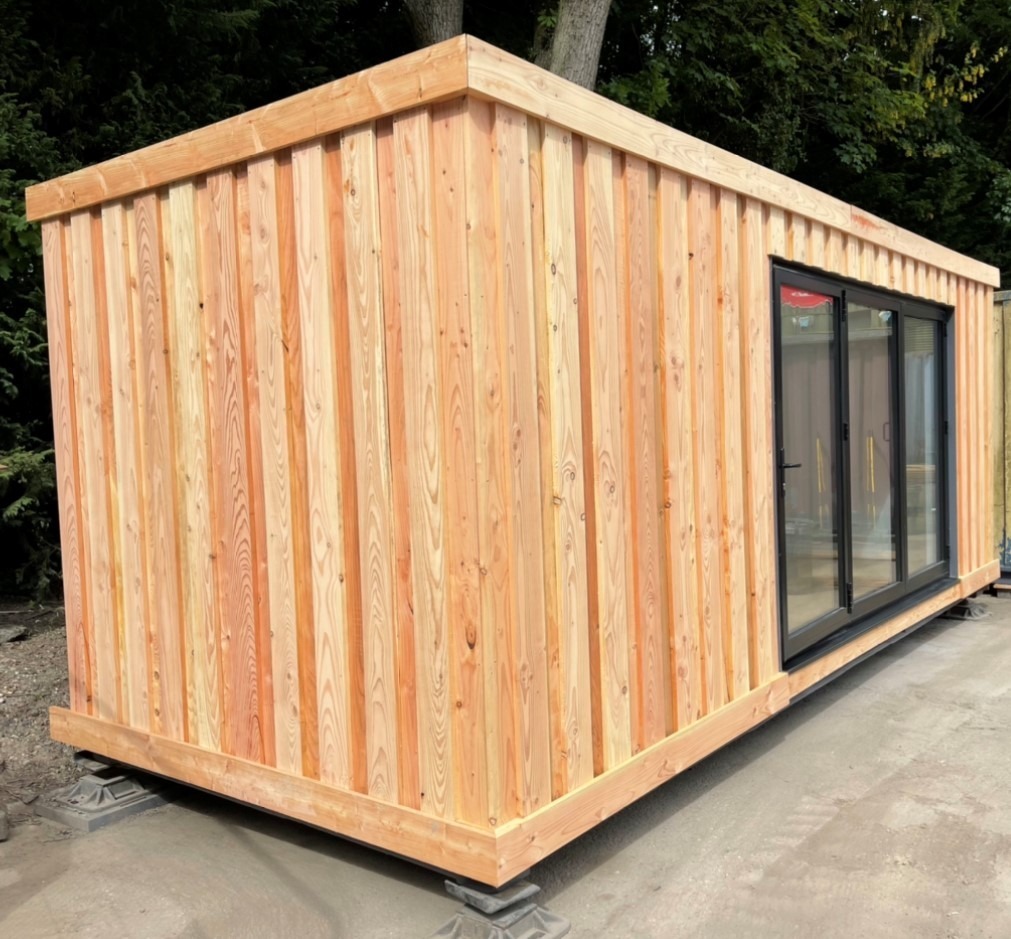
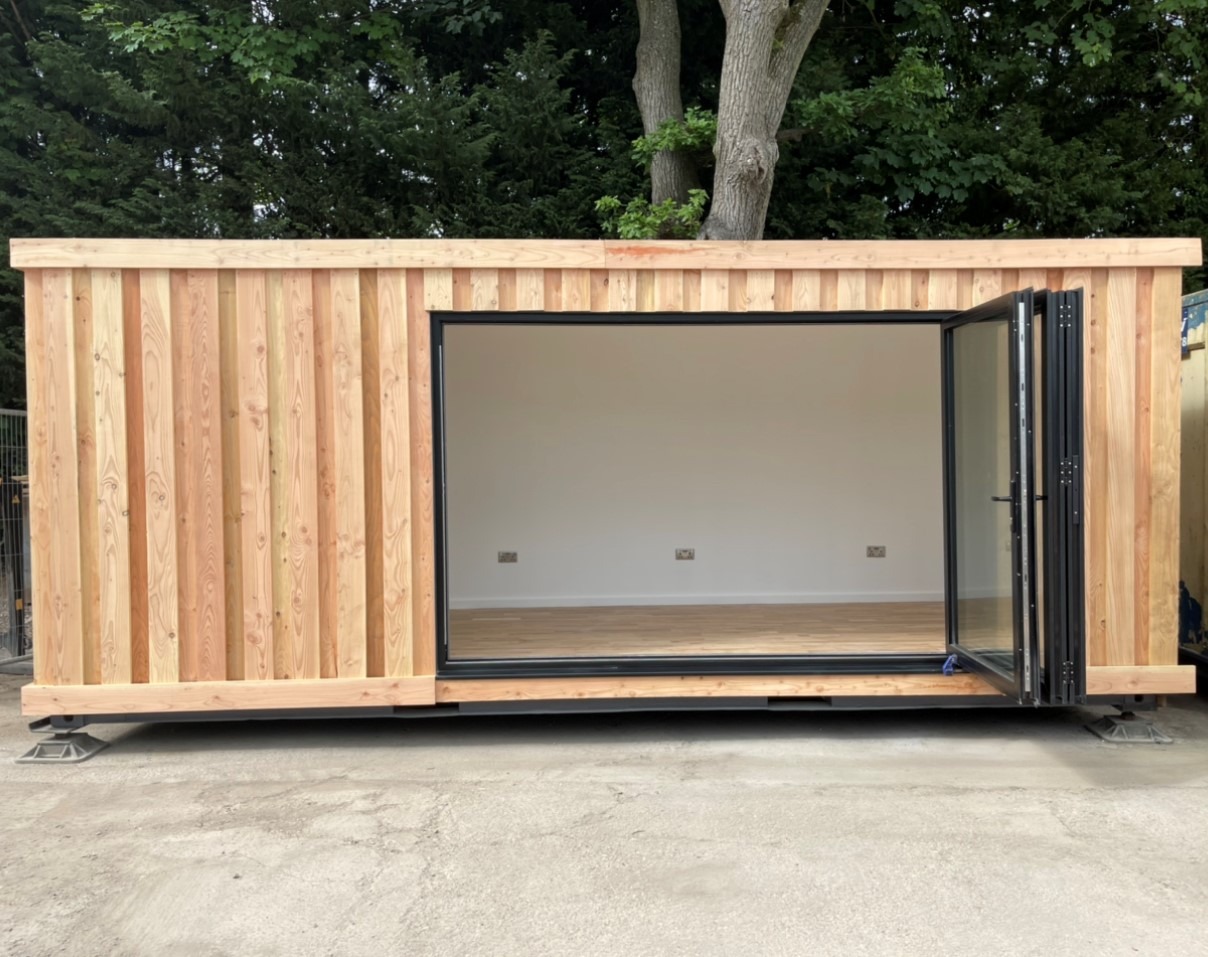
  • Aluminium Bi Fold Doors

  • Fully wrapped in larch cladding

  • Lead Time for build 6-8 weeks

Location: Nationwide


£16,500.00

+ VAT

Not Available for Hire

Call for an instant quote!

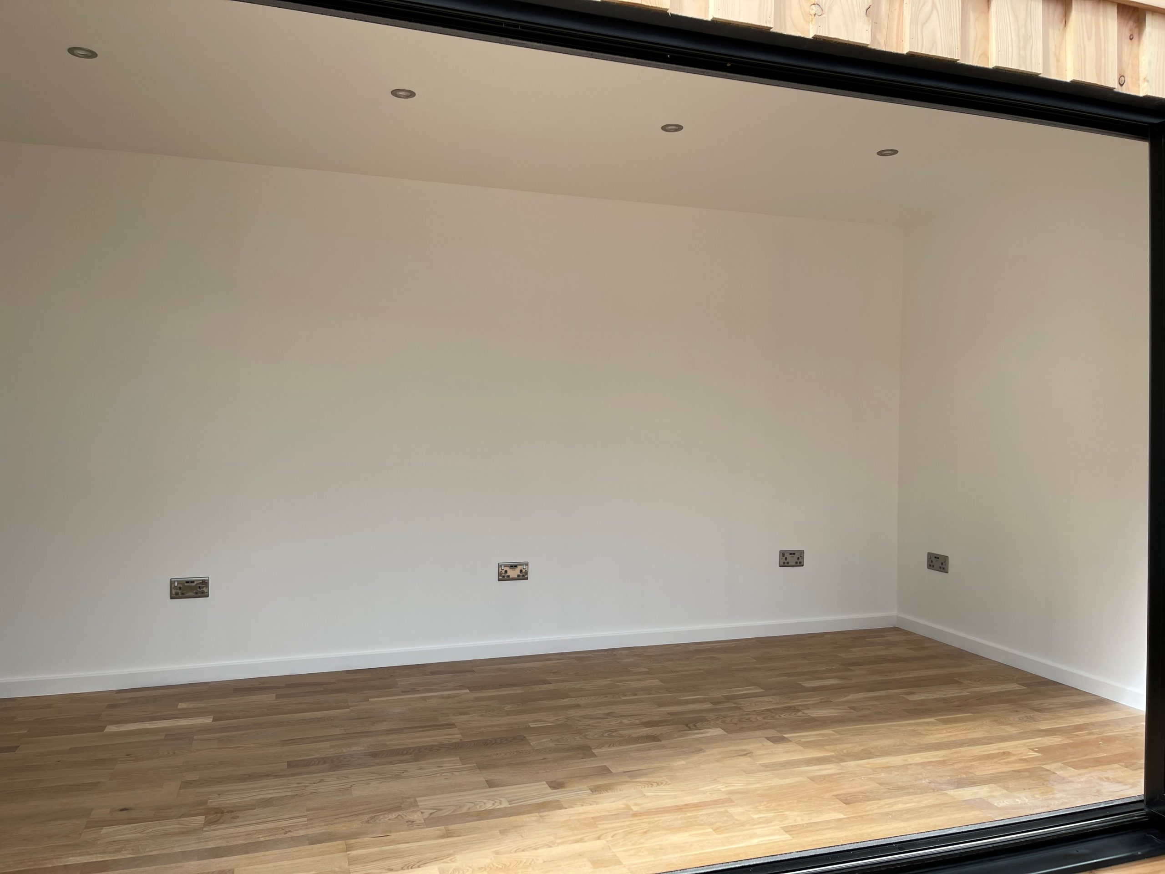
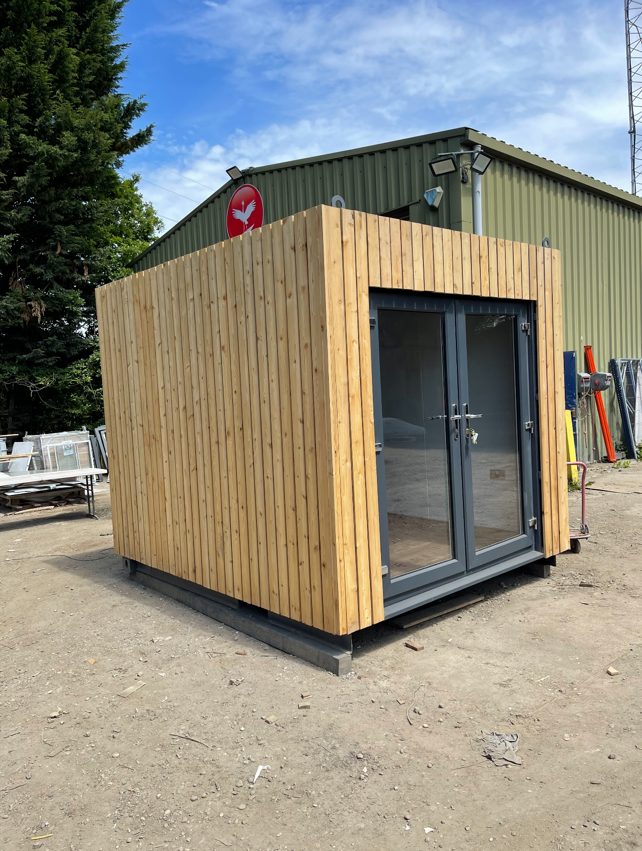
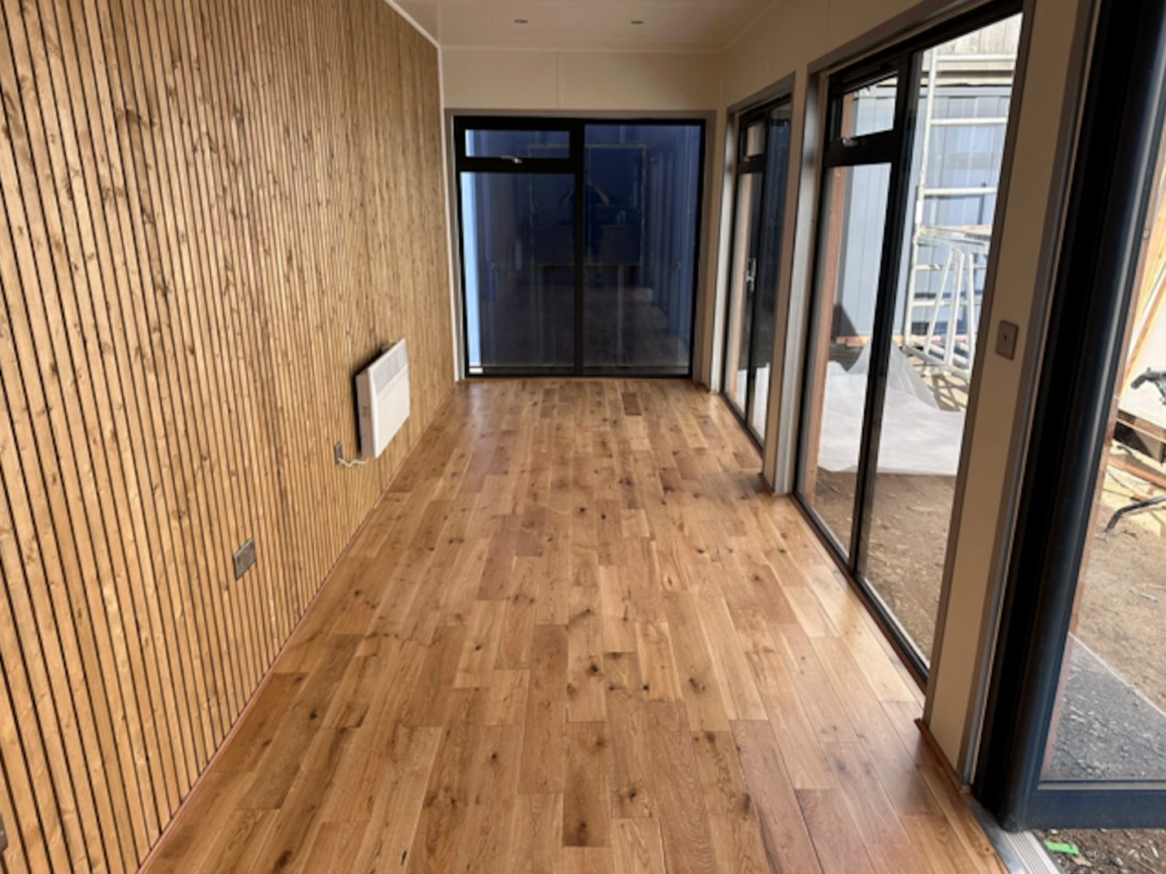
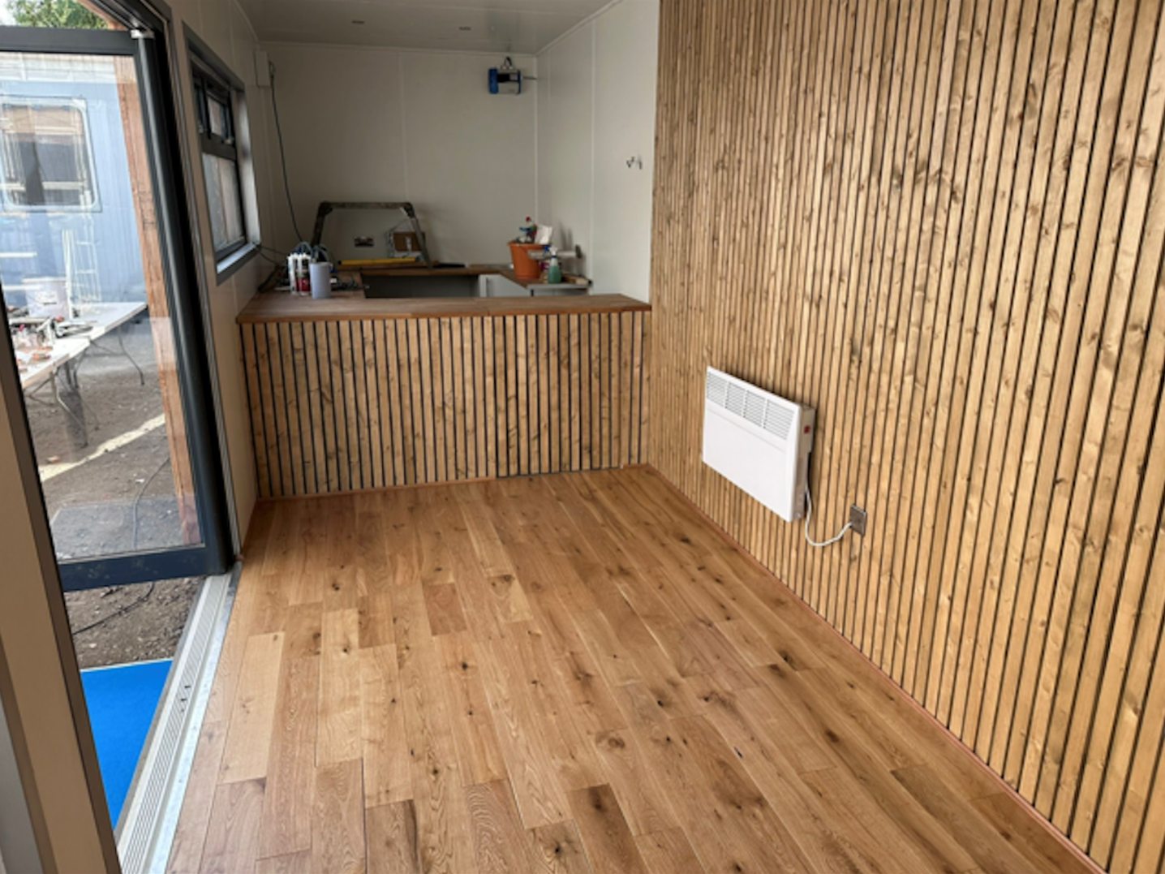
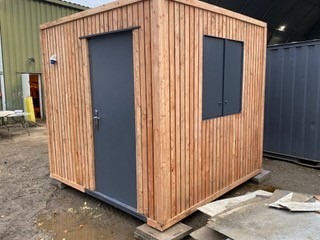
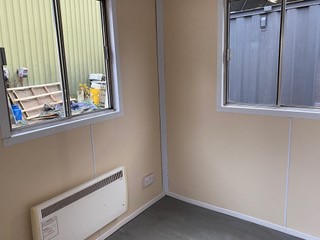
10ft x 8ft Container Conversion

  • Fully Insulated with electric sockets, spot lighting, and heating

  • Wood Flooring

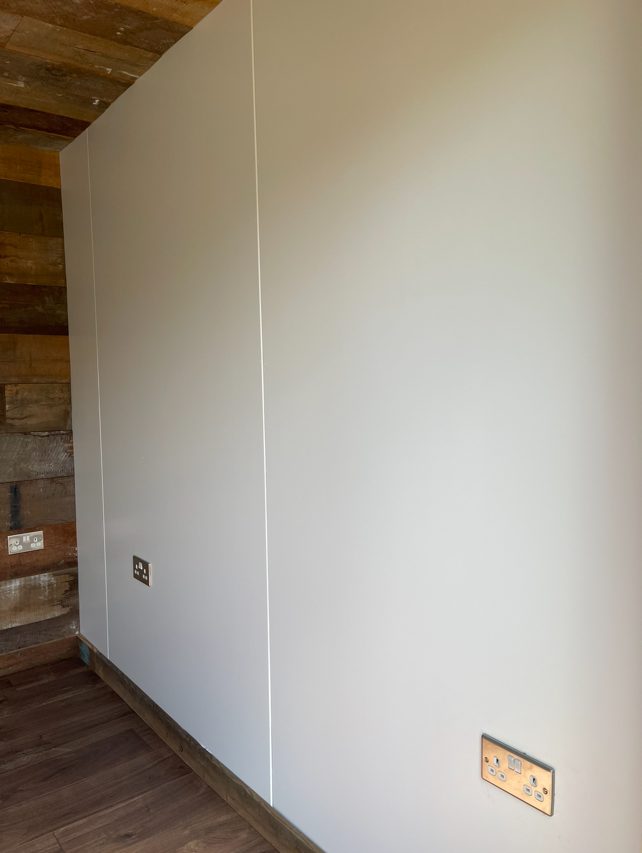
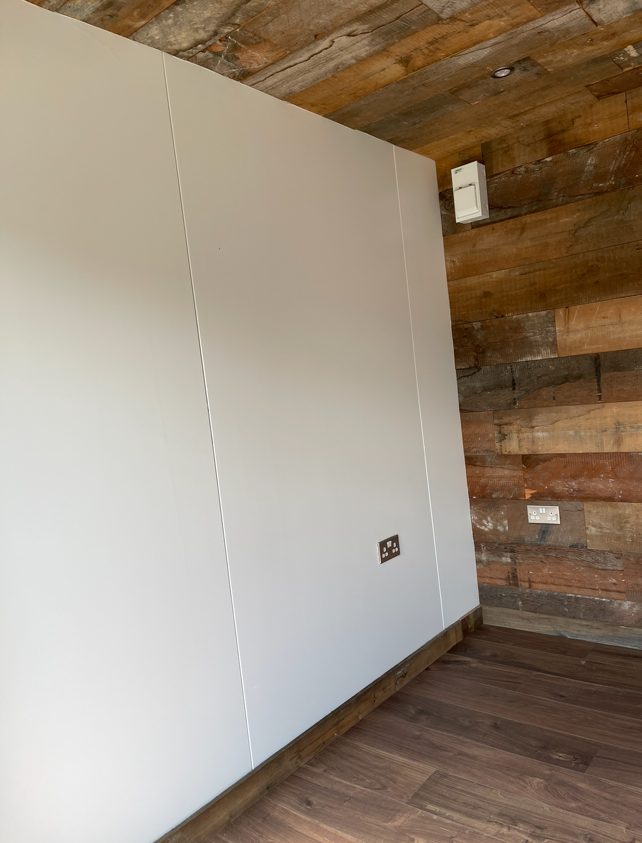
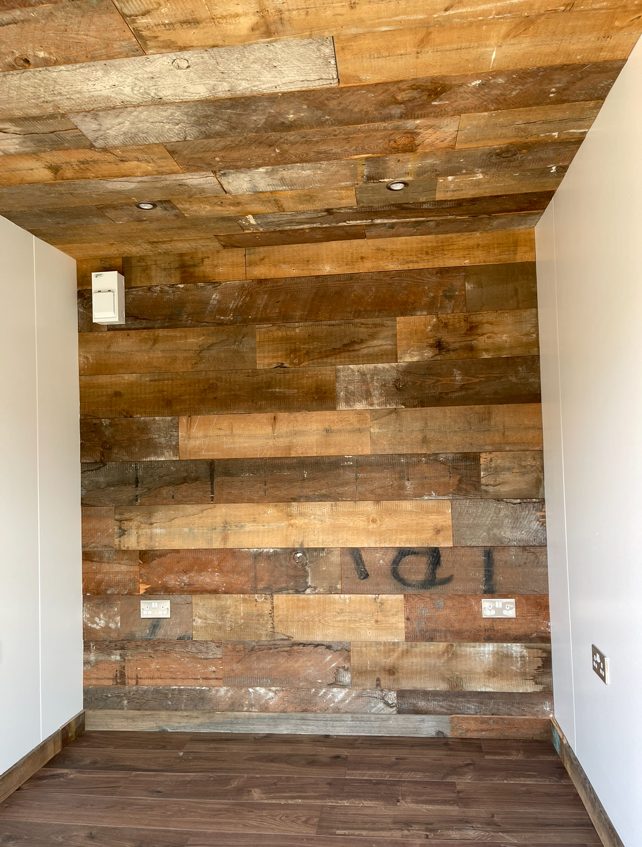
  • Feature Clad Wall and Ceiling

  • UPVC Double glazed French Doors

  • Fully wrapped in larch cladding

  • Lead Time for build 6-8 weeks

Location: Nationwide


£12,500.00

EX VAT

Not Available for Hire

Call for an instant quote!

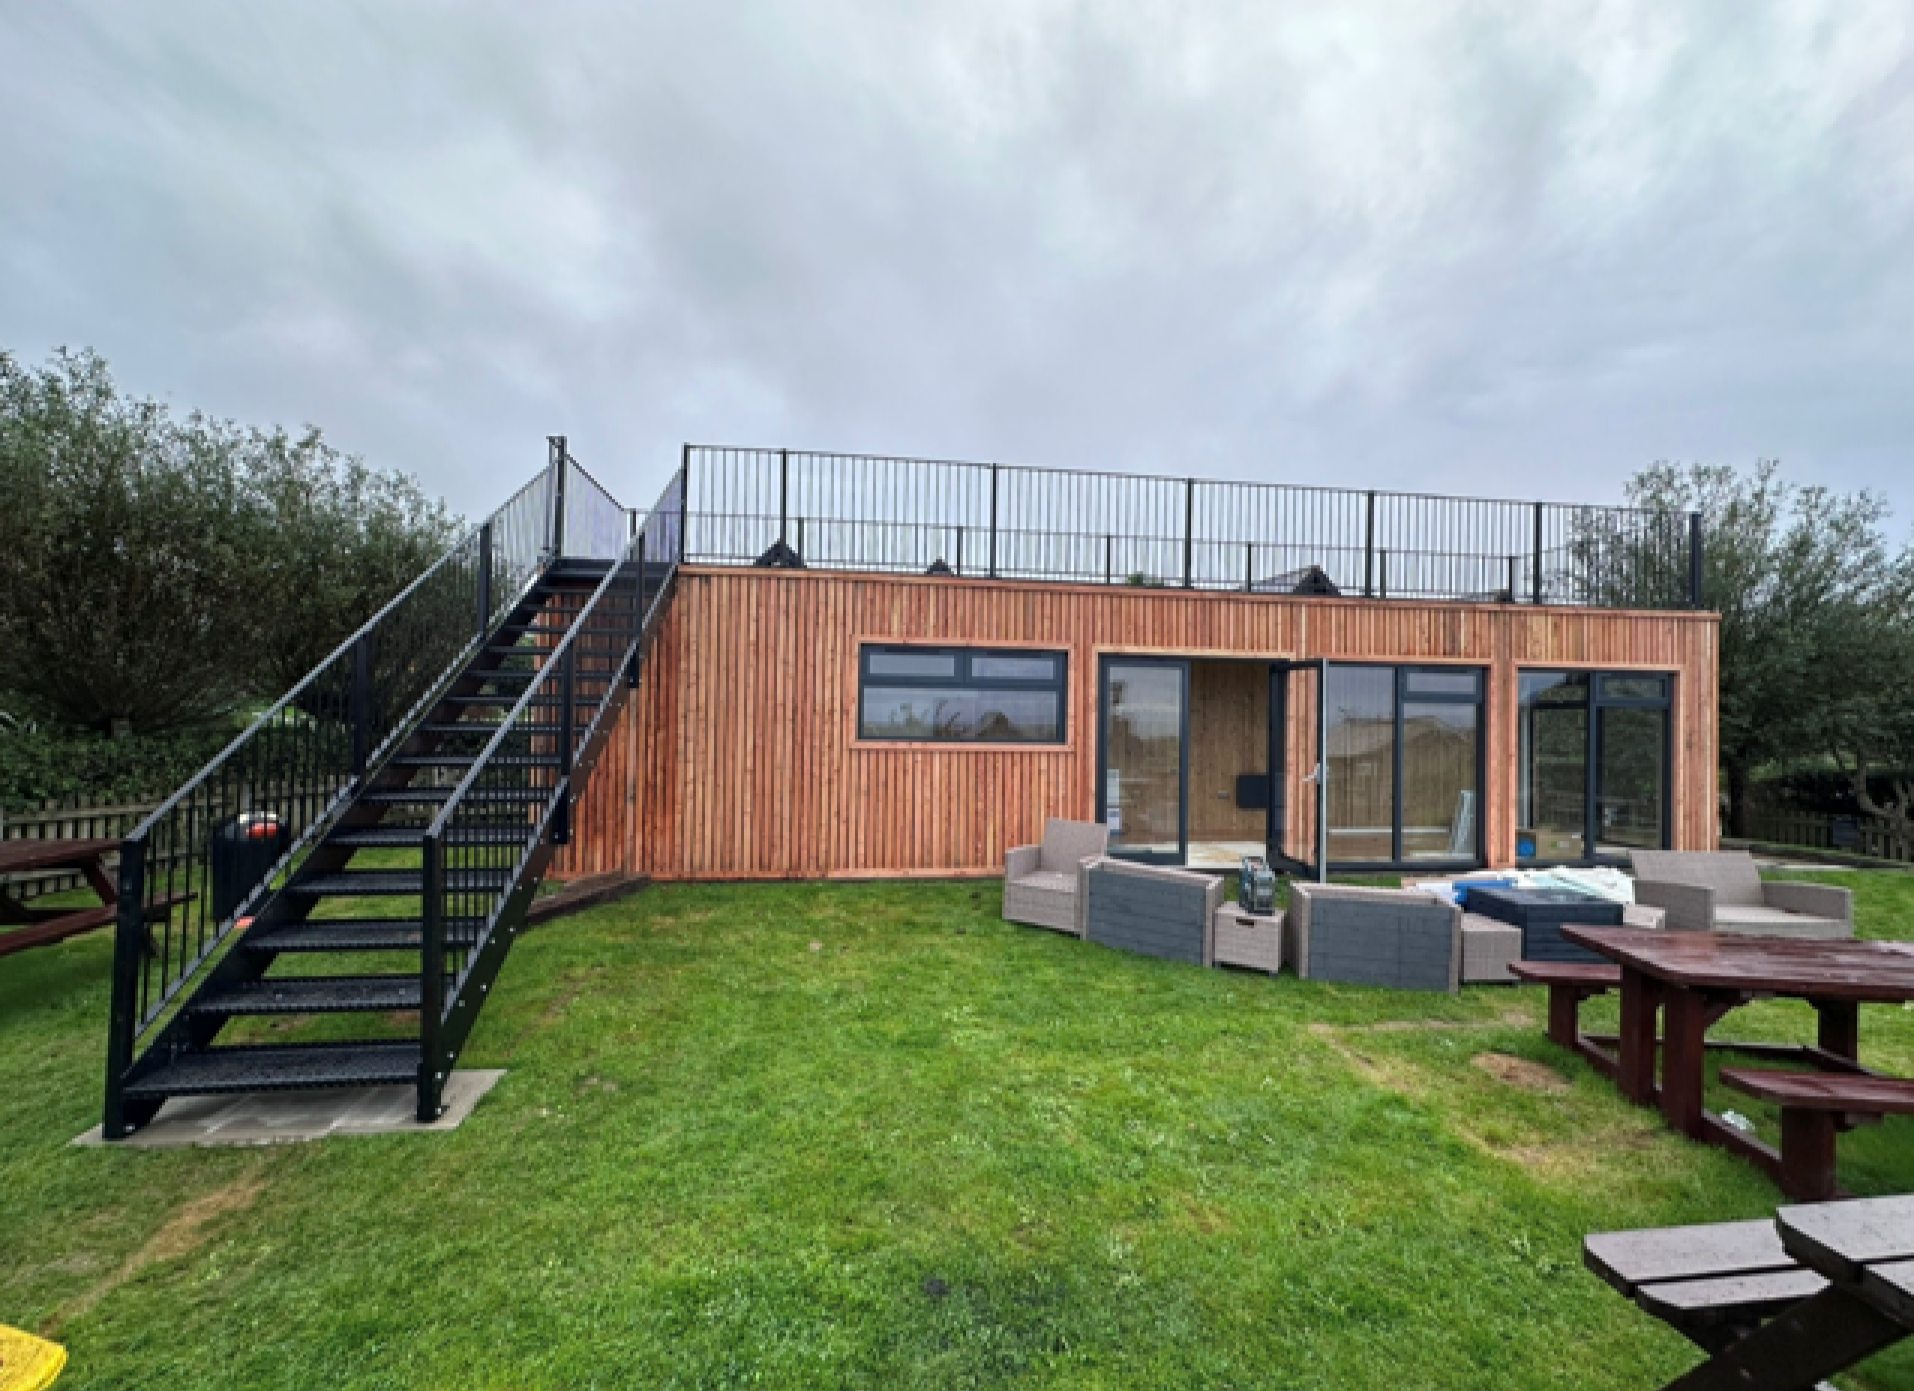
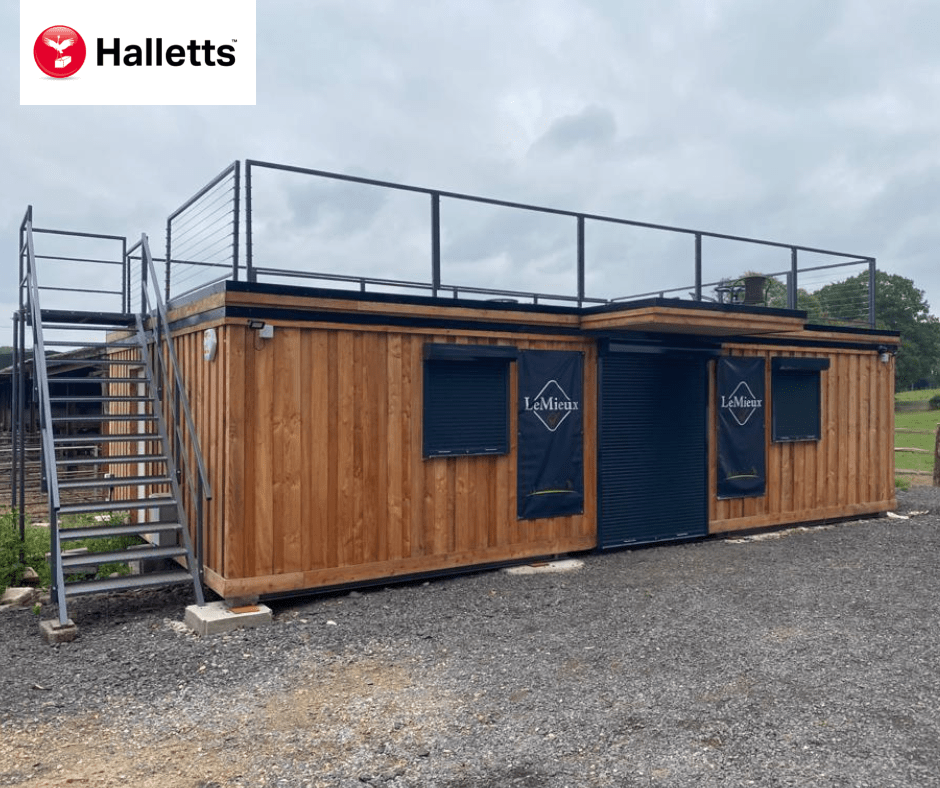
40ft x 8ft Rooftop Container Bar

  • 40ft x 8ft Rooftop Container Bar
  • Fully Insulated with electric sockets, spot lighting, and heating
  • Built in Bar
  • Wood Flooring
  • Feature Larch Clad Wall
  • Aluminium double glazed premium windows and double French doors
  • Fully wrapped in larch cladding
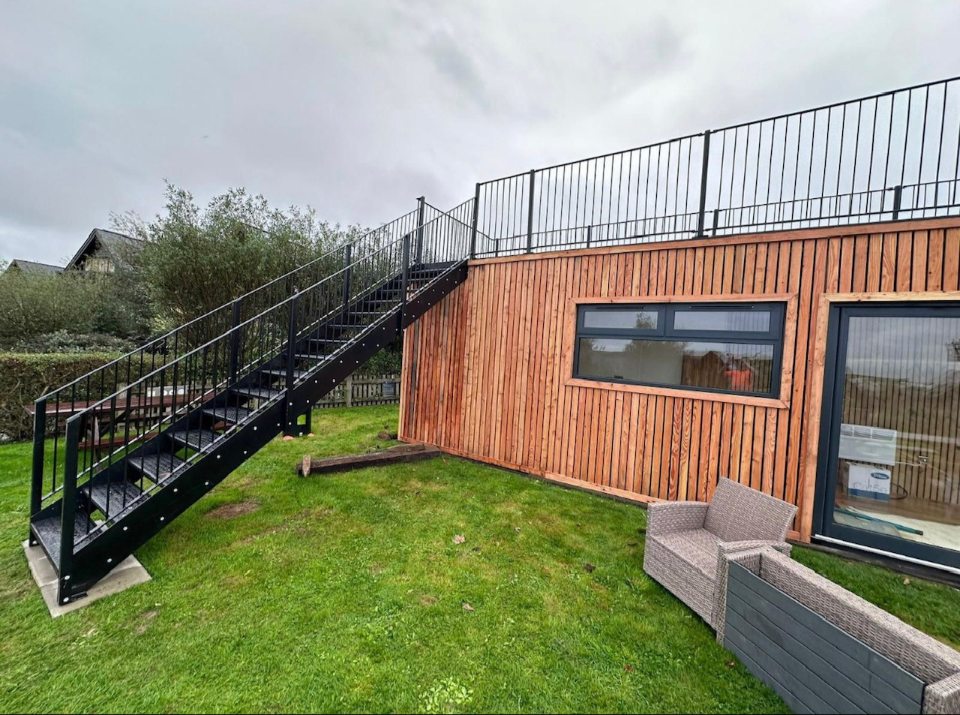
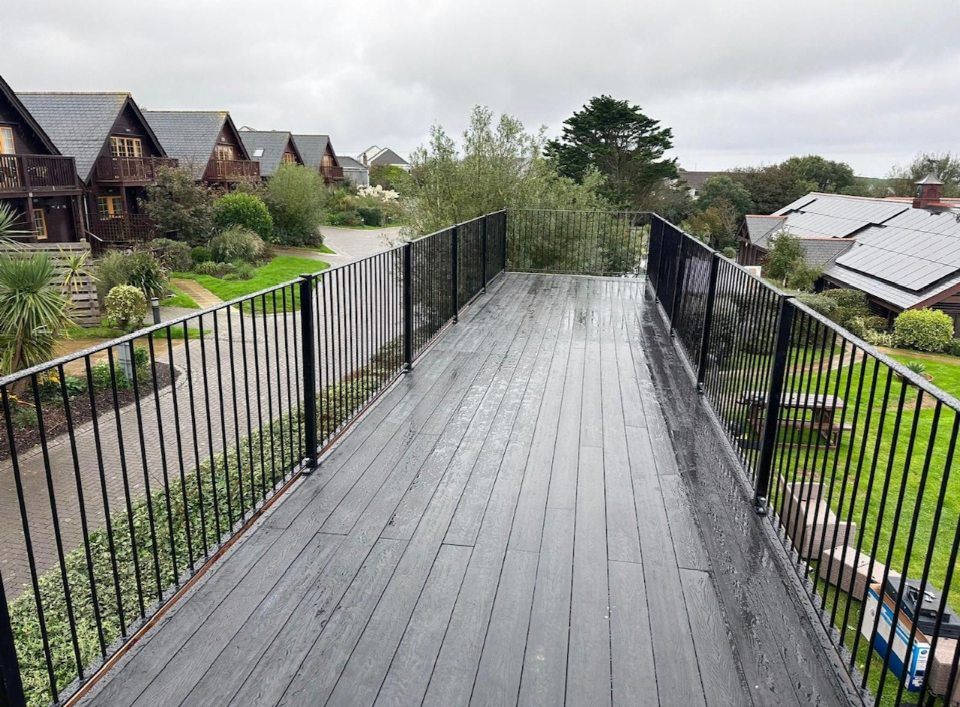
  • Steel staircase up to Rooftop terrace with full surrounding steel balustrade
  • Double container doors leading to cool room with Air Conditioning unit.
  • Lead Time for build 6-8 weeks

Location: Nationwide


£85,000.00

EX VAT

Not Available for Hire

Call for an instant quote!

  • Fully Refurbished
  • Zinc Roof
  • Colour Light Grey (Other Colour Options Available)
  • New Flooring
  • New Electric Sockets, Lighting and Heating
  • New UPVC Large and Small Windows
  • New Kitchenette with Partition
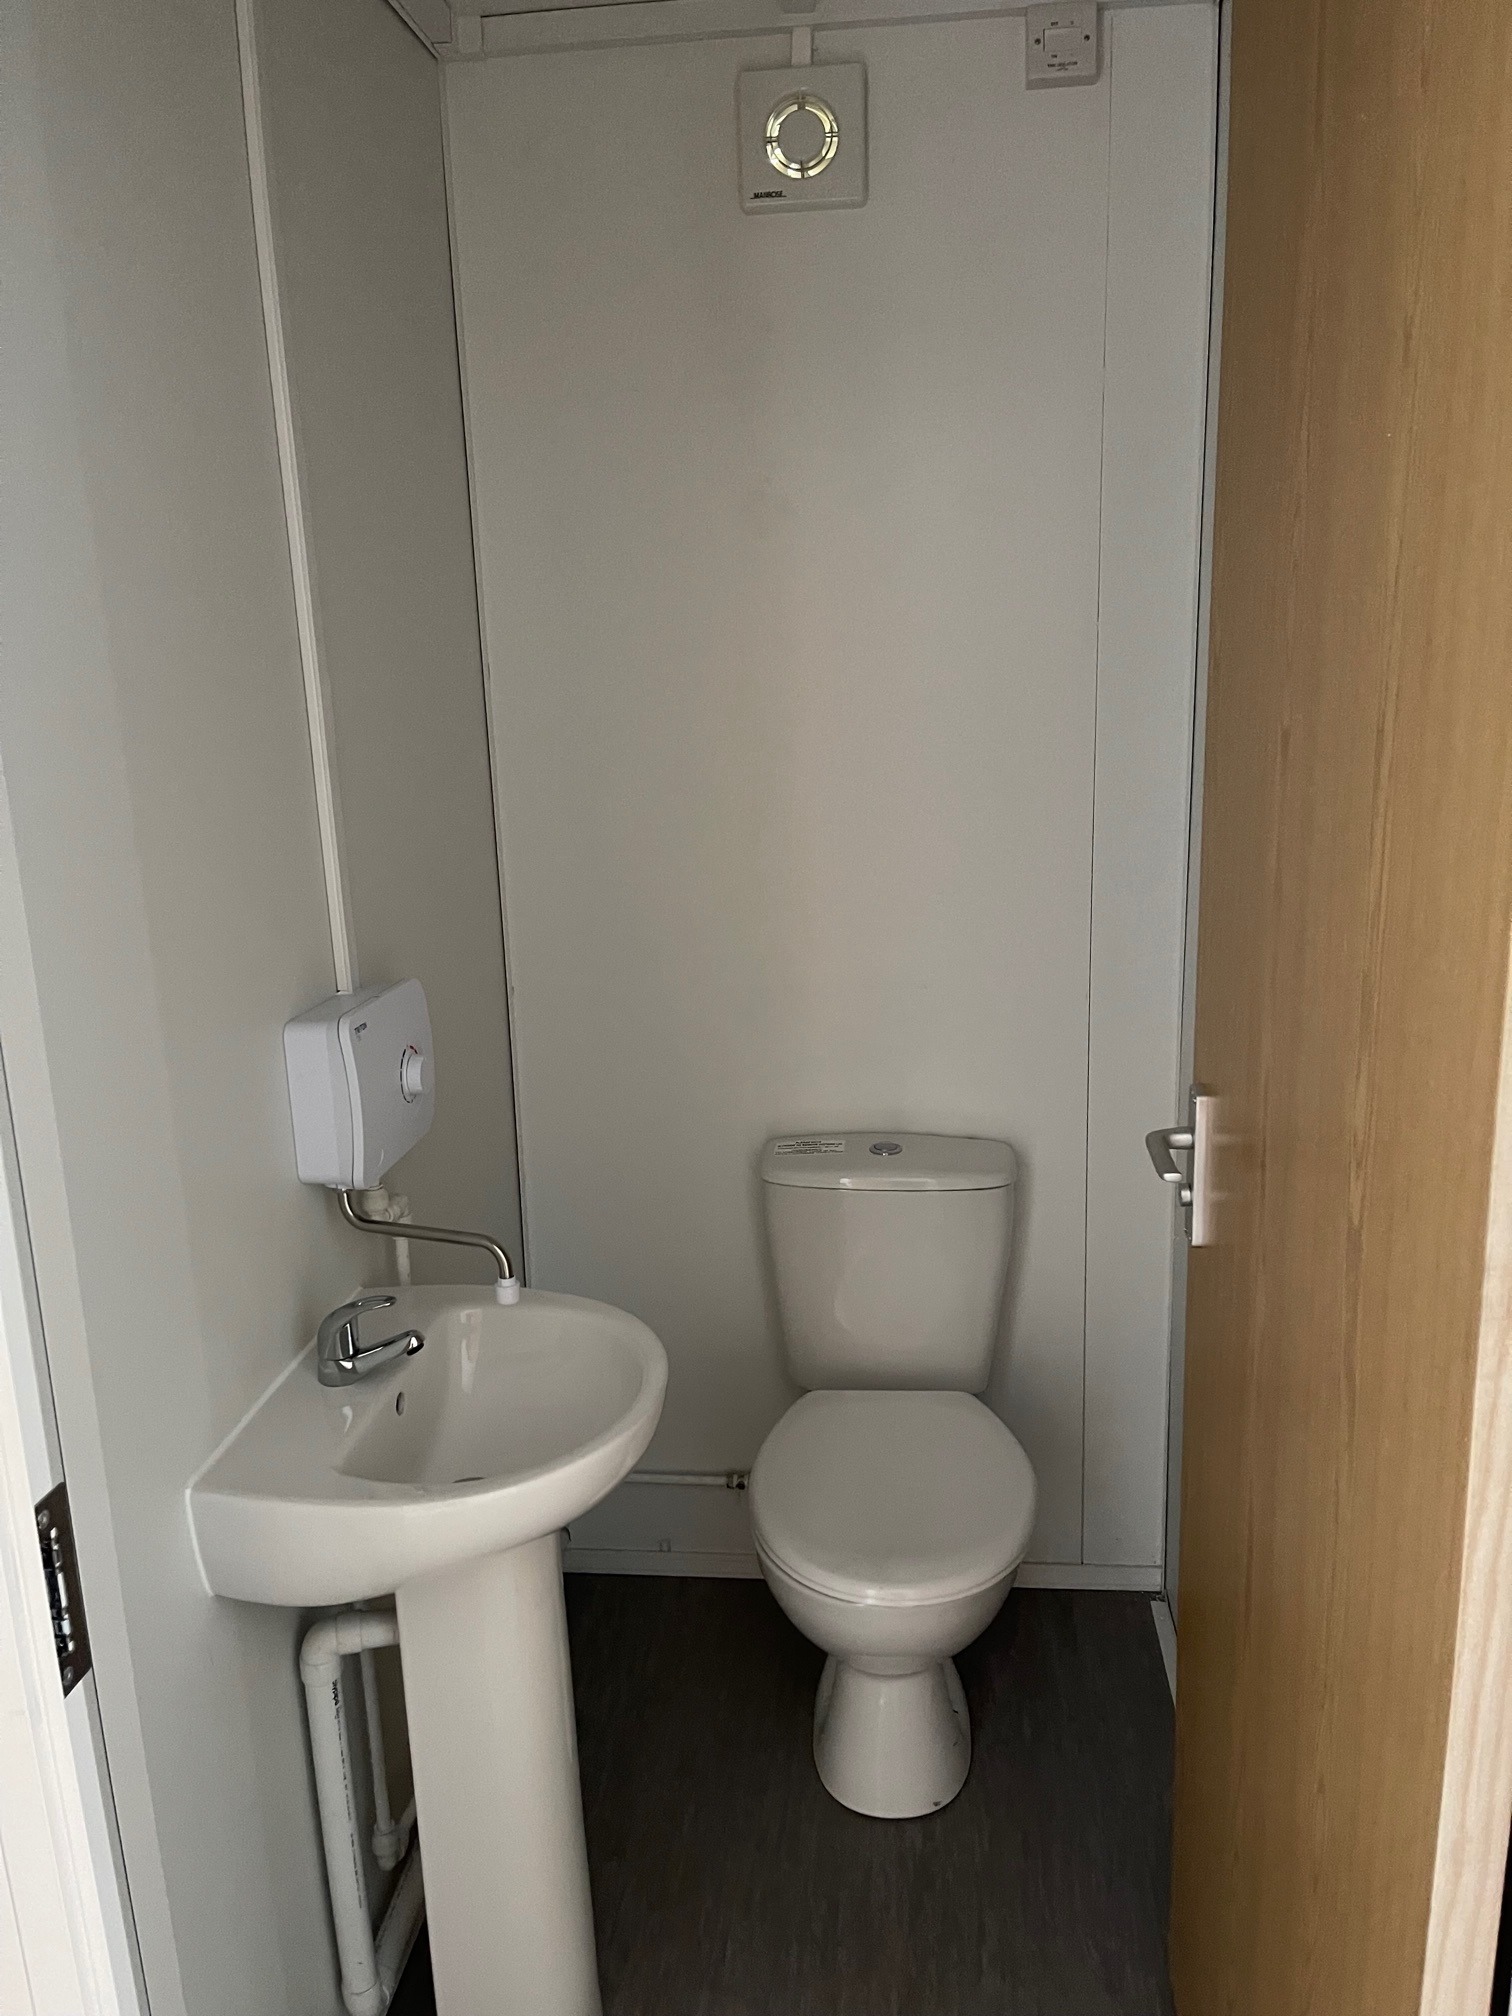
  • New Toilet Room with toilet, Sink, Water Heater and Fan

Location: Nationwide

£18,995

EX VAT

Not Available for Hire

Call for an instant quote!

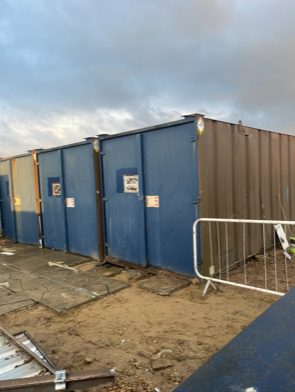
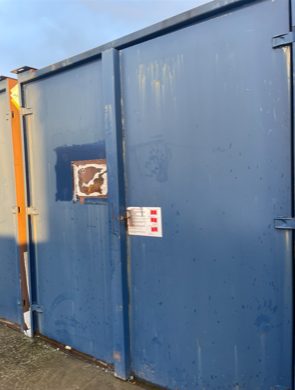
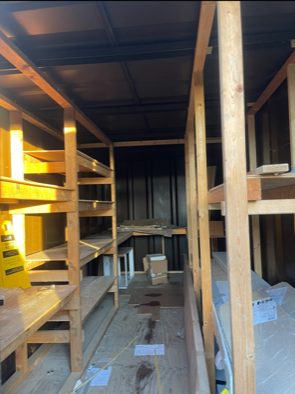
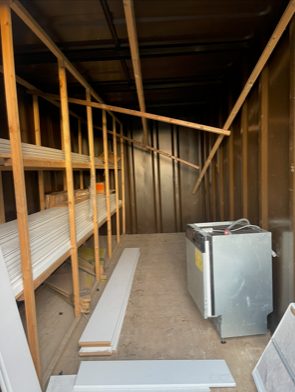
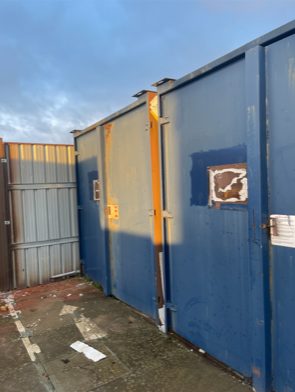
6 x 21ft x 8ft Container Stores

  • Wind and Water Tight
  • Very Good Condition
  • Some have racking inside
  • Floorings all good
  • Contents not included

Location: Nationwide


£1,500

EX VAT

Not Available for Hire

Call for an instant quote!

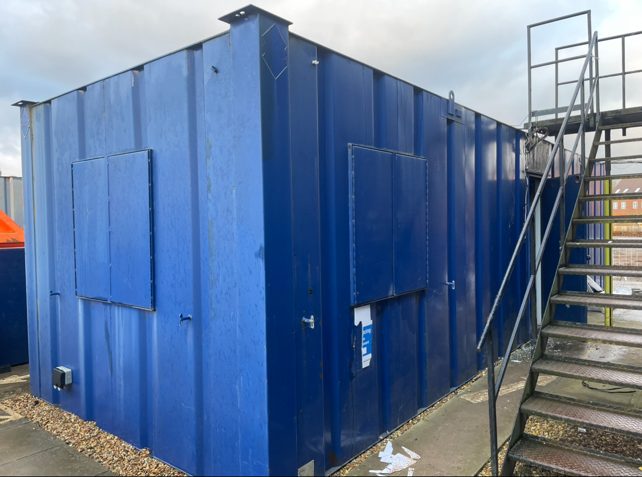
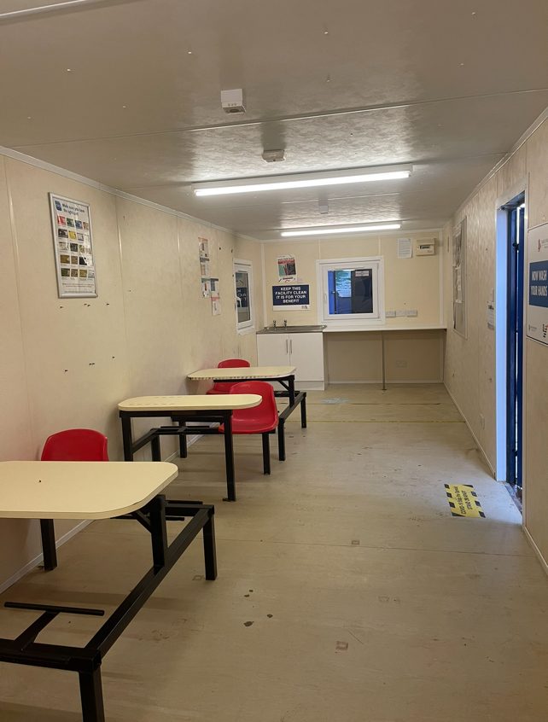
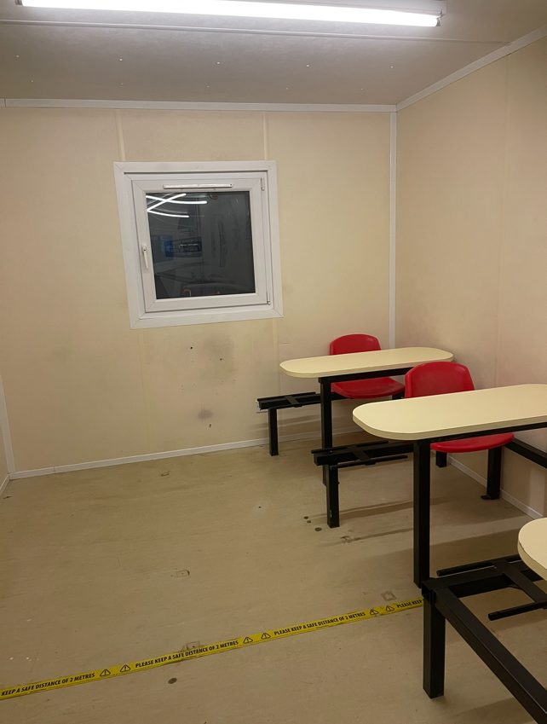
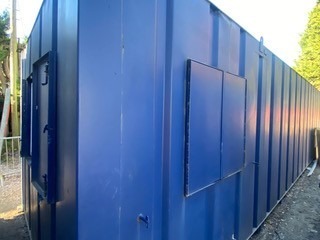
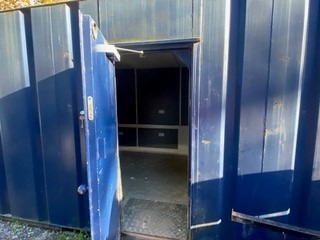
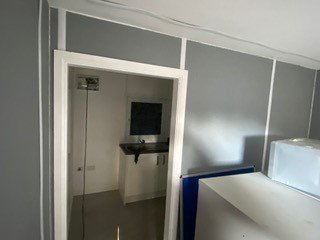
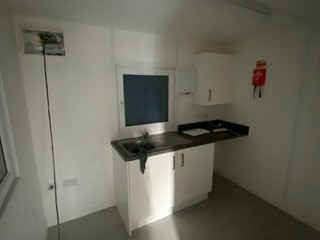
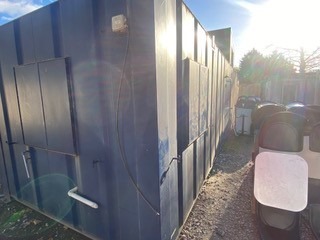
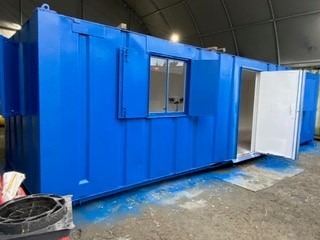
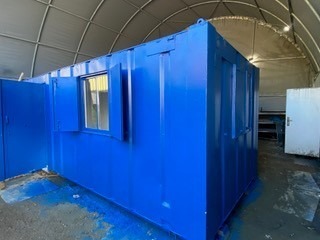
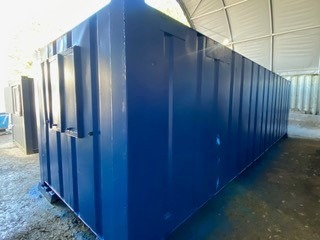
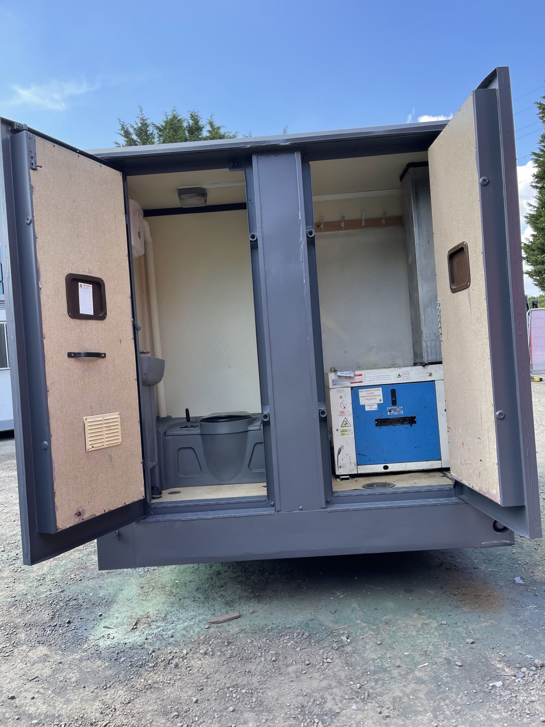
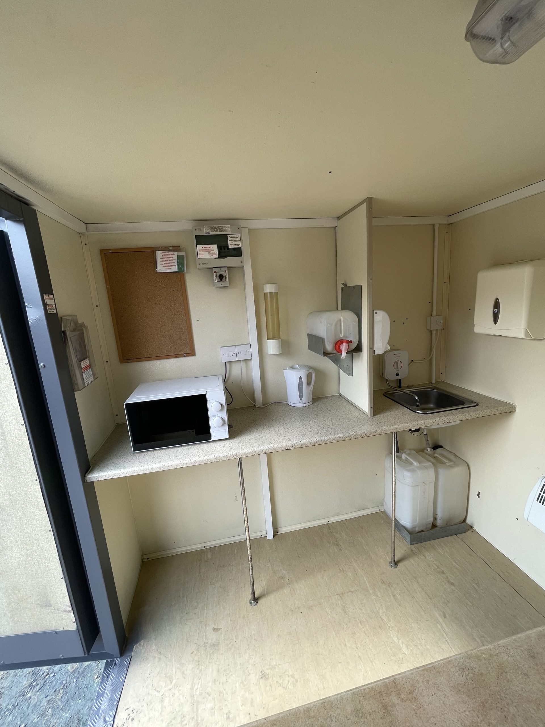
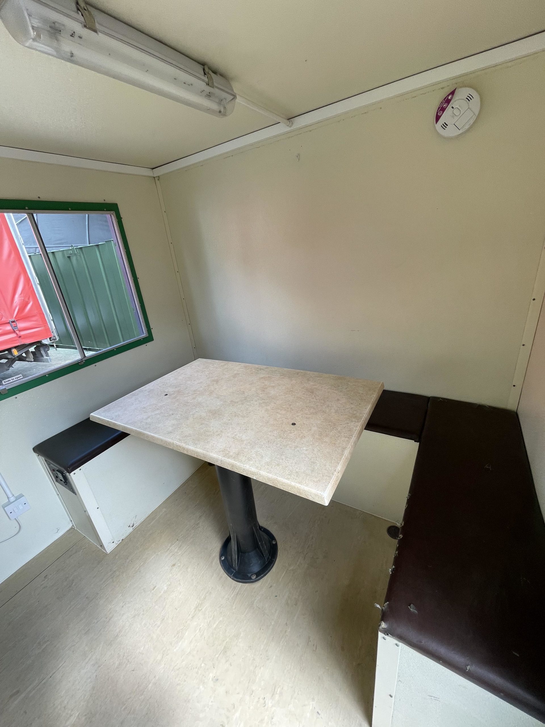
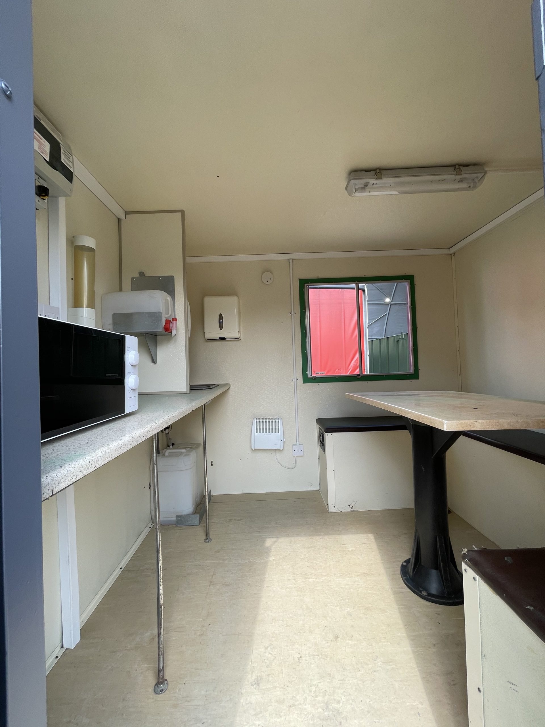
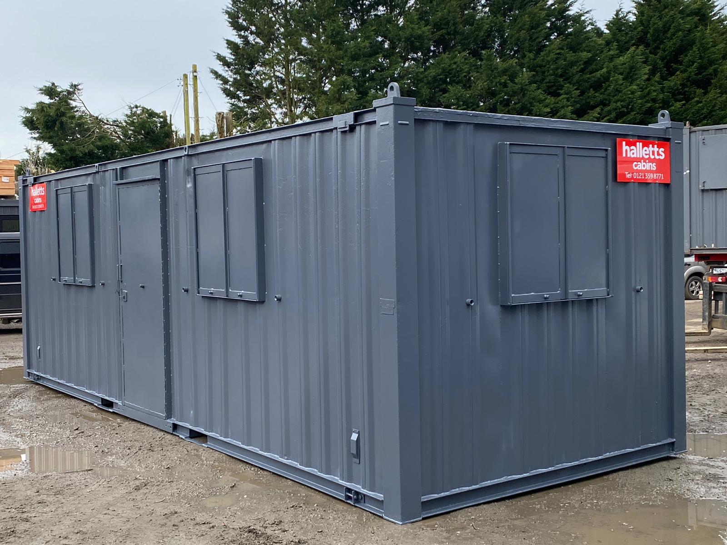
32ft x 10ft Anti Vandal Canteen in Blue

  • Used with electric sockets, lighting and heating
  • UPVC Double Glazed Windows
  • Furniture
  • Kitchenette 

Location: Nationwide


£4,995

EX VAT

Not Available for Hire

Call for an instant quote!

20ft Used Shipping Containers

  • Wind and Water Tight
  • Doors in good working Order
  • Random Selection
  • Lock Box and Lock additional cost.

Location: Nationwide


£1,500

EX VAT

Not Available for Hire

Call for an instant quote!

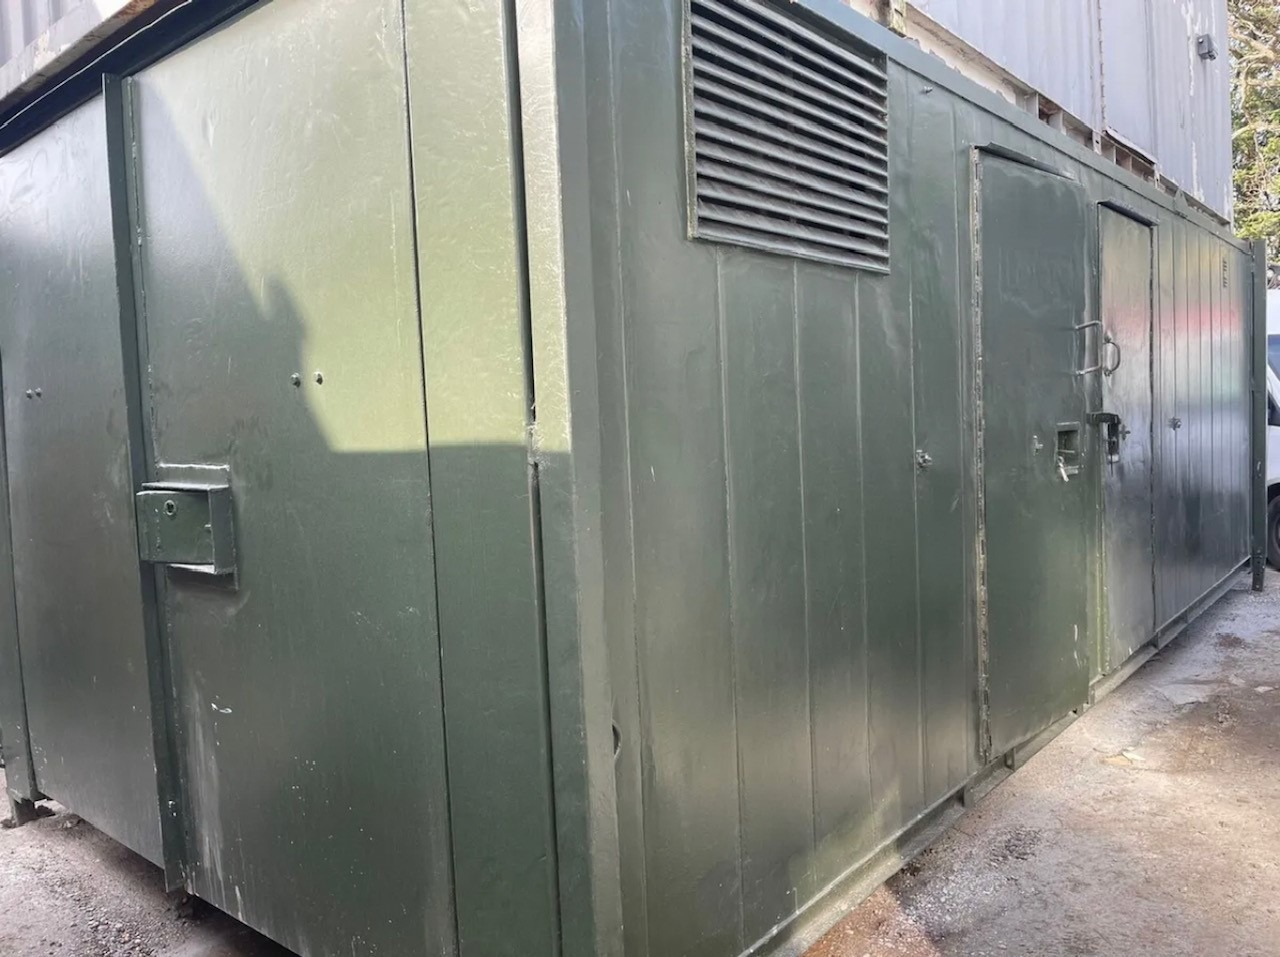
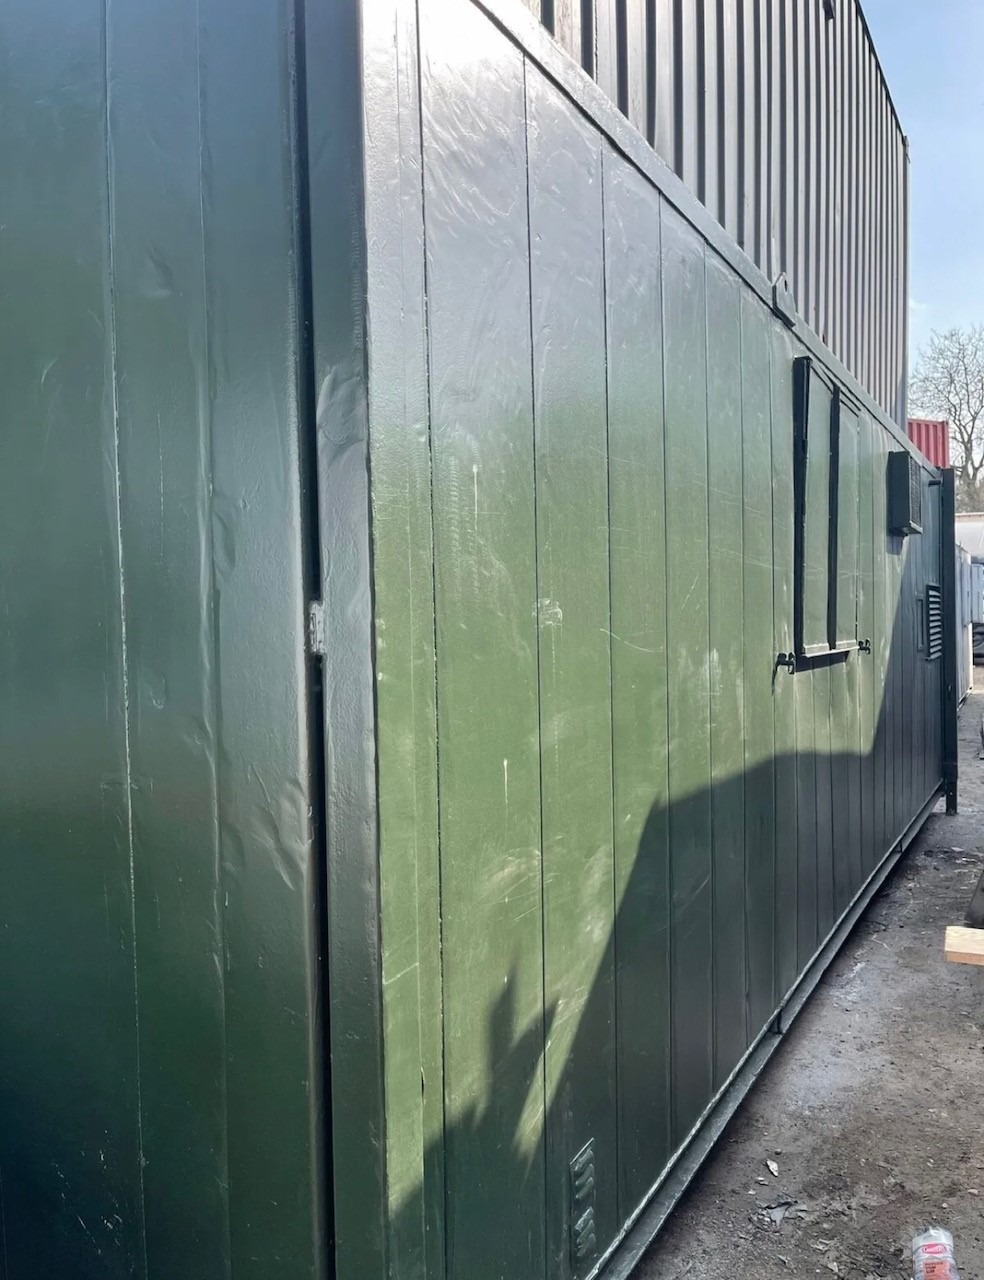
24ft x 10ft Jack Leg Anti Vandal Canteen/Toilet/Storage

  • Split entrance for Canteen room and WC which includes single cubical, urinal and sink.
  • Container door end with storage.
  • Electric Sockets, Lighting and Heating
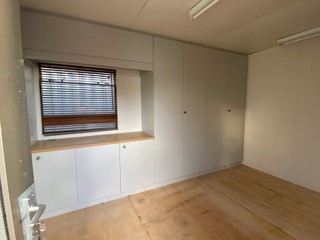
  • Fitted Floor to Ceiling Cupboards
  • Colour: Dark Green

Location: Nationwide


£5,000

EX VAT

Not Available for Hire

Call for an instant quote!

40ft x 12ft Jack Leg Genuine Portakabin Pullman

  • 2 x Offices, Canteen and WC
  • Electric Sockets, Lighting and Heating
  • Colour: Light Grey
  • Full or Part Refurbishment option is available please ask.

Location: Nationwide


£9,500

EX VAT

Not Available for Hire

Call for an instant quote!

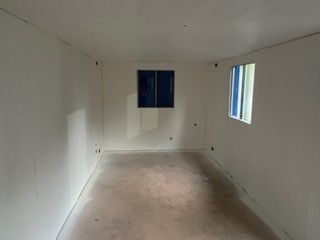
32ft x 10ft Anti Vandal Split Canteen/Office

  • Canteen approx 10ft – Office approx 22ft
  • Electric Sockets, Lighting and Heating
  • UPVC Double Glazing
  • Colour: Dark Blue

Location: Nationwide


£5,500

EX VAT

Not Available for Hire

Call for an instant quote!

8ft x 8ft Anti Vandal Gate House/Office

  • Open Plan
  • Electric Sockets, Lighting and Heating
  • Colour: Clad in New Larch Timber

Location: Nationwide


£5,500

EX VAT

Not Available for Hire

Call for an instant quote!

20ft x 10ft Anti Vandal Sleeper Unit

  • Split sides with two entrances, each side has its own room and Shower Toilet Facility
  • Electric Sockets, Lighting and Heating
  • Colour: Dark Grey

Location: Nationwide


£6,500

EX VAT

Not Available for Hire

Call for an instant quote!

21ft x 8ft Anti Vandal Canteen

  • Open Plan
  • Electric Sockets, Lighting and Heating, Hot water Unit + kitchen with cupboards and work top.
  • Colour: Dark Grey 

Location: Nationwide


£4,200

EX VAT

Not Available for Hire

Call for an instant quote!

30ft x 9ft Anti Vandal Fire Rated Office

  • Open Plan Refurbished
  • Electric Sockets, Lighting and Heating
  • Colour: Dark Blue

Location: Nationwide


£6,500

EX VAT

Not Available for Hire

Call for an instant quote!

24ft x 9ft Anti Vandal Office

  • Open Plan
  • Electric Sockets, Lighting and Heating
  • Colour: Dark Grey

Location: Nationwide


£4,200

EX VAT

Not Available for Hire

Call for an instant quote!

22ft x 9ft Jack Leg Portable Cabin

  • 22ft x 9ft Jack Leg Portable Cabin
  • Open Plan
  • Electric Sockets, Lighting and Heating
  • Fitted Desk and Floor to Ceiling Cupboards
  • Colour: Light Grey

Location: Nationwide


£4,995

EX VAT

Not Available for Hire

Call for an instant quote!

24ft x 9ft Jack Leg Portable Cabin

  • 24ft x 9ft Jack Leg Portable Cabin
  • Split Offices with two entrances
  • Electric Sockets, Lighting and Heating
  • Fitted Floor to Ceiling Cupboards
  • Colour: Light Grey

Location: Nationwide


£5,500

EX VAT

Not Available for Hire

Call for an instant quote!

10ftx8ft – £5950 + Vat / 16ftx8ft – £7950 + Vat / 20ftx8ft – £9000 + Vat / 24ftx8ft – £12000 + Vat / 30ftx8ft – £13500 + Vat

  • Reinforced doors and windows with secure locking
  • Open plan with electric sockets and lighting
  • Any Extras available: Canteen, Partitions, Toilets.

Location: Nationwide


From £5,950

EX VAT

Not Available for Hire

Call for an instant quote!

  •  Electric Sockets, Lighting and Heating
  •  Wind & watertight
  •  Sprayed Dark Grey

Location: Nationwide


£4,995

EX VAT

Not Available for Hire

Call for an instant quote!

  • 12ft Towable Gound Hog
  • Includes: toilet, canteen and seating area
  • Full working generator, fully serviced and in great condition


Location: Nationwide


£6,500

EX VAT

Not Available for Hire

Call for an instant quote!

  • Reinforced doors with secure locking 
  • Electrics and lights included
  • Sink and water boiler included

Location: Nationwide

Quantity: ∞

£15,000

EX VAT

Not Available for Hire

Call for an instant quote!

• Reinforced doors and windows with secure locking
• Open plan with electric sockets and lighting
• Ral Code Colour of choice

• Any Extras available : Canteen, Partitions, Toilets.

Location: Nationwide


£11,995

EX VAT

Not Available for Hire

Call for an instant quote!

• Reinforced doors and windows with secure locking

• Open plan with electric sockets and lighting

• Ral Code Colour of choice

• Any Extras available : Canteen, Partitions, Toilets.

Location: Nationwide


POA

Not Available for Hire

Call for an instant quote!

test

• Reinforced doors with secure locking
• Sink and water boiler included

Location: Nationwide

Quantity: ∞

£12,495

EX VAT

Not Available for Hire

Call for an instant quote!

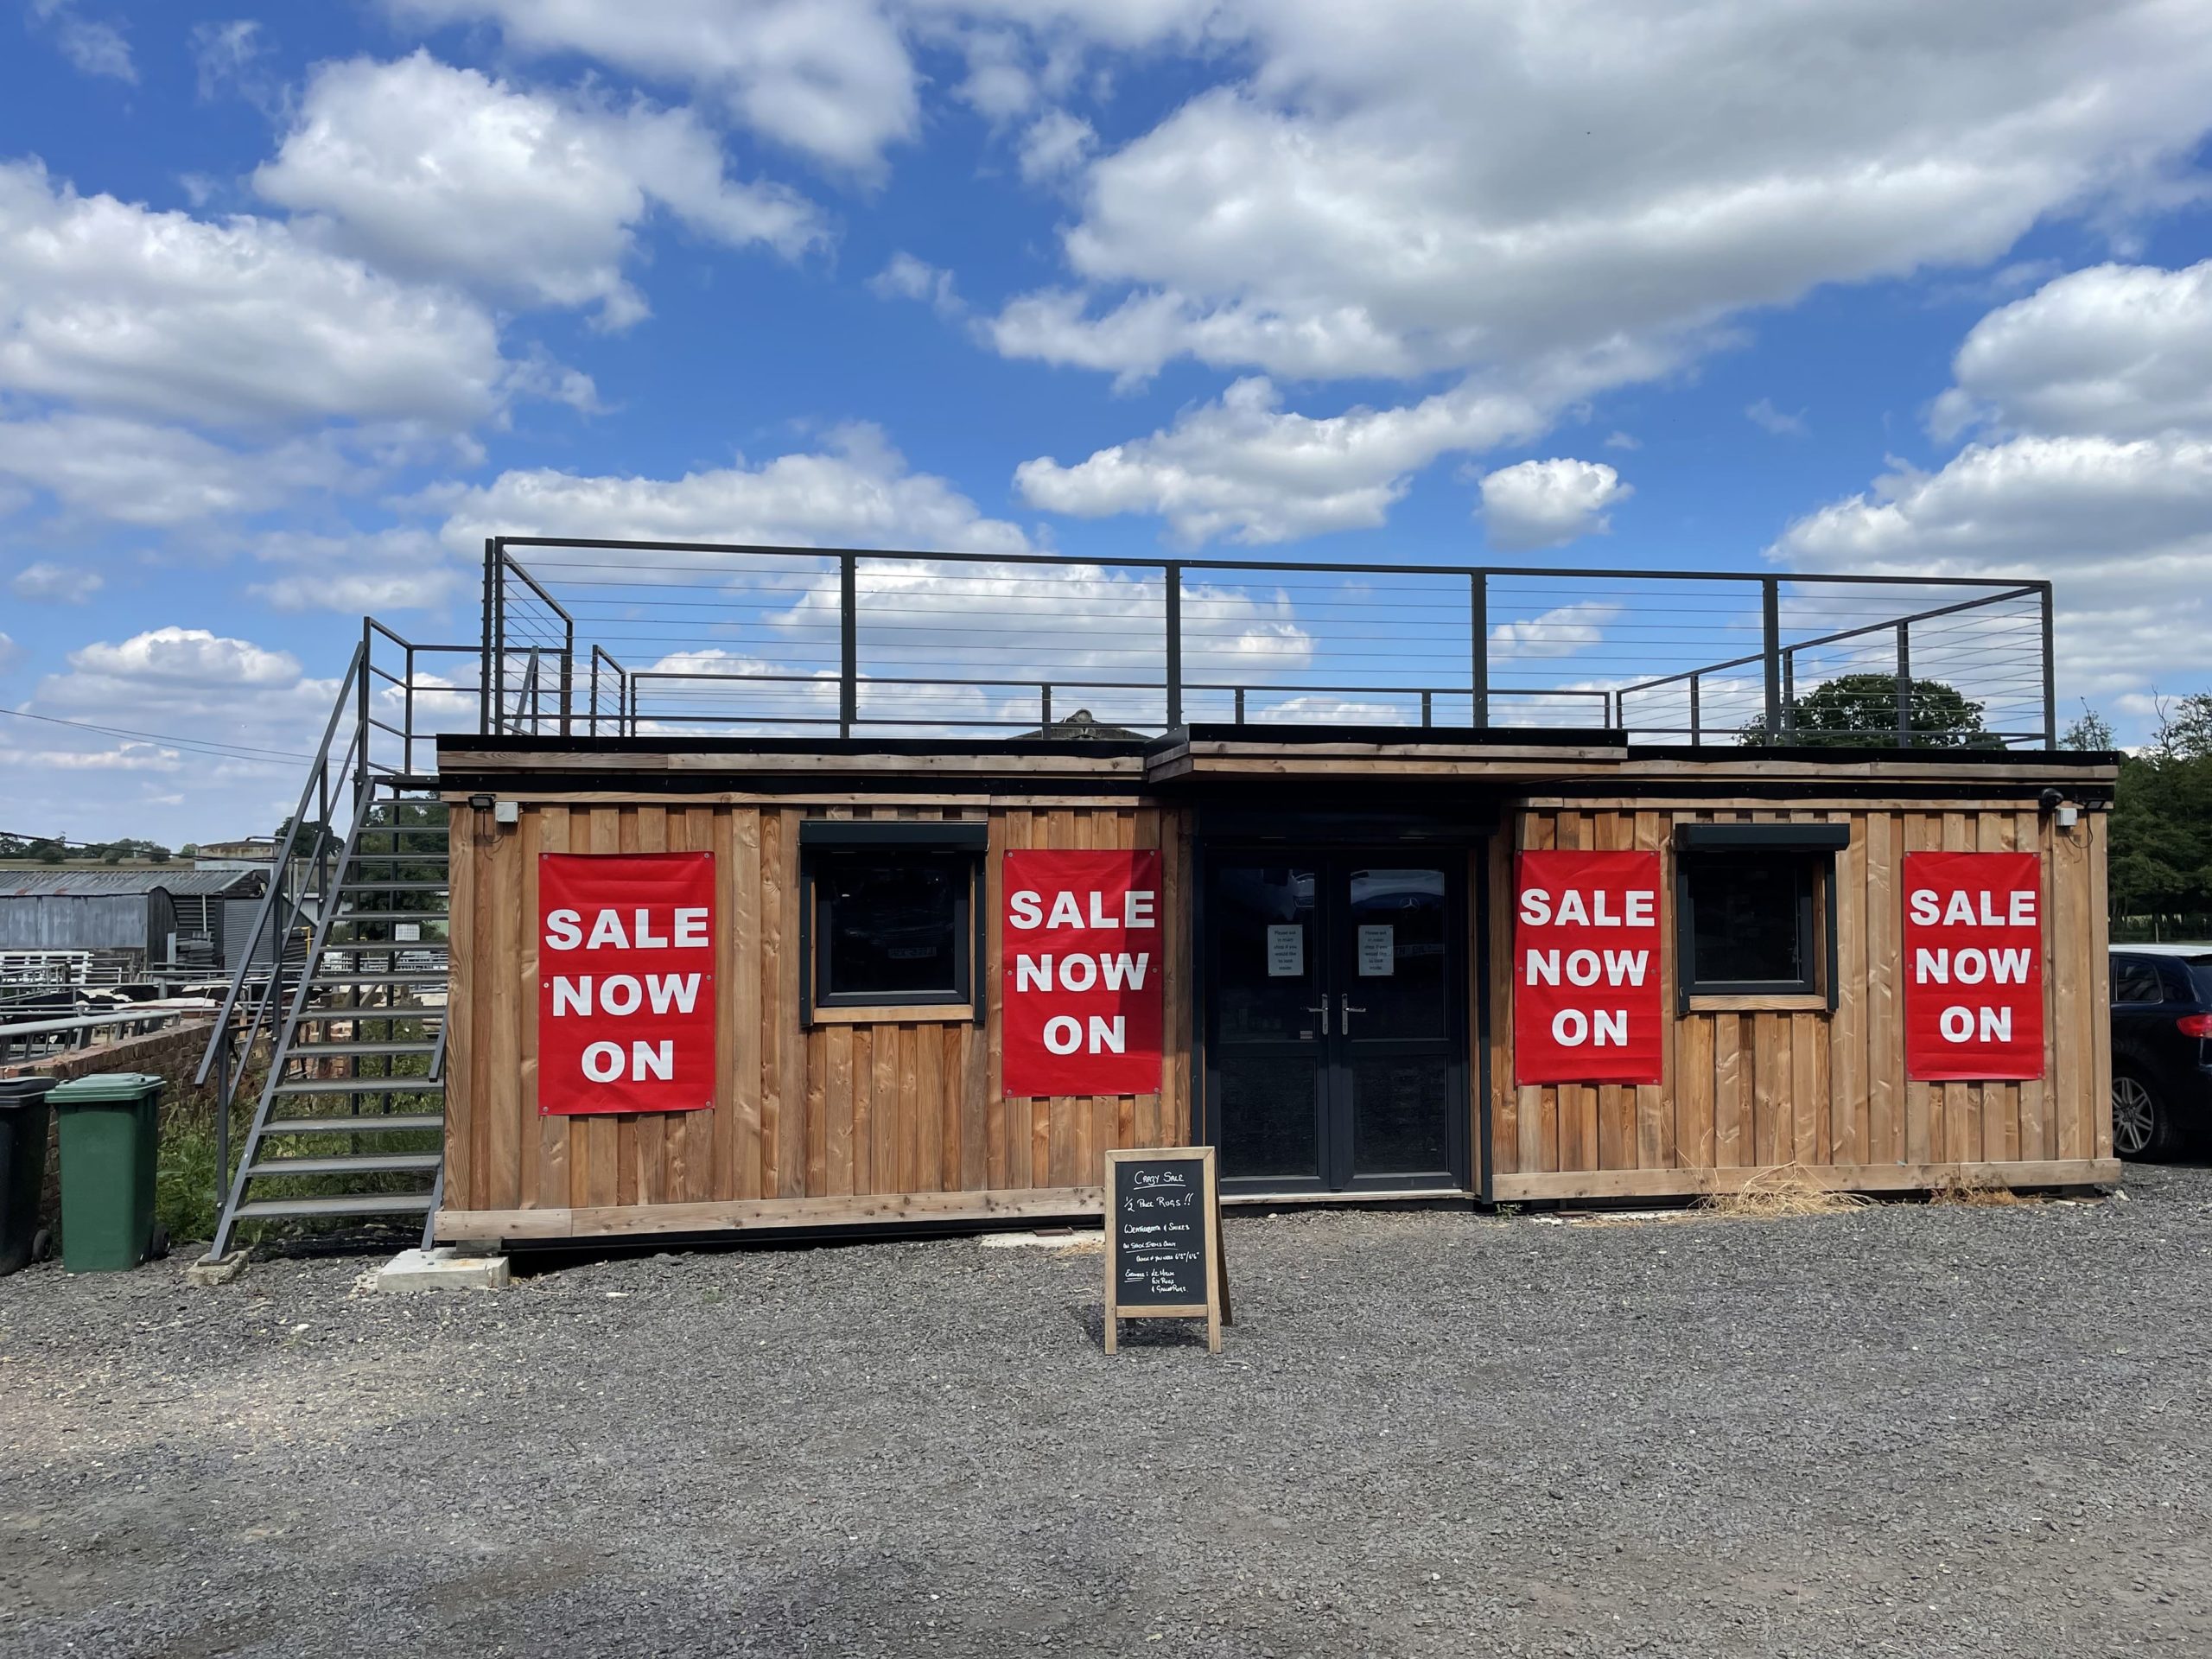
32ft x 20ft Cabin

  • Reinforced doors with secure locking 
  • Electrics and lights included
  • Sink and water boiler included
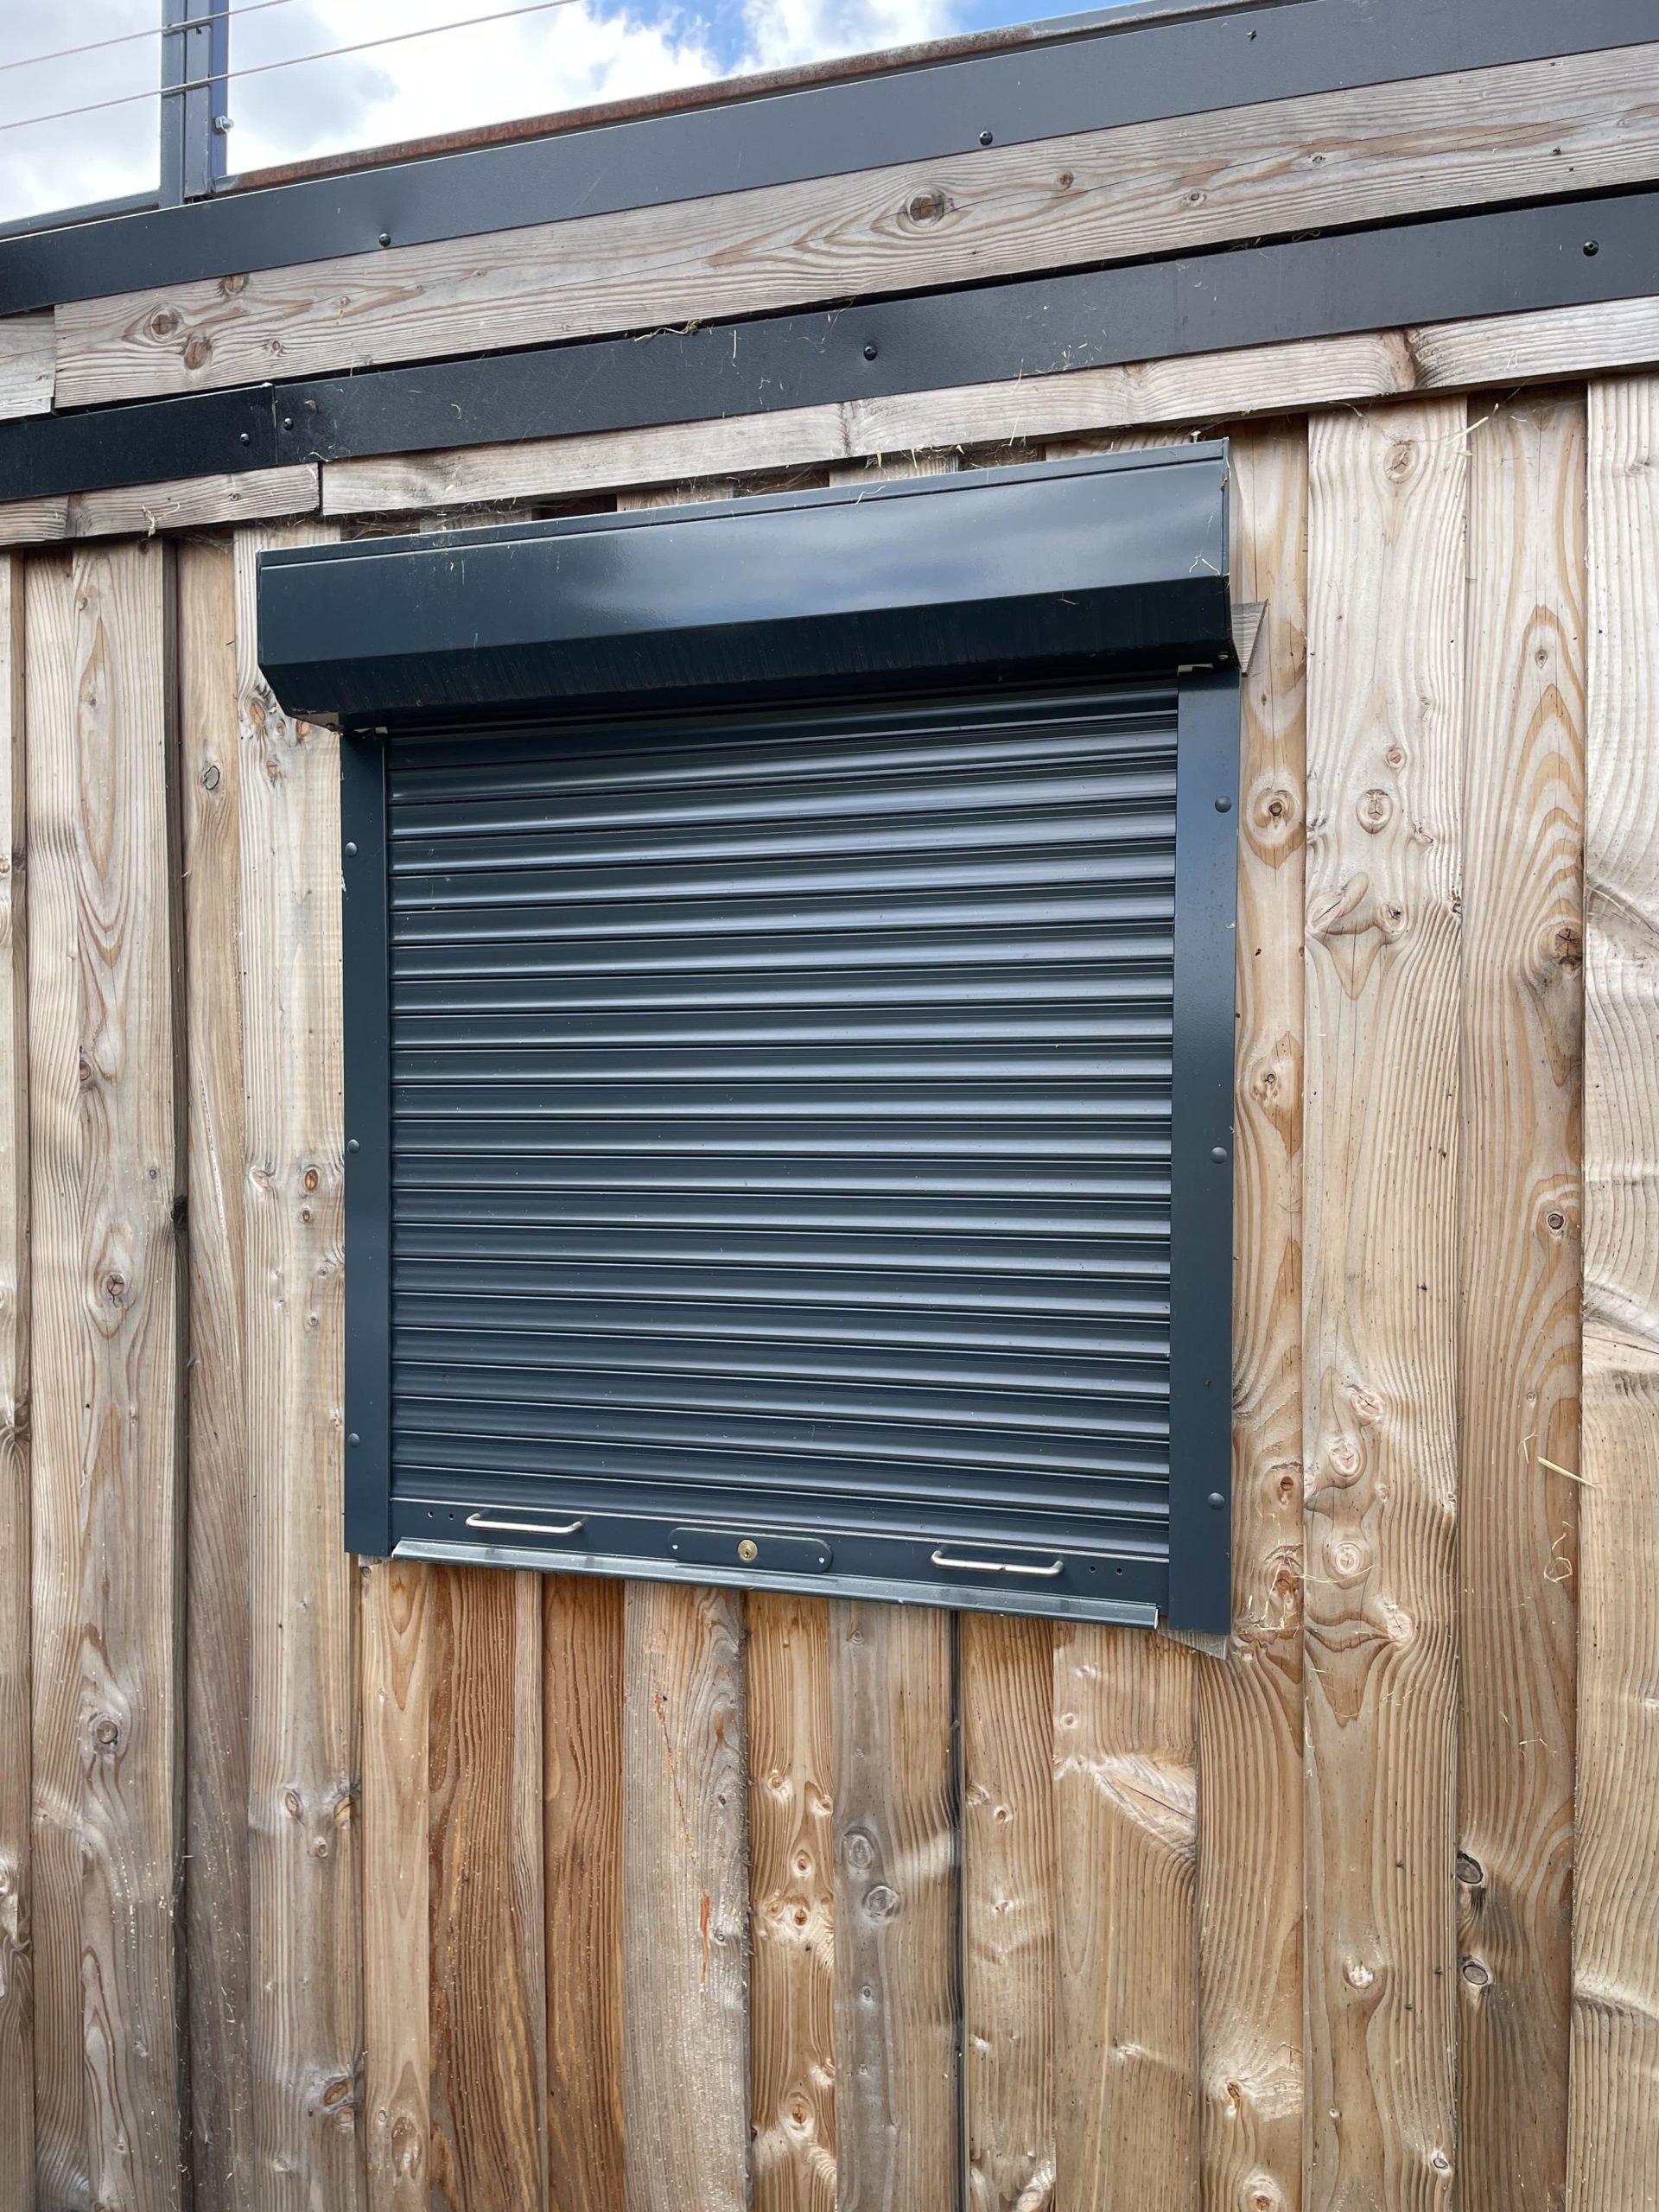
  • Electric Roller Shutters
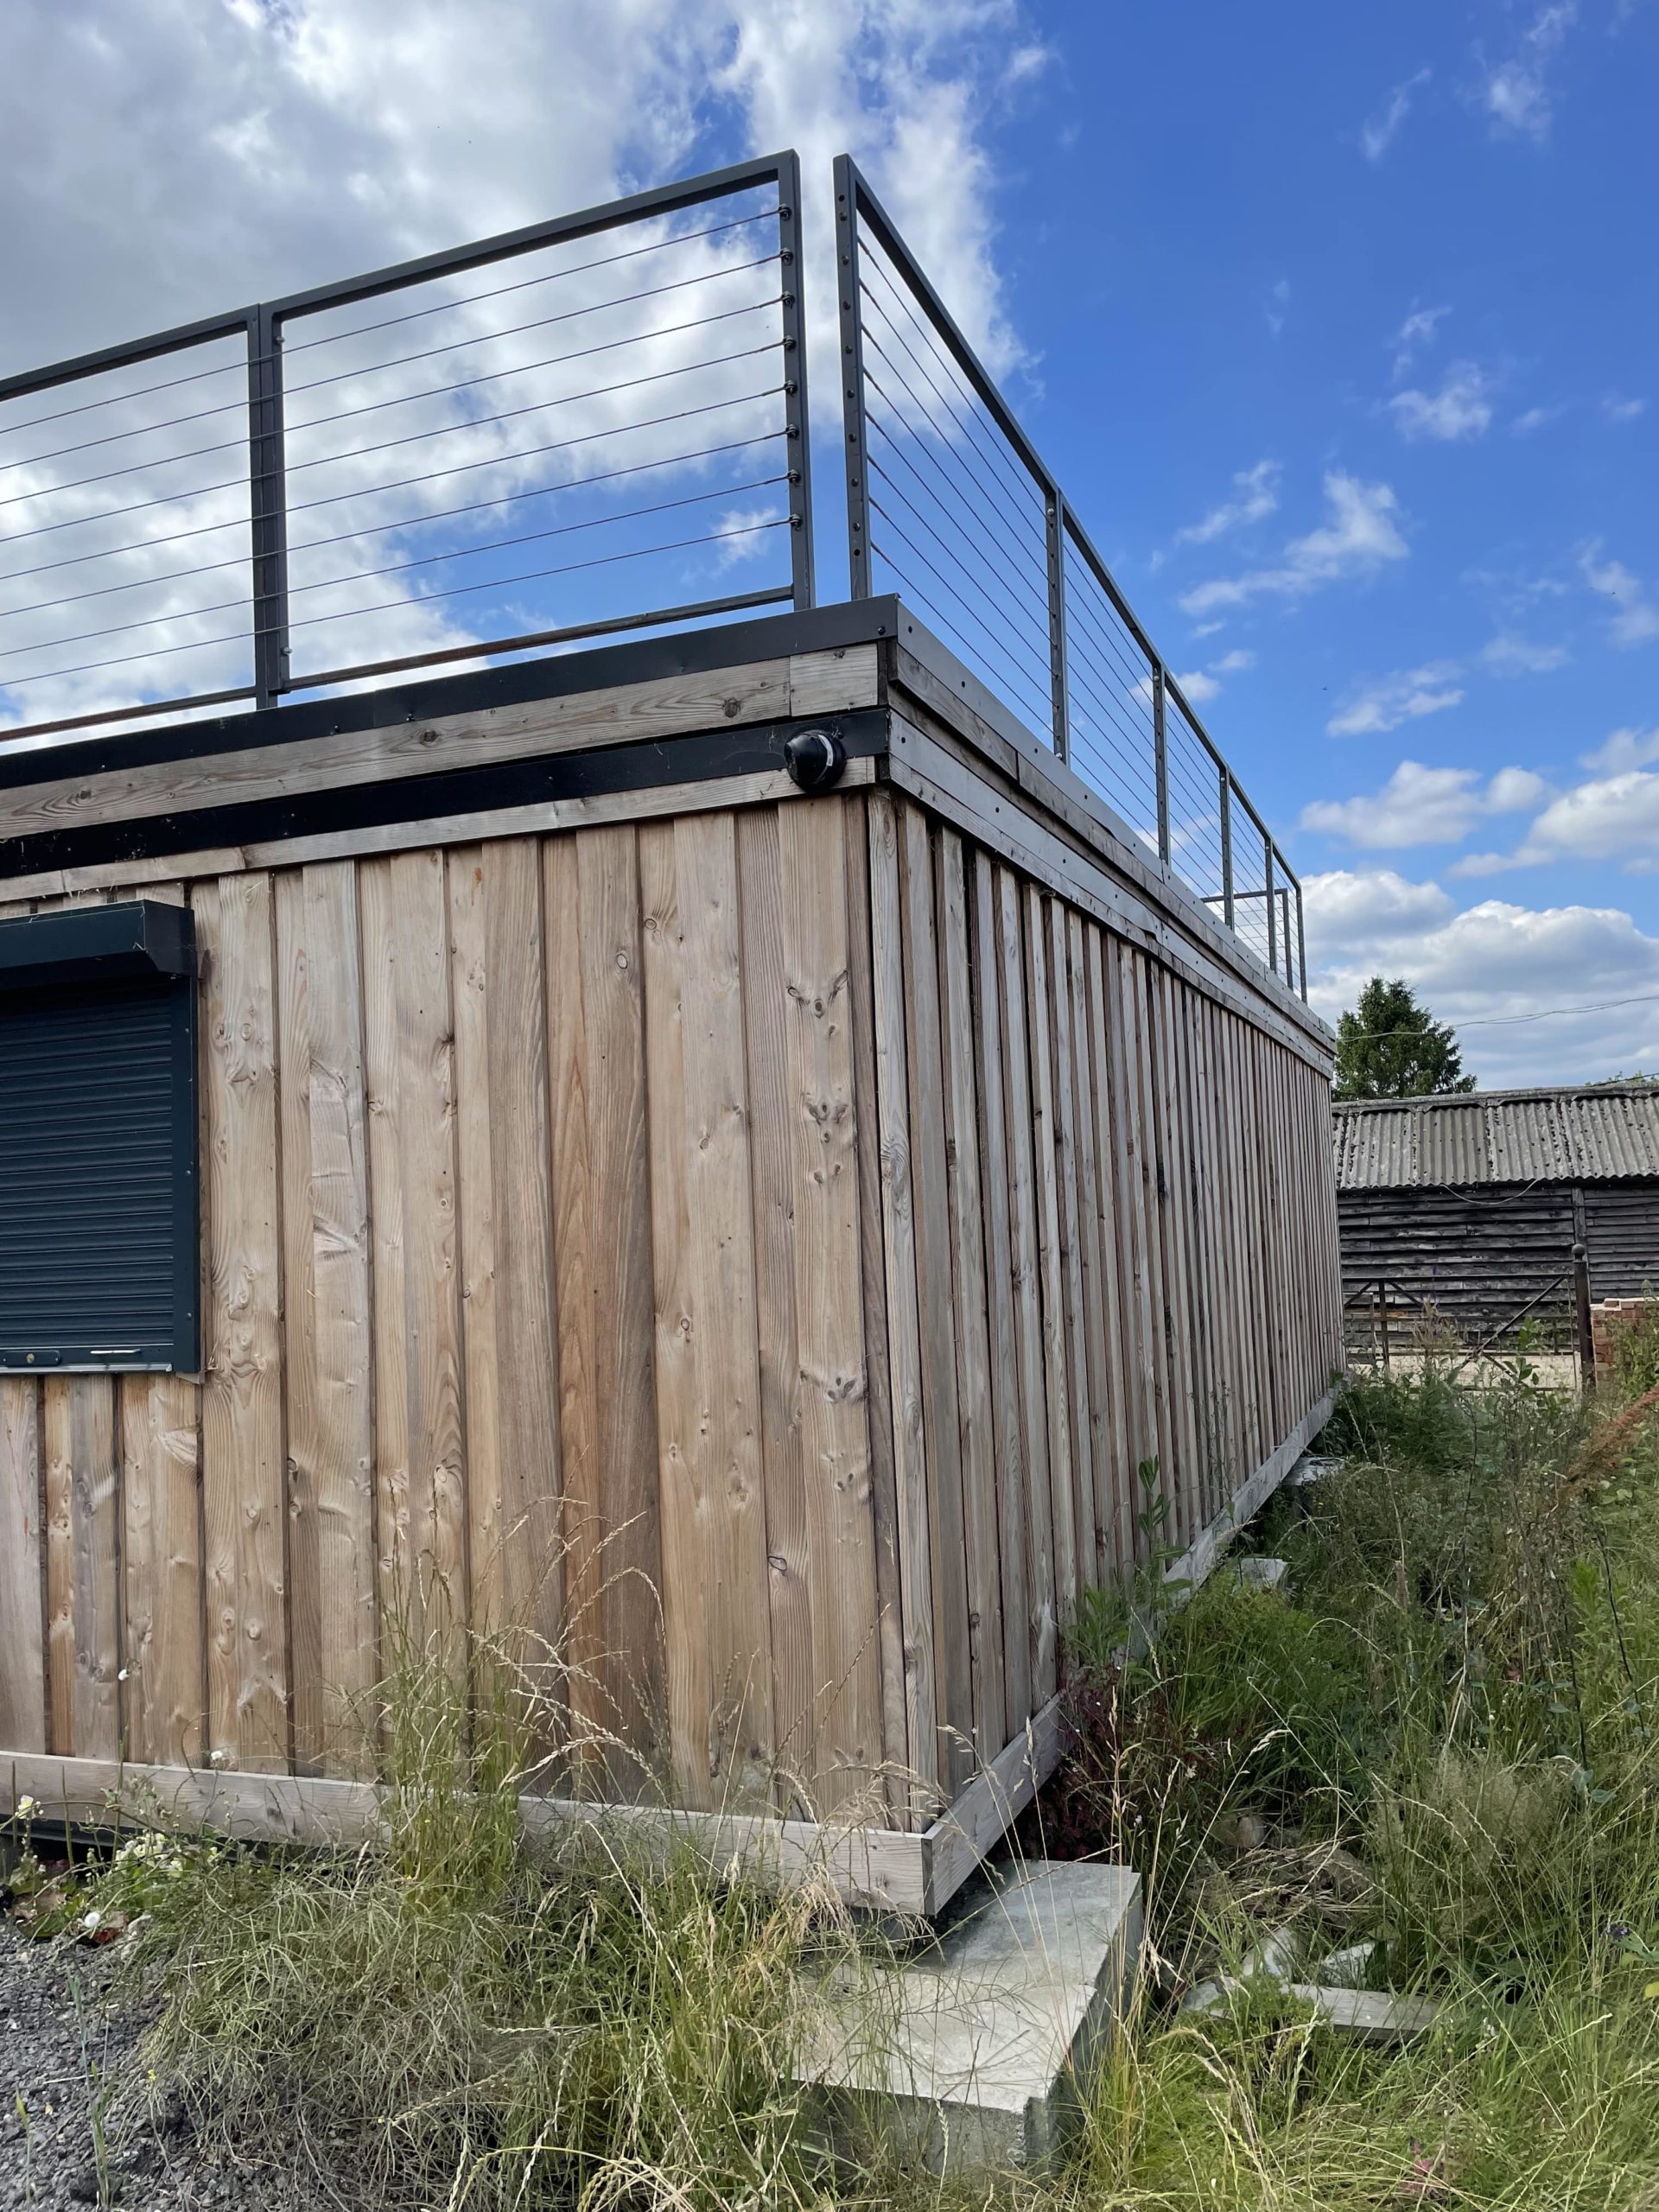
  • Roof top terrace 
  • Store Room 
  • Slatwall installation 

Location: Nationwide


£39,000

EX VAT

Not Available for Hire

Call for an instant quote!

Looking to Buy or Hire?

Get a Quick Container Quote Now!

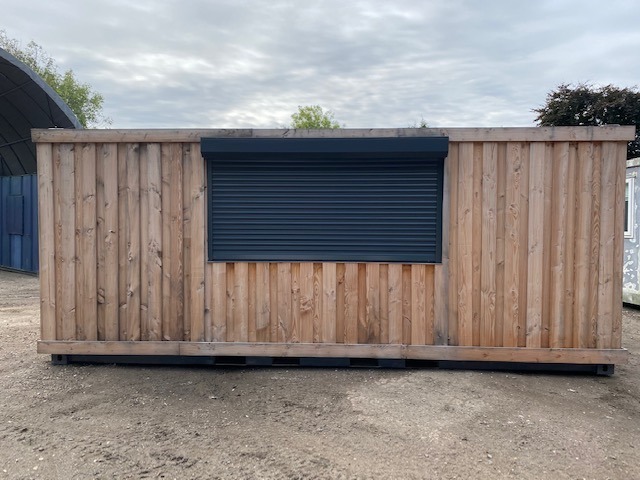
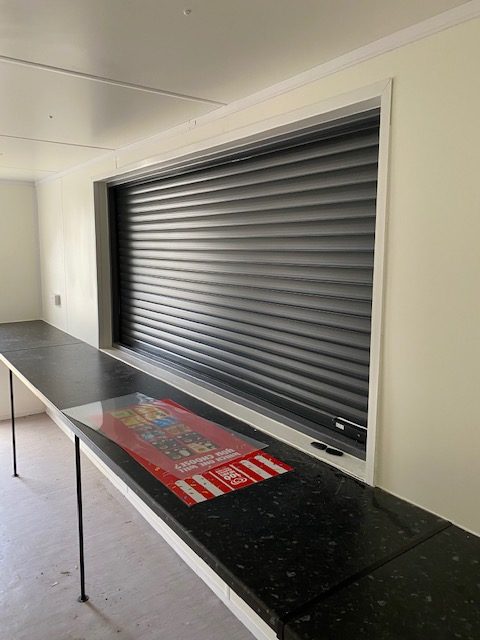
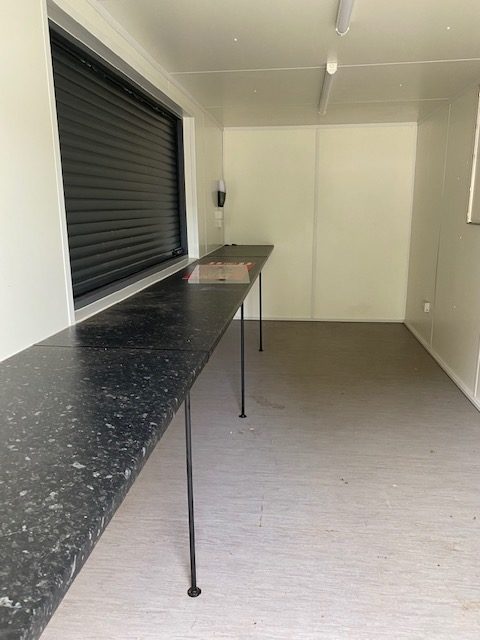
20ft x 8ft Container Kiosk

  • Open plan layout with worktop serving area
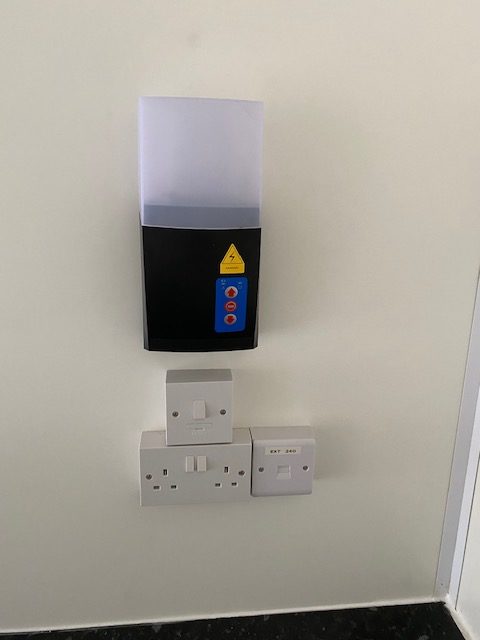
  • Electric roller shutter with remote control
  • Electrics and lights included

Location: Nationwide


£15,000

EX VAT

Not Available for Hire

Call for an instant quote!

Looking to Buy?

Get a Quick Container Quote Now!

Newsletter Signup Form

Be the first to discover our exclusive offers and latest company updates by signing up to our email newsletter. Every month we’ll keep you informed of our best prices, industry updates, customer’s container projects, national shows we’ll be exhibiting at, and much more.

Looking to Buy or Hire?

Get a Quick Container Quote Now!