Why Choose Cuplock Scaffolding for Your Projects?

On a busy construction site, scaffold delays can affect trades, deliveries, and the day’s work plan. Cuplock Scaffolding is often chosen for its node-based connection system, which uses cups and locking components to join horizontal and vertical members. Crews can assemble practical working platforms without handling a large number of loose fittings. That can help. But only when the components are compatible and the team understands the system.

The appeal is easy to picture: standards set in place, ledgers secured at regular points, and platforms adjusted to suit the task. This flexibility can be useful on building, maintenance, and industrial projects. Its value, however, depends on sound planning—not just quick assembly. Site conditions, working height, intended loads, access, and edge protection all need careful consideration. A scaffold should be erected, altered, and inspected by competent personnel in line with the manufacturer’s instructions and applicable requirements. Details matter. A poorly seated connection or an unsuitable base can undermine an otherwise orderly setup. Cuplock Scaffolding is not automatically the best choice for every project, either; layout complexity, available components, and crew experience may change the decision. The following guide looks at where the system can perform well, what to check before selection, and which practical limitations deserve attention. Some sites still reveal surprises. That is worth remembering.
Why Choose Cuplock Scaffolding for Your Projects?

What Cuplock Scaffolding Is and How Its Components Fit Together

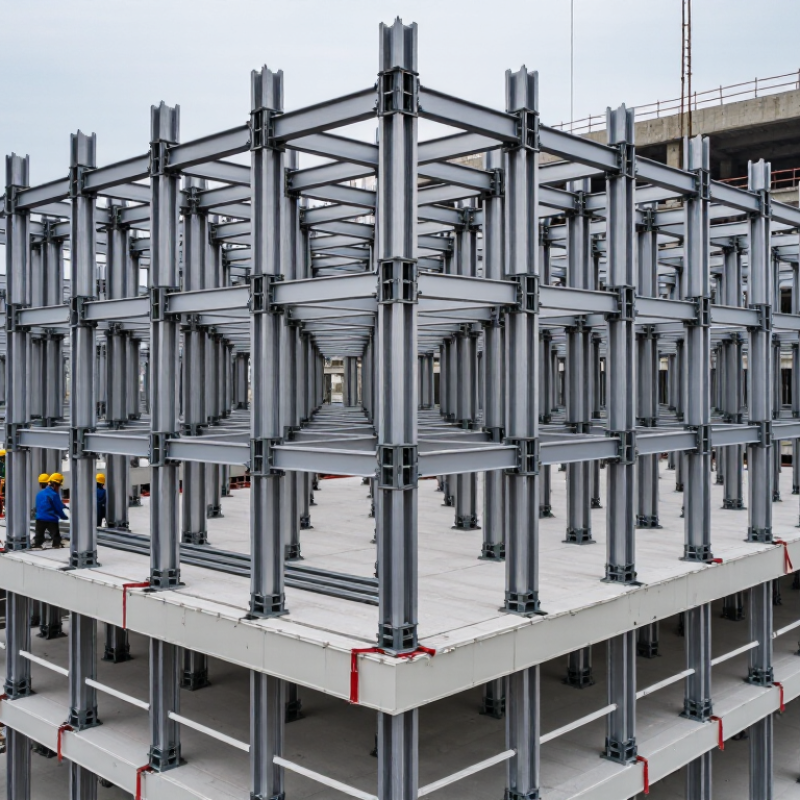
Cuplock scaffolding is a modular steel system built from vertical standards and horizontal ledgers. Each standard has fixed cup joints; ledger and transom ends slot into the lower cups, then a sliding upper cup locks them in place. The transoms support the working platform, while diagonal braces help resist sway. Base jacks level the first lift on uneven ground. The parts connect quickly, but only when the right components and locking sequence are used.

The joints form repeated bays and lifts, making the structure easier to adapt to changing site layouts. Yet a neat-looking connection is not proof of a safe scaffold. OSHA’s construction standard, 29 CFR 1926.451, requires scaffolds to support their own weight plus at least four times their maximum intended load. That includes workers, tools, materials, and platform components. Load planning still matters.

OSHA’s scaffold safety fact sheet estimates that scaffold-related accidents could be associated with 4,500 injuries and 60 deaths each year among construction workers. The estimate underlines why inspection and training belong alongside fast assembly. A practical weakness is easy to overlook: mixed components or an unlevel base can undermine an otherwise tidy bay. Check compatibility, locking cups, bracing, and footing before use.

How the Cuplock Connection System Is Assembled

Cuplock scaffolding uses a cup-and-blade connection to join standards with horizontal ledgers and transoms. Assembly begins on firm, level ground, with suitable base plates set beneath the standards. The fixed lower cups provide seating points for the ledger blades. A movable upper cup then drops over them and is tightened with a hammer. A firm connection matters.

Workers typically connect ledgers at each lift, checking that standards remain plumb and the frame stays level. Transoms support the working platforms, while diagonal braces help control movement. Install components in the sequence specified for the scaffold design; a connection that looks secure may still be incomplete. Small details matter. Keep locking cups clear of mud and debris so they can close properly.
As the structure rises, install required ties, guardrails, and access components at the planned stages. Do not use a platform or climb higher until the relevant parts are secured and checked. It can be tempting to correct a misaligned bay by force, but that may hide a setup problem. Pause and recheck the base, spacing, and connections instead. The assembly plan and competent inspection should guide the work, especially where ground conditions or scaffold loads vary.

Why Choose Cuplock Scaffolding for Your Projects?

How the Cuplock connection is assembled: Position the ledger’s forged blade ends in the lower cup on the standard, then rotate and tap the upper cup down to secure the connection. The cup connection can secure several horizontal members at one node.
Reading the chart: EN 12811-1 defines these nominal uniformly distributed loads for scaffold service classes. They are general class values, not Cuplock product ratings; allowable loads for a particular scaffold depend on its design, configuration, and site conditions.
Key Safety and Structural Features of Cuplock Scaffolding

Cuplock scaffolding relies on a simple node connection: a ledger or transom fits onto a vertical standard and is secured by a sliding top cup. Several members can meet at one node, reducing loose fittings and making assembly easier to check visually. The connection is only one part of the structure. Base plates need firm, level support, while bracing and building ties help control movement. Small details matter. A missed brace or poorly seated cup can undermine an otherwise tidy bay.

Safety data gives this design context, not a guarantee. The U.S. Bureau of Labor Statistics reported 421 fatal falls, slips, and trips in construction in 2023; the figure covers many work situations, not scaffolds alone. Cuplock should therefore be selected and erected to a competent design, with load limits, access, edge protection, and site conditions considered together. EN 12811-1 provides performance and design guidance for temporary works equipment, including access scaffolds. Even a well-designed system can be misused. Inspections should look for damaged standards, incomplete locking cups, loose ties, and changes made after handover. A quick visual check helps, but it cannot replace a proper assessment.

Project Conditions That Suit Cuplock Scaffolding

Cuplock scaffolding can suit projects that need repeated, orderly bays across a wide work area. Its cup-and-blade connections allow standards, ledgers, and transoms to join at set points, which can make assembly efficient on building façades, industrial maintenance sites, and temporary work platforms. It is especially useful where crews need consistent access at several levels. That matters. The ground should be firm and reasonably level, or properly prepared with suitable base support.

Tips: Check the proposed bay spacing, platform width, access points, and expected loads before selecting a layout. Have a competent person verify the design and inspect the assembled scaffold. Small details count, including loose fittings and uneven bearing surfaces.

Cuplock is less convenient when a site has many unusual angles, tight obstructions, or frequent layout changes. Those conditions may require extra components and careful design, so compare alternatives rather than assuming a modular system will fit every corner. A common planning mistake is to focus on erection speed while overlooking material handling and safe access. Recheck the work sequence on site; the first layout may need adjustment. Use the system only within its rated configuration and project-specific design.

Factors to Consider When Selecting a Cuplock System

A cuplock system should match the structure, not just the project’s headline height. Check the required working loads, platform width, lift spacing, and overall geometry against a competent design assessment. A narrow façade bay may need different bracing and access arrangements from a broad loading platform. Look closely at node positions, too; fixed connection points can limit adjustments around beams, corners, and openings.

Fit matters. Confirm that standards, ledgers, transoms, and accessories are compatible and clearly traceable. Inspect sample components for bent tubes, damaged cups, worn welds, and corrosion, especially around joints. Base plates must suit the ground conditions, while sole boards may be needed on softer surfaces. For outdoor work, wind exposure and sheeting can change the loading picture. Have the design and ties reviewed by a qualified person.

Site logistics deserve equal attention. Ask how quickly crews can erect, alter, and dismantle the chosen layout, and whether they have practical training with the locking mechanism. A system that looks efficient on paper can slow work if access is awkward or parts arrive mixed and poorly identified. Check inspection records, replacement-part availability, and the supplier’s technical documentation. No setup removes the need for regular checks. I would also leave room for doubt: actual site conditions often differ from the first drawing, so confirm dimensions and ground support before erection.

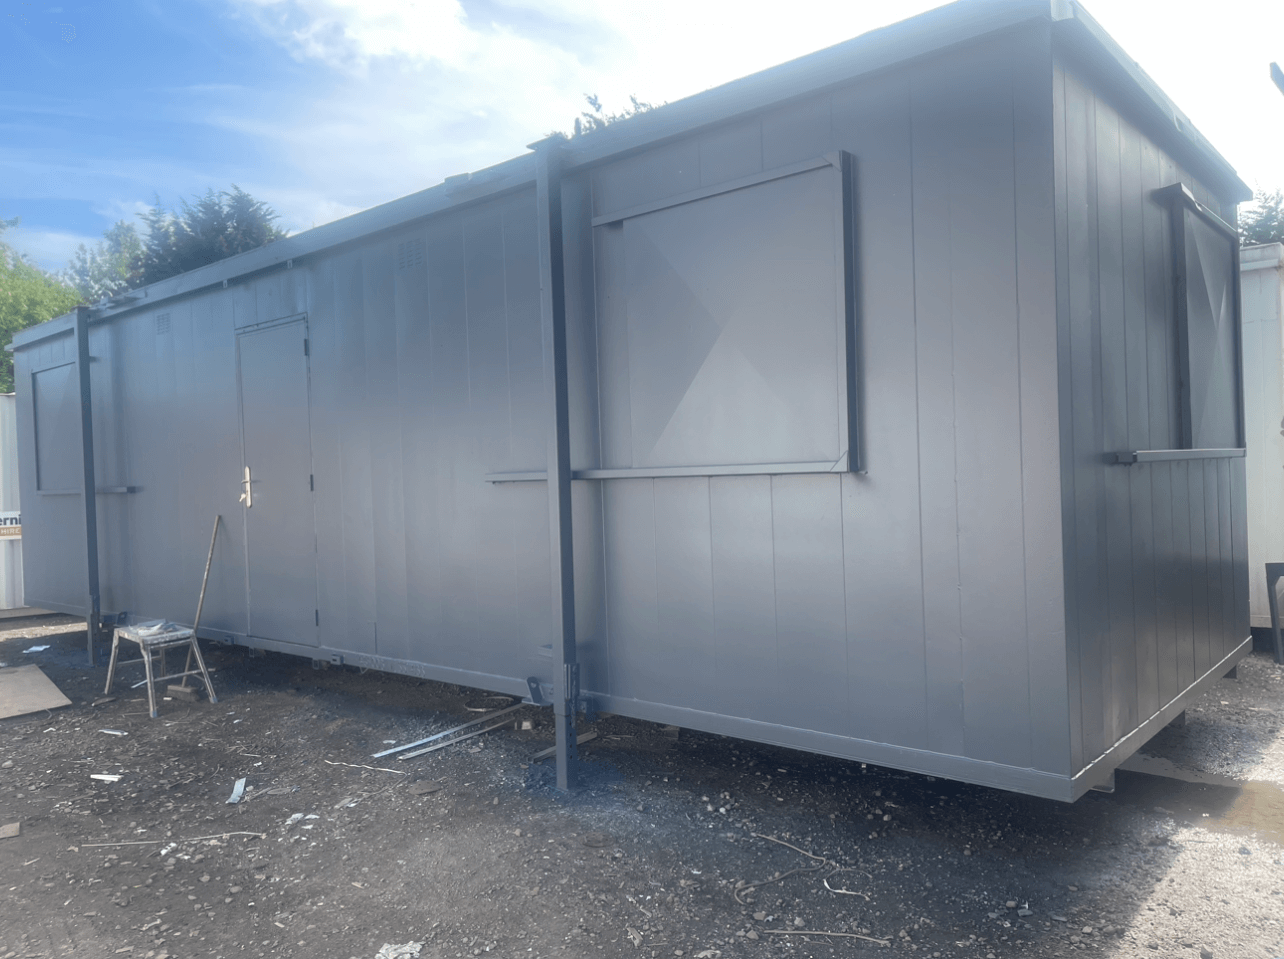
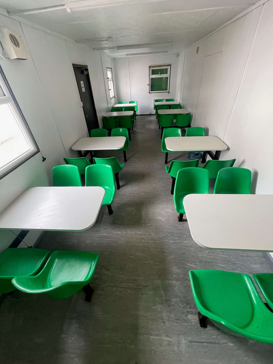
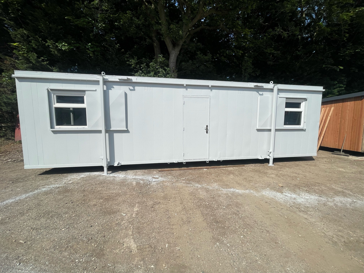
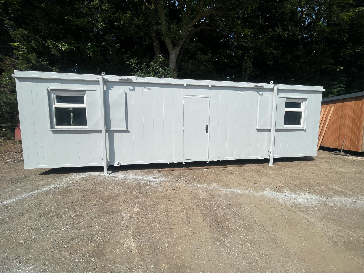
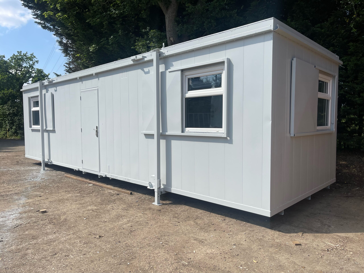
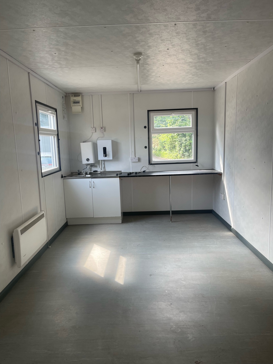
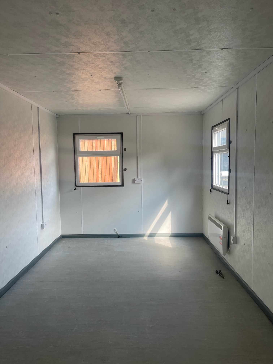
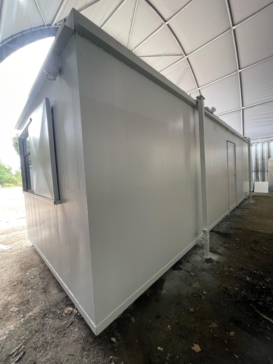
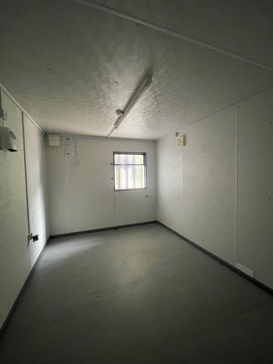
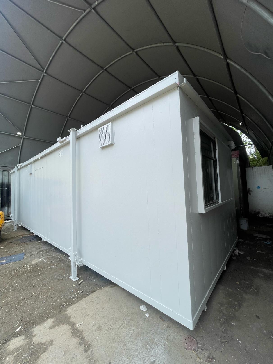
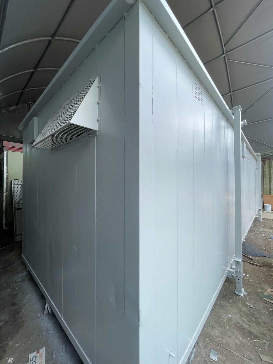
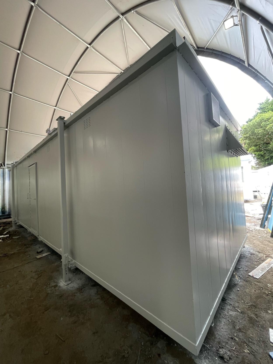
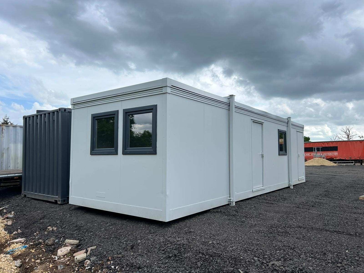
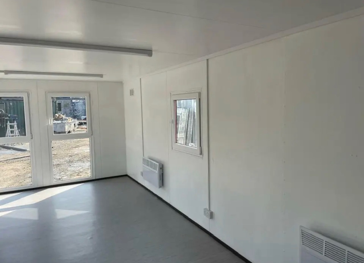
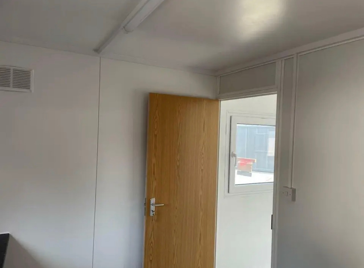
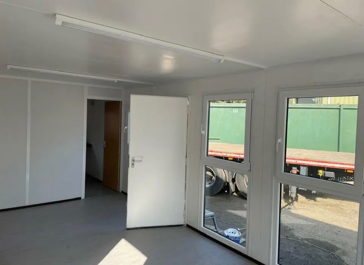
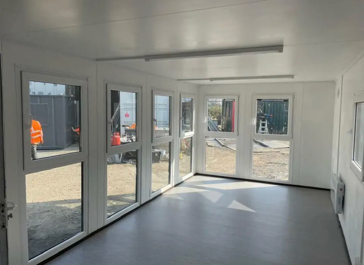
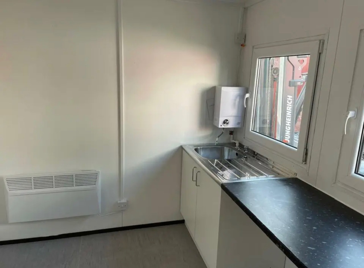
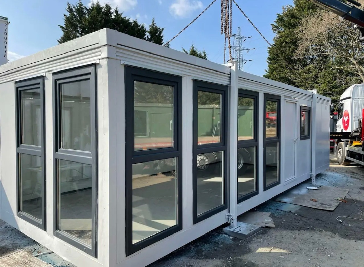
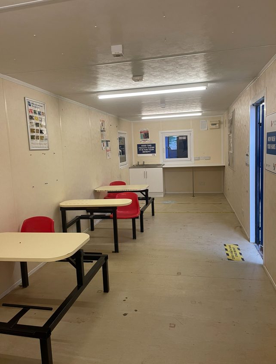
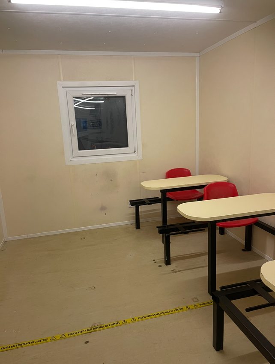
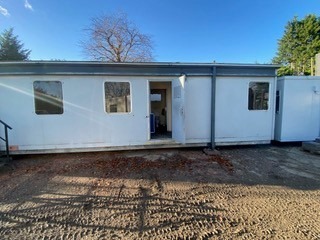
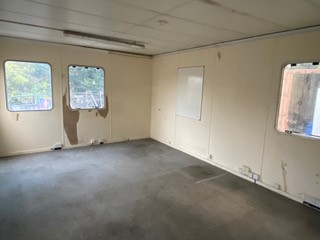
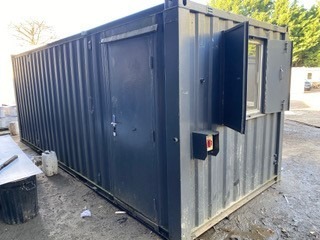
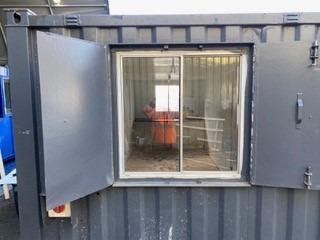
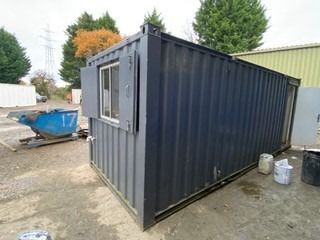
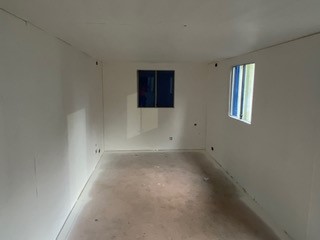
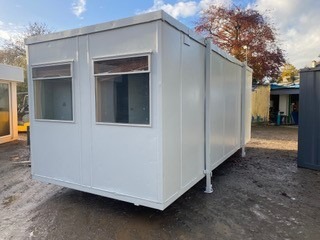
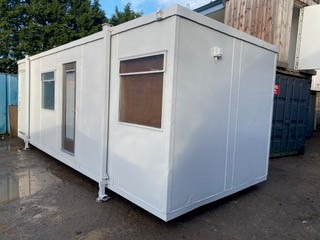
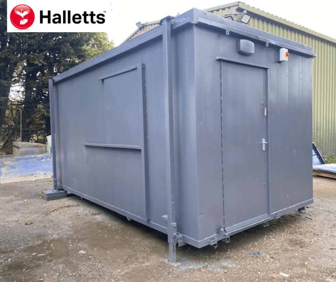
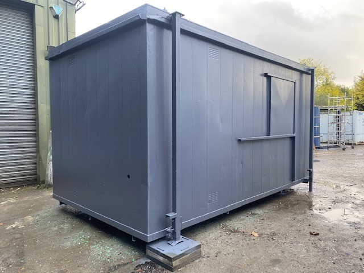
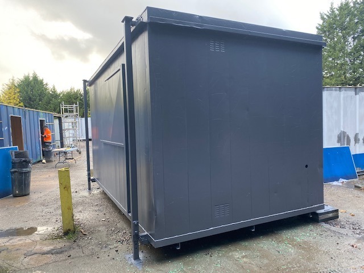
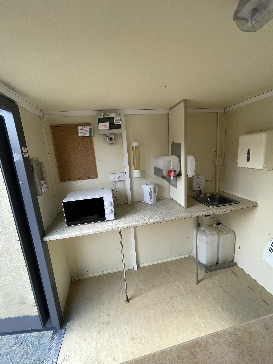
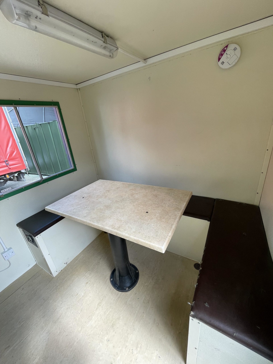
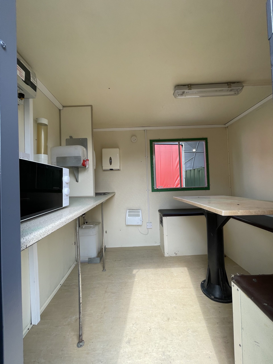
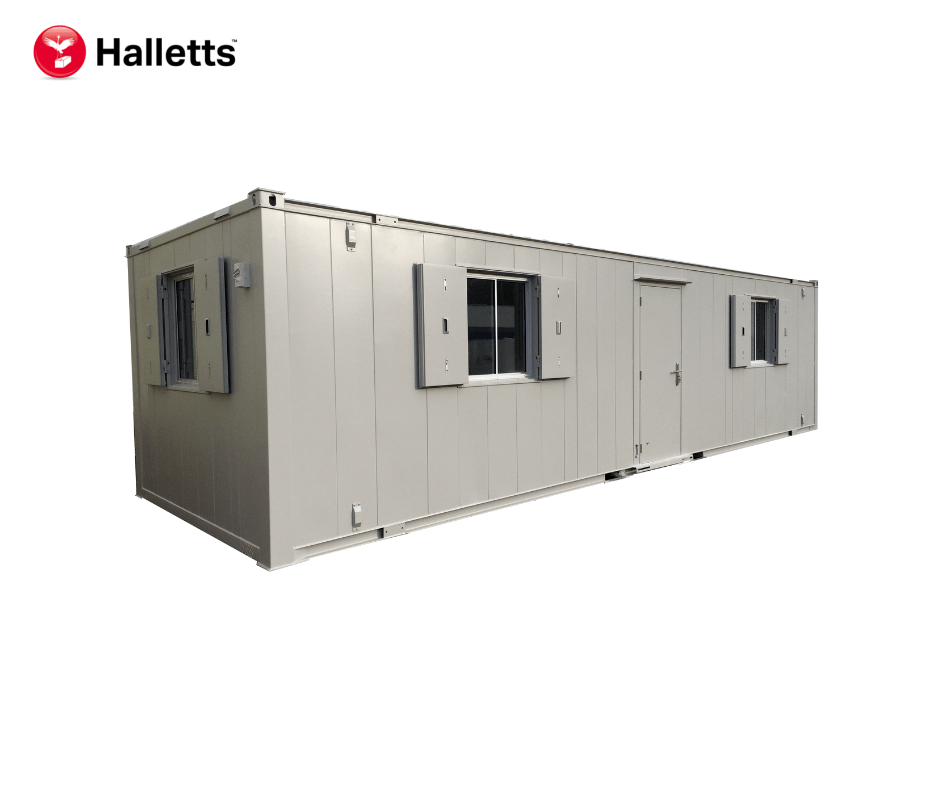
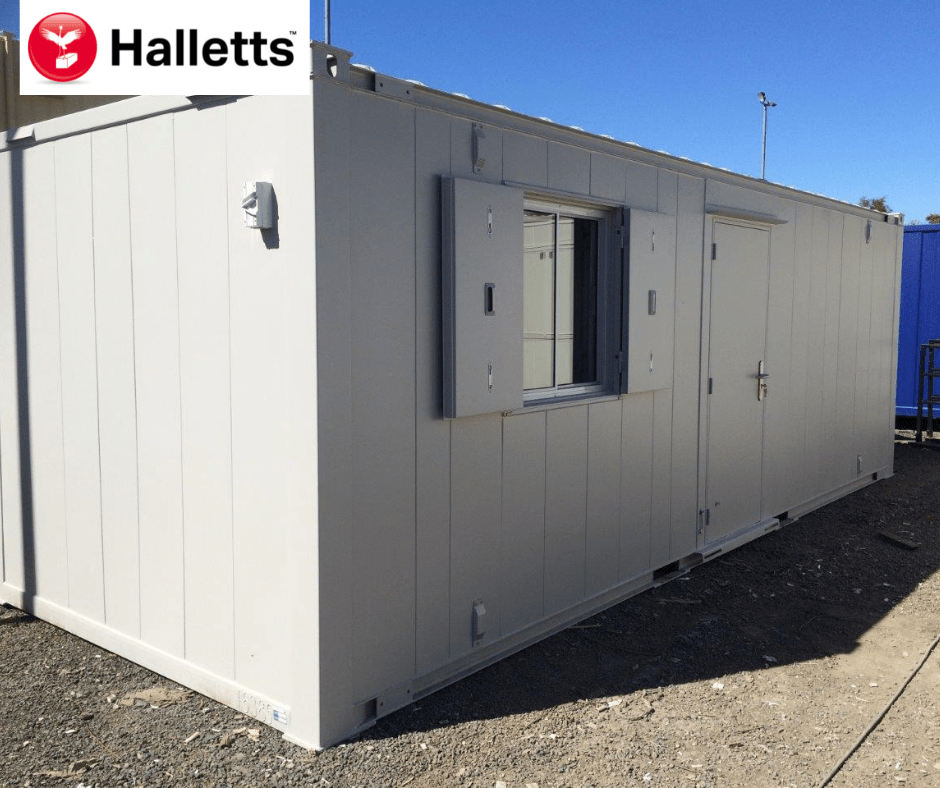
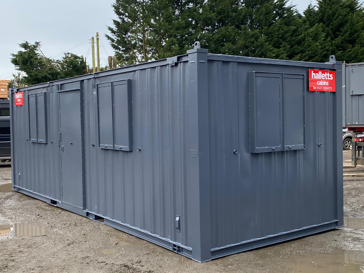
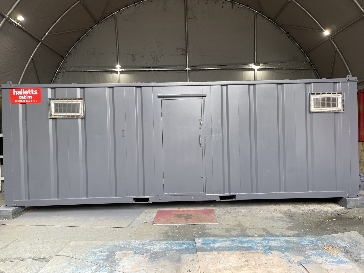
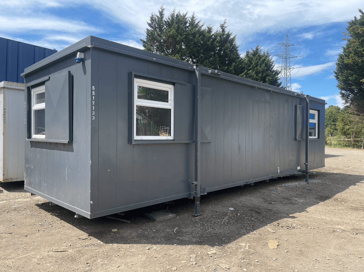
32ft x 10ft Anti Vandal Canteen/Office

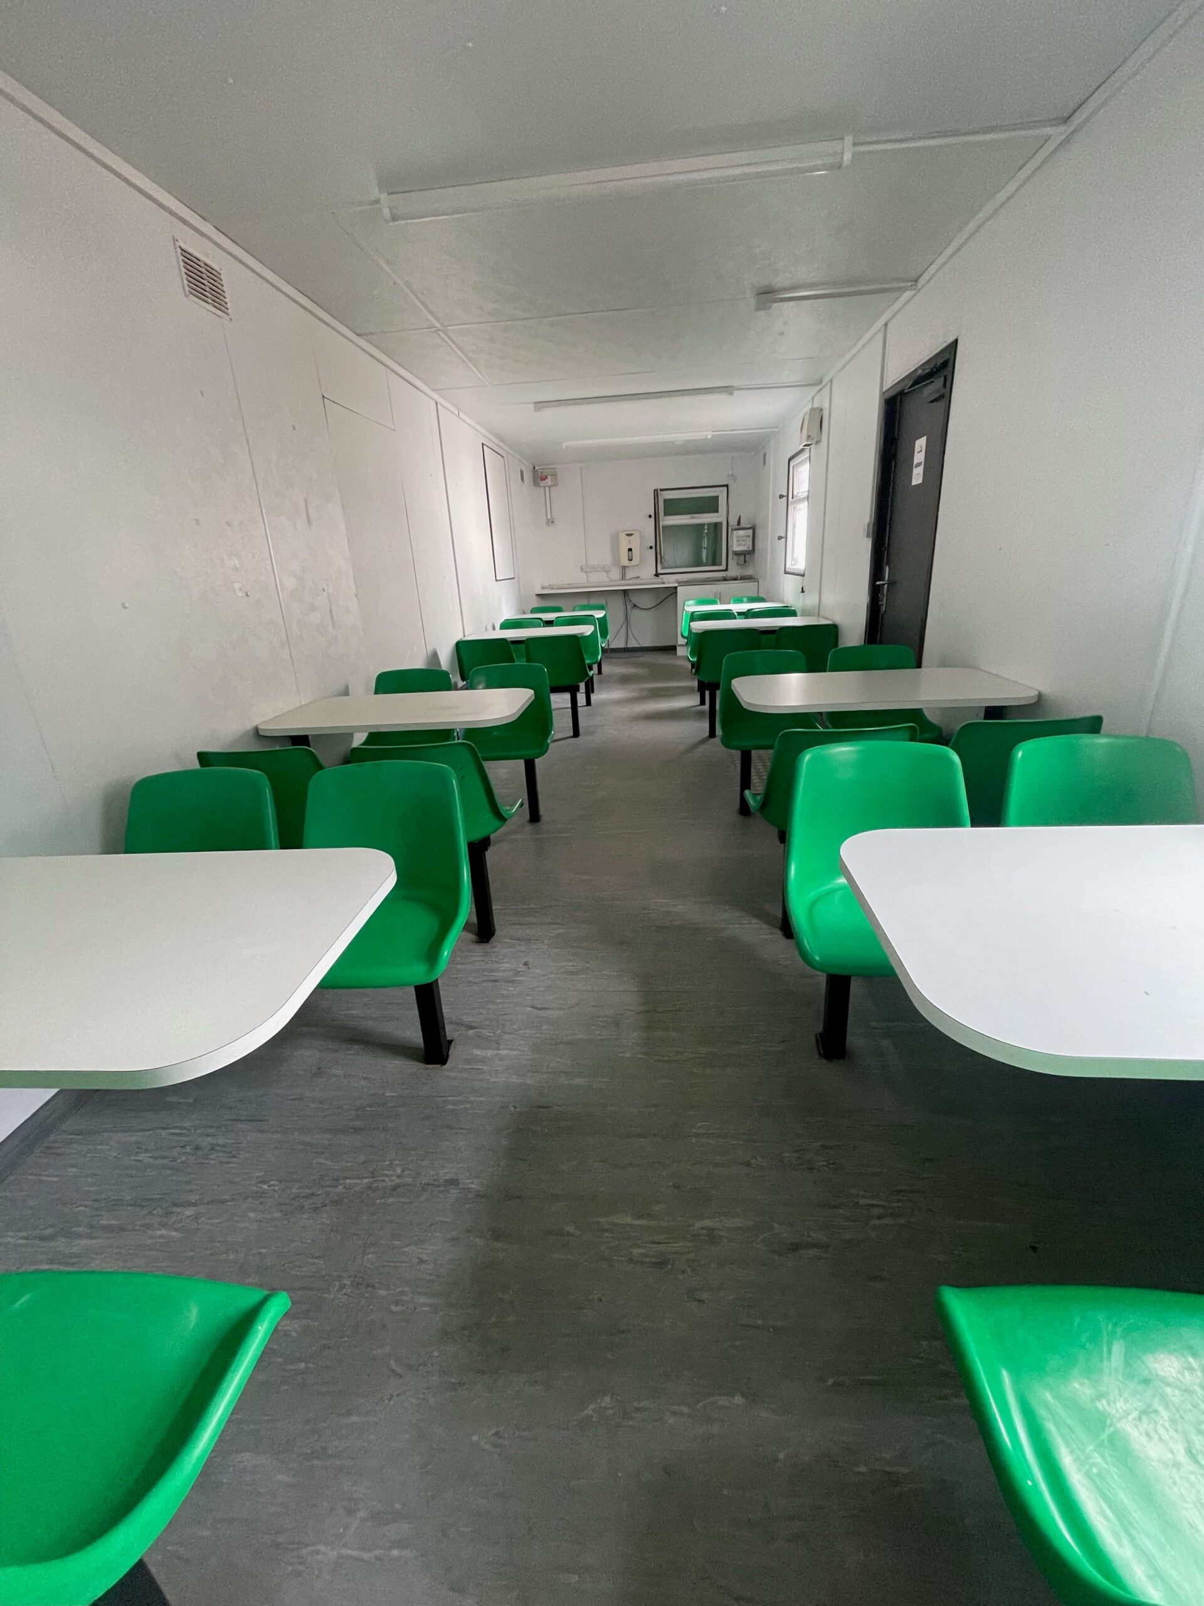
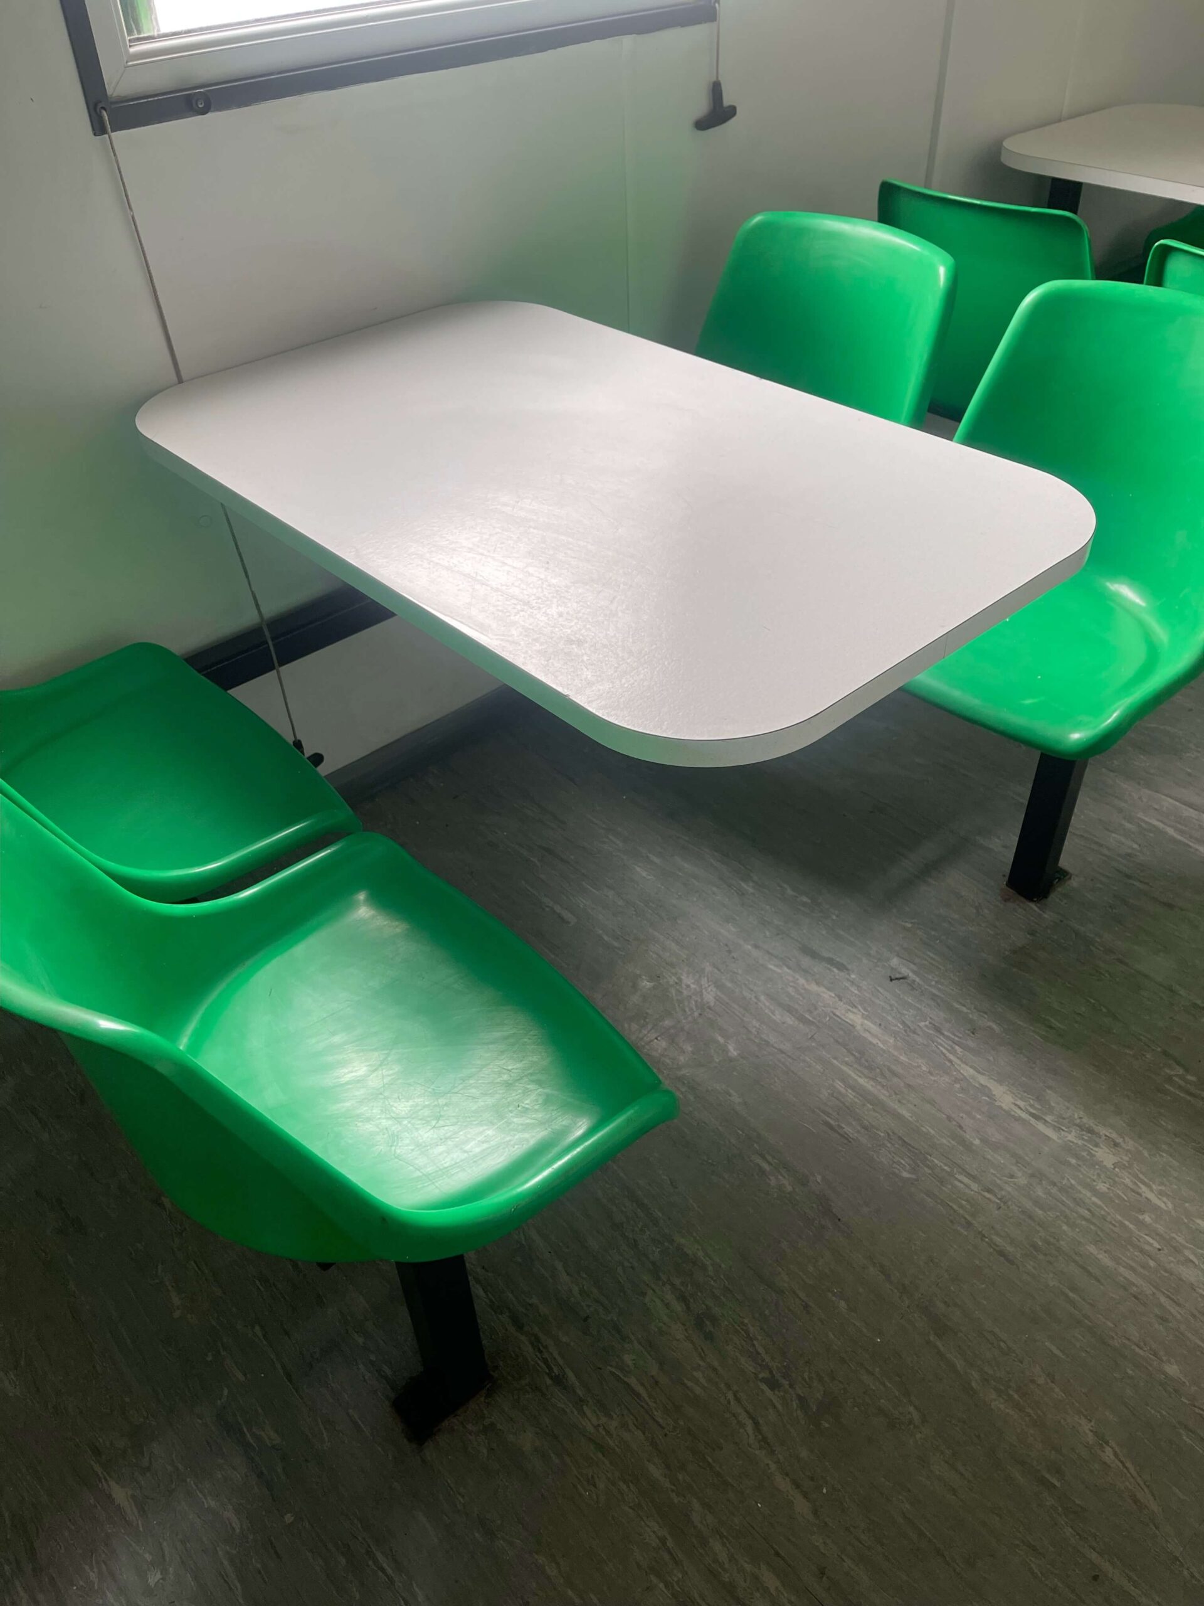
  • Complete with tables and chairs
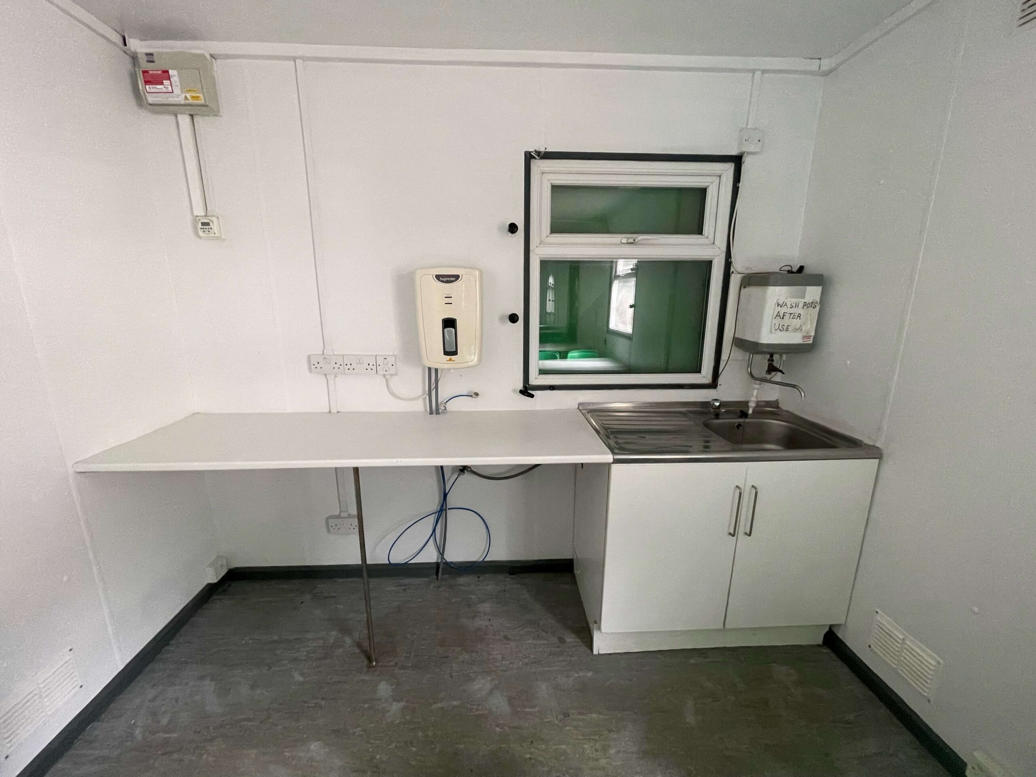
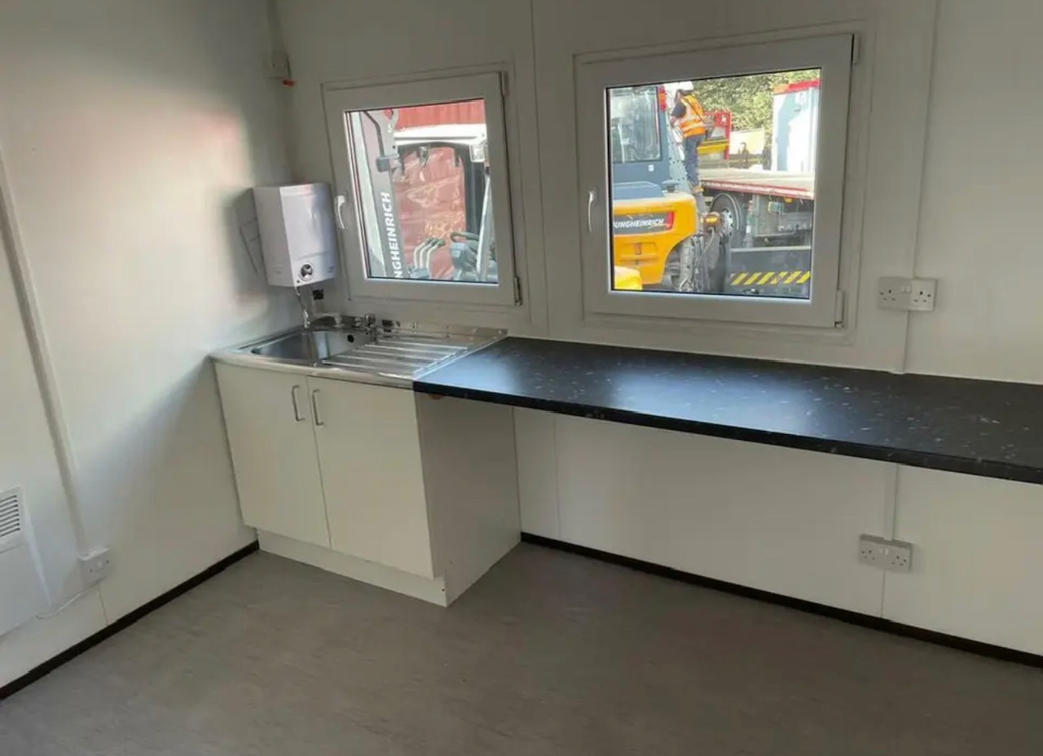
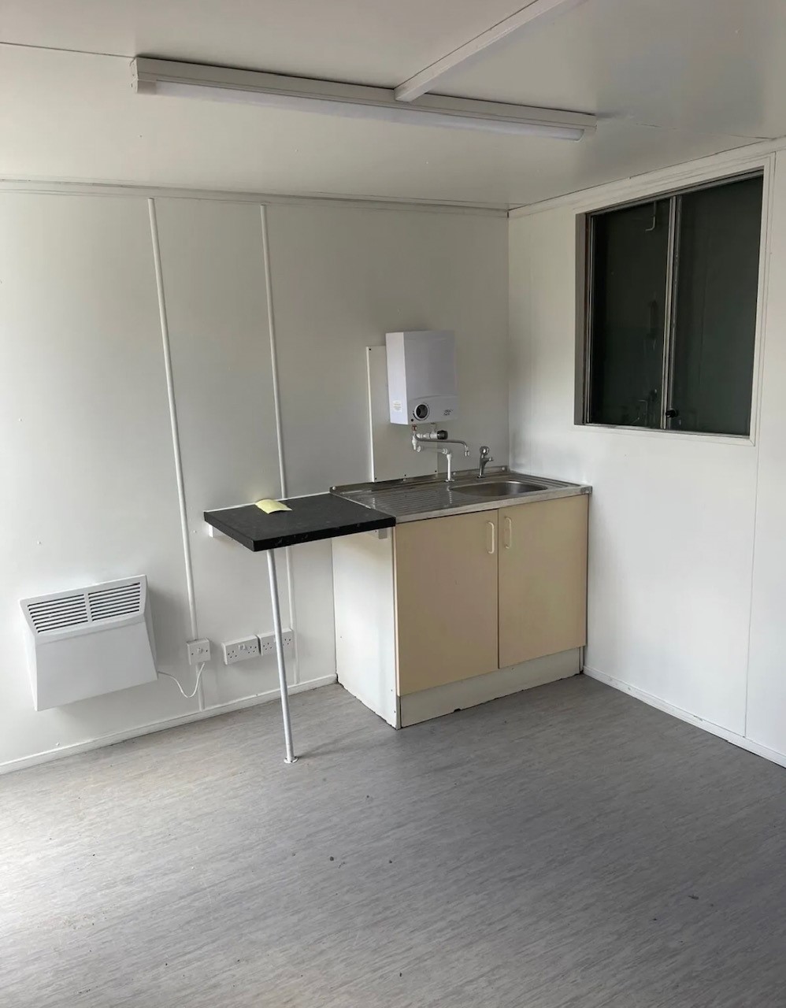
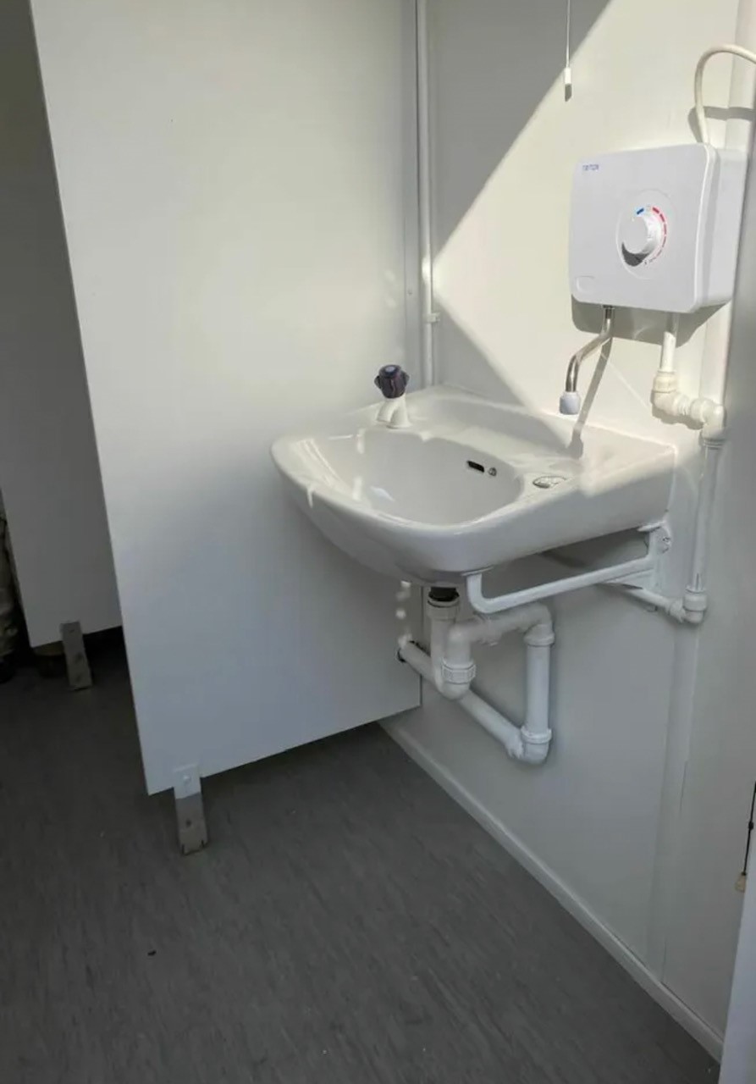
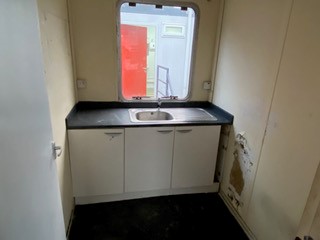
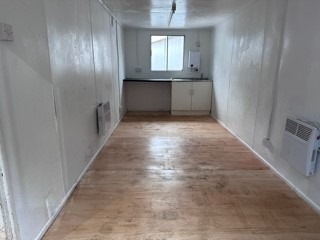
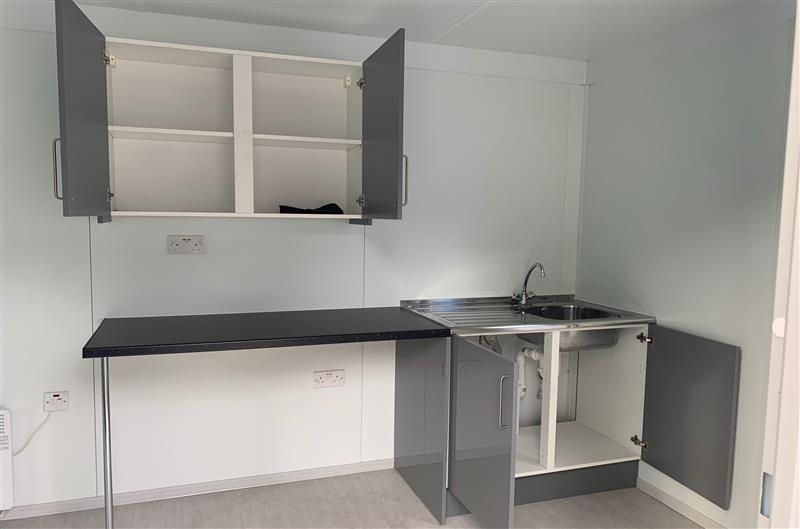
  • Kitchen with sink worktop, cupboard and water heater
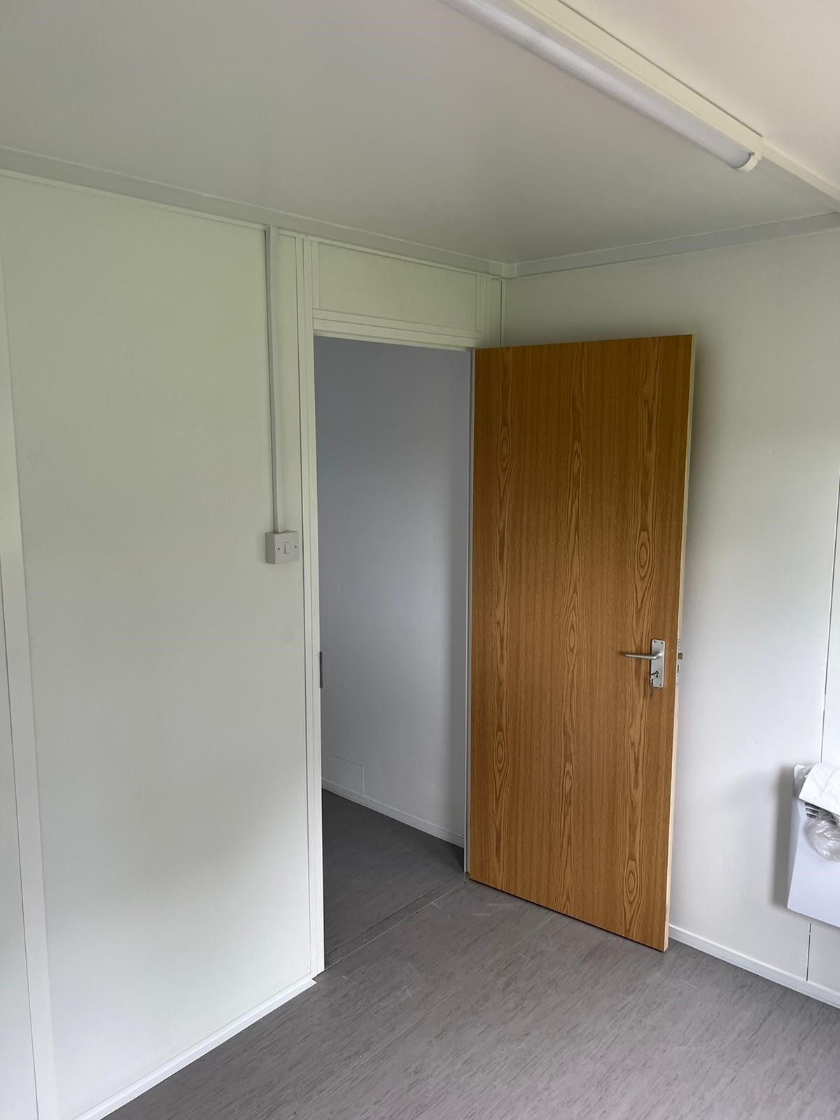
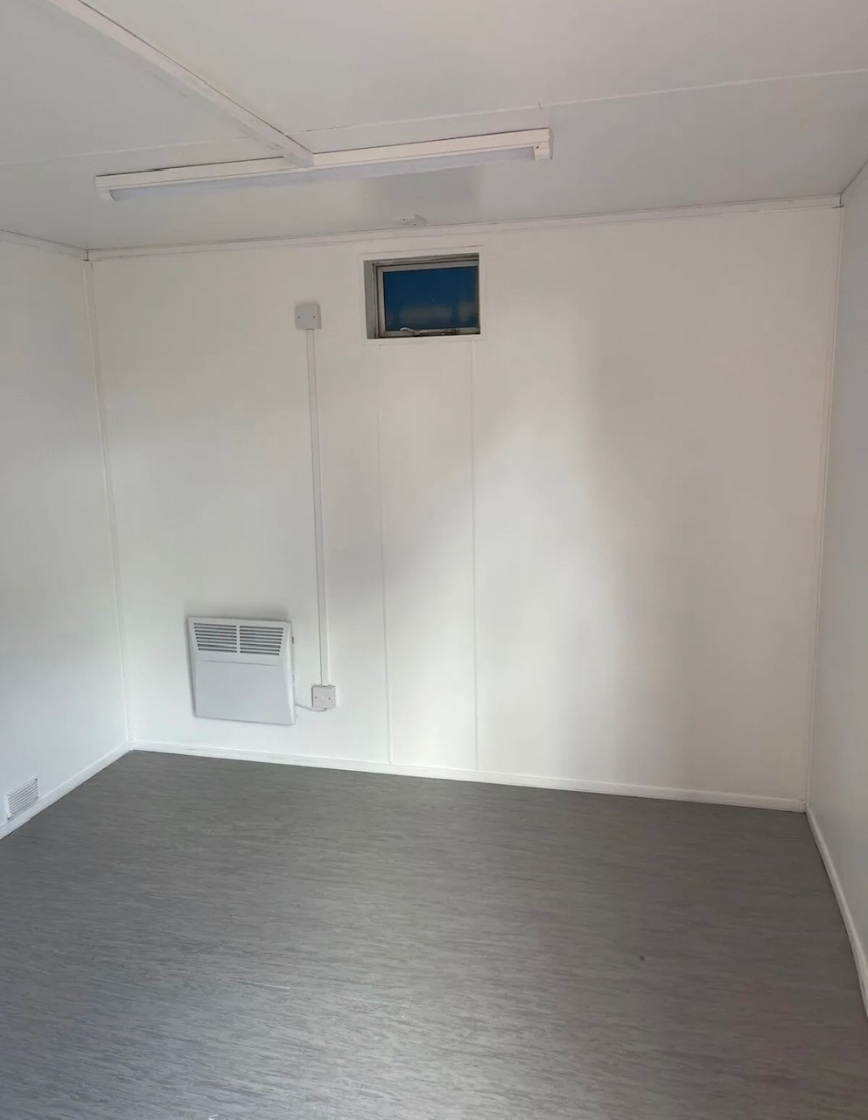
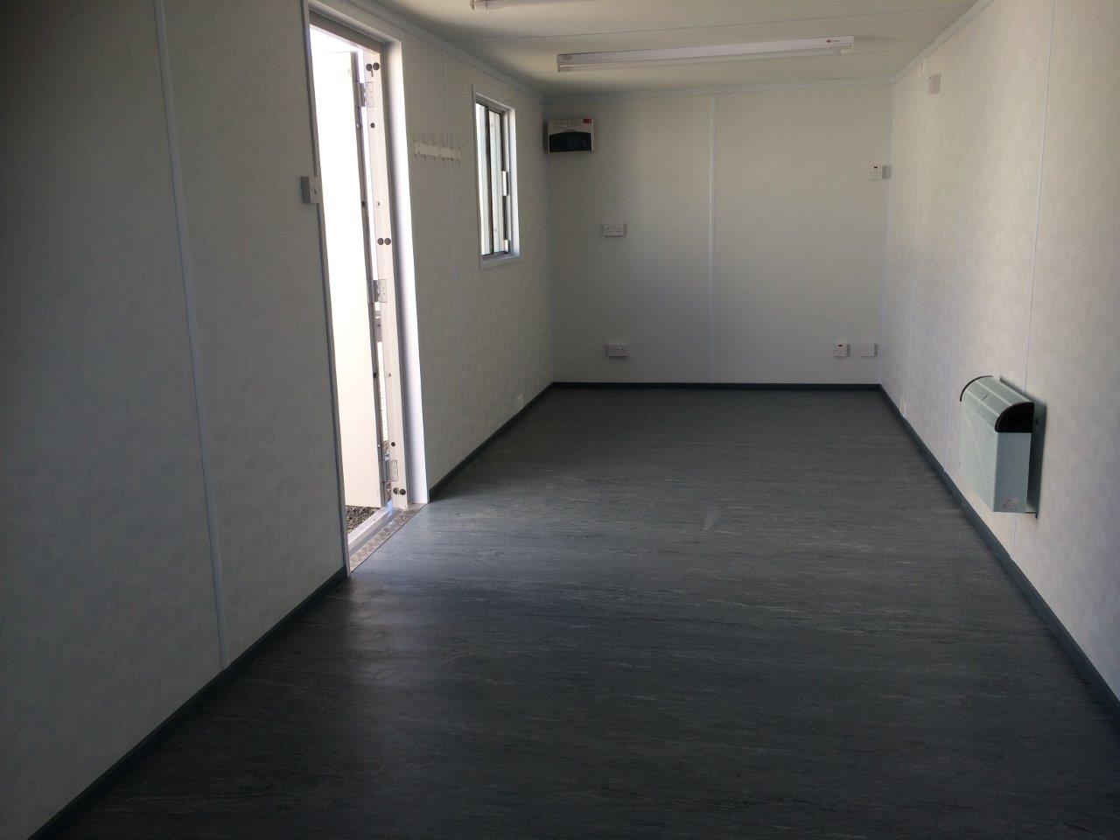
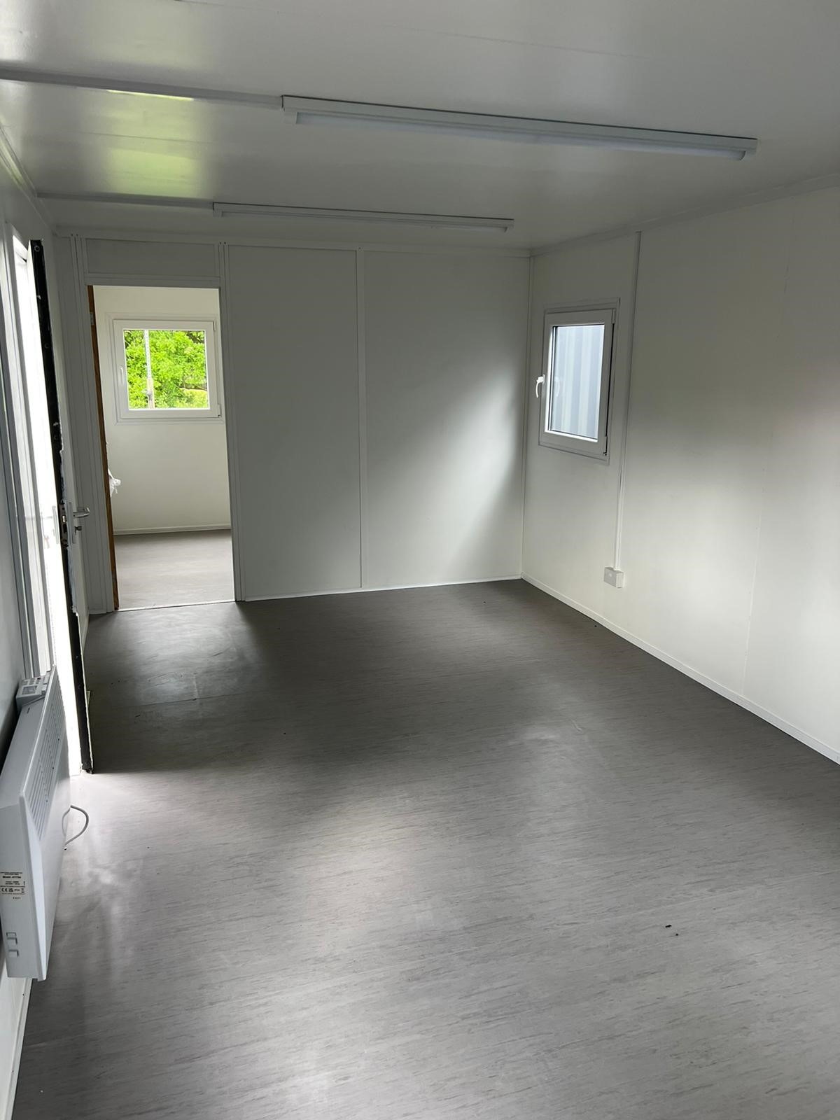
  • Insulated with electric sockets, lighting and heating
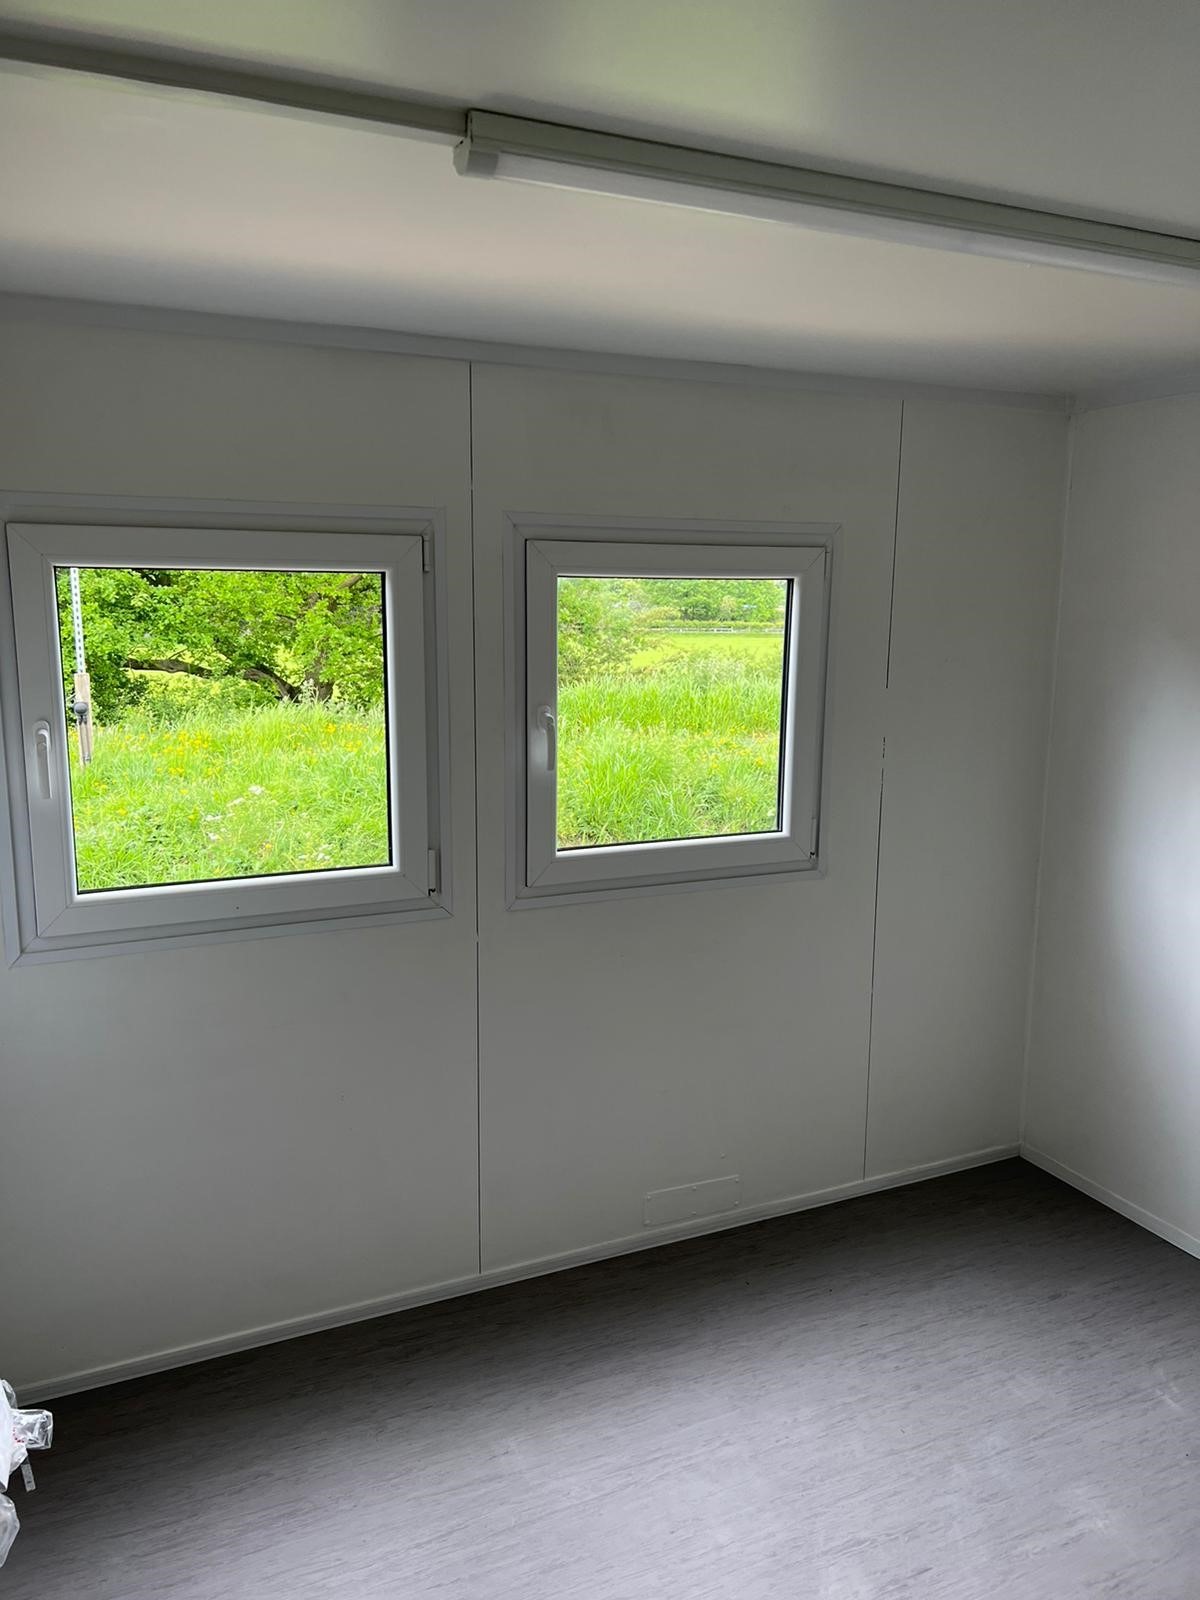
  • White upvc double glazing
  • External re spray in dark grey

Location: Nationwide

£6,500 + vat

Not Available for Hire

We can deliver for a cost please ask and send us post code.

Call for an instant quote!

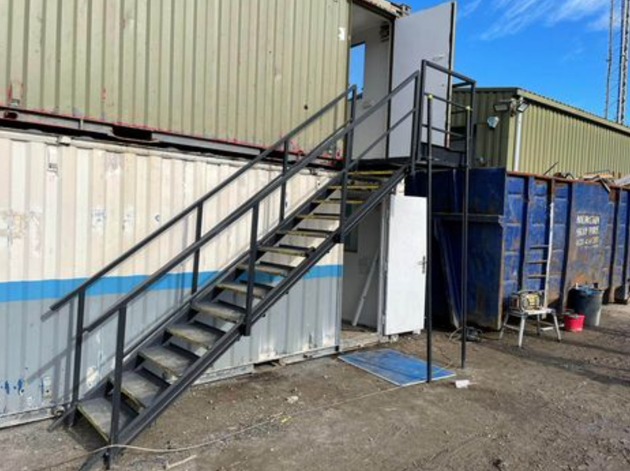
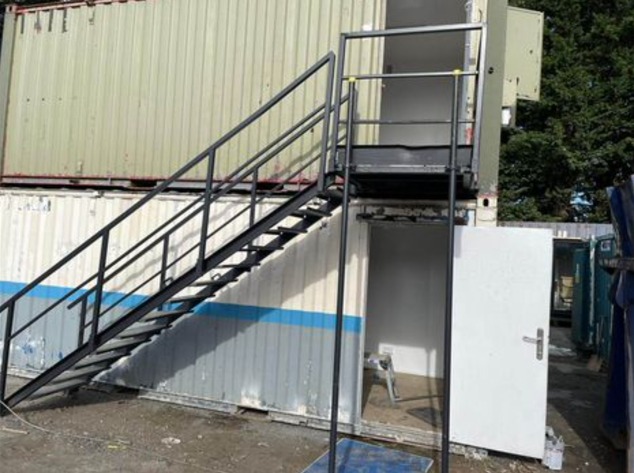
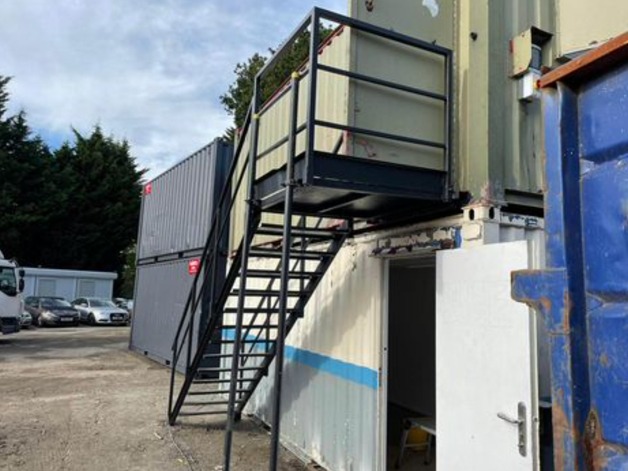
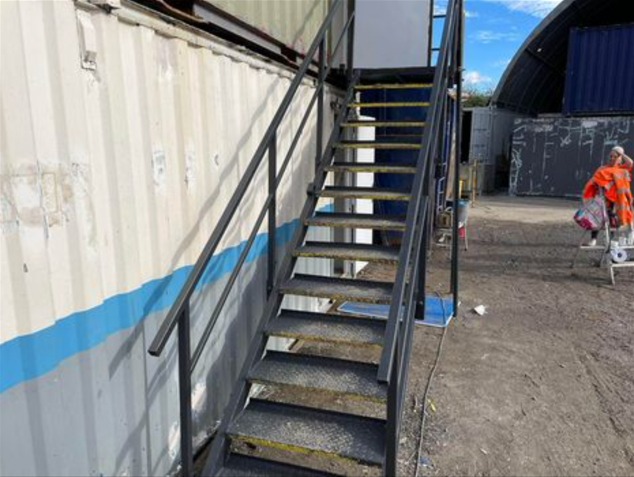
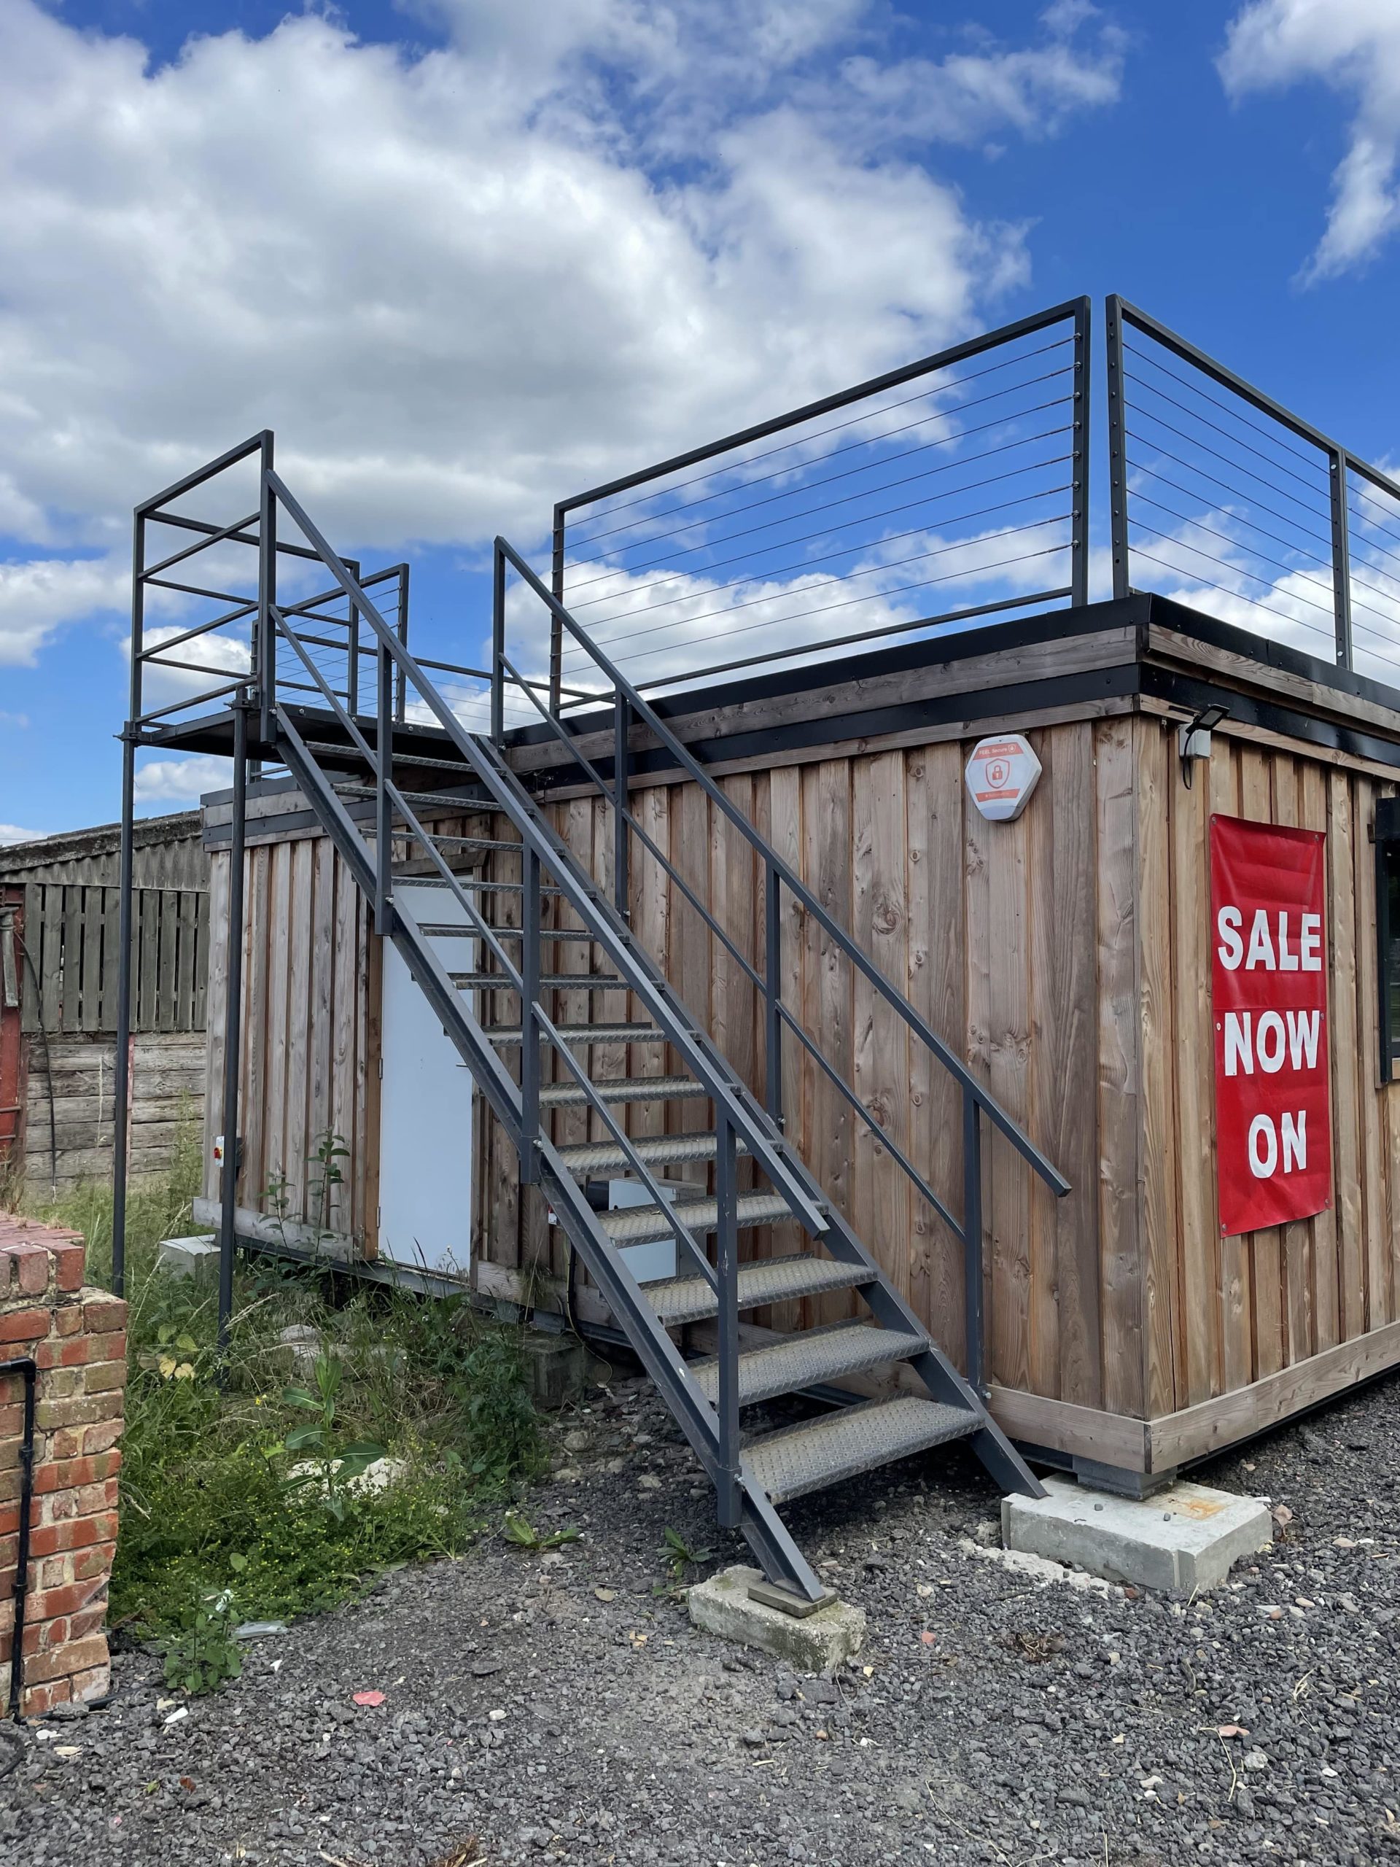
Steel Cabin Staircases, in various sizes

  • 13 tread

  • 14 tread

  • 15 tread

Location: Nationwide

£1,200.00 + vat

Not Available for Hire

Call for an instant quote!

32ft x 10ft Anti Vandal Canteen/Office

    • Price: £5,995 + VAT
    • Description: 32ft x 10ft Anti Vandal Canteen/Office
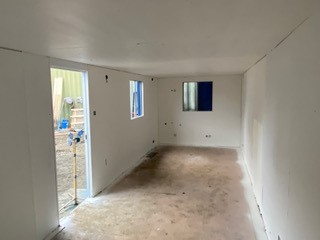
  Part refurbished including:
  • Electric sockets, lighting and heating
  • White upvc double glazing
  • Canteen
  • Open plan
  • External light grey re spray

Location: Nationwide

£5,995 + vat

Not Available for Hire

We can deliver for a cost please ask and send us post code.

Call for an instant quote!

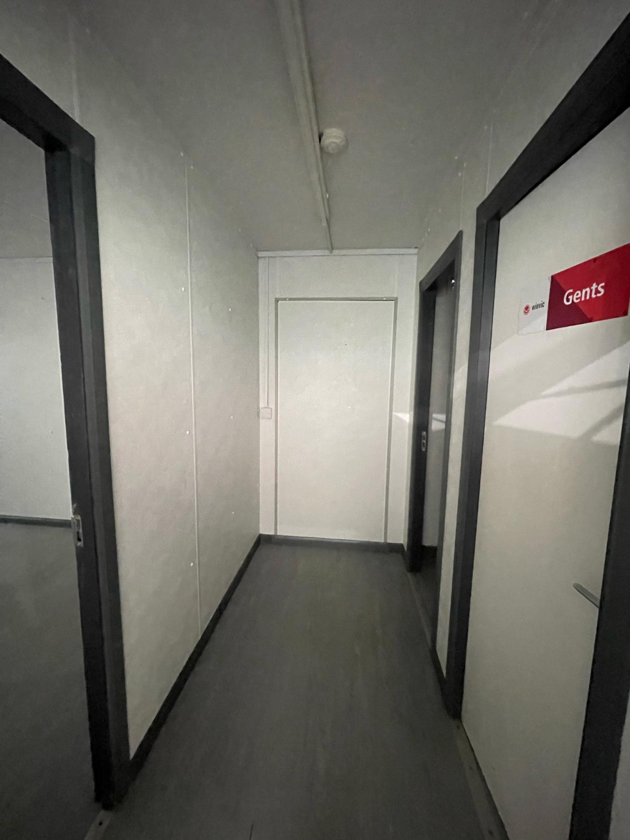
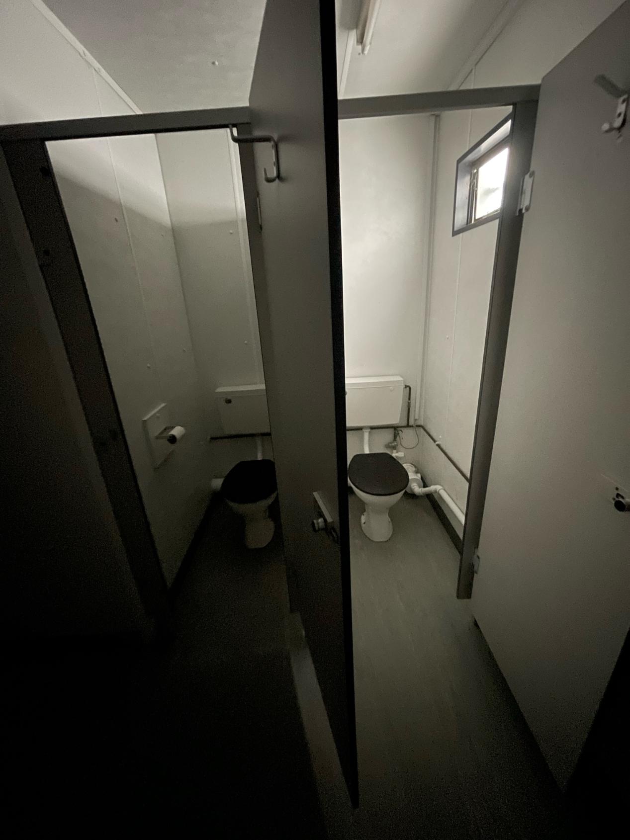
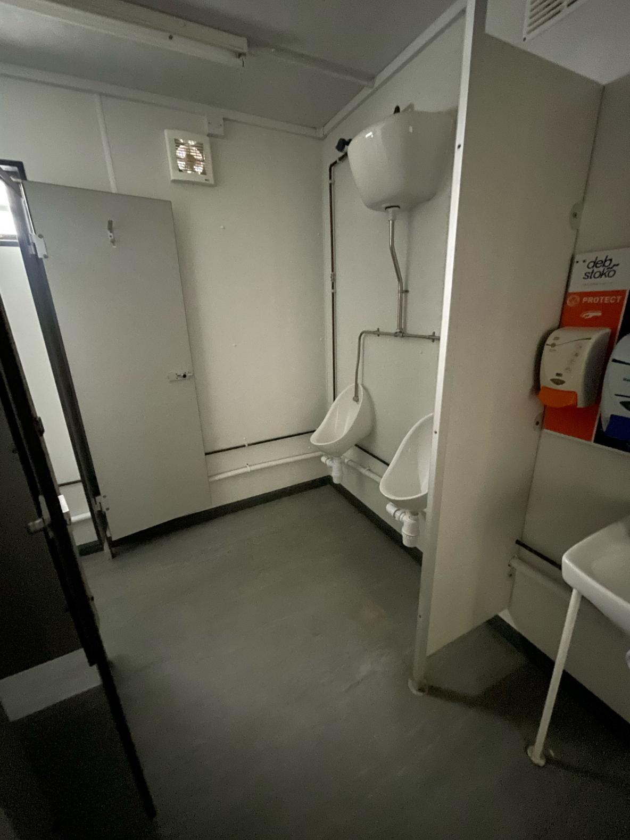
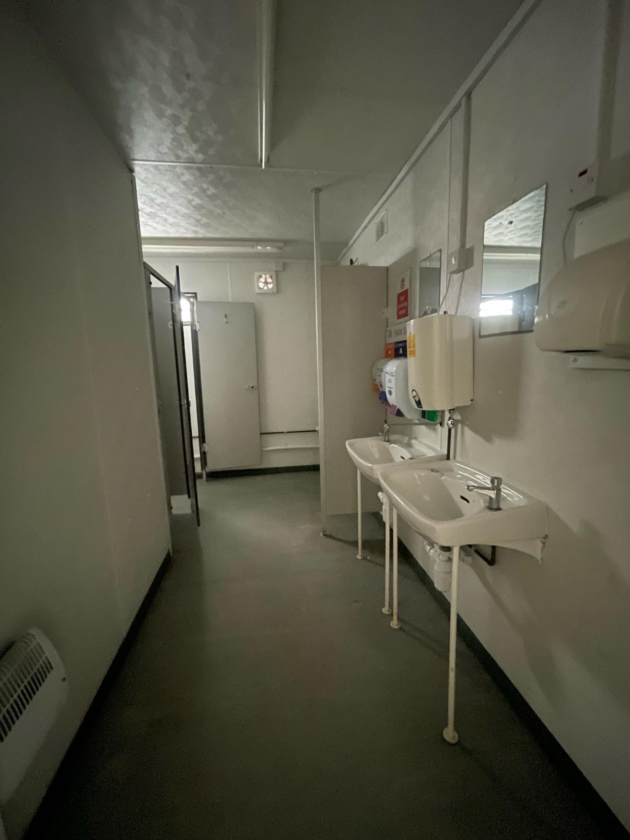
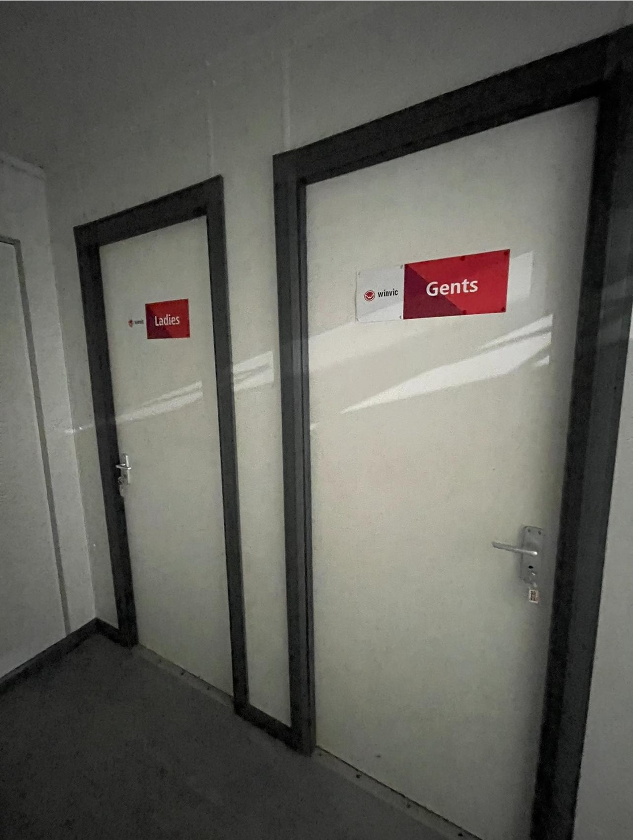
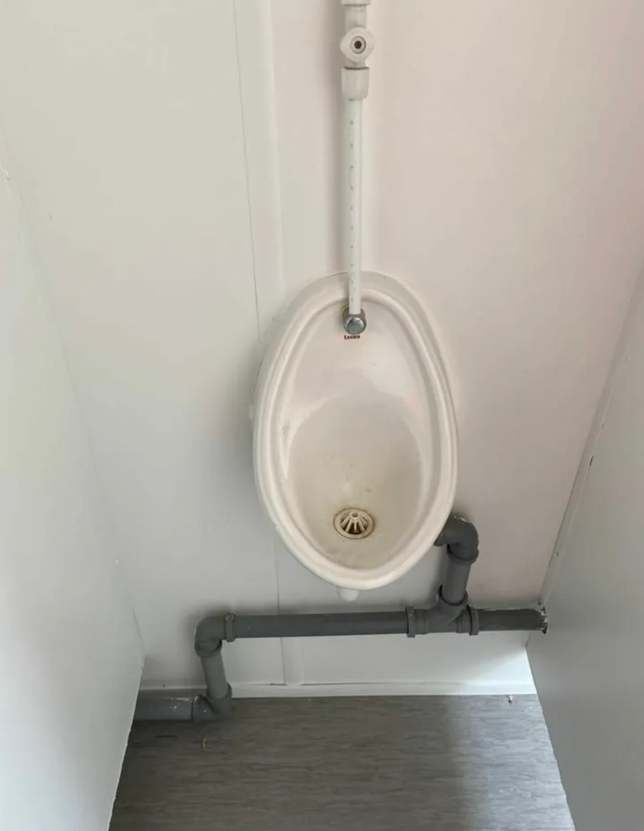
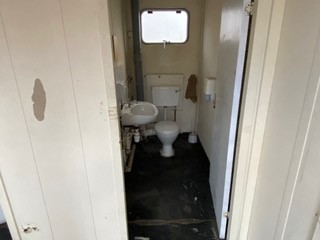
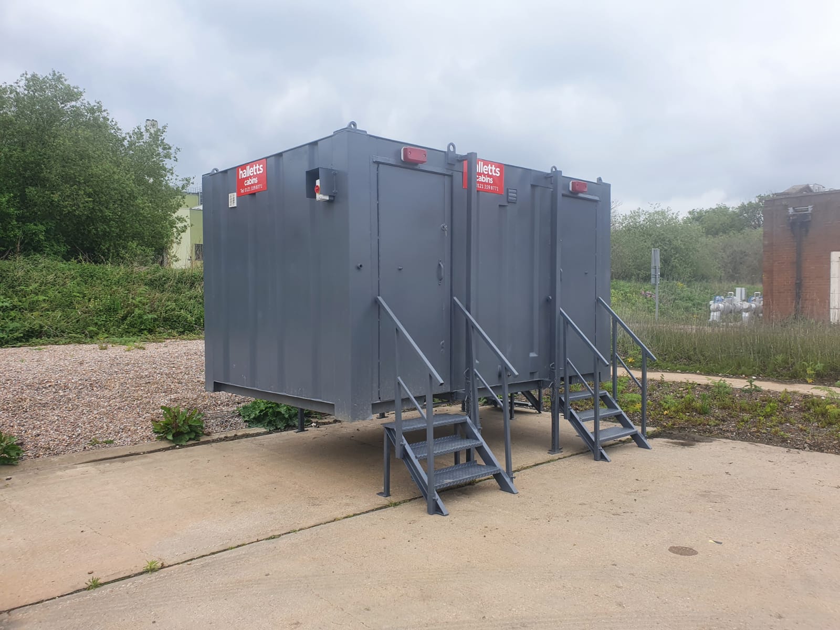
32ft x 10ft Drying Room, Toilet Block

Hallway leading into:

  • Price: £6,500 + VAT
  • Half open plan drying room, or we could add in a canteen. (additional cost)
  • Female Single toilet
  • Male toilets including 2 x cubicles, 2 x urinals and 2 x sinks
  • External light grey spray
  • Deep cleaned
  • Ready to use
  • Excellent overall condition

Transport can be arranged please ask.

Location: Nationwide

£6,500.00 + vat

Not Available for Hire

Call for an instant quote!

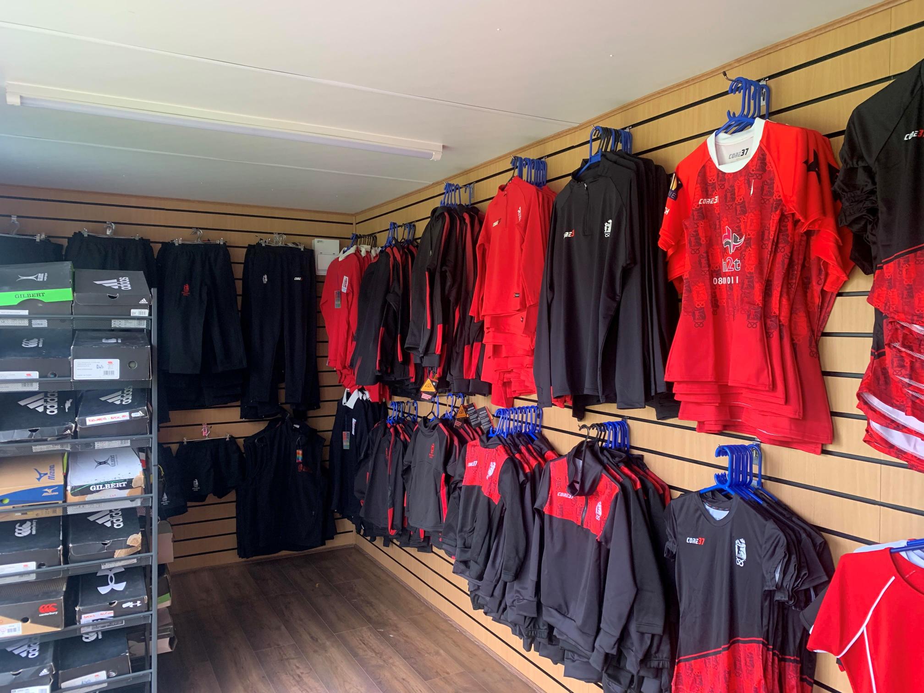
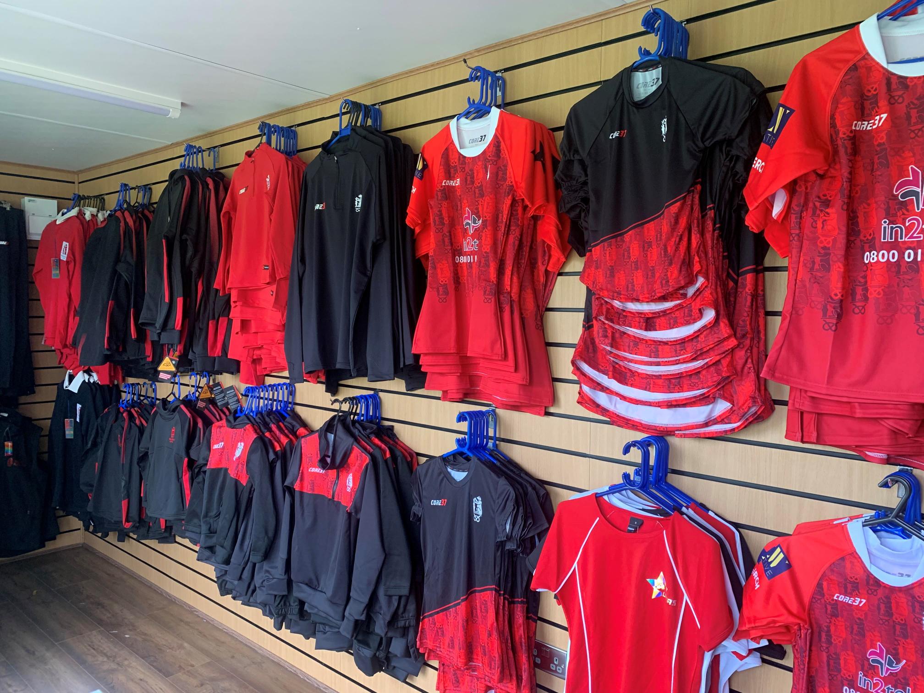
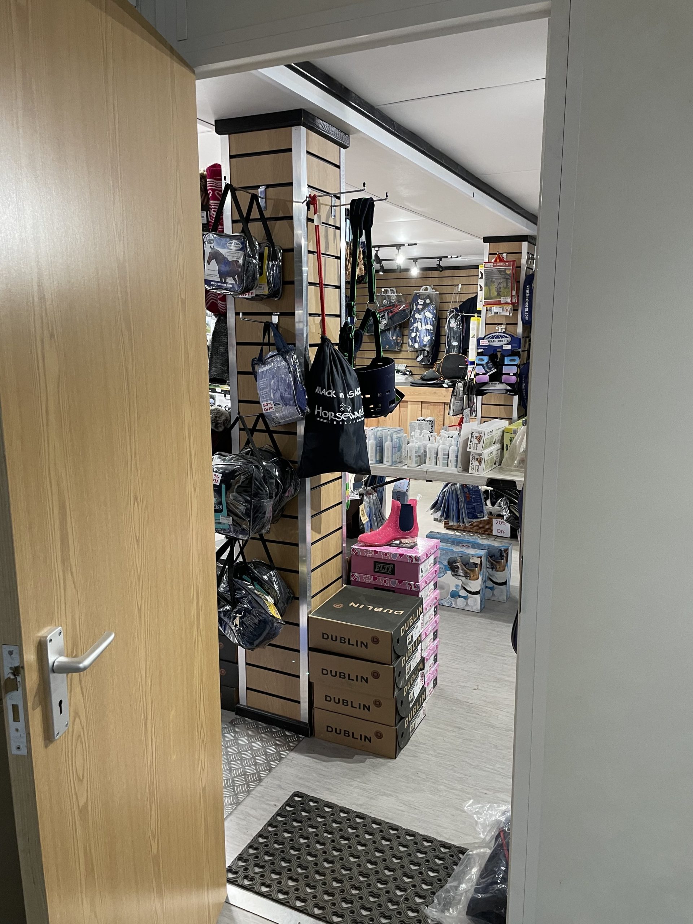
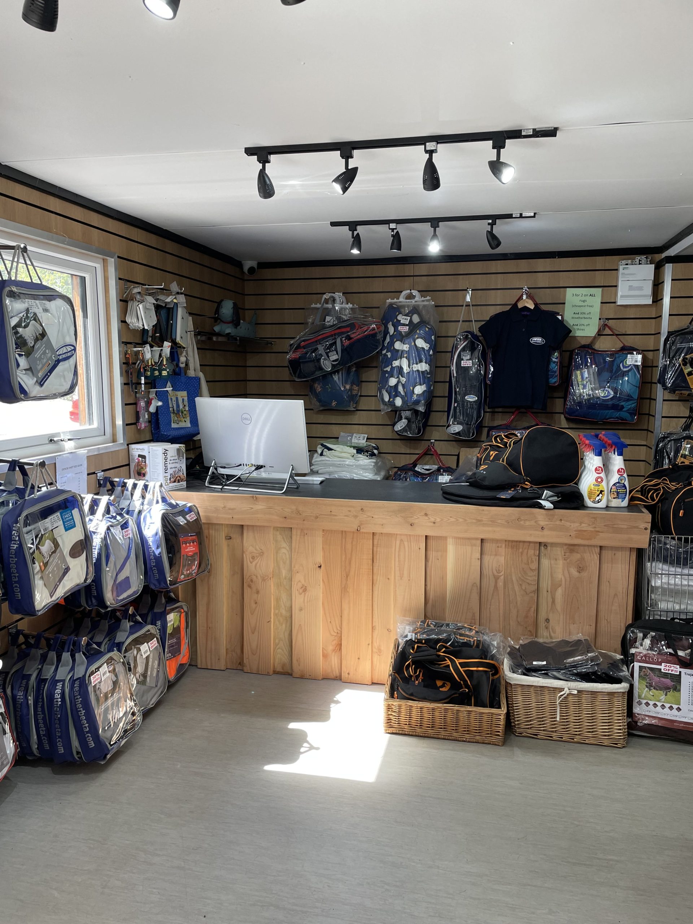
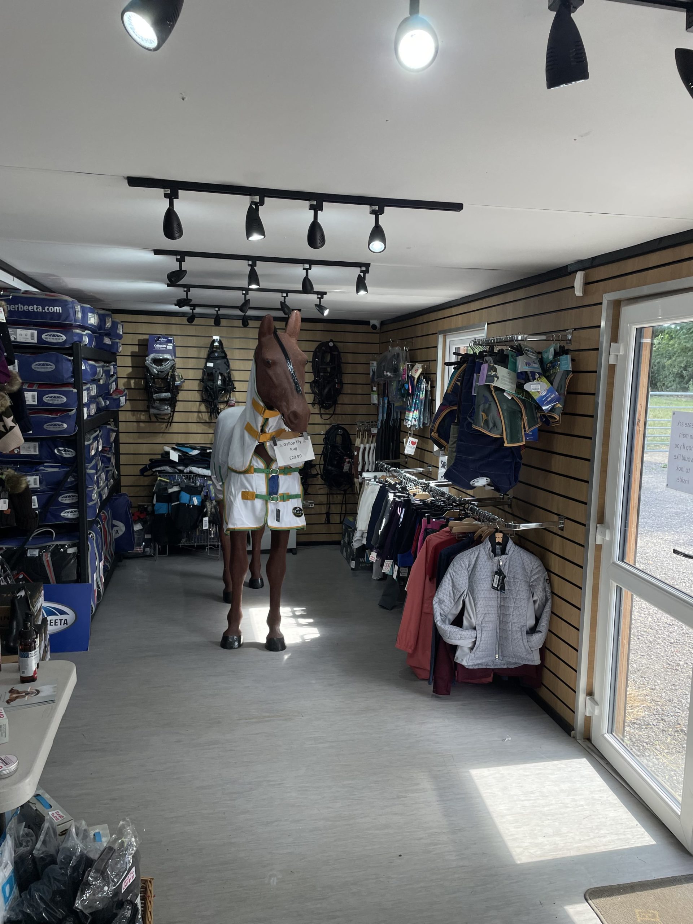
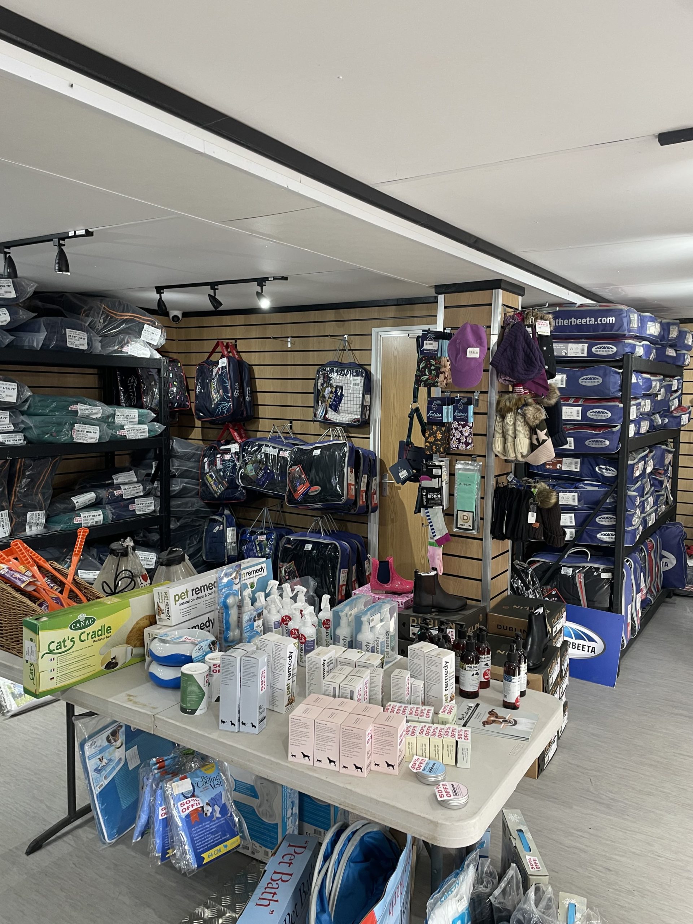
  • 20ft x 8ft Container Conversion Retail Shop

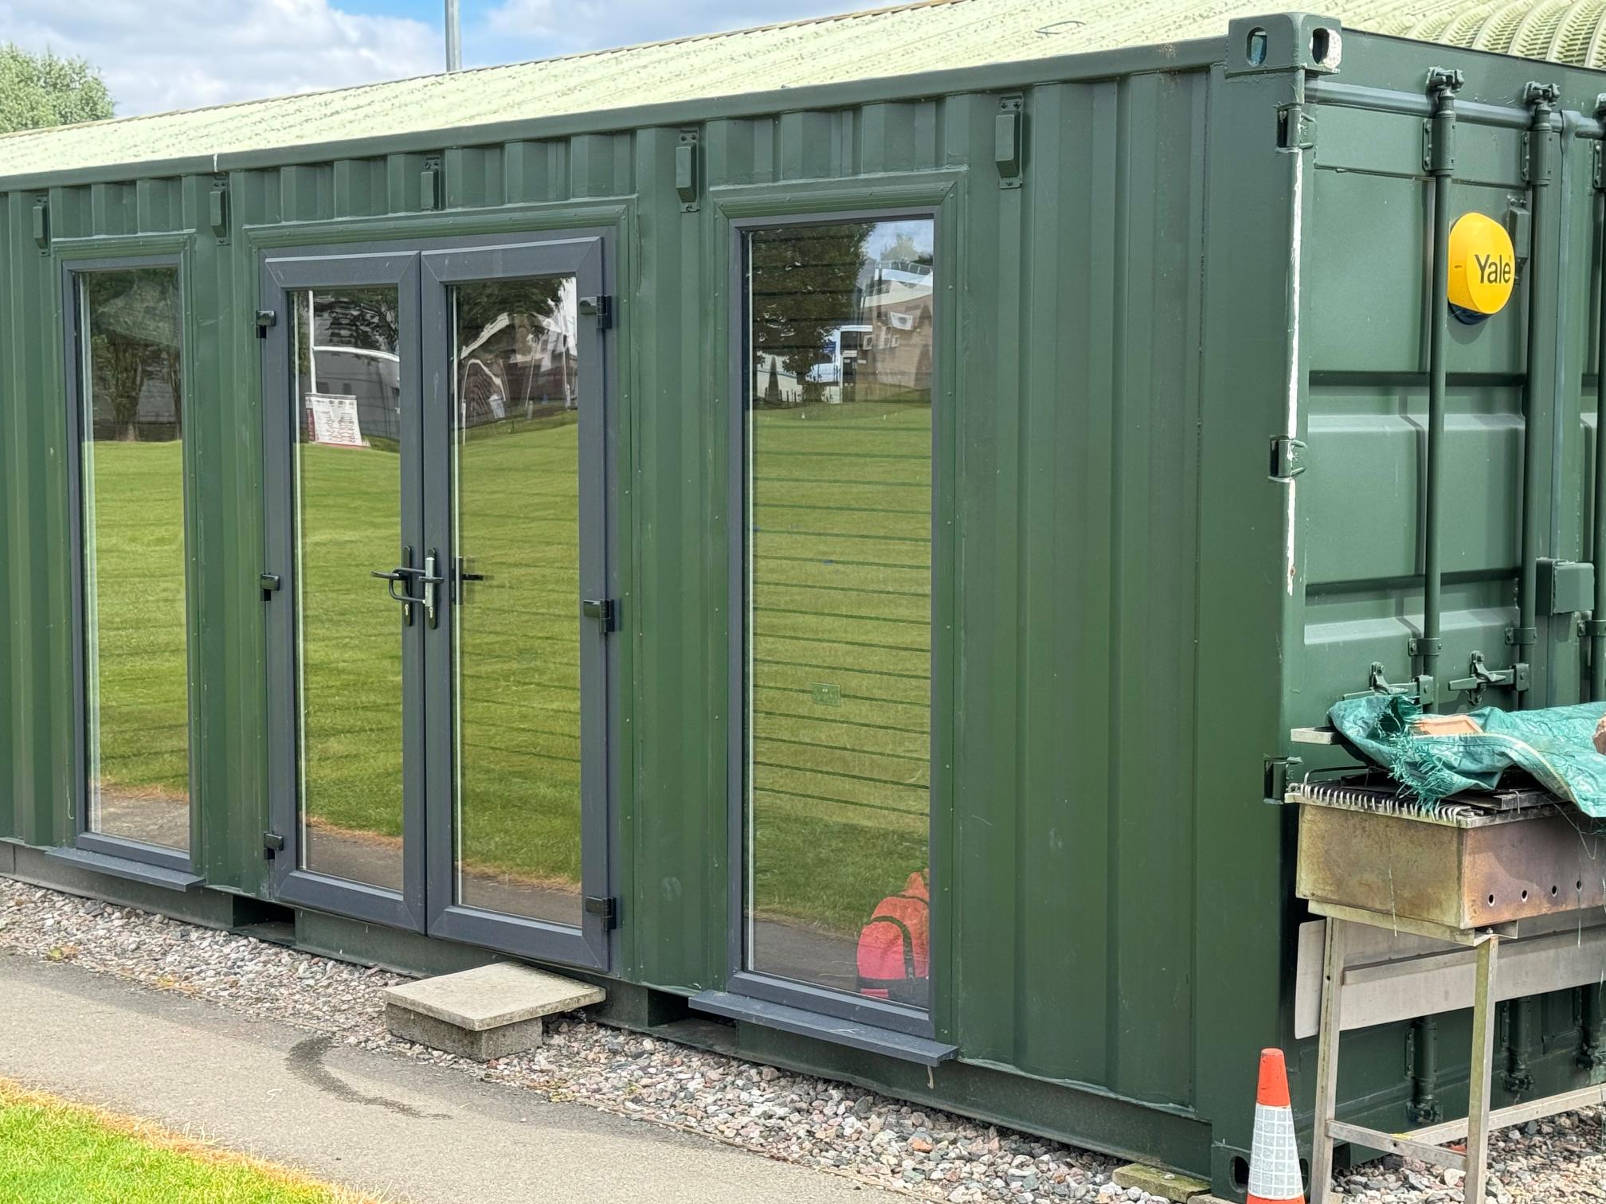
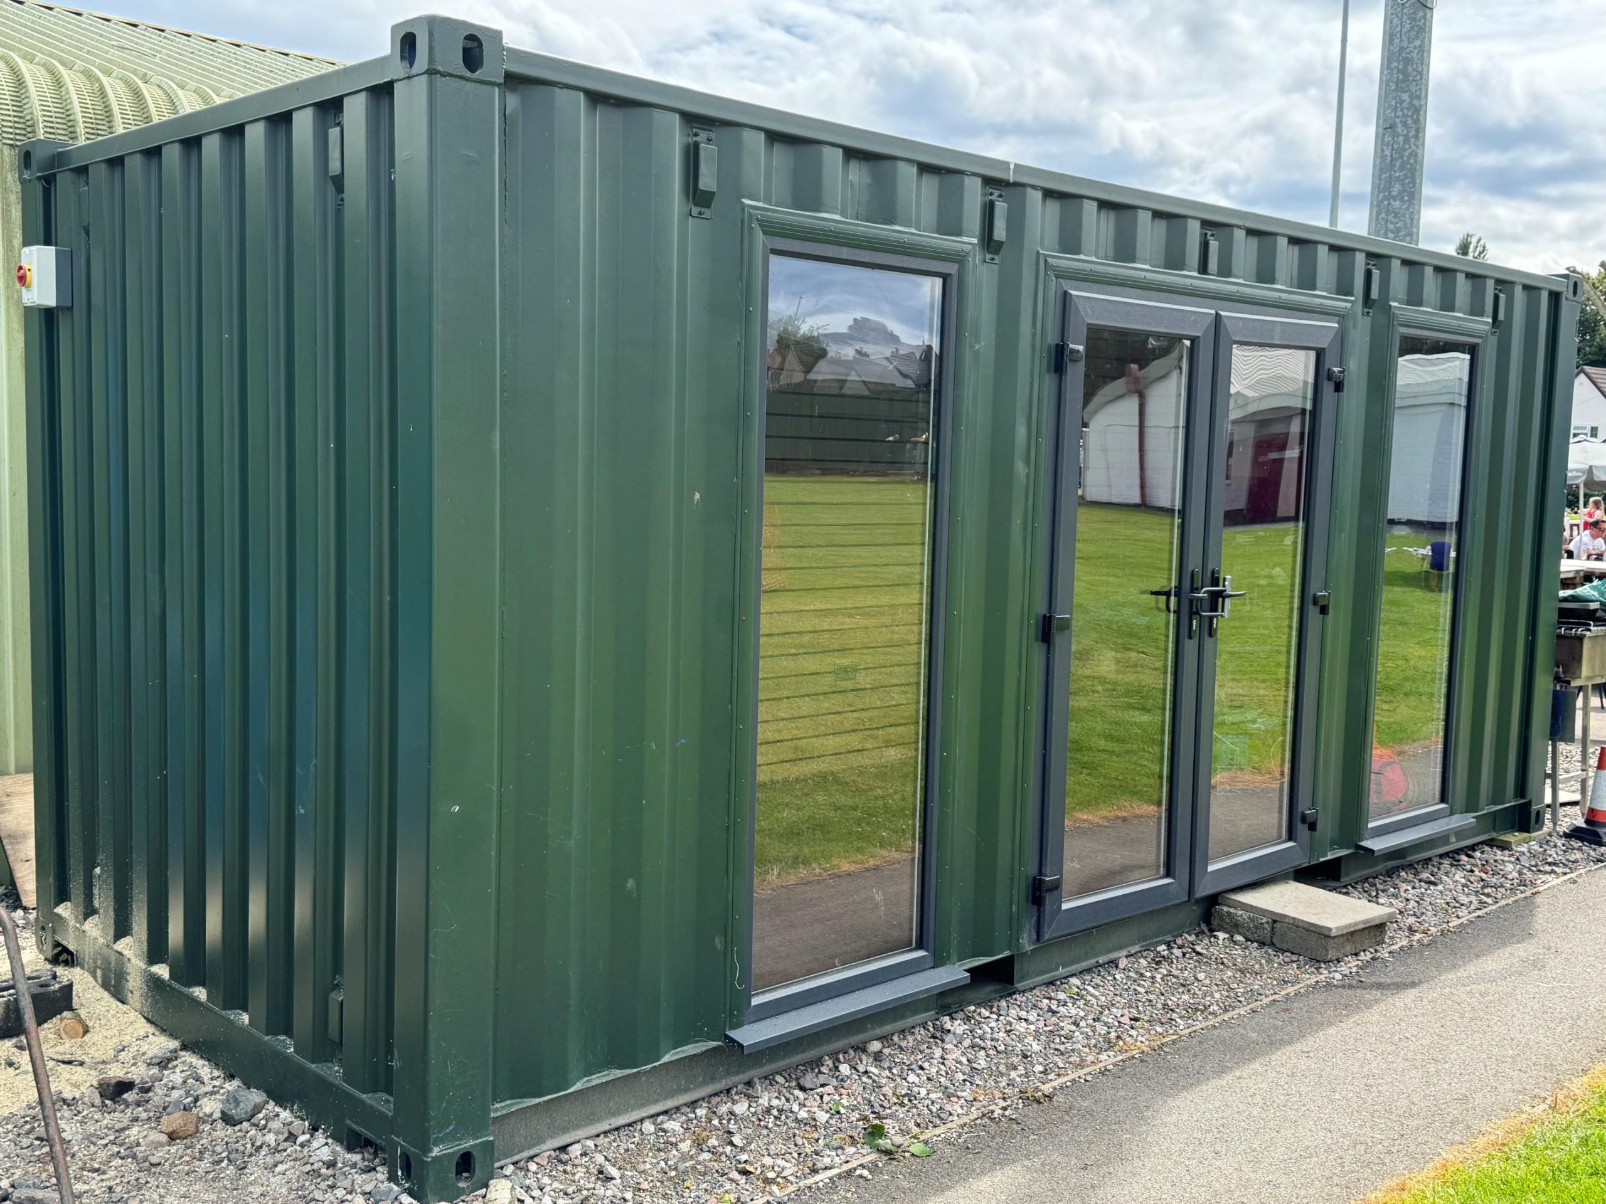
  • UPVC Double glazed Windows + French Doors

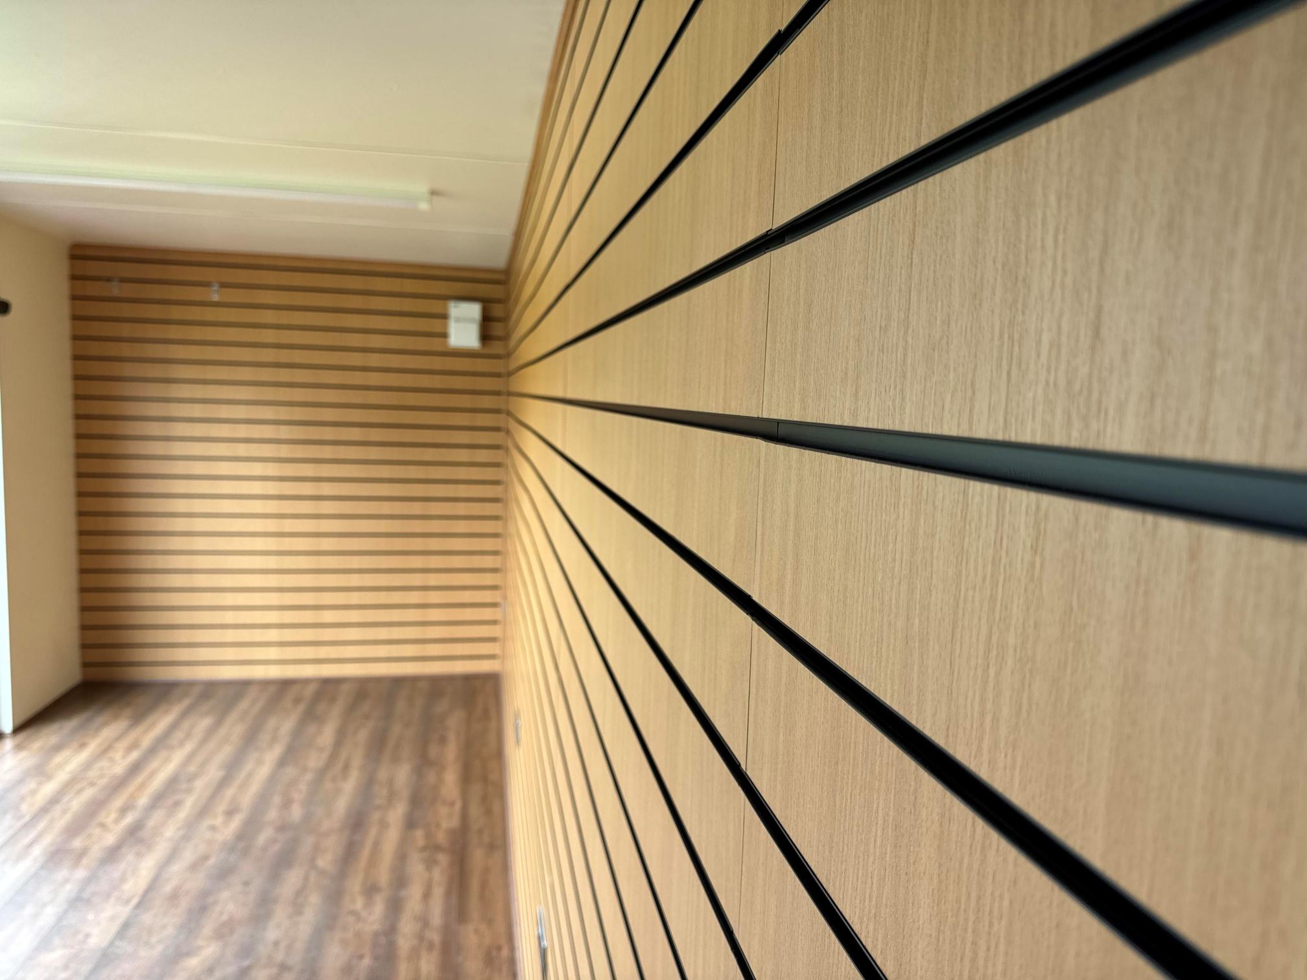
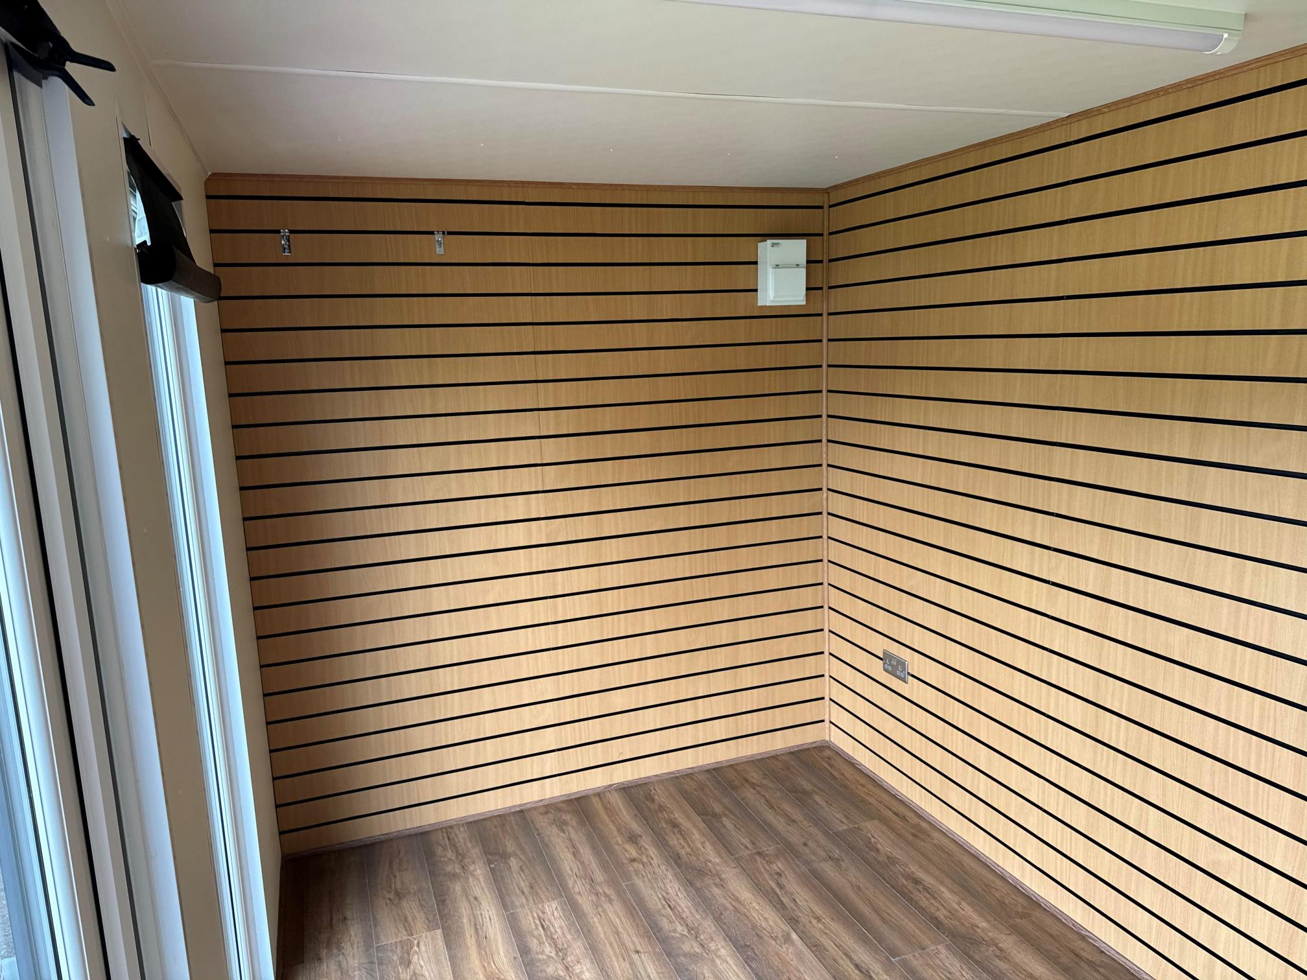
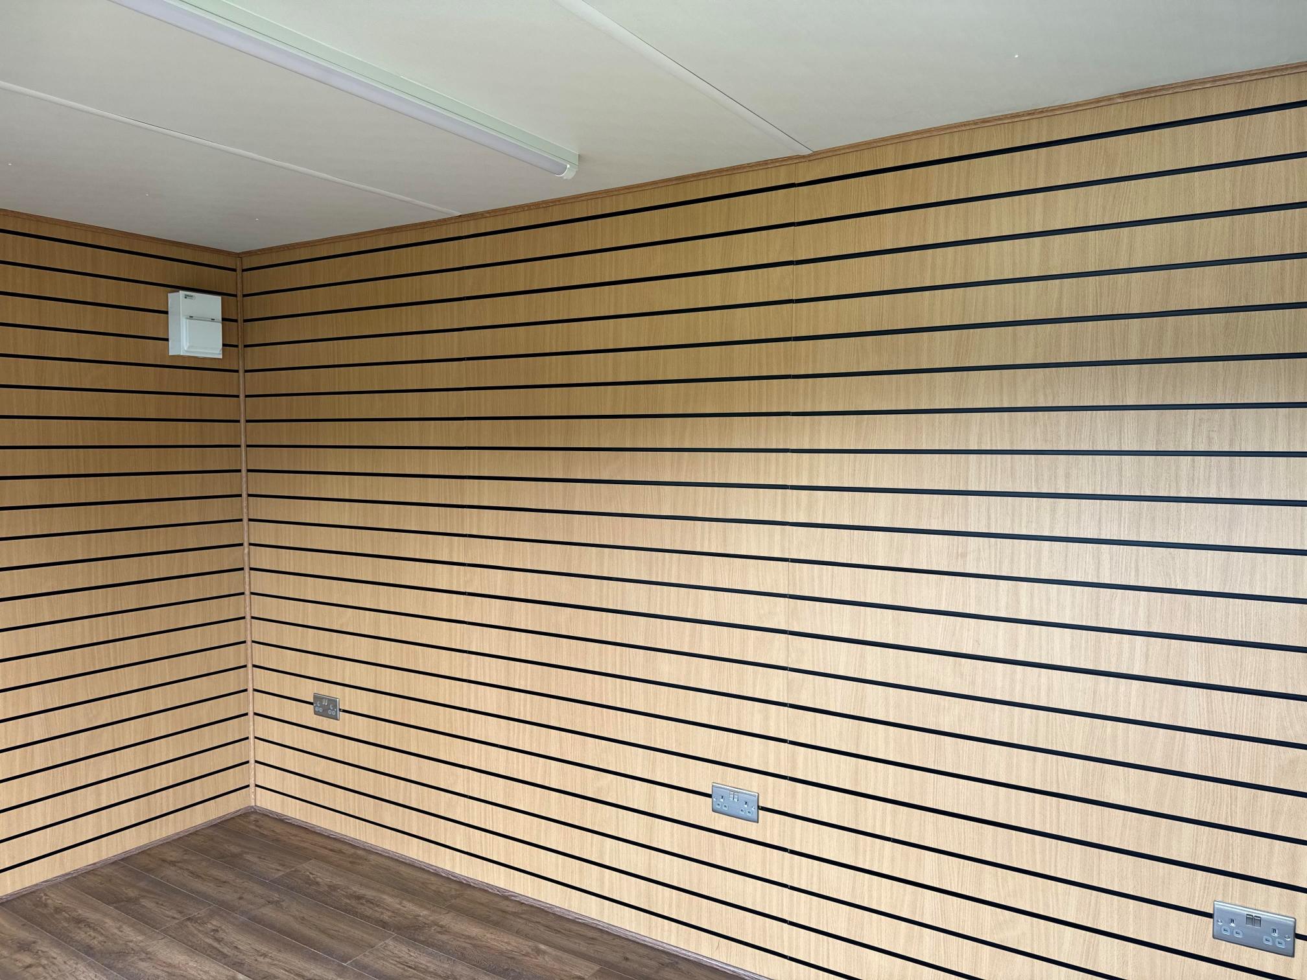
  • Slat Wall for retail fixings and Merchandise

  • Electric Chrome Sockets, led lighting and heating.

  • Laminate Flooring

  • 12 months Warranty

  • Maintenance call out package included

  • Less than 2 years old

  • Still in Brand New Condition

Location: Nationwide

POA

Not Available for Hire

Call for an instant quote!

32ft x 10ft Jack Leg Cabin

  • Fully refurbished

  • Colour light grey

  • Slate grey anthracite upvc double glazed windows

Location: Nationwide


£15,000

+ VAT

Not Available for Hire

Call for an instant quote!

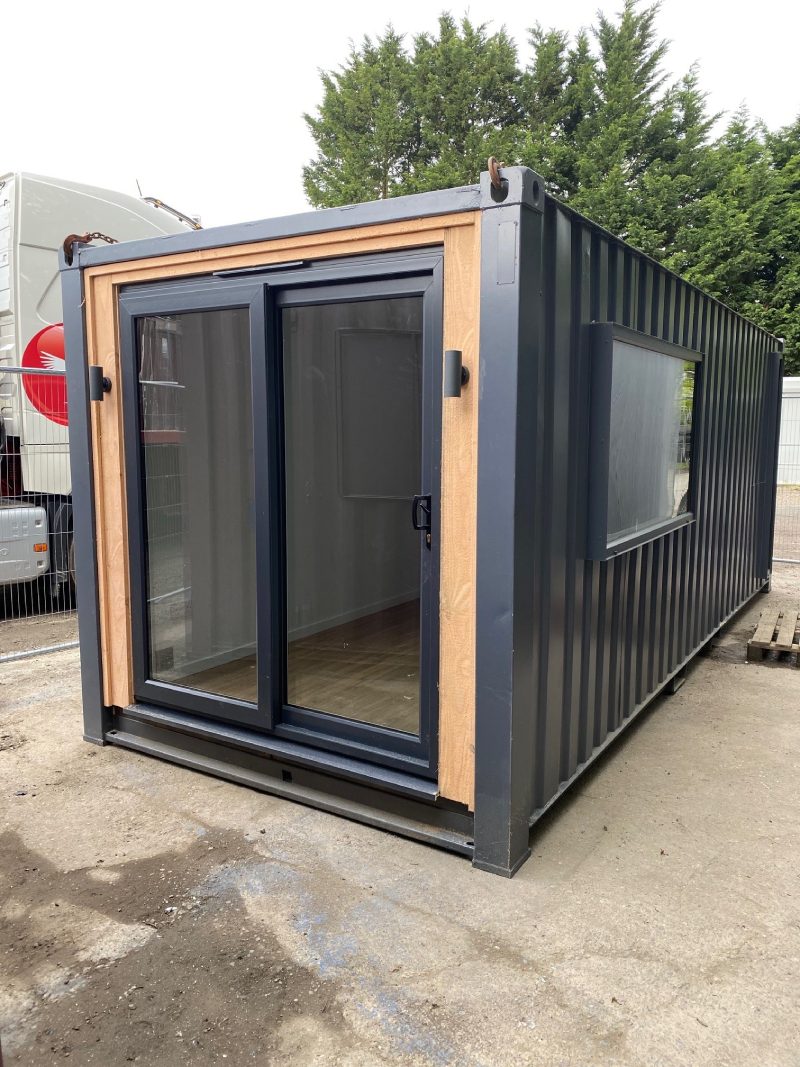
20ft x 8ft Container Office

  • Fully Insulated with electric sockets, spot lighting, and heating

  • Wood Flooring

  • UPVC Sliding Door + Windows

  • Lead Time for build 6-8 weeks

Location: Nationwide


£12,995.00

+ VAT

Not Available for Hire

Call for an instant quote!

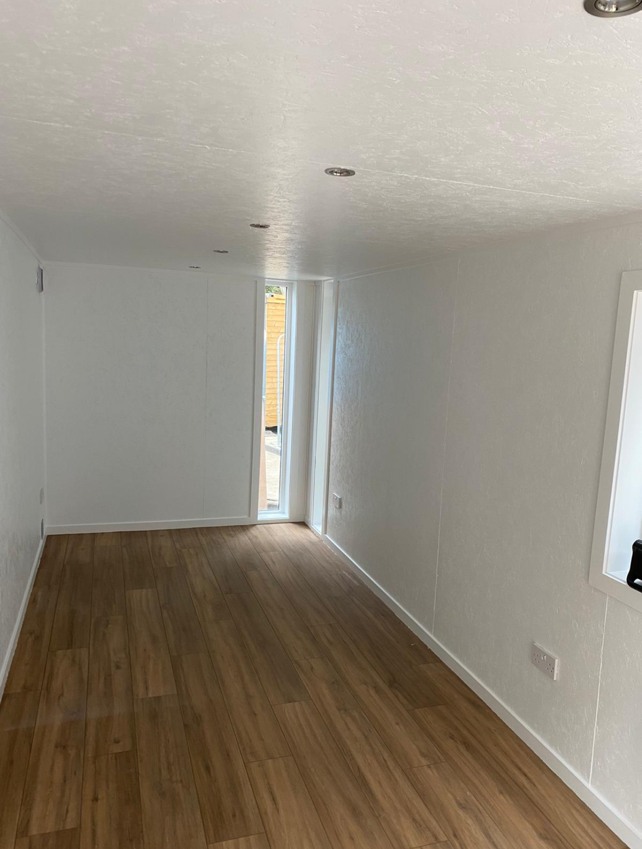
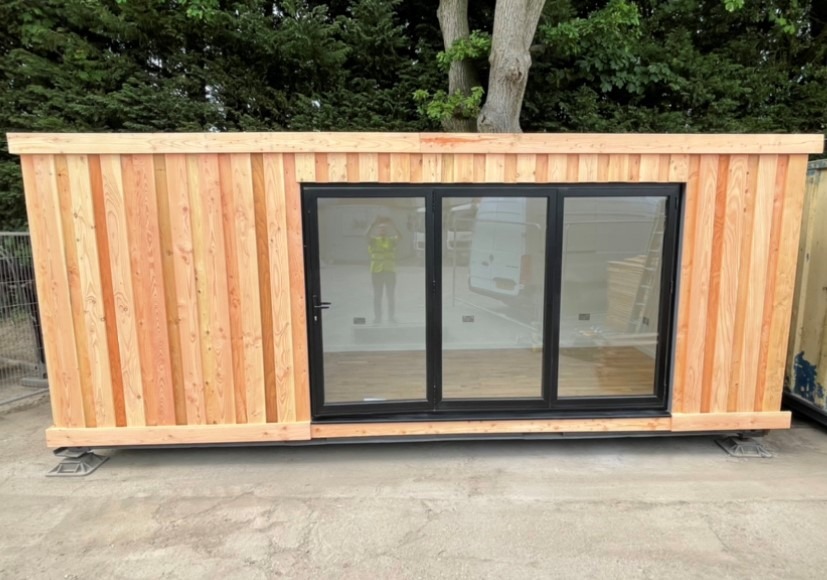
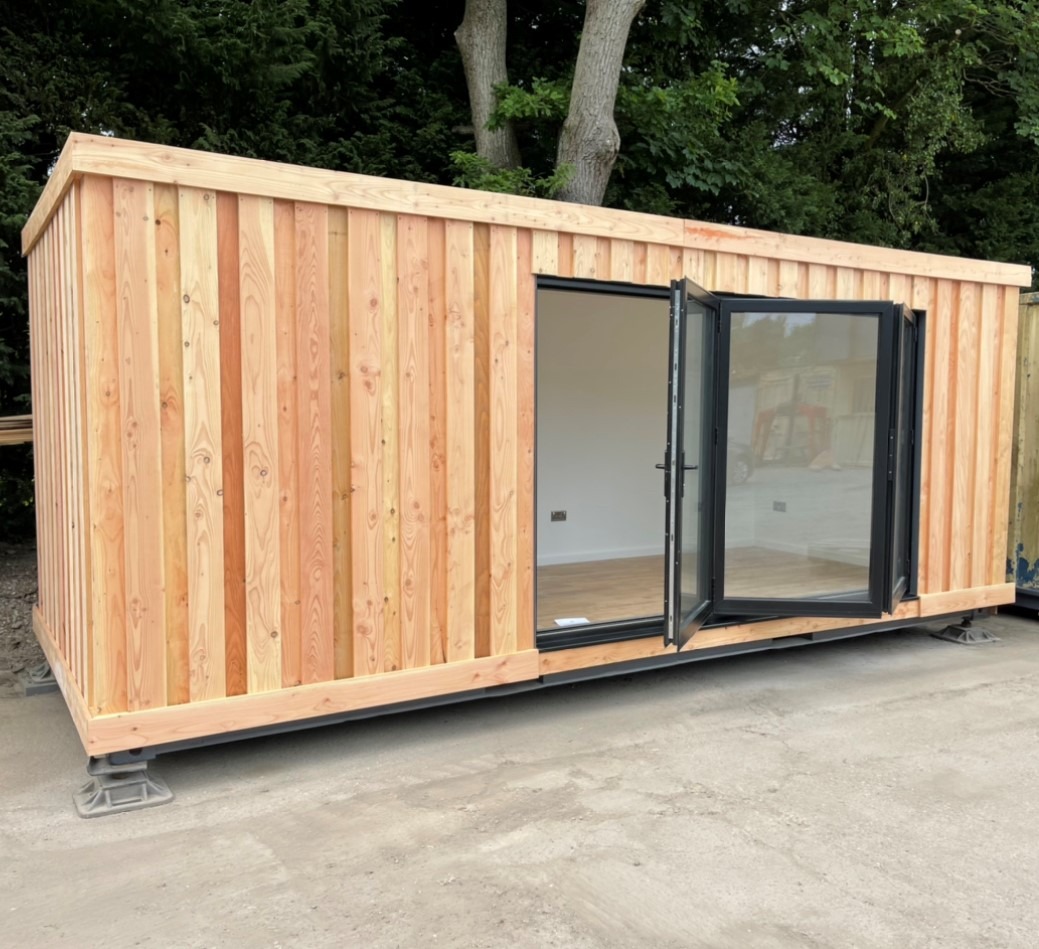
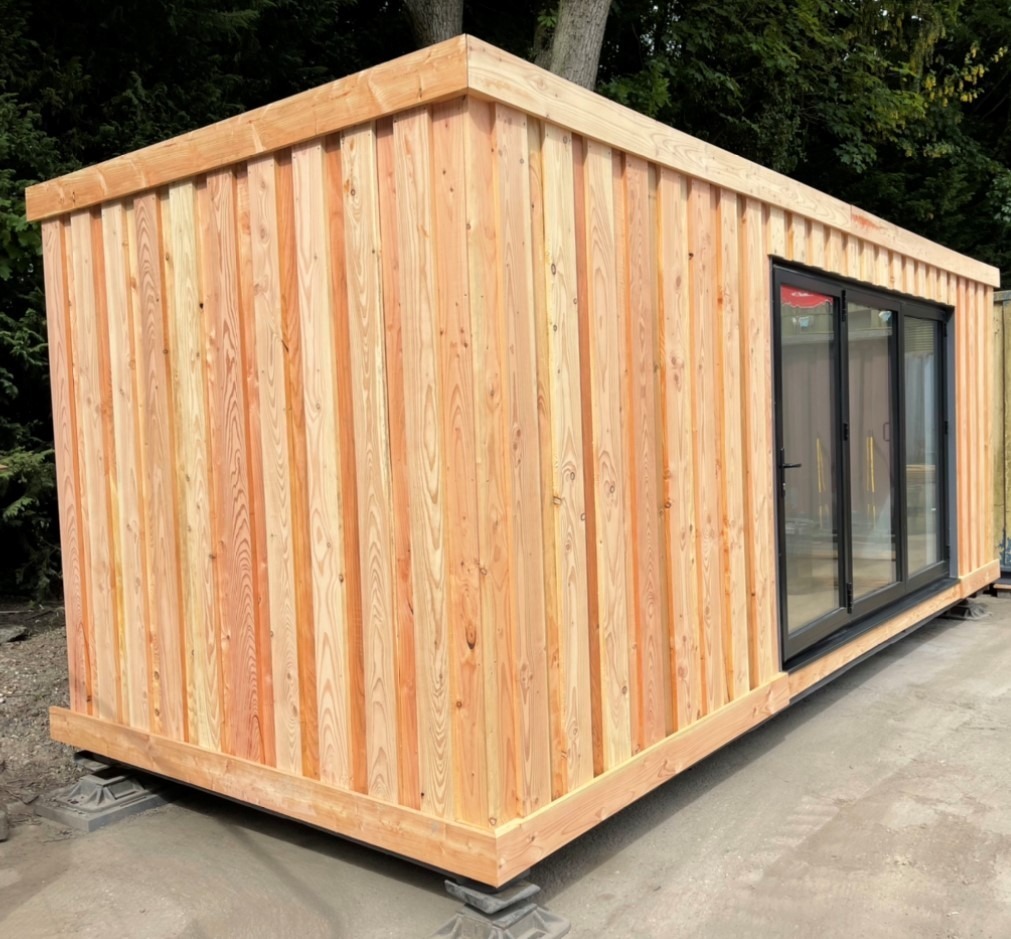
20ft x 8ft Container Office

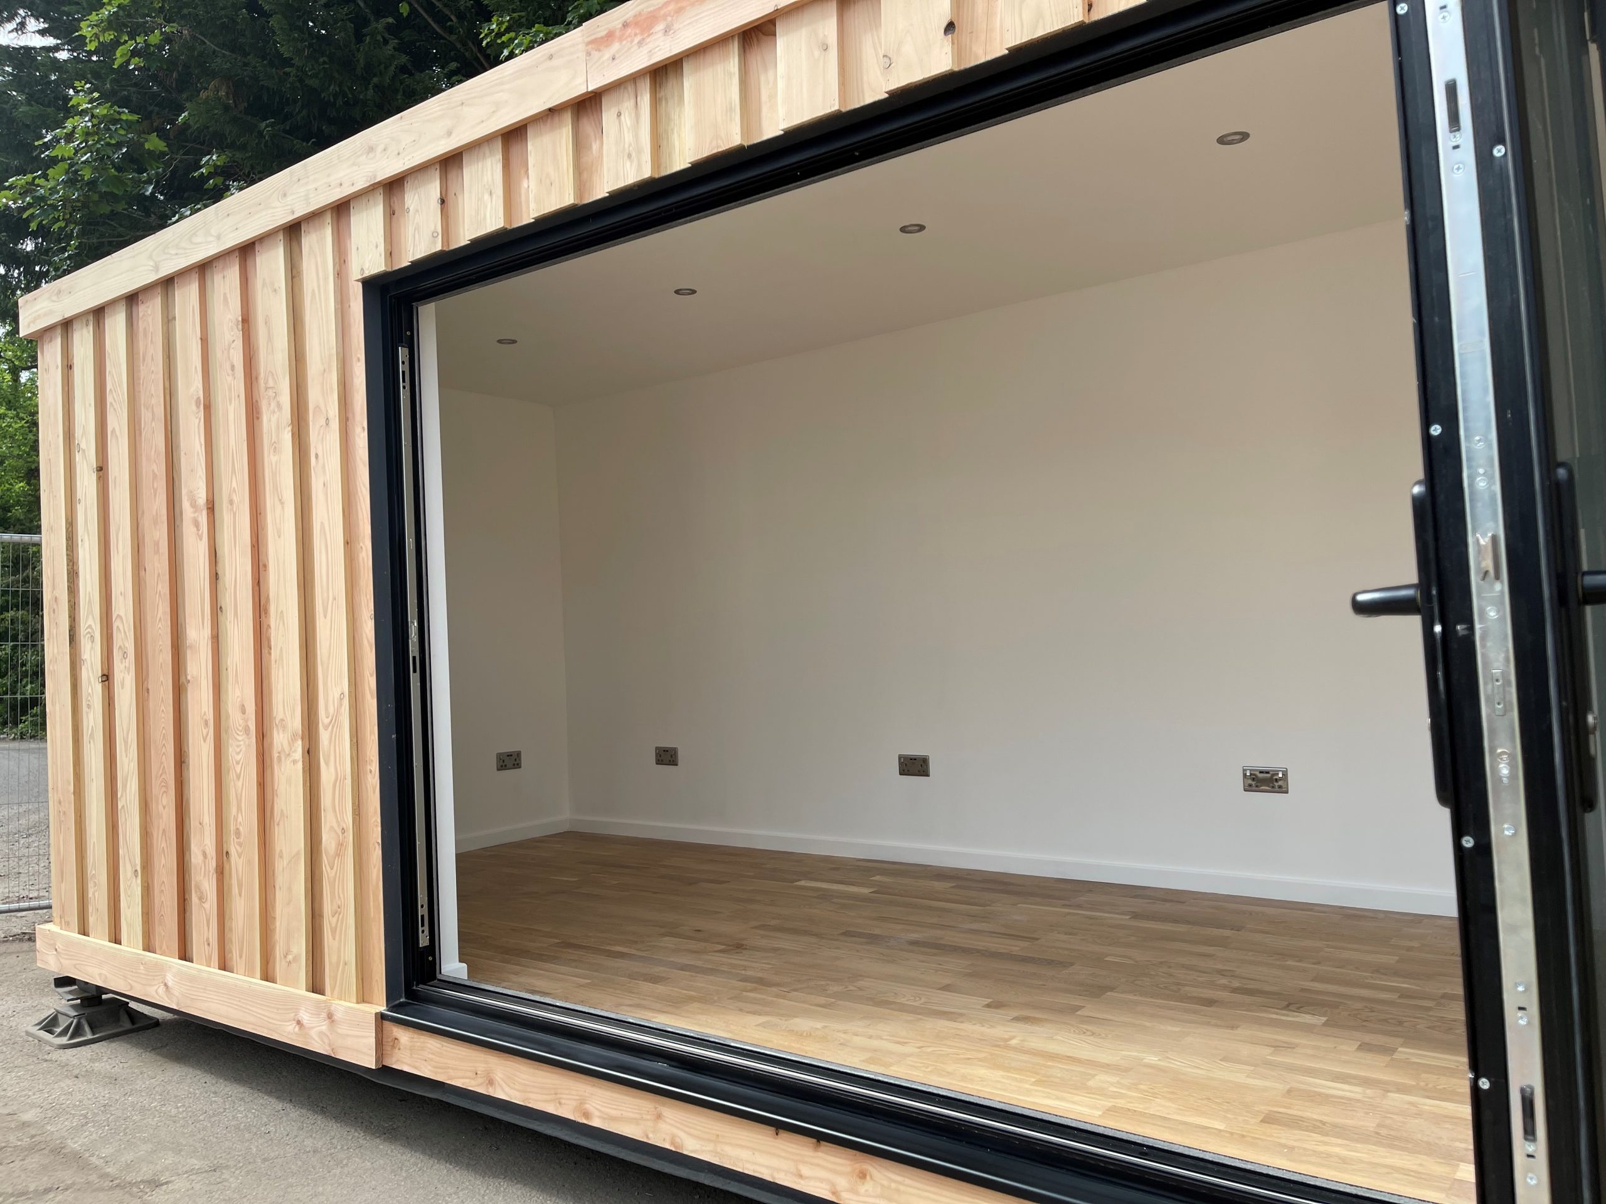
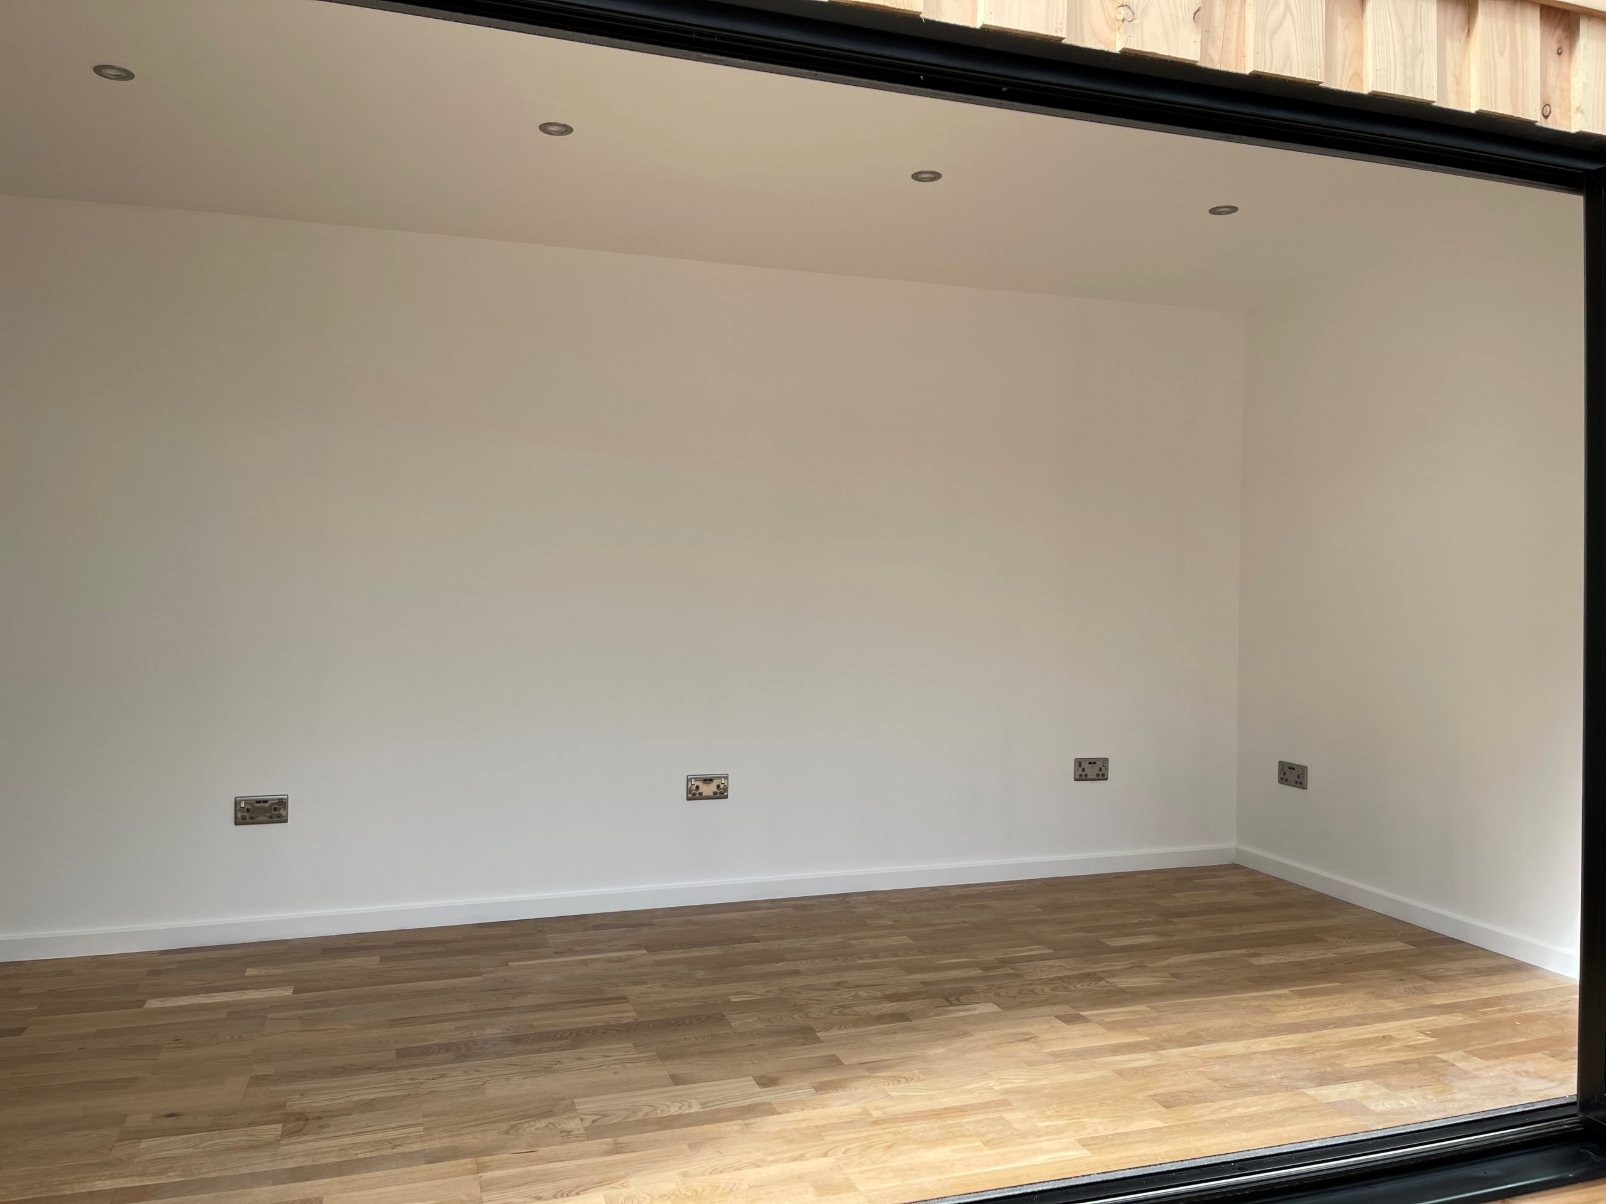
  • Fully Insulated with electric sockets, spot lighting, and heating

  • Wood Flooring

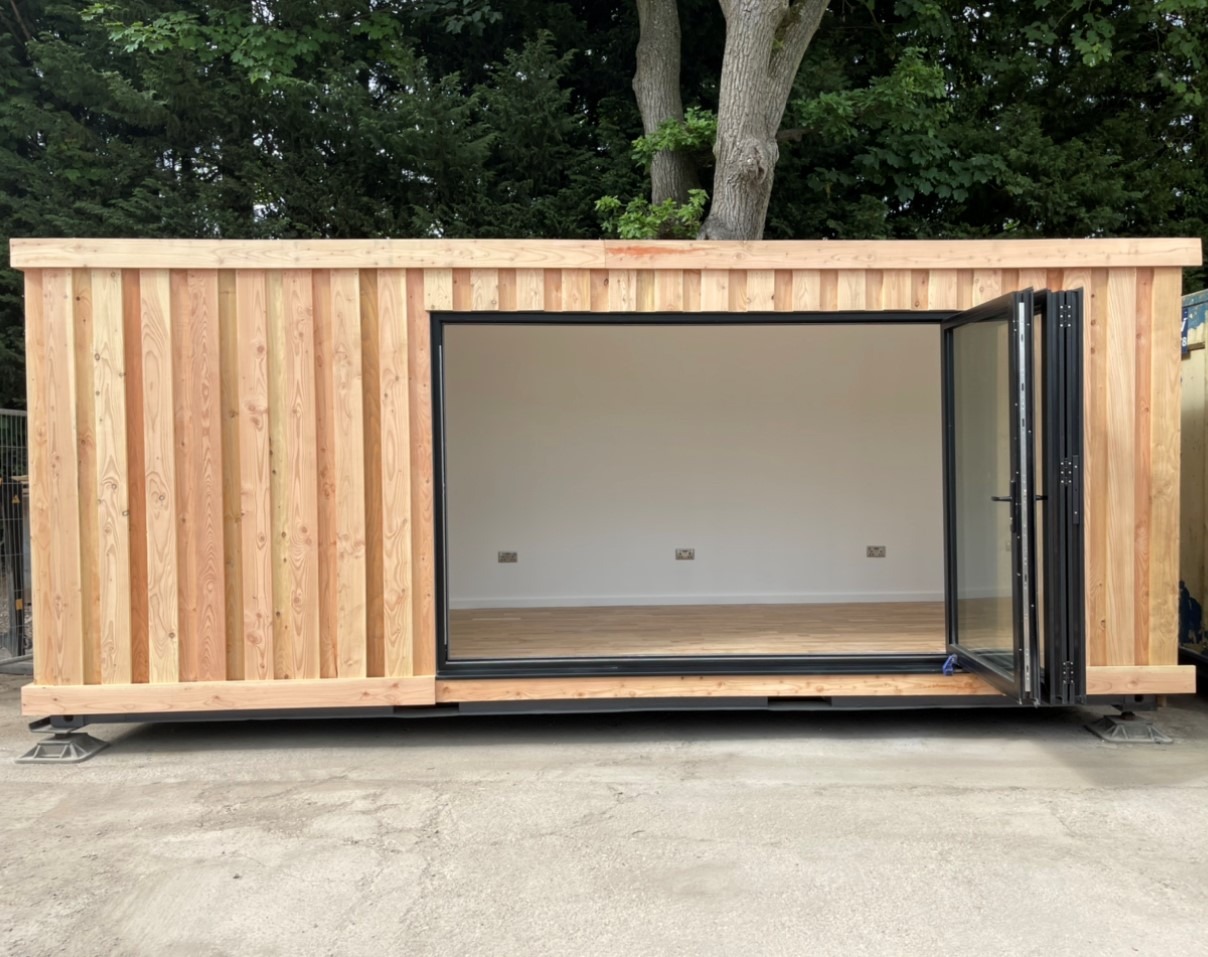
  • Aluminium Bi Fold Doors

  • Fully wrapped in larch cladding

  • Lead Time for build 6-8 weeks

Location: Nationwide


£16,500.00

+ VAT

Not Available for Hire

Call for an instant quote!

10ft x 8ft Container Conversion

  • Fully Insulated with electric sockets, spot lighting, and heating

  • Wood Flooring

  • Feature Clad Wall and Ceiling

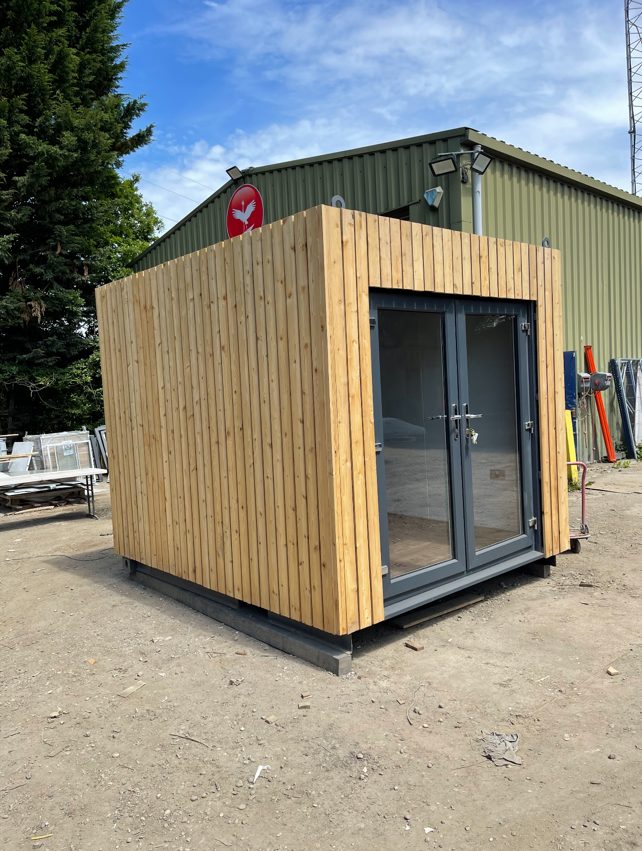
  • UPVC Double glazed French Doors

  • Fully wrapped in larch cladding

  • Lead Time for build 6-8 weeks

Location: Nationwide


£12,500.00

EX VAT

Not Available for Hire

Call for an instant quote!

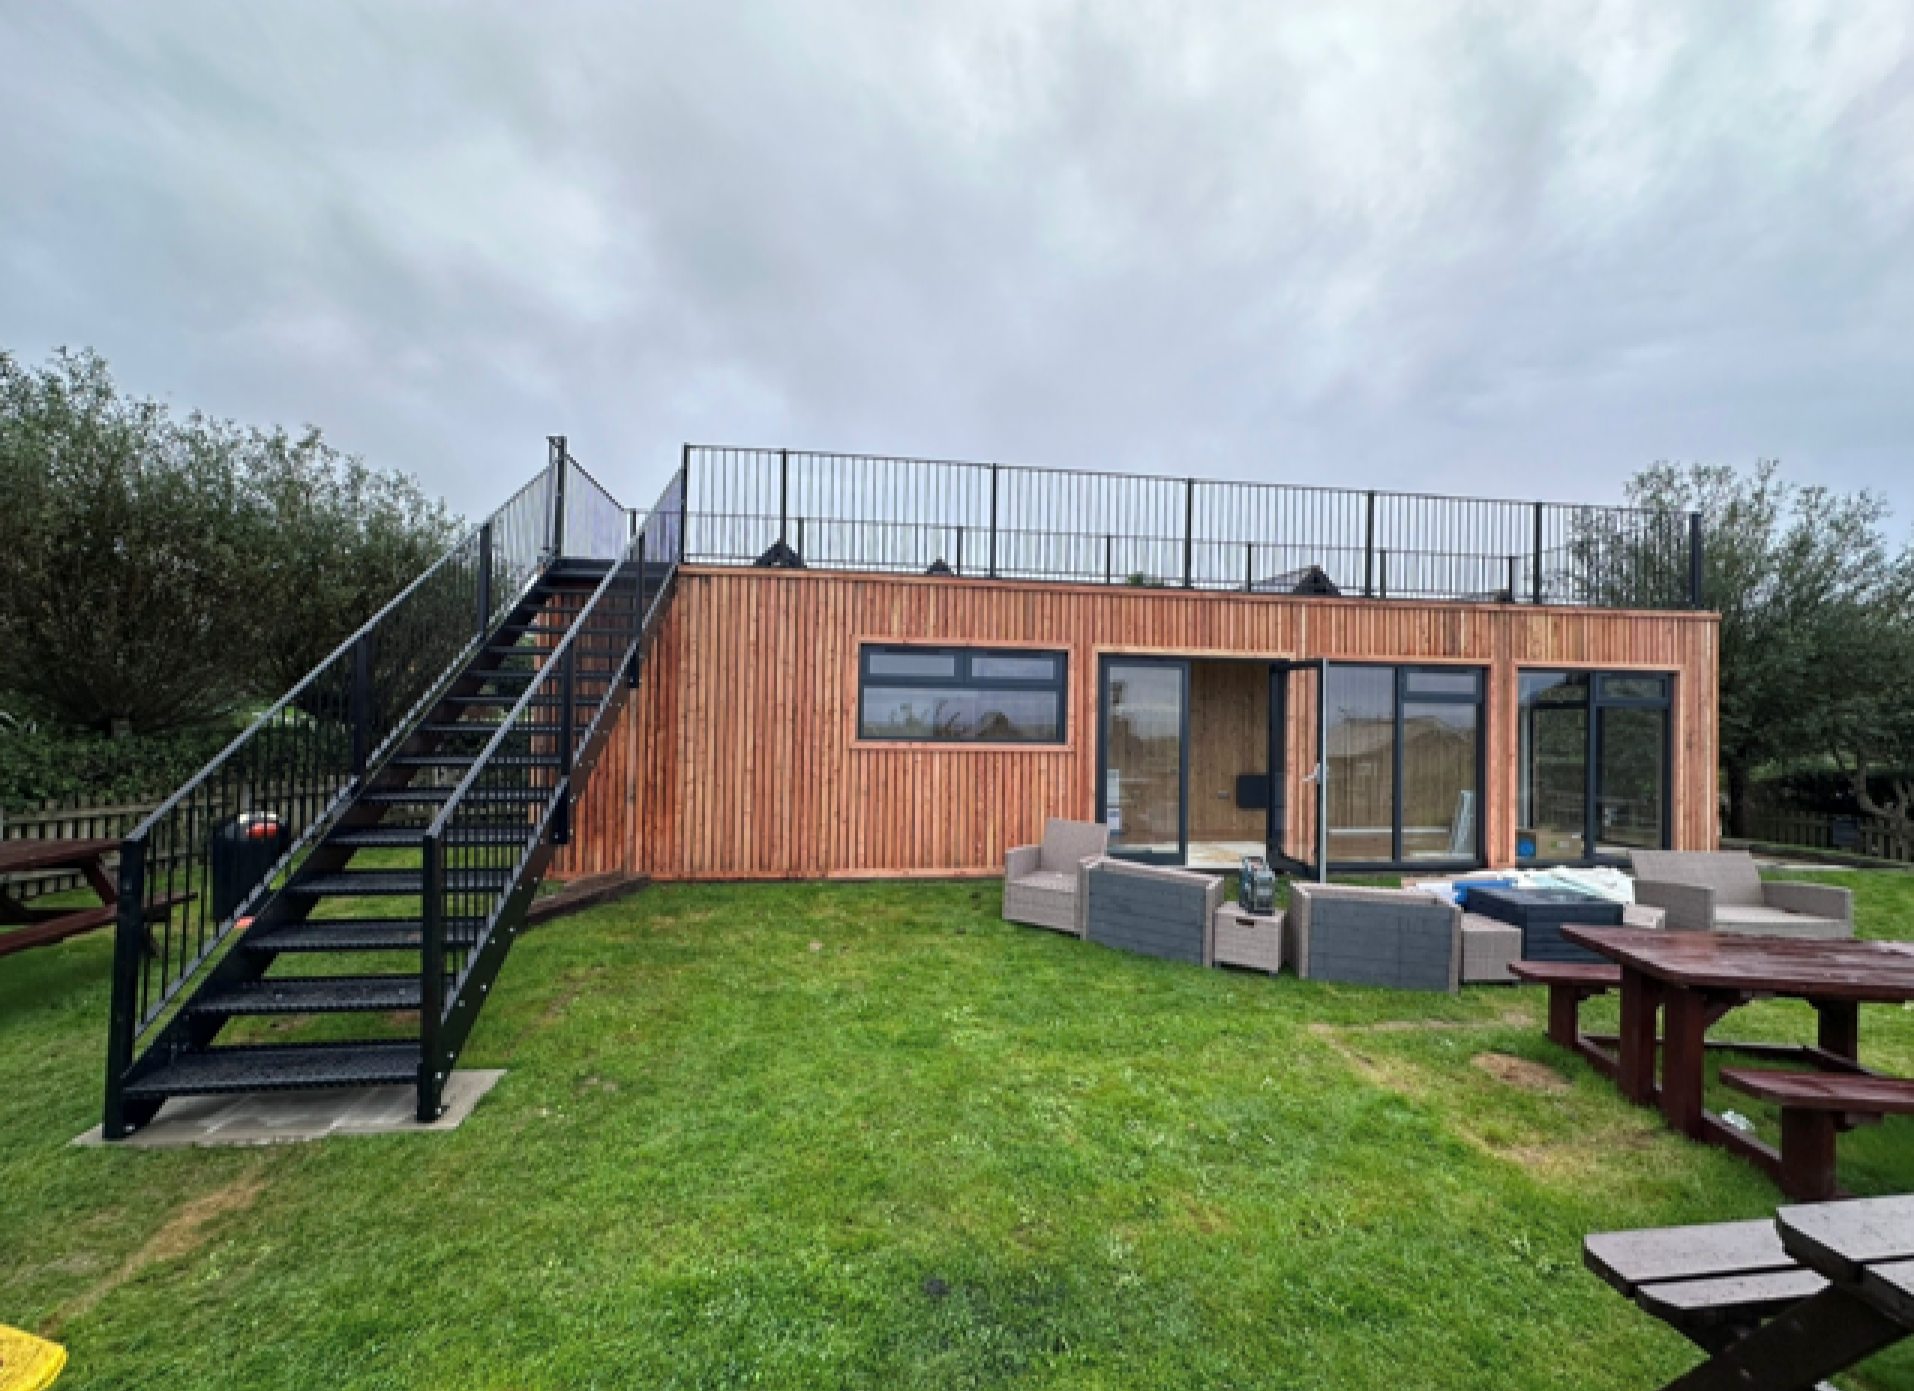
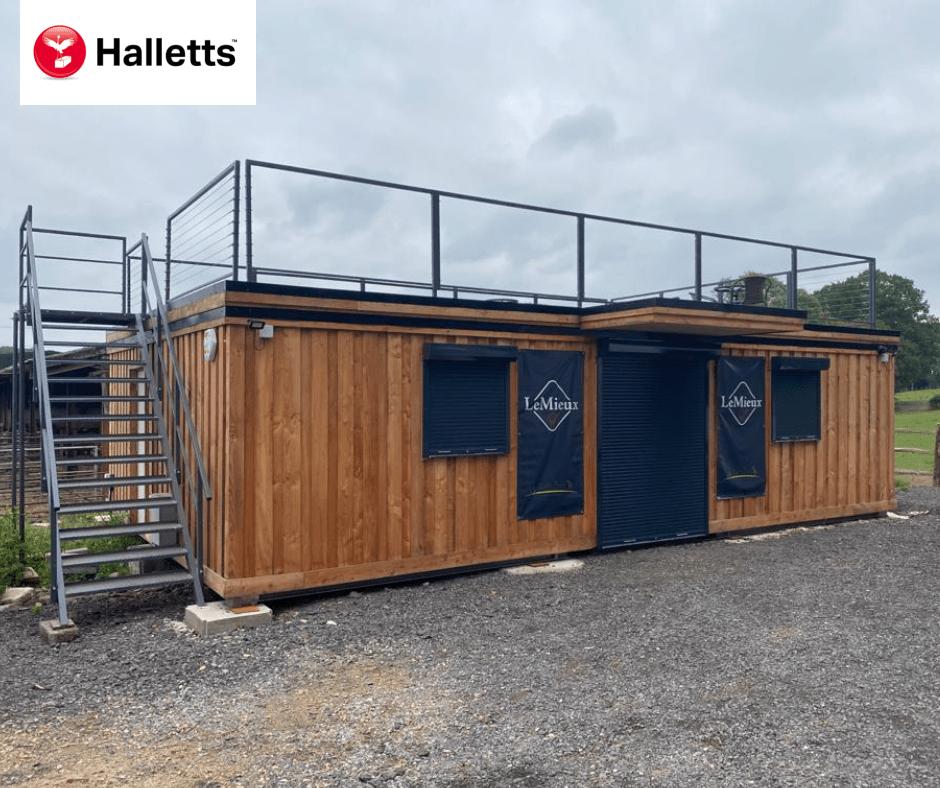
40ft x 8ft Rooftop Container Bar

  • 40ft x 8ft Rooftop Container Bar
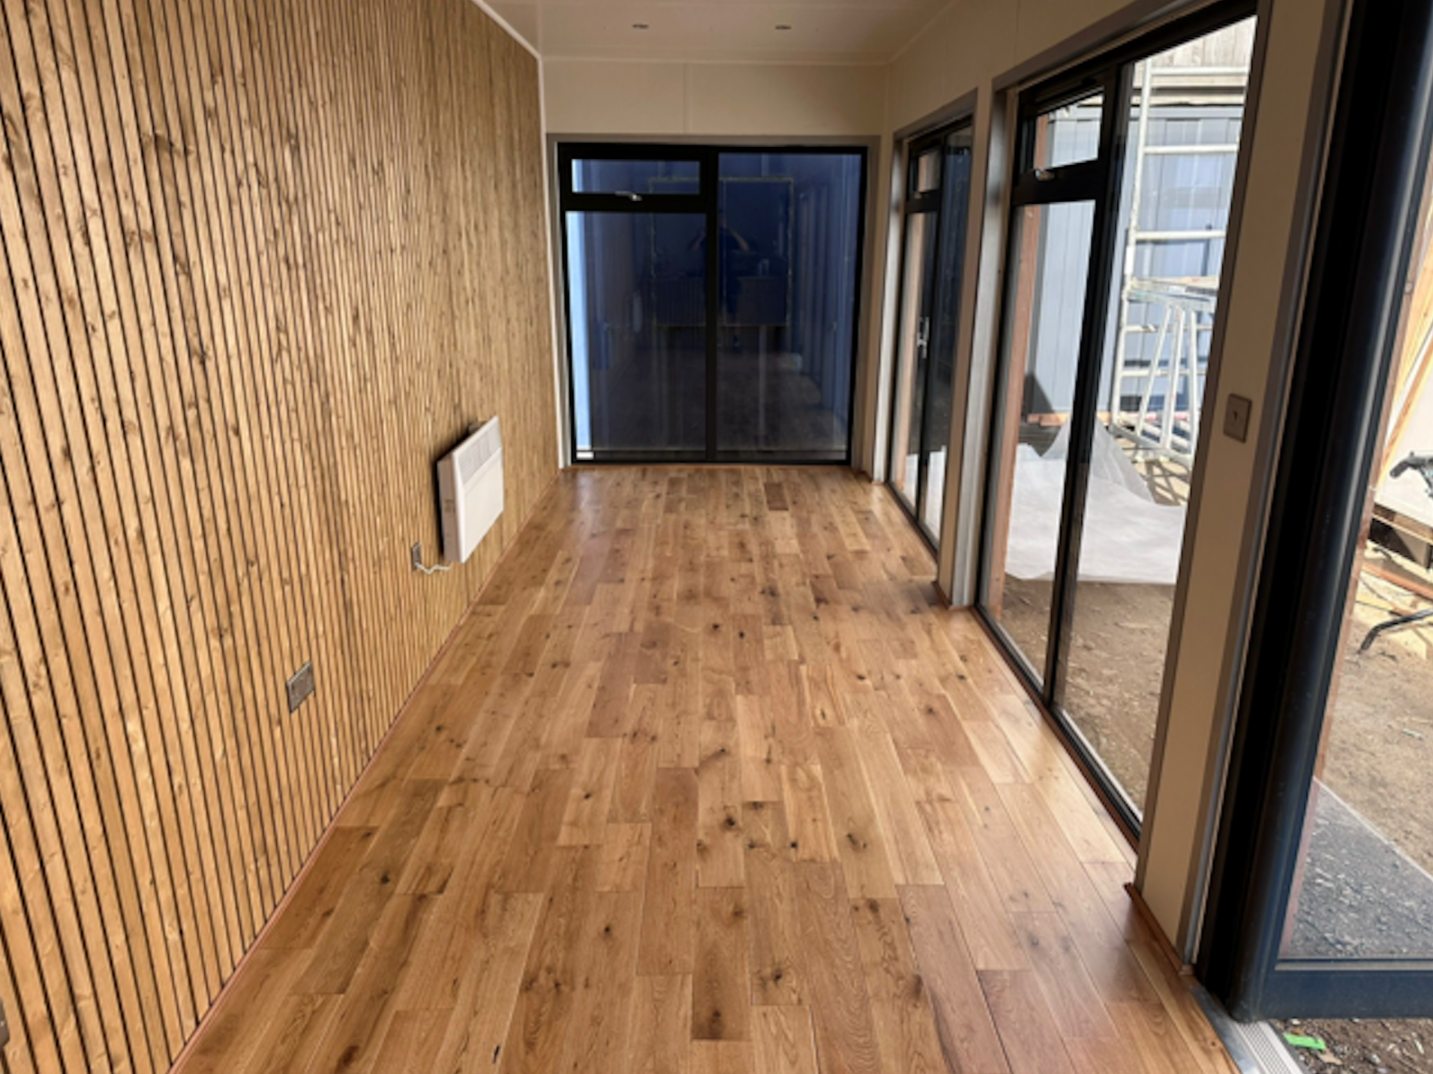
  • Fully Insulated with electric sockets, spot lighting, and heating
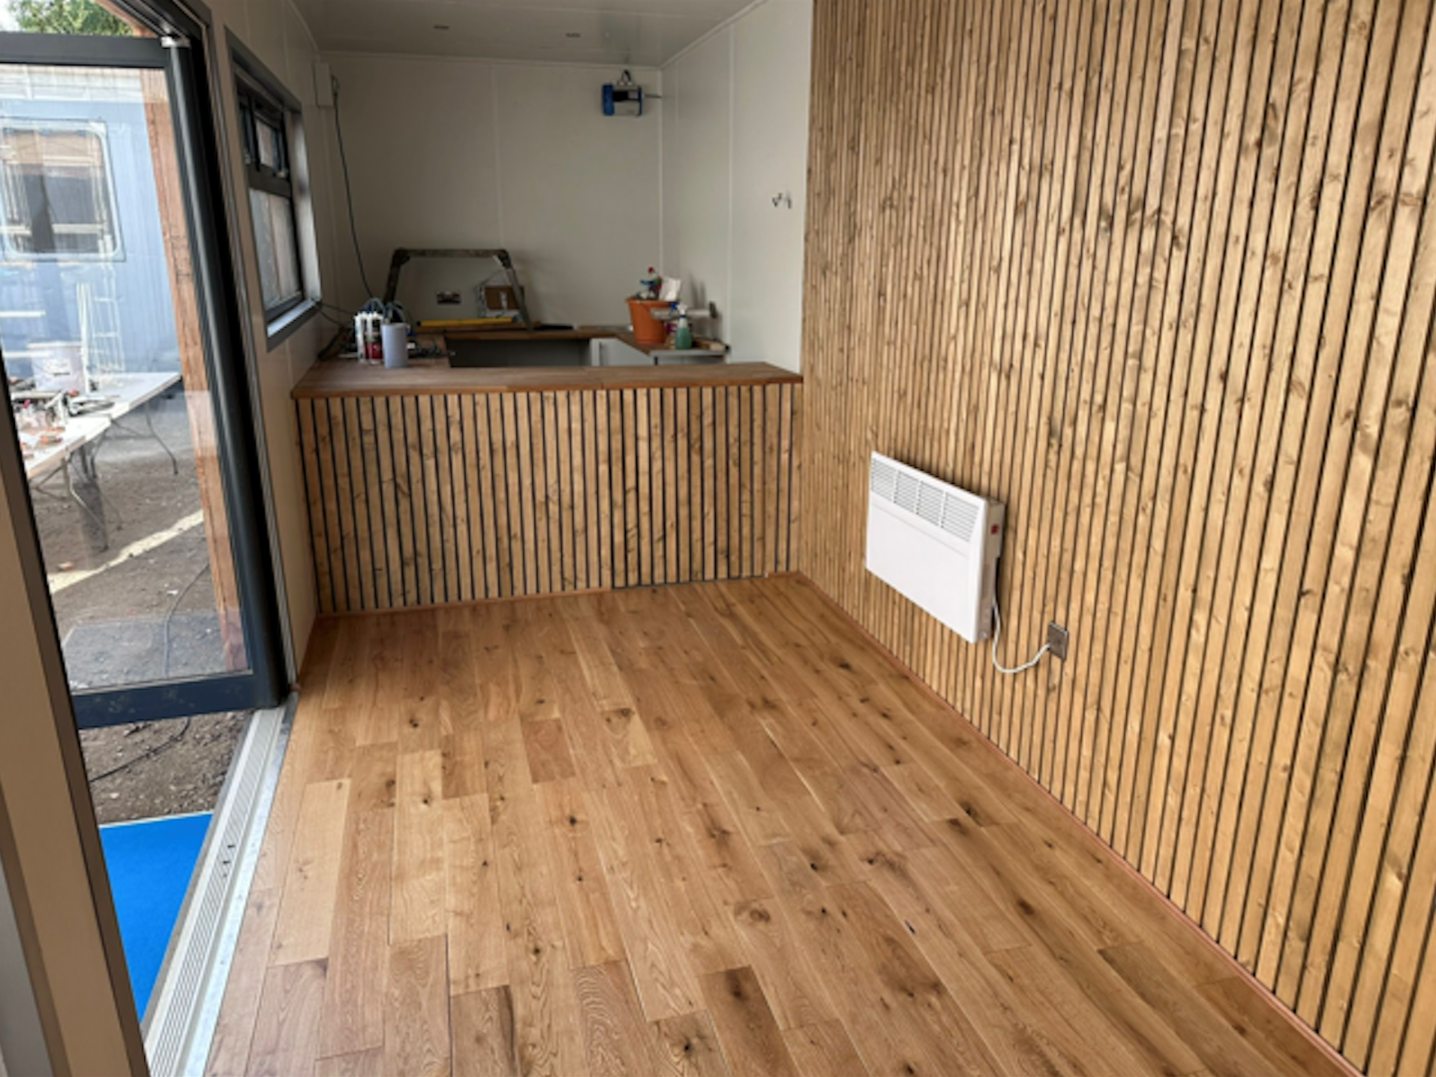
  • Built in Bar
  • Wood Flooring
  • Feature Larch Clad Wall
  • Aluminium double glazed premium windows and double French doors
  • Fully wrapped in larch cladding
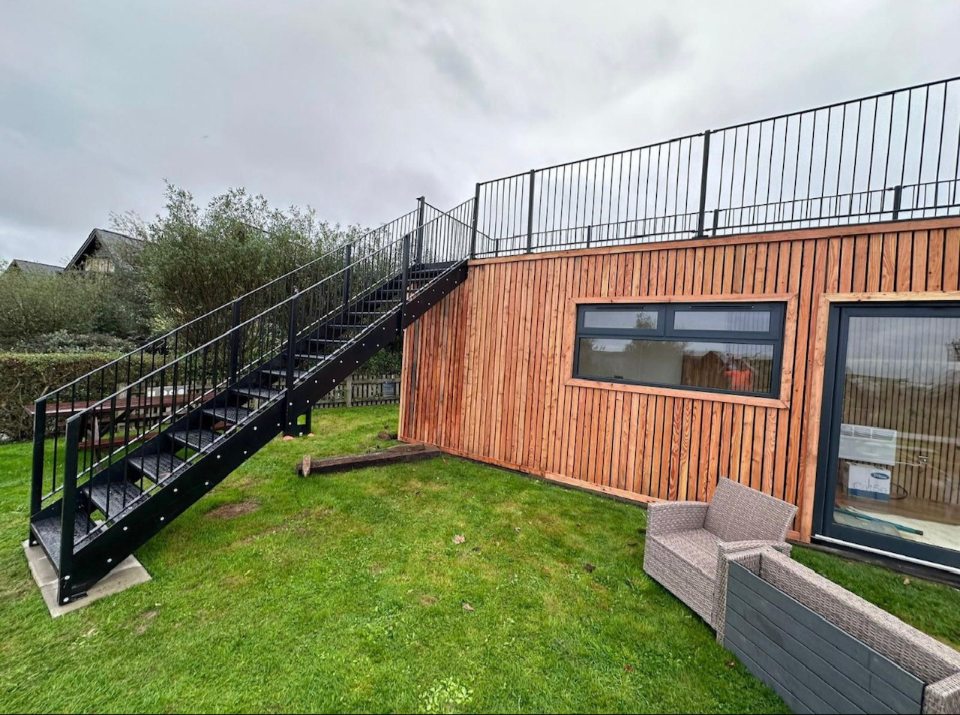
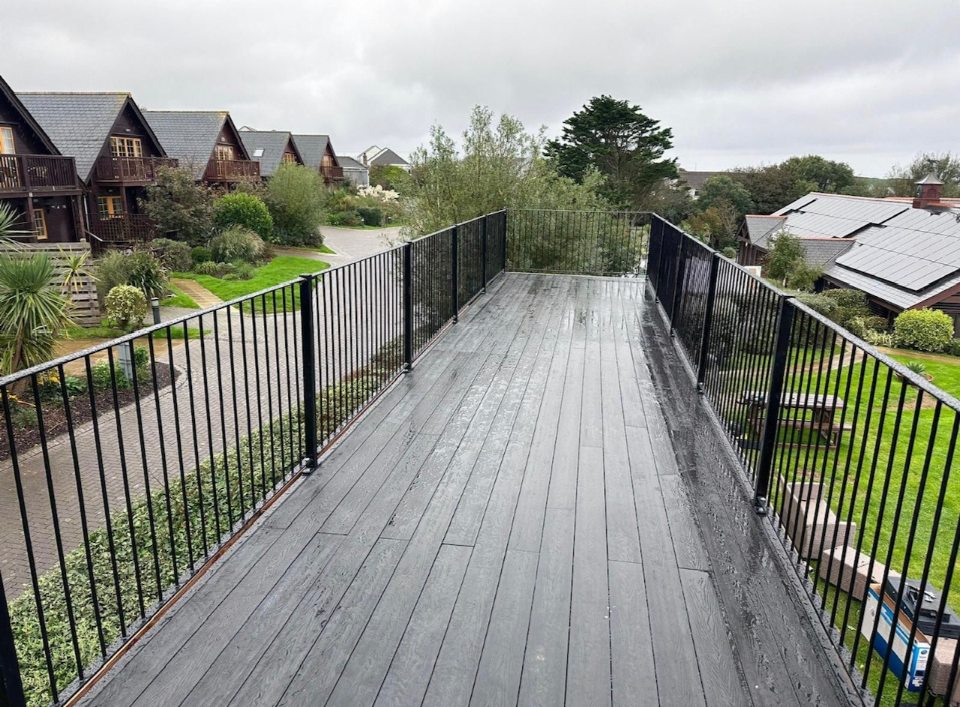
  • Steel staircase up to Rooftop terrace with full surrounding steel balustrade
  • Double container doors leading to cool room with Air Conditioning unit.
  • Lead Time for build 6-8 weeks

Location: Nationwide


£85,000.00

EX VAT

Not Available for Hire

Call for an instant quote!

  • Fully Refurbished
  • Zinc Roof
  • Colour Light Grey (Other Colour Options Available)
  • New Flooring
  • New Electric Sockets, Lighting and Heating
  • New UPVC Large and Small Windows
  • New Kitchenette with Partition
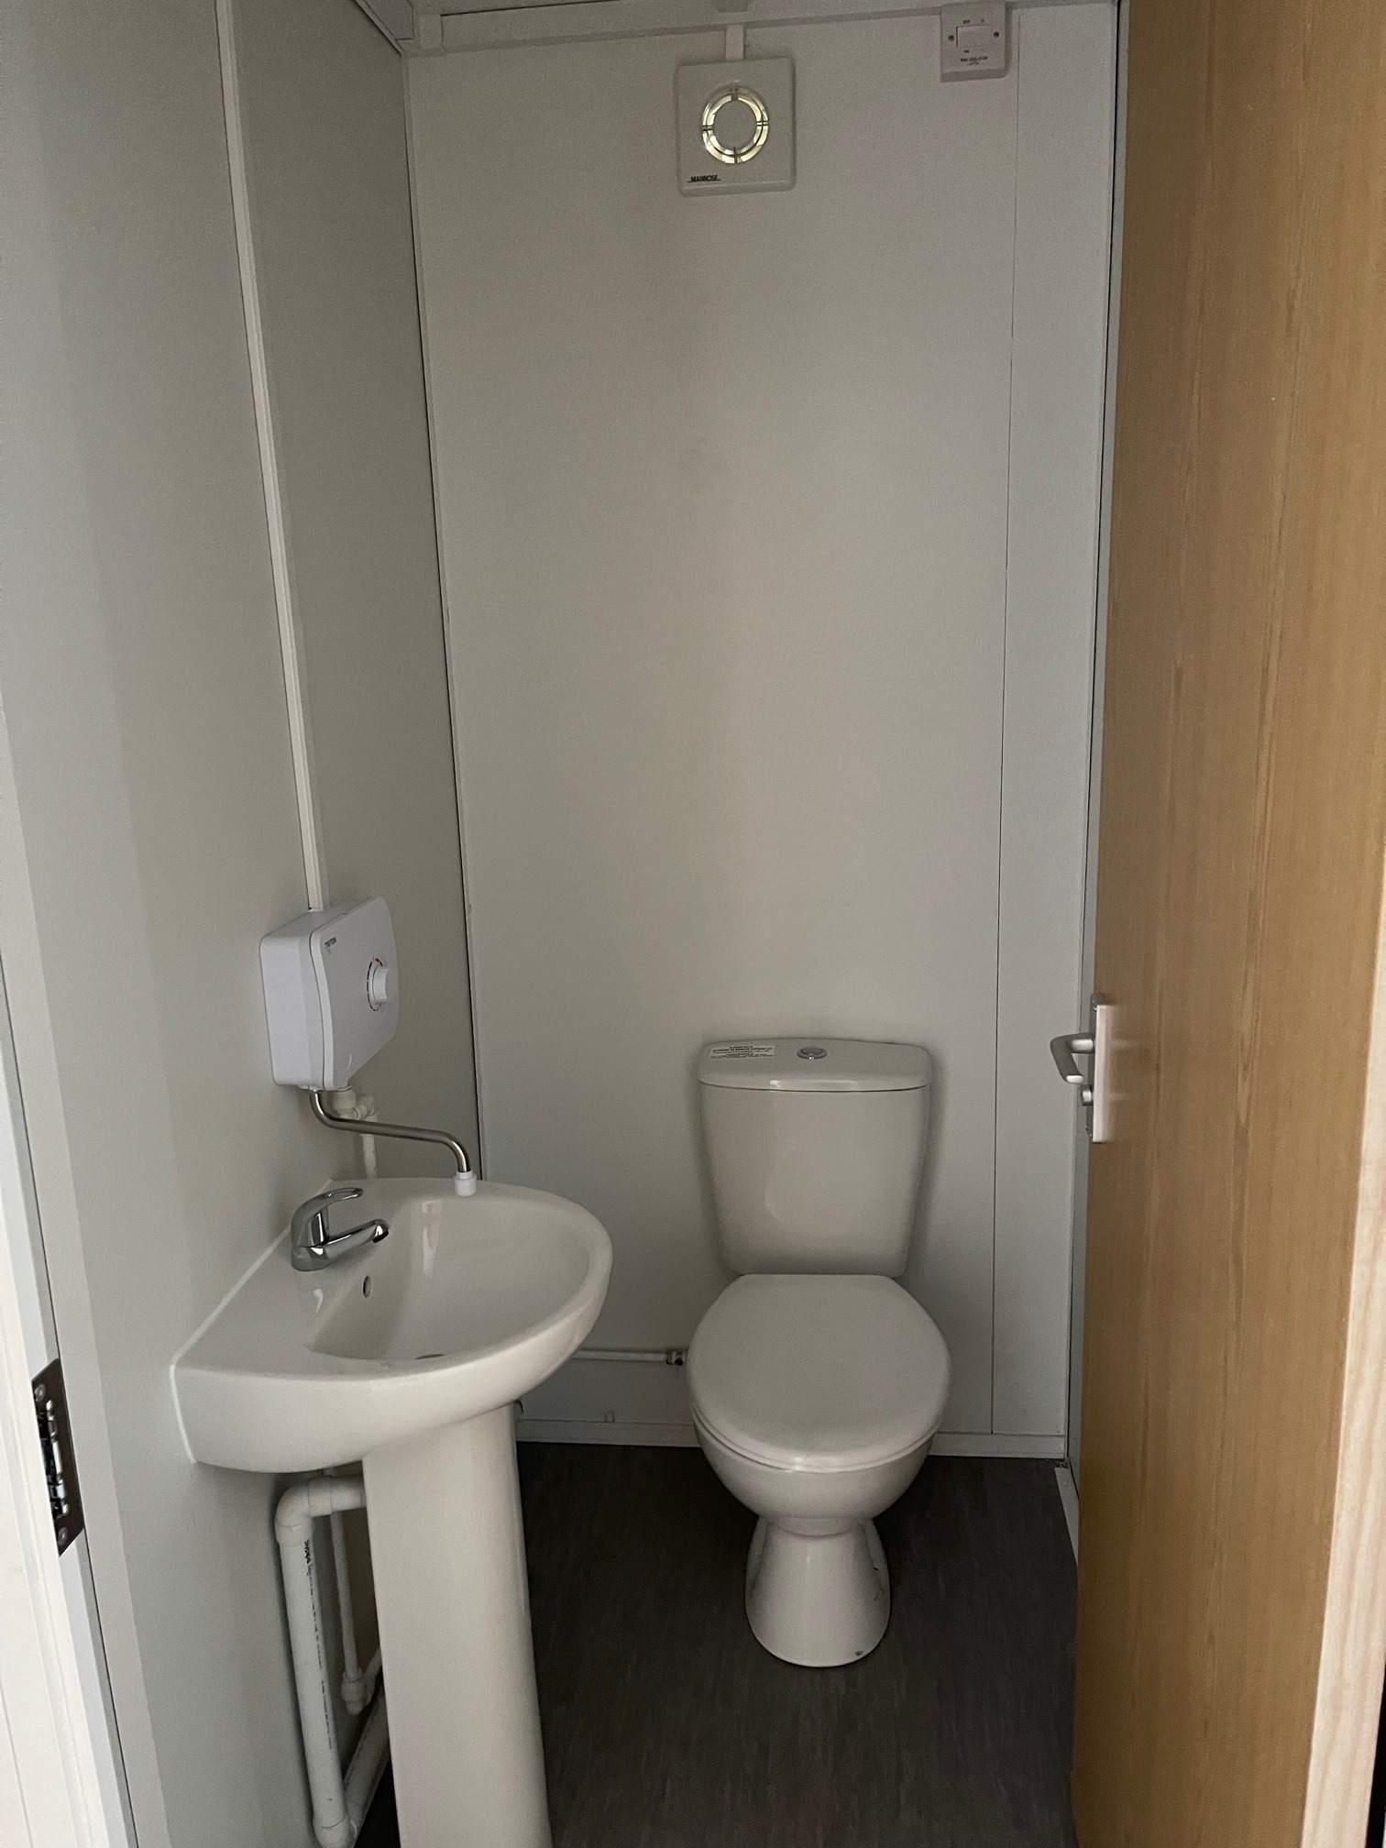
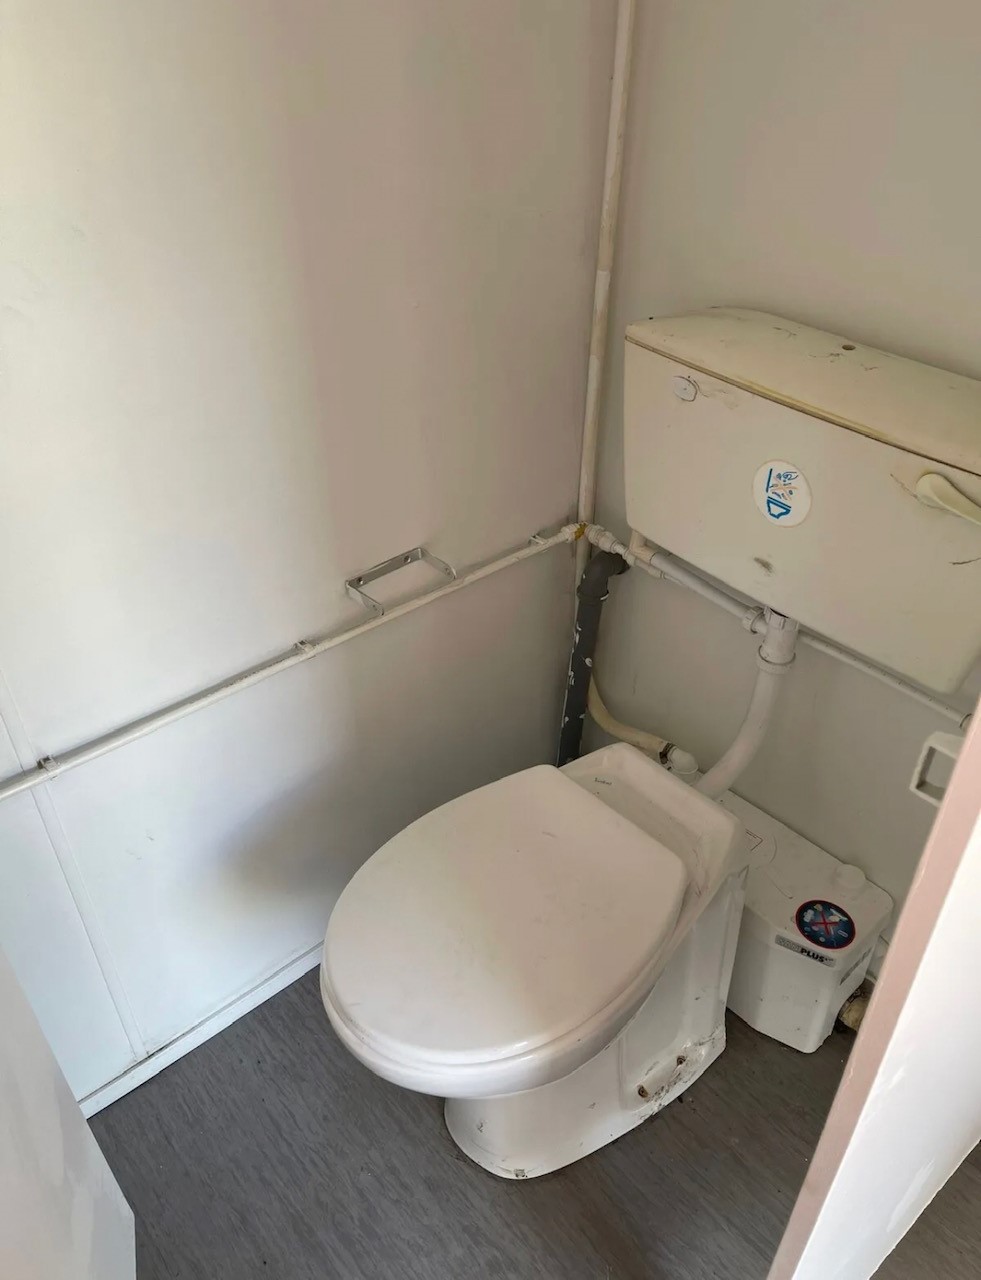
  • New Toilet Room with toilet, Sink, Water Heater and Fan

Location: Nationwide

£18,995

EX VAT

Not Available for Hire

Call for an instant quote!

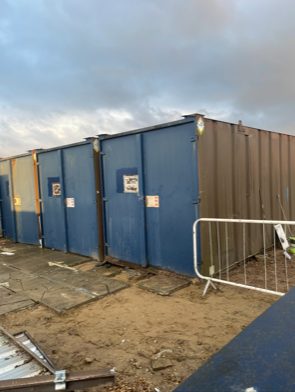
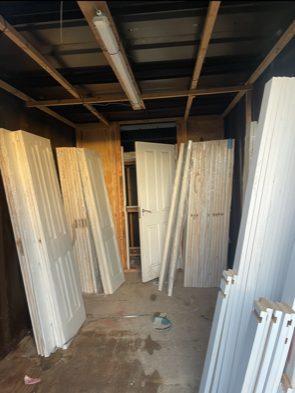
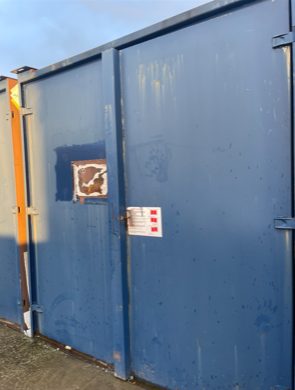
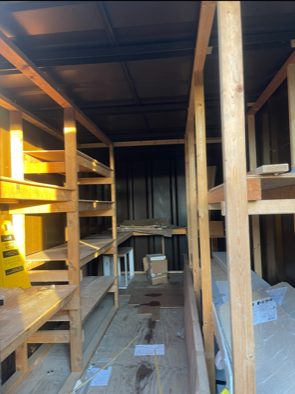
6 x 21ft x 8ft Container Stores

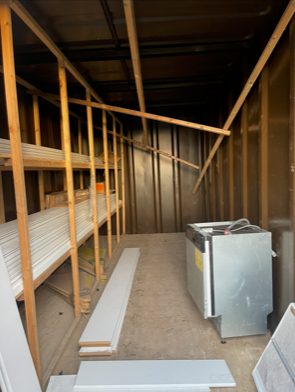
  • Wind and Water Tight
  • Very Good Condition
  • Some have racking inside
  • Floorings all good
  • Contents not included

Location: Nationwide


£1,500

EX VAT

Not Available for Hire

Call for an instant quote!

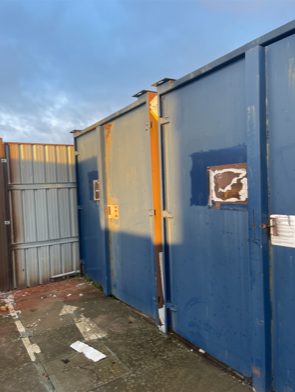
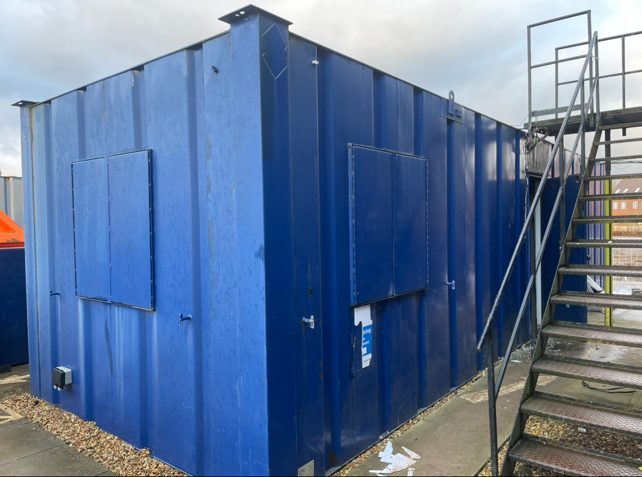
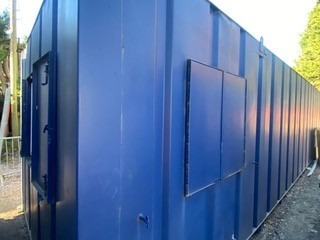
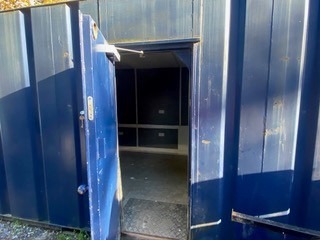
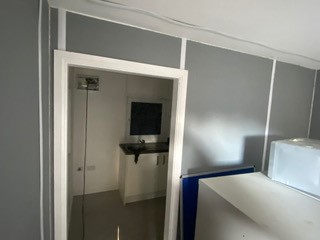
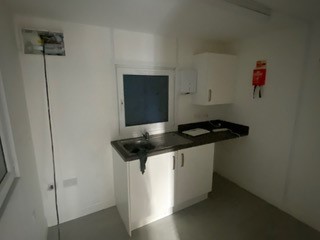
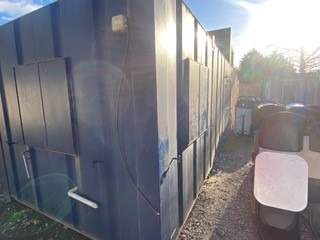
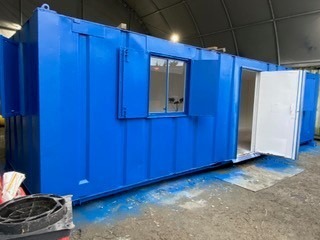
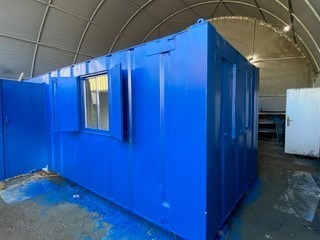
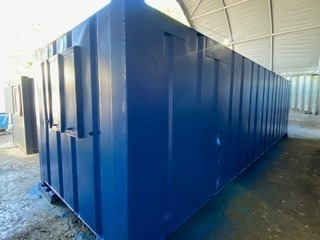
32ft x 10ft Anti Vandal Canteen in Blue

  • Used with electric sockets, lighting and heating
  • UPVC Double Glazed Windows
  • Furniture
  • Kitchenette 

Location: Nationwide


£4,995

EX VAT

Not Available for Hire

Call for an instant quote!

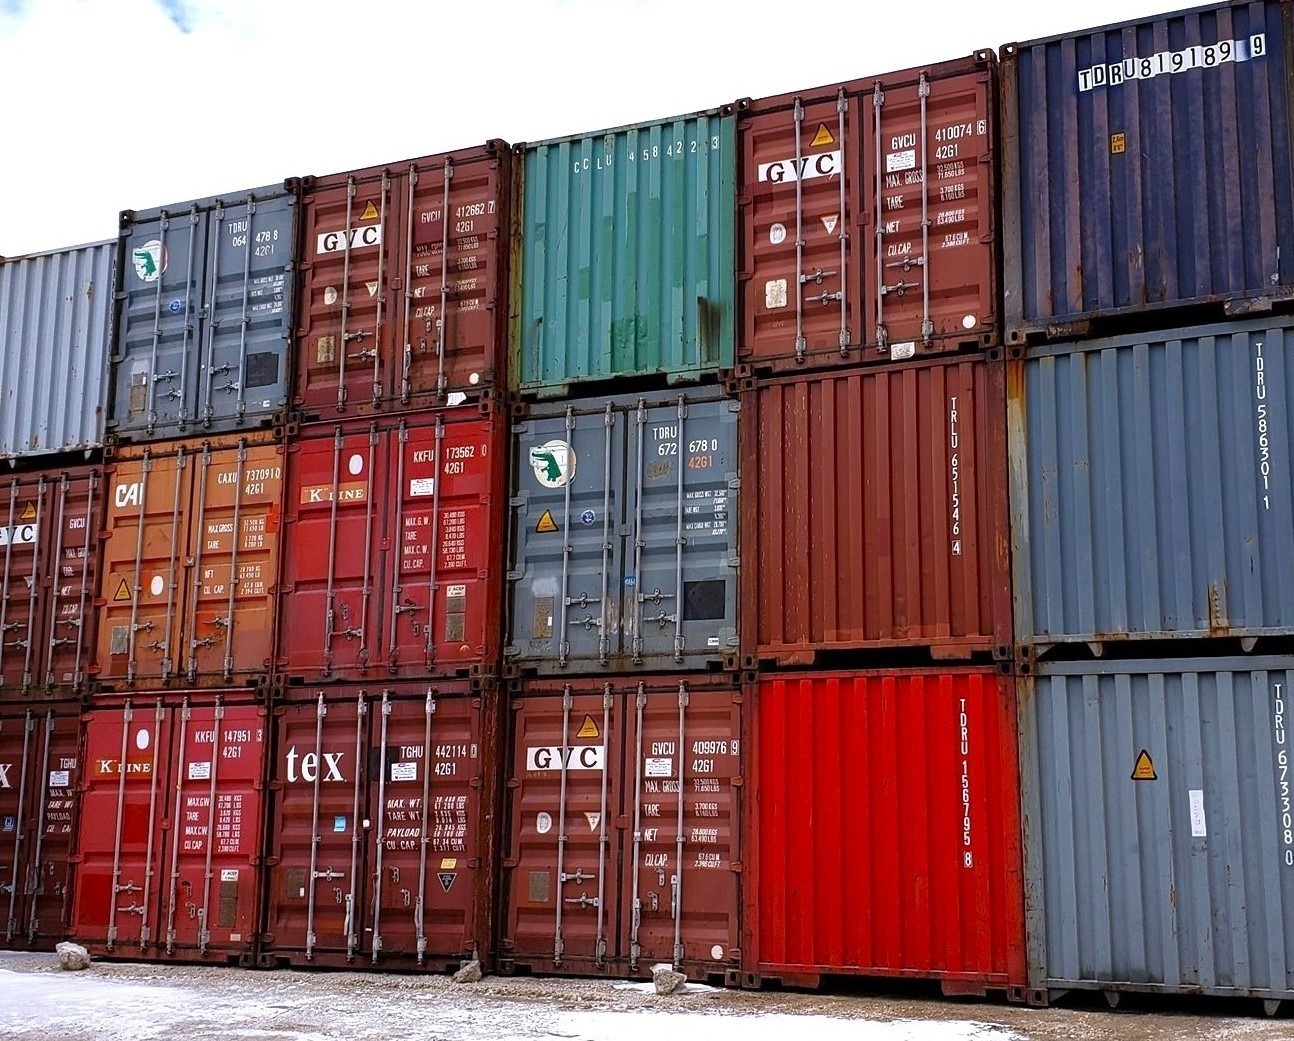
20ft Used Shipping Containers

  • Wind and Water Tight
  • Doors in good working Order
  • Random Selection
  • Lock Box and Lock additional cost.

Location: Nationwide


£1,500

EX VAT

Not Available for Hire

Call for an instant quote!

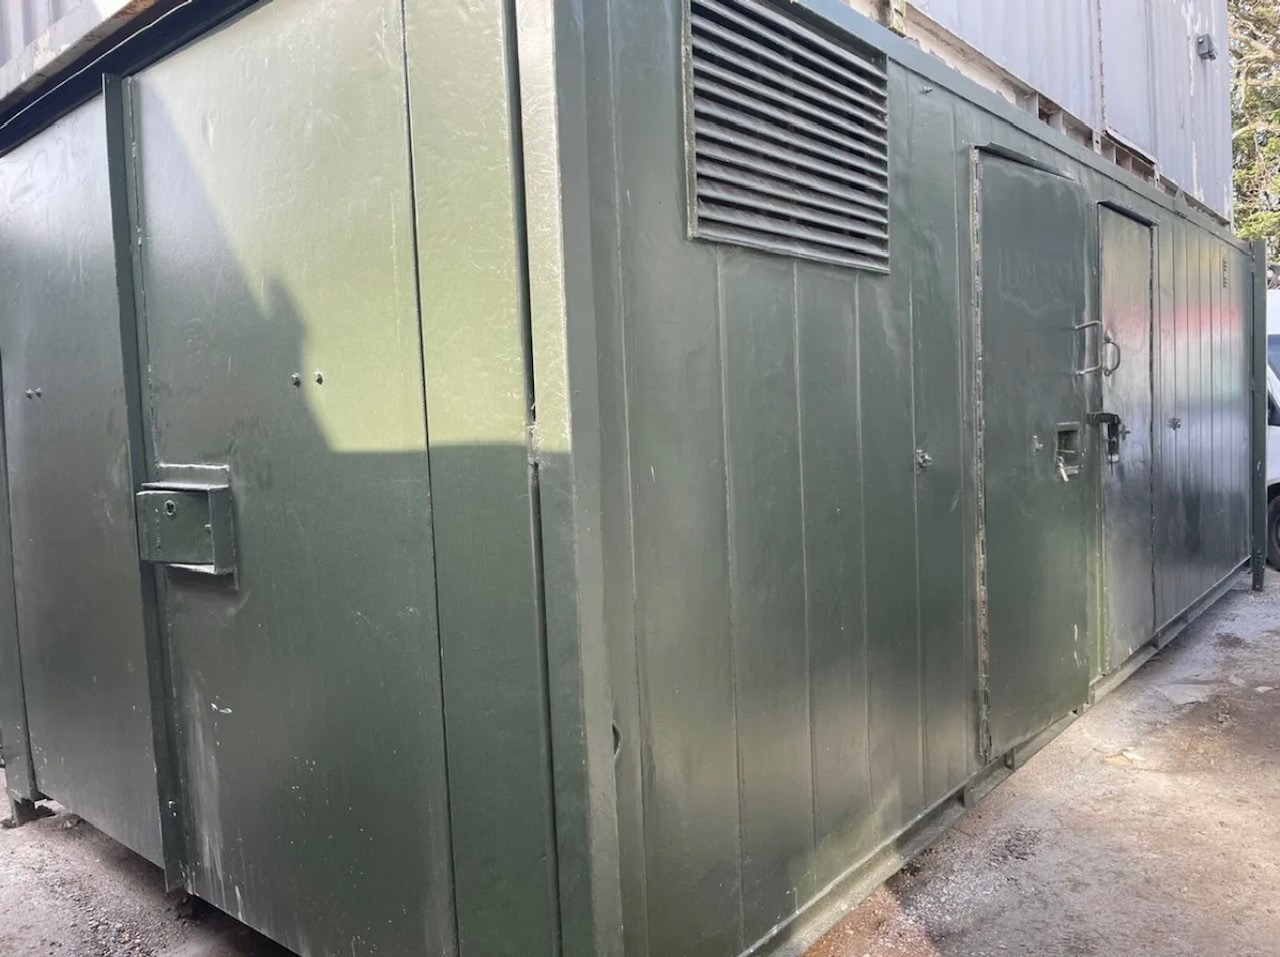
24ft x 10ft Jack Leg Anti Vandal Canteen/Toilet/Storage

  • Split entrance for Canteen room and WC which includes single cubical, urinal and sink.
  • Container door end with storage.
  • Electric Sockets, Lighting and Heating
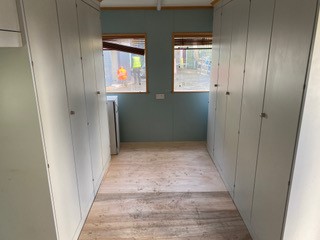
  • Fitted Floor to Ceiling Cupboards
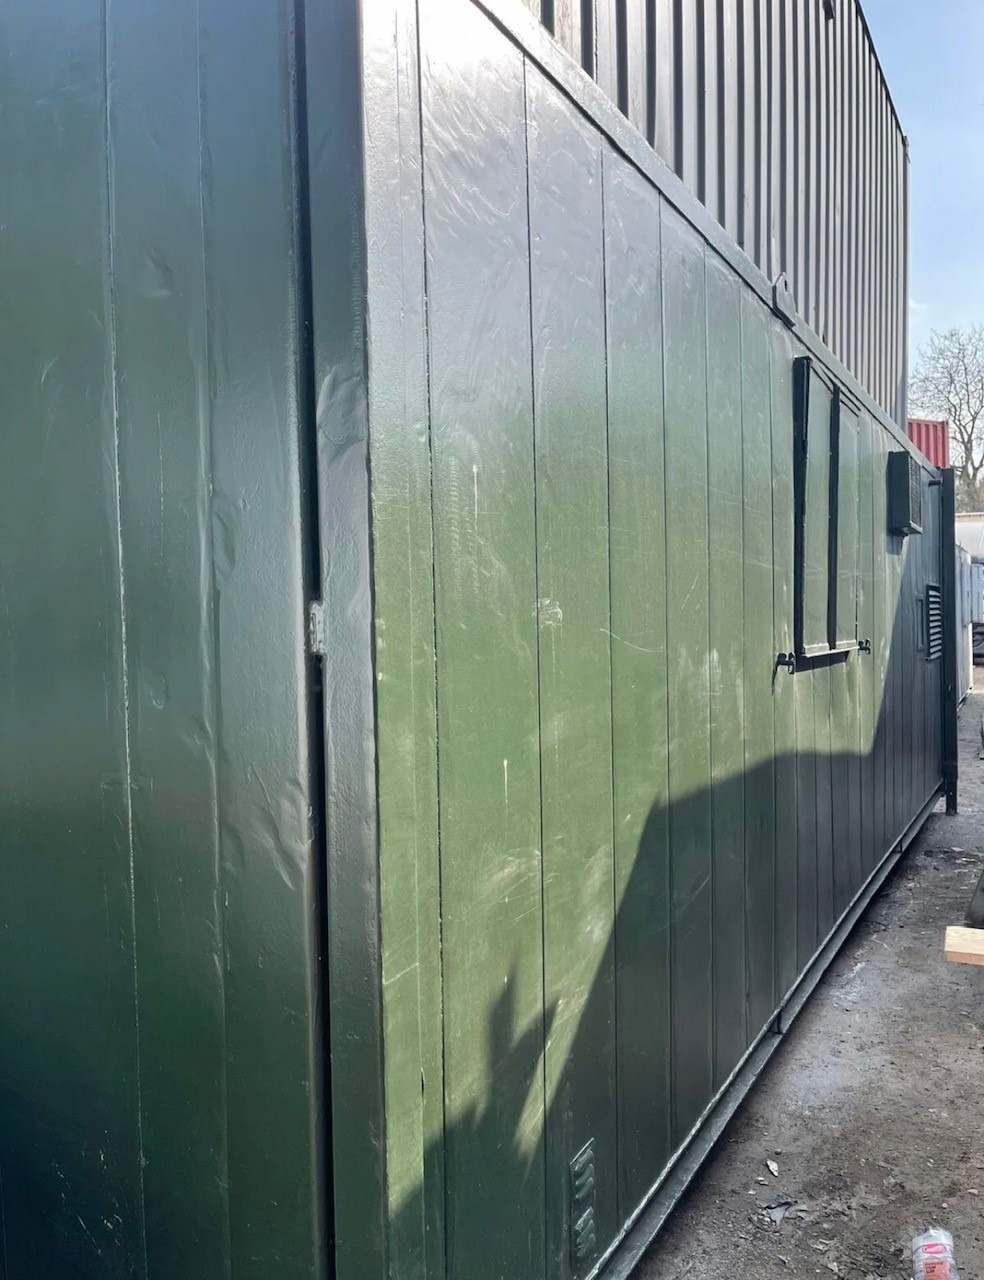
  • Colour: Dark Green

Location: Nationwide


£5,000

EX VAT

Not Available for Hire

Call for an instant quote!

40ft x 12ft Jack Leg Genuine Portakabin Pullman

  • 2 x Offices, Canteen and WC
  • Electric Sockets, Lighting and Heating
  • Colour: Light Grey
  • Full or Part Refurbishment option is available please ask.

Location: Nationwide


£9,500

EX VAT

Not Available for Hire

Call for an instant quote!

32ft x 10ft Anti Vandal Split Canteen/Office

  • Canteen approx 10ft – Office approx 22ft
  • Electric Sockets, Lighting and Heating
  • UPVC Double Glazing
  • Colour: Dark Blue

Location: Nationwide


£5,500

EX VAT

Not Available for Hire

Call for an instant quote!

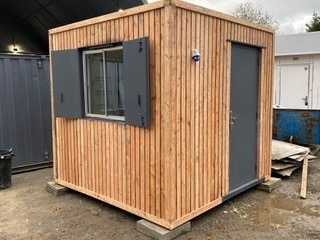
8ft x 8ft Anti Vandal Gate House/Office

  • Open Plan
  • Electric Sockets, Lighting and Heating
  • Colour: Clad in New Larch Timber

Location: Nationwide


£5,500

EX VAT

Not Available for Hire

Call for an instant quote!

20ft x 10ft Anti Vandal Sleeper Unit

  • Split sides with two entrances, each side has its own room and Shower Toilet Facility
  • Electric Sockets, Lighting and Heating
  • Colour: Dark Grey

Location: Nationwide


£6,500

EX VAT

Not Available for Hire

Call for an instant quote!

21ft x 8ft Anti Vandal Canteen

  • Open Plan
  • Electric Sockets, Lighting and Heating, Hot water Unit + kitchen with cupboards and work top.
  • Colour: Dark Grey 

Location: Nationwide


£4,200

EX VAT

Not Available for Hire

Call for an instant quote!

30ft x 9ft Anti Vandal Fire Rated Office

  • Open Plan Refurbished
  • Electric Sockets, Lighting and Heating
  • Colour: Dark Blue

Location: Nationwide


£6,500

EX VAT

Not Available for Hire

Call for an instant quote!

24ft x 9ft Anti Vandal Office

  • Open Plan
  • Electric Sockets, Lighting and Heating
  • Colour: Dark Grey

Location: Nationwide


£4,200

EX VAT

Not Available for Hire

Call for an instant quote!

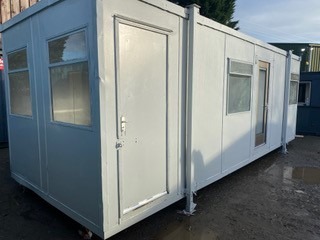
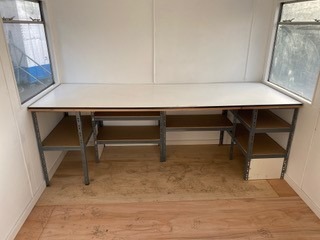
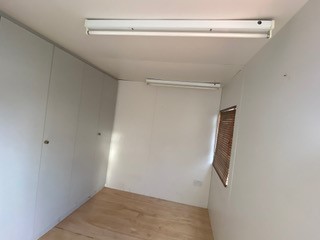
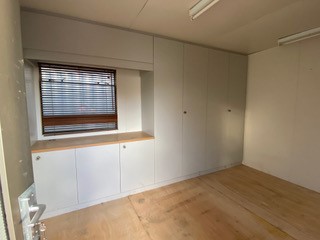
22ft x 9ft Jack Leg Portable Cabin

  • 22ft x 9ft Jack Leg Portable Cabin
  • Open Plan
  • Electric Sockets, Lighting and Heating
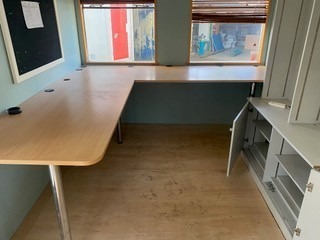
  • Fitted Desk and Floor to Ceiling Cupboards
  • Colour: Light Grey

Location: Nationwide


£4,995

EX VAT

Not Available for Hire

Call for an instant quote!

24ft x 9ft Jack Leg Portable Cabin

  • 24ft x 9ft Jack Leg Portable Cabin
  • Split Offices with two entrances
  • Electric Sockets, Lighting and Heating
  • Fitted Floor to Ceiling Cupboards
  • Colour: Light Grey

Location: Nationwide


£5,500

EX VAT

Not Available for Hire

Call for an instant quote!

10ftx8ft – £5950 + Vat / 16ftx8ft – £7950 + Vat / 20ftx8ft – £9000 + Vat / 24ftx8ft – £12000 + Vat / 30ftx8ft – £13500 + Vat

  • Reinforced doors and windows with secure locking
  • Open plan with electric sockets and lighting
  • Any Extras available: Canteen, Partitions, Toilets.

Location: Nationwide


From £5,950

EX VAT

Not Available for Hire

Call for an instant quote!

  •  Electric Sockets, Lighting and Heating
  •  Wind & watertight
  •  Sprayed Dark Grey

Location: Nationwide


£4,995

EX VAT

Not Available for Hire

Call for an instant quote!

  • 12ft Towable Gound Hog
  • Includes: toilet, canteen and seating area
  • Full working generator, fully serviced and in great condition


Location: Nationwide


£6,500

EX VAT

Not Available for Hire

Call for an instant quote!

  • Reinforced doors with secure locking 
  • Electrics and lights included
  • Sink and water boiler included

Location: Nationwide

Quantity: ∞

£15,000

EX VAT

Not Available for Hire

Call for an instant quote!

• Reinforced doors and windows with secure locking
• Open plan with electric sockets and lighting
• Ral Code Colour of choice

• Any Extras available : Canteen, Partitions, Toilets.

Location: Nationwide


£11,995

EX VAT

Not Available for Hire

Call for an instant quote!

• Reinforced doors and windows with secure locking

• Open plan with electric sockets and lighting

• Ral Code Colour of choice

• Any Extras available : Canteen, Partitions, Toilets.

Location: Nationwide


POA

Not Available for Hire

Call for an instant quote!

test

• Reinforced doors with secure locking
• Sink and water boiler included

Location: Nationwide

Quantity: ∞

£12,495

EX VAT

Not Available for Hire

Call for an instant quote!

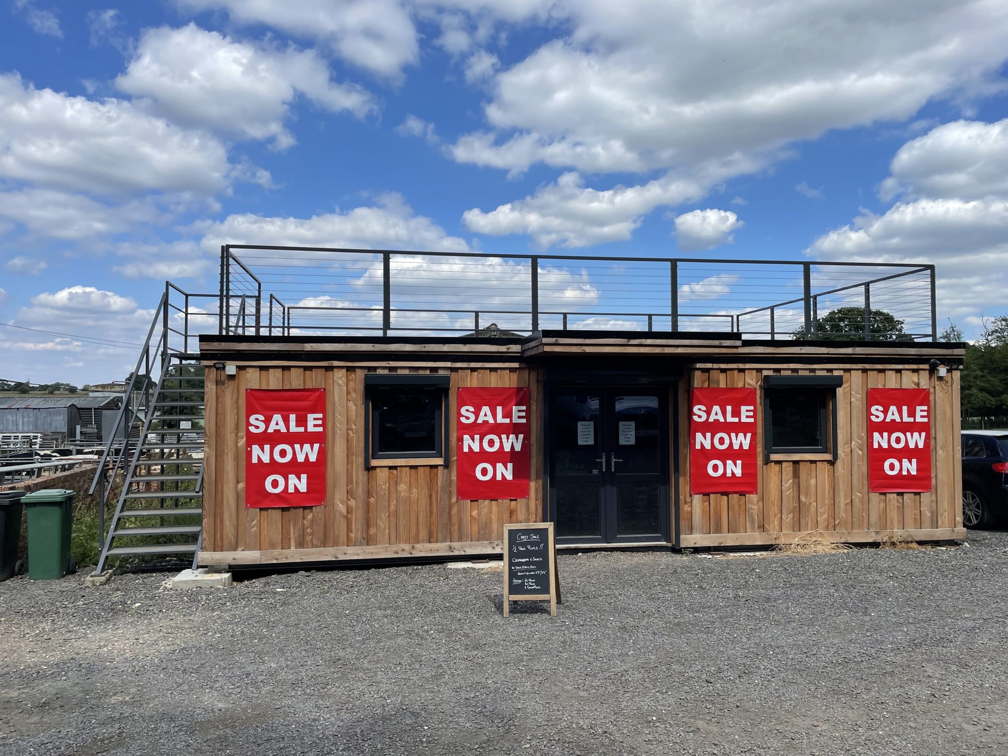
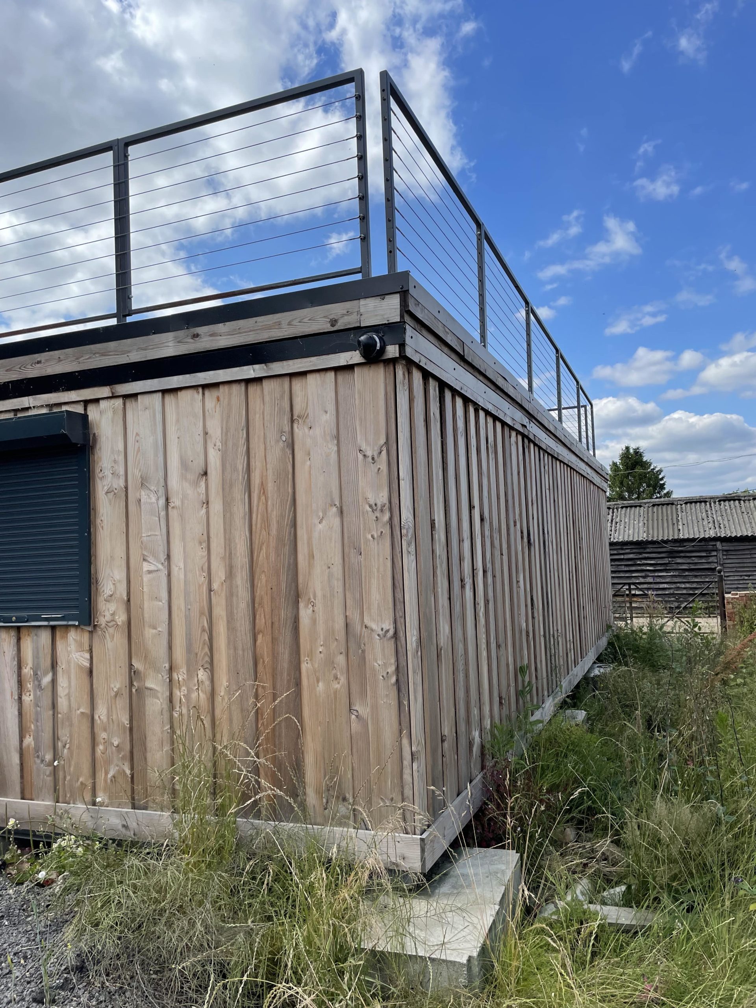
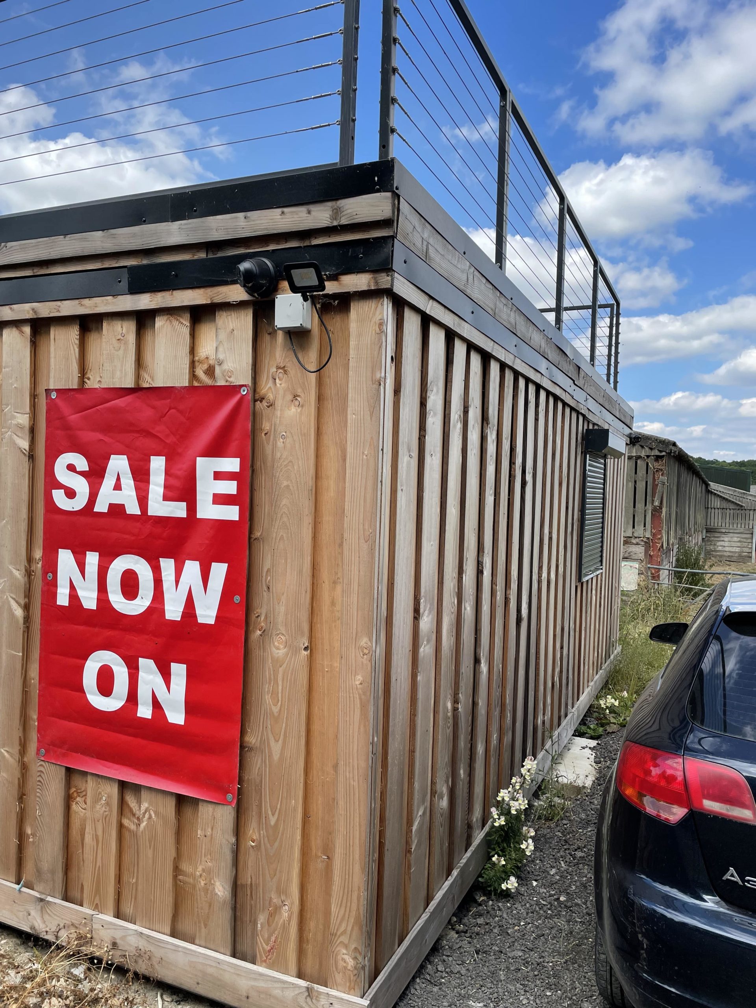
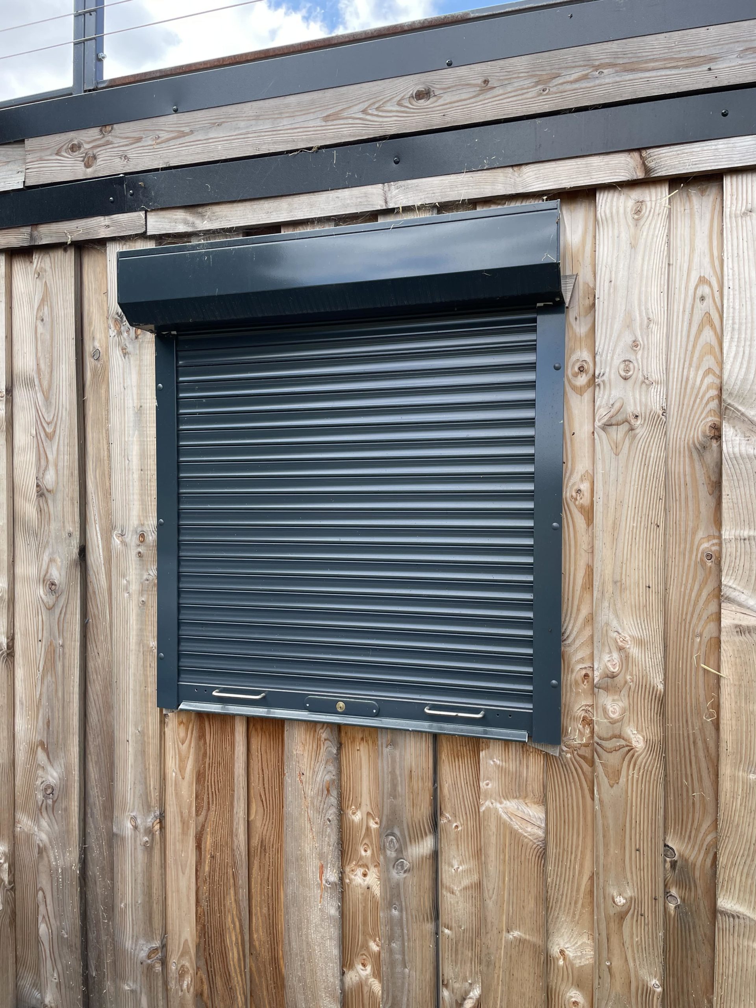
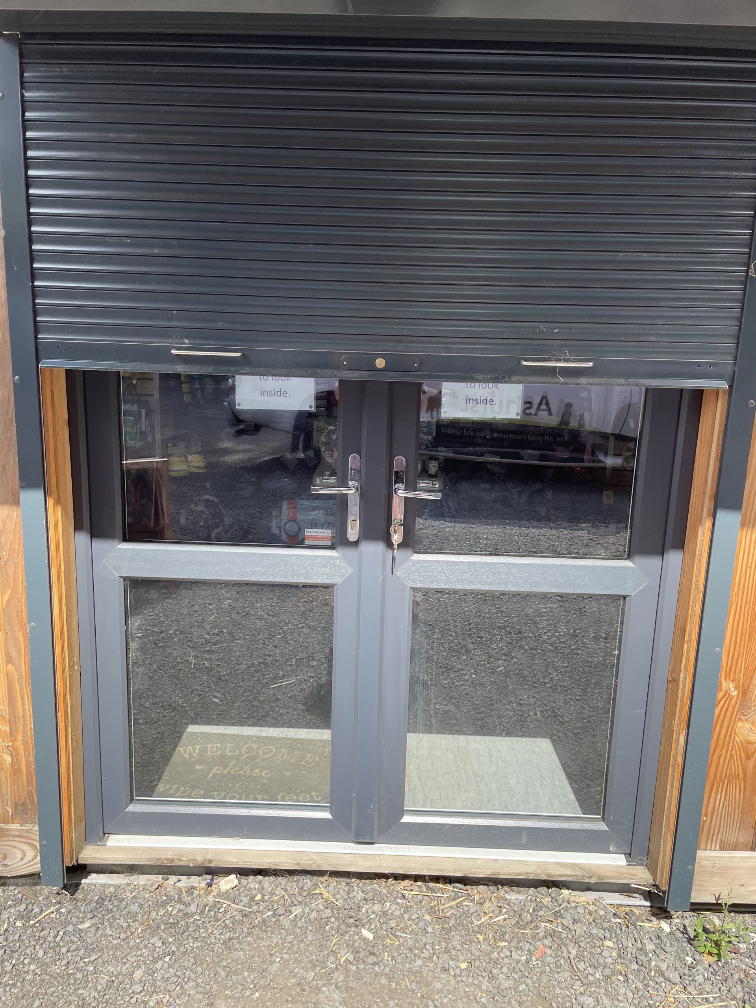
32ft x 20ft Cabin

  • Reinforced doors with secure locking 
  • Electrics and lights included
  • Sink and water boiler included
  • Electric Roller Shutters
  • Roof top terrace 
  • Store Room 
  • Slatwall installation 

Location: Nationwide


£39,000

EX VAT

Not Available for Hire

Call for an instant quote!

Looking to Buy or Hire?

Get a Quick Container Quote Now!

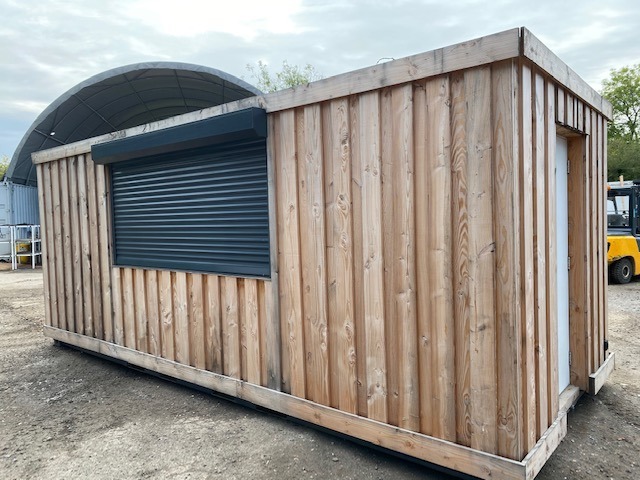
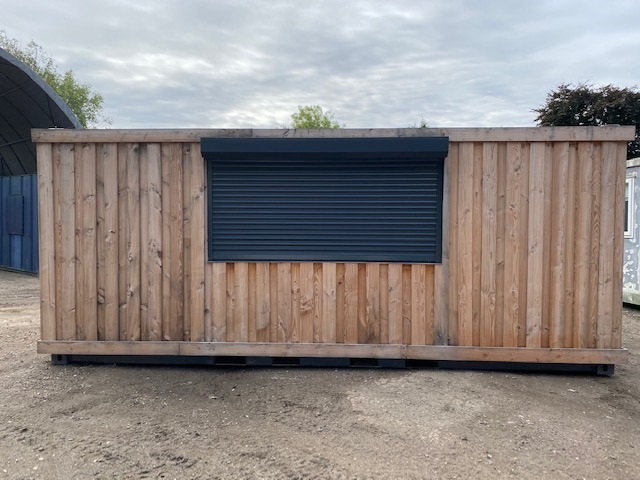
20ft x 8ft Container Kiosk

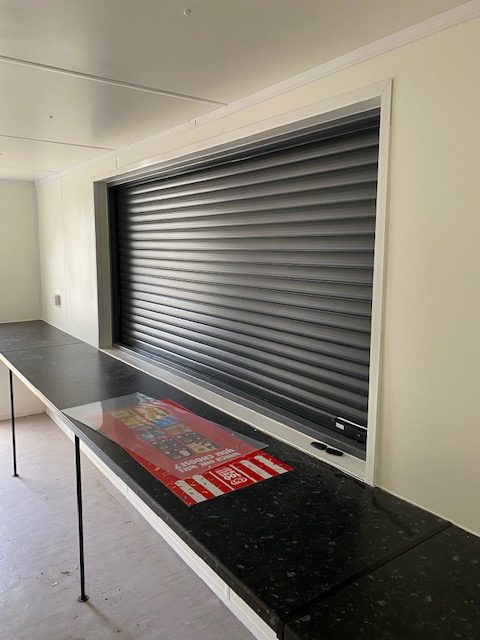
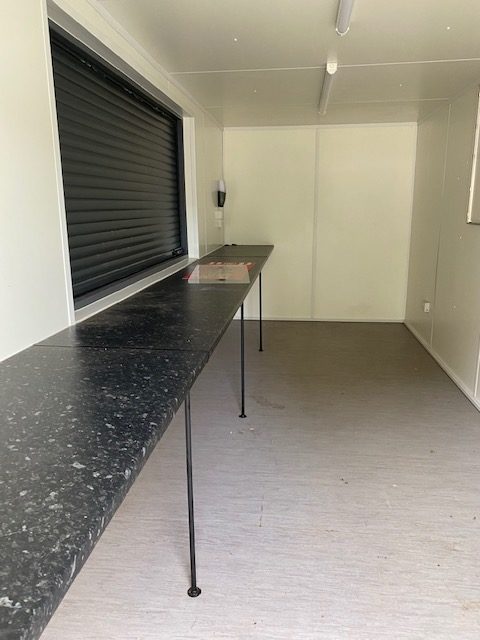
  • Open plan layout with worktop serving area
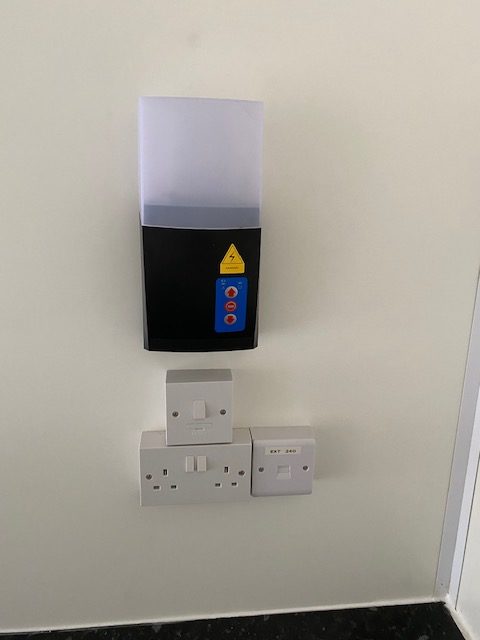
  • Electric roller shutter with remote control
  • Electrics and lights included

Location: Nationwide


£15,000

EX VAT

Not Available for Hire

Call for an instant quote!

Looking to Buy?

Get a Quick Container Quote Now!

Newsletter Signup Form

Be the first to discover our exclusive offers and latest company updates by signing up to our email newsletter. Every month we’ll keep you informed of our best prices, industry updates, customer’s container projects, national shows we’ll be exhibiting at, and much more.

Looking to Buy or Hire?

Get a Quick Container Quote Now!