A Detachable Sunroom can turn a chilly corner of the house into a bright place for morning coffee, potted herbs, or quiet reading. Yet choosing one involves more than comparing frame colors and price tags. Glazing, ventilation, orientation, and the connection to your existing home all affect comfort. The U.S. Department of Energy’s Energy Saver guidance reports that heat gain and heat loss through windows account for about 25%–30% of residential heating and cooling energy use. That figure makes glazing a practical decision, not just a design detail.
Look closely at the room’s exposure. A west-facing glass wall may glow at sunset, then feel uncomfortably hot on summer afternoons. Check the panel system, seals, roof materials, ventilation options, and how easily the structure can be removed or relocated. Ask suppliers for written specifications and warranty terms; showroom brightness does not reveal how a room performs in January. Small details matter.
A trustworthy choice also depends on reliable advice. No verifiable, named detachable-sunroom expert quotation was provided, so inventing one would risk misleading readers. Instead, this guide focuses on measurable product details and established building-energy guidance. It will help you compare options, ask sharper questions, and spot trade-offs before installation. A sunroom should feel inviting. It should also work on an ordinary Tuesday.
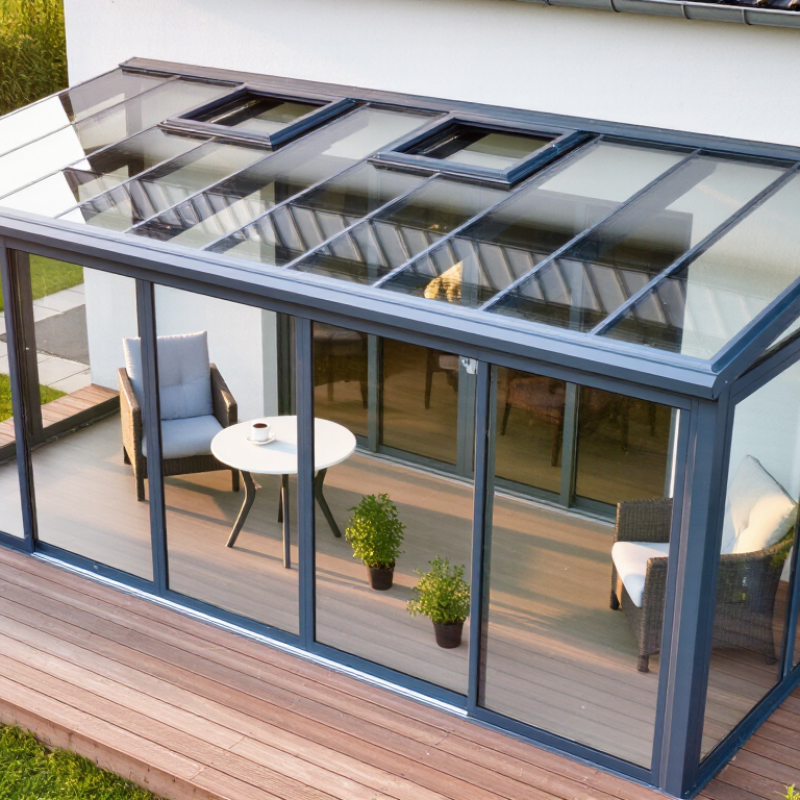
Understanding Detachable Sunrooms and Their Main Uses
A detachable sunroom is a light-framed enclosure designed to connect to a home and be removed when needed. Depending on its construction, it may use clear panels, screened walls, or fabric sections. Some models suit mild weather, while sturdier designs offer better protection from wind and rain. They are not all-season rooms by default. A chilly floor can make that clear.
Homeowners often use these spaces for morning coffee, reading, or keeping potted plants near natural light. A screened setup can also help reduce insects while letting breezes through. Before choosing one, consider where it will sit, how doors will open, and whether nearby trees cast shade. Check the frame’s weather ratings and the surface it needs for stable installation. Local requirements may apply, too. A detachable room can feel simple until setup day reveals an uneven patio or awkward doorway.
Tips: Measure the intended area, including clearance for doors and furniture. Check ventilation, anchoring instructions, and seasonal storage needs. If you want warmth in colder months, verify the panels’ insulation performance rather than assuming sunlight will be enough. These details are easy to overlook—and sometimes the best location is not the sunniest one.
Start with the house, not the sunroom. Check the wall, doorway, ground level, and drainage where the structure will sit. Notice when nearby trees shade the area, and when afternoon sun hits the glass. The U.S. Department of Energy estimates that windows account for 25%–30% of residential heating and cooling energy use. That makes glazing, shade, and ventilation practical choices, not minor details. Small details matter.
Climate should shape the design. For U.S. homes, NOAA’s 1991–2020 Climate Normals provide local averages for temperature and precipitation. Use them as a starting point, then consider extremes: driving rain, strong winds, snow, and repeated freeze-thaw cycles. A comfortable yearly average can hide a harsh winter week. Check that the base, drainage, and frame suit local conditions; a lightweight seasonal setup may not suit every exposed yard.
Decide how the room will actually be used. A bright space for summer breakfasts has different needs from a work area used on cold mornings. Screens and open panels can suit warm seasons, while regular winter use calls for better insulation and controlled airflow. One planning blind spot is assuming a detachable room will feel like an indoor room in every season. It may not. Match the enclosure to your habits, and have a qualified installer assess anchoring and site conditions.
| Assessment Factor | What to Check | Why It Matters | Guidance for Choosing |
|---|---|---|---|
| Available space and layout | Measure the proposed footprint, door and window clearances, walking paths, and access to the yard. | A room that blocks an exit, walkway, or window may be inconvenient or unsuitable for the site. | Choose dimensions that leave clear access around the home and fit the intended furniture and activities. |
| Attachment surface and drainage | Check the condition of the wall or mounting surface, ground slope, existing downspouts, and places where water collects. | Secure attachment and effective drainage help reduce movement and water intrusion. | Plan for a stable, level base and keep drainage directed away from the house. Have questionable walls or foundations assessed before installation. |
| Local wind and snow conditions | Review local building requirements and typical exposure to strong winds, heavy rain, and snow accumulation. | Loads and exposure vary by location; a lightweight seasonal structure may not be designed for severe weather. | Confirm the structure’s documented load limits and installation requirements. Do not assume a seasonal enclosure can remain in place during storms or winter conditions. |
| Sun exposure and orientation | Note the direction the room faces, hours of direct sunlight, nearby shade, and seasonal changes in sun angle. | Strong afternoon sun can cause overheating and glare, while limited sunlight may make a sunroom cooler and darker. | Consider adjustable shading, operable windows, or a more shaded location if the space receives prolonged direct sun. |
| Climate and seasonal use | Consider local temperature swings, humidity, rainfall, and how many months of the year the room will be used. | Screened or lightly enclosed designs typically offer less protection from cold, heat, and moisture than insulated, weather-resistant construction. | For warm-weather use, prioritize ventilation and insect screening. For longer seasonal use, investigate glazing, insulation, and approved heating options. |
| Intended activities | Decide whether the room is for dining, relaxing, gardening, entertaining, or another specific purpose. | Different activities require different amounts of space, ventilation, privacy, and protection from the elements. | Match the enclosure to its main use; allow extra room for furniture, circulation, and any equipment that will be used there. |
| Ventilation and indoor comfort | Check for operable windows, screened openings, cross-breezes, and any need for fans or other ventilation. | Ventilation can help manage heat and humidity, especially in sunny or humid climates. | Look for openings that can be positioned to encourage airflow, and follow safety guidance for any heating or cooling equipment. |
| Privacy and insect protection | Assess nearby neighbors, street views, outdoor lighting, and common local insects. | Screening and window treatments can improve comfort, but may reduce visibility or airflow. | Choose screen mesh and shade options suited to the site, and consider how they affect light, views, and ventilation. |
| Permits and property rules | Ask the local building department and review applicable property, lease, or homeowners’ association rules. | Requirements can depend on size, location, attachment, utilities, and whether the structure is temporary or permanent. | Confirm applicable approvals and setbacks before buying or installing the sunroom; requirements differ by jurisdiction. |
| Installation and removal | Review assembly requirements, anchoring, storage needs, and whether removal is expected each season. | A detachable design still needs to be installed and secured correctly, and its components need suitable storage when removed. | Choose a system that can be safely assembled, anchored, maintained, and stored with the help and tools available to you. |
| Maintenance and durability | Consider cleaning access, expected exposure to sun and moisture, replacement parts, and care instructions. | Weather exposure and regular upkeep affect appearance and service life. | Compare material care requirements and inspect seals, frames, screens, and connections periodically. |
| Budget and ongoing costs | Include the structure, base preparation, installation, shading, maintenance, storage, and any required approvals. | The purchase price alone may not represent the total cost of ownership. | Set a full project budget and compare options with similar size, weather suitability, and included components. |
Note: Verify site-specific structural, safety, and permit requirements with the relevant local authorities or a qualified professional before installation.
A detachable sunroom should suit your climate, not just your patio’s dimensions. Aluminum frames are light and resist rust, while treated wood can feel warmer but needs regular sealing. Clear polycarbonate panels diffuse harsh sunlight and are less fragile than glass; glass offers a clearer view but adds weight. Fabric designs pack away easily, though they may feel less secure in gusty weather. Measure doorways and storage space too. A room that is awkward to take down may stay up longer than planned.
Compare roof shape, panel seals, and ventilation before judging weather protection. A sloped roof helps rain drain, but poorly fitted joints can still leak. For windy areas, check the frame’s stated wind limits and how it anchors to your deck or ground. In cold climates, thin panels may reduce drafts without keeping the room warm. That distinction matters. I’d also inspect how replacement panels attach; this detail is easy to overlook, and inconvenient to fix later.
Tips: Check the seams after assembly. Look for secure anchors, drainage paths, and panels you can remove without special tools. If possible, test the setup before buying; product descriptions rarely show how fiddly the corners can be.
How to Choose the Best Detachable Sunroom for Your Home
Start with a careful site check, not a catalog. Measure the available width and depth, then note door swings, window access, roof overhangs, and paths people use every day. Leave enough room to open the sunroom’s panels and move furniture without squeezing past a wall. Measure twice. A sketch with dimensions can reveal awkward corners that a quick glance misses.
Check local requirements before ordering. Rules may address setbacks, drainage, height, anchoring, or whether a temporary-looking structure still needs approval. Ask your local building office or property manager, and keep any written guidance. Weather matters, too: confirm that the design and anchoring suit typical wind, rain, or snow conditions in your area. Requirements vary, so do not rely on a neighbor’s setup as proof.
Installation quality affects comfort and safety. Use a level, stable base, follow the assembly instructions, and avoid improvising structural connections. If the site slopes or the instructions are unclear, consult a qualified installer. Small details matter. Once installed, inspect fasteners and seals periodically, clear leaves from drainage channels, and clean panels with materials the manufacturer recommends. Look for loose fittings after strong weather. I would not assume a detachable room is maintenance-free; even a neat installation can need adjustments as the ground or seals change.
Price the whole installation, not just the kit. A detachable sunroom may need a level base, anchoring hardware, delivery, and assembly. Ask suppliers to list these costs separately in writing. Compare the same dimensions, glazing, roof panels, and ventilation; otherwise, a lower quote may simply omit useful components. Check whether site preparation or local approval costs are excluded.
Warranty language deserves a close read. Look for separate coverage periods for the frame, panels, seals, and workmanship, plus clear exclusions for weather damage or routine maintenance. Ask who handles a claim and whether replacement parts will remain available. A long warranty sounds reassuring, but it matters little if service is slow or responsibilities are vague. Keep the answer in writing.
Supplier reliability is easier to judge with evidence than polished photos. Request recent customer references, a sample contract, delivery estimates, and the name of the party responsible for installation. Ask how delays, missing parts, or fit problems are handled. Then verify details directly with a past customer, if possible. Small details count. A vague service promise can look harmless on paper; it feels different when a replacement panel is needed.

Registered in England & Wales No. 2786496
Registered office at: 337 Tanworth Lane,
Shirley, Solihull, B90 4DU
Registered for VAT, registration No.
GB 655 1347 38
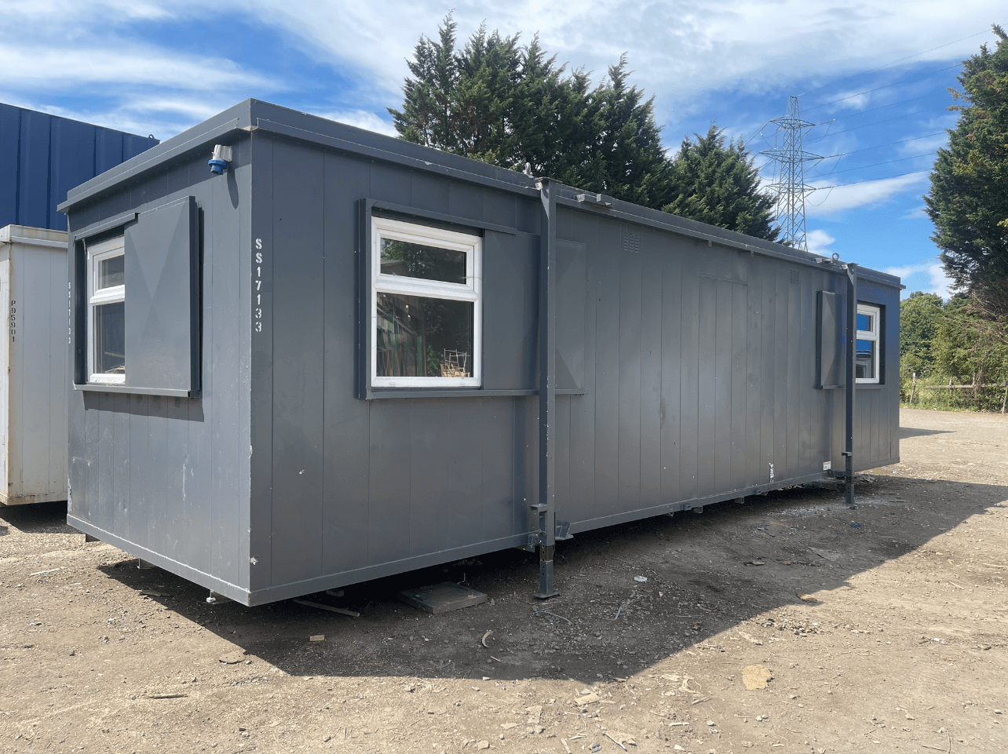
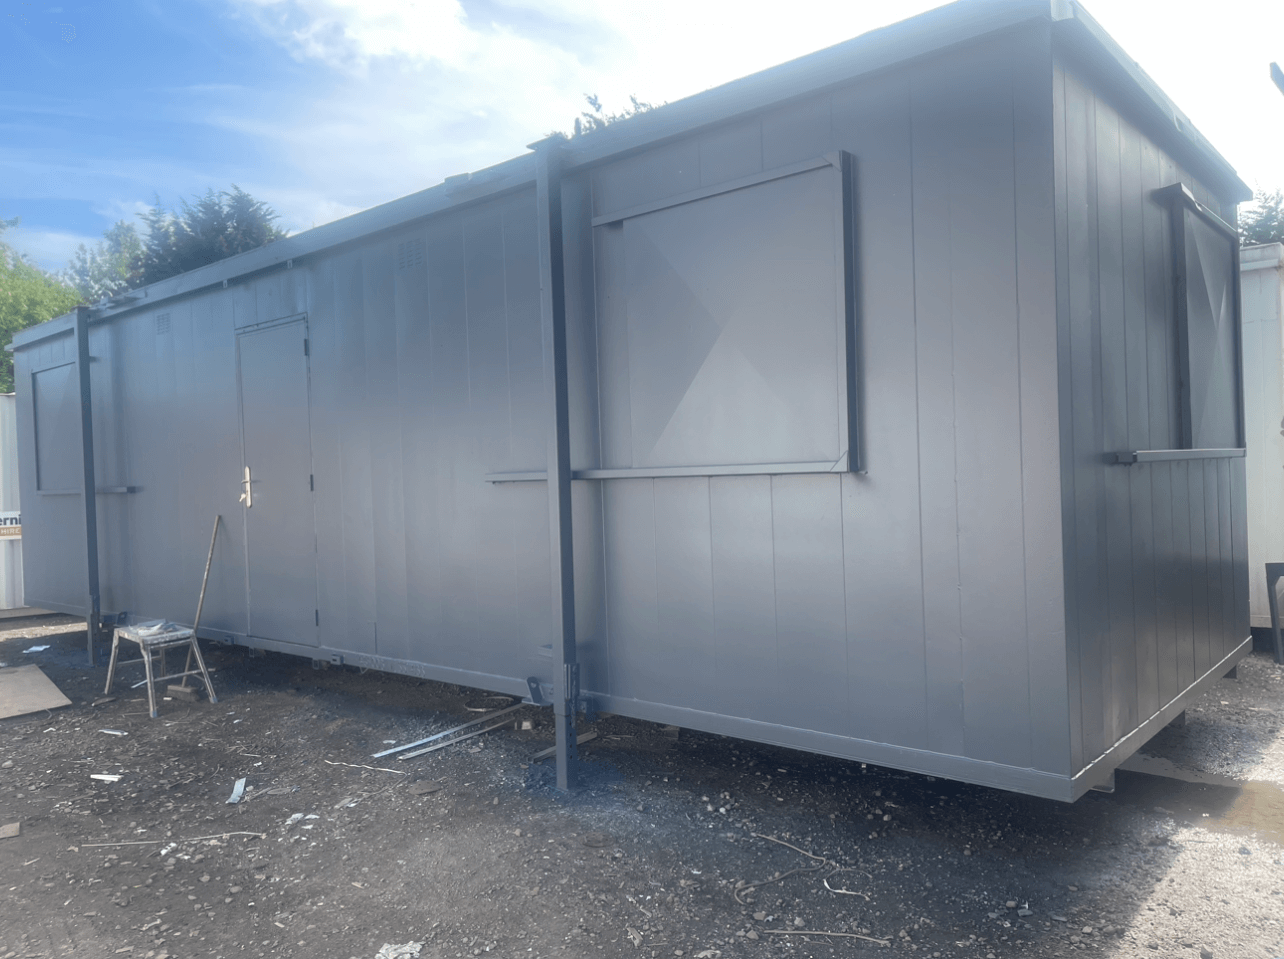
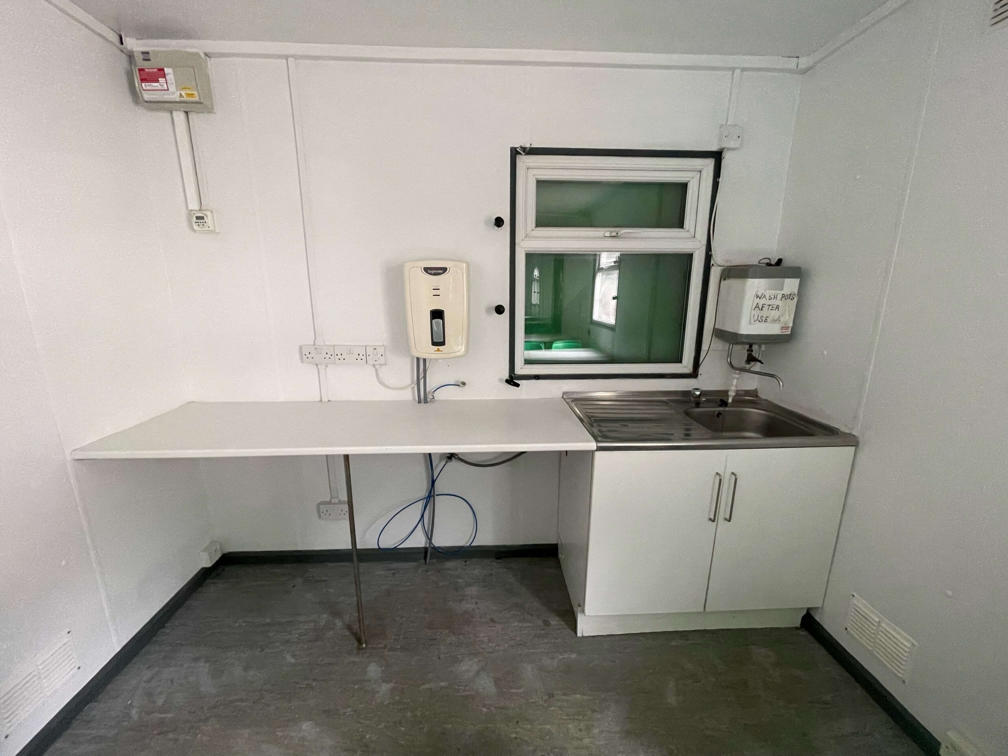
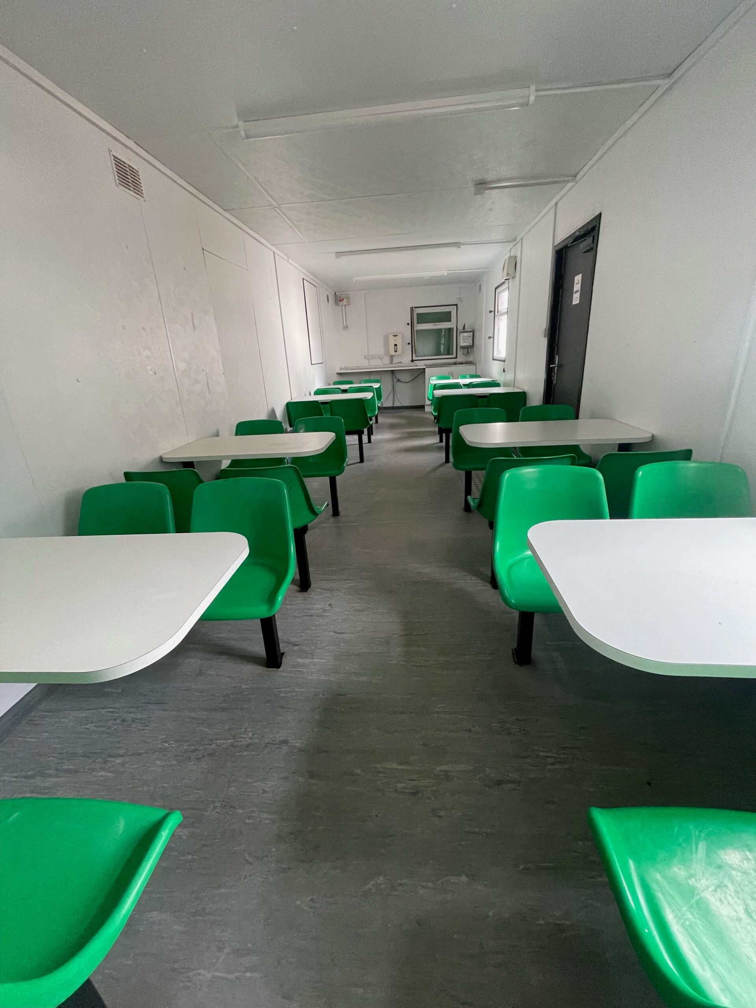
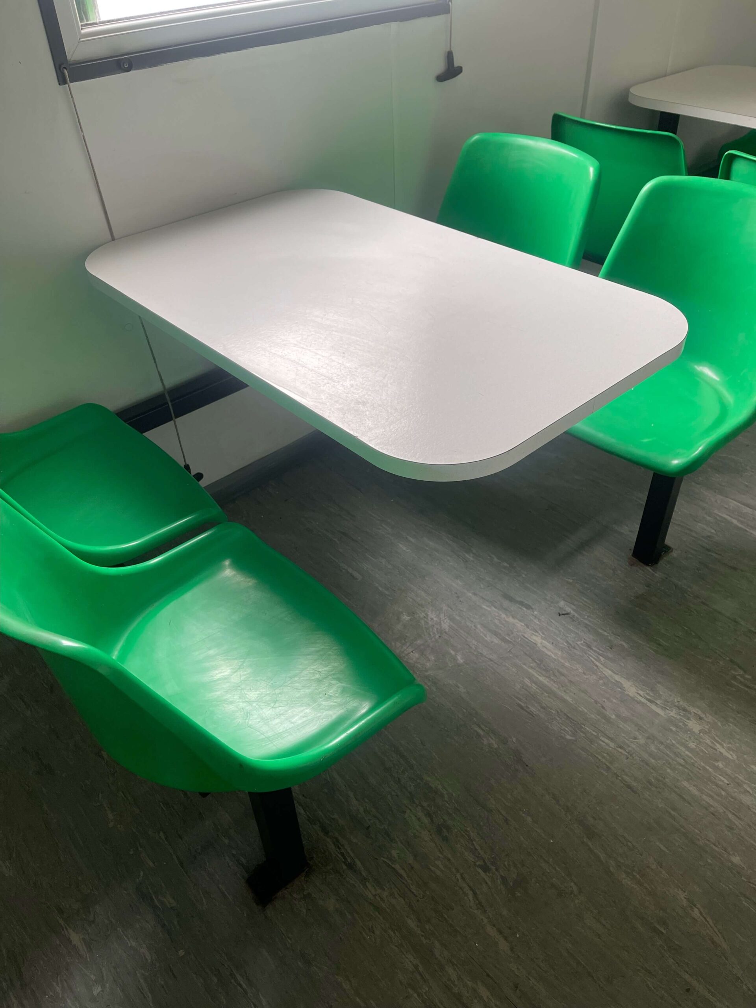
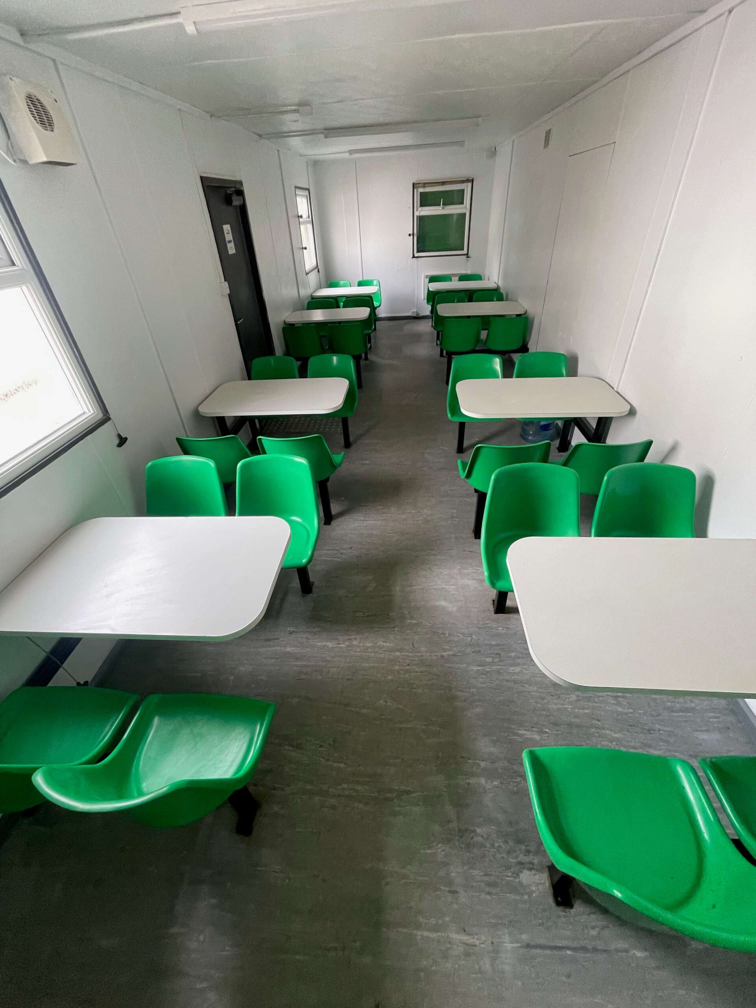
Location: Nationwide
Not Available for Hire
We can deliver for a cost please ask and send us post code.
13 tread
14 tread
15 tread
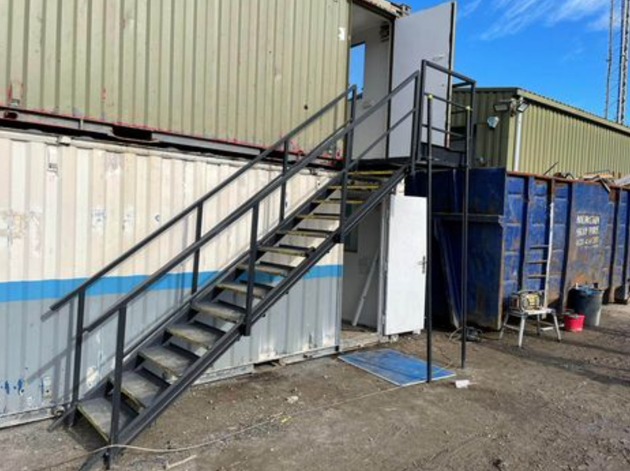
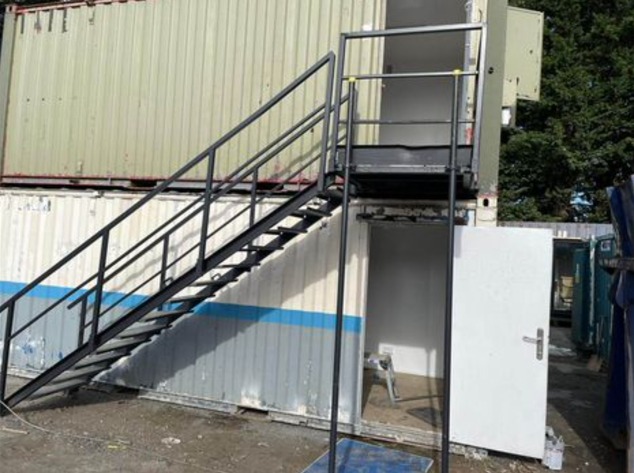
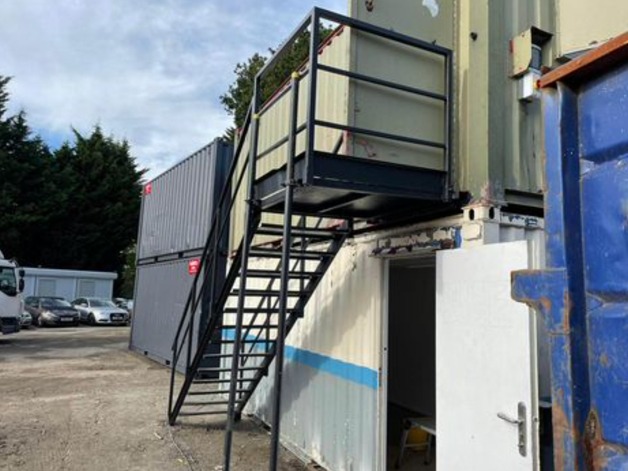
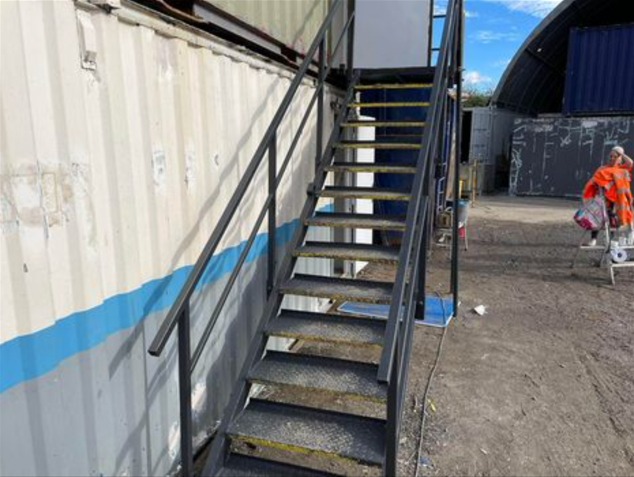
Location: Nationwide
Not Available for Hire
Call for an instant quote!
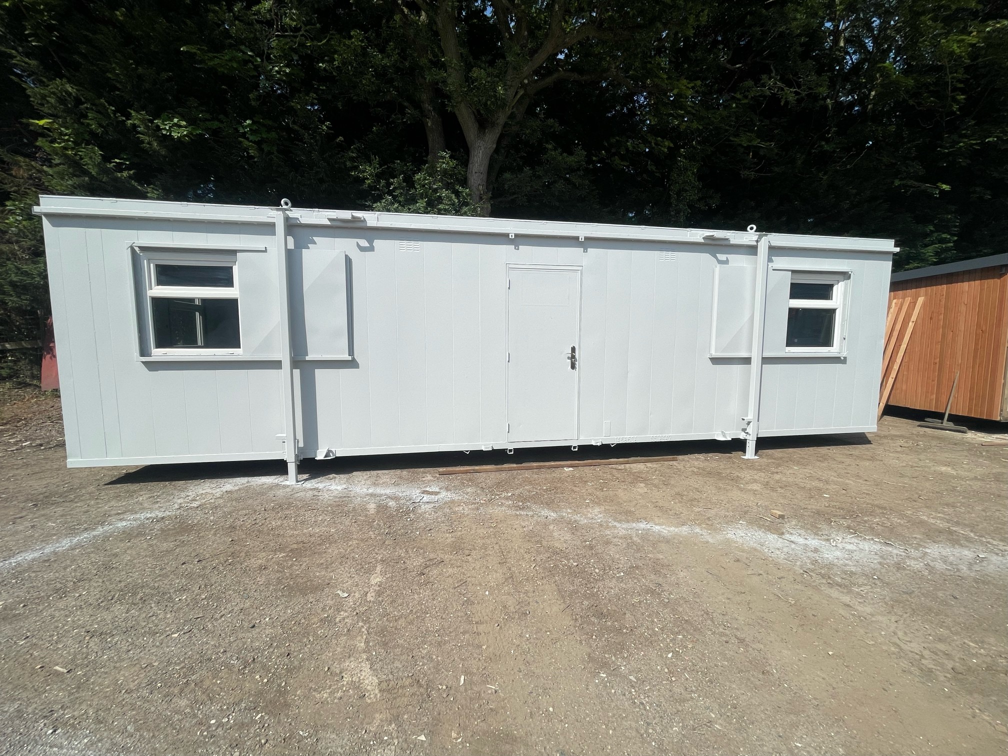
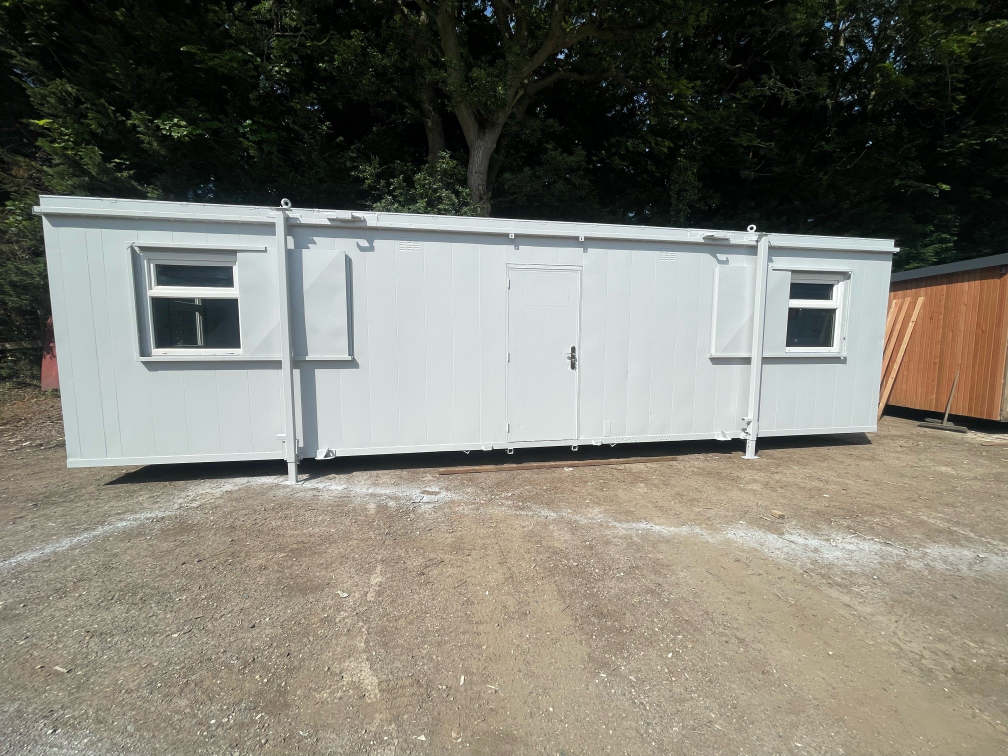
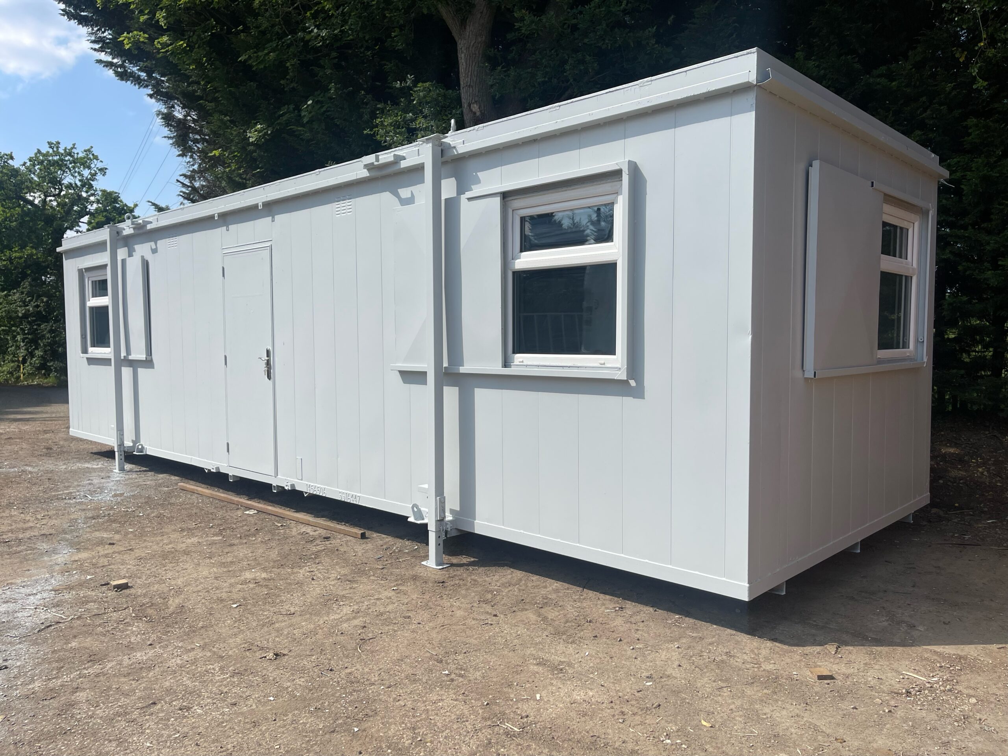
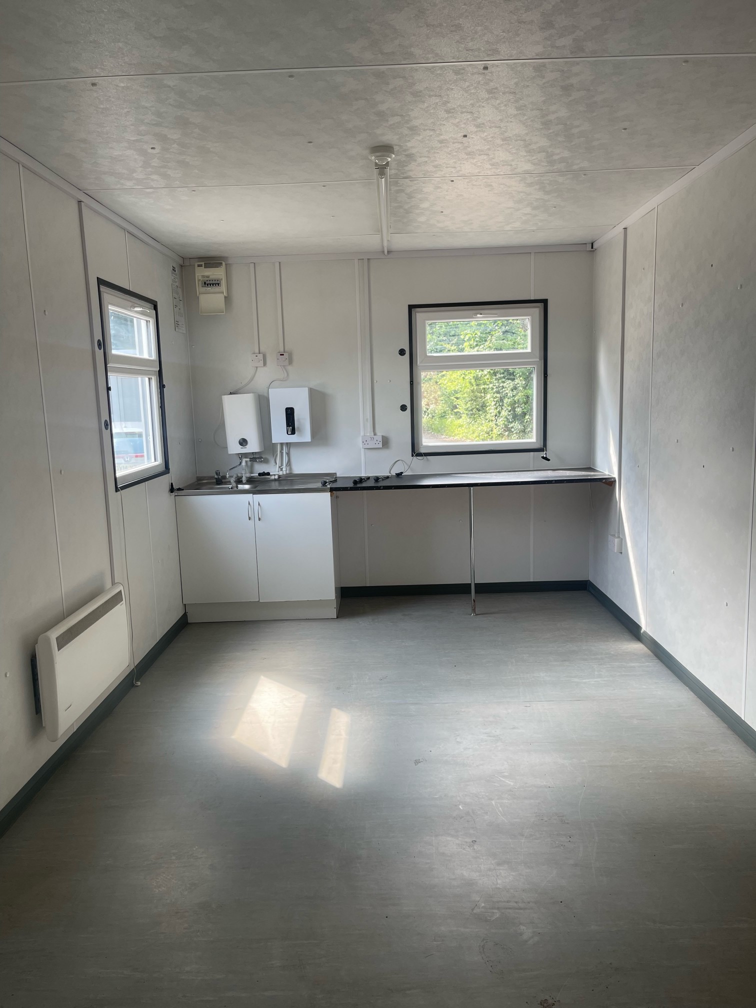
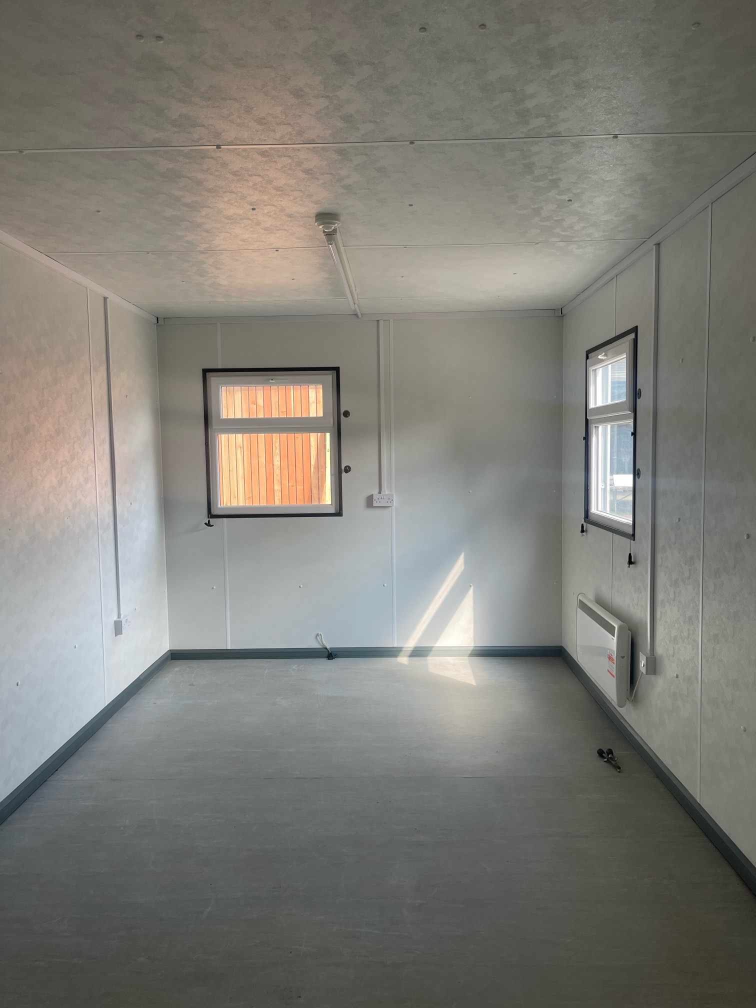
Location: Nationwide
Not Available for Hire
We can deliver for a cost please ask and send us post code.
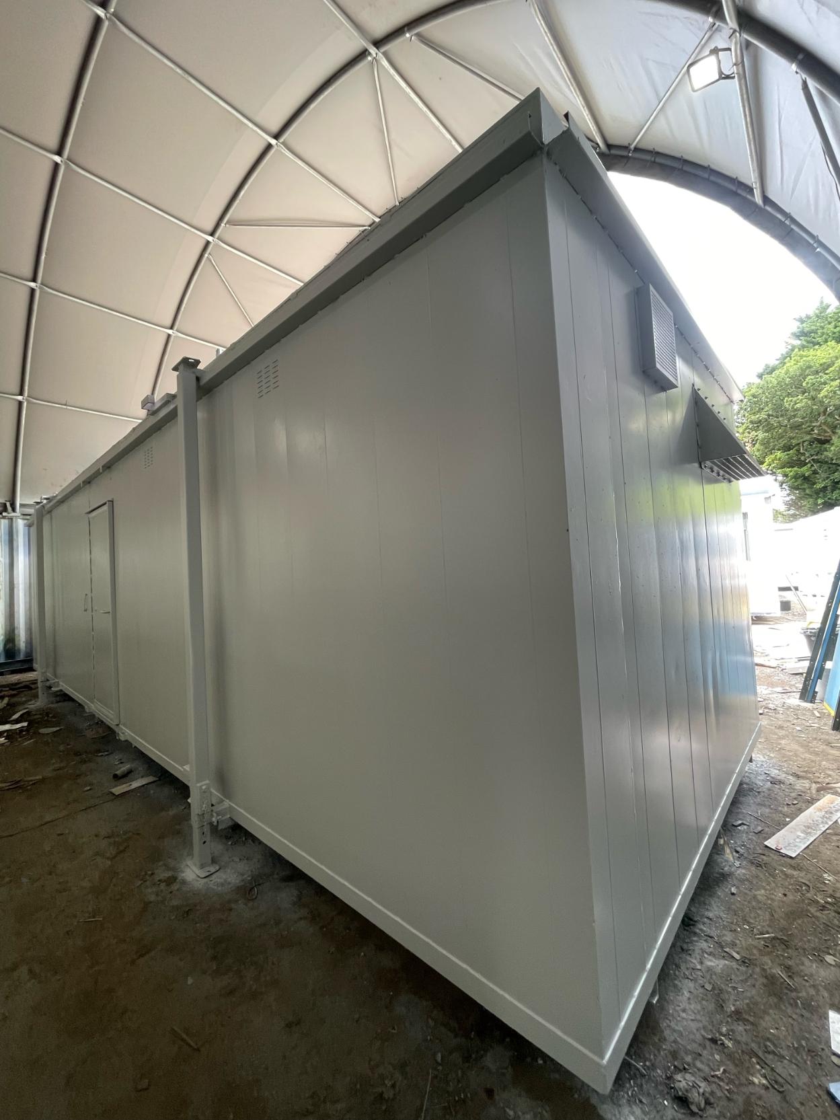
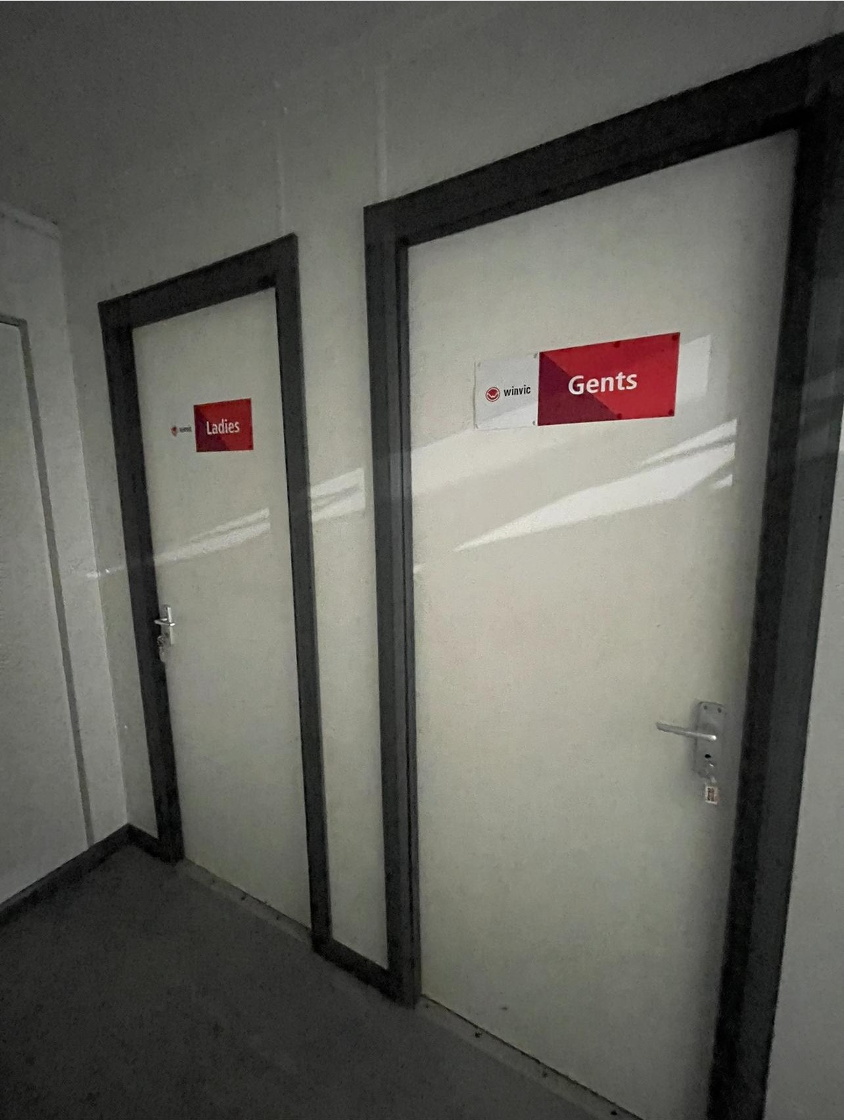
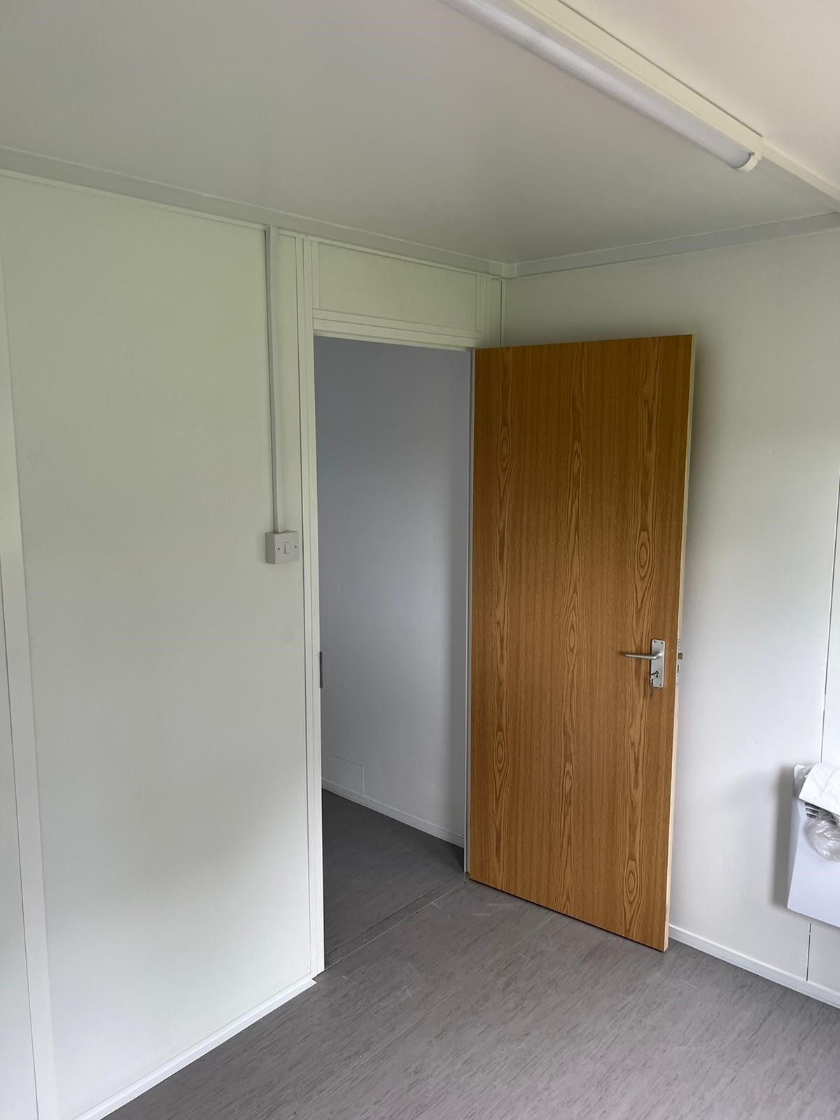
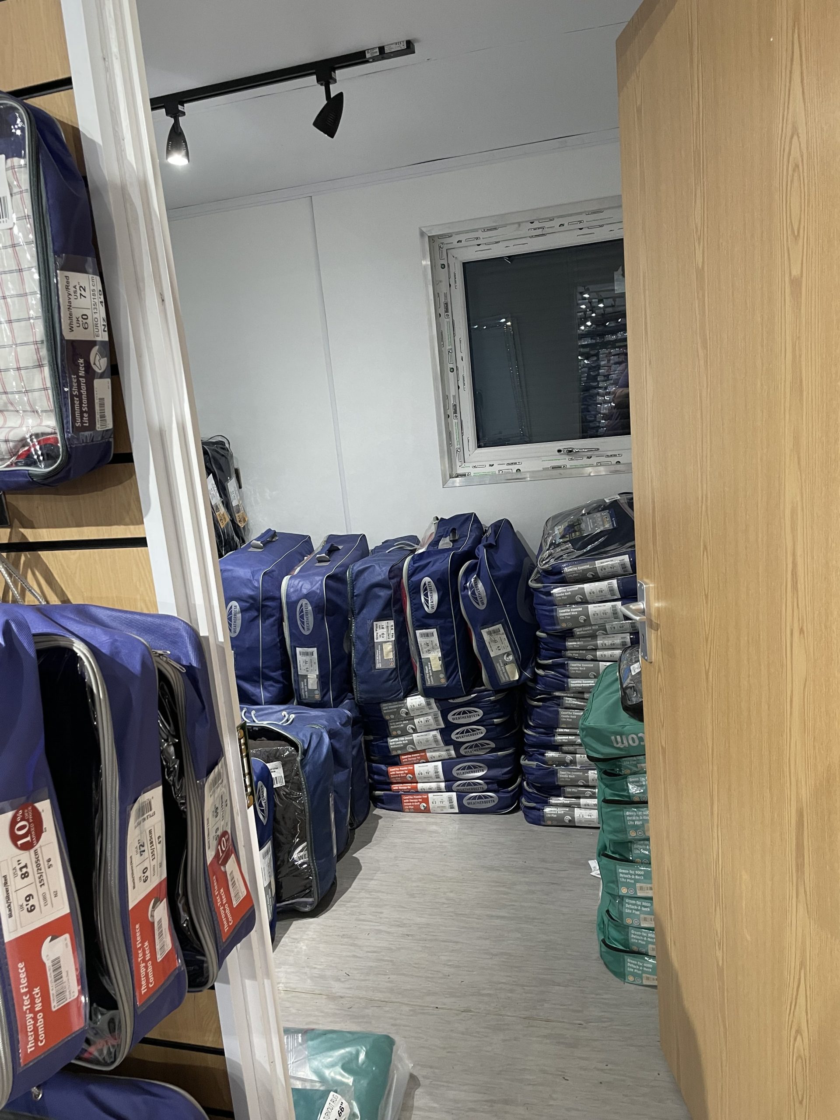
Hallway leading into:
Transport can be arranged please ask.
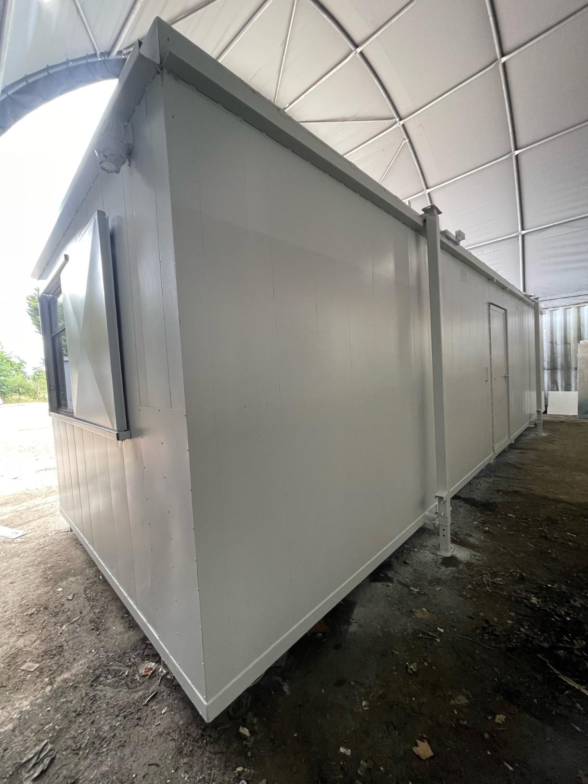
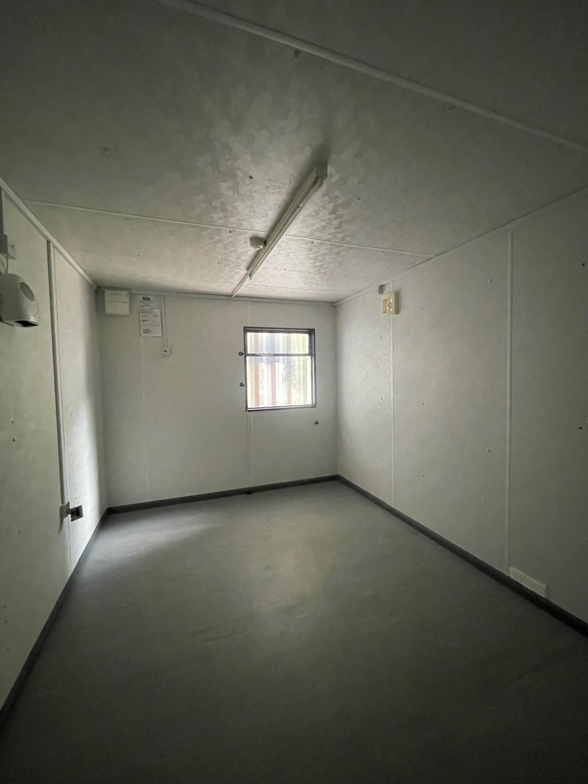
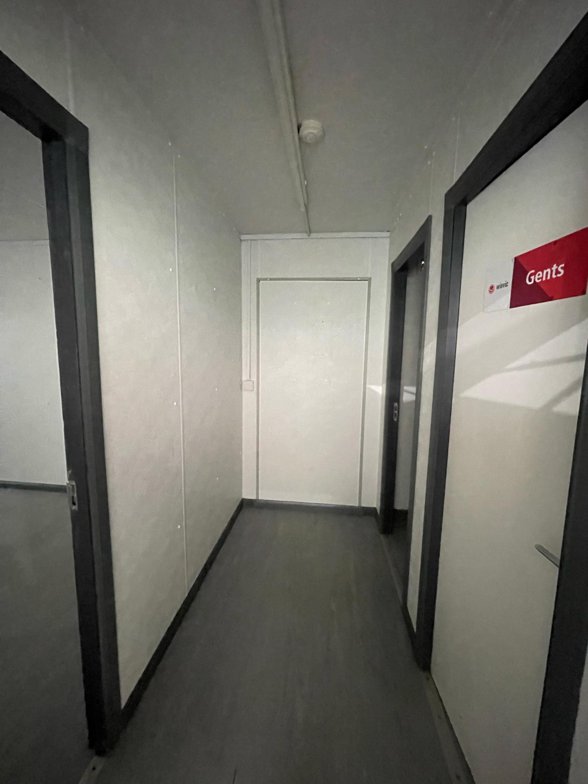
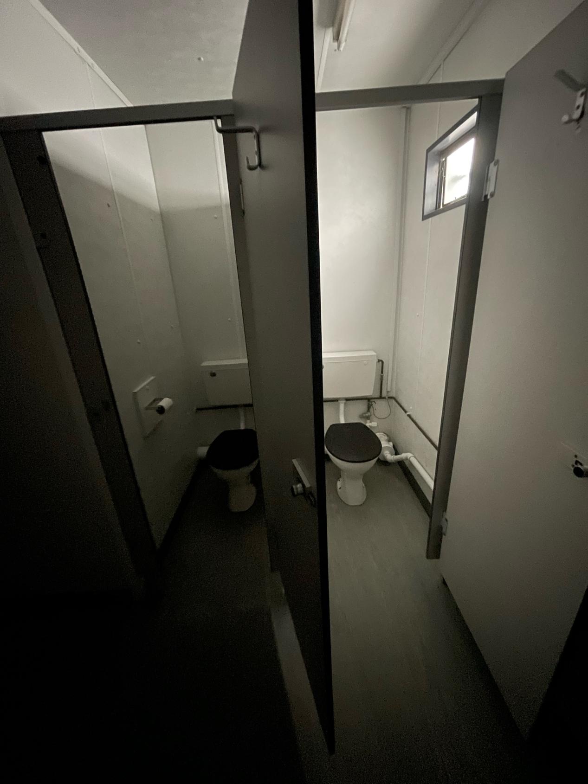
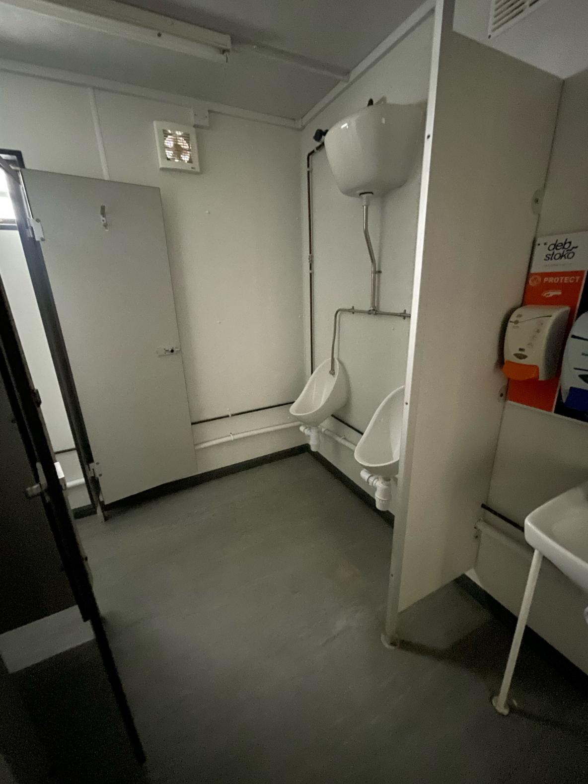
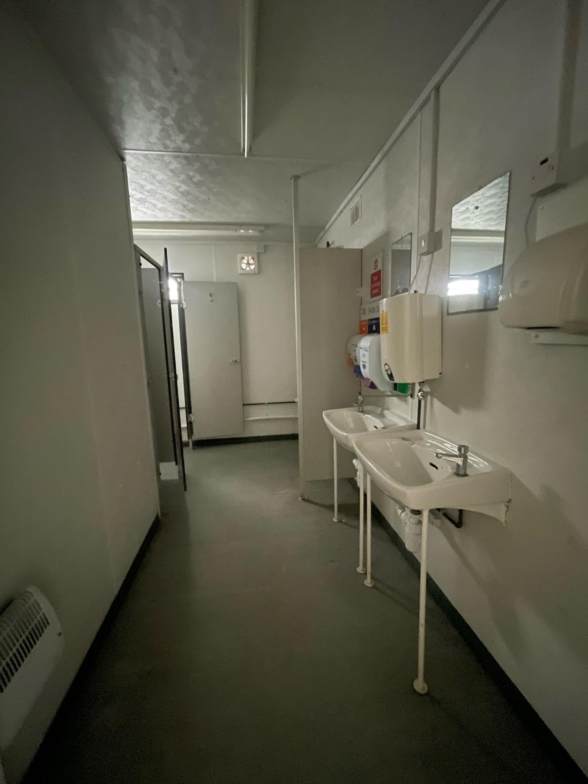
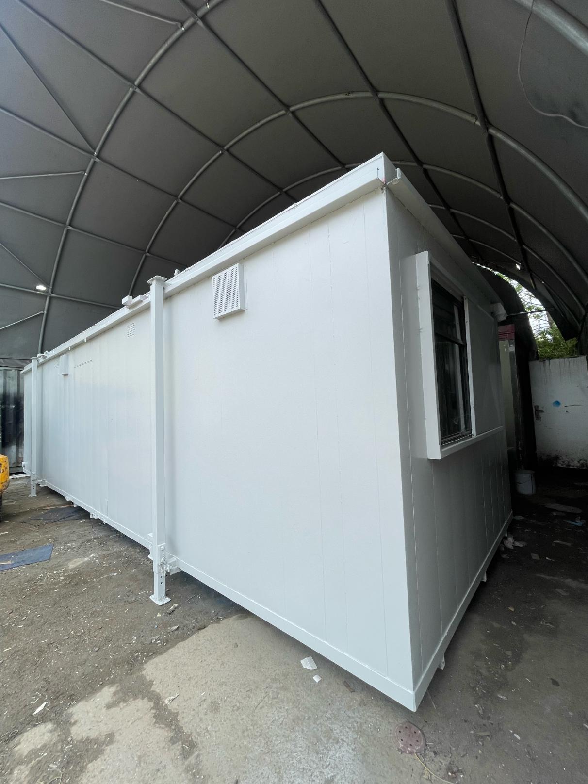
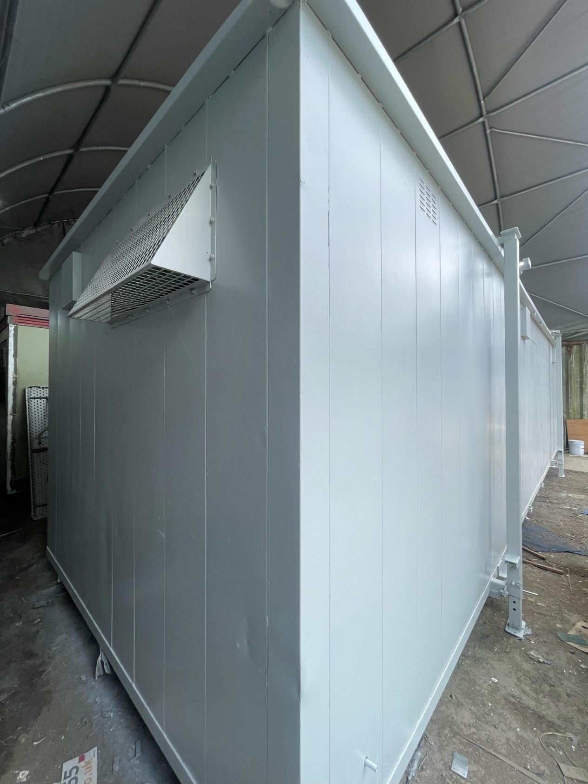
Location: Nationwide
Not Available for Hire
Call for an instant quote!
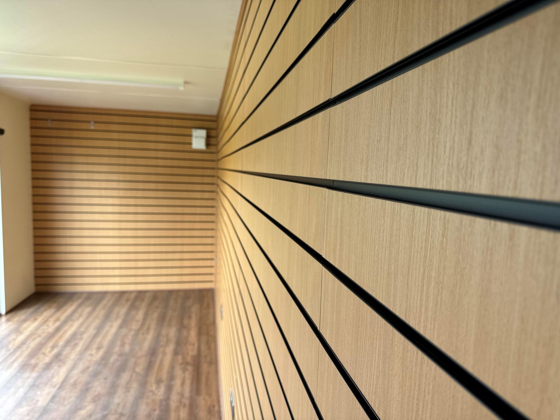
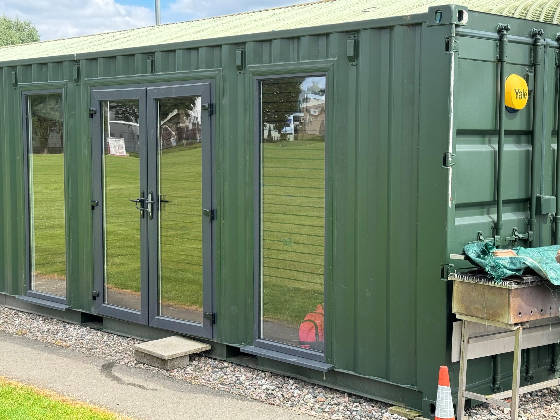
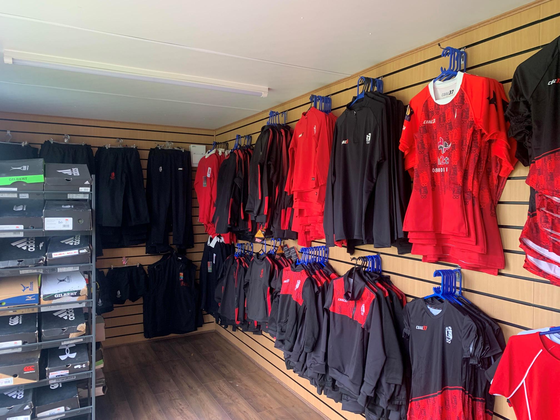
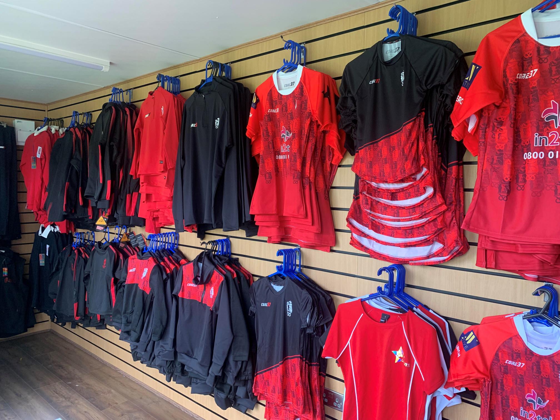
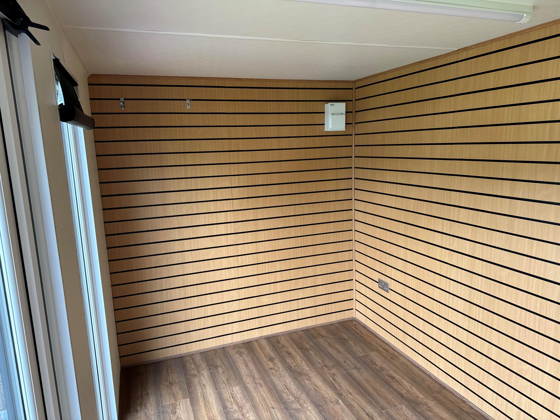
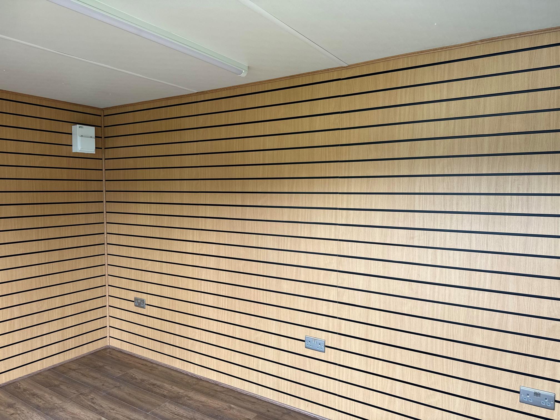
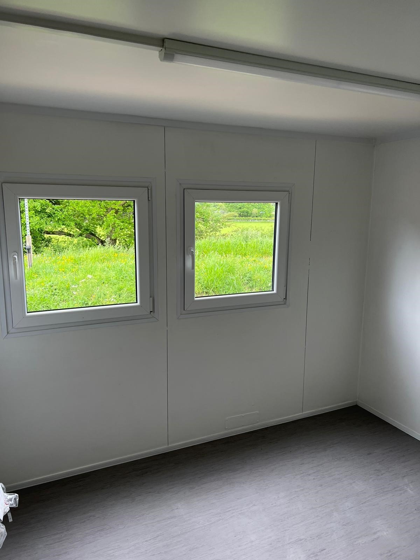
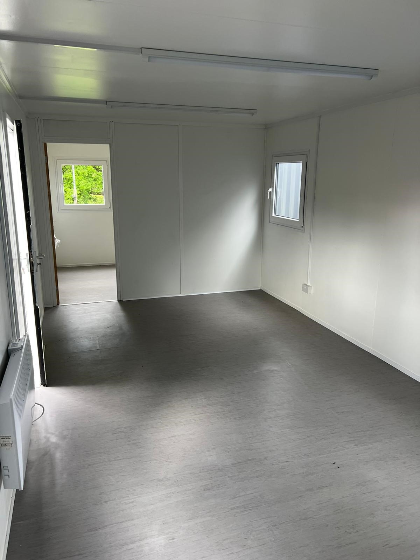
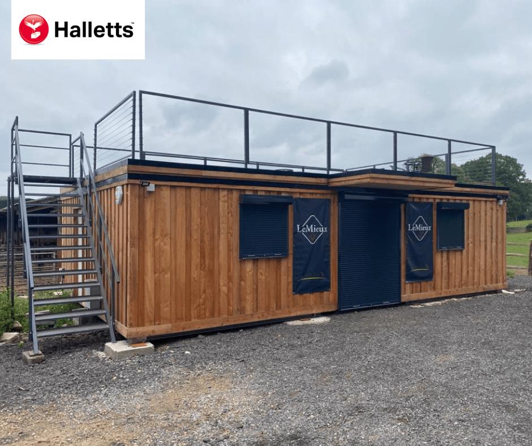
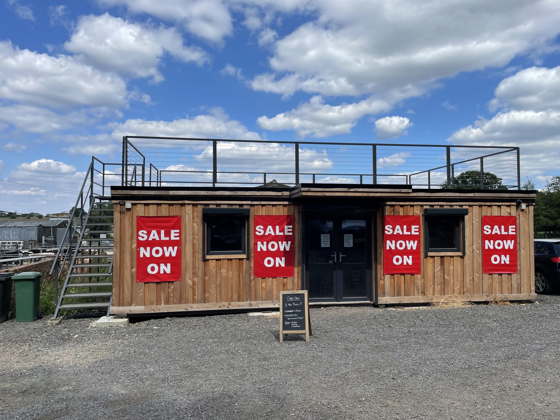
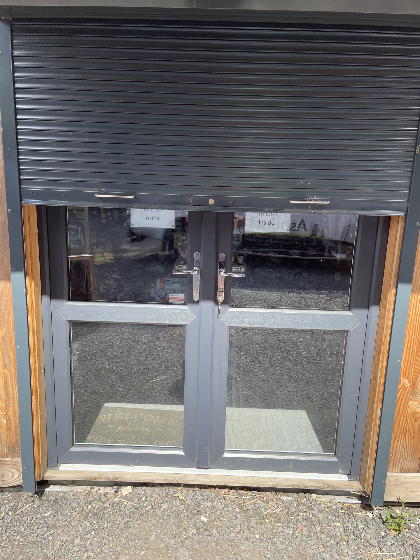
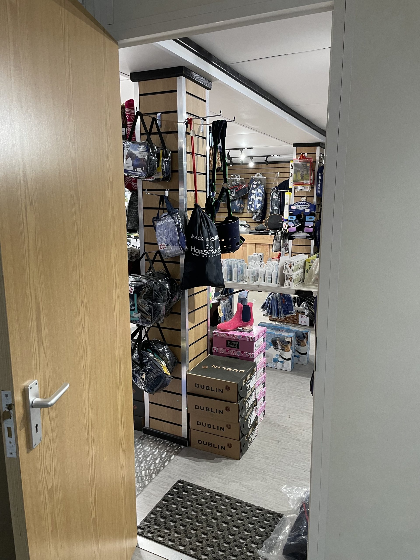
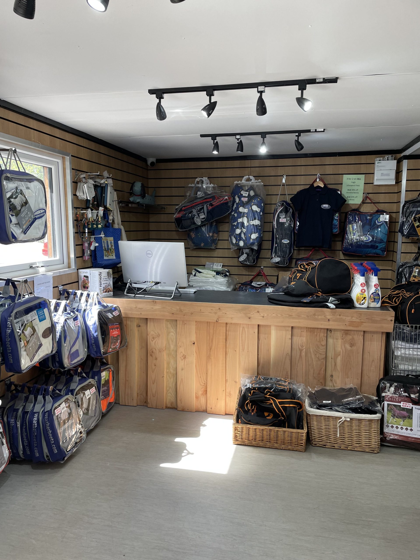
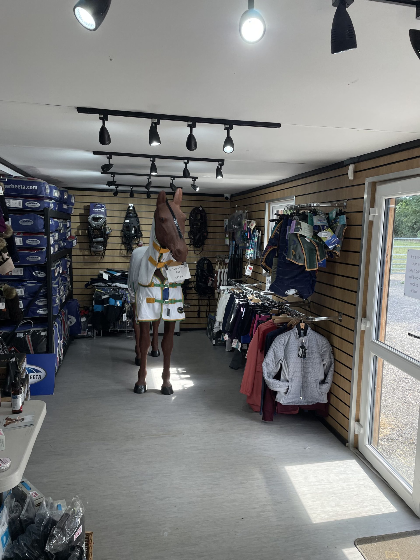
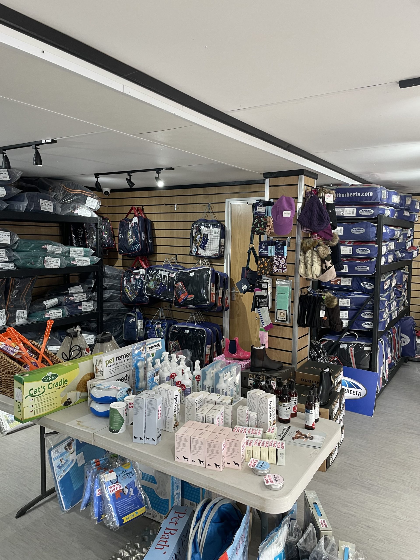
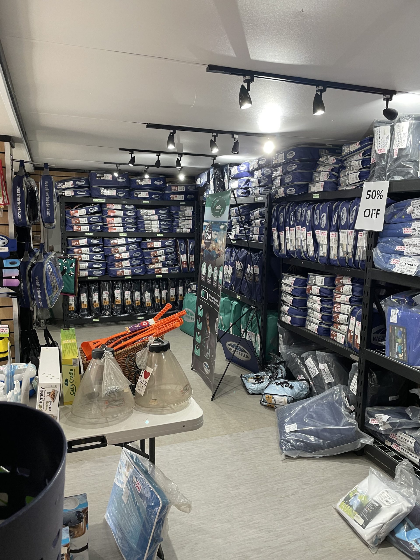
20ft x 8ft Container Conversion Retail Shop
UPVC Double glazed Windows + French Doors
Slat Wall for retail fixings and Merchandise
Electric Chrome Sockets, led lighting and heating.
Laminate Flooring
12 months Warranty
Maintenance call out package included
Less than 2 years old
Still in Brand New Condition
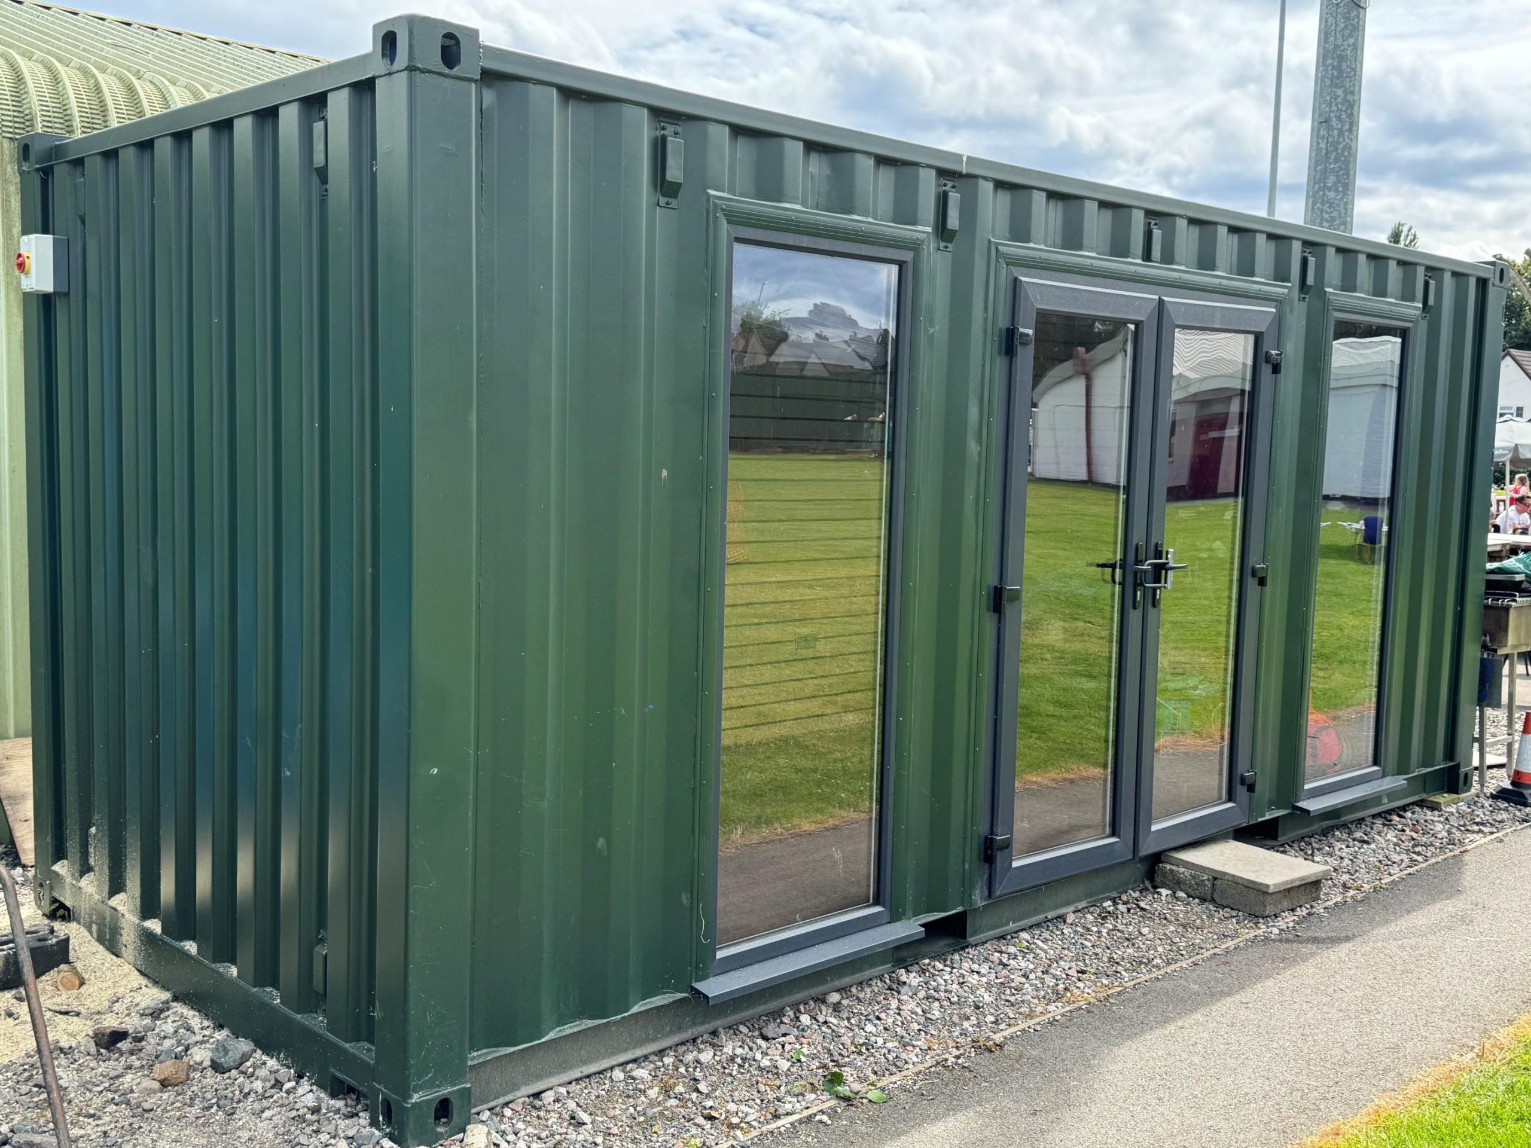
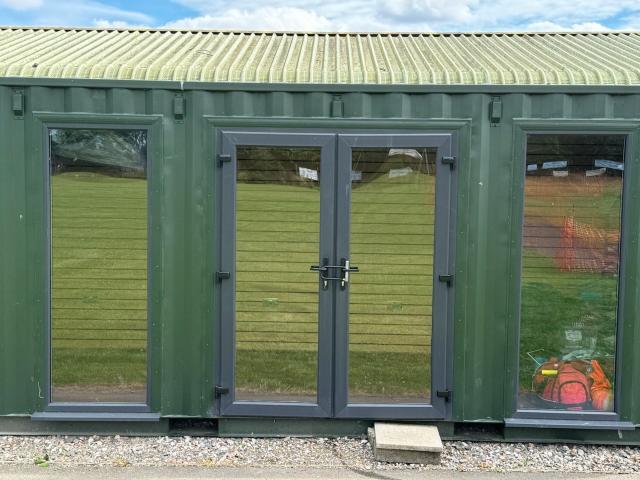
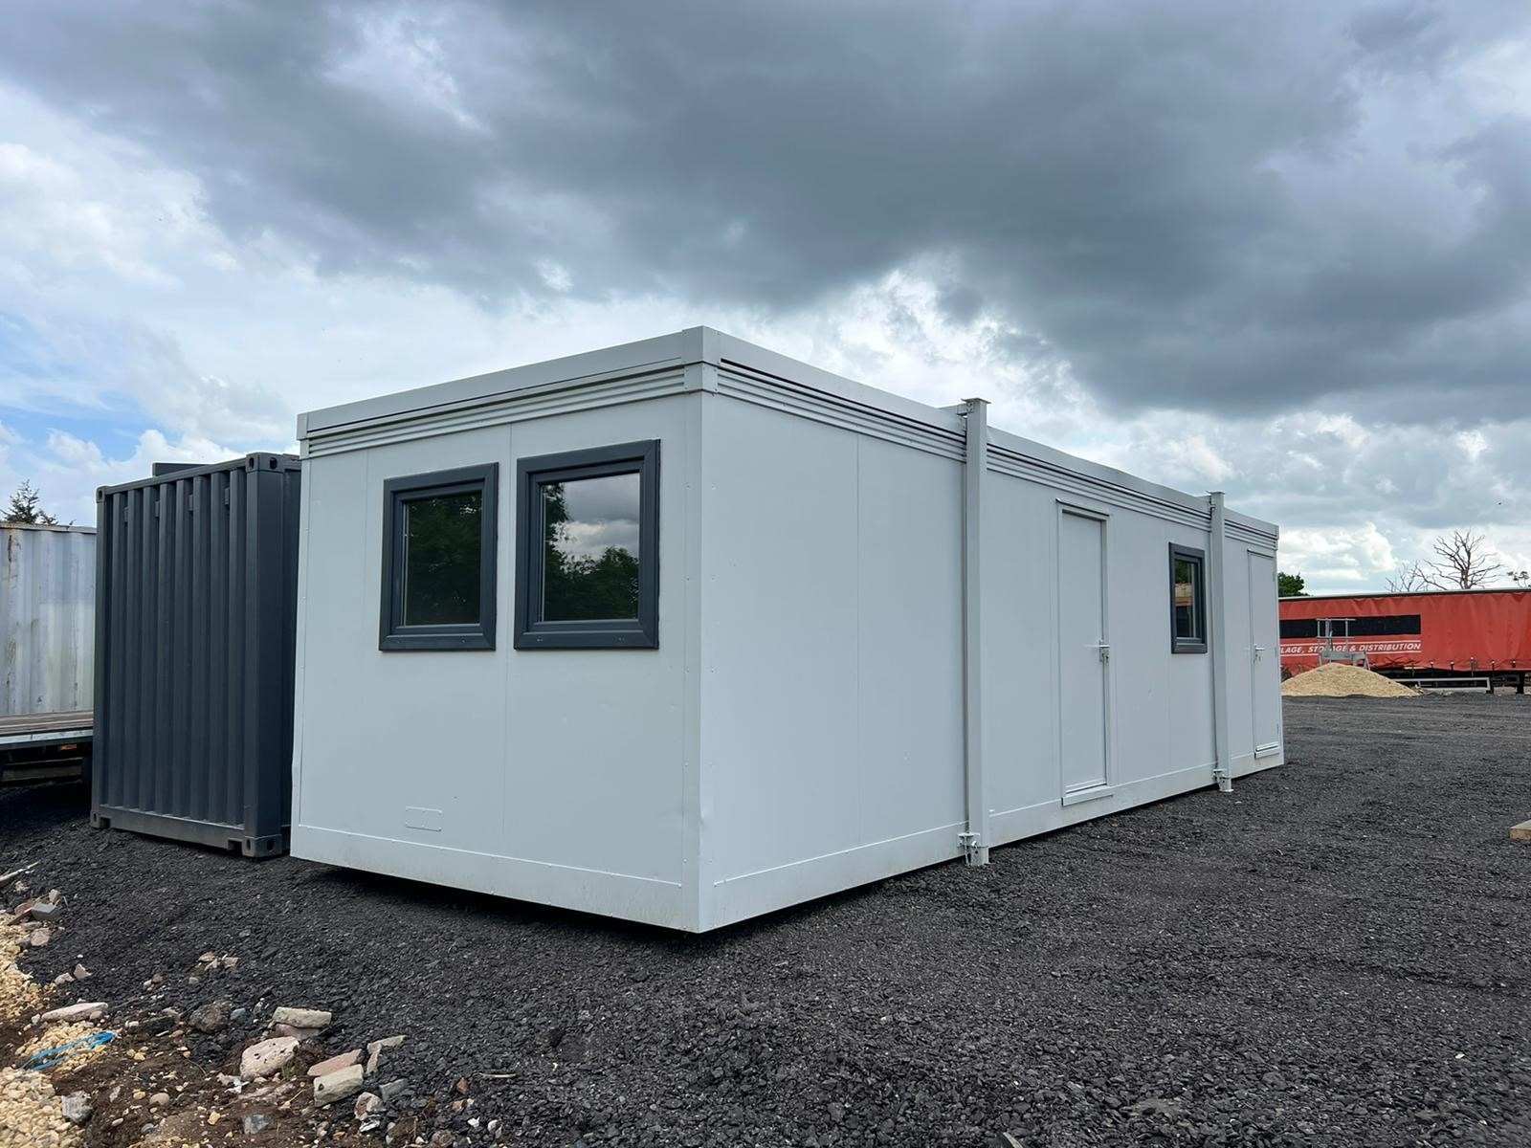
Fully refurbished
Colour light grey
Slate grey anthracite upvc double glazed windows
Location: Nationwide
+ VAT
Not Available for Hire
Call for an instant quote!
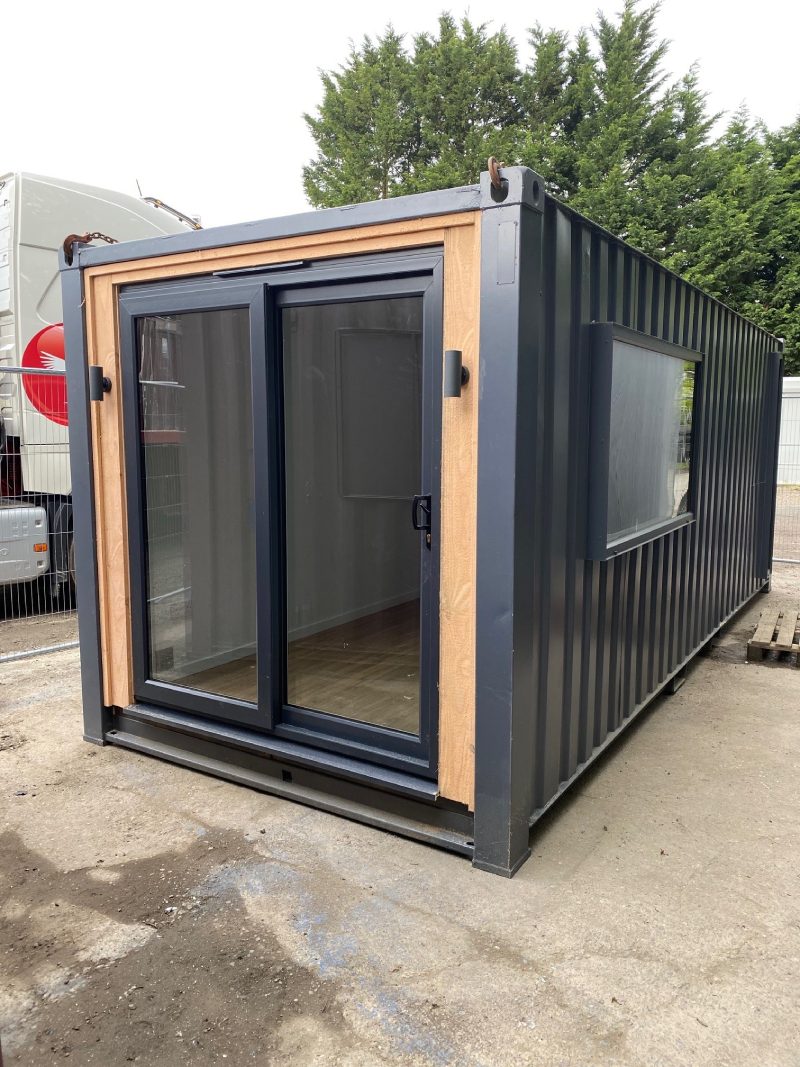
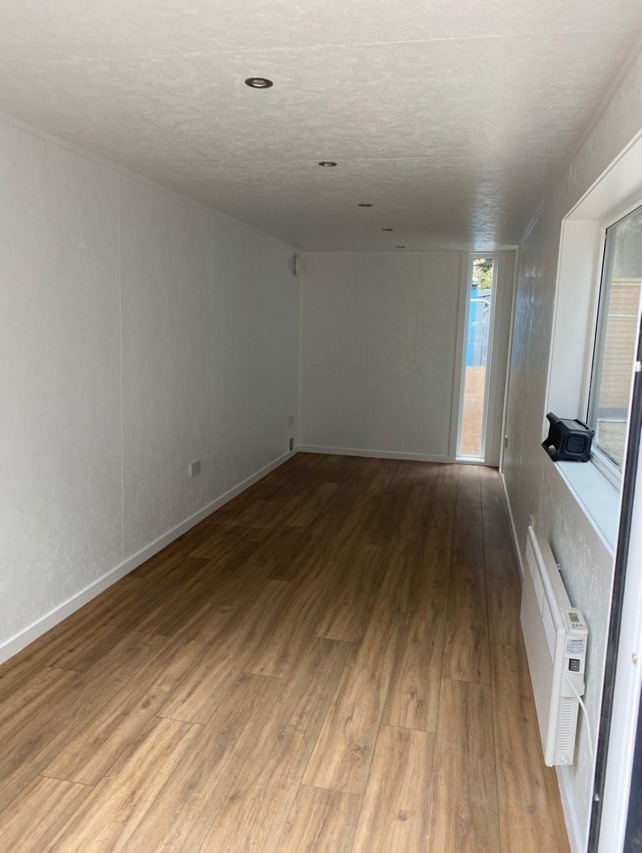
Fully Insulated with electric sockets, spot lighting, and heating
Wood Flooring
UPVC Sliding Door + Windows
Lead Time for build 6-8 weeks
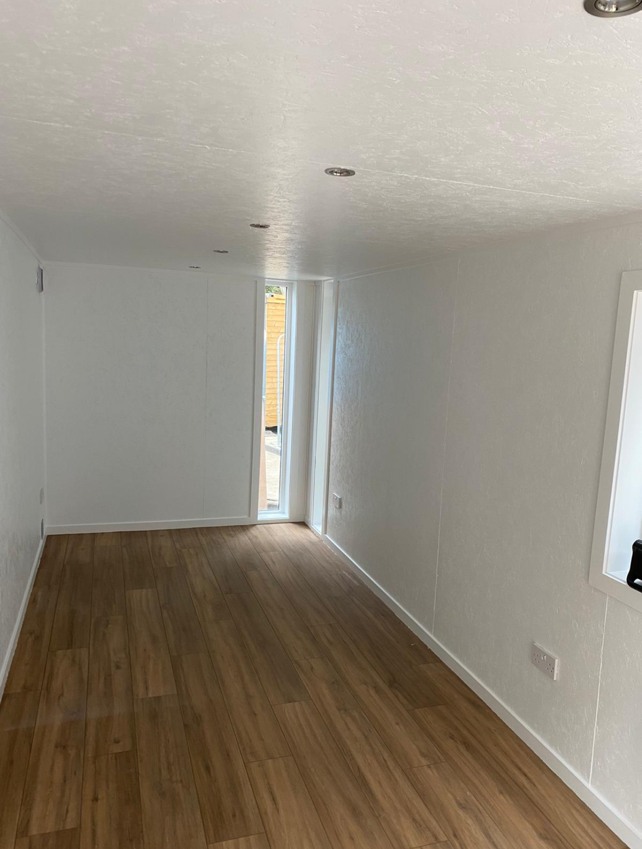
Location: Nationwide
+ VAT
Not Available for Hire
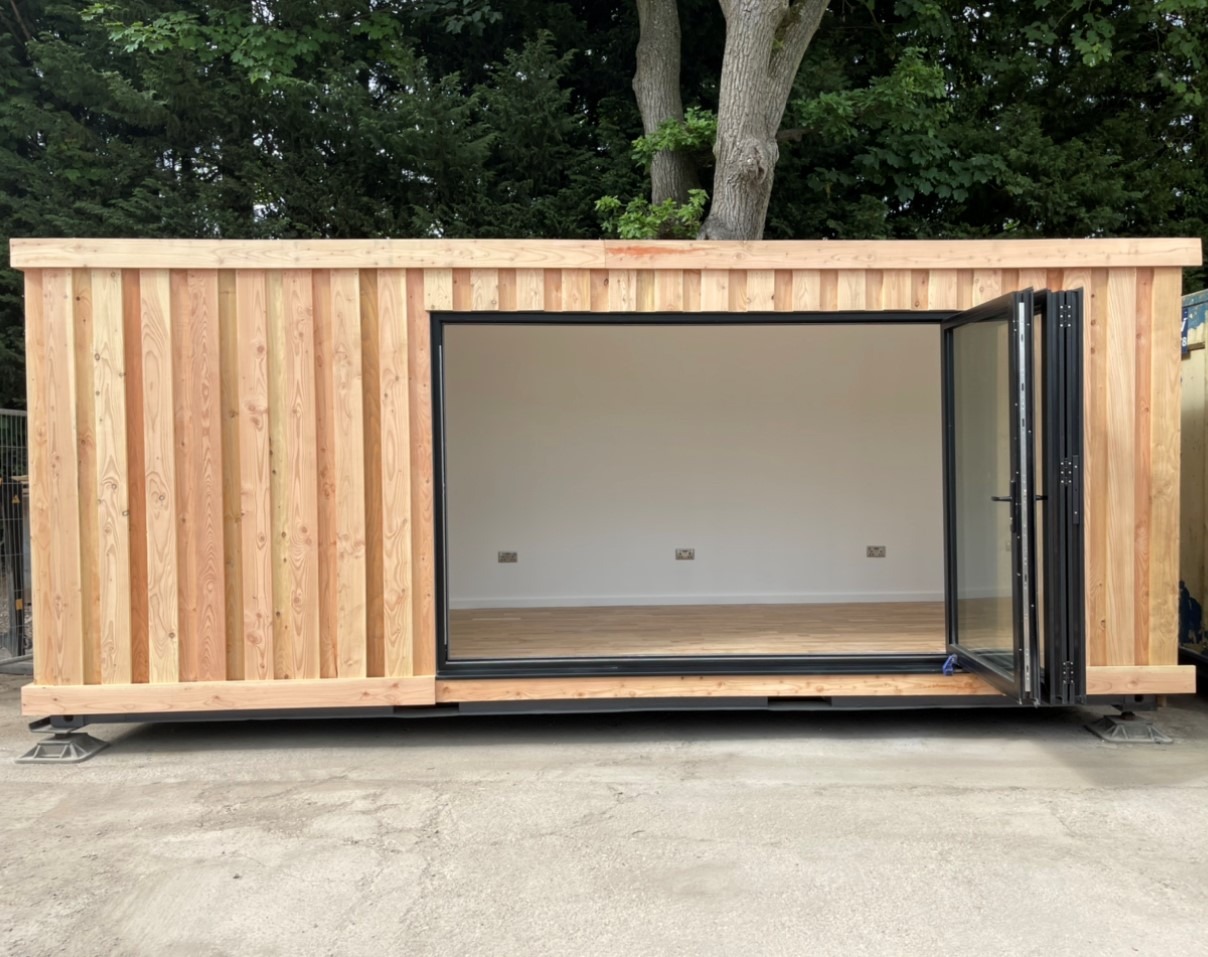
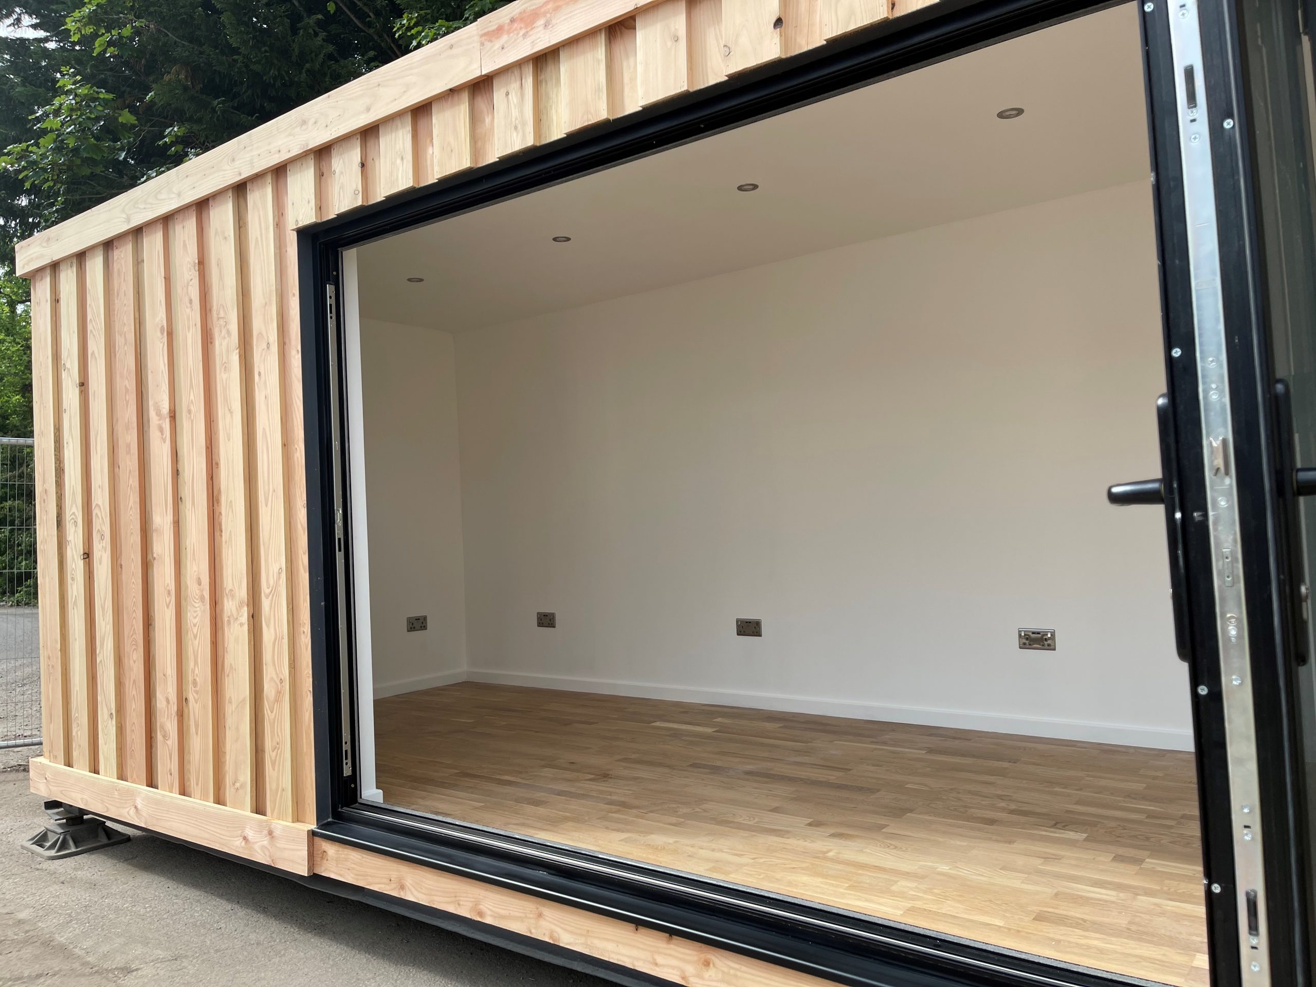
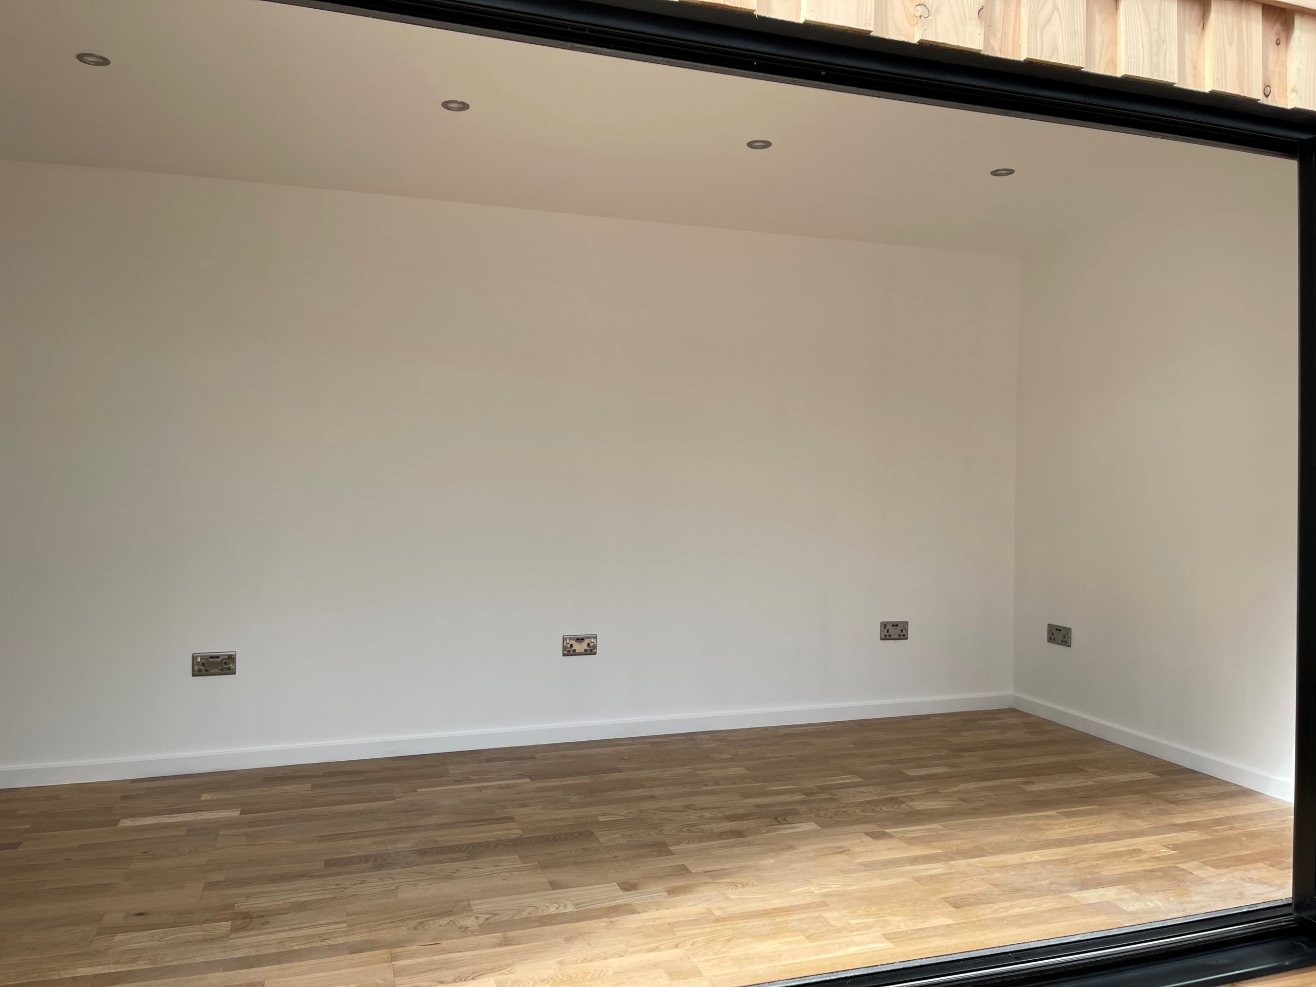
Call for an instant quote!
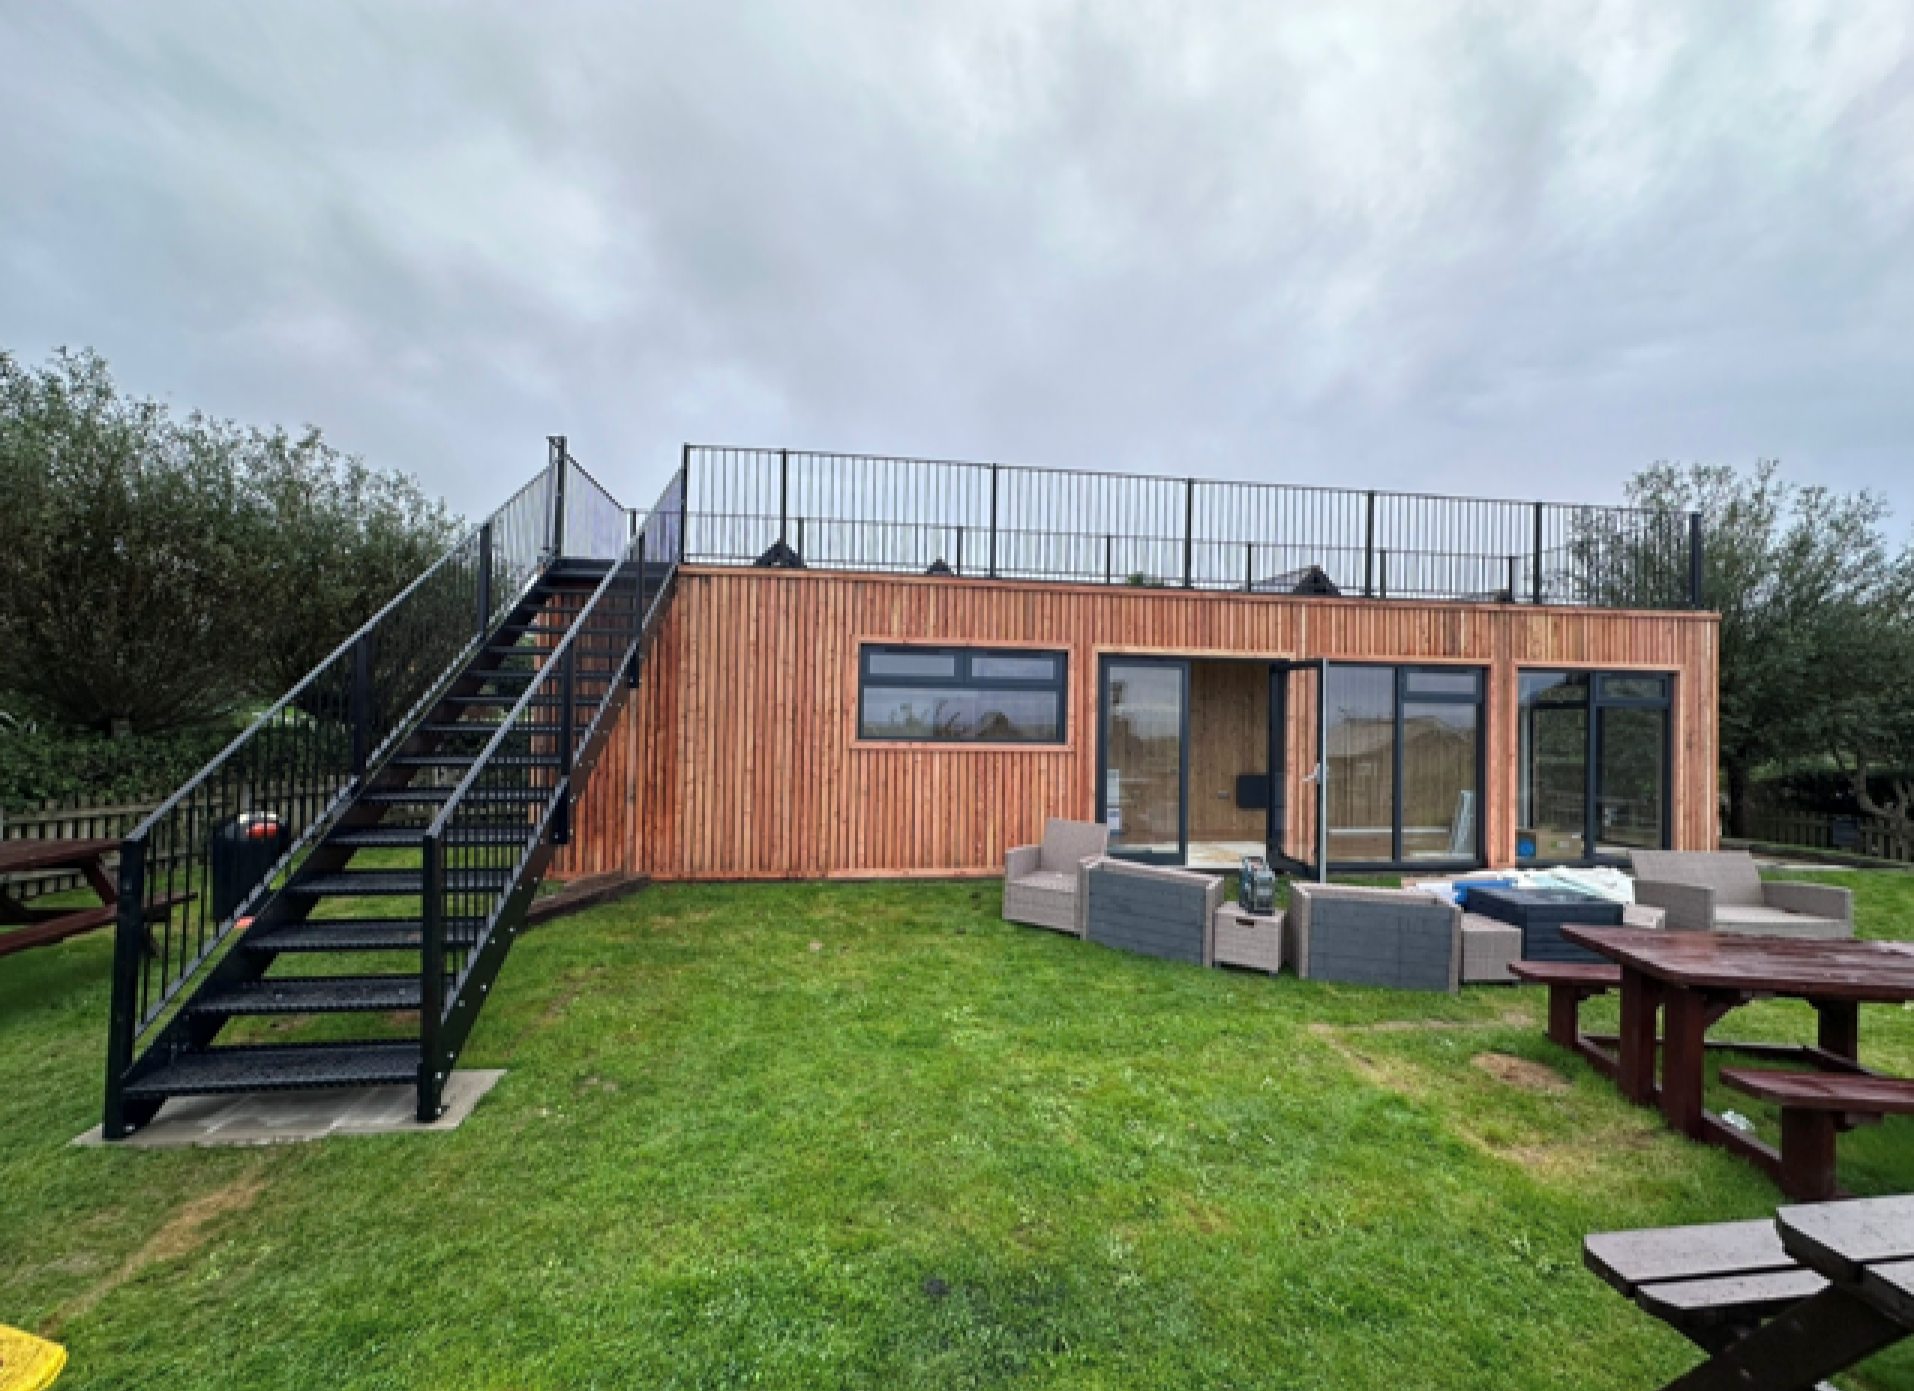
Fully Insulated with electric sockets, spot lighting, and heating
Wood Flooring
Aluminium Bi Fold Doors
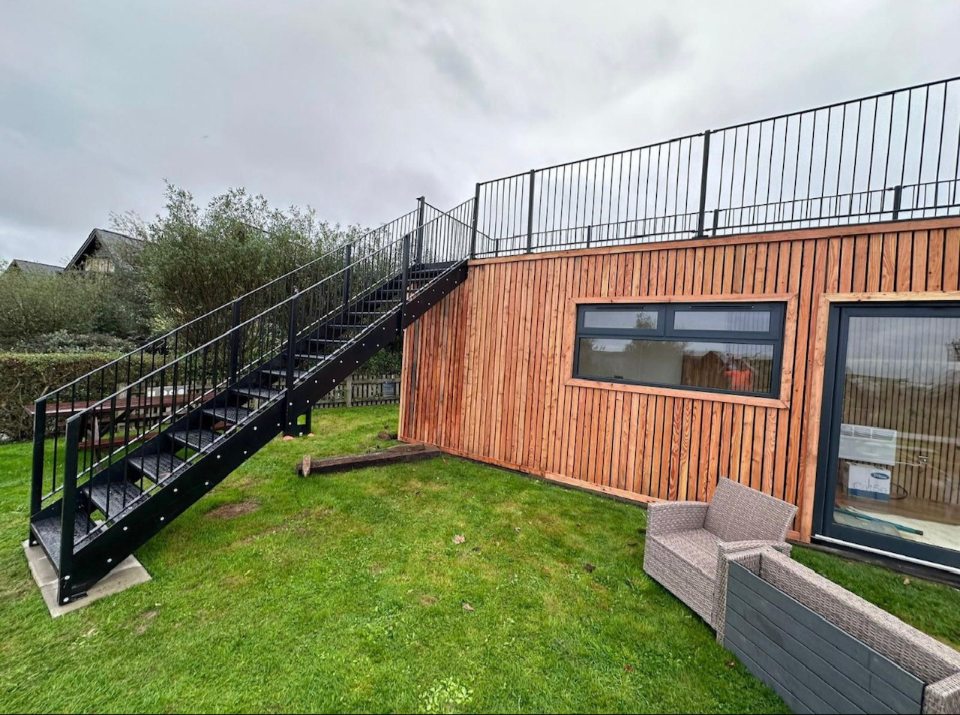
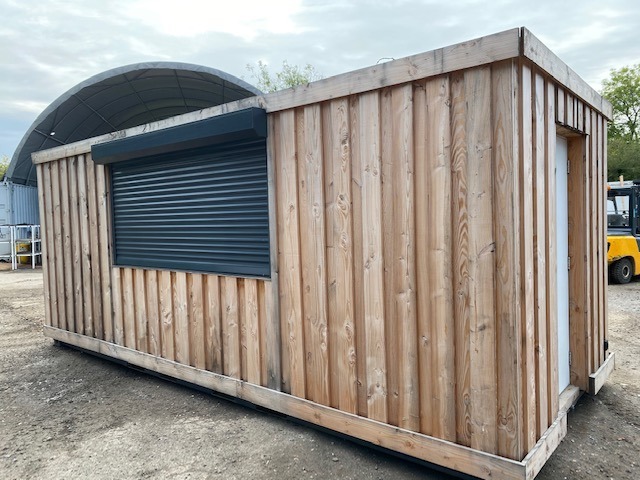
Fully wrapped in larch cladding
Lead Time for build 6-8 weeks
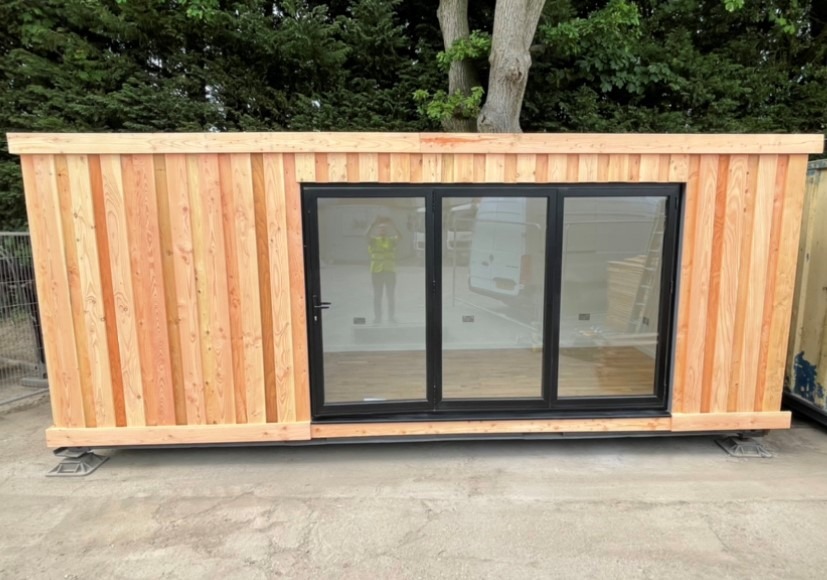
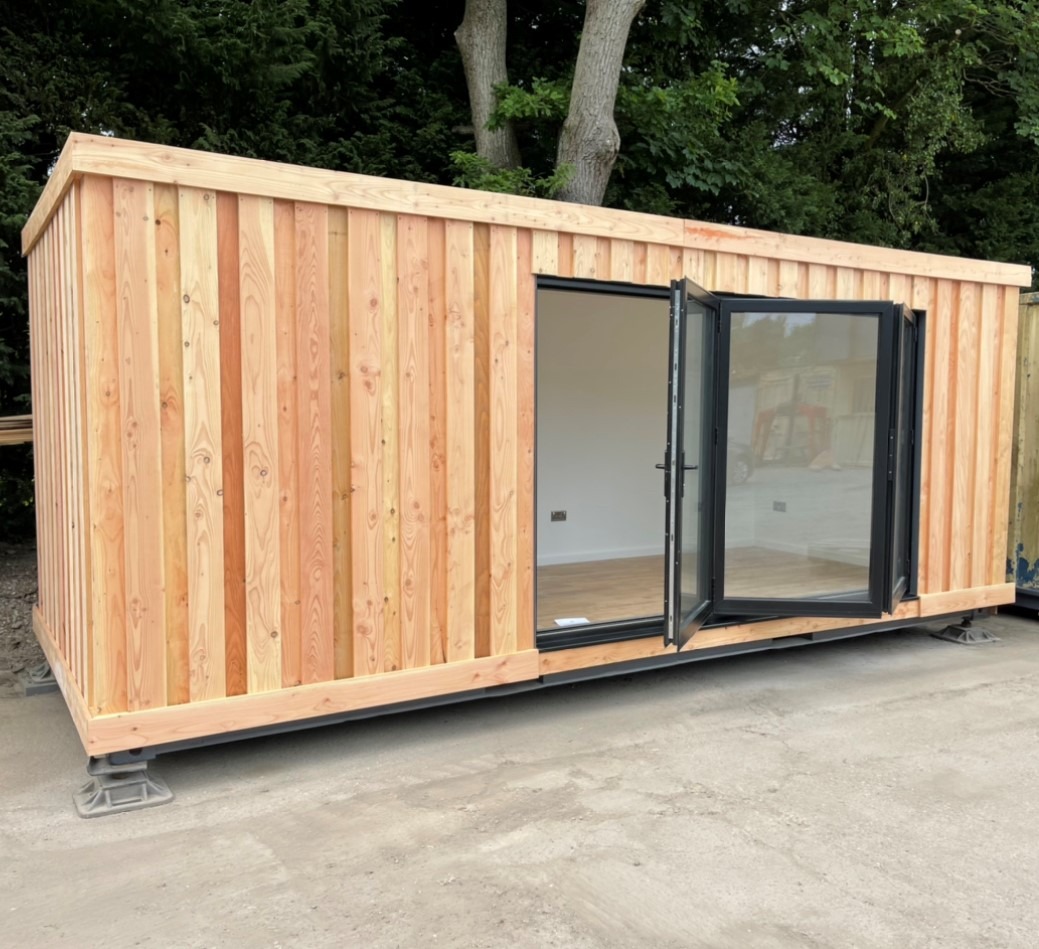
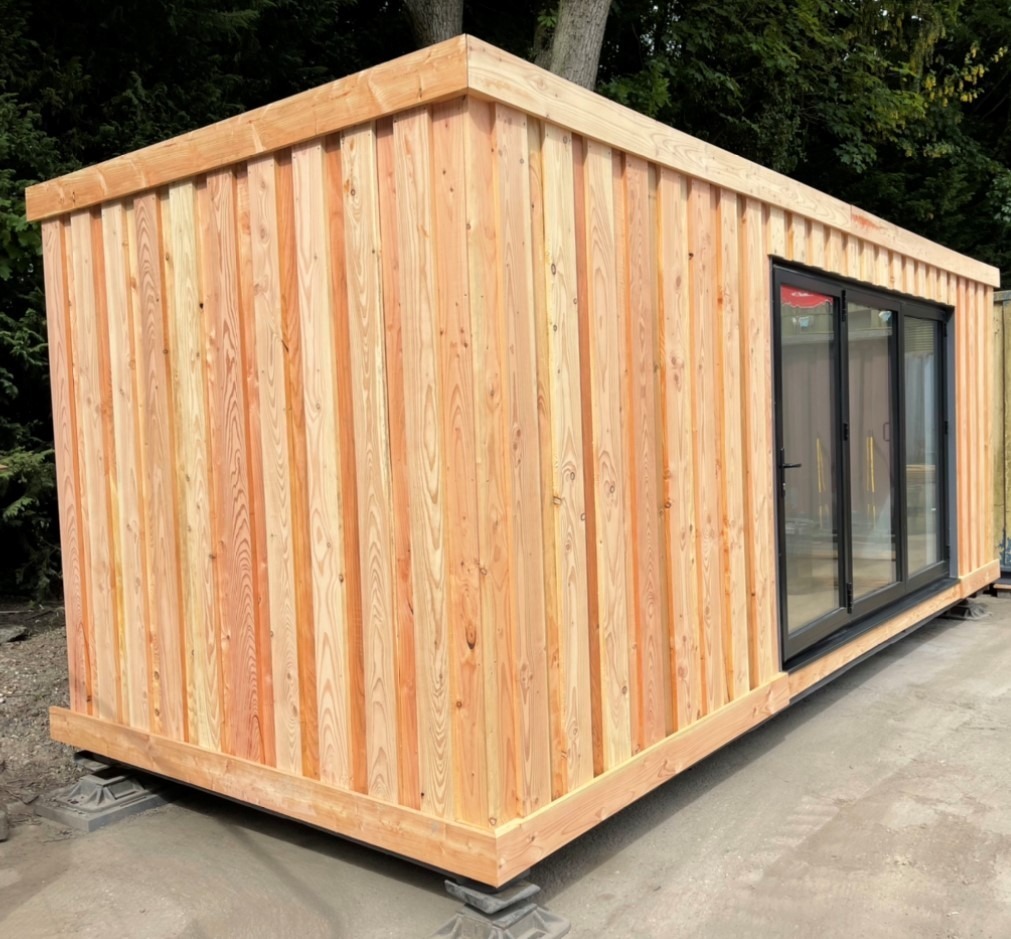
Location: Nationwide
+ VAT
Not Available for Hire
Call for an instant quote!
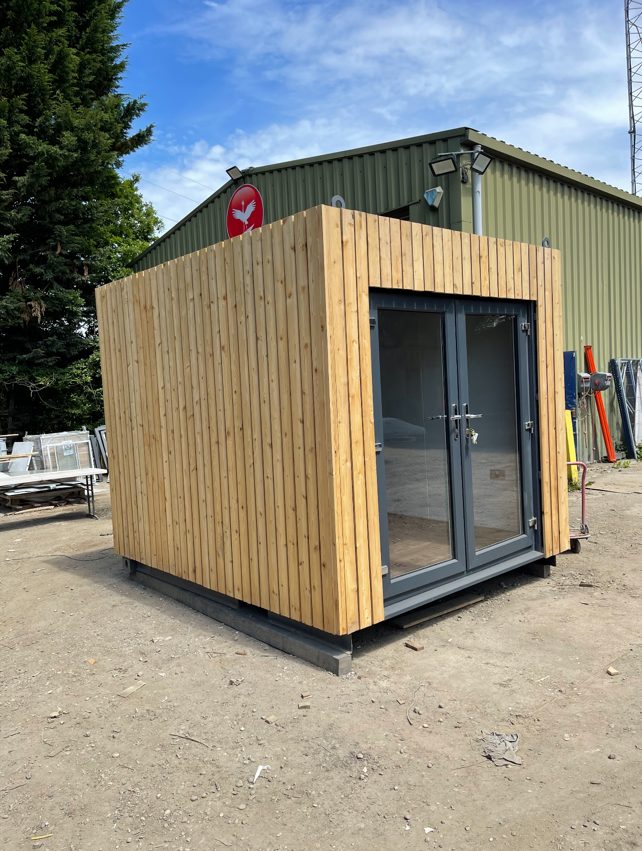
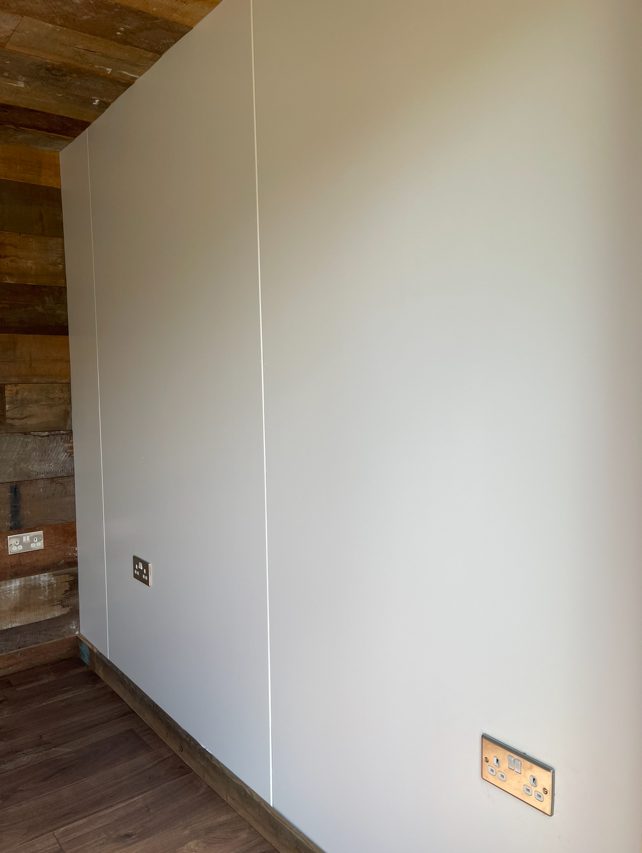
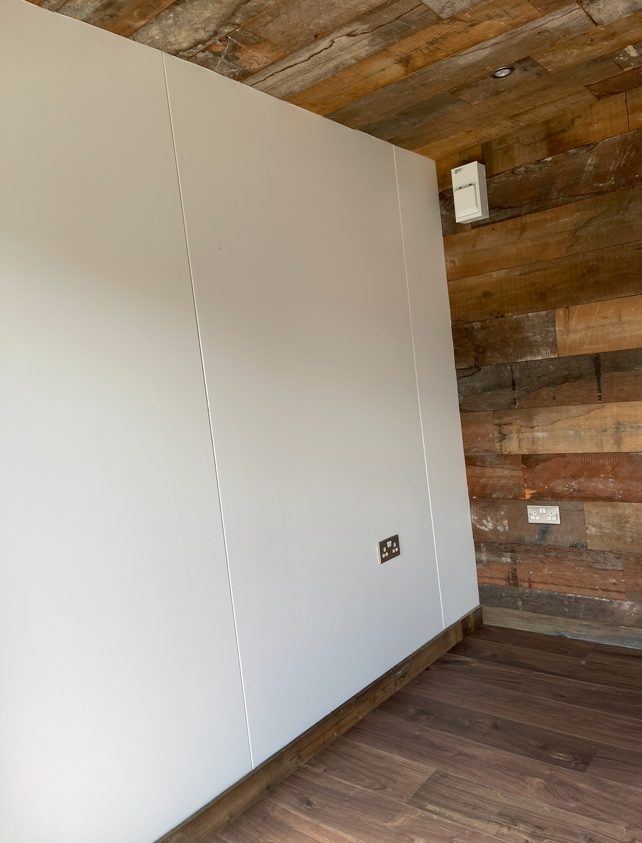
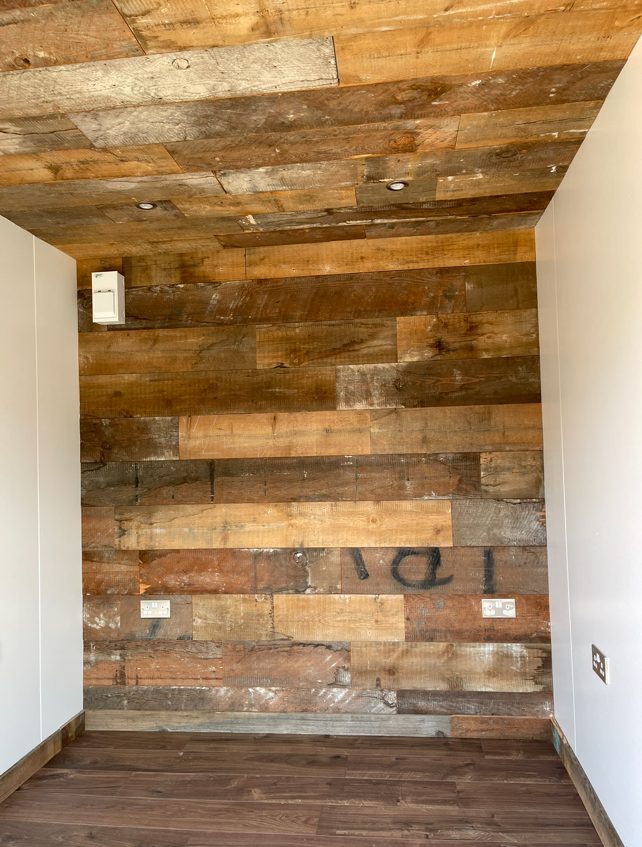
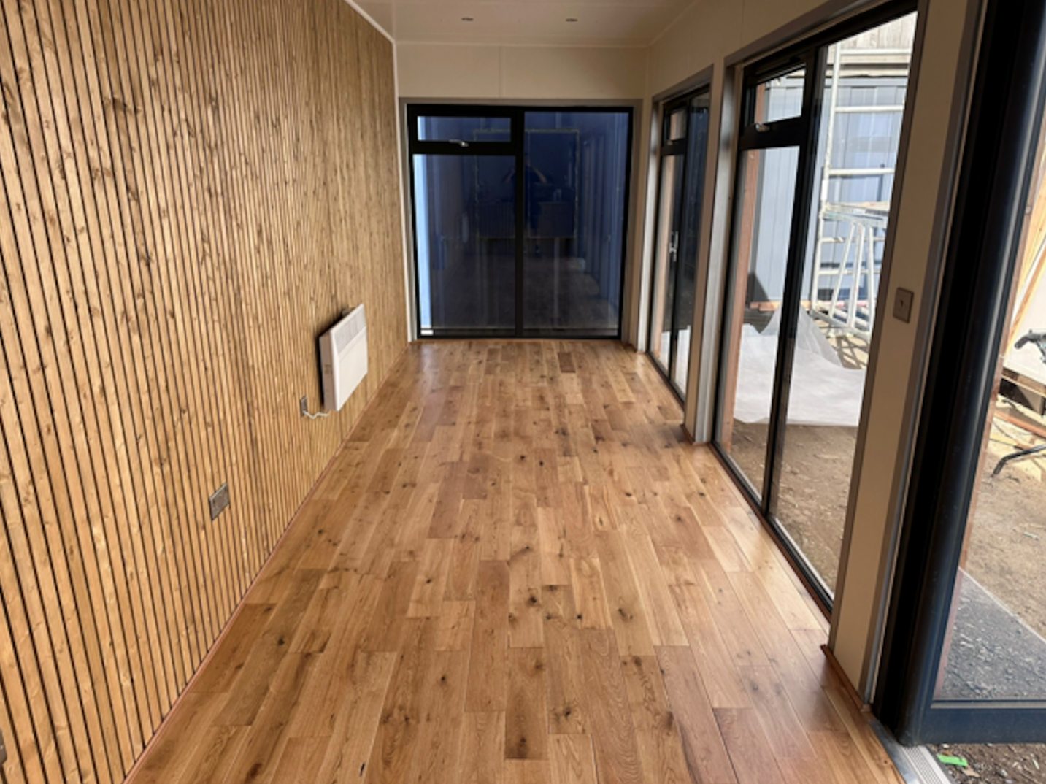
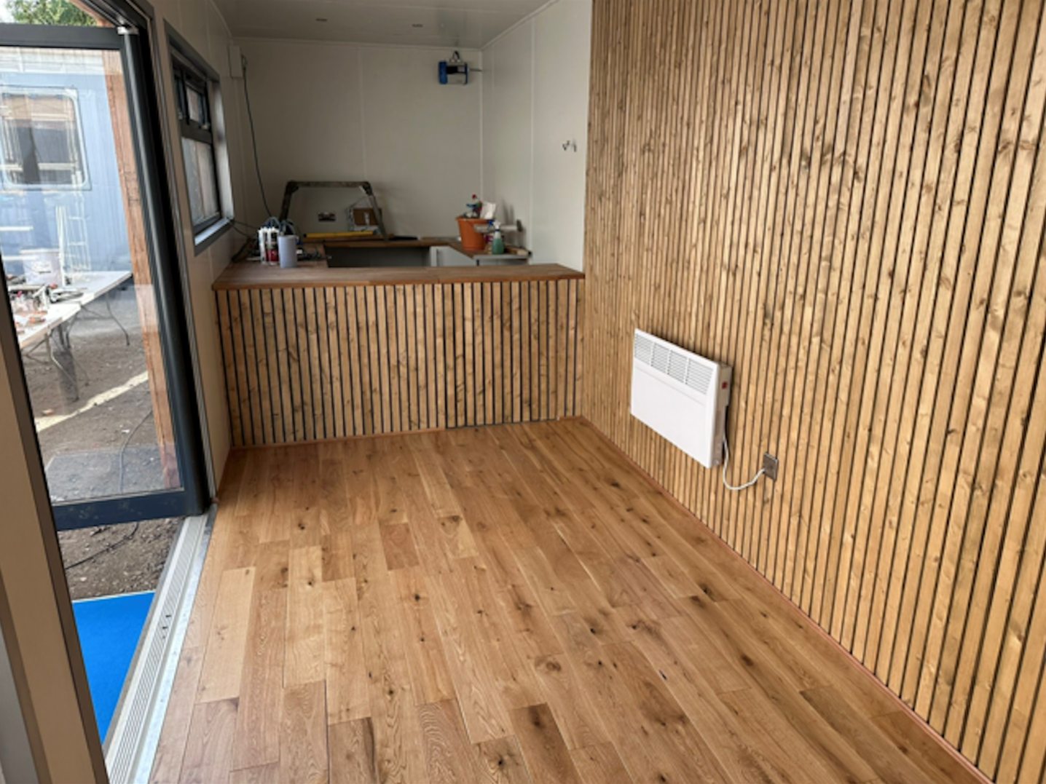
Fully Insulated with electric sockets, spot lighting, and heating
Wood Flooring
Feature Clad Wall and Ceiling
UPVC Double glazed French Doors
Fully wrapped in larch cladding
Lead Time for build 6-8 weeks
Location: Nationwide
EX VAT
Not Available for Hire
Call for an instant quote!
Location: Nationwide
EX VAT
Not Available for Hire
Call for an instant quote!
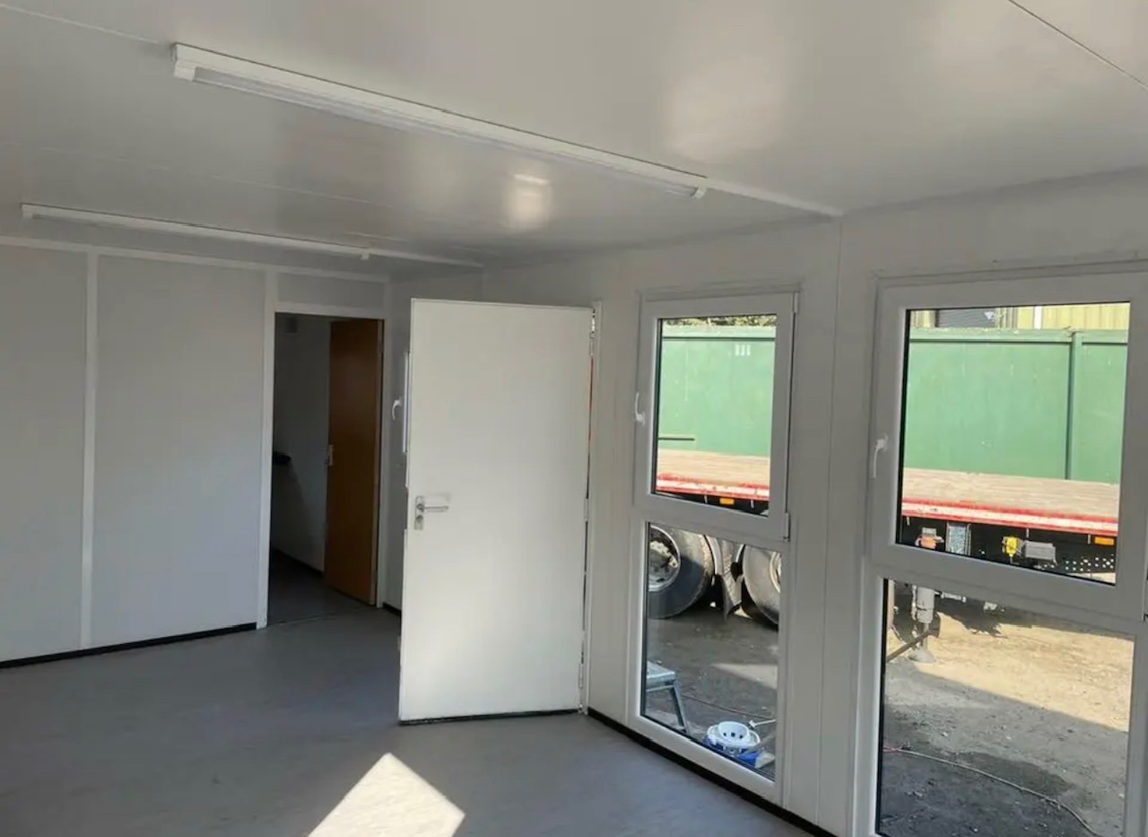
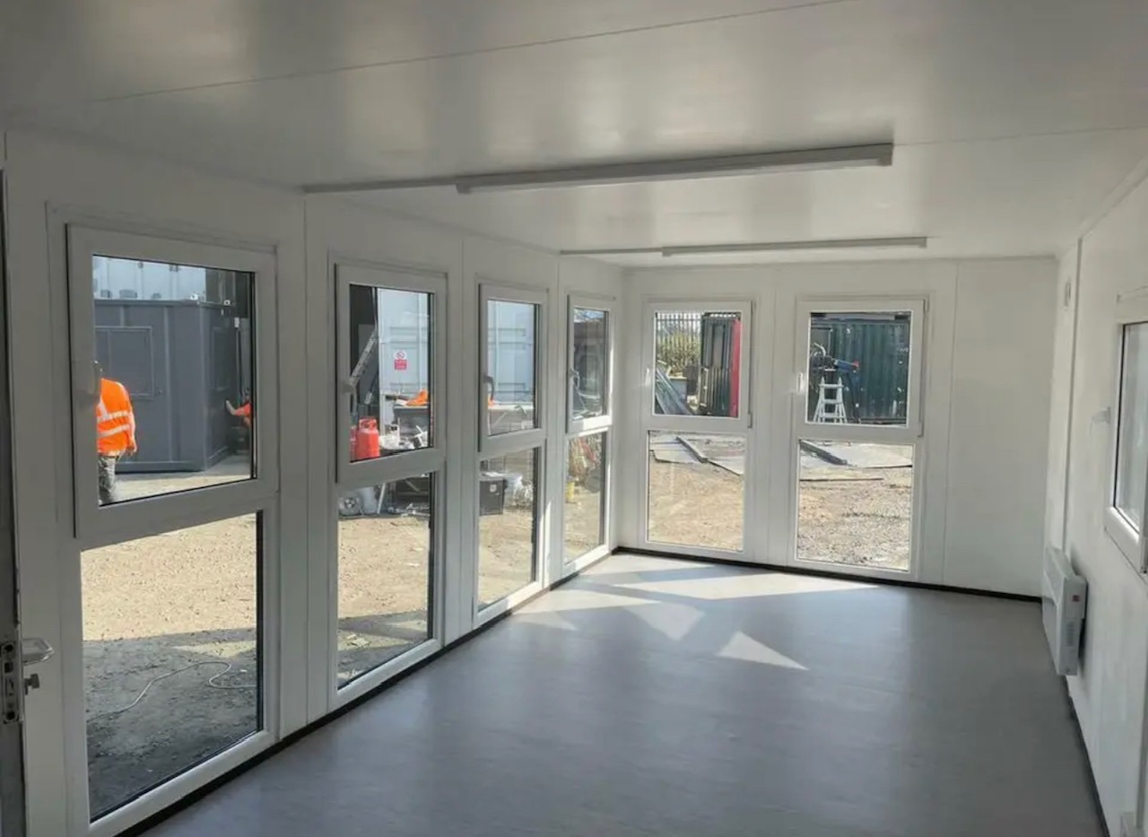
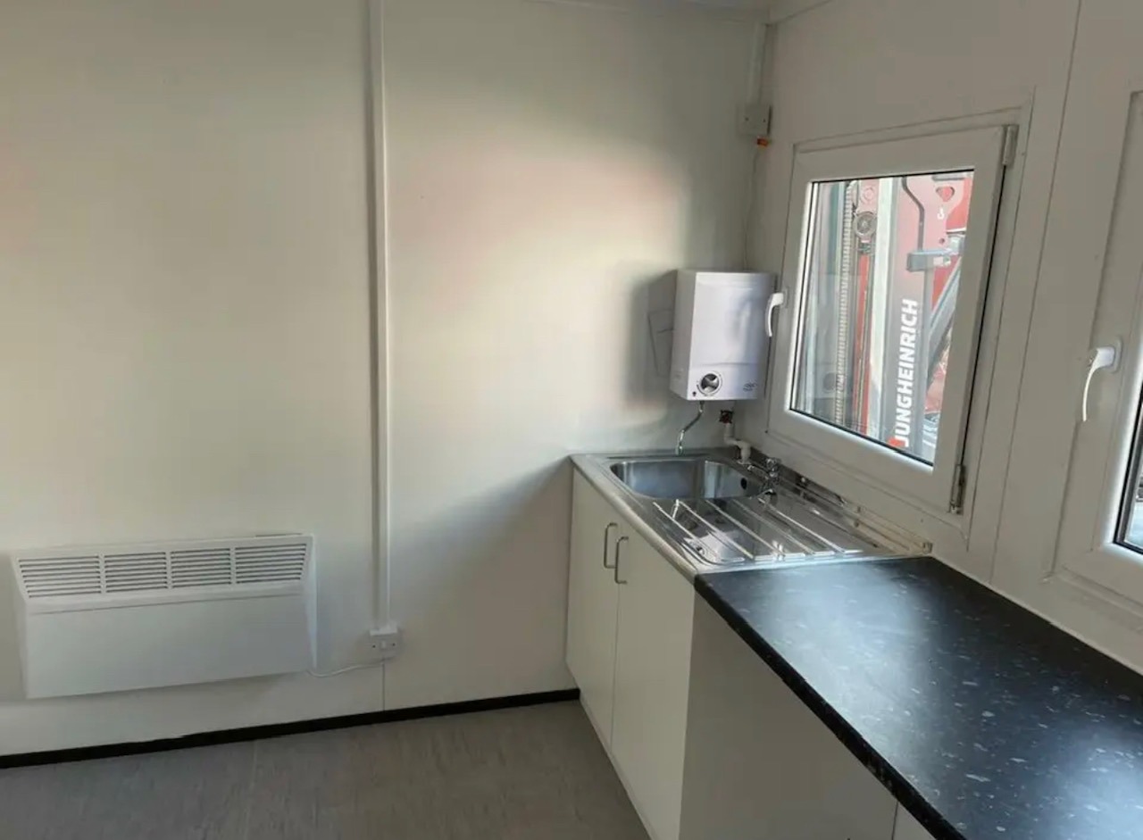
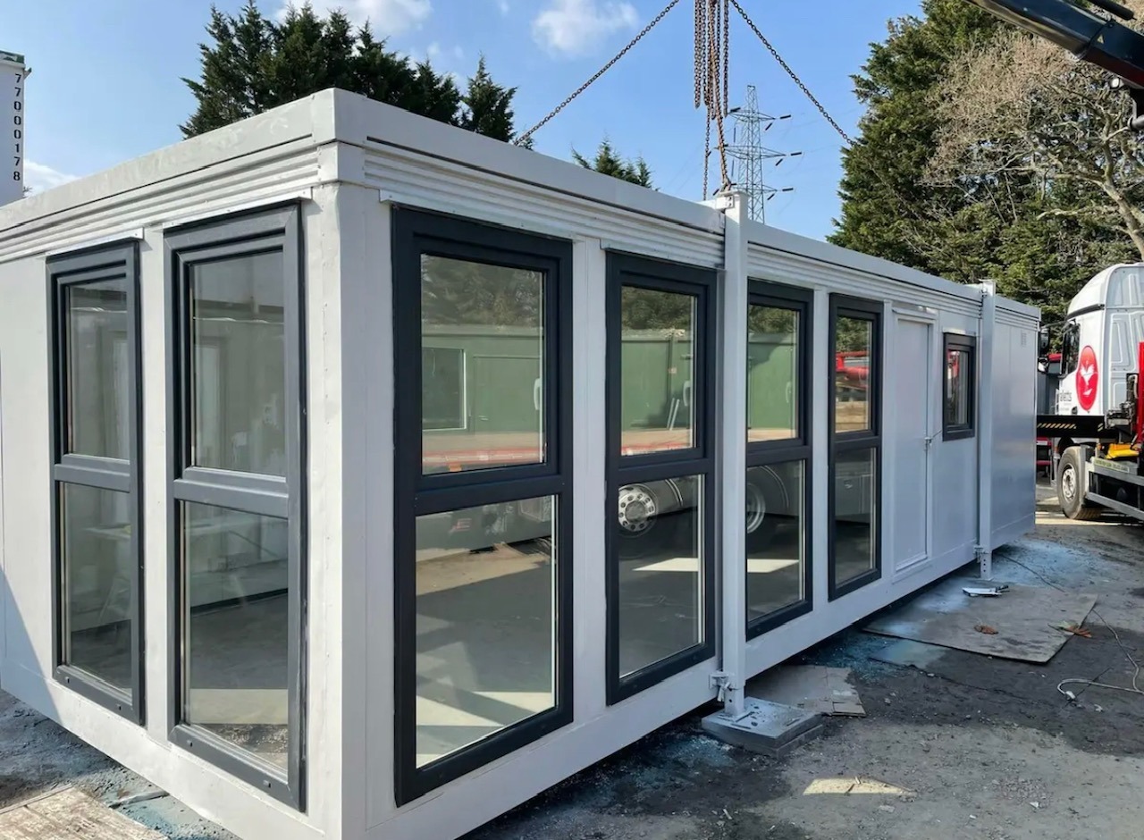
Location: Nationwide
EX VAT
Not Available for Hire
Call for an instant quote!
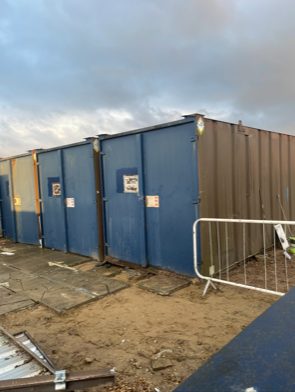
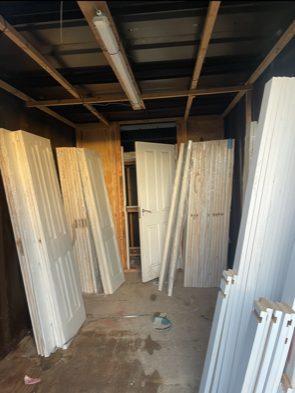
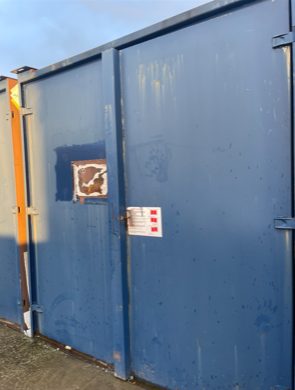
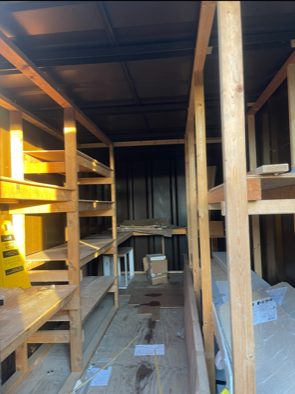
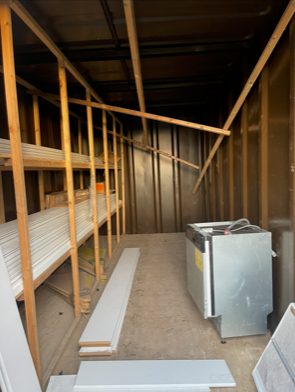
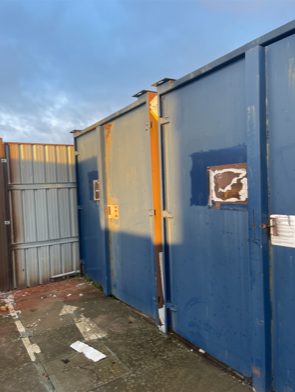
Location: Nationwide
EX VAT
Not Available for Hire
Call for an instant quote!
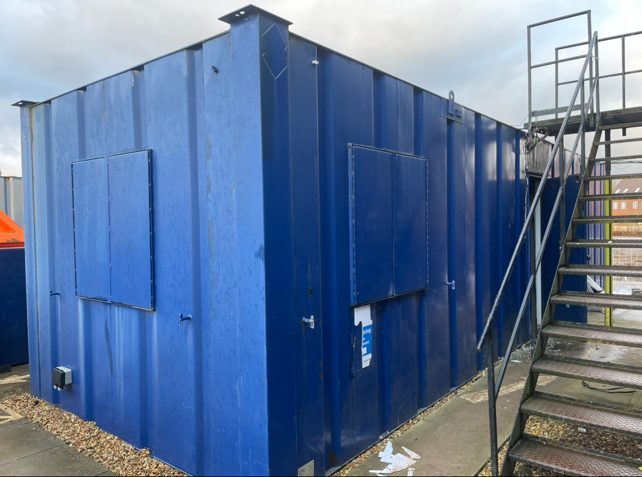
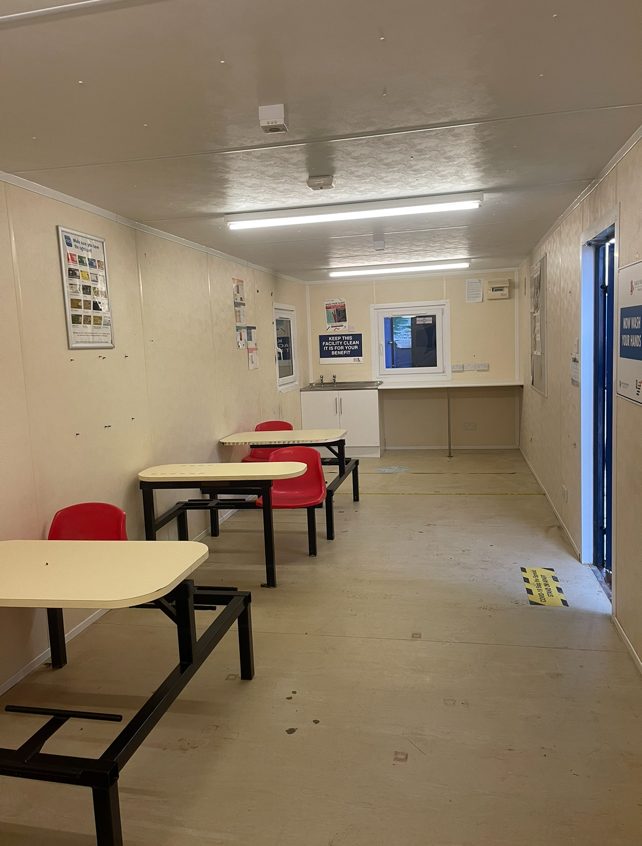
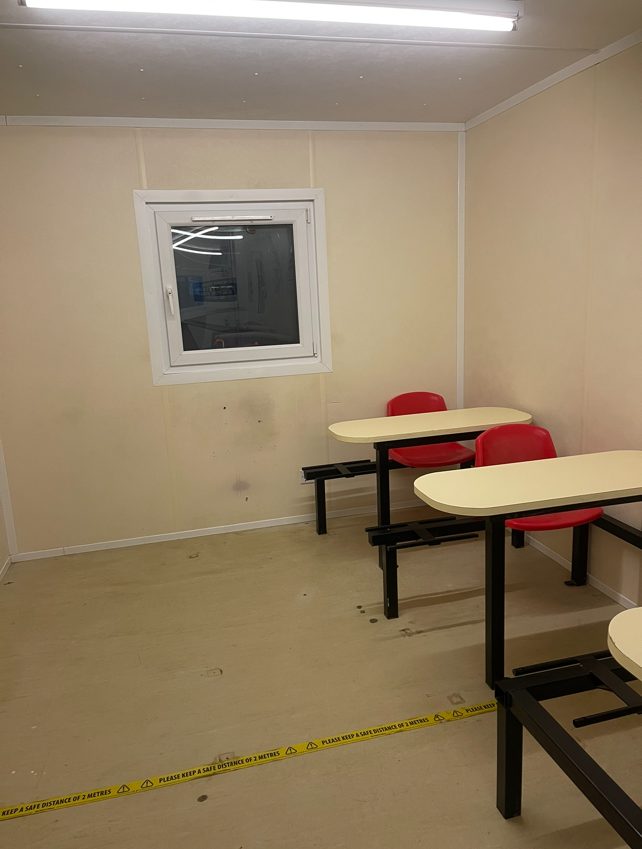
Location: Nationwide
EX VAT
Not Available for Hire
Call for an instant quote!

Location: Nationwide
EX VAT
Not Available for Hire
Call for an instant quote!
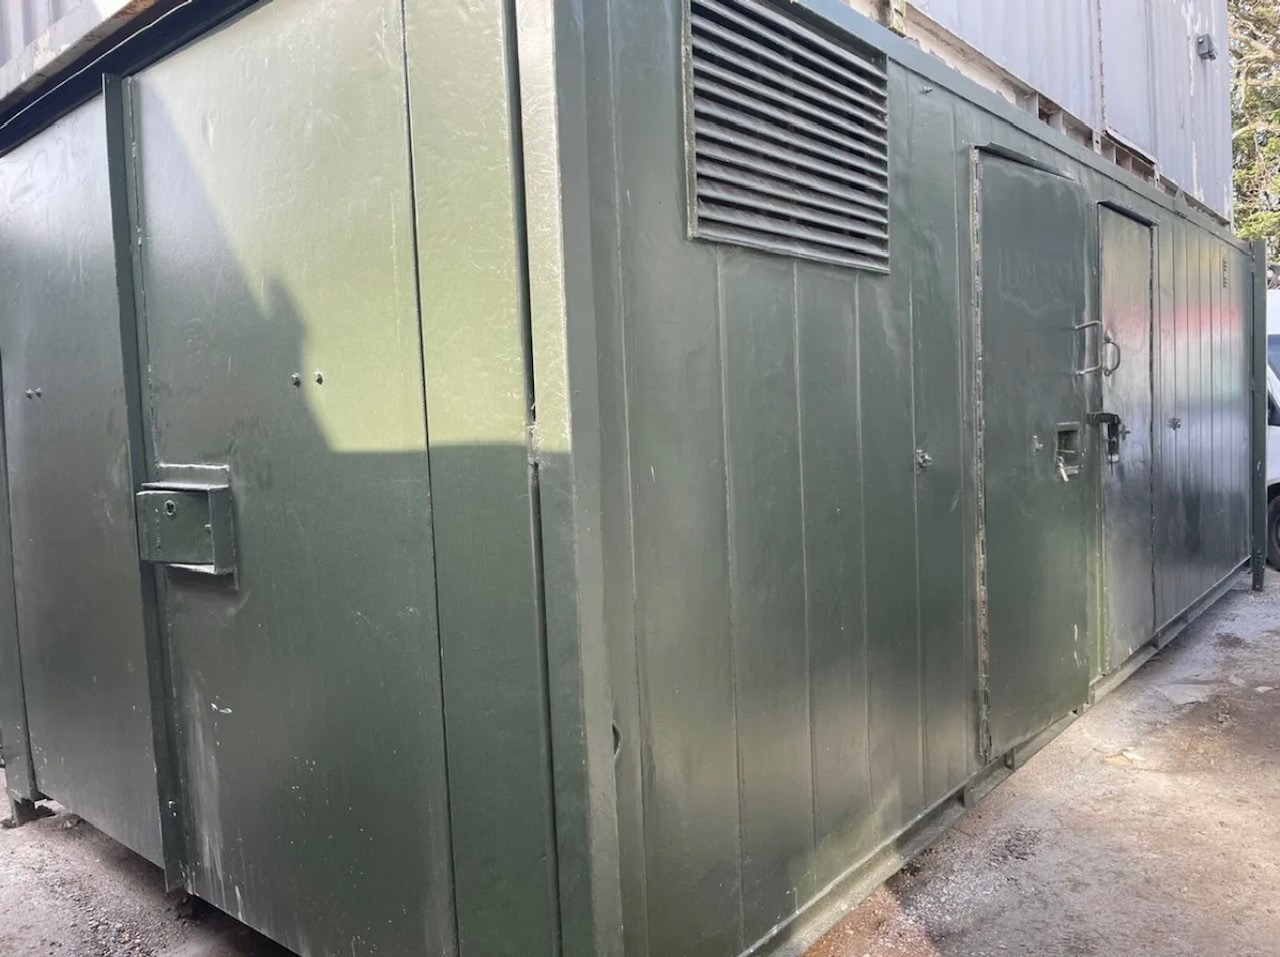
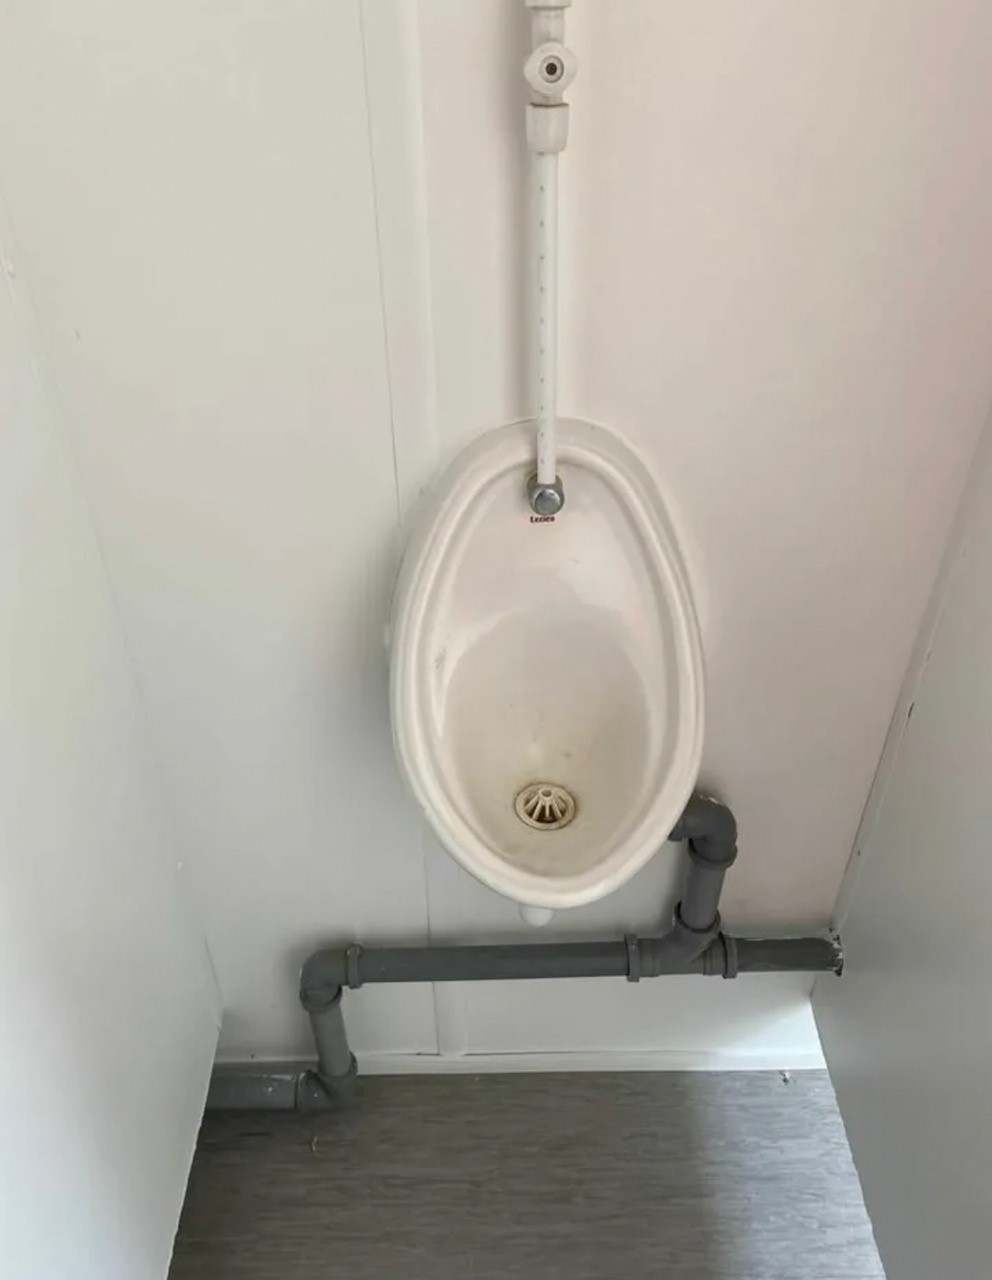
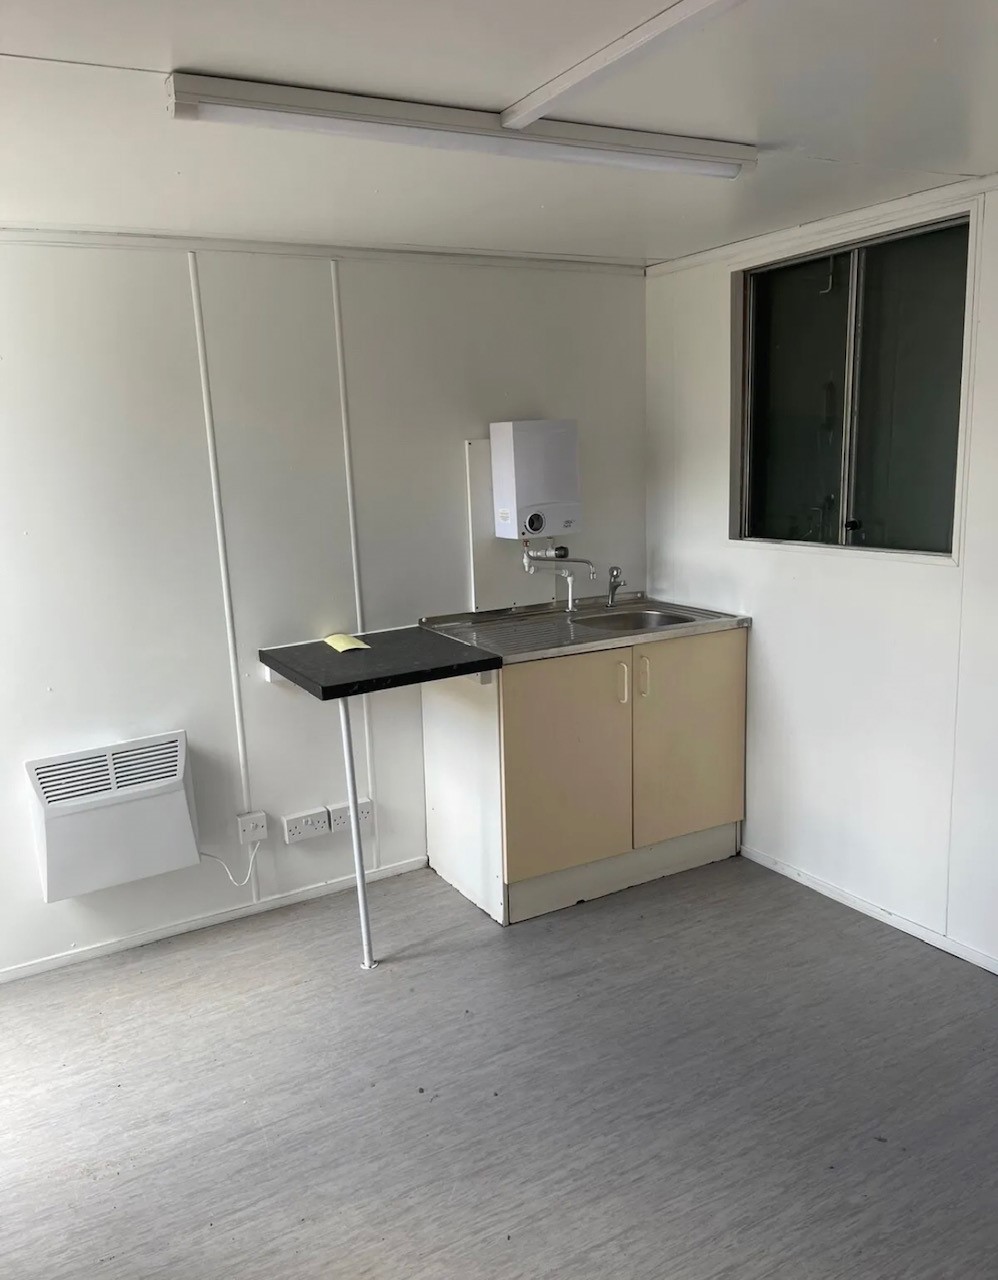
Location: Nationwide
EX VAT
Not Available for Hire
Call for an instant quote!
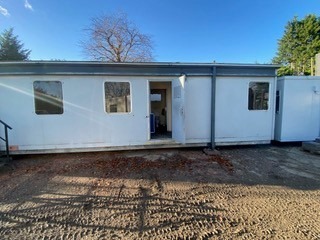
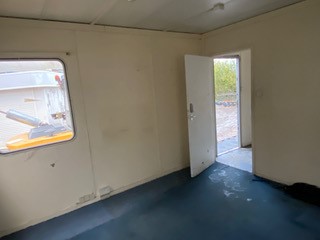
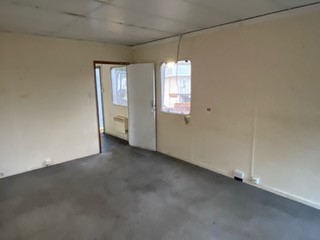
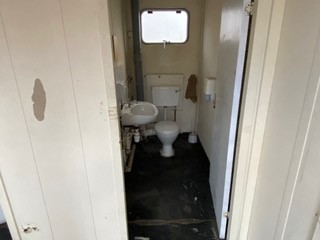
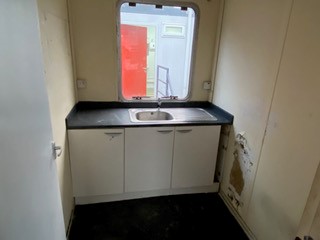
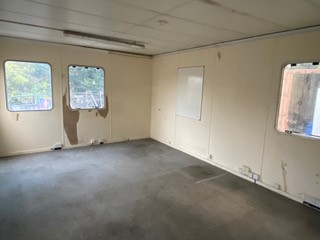
Location: Nationwide
EX VAT
Not Available for Hire
Call for an instant quote!
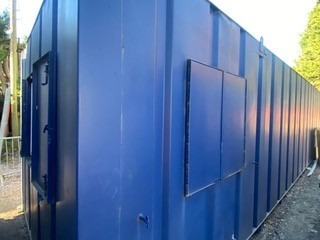
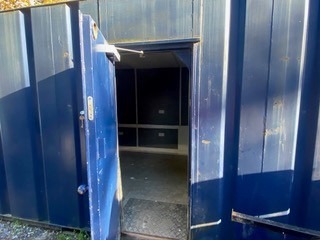
Location: Nationwide
EX VAT
Not Available for Hire
Call for an instant quote!
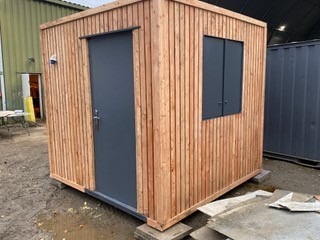
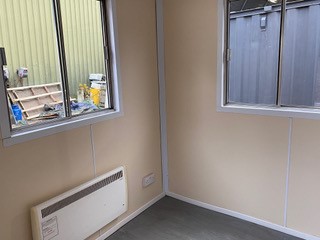
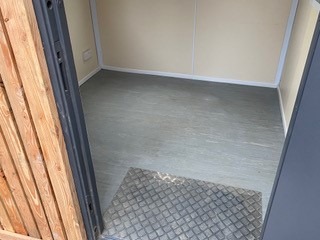
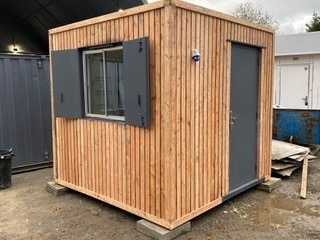
Location: Nationwide
EX VAT
Not Available for Hire
Call for an instant quote!
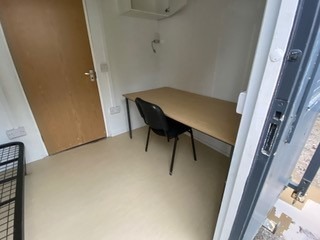
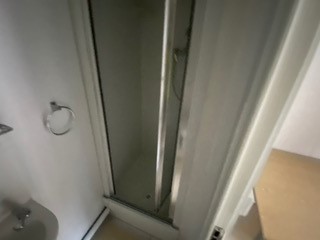
Location: Nationwide
EX VAT
Not Available for Hire
Call for an instant quote!
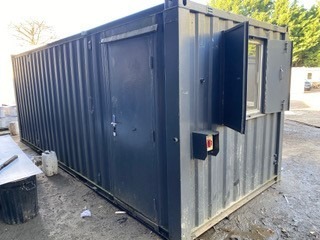
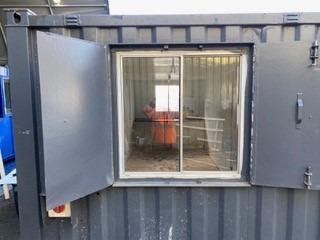
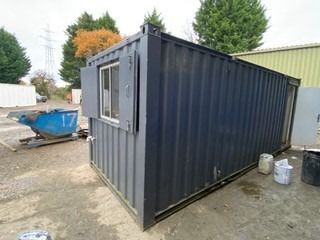
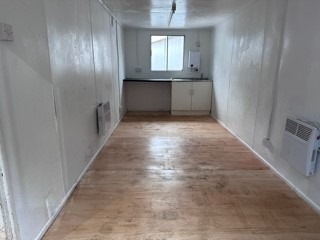
Location: Nationwide
EX VAT
Not Available for Hire
Call for an instant quote!
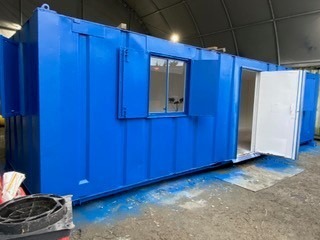
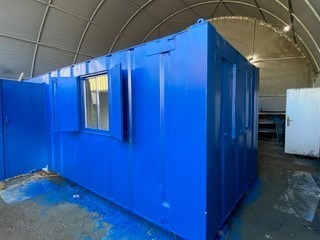
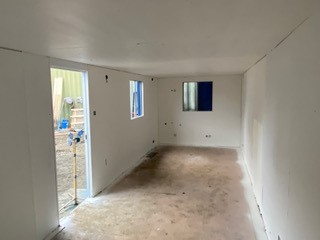
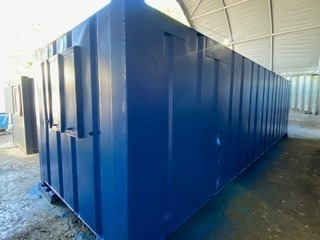
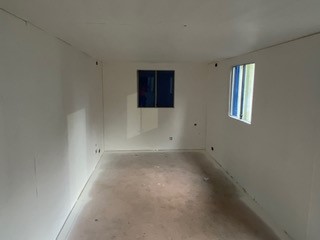
Location: Nationwide
EX VAT
Not Available for Hire
Call for an instant quote!
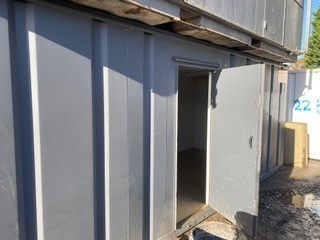
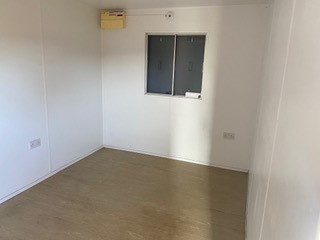
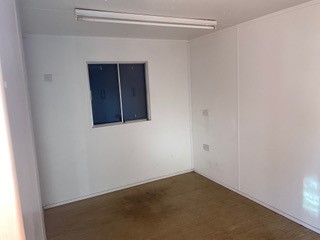
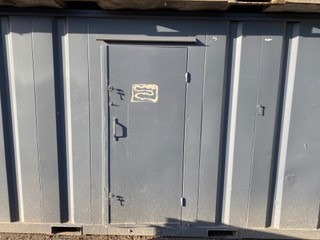
Location: Nationwide
EX VAT
Not Available for Hire
Call for an instant quote!
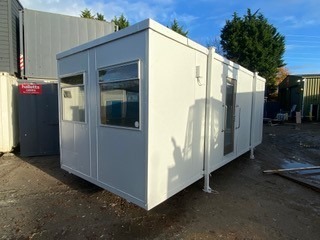
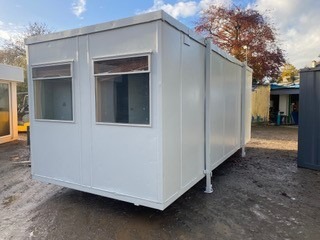
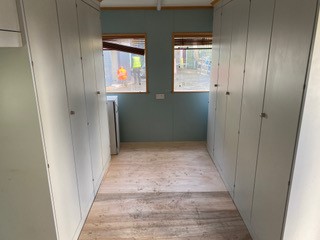
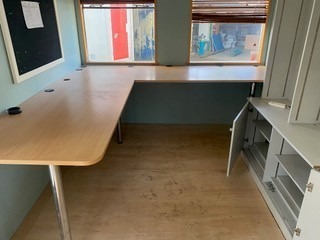
Location: Nationwide
EX VAT
Not Available for Hire
Call for an instant quote!
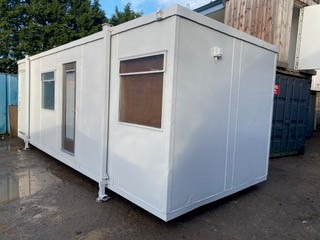
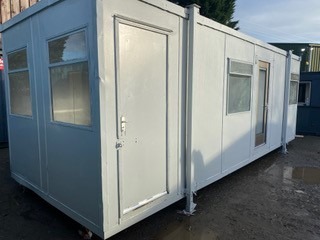
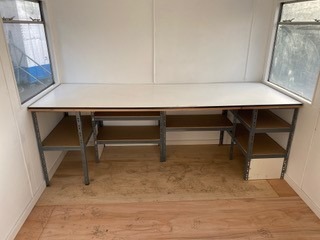
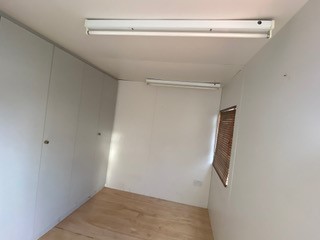
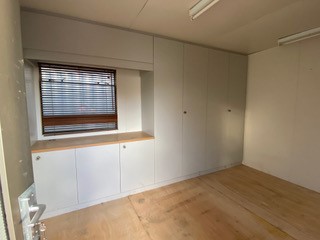
Location: Nationwide
EX VAT
Not Available for Hire
Call for an instant quote!
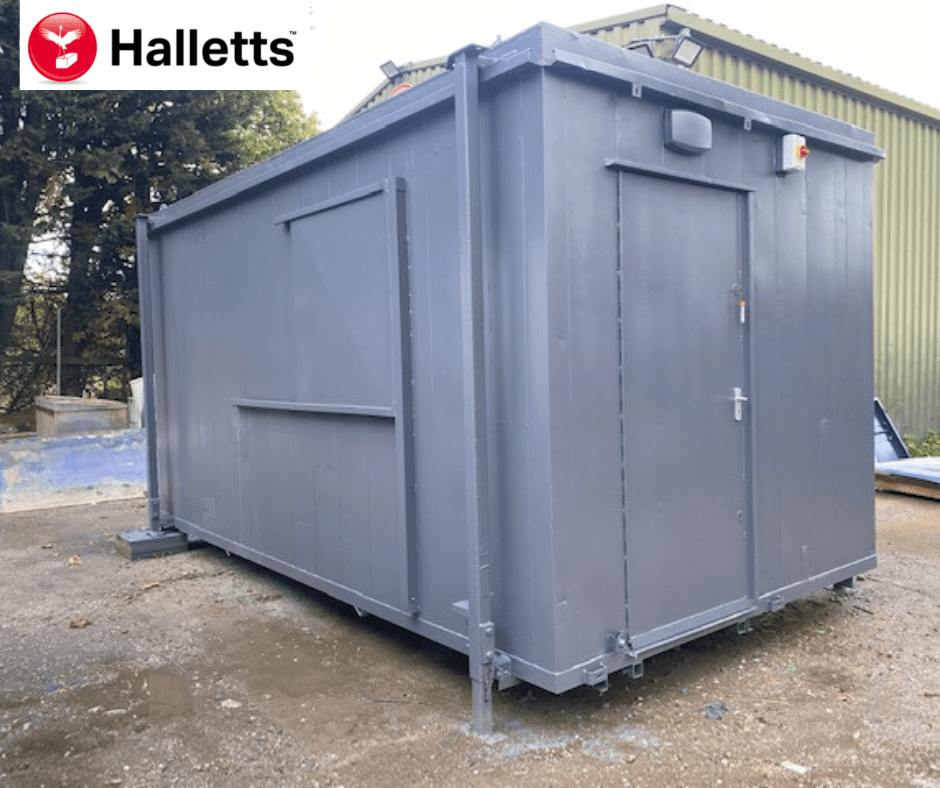
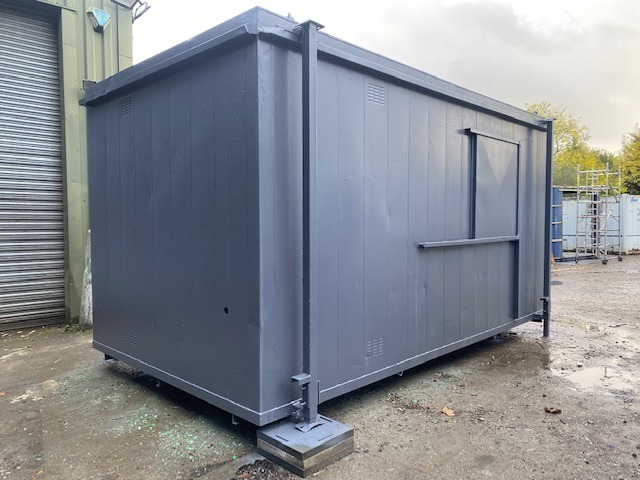
10ftx8ft – £5950 + Vat / 16ftx8ft – £7950 + Vat / 20ftx8ft – £9000 + Vat / 24ftx8ft – £12000 + Vat / 30ftx8ft – £13500 + Vat
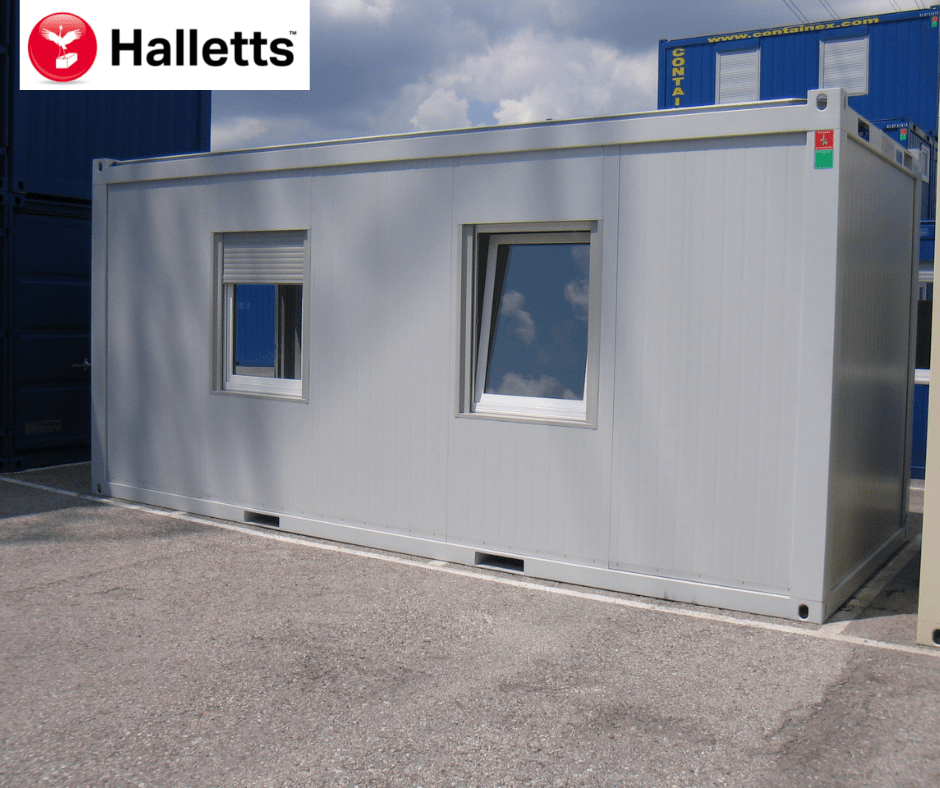
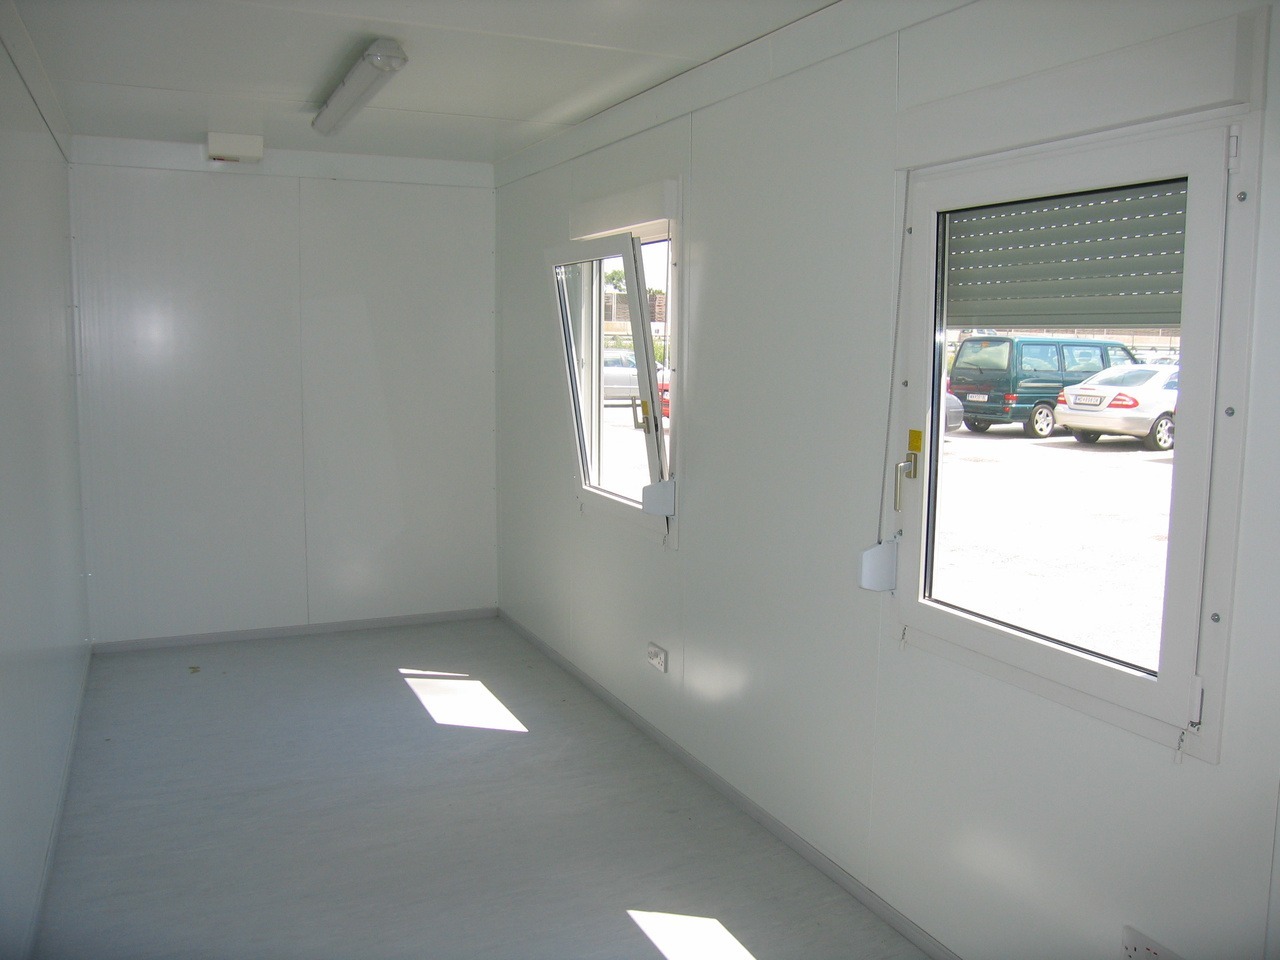
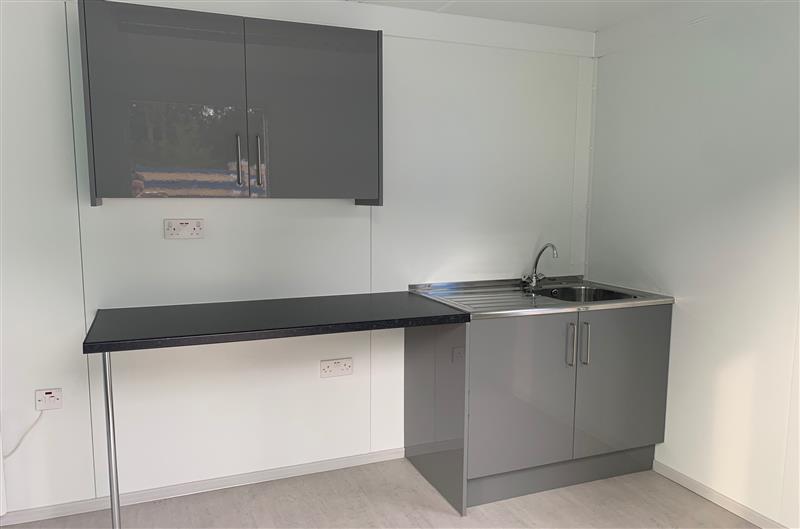
Location: Nationwide
EX VAT
Not Available for Hire
Call for an instant quote!
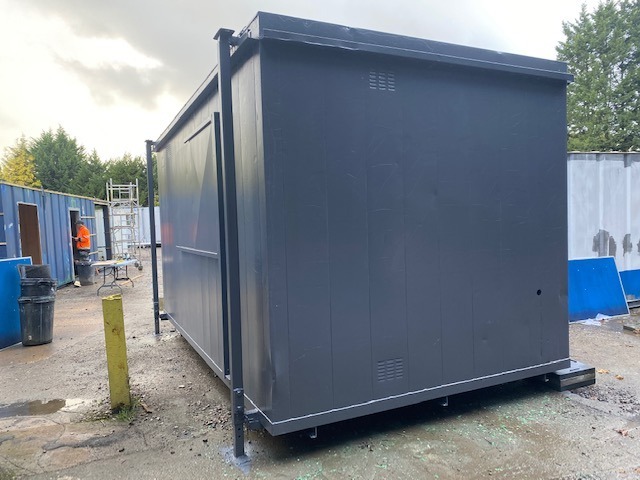
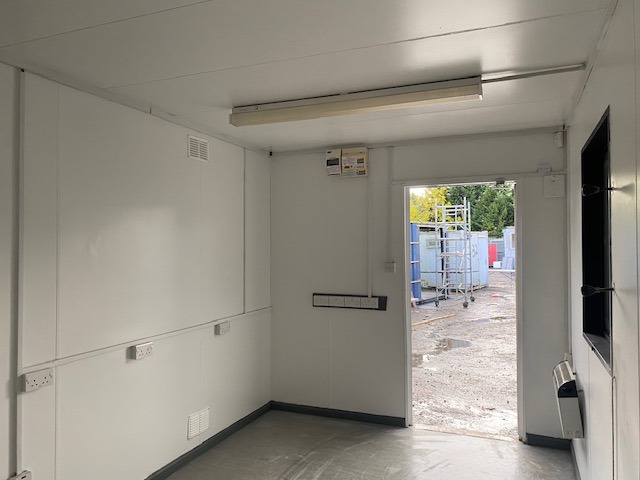
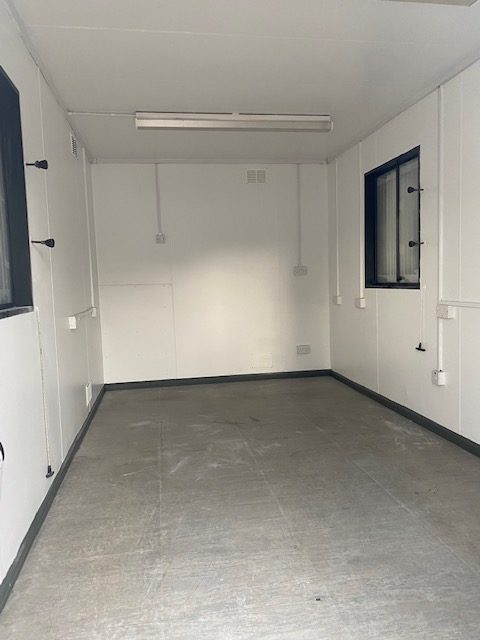
Location: Nationwide
EX VAT
Not Available for Hire
Call for an instant quote!
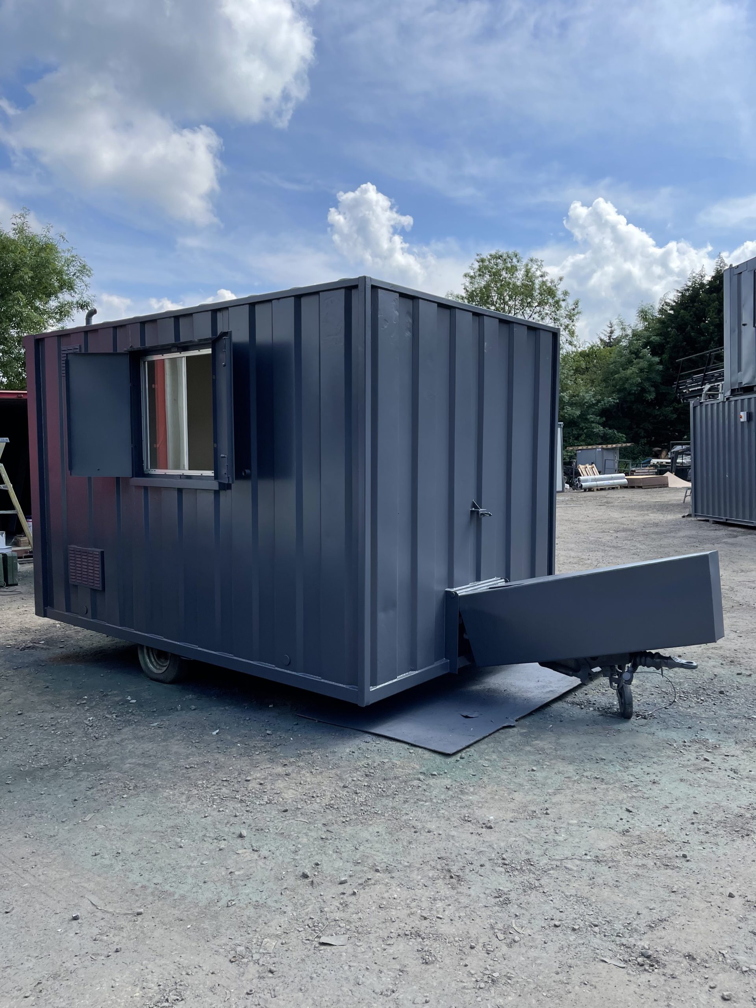
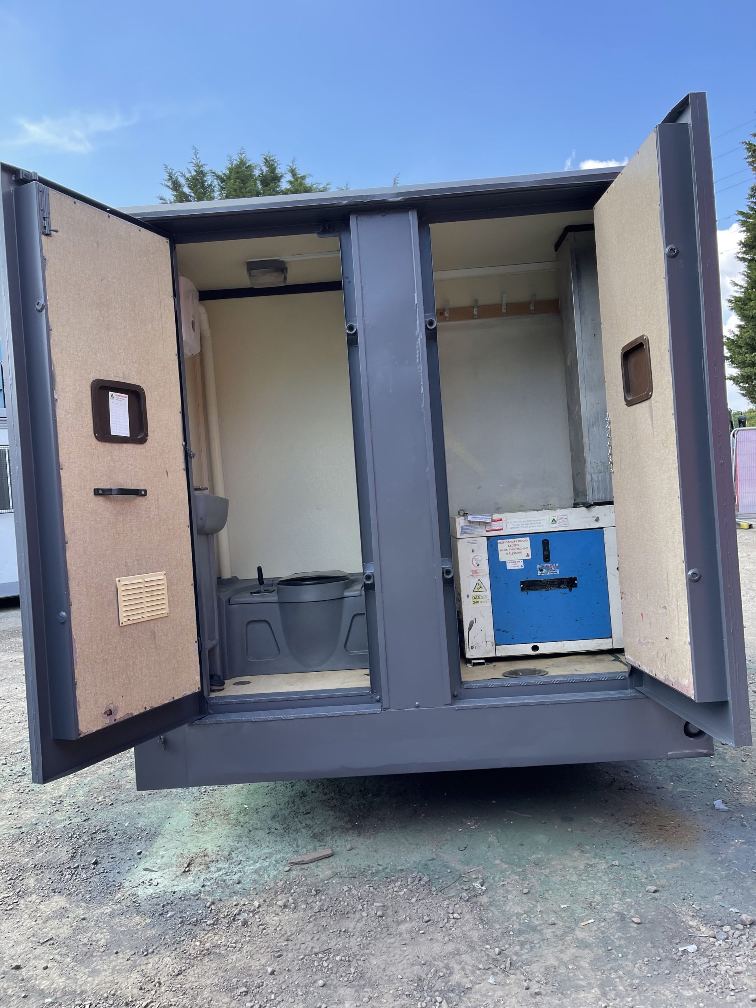
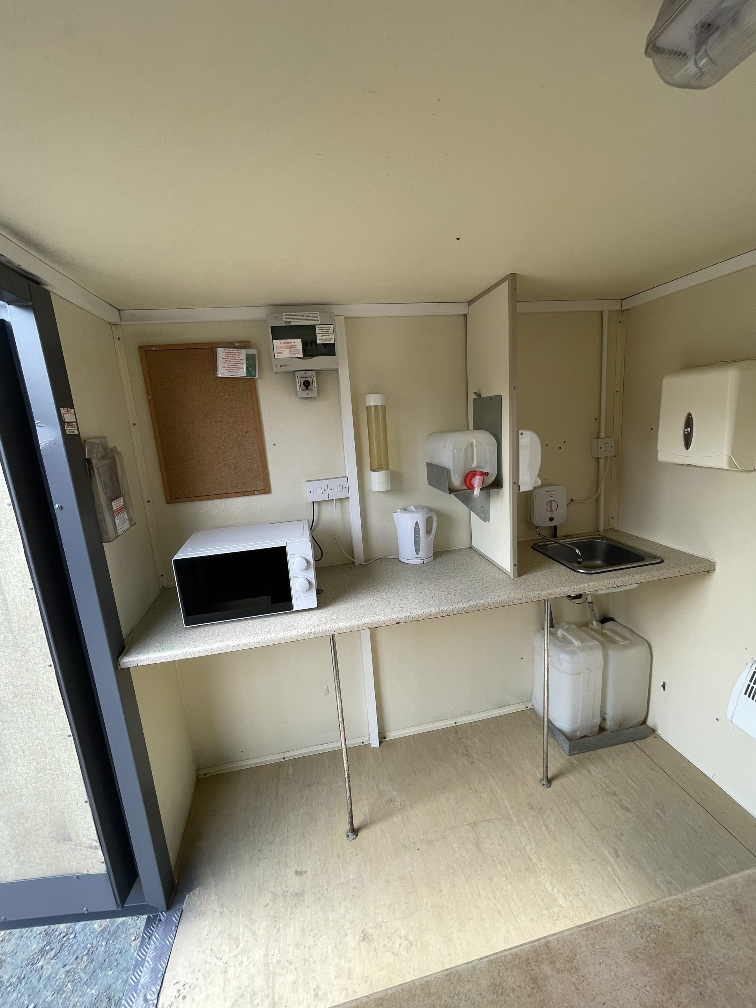
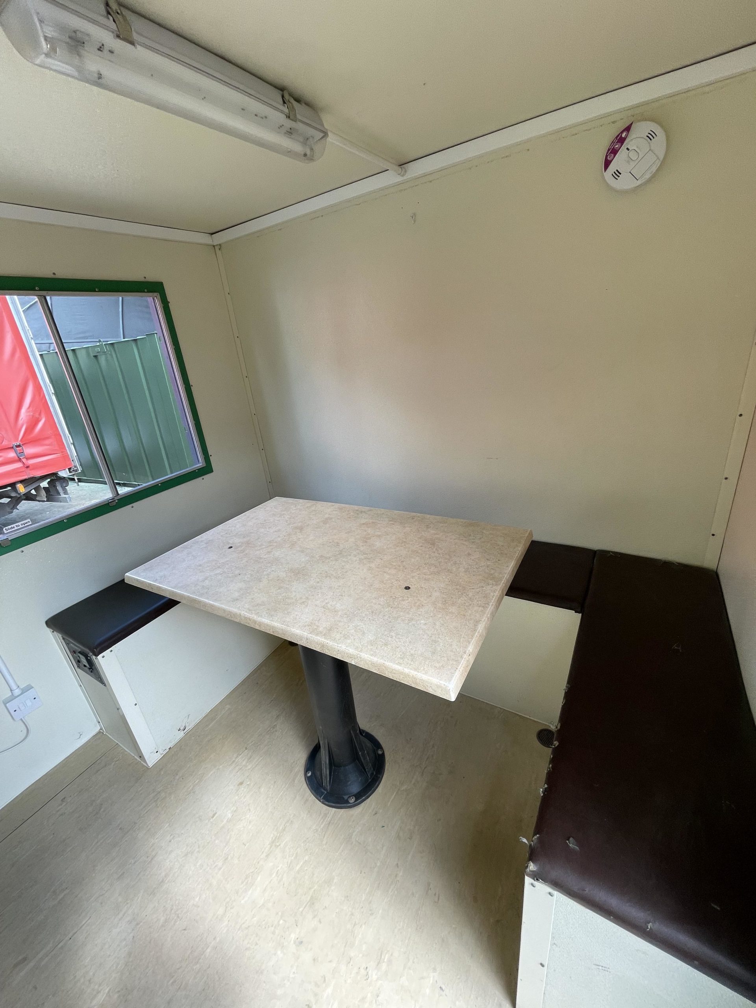
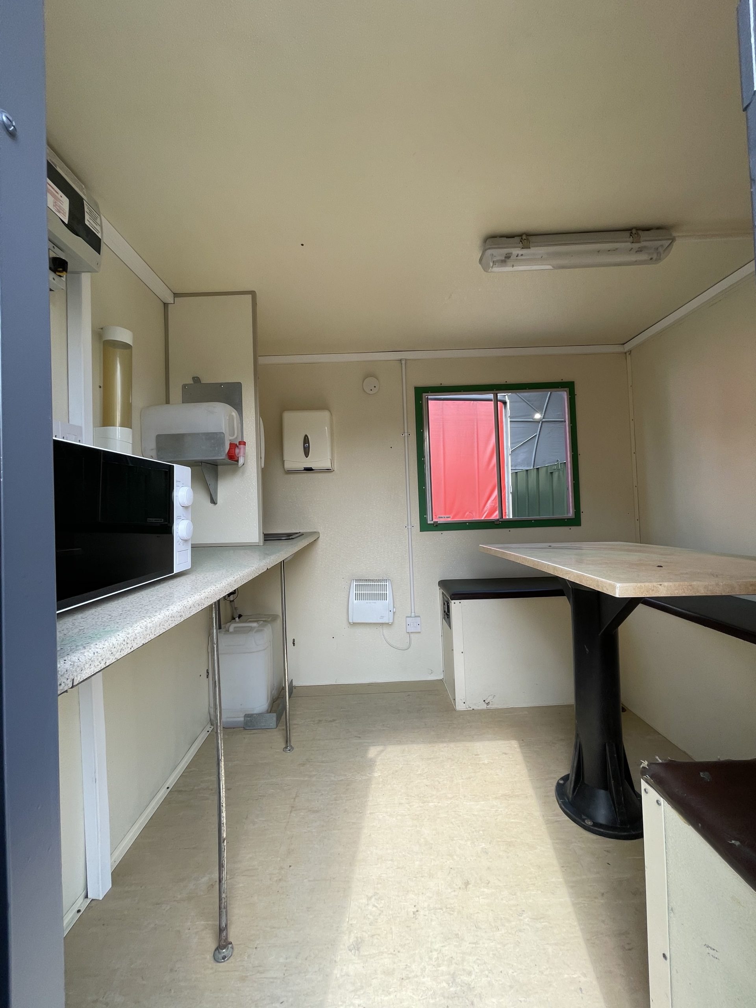
Location: Nationwide
EX VAT
Not Available for Hire
Call for an instant quote!
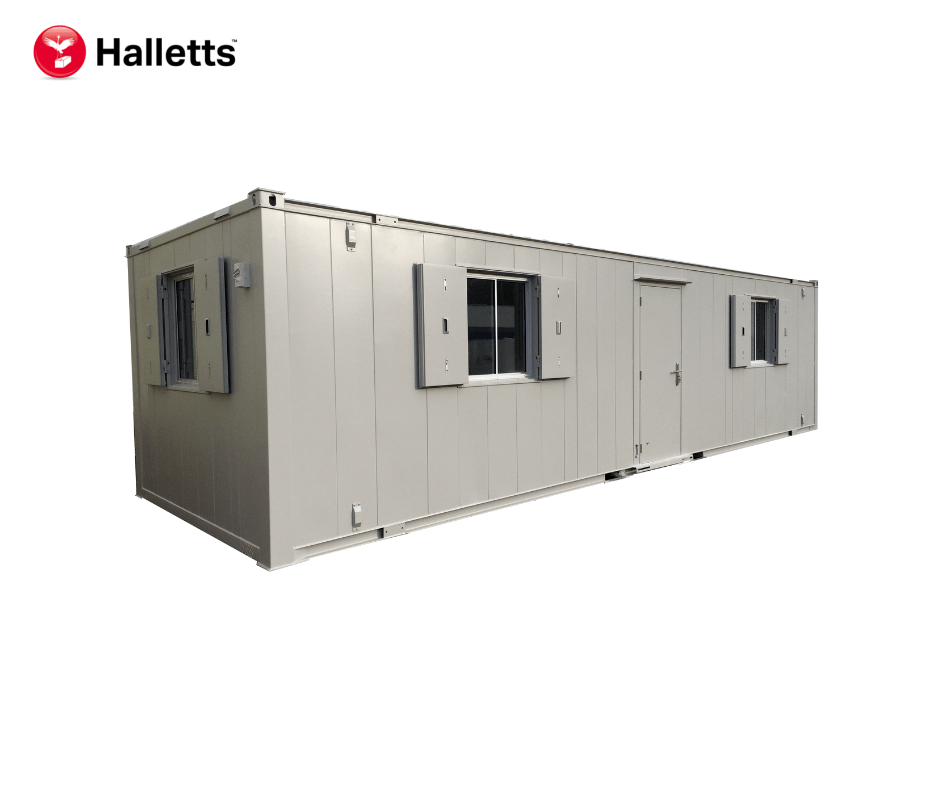
Location: Nationwide
Quantity: ∞
EX VAT
Not Available for Hire
Call for an instant quote!
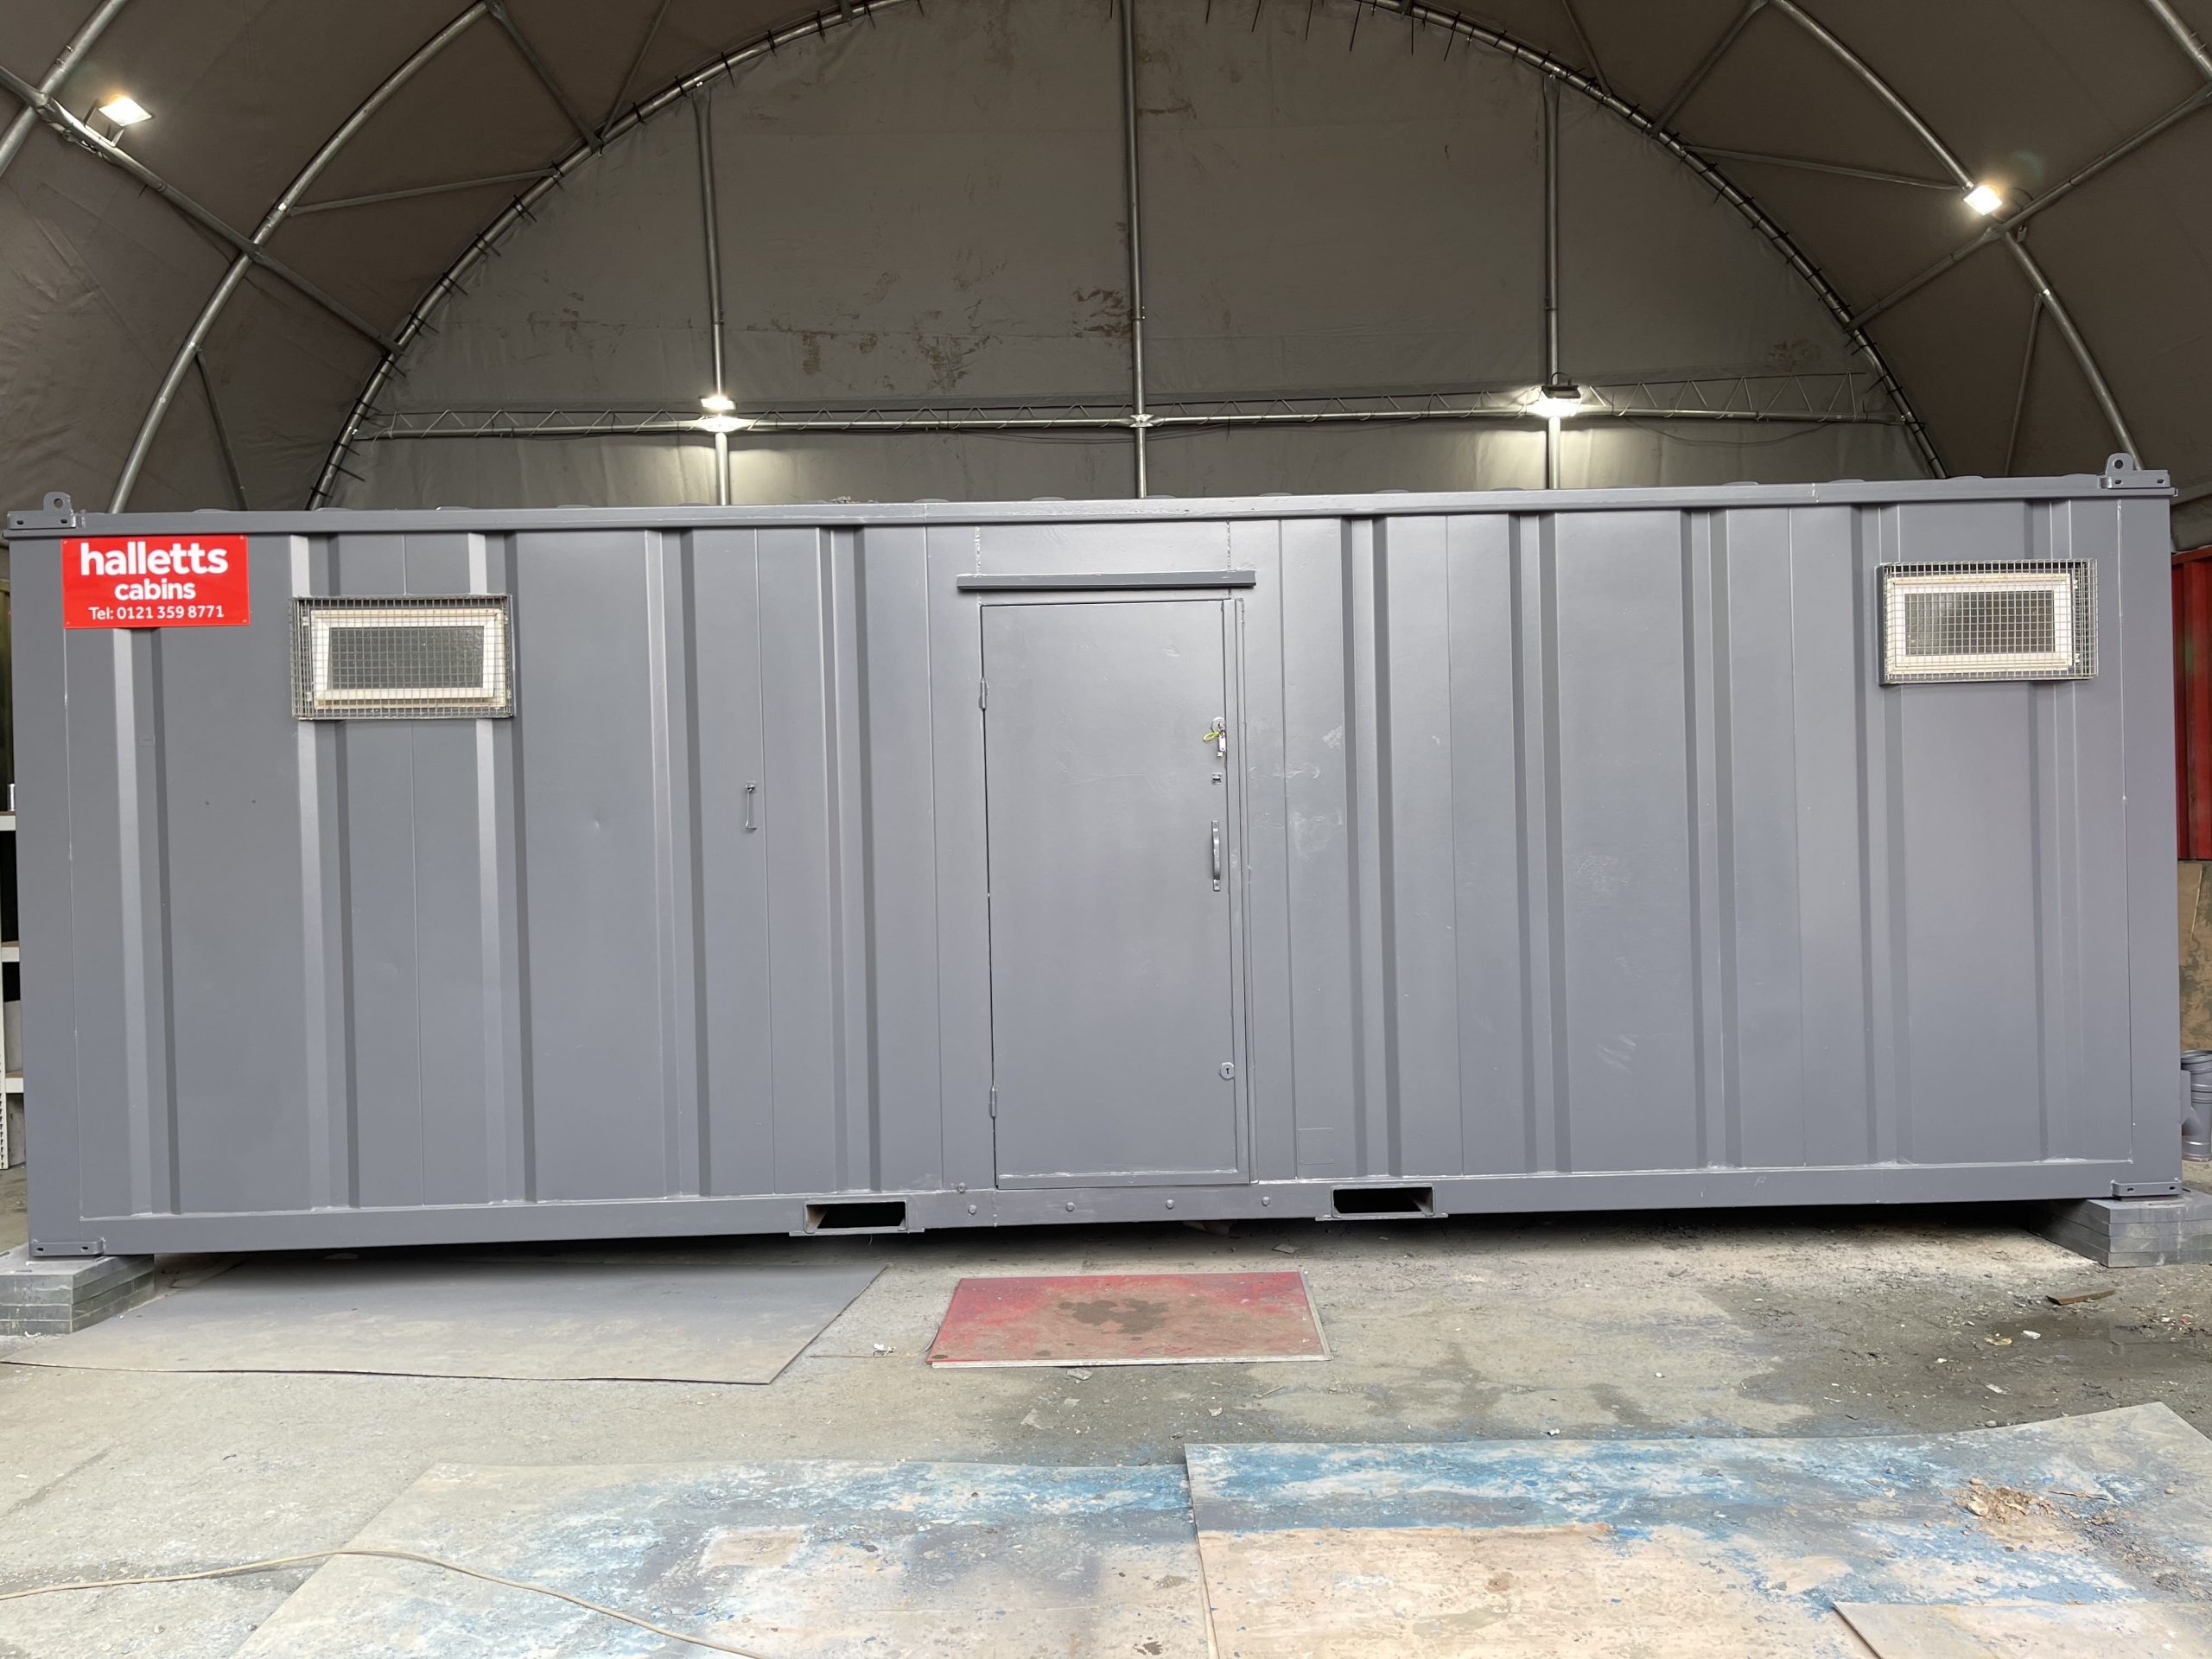
• Reinforced doors and windows with secure locking
• Open plan with electric sockets and lighting
• Ral Code Colour of choice
• Any Extras available : Canteen, Partitions, Toilets.
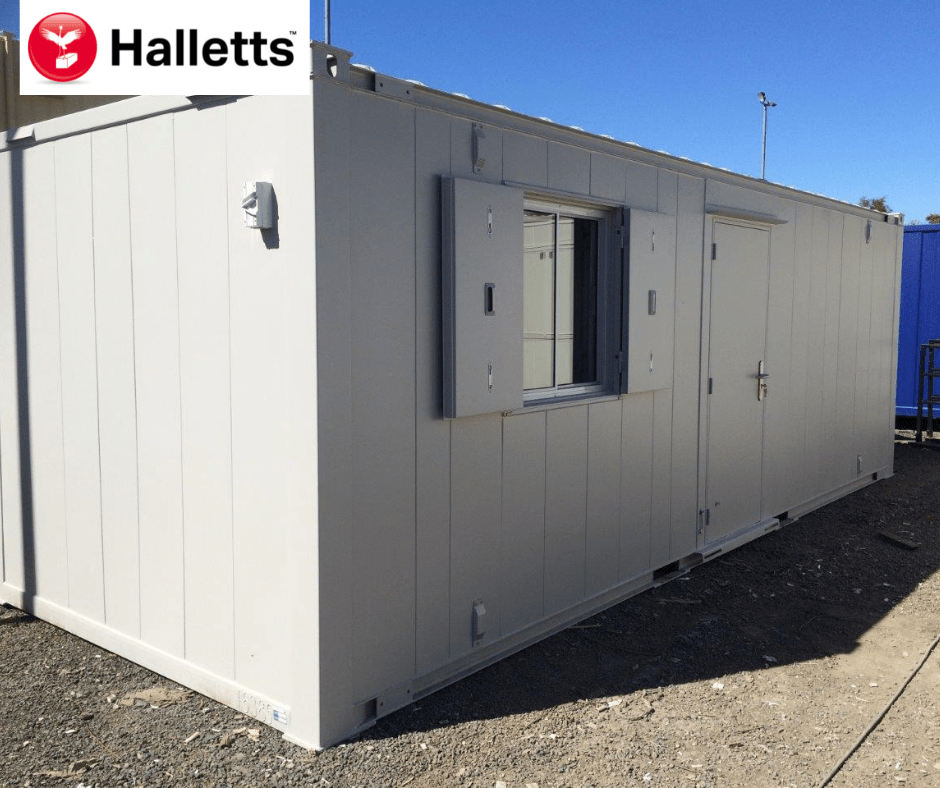
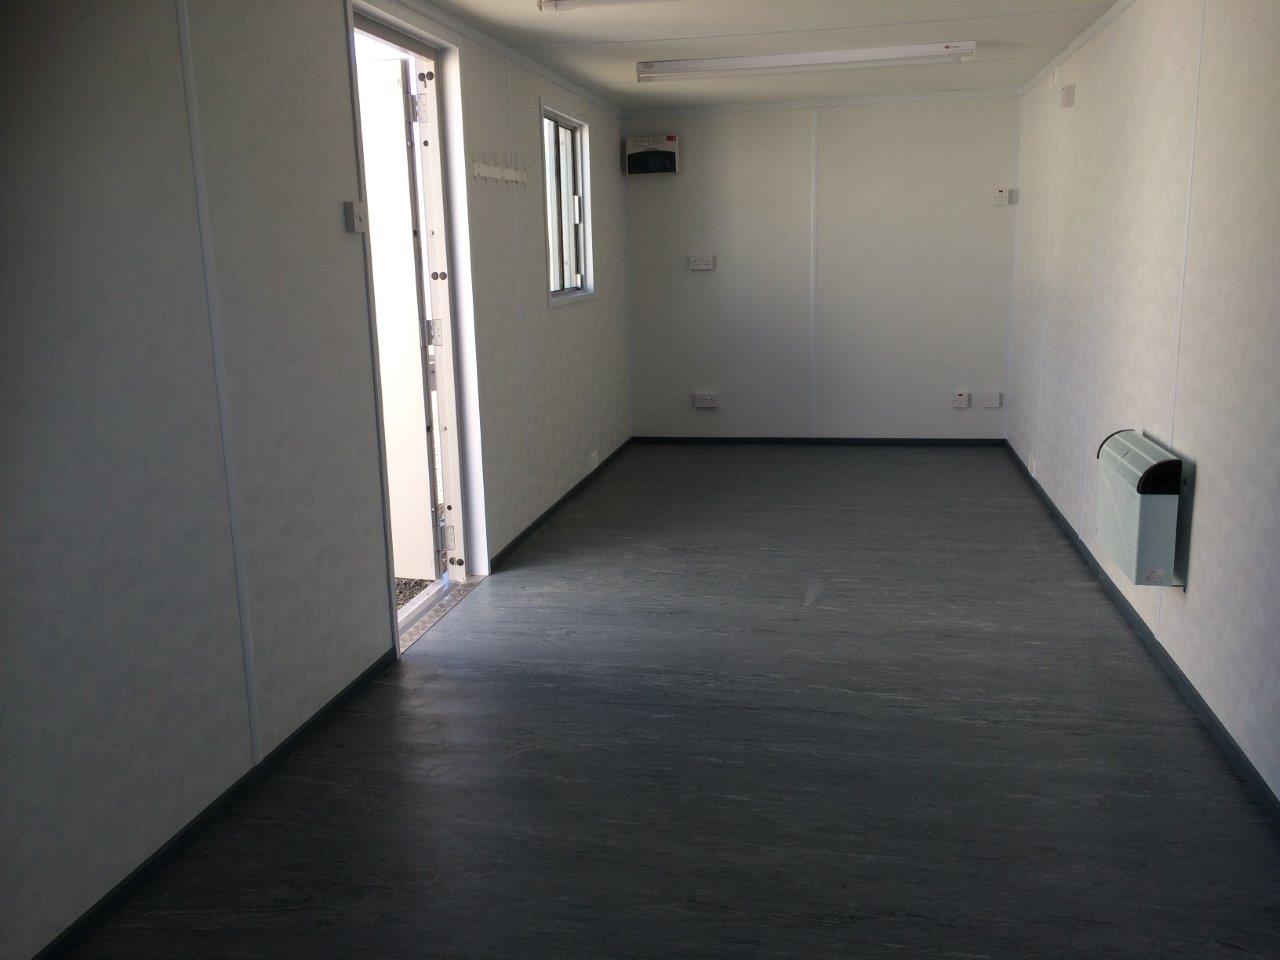
Location: Nationwide
EX VAT
Not Available for Hire
Call for an instant quote!
• Reinforced doors and windows with secure locking
• Open plan with electric sockets and lighting
• Ral Code Colour of choice
• Any Extras available : Canteen, Partitions, Toilets.
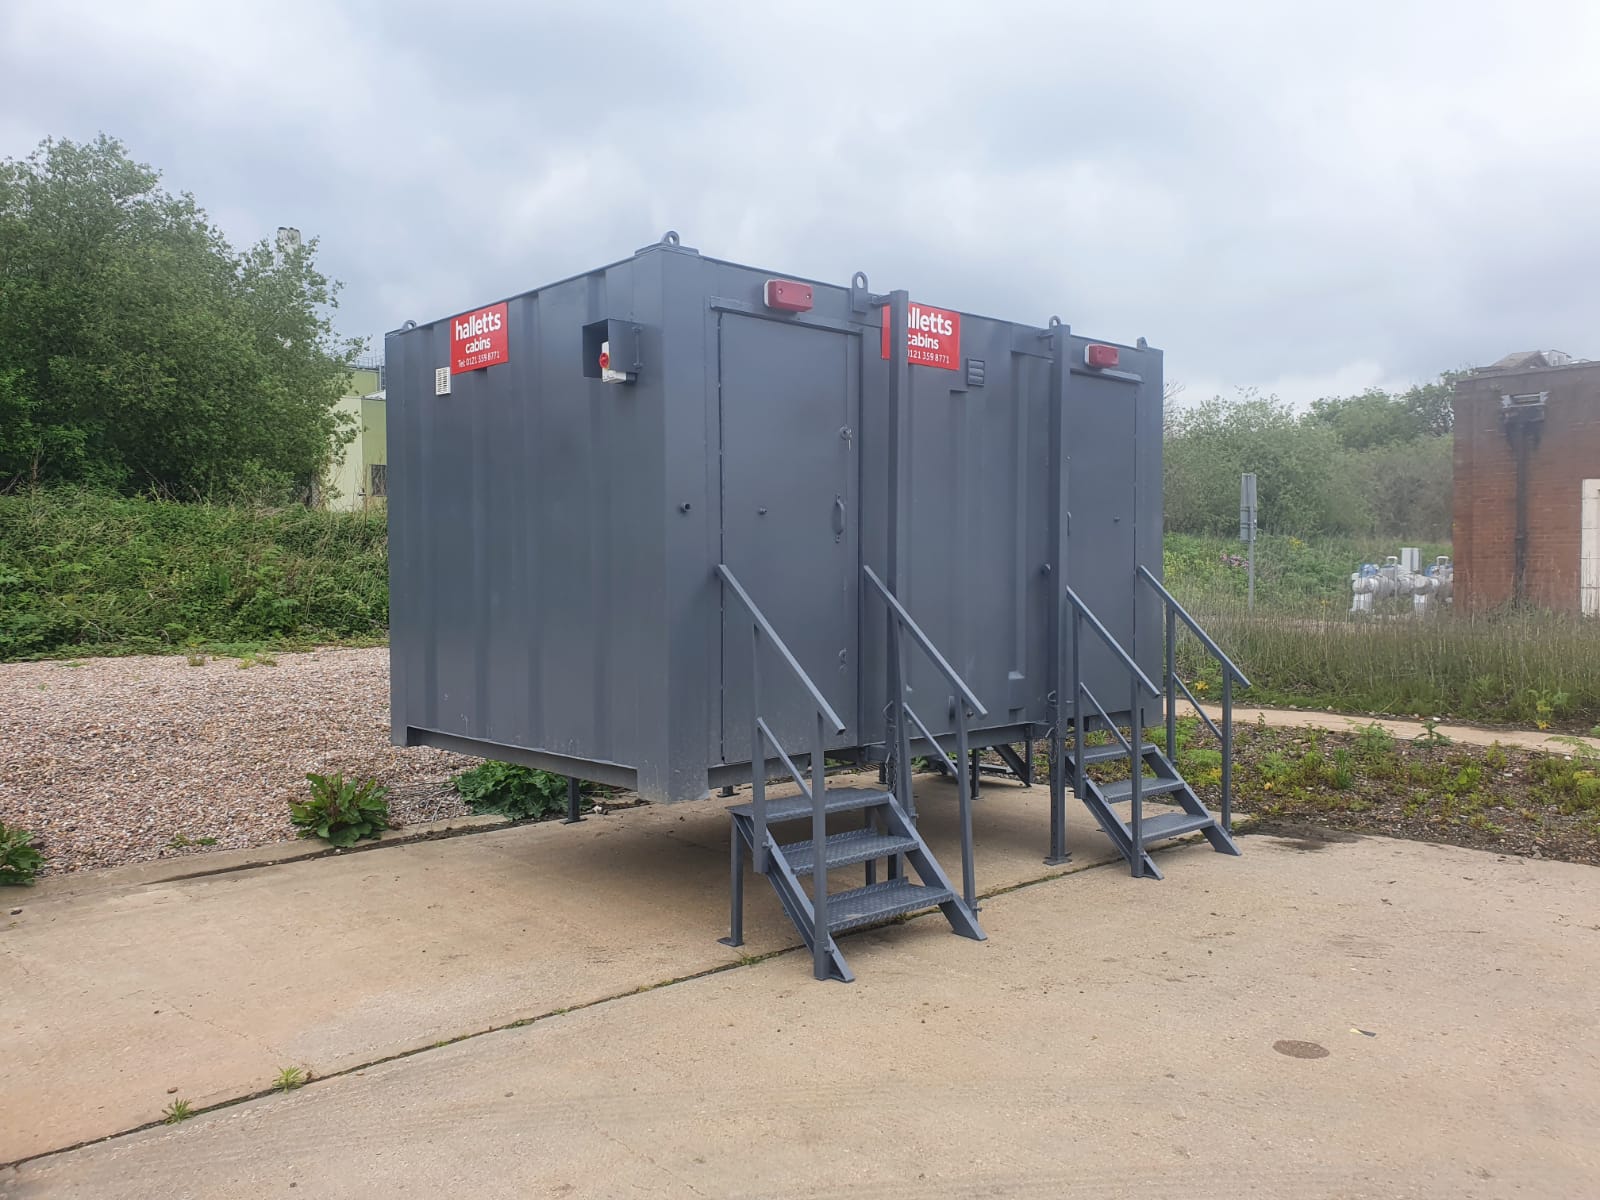
• Reinforced doors with secure locking
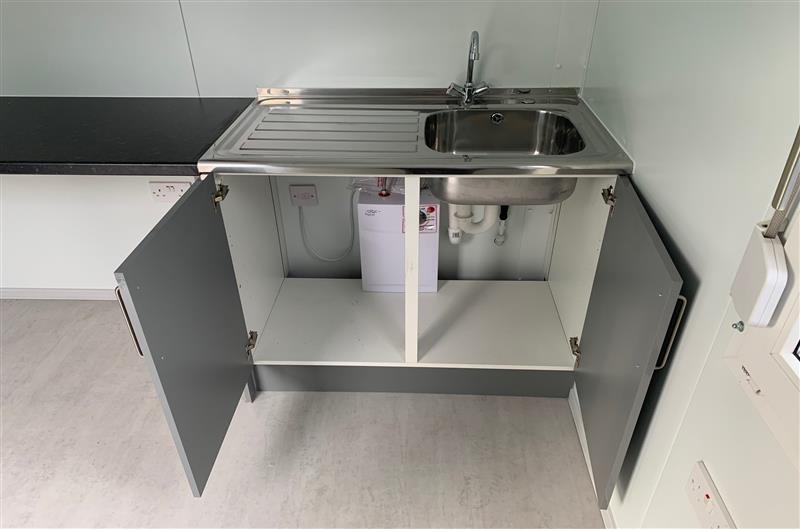
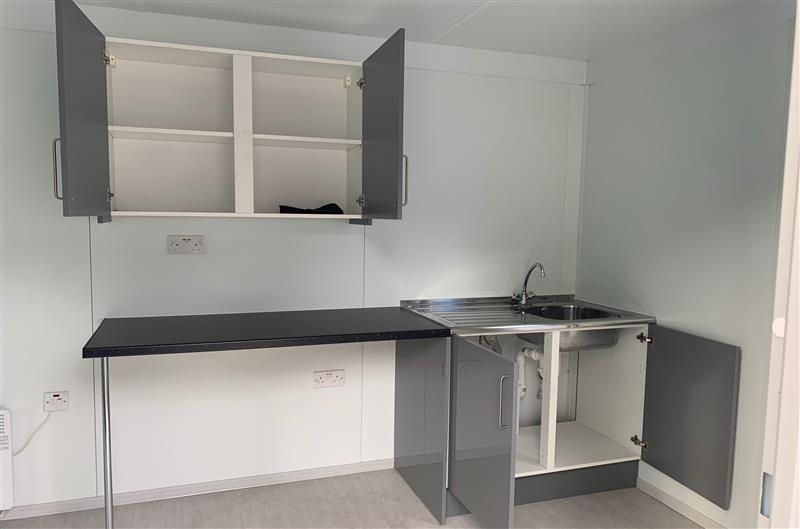
• Sink and water boiler included
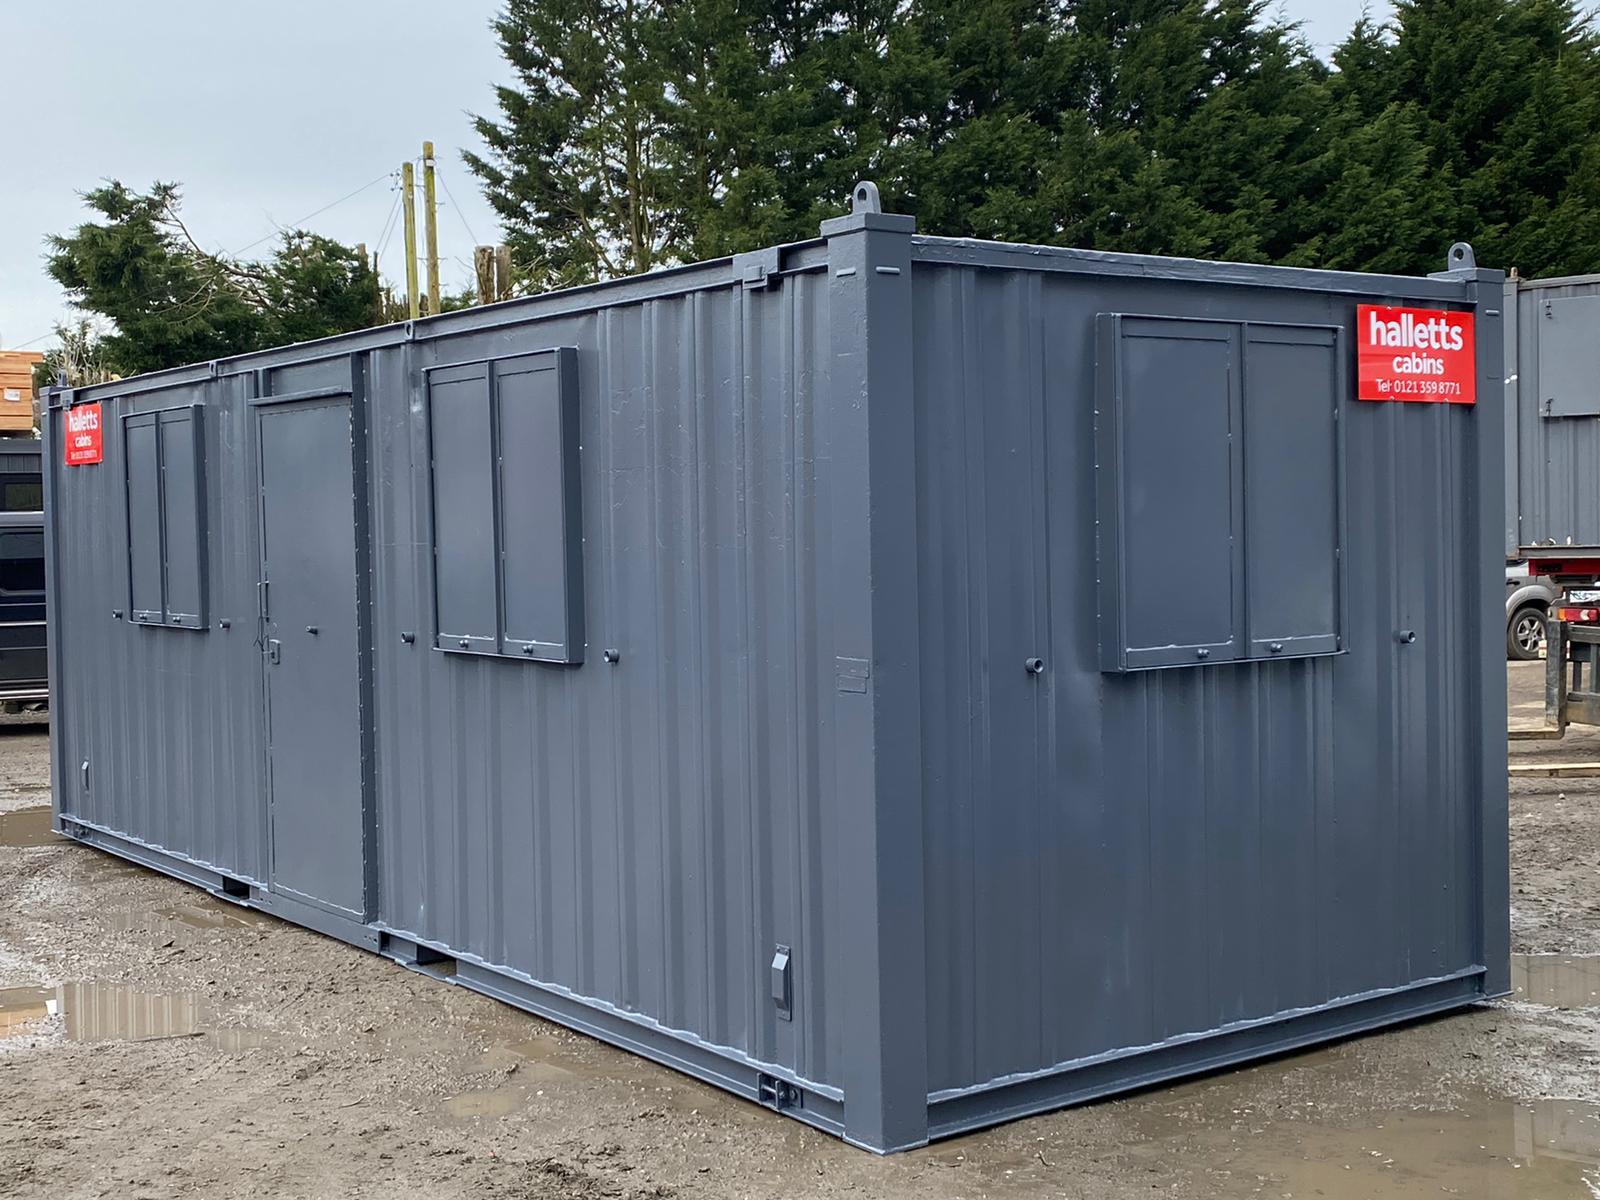
Location: Nationwide
Quantity: ∞
EX VAT
Not Available for Hire
Call for an instant quote!
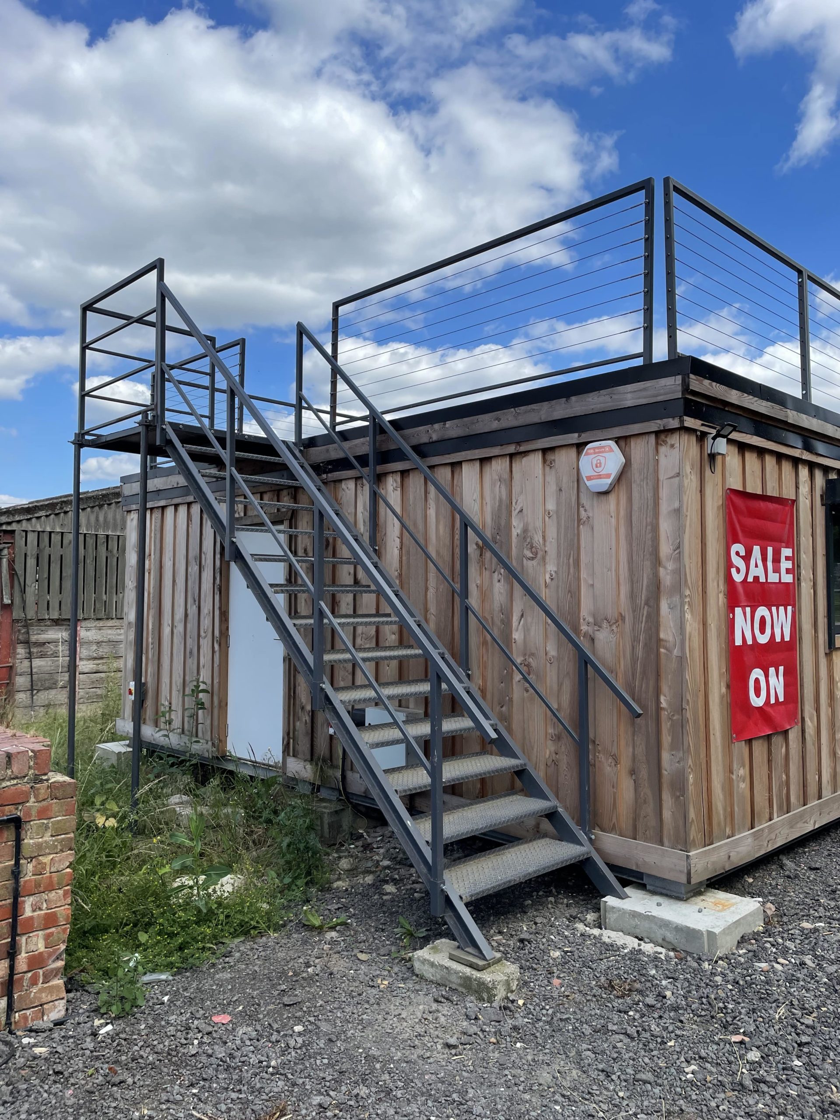
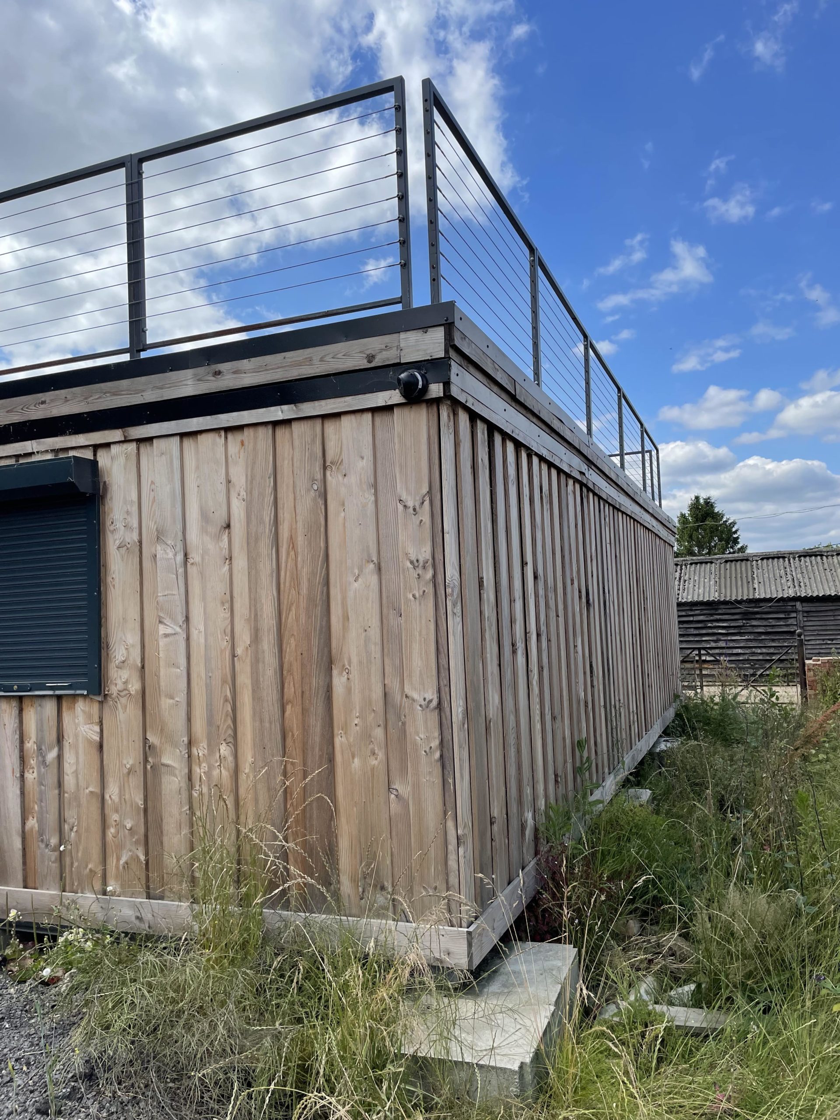
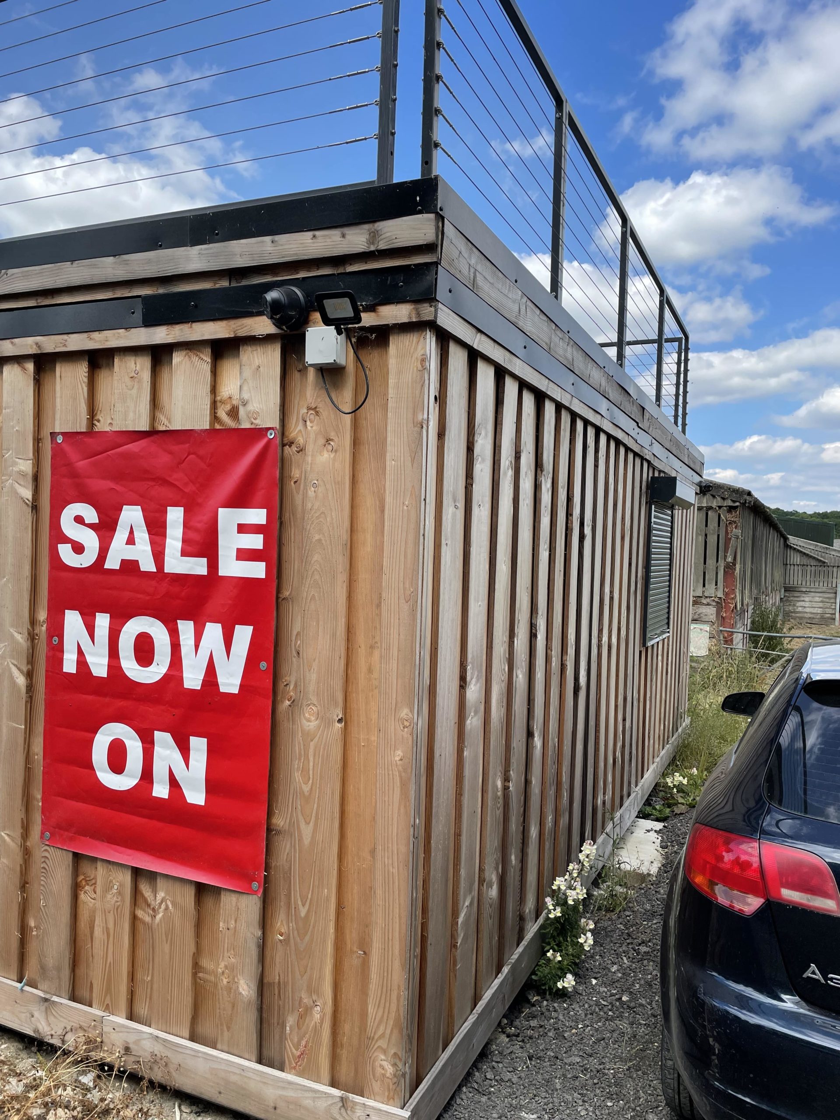
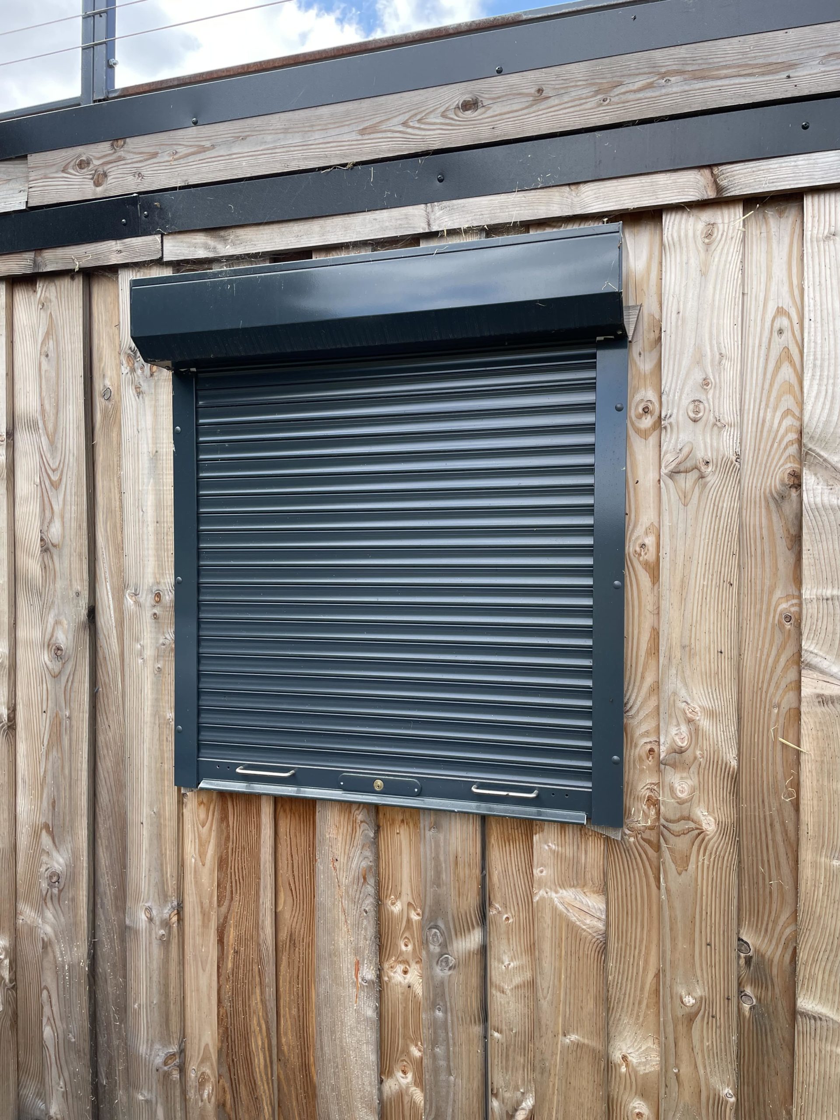
Location: Nationwide
EX VAT
Not Available for Hire
Call for an instant quote!
Get a Quick Container Quote Now!
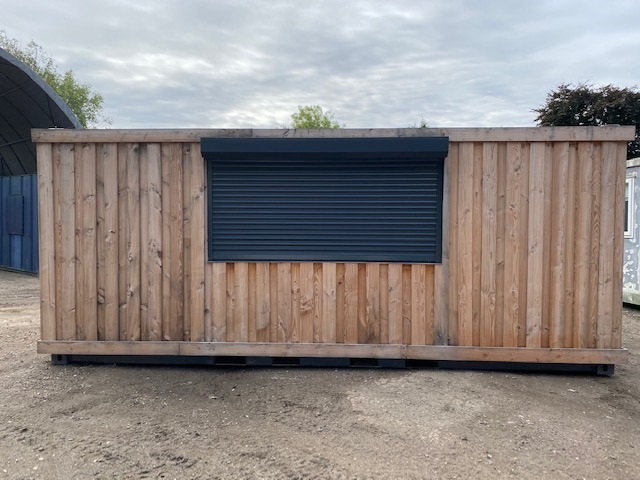
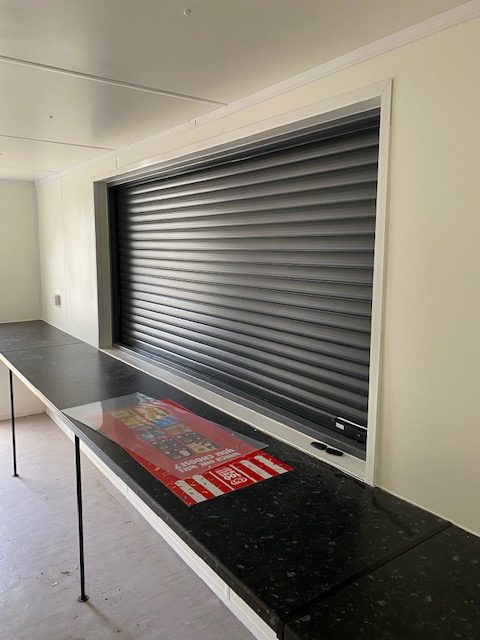
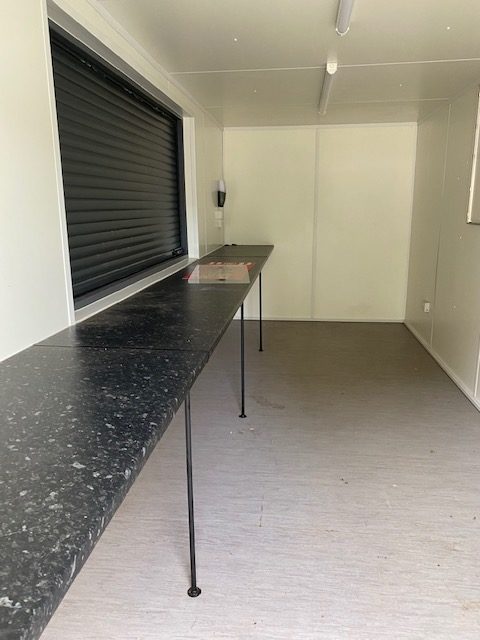
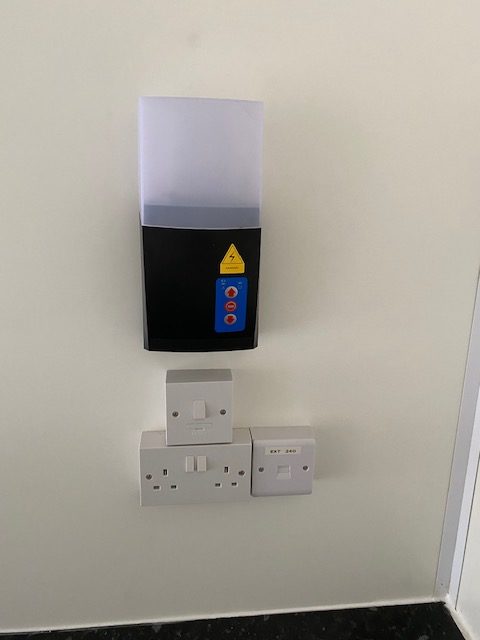
Location: Nationwide
EX VAT
Not Available for Hire
Call for an instant quote!
Get a Quick Container Quote Now!
Get a Quick Container Quote Now!
