Choosing curtain walling for high rise buildings is not simply a matter of selecting attractive glass. The façade must resist wind pressure, control heat, manage rain, and support safe maintenance at great height. It also shapes how occupants experience daylight, noise, temperature, and city views.
Dr. Mic Patterson, a respected façade engineer and building-envelope specialist, describes the façade as “the building’s environmental interface.” This idea deserves attention. A curtain wall separates indoor comfort from changing outdoor conditions. Its glass type, aluminium profiles, thermal breaks, gaskets, anchors, and drainage paths must work together. One weak junction can create condensation, air leakage, or costly repairs.
Performance comes before appearance.
A practical selection process should begin with the building’s height, location, orientation, wind exposure, and local climate. Mock-up testing can reveal leakage around mullion joints before installation reaches the upper floors. Project teams should also examine fire performance, acoustic requirements, embodied carbon, replacement access, and long-term cleaning costs. A system that looks economical may become expensive when every panel requires specialist access.
Experience on similar towers matters. Ask manufacturers for tested project evidence, installation details, warranty conditions, and maintenance records. Do not trust impressive renderings alone. Some decisions remain uncertain until the façade meets real weather, construction tolerances, and human use. That is where careful review becomes essential.
The best Curtain walling for high rise buildings balances structural safety, energy performance, durability, appearance, and responsible procurement. It may not be the cheapest option at tender stage. It should, however, remain dependable decades after the opening ceremony.

How to Choose Curtain Walling for High Rise Buildings?
Define Performance Requirements for the High-Rise Building
Curtain walling should be selected from measured building needs, not appearance alone. Start with wind pressure, building height, orientation, and local exposure. A tower near the coast may face salt, driving rain, and stronger gusts. A dense city site may need better acoustic control. Record these conditions before requesting technical proposals.
The design team should define thermal transmittance, solar control, air leakage, water resistance, and structural movement limits. Fire performance must align with the building’s approved safety strategy. Consider slab deflection, seismic movement, temperature changes, and long-term drainage. Maintenance also matters. Can workers safely replace a damaged panel on the thirty-fifth floor? Laboratory testing is valuable, but site installation can still reduce performance. That gap needs inspection.
Tips: Prepare a performance schedule with measurable targets. Include wind-load calculations, water tests, thermal modelling, and acoustic requirements. Ask for evidence from comparable high-rise projects. Check interfaces with floors, anchors, seals, and interior finishes. Small gaps often create major problems. A first specification is rarely perfect. Review it after structural coordination, energy analysis, and mock-up testing. Avoid choosing a system only because its drawings look clean. Real weather is less forgiving.
Curtain walling is a building envelope, not a primary load-bearing structure. Its framing transfers wind pressure, glass weight, and panel loads to the floor edges. Stick systems are assembled on site from mullions, transoms, and infill panels. They offer flexible adjustment, but installation can be slow on tall towers. Site tolerances also demand careful checking.
Stick systems Stick systems are assembled on site from mullions, transoms, and infill panels. They offer flexible adjustment, but installation can be slow on tall towers. Site tolerances also demand careful checking.
Unitized systems Unitized systems arrive as factory-made panels. Each panel connects to brackets fixed at the slab edge. Interlocking joints manage drainage, air sealing, and limited floor movement. This method can improve speed and quality control, especially on repetitive elevations. However, transport limits, panel dimensions, and anchor coordination become critical.
Semi-unitized systems Semi-unitized systems combine factory glazing with site-installed framing. They may balance speed and flexibility, though the interfaces need disciplined supervision.
Tips: Compare systems through wind-load calculations, movement allowances, thermal performance, fire strategy, and water testing. Ask how anchors behave during inter-story drift. Inspect sample joints, not only drawings. A system that looks efficient may create difficult repairs later. I have seen small alignment errors become visible shadow lines across several floors. That detail is easy to underestimate. No system is perfect. Selection should reflect the tower’s height, geometry, local climate, access conditions, and construction sequence. Independent testing and qualified engineering review provide stronger evidence than appearance alone.
How to Choose Curtain Walling for High Rise Buildings?
Choosing curtain walling for a high-rise building requires more than comparing appearance and price. Glass should balance daylight, solar control, safety, and thermal performance. Laminated glass can improve impact resistance and reduce falling fragments. However, heavier units may increase frame loads and installation difficulty. Frame selection also matters. Thermally broken aluminium frames reduce heat transfer through the façade. Weak detailing can still create cold bridges.
Insulation must continue around spandrel zones, slab edges, and perimeter fire barriers. Small gaps can cause condensation, mould, or uncomfortable indoor temperatures. Weatherproofing needs equal attention. Pressure-equalised cavities, reliable gaskets, drainage paths, and properly sealed joints help manage wind-driven rain. Wind pressure changes sharply at corners and upper floors. Laboratory tests are useful, but a full-size mock-up often reveals problems earlier.
Tips: Request thermal, air, water, and structural tests before final approval. Inspect corner details, not only flat panels. Check drainage after installation. Ask the design team to explain maintenance access and seal replacement. A visually clean façade can hide weak interfaces. Some specifications look excellent on paper but perform poorly when tolerances change on site. Review drawings with installers, engineers, and building operators. Their practical comments may challenge the original design, and that is worth accepting.
| Evaluation Area | System Option | Typical Technical Data | Main Benefits | Key Limitations | High-Rise Selection Guidance |
|---|---|---|---|---|---|
| Glass | Double insulating glass unit | Typical centre-of-glazing U-value: 1.0–1.6 W/m²·K; solar heat gain coefficient (SHGC): approximately 0.25–0.60. | Lower weight, lower initial cost, and adequate thermal performance for moderate climates. | Less effective against heat transfer, solar gain, and external noise than higher-performance systems. | Suitable where climate, energy targets, and interior comfort requirements are moderate. |
| Triple insulating glass unit | Typical centre-of-glazing U-value: 0.5–0.9 W/m²·K; SHGC: approximately 0.20–0.55. | Improved thermal insulation, warmer interior glass surfaces, and reduced perimeter downdraughts. | Higher weight, greater thickness, increased structural demand, and higher cost. | Consider for cold climates, stringent energy codes, or façades with high heating loads. | |
| Low-emissivity coated glass | Low-emissivity surfaces can reduce long-wave radiant heat transfer; performance depends on coating position, gas fill, and cavity design. | Improves insulation while retaining visible transparency; available for both double and triple units. | May alter colour appearance, reflectance, and solar-gain behaviour; coating orientation must be controlled. | Use after balancing U-value, daylight, glare, solar gain, and visual appearance through energy modelling. | |
| Laminated or heat-treated safety glass | Laminated glass retains fragments after breakage; heat-treated glass provides increased thermal and mechanical resistance compared with annealed glass. | Improves occupant safety, impact resistance, and acoustic performance when correctly specified. | Adds weight and cost; interlayer and edge details require compatibility and durability checks. | Commonly required at spandrels, entrances, balustrade zones, overhead glazing, and areas subject to human impact. | |
| Frame | Standard aluminium frame with thermal break | Frame thermal performance varies significantly; whole-window or whole-curtain-wall U-value is typically much higher than the centre-of-glazing value. | Lightweight, durable, recyclable, and compatible with modular high-rise construction. | Aluminium remains highly conductive; mullion and pressure-plate geometry can create thermal bridges. | Select verified frame-and-glass assembly performance rather than relying on glass data alone. |
| Enhanced thermal-break aluminium frame | Uses wider or improved polyamide isolators and insulated pressure-plate components to reduce conductive heat flow. | Reduces frame heat loss and improves interior surface temperatures without greatly increasing façade weight. | Greater profile depth, more complex fabrication, and potentially reduced clear sightlines. | A strong default for energy-conscious towers, especially in cold or mixed climates. | |
| Unitized curtain wall frame | Factory-assembled panels are commonly installed floor by floor; panel joints must accommodate structural movement and tolerances. | Fast installation, consistent factory quality, and reduced work at exposed elevations. | Requires early design coordination, accurate surveys, transport planning, and specialist installation. | Often preferred for repetitive high-rise façades with tight programme requirements. | |
| Insulation and Thermal Control | Insulated spandrel zone | Opaque spandrels typically combine back-pan, insulation, air barrier, vapour control, and exterior glass or panel finishes. | Reduces heat loss through floor-edge zones and conceals slabs, beams, and services. | Poor detailing can cause condensation, thermal bridges, and excessive opaque-zone heat gain. | Model slab edges, anchors, fasteners, and perimeter fire barriers as part of the complete assembly. |
| Continuous perimeter insulation | Insulation should maintain continuity around slab edges and interfaces; thickness and thermal conductivity are project-specific. | Reduces thermal bridging and increases interior surface temperatures near the perimeter. | Must be coordinated with fire stopping, anchors, waterproofing, and movement joints. | Treat continuity as a design requirement, not an optional upgrade. | |
| Thermal modelling and condensation assessment | Two-dimensional or three-dimensional analysis can identify cold bridges, surface-temperature risks, and local condensation potential. | Supports informed selection of glass, frames, spacers, anchors, insulation, and interior finishes. | Requires accurate geometry, material properties, boundary conditions, and installation assumptions. | Essential for complex junctions and towers with high indoor humidity or demanding energy targets. | |
| Weatherproofing | Pressure-equalized drained system | Uses exterior seals, internal air seals, drainage paths, and pressure-management chambers to control rain penetration. | Provides multiple lines of defence and controlled drainage when joints are correctly designed. | Drainage openings can be blocked by debris, sealant, or poor installation; interfaces remain critical. | A preferred approach for exposed high-rise façades when tested and maintained properly. |
| Continuous air barrier strategy | The air barrier should be continuous across mullions, panels, floor slabs, corners, parapets, and transitions to adjacent construction. | Limits uncontrolled infiltration, reduces energy loss, and improves interior comfort. | Small discontinuities can create leakage, pressure imbalances, and moisture transport. | Define the air-barrier line on drawings and verify it with field testing. | |
| High-performance gaskets and sealants | Material selection should account for ultraviolet exposure, movement, temperature range, chemical compatibility, and expected service life. | Improves resistance to air and water leakage at joints and transitions. | Sealants require correct joint geometry, substrate preparation, curing conditions, and periodic inspection. | Use compatible components and avoid treating sealant as the only weatherproofing line. | |
| Performance testing and commissioning | Typical verification includes air leakage, static or dynamic water penetration, structural loading, thermal checks, and field observation of interfaces. | Identifies workmanship and interface problems before they are repeated across the tower. | Testing adds time and cost; representative mock-ups must reflect actual construction details. | Require laboratory mock-ups, site testing, and documented corrective actions before full production. | |
| Structural and Movement Performance | Wind-load resistance | Design pressure depends on building height, exposure, geometry, surroundings, local wind climate, and applicable code. | Ensures mullions, anchors, glass, and connections perform safely under positive and negative pressure. | Higher pressures may require deeper mullions, thicker glass, closer anchors, or stronger connections. | Use project-specific wind-tunnel or code-based calculations; do not select by height alone. |
| Inter-story movement accommodation | Joints must accommodate building drift, floor-to-floor tolerances, thermal movement, and differential movement between materials. | Protects glass, gaskets, anchors, and seals from excessive stress or disengagement. | Movement joints increase detailing complexity and can reduce available drainage or insulation space. | Confirm movement capacity through structural design, system calculations, and mock-up testing. | |
| Mullion deflection control | Allowable deflection is project- and code-dependent; commonly specified limits include span-based criteria such as L/175, subject to applicable requirements. | Limits glass edge stress, seal failure, visual distortion, and operational problems. | Stiffer sections may increase sightlines, weight, embodied carbon, and material cost. | Set limits with the structural engineer and verify the complete frame-glass-anchor system. |
Note: The values shown are indicative ranges for early-stage comparison. Final selection should be based on the project location, applicable building codes, energy model, structural calculations, condensation analysis, laboratory mock-up testing, and field-performance testing.
How to Choose Curtain Walling for High Rise Buildings?
Wind comes first. A high-rise façade must resist pressure, suction, rain, and repeated gusts without excessive deflection. ASCE 7-22 requires engineers to assess site exposure, building height, risk category, and component-and-cladding pressures. The CTBUH 2023 Tall Building Year in Review recorded 128 buildings reaching at least 200 metres. That scale increases the value of wind-tunnel testing, especially on irregular towers. Specify tested anchors, pressure plates, and glass combinations. A neat spreadsheet is not enough.
Fire changes everything. Curtain walling should be assessed as a complete build-up, including spandrel insulation, safing, sealants, brackets, and glazing. NFPA 285 evaluates vertical and lateral fire propagation through combustible or mixed façade assemblies. Project teams must also check local fire codes, cavity barriers, fire-stopping continuity, and emergency access. Never treat a certificate for one assembly as approval for another. Small substitutions can alter performance.
Movement is real. The system must accommodate slab-edge deflection, thermal expansion, creep, shrinkage, and wind sway. ISO 10137 provides guidance for human comfort from building vibration, while structural engineers should define movement limits for each floor. Leave realistic tolerances around mullions and anchors. Inspect interfaces on site. I have seen a small gap at a pressure plate become a visible leak after winter movement. Building regulations also control air leakage, water tightness, thermal performance, maintenance access, and drainage. Requirements differ by jurisdiction. That uncertainty deserves early review, not a late correction.
Key early-stage checks include wind pressure, thermal movement, fire-resistance requirements, and compliance with the applicable building regulations.
Reference basis: The movement values use aluminium’s typical thermal expansion coefficient of 23.1 µm/m·°C for a 3 m mullion. Fire-resistance values show common 60, 120, and 180-minute specification levels. Wind pressures of 1–3 kPa are reference design actions only; the final value must be calculated for the building height, site exposure, geometry, local wind speed, and applicable code.
Choosing curtain walling for a high-rise building requires more than comparing panel prices. Fabrication, installation, maintenance, and long-term costs must be assessed together. On projects I have reviewed, small design omissions caused major delays during installation. A realistic system begins with verified structural loads, wind pressure data, movement allowances, and local weather conditions.
Fabrication drawings should show every joint, bracket, gasket, drainage path, and access requirement. Factory quality checks can identify glass damage, frame distortion, or incorrect seals before delivery. On site, installers need clear tolerances and protected storage areas. One damaged corner can disrupt several floors. Installation sequencing also matters, especially when cranes, hoists, and interior trades share limited space. Water testing should occur during construction, not only after occupancy.
Maintenance access is often underestimated. A façade may require suspended platforms, replaceable seals, cleaning anchors, and safe routes for glass replacement. These features add initial cost, but they can reduce future disruption. Life-cycle estimates should include energy performance, cleaning, inspections, seal replacement, repairs, and possible panel removal. A cheaper system may become expensive if spare components disappear or access is impractical. No forecast is perfect. I would challenge optimistic service-life claims and request evidence from comparable buildings. Keep records of test results, installation changes, and maintenance dates; reliable documentation supports safer decisions years later.

Registered in England & Wales No. 2786496
Registered office at: 337 Tanworth Lane,
Shirley, Solihull, B90 4DU
Registered for VAT, registration No.
GB 655 1347 38
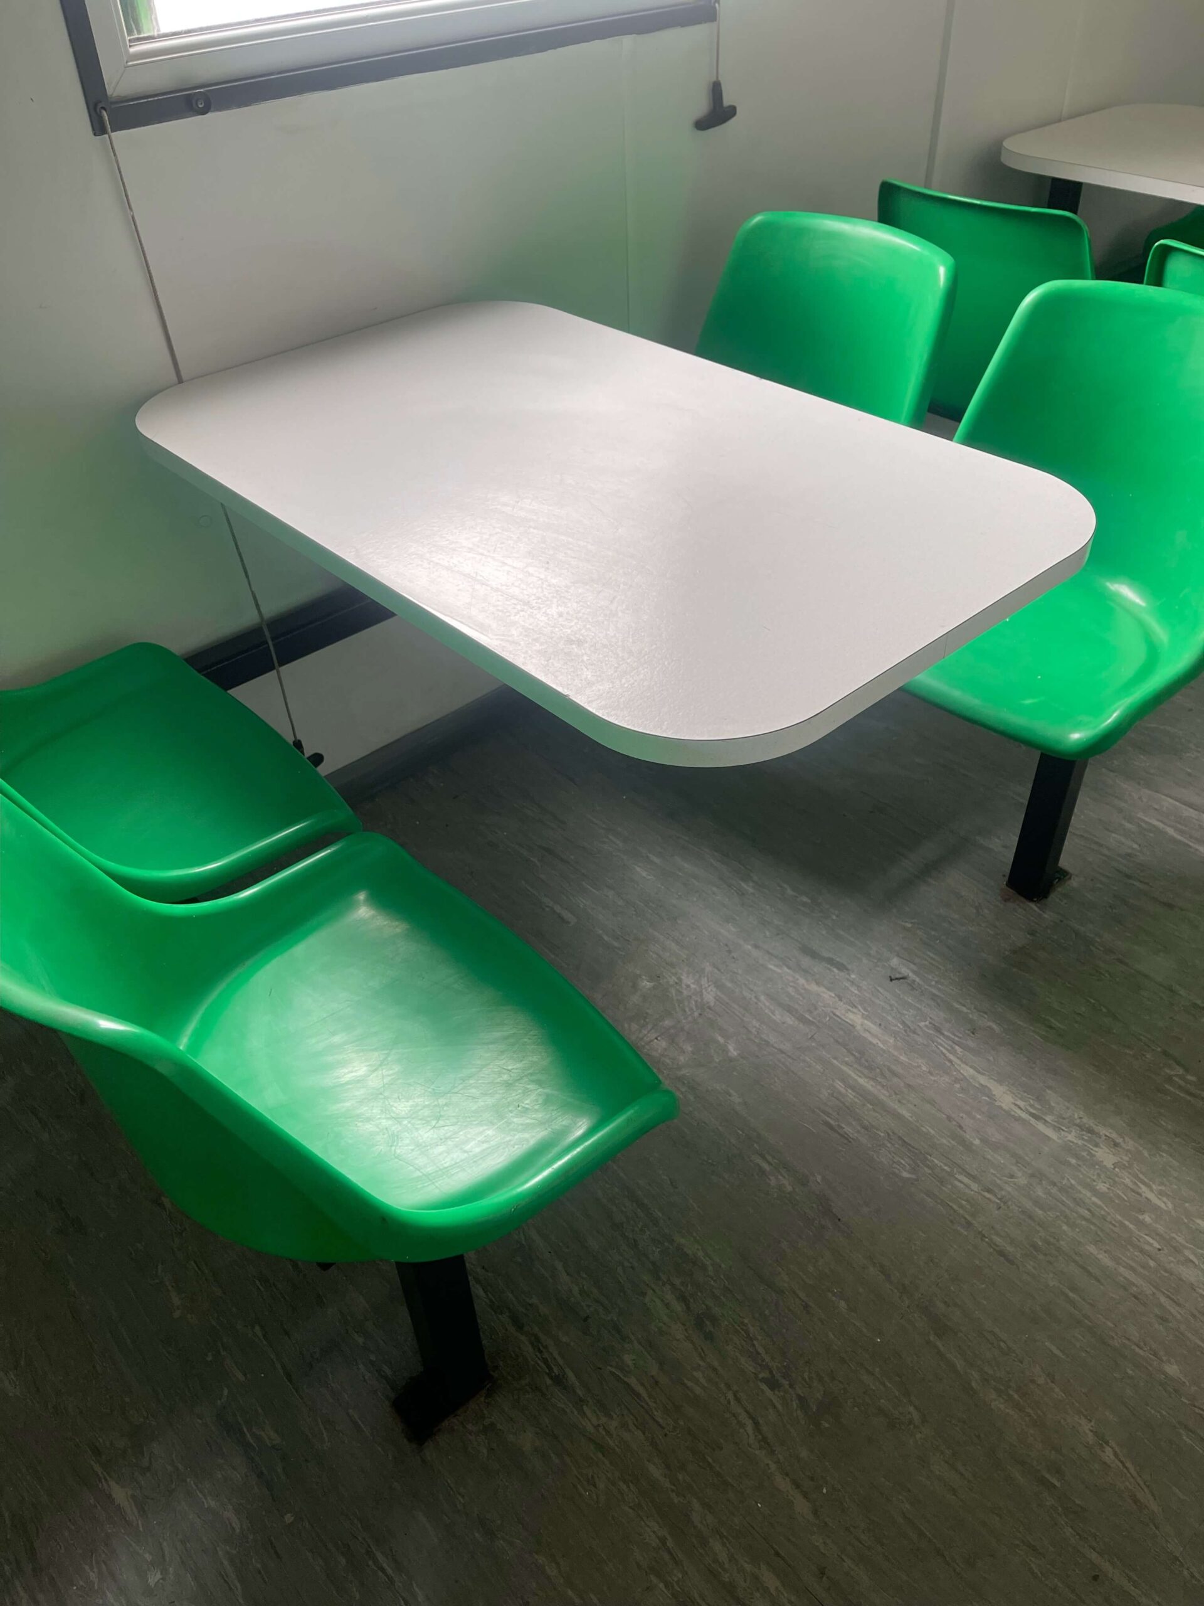
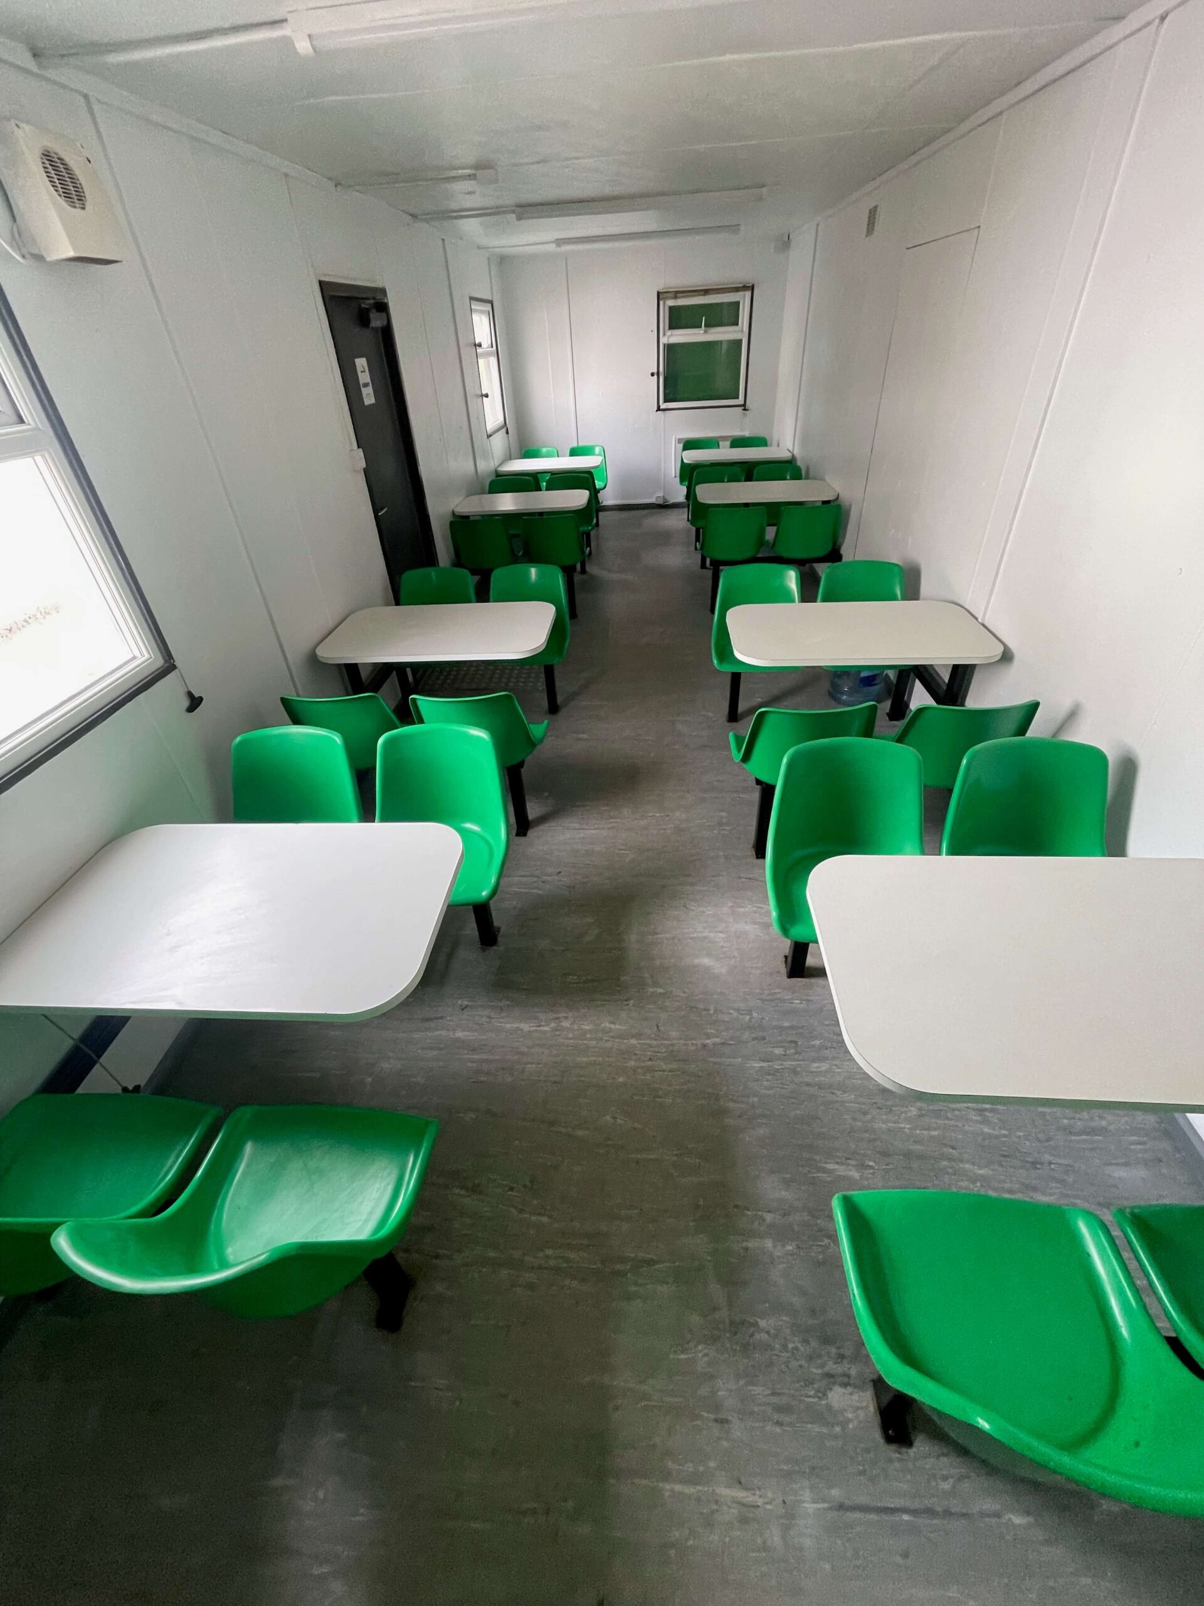
Location: Nationwide
Not Available for Hire
We can deliver for a cost please ask and send us post code.
13 tread
14 tread
15 tread
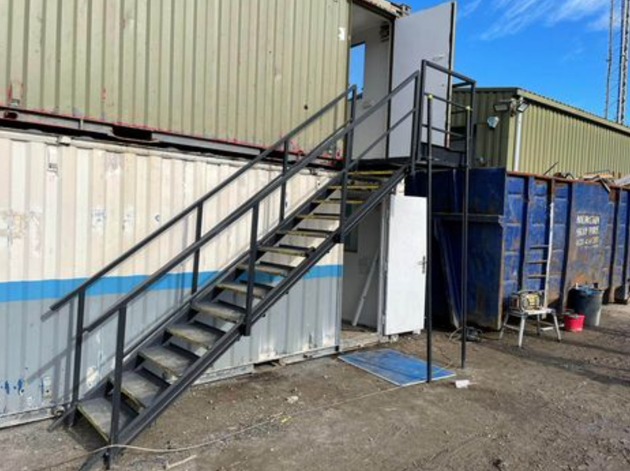
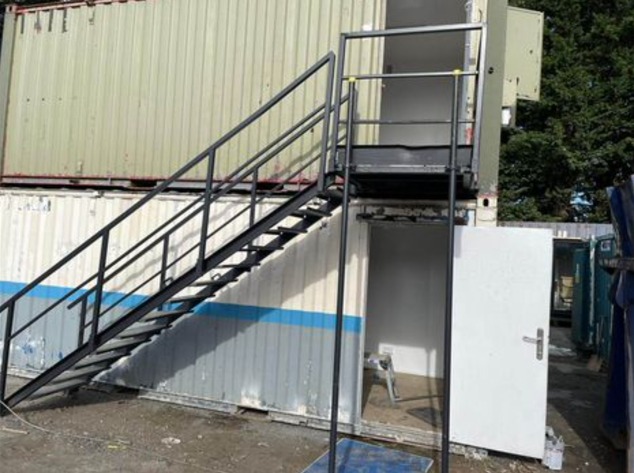
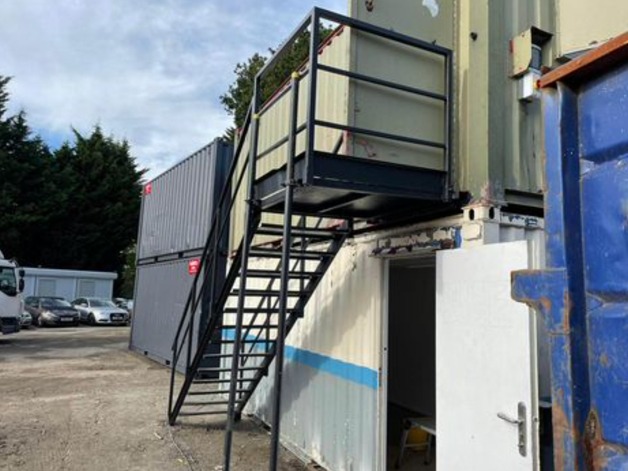
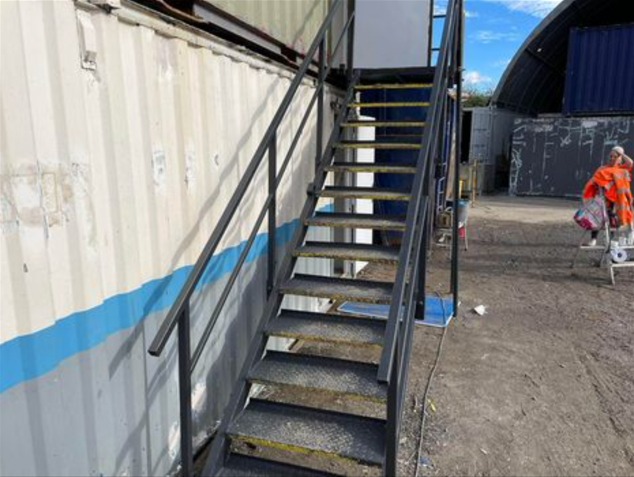
Location: Nationwide
Not Available for Hire
Call for an instant quote!
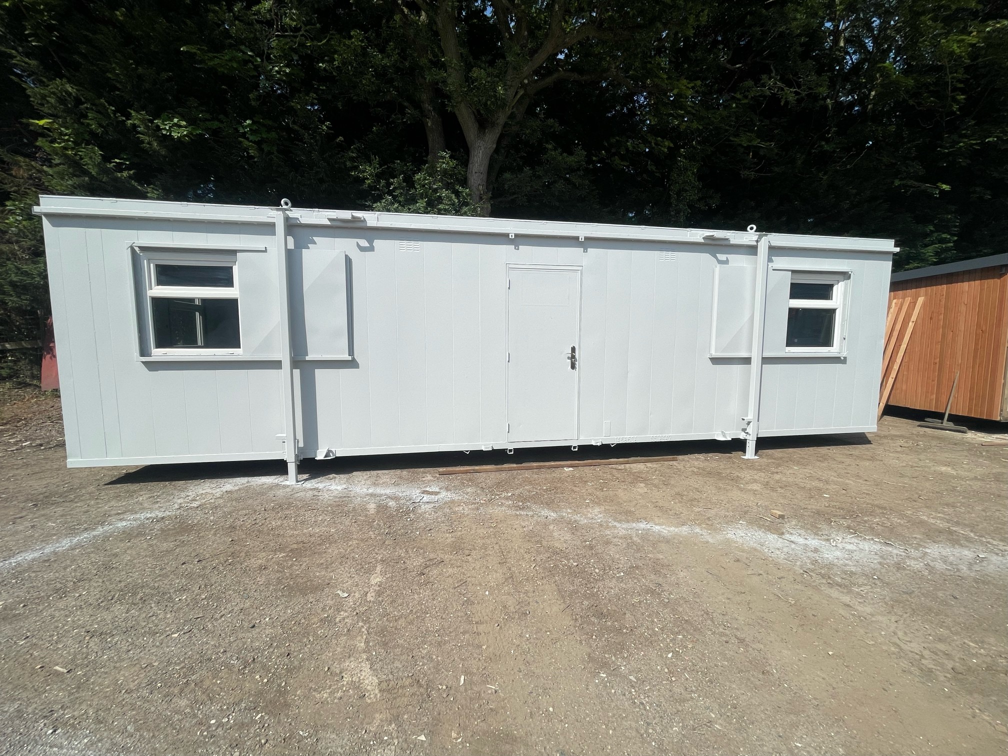
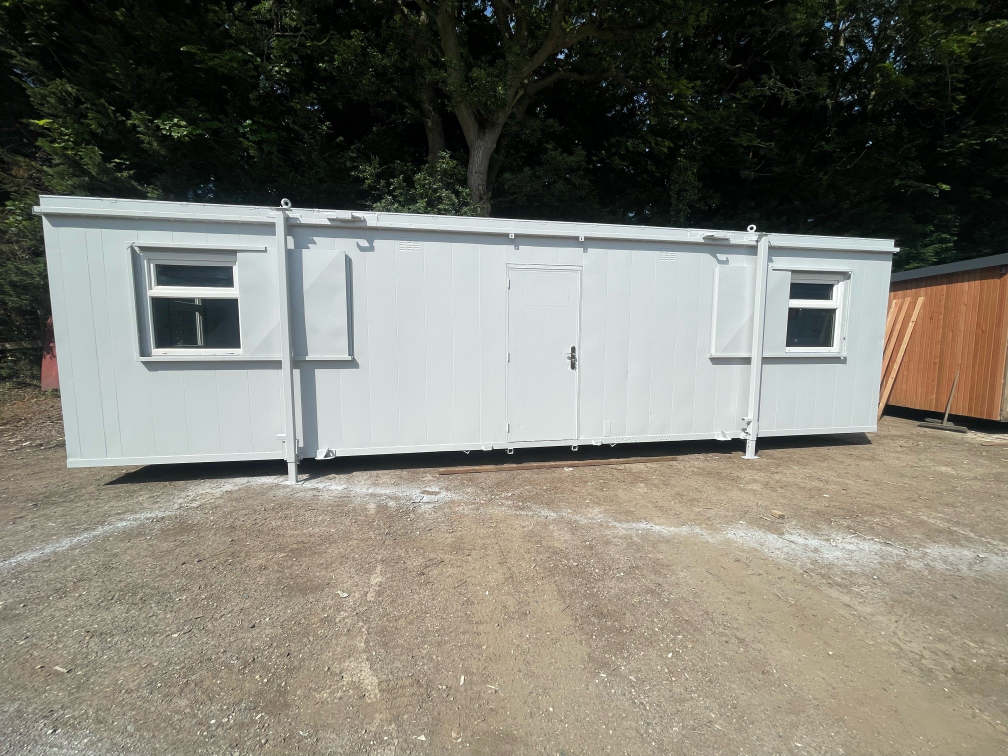
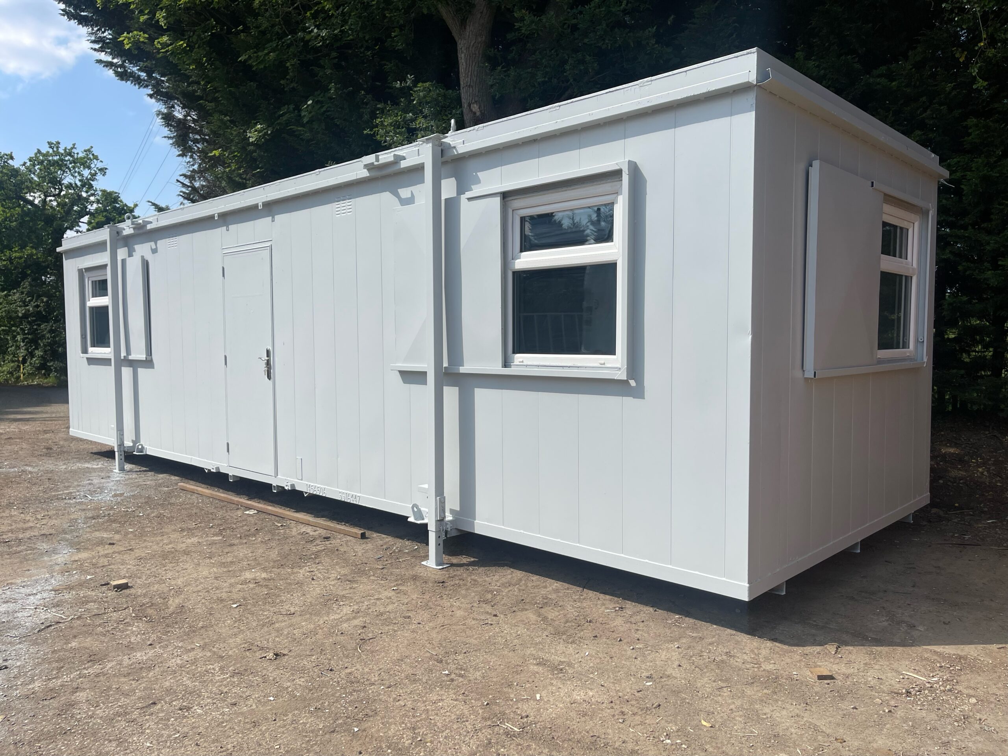
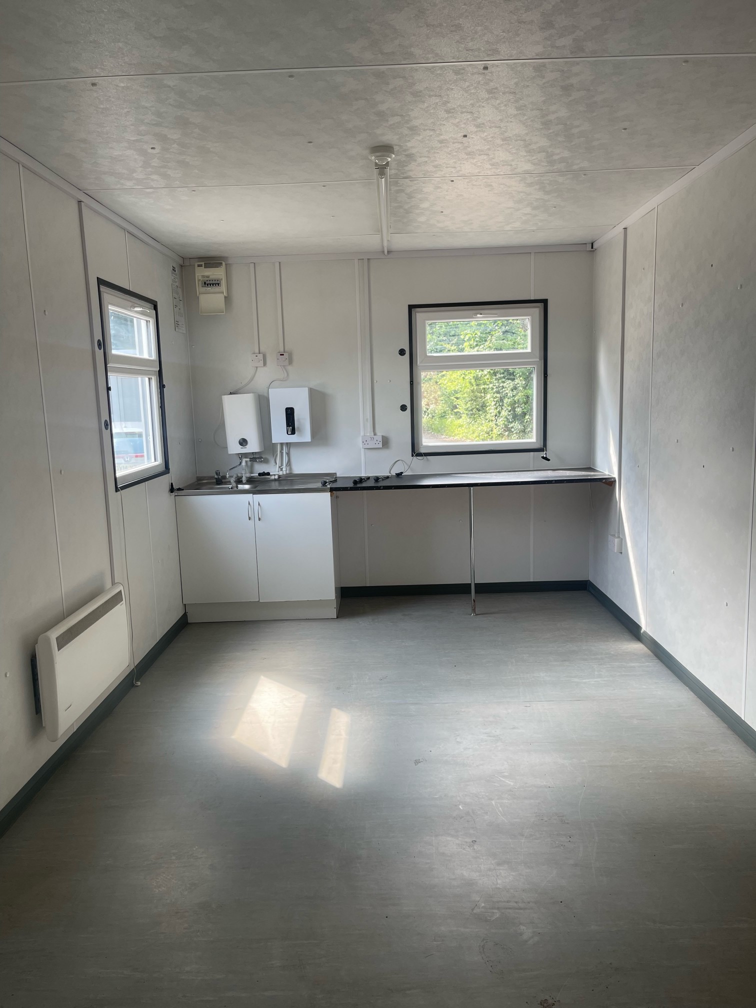
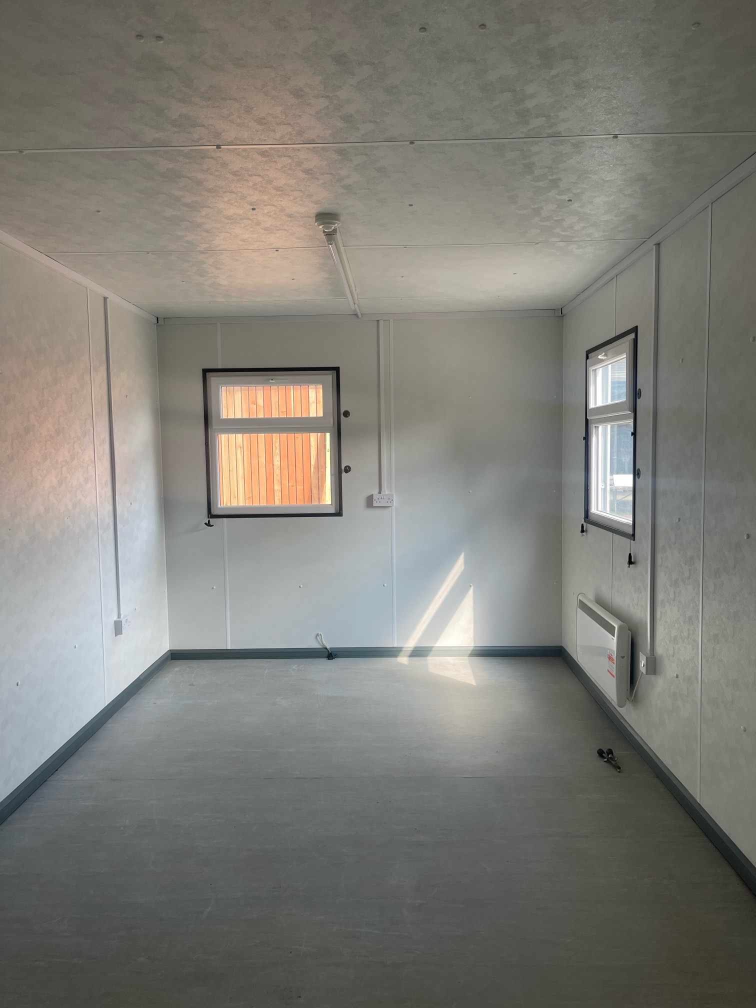
Location: Nationwide
Not Available for Hire
We can deliver for a cost please ask and send us post code.
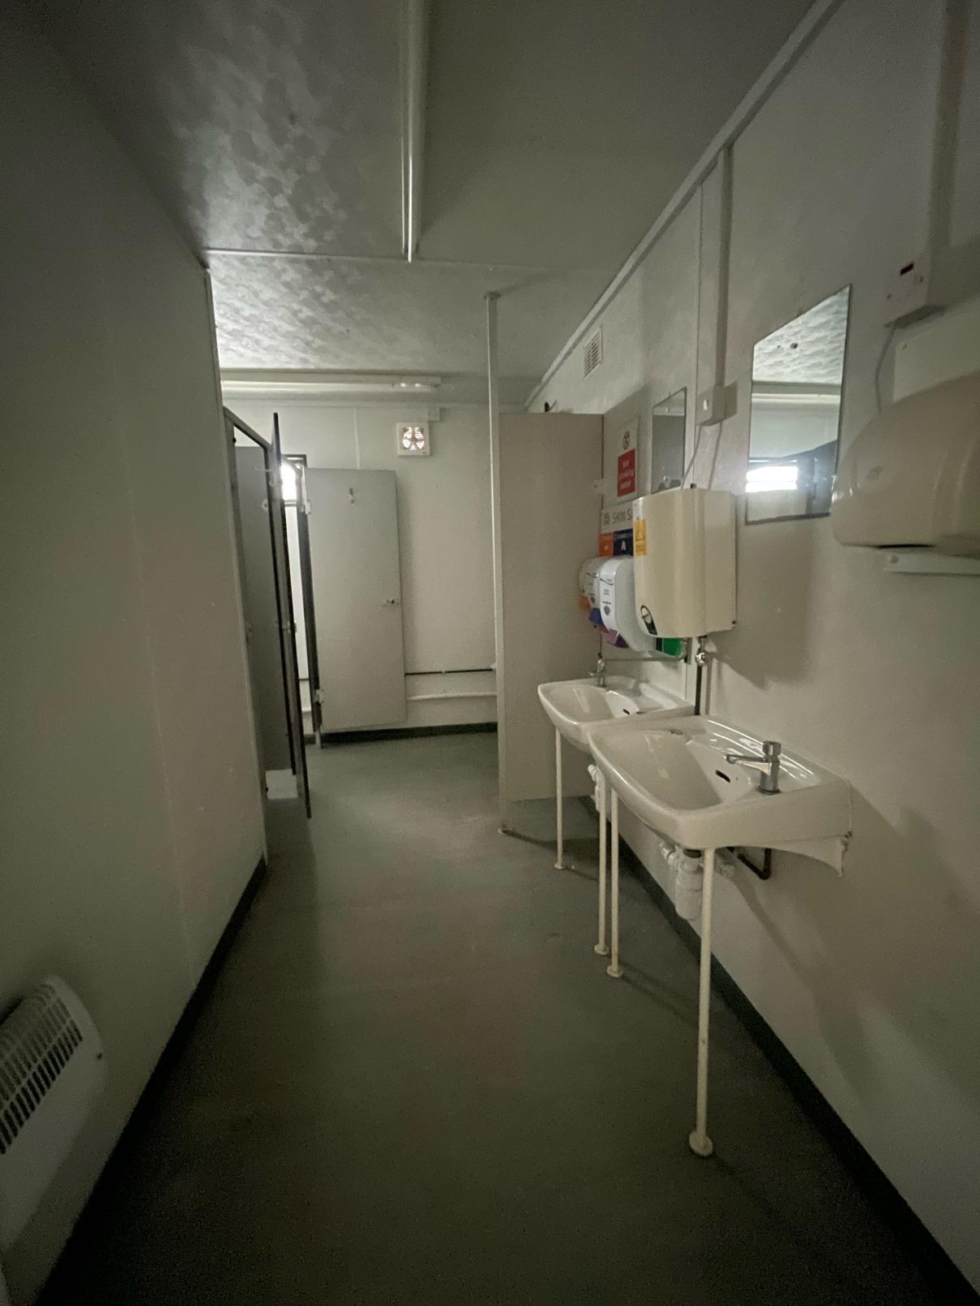
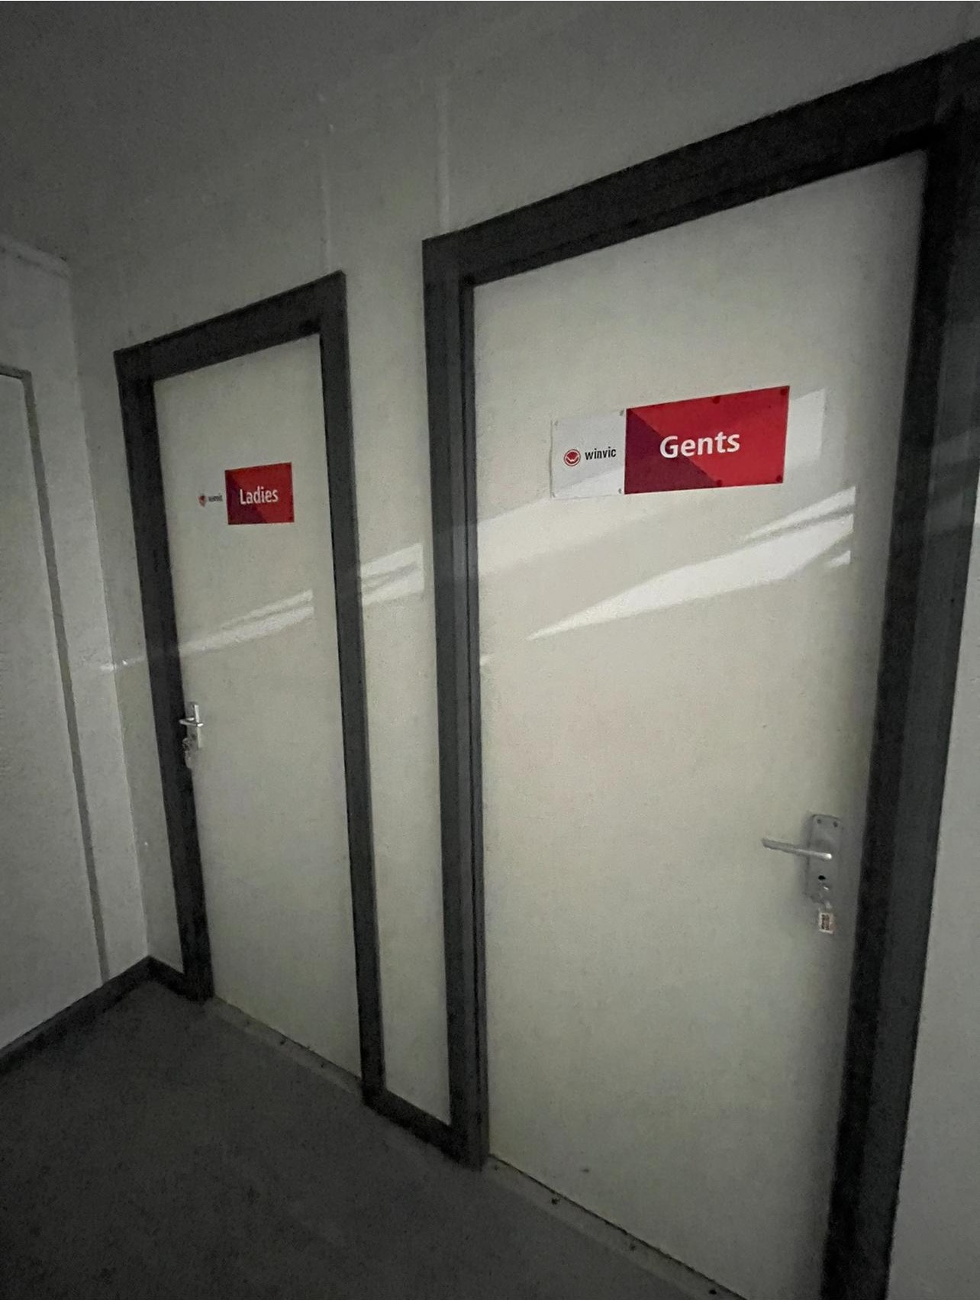
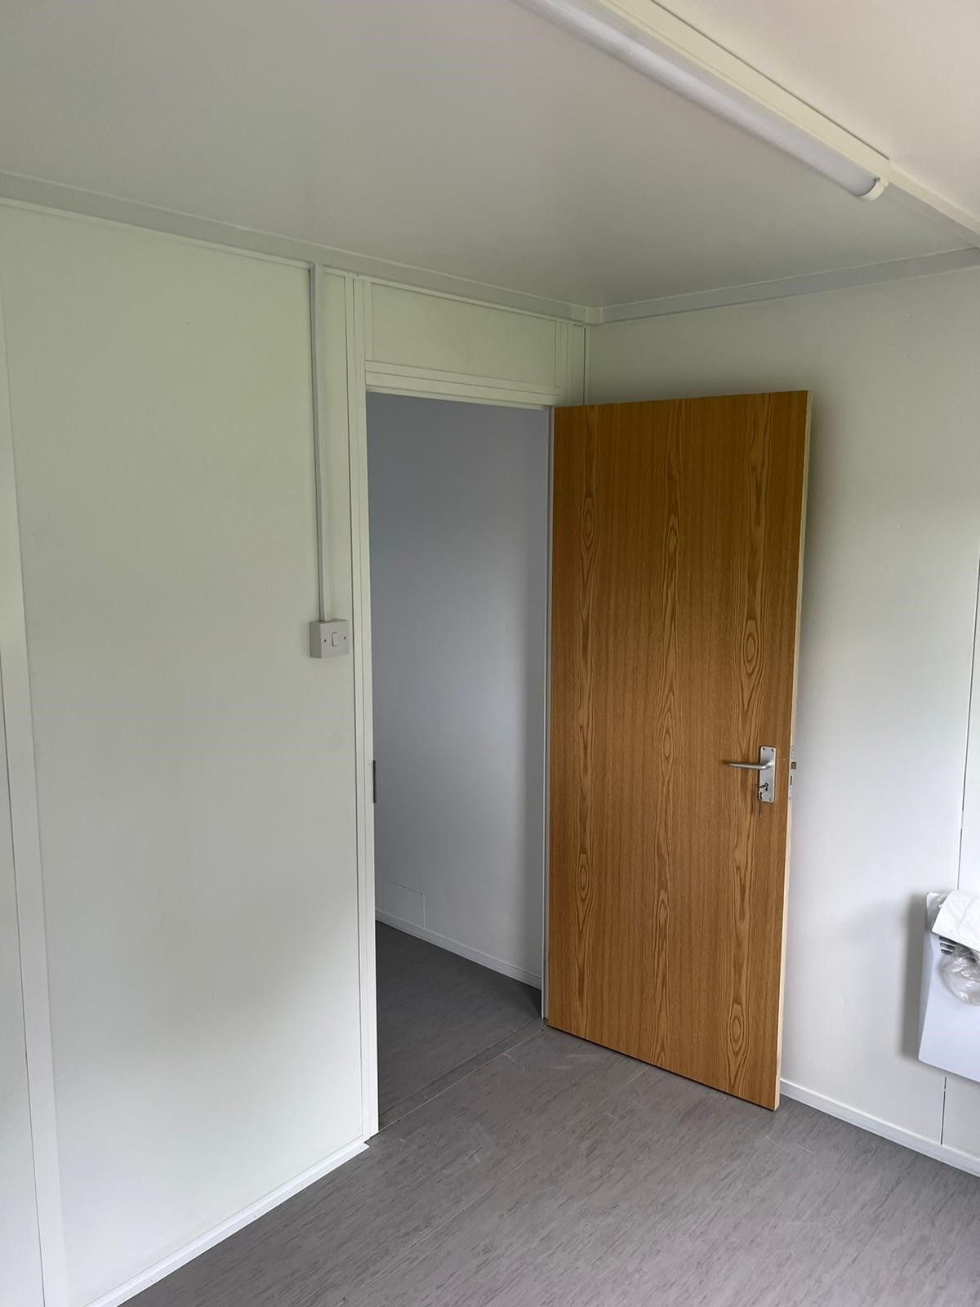
Hallway leading into:
Transport can be arranged please ask.
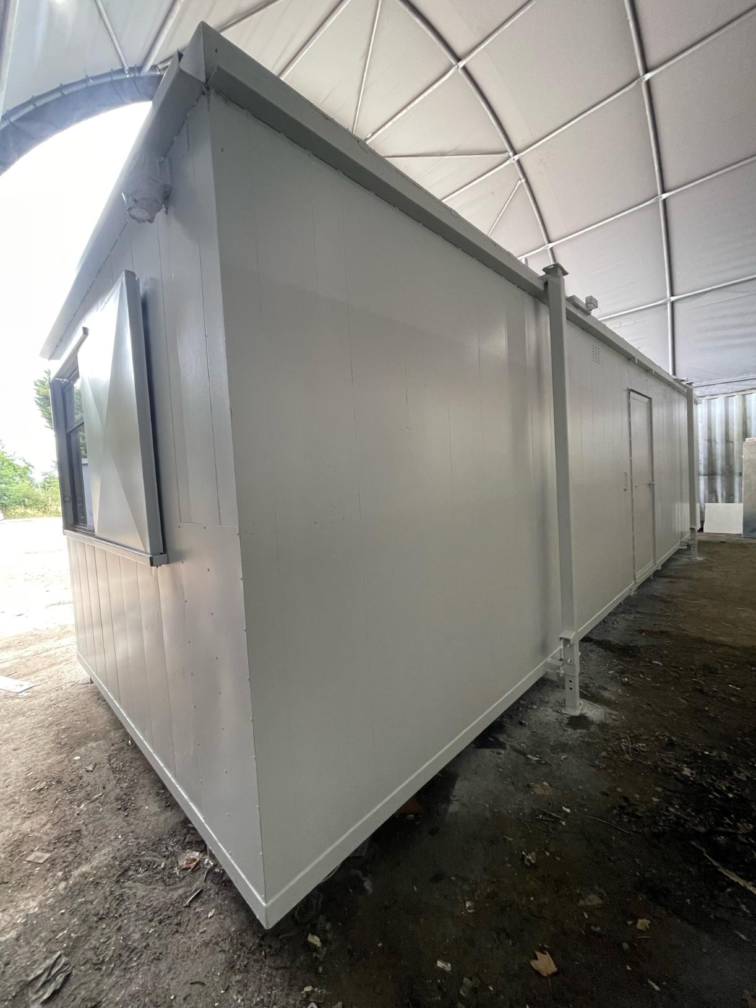
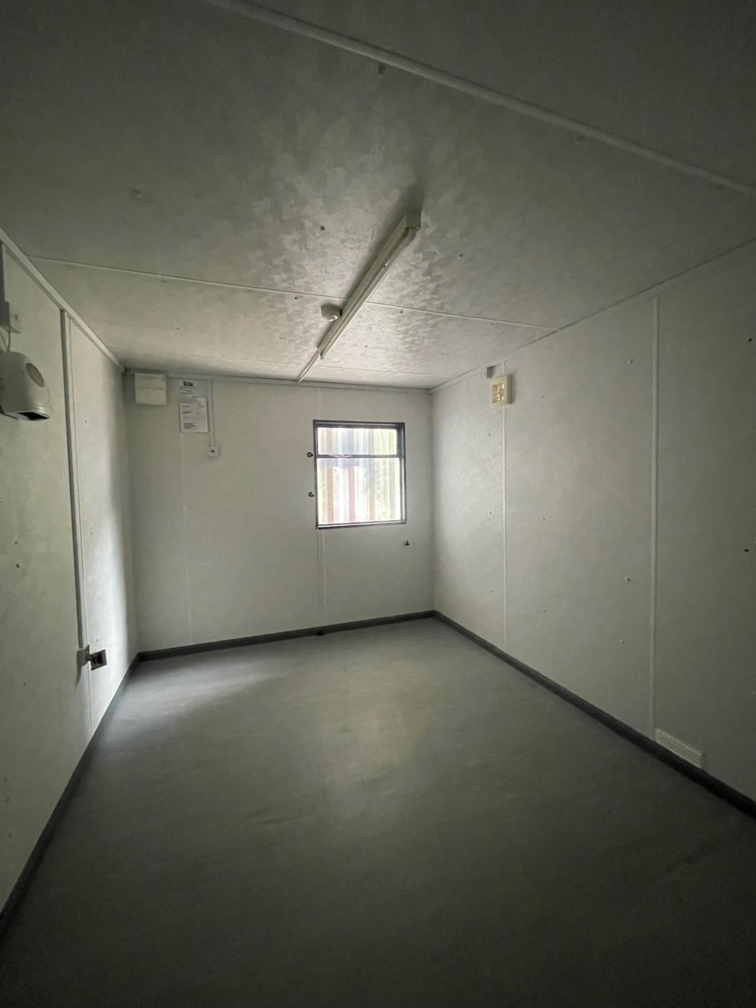
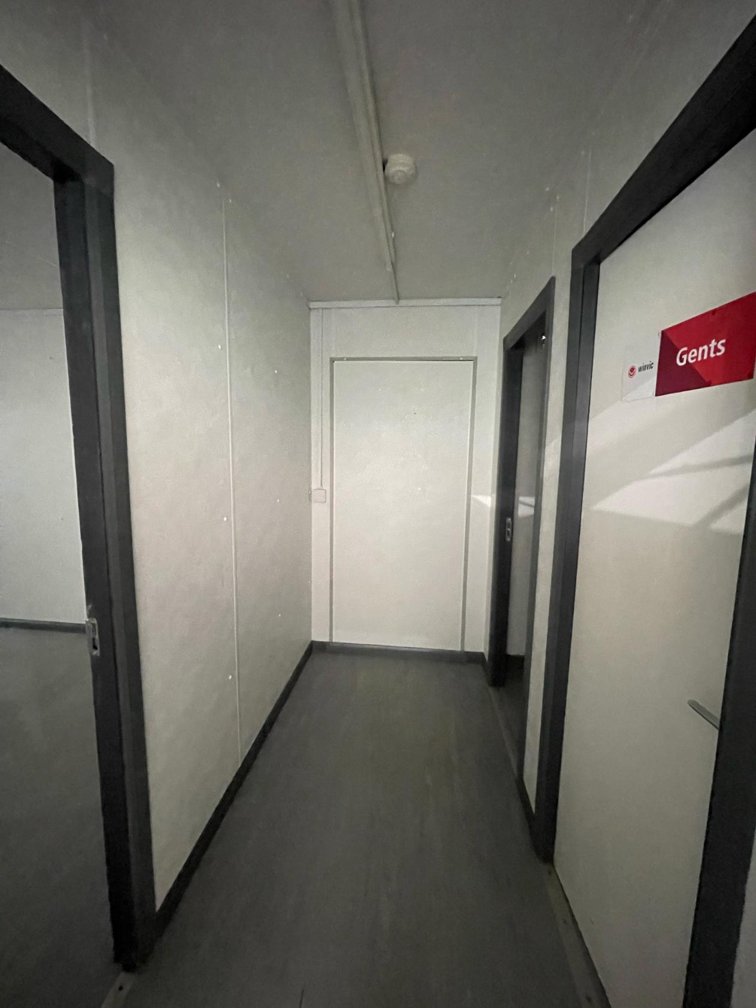
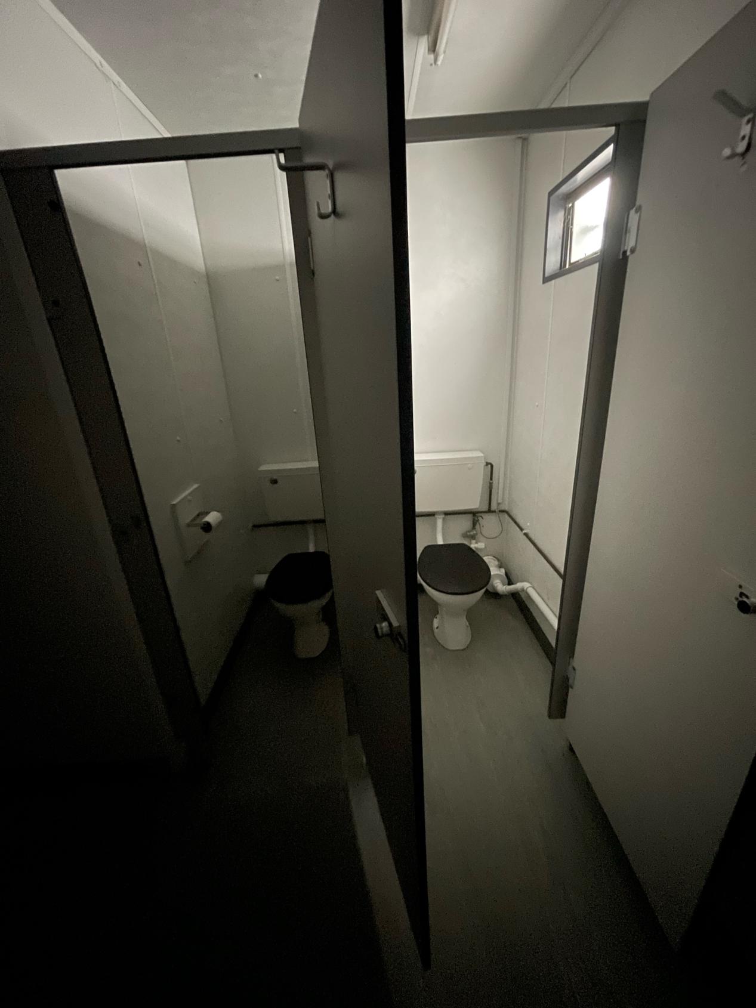
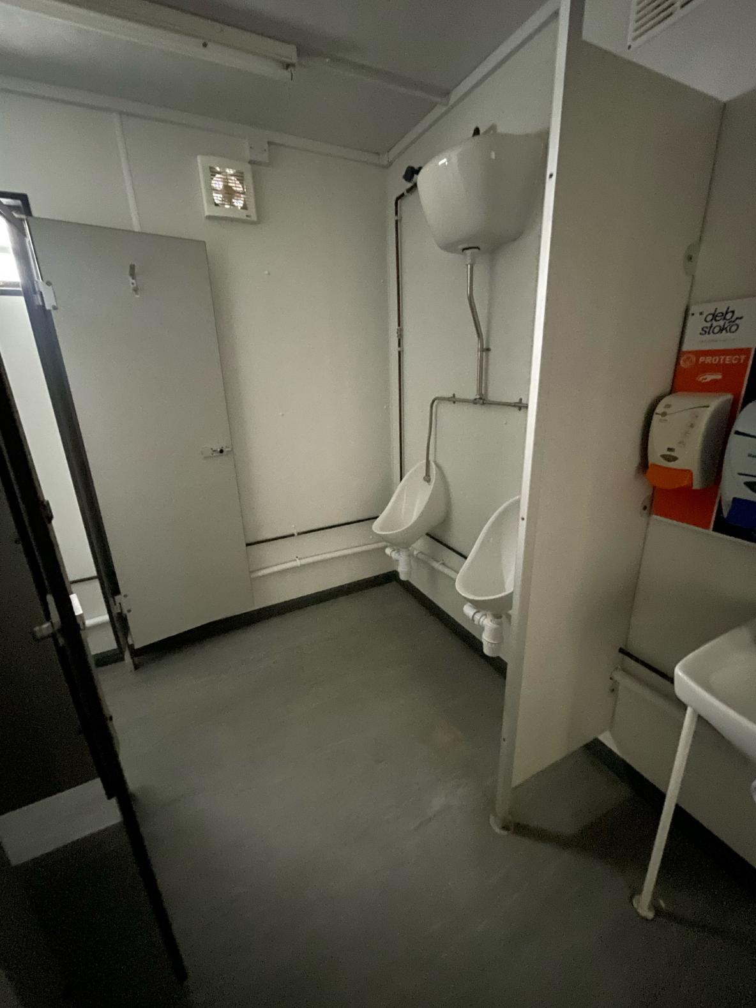
Location: Nationwide
Not Available for Hire
Call for an instant quote!
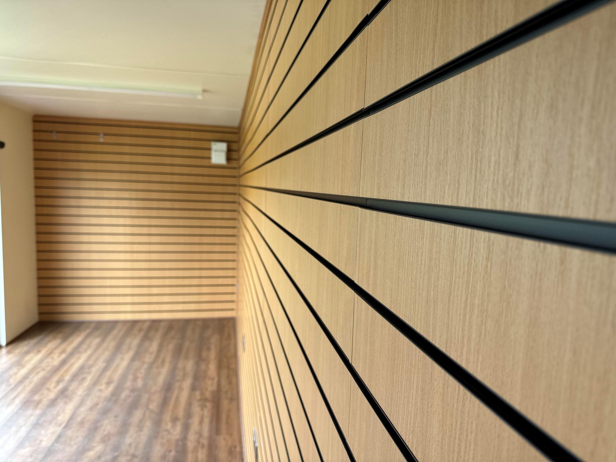
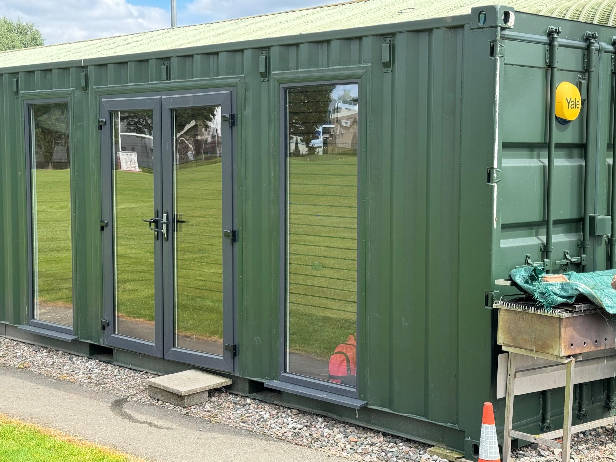
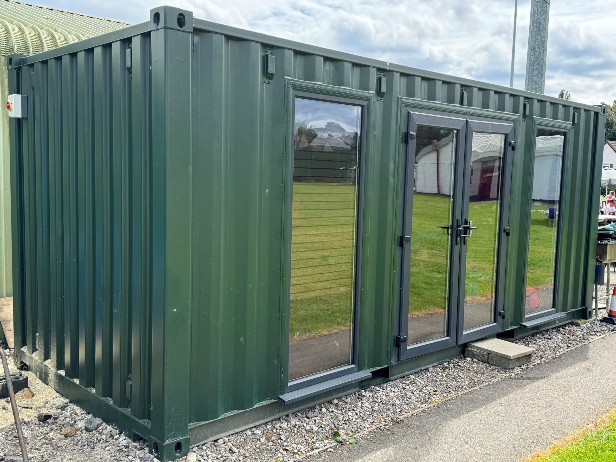
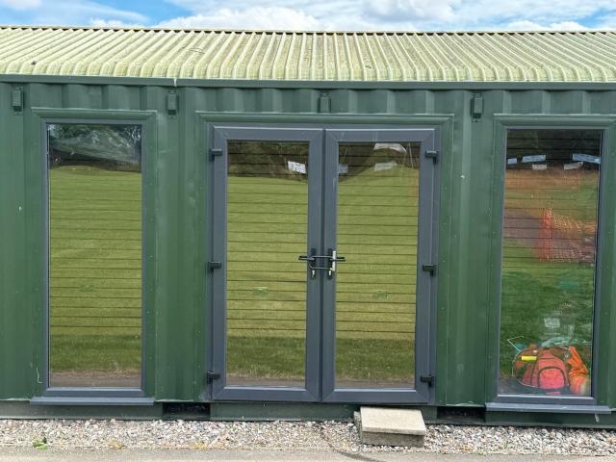
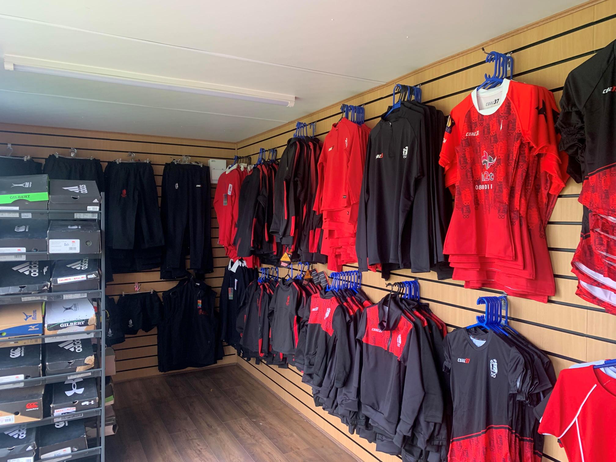
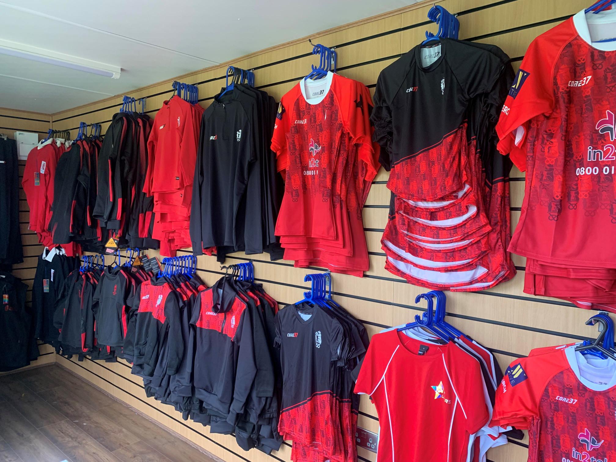
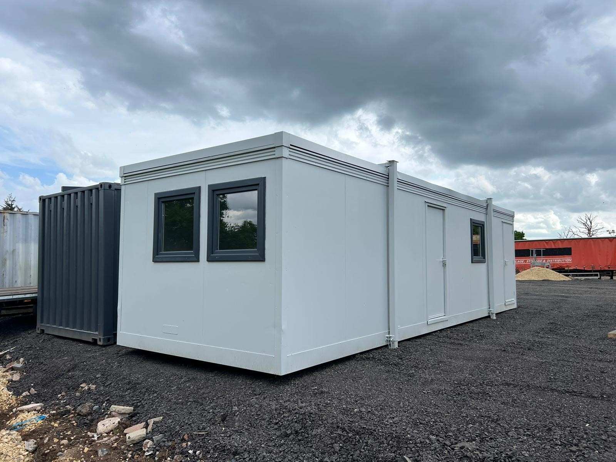
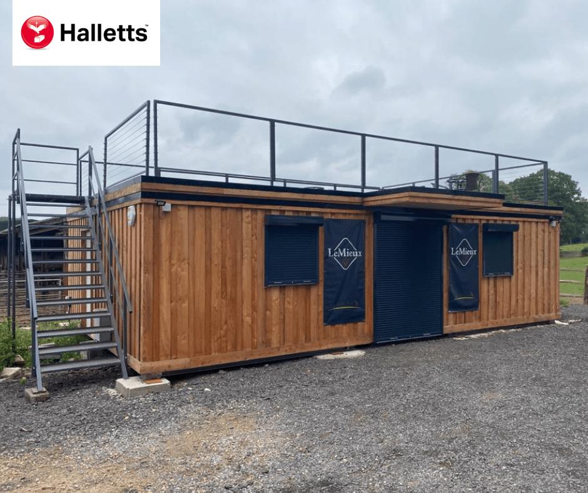
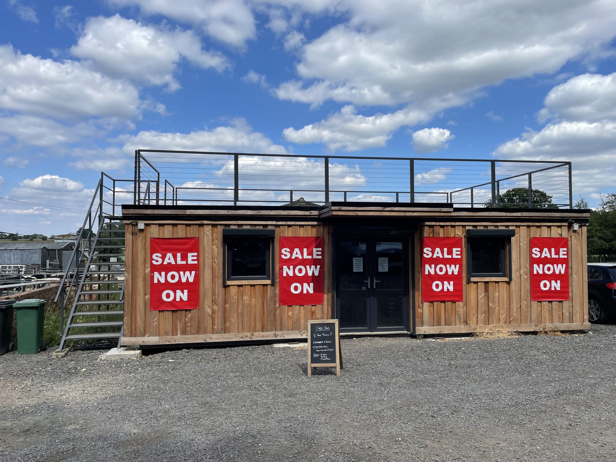
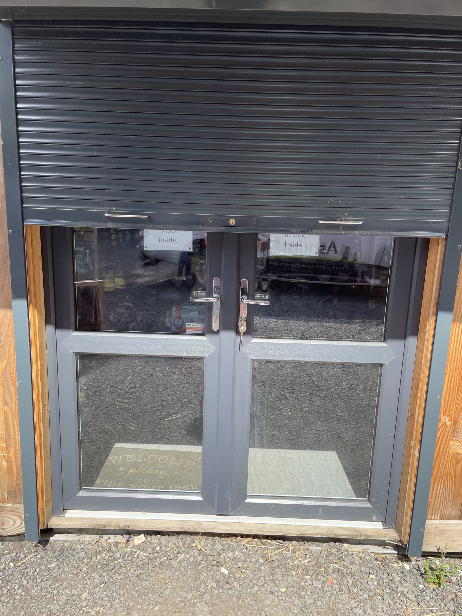
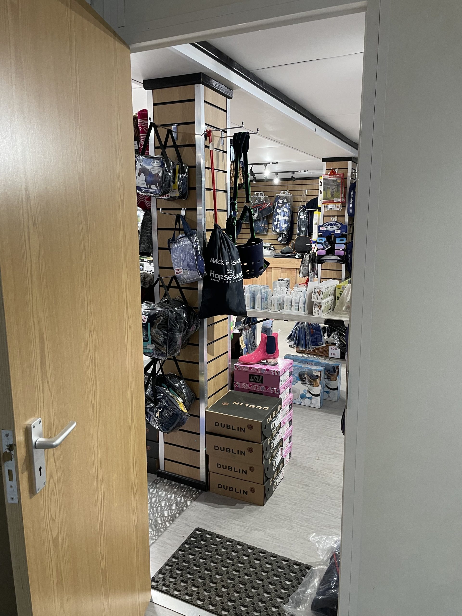
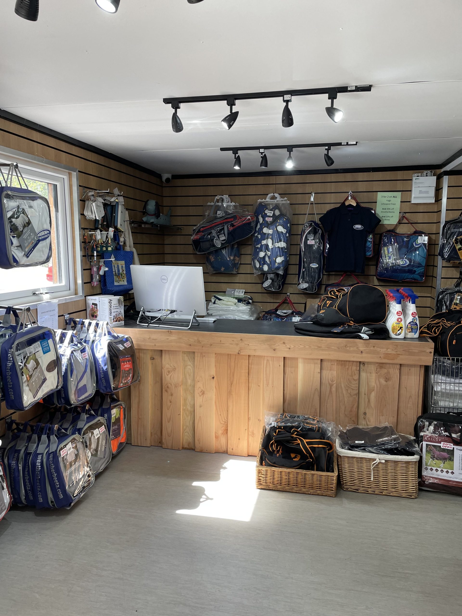
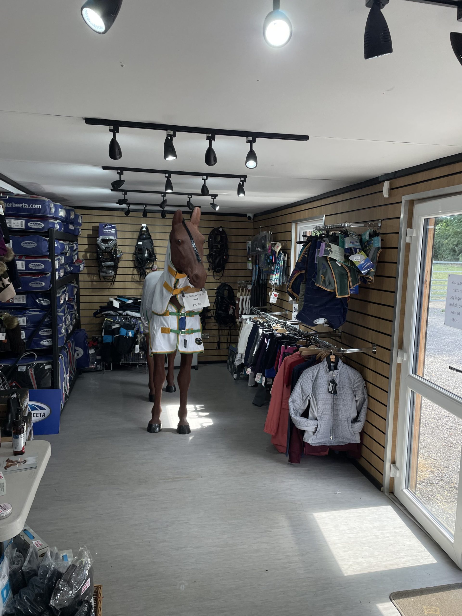
20ft x 8ft Container Conversion Retail Shop
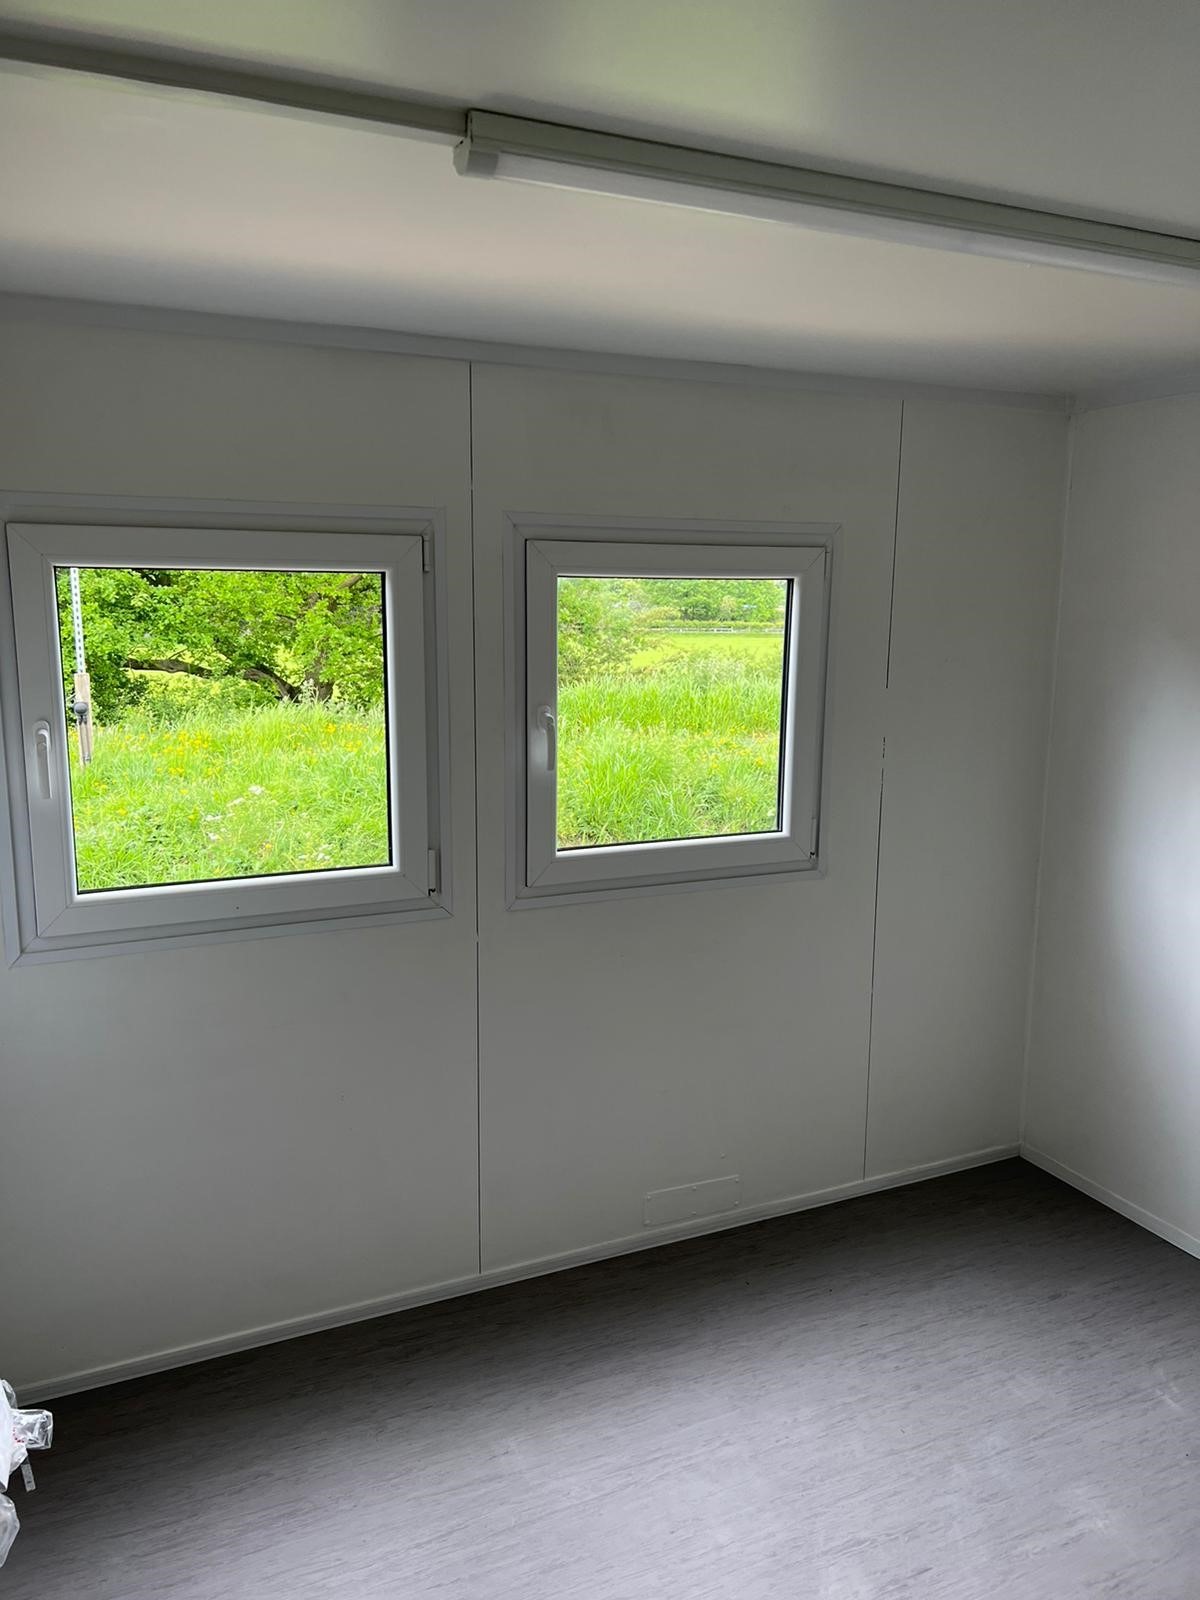
UPVC Double glazed Windows + French Doors
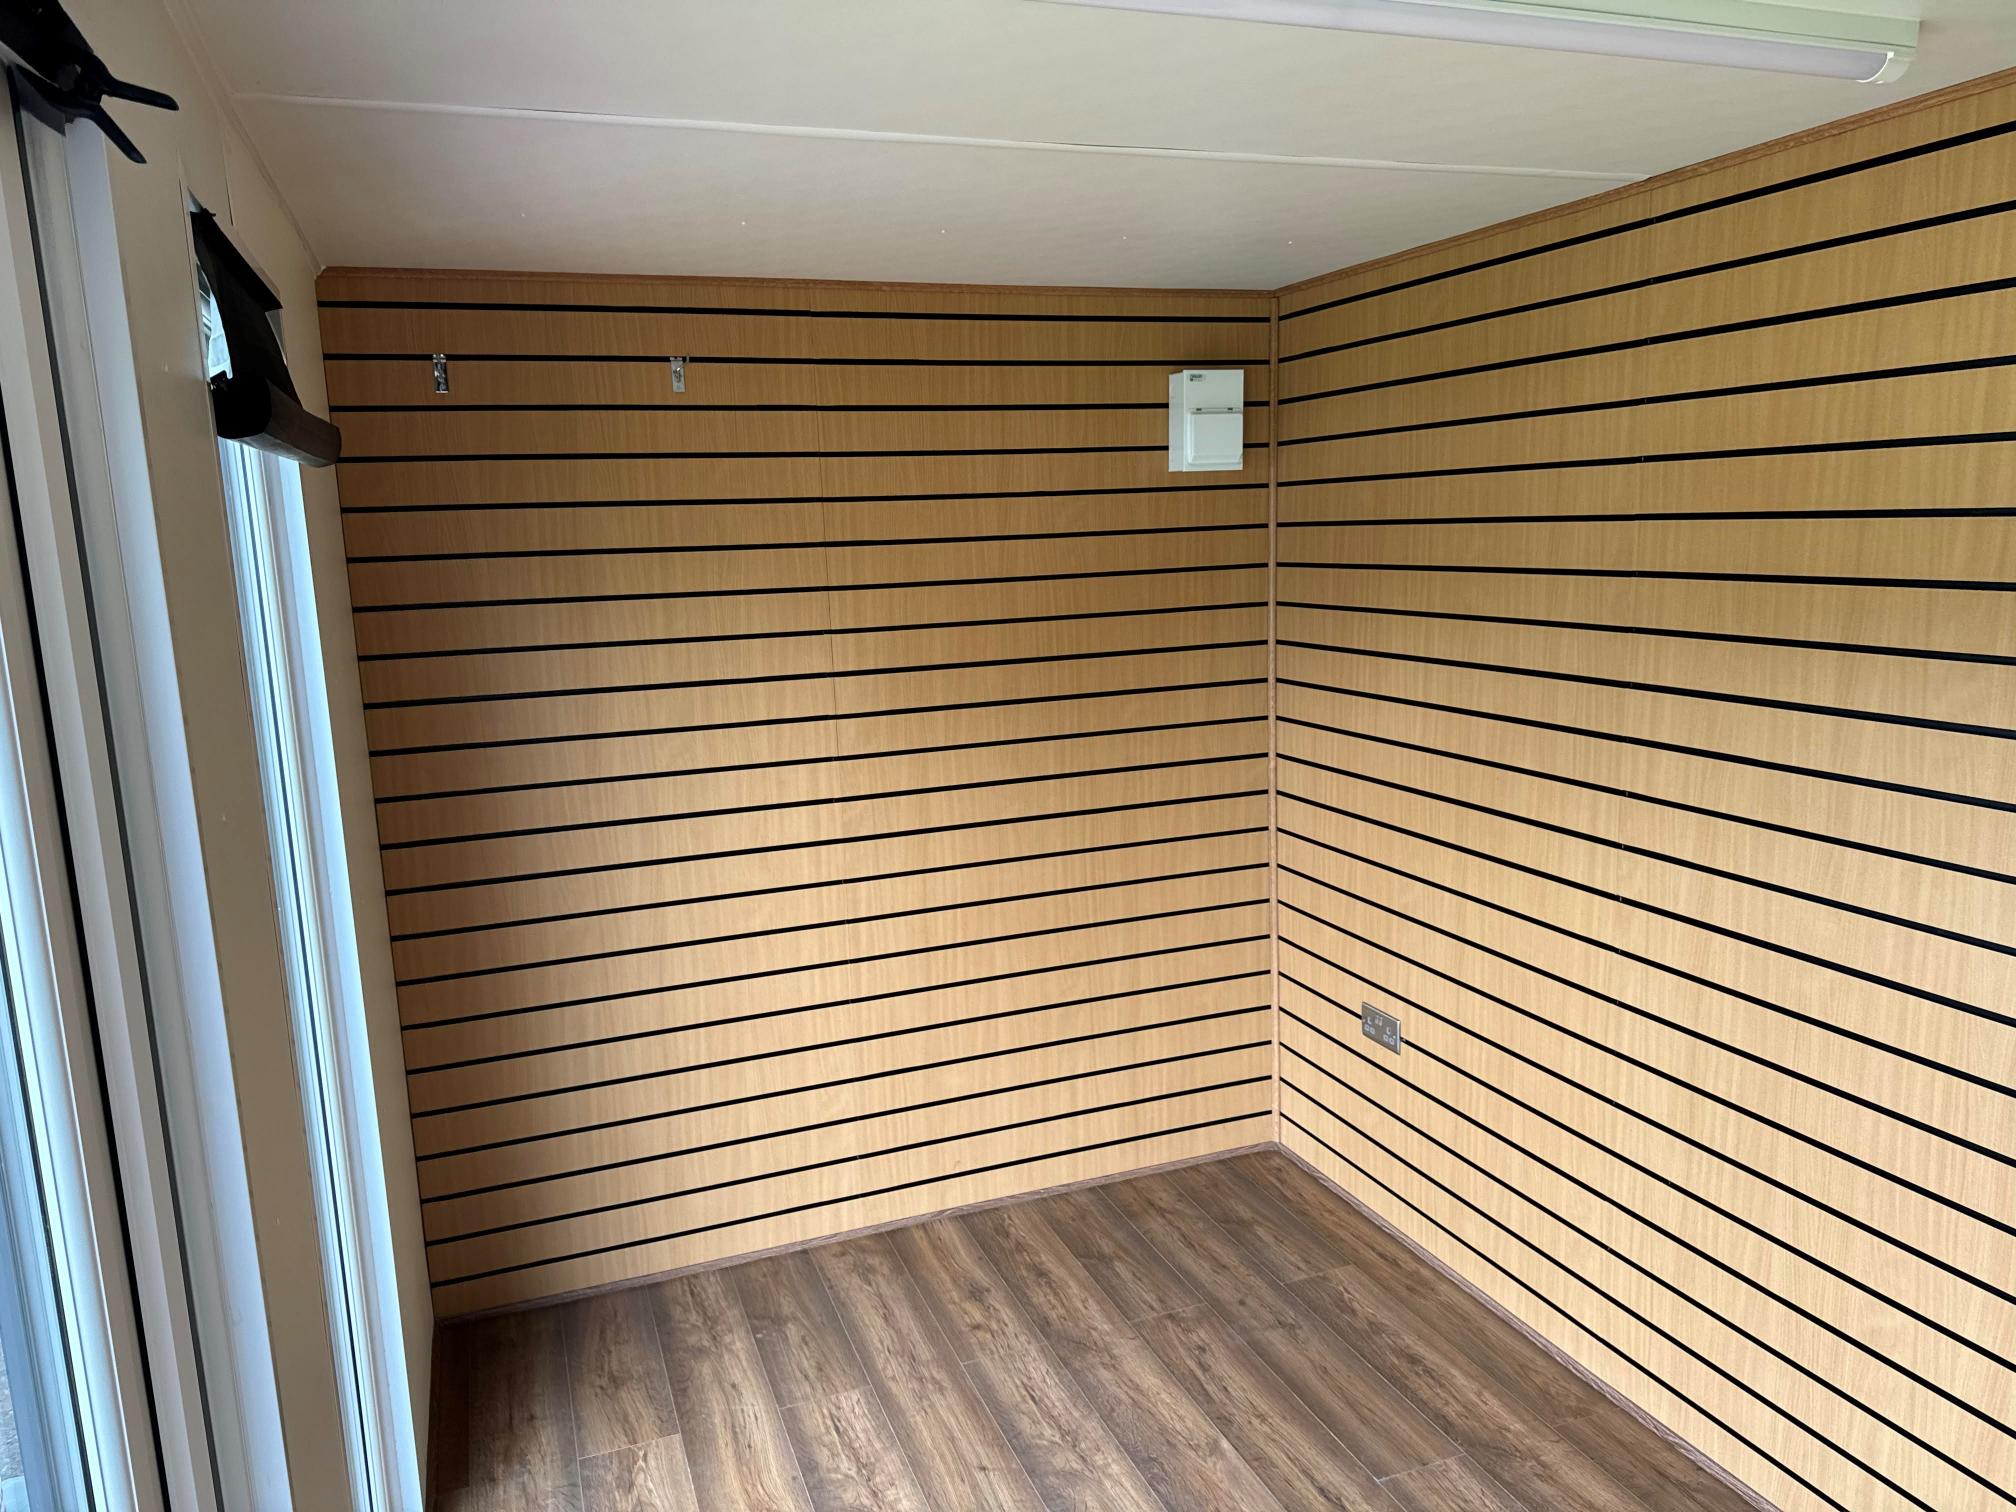
Slat Wall for retail fixings and Merchandise
Electric Chrome Sockets, led lighting and heating.
Laminate Flooring
12 months Warranty
Maintenance call out package included
Less than 2 years old
Still in Brand New Condition
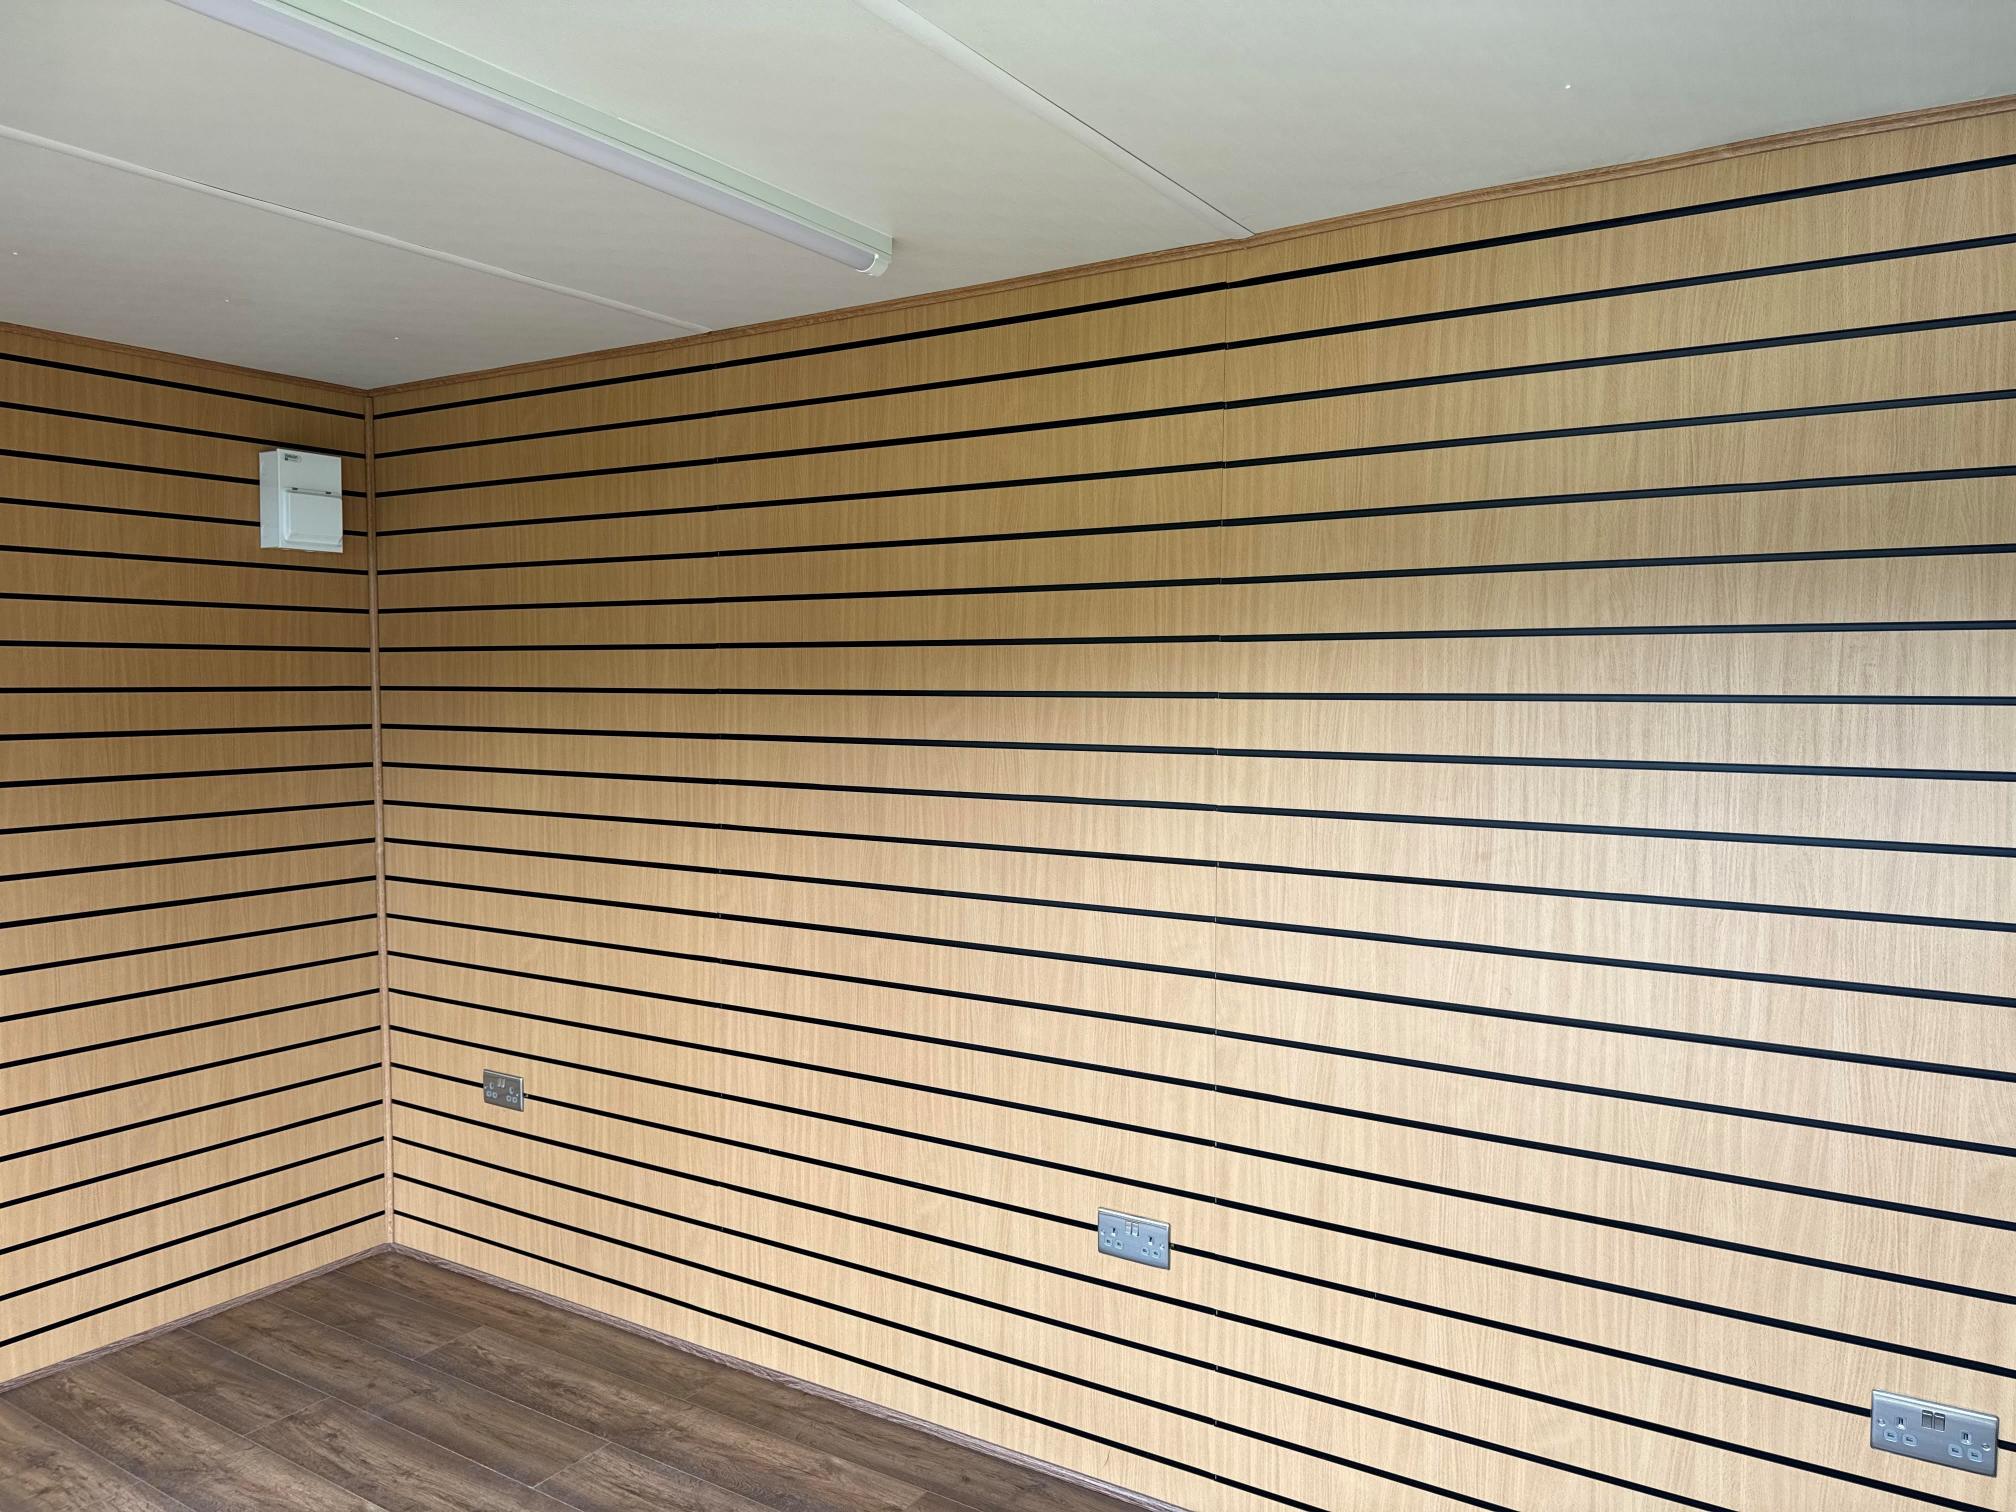
Fully refurbished
Colour light grey
Slate grey anthracite upvc double glazed windows
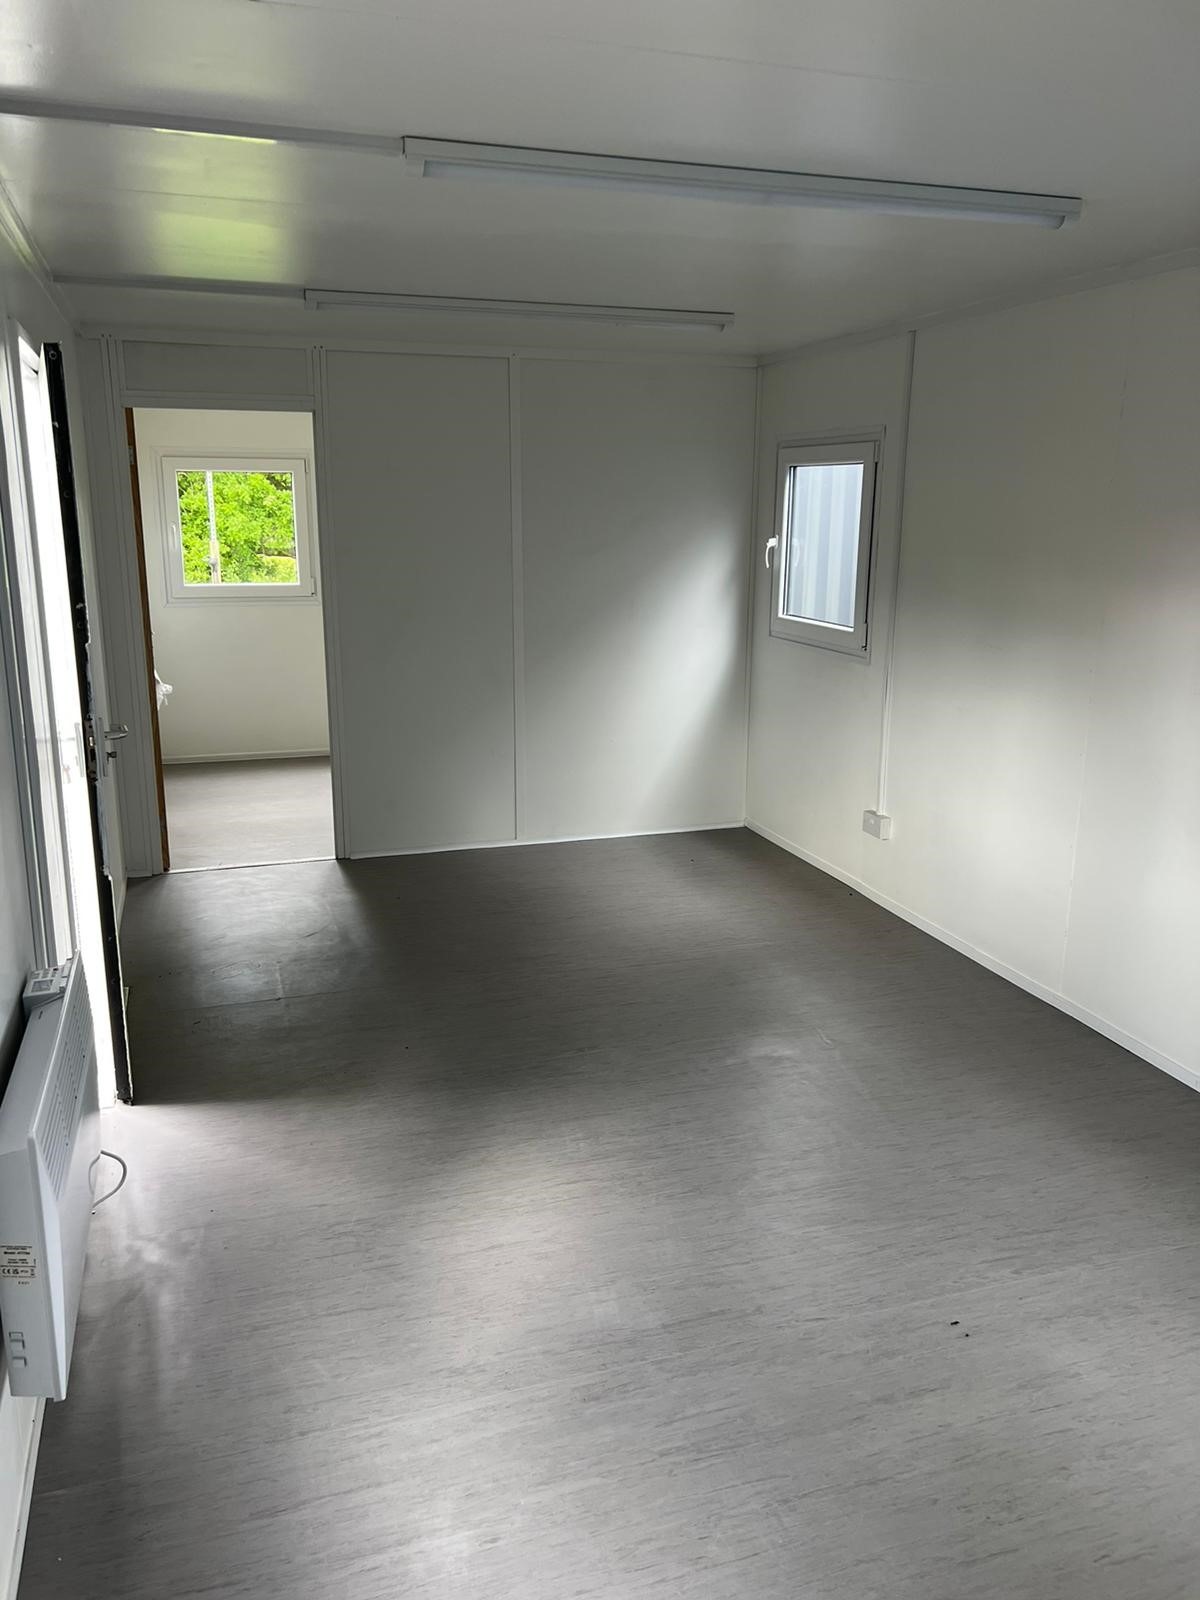
Location: Nationwide
+ VAT
Not Available for Hire
Call for an instant quote!
Fully Insulated with electric sockets, spot lighting, and heating
Wood Flooring
UPVC Sliding Door + Windows
Lead Time for build 6-8 weeks
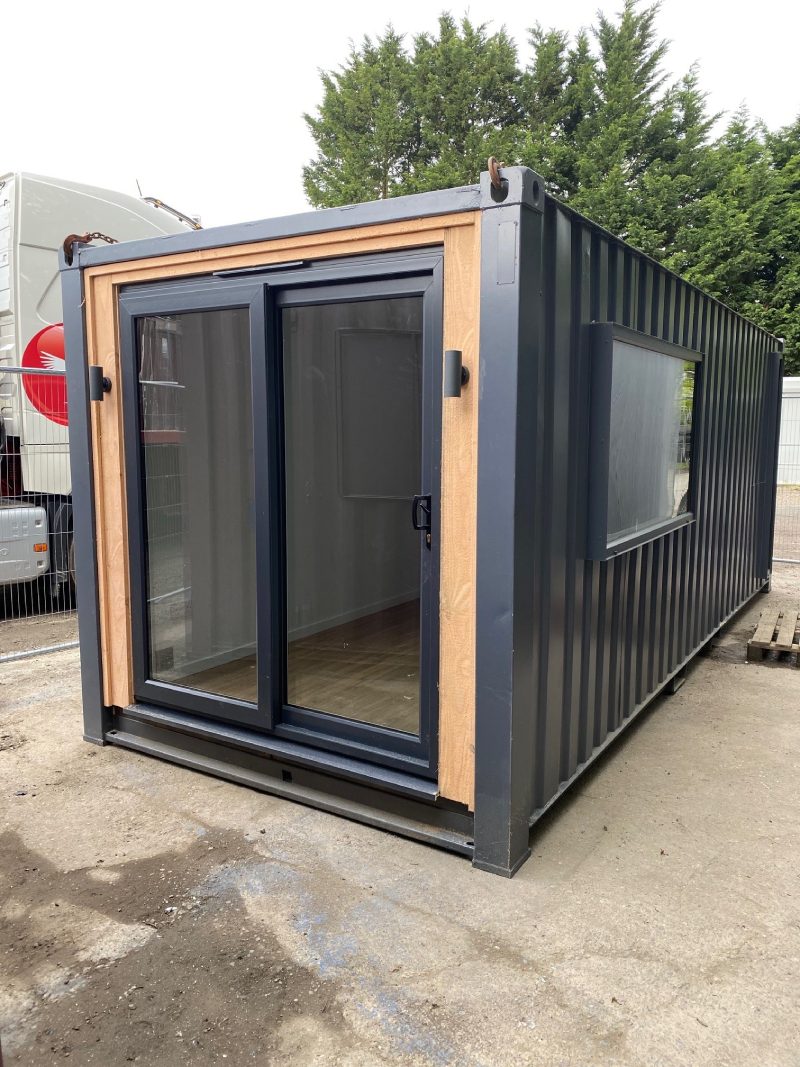
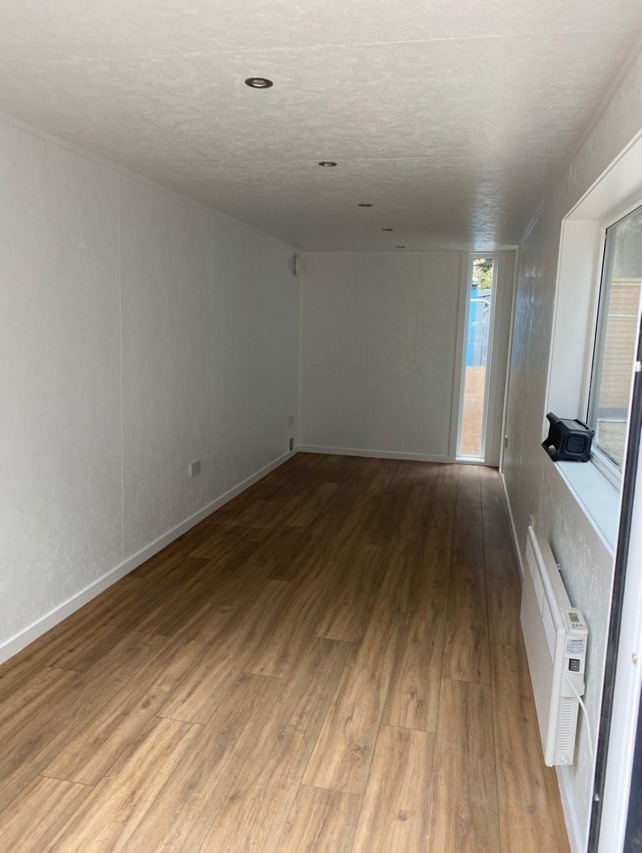
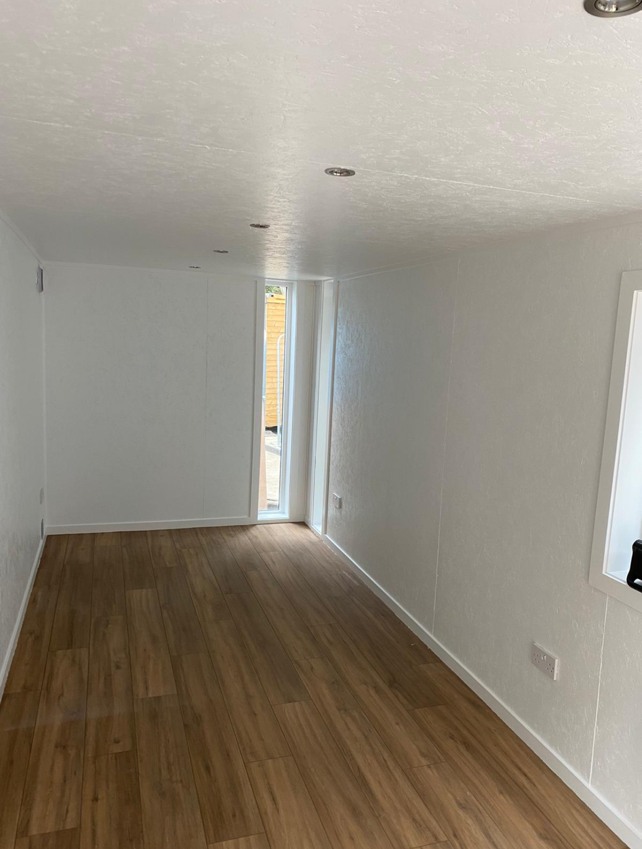
Location: Nationwide
+ VAT
Not Available for Hire
Call for an instant quote!
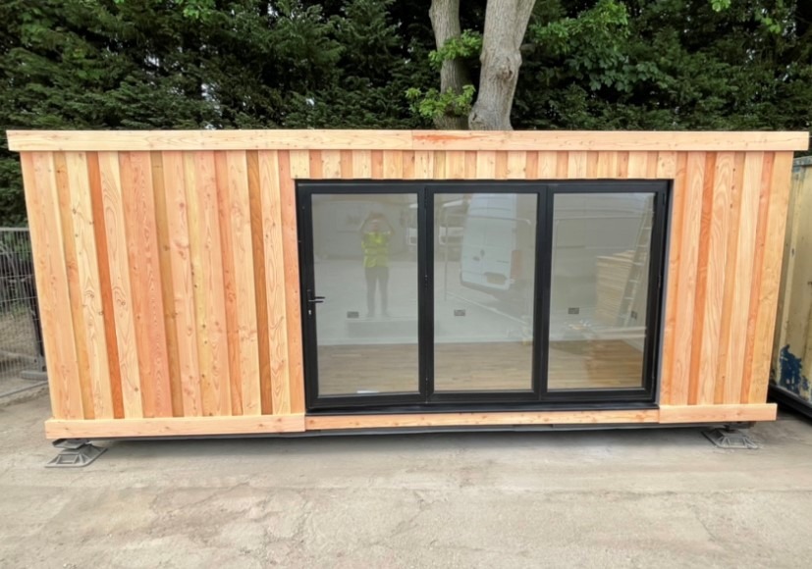
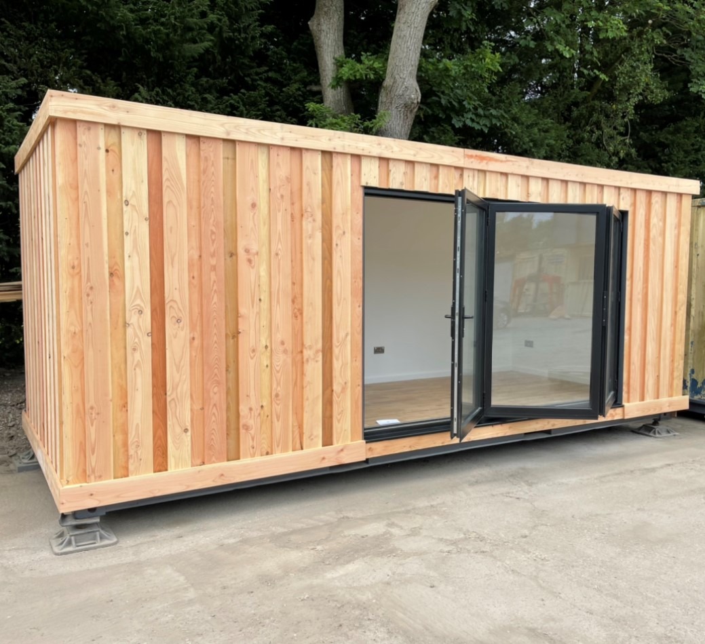
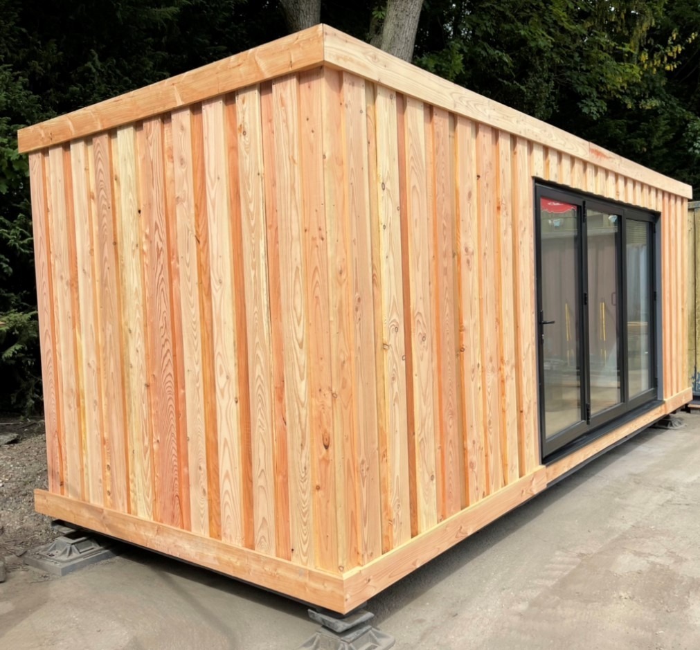
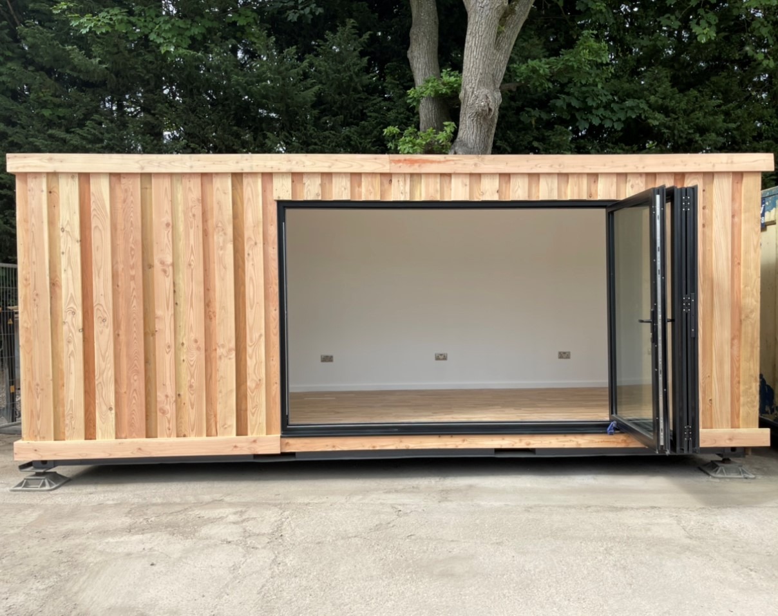
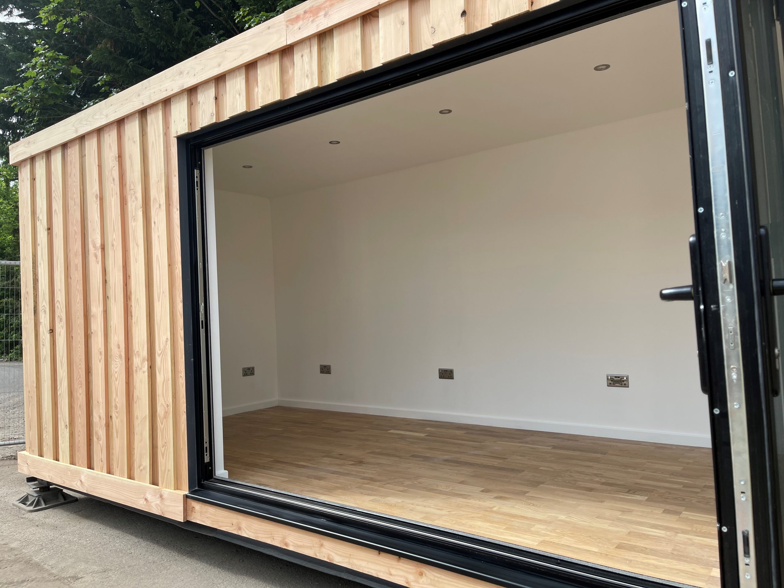
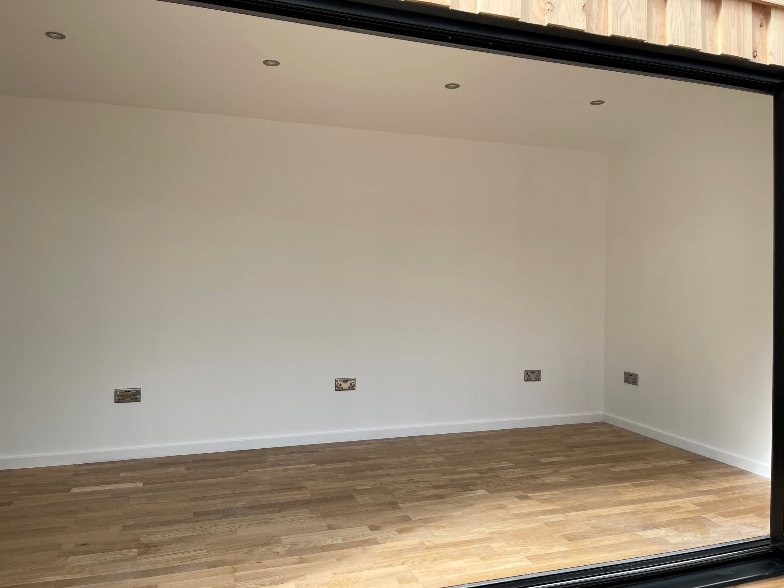
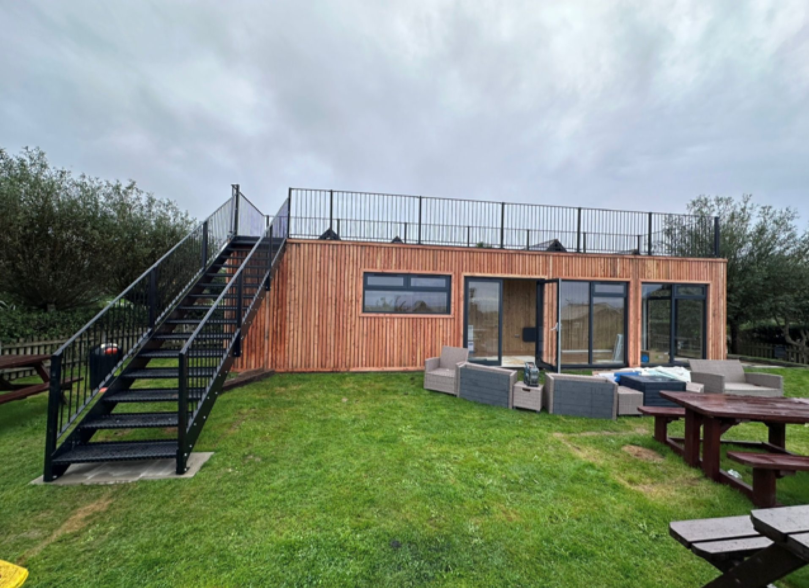
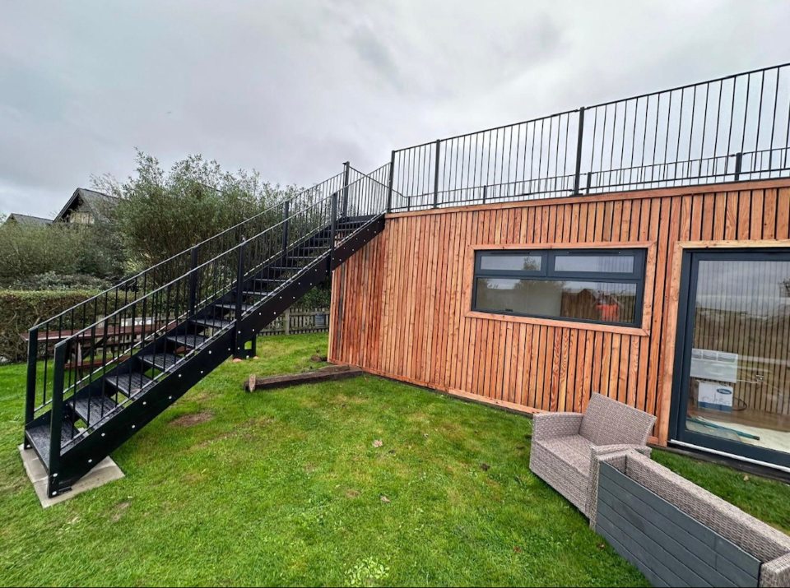
Fully Insulated with electric sockets, spot lighting, and heating
Wood Flooring
Aluminium Bi Fold Doors
Fully wrapped in larch cladding
Lead Time for build 6-8 weeks
Location: Nationwide
+ VAT
Not Available for Hire
Call for an instant quote!
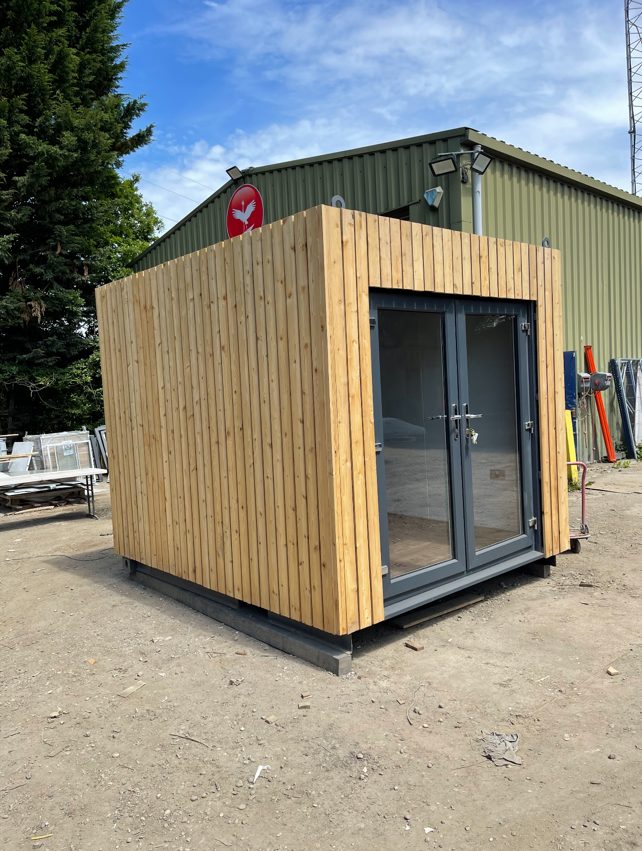
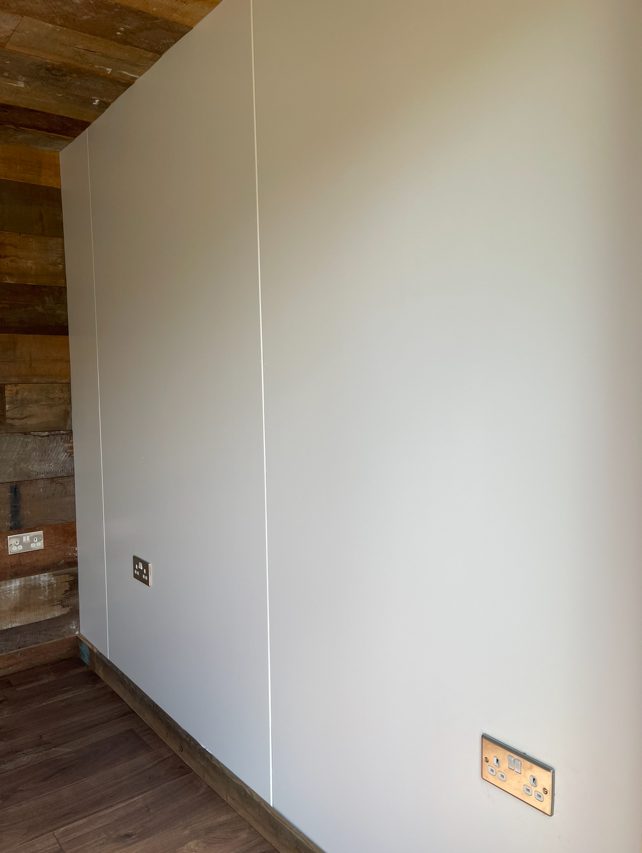
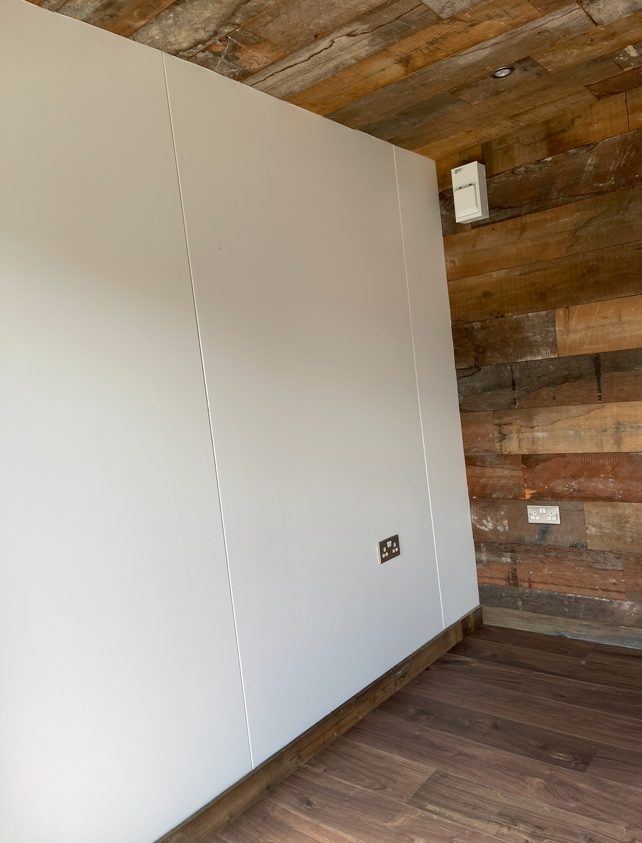
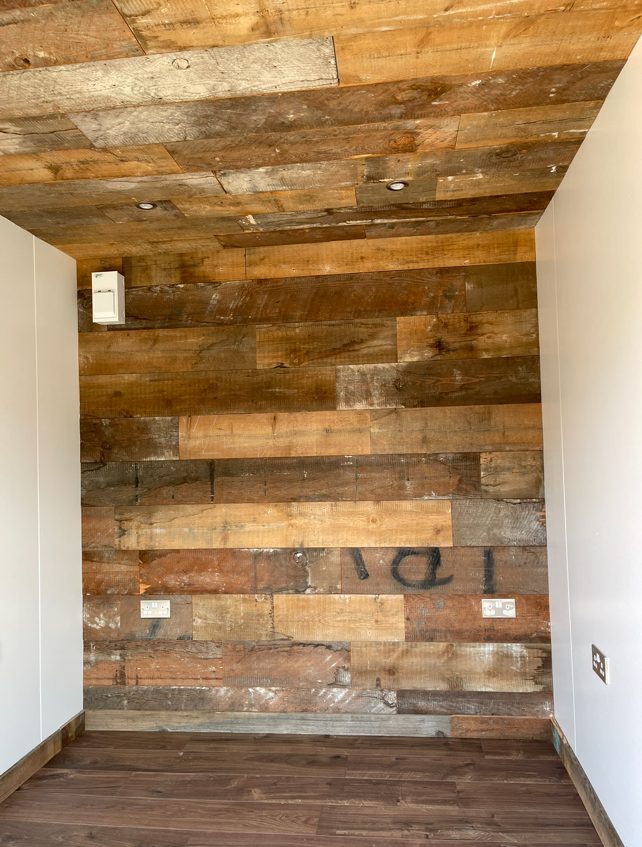
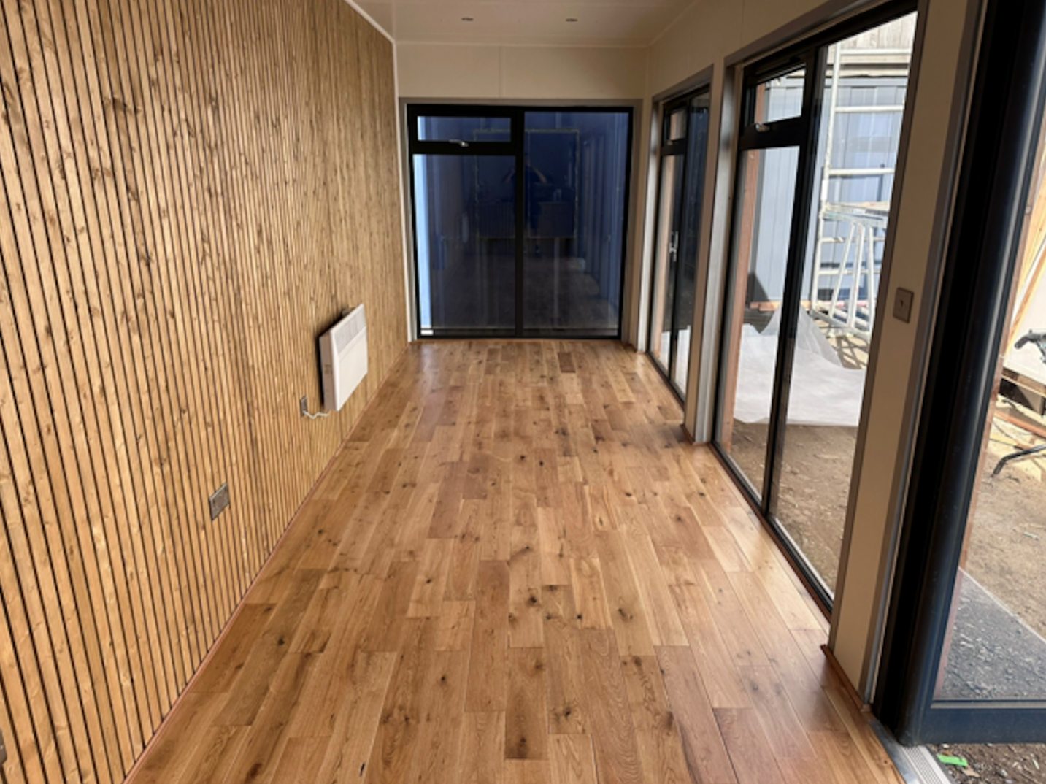
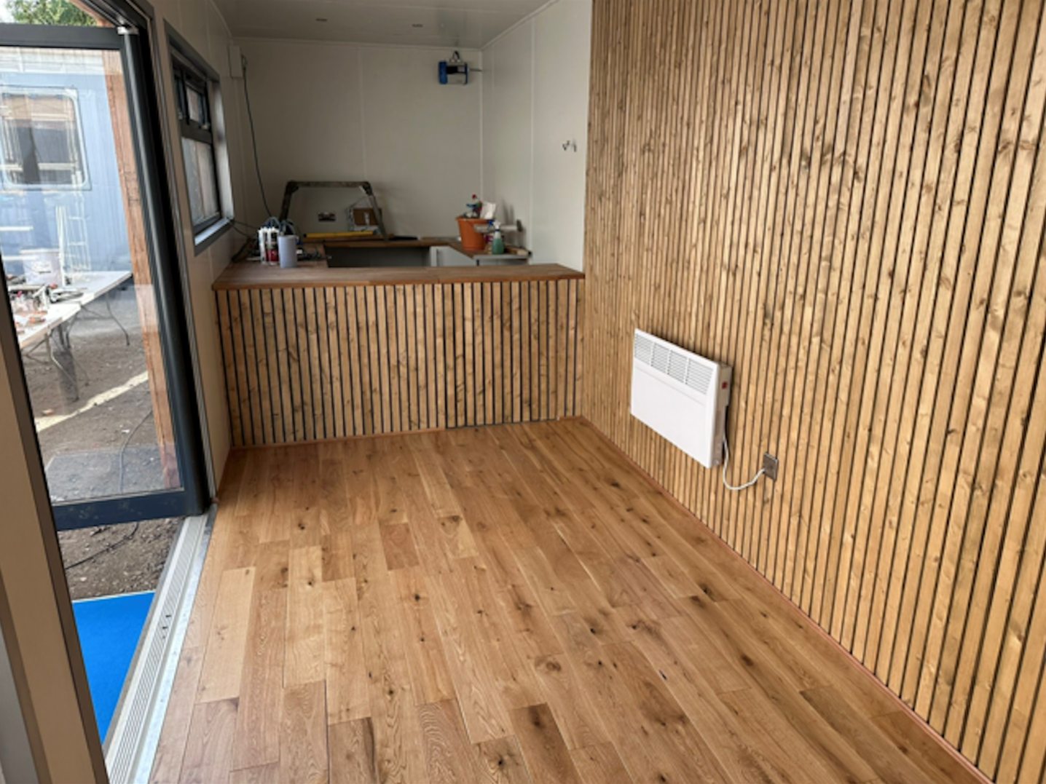
Fully Insulated with electric sockets, spot lighting, and heating
Wood Flooring
Feature Clad Wall and Ceiling
UPVC Double glazed French Doors
Fully wrapped in larch cladding
Lead Time for build 6-8 weeks
Location: Nationwide
EX VAT
Not Available for Hire
Call for an instant quote!
Location: Nationwide
EX VAT
Not Available for Hire
Call for an instant quote!
Location: Nationwide
EX VAT
Not Available for Hire
Call for an instant quote!
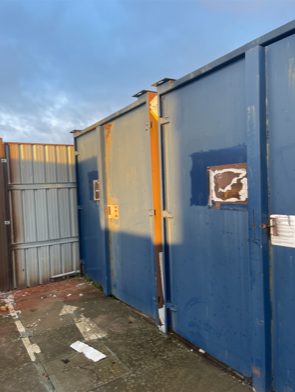
Location: Nationwide
EX VAT
Not Available for Hire
Call for an instant quote!
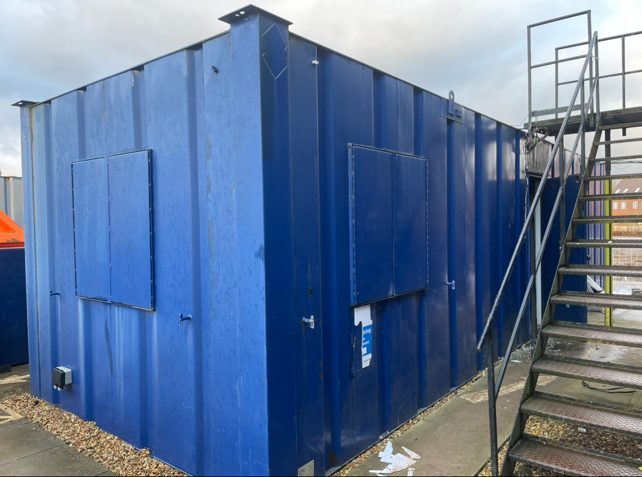
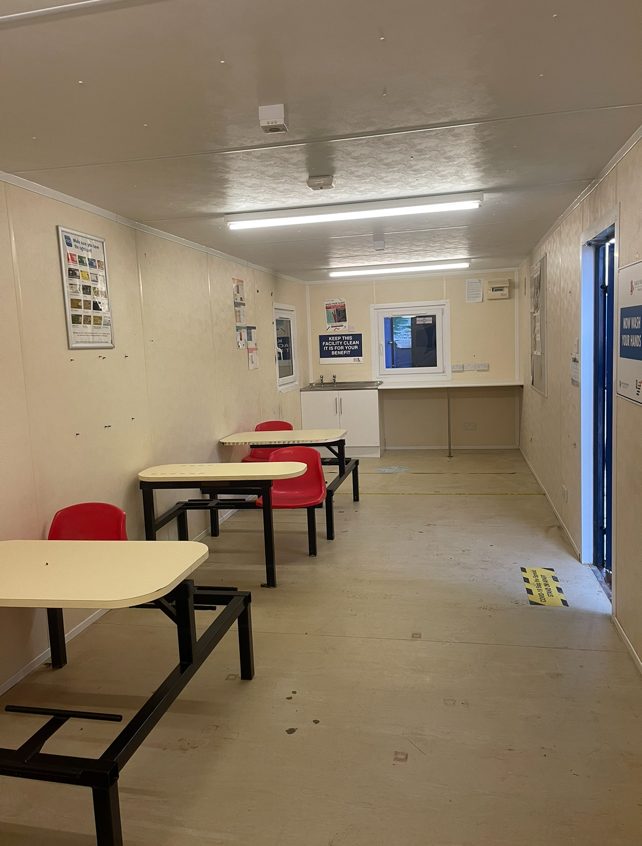
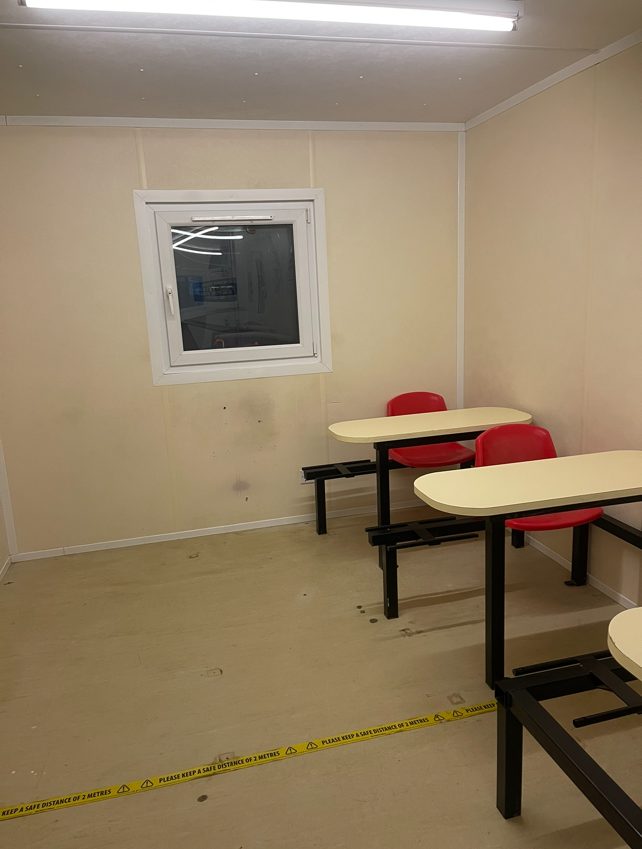
Location: Nationwide
EX VAT
Not Available for Hire
Call for an instant quote!
Location: Nationwide
EX VAT
Not Available for Hire
Call for an instant quote!
Location: Nationwide
EX VAT
Not Available for Hire
Call for an instant quote!
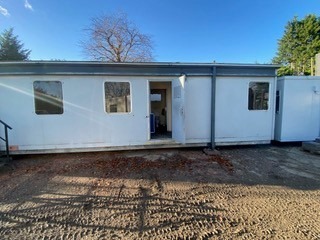
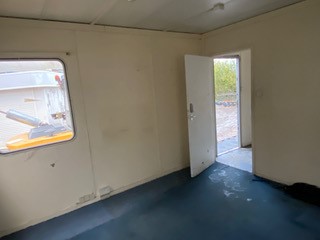
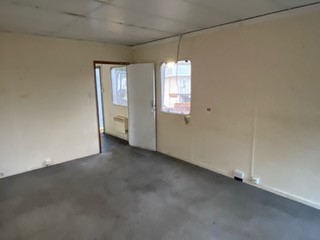
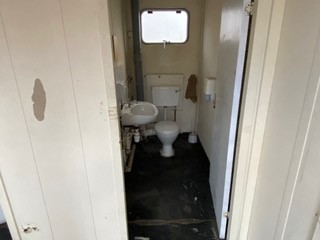
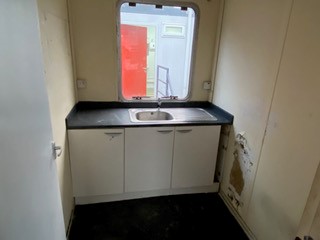
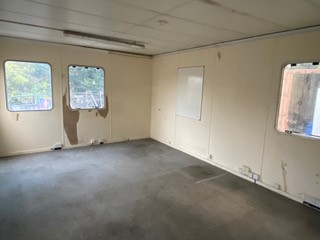
Location: Nationwide
EX VAT
Not Available for Hire
Call for an instant quote!
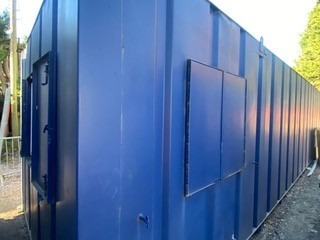
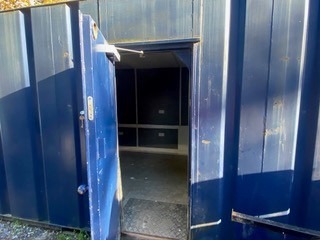
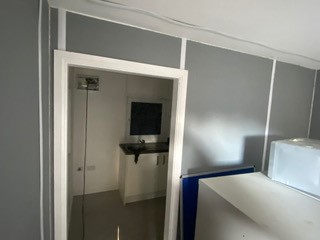
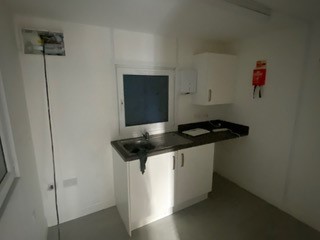
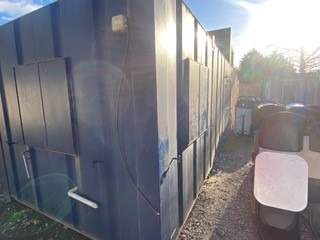
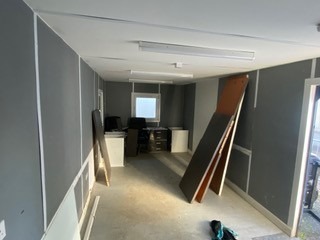
Location: Nationwide
EX VAT
Not Available for Hire
Call for an instant quote!
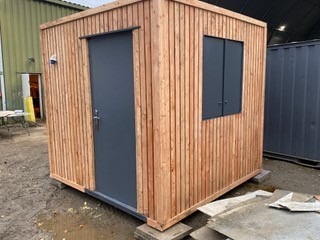
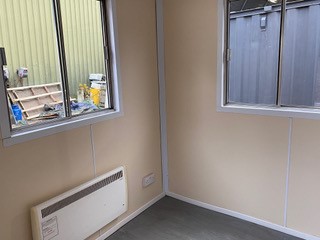
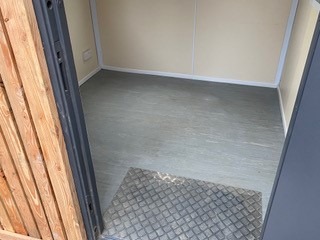
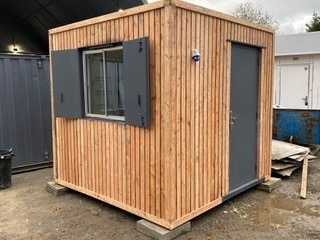
Location: Nationwide
EX VAT
Not Available for Hire
Call for an instant quote!
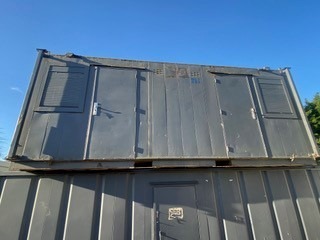
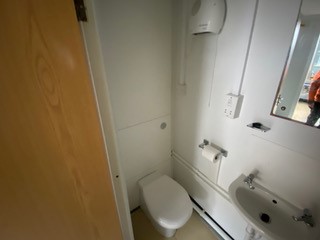
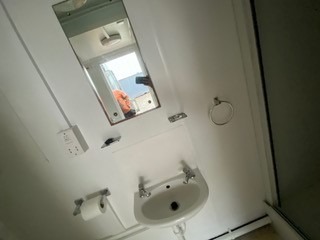
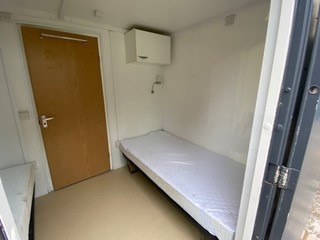
Location: Nationwide
EX VAT
Not Available for Hire
Call for an instant quote!
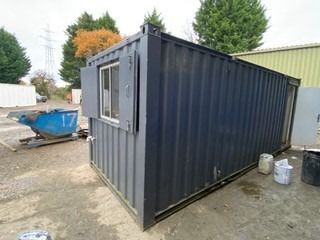
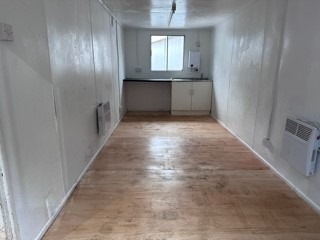
Location: Nationwide
EX VAT
Not Available for Hire
Call for an instant quote!
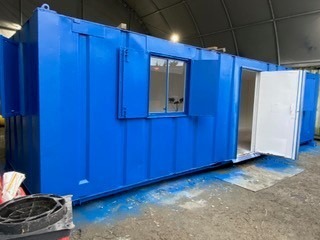
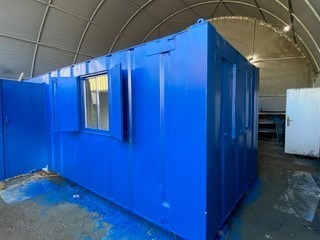
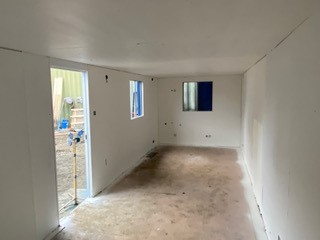
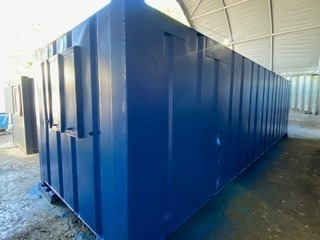
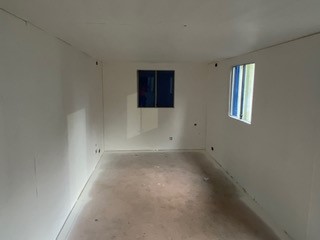
Location: Nationwide
EX VAT
Not Available for Hire
Call for an instant quote!
Location: Nationwide
EX VAT
Not Available for Hire
Call for an instant quote!
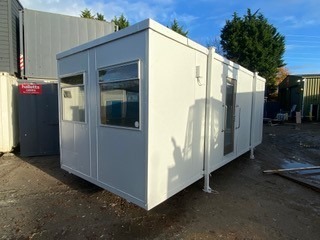
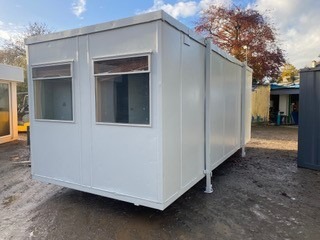
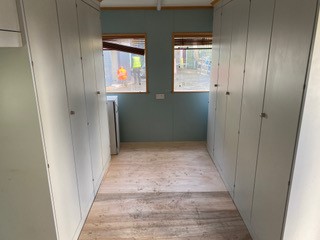
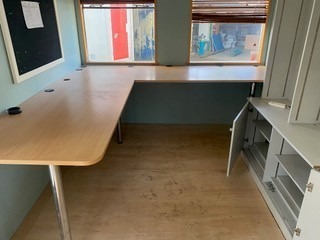
Location: Nationwide
EX VAT
Not Available for Hire
Call for an instant quote!
Location: Nationwide
EX VAT
Not Available for Hire
Call for an instant quote!
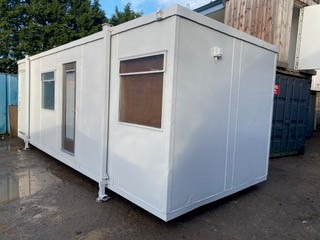
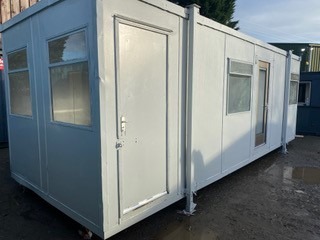
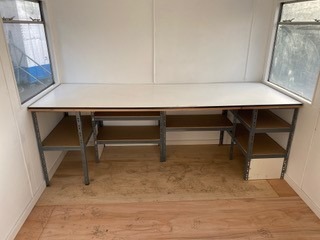
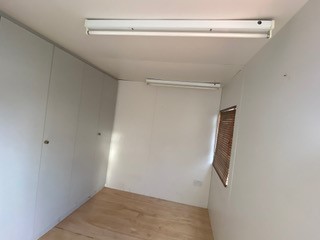
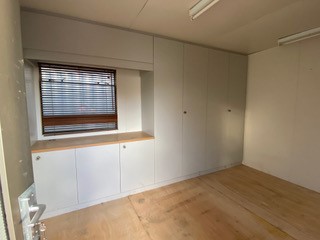
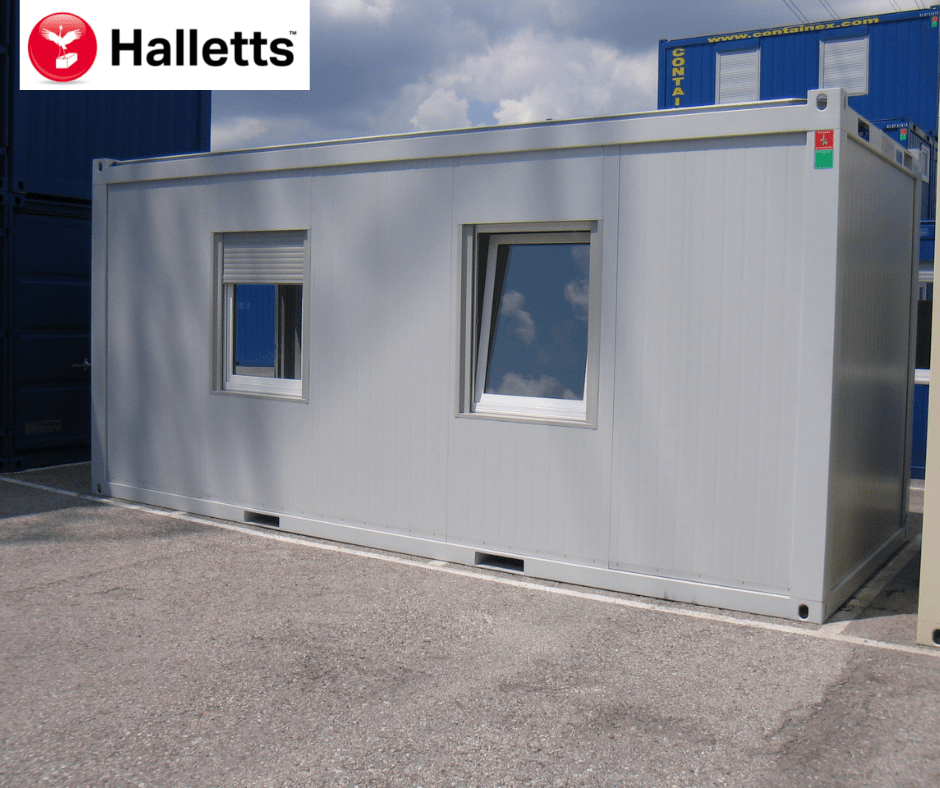
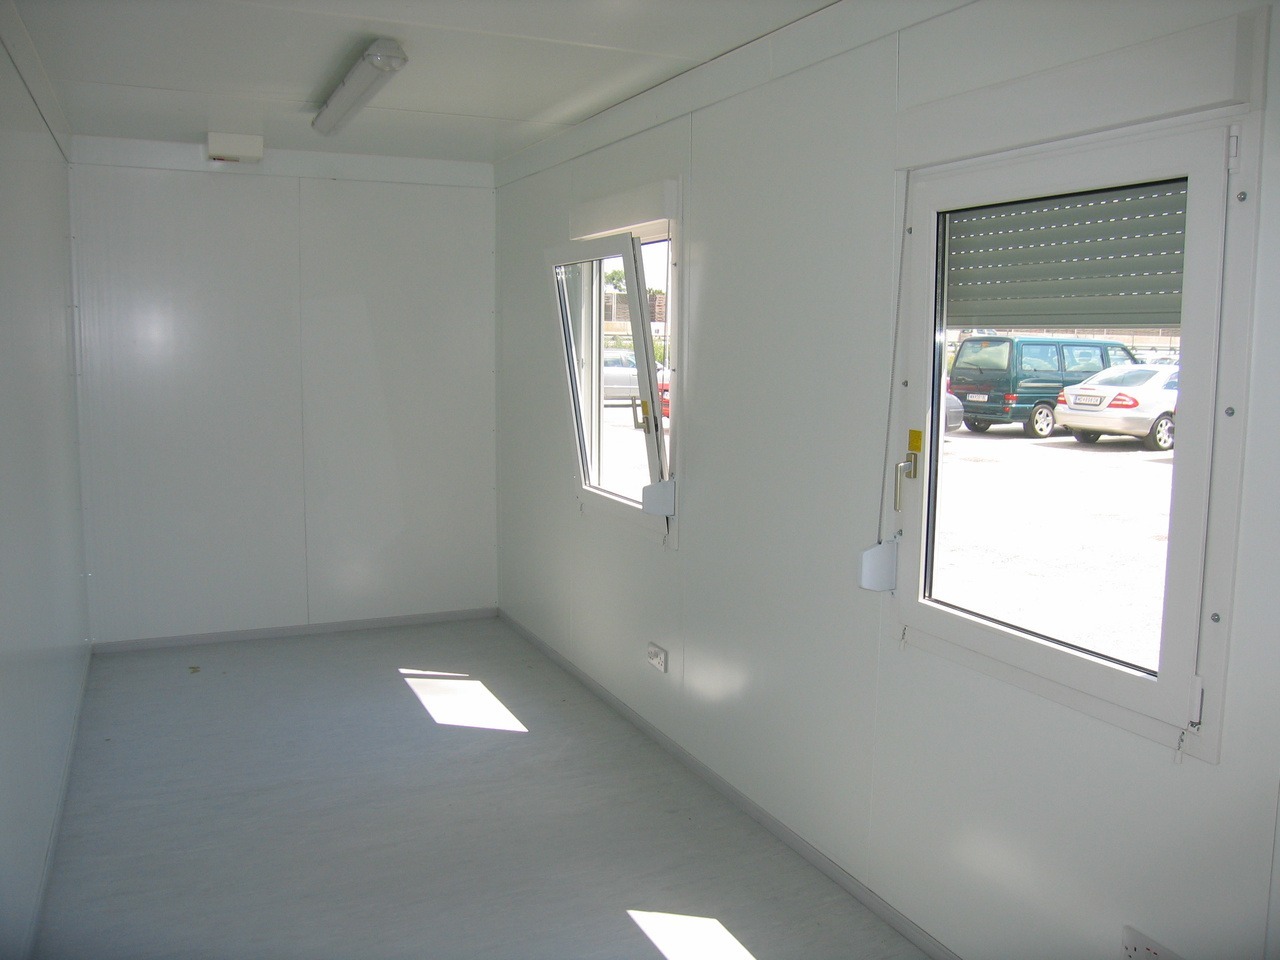
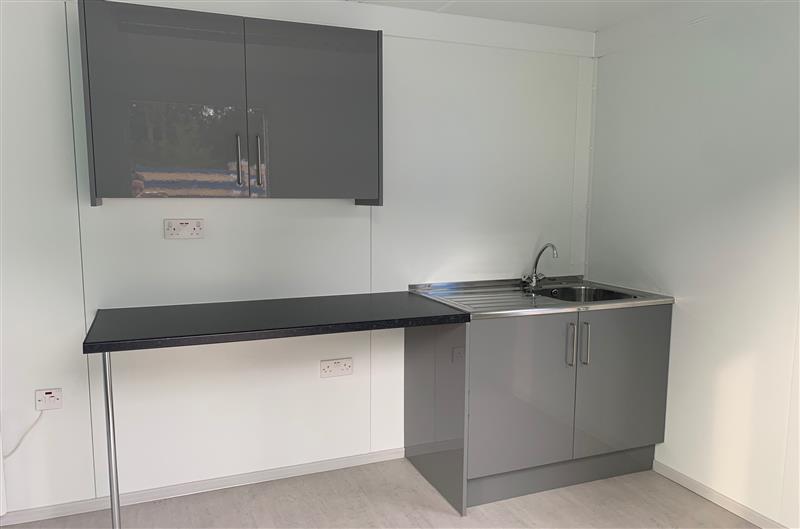
10ftx8ft – £5950 + Vat / 16ftx8ft – £7950 + Vat / 20ftx8ft – £9000 + Vat / 24ftx8ft – £12000 + Vat / 30ftx8ft – £13500 + Vat
Location: Nationwide
EX VAT
Not Available for Hire
Call for an instant quote!
Location: Nationwide
EX VAT
Not Available for Hire
Call for an instant quote!
Location: Nationwide
EX VAT
Not Available for Hire
Call for an instant quote!
Location: Nationwide
Quantity: ∞
EX VAT
Not Available for Hire
Call for an instant quote!
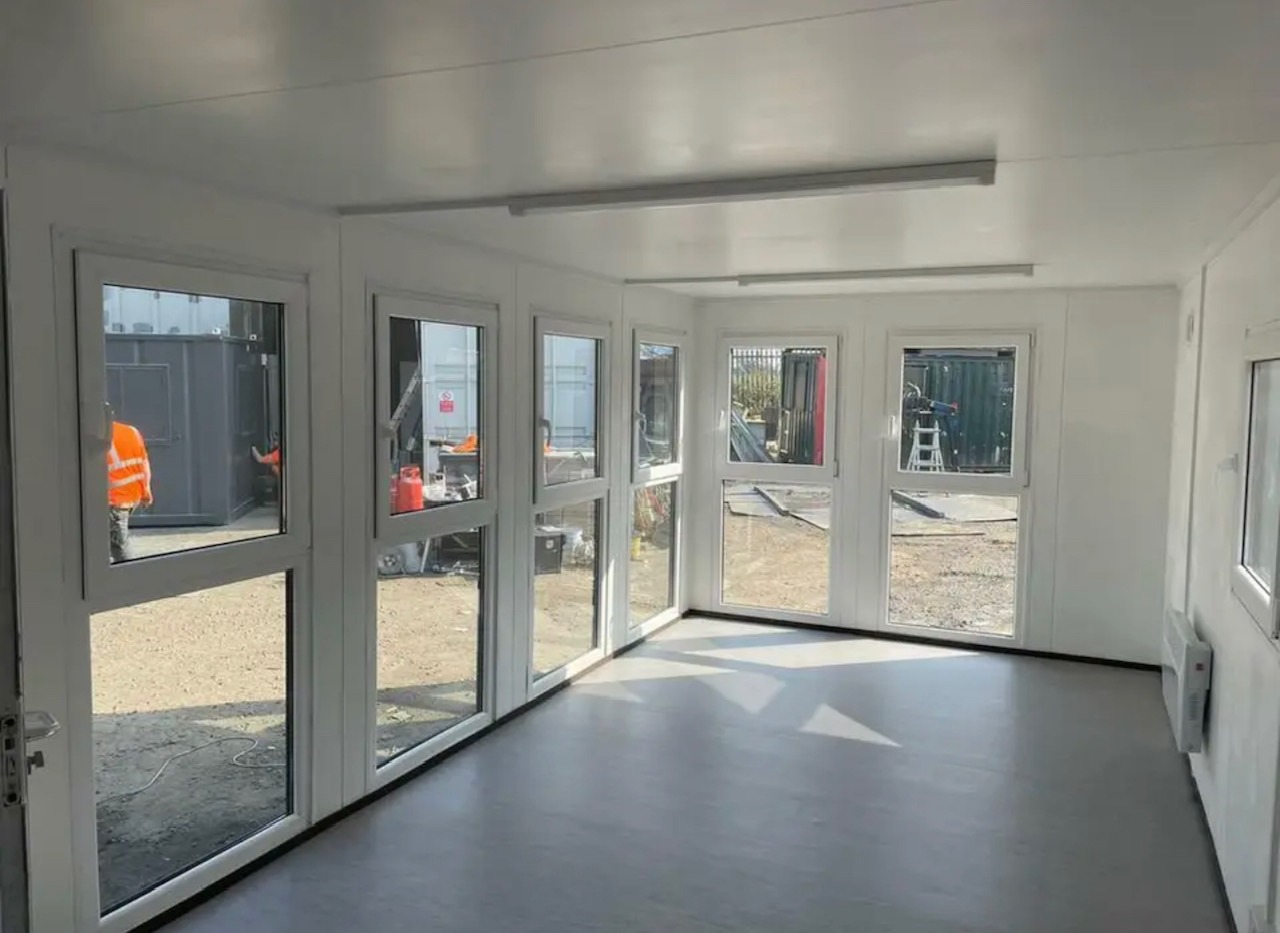
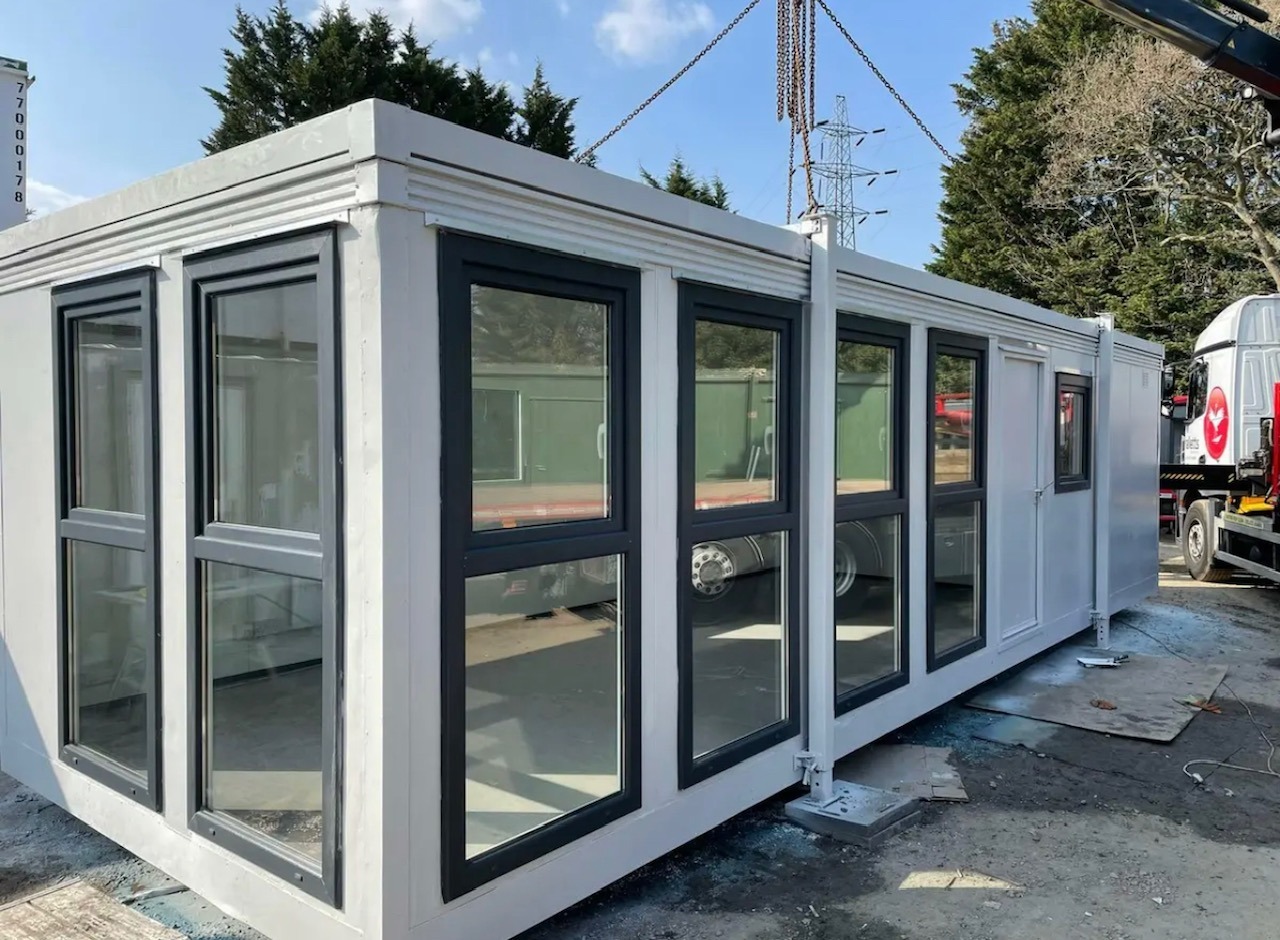
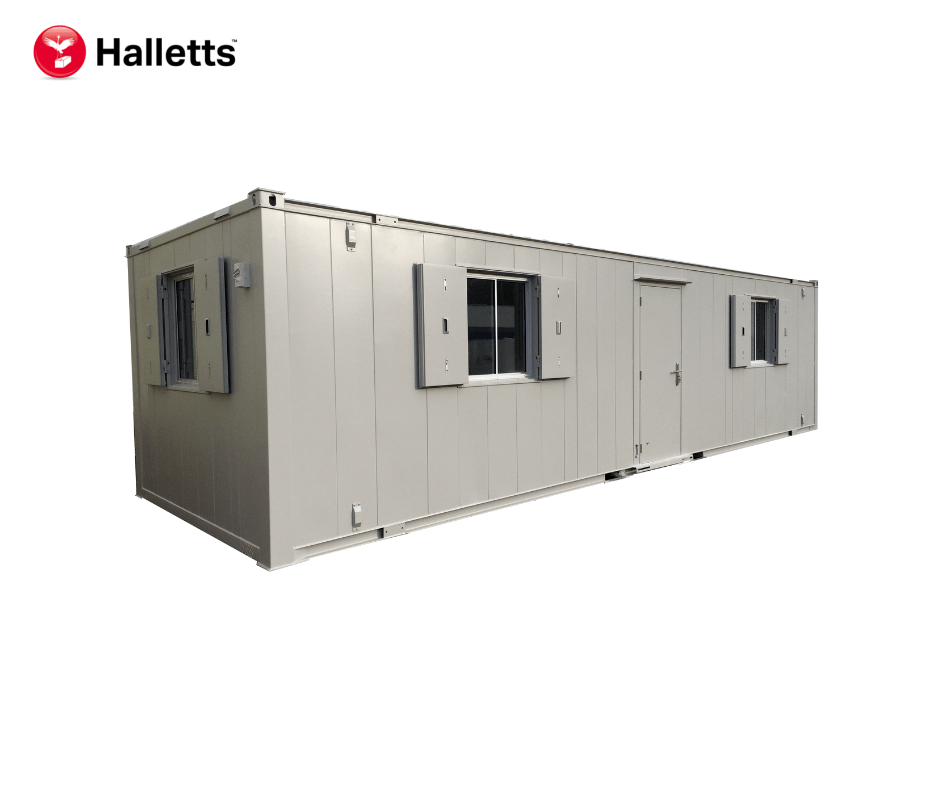
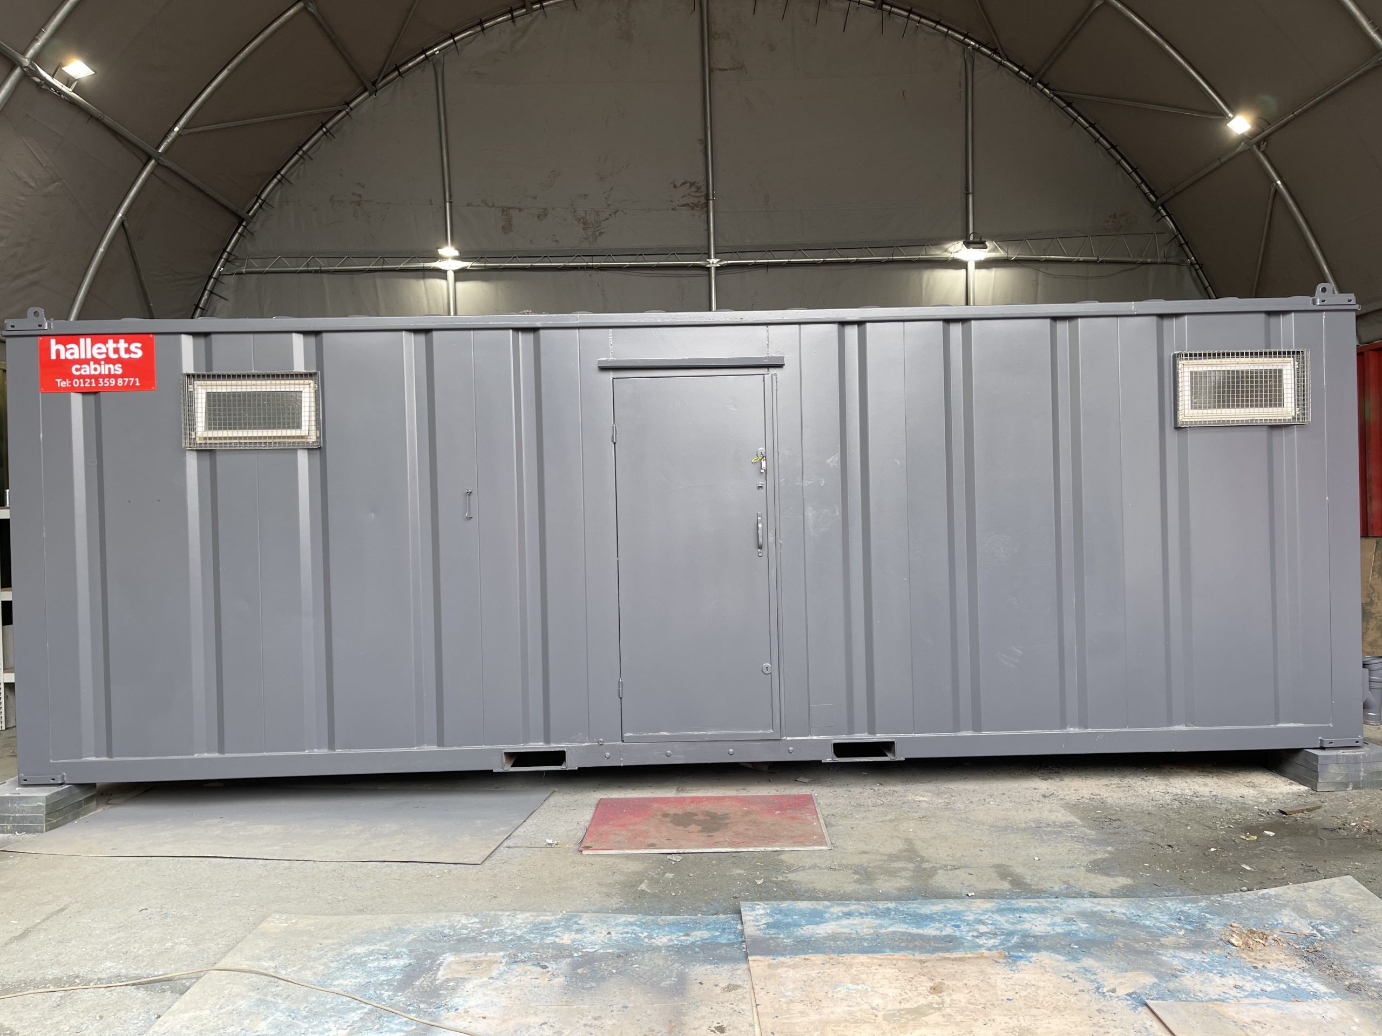
• Reinforced doors and windows with secure locking
• Open plan with electric sockets and lighting
• Ral Code Colour of choice
• Any Extras available : Canteen, Partitions, Toilets.
Location: Nationwide
EX VAT
Not Available for Hire
Call for an instant quote!
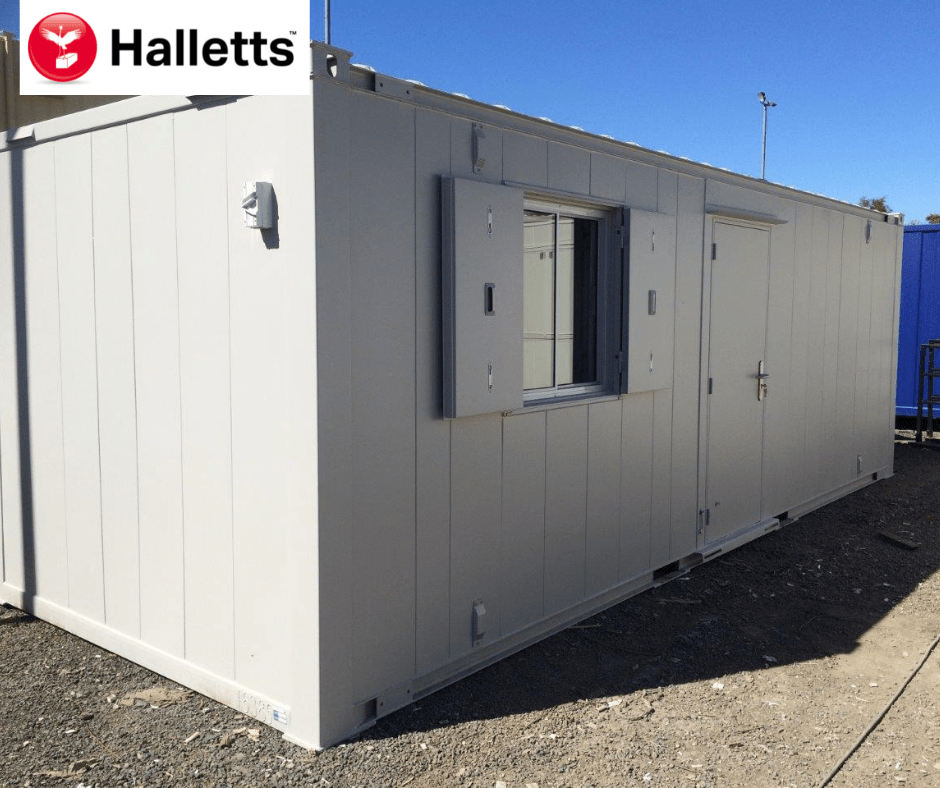
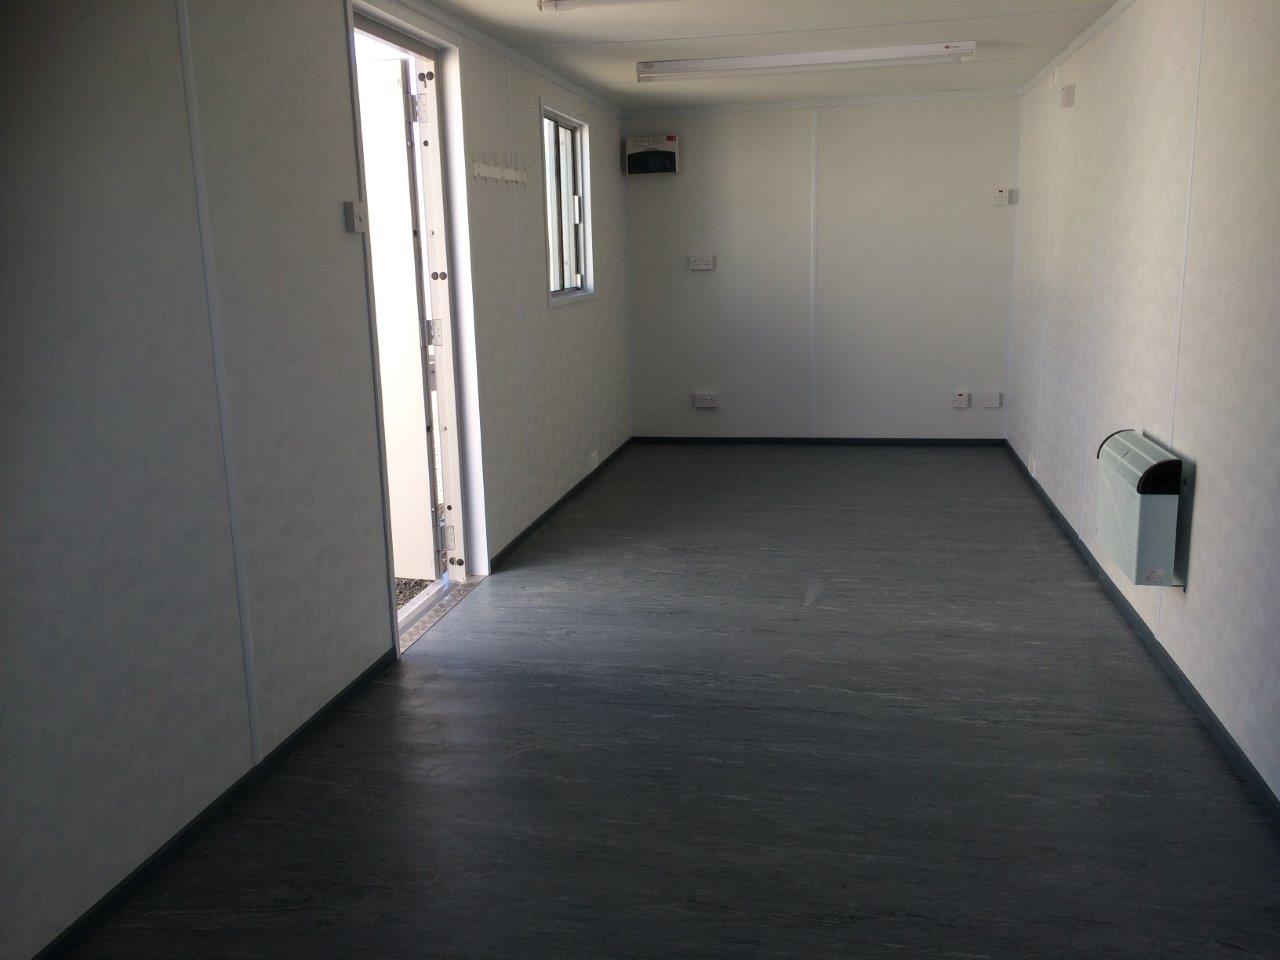
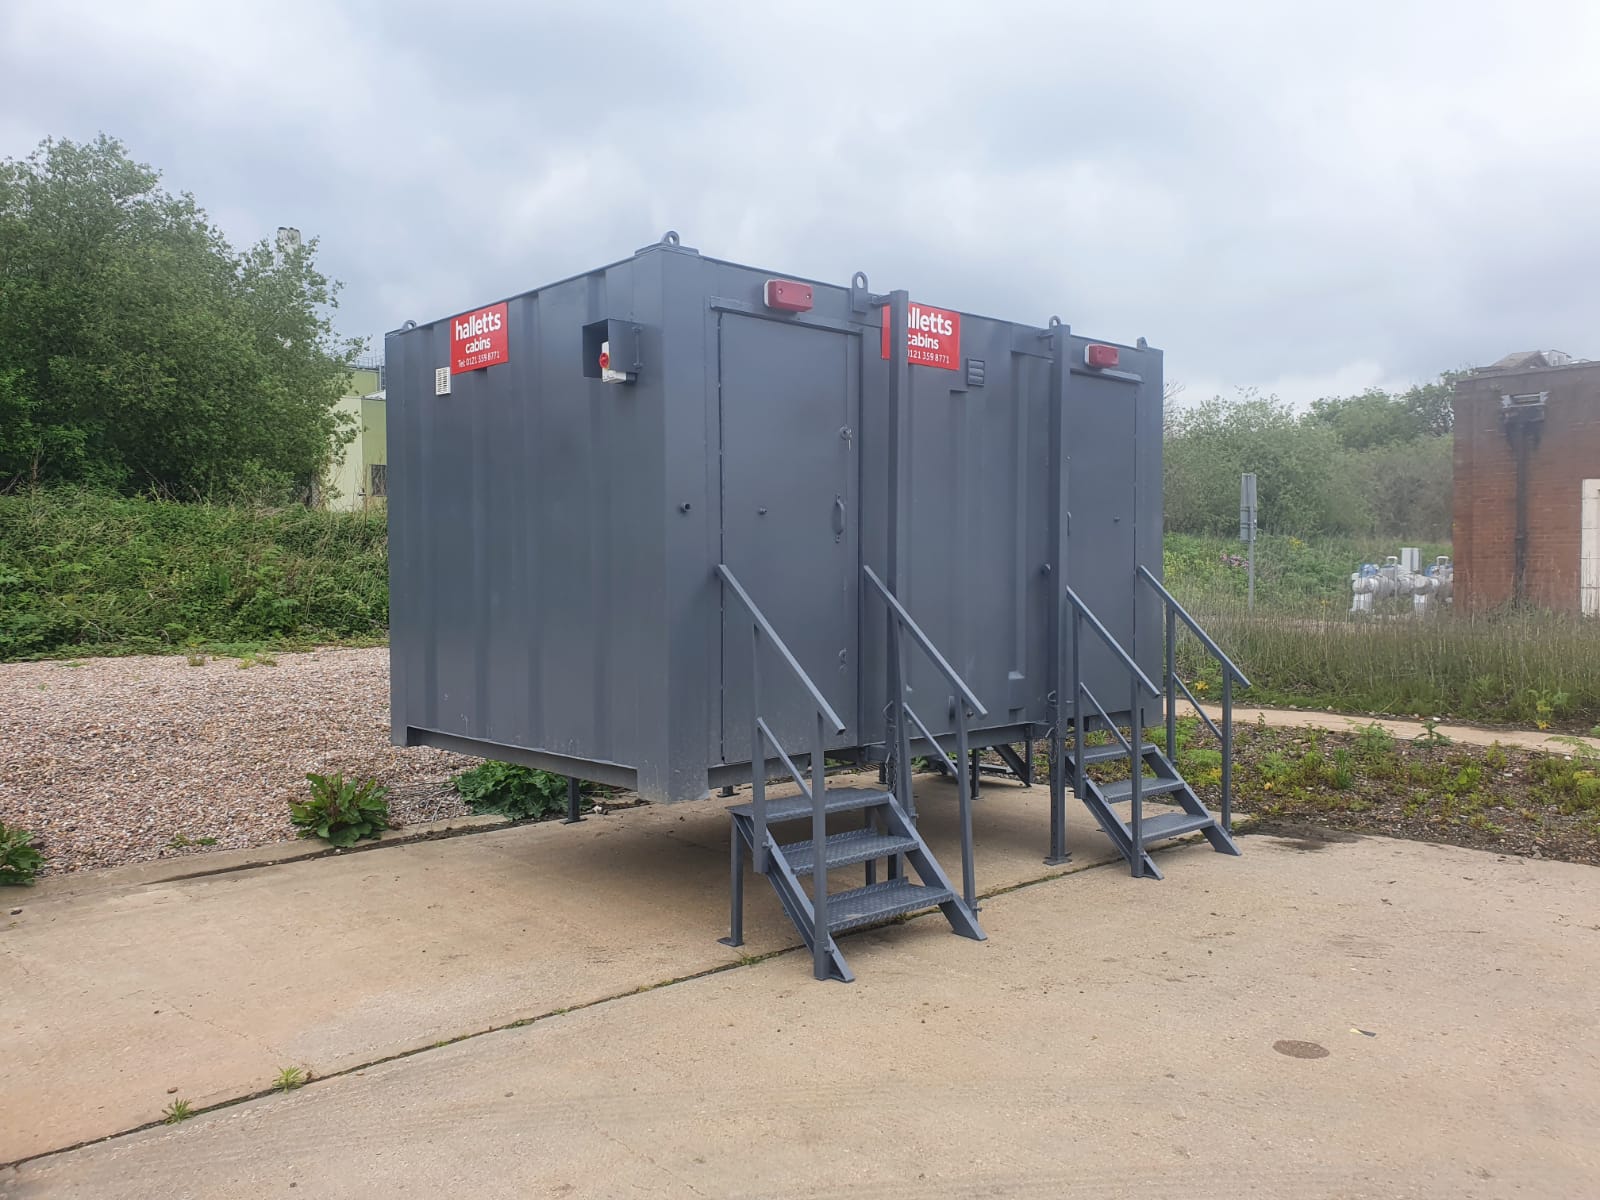
• Reinforced doors and windows with secure locking
• Open plan with electric sockets and lighting
• Ral Code Colour of choice
• Any Extras available : Canteen, Partitions, Toilets.
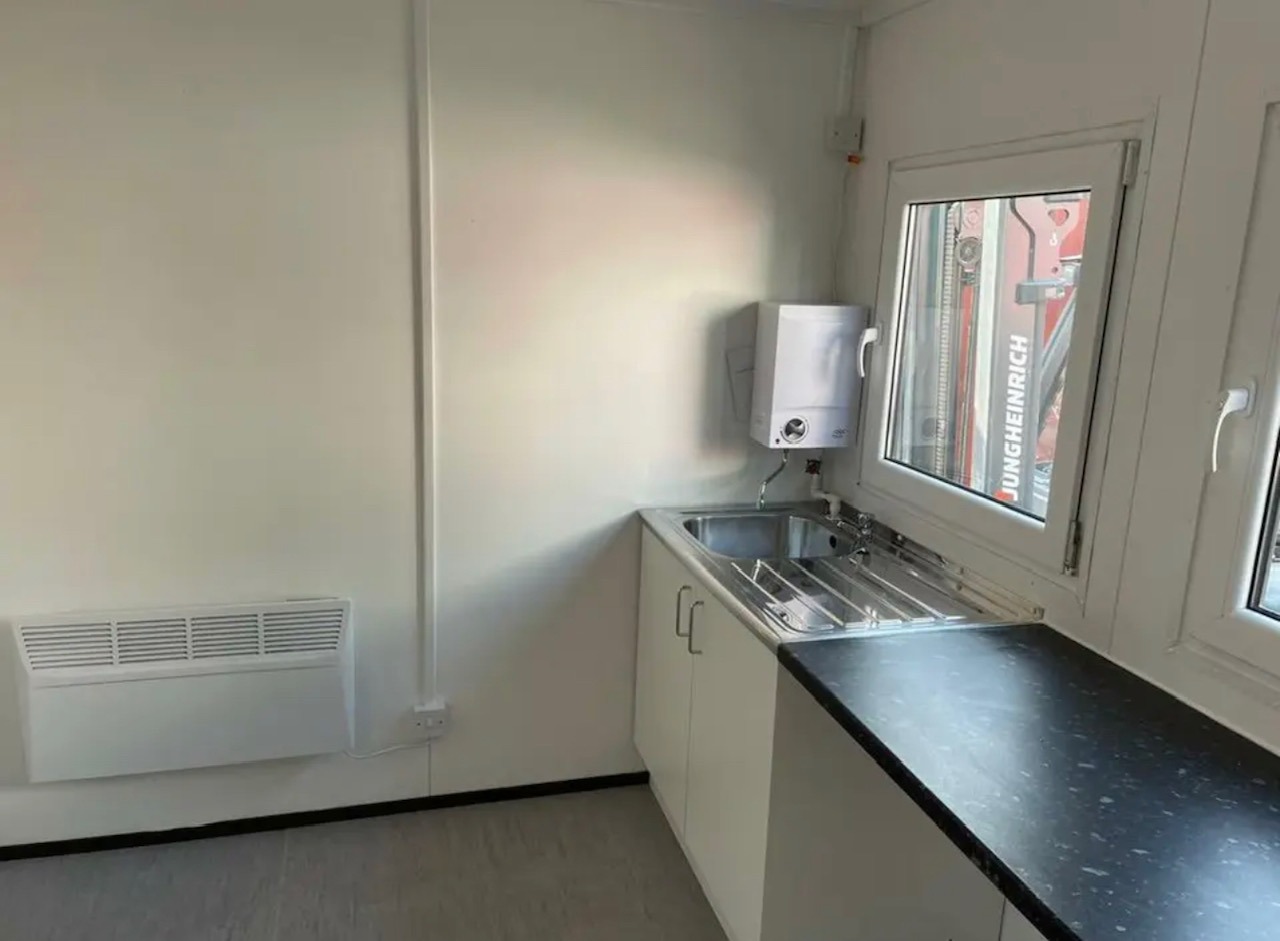
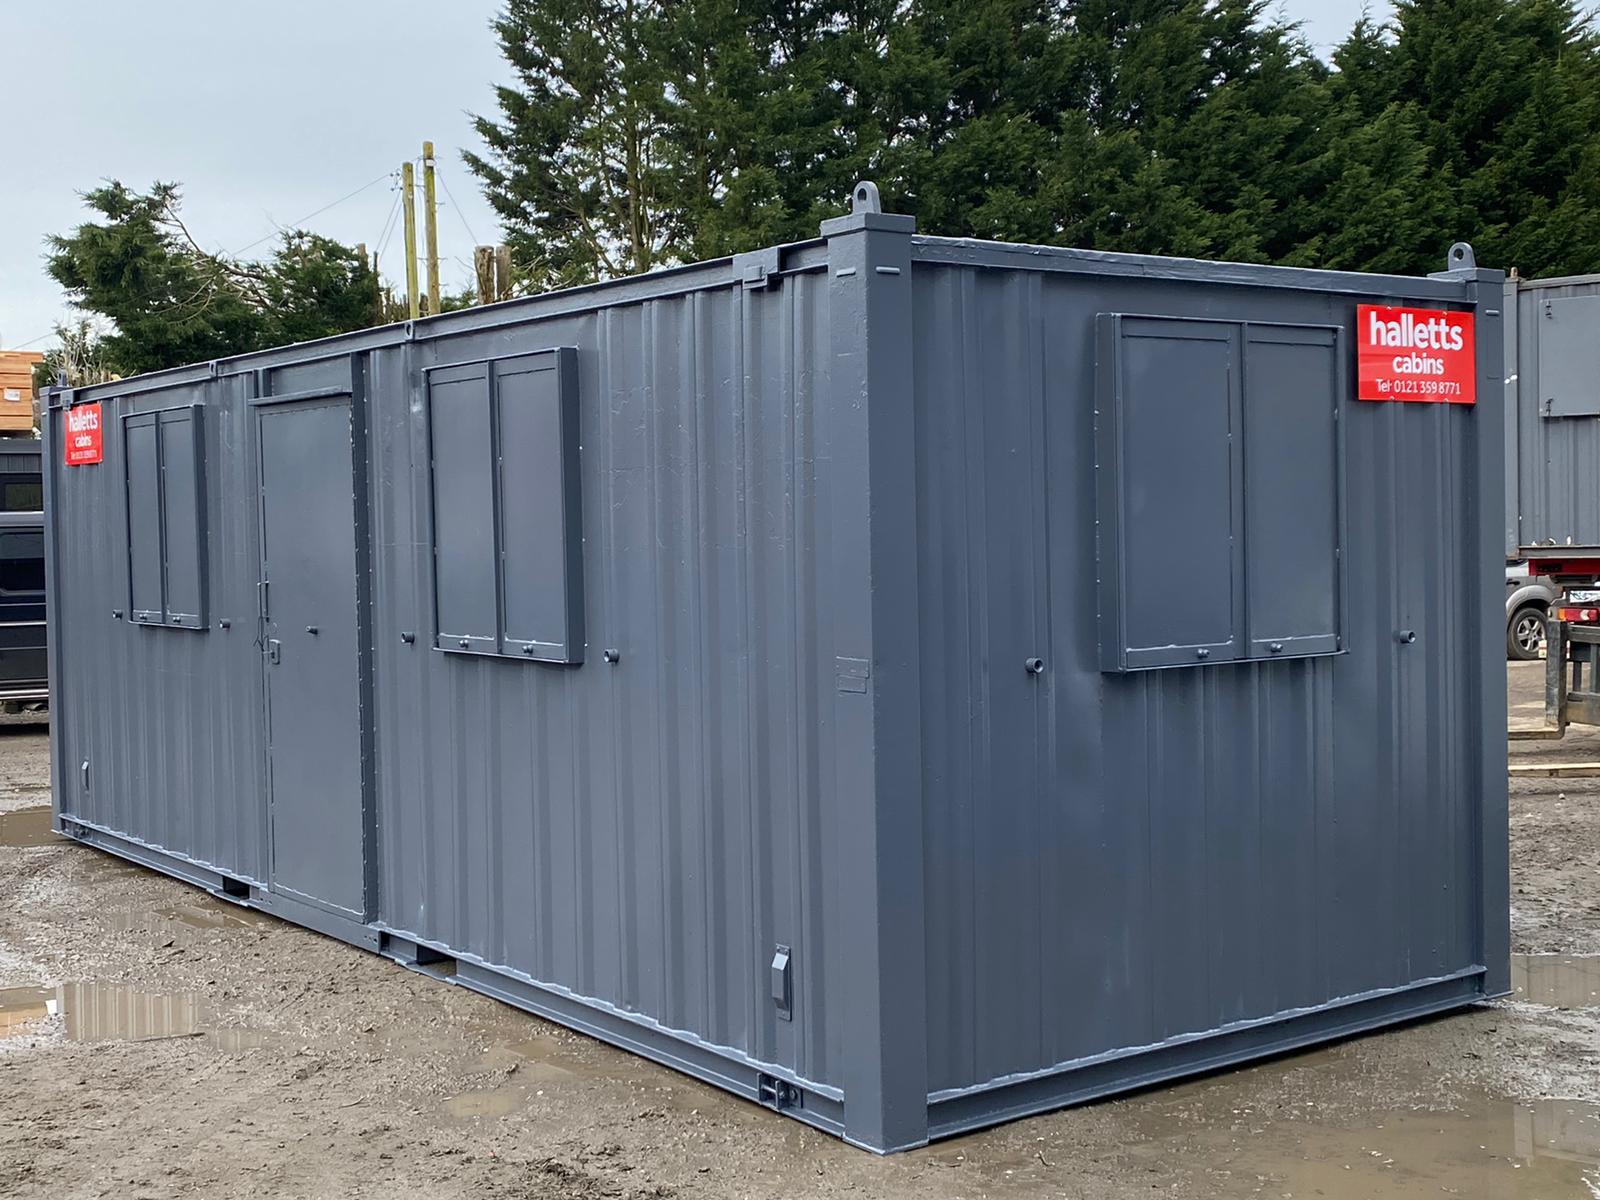
• Reinforced doors with secure locking
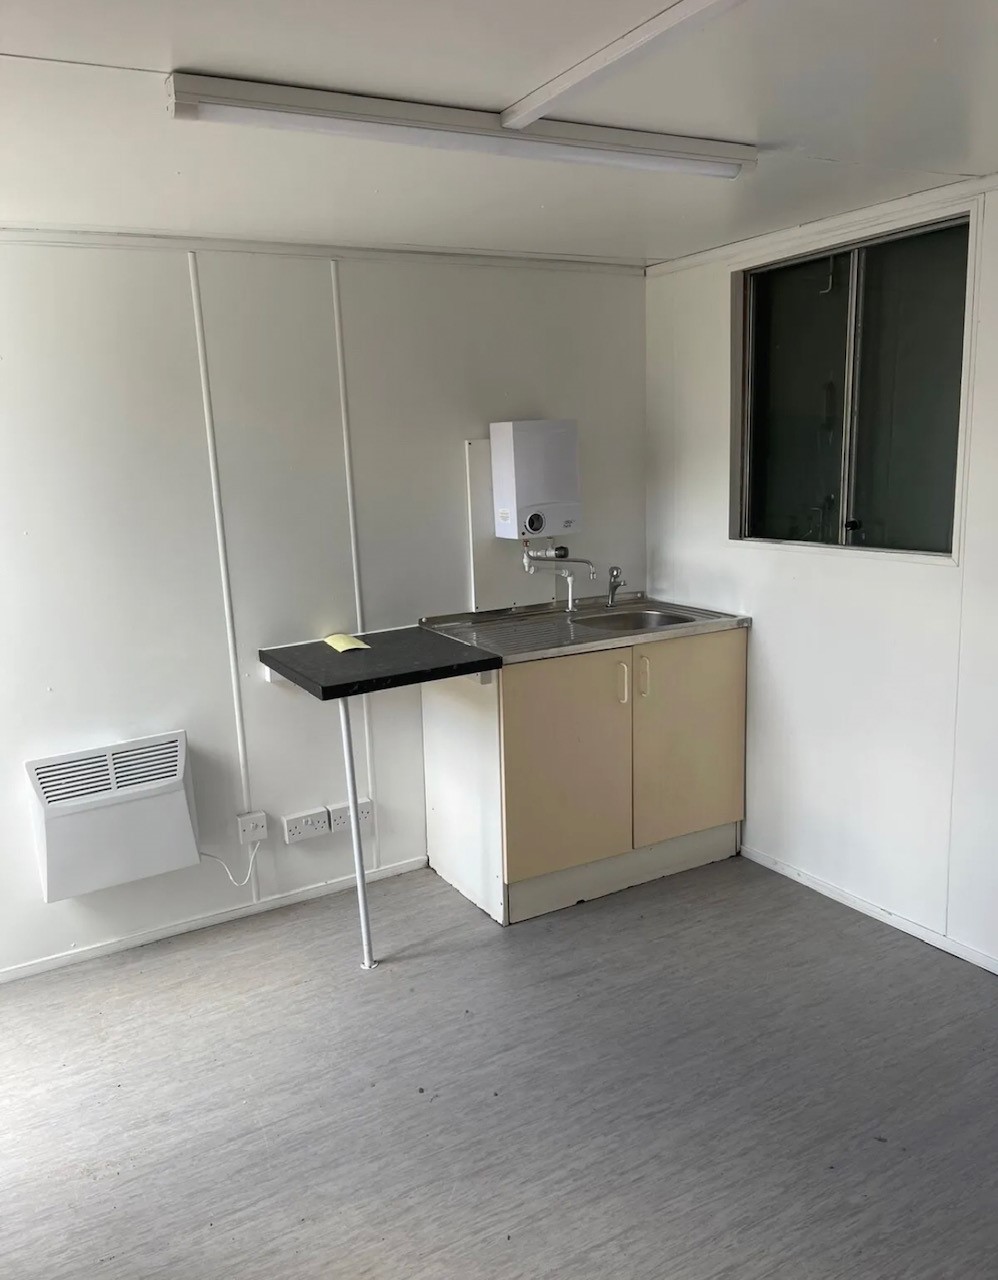
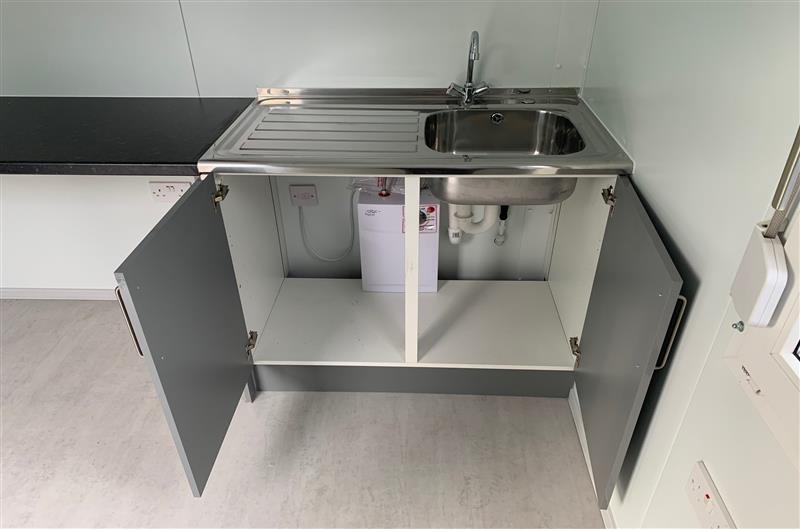
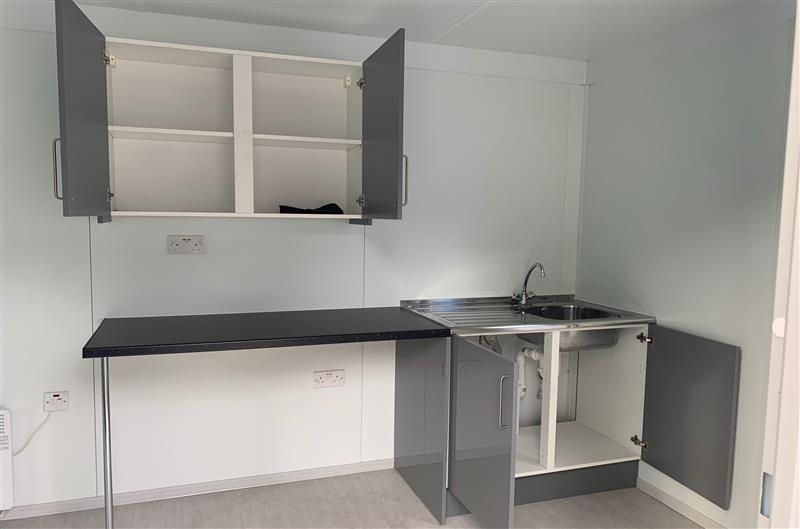
• Sink and water boiler included
Location: Nationwide
Quantity: ∞
EX VAT
Not Available for Hire
Call for an instant quote!
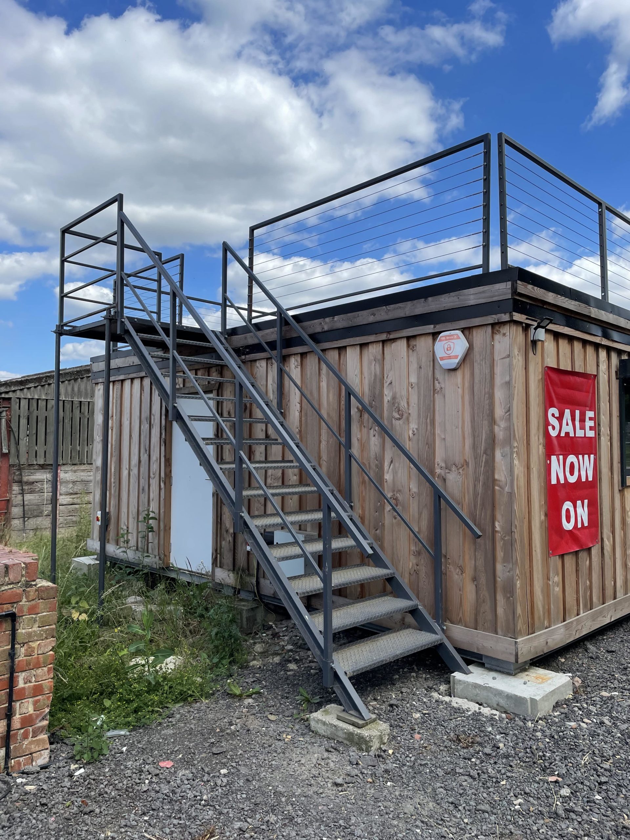
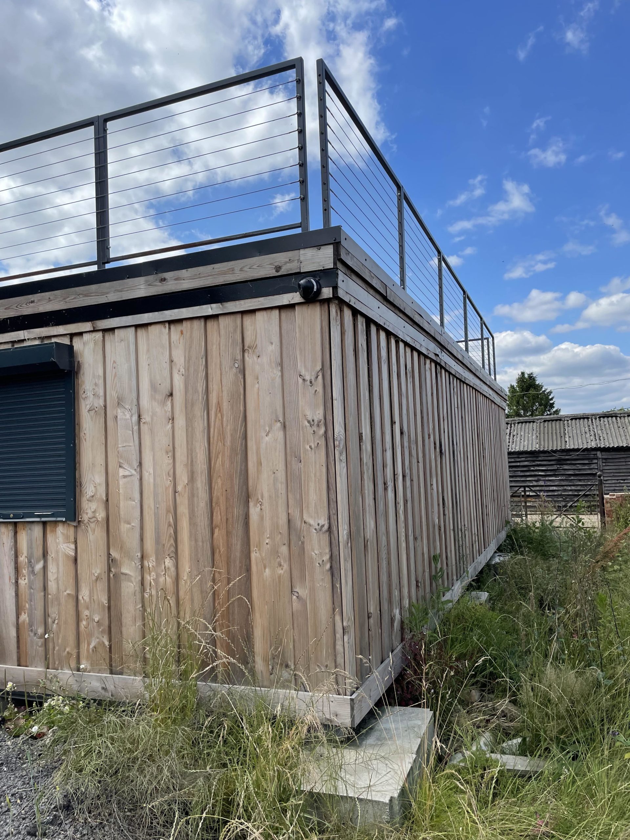
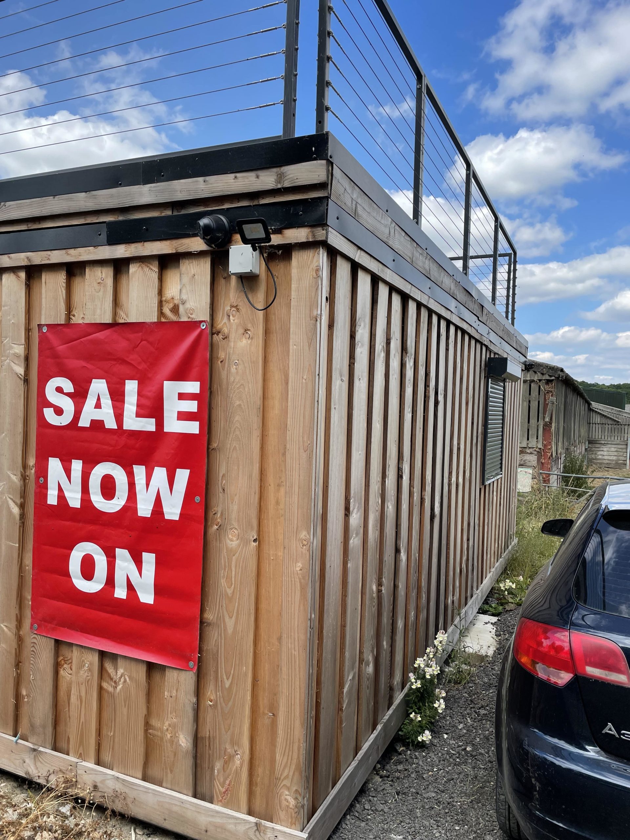
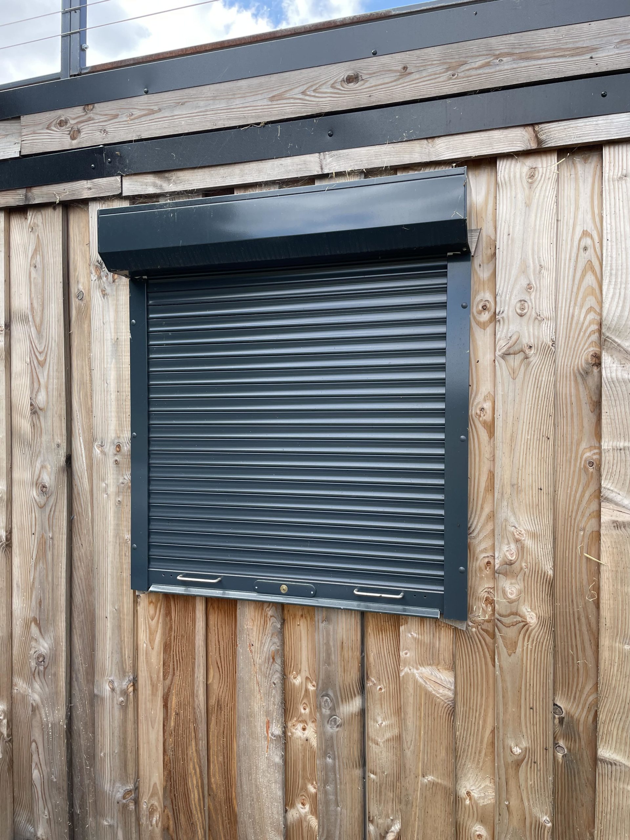
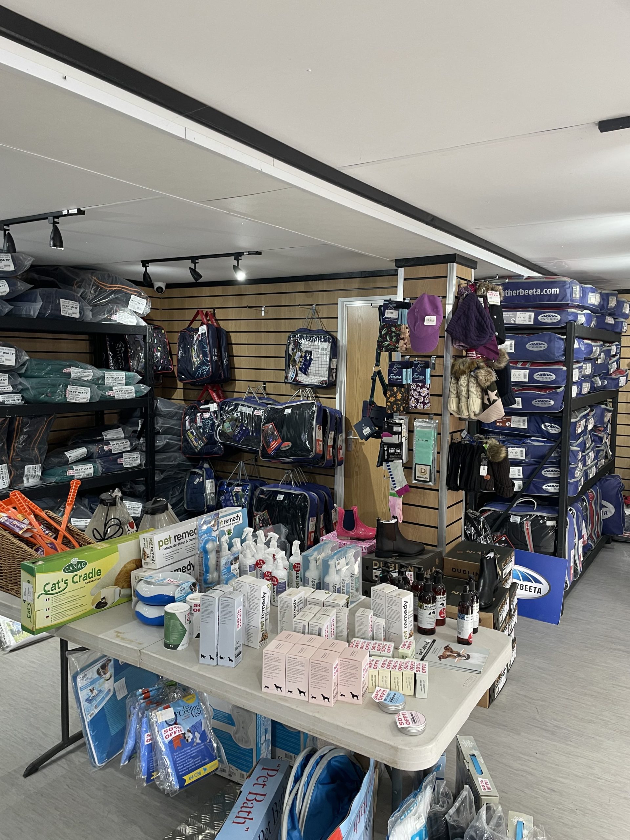
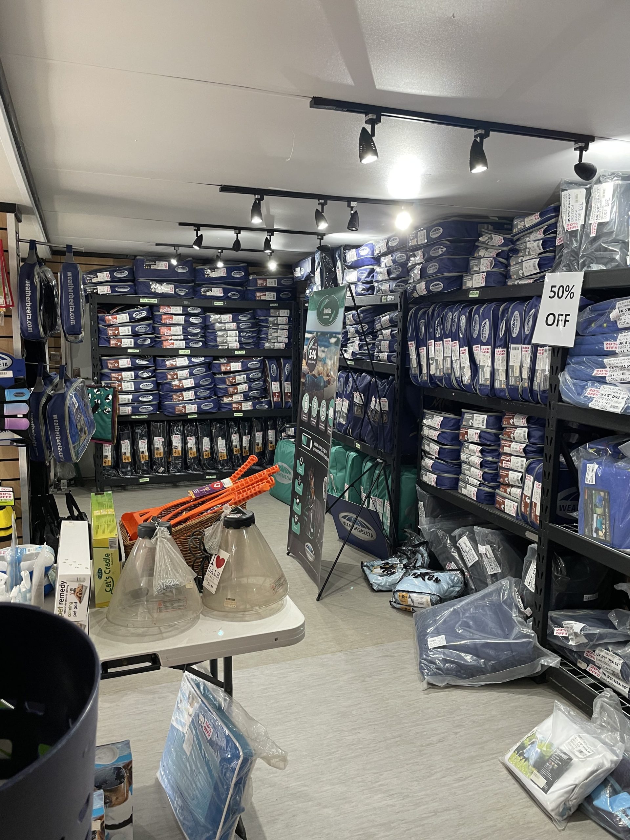
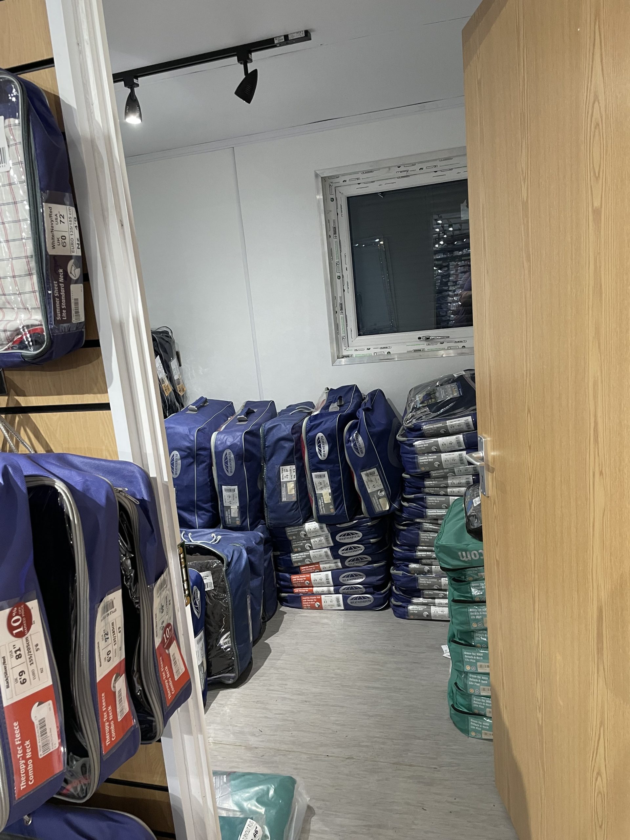
Location: Nationwide
EX VAT
Not Available for Hire
Call for an instant quote!
Get a Quick Container Quote Now!
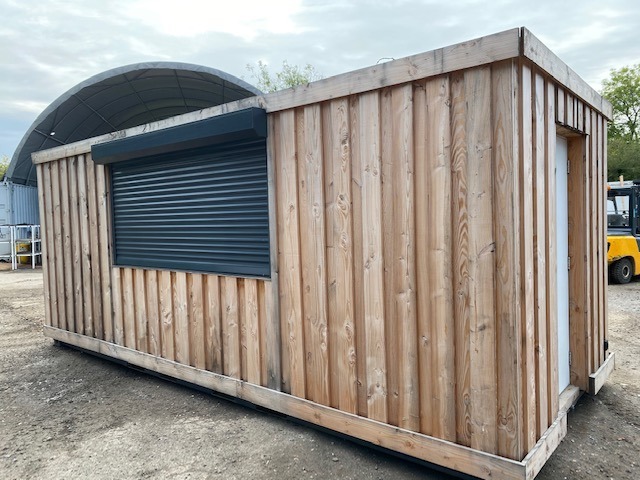
Location: Nationwide
EX VAT
Not Available for Hire
Call for an instant quote!
Get a Quick Container Quote Now!
Get a Quick Container Quote Now!
