How to Choose Stone Plastic Flooring in 2026?

Choosing a Stone Plastic Floor in 2026 requires more than comparing colors and prices. A convincing surface can still hide a weak core, poor locking system, or unsuitable backing. The right decision depends on room conditions, installation quality, product testing, and long-term maintenance.

A practical evaluation begins with the subfloor. It should be clean, dry, level, and stable before installation. In a bright living room, sunlight may reveal uneven planks by late afternoon. In a kitchen, moisture resistance matters more than a dramatic wood pattern. Check the wear layer, dimensional stability, slip performance, formaldehyde emissions, and available test documentation. Certifications and manufacturer data deserve closer attention than vague phrases such as “premium quality.” They are not perfect, but they provide useful evidence.

A careful buyer should also inspect samples under real lighting. Touch the surface. Examine the edge profile. Test how the click joints align. A thick plank is not automatically better, and a low price can become expensive after repairs. Installation instructions, warranty exclusions, and cleaning requirements should be read before payment. Some products perform well in homes but are unsuitable for commercial traffic. No checklist is perfect. Even experienced installers can miss a damp subfloor or underestimate seasonal movement. This guide explores how to choose Stone Plastic Floor products with practical judgment, credible information, and realistic expectations for 2026. The best floor is not merely attractive. It should remain stable, safe, and manageable after daily footsteps, furniture movement, spills, and changing indoor temperatures.
How to Choose Stone Plastic Flooring in 2026?

What Is Stone Plastic Flooring and How Does It Work?

Stone Plastic Flooring, often called SPC flooring, is a rigid floor made from limestone powder, PVC resin, and stabilizers. These materials form a dense core that resists dents and everyday moisture. It is not natural stone. Its strength comes from engineered compression, not from a solid rock slab.

A typical plank has several working layers. The bottom layer helps reduce movement. The SPC core provides rigidity and water resistance. A printed film creates wood or stone patterns, while the wear layer protects the surface from scratches. Some products also include a factory-attached underlayment. The planks usually connect through click-lock edges, creating a floating floor above a prepared subfloor.

Installation quality still matters. The subfloor should be clean, dry, and reasonably level. Small bumps can create hollow sounds or stress the joints. Leave an expansion gap near walls, cabinets, and heating pipes. In a kitchen, wipe standing water quickly, even though the planks resist moisture. Water-resistant does not mean every joint is permanently sealed.

It feels stable.

During evaluation, check the core thickness, wear-layer rating, locking profile, and installation instructions. A thicker plank may feel more solid, but it cannot correct a poor subfloor. Some sales descriptions also overstate scratch resistance. Sand, grit, and sharp furniture legs can still mark the surface. Choosing well means matching construction details to room conditions, not trusting appearance alone.

How to Choose Stone Plastic Flooring in 2026? - What Is Stone Plastic Flooring and How Does It Work?

Typical specifications and selection guidance for stone plastic composite (SPC) flooring. Actual values vary by product and installation conditions.
Selection Dimension Typical Data or Range What It Means Practical Buying Guidance
Flooring Type Stone plastic composite (SPC), a rigid-core resilient floor The core commonly combines mineral filler, usually calcium carbonate, with polymer resin and stabilizers. Confirm that the product is clearly identified as SPC or stone plastic composite rather than flexible vinyl flooring.
Construction Layers Protective finish, wear layer, printed décor film, rigid SPC core, and attached or separate underlayment Each layer contributes to appearance, abrasion resistance, dimensional stability, sound control, or installation performance. Request a cross-section specification sheet and verify whether underlayment is already attached.
Overall Thickness Commonly about 4–8 mm, including the wear layer and core; some products are thinner or thicker Thickness affects transition height, perceived solidity, acoustic performance, and tolerance for minor subfloor irregularities. Measure door clearances and adjoining floor levels before choosing a thickness.
Wear Layer Common residential choices include 0.20–0.30 mm; higher-use products may use 0.50 mm or more The wear layer helps protect the décor from surface abrasion and everyday traffic. Choose the wear layer according to traffic, pets, wheeled furniture, and cleaning frequency; do not judge durability by thickness alone.
Water Resistance The rigid core is generally water-resistant and does not readily absorb liquid Water resistance applies to the flooring material; seams, edges, subfloor, and room construction can still be vulnerable. Use approved sealing details where required, wipe spills promptly, and avoid assuming that every installation is waterproof.
Dimensional Stability Generally more dimensionally stable than flexible vinyl, but expansion and contraction still occur Temperature, sunlight, room size, and installation conditions can affect plank movement. Follow the specified perimeter expansion gap and acclimation requirements, especially in large or sunlit rooms.
Installation Method Floating click installation is common; glue-down installation is available for selected products A floating floor locks planks together without full-surface adhesive, while glue-down flooring bonds directly to the prepared subfloor. Select the method based on room size, moisture conditions, acoustic needs, maintenance plans, and manufacturer instructions.
Subfloor Flatness Many rigid-floor systems require approximately no more than 3/16 inch variation over 10 feet, but the product specification controls A rigid core can reflect high spots or voids, causing movement, joint stress, or noise. Inspect and level the subfloor before installation; do not use the flooring to hide major unevenness.
Underfloor Heating Compatibility varies; many products permit hydronic or electric systems under controlled temperature limits Excessive heat can affect joints, adhesives, and dimensional stability. Check the flooring temperature limit, heating-system instructions, and required moisture or commissioning procedure.
Acoustic Performance Depends on core density, plank thickness, underlayment, subfloor, and installation quality SPC can sound harder or more hollow underfoot than softer resilient flooring when installed without suitable acoustic treatment. Review tested impact-sound or sound-transmission ratings where apartment or multi-level performance matters.
Slip Resistance Performance is product-specific and should be supported by a recognized slip-resistance test Surface texture, finish, contamination, and footwear influence slip behavior. For bathrooms, entrances, or commercial areas, request documented wet and dry slip-resistance results.
Maintenance Regular sweeping or vacuuming and damp mopping with a neutral cleaner are commonly recommended Removing grit helps reduce scratching and premature wear. Use soft cleaning tools, avoid abrasive powders and excessive water, and follow the product care instructions.
Indoor Air Quality Look for tested low-emission performance and compliance with applicable flooring safety standards Emissions can come from the flooring, backing, adhesive, or underlayment—not only the rigid core. Request current laboratory documentation covering the complete flooring system where indoor air quality is important.
Fire Performance Classification depends on the complete product and applicable local testing system Fire behavior can change with backing, adhesive, underlayment, and installation assembly. For public or commercial projects, verify the required fire classification from official test reports.
Best-Fit Applications Living areas, bedrooms, hallways, offices, retail spaces, and many moisture-prone rooms when approved SPC is valued for rigid feel, decorative variety, relatively simple installation, and resistance to everyday moisture. Avoid locations exposed to standing water, uncontrolled outdoor conditions, or temperatures outside the product’s approved range.
Key Documents to Check Technical data sheet, installation guide, care guide, warranty terms, test reports, and safety documentation These documents reveal installation limits and performance claims that may not appear in product images. Compare documented test results, installation requirements, and warranty exclusions before making a final decision.

Which Stone Plastic Flooring Types Fit Different Spaces?

Stone plastic flooring, commonly called SPC, is not a single product type. Its rigid mineral core suits areas needing dimensional stability and moisture resistance.

For kitchens and entryways, choose click-lock SPC with a 0.3–0.5 mm wear layer. It handles grit, spills, and frequent cleaning better than thinner options.

The waterproof core helps, but open joints can still allow moisture underneath.

Small details matter.

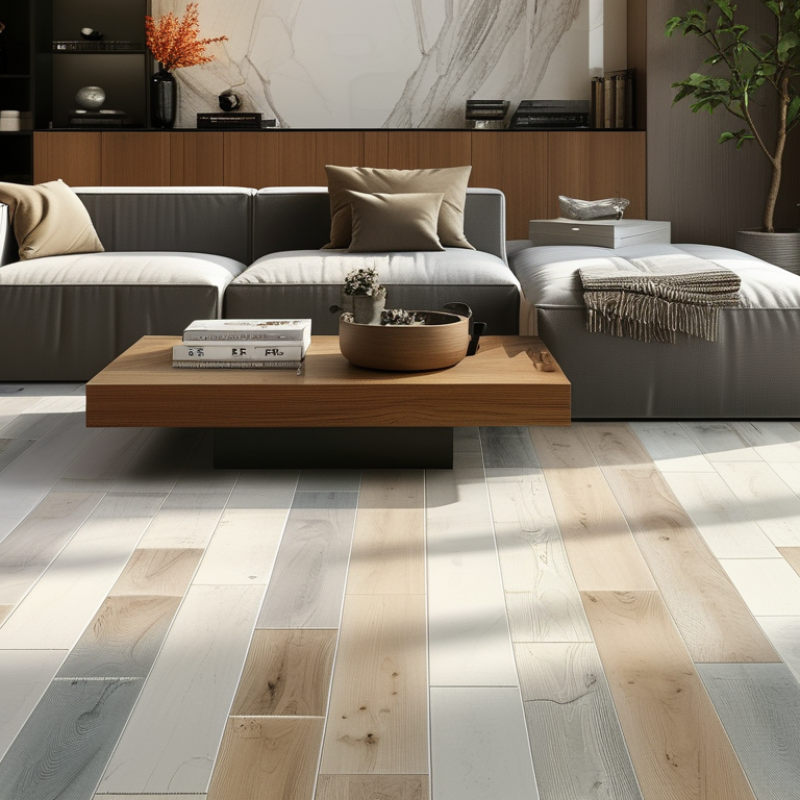
Living rooms benefit from embossed SPC planks with a realistic wood or stone texture. The surface feels less artificial and offers better traction near sofas or dining tables. Bedrooms may need SPC with an attached acoustic pad. It reduces footfall noise and feels slightly softer. However, thicker underlay is not always better. It can affect joint performance if the flooring system does not approve it.

Bathrooms require careful installation, not just a waterproof product.

Use tightly fitted click systems, sealed perimeter gaps, and a level subfloor. Commercial corridors and small shops usually need a stronger wear layer and a textured surface for heavy traffic. Glue-down SPC can work around complex layouts, but removal becomes harder.

I have seen attractive planks fail because installers ignored floor moisture and uneven concrete. I once focused too much on color during a rushed renovation. The sample looked excellent, yet the room sounded hollow underfoot. Testing a full-size sample in the actual space is wiser than trusting a showroom light.

How to Evaluate Durability, Safety, and Waterproof Performance?

Choosing stone plastic composite flooring in 2026 requires more than comparing wear-layer thickness. Durability should be verified through test results, not showroom appearance. Ask for residual indentation data under ASTM F970 and dimensional-stability results under ISO 23999. EN 16511 testing can also indicate how locking panels perform under repeated movement. A thicker wear layer helps, but it does not guarantee a stronger core.

Safety begins with indoor air quality and slip resistance. The U.S. Environmental Protection Agency reports that indoor pollutant levels can be two to five times higher than outdoor levels. Request independent emissions testing against CDPH Standard Method v1.2. For wet areas, review dynamic coefficient of friction data under ANSI A326.3. A value around 0.42 or higher is commonly used for level interior surfaces. Still, flooring is not automatically safe when water, dust, or cleaning residue remains on top.

Waterproof claims need careful reading. SPC cores resist water, but joints, cut edges, and perimeter gaps can still allow moisture beneath the floor. Look for documented water-exposure testing, edge-stability results, and installation limits. Check the subfloor moisture level before installation. I have seen attractive floors fail because the expansion gap was ignored. That detail matters. A reliable evaluation compares laboratory data with room conditions, cleaning habits, furniture loads, and local humidity, rather than trusting one impressive specification.

What Installation Methods and Maintenance Requirements Should You Know?

Installing stone plastic flooring starts with the subfloor, not the planks. It must be clean, dry, firm, and reasonably level. Small bumps can create movement and hollow sounds later. I once underestimated a minor dip near a doorway, and the finished floor felt uneven. That mistake was avoidable. Measure room moisture before installation, especially over concrete. Let the flooring rest indoors according to the supplier’s instructions. Temperature changes can affect fitting.

Click-lock systems usually need careful alignment and a clean tapping block. Do not force the joints. For adhesive installation, spread the approved adhesive evenly and respect its open time. Leave the required expansion gap around walls, pipes, and fixed cabinets. Cover the gap with suitable trim. Doorways deserve extra attention because movement often appears there first. A simple floor plan can prevent awkward cuts.

Maintenance is practical but not careless. Sweep grit regularly, since sand can scratch the protective surface. Use a damp microfiber mop, not a soaking-wet one. Clean spills quickly. Choose a neutral cleaner approved for resilient flooring. Avoid abrasive powders, steel wool, wax, and harsh solvents. Place protective pads beneath heavy furniture, but do not drag furniture across the floor. Inspect seams every few months. If a plank lifts or separates, investigate moisture or subfloor movement instead of hiding the defect. Some cleaning advice sounds harmless, yet excessive water remains a common failure point.

How to Compare Costs, Sustainability, and Long-Term Value?

Choosing stone plastic flooring in 2026 requires more than comparing showroom prices. A realistic cost includes the floor, underlayment, delivery, installation, subfloor preparation, and future repairs. Regional labor can change the final bill sharply. Request three itemized quotations, not three headline prices. The 2025 RSMeans Construction Cost Data supports this approach because installation conditions strongly affect construction pricing. A thicker wear layer may cost more initially, yet it can reduce replacement risk in hallways, kitchens, and rental units.

Sustainability needs careful reading. Stone plastic flooring usually contains PVC, stabilizers, and mineral filler. Its stone appearance does not prove low environmental impact. VinylPlus reported 810,775 tonnes of PVC recycled in Europe during 2023, showing progress but also limited recovery capacity. The U.S. Environmental Protection Agency estimated 600 million tons of construction and demolition debris in 2018. Flooring waste is only one part of that stream. Ask for a product-specific Environmental Product Declaration under ISO 14025 and EN 15804. Check whether transport, manufacturing, use, and end-of-life stages are included.

Long-term value depends on measurable performance. Compare wear-layer thickness, dimensional stability, moisture tolerance, slip resistance, repair options, and warranty exclusions. A rigid core can hide minor subfloor imperfections, but it cannot correct serious unevenness. That matters. Replacing one damaged plank is valuable, although matching future batches may be difficult. I would also inspect installation guidance and recycling access before purchase. The comparison remains imperfect, because laboratory durability rarely mirrors sandy entrances, heavy furniture, or careless maintenance. A lower-priced floor may win today, then lose financially after one avoidable replacement cycle.

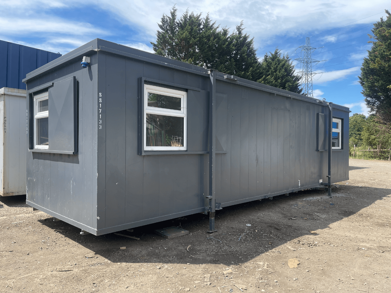
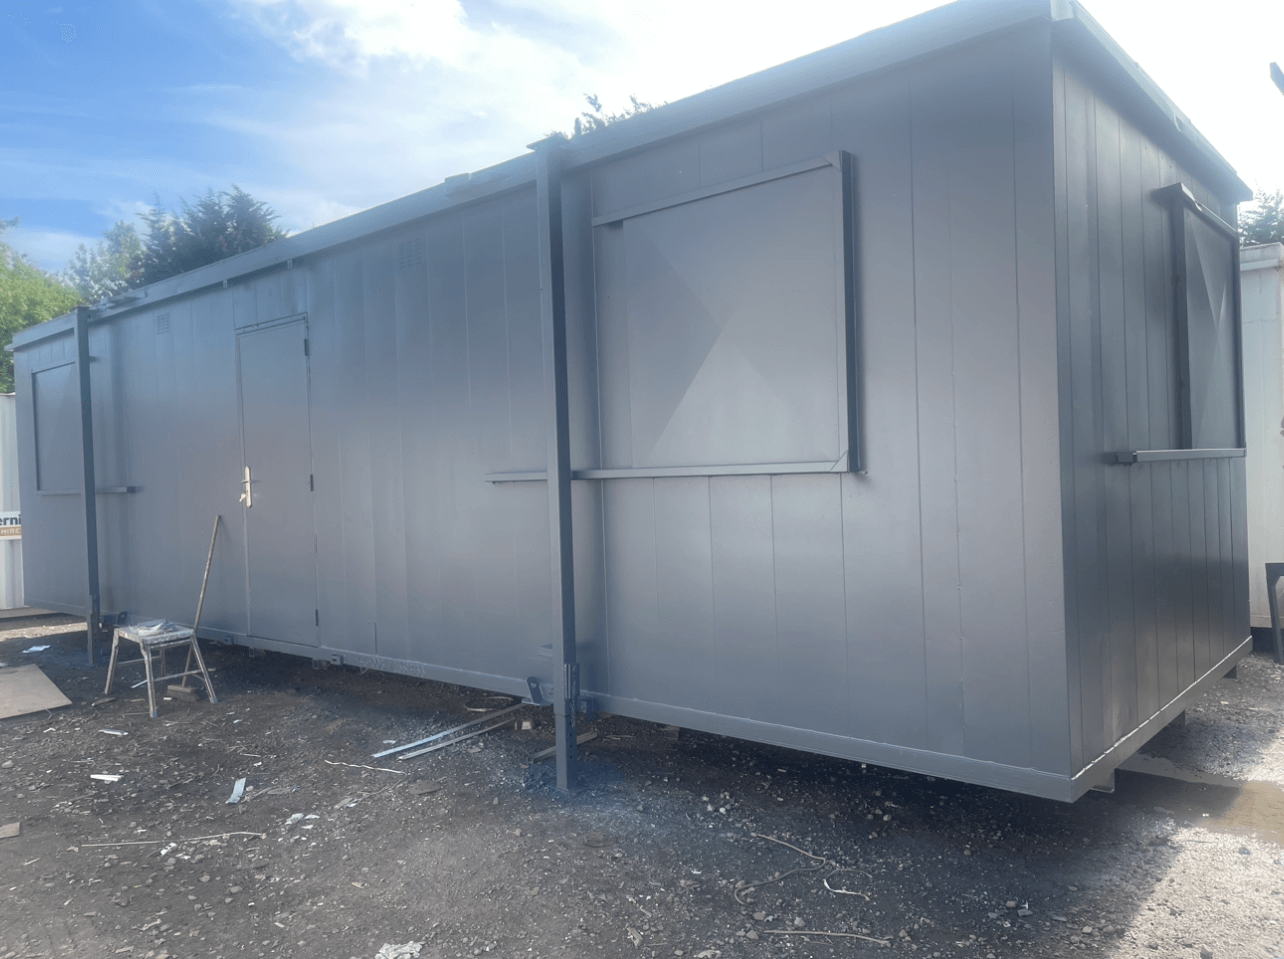
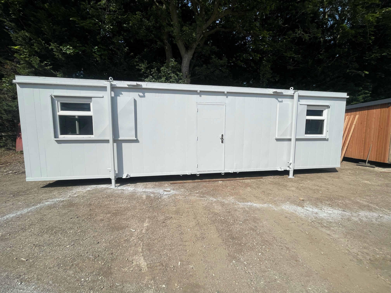
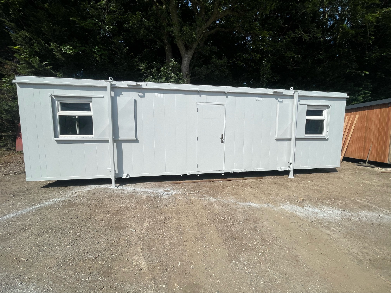
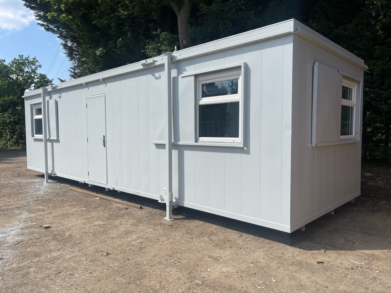
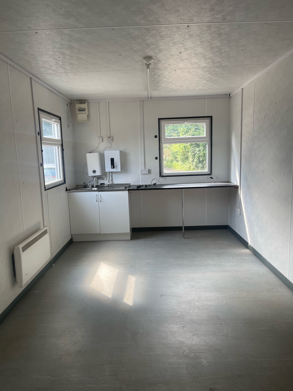
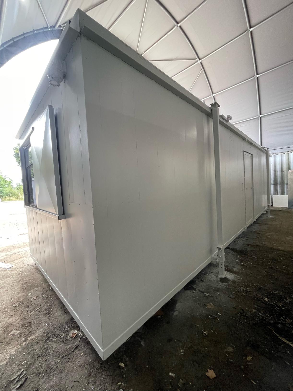
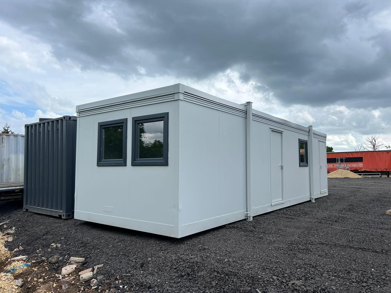
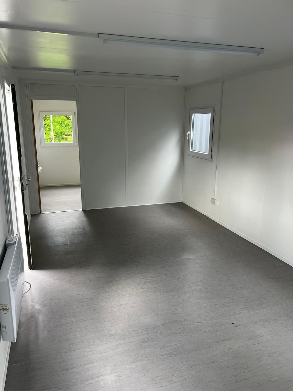
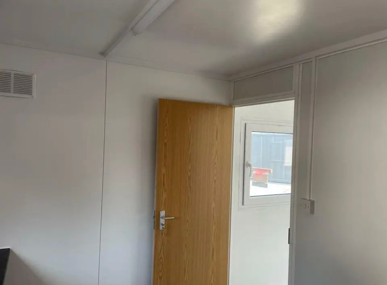
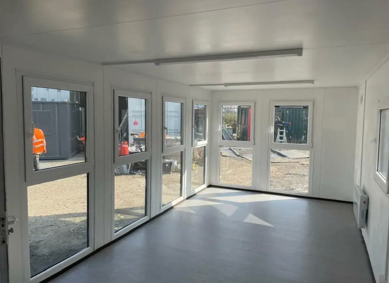
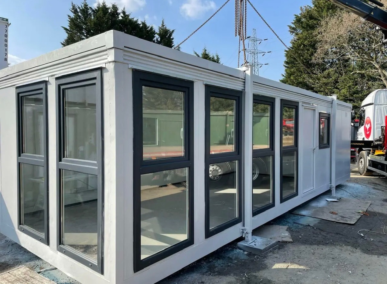
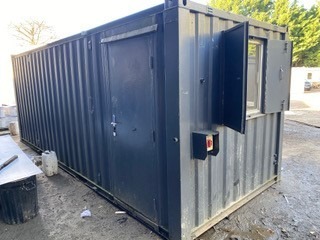
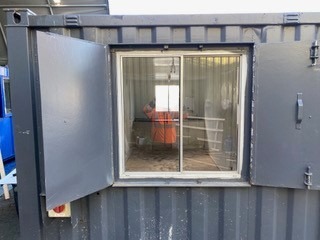
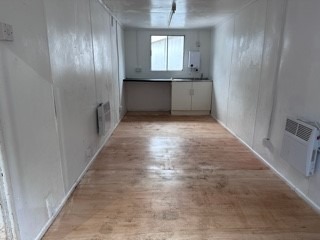
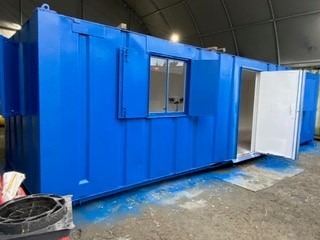
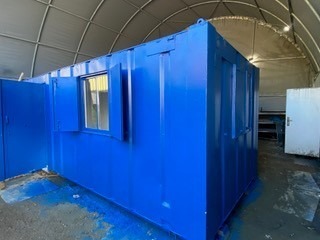
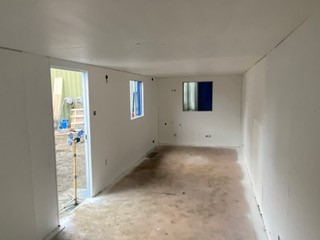
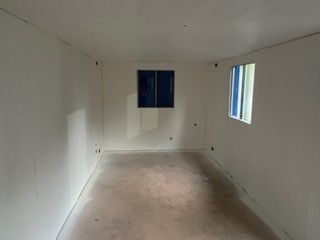
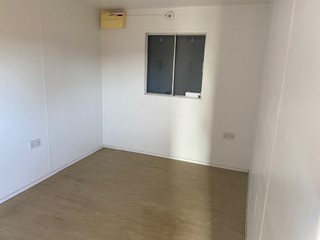
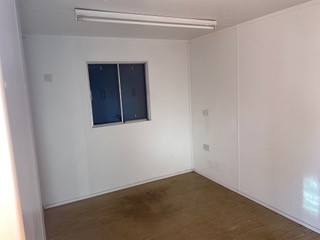
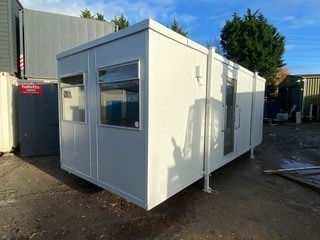
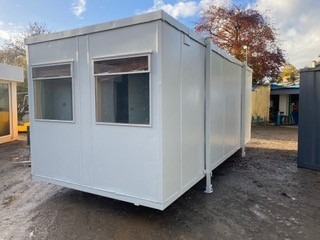
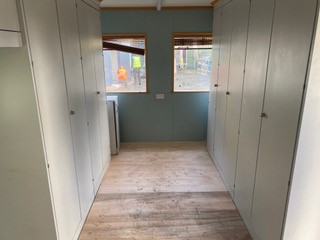
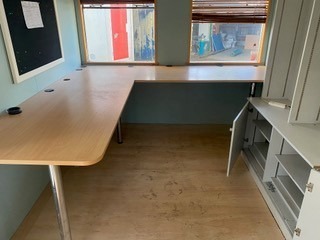
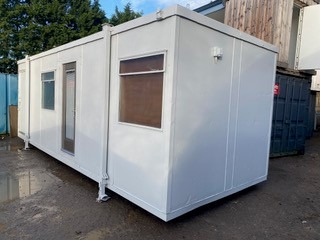
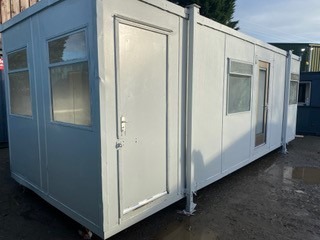
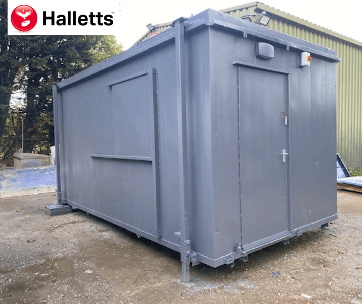
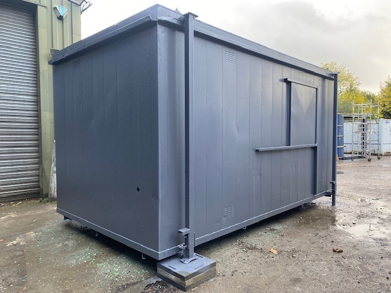
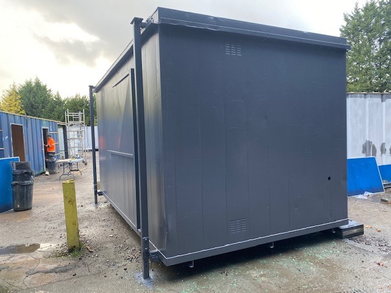
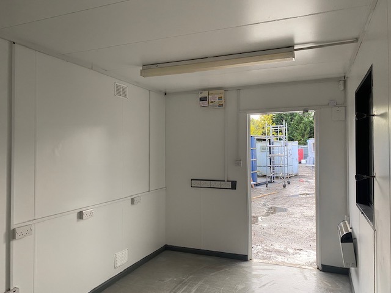
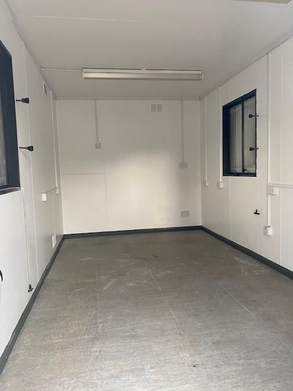
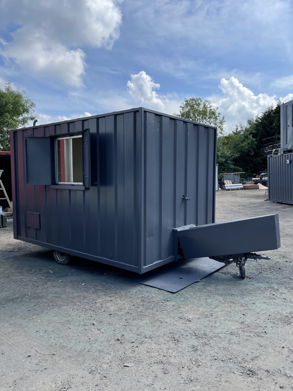
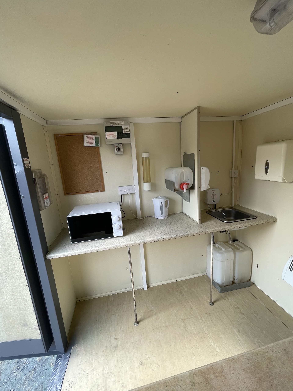
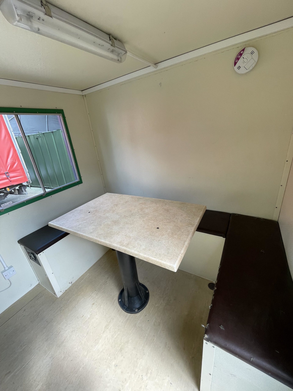
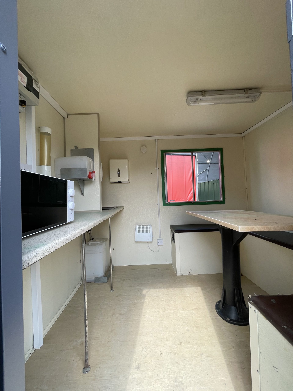
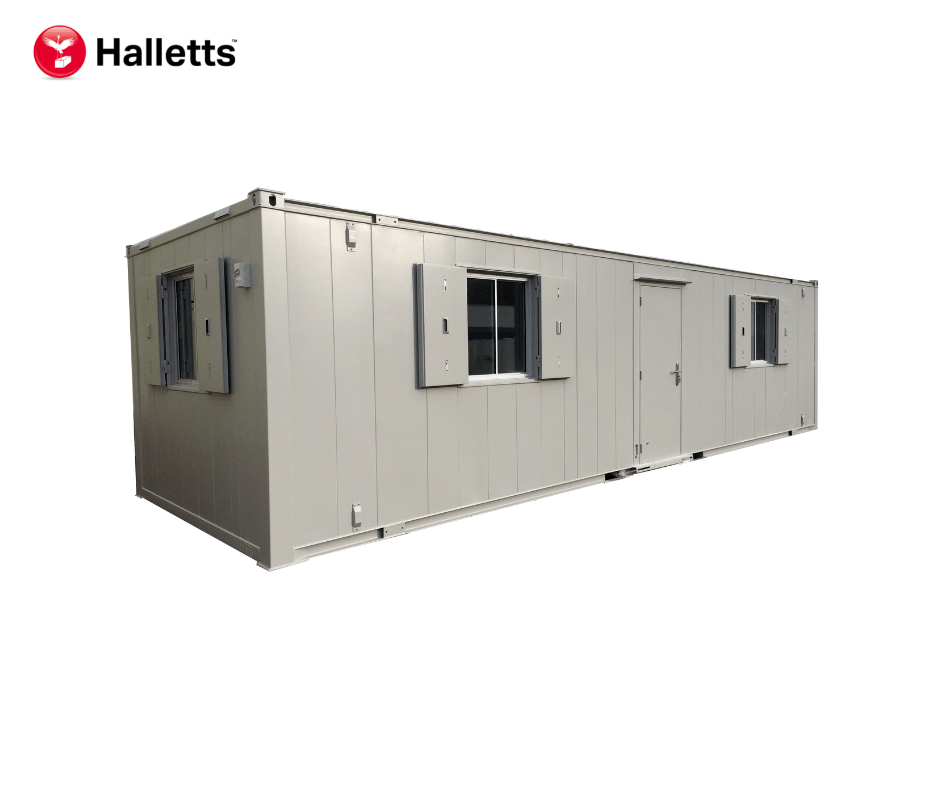
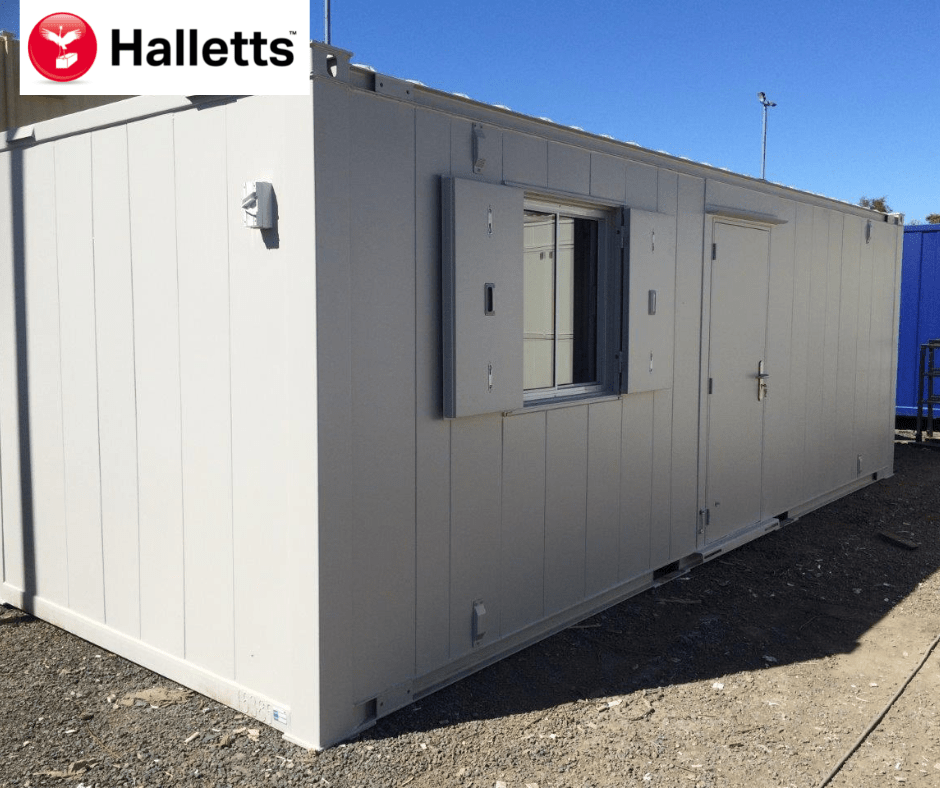
32ft x 10ft Anti Vandal Canteen/Office

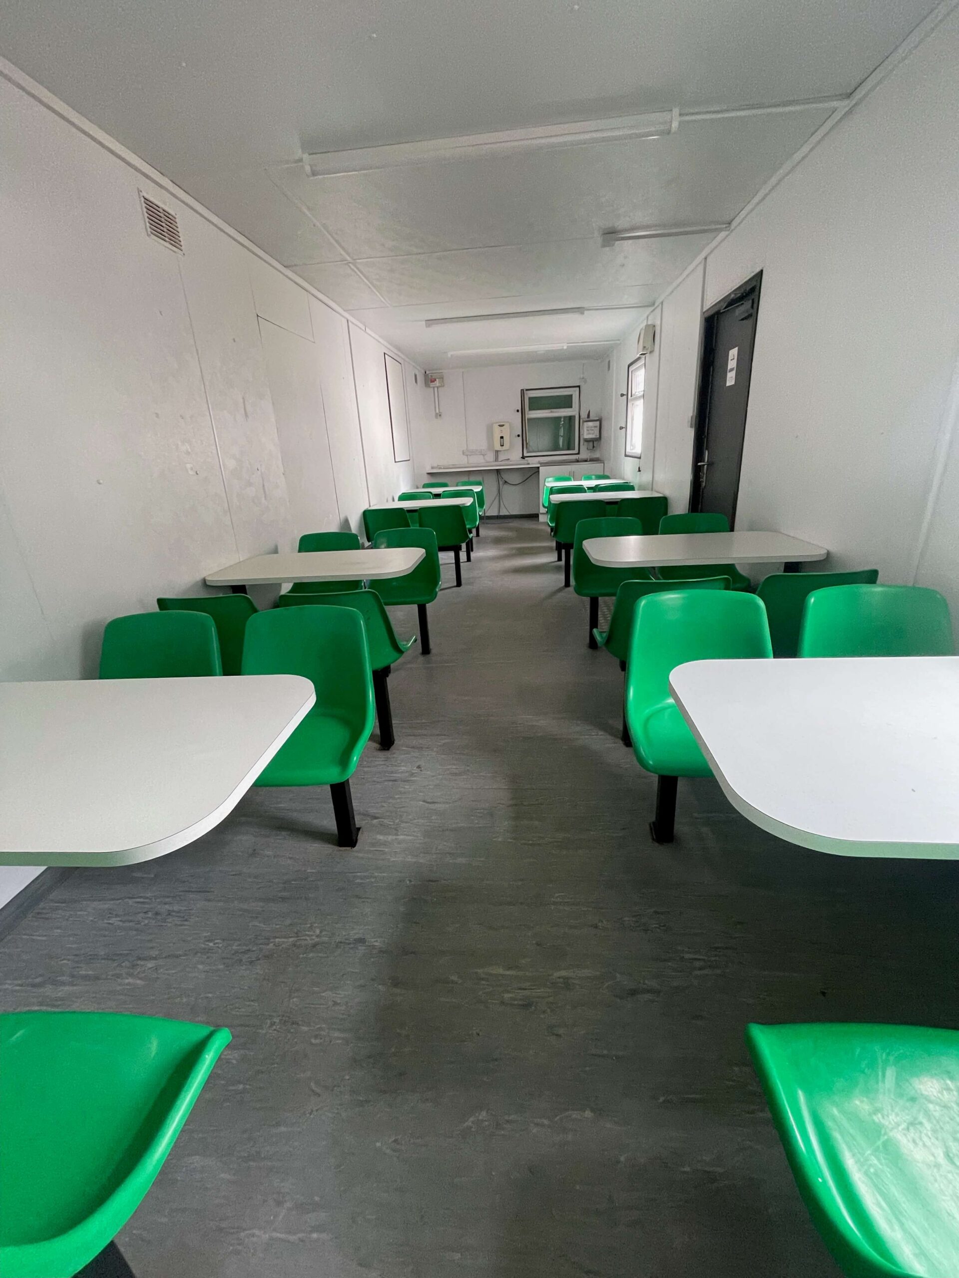
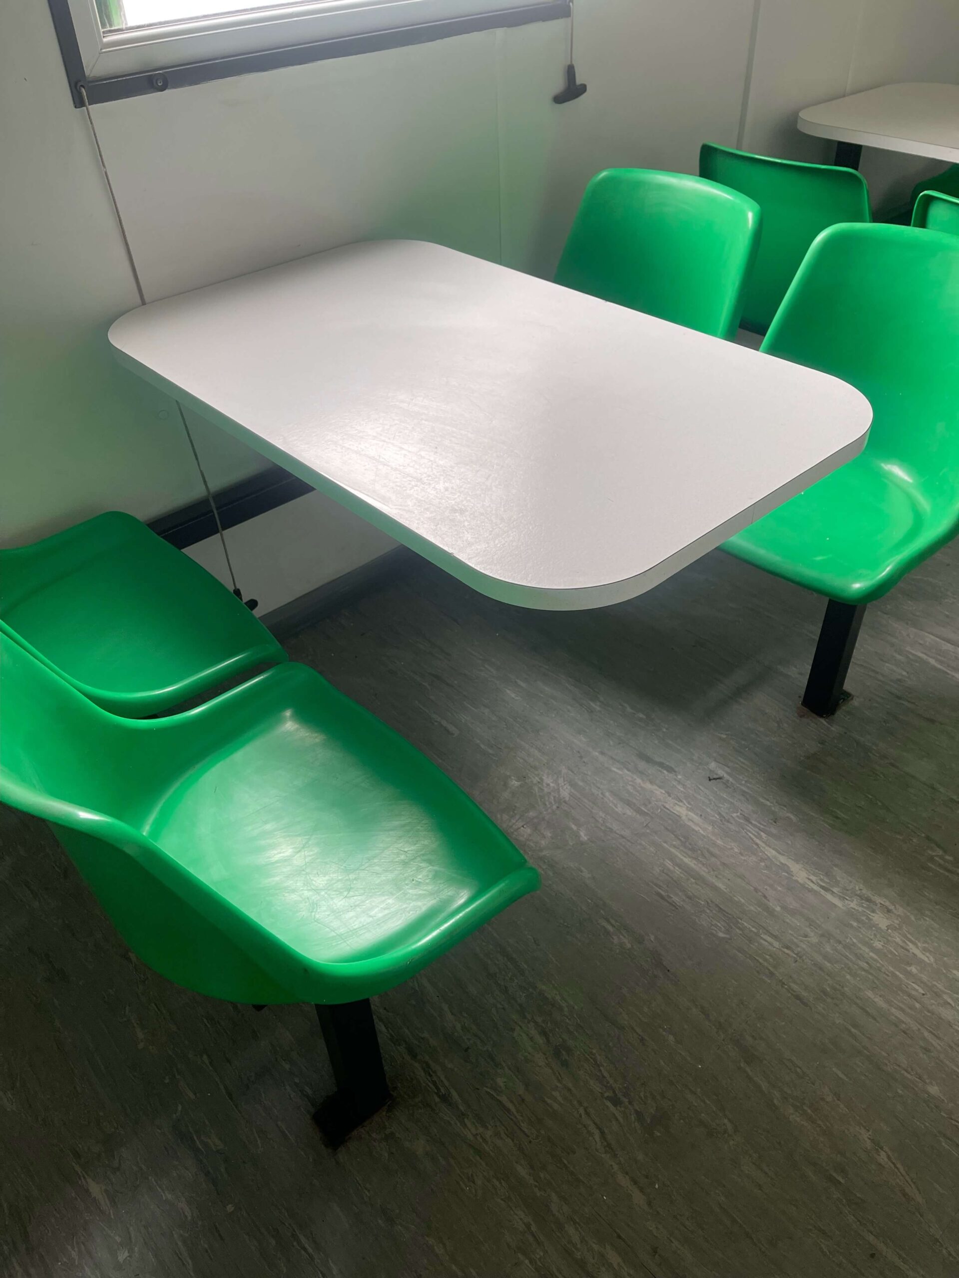
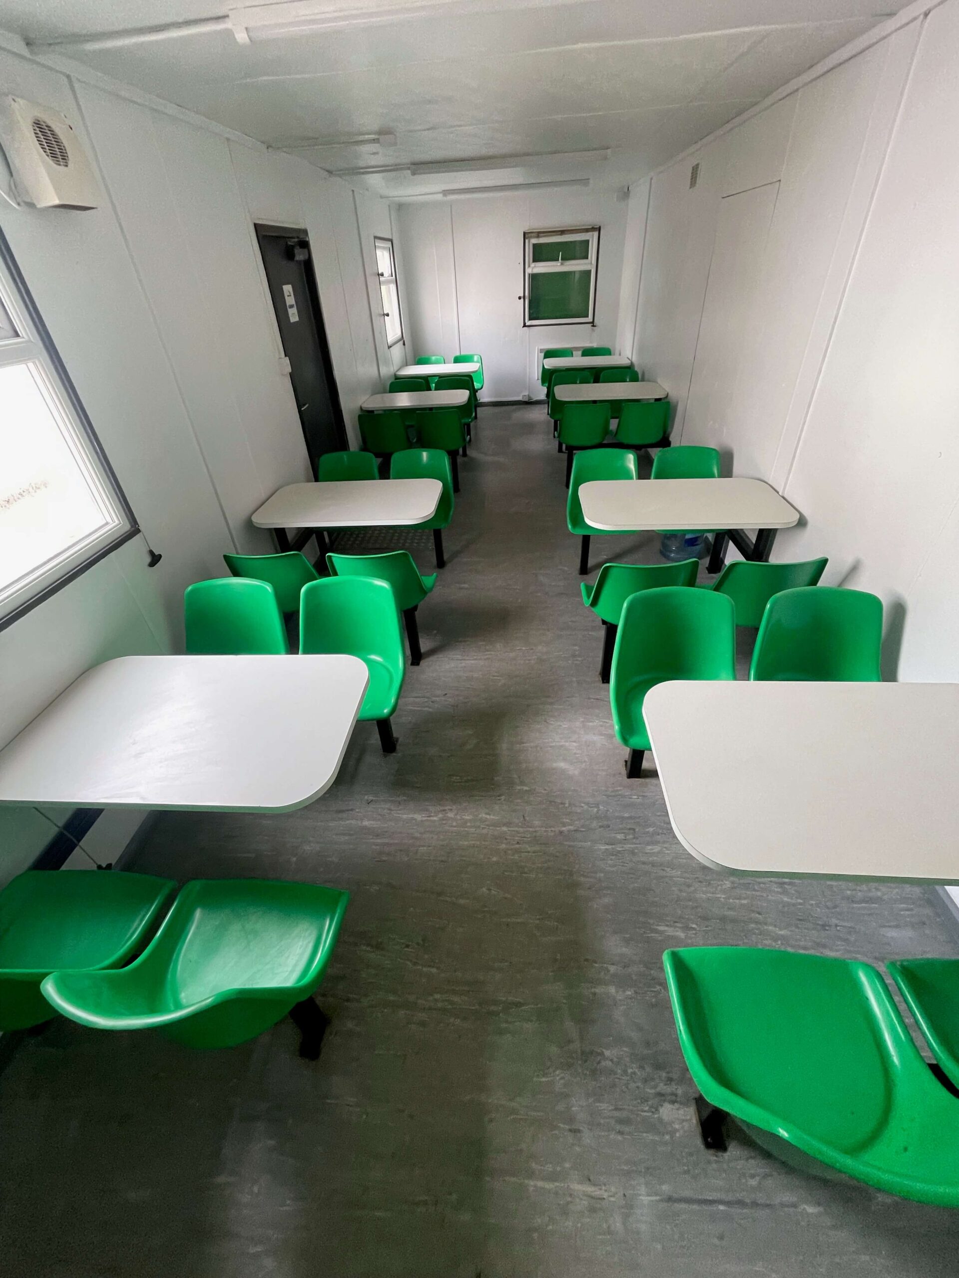
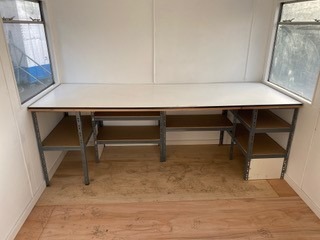
  • Complete with tables and chairs
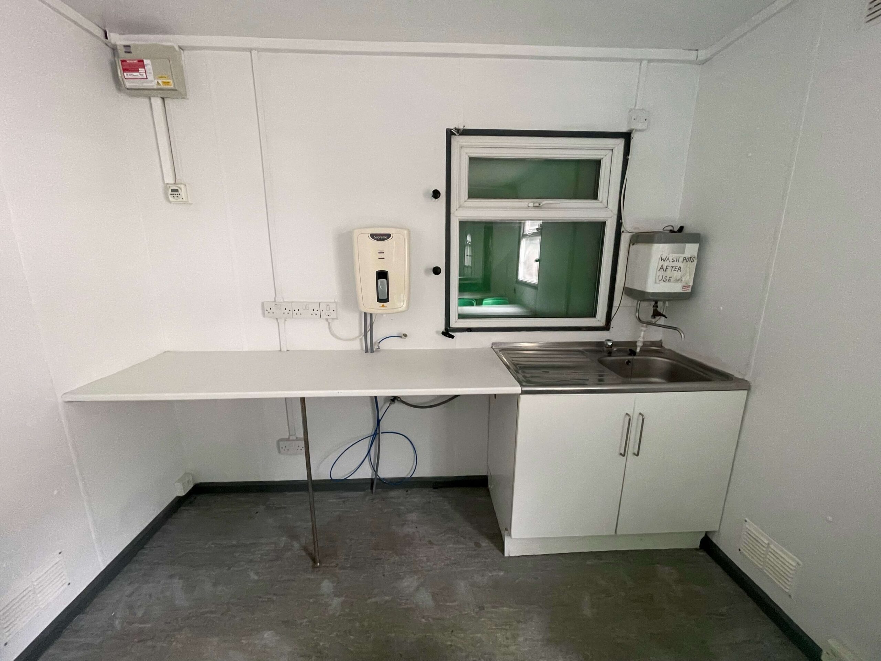
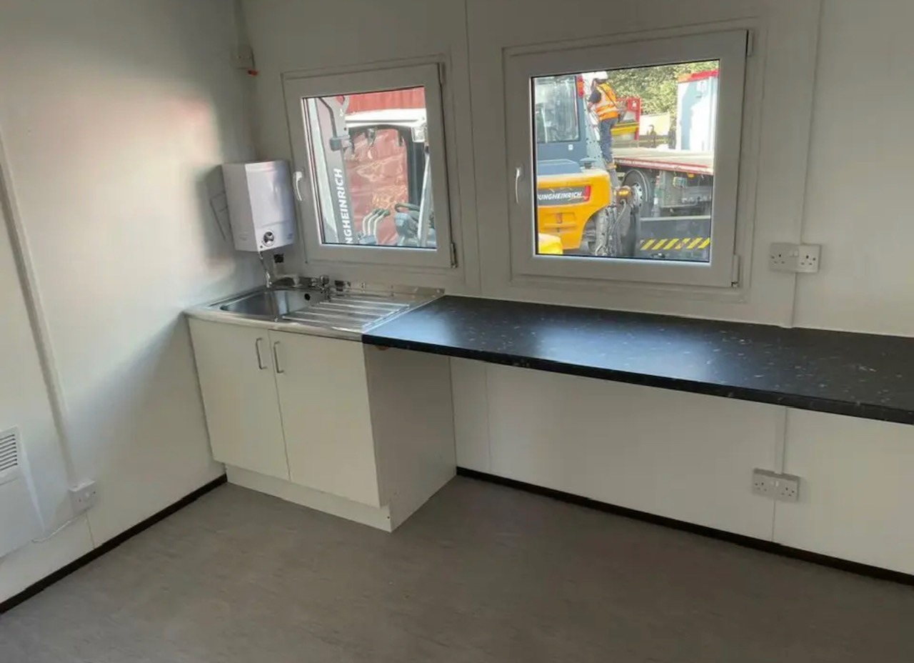
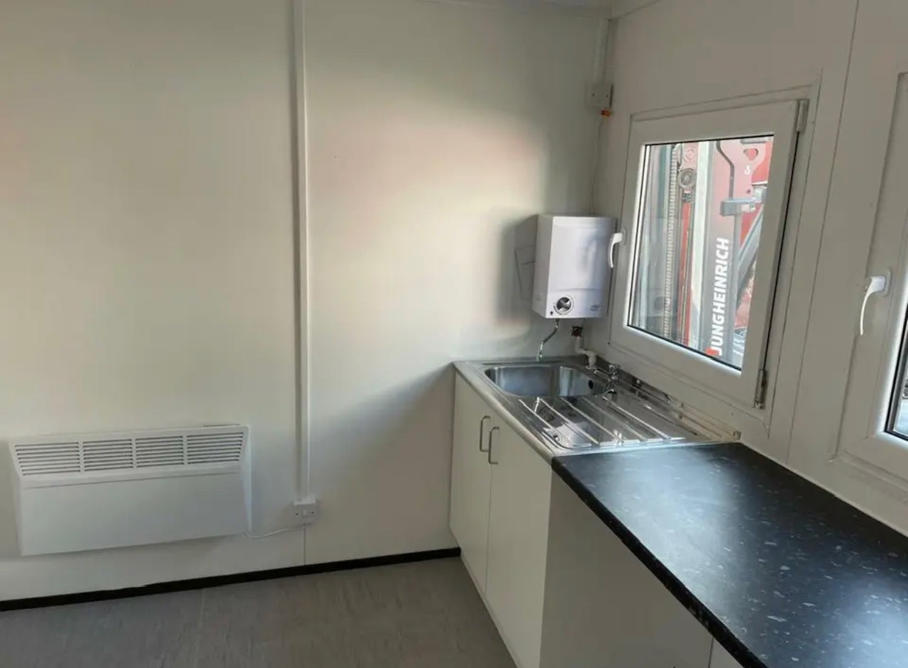
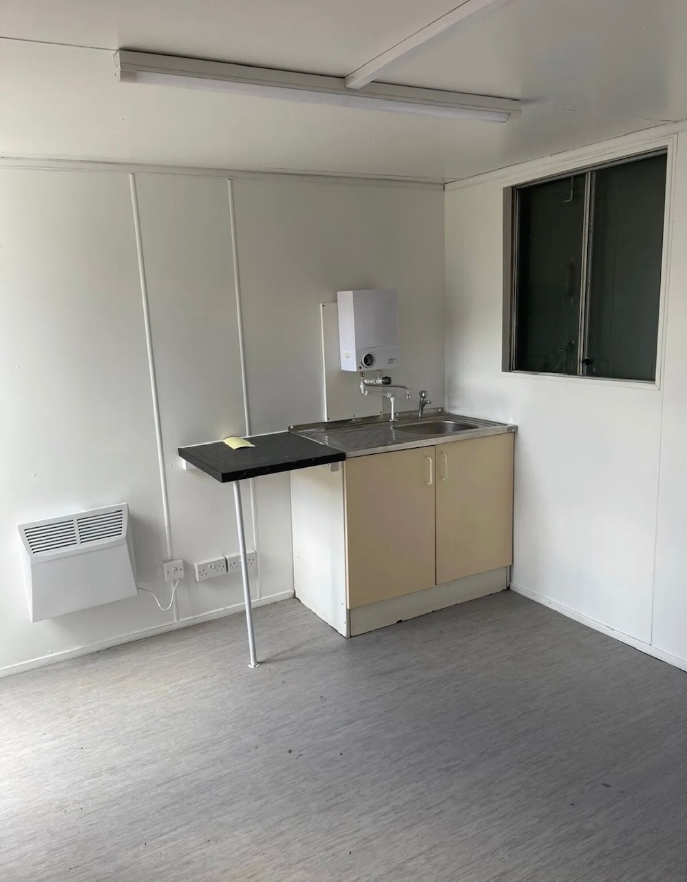
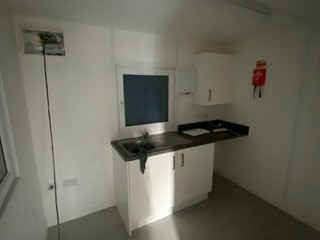
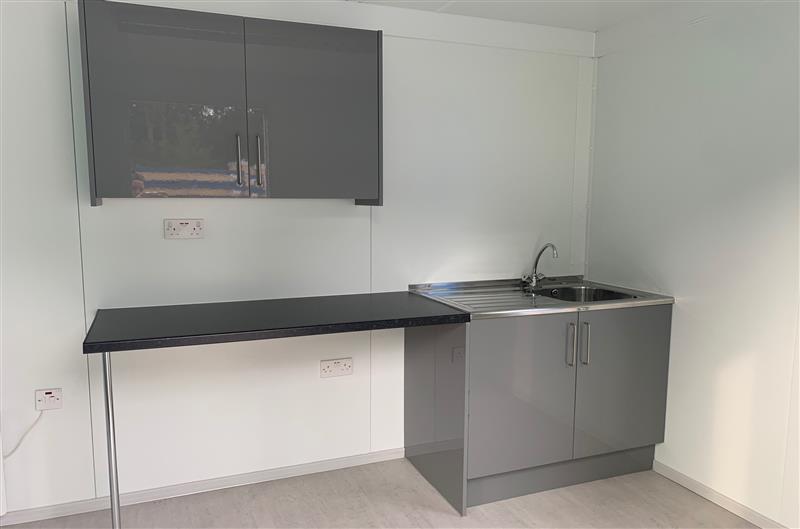
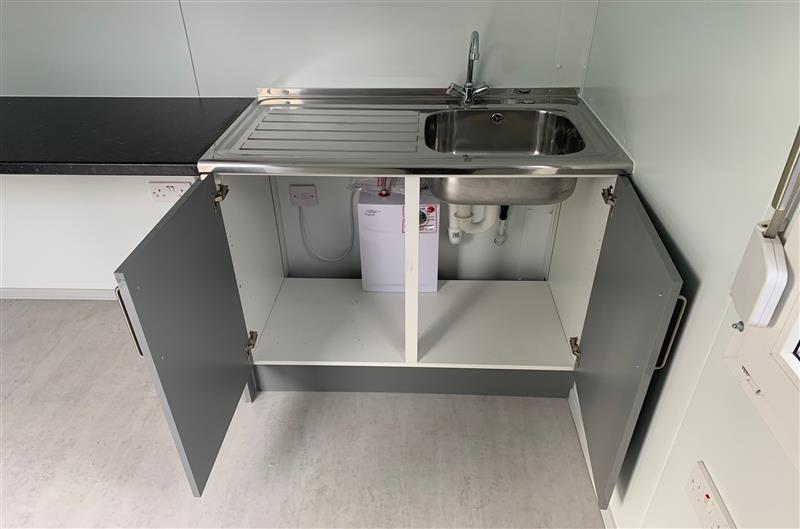
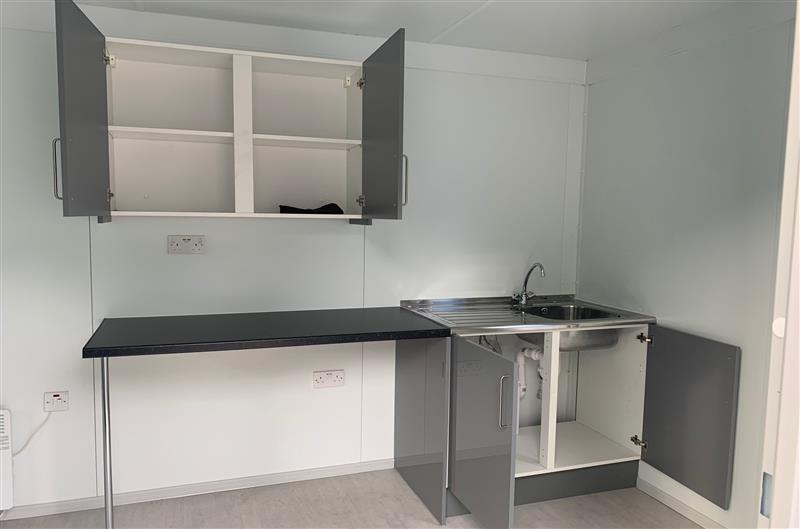
  • Kitchen with sink worktop, cupboard and water heater
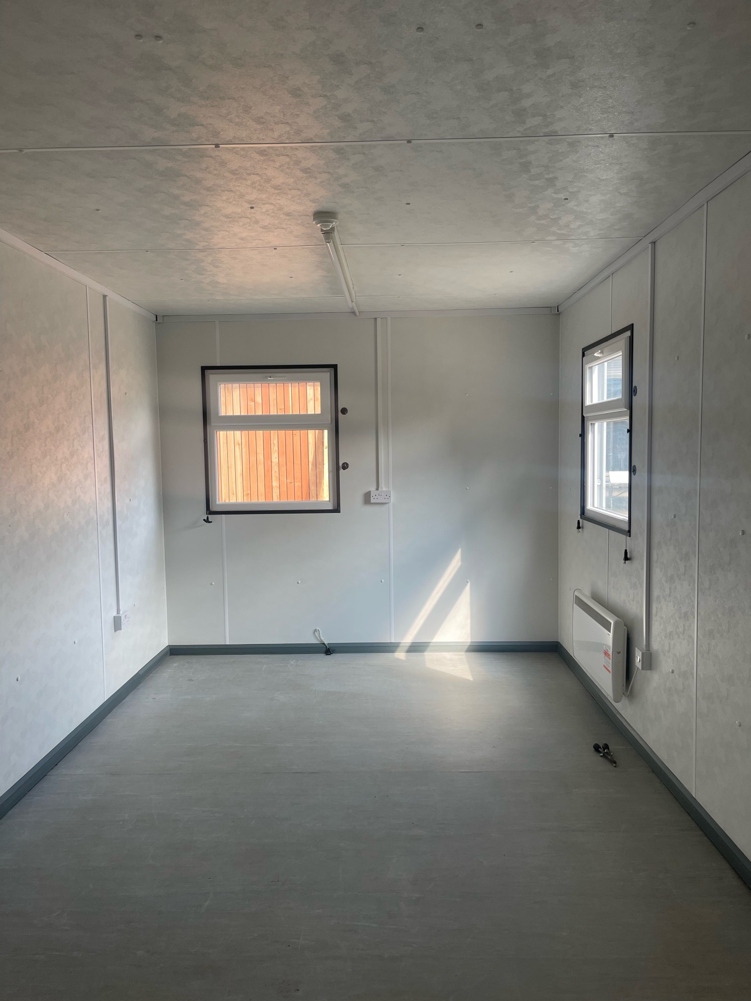
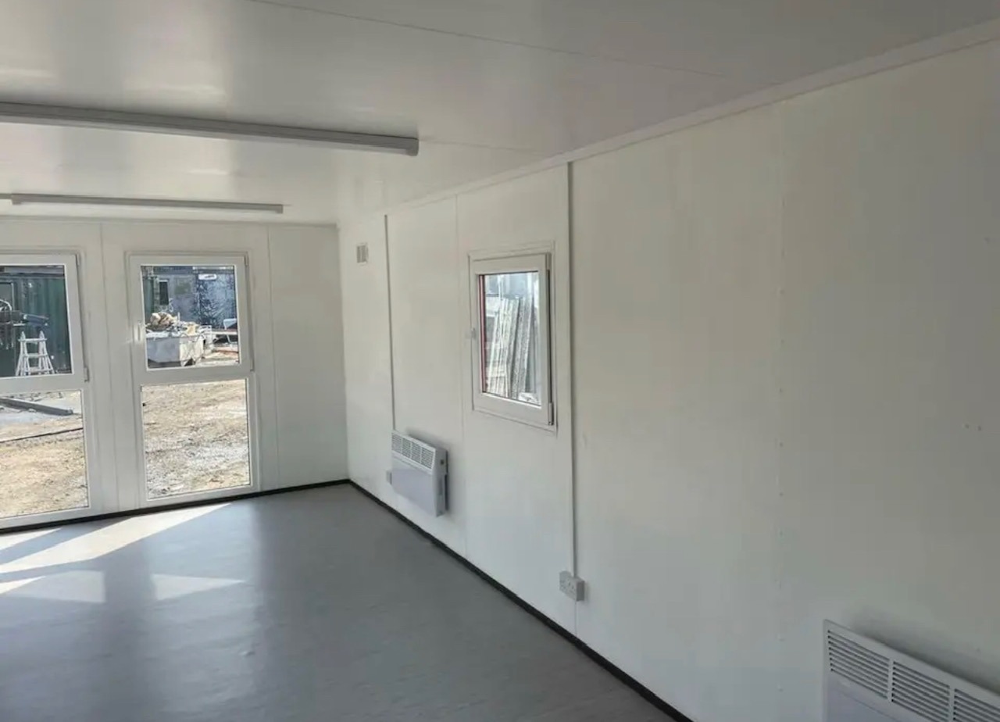
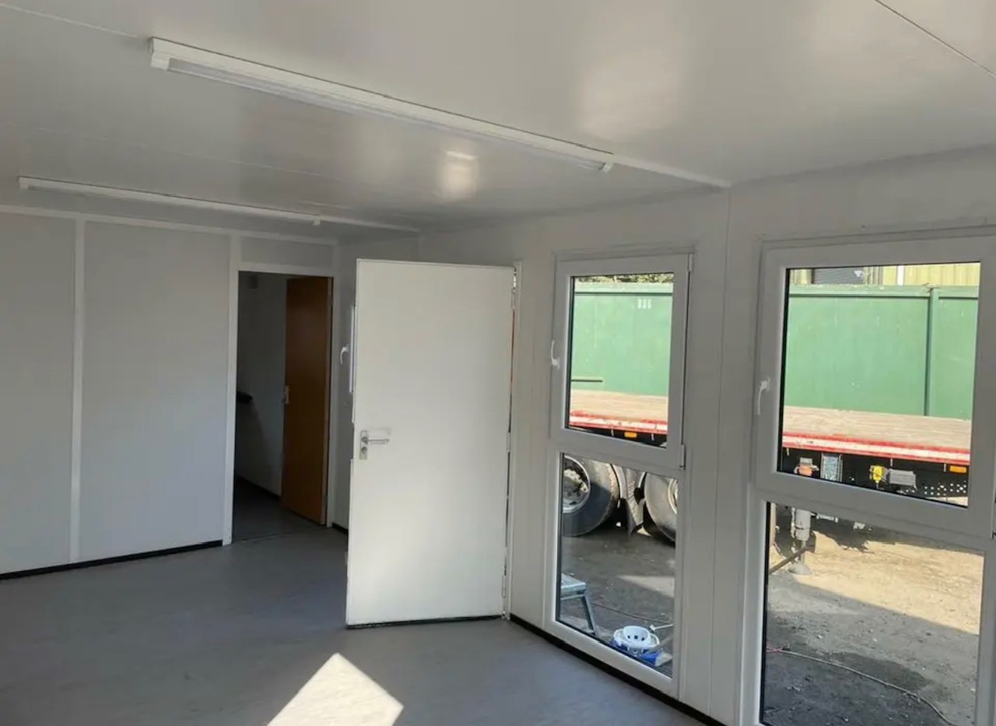
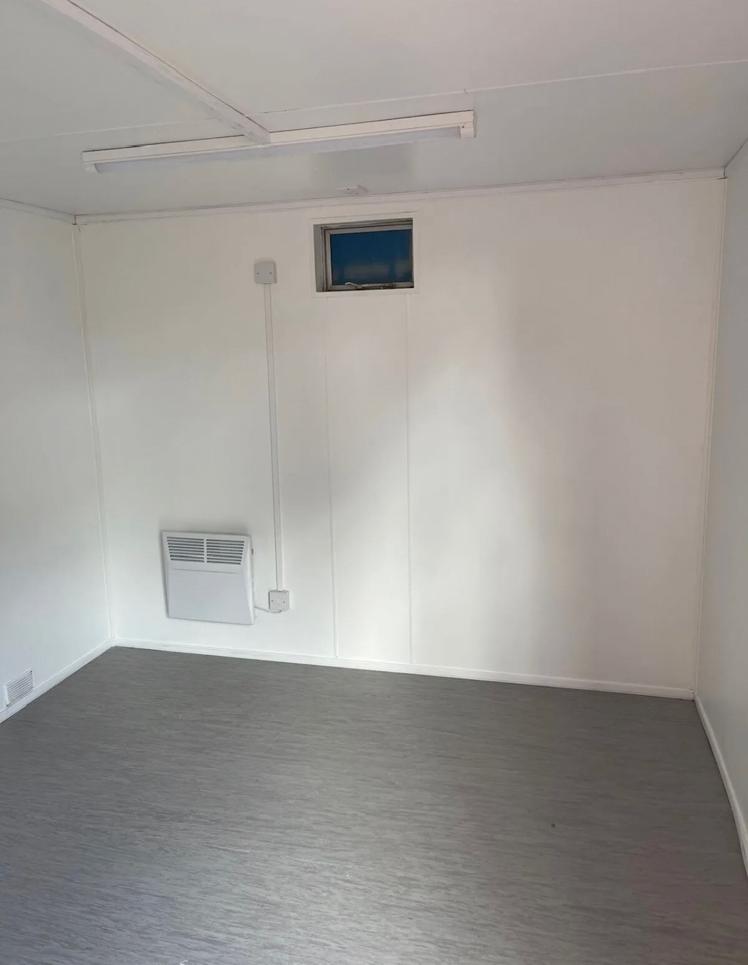
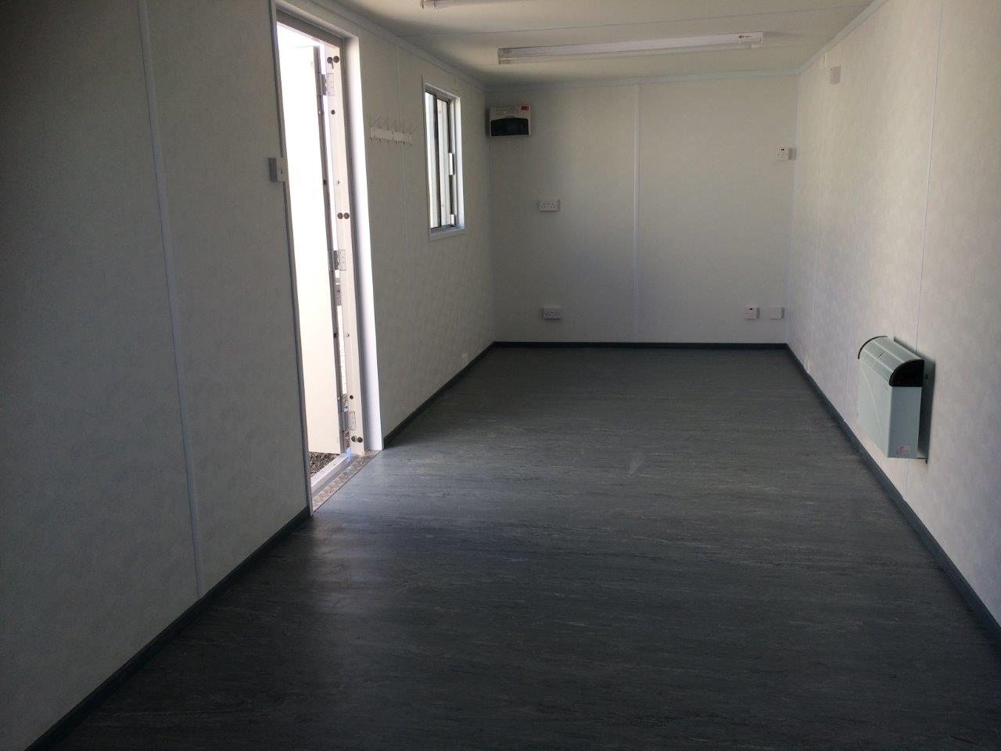
  • Insulated with electric sockets, lighting and heating
  • White upvc double glazing
  • External re spray in dark grey

Location: Nationwide

£6,500 + vat

Not Available for Hire

We can deliver for a cost please ask and send us post code.

Call for an instant quote!

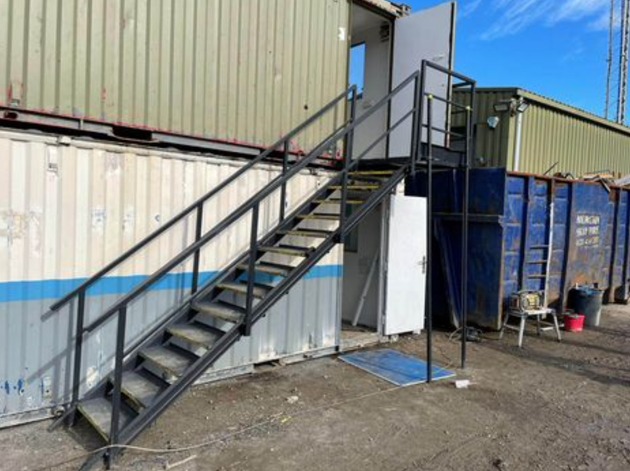
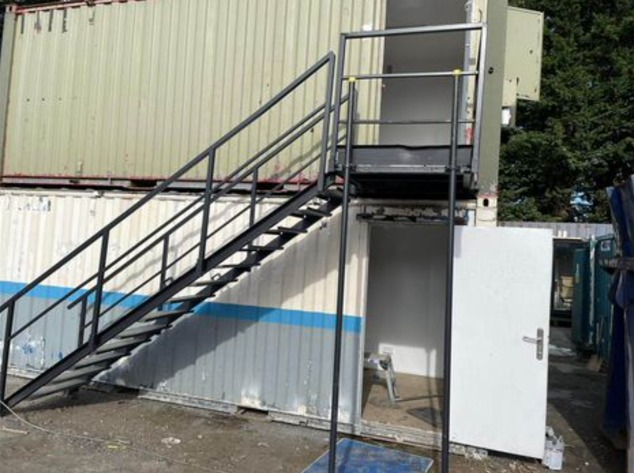
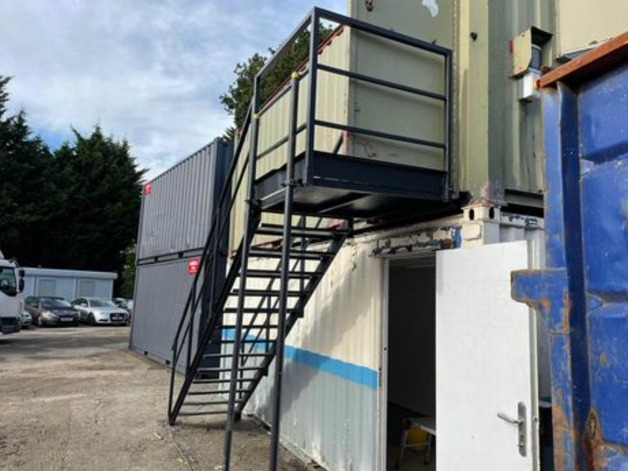
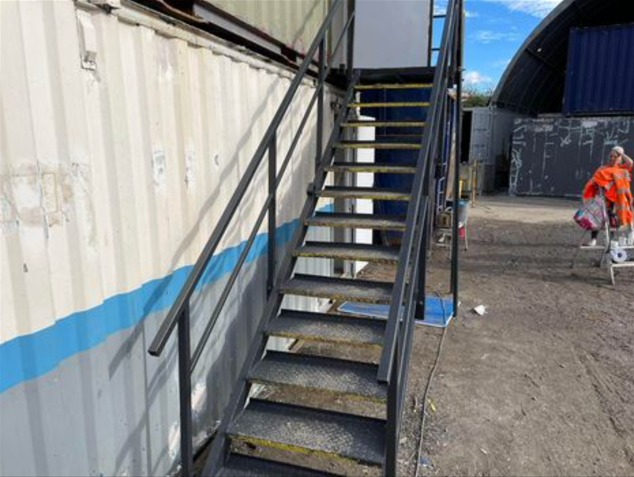
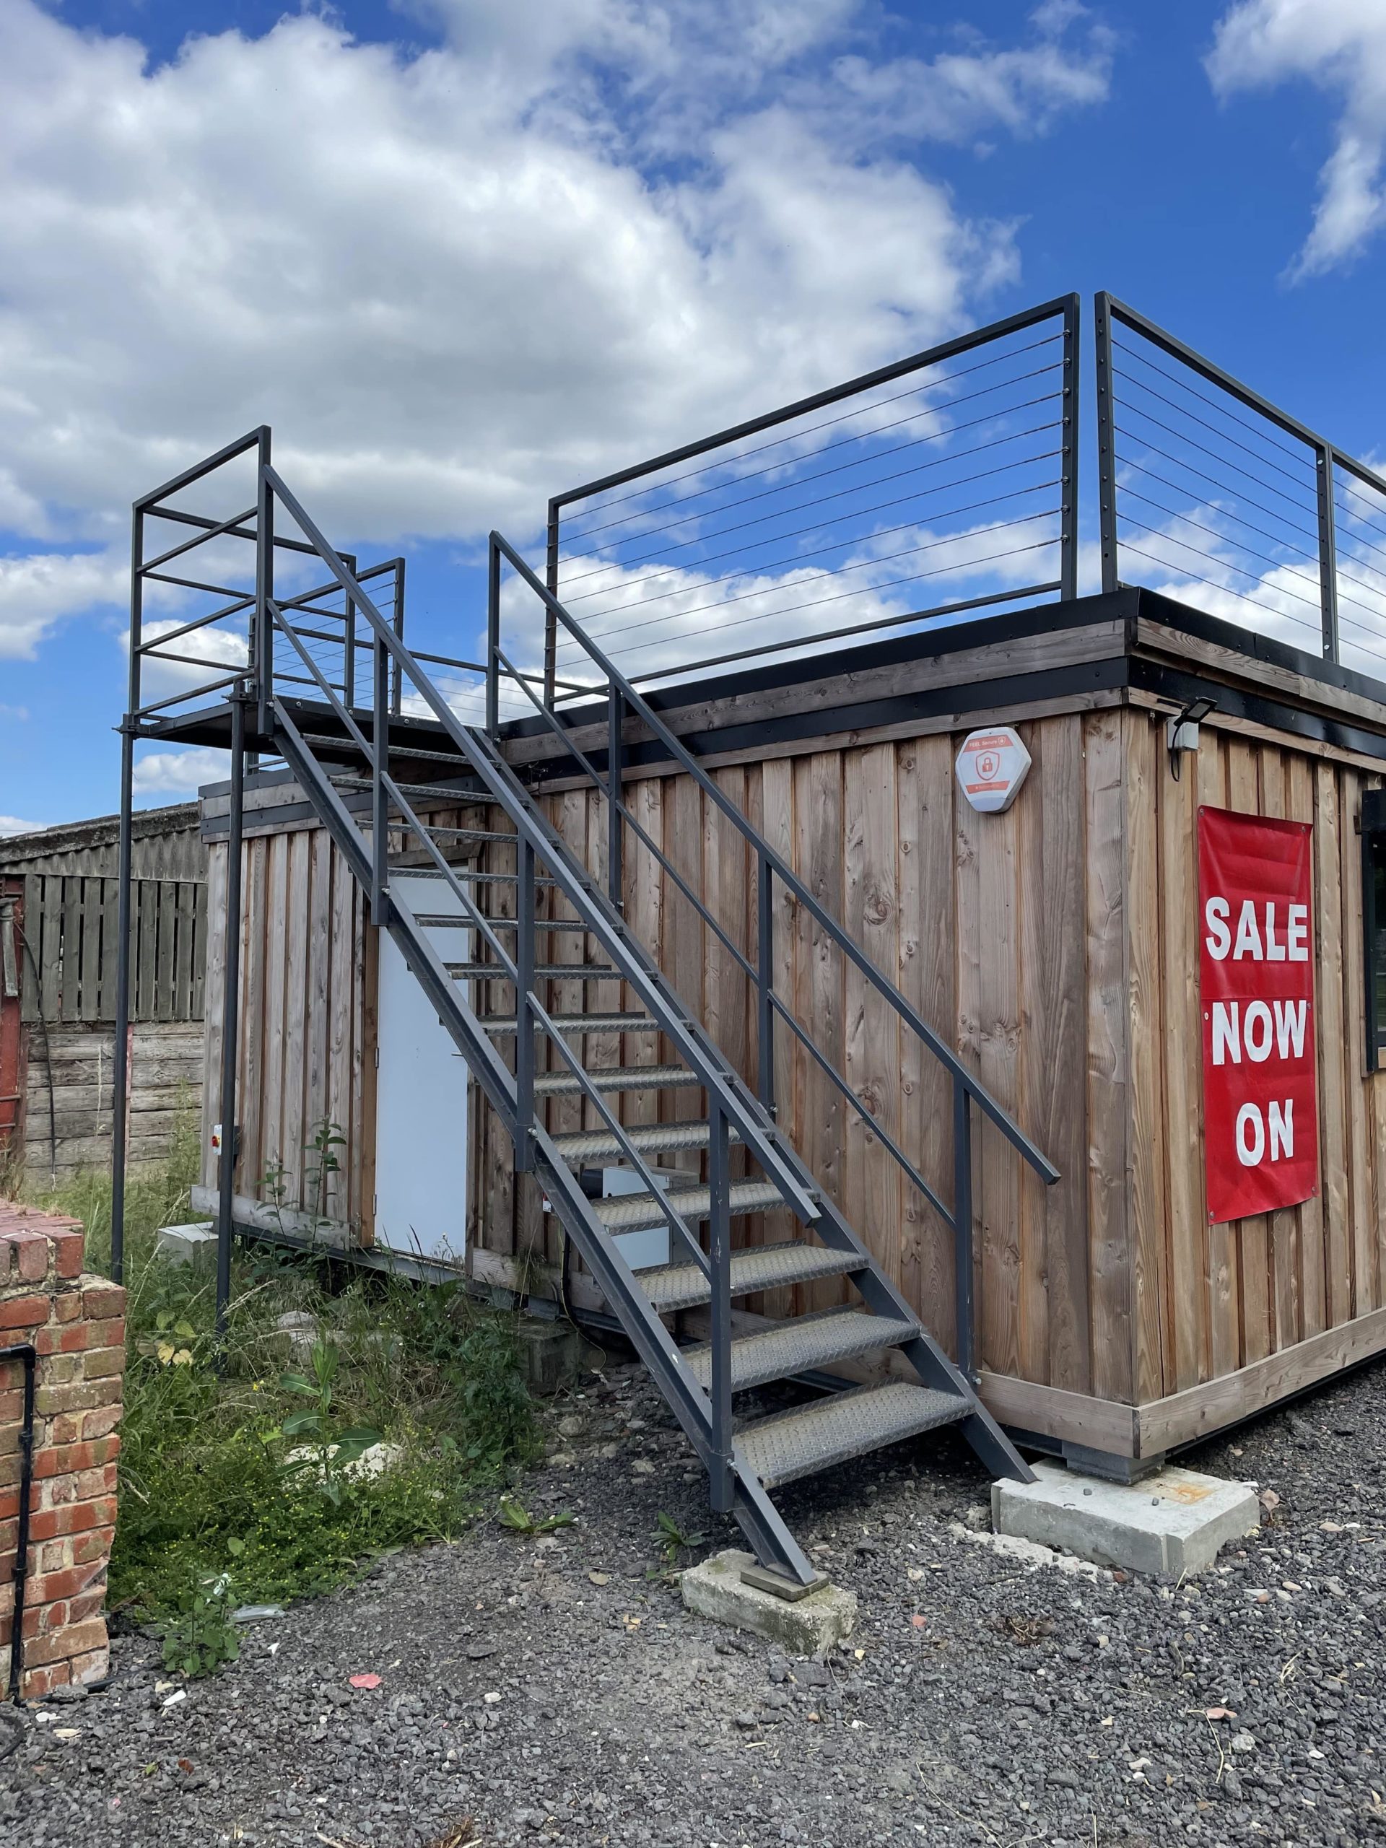
Steel Cabin Staircases, in various sizes

  • 13 tread

  • 14 tread

  • 15 tread

Location: Nationwide

£1,200.00 + vat

Not Available for Hire

Call for an instant quote!

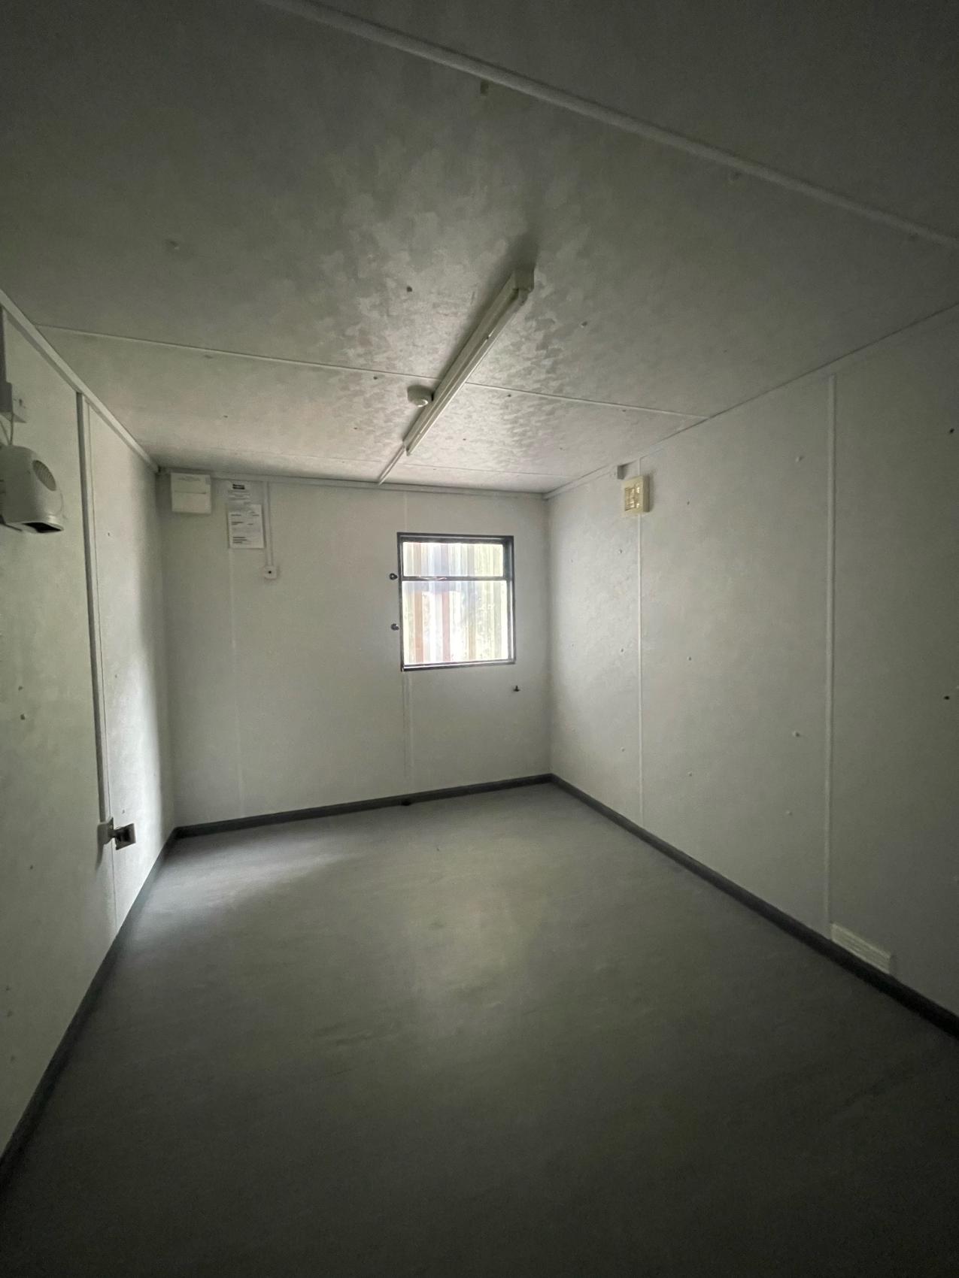
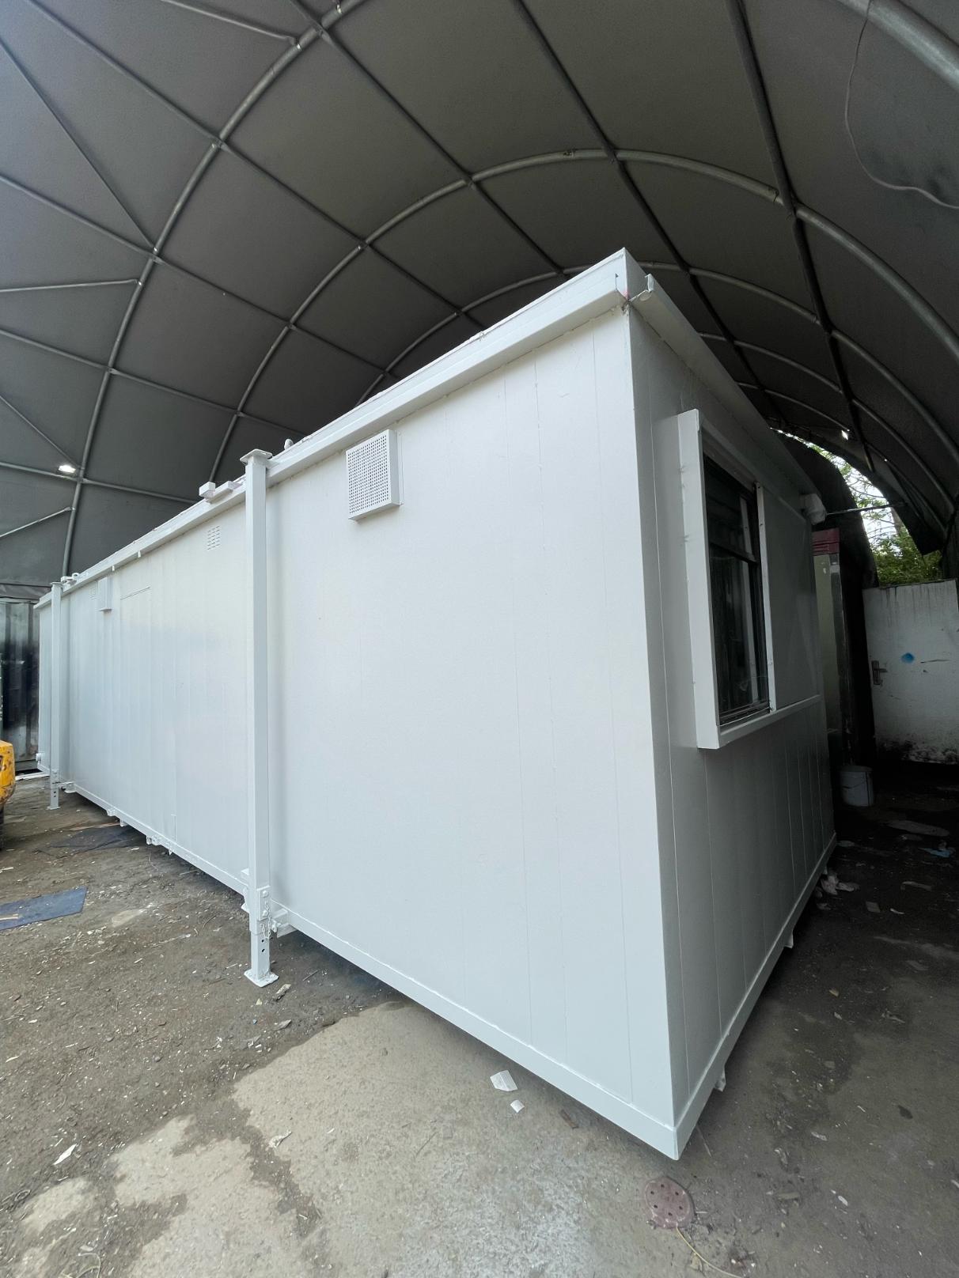
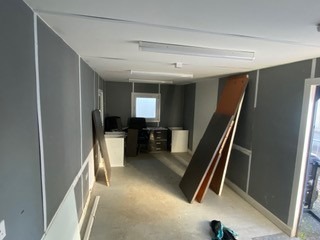
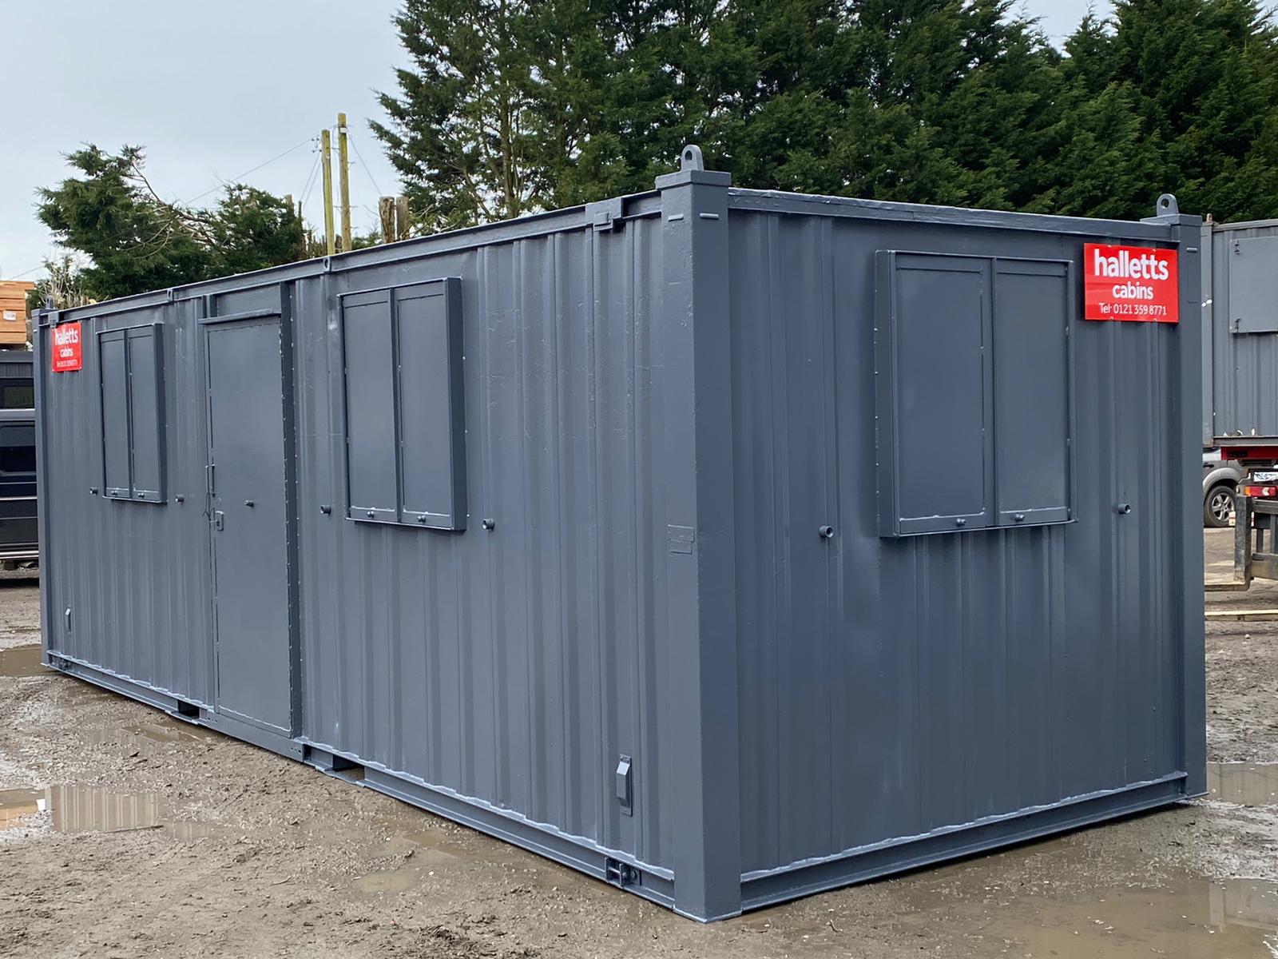
32ft x 10ft Anti Vandal Canteen/Office

    • Price: £5,995 + VAT
    • Description: 32ft x 10ft Anti Vandal Canteen/Office
  Part refurbished including:
  • Electric sockets, lighting and heating
  • White upvc double glazing
  • Canteen
  • Open plan
  • External light grey re spray

Location: Nationwide

£5,995 + vat

Not Available for Hire

We can deliver for a cost please ask and send us post code.

Call for an instant quote!

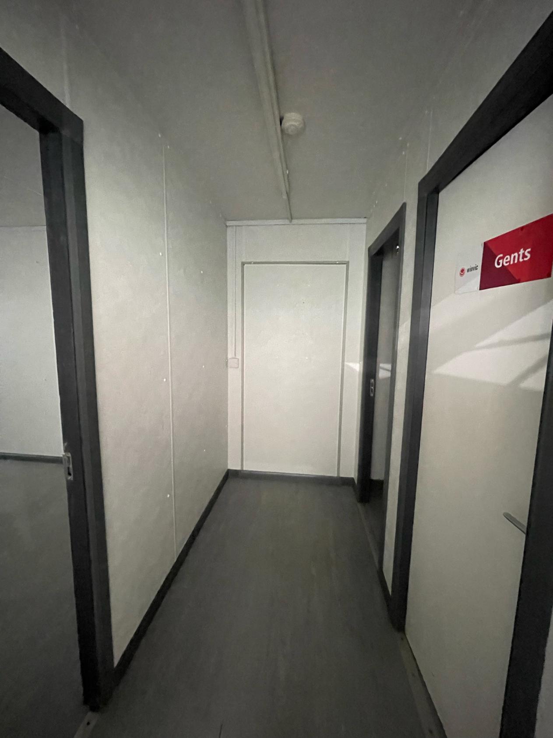
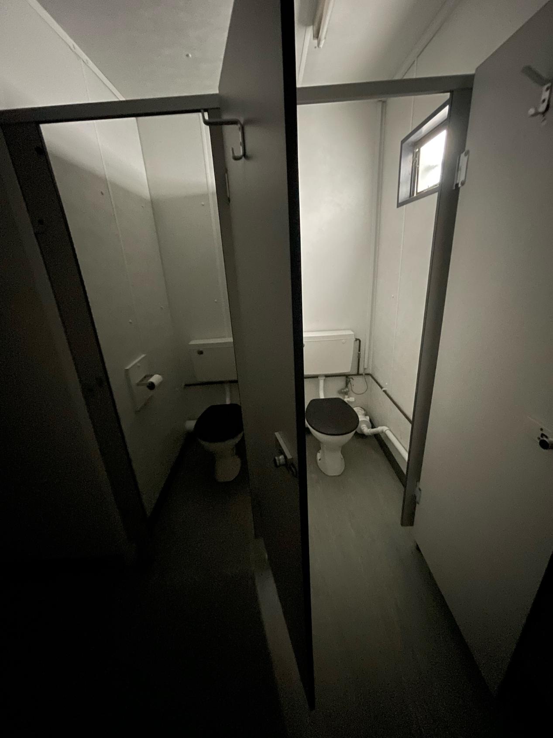
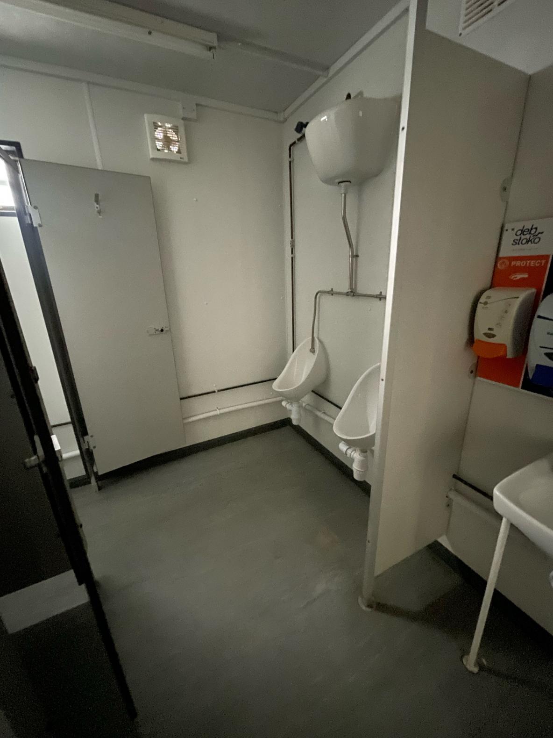
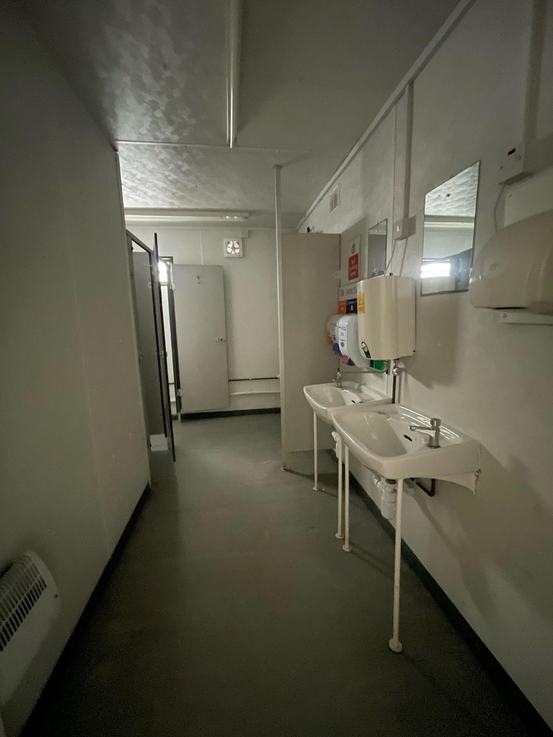
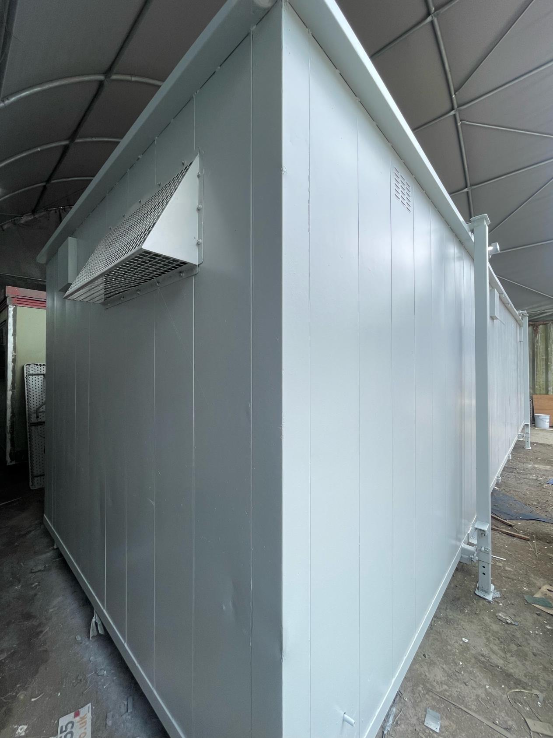
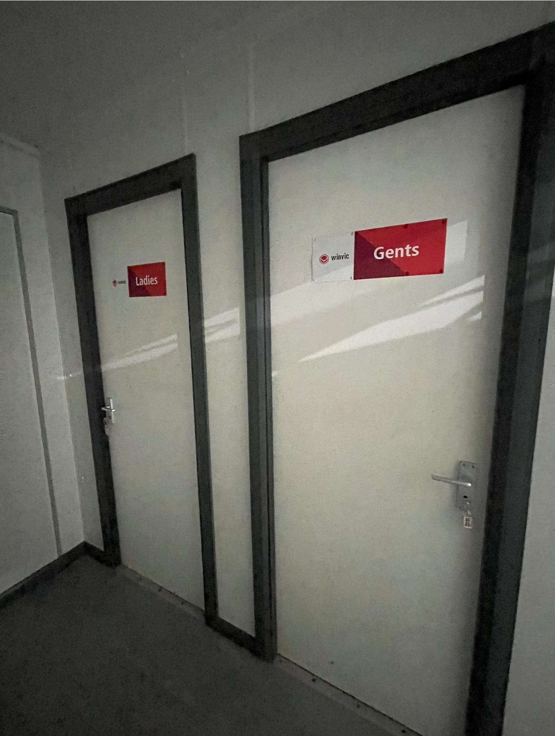
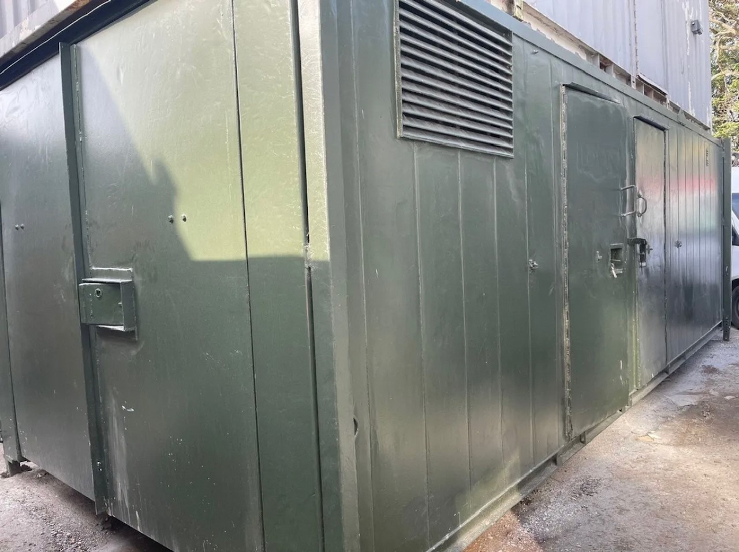
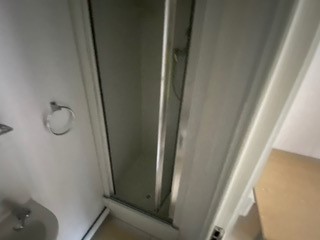
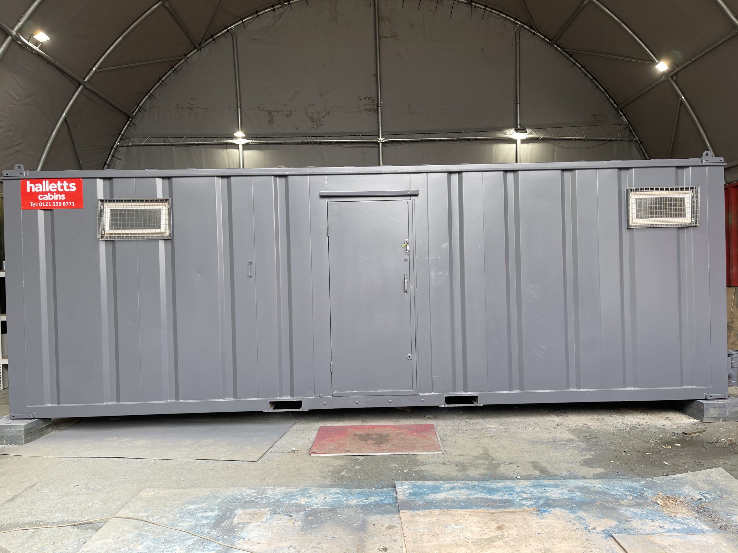
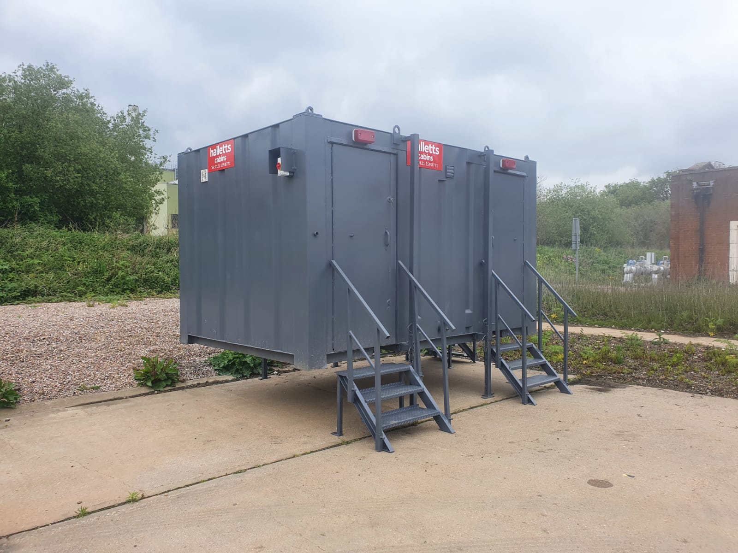
32ft x 10ft Drying Room, Toilet Block

Hallway leading into:

  • Price: £6,500 + VAT
  • Half open plan drying room, or we could add in a canteen. (additional cost)
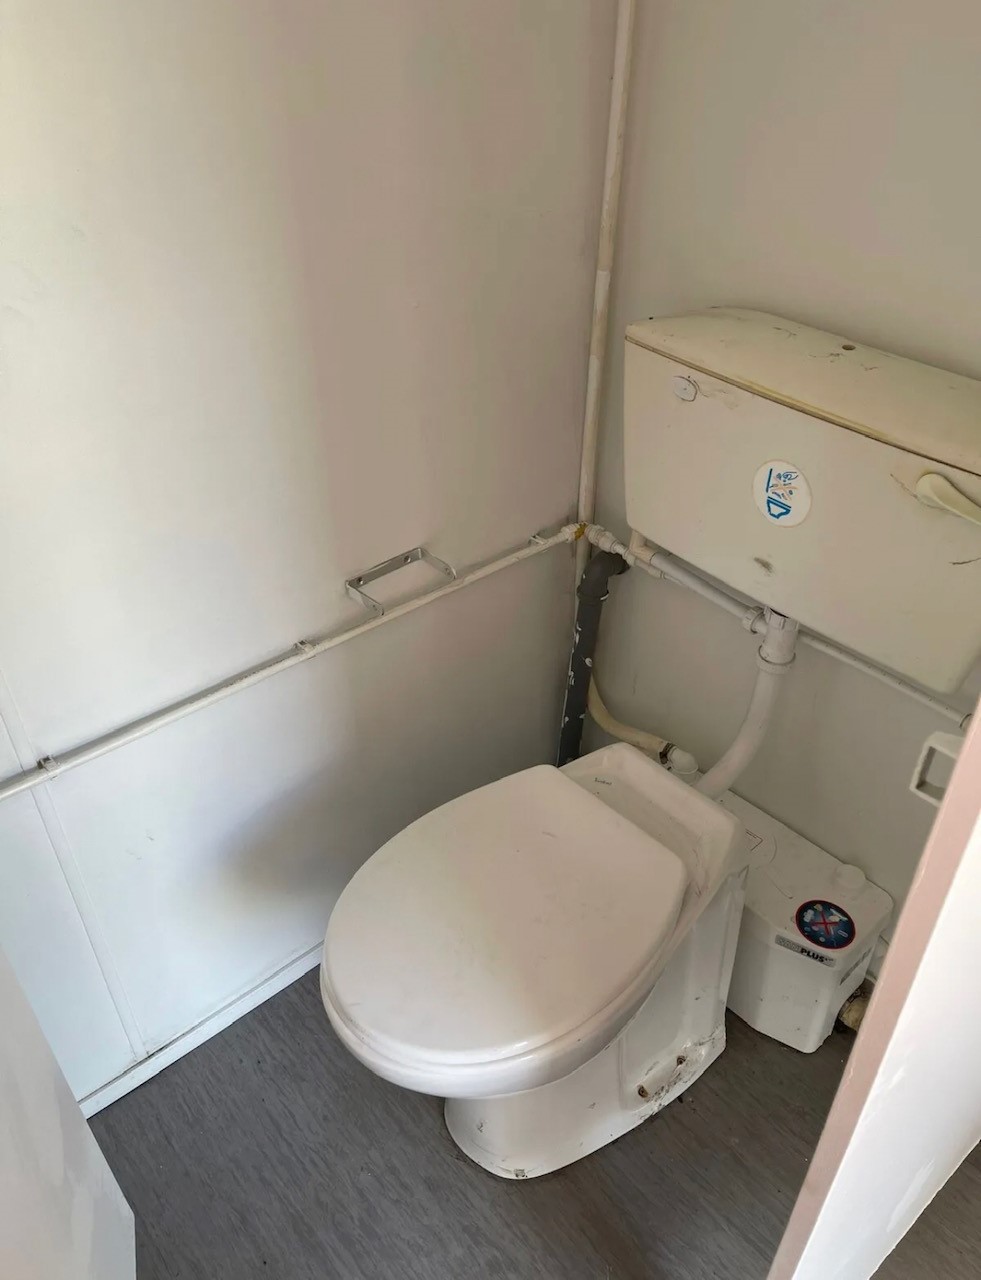
  • Female Single toilet
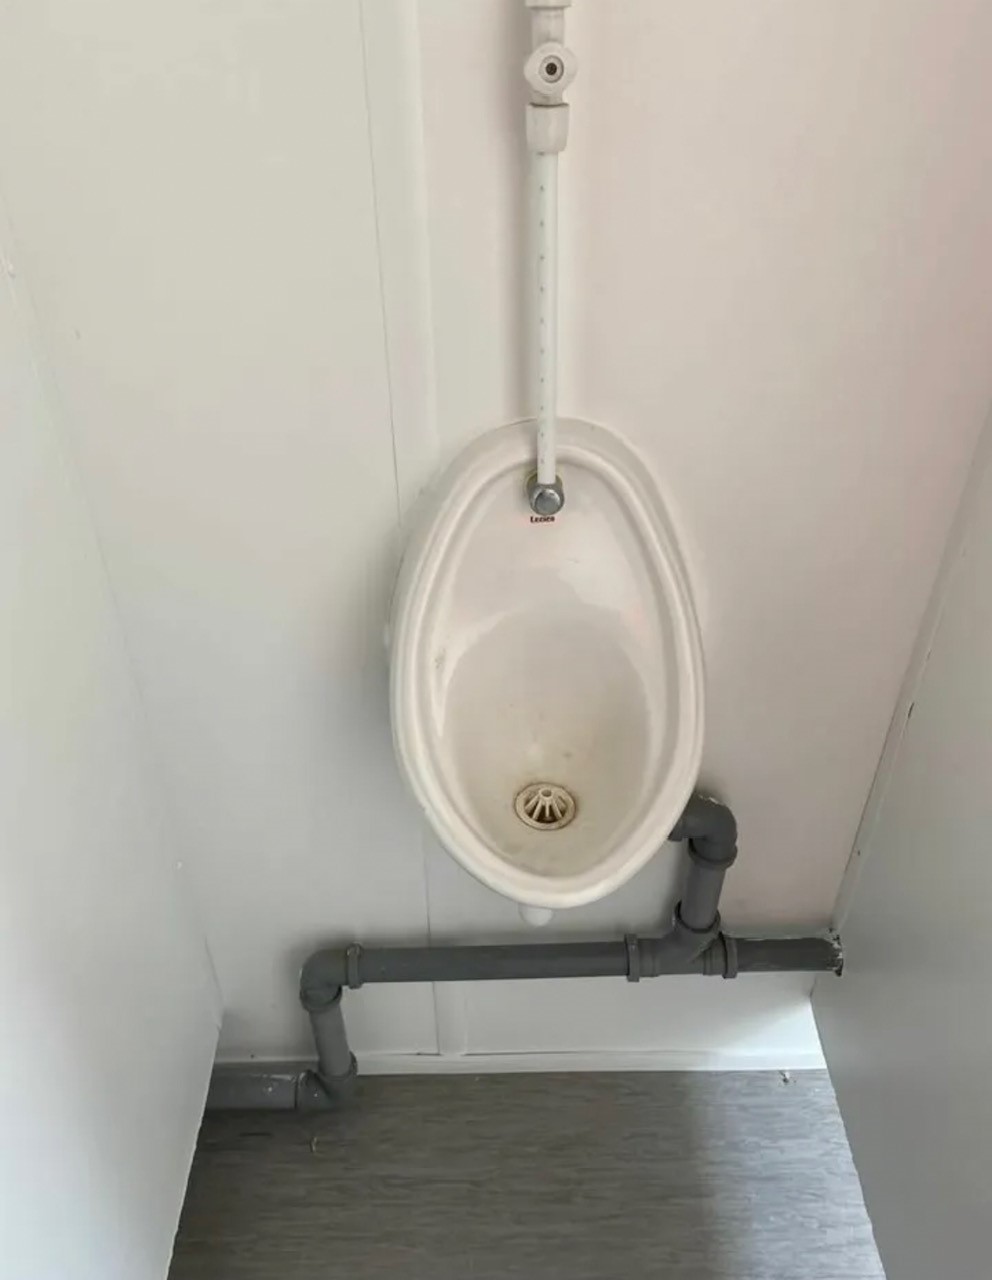
  • Male toilets including 2 x cubicles, 2 x urinals and 2 x sinks
  • External light grey spray
  • Deep cleaned
  • Ready to use
  • Excellent overall condition

Transport can be arranged please ask.

Location: Nationwide

£6,500.00 + vat

Not Available for Hire

Call for an instant quote!

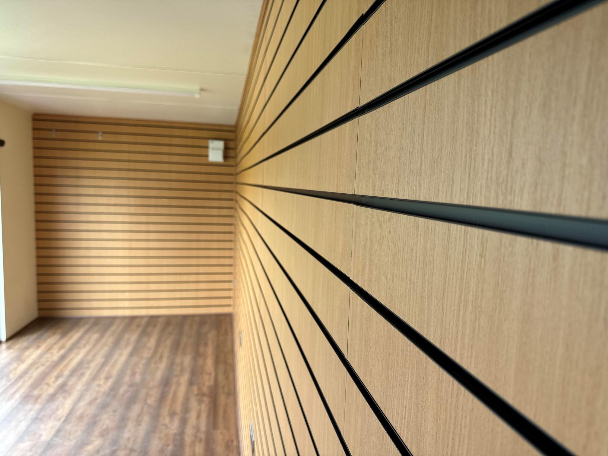
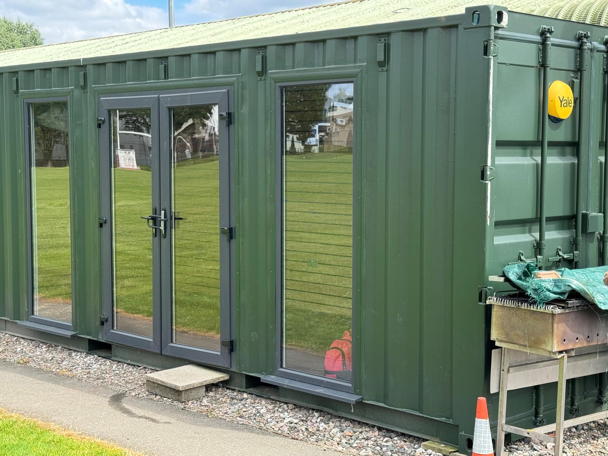
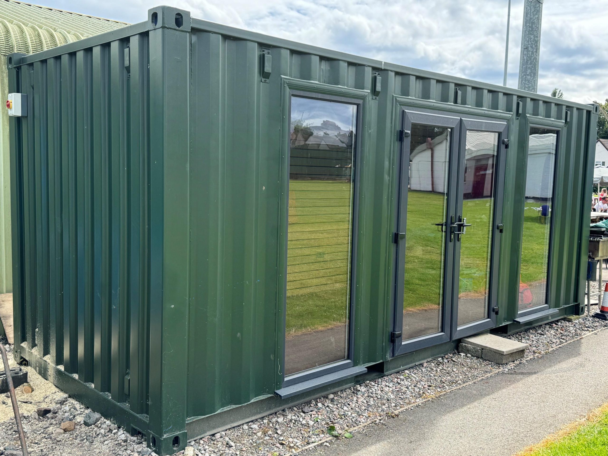
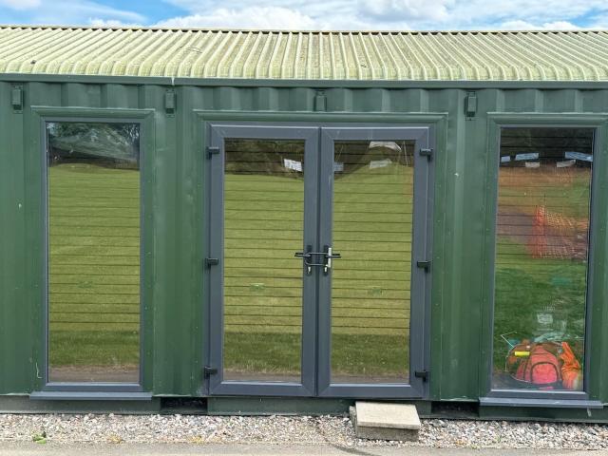
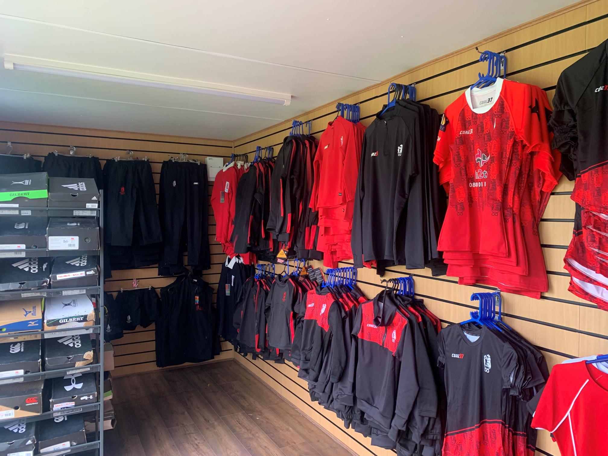
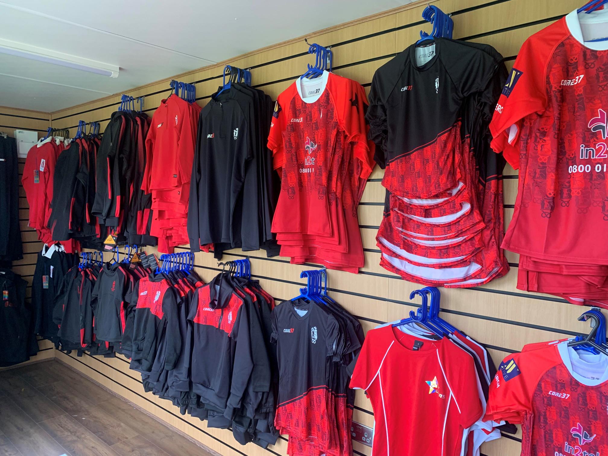
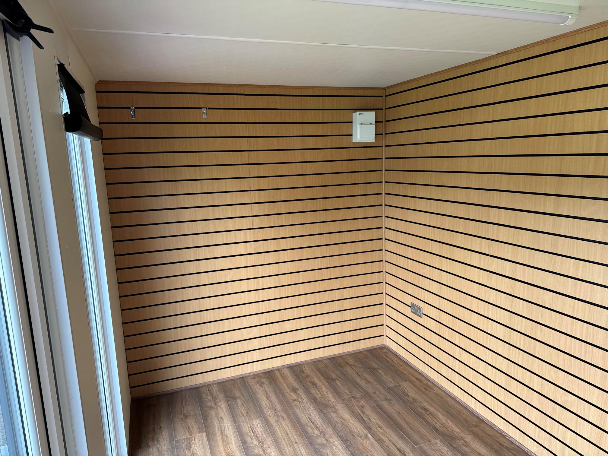
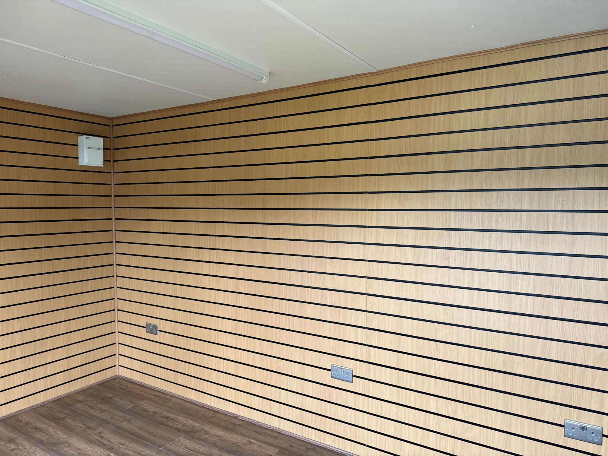
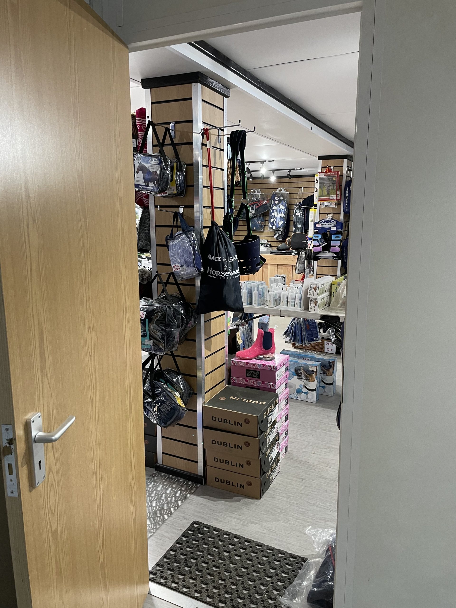
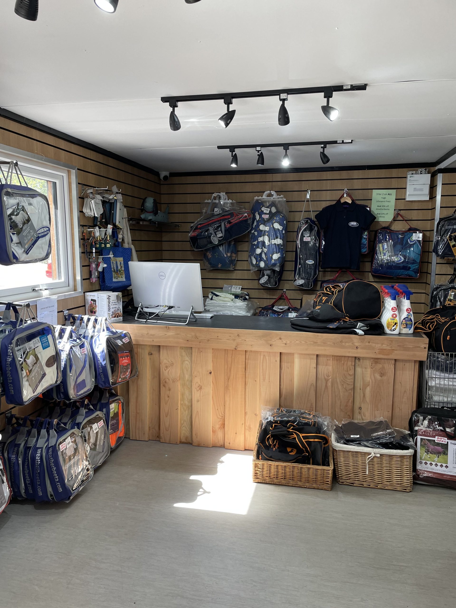
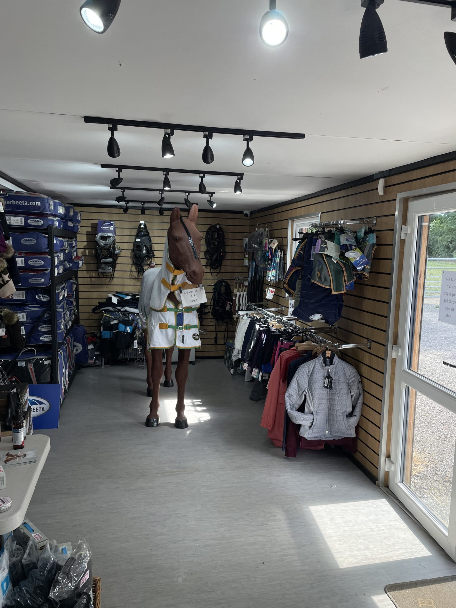
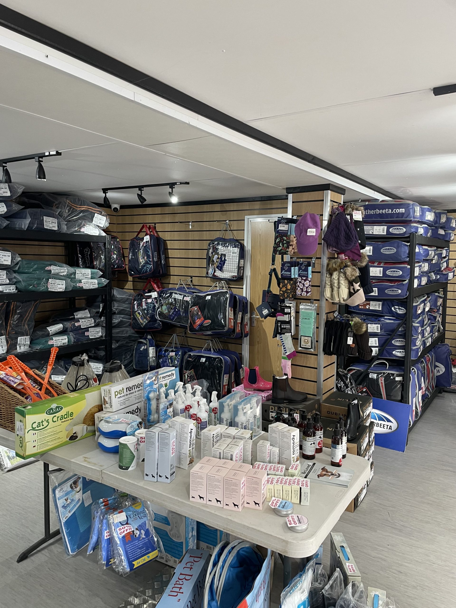
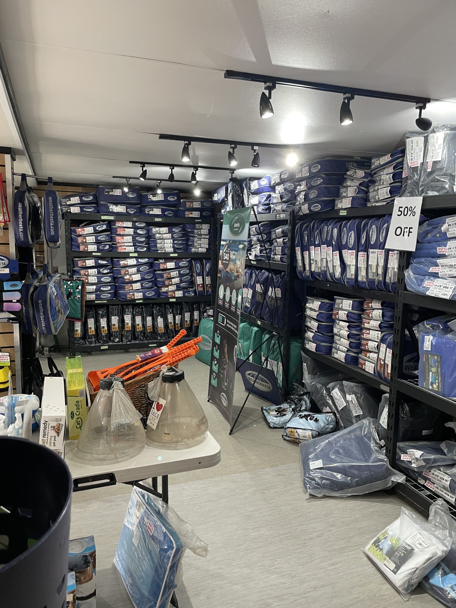
  • 20ft x 8ft Container Conversion Retail Shop

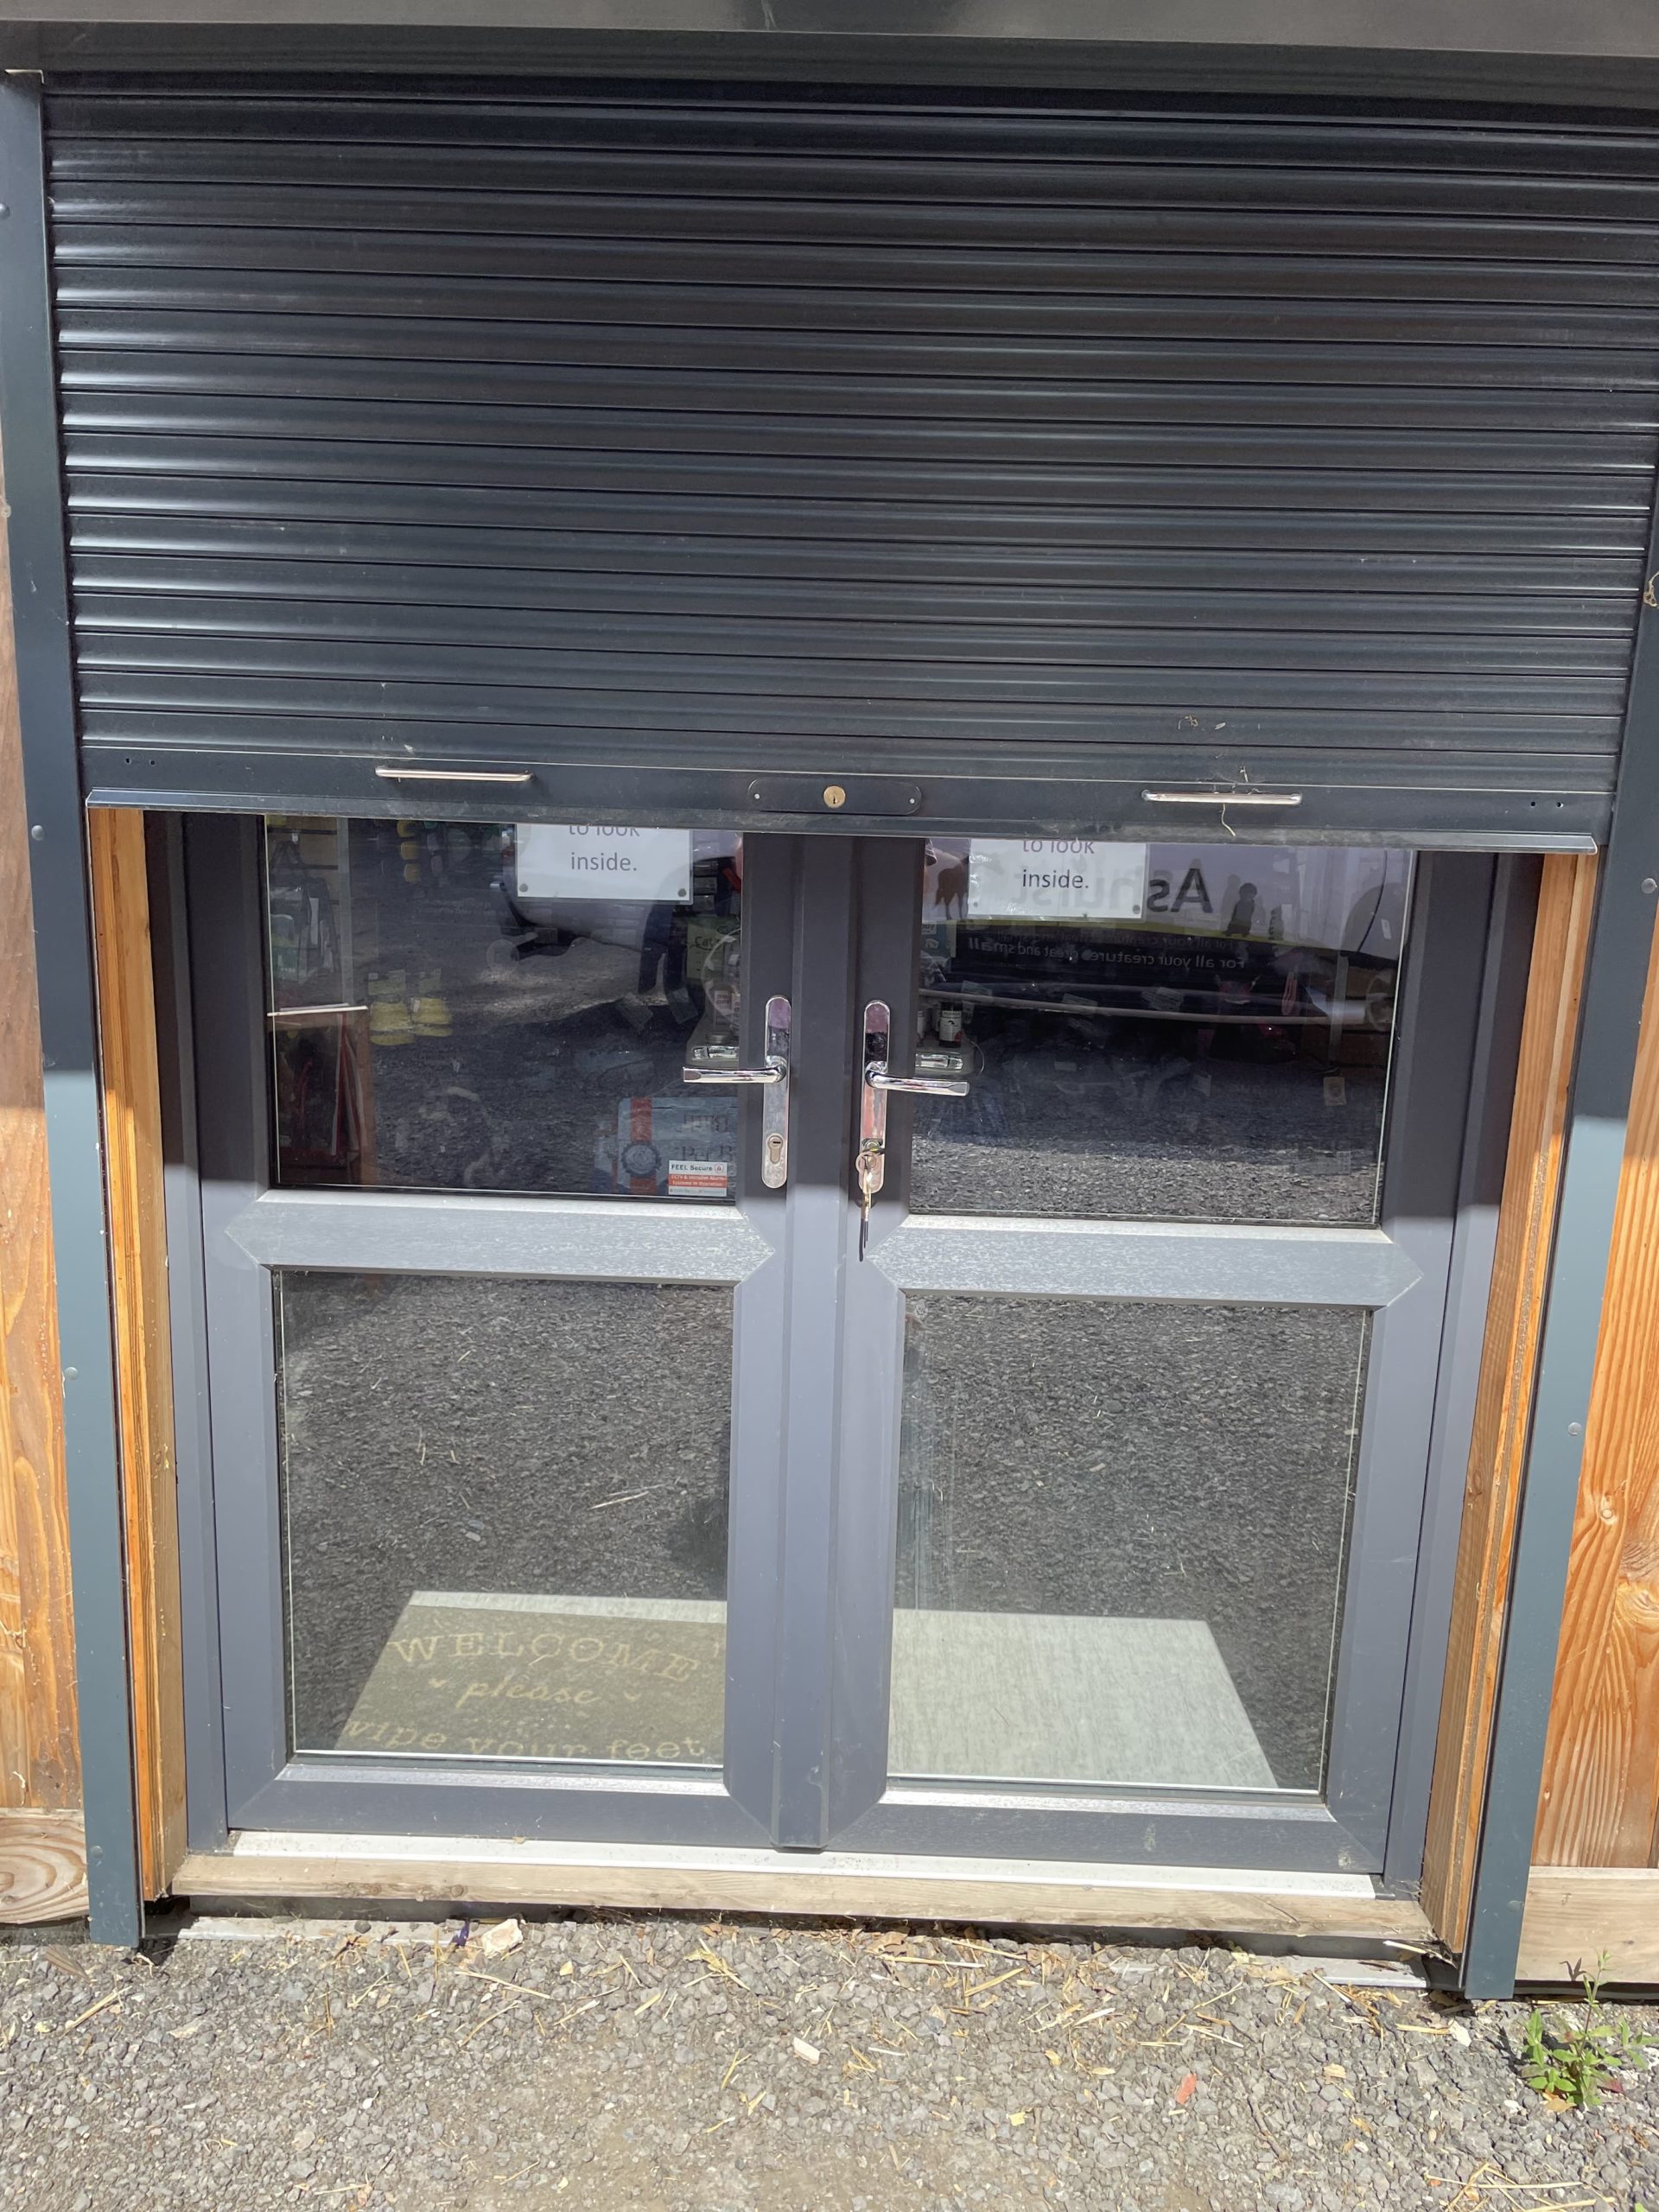
  • UPVC Double glazed Windows + French Doors

  • Slat Wall for retail fixings and Merchandise

  • Electric Chrome Sockets, led lighting and heating.

  • Laminate Flooring

  • 12 months Warranty

  • Maintenance call out package included

  • Less than 2 years old

  • Still in Brand New Condition

Location: Nationwide

POA

Not Available for Hire

Call for an instant quote!

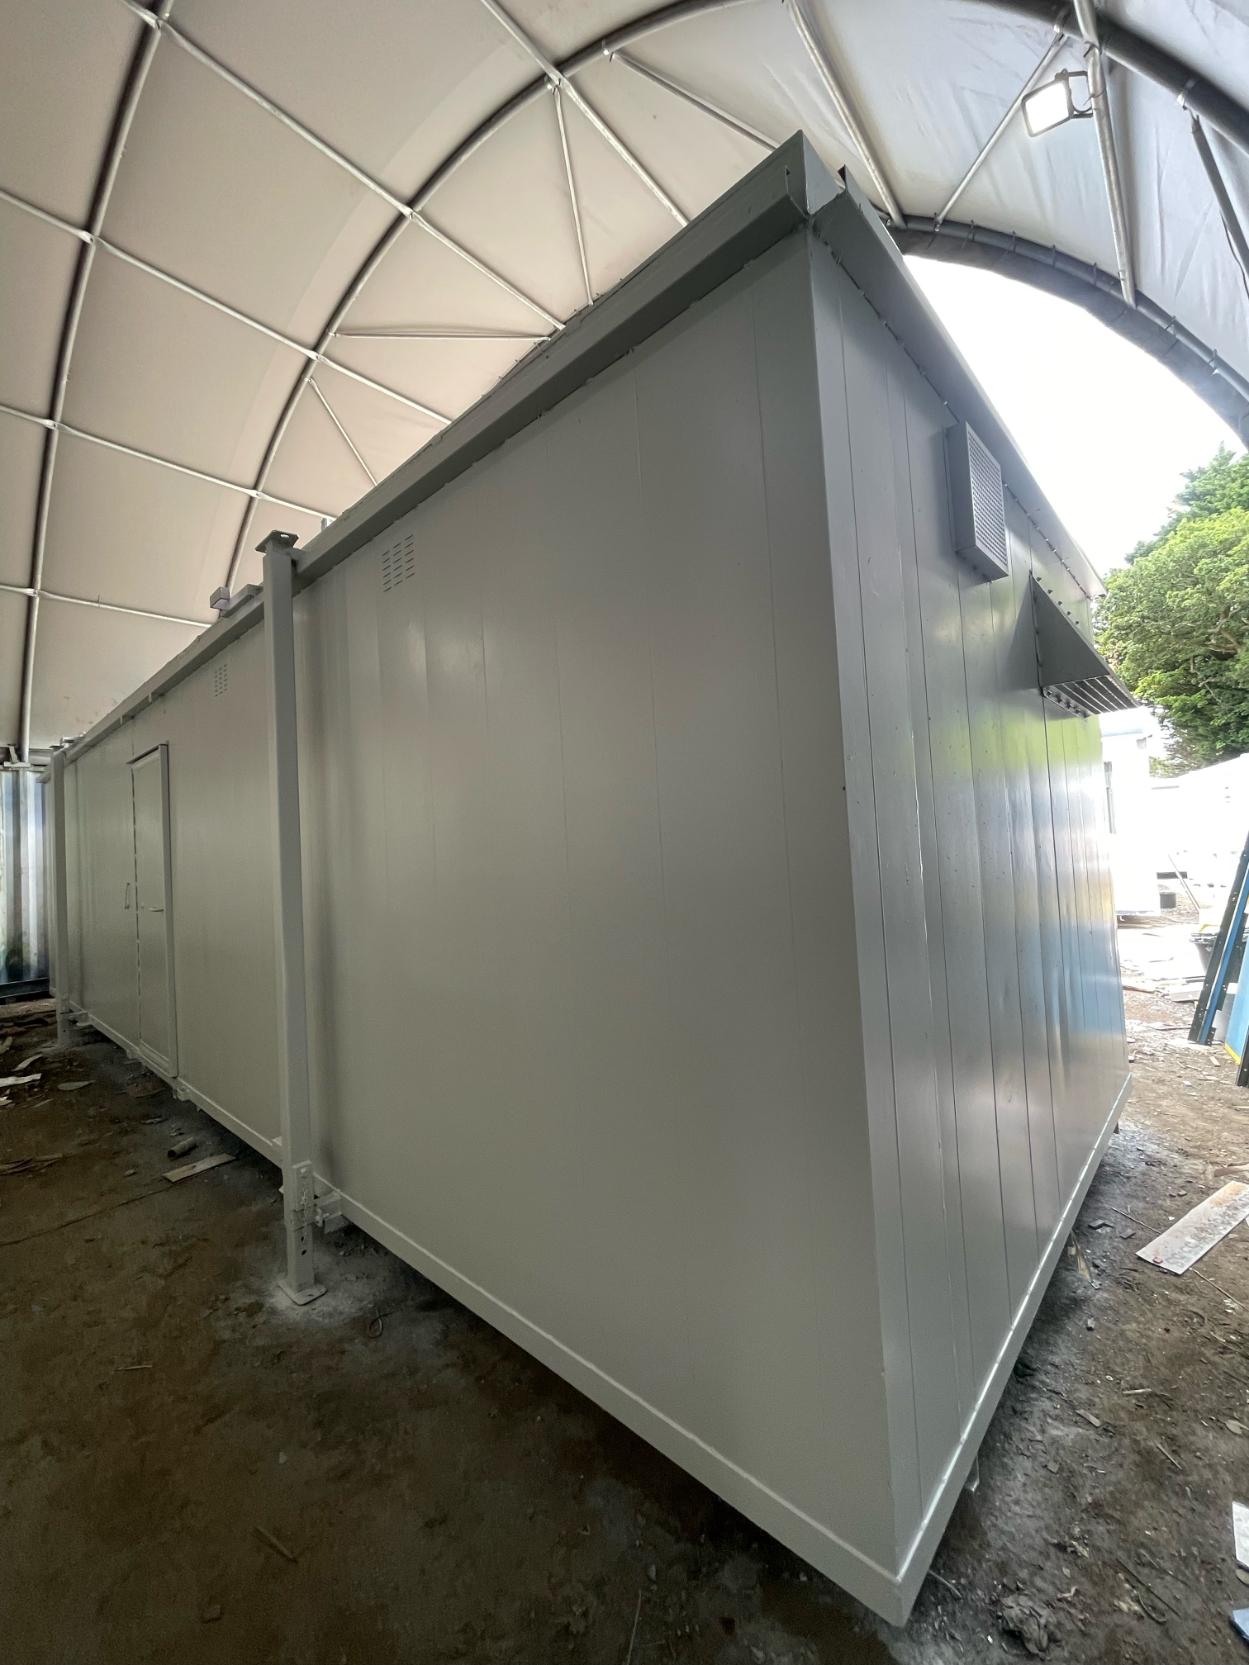
32ft x 10ft Jack Leg Cabin

  • Fully refurbished

  • Colour light grey

  • Slate grey anthracite upvc double glazed windows

Location: Nationwide


£15,000

+ VAT

Not Available for Hire

Call for an instant quote!

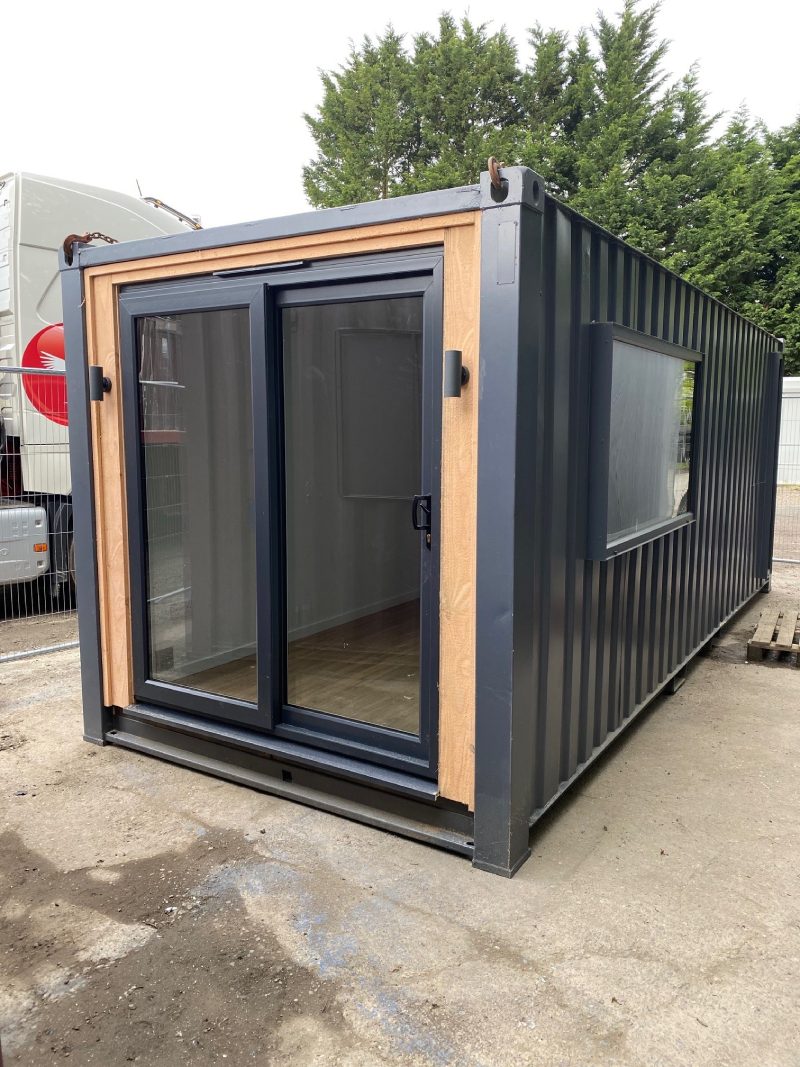
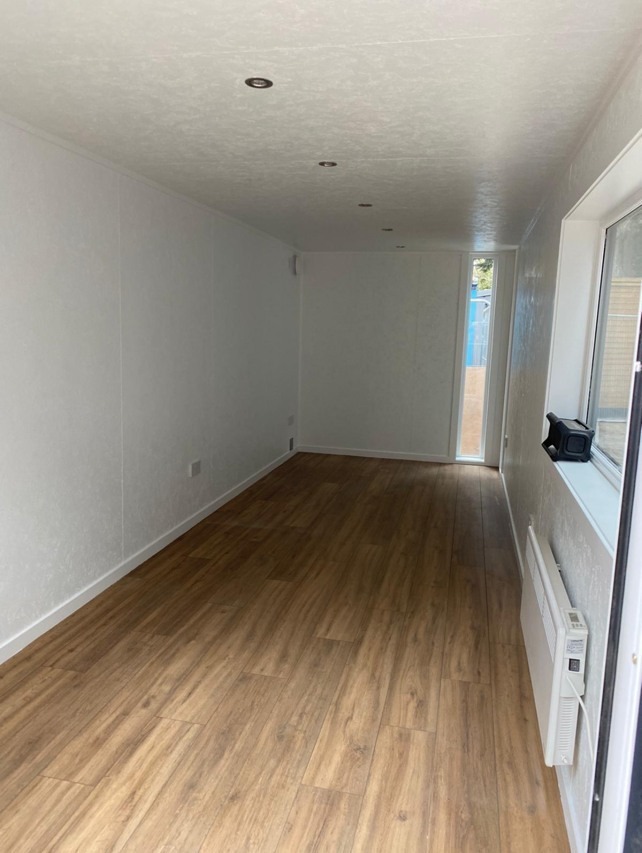
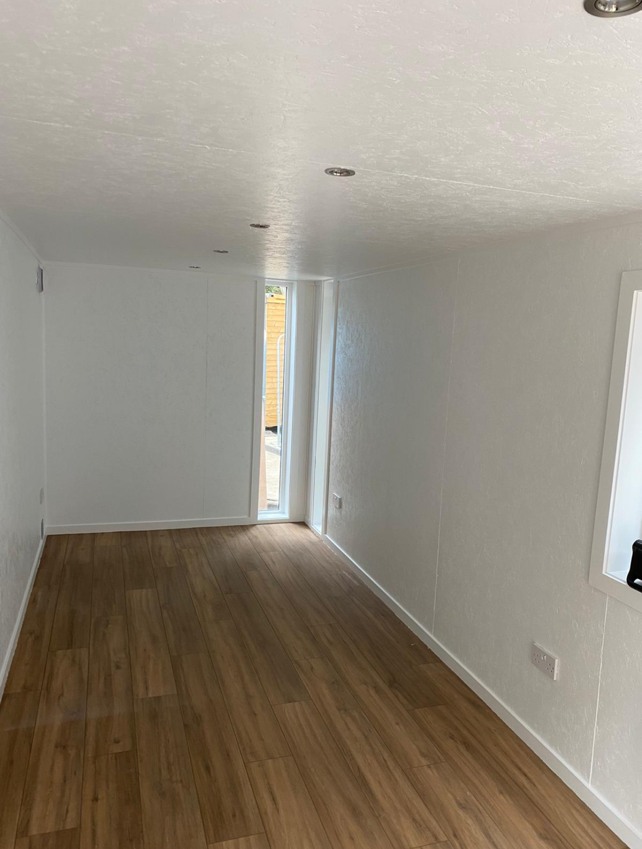
20ft x 8ft Container Office

  • Fully Insulated with electric sockets, spot lighting, and heating

  • Wood Flooring

  • UPVC Sliding Door + Windows

  • Lead Time for build 6-8 weeks

Location: Nationwide


£12,995.00

+ VAT

Not Available for Hire

Call for an instant quote!

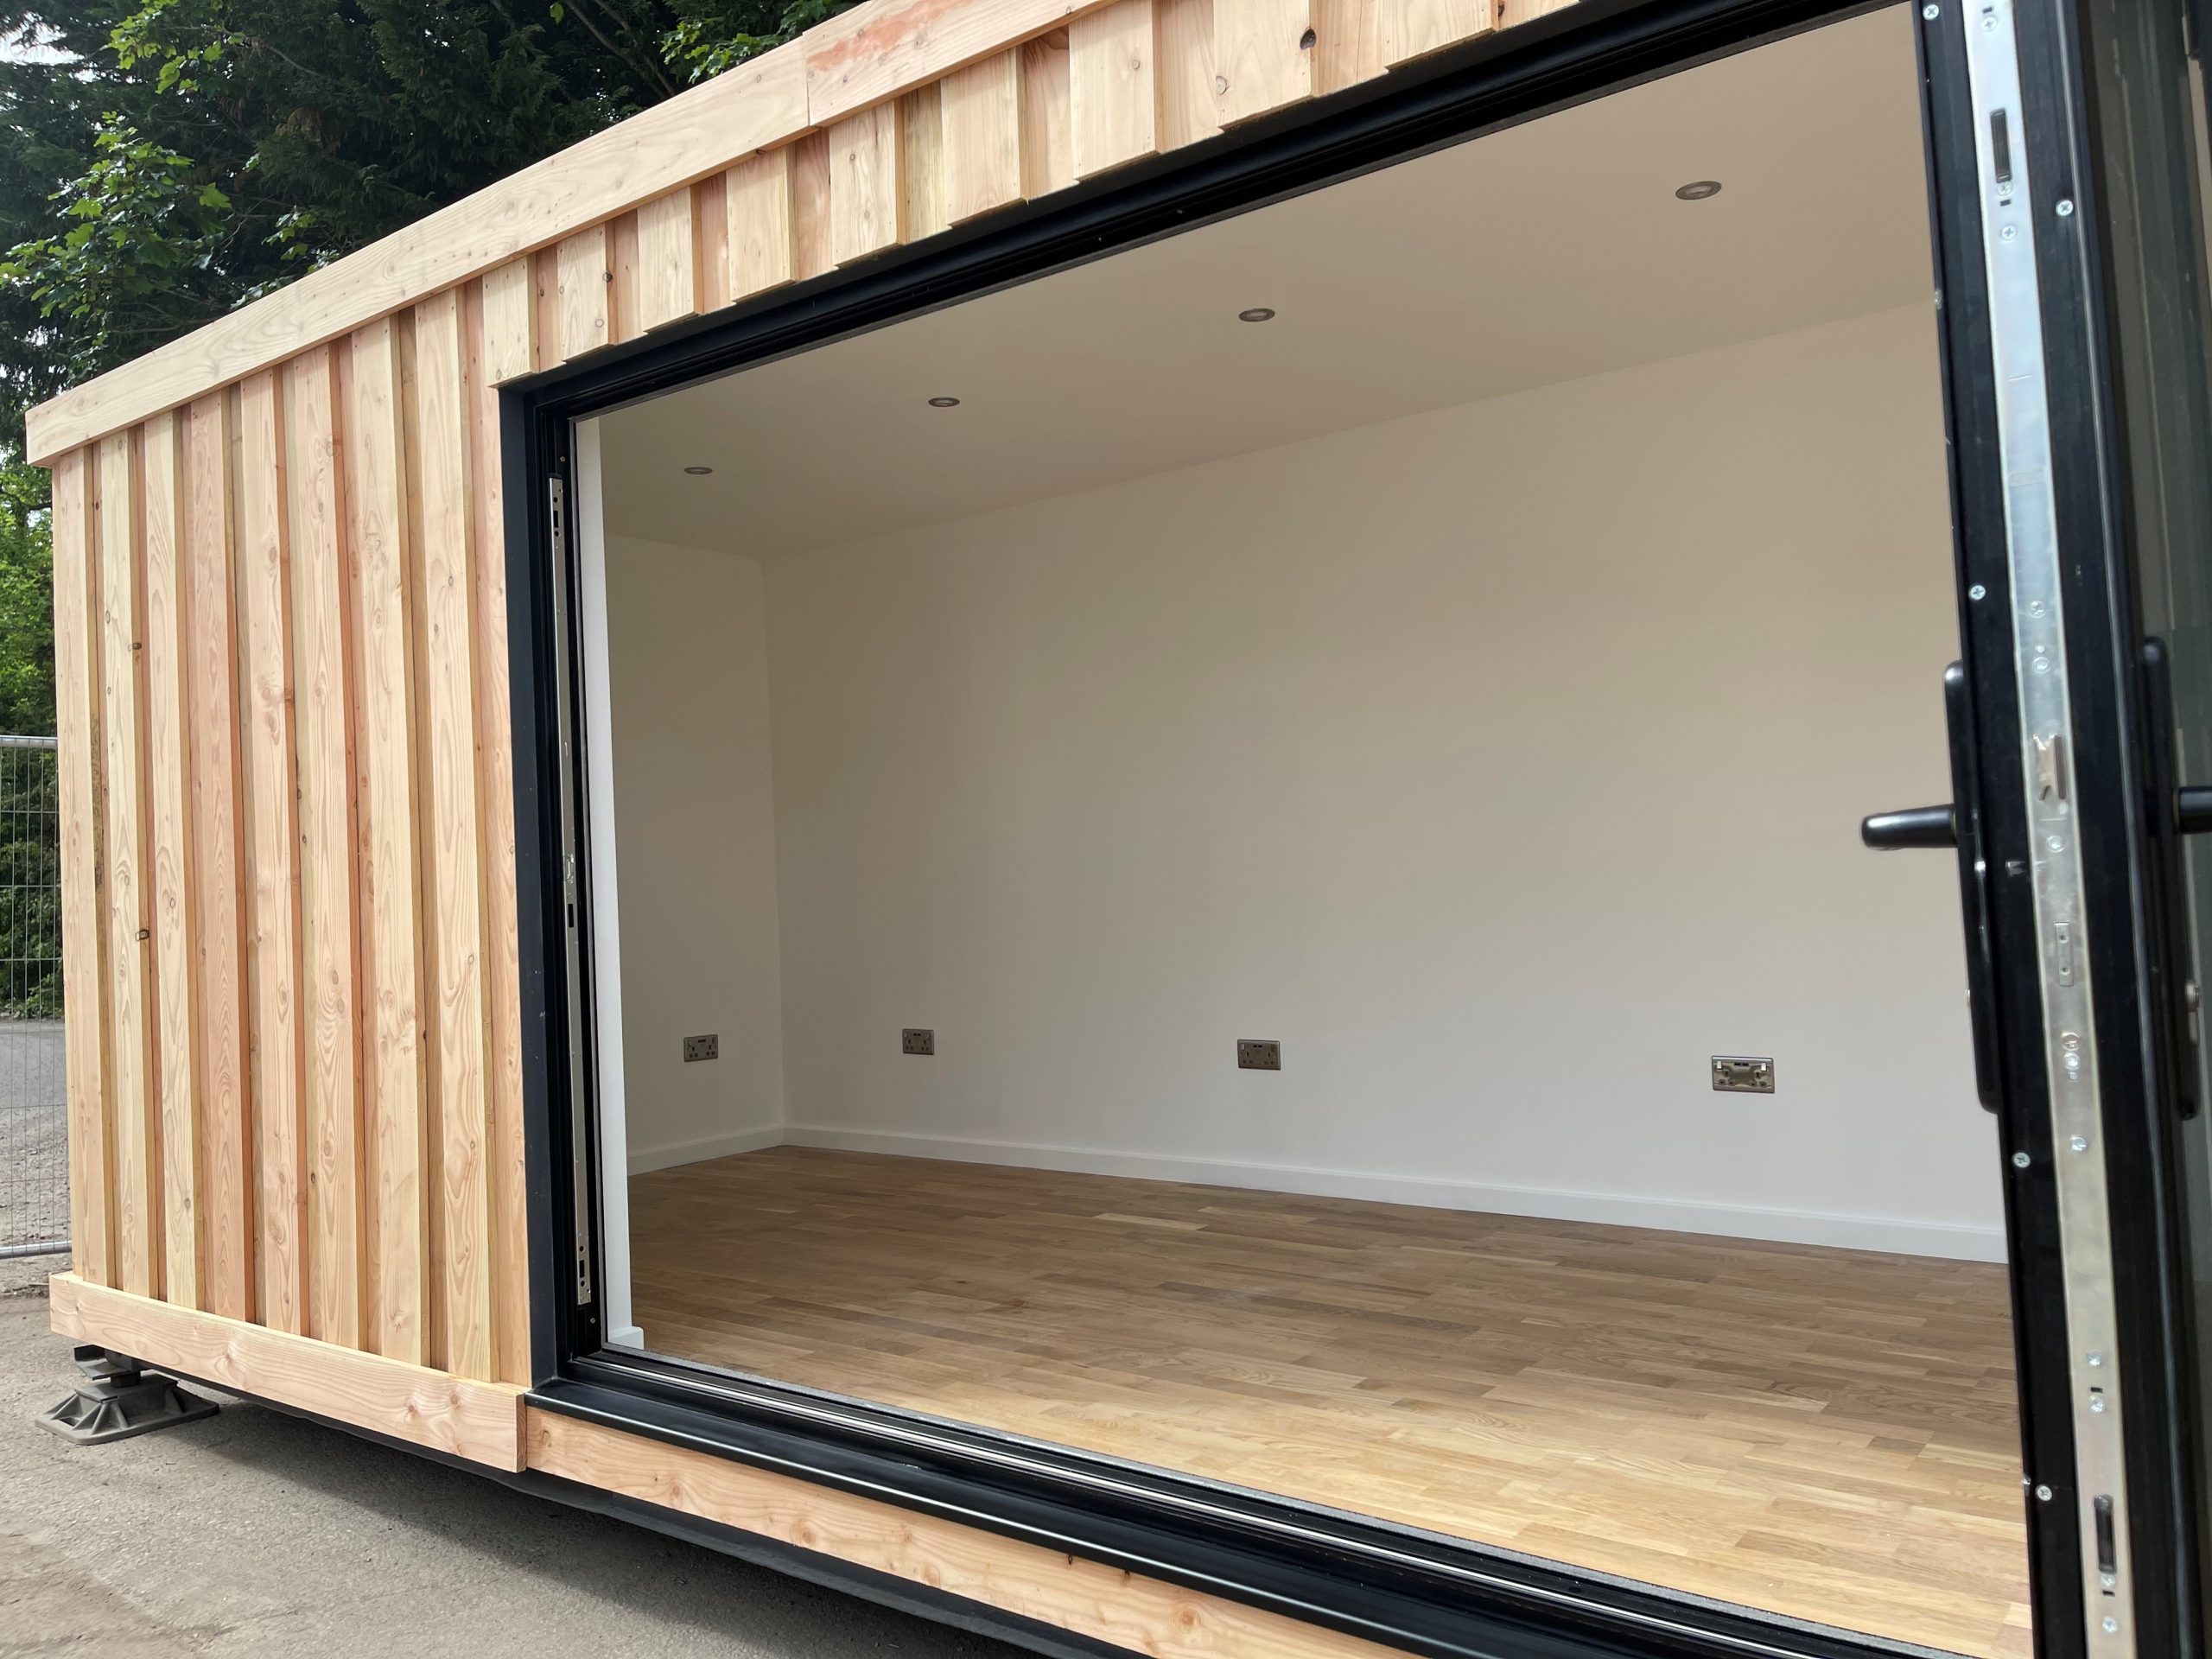
20ft x 8ft Container Office

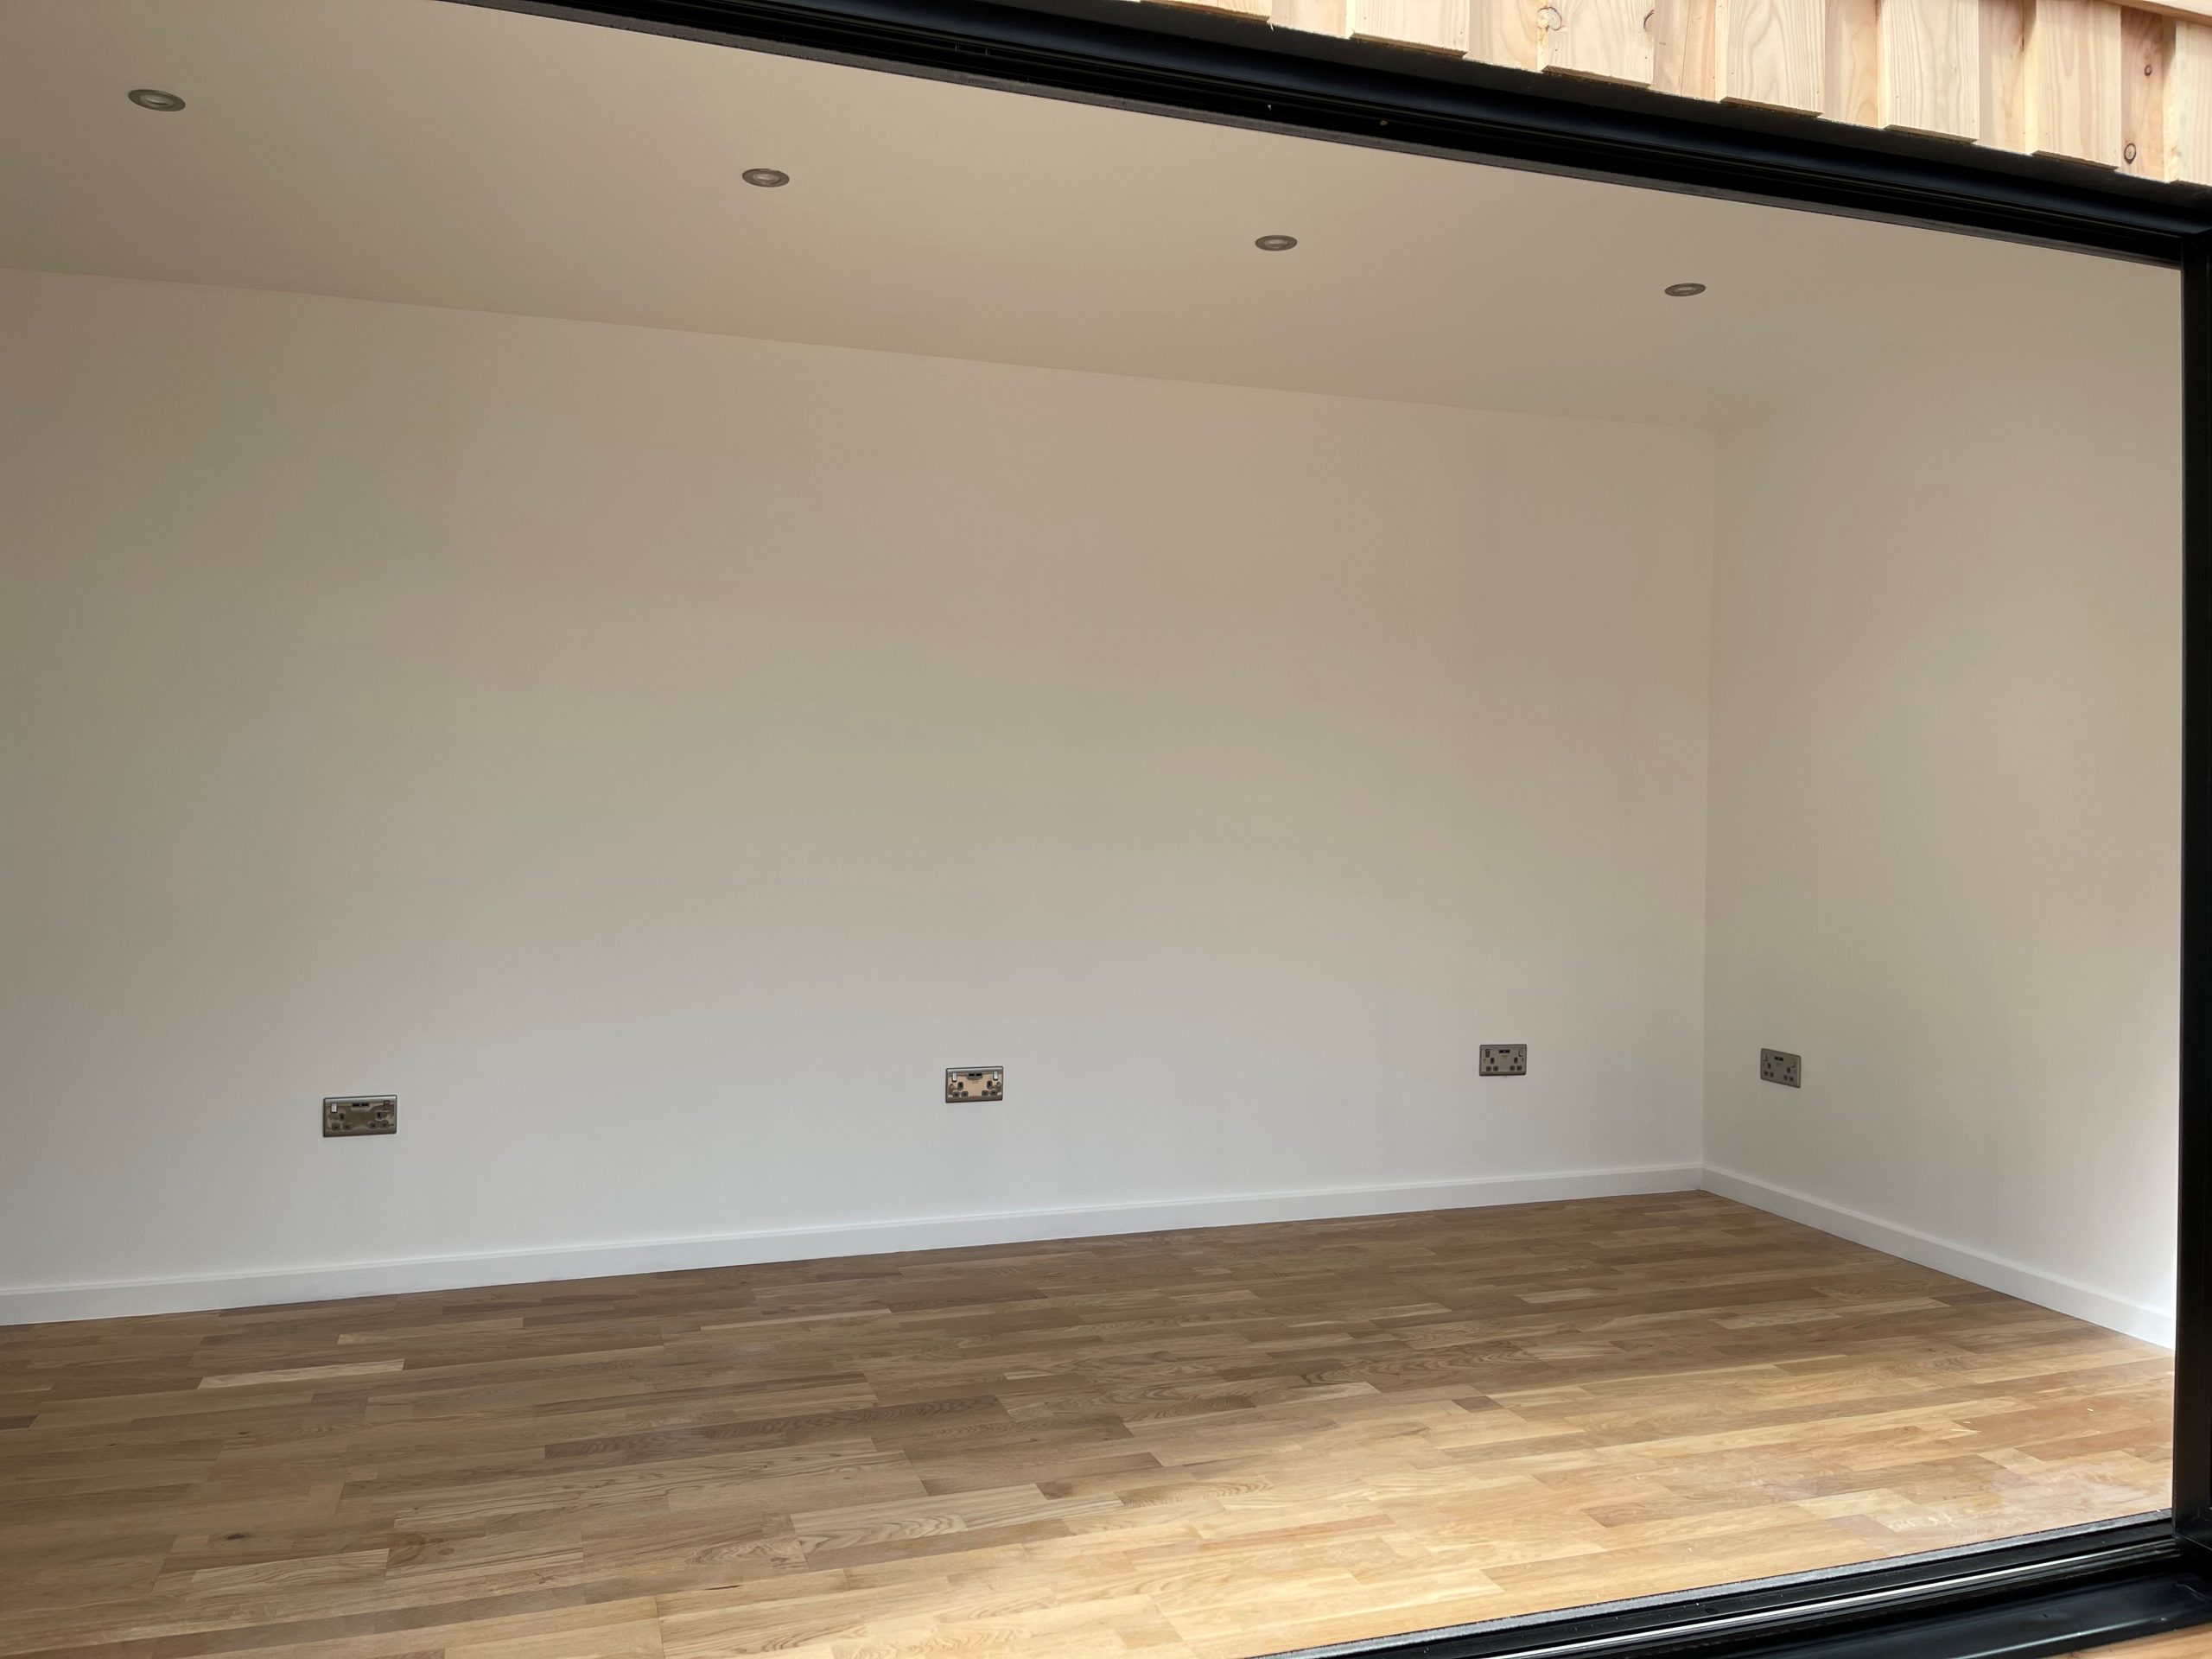
  • Fully Insulated with electric sockets, spot lighting, and heating

  • Wood Flooring

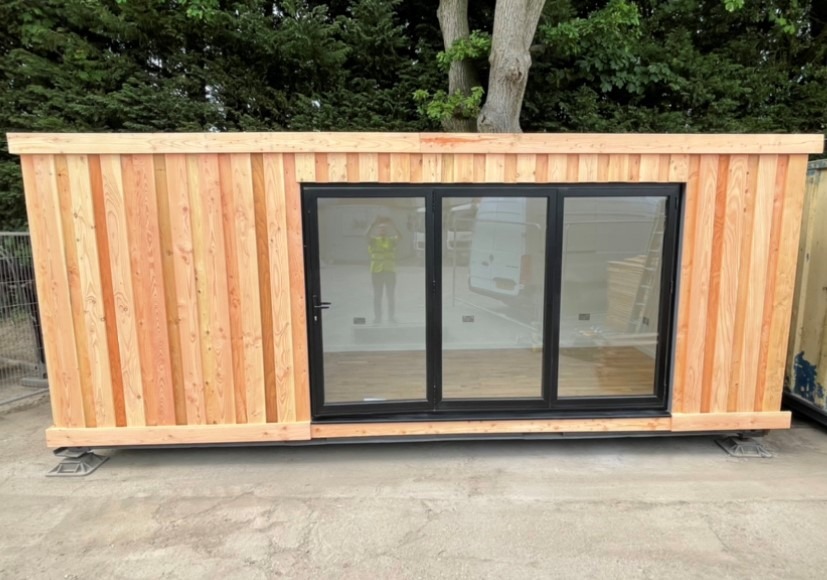
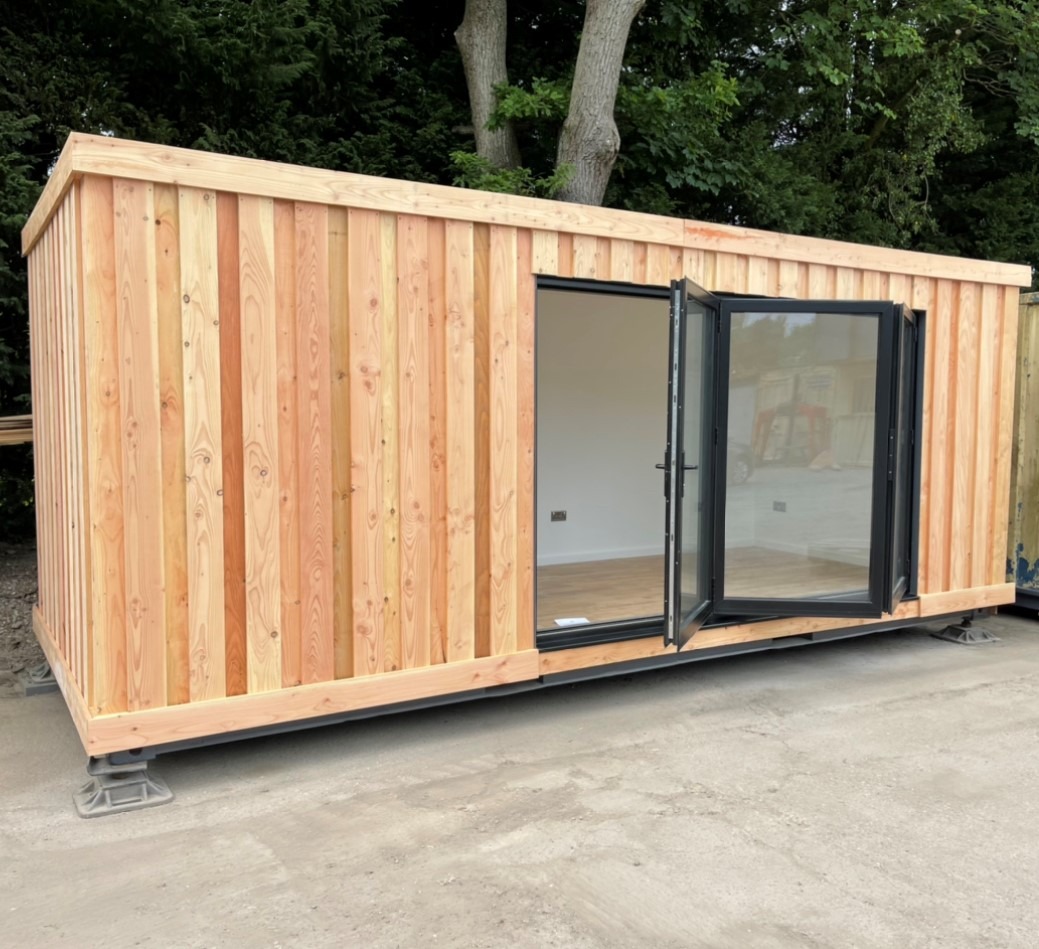
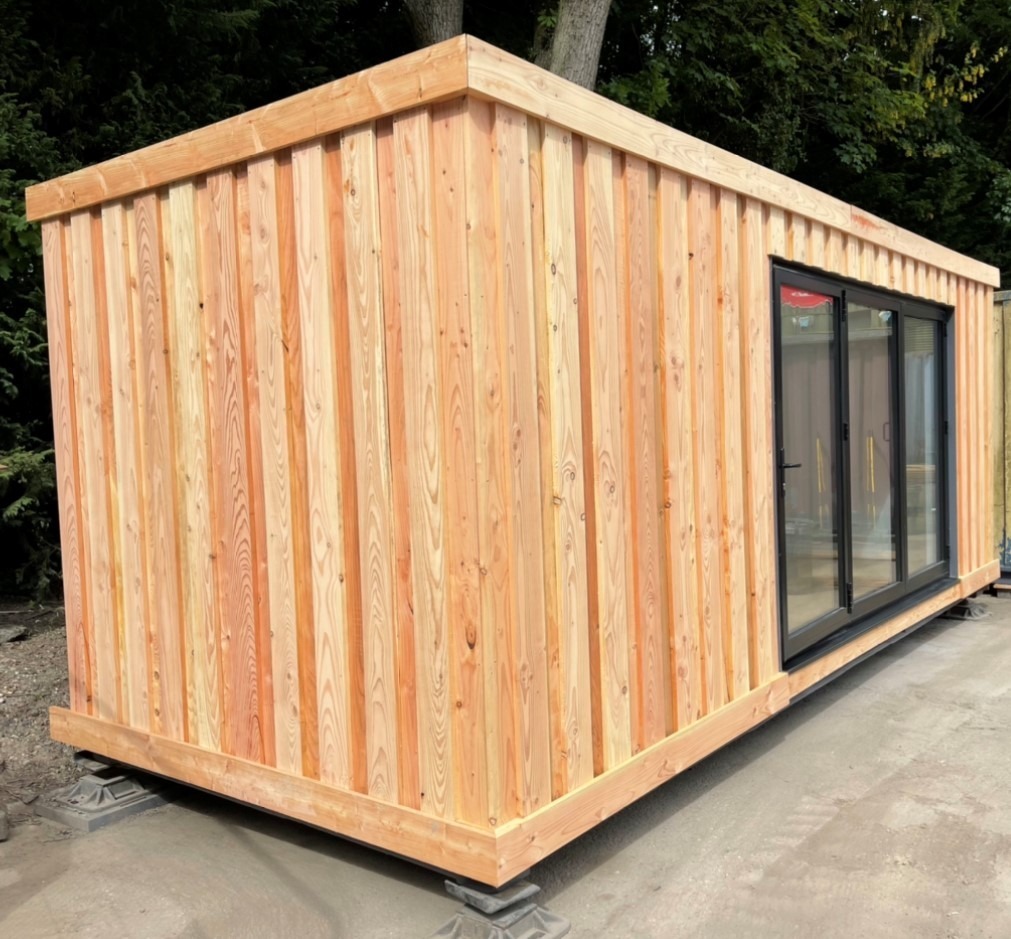
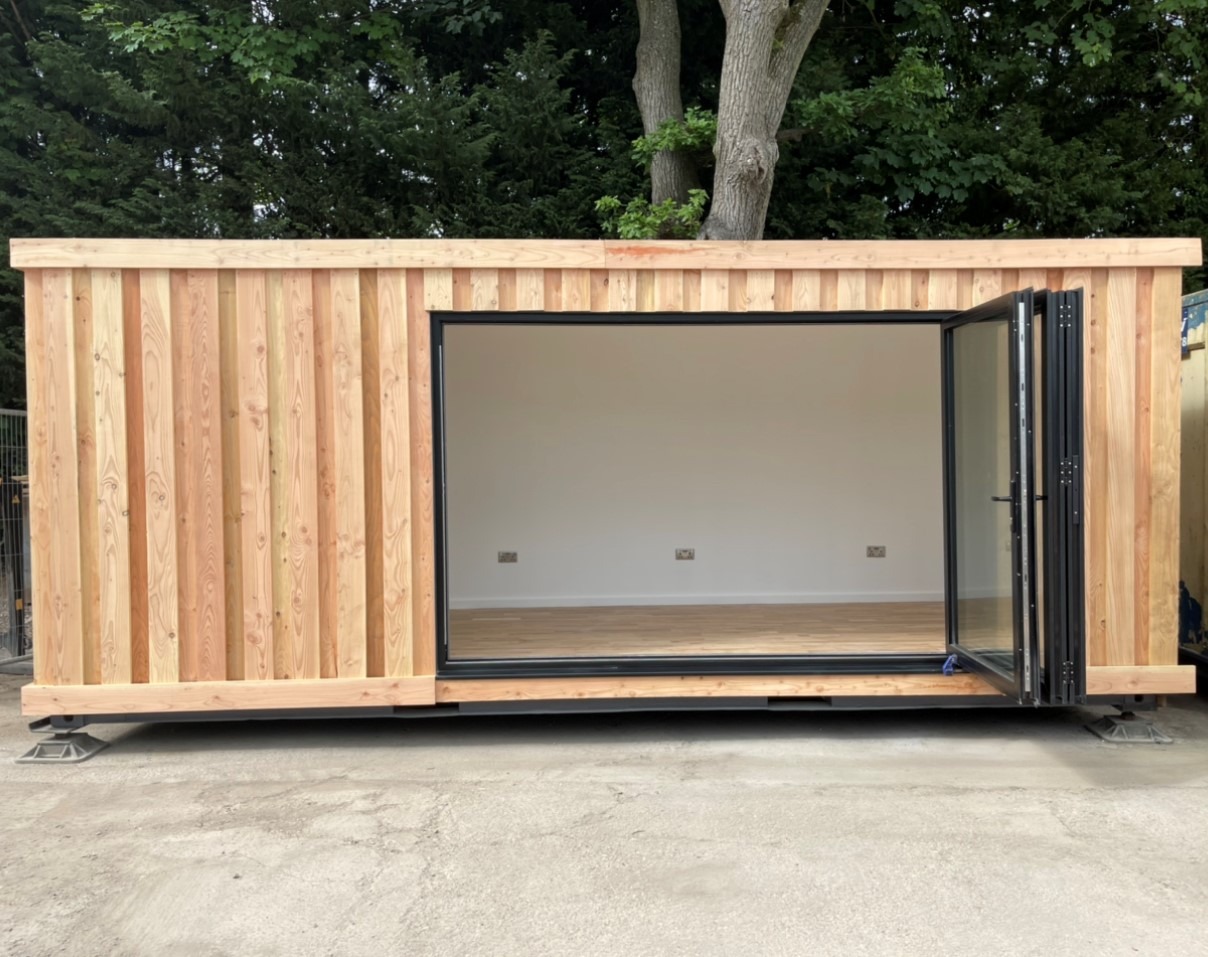
  • Aluminium Bi Fold Doors

  • Fully wrapped in larch cladding

  • Lead Time for build 6-8 weeks

Location: Nationwide


£16,500.00

+ VAT

Not Available for Hire

Call for an instant quote!

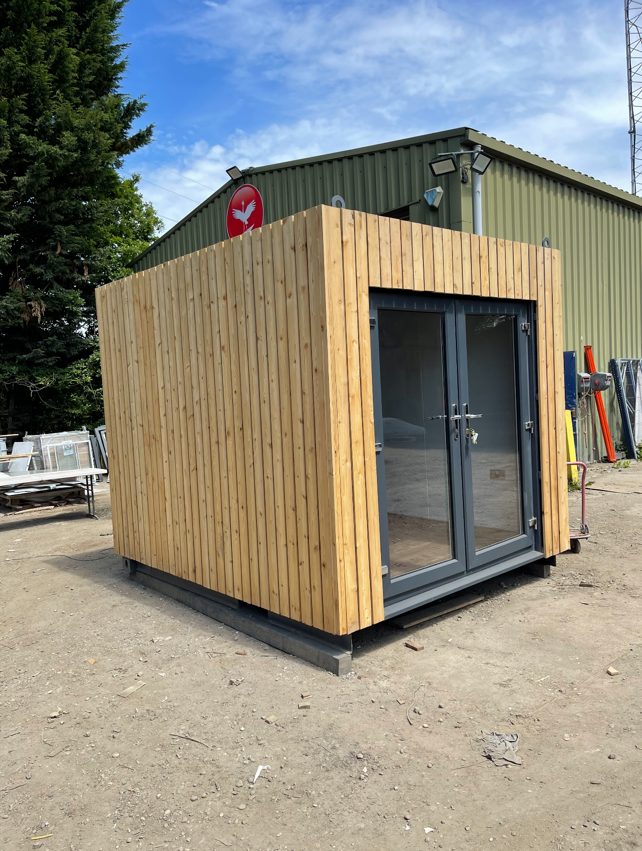
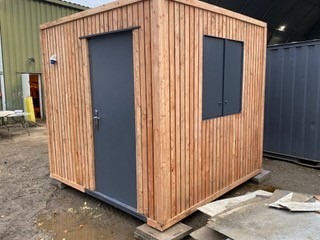
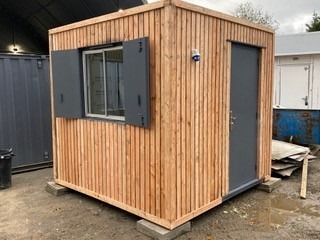
10ft x 8ft Container Conversion

  • Fully Insulated with electric sockets, spot lighting, and heating

  • Wood Flooring

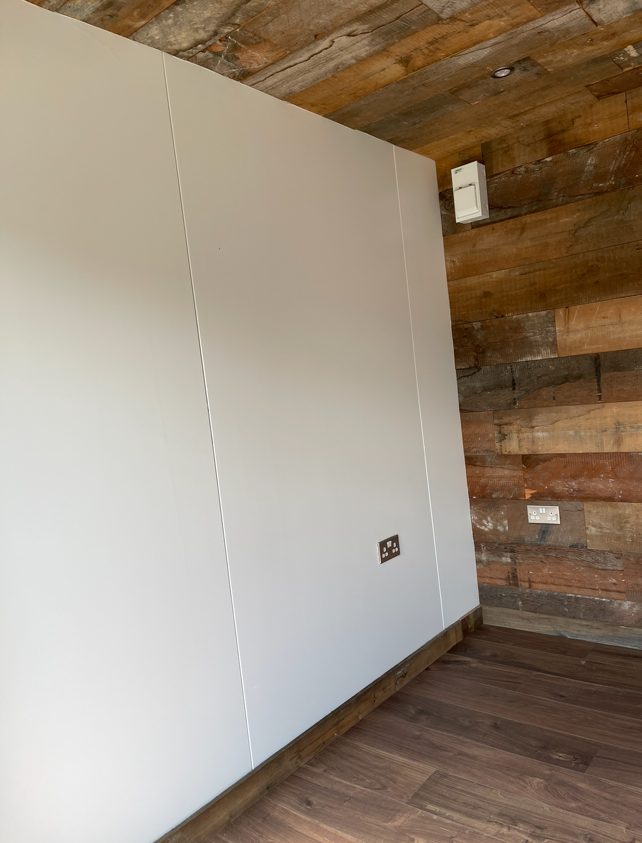
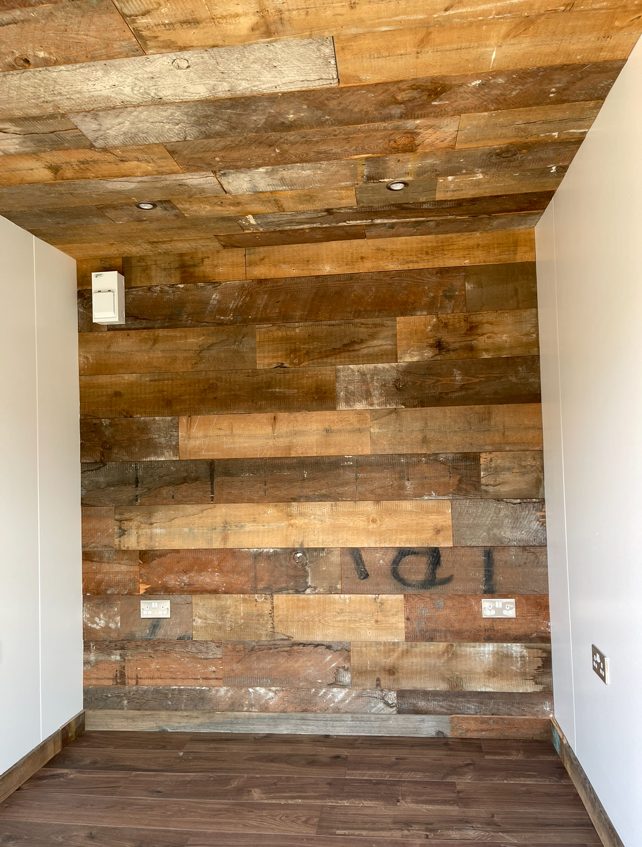
  • Feature Clad Wall and Ceiling

  • UPVC Double glazed French Doors

  • Fully wrapped in larch cladding

  • Lead Time for build 6-8 weeks

Location: Nationwide


£12,500.00

EX VAT

Not Available for Hire

Call for an instant quote!

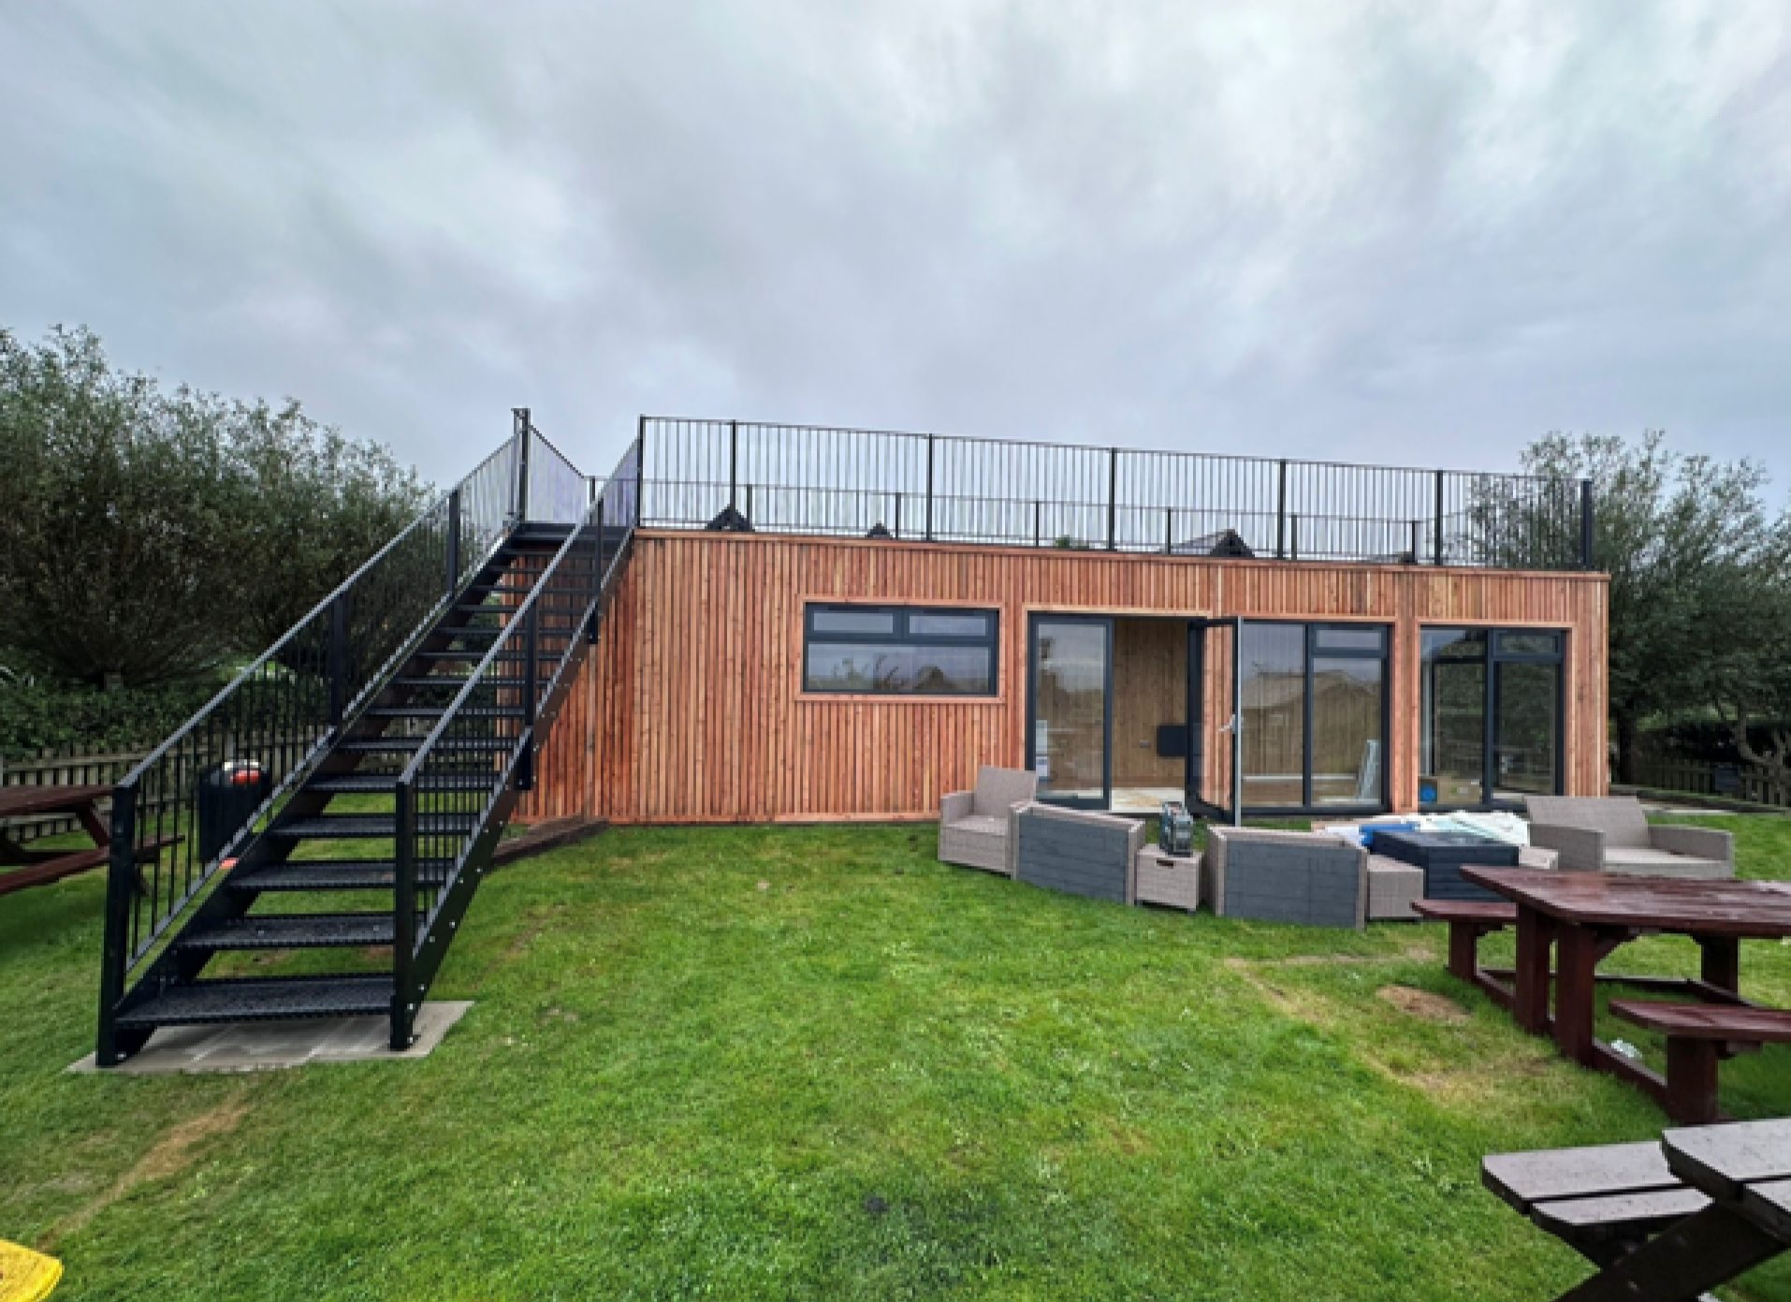
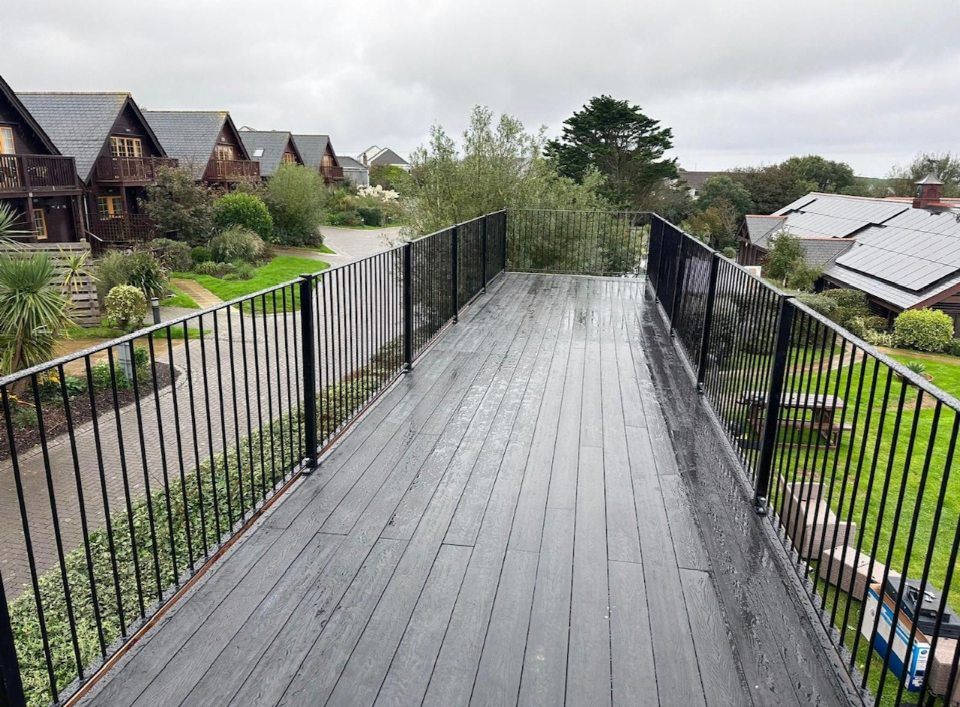
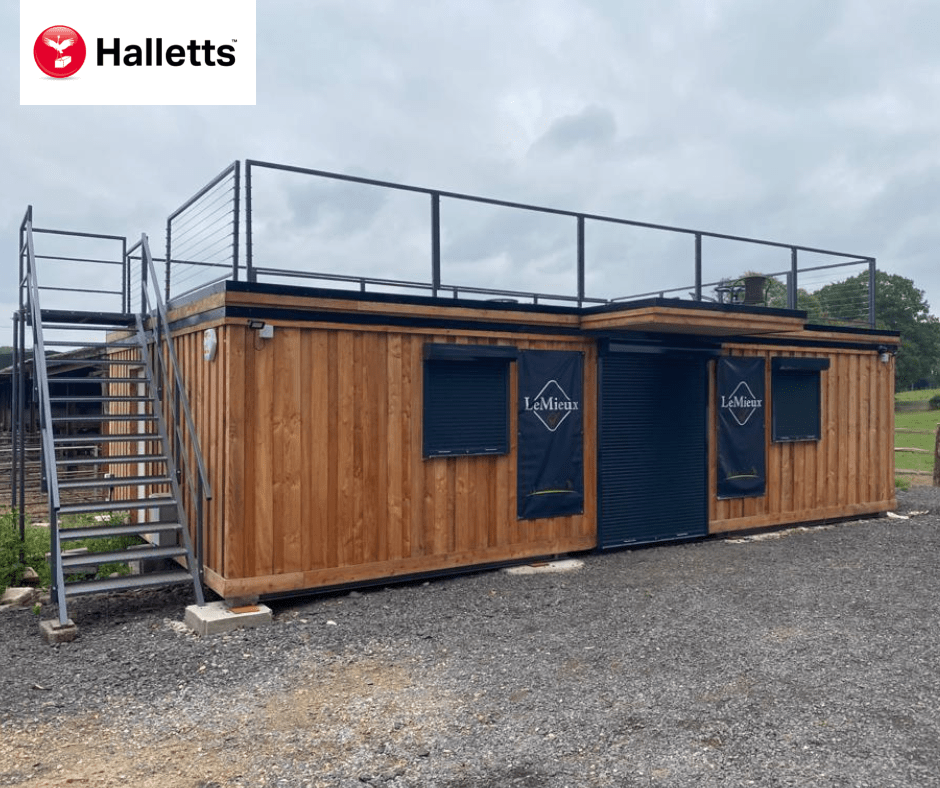
40ft x 8ft Rooftop Container Bar

  • 40ft x 8ft Rooftop Container Bar
  • Fully Insulated with electric sockets, spot lighting, and heating
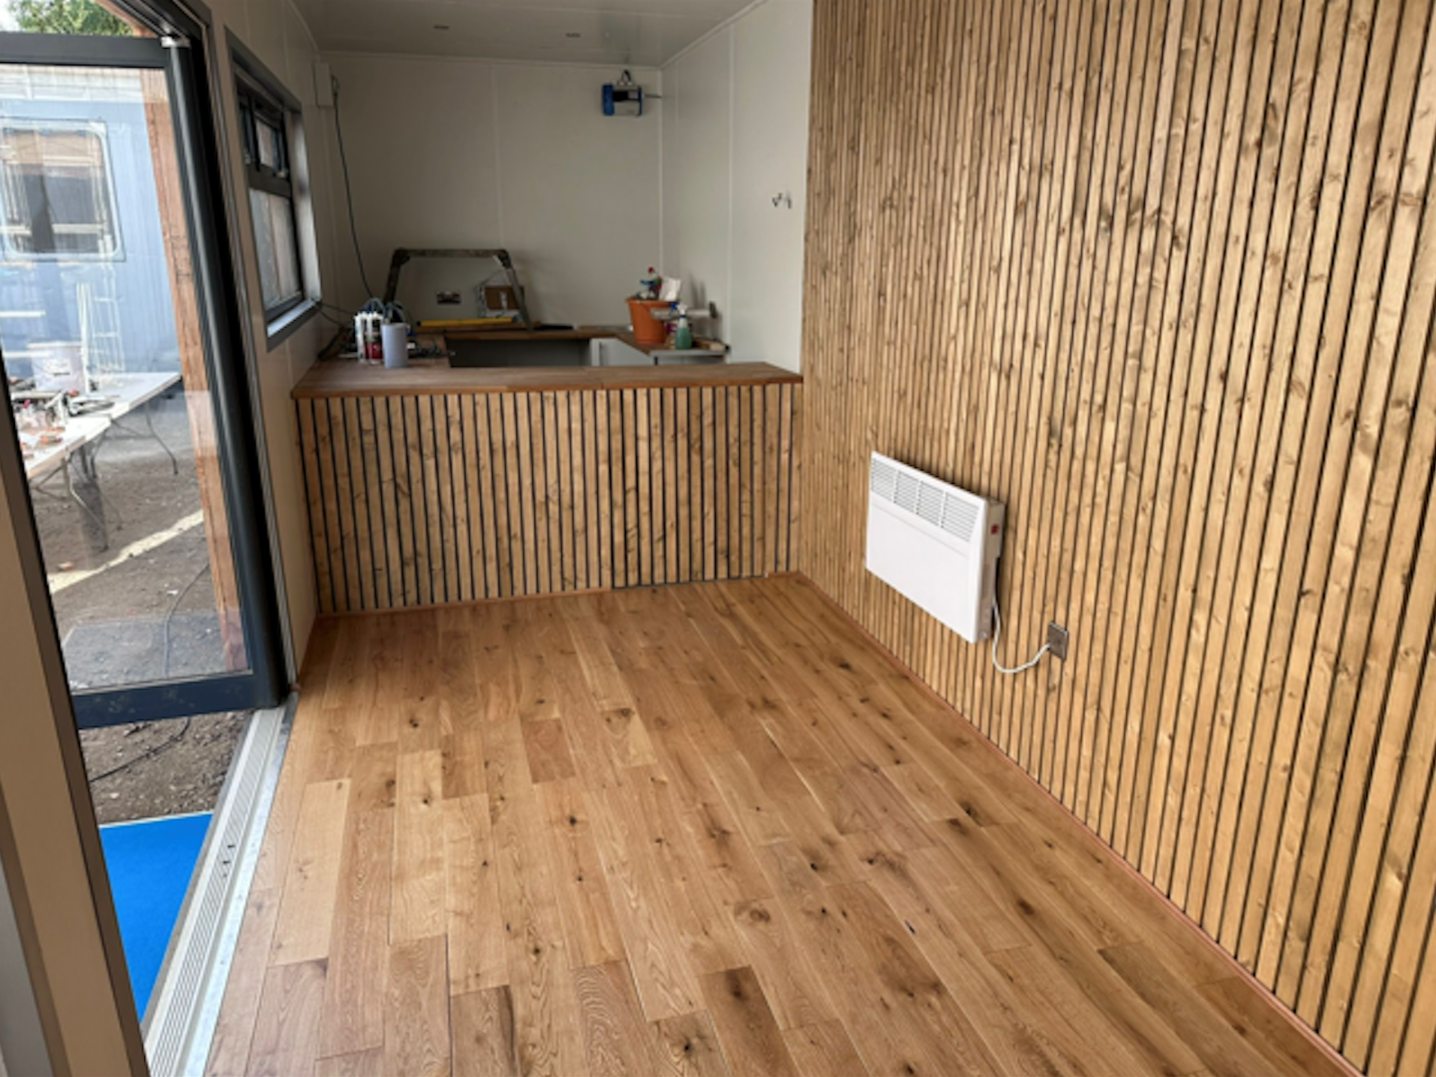
  • Built in Bar
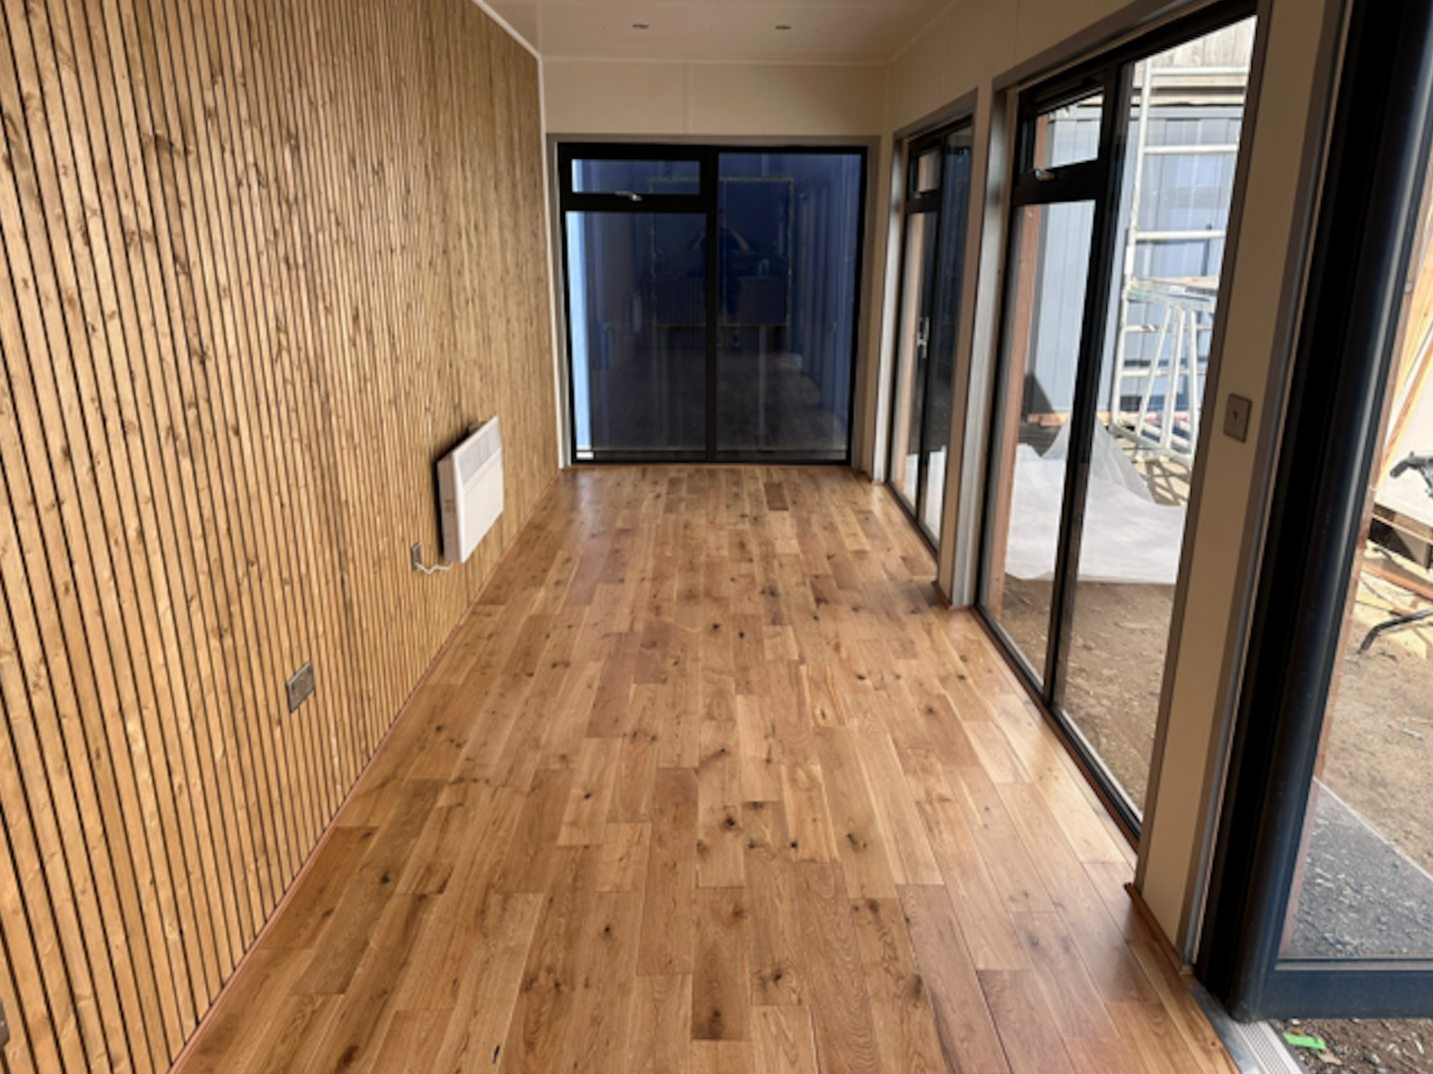
  • Wood Flooring
  • Feature Larch Clad Wall
  • Aluminium double glazed premium windows and double French doors
  • Fully wrapped in larch cladding
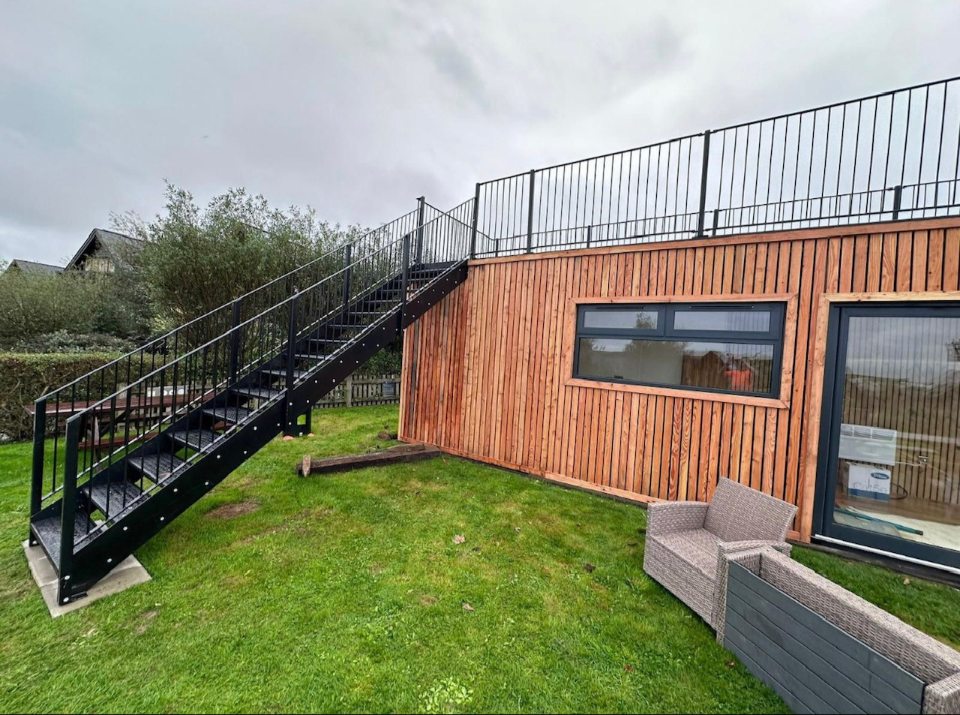
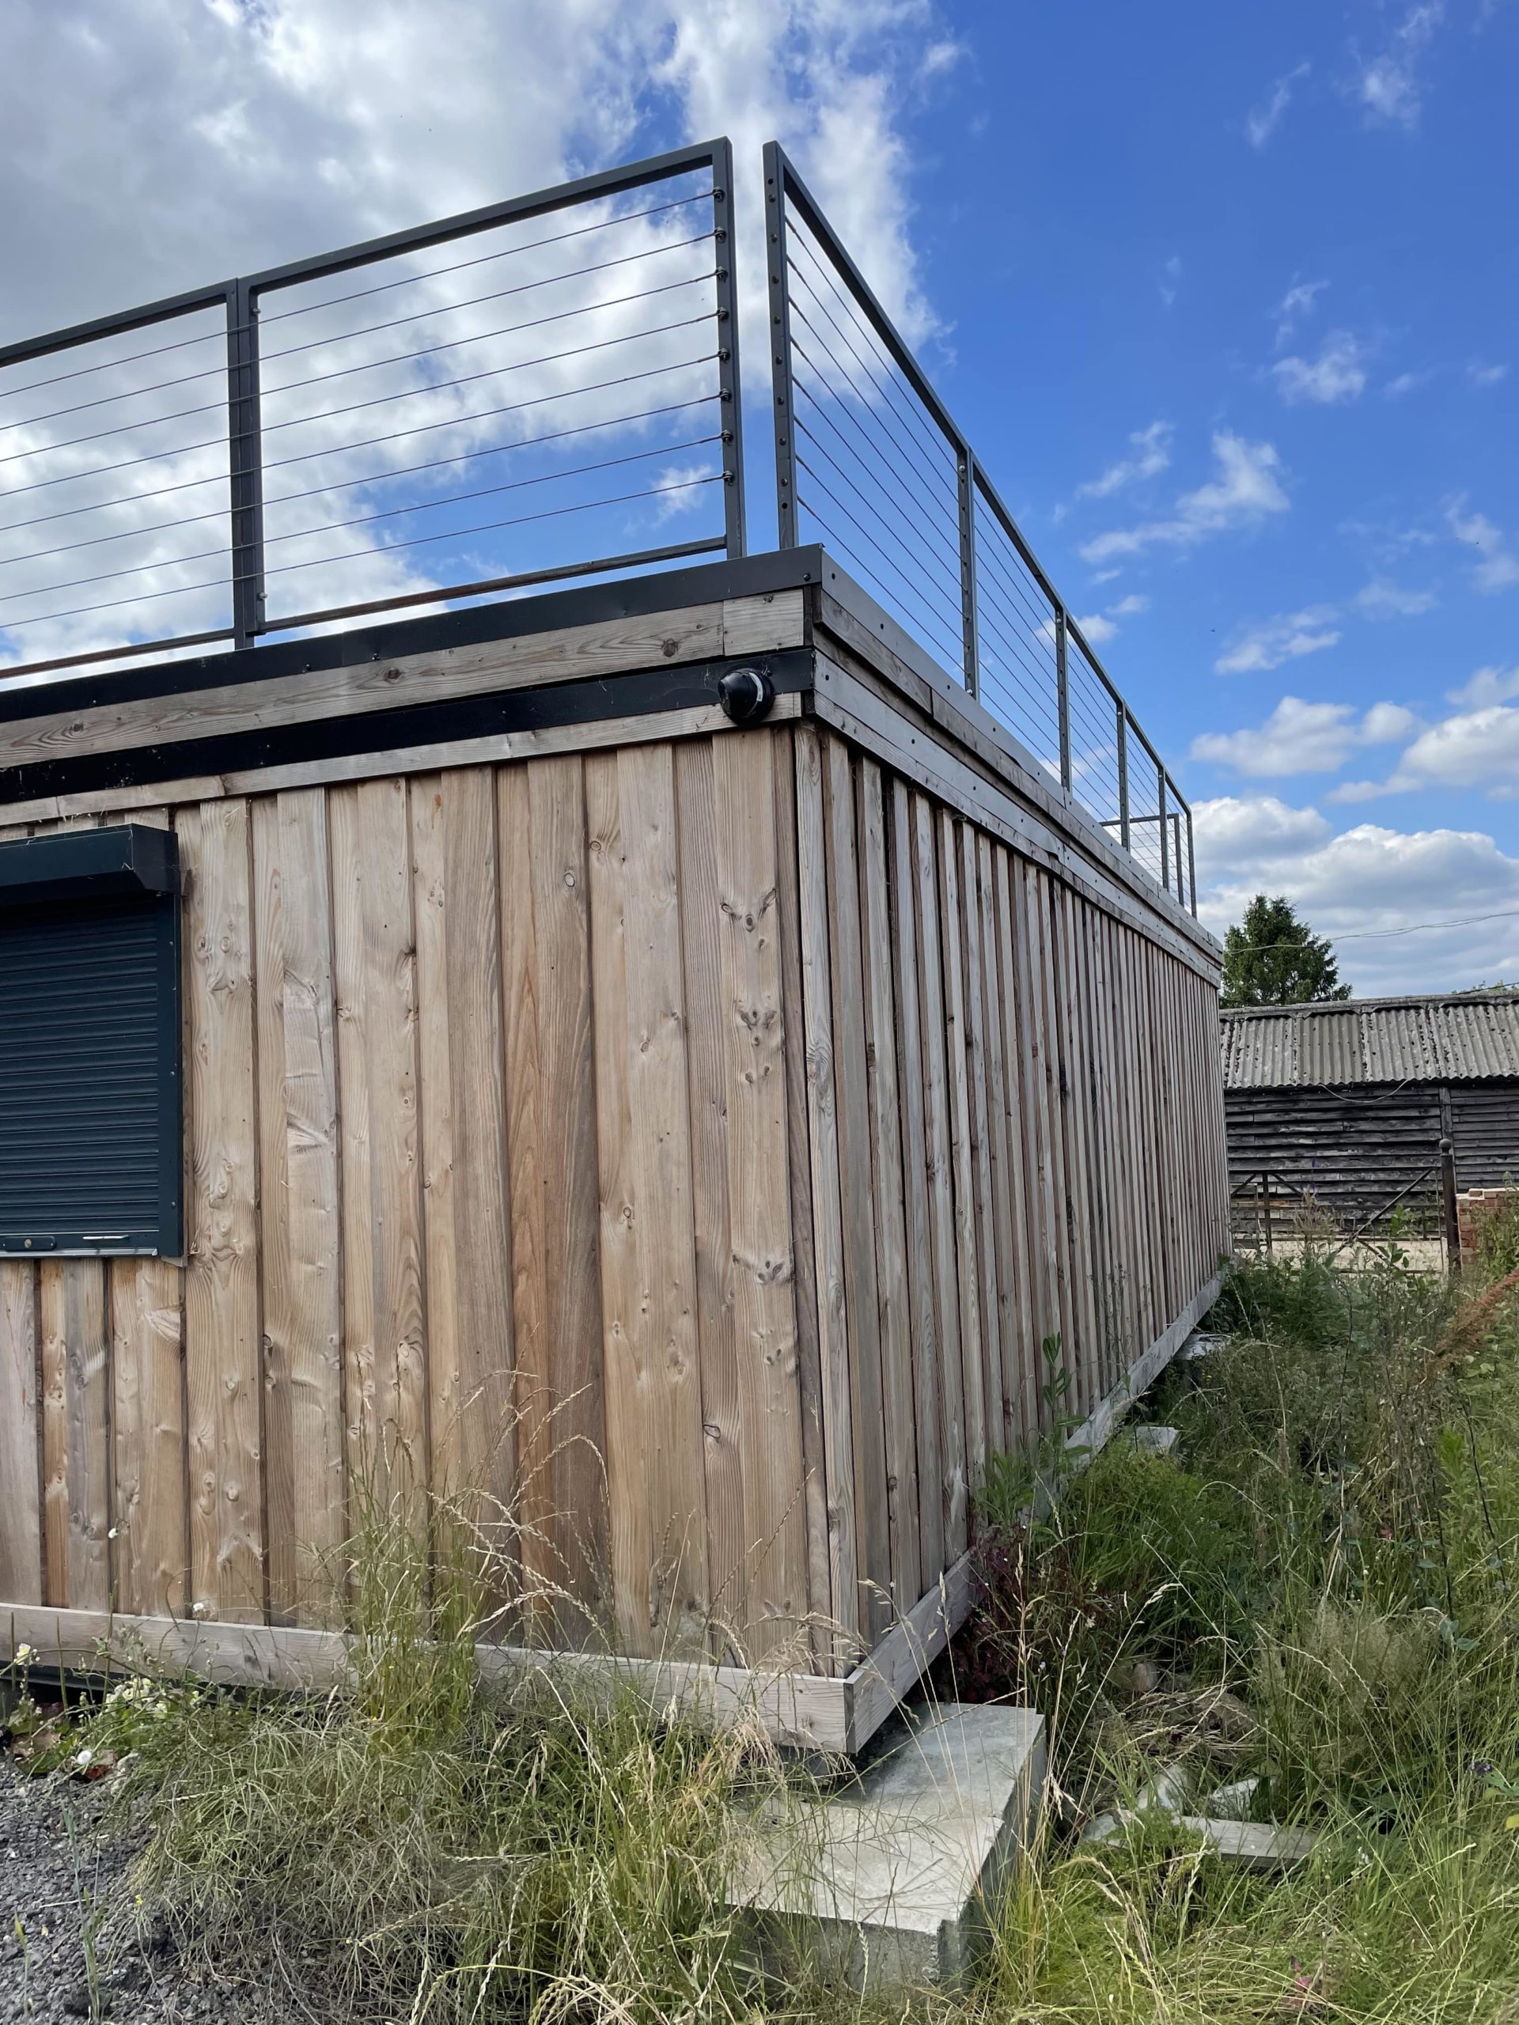
  • Steel staircase up to Rooftop terrace with full surrounding steel balustrade
  • Double container doors leading to cool room with Air Conditioning unit.
  • Lead Time for build 6-8 weeks

Location: Nationwide


£85,000.00

EX VAT

Not Available for Hire

Call for an instant quote!

  • Fully Refurbished
  • Zinc Roof
  • Colour Light Grey (Other Colour Options Available)
  • New Flooring
  • New Electric Sockets, Lighting and Heating
  • New UPVC Large and Small Windows
  • New Kitchenette with Partition
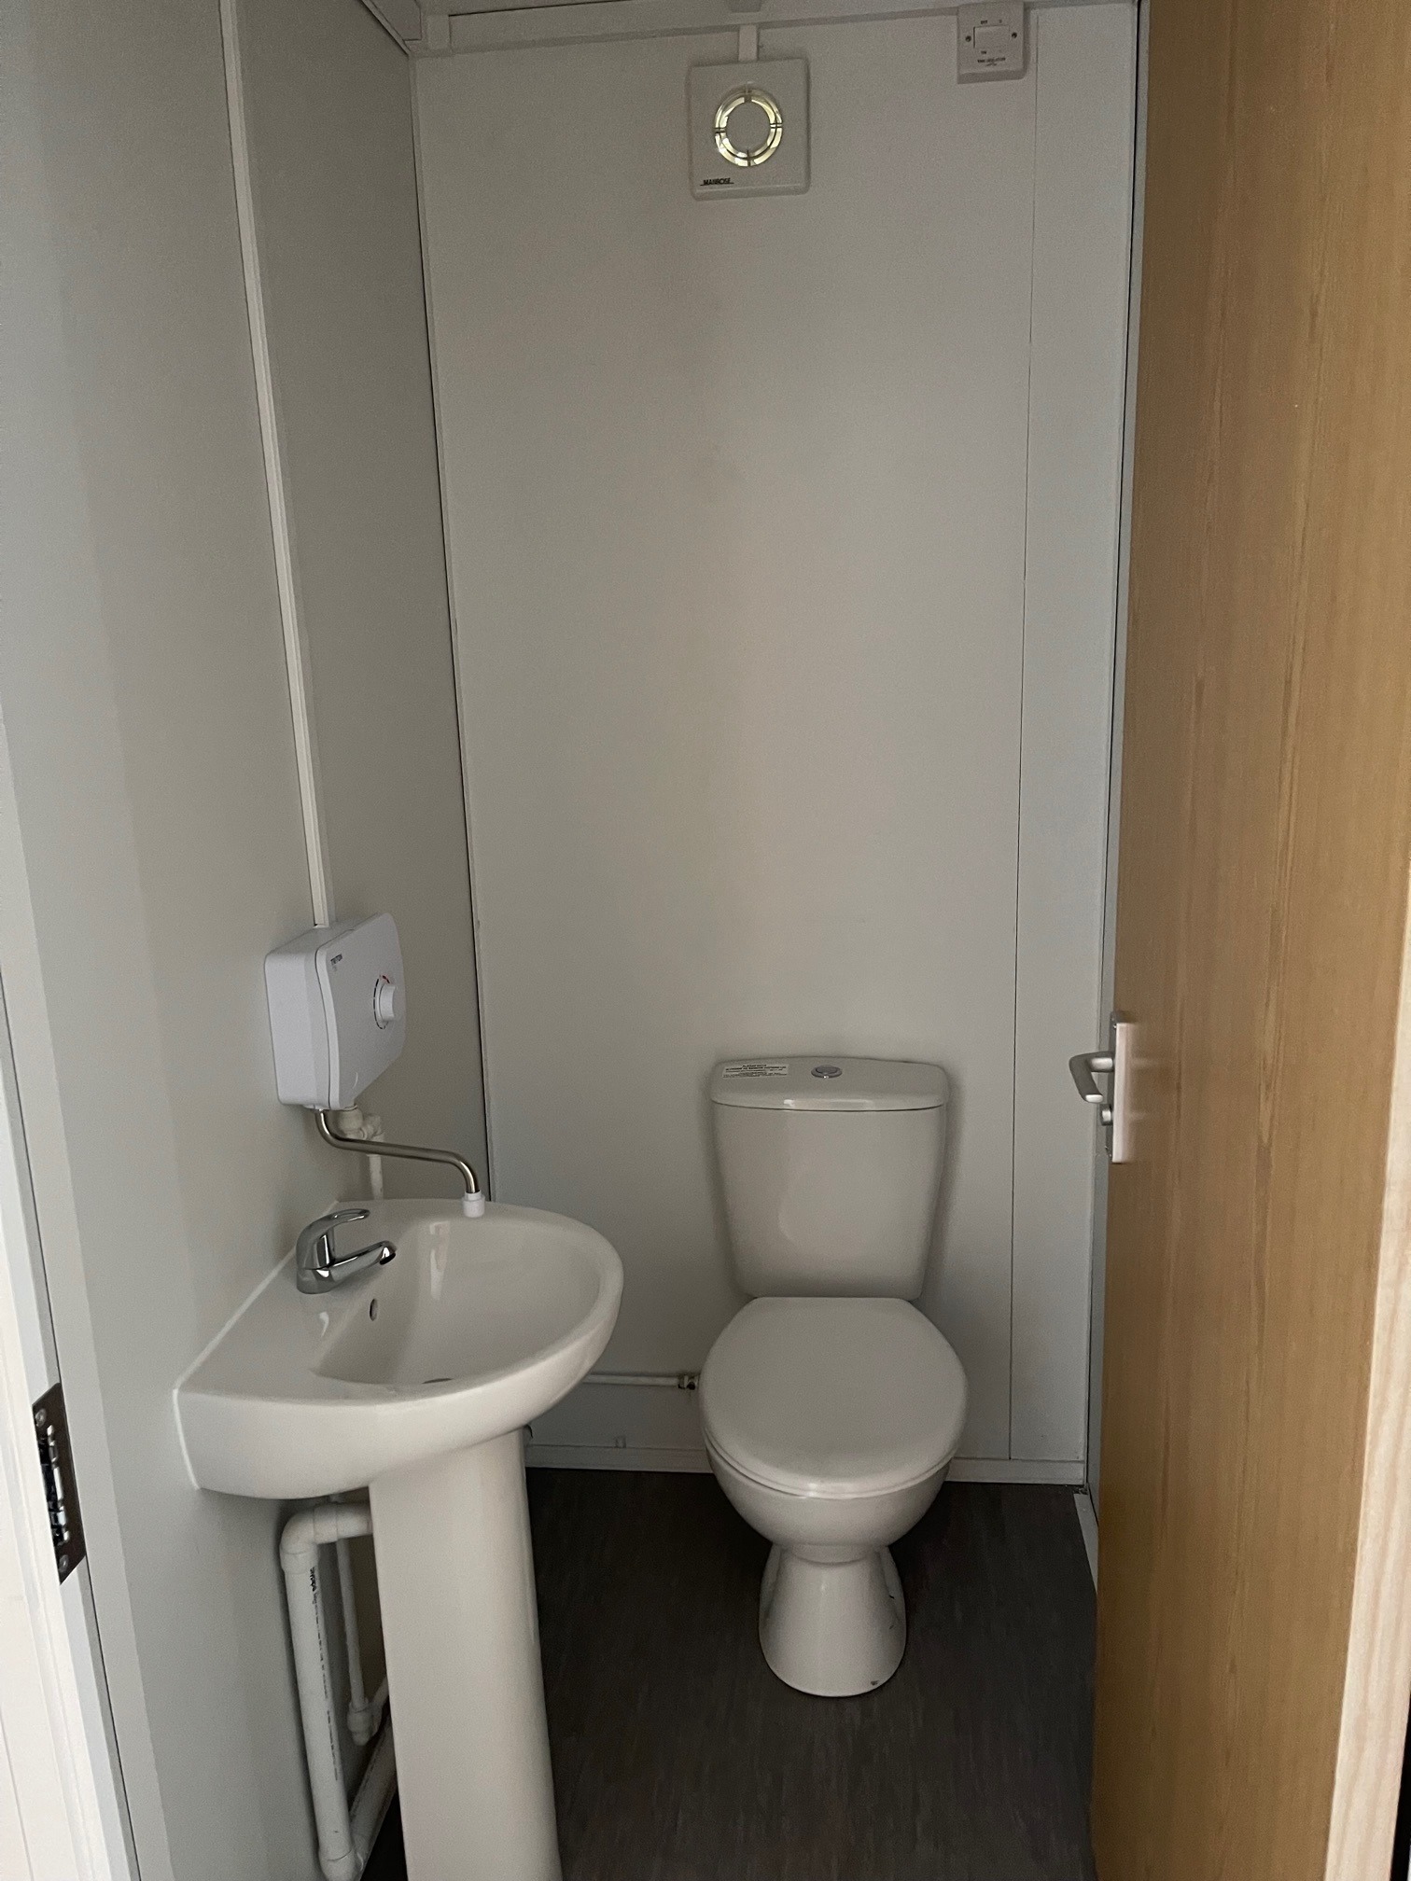
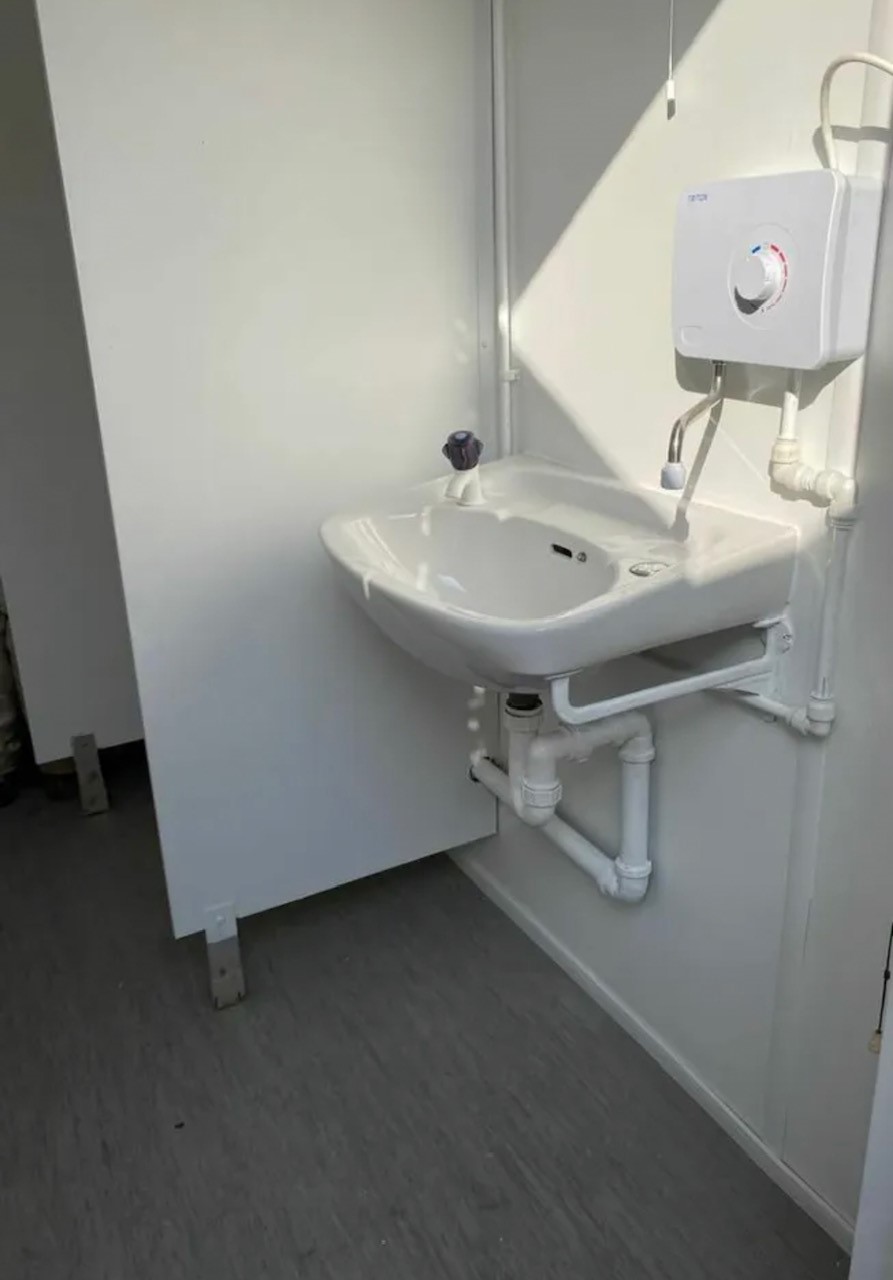
  • New Toilet Room with toilet, Sink, Water Heater and Fan

Location: Nationwide

£18,995

EX VAT

Not Available for Hire

Call for an instant quote!

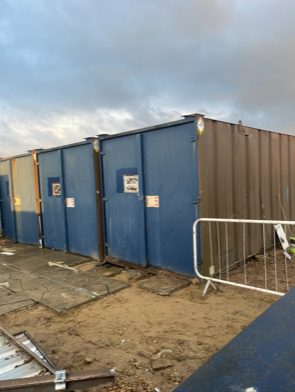
6 x 21ft x 8ft Container Stores

  • Wind and Water Tight
  • Very Good Condition
  • Some have racking inside
  • Floorings all good
  • Contents not included

Location: Nationwide


£1,500

EX VAT

Not Available for Hire

Call for an instant quote!

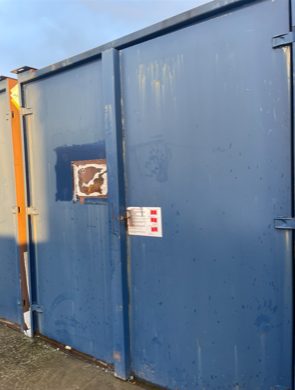
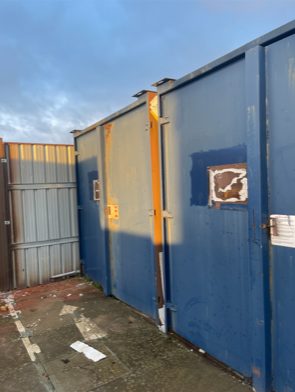
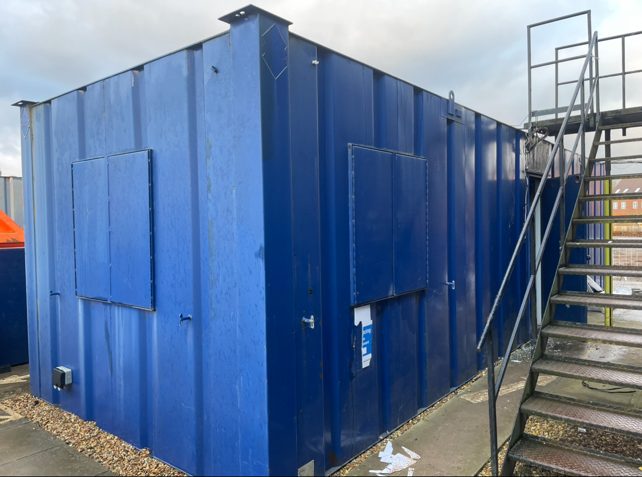
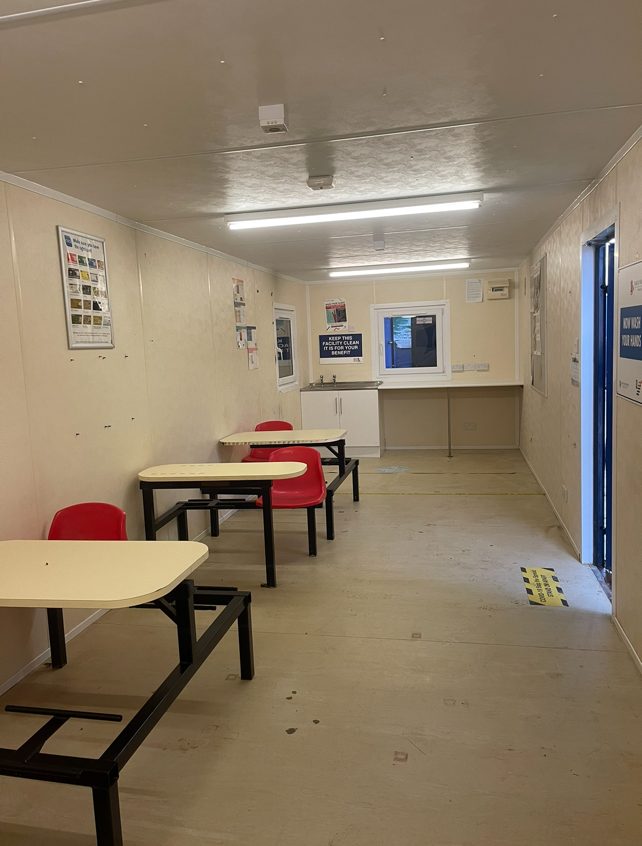
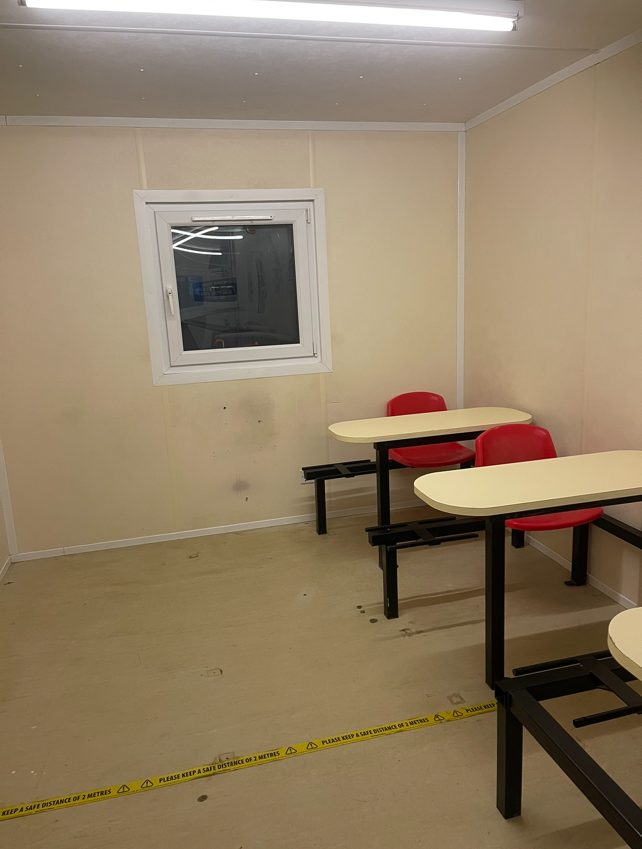
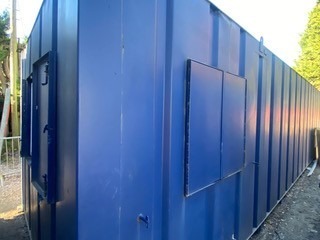
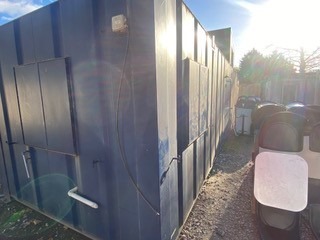
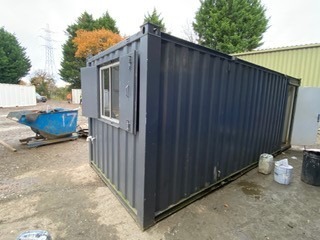
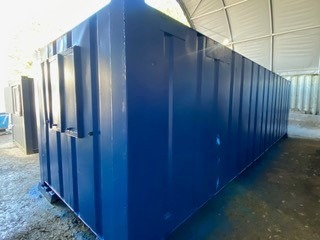
32ft x 10ft Anti Vandal Canteen in Blue

  • Used with electric sockets, lighting and heating
  • UPVC Double Glazed Windows
  • Furniture
  • Kitchenette 

Location: Nationwide


£4,995

EX VAT

Not Available for Hire

Call for an instant quote!

20ft Used Shipping Containers

  • Wind and Water Tight
  • Doors in good working Order
  • Random Selection
  • Lock Box and Lock additional cost.

Location: Nationwide


£1,500

EX VAT

Not Available for Hire

Call for an instant quote!

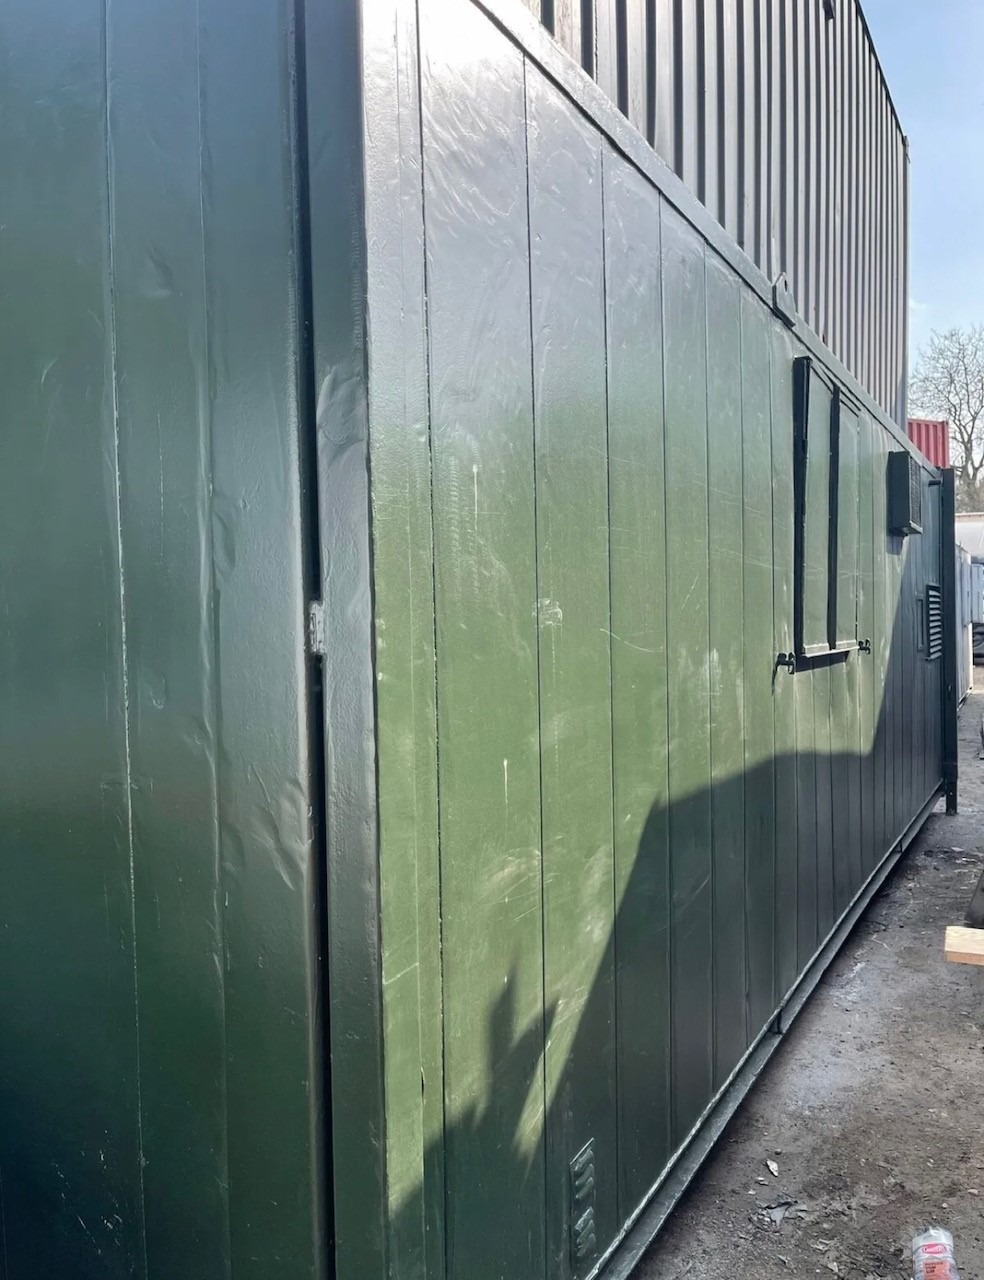
24ft x 10ft Jack Leg Anti Vandal Canteen/Toilet/Storage

  • Split entrance for Canteen room and WC which includes single cubical, urinal and sink.
  • Container door end with storage.
  • Electric Sockets, Lighting and Heating
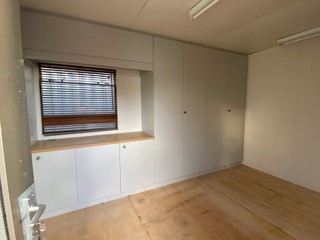
  • Fitted Floor to Ceiling Cupboards
  • Colour: Dark Green

Location: Nationwide


£5,000

EX VAT

Not Available for Hire

Call for an instant quote!

40ft x 12ft Jack Leg Genuine Portakabin Pullman

  • 2 x Offices, Canteen and WC
  • Electric Sockets, Lighting and Heating
  • Colour: Light Grey
  • Full or Part Refurbishment option is available please ask.

Location: Nationwide


£9,500

EX VAT

Not Available for Hire

Call for an instant quote!

32ft x 10ft Anti Vandal Split Canteen/Office

  • Canteen approx 10ft – Office approx 22ft
  • Electric Sockets, Lighting and Heating
  • UPVC Double Glazing
  • Colour: Dark Blue

Location: Nationwide


£5,500

EX VAT

Not Available for Hire

Call for an instant quote!

8ft x 8ft Anti Vandal Gate House/Office

  • Open Plan
  • Electric Sockets, Lighting and Heating
  • Colour: Clad in New Larch Timber

Location: Nationwide


£5,500

EX VAT

Not Available for Hire

Call for an instant quote!

20ft x 10ft Anti Vandal Sleeper Unit

  • Split sides with two entrances, each side has its own room and Shower Toilet Facility
  • Electric Sockets, Lighting and Heating
  • Colour: Dark Grey

Location: Nationwide


£6,500

EX VAT

Not Available for Hire

Call for an instant quote!

21ft x 8ft Anti Vandal Canteen

  • Open Plan
  • Electric Sockets, Lighting and Heating, Hot water Unit + kitchen with cupboards and work top.
  • Colour: Dark Grey 

Location: Nationwide


£4,200

EX VAT

Not Available for Hire

Call for an instant quote!

30ft x 9ft Anti Vandal Fire Rated Office

  • Open Plan Refurbished
  • Electric Sockets, Lighting and Heating
  • Colour: Dark Blue

Location: Nationwide


£6,500

EX VAT

Not Available for Hire

Call for an instant quote!

24ft x 9ft Anti Vandal Office

  • Open Plan
  • Electric Sockets, Lighting and Heating
  • Colour: Dark Grey

Location: Nationwide


£4,200

EX VAT

Not Available for Hire

Call for an instant quote!

22ft x 9ft Jack Leg Portable Cabin

  • 22ft x 9ft Jack Leg Portable Cabin
  • Open Plan
  • Electric Sockets, Lighting and Heating
  • Fitted Desk and Floor to Ceiling Cupboards
  • Colour: Light Grey

Location: Nationwide


£4,995

EX VAT

Not Available for Hire

Call for an instant quote!

24ft x 9ft Jack Leg Portable Cabin

  • 24ft x 9ft Jack Leg Portable Cabin
  • Split Offices with two entrances
  • Electric Sockets, Lighting and Heating
  • Fitted Floor to Ceiling Cupboards
  • Colour: Light Grey

Location: Nationwide


£5,500

EX VAT

Not Available for Hire

Call for an instant quote!

10ftx8ft – £5950 + Vat / 16ftx8ft – £7950 + Vat / 20ftx8ft – £9000 + Vat / 24ftx8ft – £12000 + Vat / 30ftx8ft – £13500 + Vat

  • Reinforced doors and windows with secure locking
  • Open plan with electric sockets and lighting
  • Any Extras available: Canteen, Partitions, Toilets.

Location: Nationwide


From £5,950

EX VAT

Not Available for Hire

Call for an instant quote!

  •  Electric Sockets, Lighting and Heating
  •  Wind & watertight
  •  Sprayed Dark Grey

Location: Nationwide


£4,995

EX VAT

Not Available for Hire

Call for an instant quote!

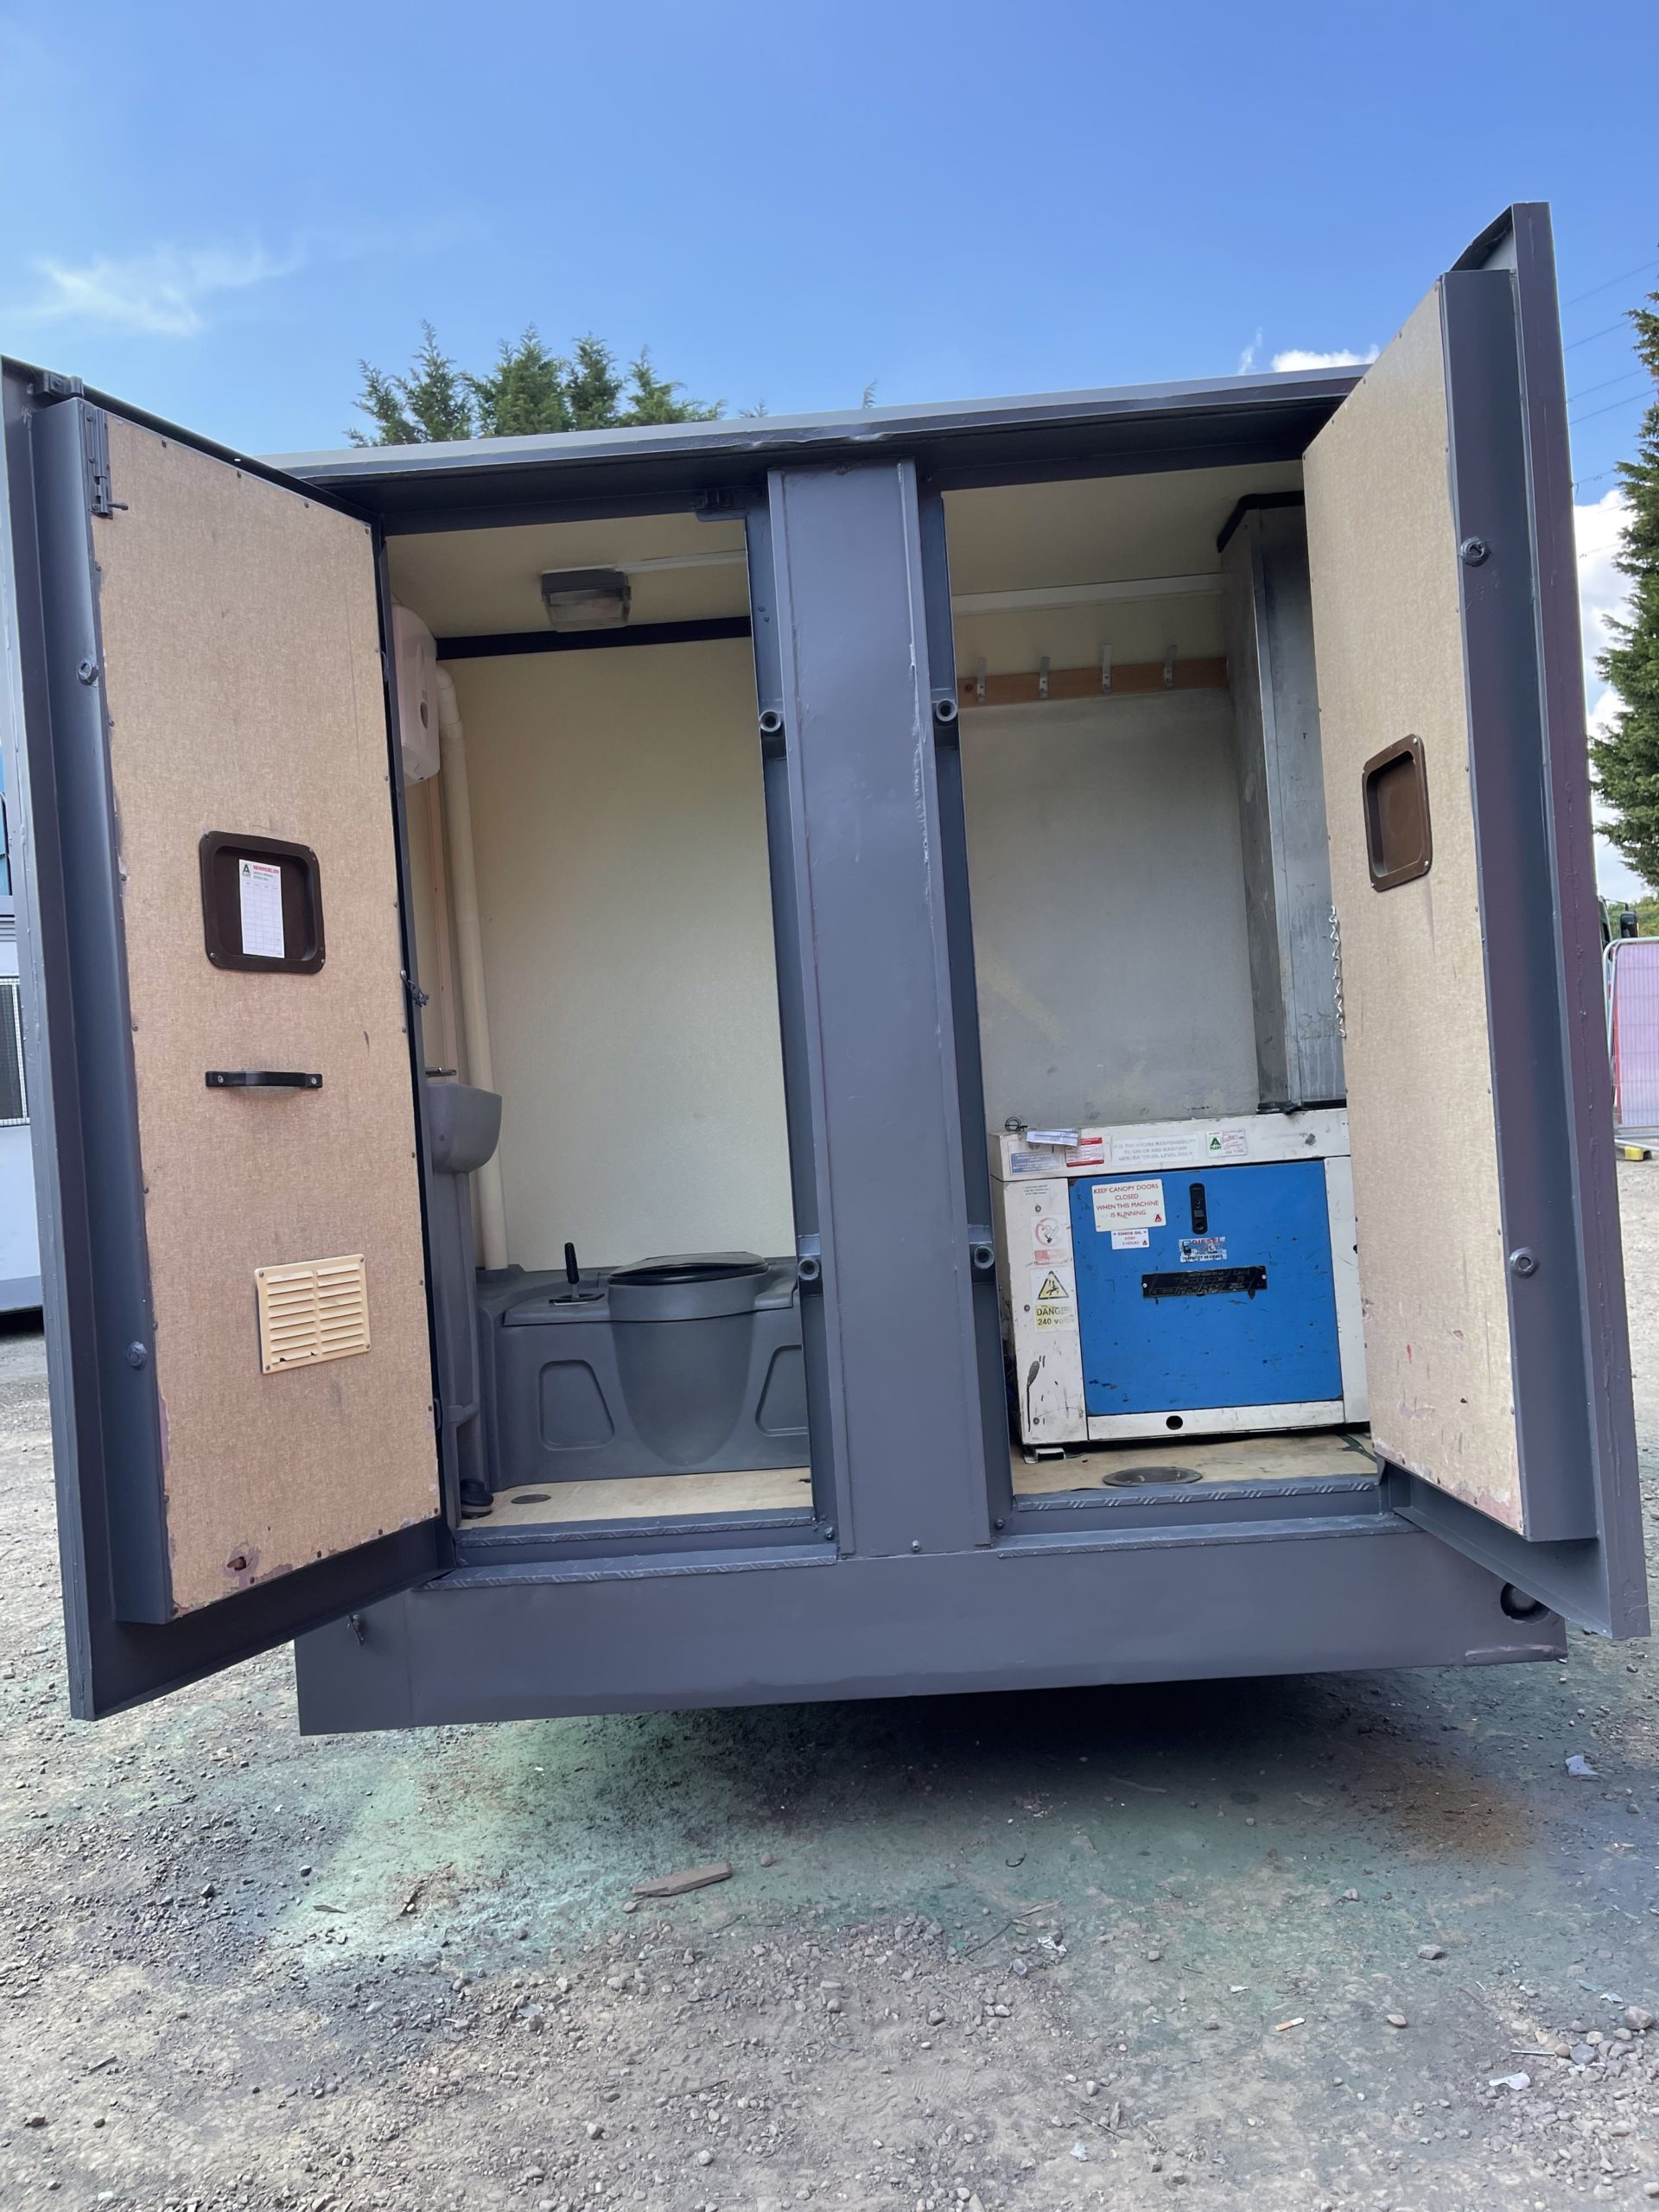
  • 12ft Towable Gound Hog
  • Includes: toilet, canteen and seating area
  • Full working generator, fully serviced and in great condition


Location: Nationwide


£6,500

EX VAT

Not Available for Hire

Call for an instant quote!

  • Reinforced doors with secure locking 
  • Electrics and lights included
  • Sink and water boiler included

Location: Nationwide

Quantity: ∞

£15,000

EX VAT

Not Available for Hire

Call for an instant quote!

• Reinforced doors and windows with secure locking
• Open plan with electric sockets and lighting
• Ral Code Colour of choice

• Any Extras available : Canteen, Partitions, Toilets.

Location: Nationwide


£11,995

EX VAT

Not Available for Hire

Call for an instant quote!

• Reinforced doors and windows with secure locking

• Open plan with electric sockets and lighting

• Ral Code Colour of choice

• Any Extras available : Canteen, Partitions, Toilets.

Location: Nationwide


POA

Not Available for Hire

Call for an instant quote!

test

• Reinforced doors with secure locking
• Sink and water boiler included

Location: Nationwide

Quantity: ∞

£12,495

EX VAT

Not Available for Hire

Call for an instant quote!

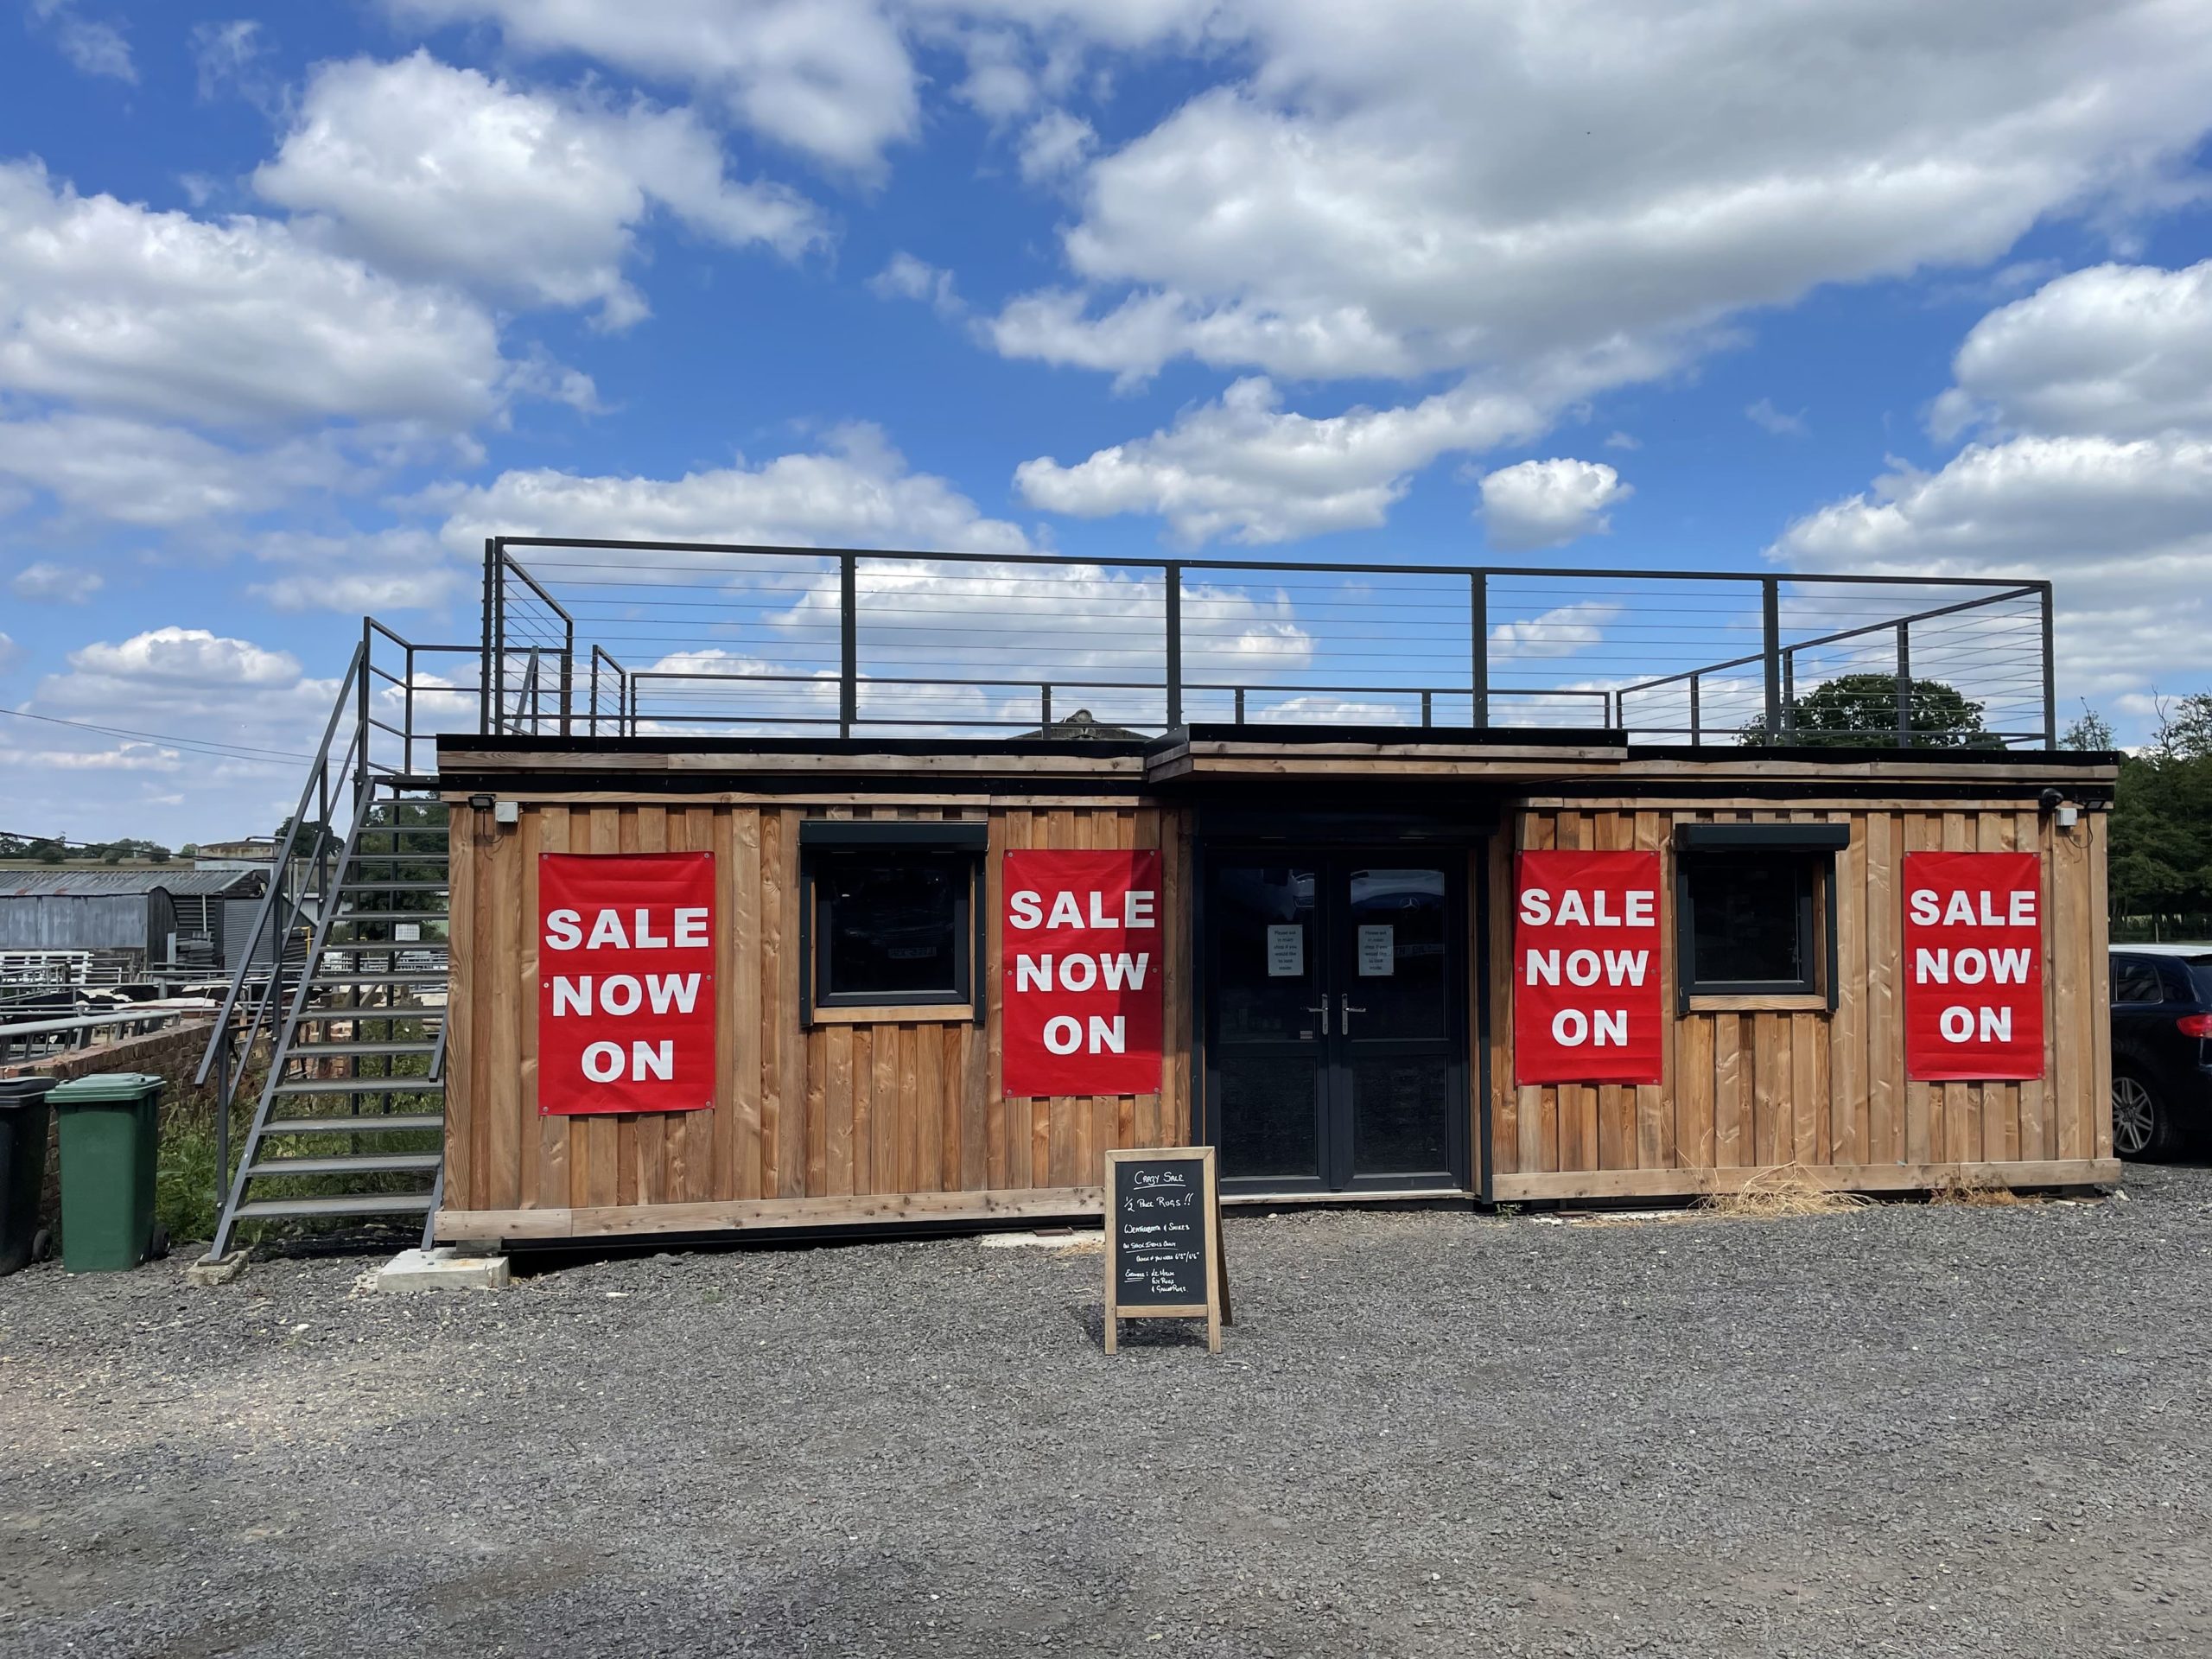
32ft x 20ft Cabin

  • Reinforced doors with secure locking 
  • Electrics and lights included
  • Sink and water boiler included
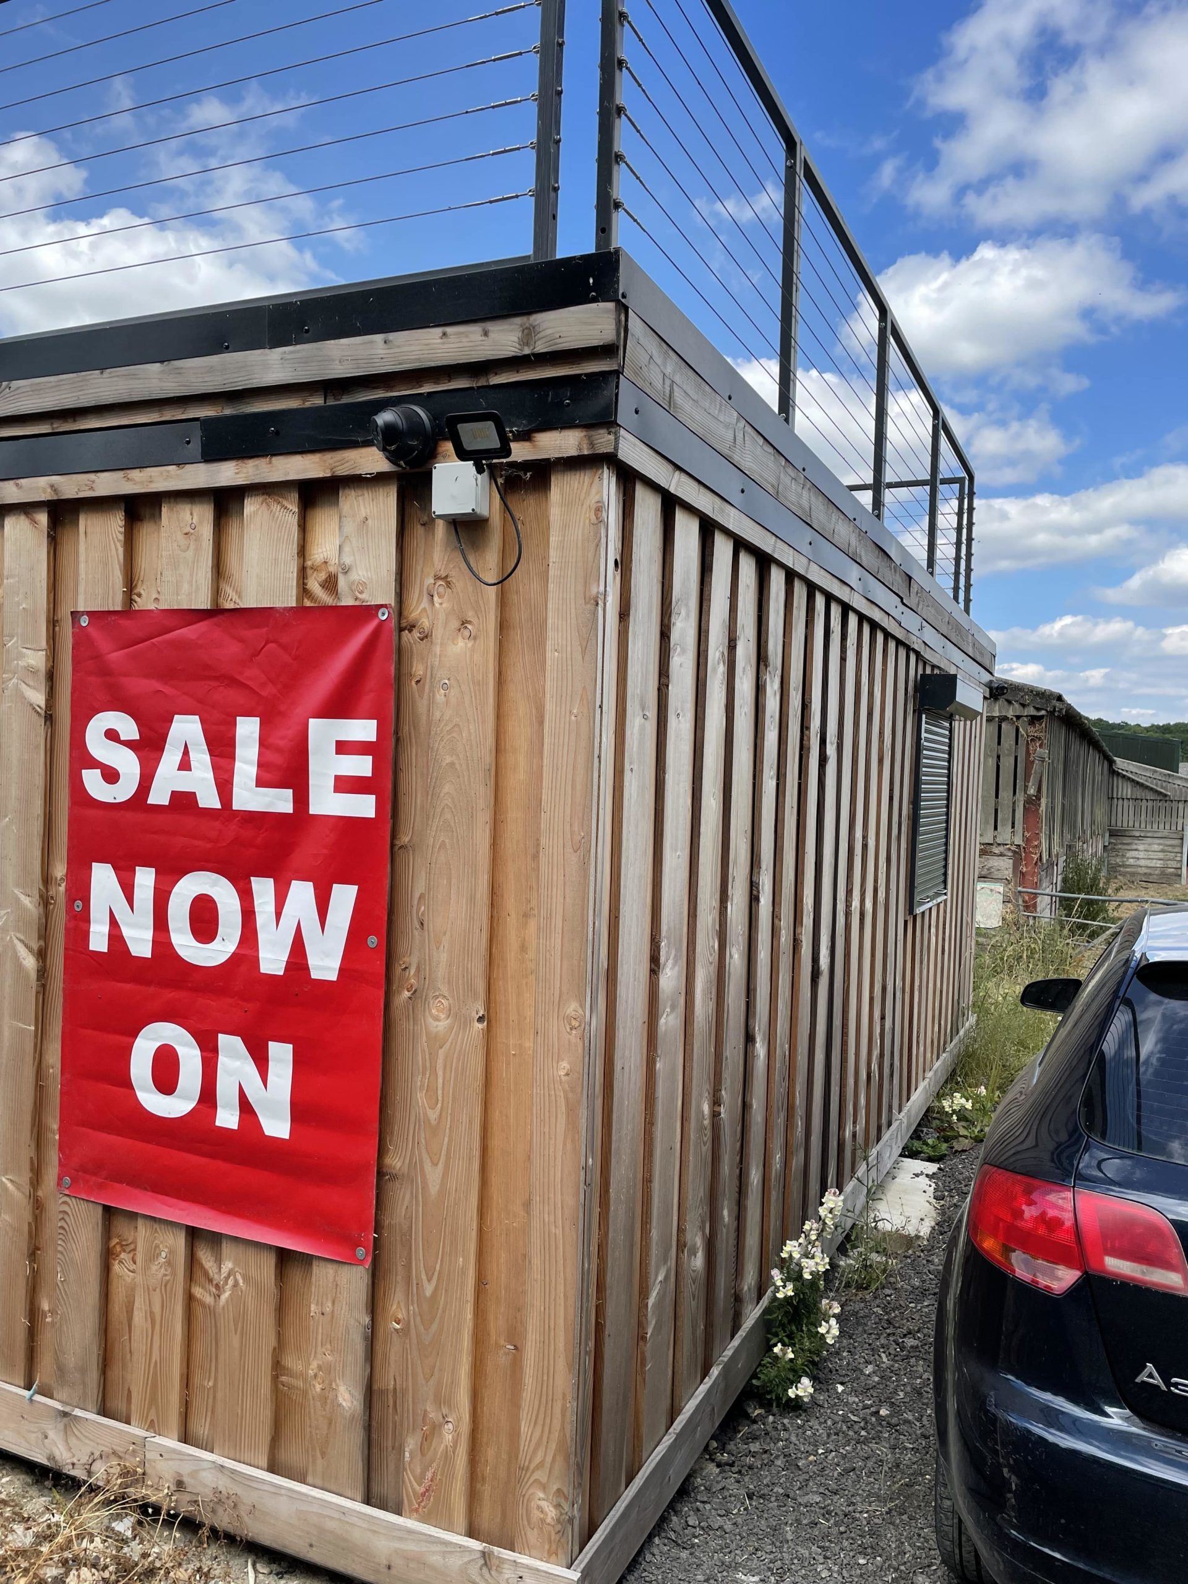
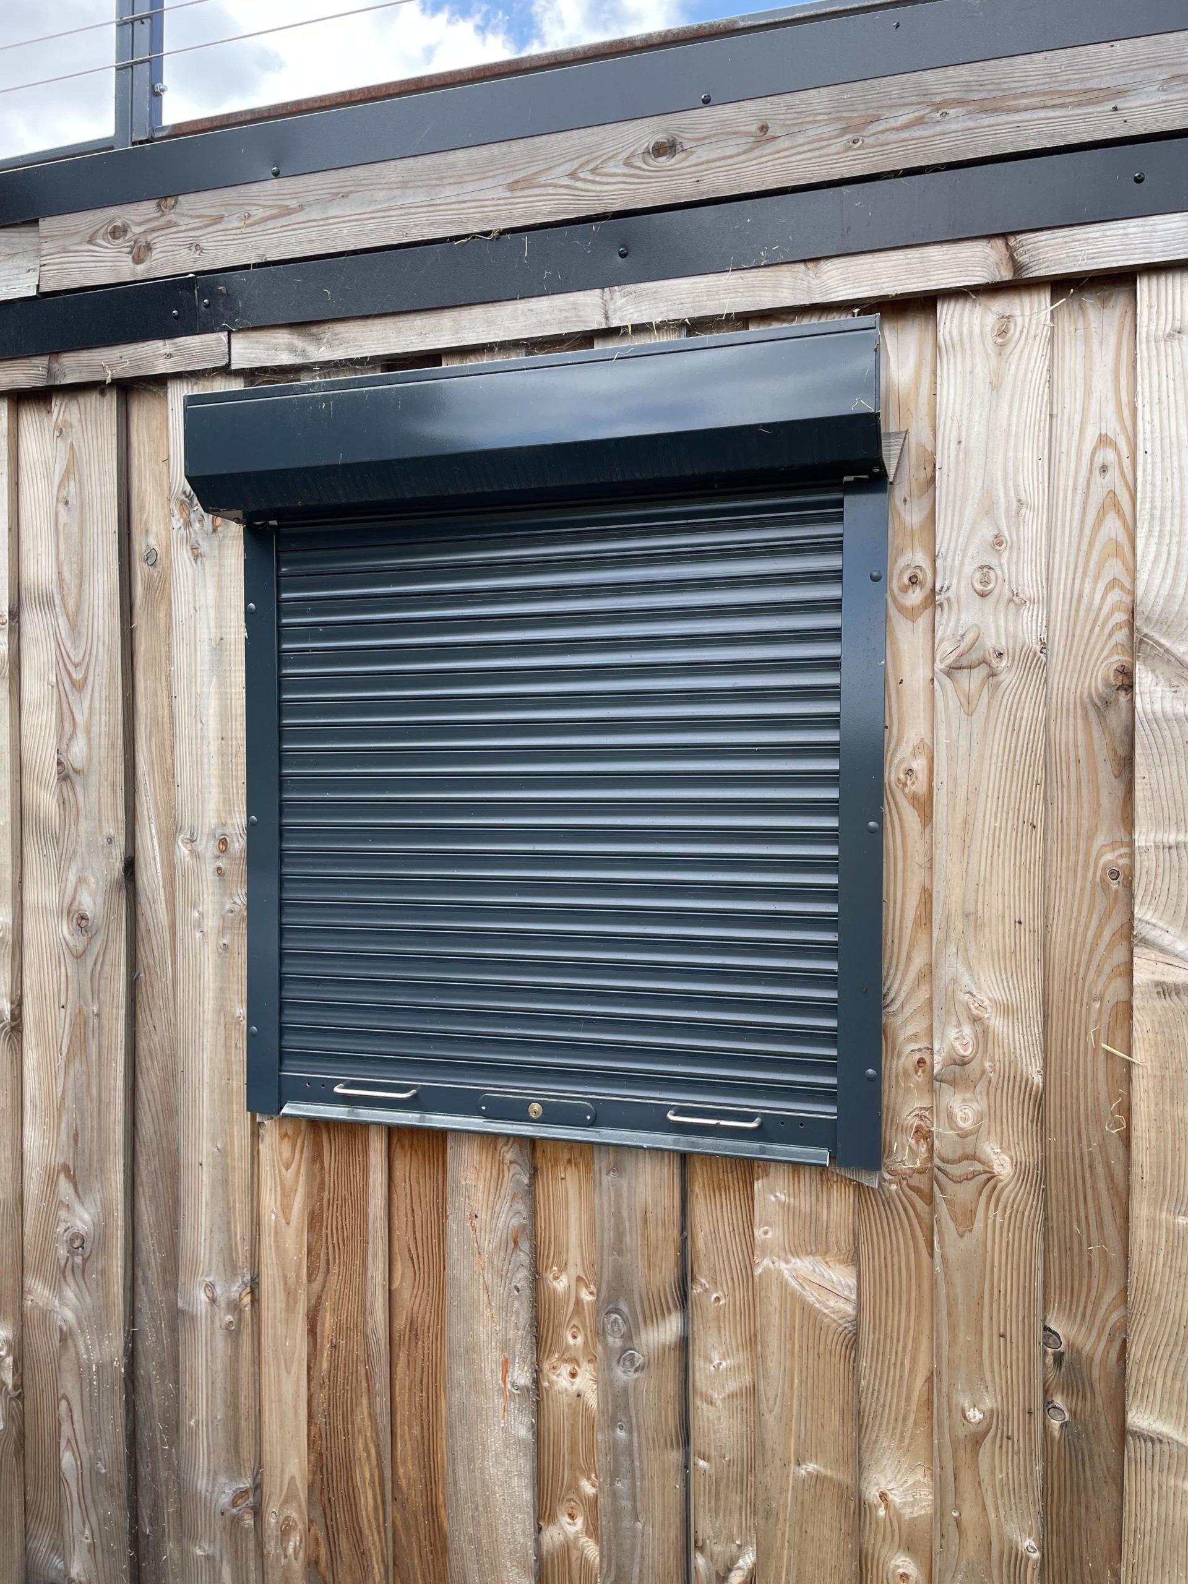
  • Electric Roller Shutters
  • Roof top terrace 
  • Store Room 
  • Slatwall installation 

Location: Nationwide


£39,000

EX VAT

Not Available for Hire

Call for an instant quote!

Looking to Buy or Hire?

Get a Quick Container Quote Now!

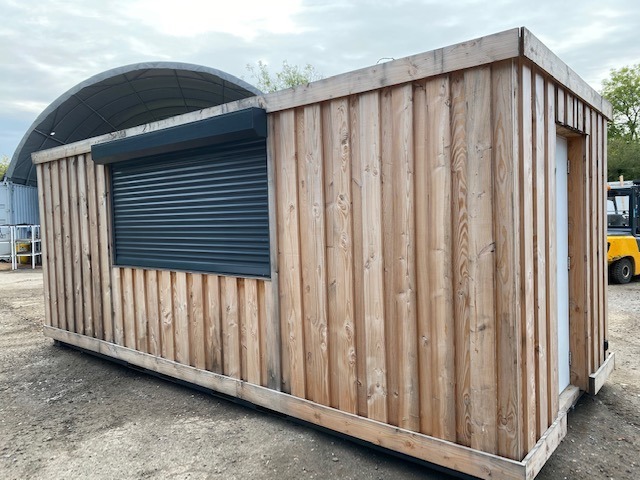
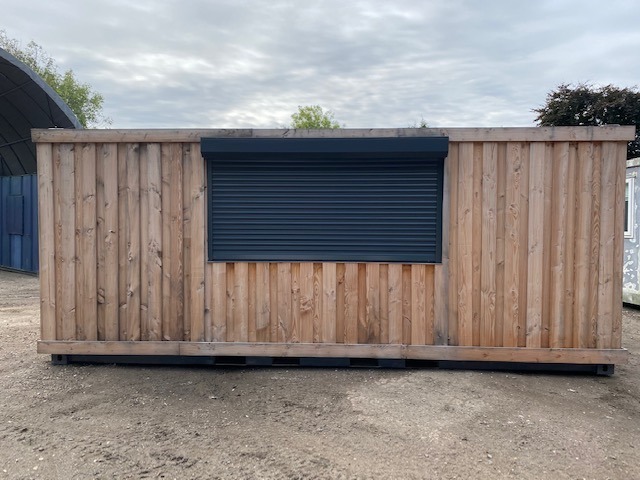
20ft x 8ft Container Kiosk

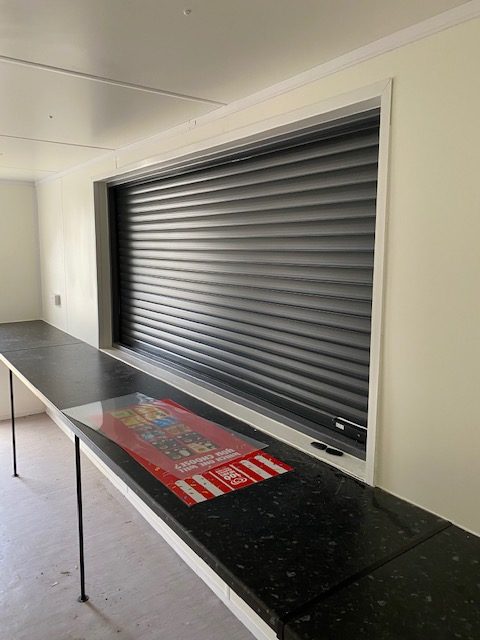
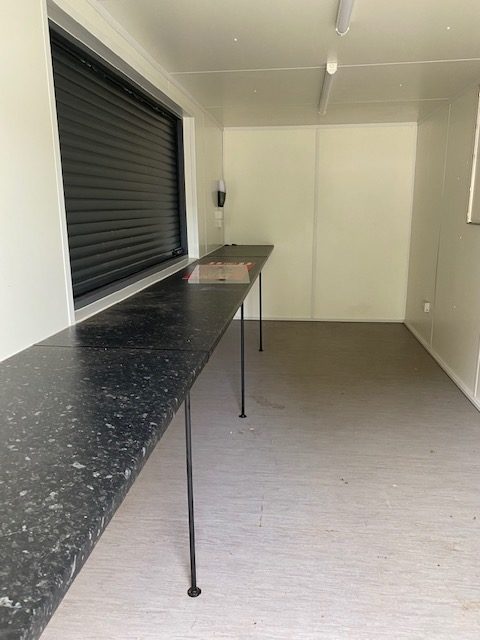
  • Open plan layout with worktop serving area
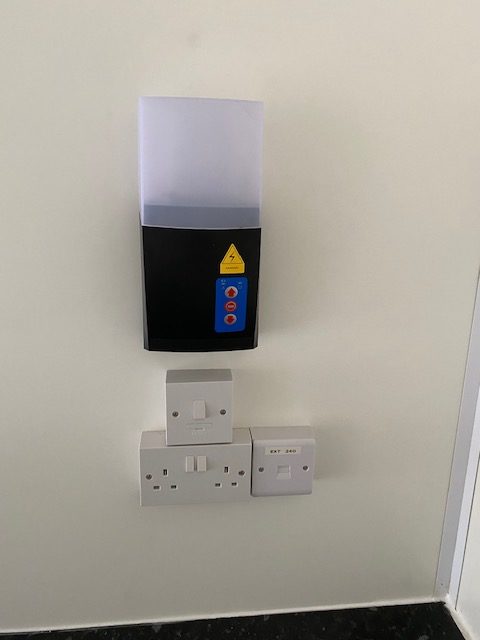
  • Electric roller shutter with remote control
  • Electrics and lights included

Location: Nationwide


£15,000

EX VAT

Not Available for Hire

Call for an instant quote!

Looking to Buy?

Get a Quick Container Quote Now!

Newsletter Signup Form

Be the first to discover our exclusive offers and latest company updates by signing up to our email newsletter. Every month we’ll keep you informed of our best prices, industry updates, customer’s container projects, national shows we’ll be exhibiting at, and much more.

Looking to Buy or Hire?

Get a Quick Container Quote Now!