How to Choose the Right Bunk Bed Frame?

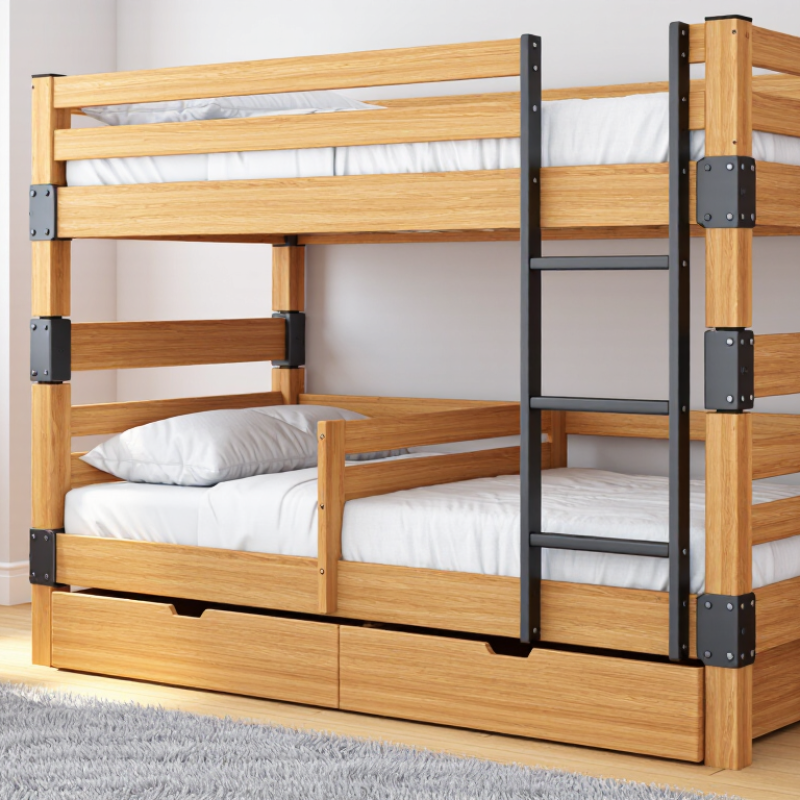
Choosing the right Bunk Bed Frame involves more than matching a room’s color scheme. The frame must support safe sleep, daily movement, and changing family needs. A strong design should feel stable when a child climbs the ladder. It should not wobble, creak, or expose sharp edges.

Safety data deserves attention. The U.S. Consumer Product Safety Commission’s injury surveillance reports identify falls as a recurring bunk-bed hazard. Its guidance emphasizes guardrails, secure ladders, and correct mattress placement. ASTM F1427 also provides a recognized safety standard for bunk beds, including guardrail and structural requirements. These references do not replace careful installation. They create a reliable starting point.

Market research from Grand View Research links bunk-bed demand with smaller homes, shared bedrooms, and multifunctional furniture. That trend explains the popularity of desks, drawers, and convertible lower bunks. Yet added features can complicate inspection. More hardware means more joints to tighten. More storage can also reduce usable clearance.

Measure the room before comparing finishes. Leave practical space above the top mattress and beside the ladder. Check the manufacturer’s maximum mattress thickness. A thick mattress can reduce guardrail protection. Examine slat spacing, fasteners, weight limits, and the frame’s certification information.

Looks can mislead.

A beautiful wood finish cannot correct a weak joint. A low price may also hide thinner materials or vague instructions. I would not choose a frame based only on photographs or customer ratings. Those details help, but they cannot confirm structural quality. This guide will connect professional standards, product evidence, and real household use, while acknowledging one uncomfortable point: even a compliant frame requires regular checks after assembly.
How to Choose the Right Bunk Bed Frame?

What to Consider Before Choosing a Bunk Bed Frame

How to Choose the Right Bunk Bed Frame?

Before choosing a bunk bed frame, measure the room carefully. Leave enough ceiling clearance for sitting upright on the top bunk. Check the mattress size, ladder position, and floor space around the frame. The U.S. Consumer Product Safety Commission advises that children under six should not use the upper bunk. Its safety materials also cite roughly 36,000 bunk-bed-related emergency department injuries annually in the United States. Falls remain a major concern.

Look for full-length guardrails on both sides of the upper bunk. The frame should follow the ASTM F1427 voluntary safety standard for bunk beds. Confirm that the mattress fits tightly, without visible gaps near the guardrail. Test every joint, bolt, and ladder step before use. A frame may feel stable during a quick shake, yet loosen after repeated climbing. That is easy to overlook. Check the hardware again after the first week, then regularly. Avoid placing the bed beside ceiling fans, windows, cords, or hard furniture edges.

Tips: Measure twice before ordering. Ask for the exact mattress thickness limit. Choose solid steps over narrow rungs for younger users. Keep the floor beneath the bed clear. If the ladder flexes, stop using the frame. Also, inspect welds and wood surfaces for sharp edges. The CPSC and ASTM guidance are useful, but they cannot replace careful installation or daily supervision.

How to Select the Right Bunk Bed Size and Layout

Choosing a bunk bed starts with the sleepers, not the ladder. Standard twin mattresses measure about 38 by 75 inches. Twin XL models extend to 80 inches, according to Sleep Foundation sizing guidance. Full-size mattresses need about 54 inches of width. Measure the mattress, frame, ladder swing, and walking path before ordering. A narrow room may suit a twin-over-twin layout. A growing teenager may need twin-over-full, but that lower berth uses more floor space. Leave room for blankets.

Ceiling height changes the safest layout. The top sleeper needs sitting clearance, not just a few spare inches. The U.S. Consumer Product Safety Commission’s bunk-bed guidance emphasizes guardrails on both sides. It also warns that mattress thickness can reduce effective guardrail height. Follow the frame’s stated mattress limits. Do not improvise with a thicker mattress. That mistake is easy to make.

In real rooms, ladder position matters as much as bed size. Place it away from doors, window cords, and busy desk corners. CPSC estimates have linked roughly 36,000 bunk-bed-related injuries to children annually. Falls remain a major concern. I once focused on the footprint and missed drawer clearance. Daily use became irritating. Recheck every measurement with doors open and drawers extended. Some layouts look perfect on paper. They may not work at bedtime.

How to Choose the Right Bunk Bed Frame?

Select a bunk bed frame by matching the mattress size to the available room length and width. The chart compares common U.S. mattress dimensions used in bunk bed layouts.

Selection guide: Twin mattresses are the most space-efficient choice for two-level bunk beds. Twin XL adds 5 inches of length, while Full mattresses provide more sleeping width but require a wider frame and more floor space. Measure the room, ladder position, ceiling height, and access clearance before choosing a layout.

Which Materials and Designs Offer the Best Durability

Choosing a bunk bed frame requires more than checking its appearance. Material strength and joint design determine long-term durability. Solid, kiln-dried hardwood usually resists bending, but poorly drilled joints can still loosen. Welded steel offers excellent rigidity, especially when tubing has reinforced corners. However, thin steel may flex or develop sharp damage after impacts.

The U.S. Consumer Product Safety Commission has reported about 36,000 bunk-bed-related injuries annually, mostly involving children. Its mandatory rule, 16 CFR Part 1213, requires guardrails and structural safeguards. ASTM F1427 also evaluates guardrail performance, openings, and bed stability. These standards matter more than a seller’s “heavy-duty” claim. I would not assume heavier means safer. That shortcut fails sometimes.

Tips:

Inspect every weld, bolt, and slat before purchase. Choose guardrails on both sides of the upper bunk. Gaps should not allow a child’s head to pass through. Look for solid ladder steps, closely spaced slats, and replacement hardware. Tighten connections after the first week, then inspect them monthly. A wall anchor can reduce movement, but it cannot correct a weak frame. One practical weakness remains: wood can creak, while steel can hide internal fatigue. Recheck both materials after moving the bed, changing mattresses, or noticing new wobbling.

How to Evaluate Safety Features and Weight Capacity

Choosing the Right Bunk Bed Frame

A safe bunk bed begins with a stable frame, not an attractive finish. I inspect every joint, ladder connection, and guardrail before considering comfort. Bolts should feel secure, while the frame should not rock when gently pushed. Even a small movement matters.

Check the stated weight capacity carefully. It should cover the sleeper, mattress, bedding, and occasional movement. Two children jumping on one bunk can create force beyond their combined weight. The upper bunk needs strong guardrails on both sides, especially beside the wall. Guardrails should extend above the mattress surface and remain firmly attached. Measure the mattress thickness, because a thick mattress can reduce rail protection. Follow the frame’s instructions rather than guessing.
Look for spacing that prevents a child’s head or body from becoming trapped. The ladder should offer broad, secure steps and resist twisting. Keep the bed away from windows, ceiling fans, cords, and nearby furniture. I once found a frame that passed a basic visual check but loosened after repeated use. That experience changed my inspection routine. I now recheck connections after assembly and again after several nights. Manufacturer guidance and recognized safety standards provide useful authority, but they cannot replace careful installation. A missing washer or overlooked crack may seem minor. It may not be.
How to Match the Frame With Your Room and Budget

How to Choose the Right Bunk Bed Frame?

Matching a bunk bed frame to your room begins with accurate measurements. In my room-planning experience, I measure floor space, ceiling height, doorways, and window positions before comparing designs. Leave enough clearance above the top mattress for comfortable sitting. Check the required distance carefully, because ceilings vary widely. The frame should also leave a safe walking path around the ladder. A compact room may suit a simple vertical frame, while a larger room can handle storage stairs or a wider lower bed. Do not forget radiator access and nearby electrical outlets.

Budget planning should include more than the frame price. Set aside money for two suitable mattresses, protective rails, delivery, and possible assembly. A durable steel or solid-wood frame often costs more initially, but it may resist movement and daily wear better. Inspect joints, slats, ladder steps, and guardrail strength before buying. The frame should follow applicable safety standards and include clear assembly instructions. A bargain can become expensive if replacement parts are difficult to find.

Room style matters, but function matters more. Light finishes can make a narrow bedroom feel less crowded, while darker materials may show dust and scratches sooner. I once chose a design with useful drawers, yet the drawers blocked a closet door. That mistake changed how I measure furniture. Children also grow quickly, so check weight limits and mattress dimensions for future use. Leave room for honest reconsideration. A frame that looks perfect online may feel bulky beside a real desk.
How to Choose the Right Bunk Bed Frame: Matching the Frame With Your Room and Budget

Comparison of common bunk bed frame styles, space requirements, practical features, and typical budget ranges.
Bunk Bed Frame Type Typical Overall Size Recommended Room Size Approximate Ceiling Height Typical Budget Range Weight Capacity Guidance Best For Key Considerations
Standard Twin-over-Twin 75–80 in L × 39–42 in W × 60–66 in H At least 8 ft × 10 ft 8 ft or higher $250–$700 Usually 200–400 lb per sleeping level, depending on construction Shared children's bedrooms and compact guest rooms Measure the mattress, guardrail, ladder, and access space. Leave enough clearance for sitting safely on the lower bunk.
Twin-over-Full 75–80 in L × 55–60 in W × 60–66 in H At least 9 ft × 10 ft 8 ft or higher $350–$900 Upper bunk capacity is often lower than the lower bunk; check the manufacturer's stated limits Siblings with different sleeping needs or guest rooms The wider lower bunk provides more sleeping space but requires additional floor area and mattress support.
Low-Profile Bunk Bed 70–78 in L × 39–42 in W × 48–58 in H At least 8 ft × 9 ft 7.5 ft or higher $250–$650 Commonly 200–300 lb per level, subject to frame design Rooms with lower ceilings or younger children Reduced height makes the upper bunk easier to access and leaves more headroom, but the lower sleeping area may feel less spacious.
Metal Bunk Bed 75–80 in L × 39–42 in W × 60–66 in H At least 8 ft × 10 ft 8 ft or higher $180–$600 Often 200–350 lb per level; reinforced models may support more Budget-conscious buyers and contemporary interiors Steel frames are often lighter and easier to clean. Check joint stability, slat spacing, noise control, and corrosion protection.
Solid-Wood Bunk Bed 75–82 in L × 39–44 in W × 60–68 in H At least 8 ft × 10 ft 8 ft or higher $450–$1,200 Often 250–400 lb per level, depending on wood species and joinery Long-term use, traditional rooms, and heavier-duty needs Wood frames can be sturdy and visually warm, but they are heavier. Inspect the ladder, guardrails, joints, and finish quality.
Bunk Bed With Storage 75–82 in L × 45–65 in W × 60–68 in H At least 9 ft × 10 ft 8 ft or higher $500–$1,400 Sleeping capacity varies; storage drawers do not increase mattress weight limits Small bedrooms that need drawers, shelves, or a trundle Storage improves organization but increases width, weight, and assembly time. Confirm that drawers can open without blocking walkways.
Loft Bed With Desk 75–82 in L × 40–60 in W × sixty to seventy-two in H At least 8 ft × 10 ft 8 ft or higher $400–$1,200 Upper sleeping level commonly supports 200–300 lb, subject to the product rating Single sleepers, study areas, and rooms needing flexible floor space Measure the desk depth and chair clearance. Avoid placing the bed near ceiling fans, windows, or hanging light fixtures.

Measurement reminder: Standard twin mattresses are approximately 38 × 75 in, while full mattresses are approximately 54 × 75 in. Allow extra room for the frame, ladder, guardrails, bedding, and at least 24–30 in of clear walking space where possible. Always follow the frame's stated age, mattress-thickness, assembly, and weight-limit requirements.
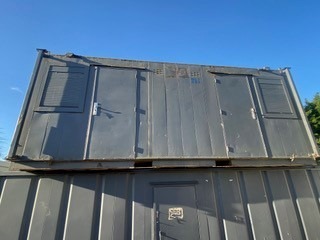
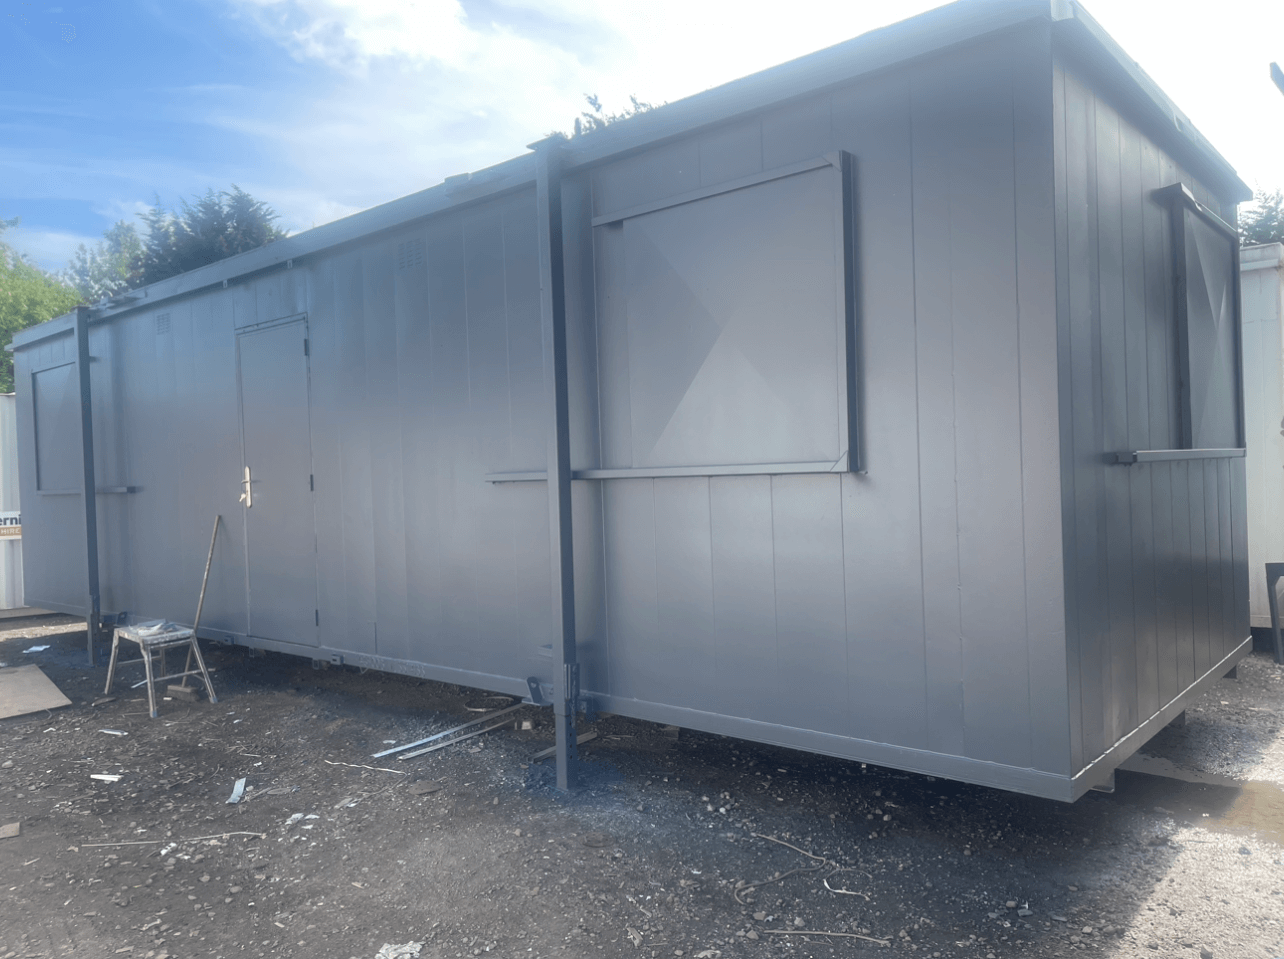
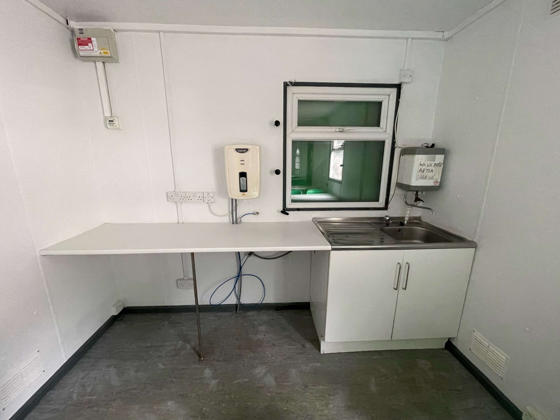
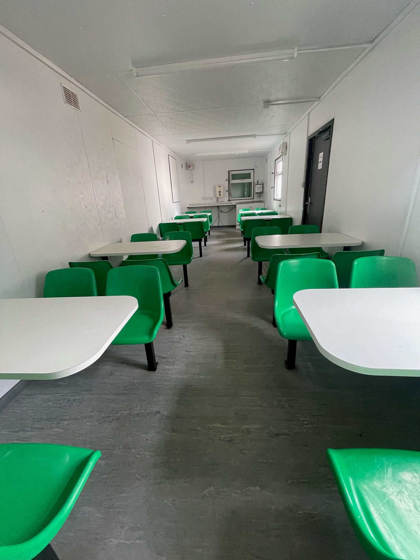
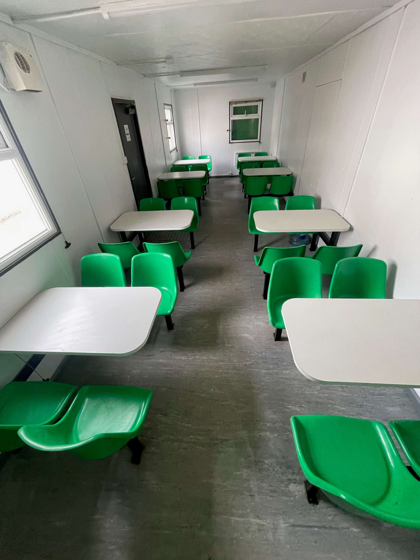
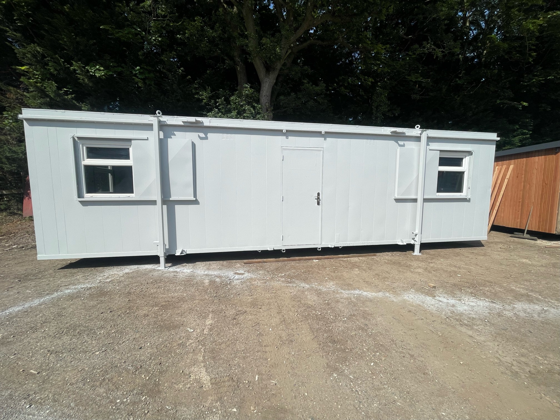
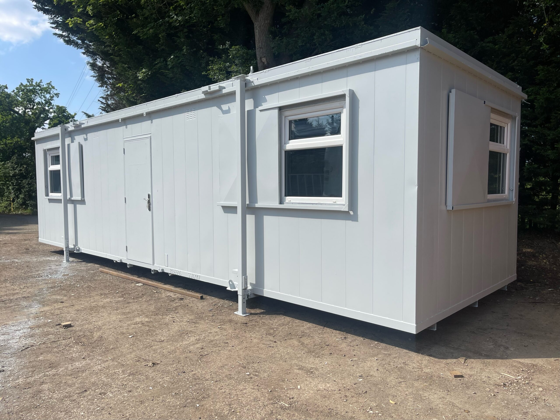
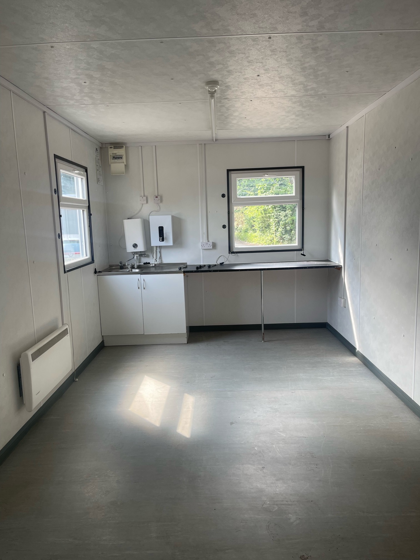
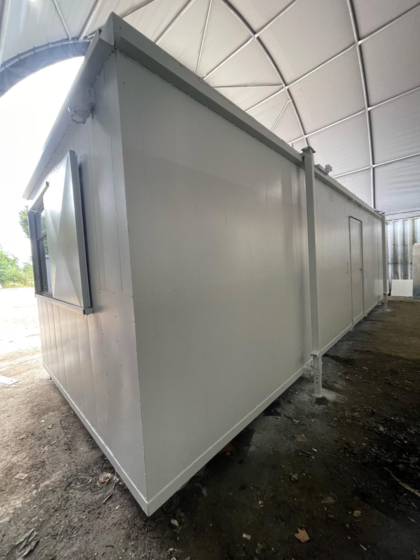
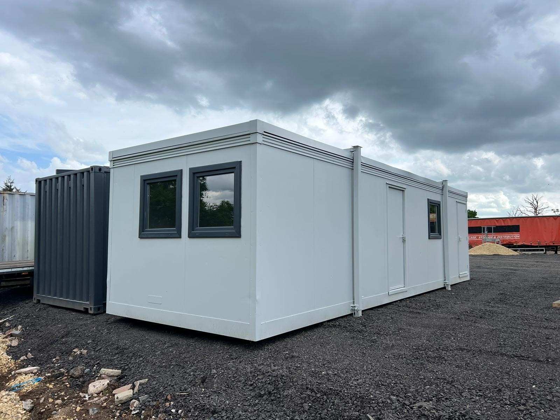
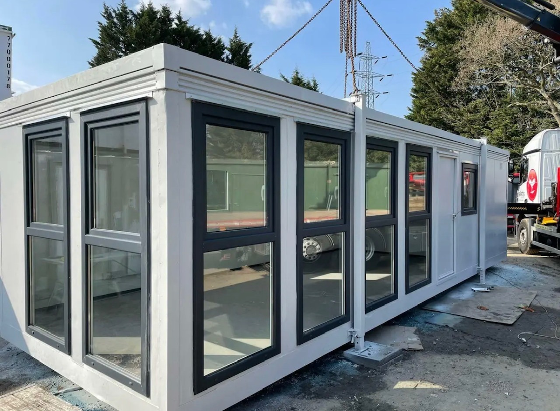
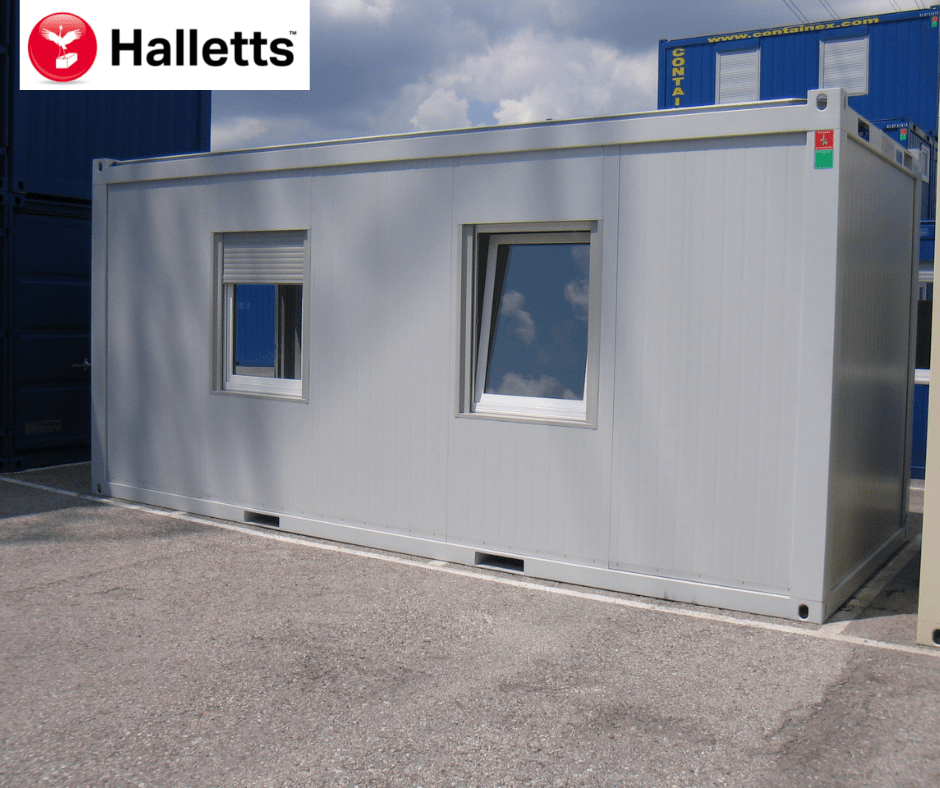
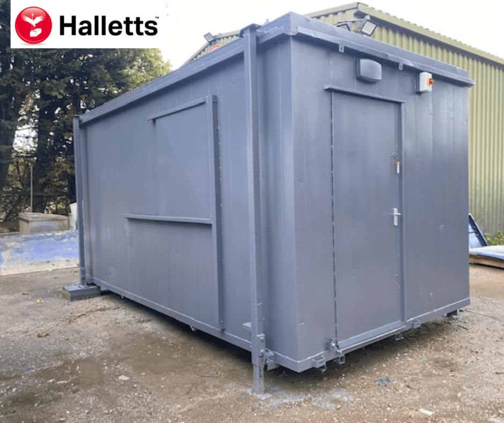
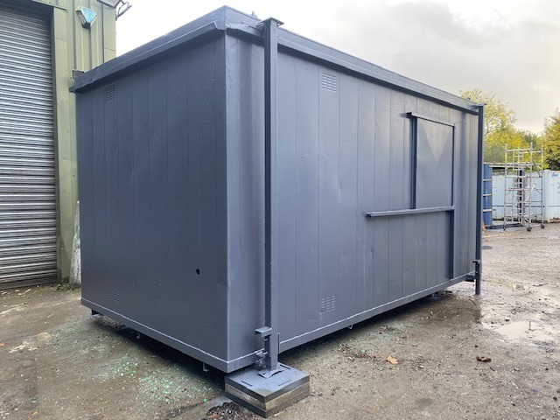
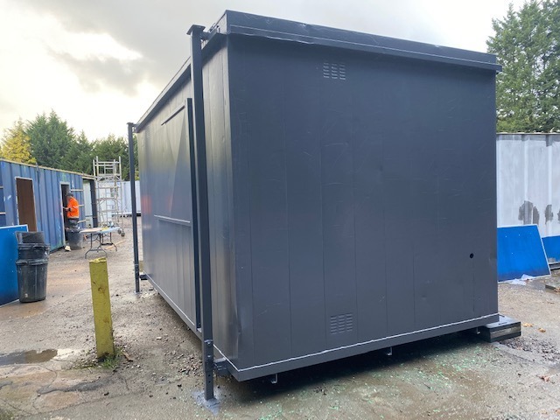
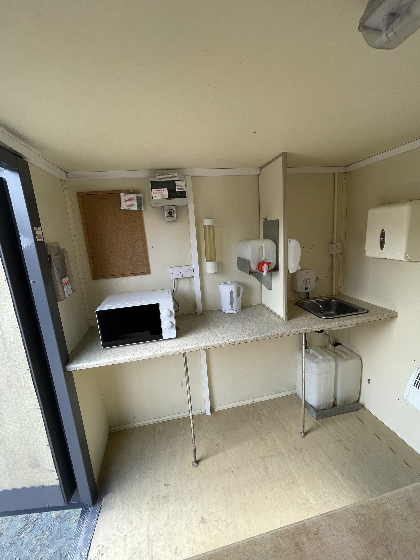
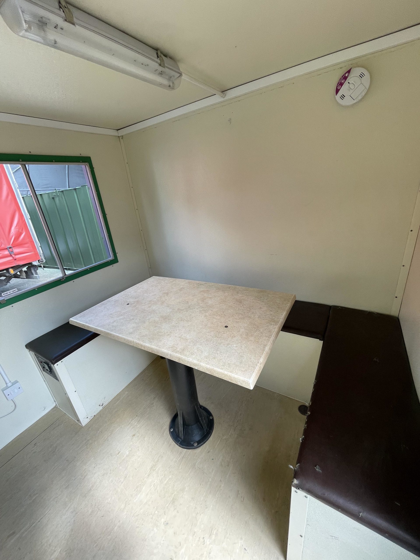
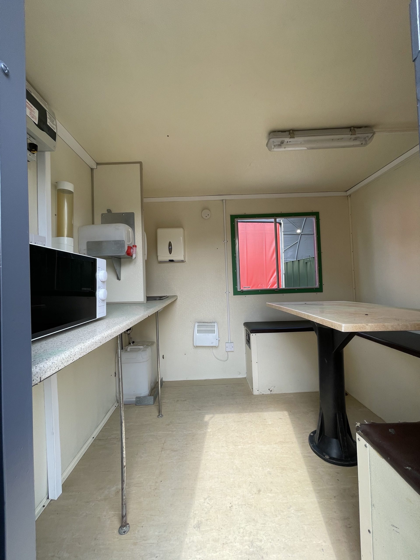
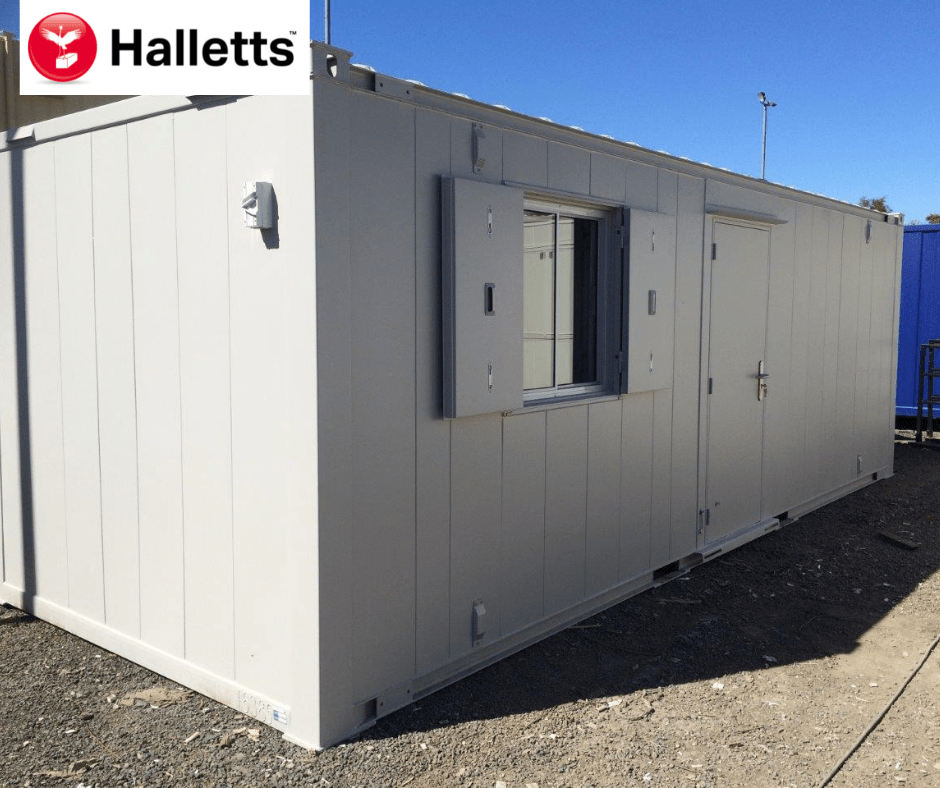
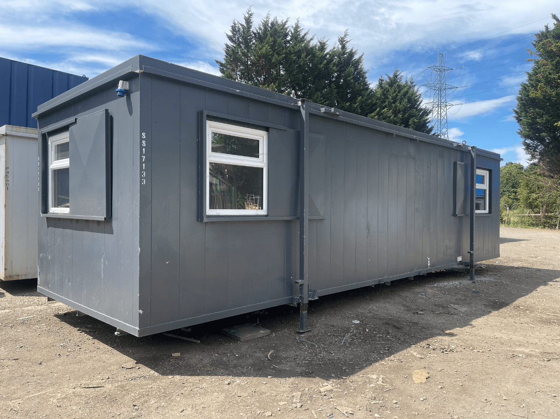
32ft x 10ft Anti Vandal Canteen/Office

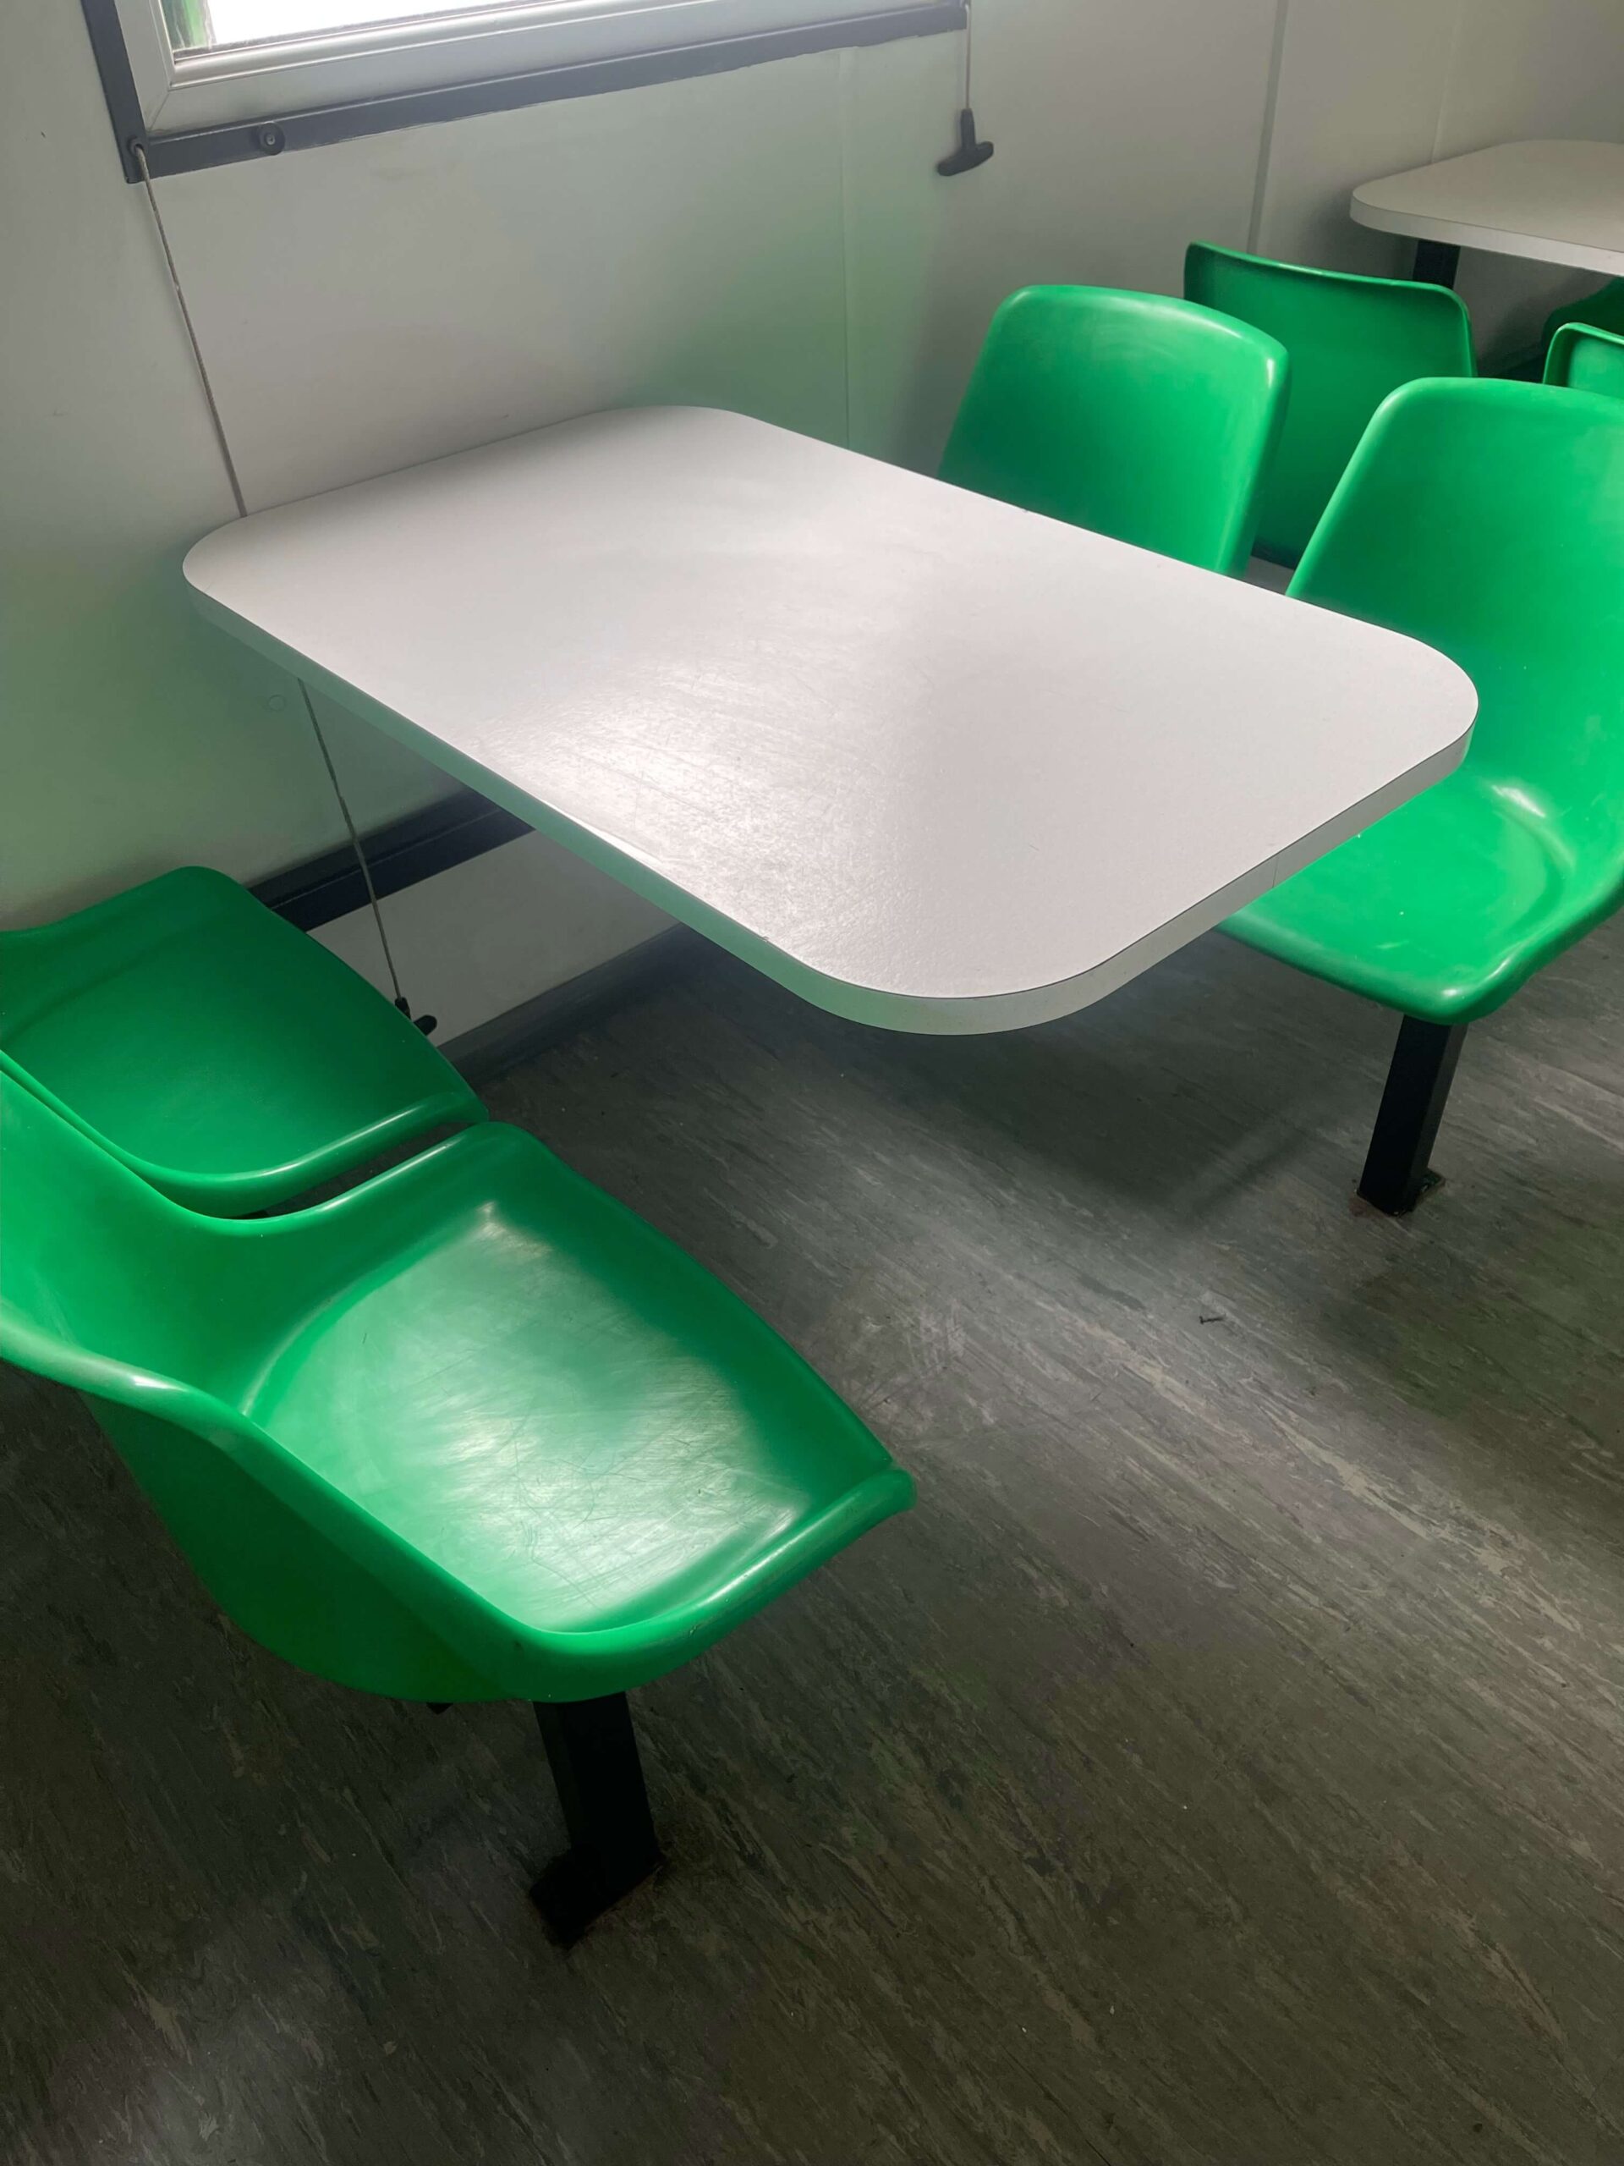
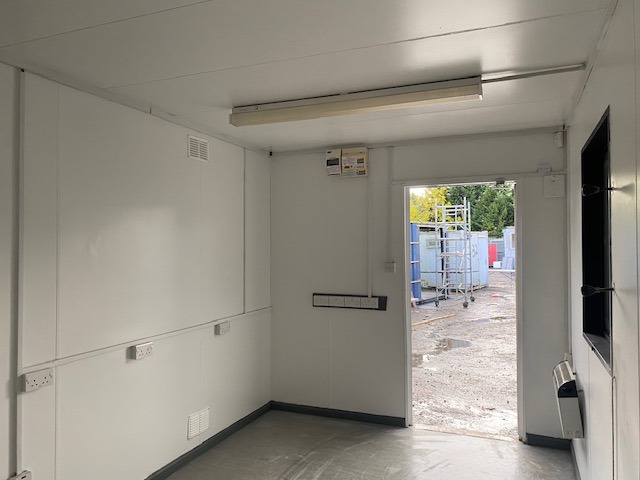
  • Complete with tables and chairs
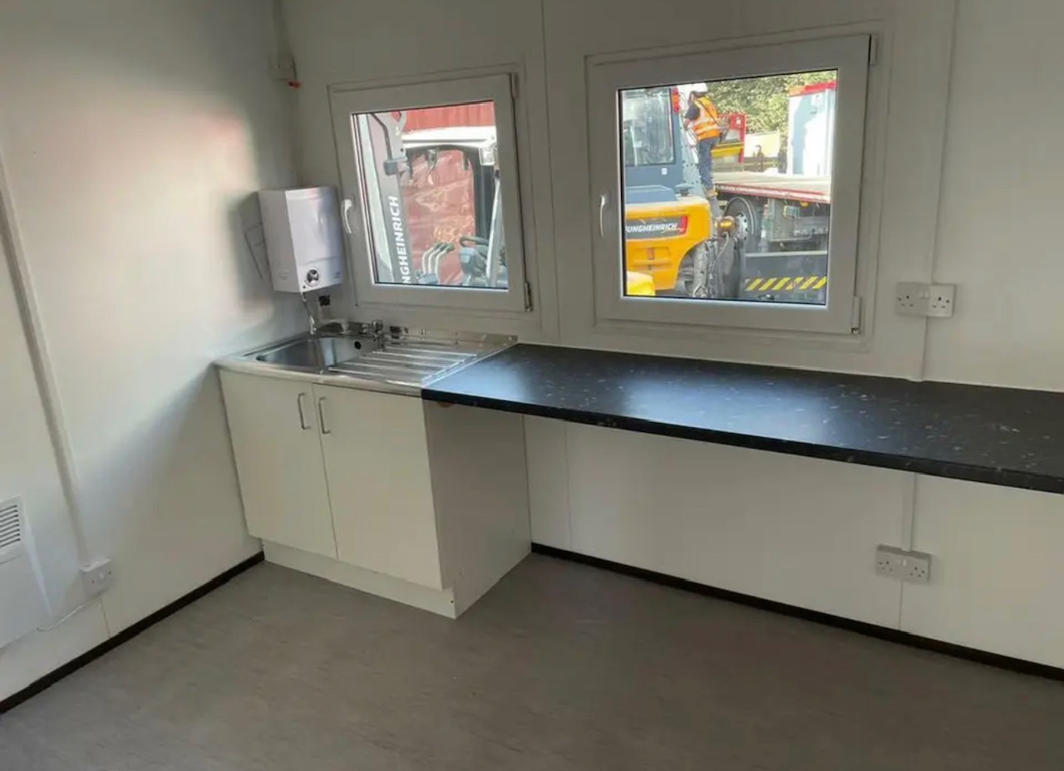
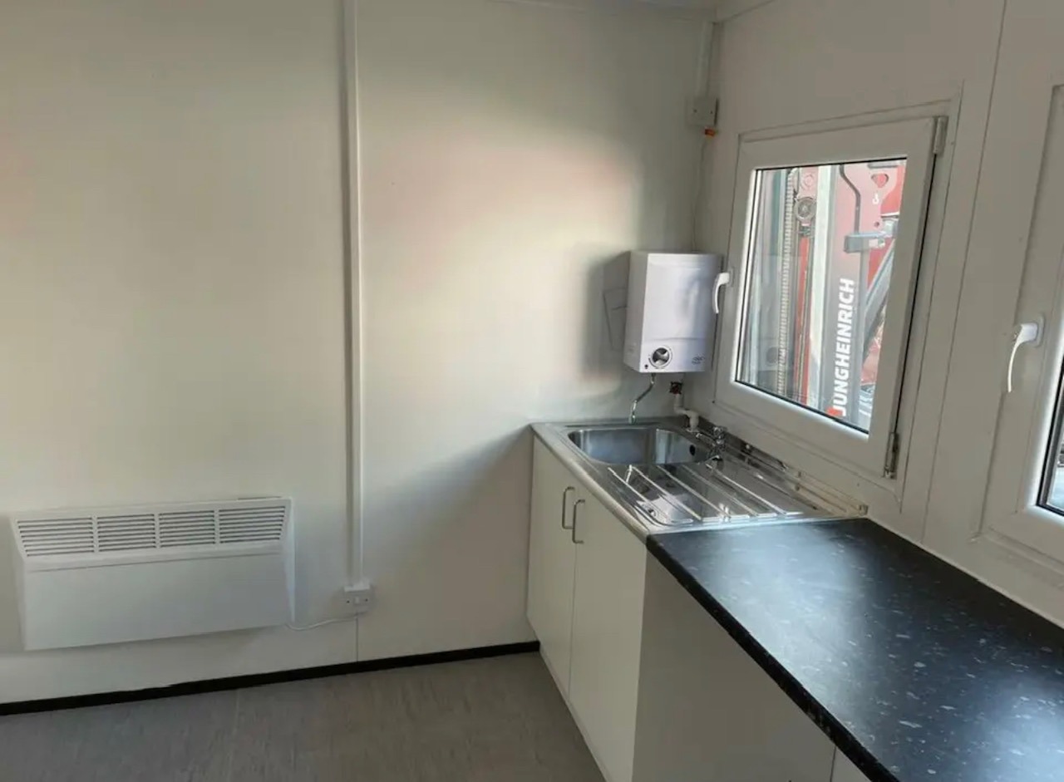
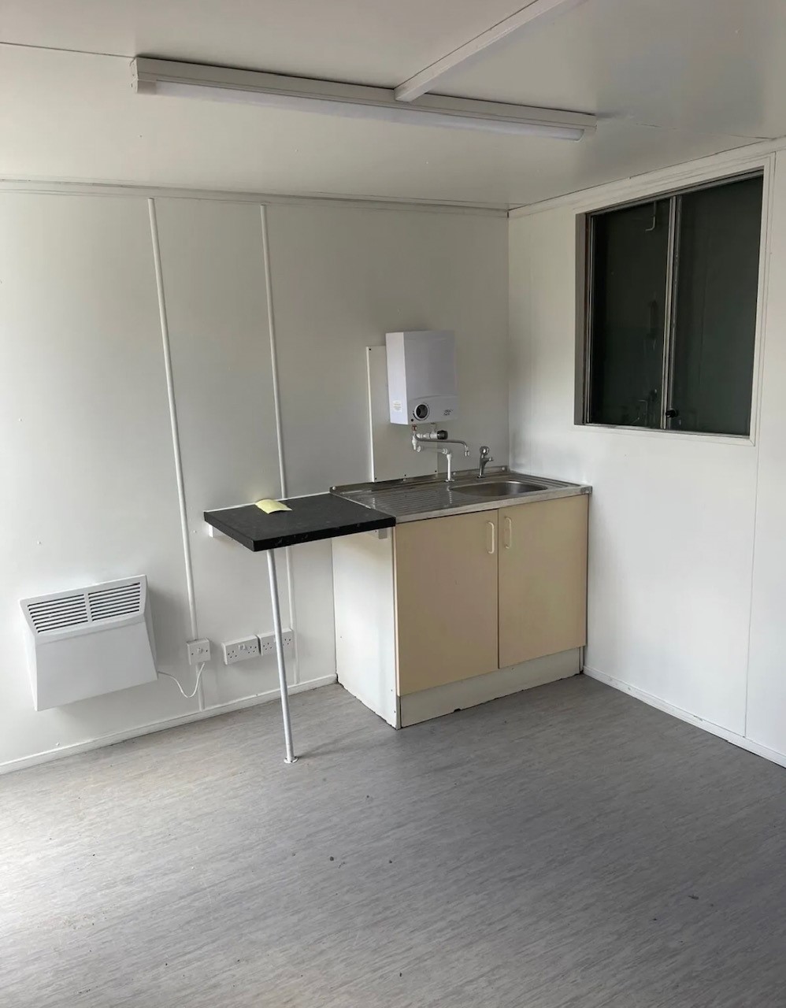
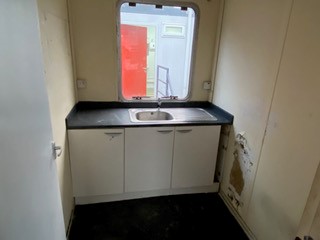
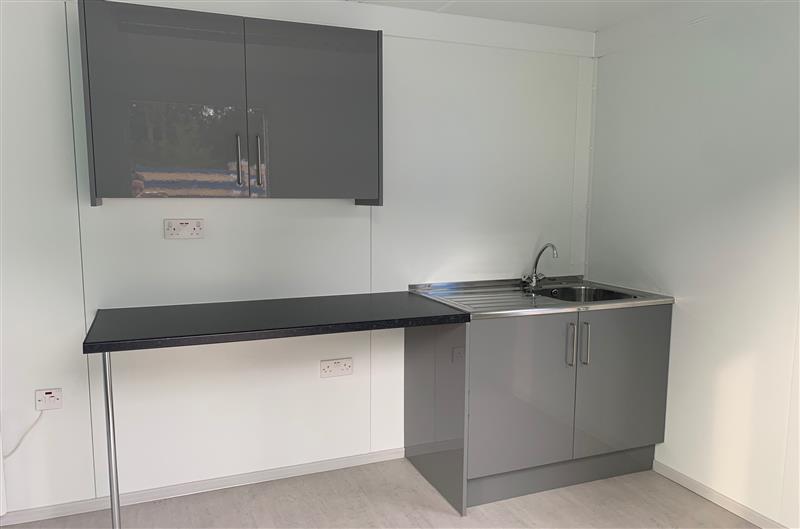
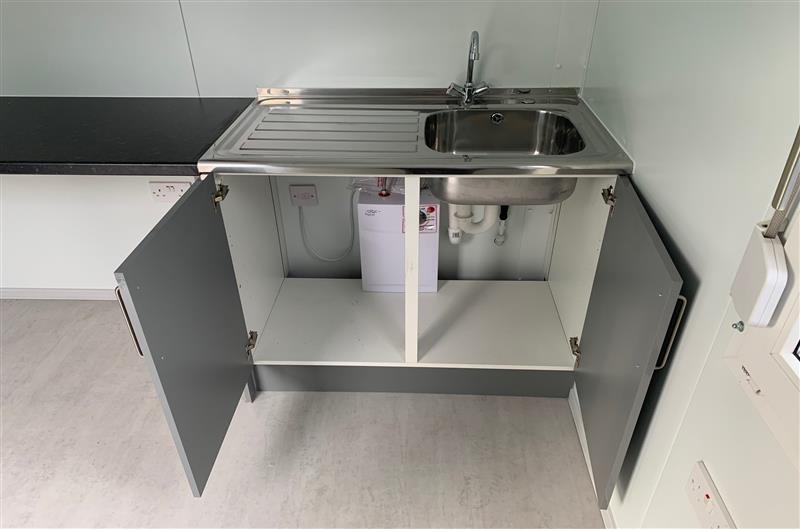
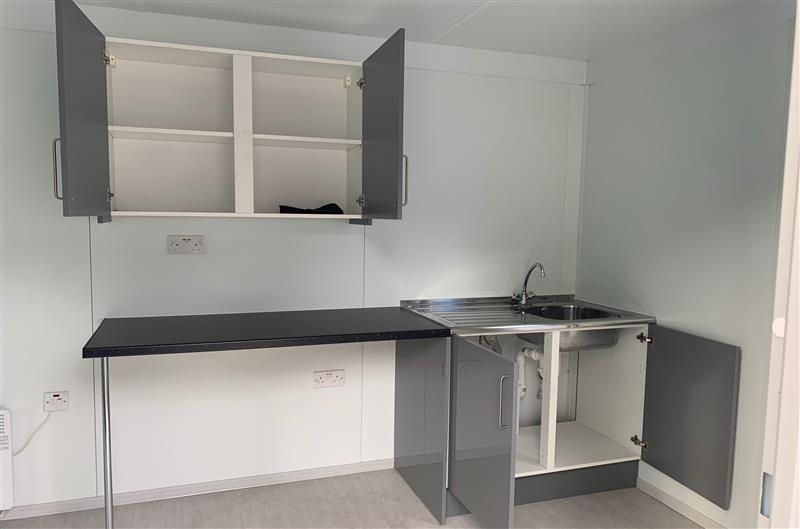
  • Kitchen with sink worktop, cupboard and water heater
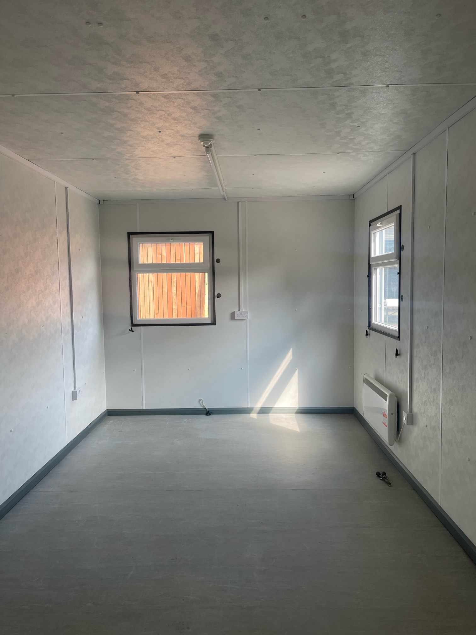
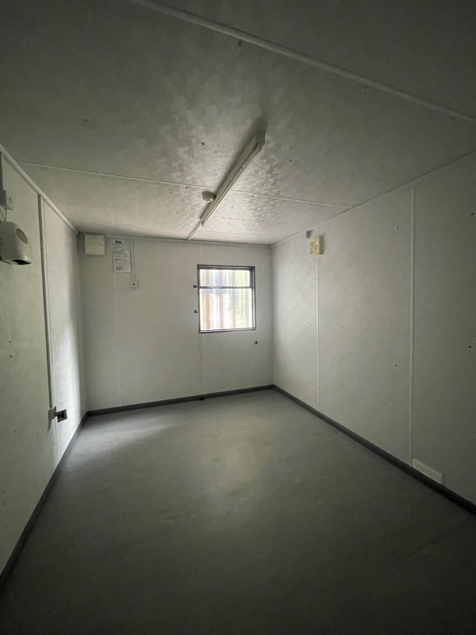
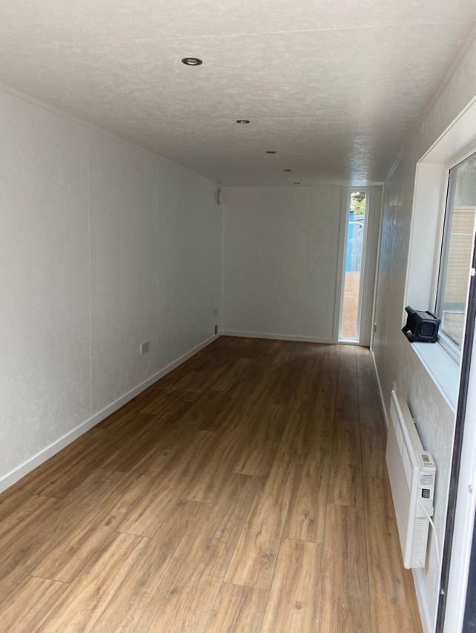
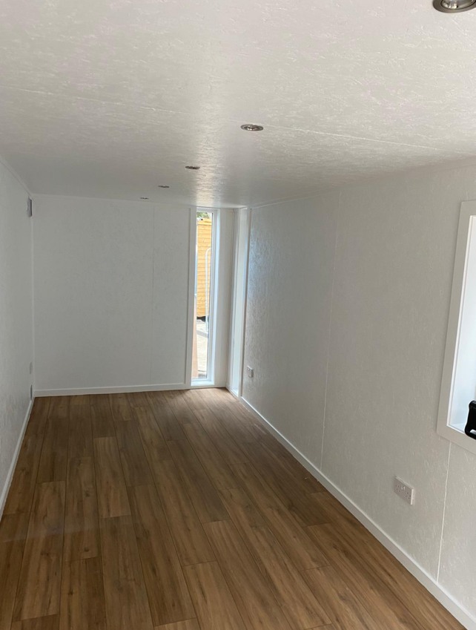
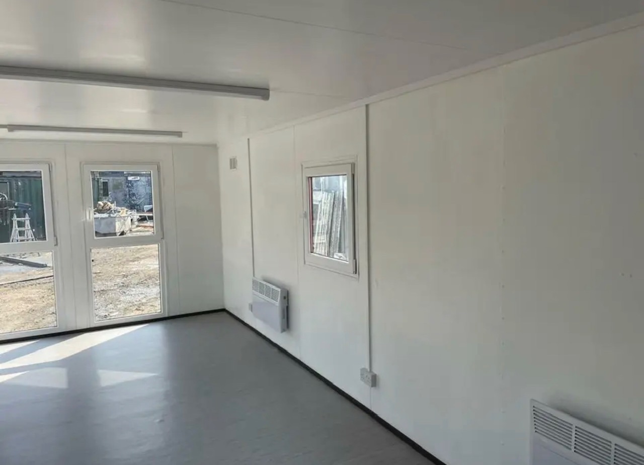
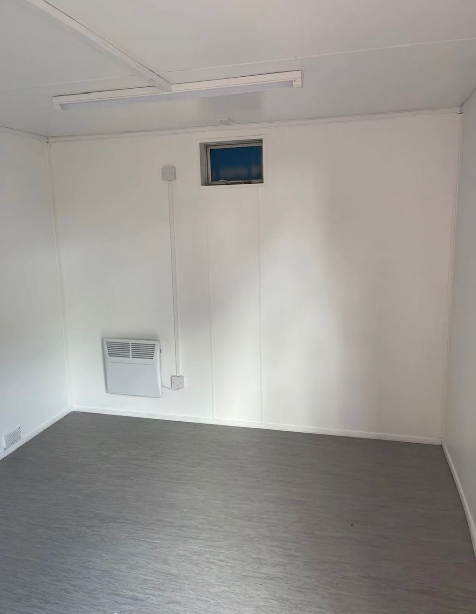
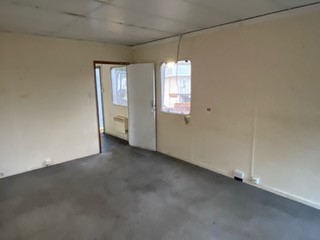
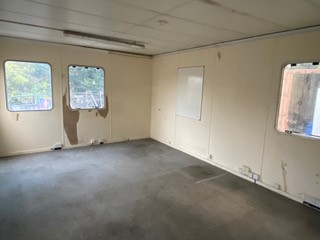
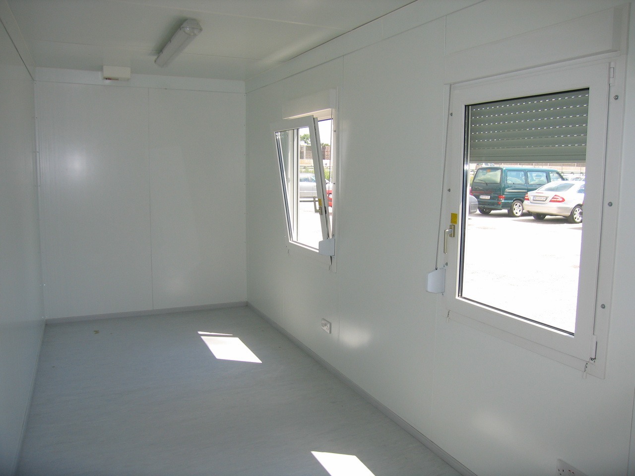
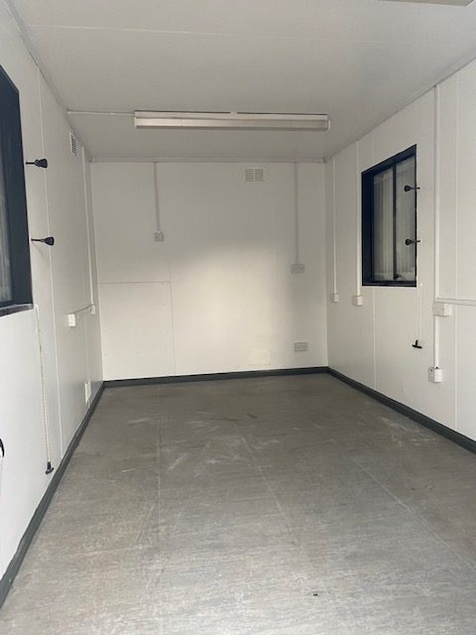
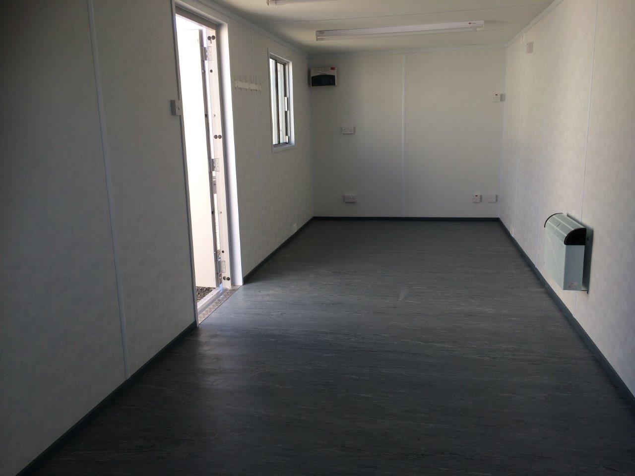
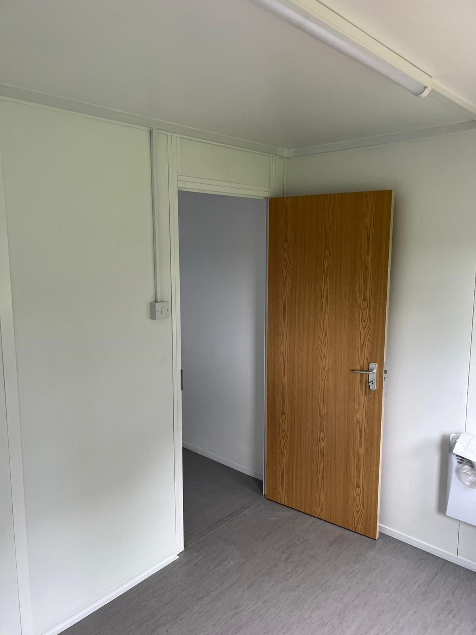
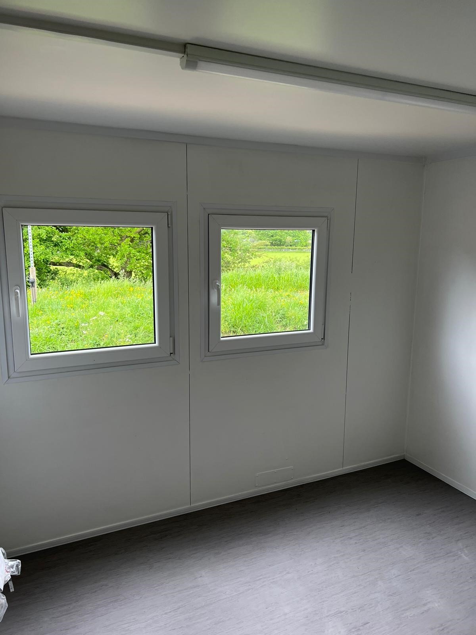
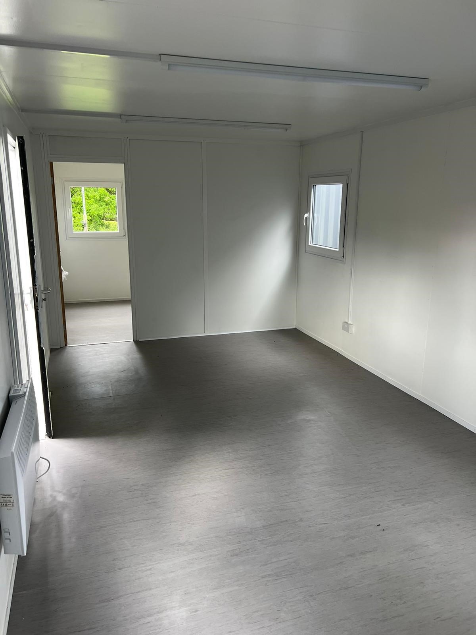
  • Insulated with electric sockets, lighting and heating
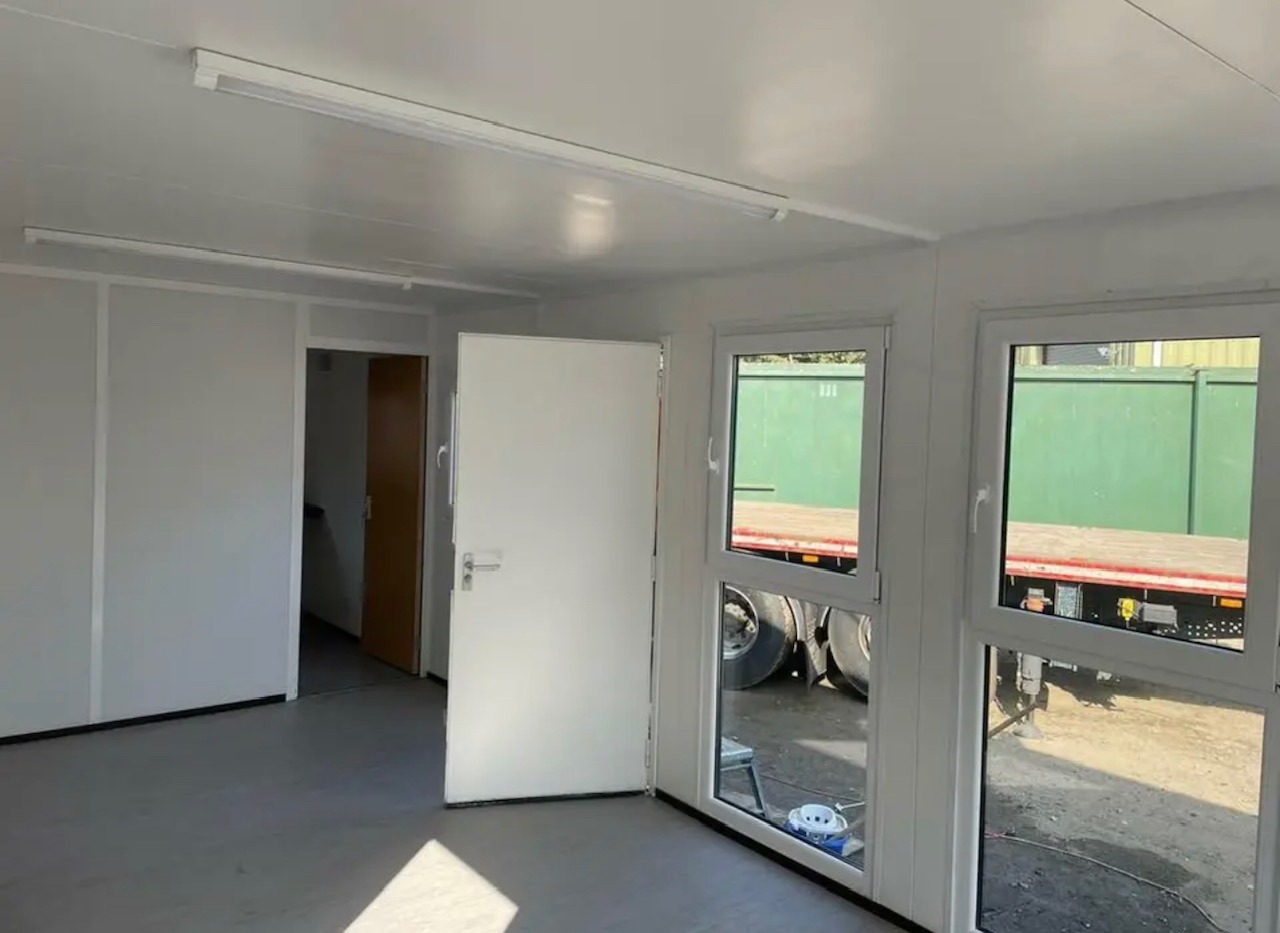
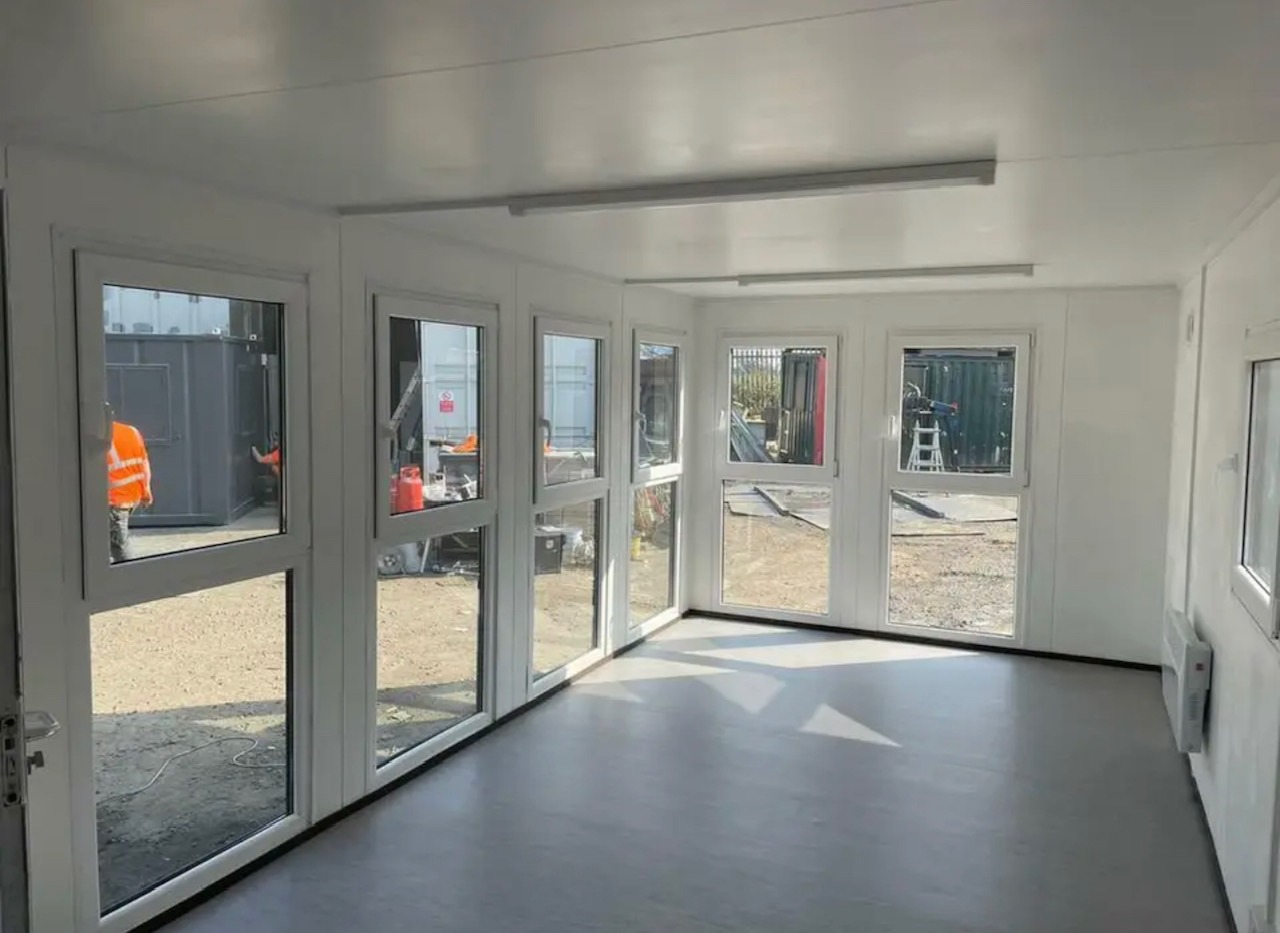
  • White upvc double glazing
  • External re spray in dark grey

Location: Nationwide

£6,500 + vat

Not Available for Hire

We can deliver for a cost please ask and send us post code.

Call for an instant quote!

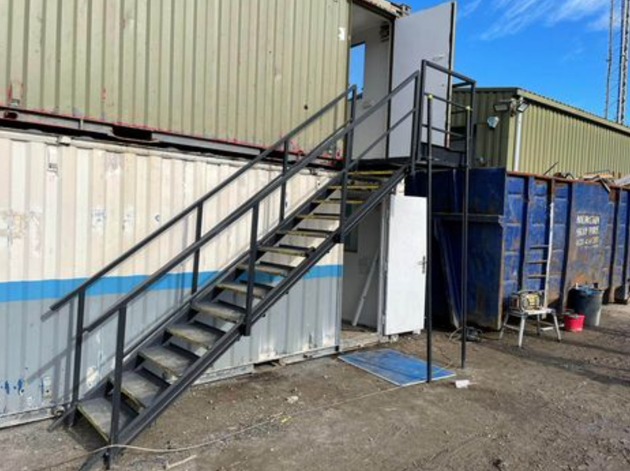
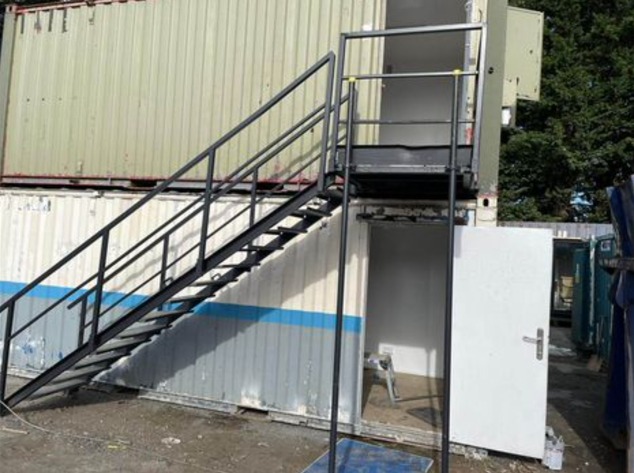
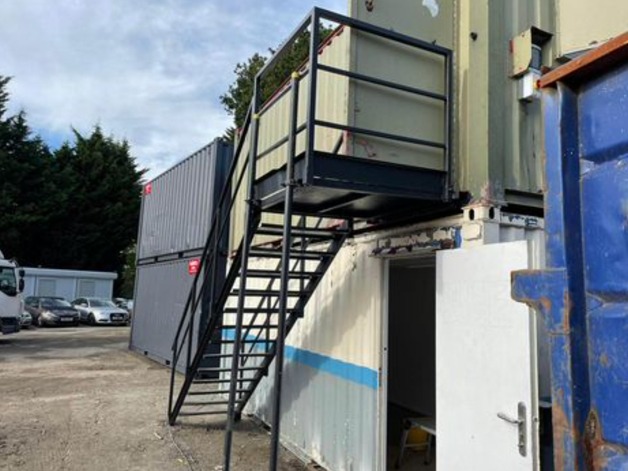
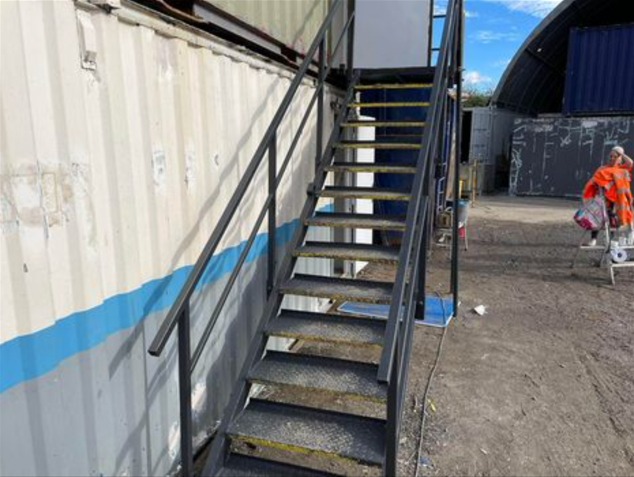
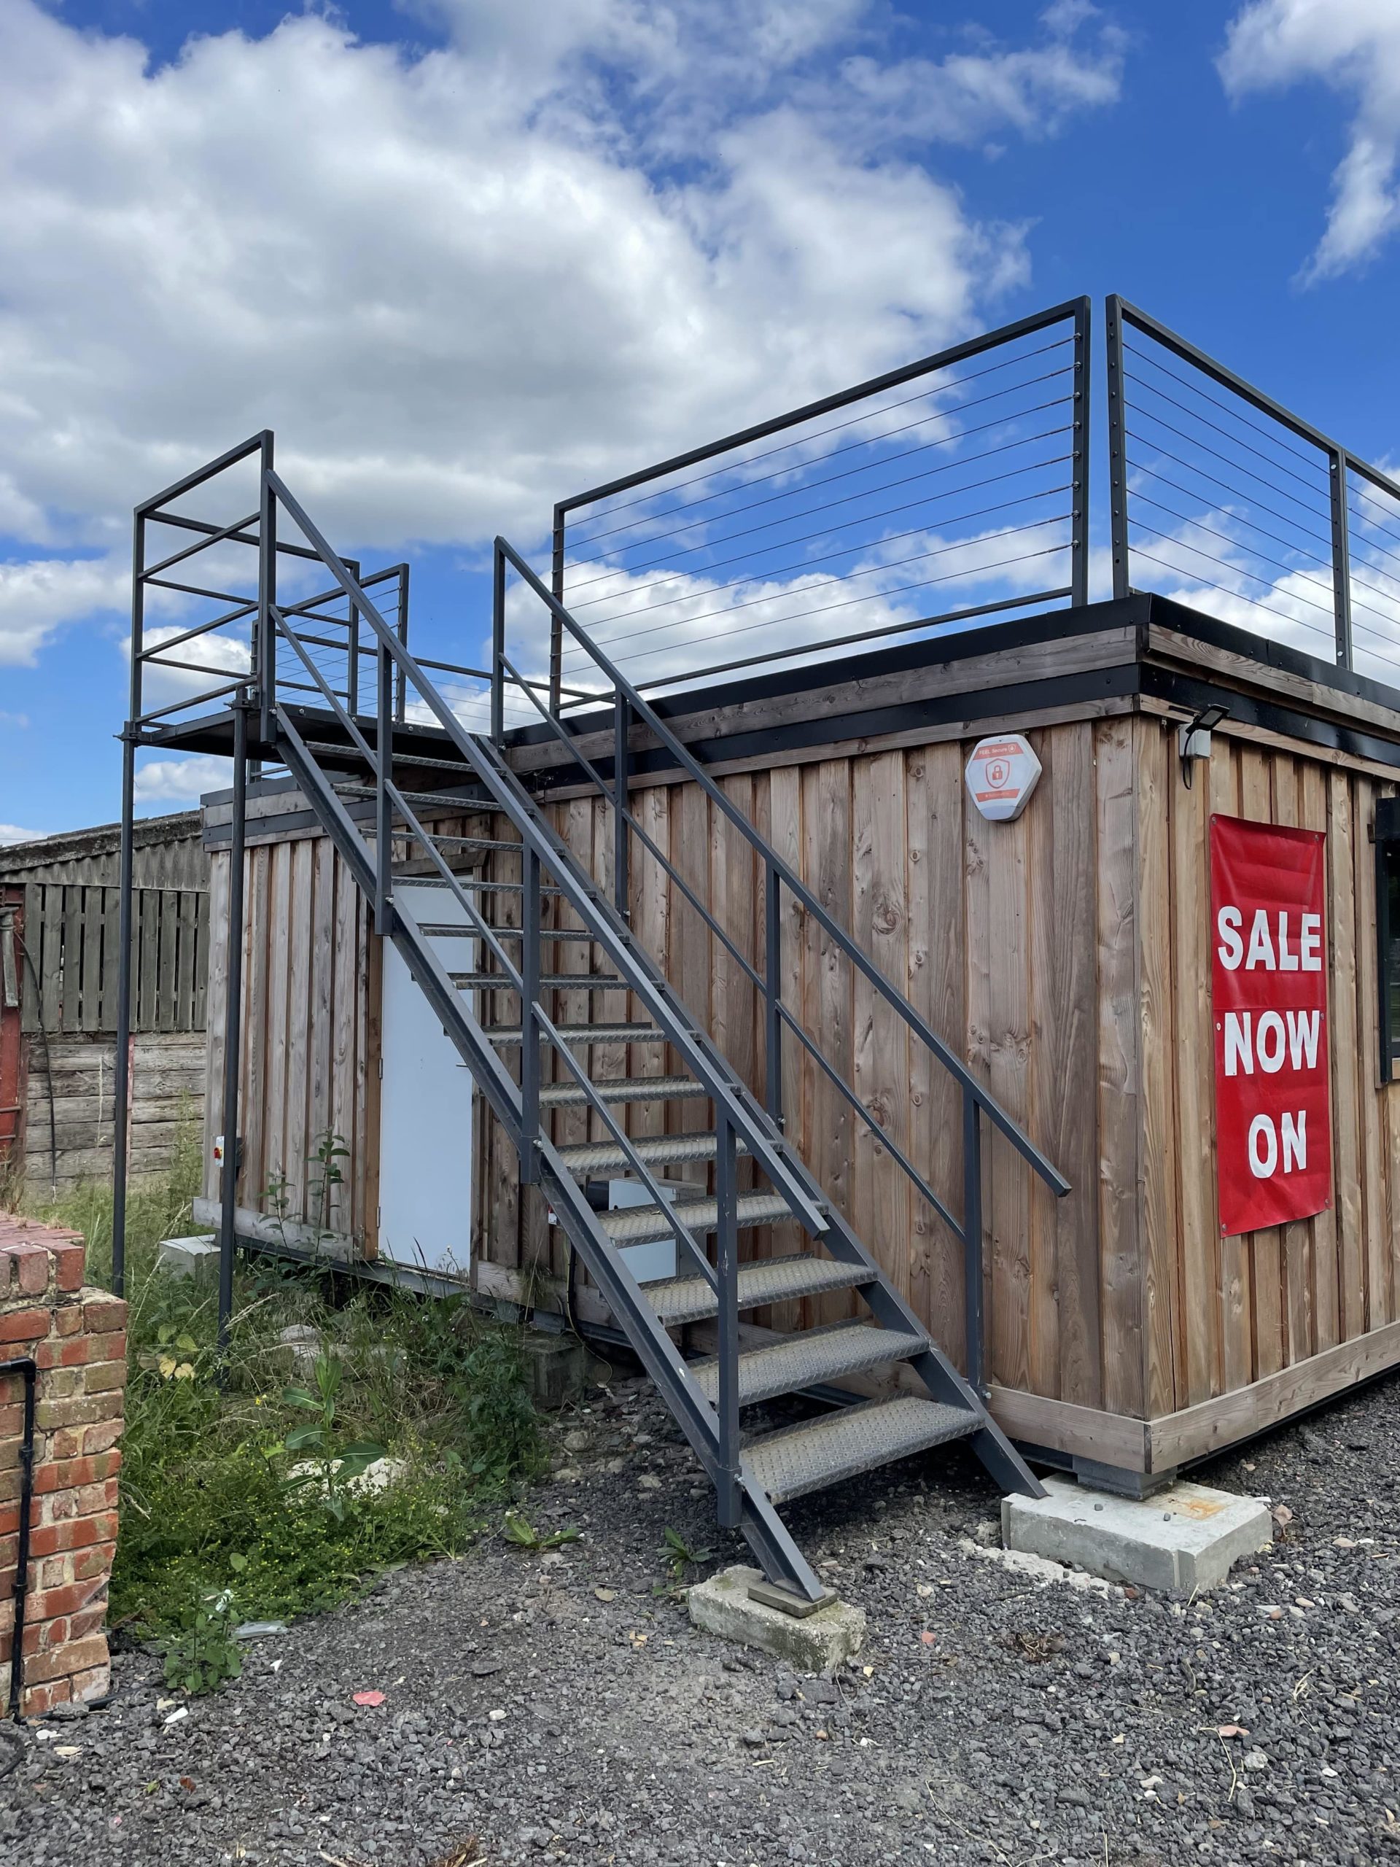
Steel Cabin Staircases, in various sizes

  • 13 tread

  • 14 tread

  • 15 tread

Location: Nationwide

£1,200.00 + vat

Not Available for Hire

Call for an instant quote!

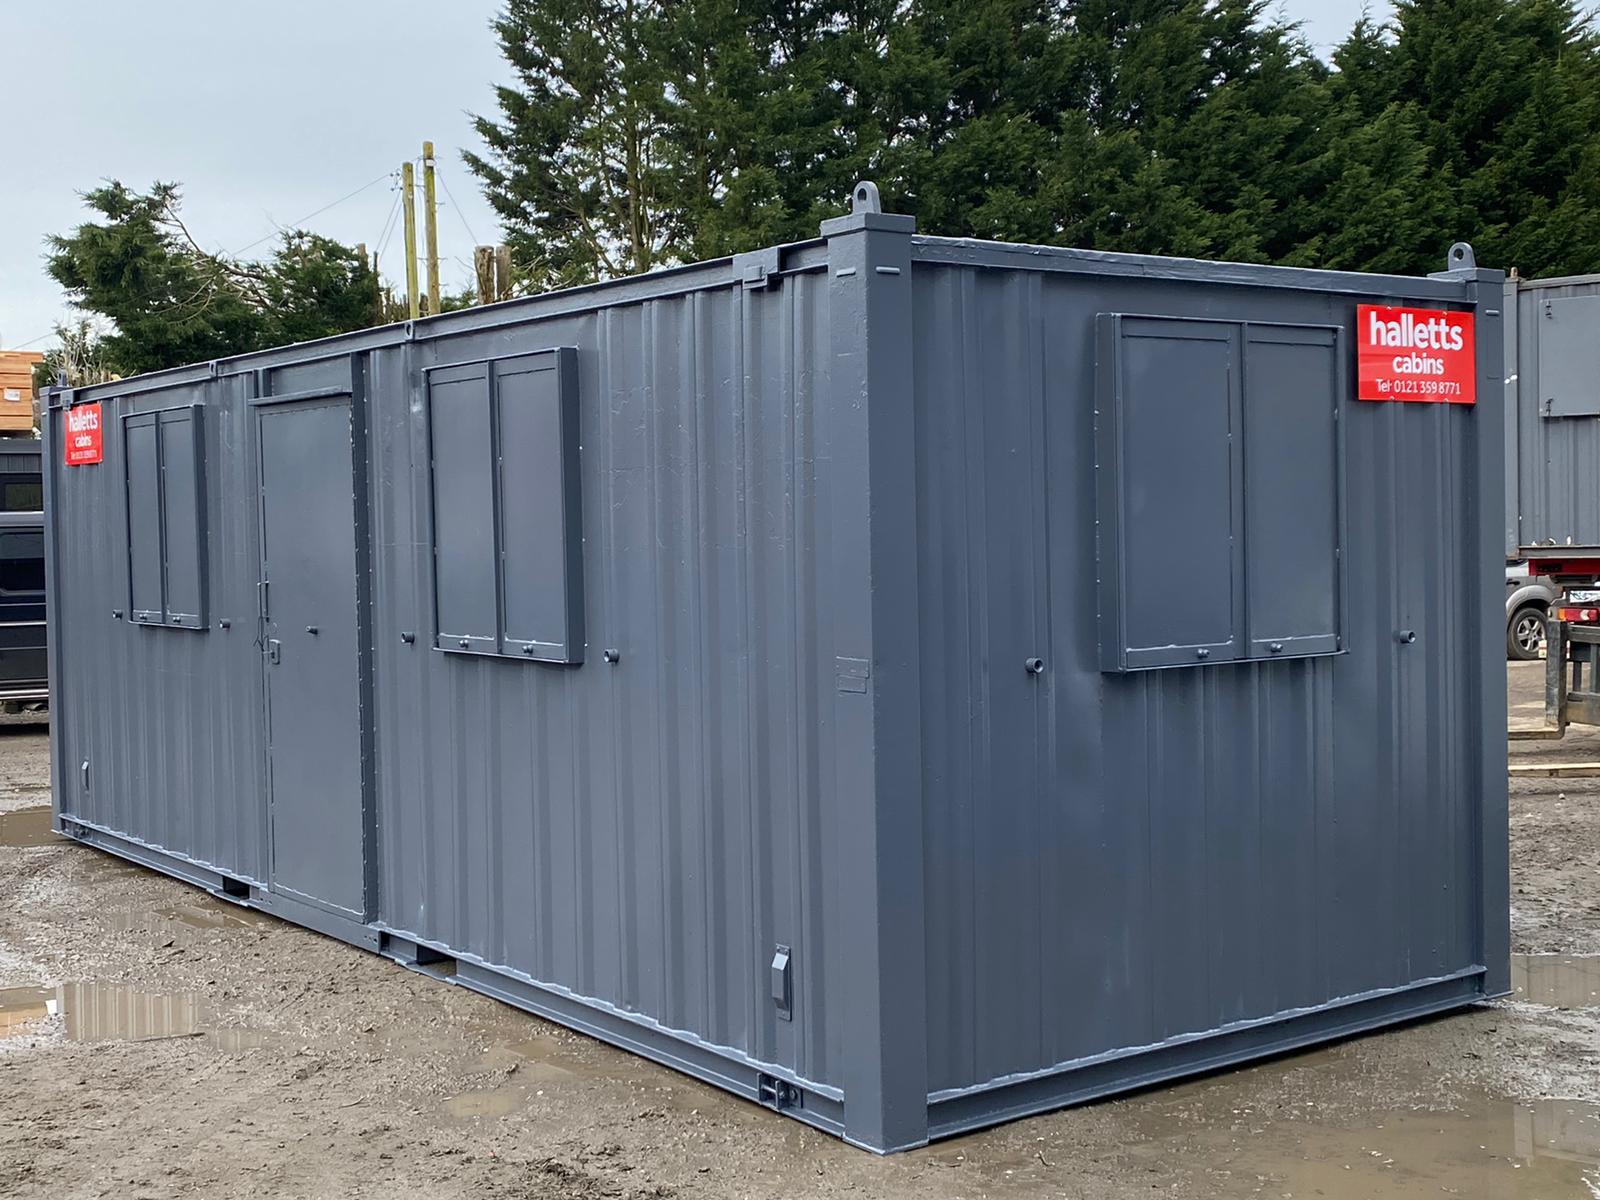
32ft x 10ft Anti Vandal Canteen/Office

    • Price: £5,995 + VAT
    • Description: 32ft x 10ft Anti Vandal Canteen/Office
  Part refurbished including:
  • Electric sockets, lighting and heating
  • White upvc double glazing
  • Canteen
  • Open plan
  • External light grey re spray

Location: Nationwide

£5,995 + vat

Not Available for Hire

We can deliver for a cost please ask and send us post code.

Call for an instant quote!

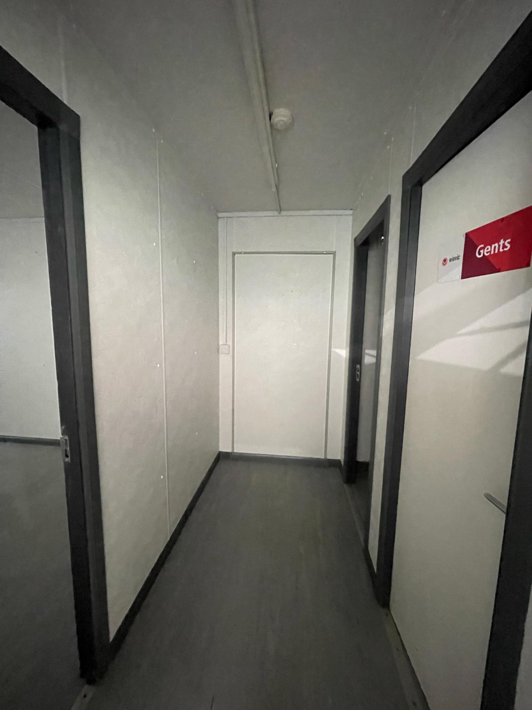
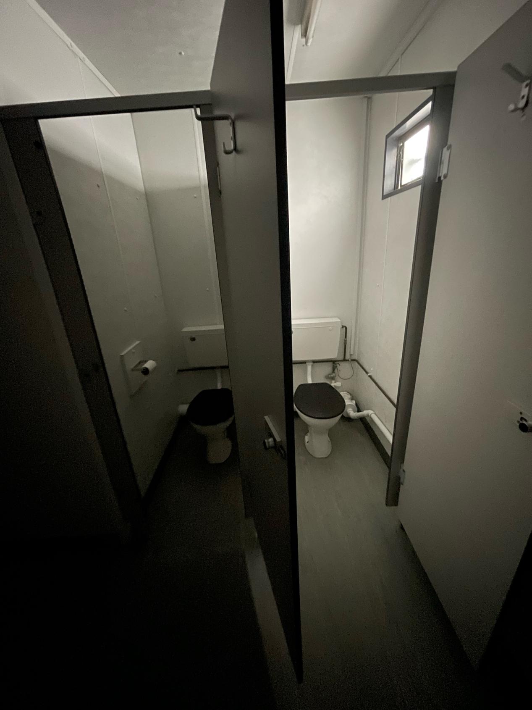
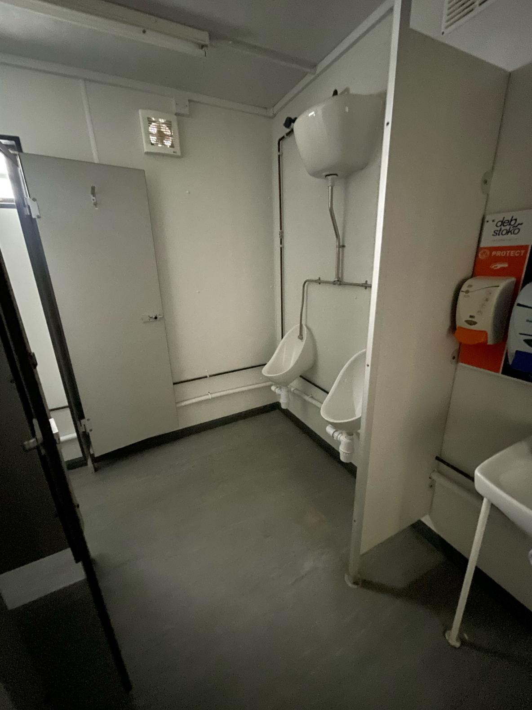
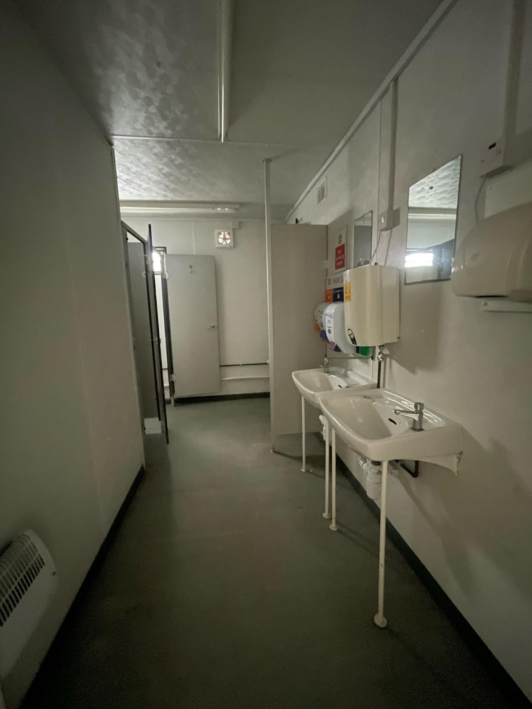
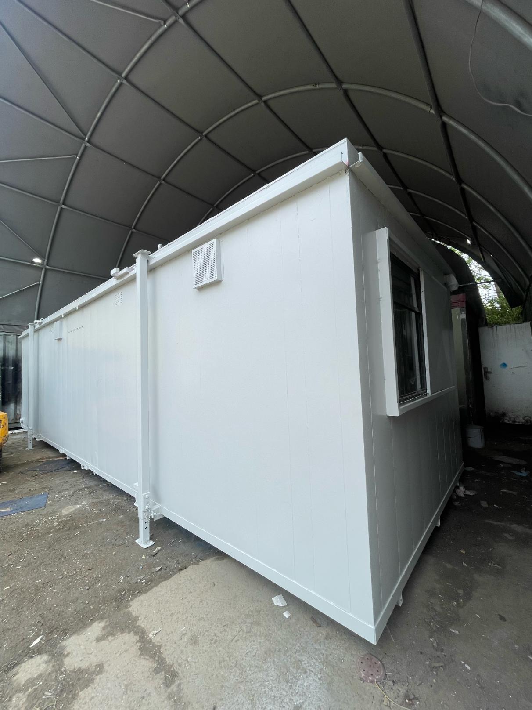
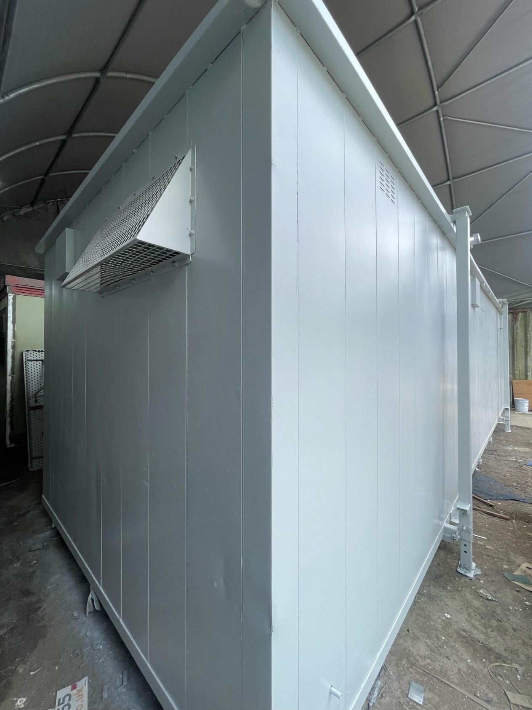
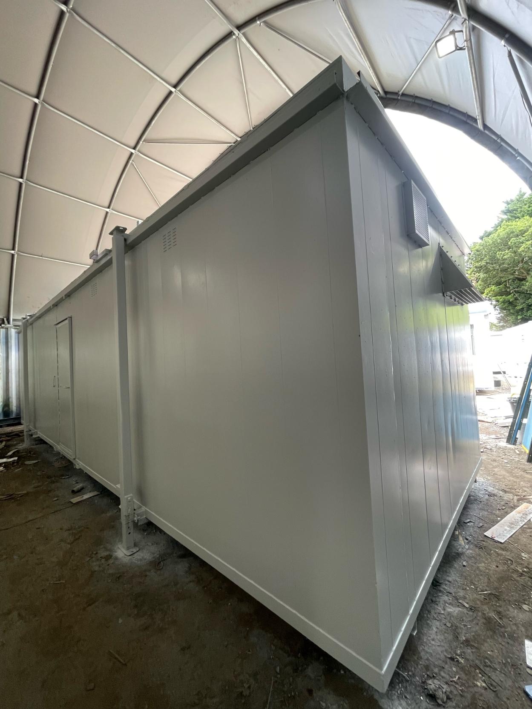
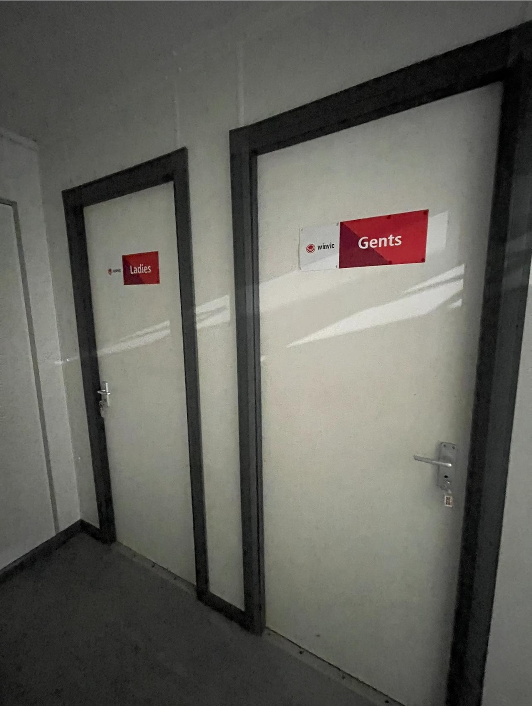
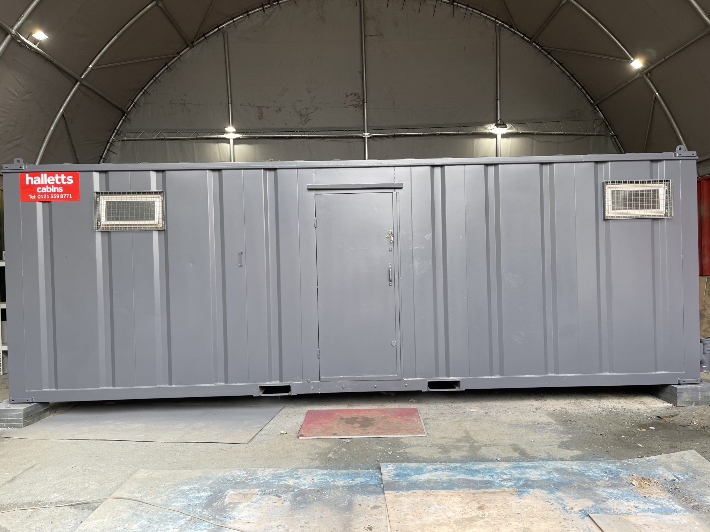
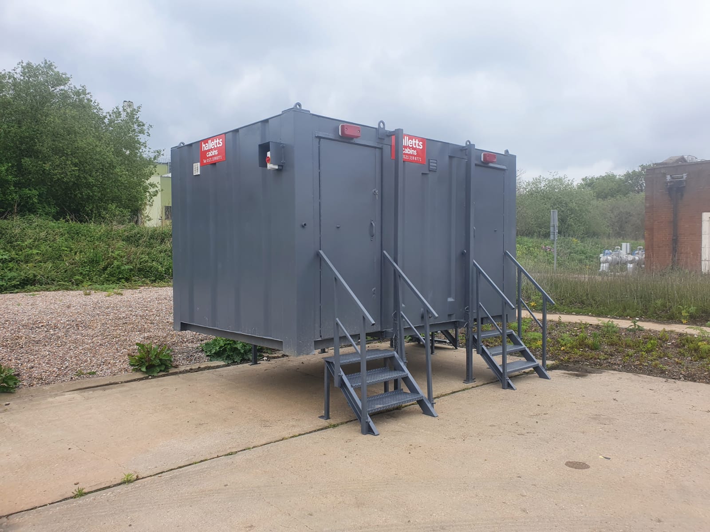
32ft x 10ft Drying Room, Toilet Block

Hallway leading into:

  • Price: £6,500 + VAT
  • Half open plan drying room, or we could add in a canteen. (additional cost)
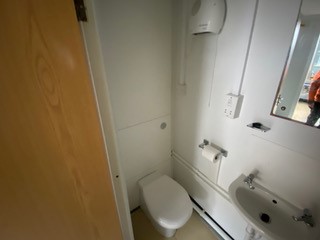
  • Female Single toilet
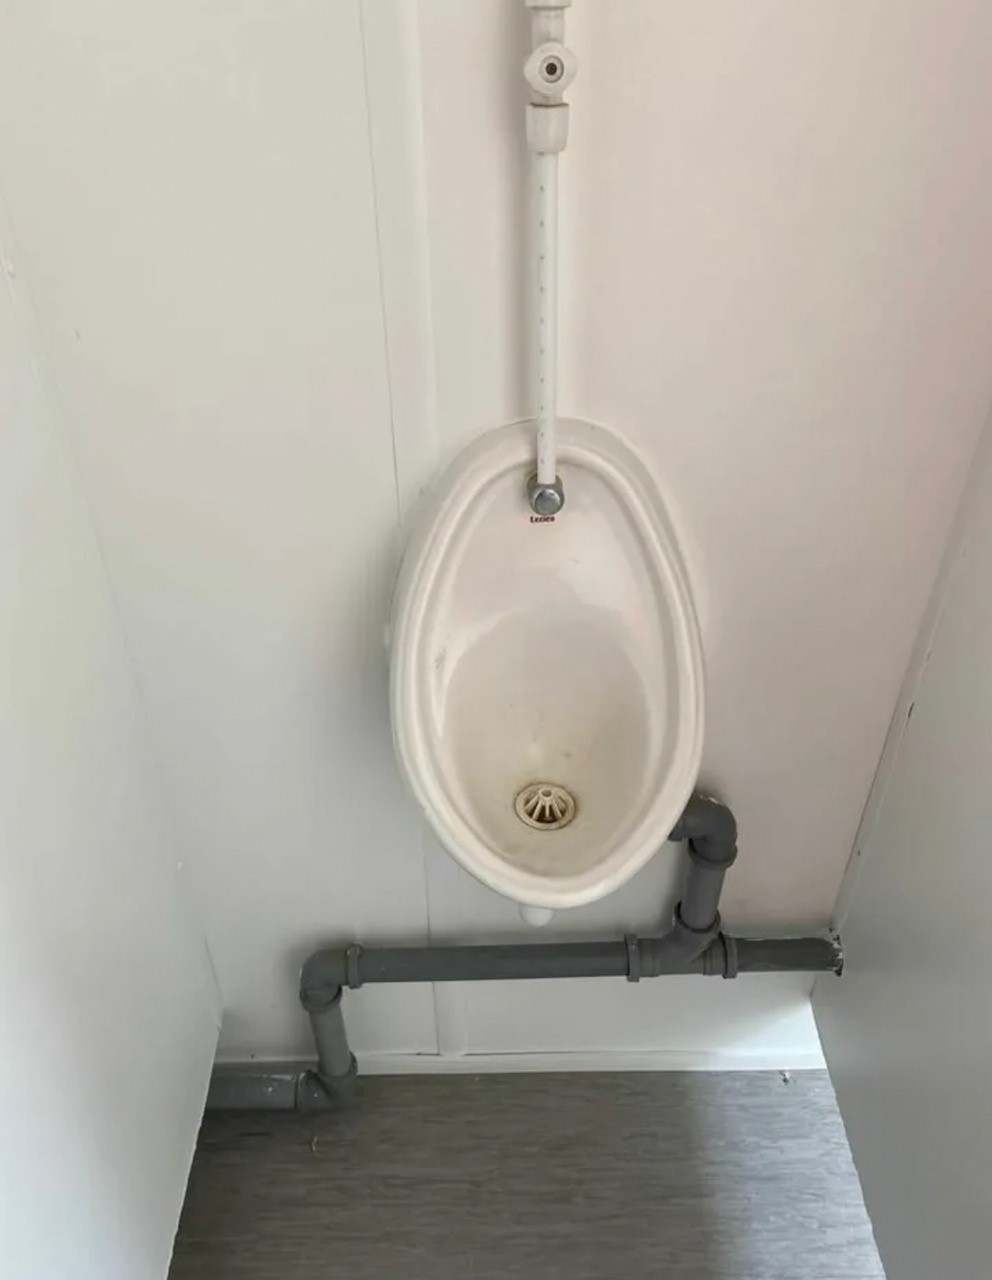
  • Male toilets including 2 x cubicles, 2 x urinals and 2 x sinks
  • External light grey spray
  • Deep cleaned
  • Ready to use
  • Excellent overall condition

Transport can be arranged please ask.

Location: Nationwide

£6,500.00 + vat

Not Available for Hire

Call for an instant quote!

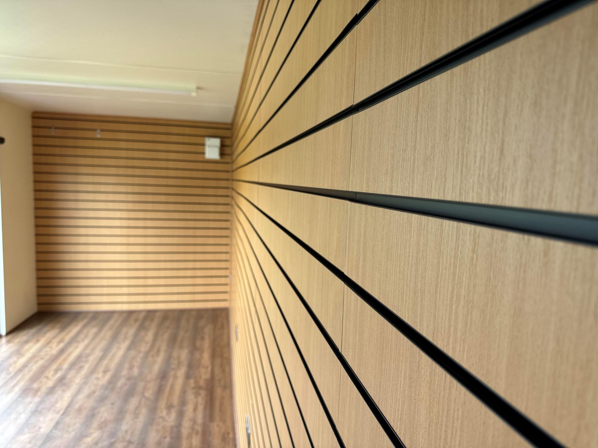
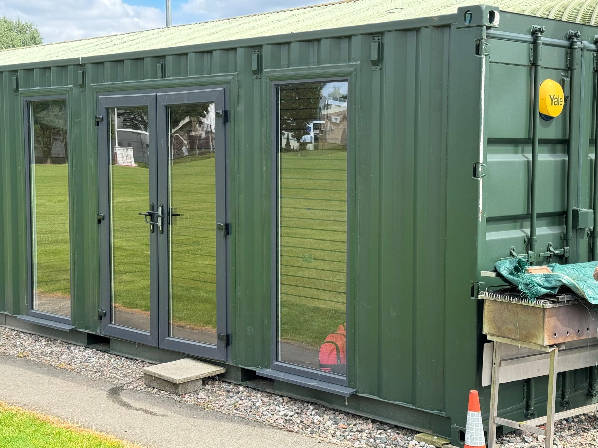
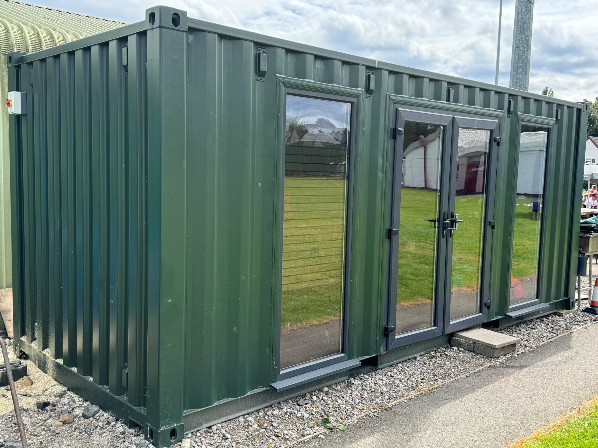
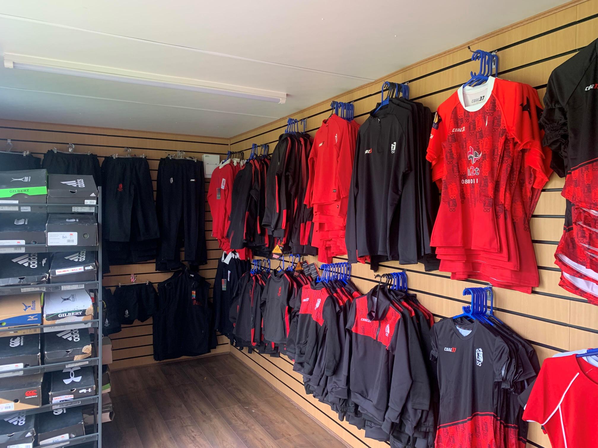
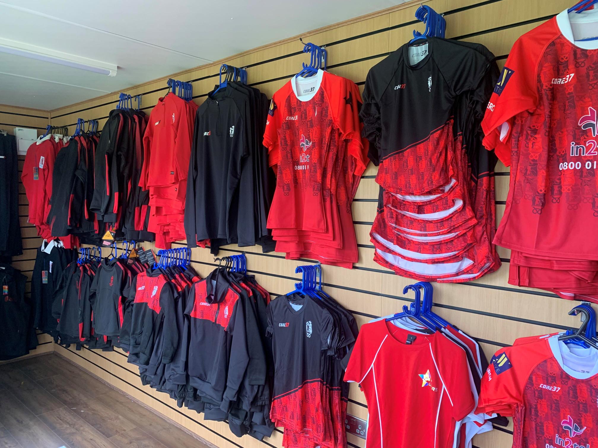
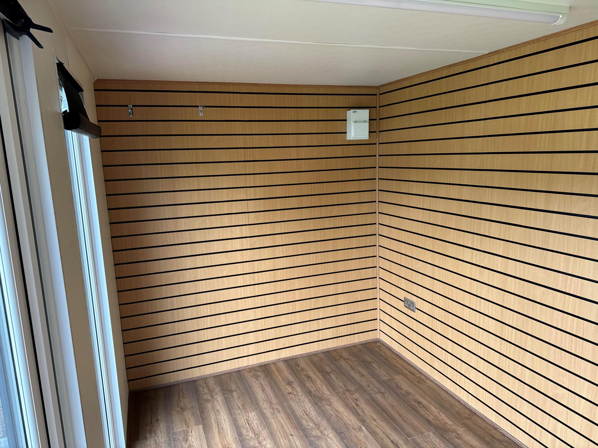
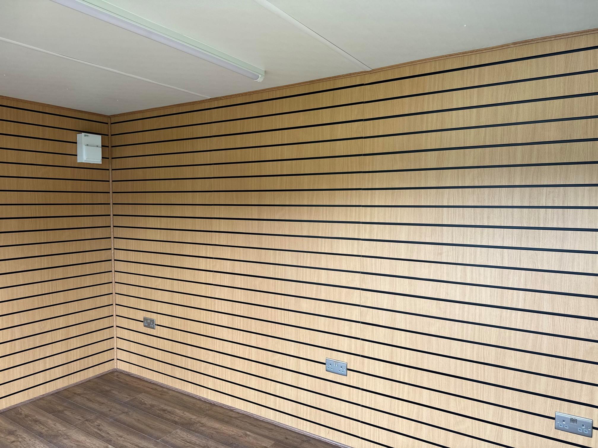
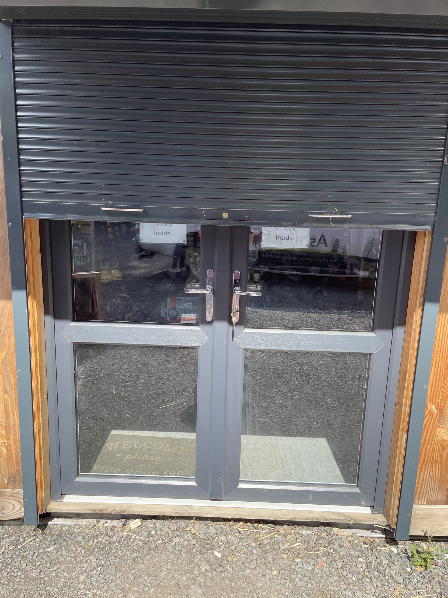
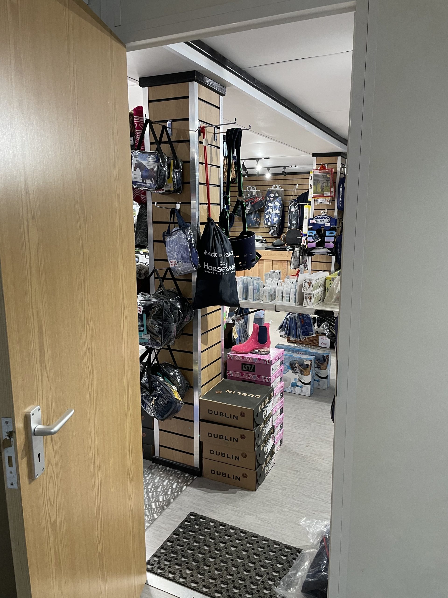
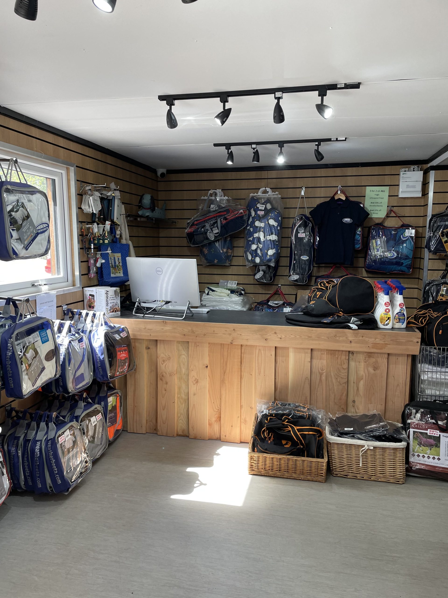
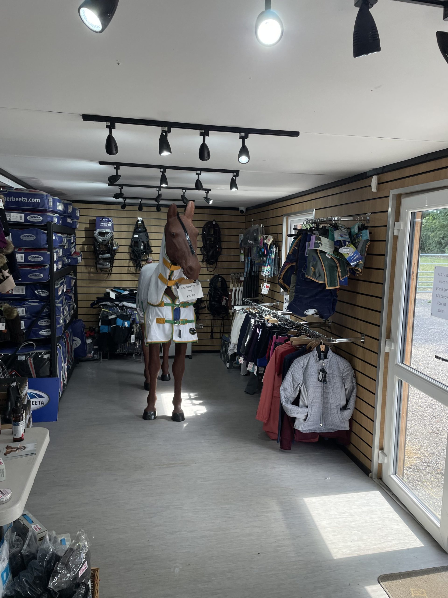
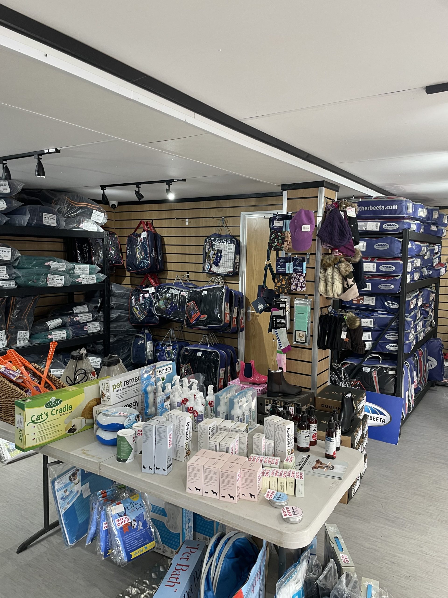
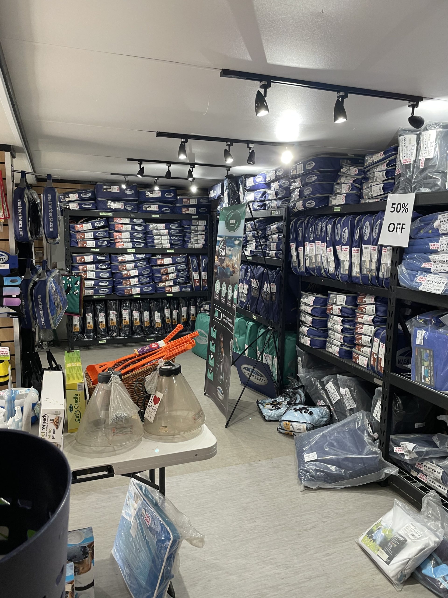
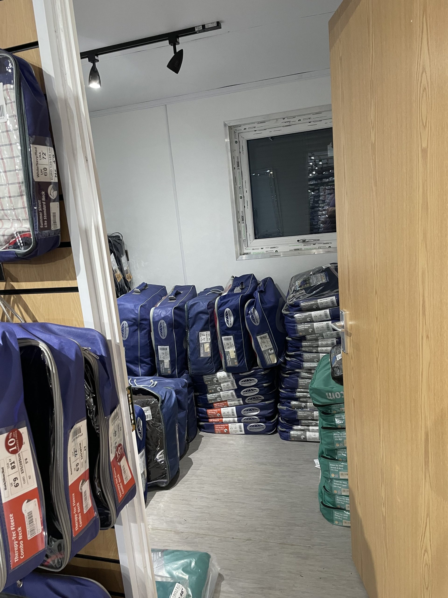
  • 20ft x 8ft Container Conversion Retail Shop

  • UPVC Double glazed Windows + French Doors

  • Slat Wall for retail fixings and Merchandise

  • Electric Chrome Sockets, led lighting and heating.

  • Laminate Flooring

  • 12 months Warranty

  • Maintenance call out package included

  • Less than 2 years old

  • Still in Brand New Condition

Location: Nationwide

POA

Not Available for Hire

Call for an instant quote!

32ft x 10ft Jack Leg Cabin

  • Fully refurbished

  • Colour light grey

  • Slate grey anthracite upvc double glazed windows

Location: Nationwide


£15,000

+ VAT

Not Available for Hire

Call for an instant quote!

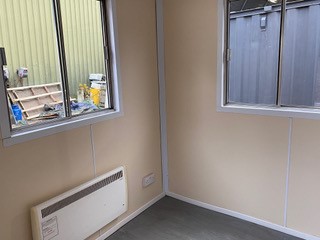
20ft x 8ft Container Office

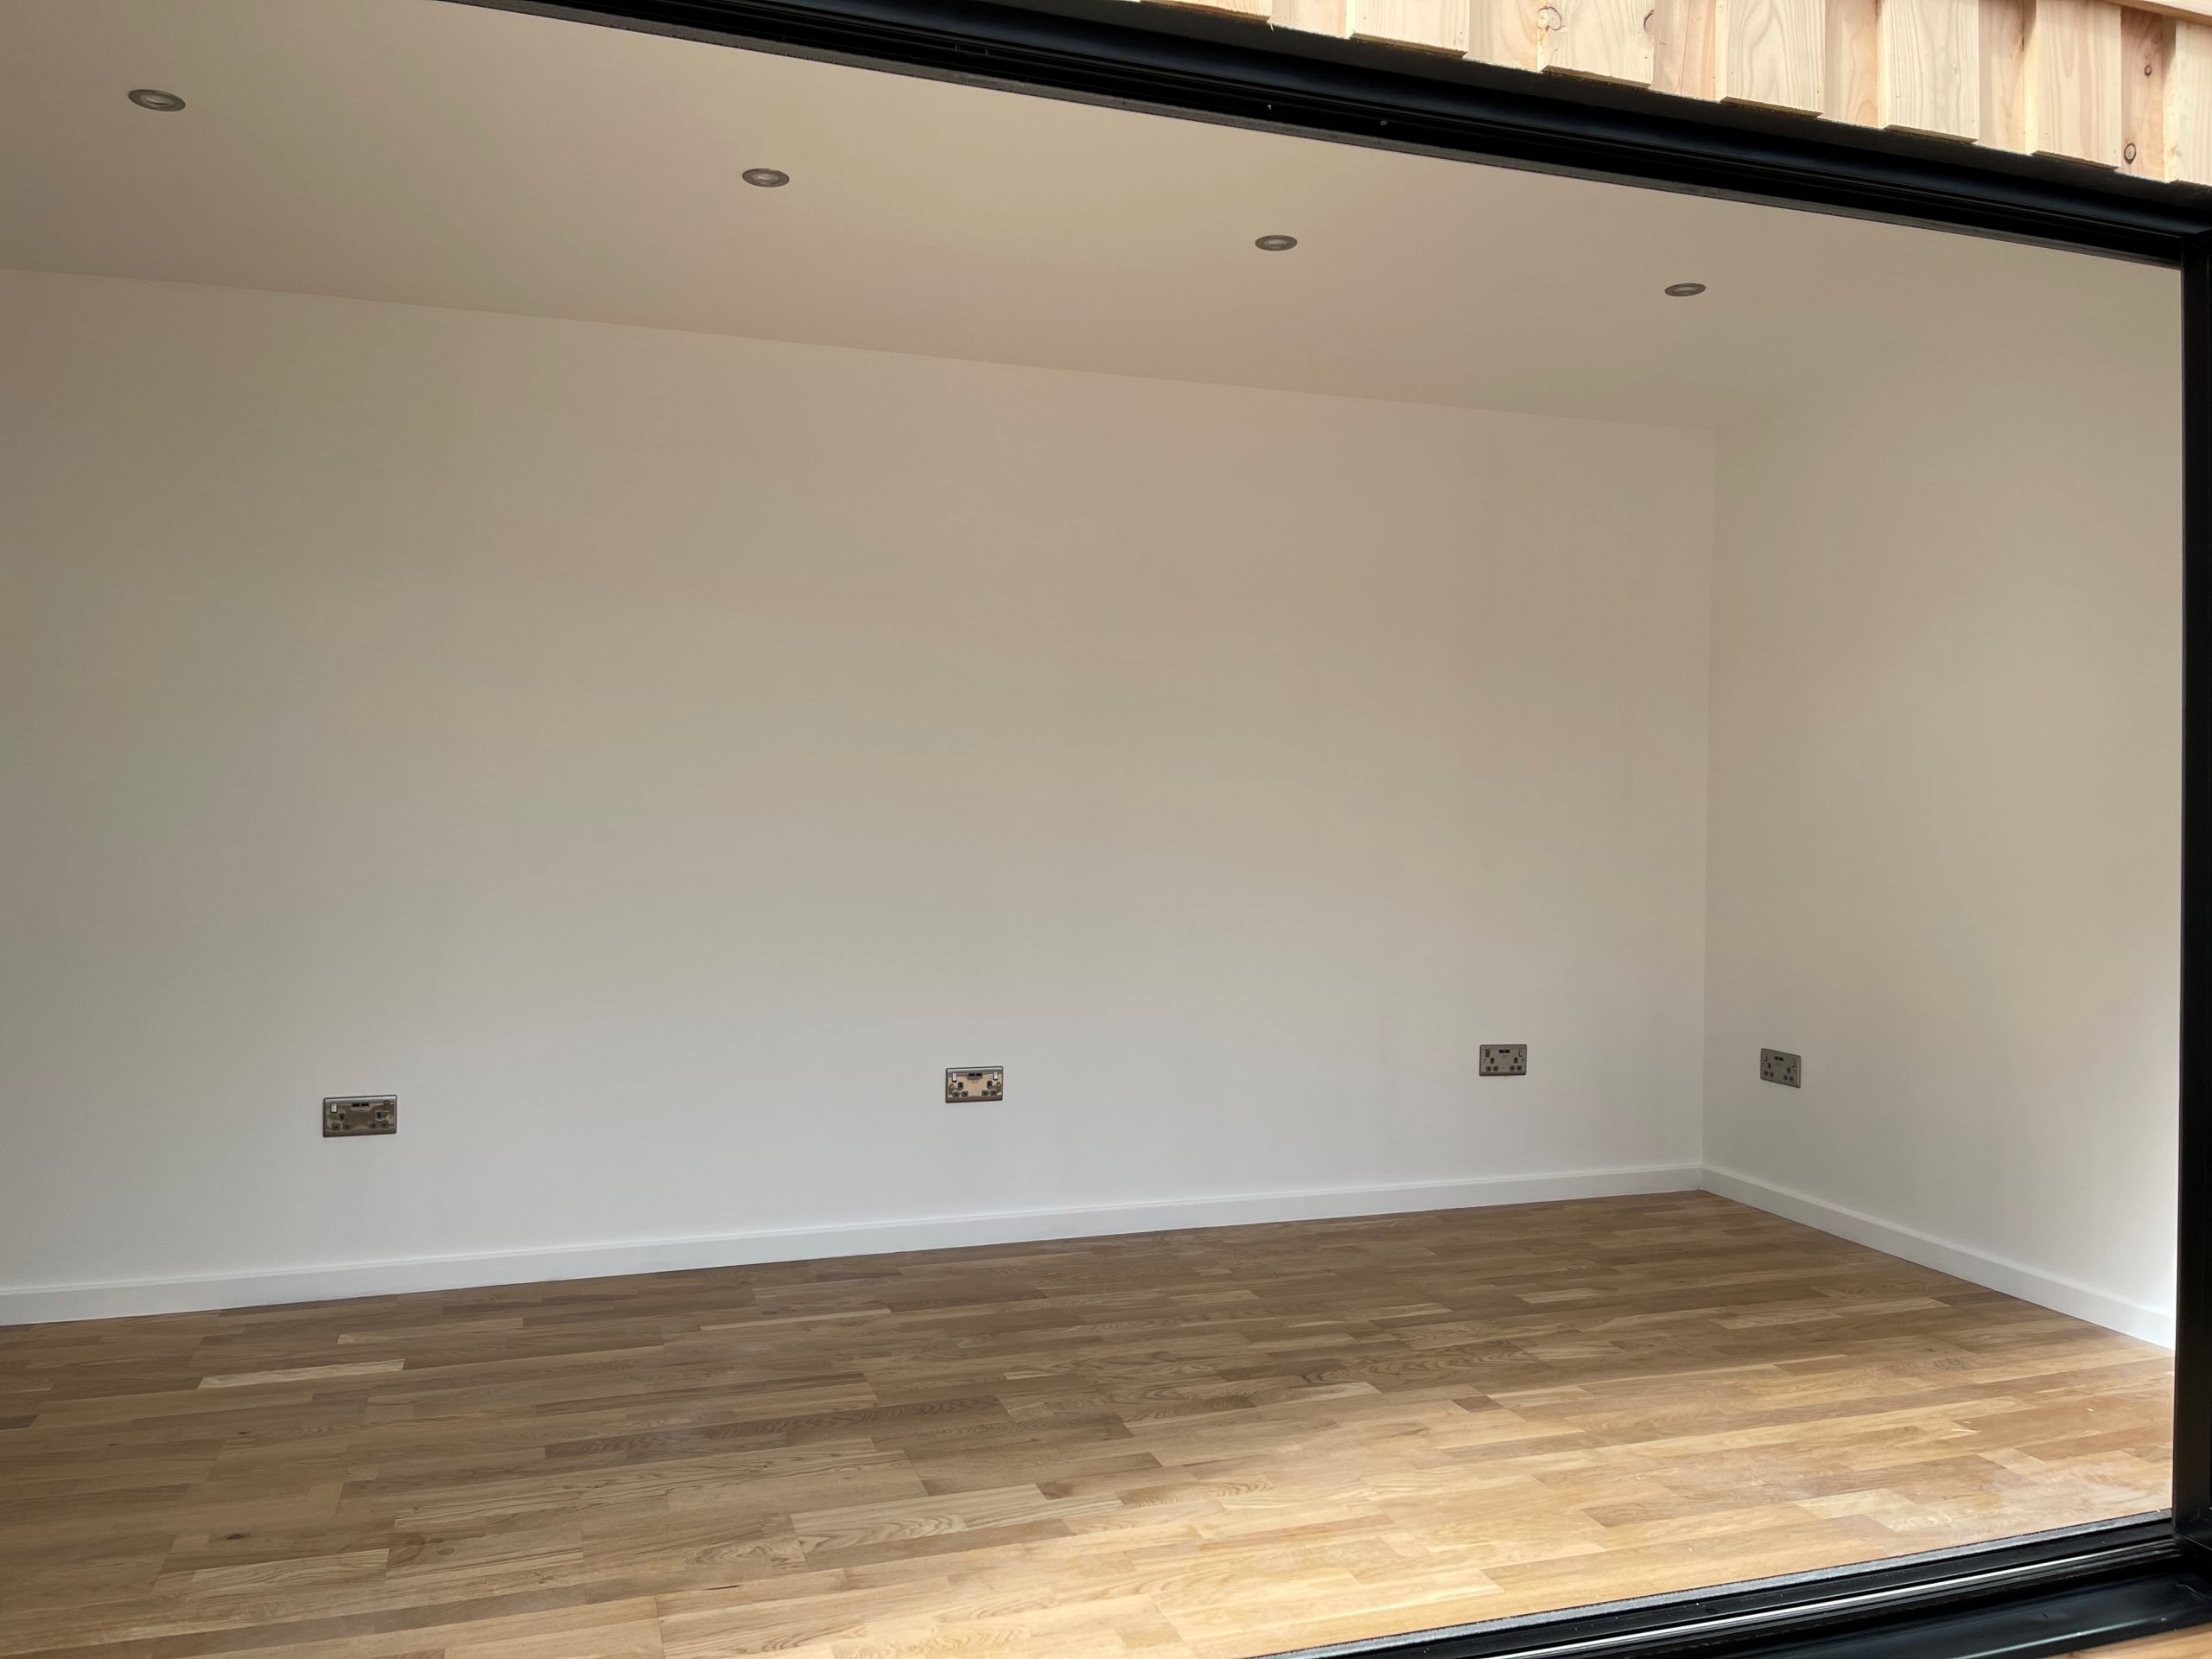
  • Fully Insulated with electric sockets, spot lighting, and heating

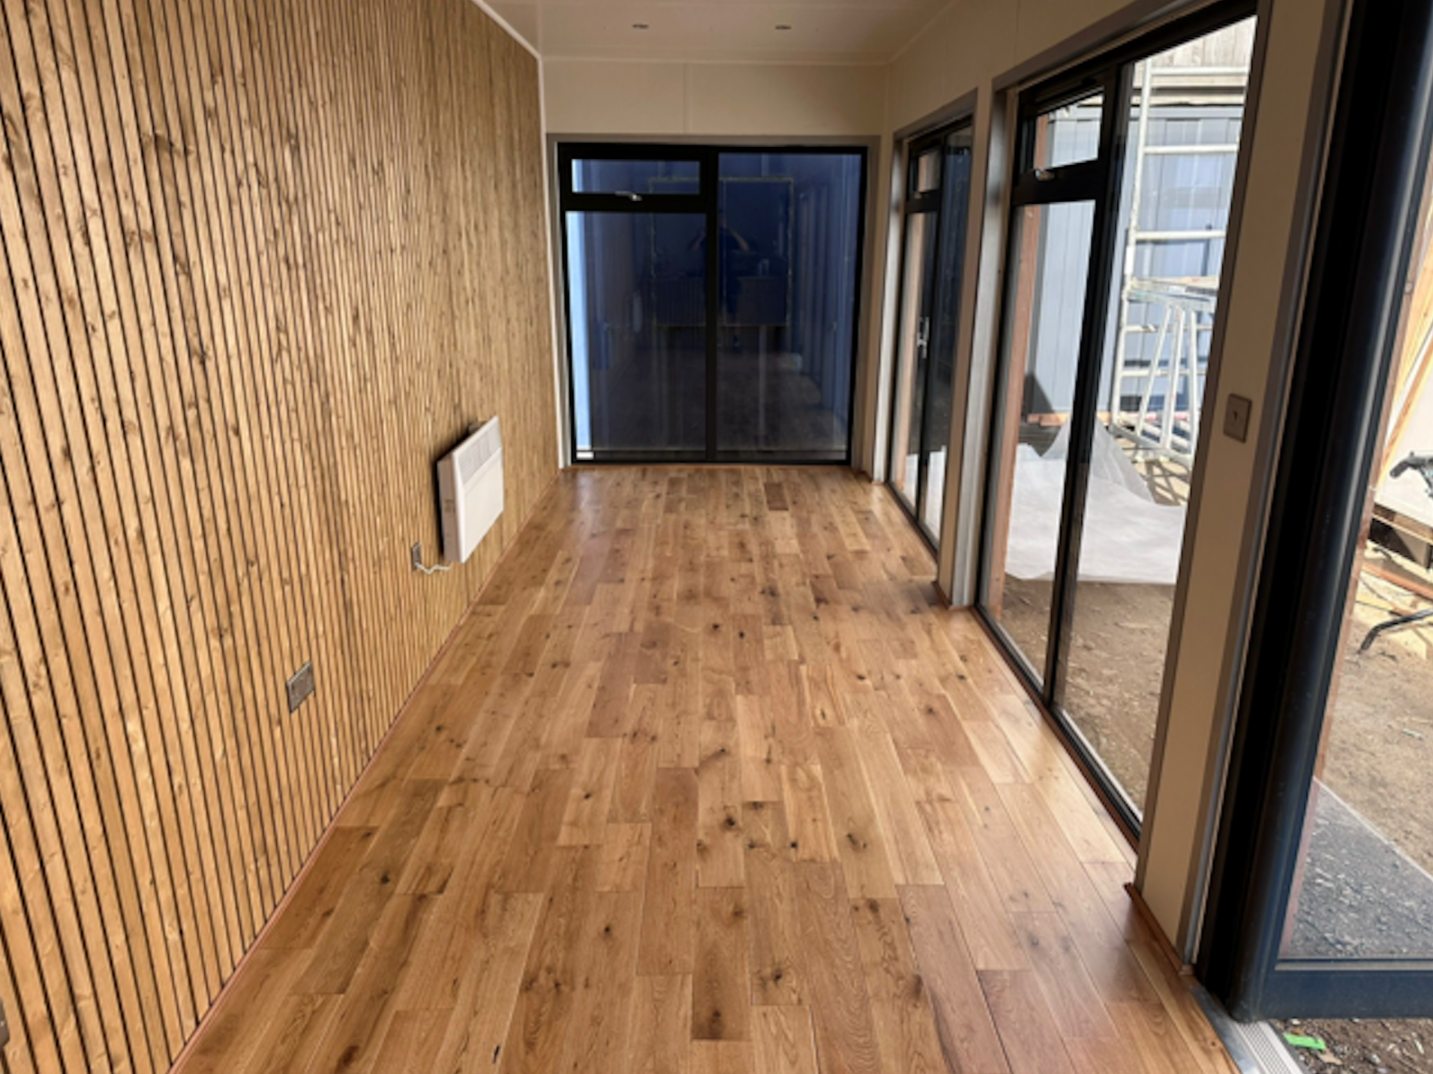
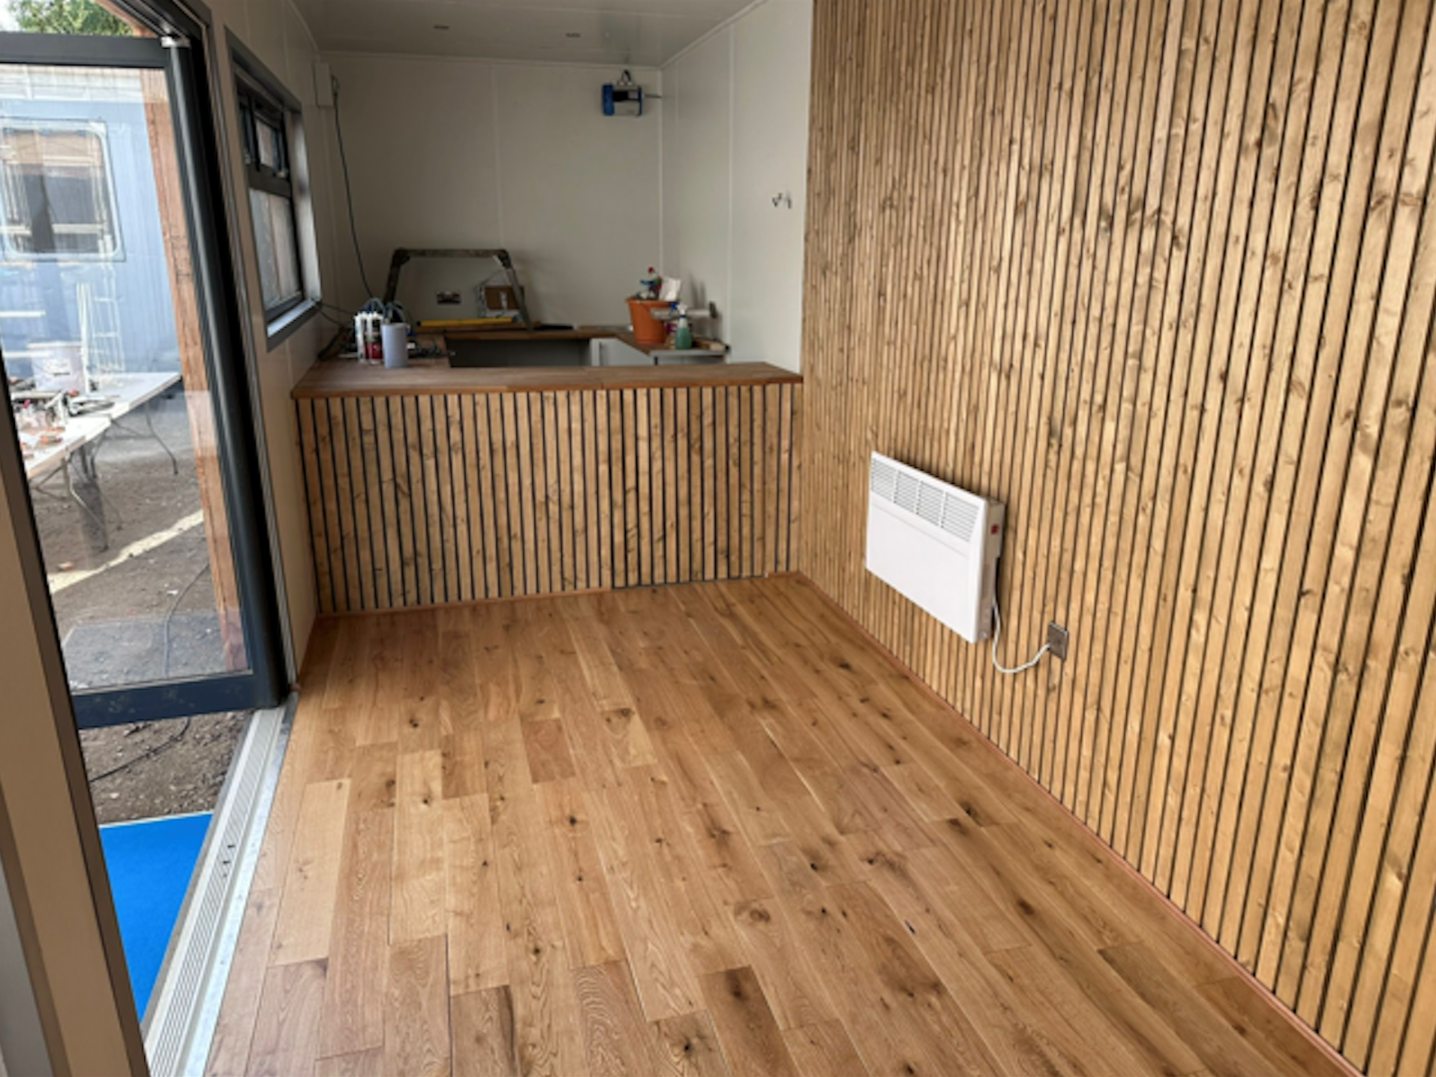
  • Wood Flooring

  • UPVC Sliding Door + Windows

  • Lead Time for build 6-8 weeks

Location: Nationwide


£12,995.00

+ VAT

Not Available for Hire

Call for an instant quote!

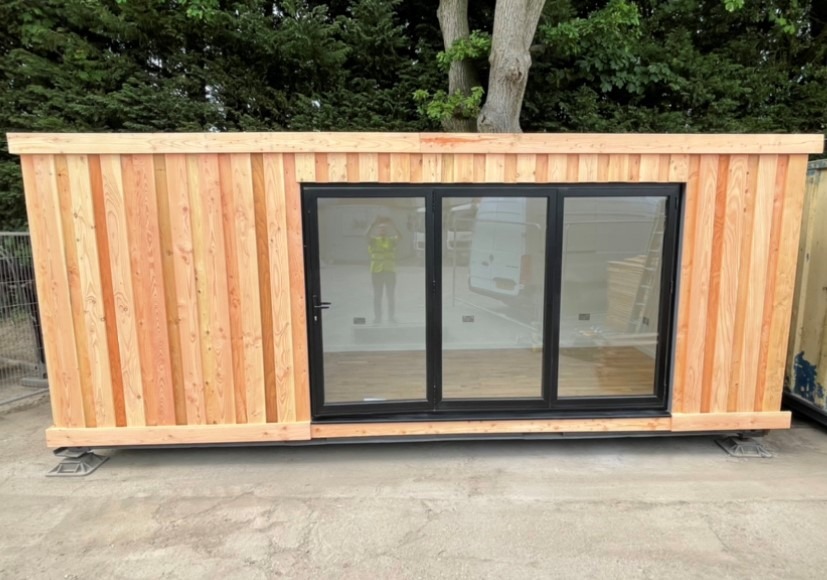
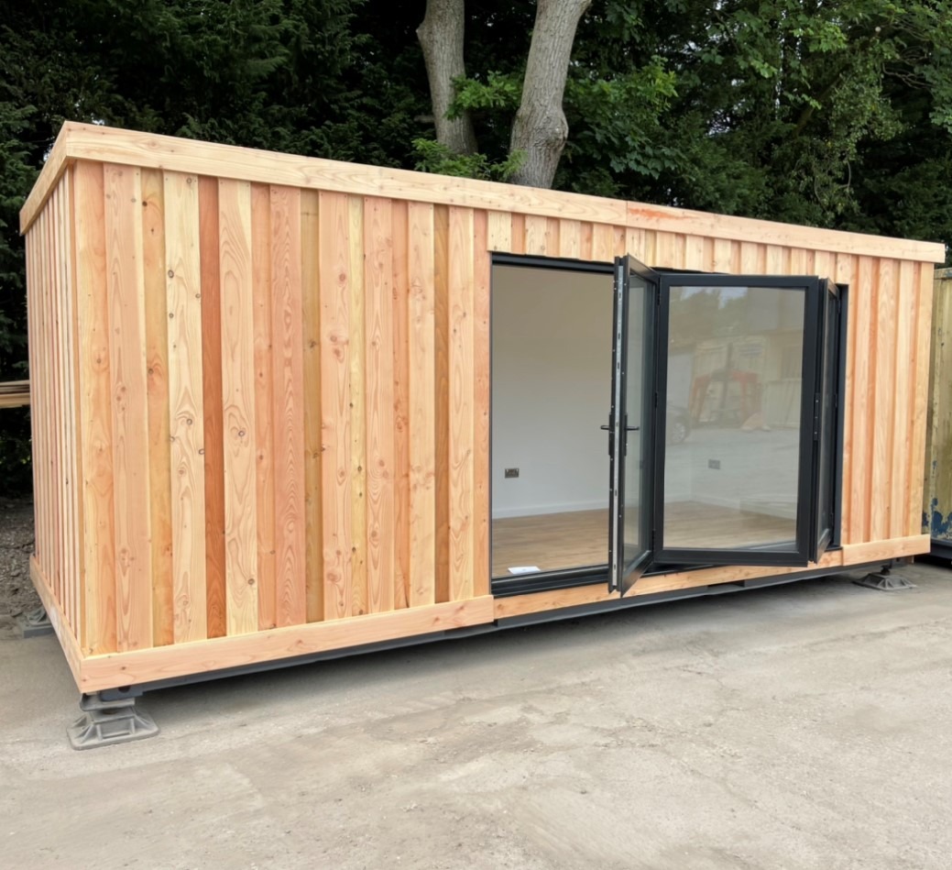
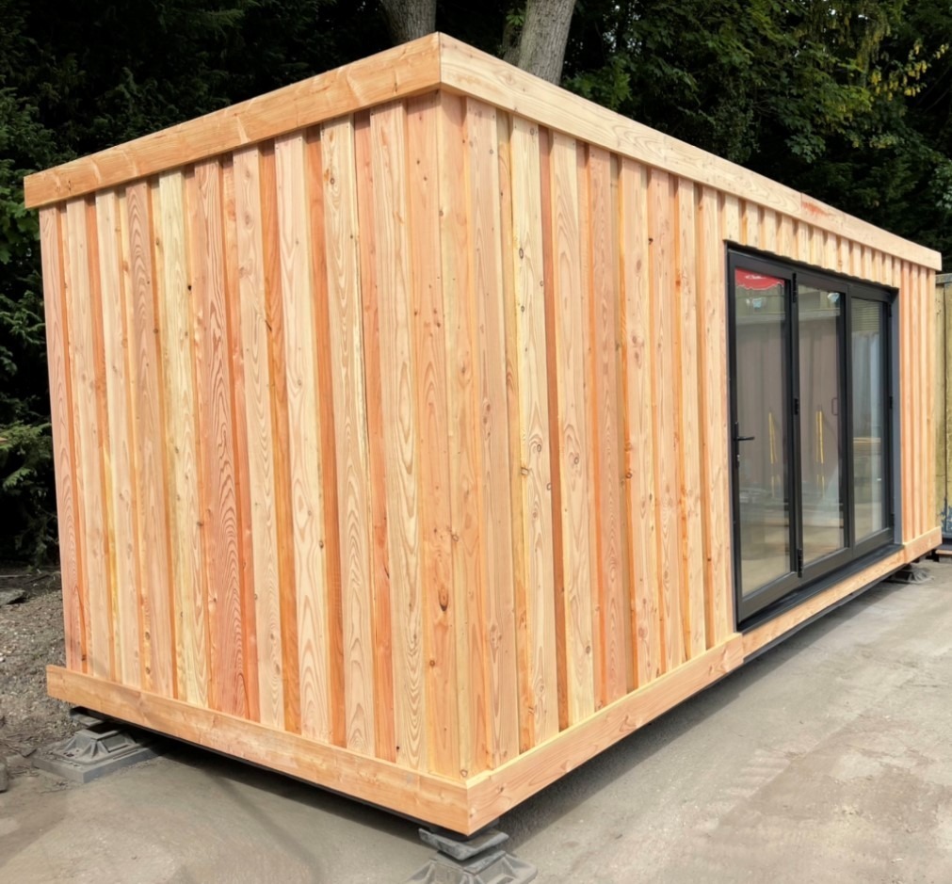
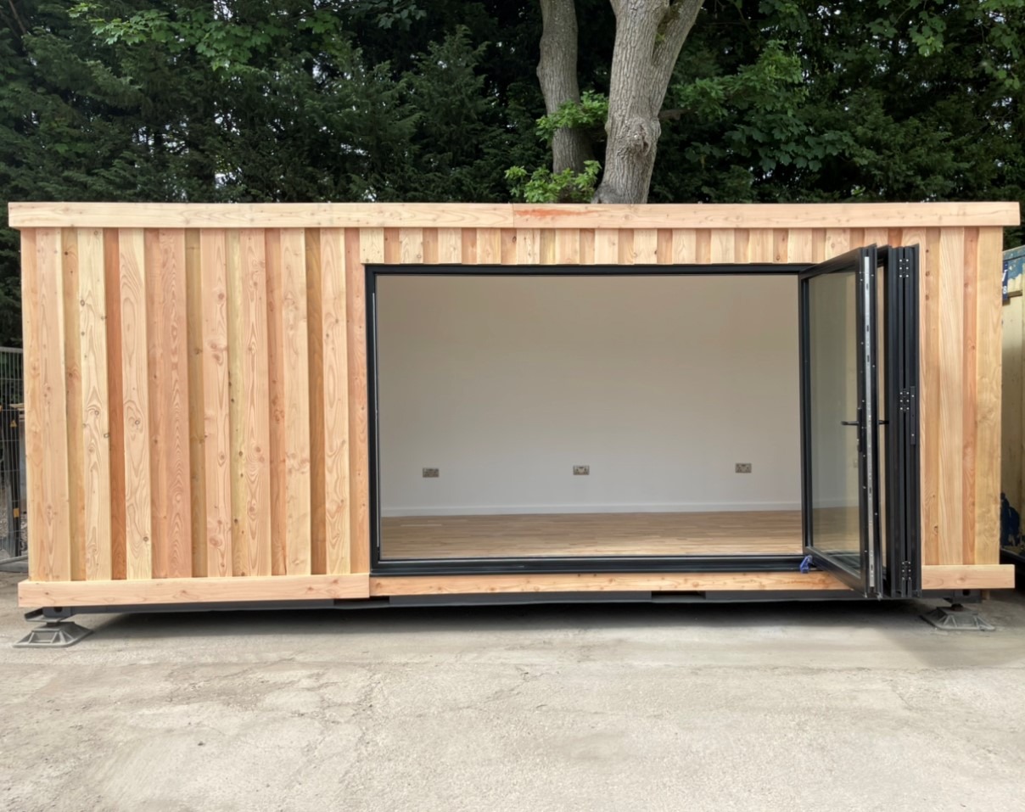
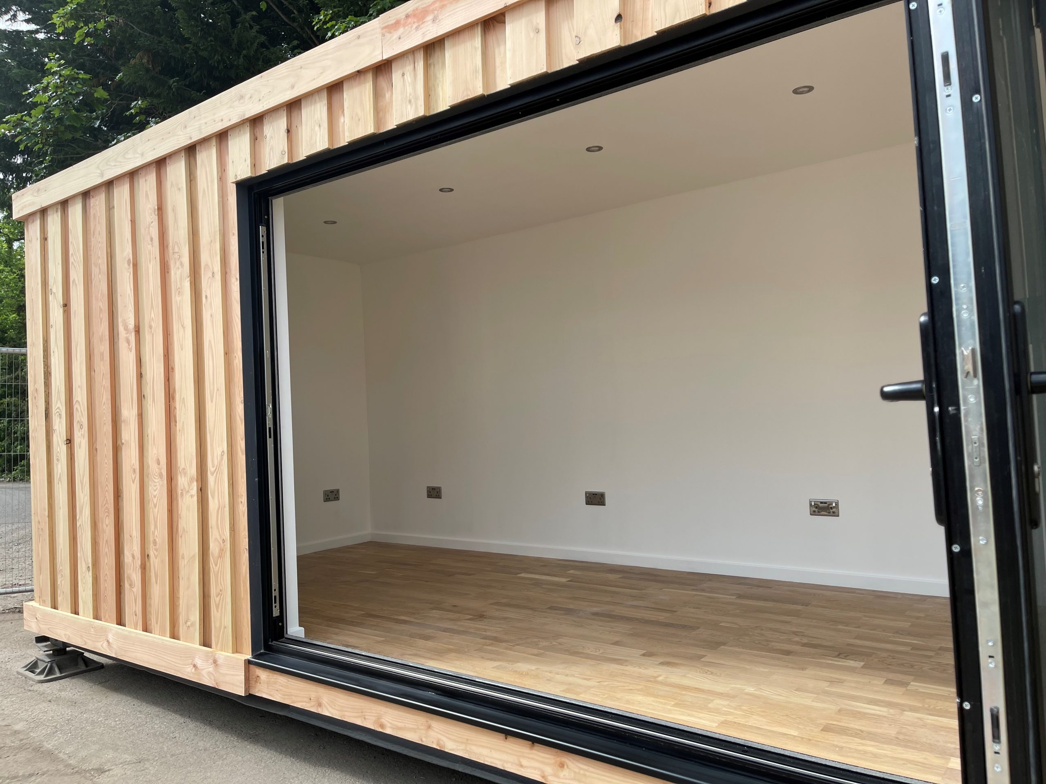
20ft x 8ft Container Office

  • Fully Insulated with electric sockets, spot lighting, and heating

  • Wood Flooring

  • Aluminium Bi Fold Doors

  • Fully wrapped in larch cladding

  • Lead Time for build 6-8 weeks

Location: Nationwide


£16,500.00

+ VAT

Not Available for Hire

Call for an instant quote!

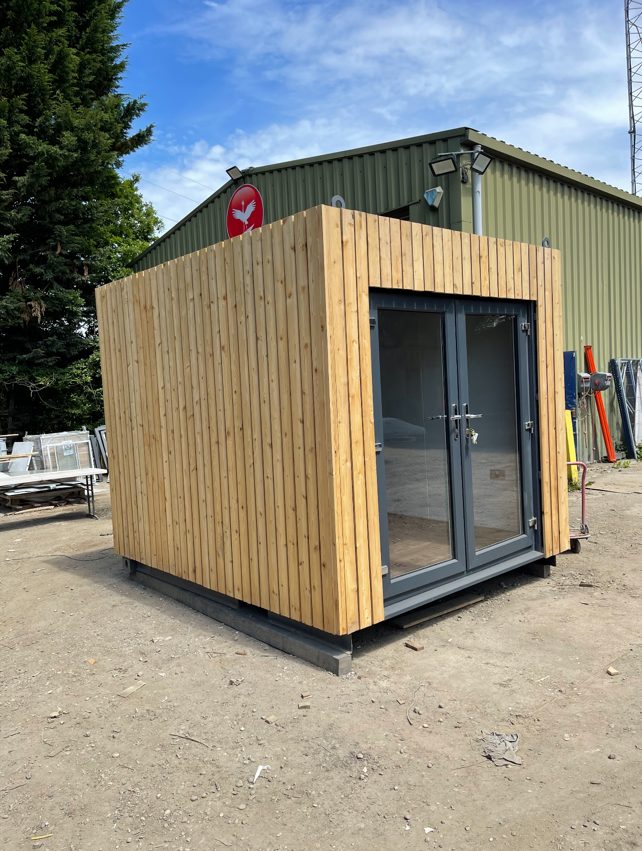
10ft x 8ft Container Conversion

  • Fully Insulated with electric sockets, spot lighting, and heating

  • Wood Flooring

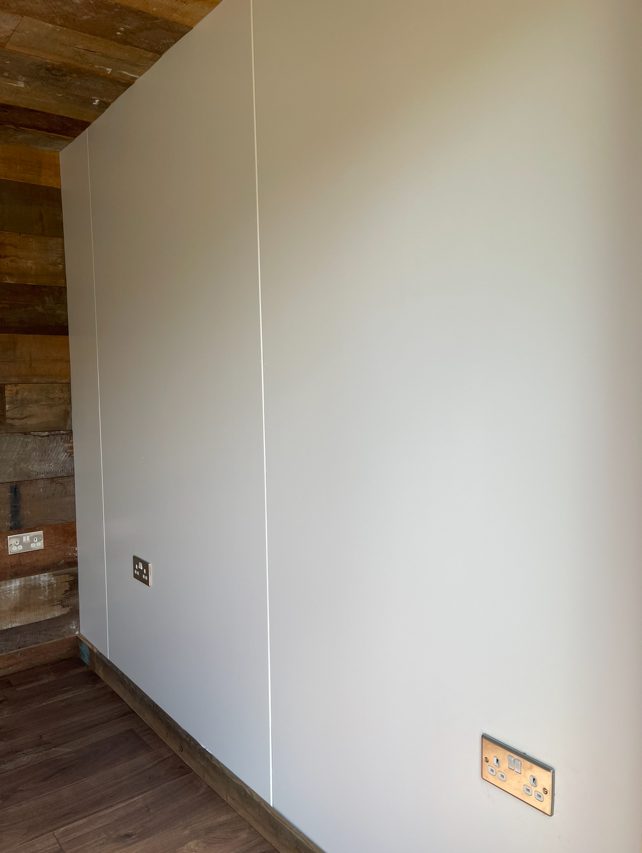
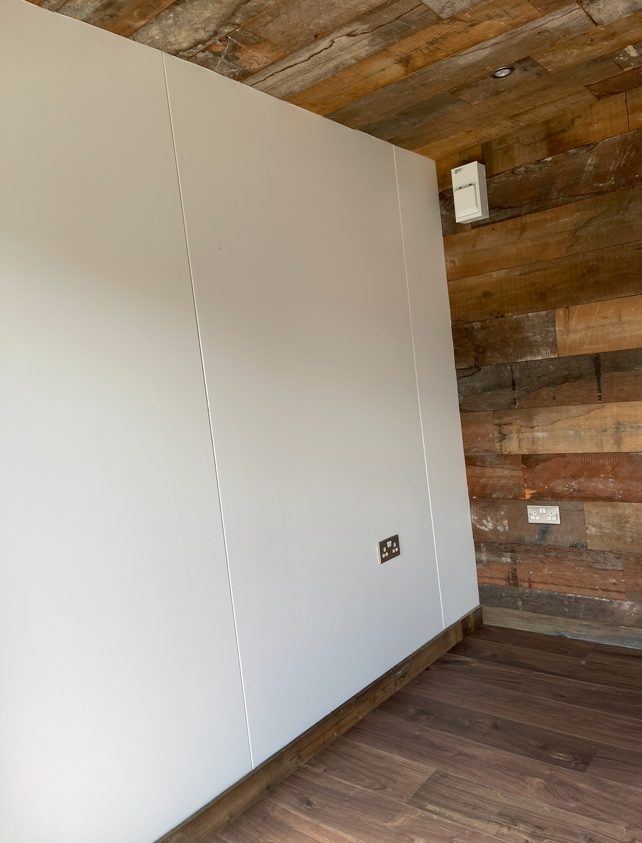
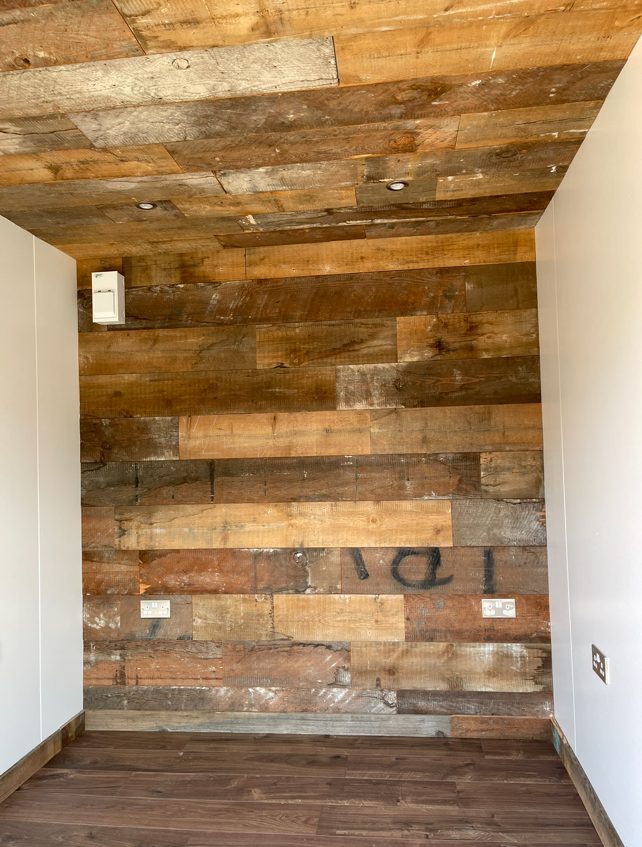
  • Feature Clad Wall and Ceiling

  • UPVC Double glazed French Doors

  • Fully wrapped in larch cladding

  • Lead Time for build 6-8 weeks

Location: Nationwide


£12,500.00

EX VAT

Not Available for Hire

Call for an instant quote!

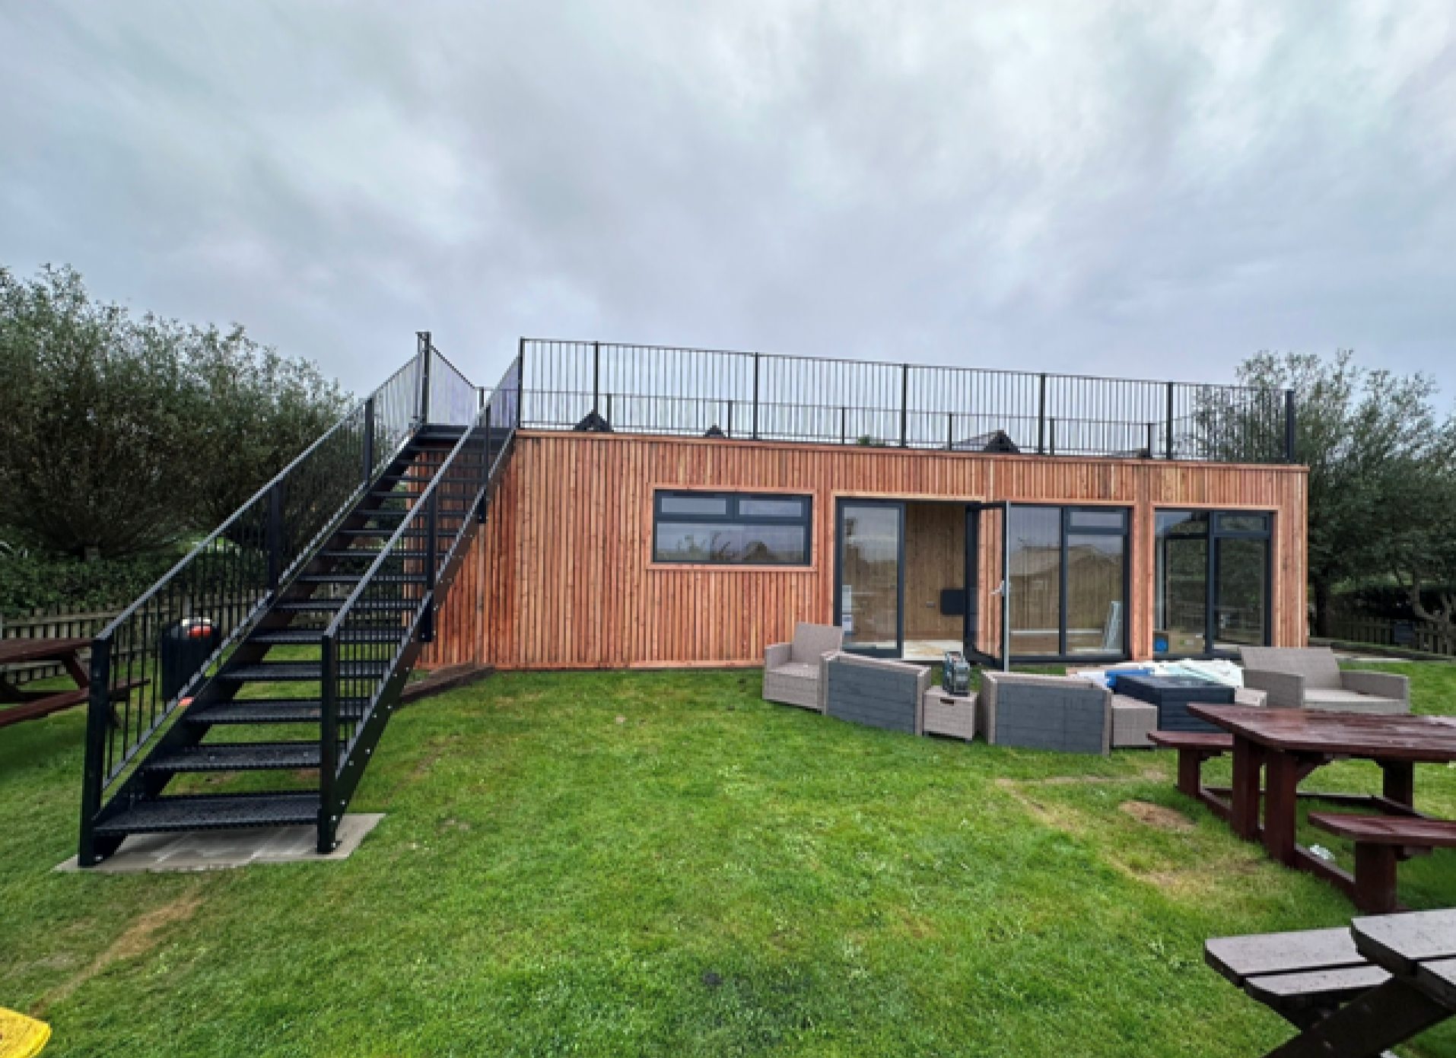
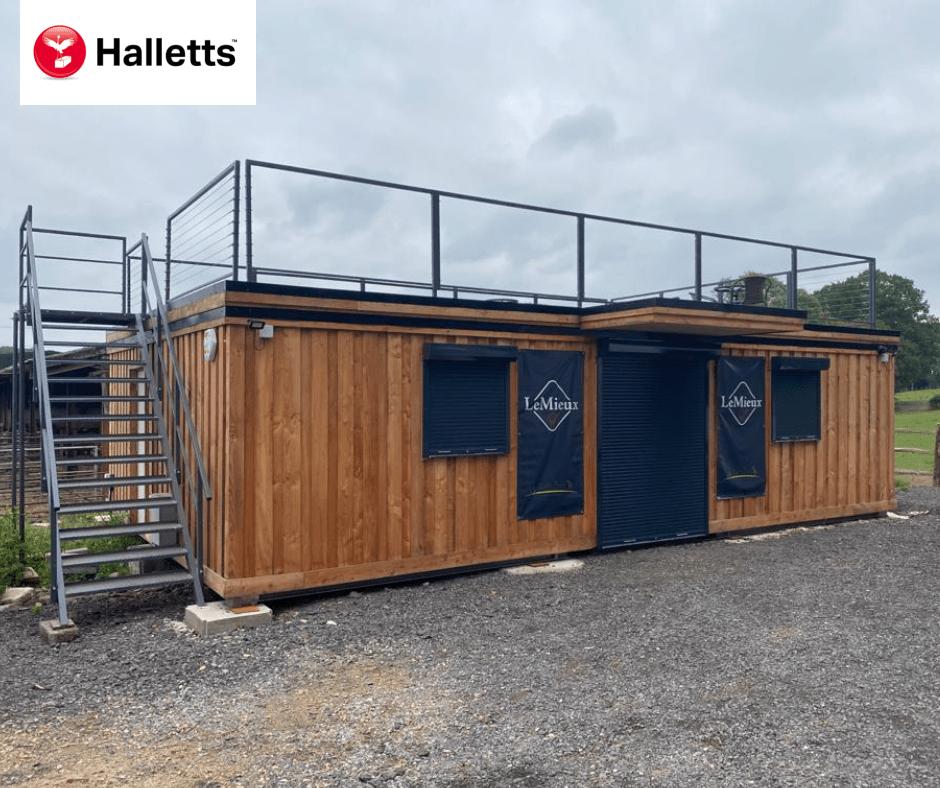
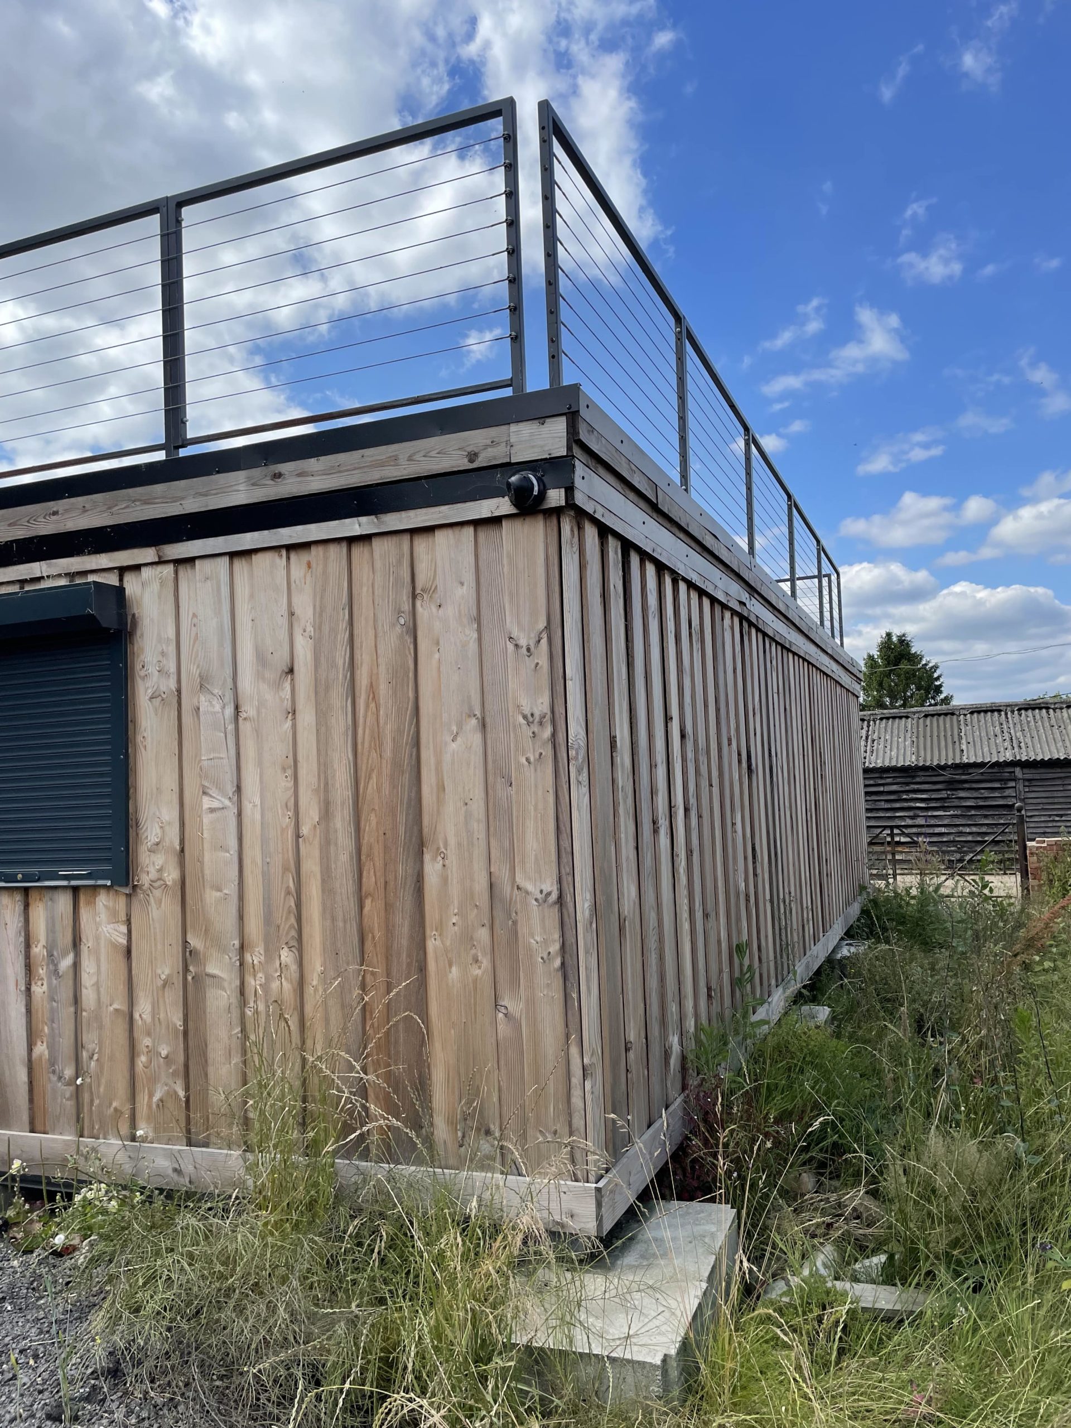
40ft x 8ft Rooftop Container Bar

  • 40ft x 8ft Rooftop Container Bar
  • Fully Insulated with electric sockets, spot lighting, and heating
  • Built in Bar
  • Wood Flooring
  • Feature Larch Clad Wall
  • Aluminium double glazed premium windows and double French doors
  • Fully wrapped in larch cladding
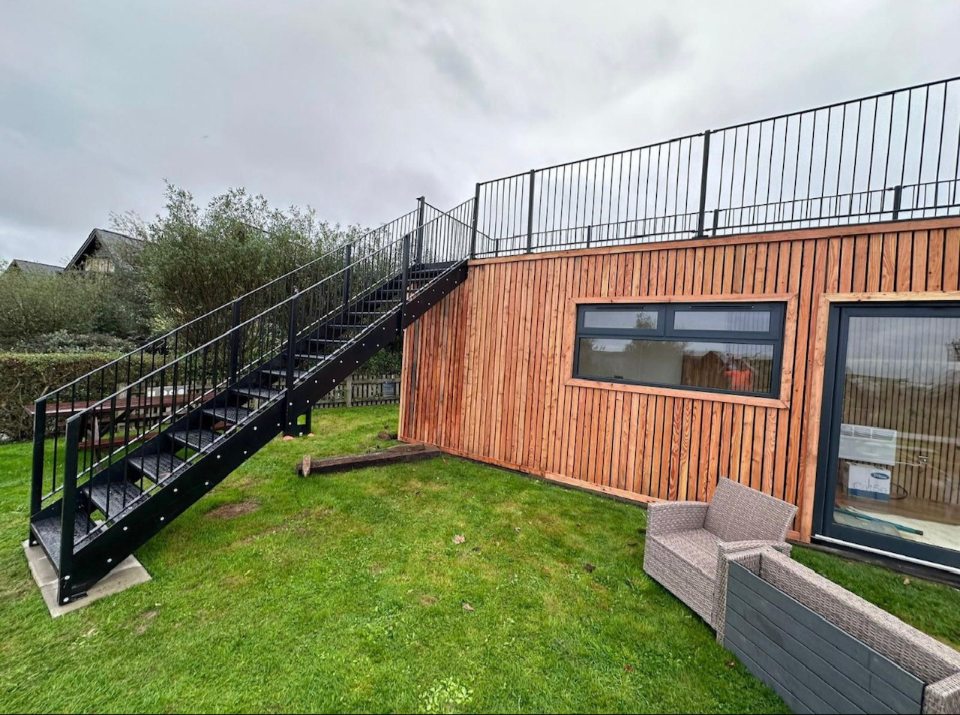
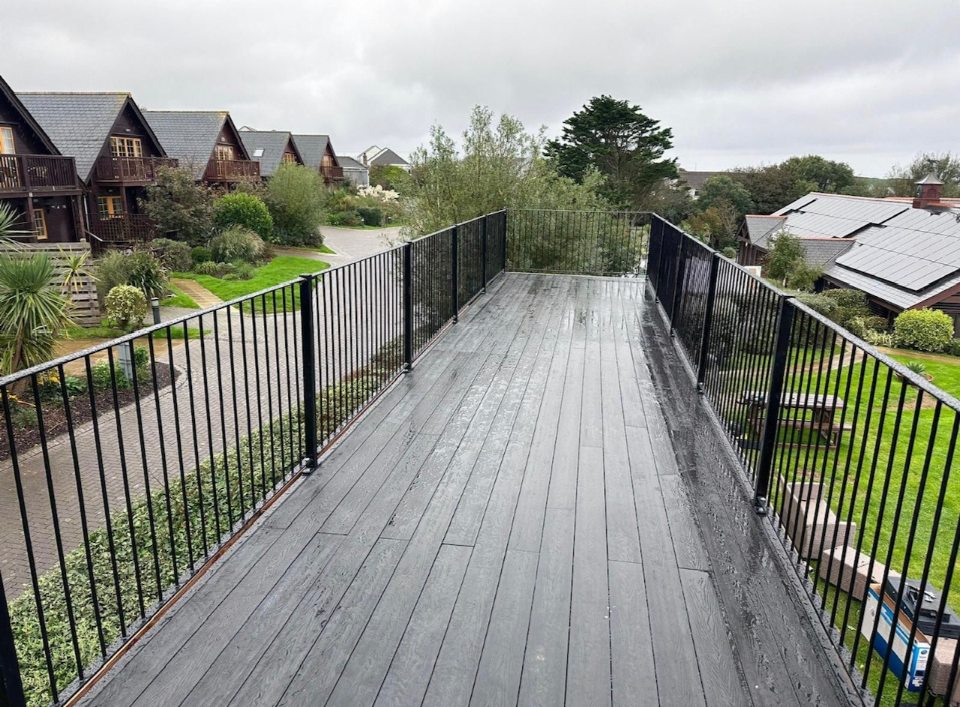
  • Steel staircase up to Rooftop terrace with full surrounding steel balustrade
  • Double container doors leading to cool room with Air Conditioning unit.
  • Lead Time for build 6-8 weeks

Location: Nationwide


£85,000.00

EX VAT

Not Available for Hire

Call for an instant quote!

  • Fully Refurbished
  • Zinc Roof
  • Colour Light Grey (Other Colour Options Available)
  • New Flooring
  • New Electric Sockets, Lighting and Heating
  • New UPVC Large and Small Windows
  • New Kitchenette with Partition
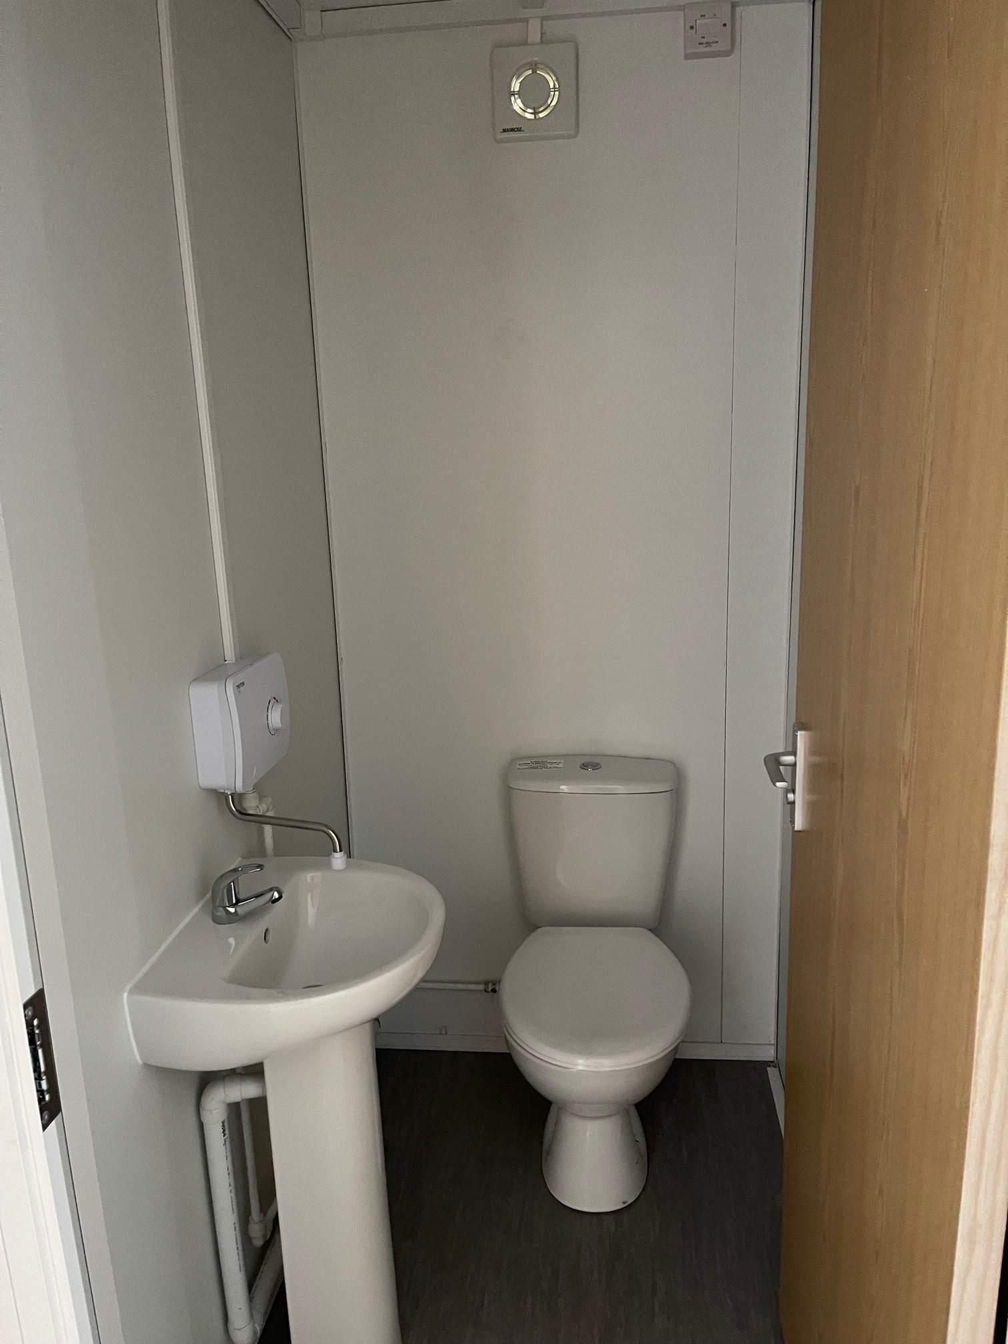
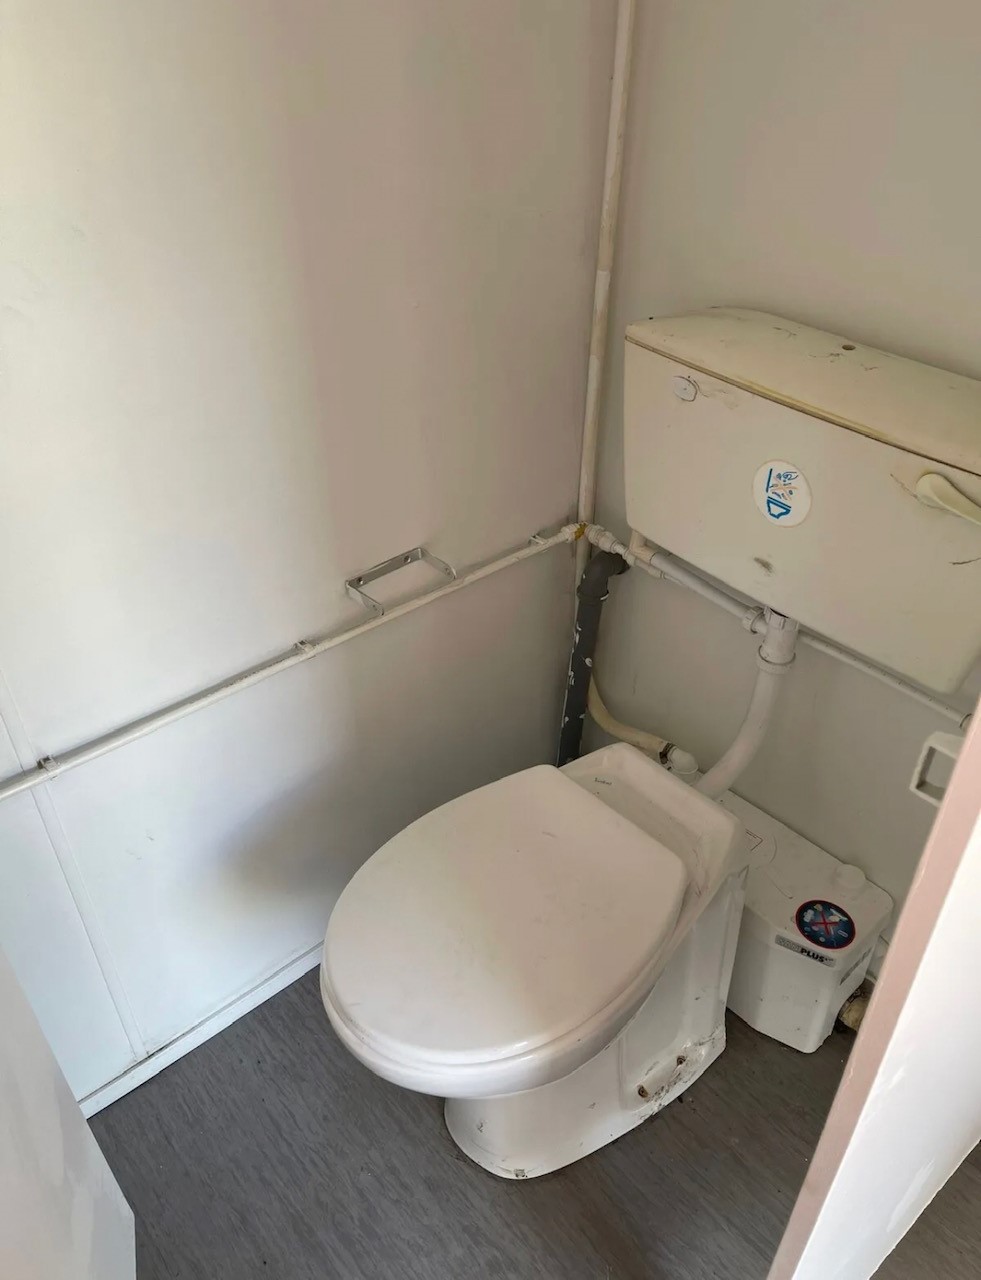
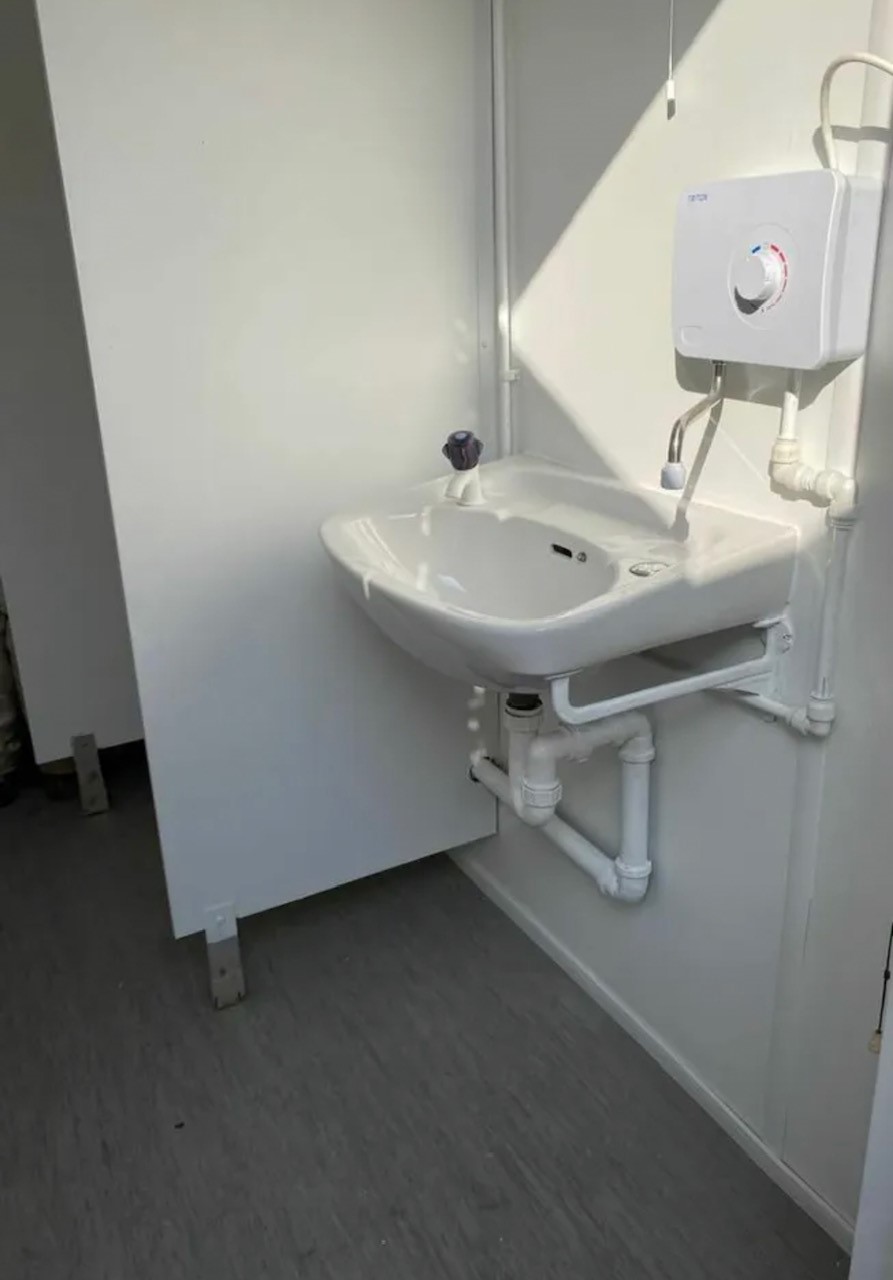
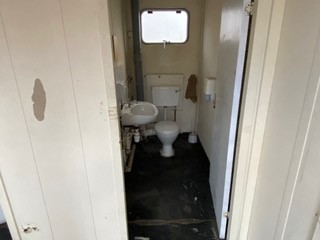
  • New Toilet Room with toilet, Sink, Water Heater and Fan

Location: Nationwide

£18,995

EX VAT

Not Available for Hire

Call for an instant quote!

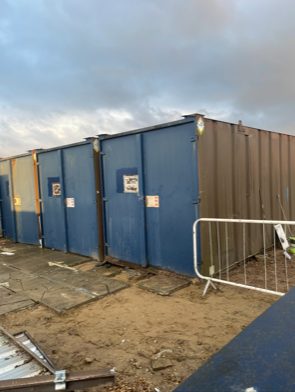
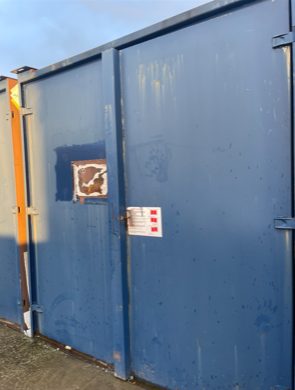
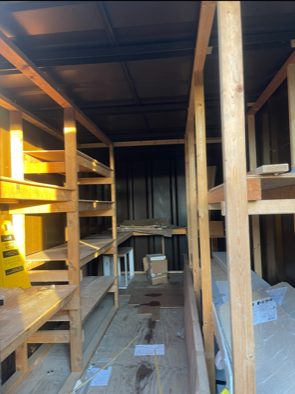
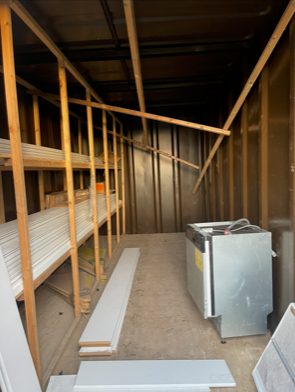
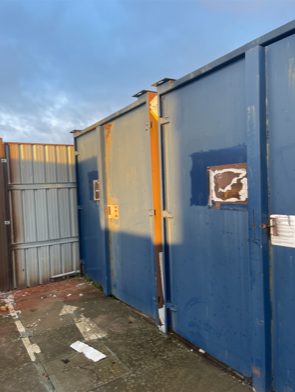
6 x 21ft x 8ft Container Stores

  • Wind and Water Tight
  • Very Good Condition
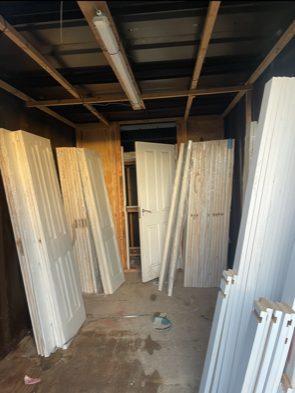
  • Some have racking inside
  • Floorings all good
  • Contents not included

Location: Nationwide


£1,500

EX VAT

Not Available for Hire

Call for an instant quote!

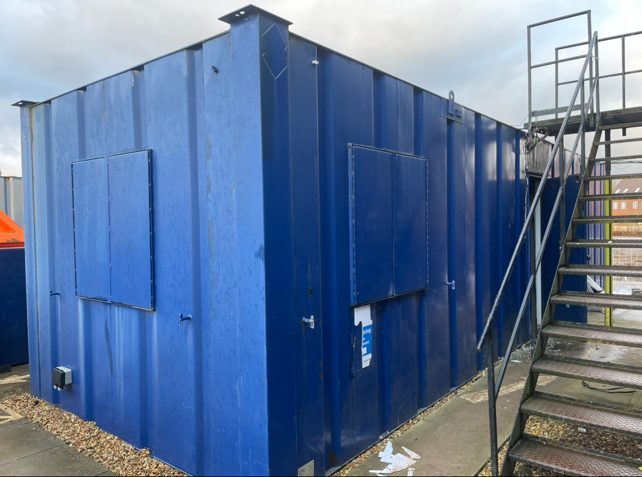
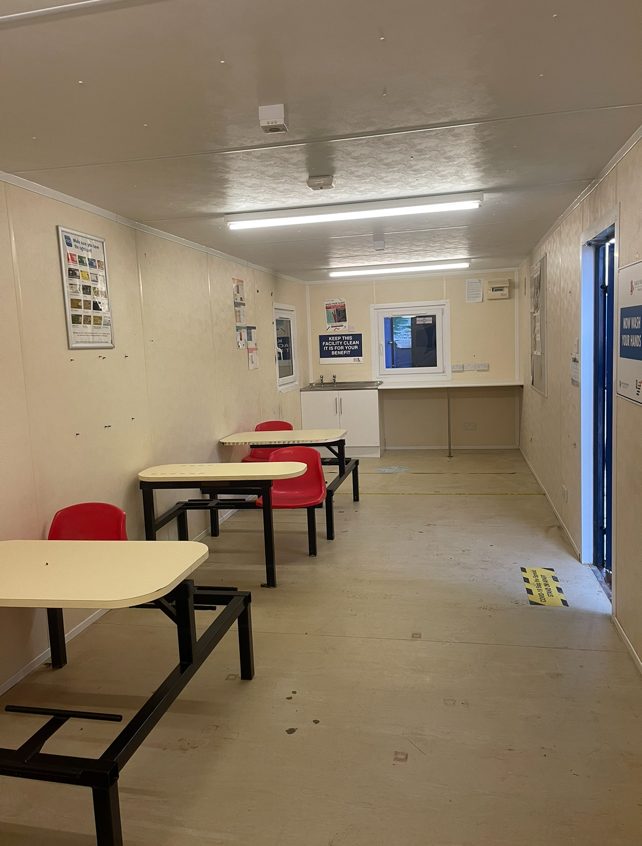
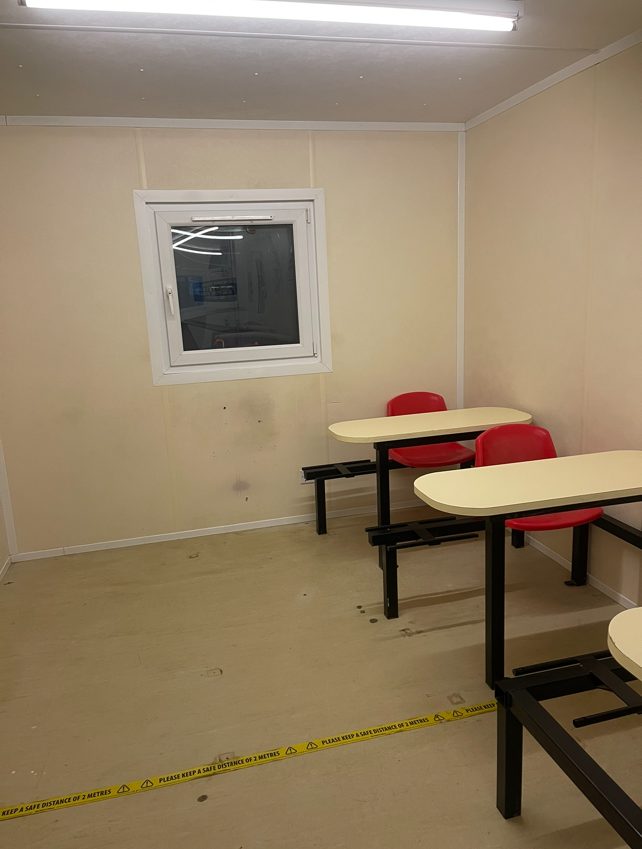
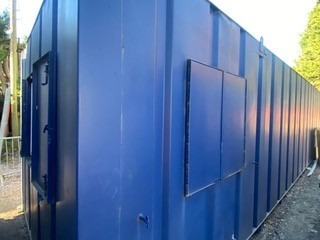
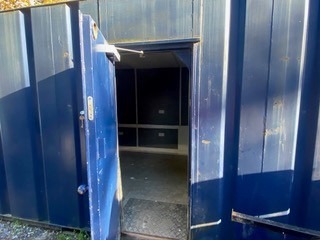
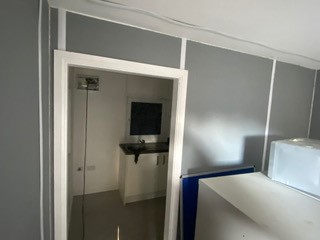
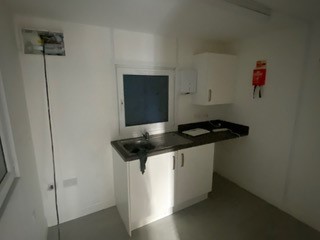
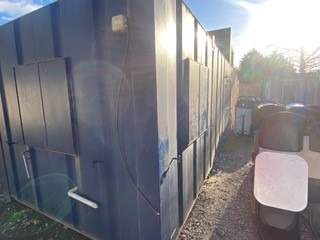
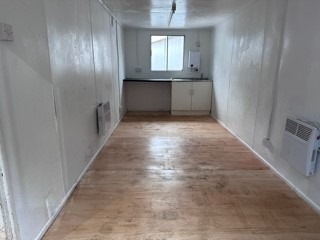
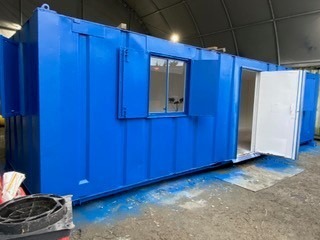
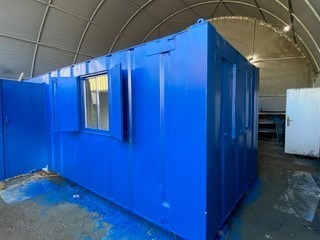
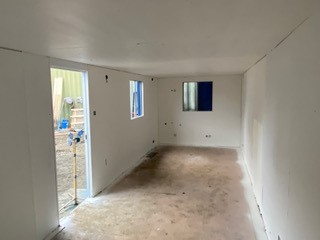
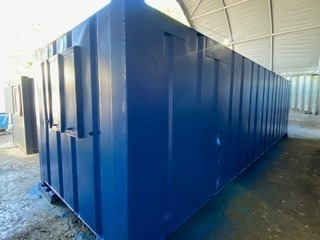
32ft x 10ft Anti Vandal Canteen in Blue

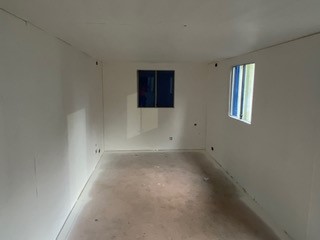
  • Used with electric sockets, lighting and heating
  • UPVC Double Glazed Windows
  • Furniture
  • Kitchenette 

Location: Nationwide


£4,995

EX VAT

Not Available for Hire

Call for an instant quote!

20ft Used Shipping Containers

  • Wind and Water Tight
  • Doors in good working Order
  • Random Selection
  • Lock Box and Lock additional cost.

Location: Nationwide


£1,500

EX VAT

Not Available for Hire

Call for an instant quote!

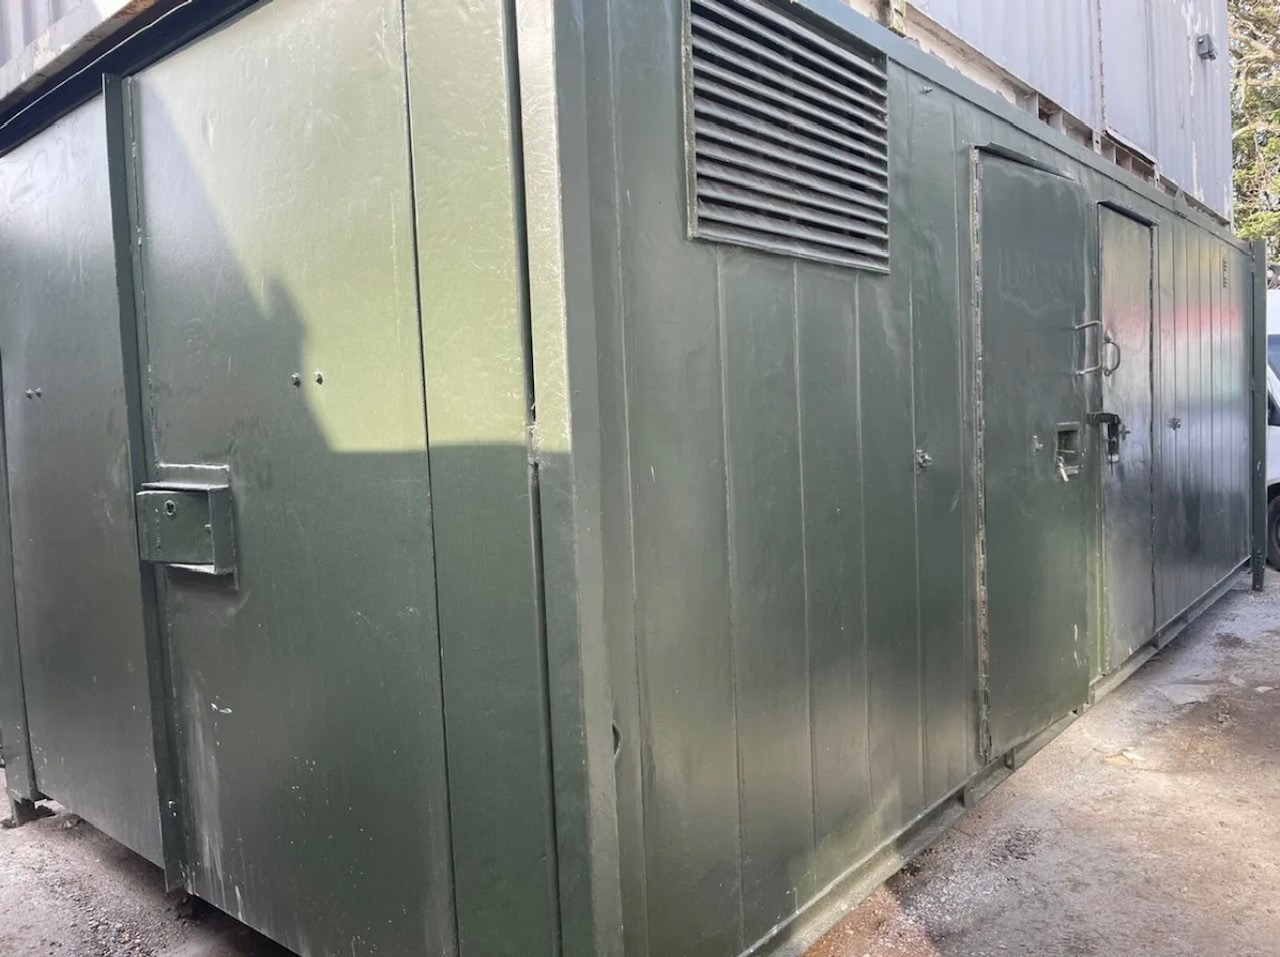
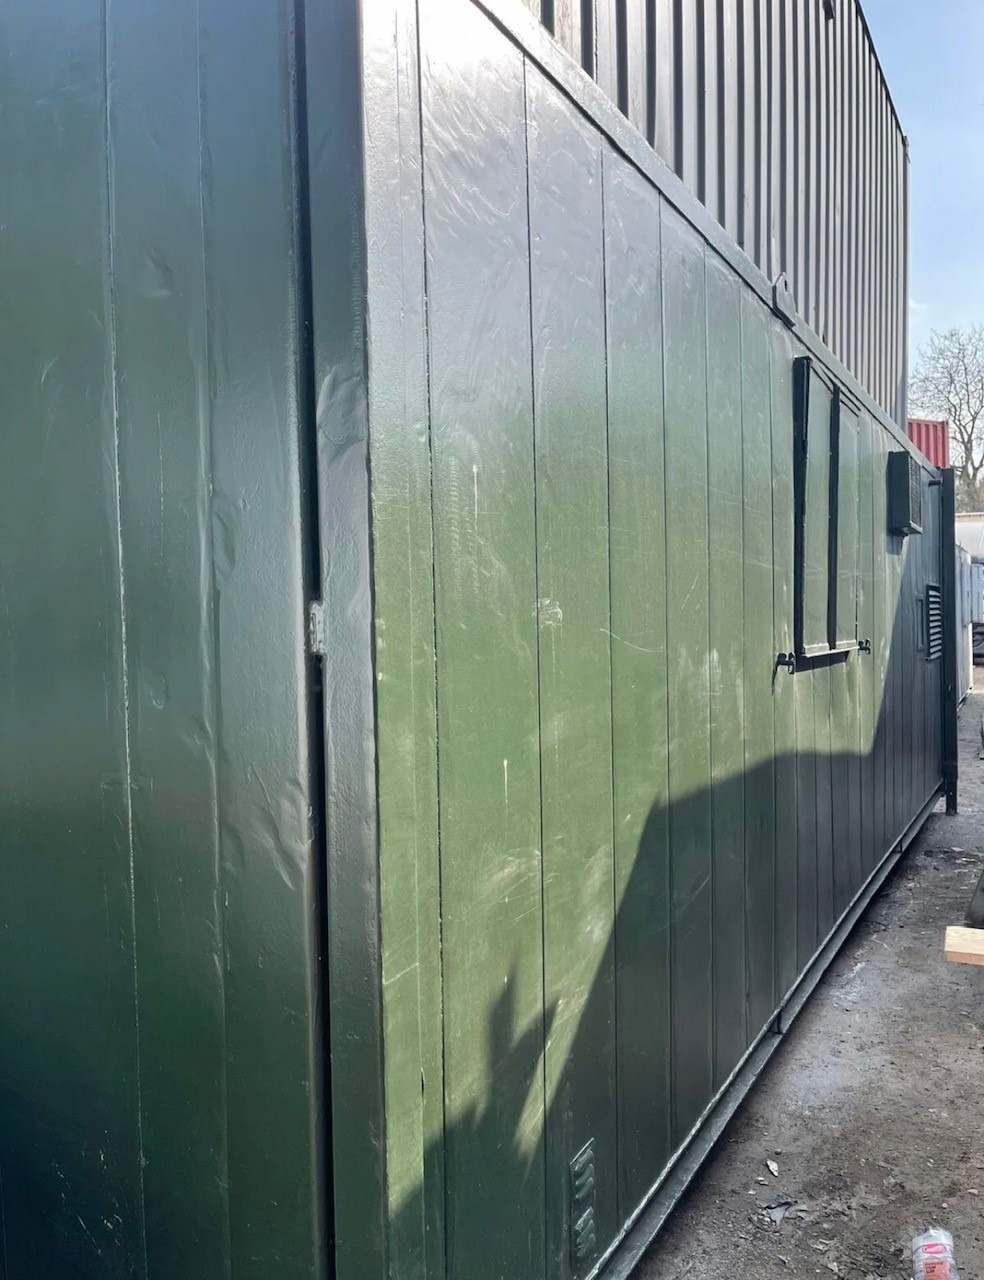
24ft x 10ft Jack Leg Anti Vandal Canteen/Toilet/Storage

  • Split entrance for Canteen room and WC which includes single cubical, urinal and sink.
  • Container door end with storage.
  • Electric Sockets, Lighting and Heating
  • Fitted Floor to Ceiling Cupboards
  • Colour: Dark Green

Location: Nationwide


£5,000

EX VAT

Not Available for Hire

Call for an instant quote!

40ft x 12ft Jack Leg Genuine Portakabin Pullman

  • 2 x Offices, Canteen and WC
  • Electric Sockets, Lighting and Heating
  • Colour: Light Grey
  • Full or Part Refurbishment option is available please ask.

Location: Nationwide


£9,500

EX VAT

Not Available for Hire

Call for an instant quote!

32ft x 10ft Anti Vandal Split Canteen/Office

  • Canteen approx 10ft – Office approx 22ft
  • Electric Sockets, Lighting and Heating
  • UPVC Double Glazing
  • Colour: Dark Blue

Location: Nationwide


£5,500

EX VAT

Not Available for Hire

Call for an instant quote!

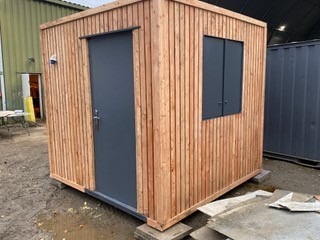
8ft x 8ft Anti Vandal Gate House/Office

  • Open Plan
  • Electric Sockets, Lighting and Heating
  • Colour: Clad in New Larch Timber

Location: Nationwide


£5,500

EX VAT

Not Available for Hire

Call for an instant quote!

20ft x 10ft Anti Vandal Sleeper Unit

  • Split sides with two entrances, each side has its own room and Shower Toilet Facility
  • Electric Sockets, Lighting and Heating
  • Colour: Dark Grey

Location: Nationwide


£6,500

EX VAT

Not Available for Hire

Call for an instant quote!

21ft x 8ft Anti Vandal Canteen

  • Open Plan
  • Electric Sockets, Lighting and Heating, Hot water Unit + kitchen with cupboards and work top.
  • Colour: Dark Grey 

Location: Nationwide


£4,200

EX VAT

Not Available for Hire

Call for an instant quote!

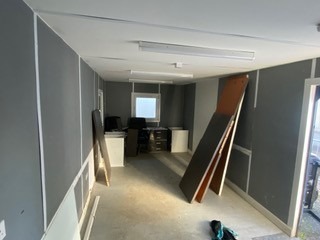
30ft x 9ft Anti Vandal Fire Rated Office

  • Open Plan Refurbished
  • Electric Sockets, Lighting and Heating
  • Colour: Dark Blue

Location: Nationwide


£6,500

EX VAT

Not Available for Hire

Call for an instant quote!

24ft x 9ft Anti Vandal Office

  • Open Plan
  • Electric Sockets, Lighting and Heating
  • Colour: Dark Grey

Location: Nationwide


£4,200

EX VAT

Not Available for Hire

Call for an instant quote!

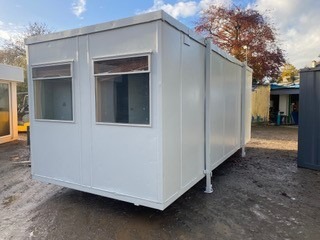
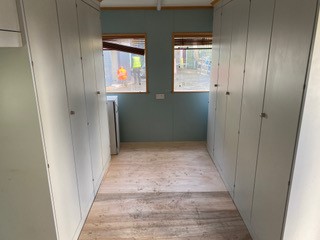
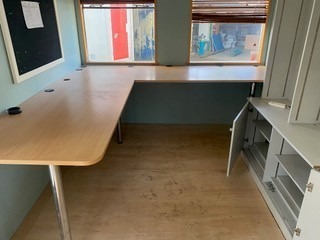
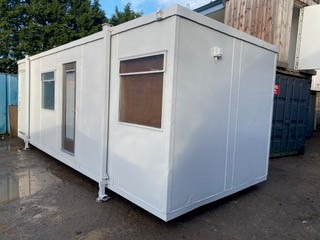
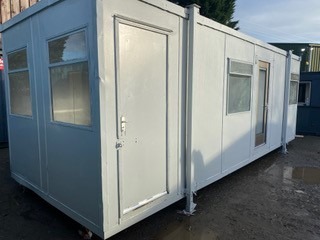
22ft x 9ft Jack Leg Portable Cabin

  • 22ft x 9ft Jack Leg Portable Cabin
  • Open Plan
  • Electric Sockets, Lighting and Heating
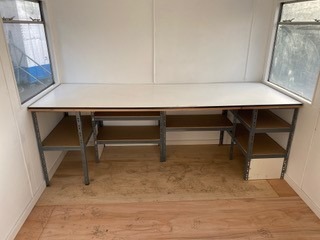
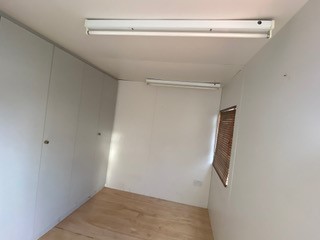
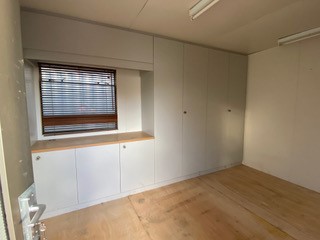
  • Fitted Desk and Floor to Ceiling Cupboards
  • Colour: Light Grey

Location: Nationwide


£4,995

EX VAT

Not Available for Hire

Call for an instant quote!

24ft x 9ft Jack Leg Portable Cabin

  • 24ft x 9ft Jack Leg Portable Cabin
  • Split Offices with two entrances
  • Electric Sockets, Lighting and Heating
  • Fitted Floor to Ceiling Cupboards
  • Colour: Light Grey

Location: Nationwide


£5,500

EX VAT

Not Available for Hire

Call for an instant quote!

10ftx8ft – £5950 + Vat / 16ftx8ft – £7950 + Vat / 20ftx8ft – £9000 + Vat / 24ftx8ft – £12000 + Vat / 30ftx8ft – £13500 + Vat

  • Reinforced doors and windows with secure locking
  • Open plan with electric sockets and lighting
  • Any Extras available: Canteen, Partitions, Toilets.

Location: Nationwide


From £5,950

EX VAT

Not Available for Hire

Call for an instant quote!

  •  Electric Sockets, Lighting and Heating
  •  Wind & watertight
  •  Sprayed Dark Grey

Location: Nationwide


£4,995

EX VAT

Not Available for Hire

Call for an instant quote!

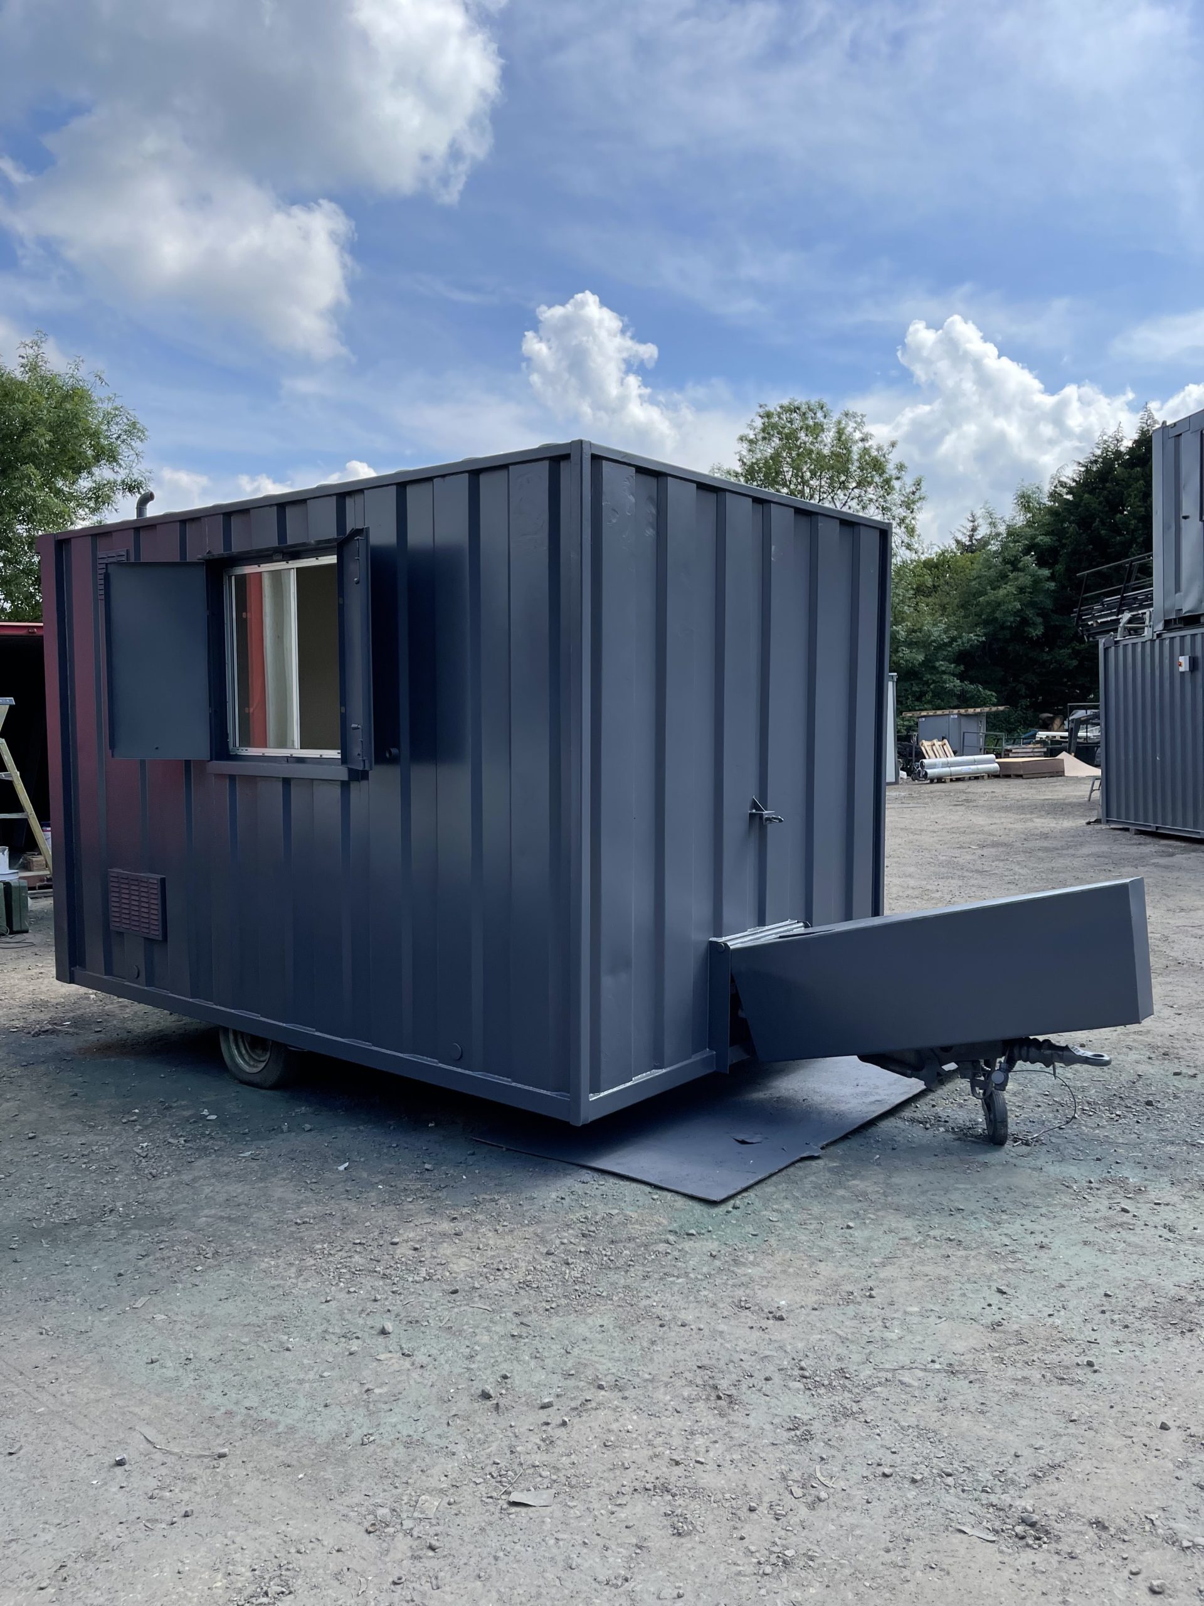
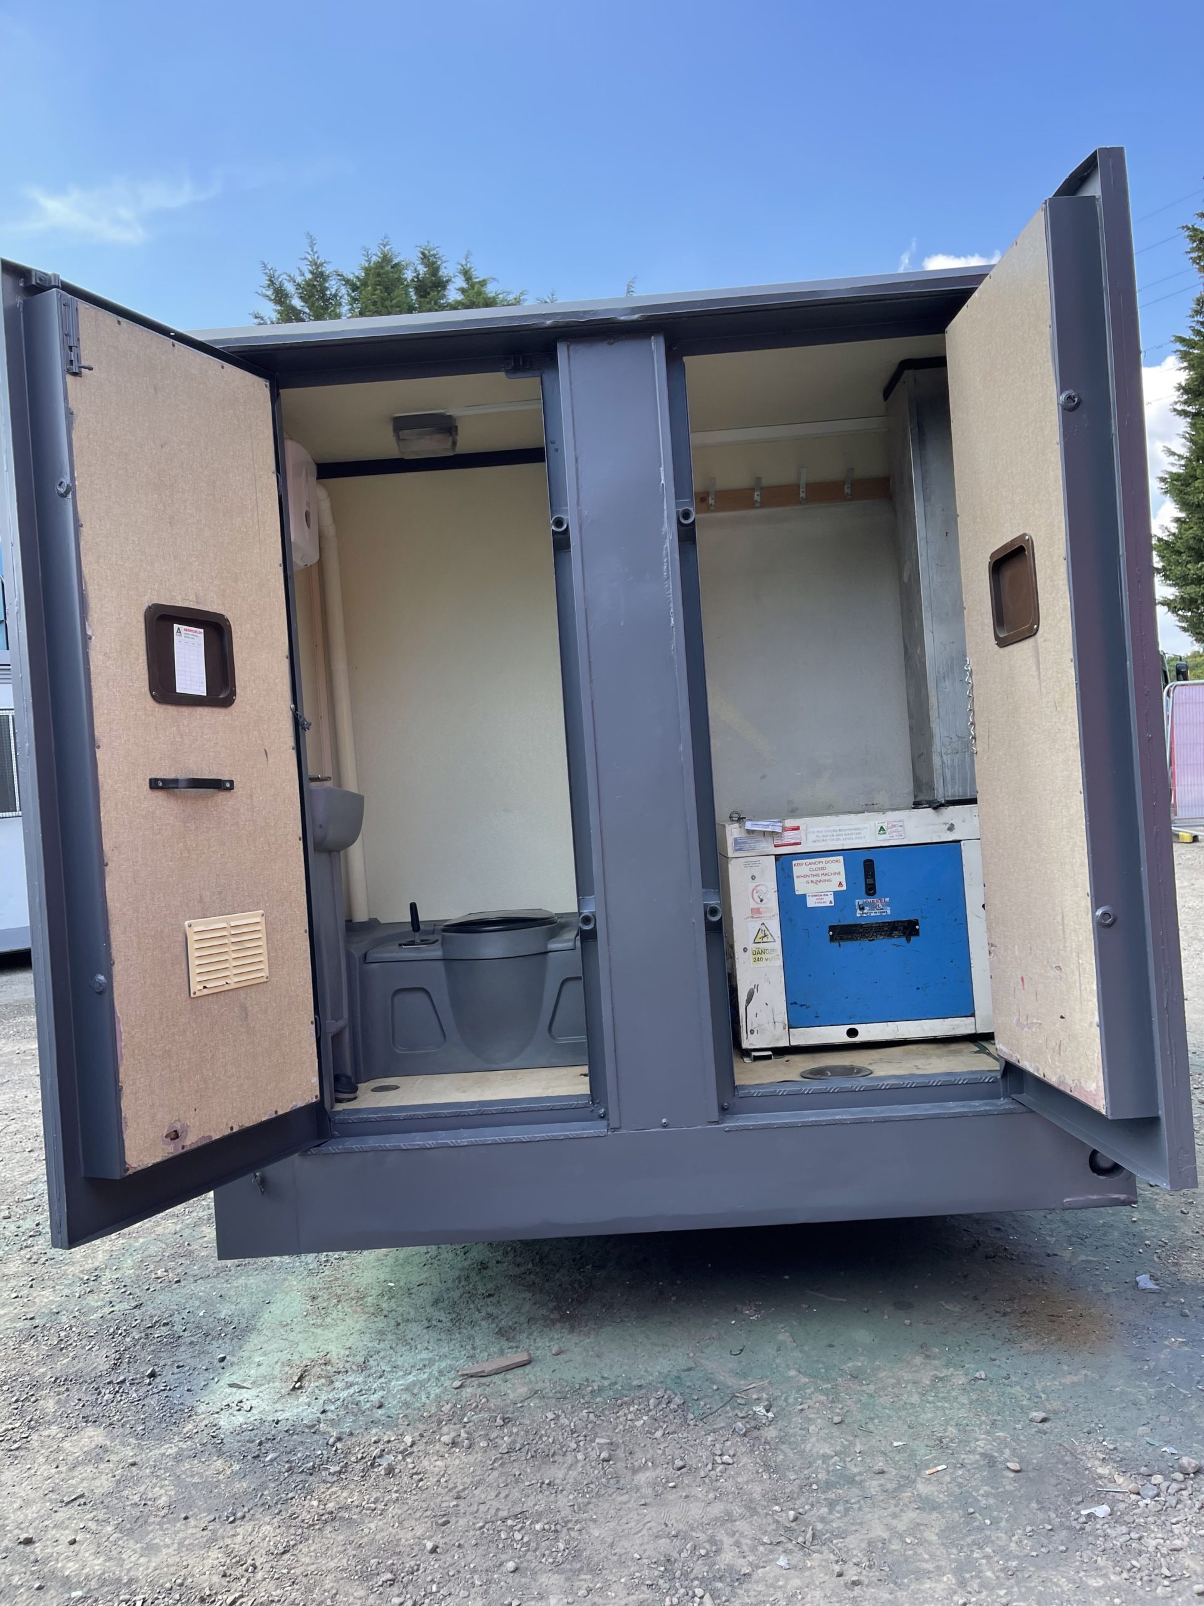
  • 12ft Towable Gound Hog
  • Includes: toilet, canteen and seating area
  • Full working generator, fully serviced and in great condition


Location: Nationwide


£6,500

EX VAT

Not Available for Hire

Call for an instant quote!

  • Reinforced doors with secure locking 
  • Electrics and lights included
  • Sink and water boiler included

Location: Nationwide

Quantity: ∞

£15,000

EX VAT

Not Available for Hire

Call for an instant quote!

• Reinforced doors and windows with secure locking
• Open plan with electric sockets and lighting
• Ral Code Colour of choice

• Any Extras available : Canteen, Partitions, Toilets.

Location: Nationwide


£11,995

EX VAT

Not Available for Hire

Call for an instant quote!

• Reinforced doors and windows with secure locking

• Open plan with electric sockets and lighting

• Ral Code Colour of choice

• Any Extras available : Canteen, Partitions, Toilets.

Location: Nationwide


POA

Not Available for Hire

Call for an instant quote!

test

• Reinforced doors with secure locking
• Sink and water boiler included

Location: Nationwide

Quantity: ∞

£12,495

EX VAT

Not Available for Hire

Call for an instant quote!

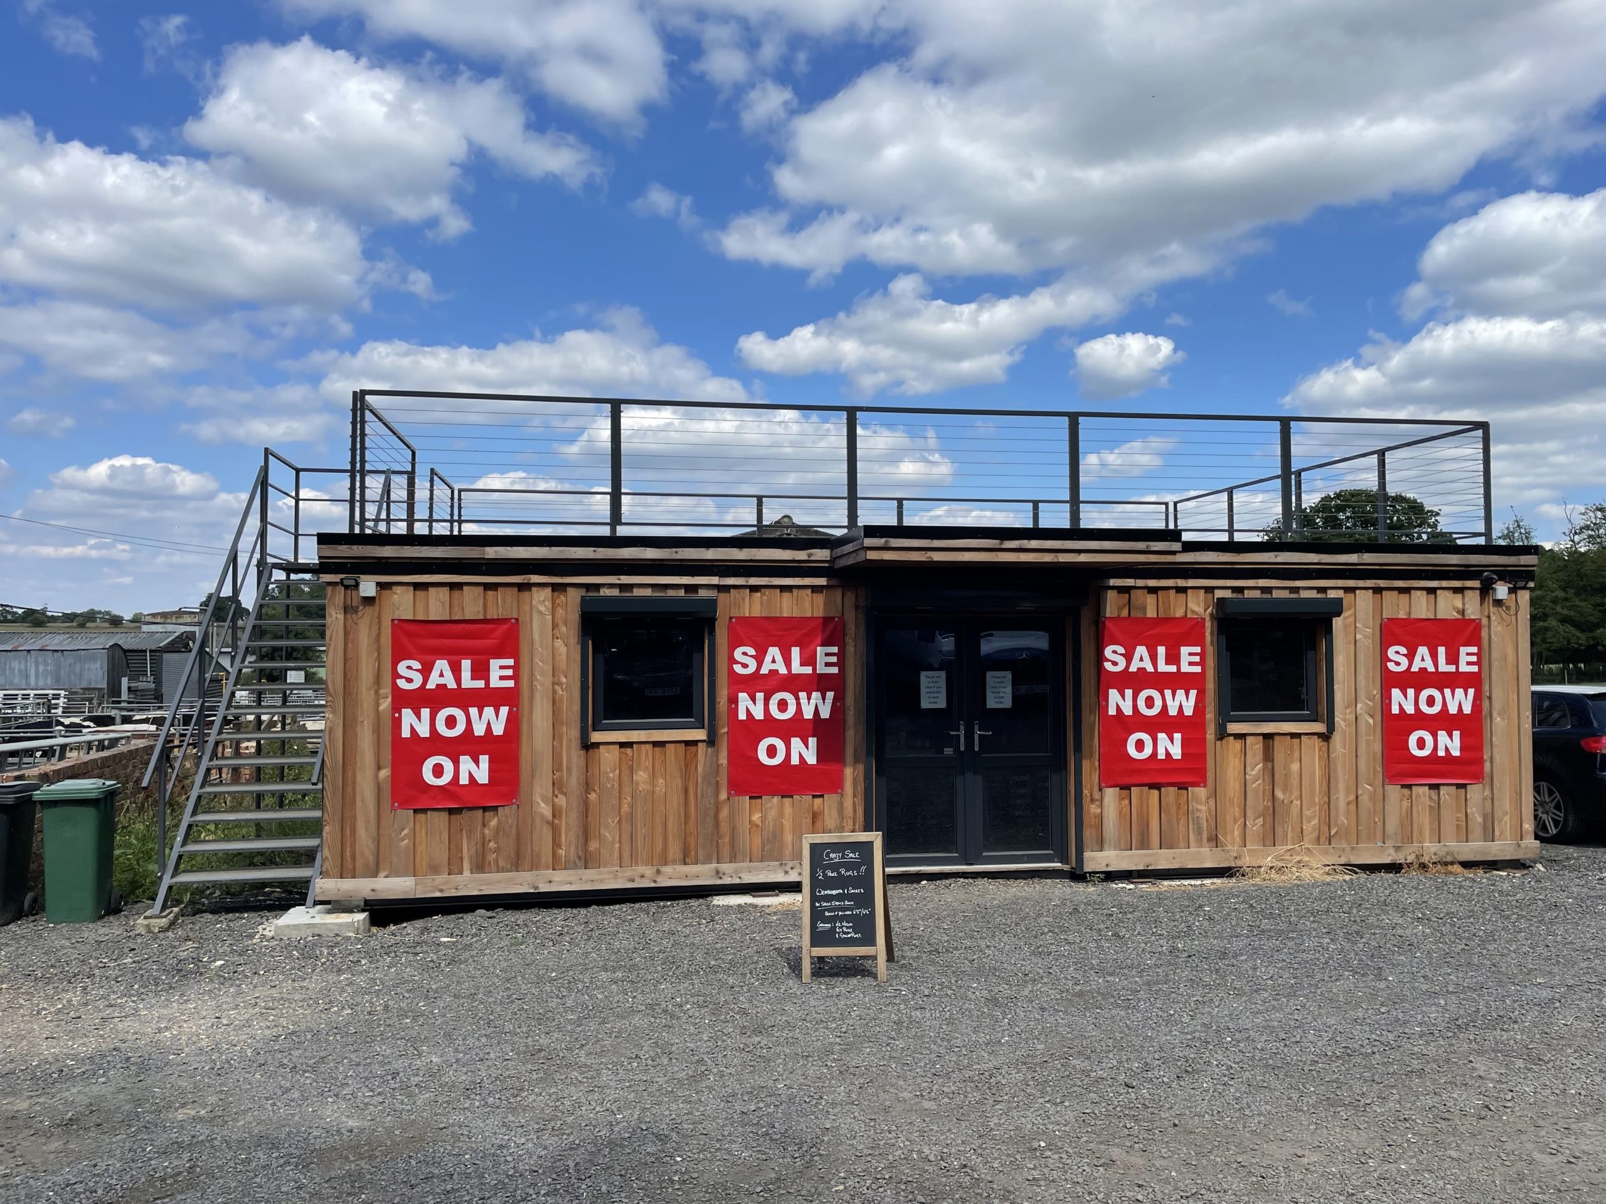
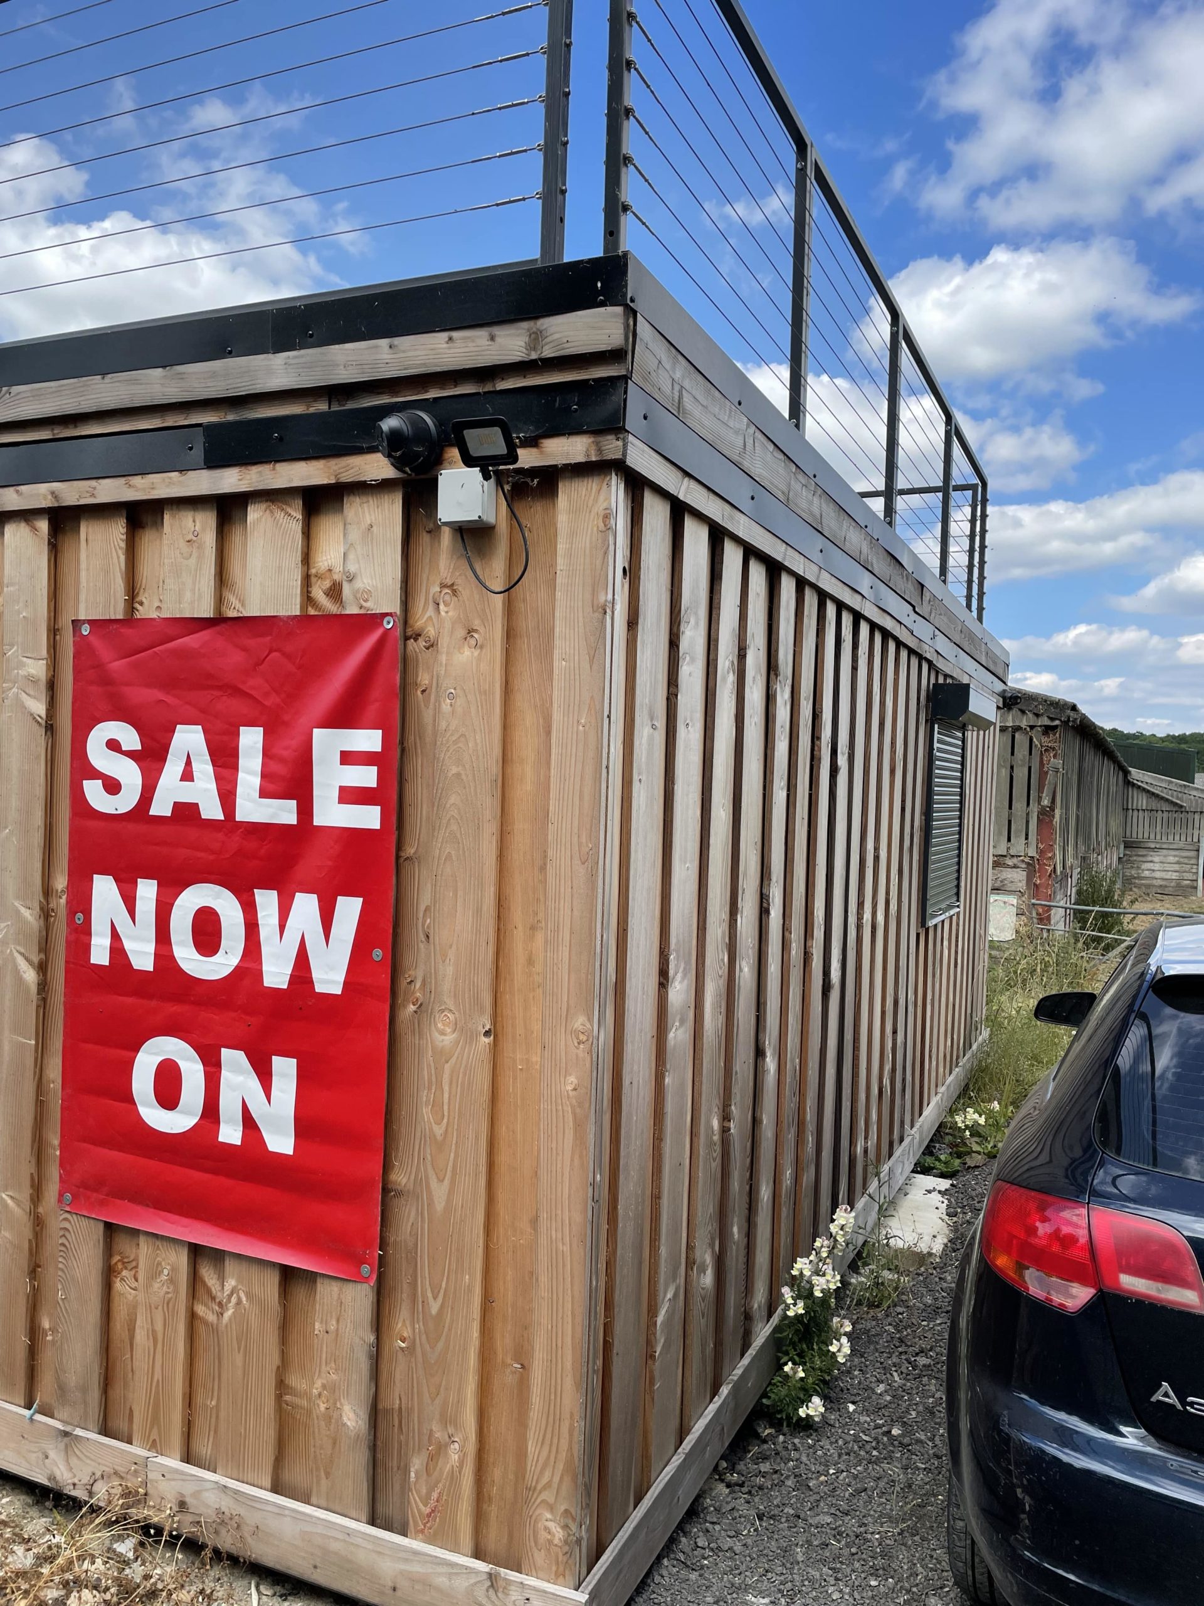
32ft x 20ft Cabin

  • Reinforced doors with secure locking 
  • Electrics and lights included
  • Sink and water boiler included
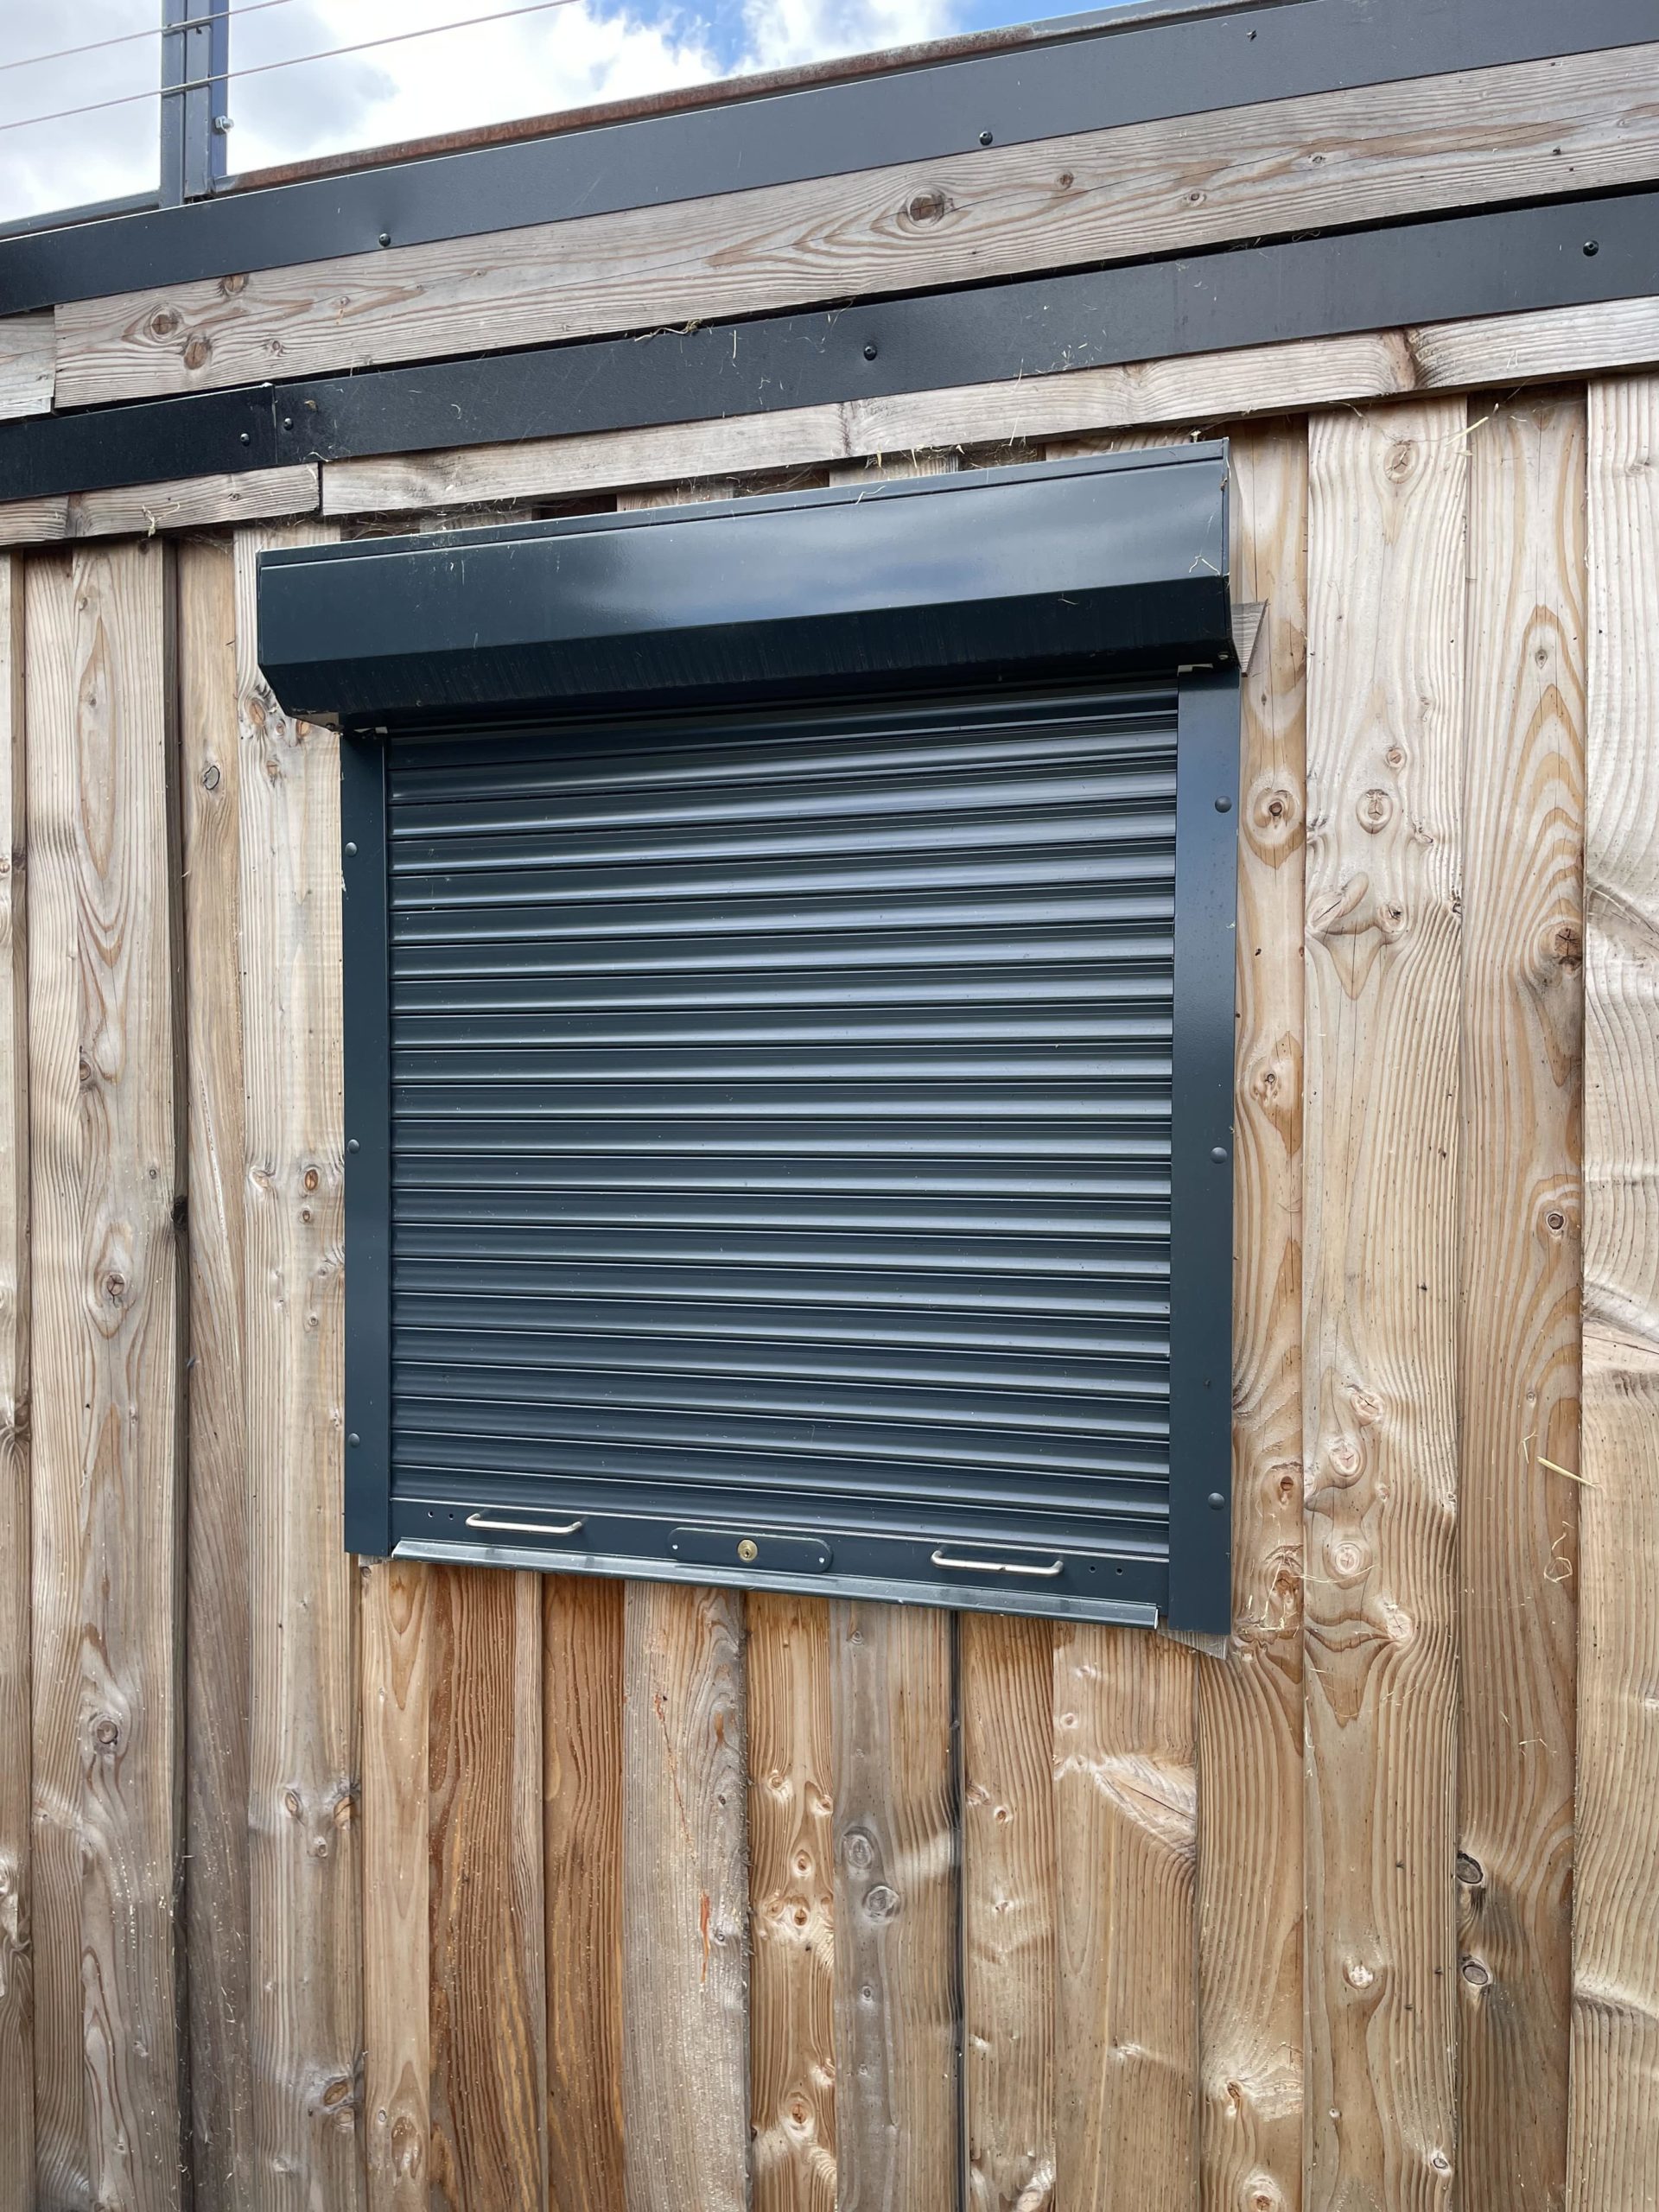
  • Electric Roller Shutters
  • Roof top terrace 
  • Store Room 
  • Slatwall installation 

Location: Nationwide


£39,000

EX VAT

Not Available for Hire

Call for an instant quote!

Looking to Buy or Hire?

Get a Quick Container Quote Now!

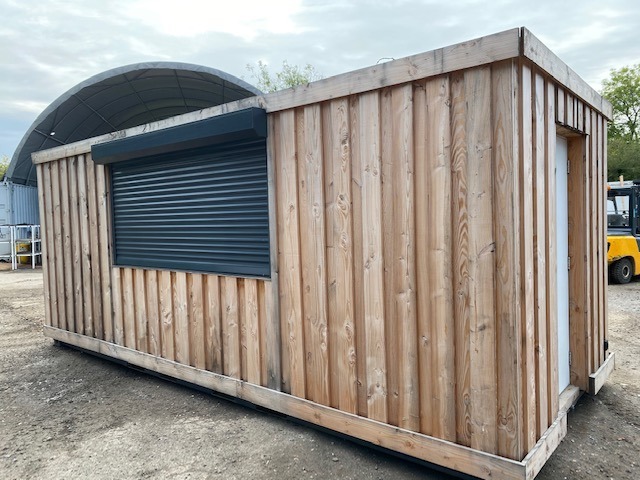
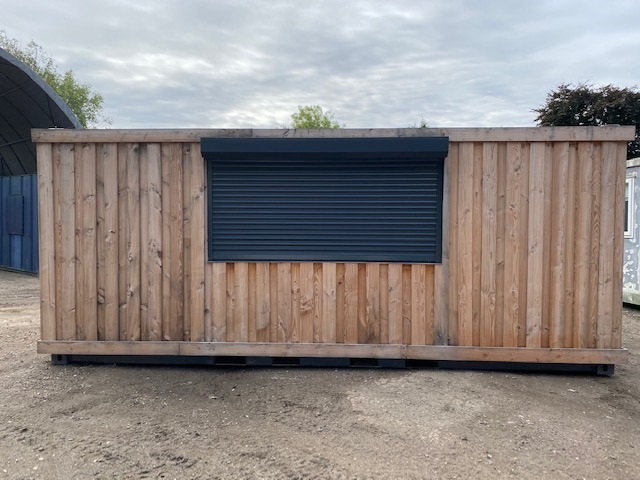
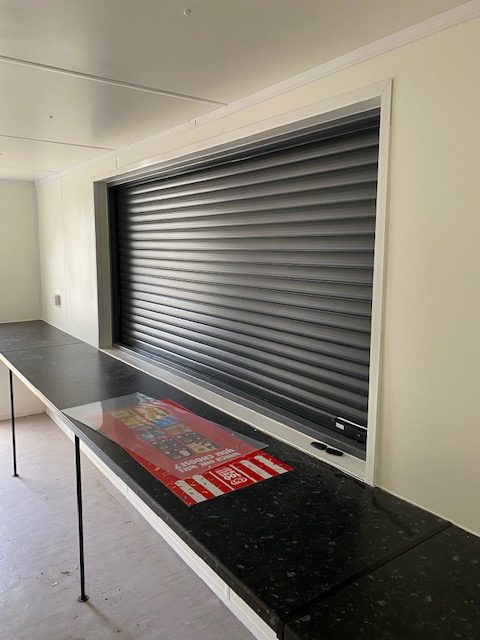
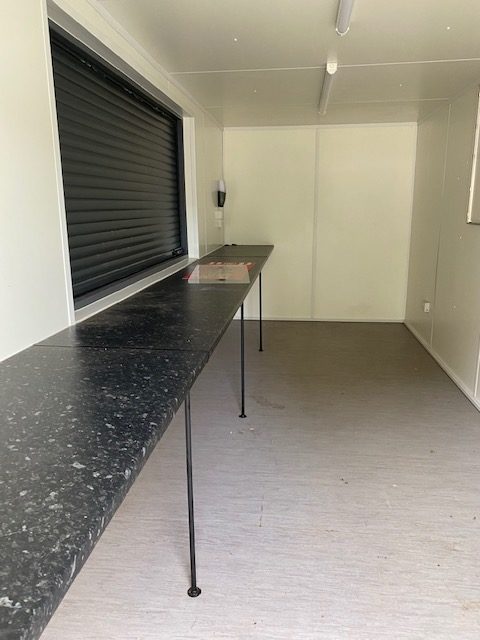
20ft x 8ft Container Kiosk

  • Open plan layout with worktop serving area
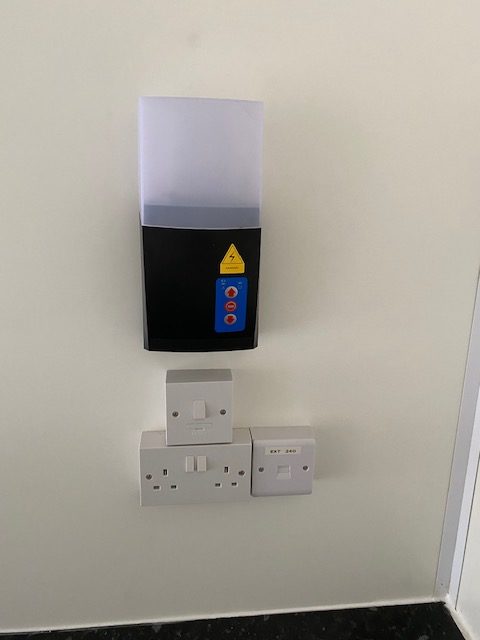
  • Electric roller shutter with remote control
  • Electrics and lights included

Location: Nationwide


£15,000

EX VAT

Not Available for Hire

Call for an instant quote!

Looking to Buy?

Get a Quick Container Quote Now!

Newsletter Signup Form

Be the first to discover our exclusive offers and latest company updates by signing up to our email newsletter. Every month we’ll keep you informed of our best prices, industry updates, customer’s container projects, national shows we’ll be exhibiting at, and much more.

Looking to Buy or Hire?

Get a Quick Container Quote Now!