How to Choose the Right Car Elevator Platform?

Choosing the right Car Elevator Platform is not simply a matter of comparing prices. It is a decision involving vehicle dimensions, building structure, daily traffic, safety controls, and long-term maintenance. A platform that lifts a compact sedan may not safely handle a heavy electric SUV. Small differences matter.

Begin with the real site conditions. Measure the entrance width, ceiling height, pit depth, and available turning space. Record the heaviest vehicle, including passengers and luggage. Consider how often the equipment will operate each day. A residential garage may need quiet, compact operation, while a commercial facility may require faster cycles and stronger protection systems.

Safety should guide every comparison. Look for clear load ratings, emergency lowering, door interlocks, anti-drop protection, and accessible control panels. Ask whether the manufacturer provides installation records, inspection guidance, spare parts, and technician support. Certified installers should review the structure and local building requirements before delivery. Their experience can reveal problems that a brochure cannot show.

Do not ignore comfort. A slow platform can frustrate drivers, while excessive vibration may signal poor design or installation. Yet the most expensive model is not automatically the best choice. An attractive quote may exclude drainage, electrical work, ventilation, or future servicing. That is where many budgets become unrealistic.

This guide explains how to compare Car Elevator Platform options with practical judgment. It also examines common mistakes, because even experienced buyers can overlook daily operating details. The right solution should fit the building, the vehicles, and the people using it—not just the sales specification.

How to Choose the Right Car Elevator Platform?

Define Vehicle Size and Weight: 2,000–3,500 kg Capacity Range

How to Choose the Right Car Elevator Platform?

Define Vehicle Size and Weight: 2,000–3,500 kg Capacity Range

Choosing a car elevator starts with verified vehicle data, not visual judgment. Measure curb weight, passengers, luggage, and removable accessories. Then add a practical margin. The 2,000 kg class may suit compact cars and lighter sedans. Larger SUVs, vans, and electric vehicles often need 2,500–3,500 kg capacity. The IEA Global EV Outlook 2024 reports that SUVs represented nearly half of global car sales in 2023. Their growing size affects platform selection.

Battery-powered vehicles deserve extra attention. The battery can concentrate substantial weight beneath the floor. Check axle loads, wheelbase, track width, and tire contact positions. Do not rely only on total mass. A 3,000 kg vehicle may still overload a narrow platform if its axle distribution is uneven. I have seen this assumption create uncomfortable installation compromises.

Use the highest expected operating weight, then verify the lift’s rated load under applicable standards. EN 1493:2022 provides safety requirements for vehicle lifts, while ISO 12100 supports machinery risk assessment. Ask for documented load tests, platform drawings, emergency lowering details, and maintenance intervals. The EPA Automotive Trends report shows vehicle design has continued shifting toward heavier utility models. That trend matters. A 2,000 kg platform can become restrictive sooner than expected. Keep clearances generous, especially around mirrors, charging equipment, and door openings. Oversizing costs more, but underestimating capacity can limit safe daily use.

Match Platform Dimensions to Vehicles up to 5.5 m Long

How to Choose the Right Car Elevator Platform?

Match Platform Dimensions to Vehicles up to 5.5 m Long

Choosing a car elevator platform starts with the vehicle, not the shaft. Measure the longest expected vehicle, including bumpers, tow fittings, and any rear-mounted equipment. A 5.5-meter car should not be placed on a platform with the same usable length. Allow practical clearance for positioning and safe door operation. The exact allowance depends on the elevator design and local installation requirements.

Width needs equal attention. A large SUV may be shorter than a luxury sedan but wider at the mirrors. Measure body width, mirror-to-mirror width, and the space needed for passengers to exit. Also check the platform entrance, guide rails, and nearby walls. Tight edges create stress during daily use. Small errors become expensive.

Height is easy to overlook. Include roof racks, antennas, open tailgates, and uneven loading conditions. A platform suitable for a low sedan may fail with a tall van. In real site checks, mark the vehicle’s footprint on the floor before selecting equipment. It reveals awkward turning angles and poor door clearance quickly. I would also test the largest vehicle, not the average one. That approach may reduce capacity on paper, but it improves reliability in practice. Recheck the measurements. Planning assumptions are not always accurate.

How to Choose the Right Car Elevator Platform?

Match the platform’s usable length to the vehicle body length, allowing approximately 0.5 m of total handling clearance for positioning and door access.

The vehicle dimensions shown are representative maximum body lengths for common passenger-vehicle categories. For vehicles up to 5.5 m long, a platform with at least 6.0 m of usable length is a practical selection target. Always verify the elevator manufacturer’s rated dimensions, load capacity, turning space, and local safety requirements.

Compare Hydraulic, Scissor, and Four-Post Lift Configurations

Choosing a car elevator platform starts with load behavior, not appearance. The International Energy Agency reported nearly 14 million electric cars sold worldwide in 2023. Many electric SUVs carry heavy battery packs, so rated capacity must include the vehicle, passengers, and equipment. A hydraulic platform suits frequent movement and taller travel. Its cylinders provide strong lifting force, but oil temperature and seal maintenance deserve attention.

Scissor lifts offer a low-profile deck and stable vertical movement. They work well where the platform must disappear into a finished floor. However, their linked arms need careful inspection around pivot points. A four-post configuration spreads weight across four runways, making it practical for heavier vehicles and storage parking. It usually needs more floor space and may create a higher loading threshold. According to the U.S. Department of Energy’s 2024 Vehicle Technologies Market Report, vehicle sizes and weights have continued trending upward, which makes older capacity assumptions risky.

Measure the tallest vehicle, widest mirror position, wheelbase, and turning path. Then compare these figures with the platform’s certified capacity and usable deck dimensions. Industry safety guidance from the Automotive Lift Institute emphasizes rated components, mechanical restraints, and documented inspection procedures. That matters more than a glossy control panel. I once underestimated door clearance by only a few centimeters; the platform operated, but daily use became awkward. Leave practical margin, not just technical compliance. Consult a qualified installer before fixing the pit depth or overhead height.

Verify Safety Compliance with EN 81-20/50 and EN 1493

How to Choose the Right Car Elevator Platform?

A car elevator is not automatically covered by one standard. Its intended use decides the compliance route. EN 1493 applies specifically to vehicle lifts, including platforms that raise cars for parking or servicing. EN 81-20 sets safety requirements for lifts carrying people or goods. EN 81-50 covers design calculations, component testing, and verification methods. If passengers travel with the vehicle, EN 81 requirements may become essential. Local building rules still need checking.

Safety is not paperwork alone. The ILO estimated 2.93 million work-related deaths globally in 2023, showing why lifting equipment deserves disciplined inspection. Eurostat reported approximately 3.0 million non-fatal workplace accidents across the EU in 2022. A weak interlock or poor emergency stop can become serious quickly. Check rated load, platform deflection, door locking, overspeed protection, emergency lowering, and pit access. Ask for test records, risk assessments, and traceable calculations.

Watch the cables.

During site evaluation, measure the vehicle’s actual wheelbase, height, turning path, and axle load. Do not rely only on brochure dimensions. A certificate can also mislead when it covers another configuration. I would verify the exact model, installation layout, and control logic with an independent competent assessor. Some projects expose a difficult question: is the platform only lifting a car, or is it transporting people too? That answer should shape the standard selection before procurement, not after installation.

Evaluate Speed, Duty Cycles, Door Clearance, and Emergency Access

How to Choose the Right Car Elevator Platform?

Choosing a car elevator platform starts with real traffic, not impressive brochure figures. Measure vehicle weight, wheelbase, roof height, and daily movement patterns. Speed matters when drivers wait in a narrow garage, but smooth stopping matters more. A fast platform is not automatically better. Sudden movement can unsettle vehicles and increase loading errors. Ask for tested travel times under normal and maximum loads. Then compare acceleration, leveling accuracy, and noise.

Duty cycles reveal whether the platform suits your building. Count expected trips during busy periods, not only the daily average. A residential system may rest between uses, while a commercial garage can run continuously. Confirm the rated cycle frequency, cooling method, inspection intervals, and overload protection. Door clearance needs equal attention. Check the clear opening, turning space, mirror position, and threshold gap. A few lost centimeters can turn a simple entry into repeated reversing. I have found that drawings often miss practical driver behavior.

Emergency access should be discussed before installation. Request manual lowering procedures, backup power, internal communication, lighting, and a clearly reachable release system. Confirm who can respond and how training is documented. Never depend on a phone signal alone. Local authorities or qualified engineers should review fire access and rescue arrangements.

Tips: Test the platform with the largest intended vehicle. Mark wheel paths on the floor. Watch one complete loading cycle. Leave room for human mistakes.

How to Choose the Right Car Elevator Platform? — Evaluate Speed, Duty Cycles, Door Clearance, and Emergency Access
Evaluation Dimension Typical Planning Range Suitable Application Selection Guidance Verification Required Before Purchase
Rated Load 2,500–5,000 kg for passenger vehicles; higher capacities may be required for SUVs, vans, or service vehicles. Private garages, residential developments, commercial parking facilities, and vehicle showrooms. Confirm the maximum axle load, wheel positions, platform loading pattern, and local structural requirements.
Vertical Speed 0.10–0.20 m/s for low-rise private use; 0.20–0.50 m/s for higher-frequency commercial parking. Lower speeds suit short travel distances and cost-sensitive installations; higher speeds suit multi-level facilities. Check permitted speed limits, travel height, acceleration comfort, stopping accuracy, and applicable elevator or lifting-equipment regulations.
Travel Height Approximately 3–15 m for common low-rise installations; custom designs may serve greater heights. Basement parking, split-level garages, and multi-story vehicle storage. Calculate complete travel from the finished lower floor to the finished upper floor, including leveling tolerances and door-zone requirements. Measure finished floor levels, pit depth, overhead clearance, structural openings, and available machine-room or equipment space.
Duty Cycle Intermittent residential use: about 10–30 trips/day. Commercial use: approximately 50–150 trips/day. Intensive facilities may require more. Residential, office, hotel, dealership, automated parking, and public parking applications. Document trips per hour, peak traffic periods, rest intervals, operating hours, queue length, and expected annual usage.
Peak Throughput Often 4–12 complete cycles per hour, depending on travel height, door operation, loading, and control logic. Facilities where vehicles must be moved efficiently during arrival and departure peaks. Use a time-and-motion calculation based on actual site layout and require the supplier to state cycle-time assumptions clearly.
Platform Width Common clear platform widths are approximately 2.7–3.2 m for standard passenger cars and 3.2–3.8 m for larger vehicles. Passenger cars, SUVs, electric vehicles, and light commercial vehicles. Measure the widest vehicle body, mirror-to-mirror width, turning approach, wall offsets, and required pedestrian clearance.
Platform Length Common clear lengths are approximately 5.5–6.5 m for passenger vehicles; 6.5–7.5 m may be needed for long-wheelbase vehicles. Standard cars, SUVs, long-wheelbase vehicles, and light vans. Confirm the longest vehicle dimensions, wheelbase, turning path, loading direction, and required safety edge clearance.
Door Clear Width Approximately 2.4–2.8 m for many passenger vehicles; 2.8–3.2 m is preferable for larger SUVs, vans, or frequent commercial use. Single-vehicle access at one or more landing levels. Verify clear opening width after door hardware, tracks, frames, seals, and protective barriers are installed.
Door Clear Height Approximately 2.1–2.4 m for passenger vehicles; 2.4–2.7 m may be needed for vans or vehicles with roof equipment. Passenger cars, SUVs, vans, and service vehicles with different roof heights. Measure the maximum vehicle height at the entry point and confirm finished opening height, lintel depth, and overhead obstruction risks.
Emergency Access Required features typically include an emergency stop, manual lowering or raising method, emergency unlocking arrangement, backup lighting, and alarm or communication provision. All installations, especially enclosed shafts, public facilities, and unattended parking areas. Confirm rescue procedures, trapped-vehicle release method, power-failure behavior, emergency lighting duration, communication coverage, and inspection requirements.
Backup Power Behavior Options may include controlled lowering, return-to-floor operation, battery-supported controls, or standby generator connection. Sites where power interruptions could trap vehicles or disrupt emergency access. Test failure scenarios, battery capacity, generator compatibility, manual release procedures, and restart interlocks.
Leveling Accuracy Common design targets are approximately ±5–10 mm at the landing floor, subject to equipment type and local regulations. Applications requiring comfortable vehicle movement between platform and finished floor. Accurate leveling reduces tire impact, trip hazards, bumper contact, and difficulty when driving across the platform threshold. Verify leveling performance under both rated load and partial load, including stopping accuracy after repeated cycles.
Safety Interlocks Landing doors should remain locked unless the platform is correctly positioned; movement should be prevented when doors or safety circuits are open. All vehicle elevator platforms with enclosed or protected landings. Review the safety circuit diagram and witness tests for door interlocks, overspeed protection, overload protection, and unintended movement prevention.
Environmental Conditions Typical indoor installations operate within approximately 5–40°C; outdoor or humid sites require additional protection. Indoor garages, semi-enclosed parking areas, coastal locations, and exposed outdoor installations. Drainage, corrosion protection, water ingress control, ventilation, and low-temperature protection can significantly affect reliability. Confirm enclosure rating, coating system, drainage design, corrosion category, snow or wind exposure, and maintenance access.
Maintenance Access Routine inspection is commonly required monthly or quarterly, with statutory inspections according to local rules. Every installation, particularly high-duty commercial facilities. Obtain the maintenance schedule, spare-parts list, inspection checklist, fault-code documentation, and maximum permitted service intervals.
Planning note: The ranges above are general engineering planning values for vehicle elevator platforms, not universal design limits. Final capacity, dimensions, speed, duty cycle, safety systems, and emergency procedures must be confirmed through a site survey, structural assessment, risk assessment, and the regulations applicable to the installation location.

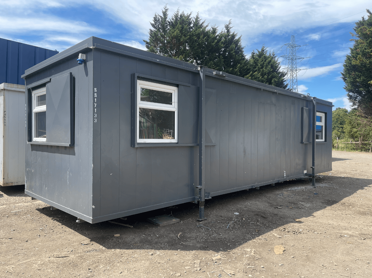
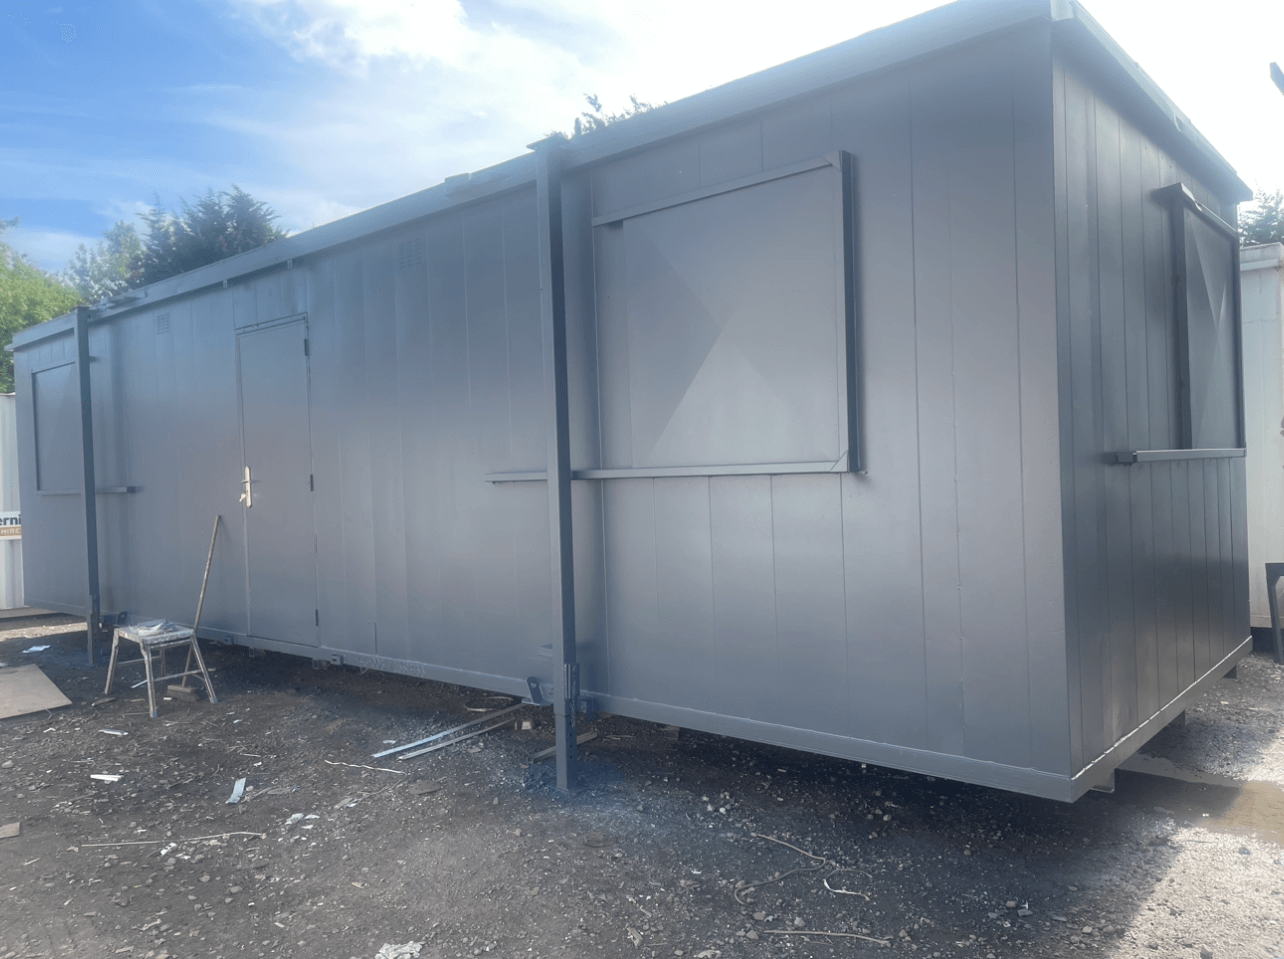
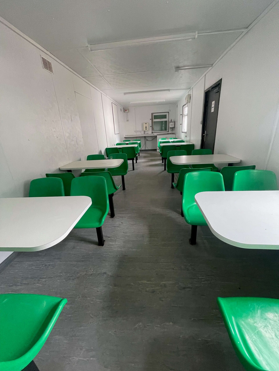
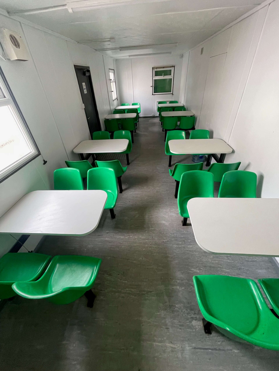
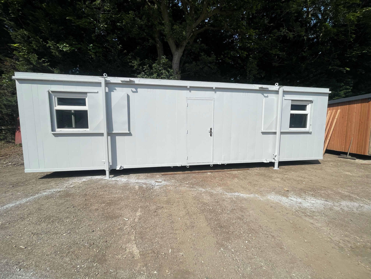
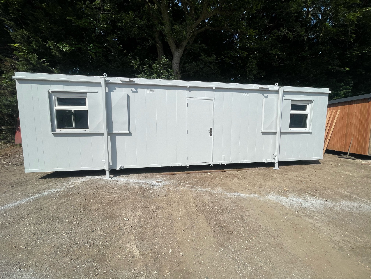
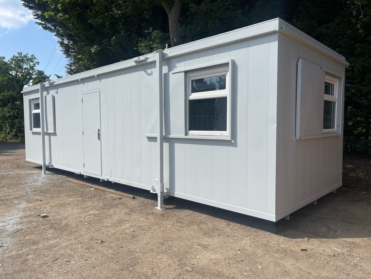
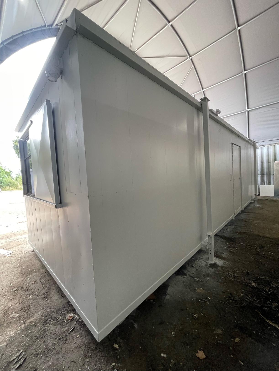
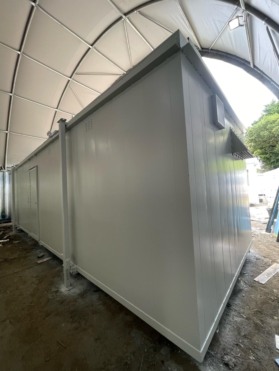
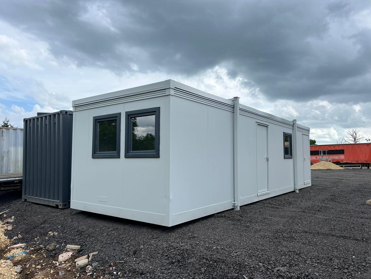
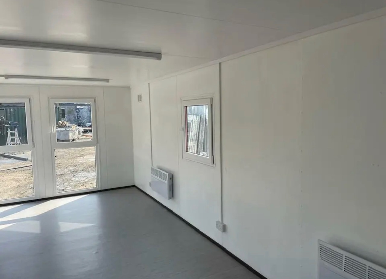
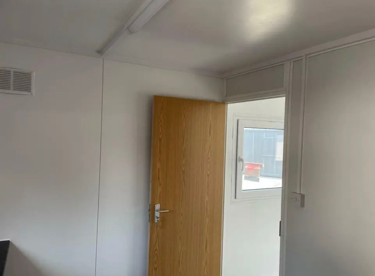
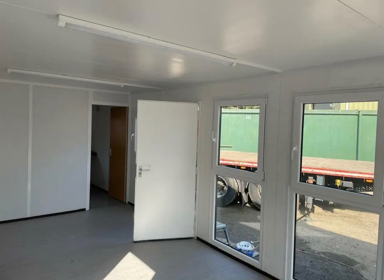
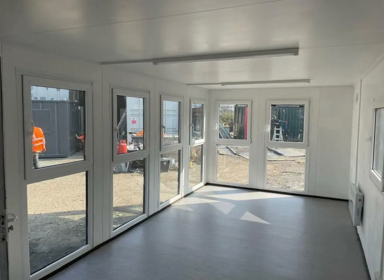
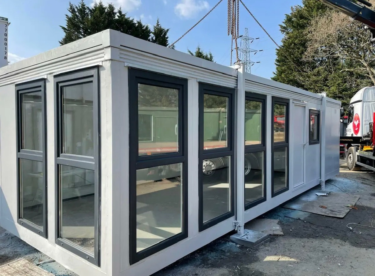
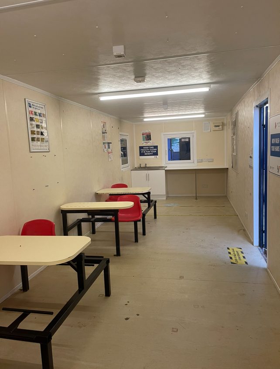
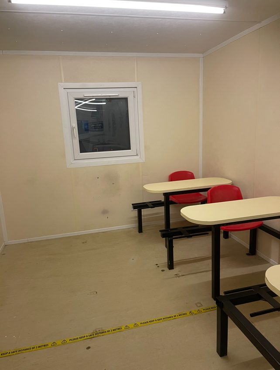
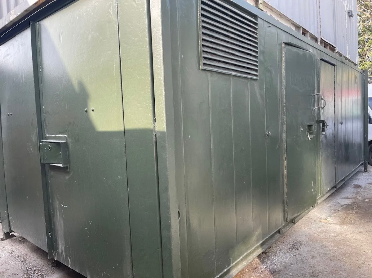
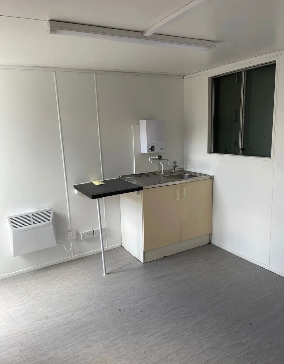
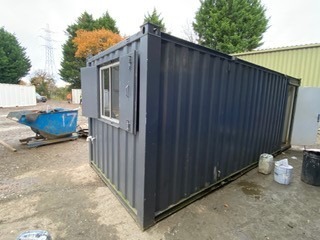
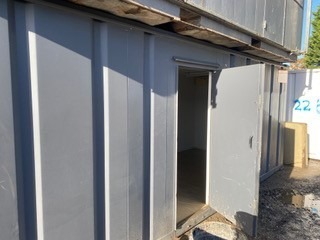
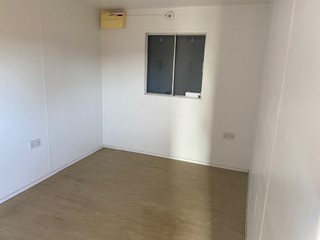
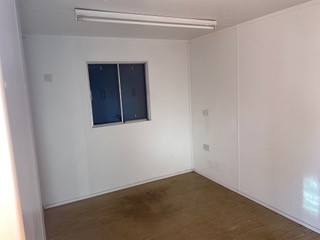
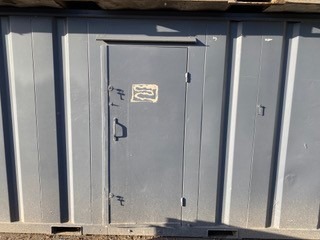
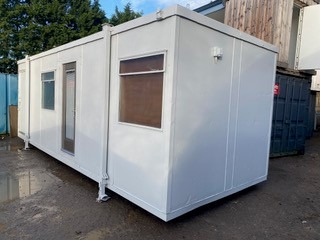
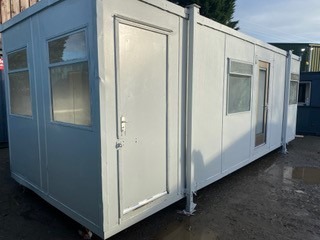
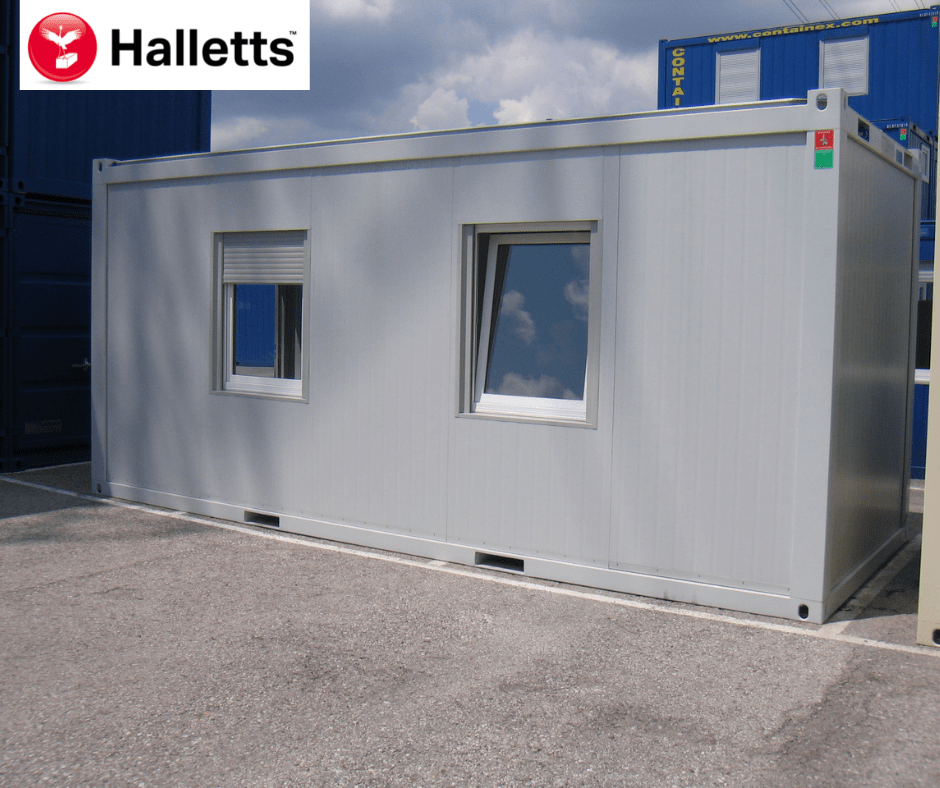
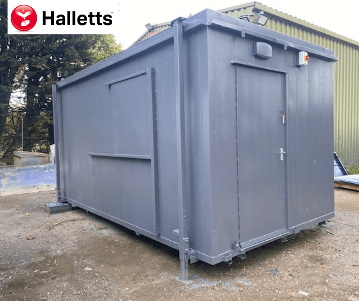
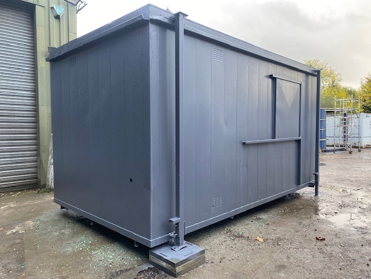
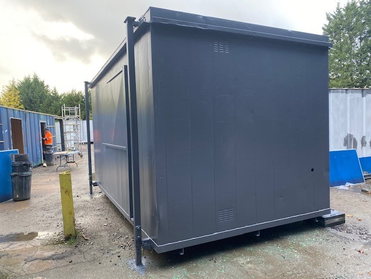
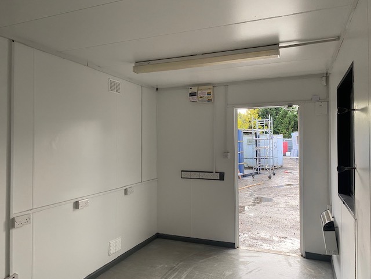
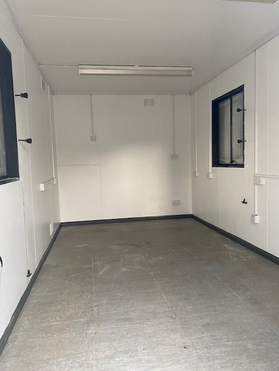
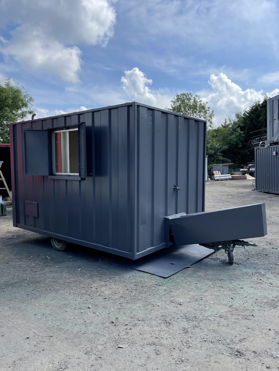
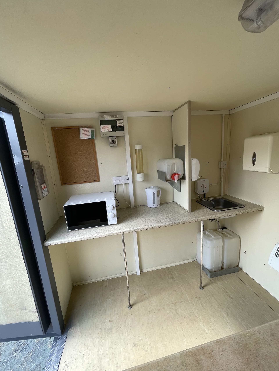
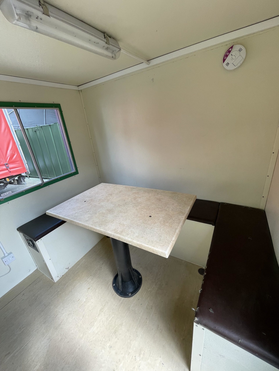
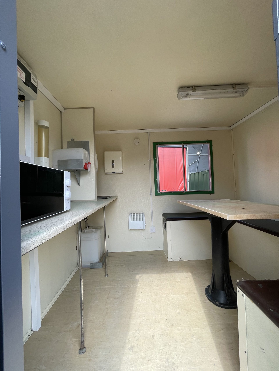
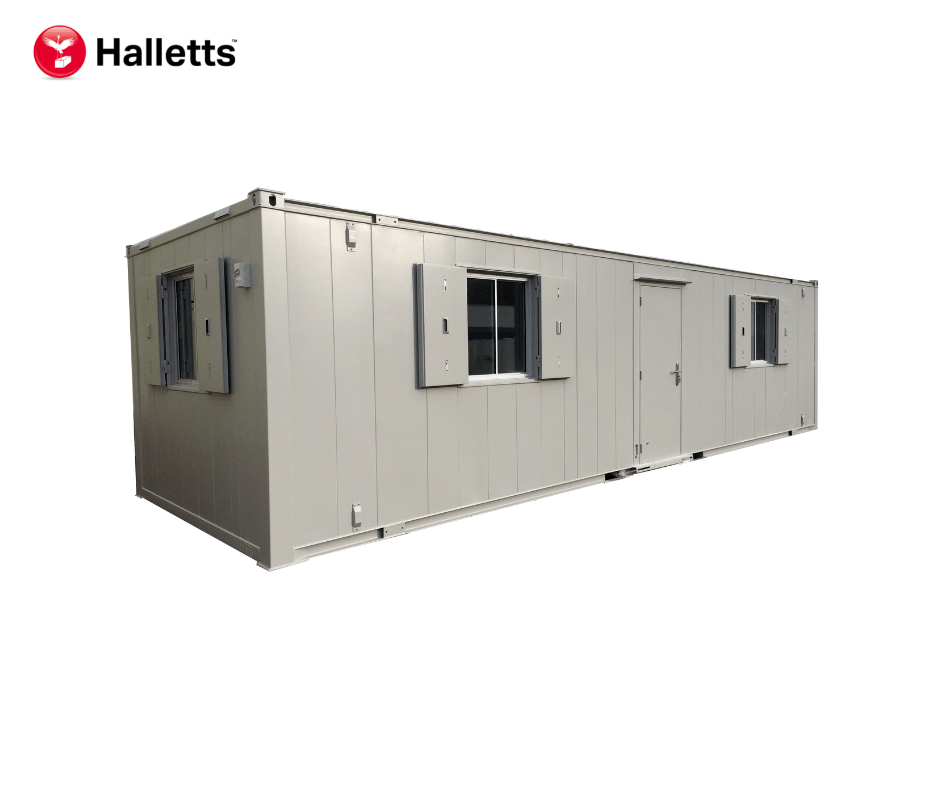
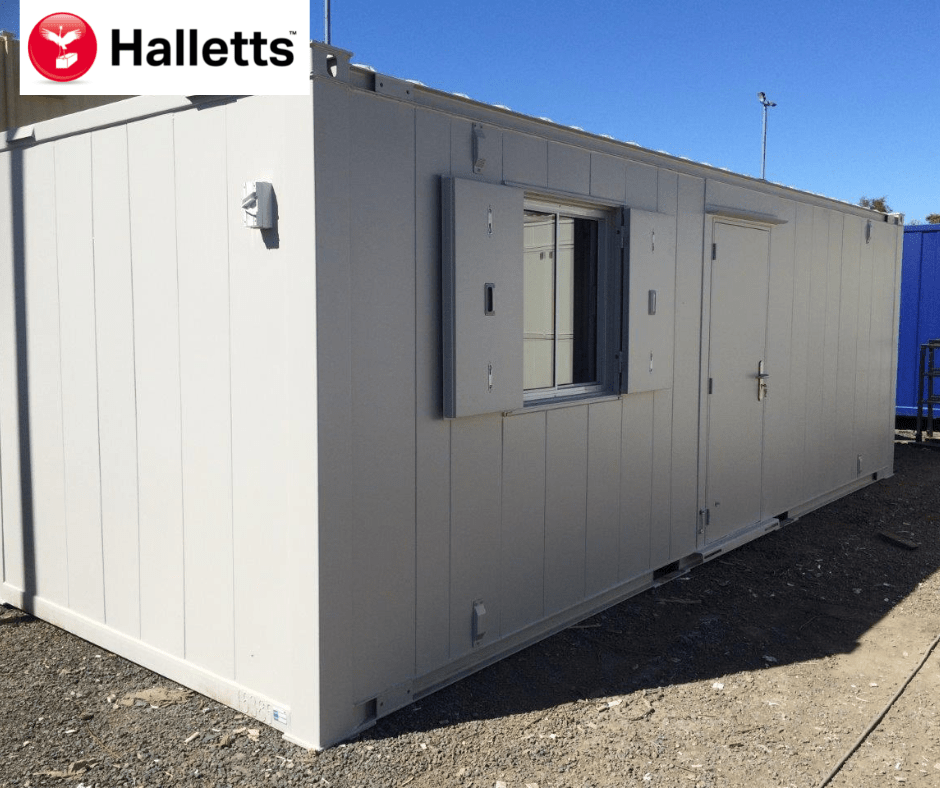
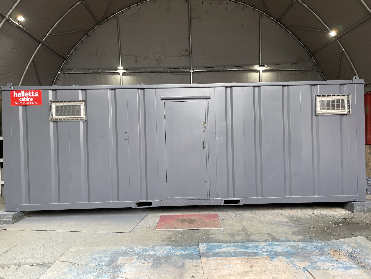
32ft x 10ft Anti Vandal Canteen/Office

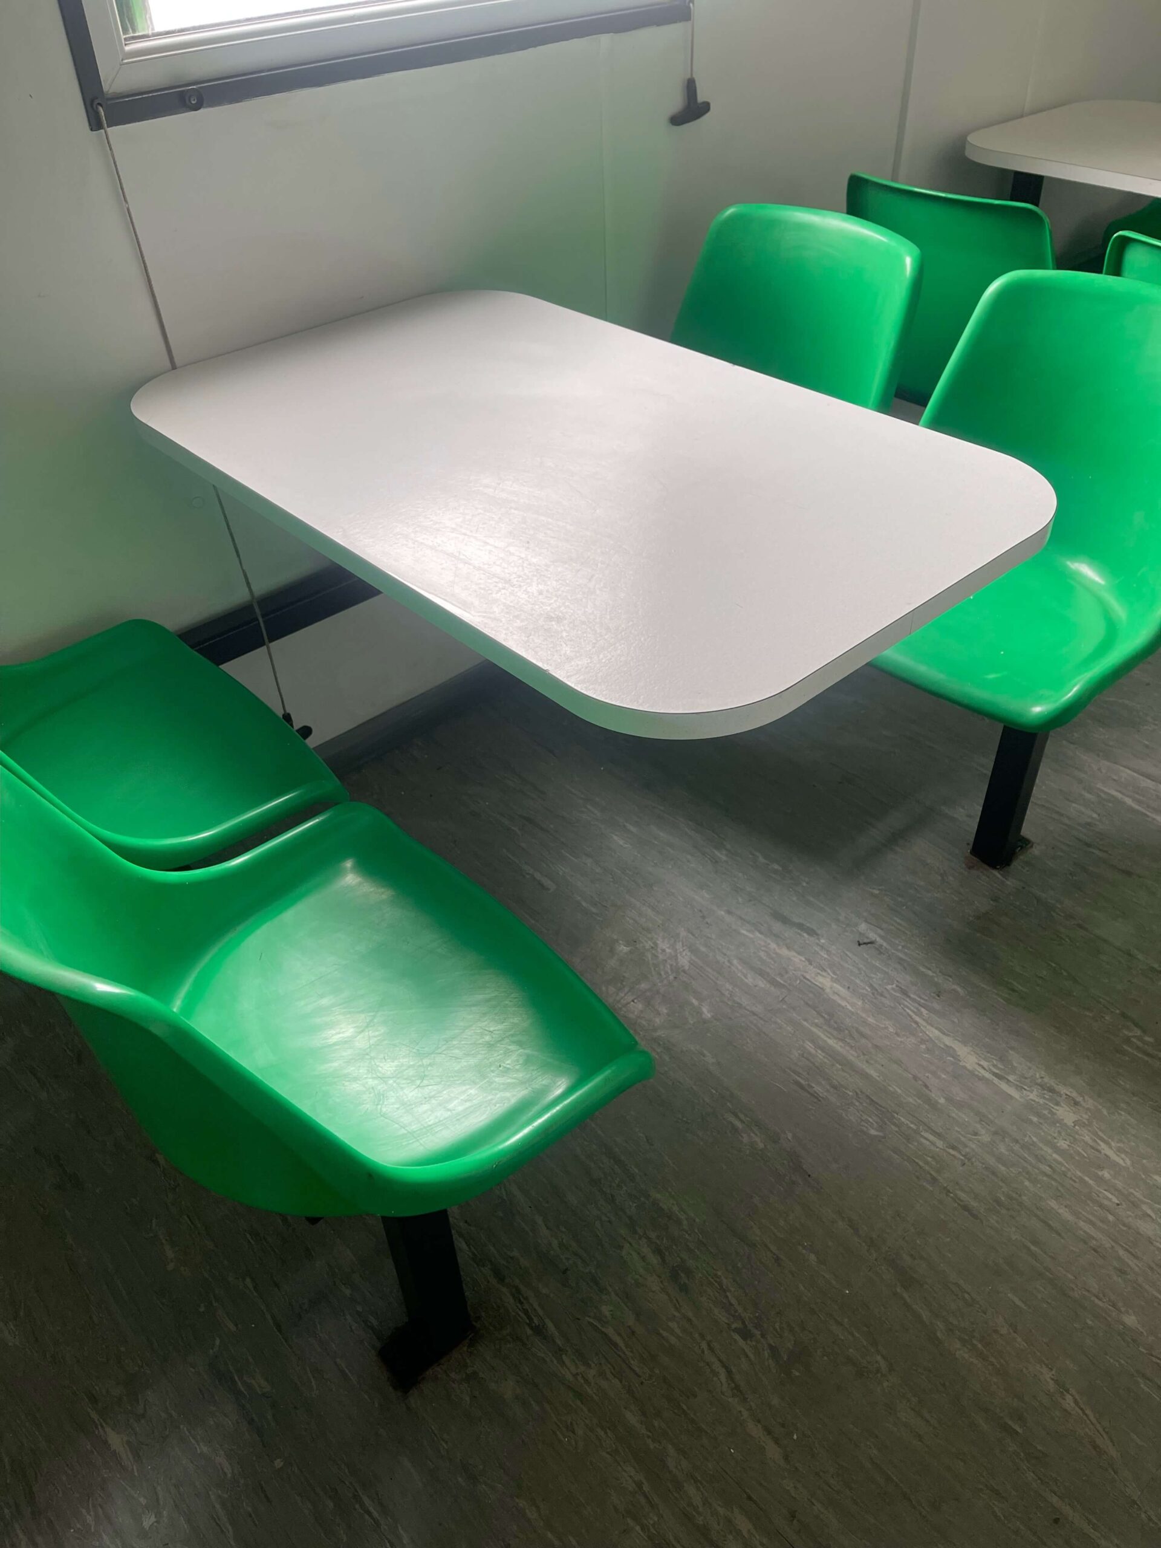
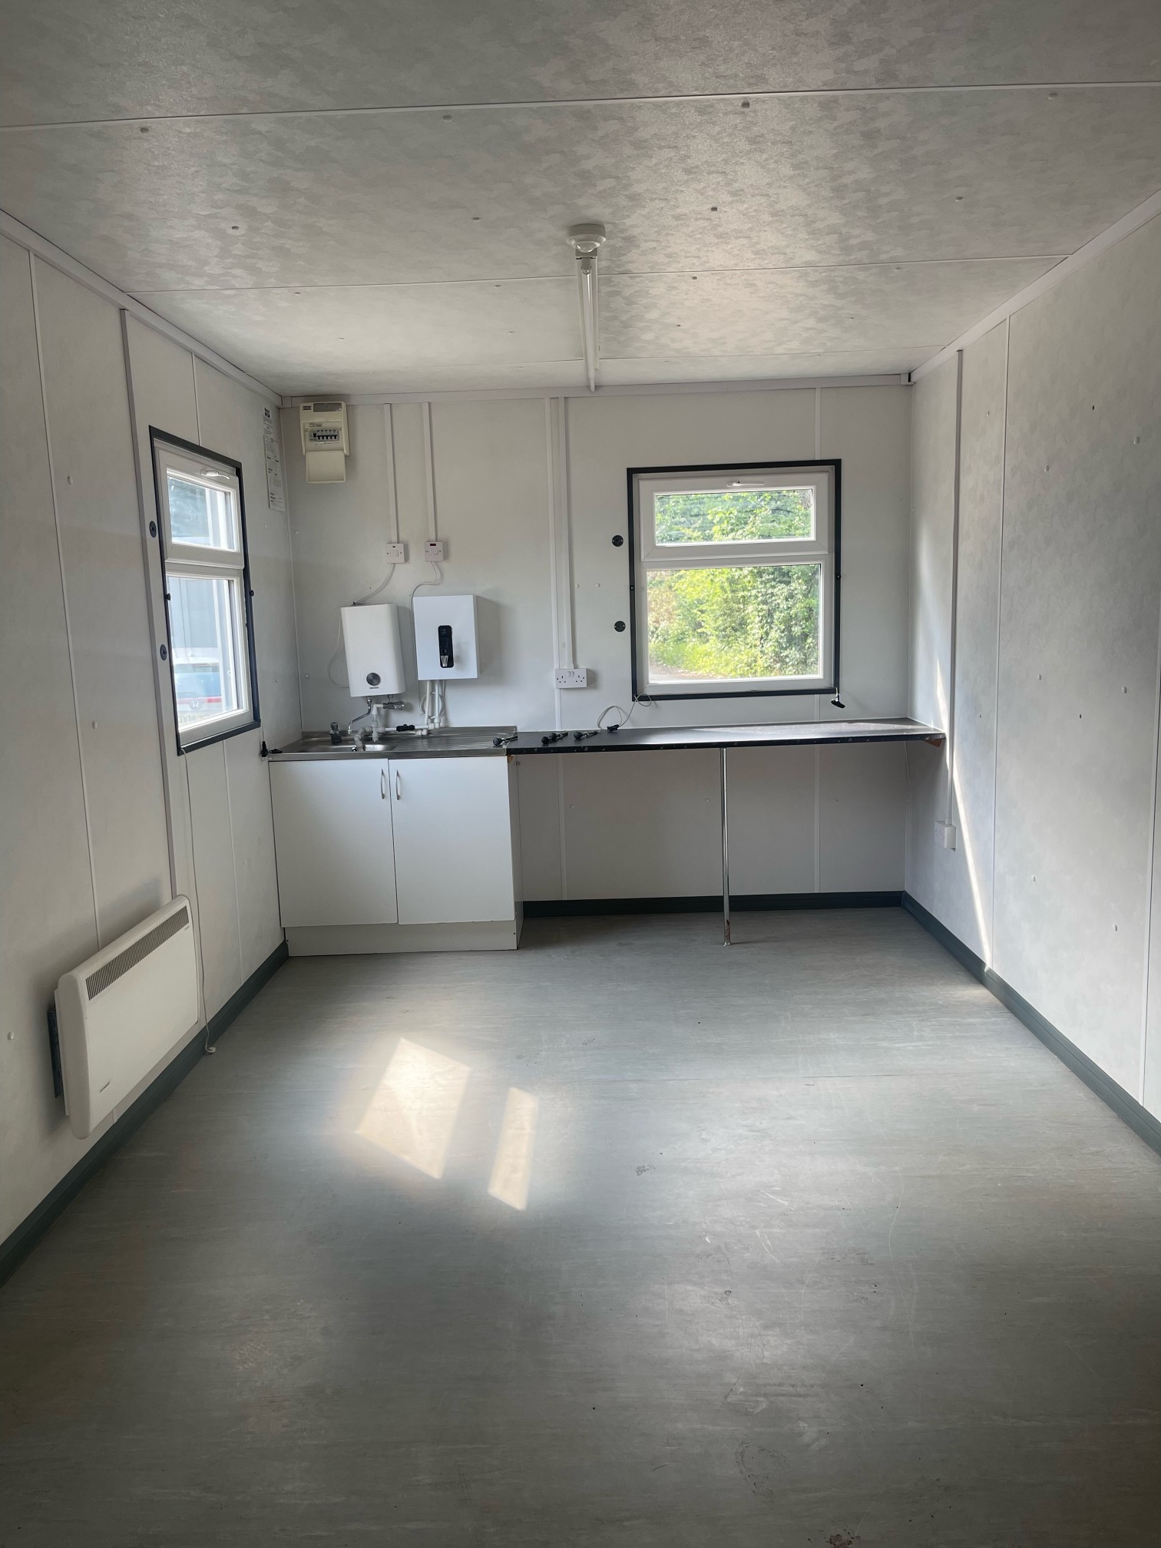
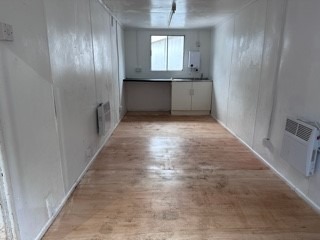
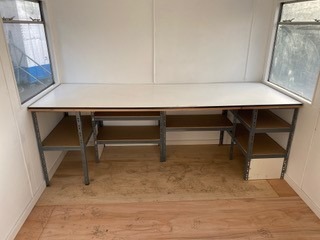
  • Complete with tables and chairs
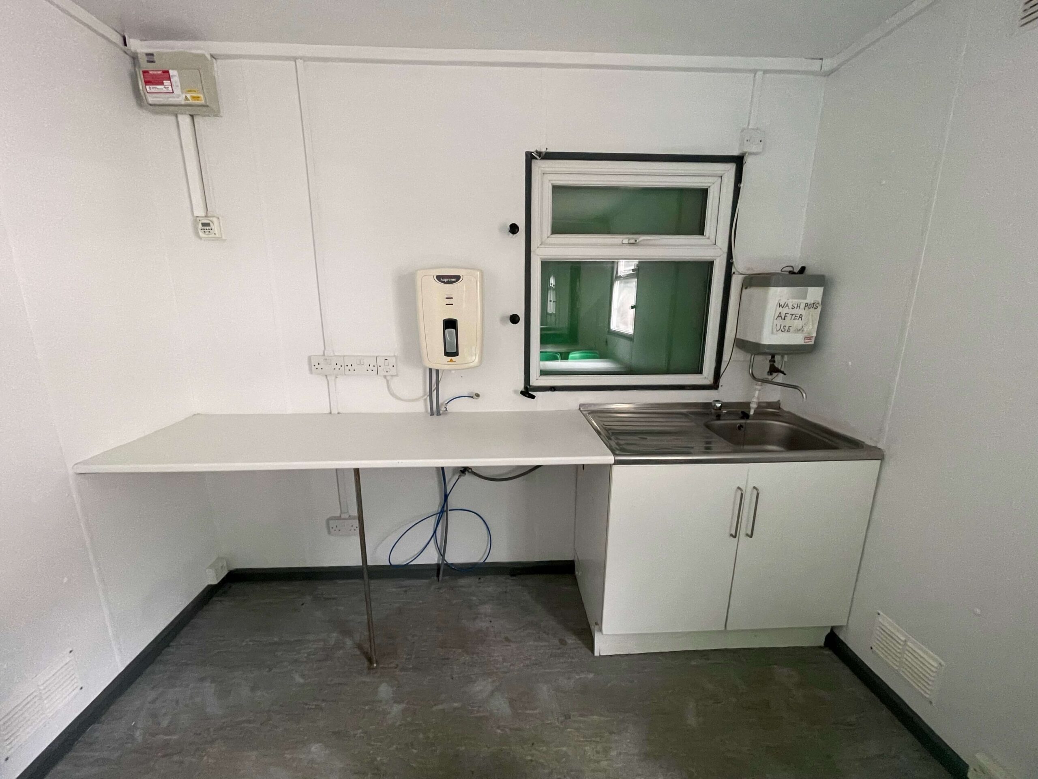
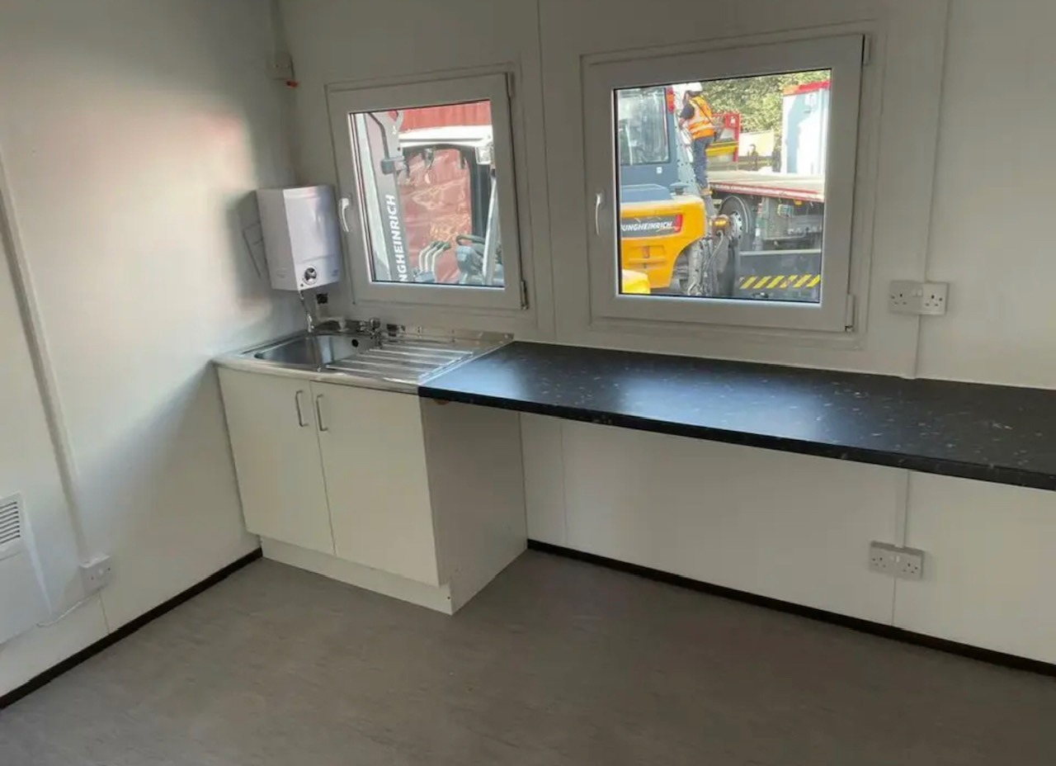
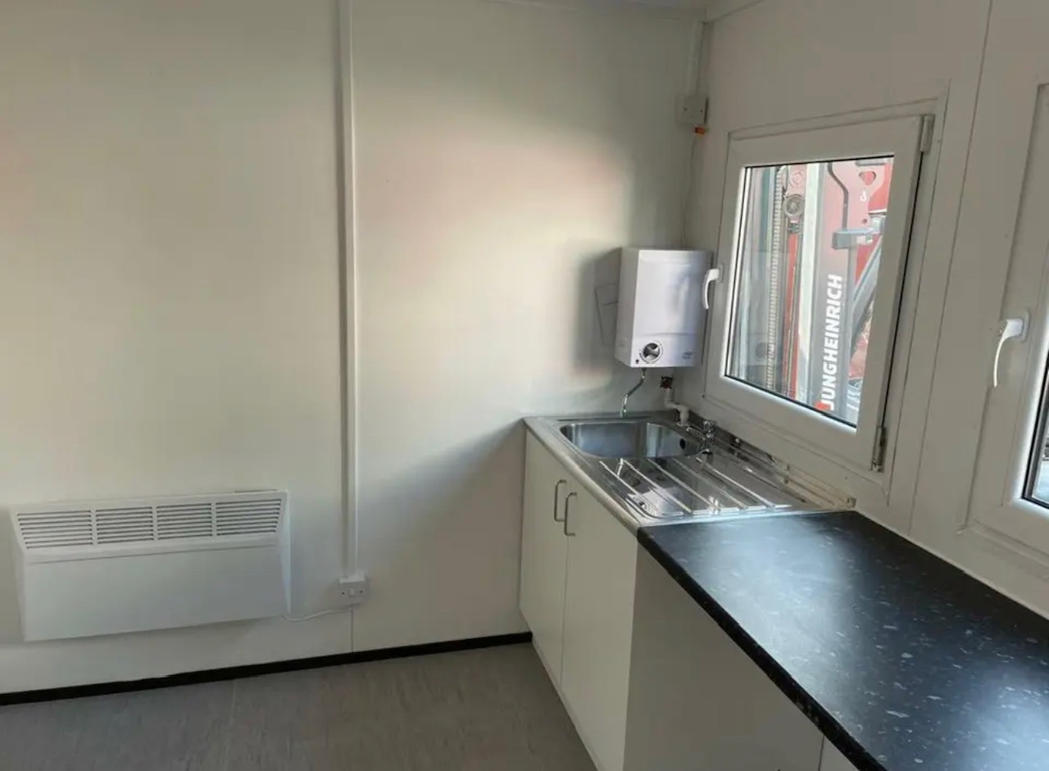
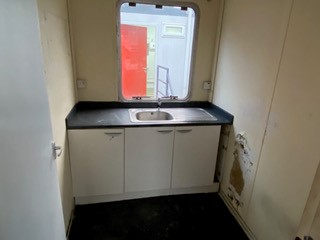
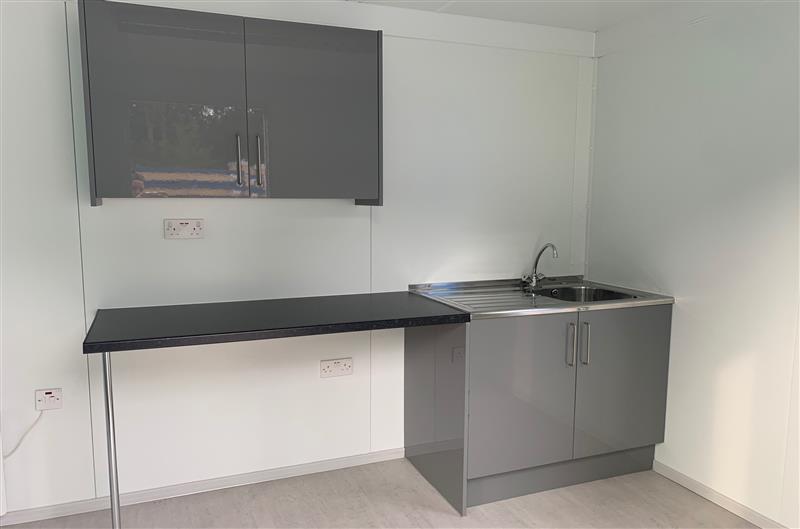
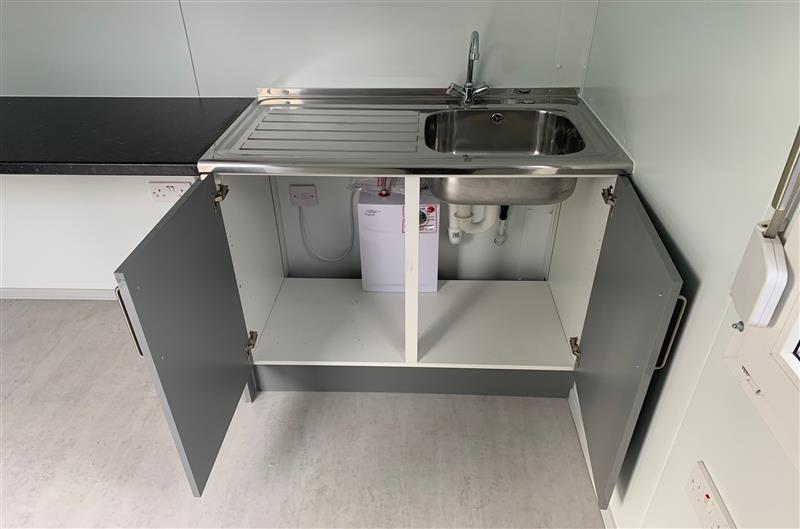
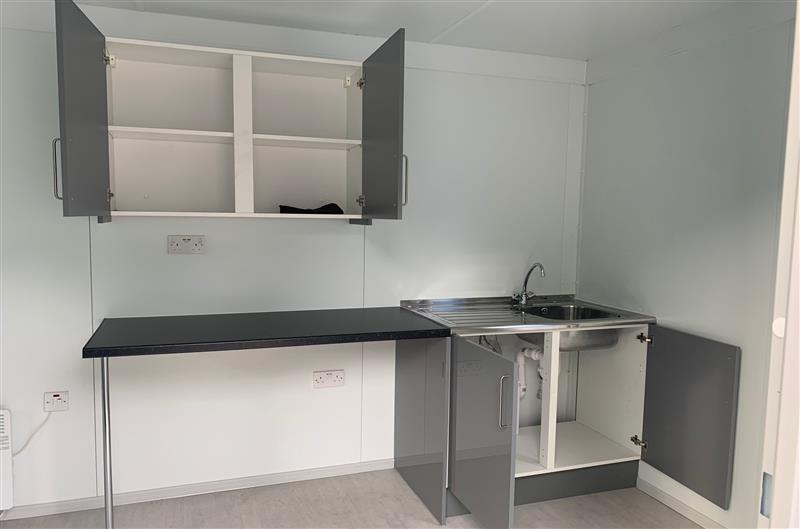
  • Kitchen with sink worktop, cupboard and water heater
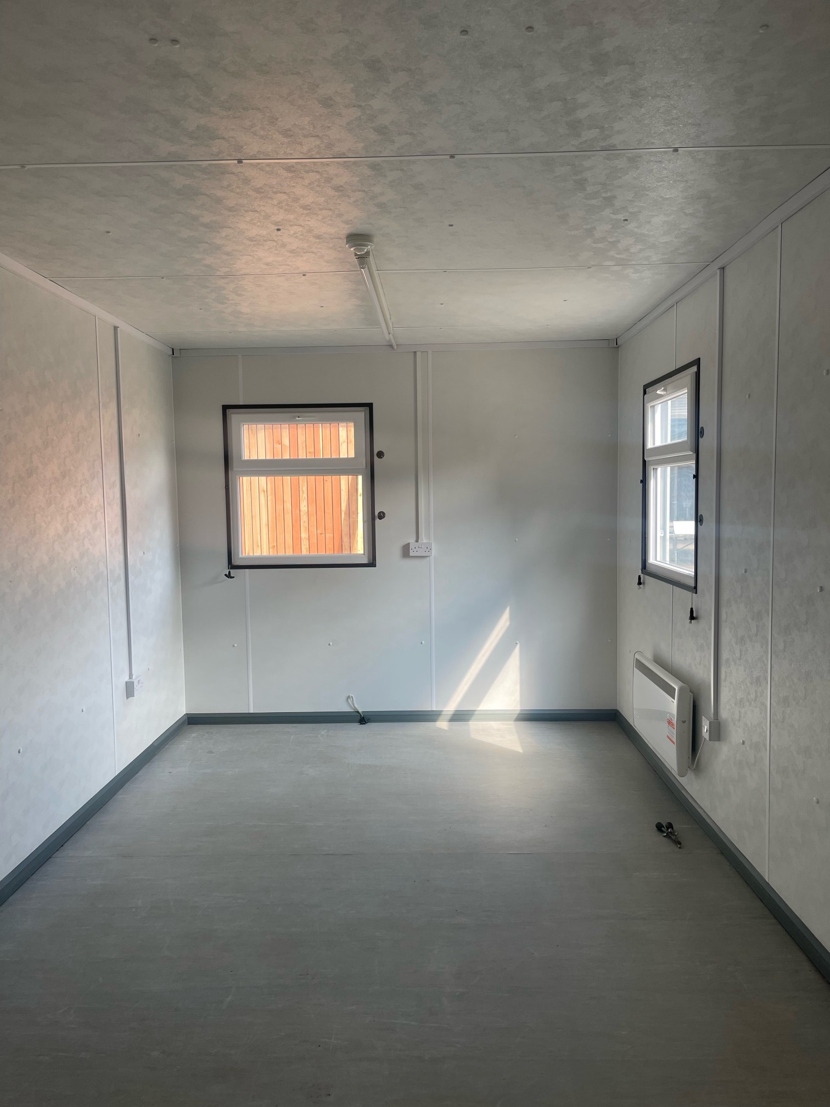
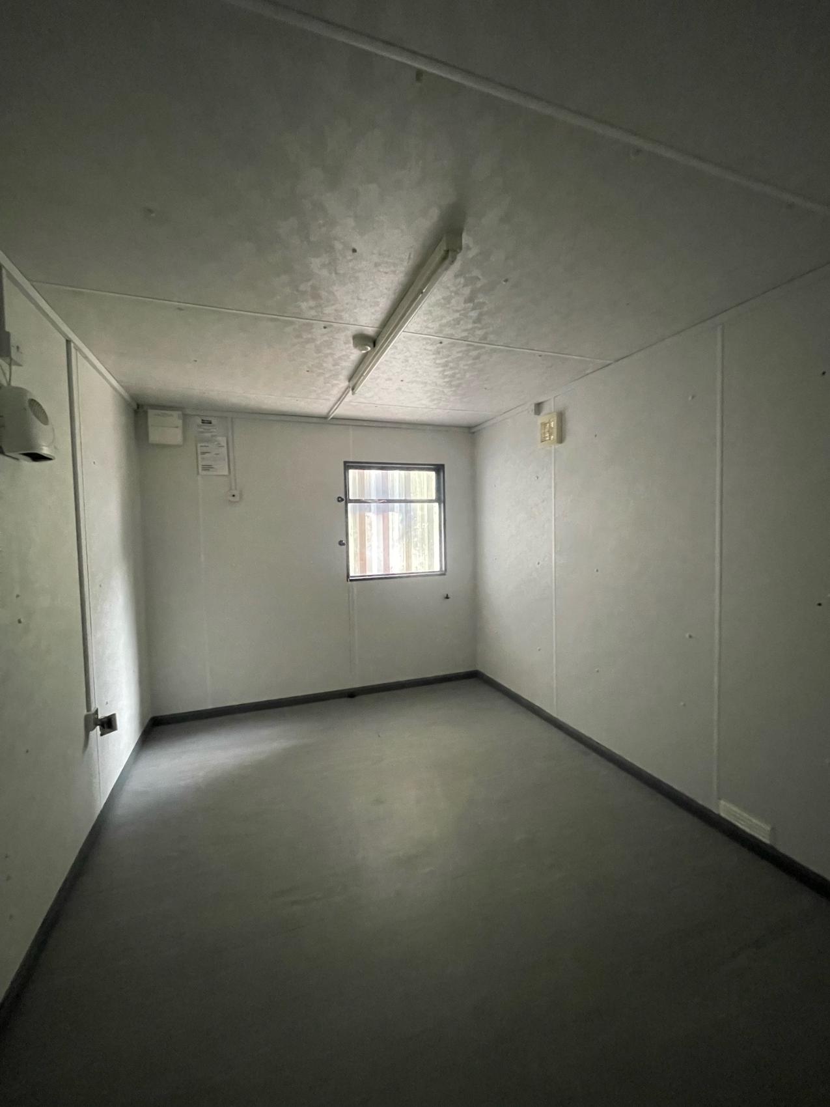
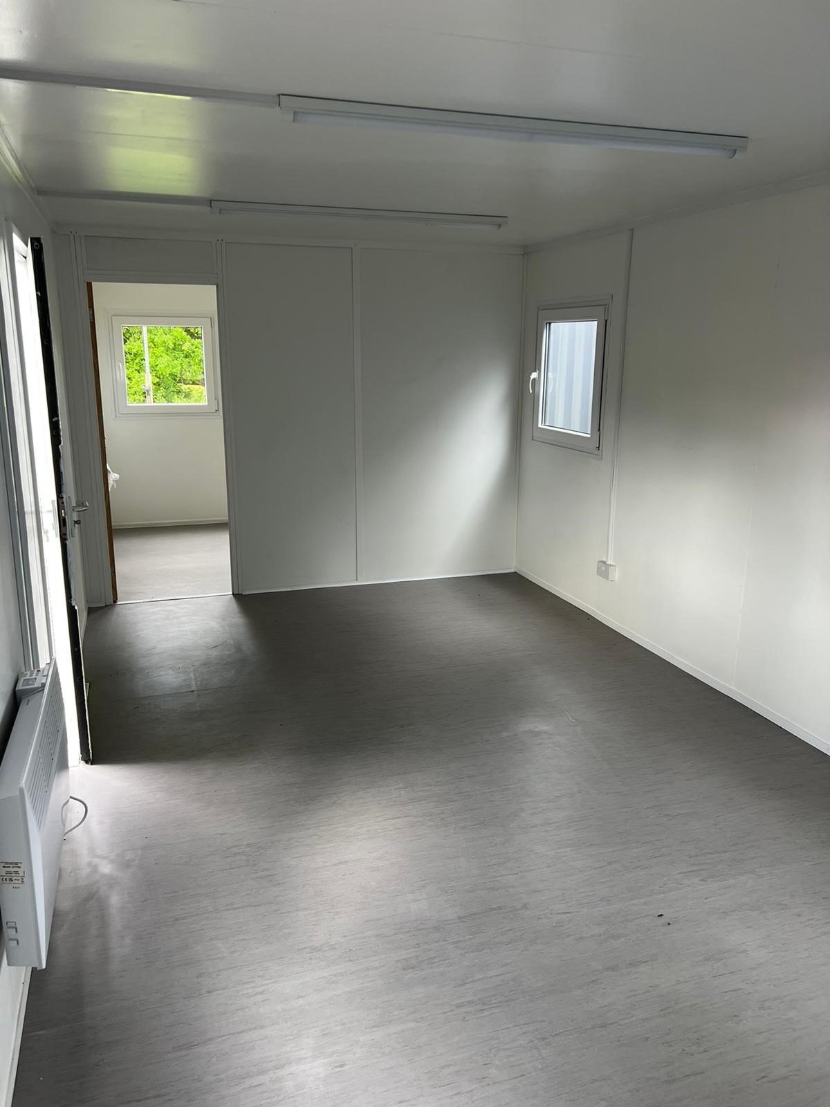
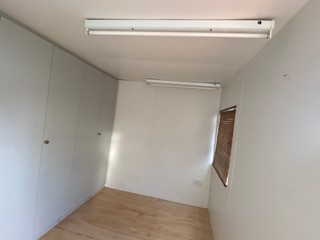
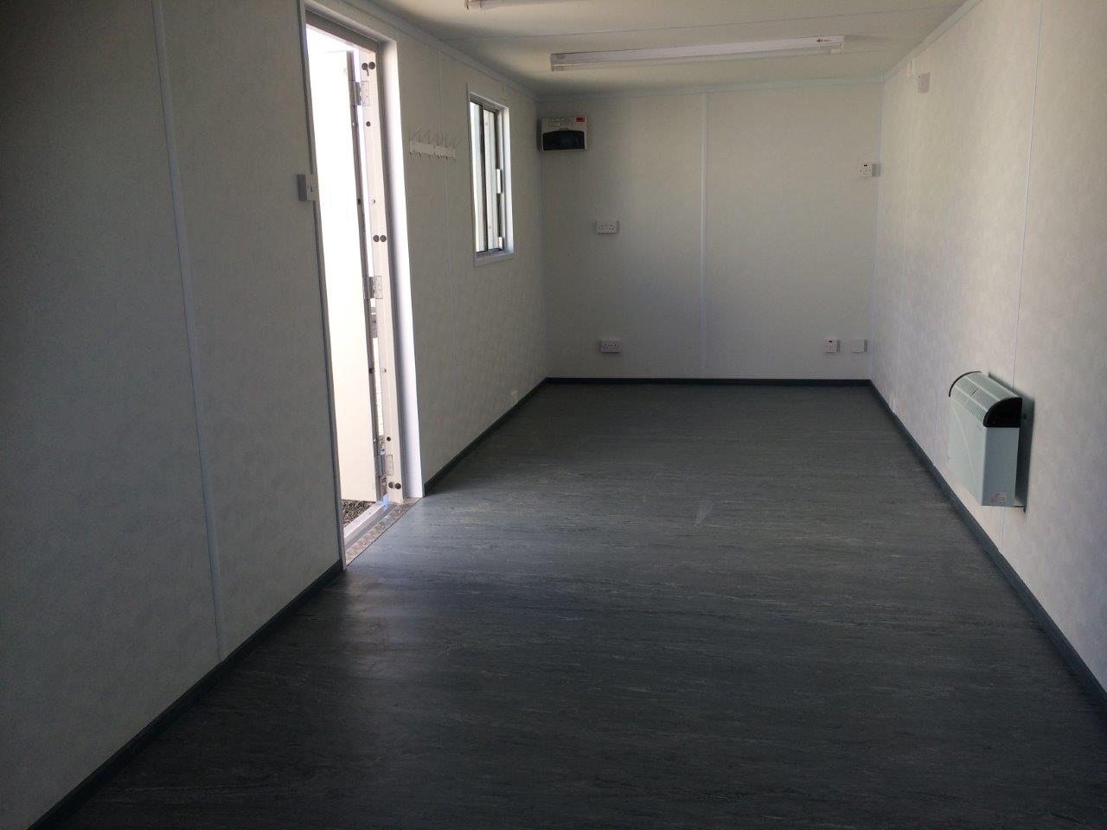
  • Insulated with electric sockets, lighting and heating
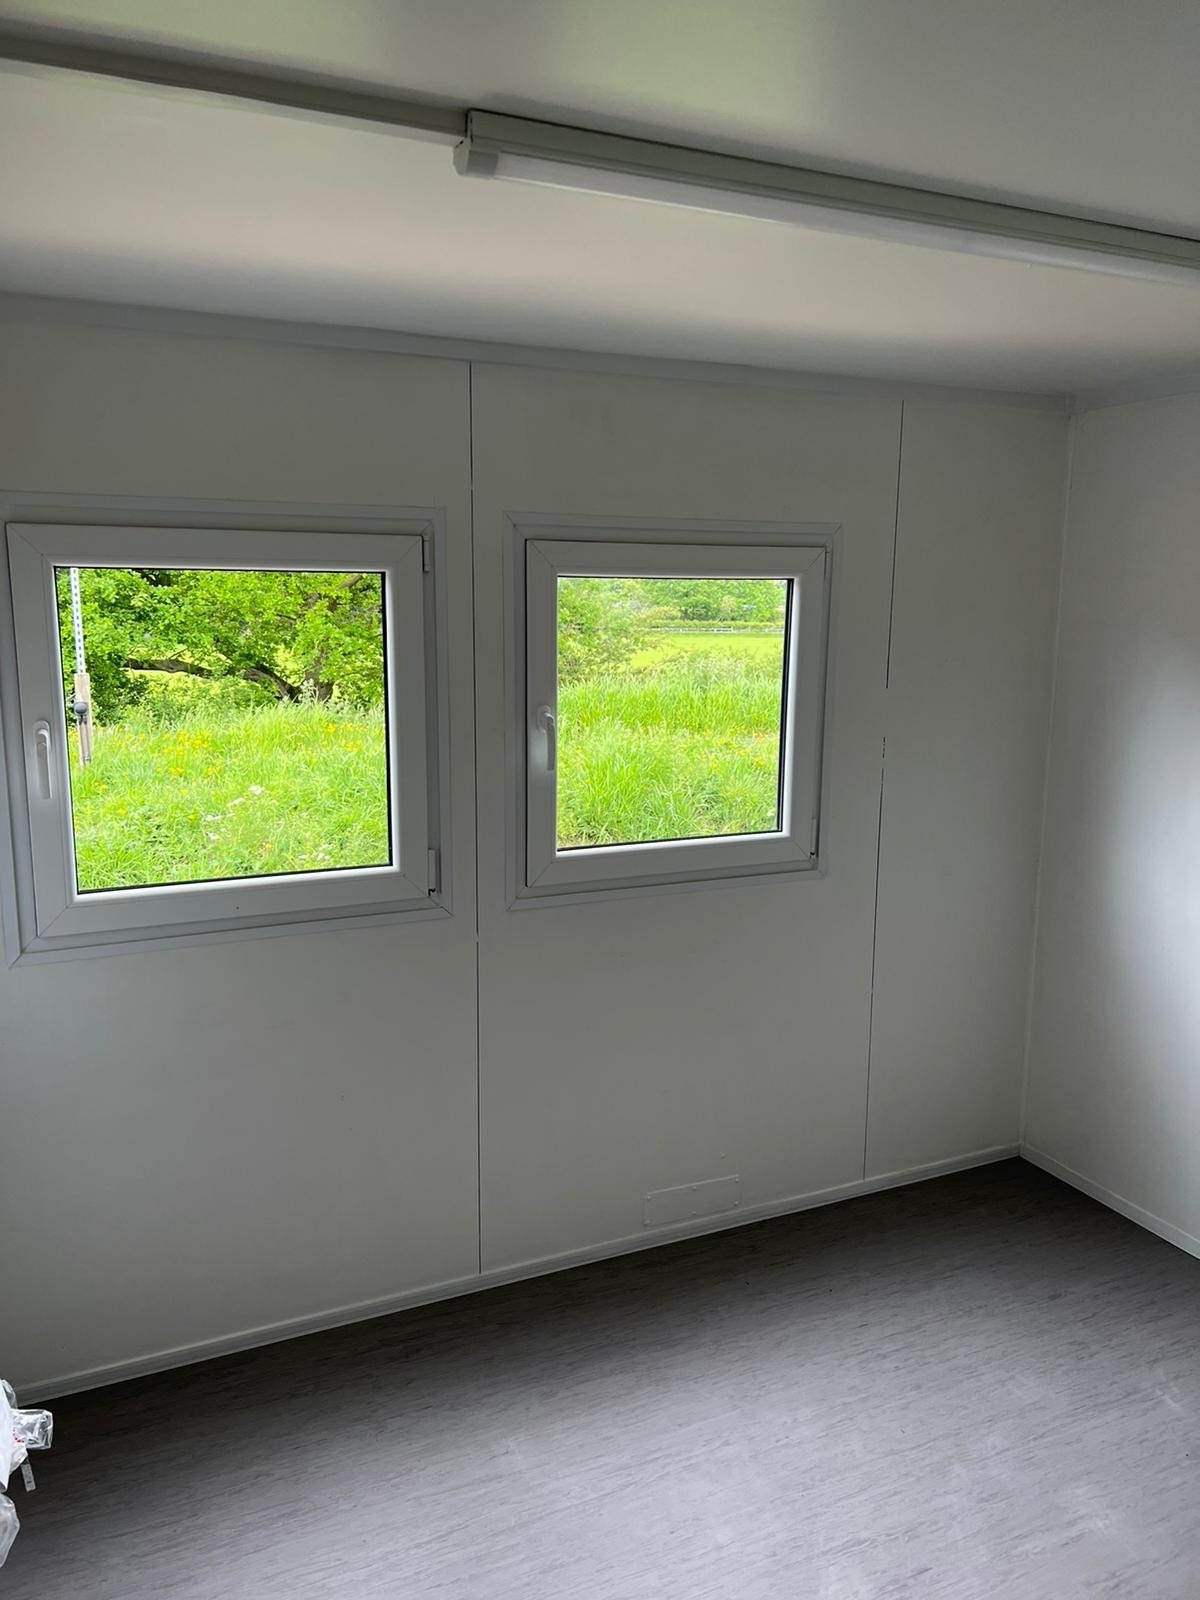
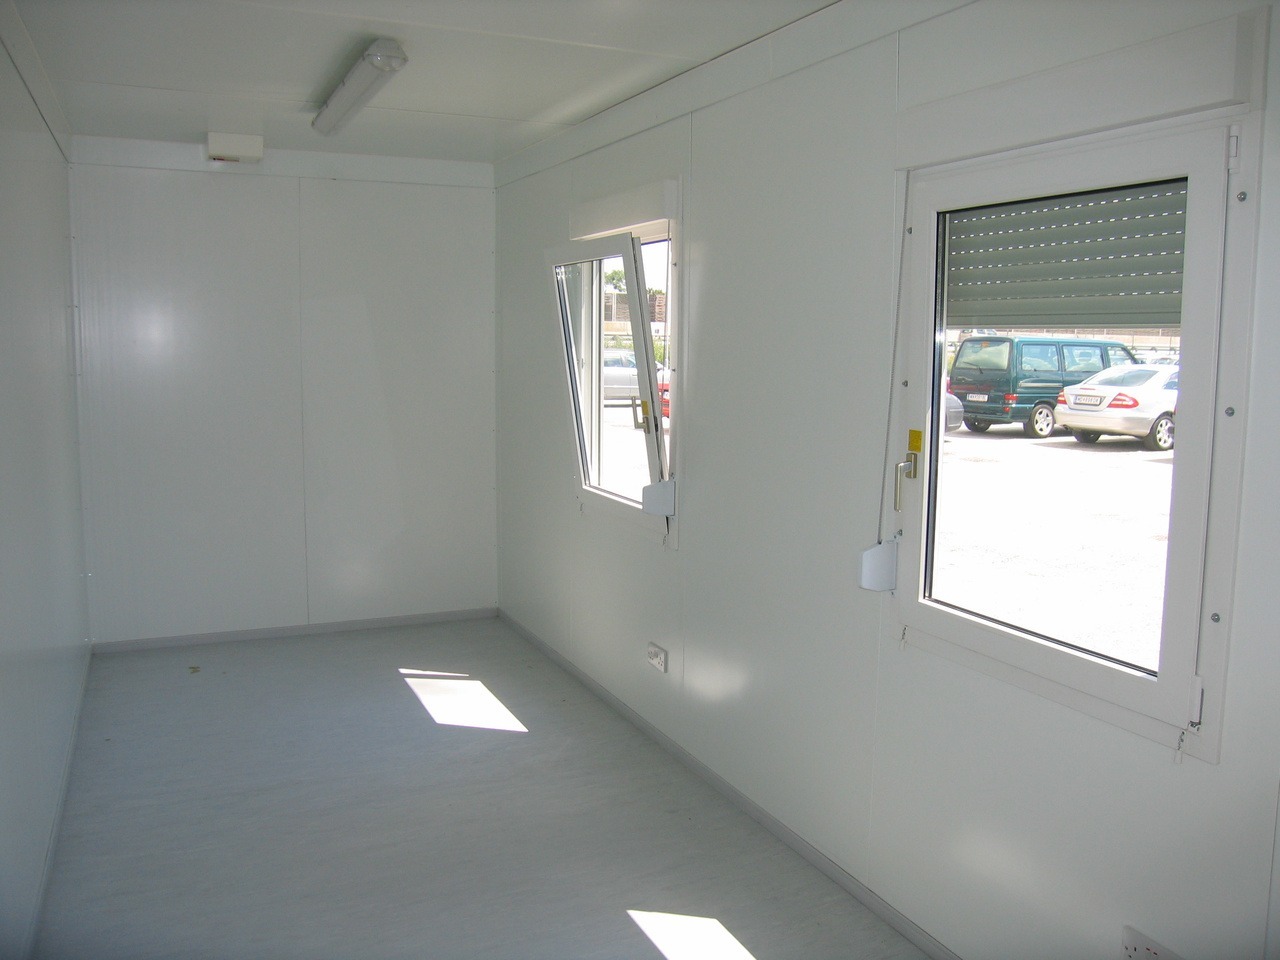
  • White upvc double glazing
  • External re spray in dark grey

Location: Nationwide

£6,500 + vat

Not Available for Hire

We can deliver for a cost please ask and send us post code.

Call for an instant quote!

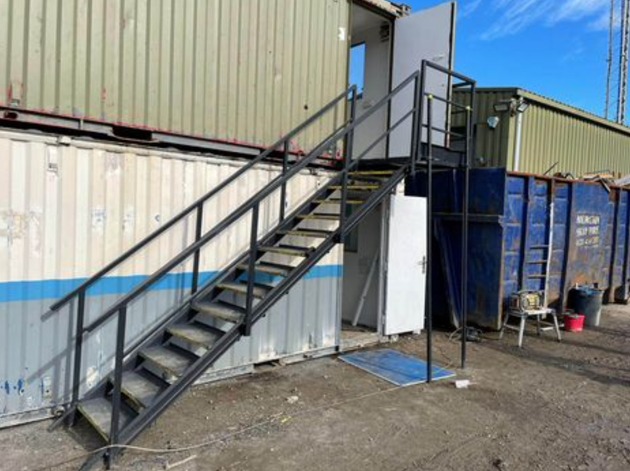
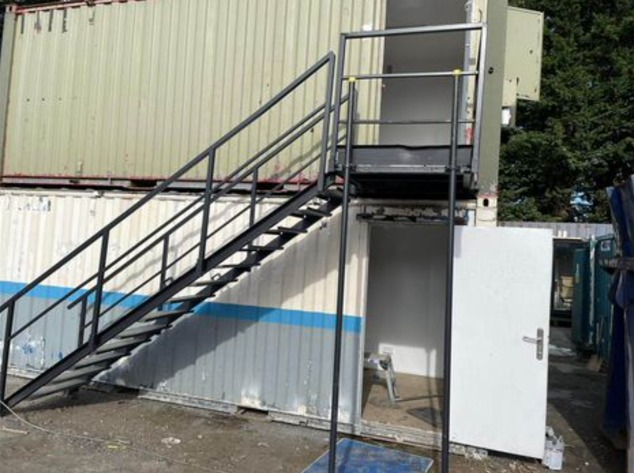
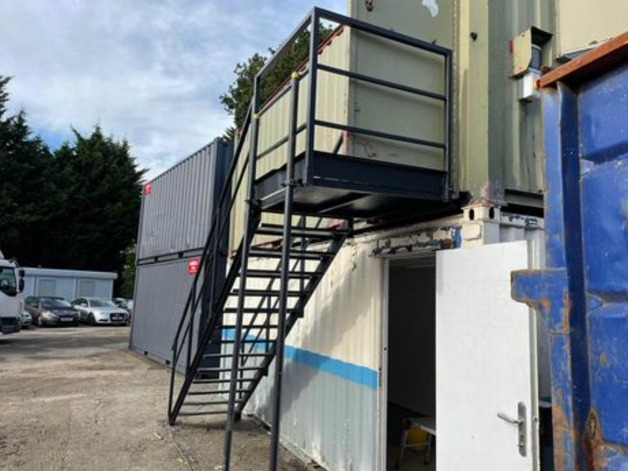
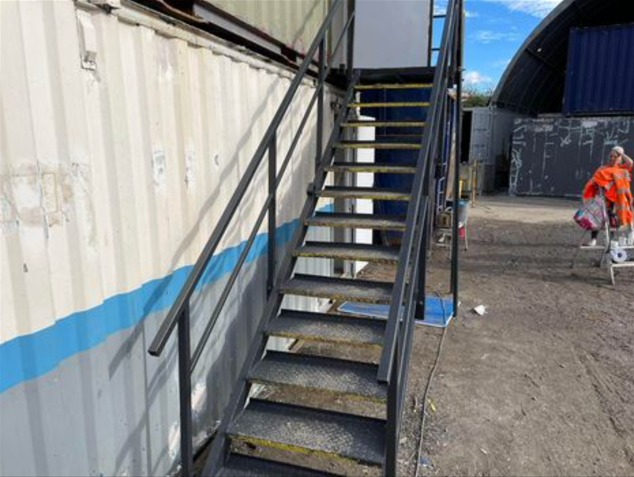
Steel Cabin Staircases, in various sizes

  • 13 tread

  • 14 tread

  • 15 tread

Location: Nationwide

£1,200.00 + vat

Not Available for Hire

Call for an instant quote!

32ft x 10ft Anti Vandal Canteen/Office

    • Price: £5,995 + VAT
    • Description: 32ft x 10ft Anti Vandal Canteen/Office
  Part refurbished including:
  • Electric sockets, lighting and heating
  • White upvc double glazing
  • Canteen
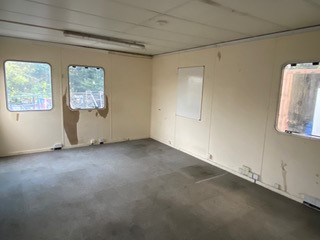
  • Open plan
  • External light grey re spray

Location: Nationwide

£5,995 + vat

Not Available for Hire

We can deliver for a cost please ask and send us post code.

Call for an instant quote!

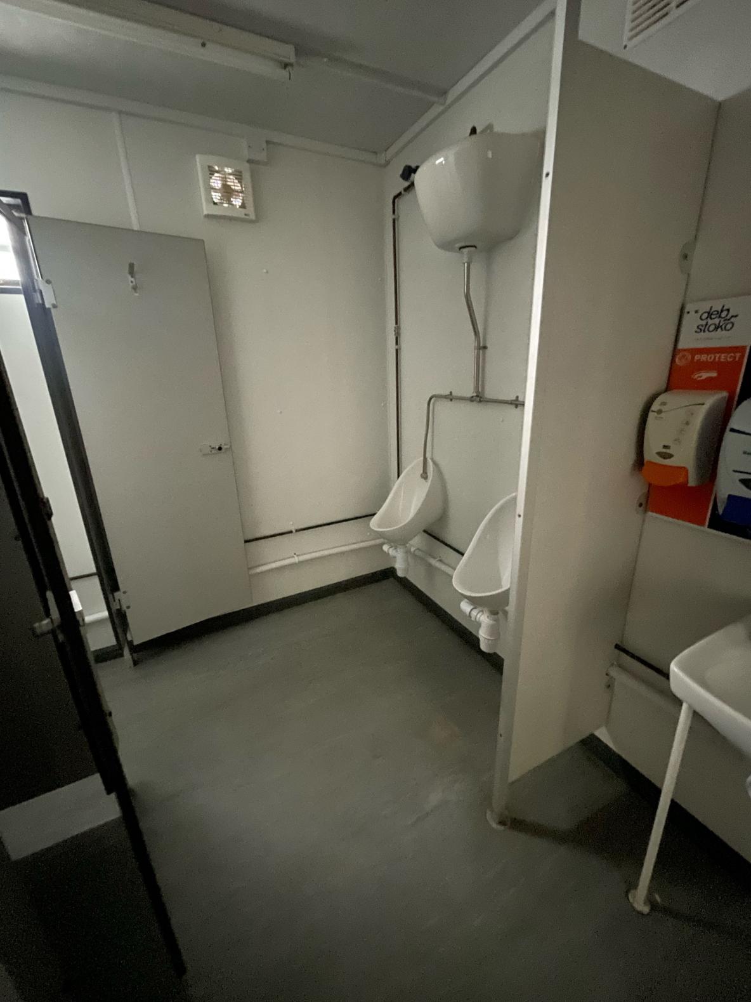
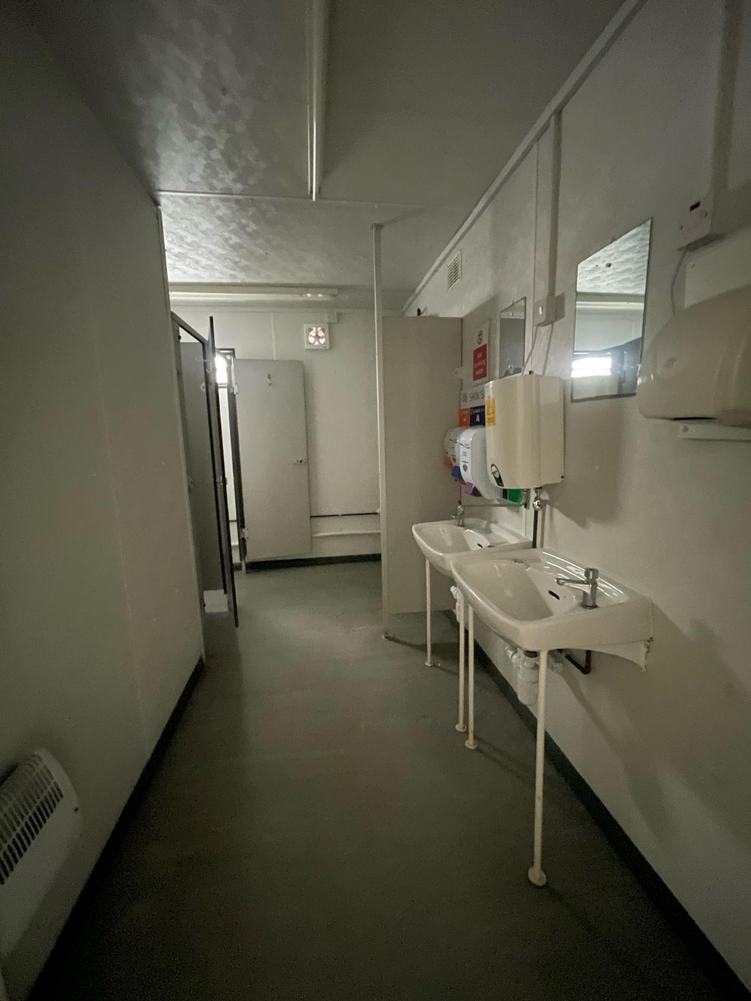
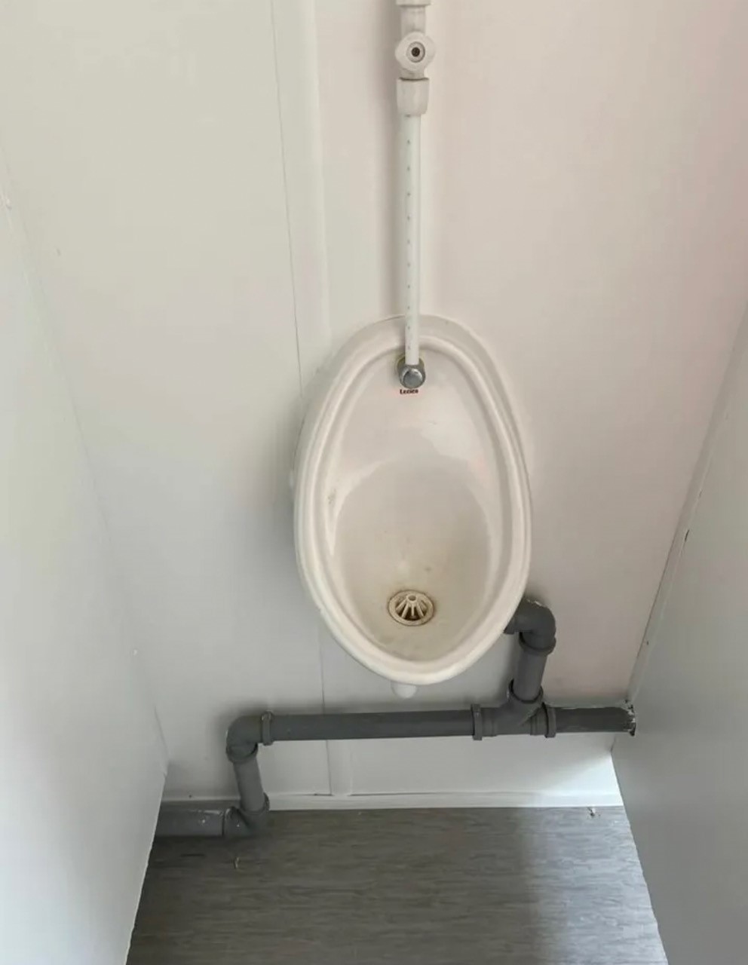
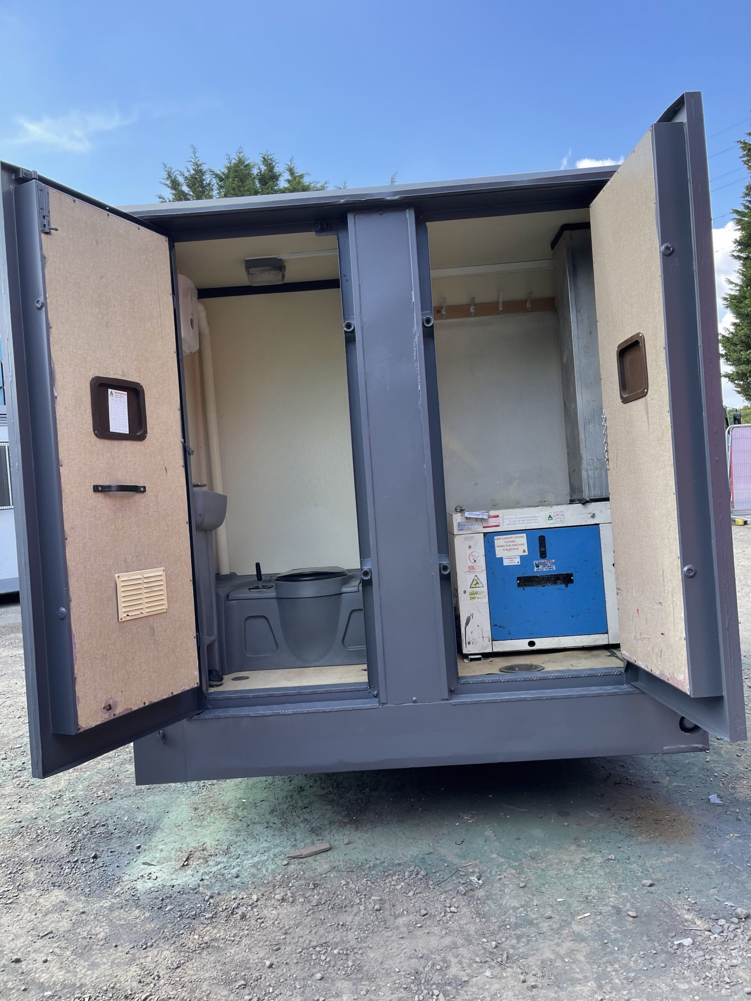
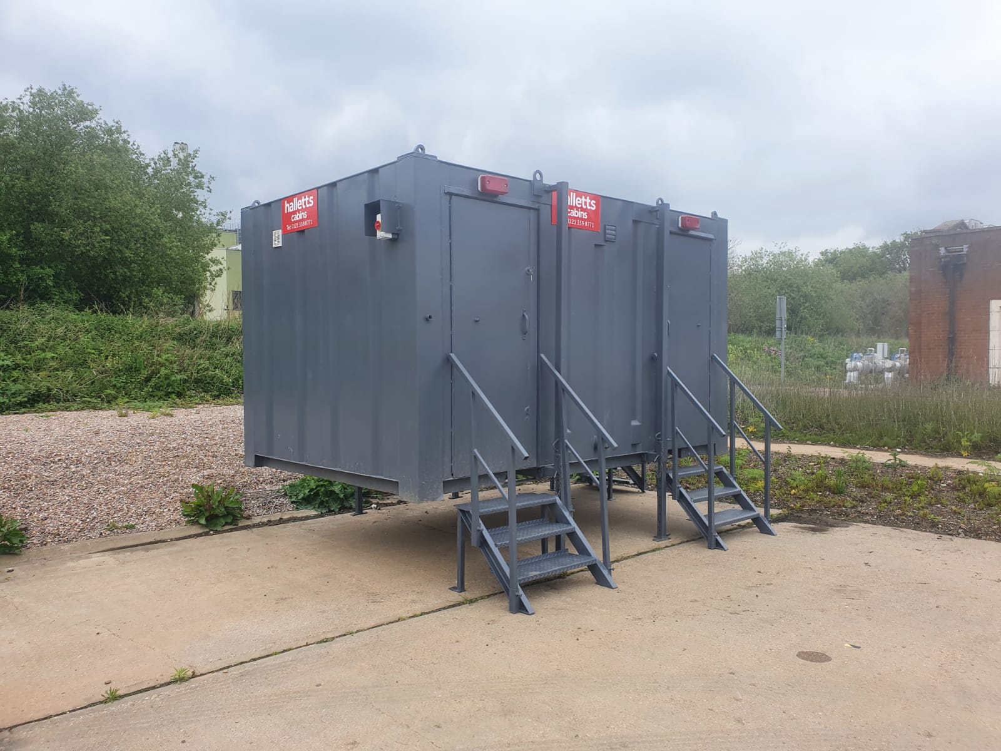
32ft x 10ft Drying Room, Toilet Block

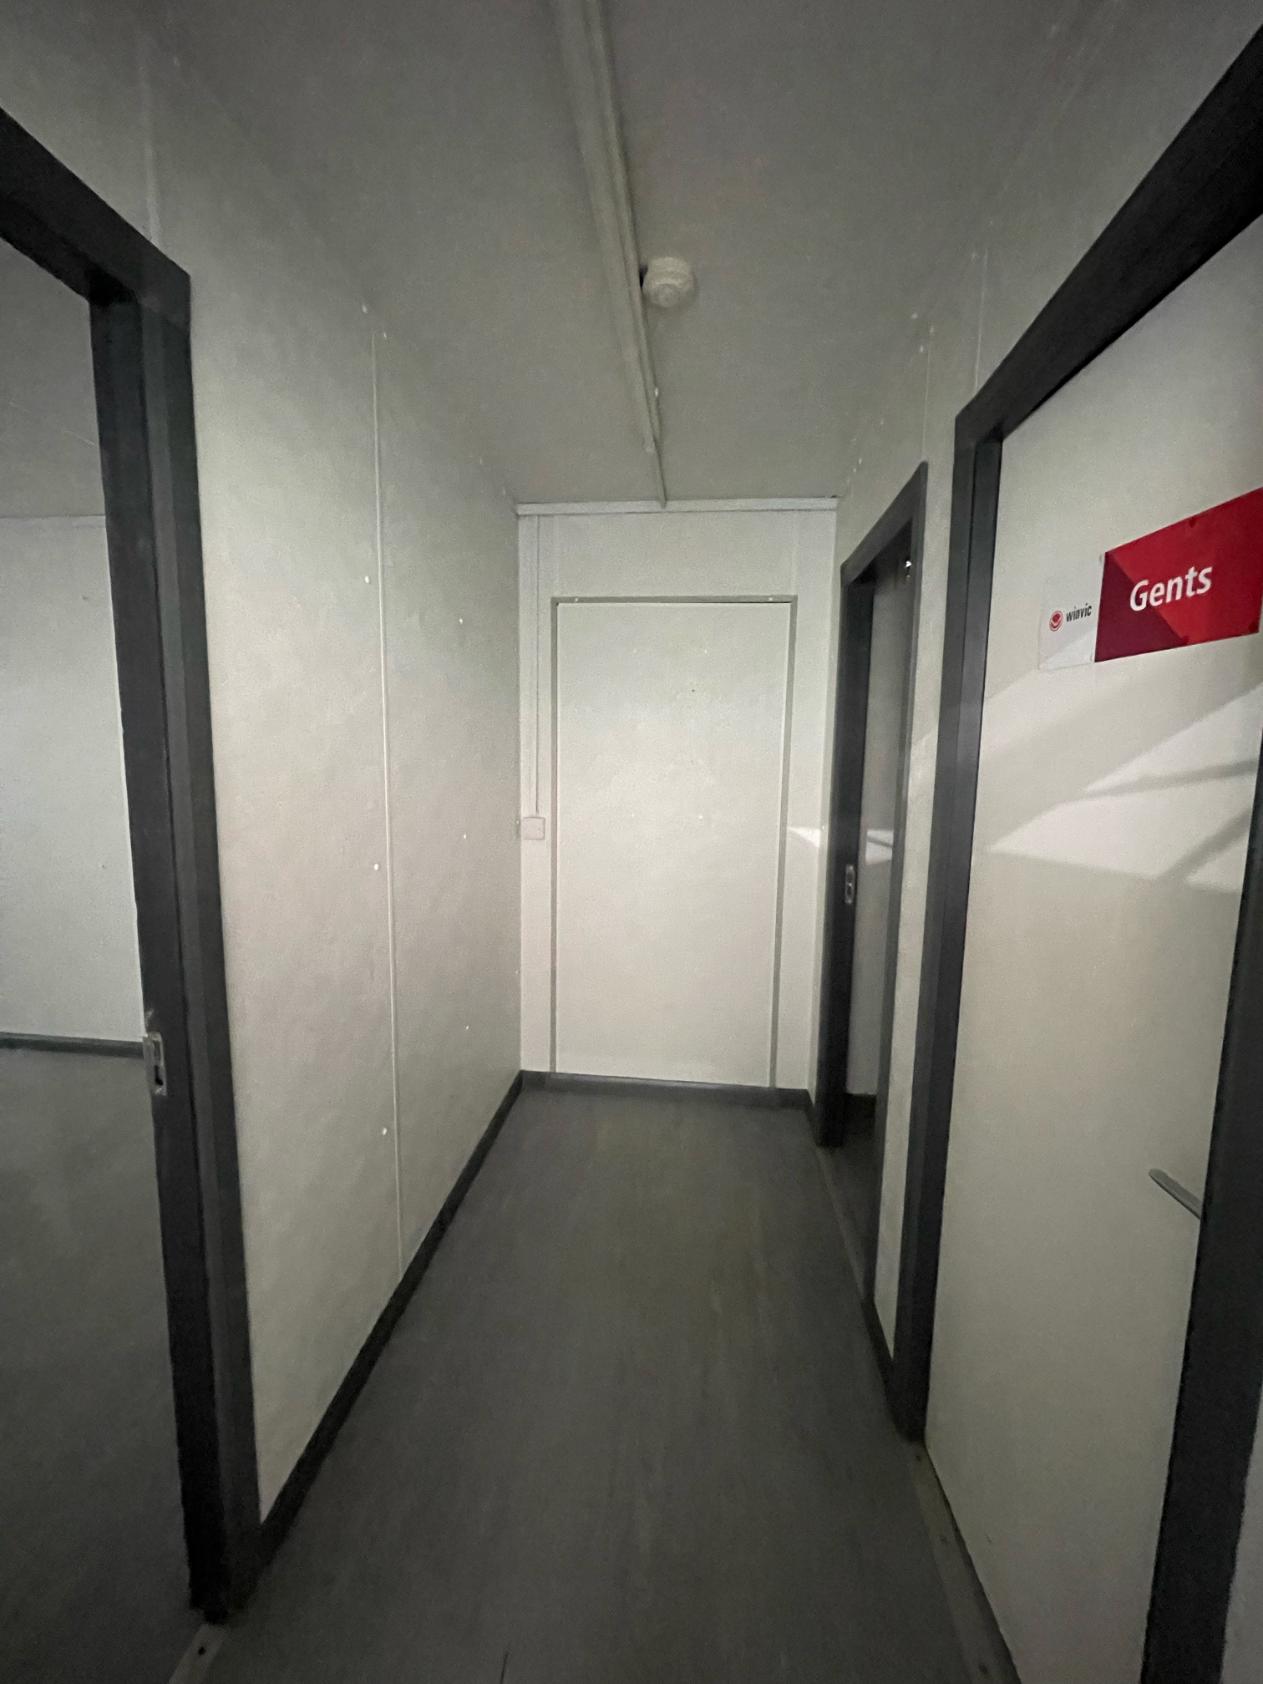
Hallway leading into:

  • Price: £6,500 + VAT
  • Half open plan drying room, or we could add in a canteen. (additional cost)
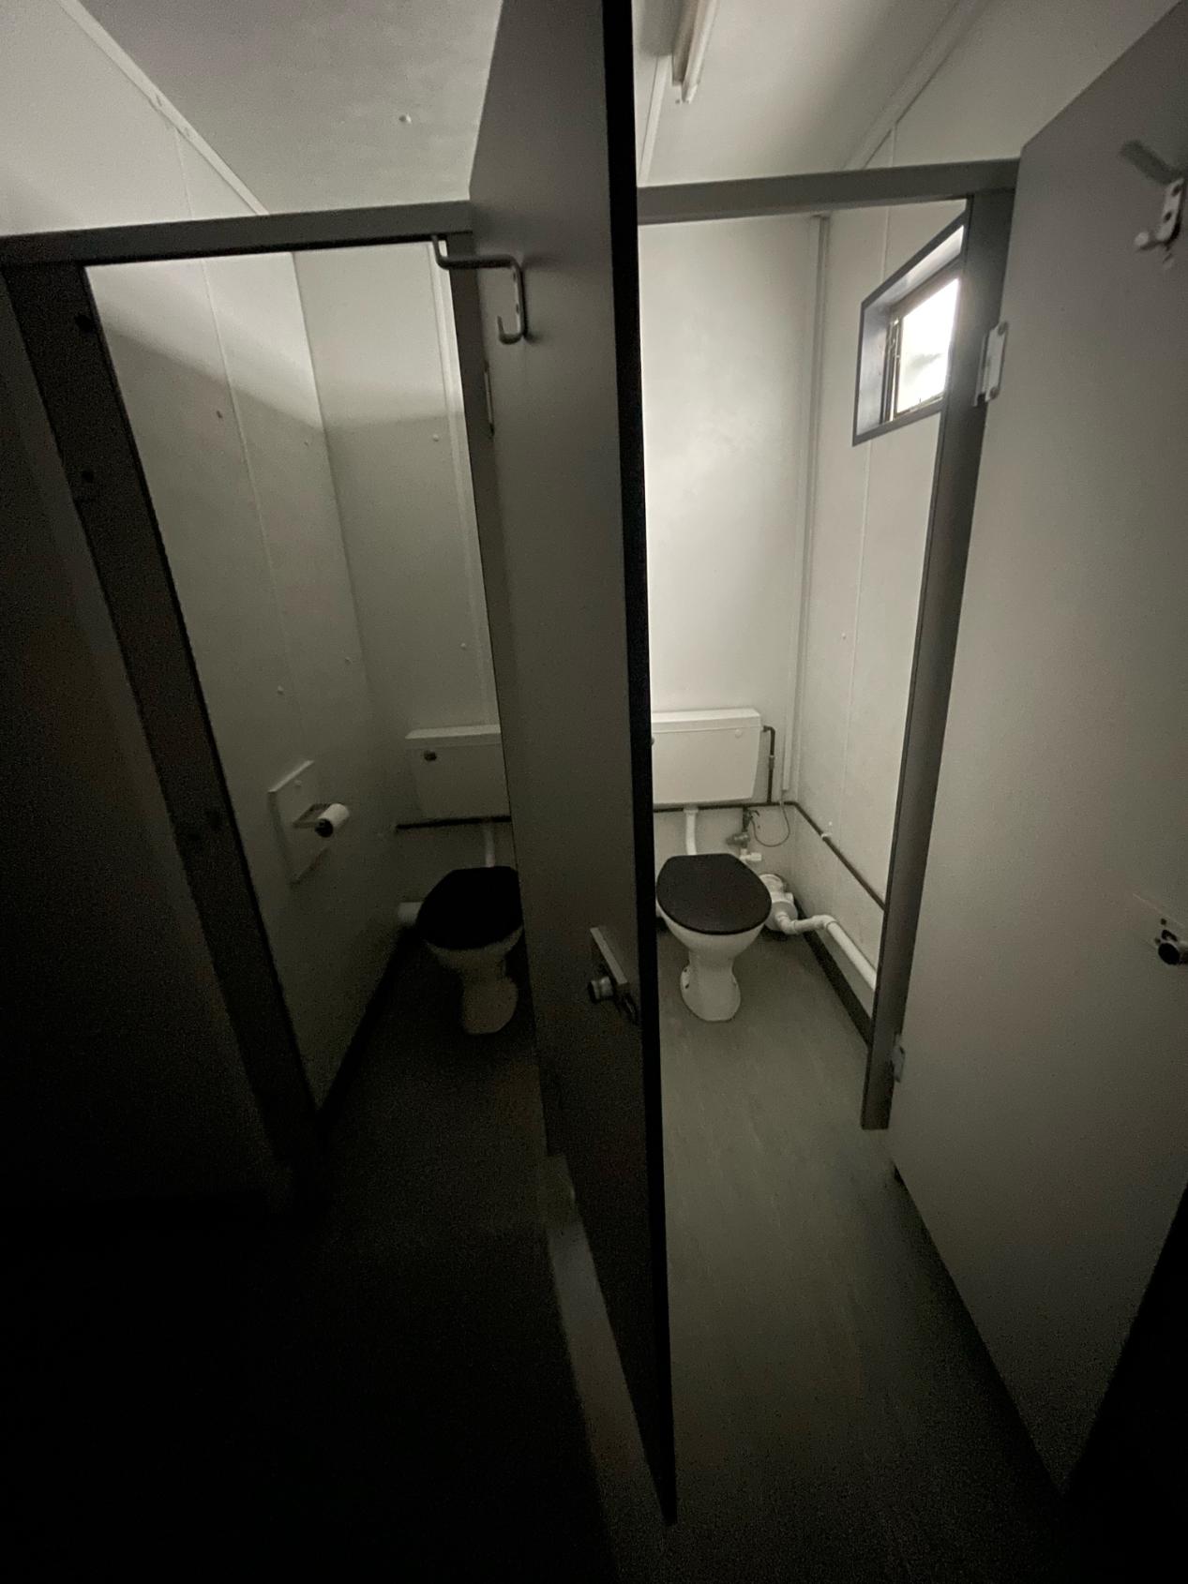
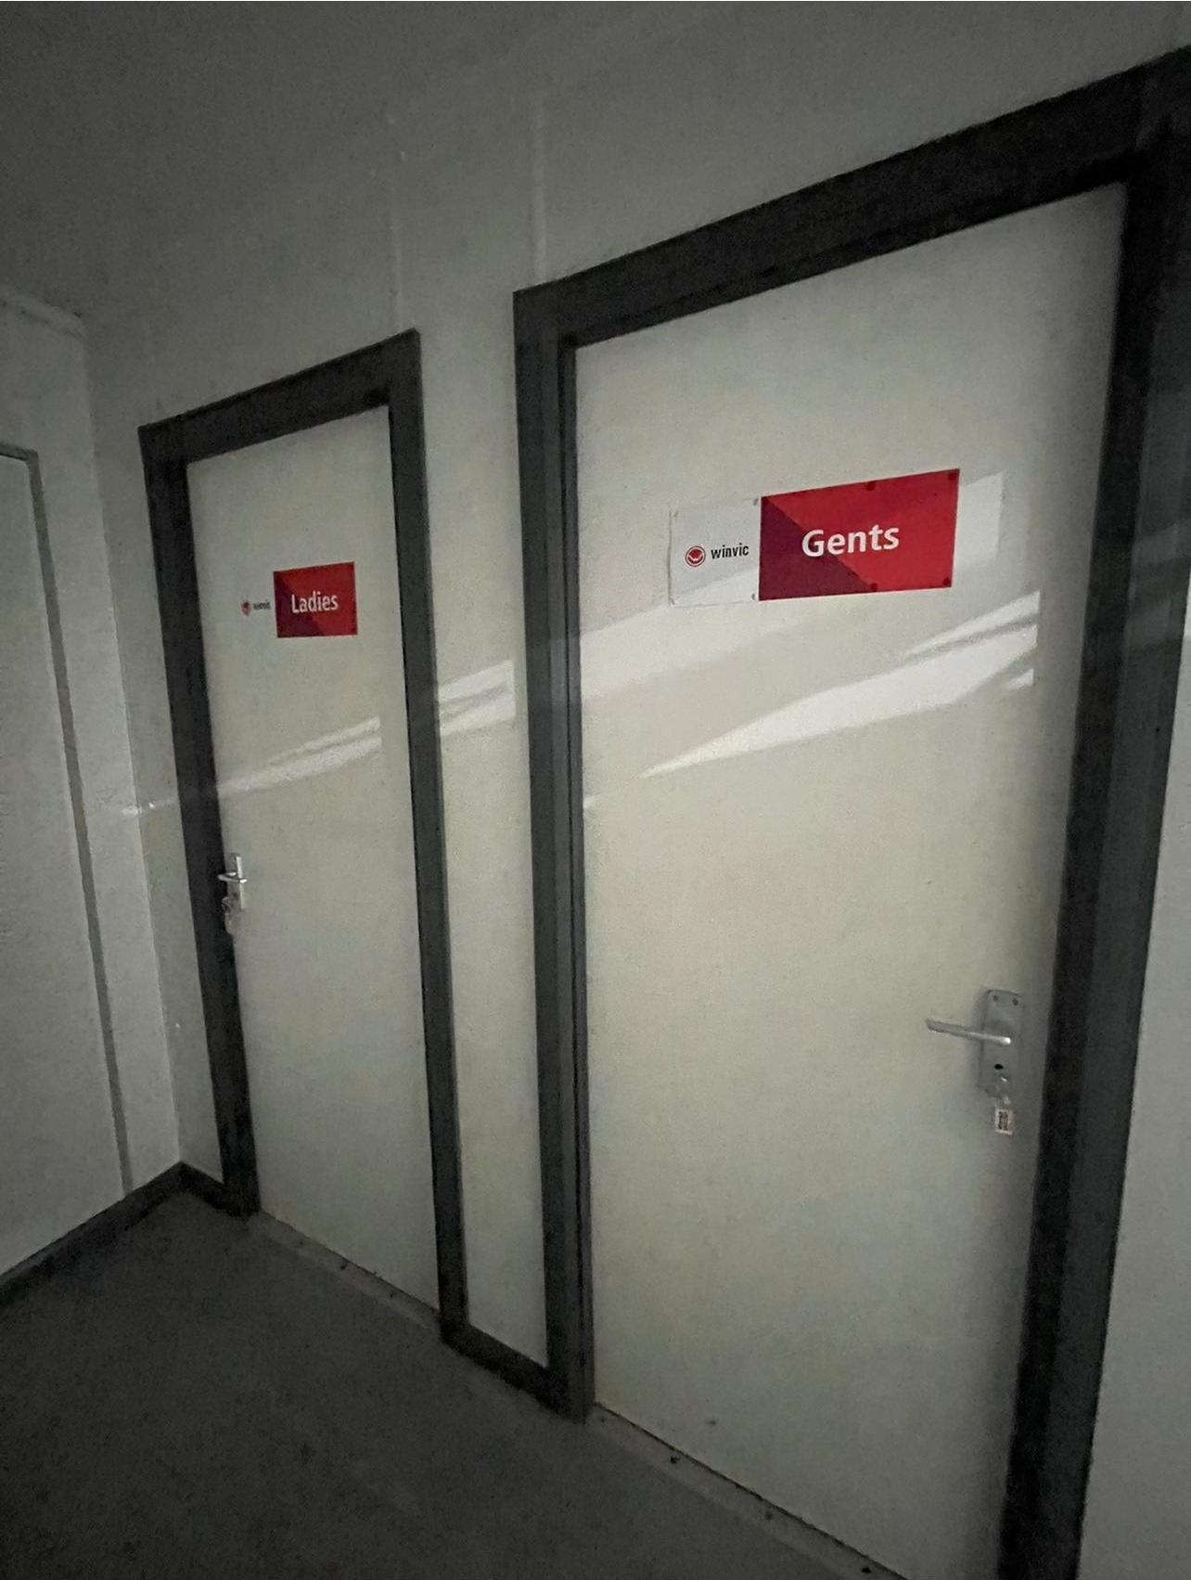
  • Female Single toilet
  • Male toilets including 2 x cubicles, 2 x urinals and 2 x sinks
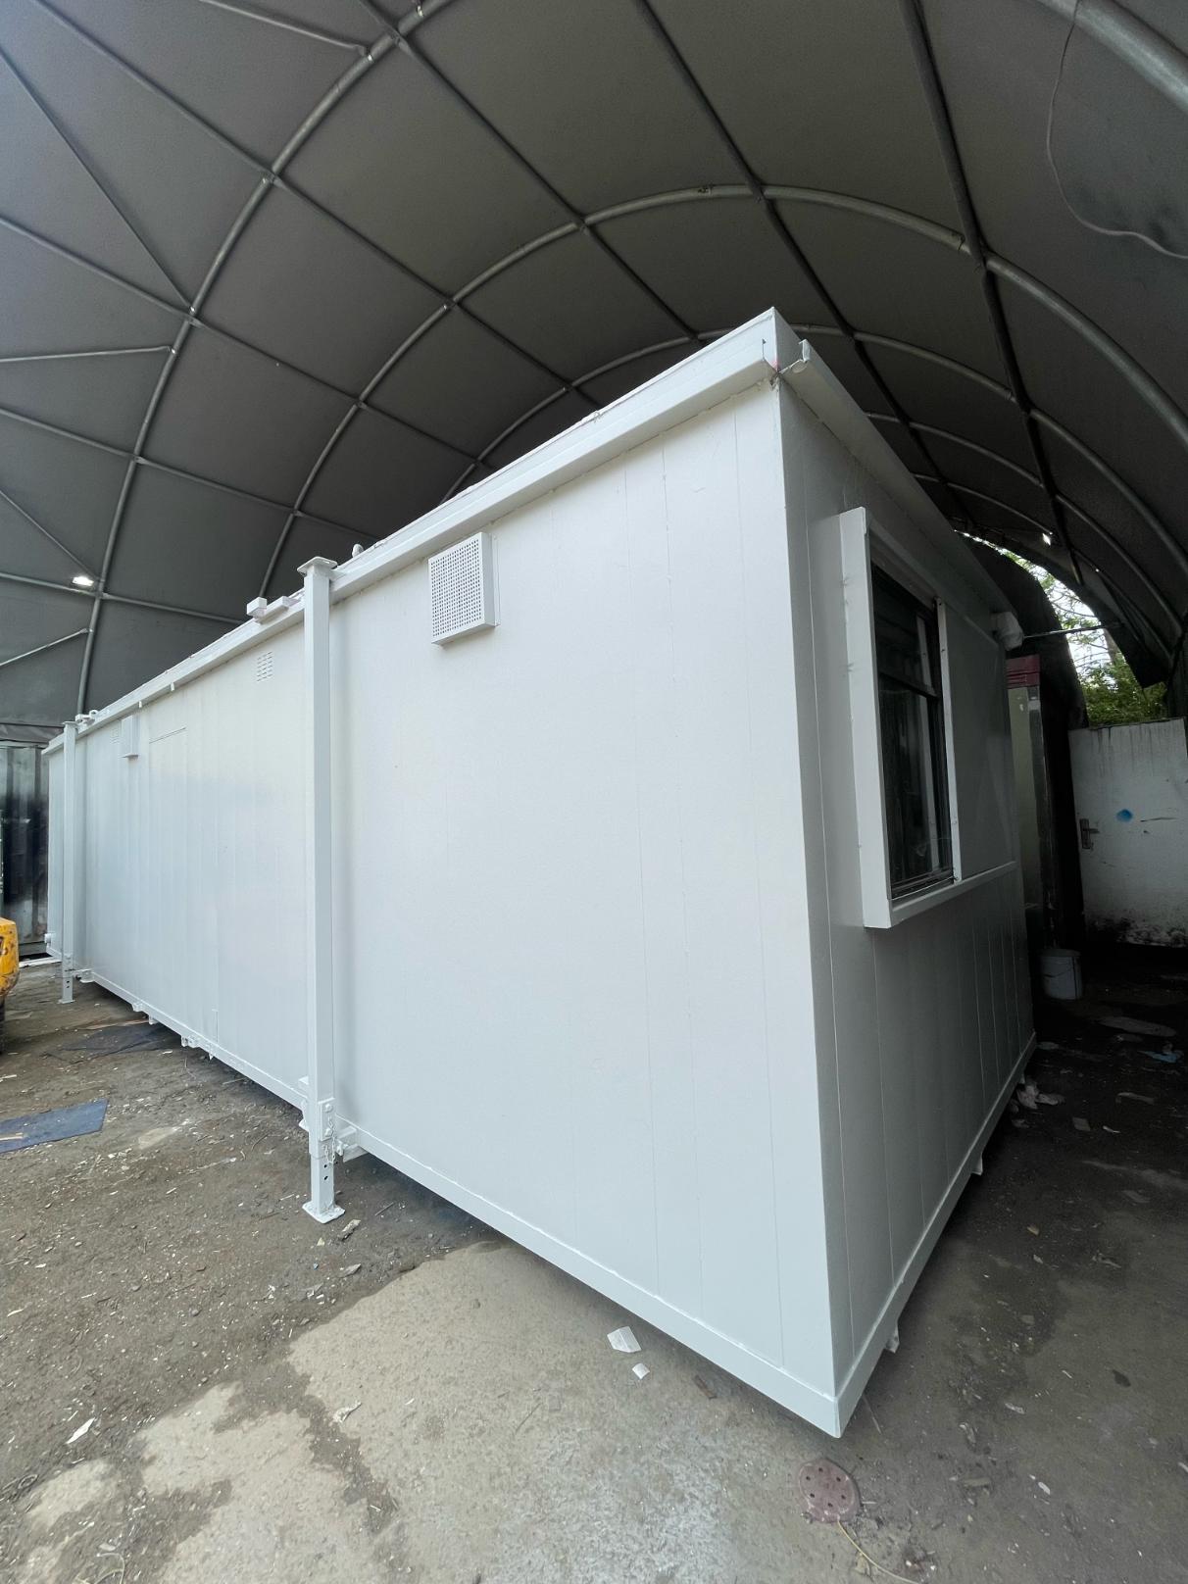
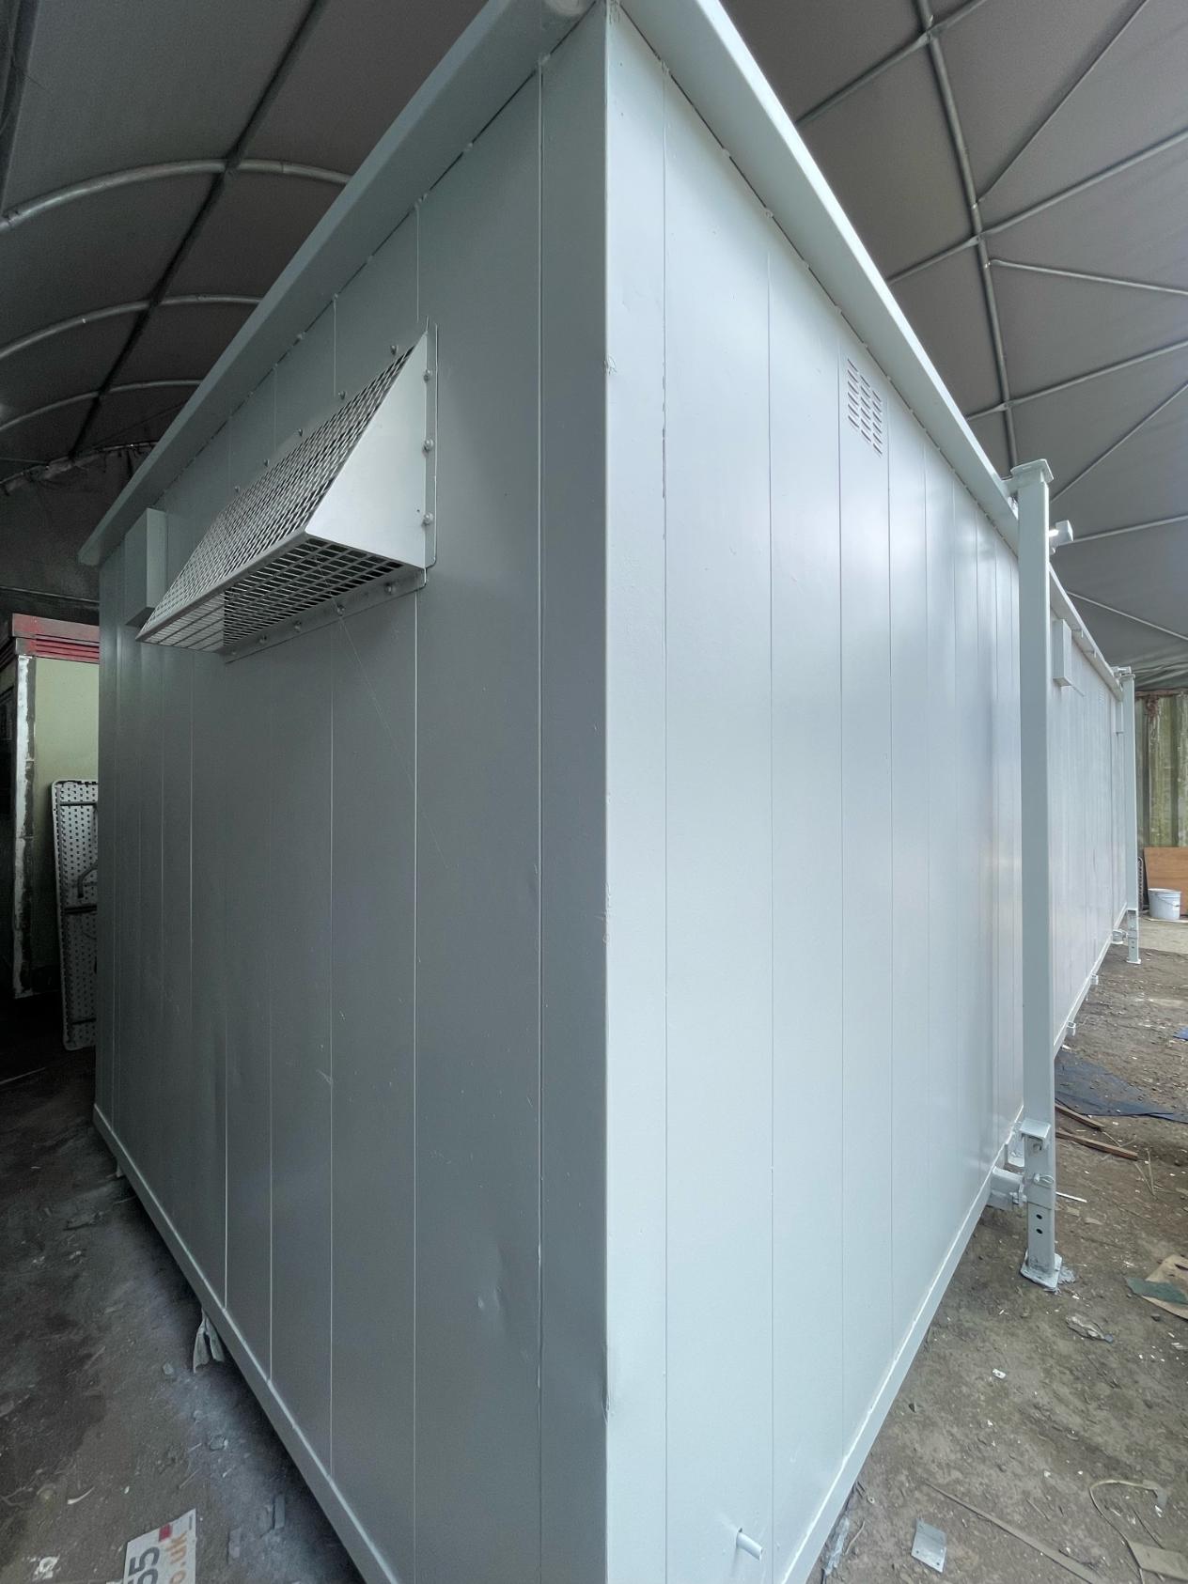
  • External light grey spray
  • Deep cleaned
  • Ready to use
  • Excellent overall condition

Transport can be arranged please ask.

Location: Nationwide

£6,500.00 + vat

Not Available for Hire

Call for an instant quote!

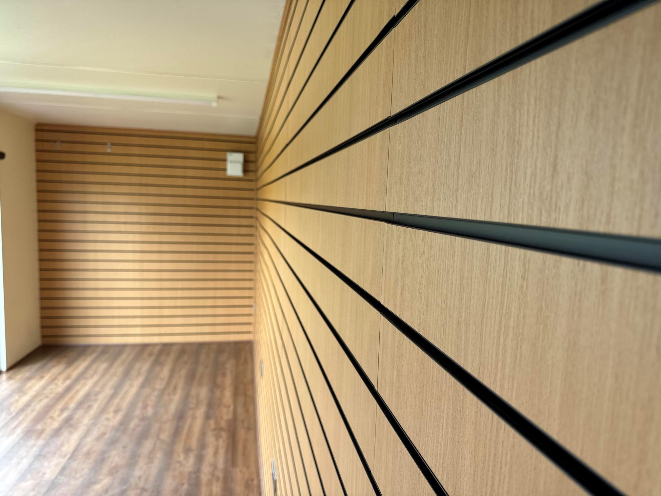
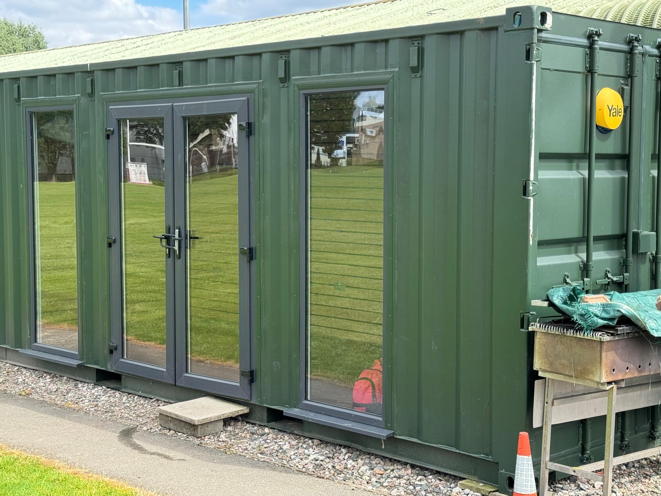
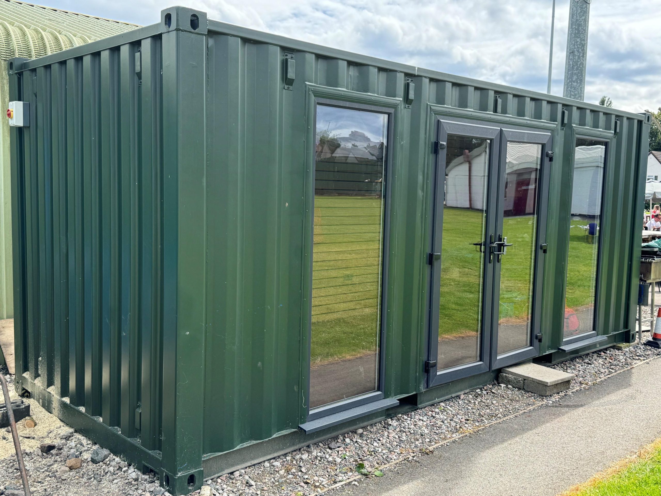
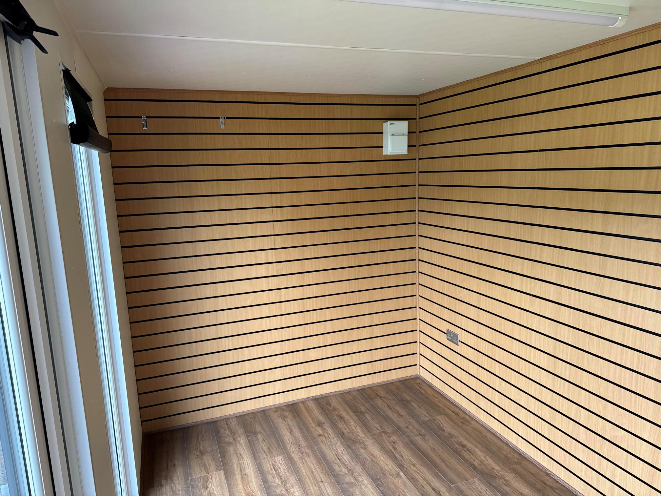
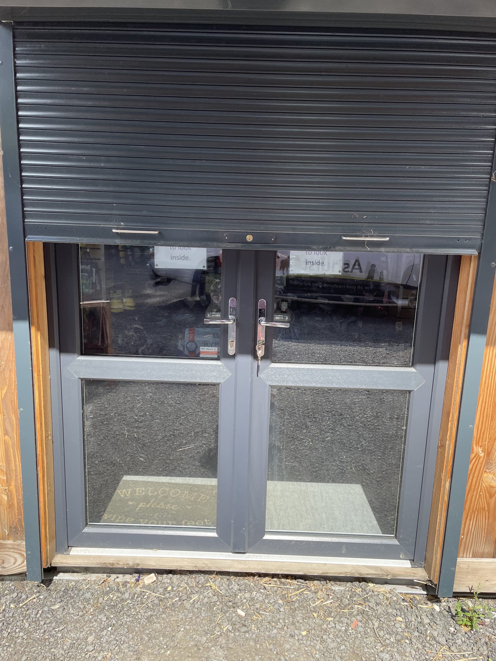
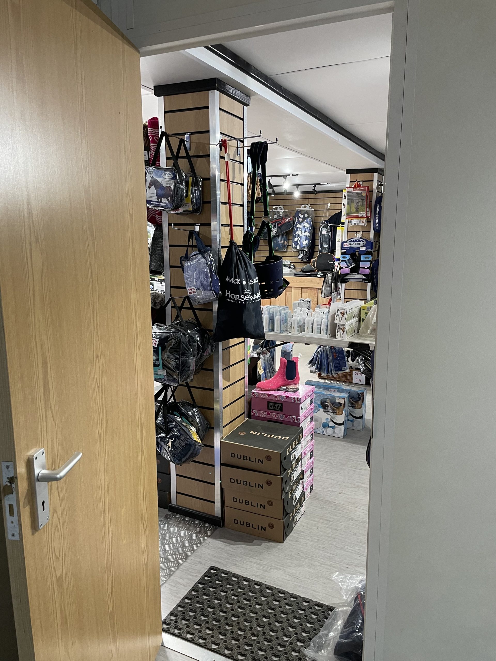
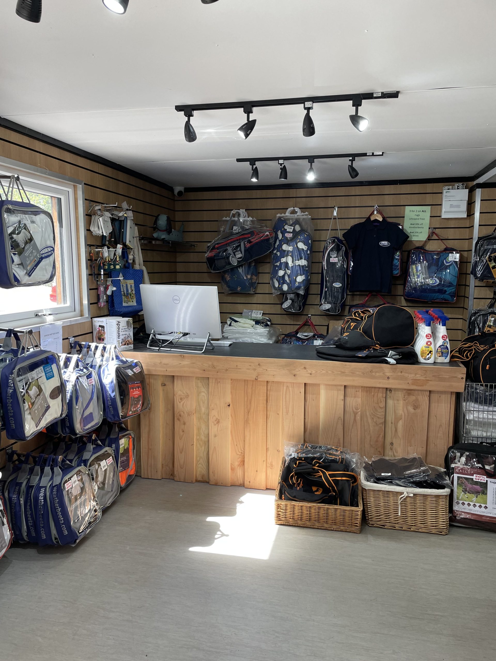
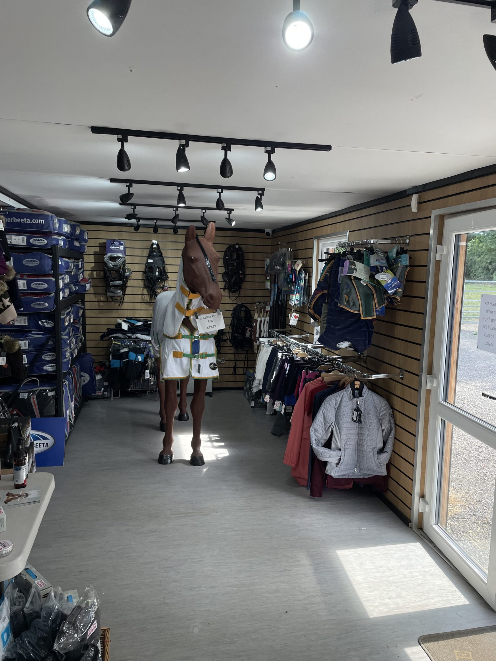
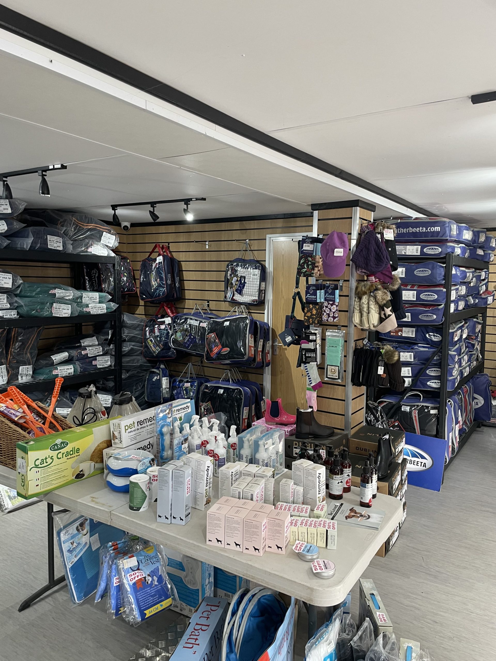
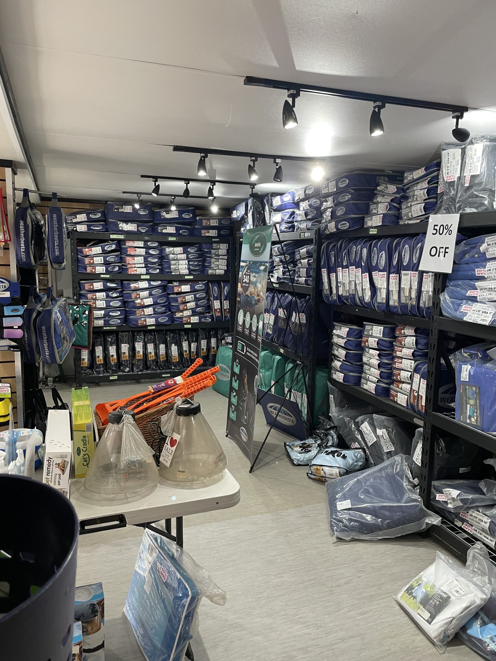
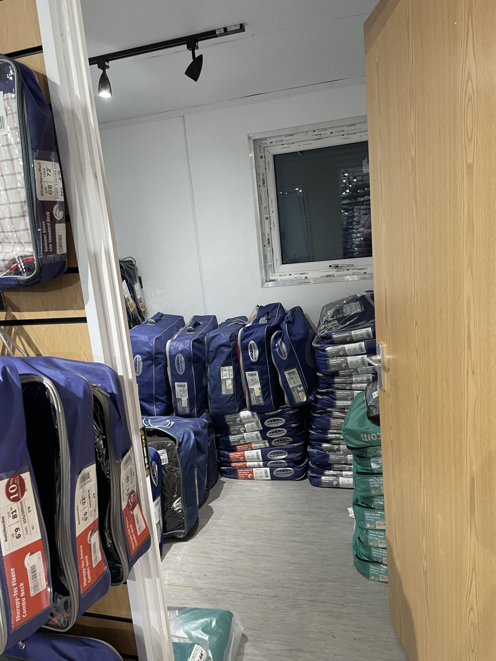
  • 20ft x 8ft Container Conversion Retail Shop

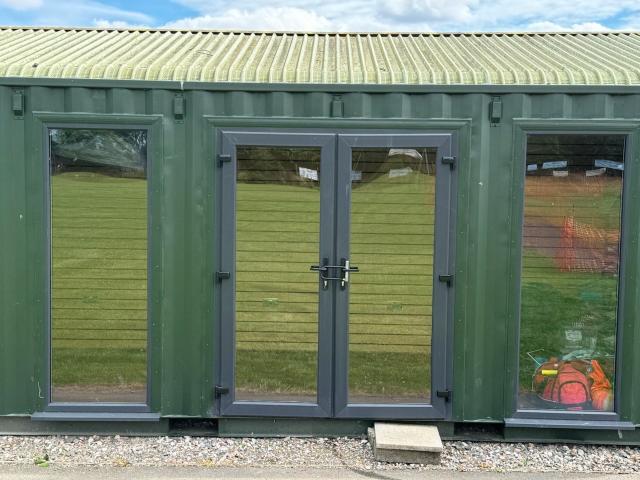
  • UPVC Double glazed Windows + French Doors

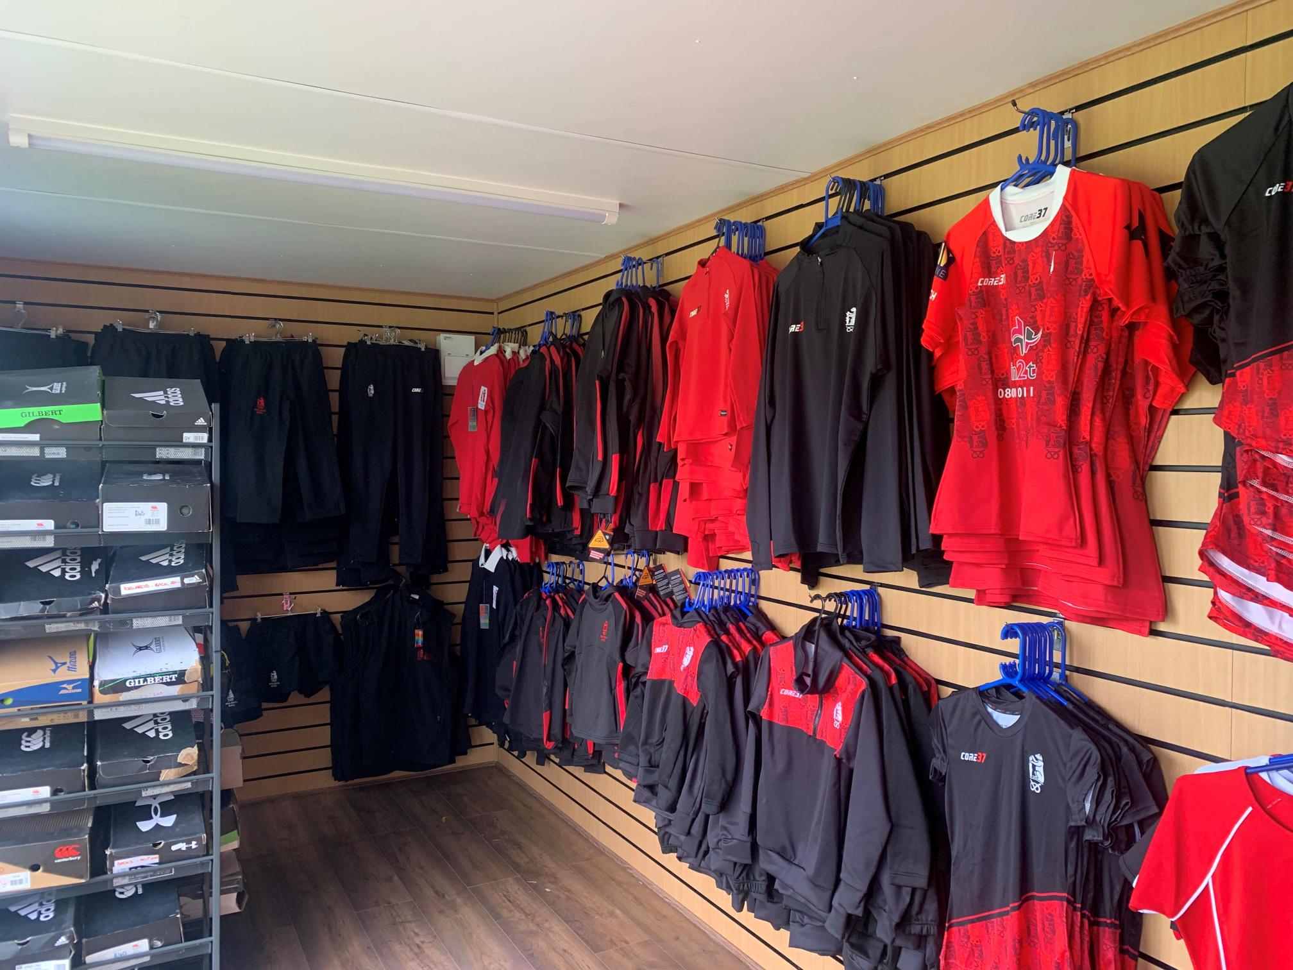
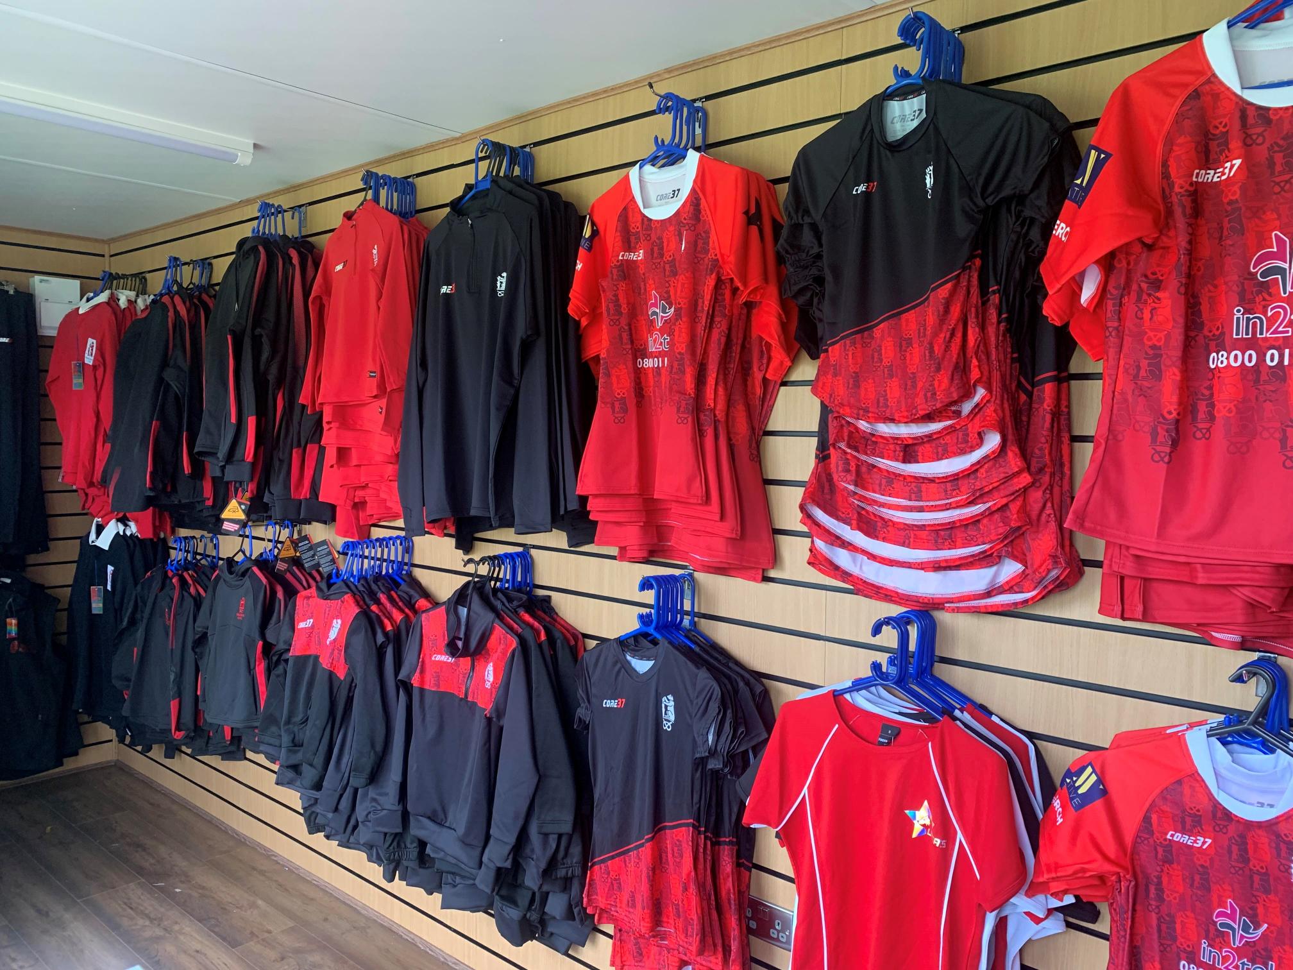
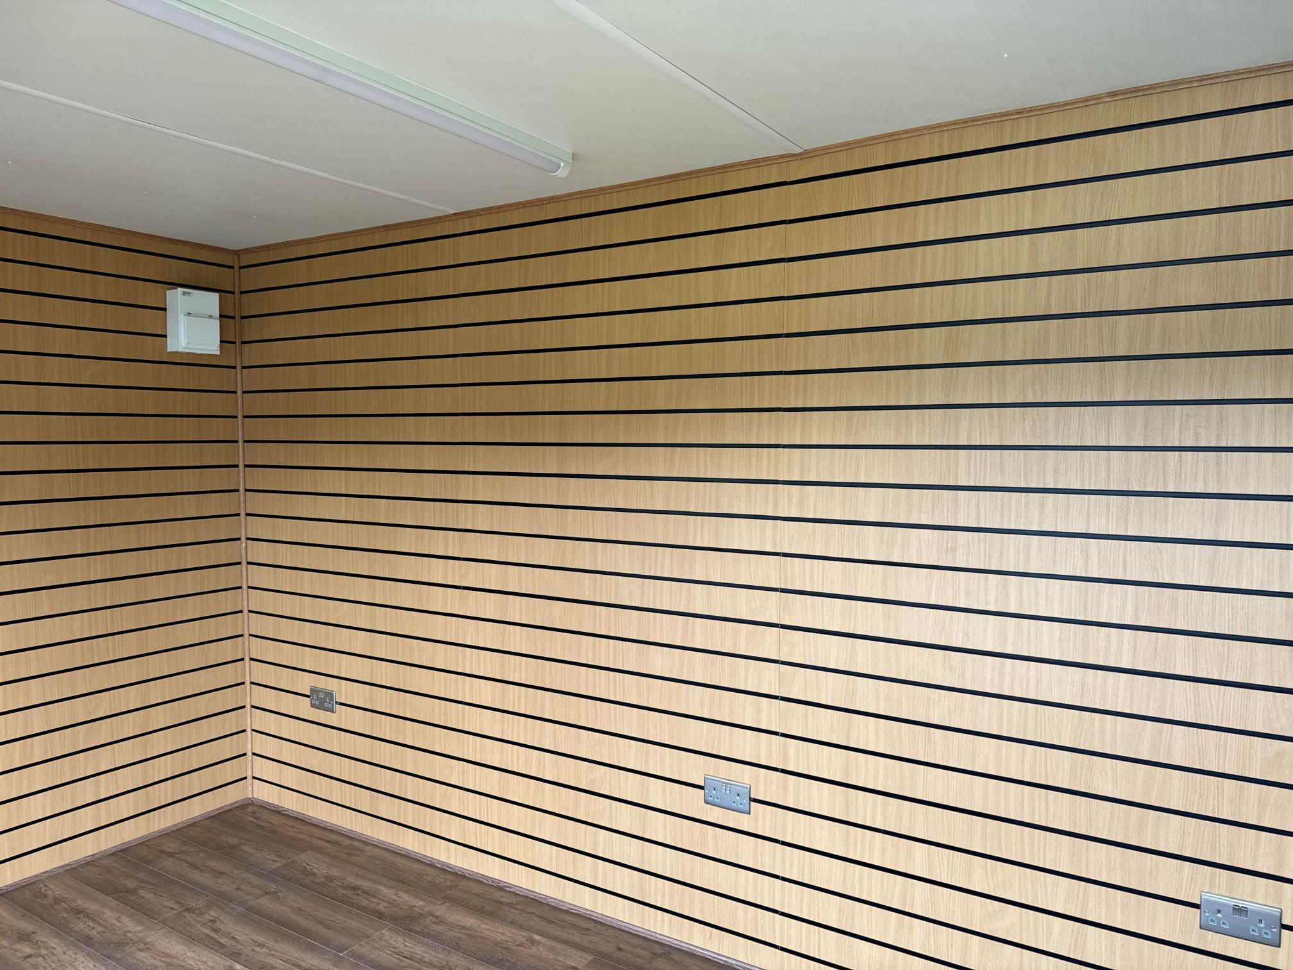
  • Slat Wall for retail fixings and Merchandise

  • Electric Chrome Sockets, led lighting and heating.

  • Laminate Flooring

  • 12 months Warranty

  • Maintenance call out package included

  • Less than 2 years old

  • Still in Brand New Condition

Location: Nationwide

POA

Not Available for Hire

Call for an instant quote!

32ft x 10ft Jack Leg Cabin

  • Fully refurbished

  • Colour light grey

  • Slate grey anthracite upvc double glazed windows

Location: Nationwide


£15,000

+ VAT

Not Available for Hire

Call for an instant quote!

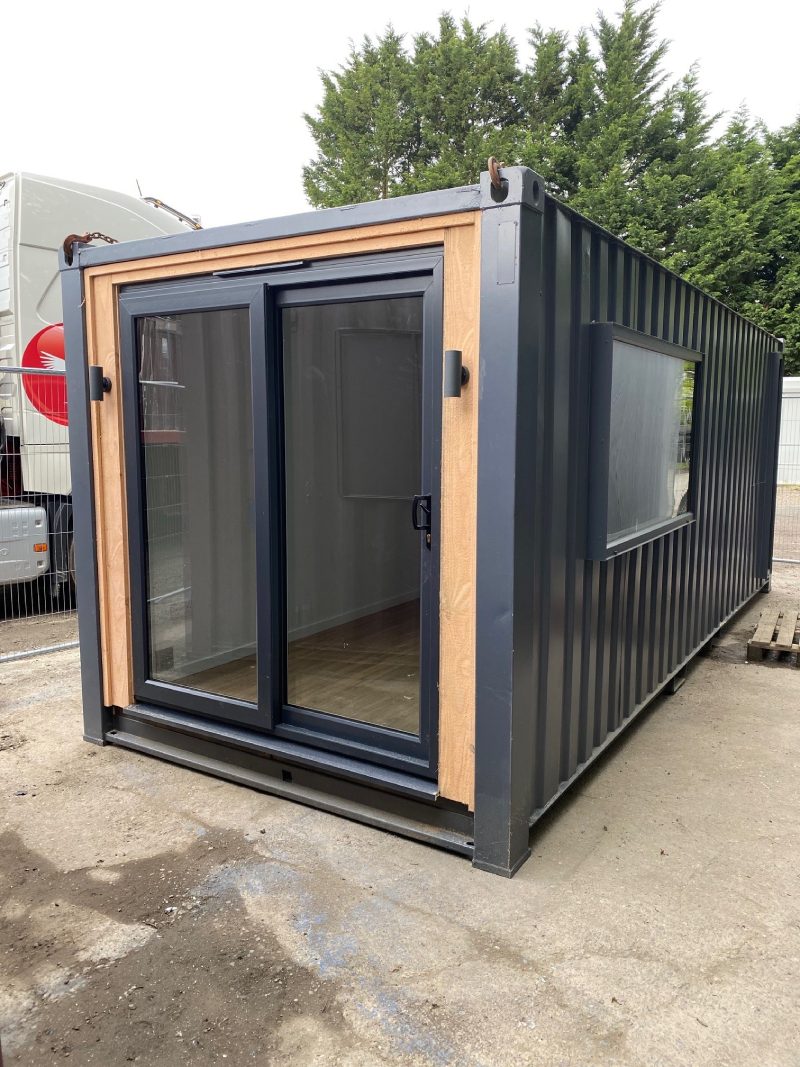
20ft x 8ft Container Office

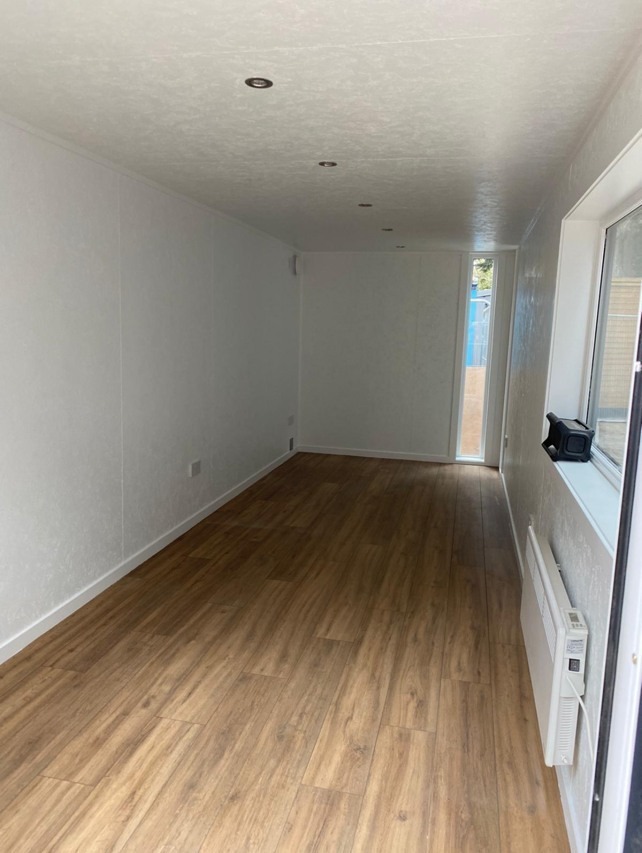
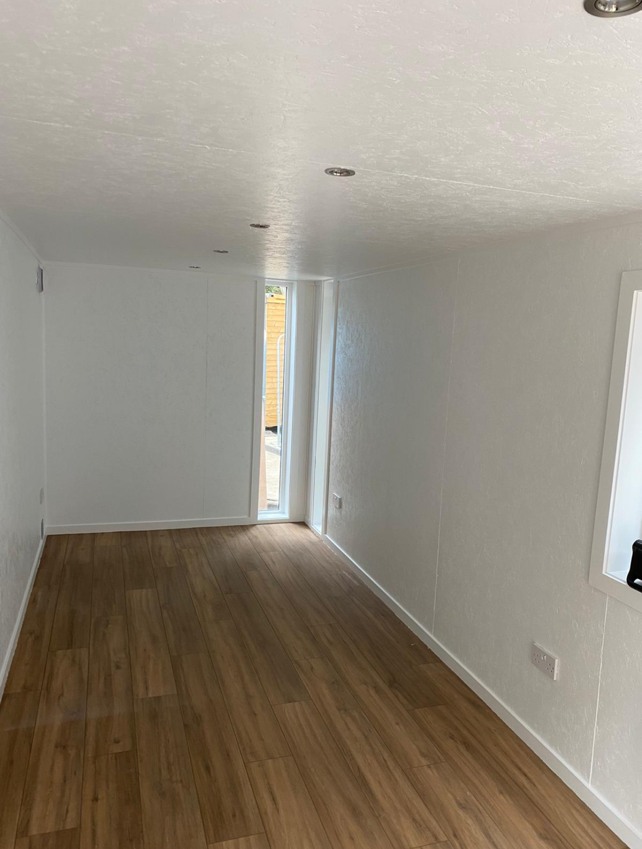
  • Fully Insulated with electric sockets, spot lighting, and heating

  • Wood Flooring

  • UPVC Sliding Door + Windows

  • Lead Time for build 6-8 weeks

Location: Nationwide


£12,995.00

+ VAT

Not Available for Hire

Call for an instant quote!

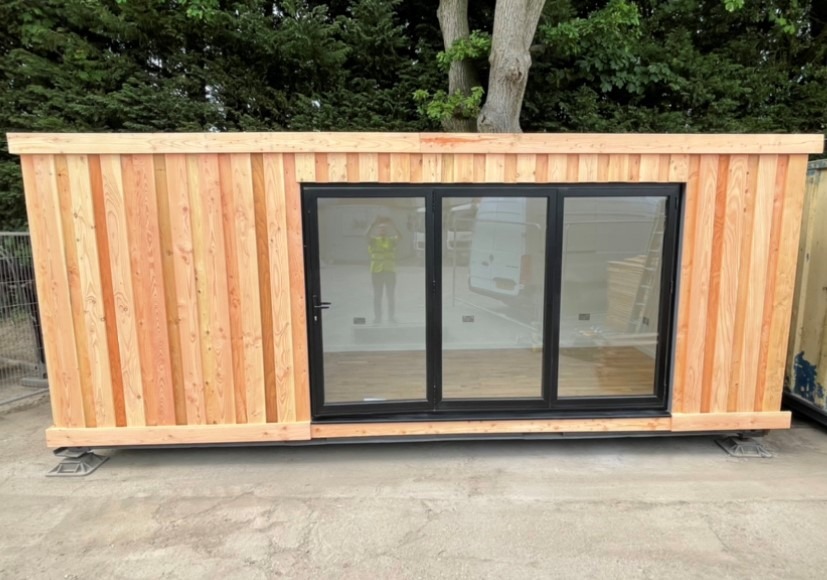
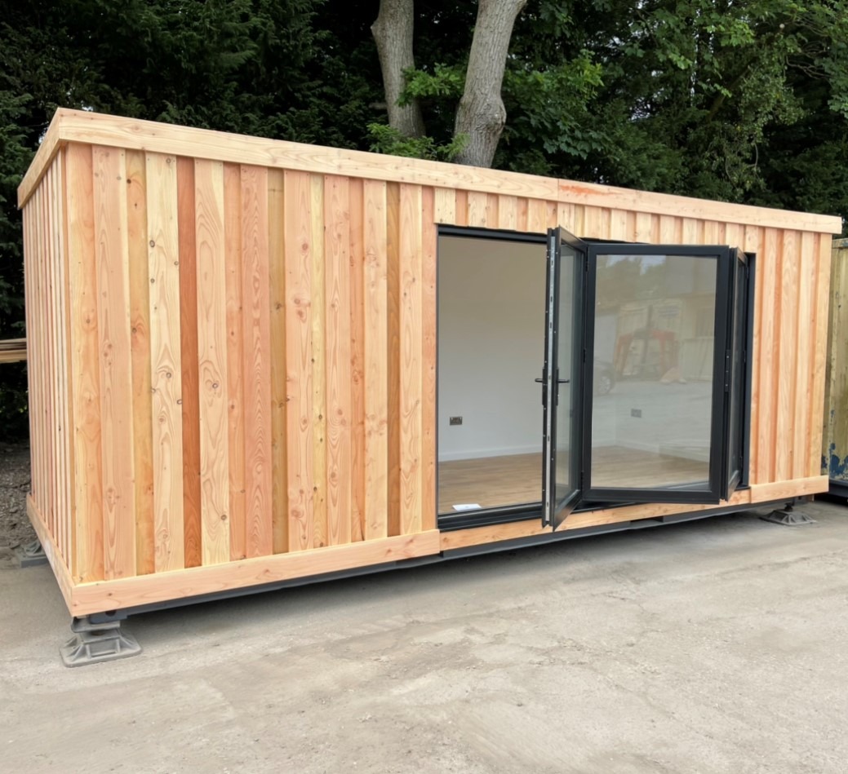
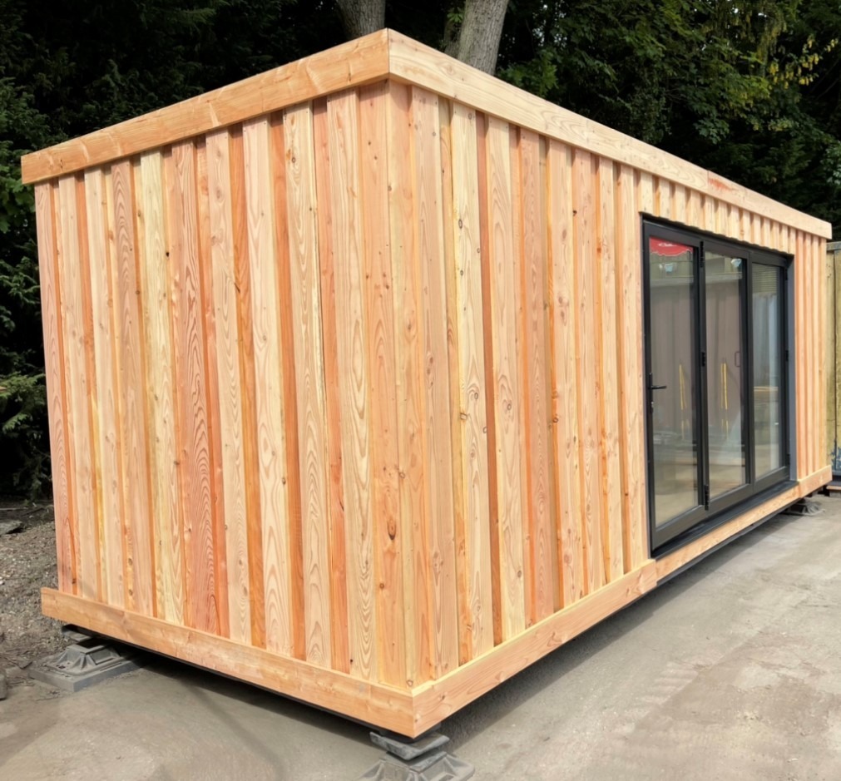
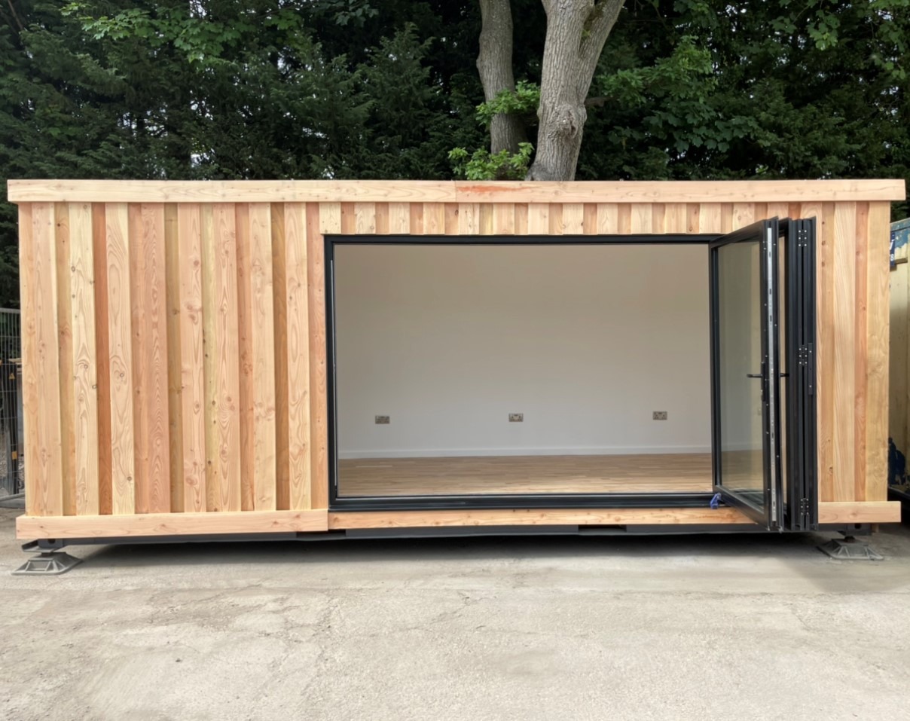
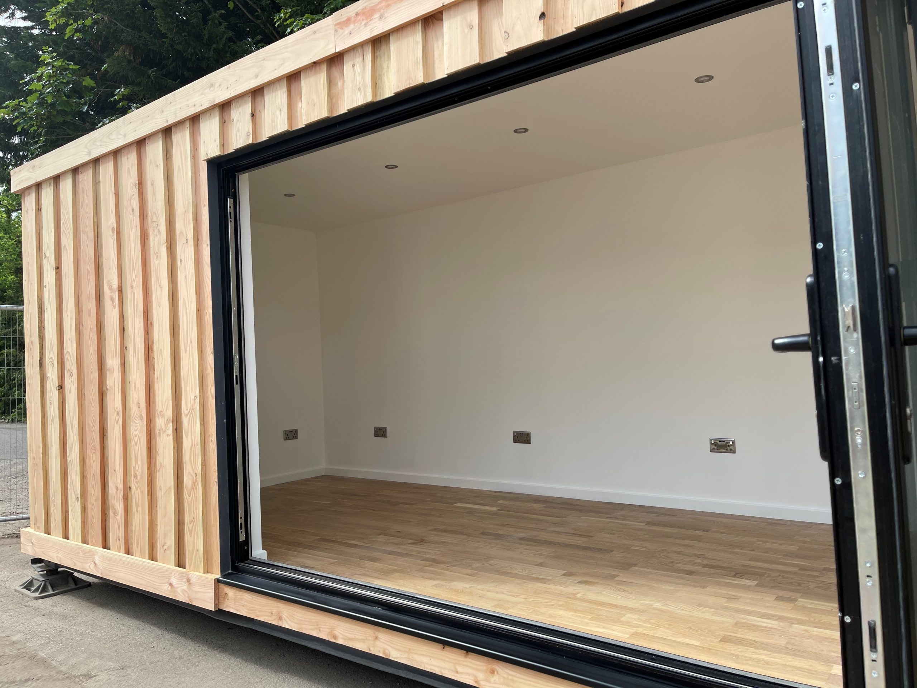
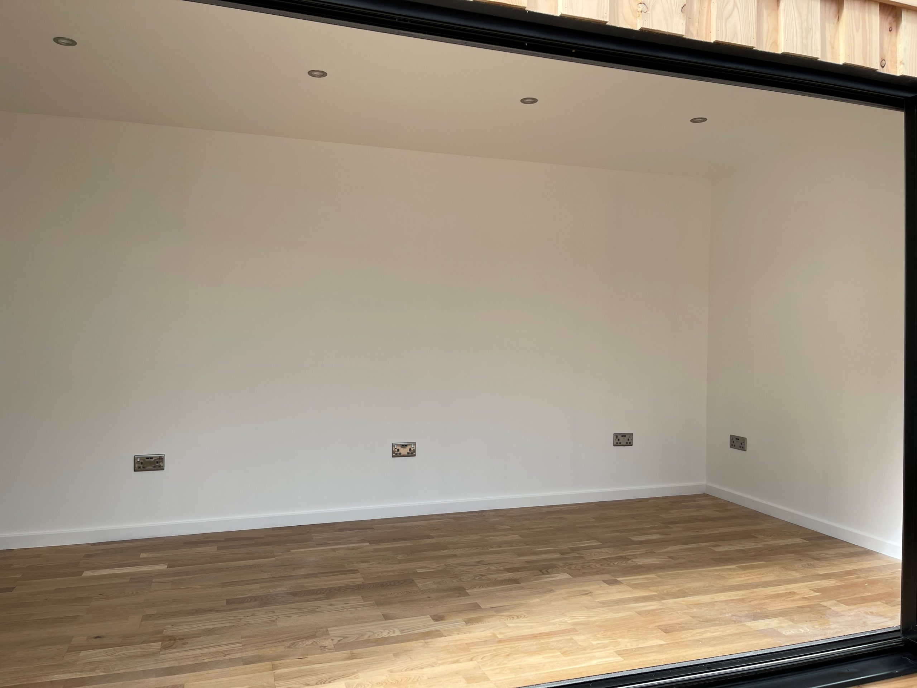
20ft x 8ft Container Office

  • Fully Insulated with electric sockets, spot lighting, and heating

  • Wood Flooring

  • Aluminium Bi Fold Doors

  • Fully wrapped in larch cladding

  • Lead Time for build 6-8 weeks

Location: Nationwide


£16,500.00

+ VAT

Not Available for Hire

Call for an instant quote!

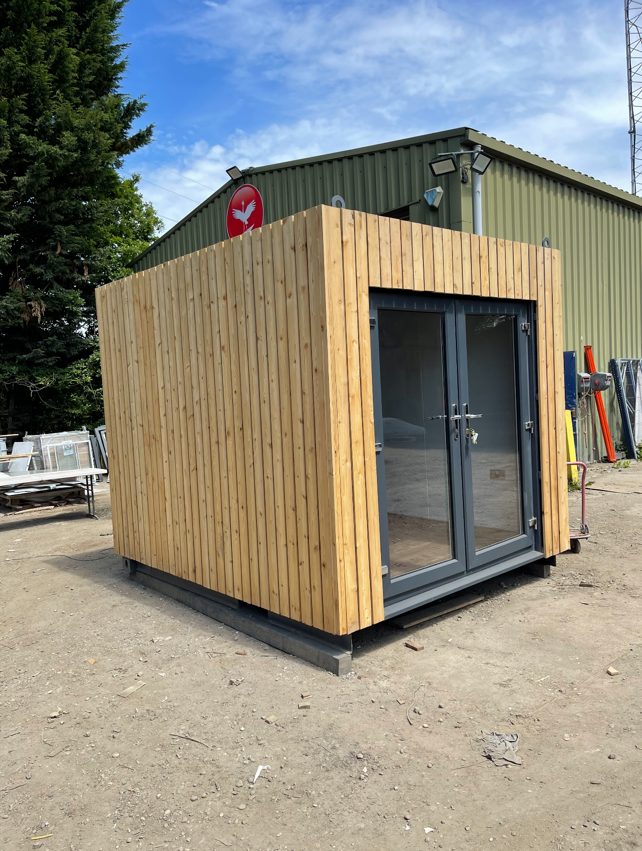
10ft x 8ft Container Conversion

  • Fully Insulated with electric sockets, spot lighting, and heating

  • Wood Flooring

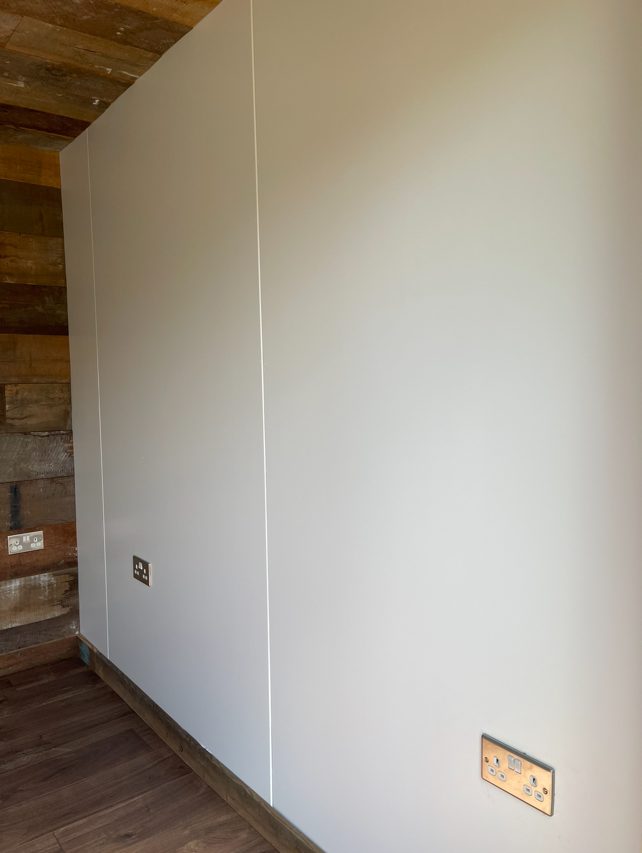
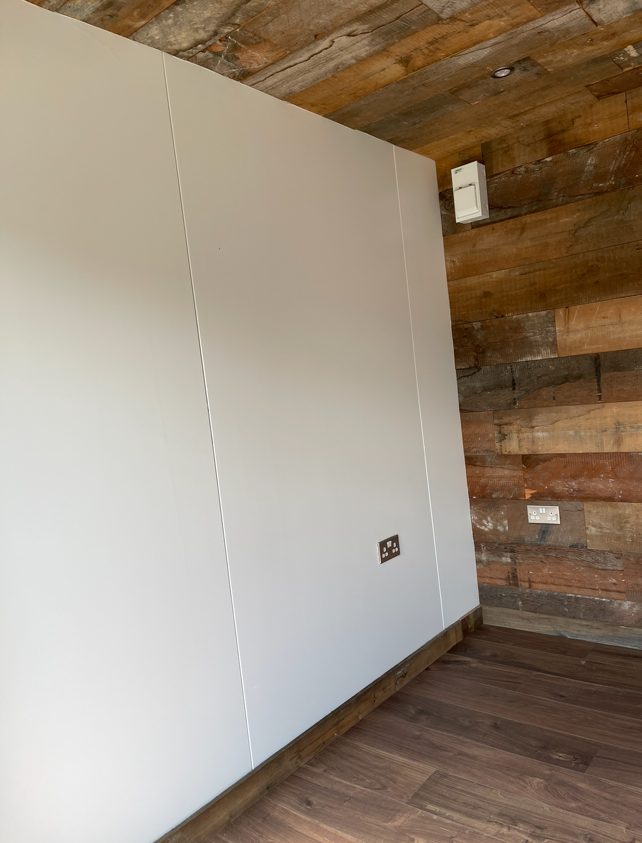
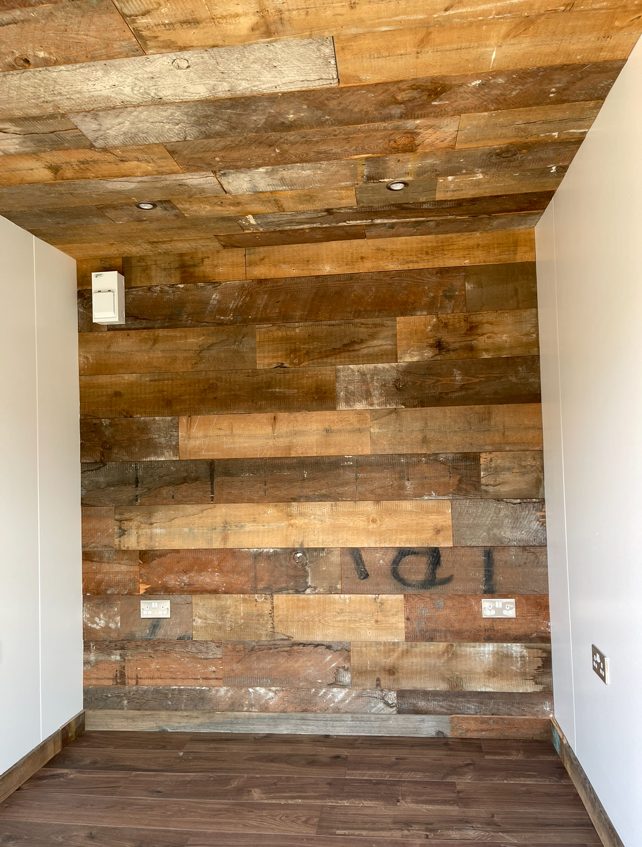
  • Feature Clad Wall and Ceiling

  • UPVC Double glazed French Doors

  • Fully wrapped in larch cladding

  • Lead Time for build 6-8 weeks

Location: Nationwide


£12,500.00

EX VAT

Not Available for Hire

Call for an instant quote!

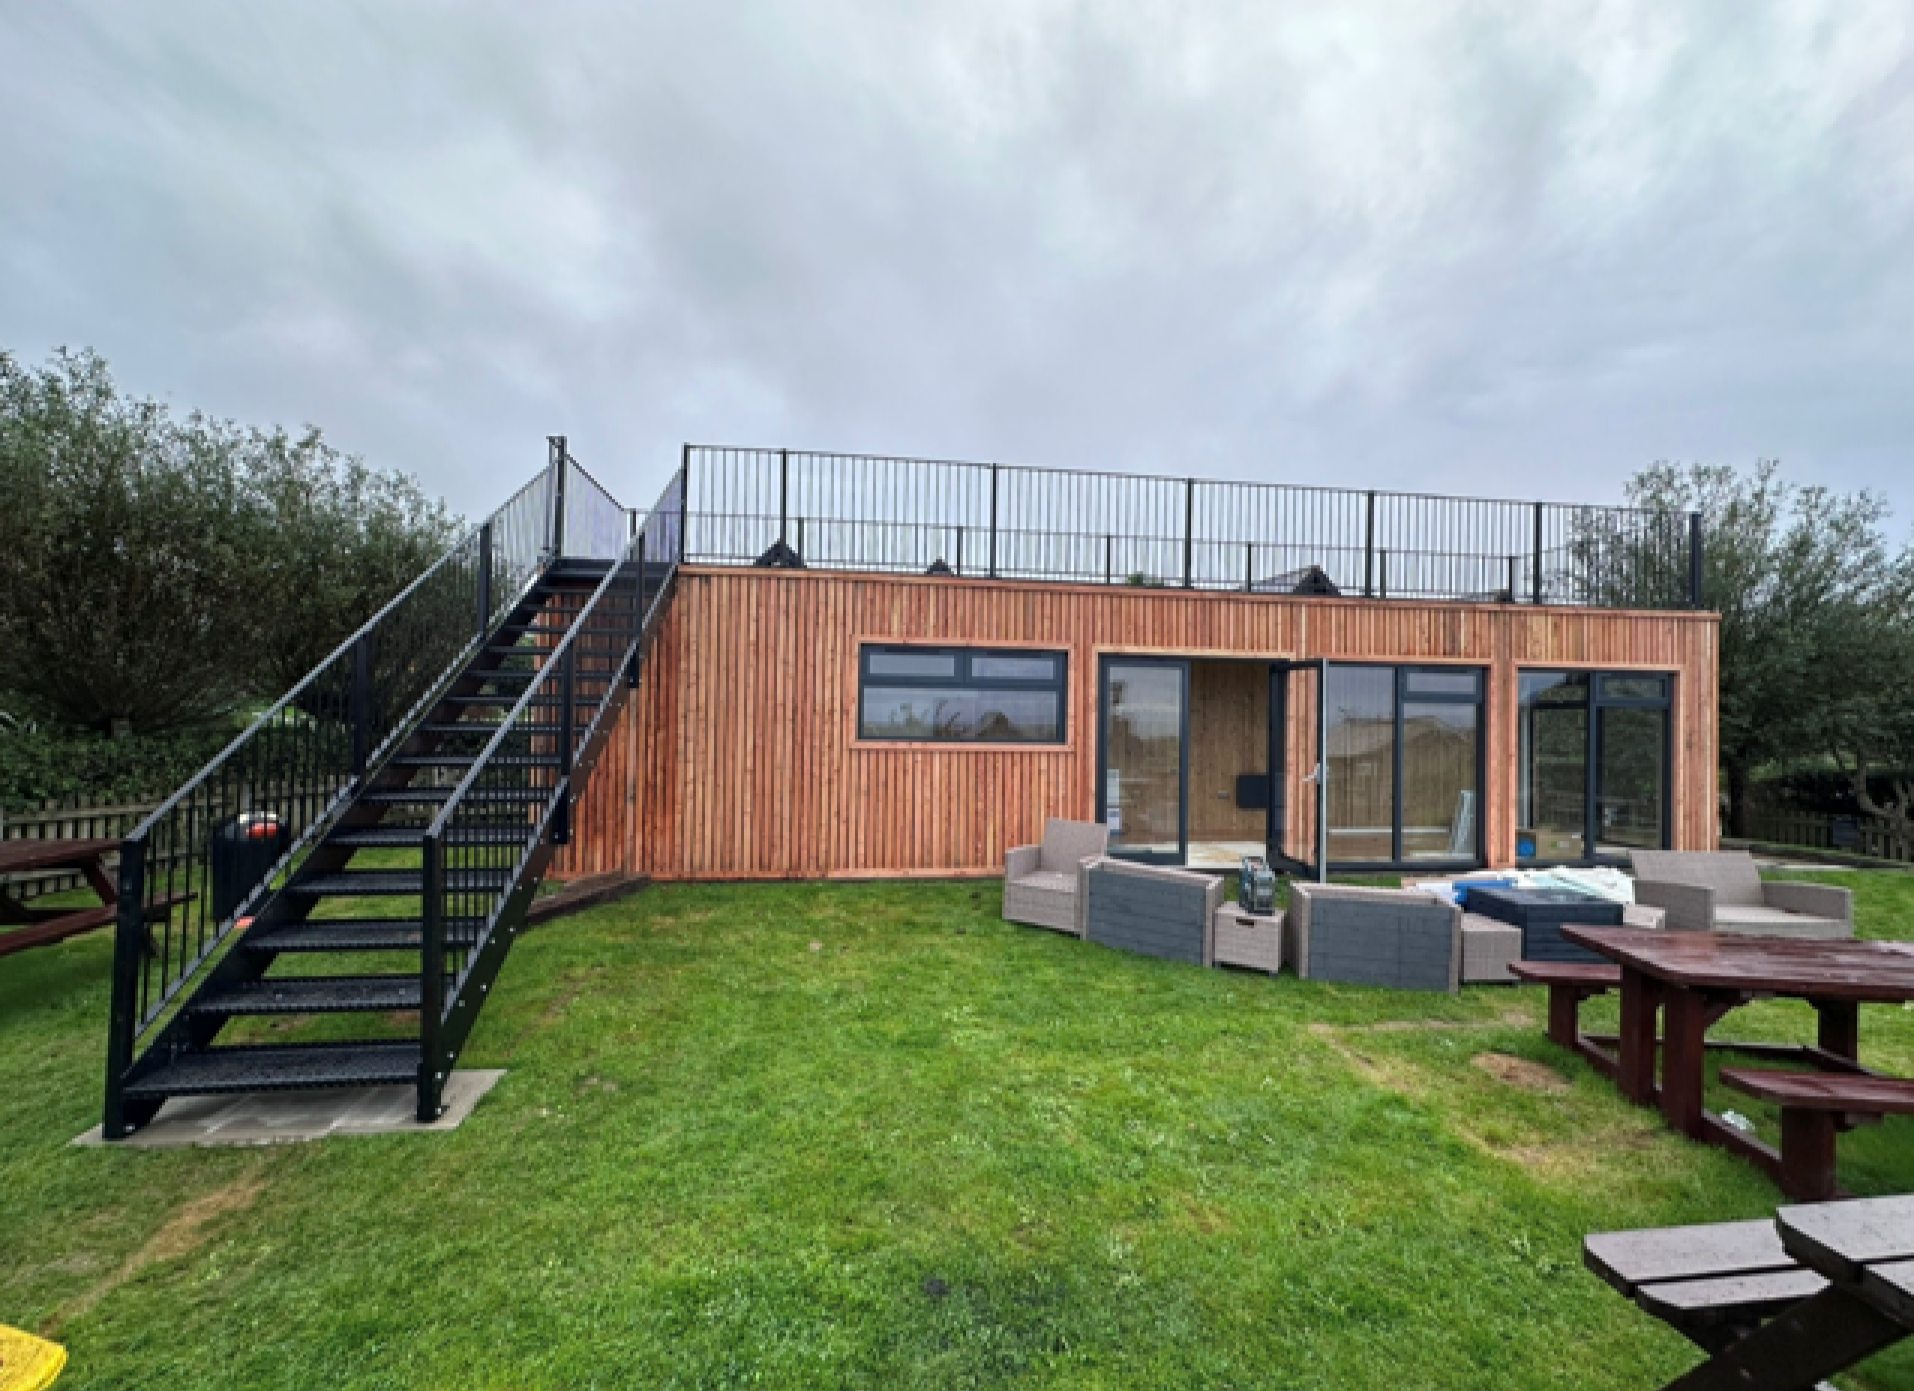
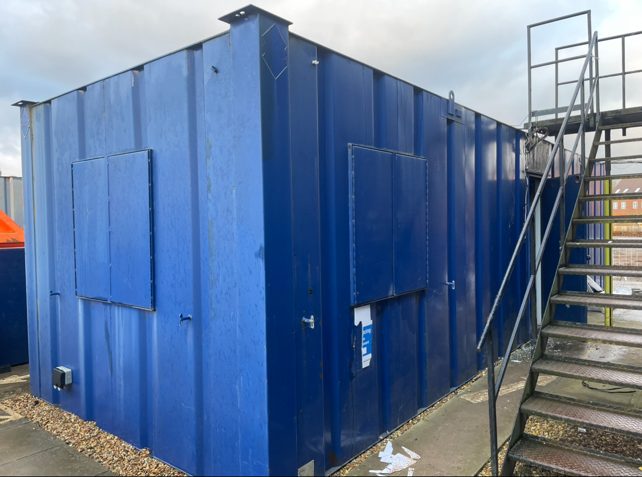
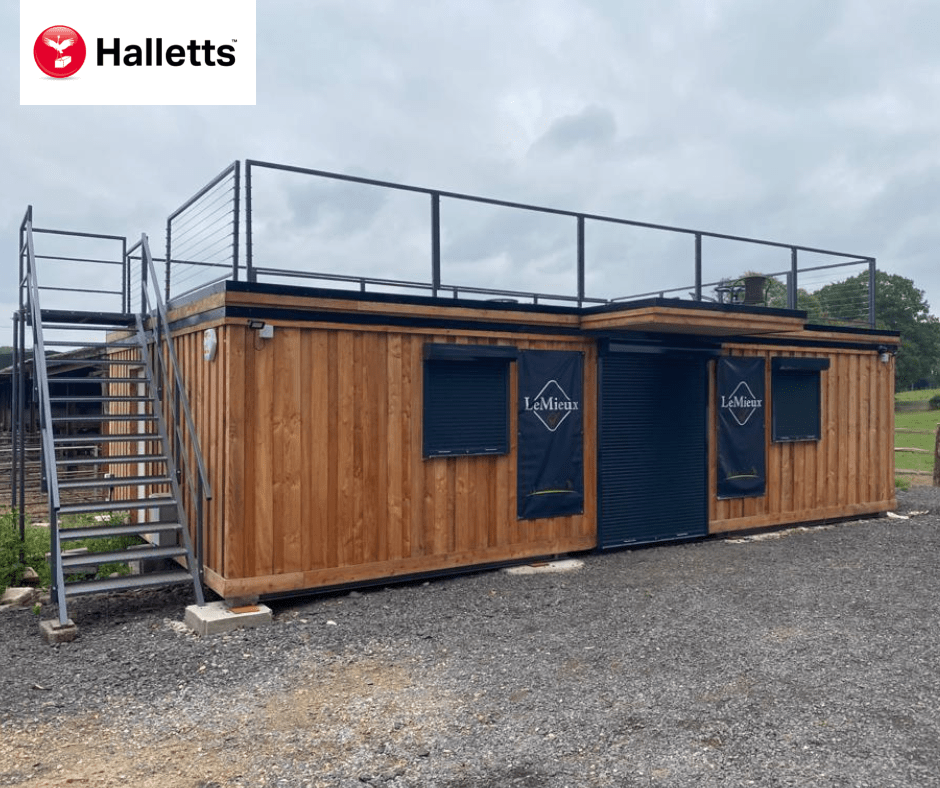
40ft x 8ft Rooftop Container Bar

  • 40ft x 8ft Rooftop Container Bar
  • Fully Insulated with electric sockets, spot lighting, and heating
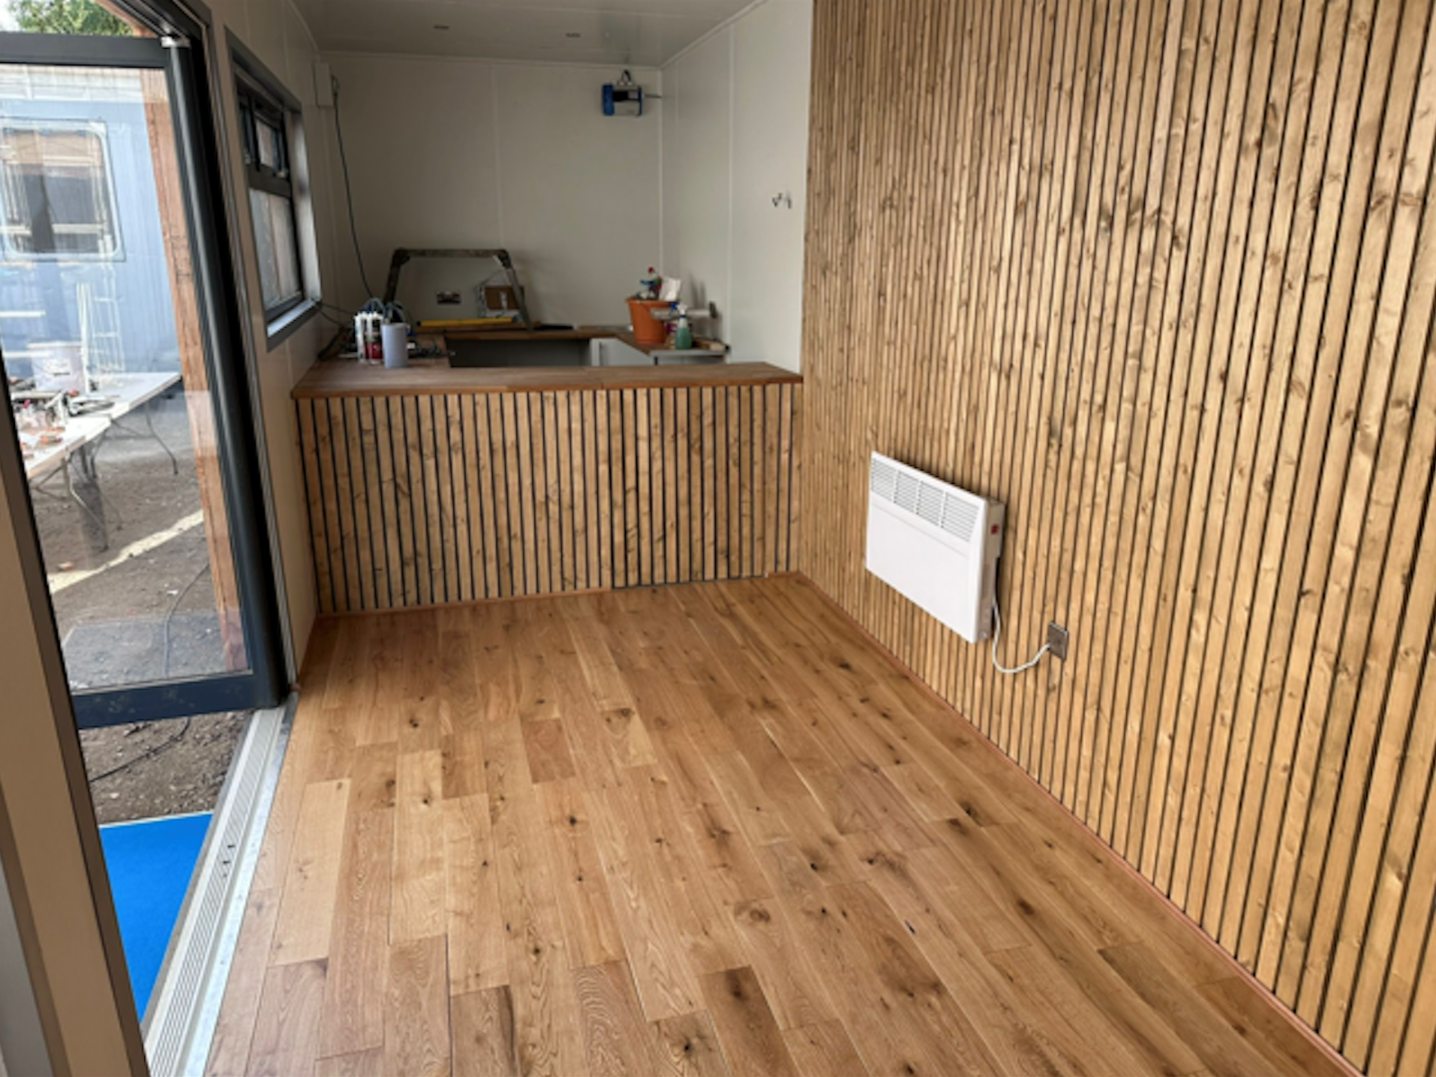
  • Built in Bar
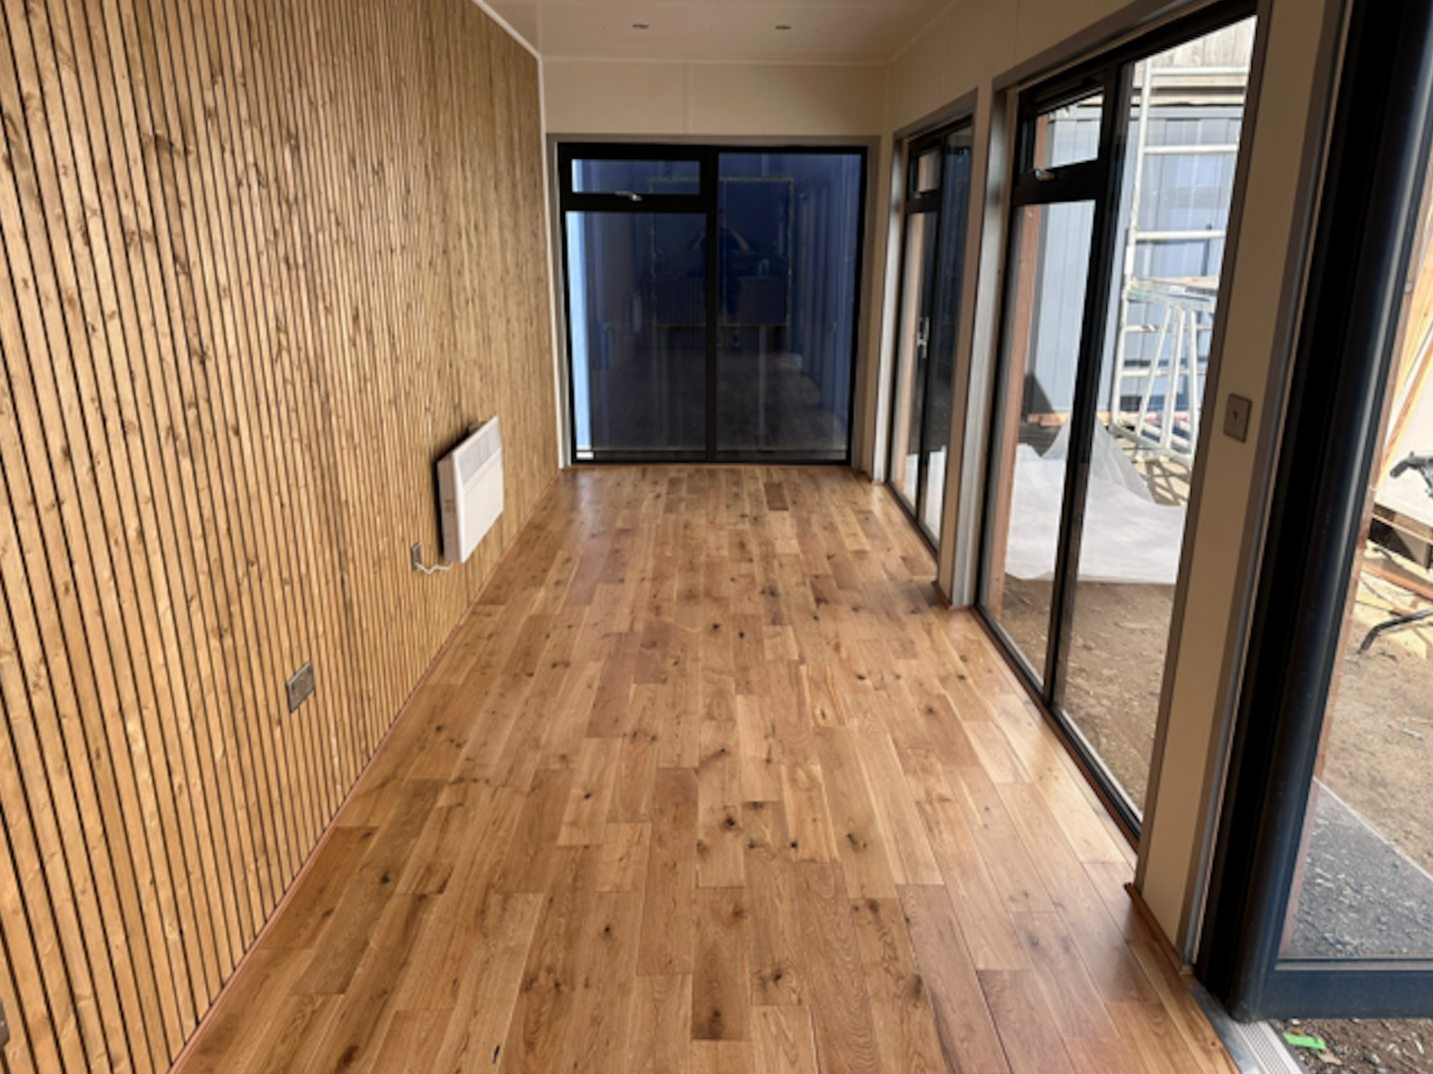
  • Wood Flooring
  • Feature Larch Clad Wall
  • Aluminium double glazed premium windows and double French doors
  • Fully wrapped in larch cladding
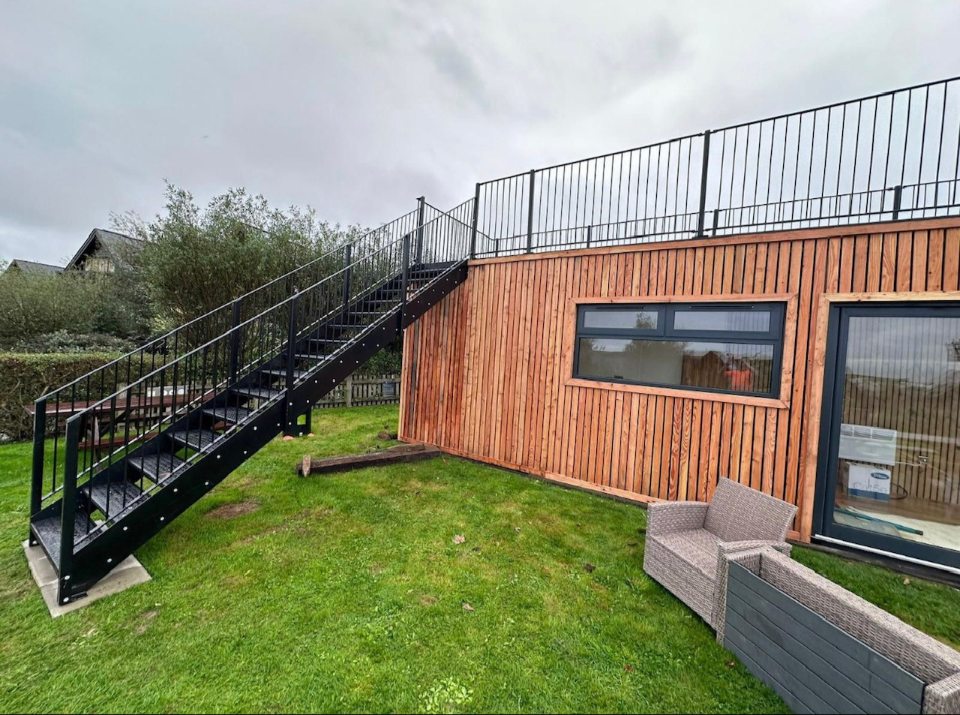
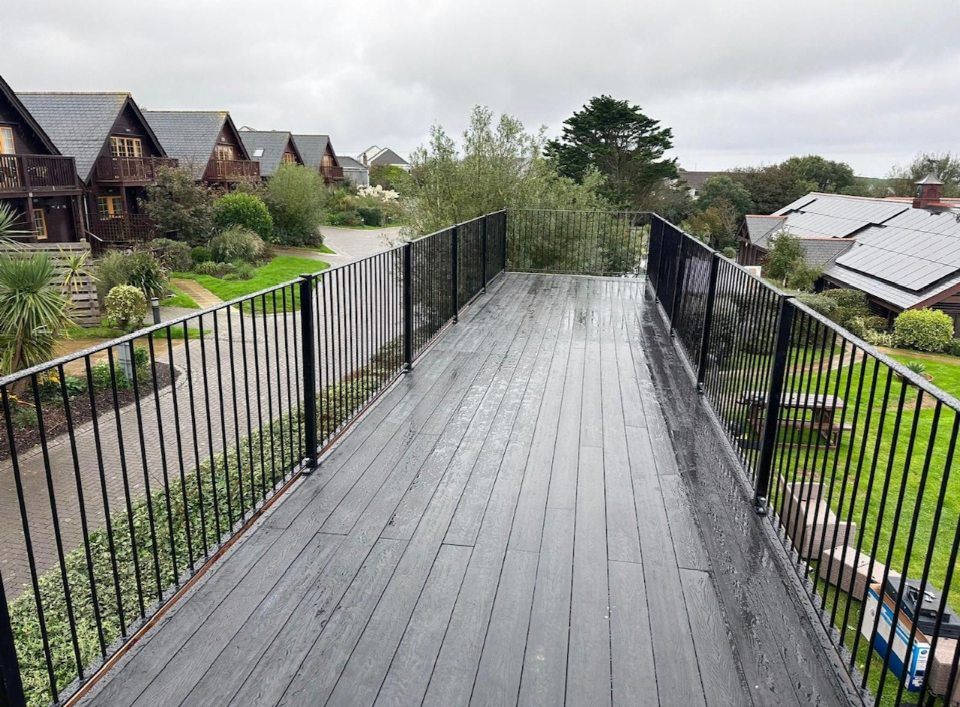
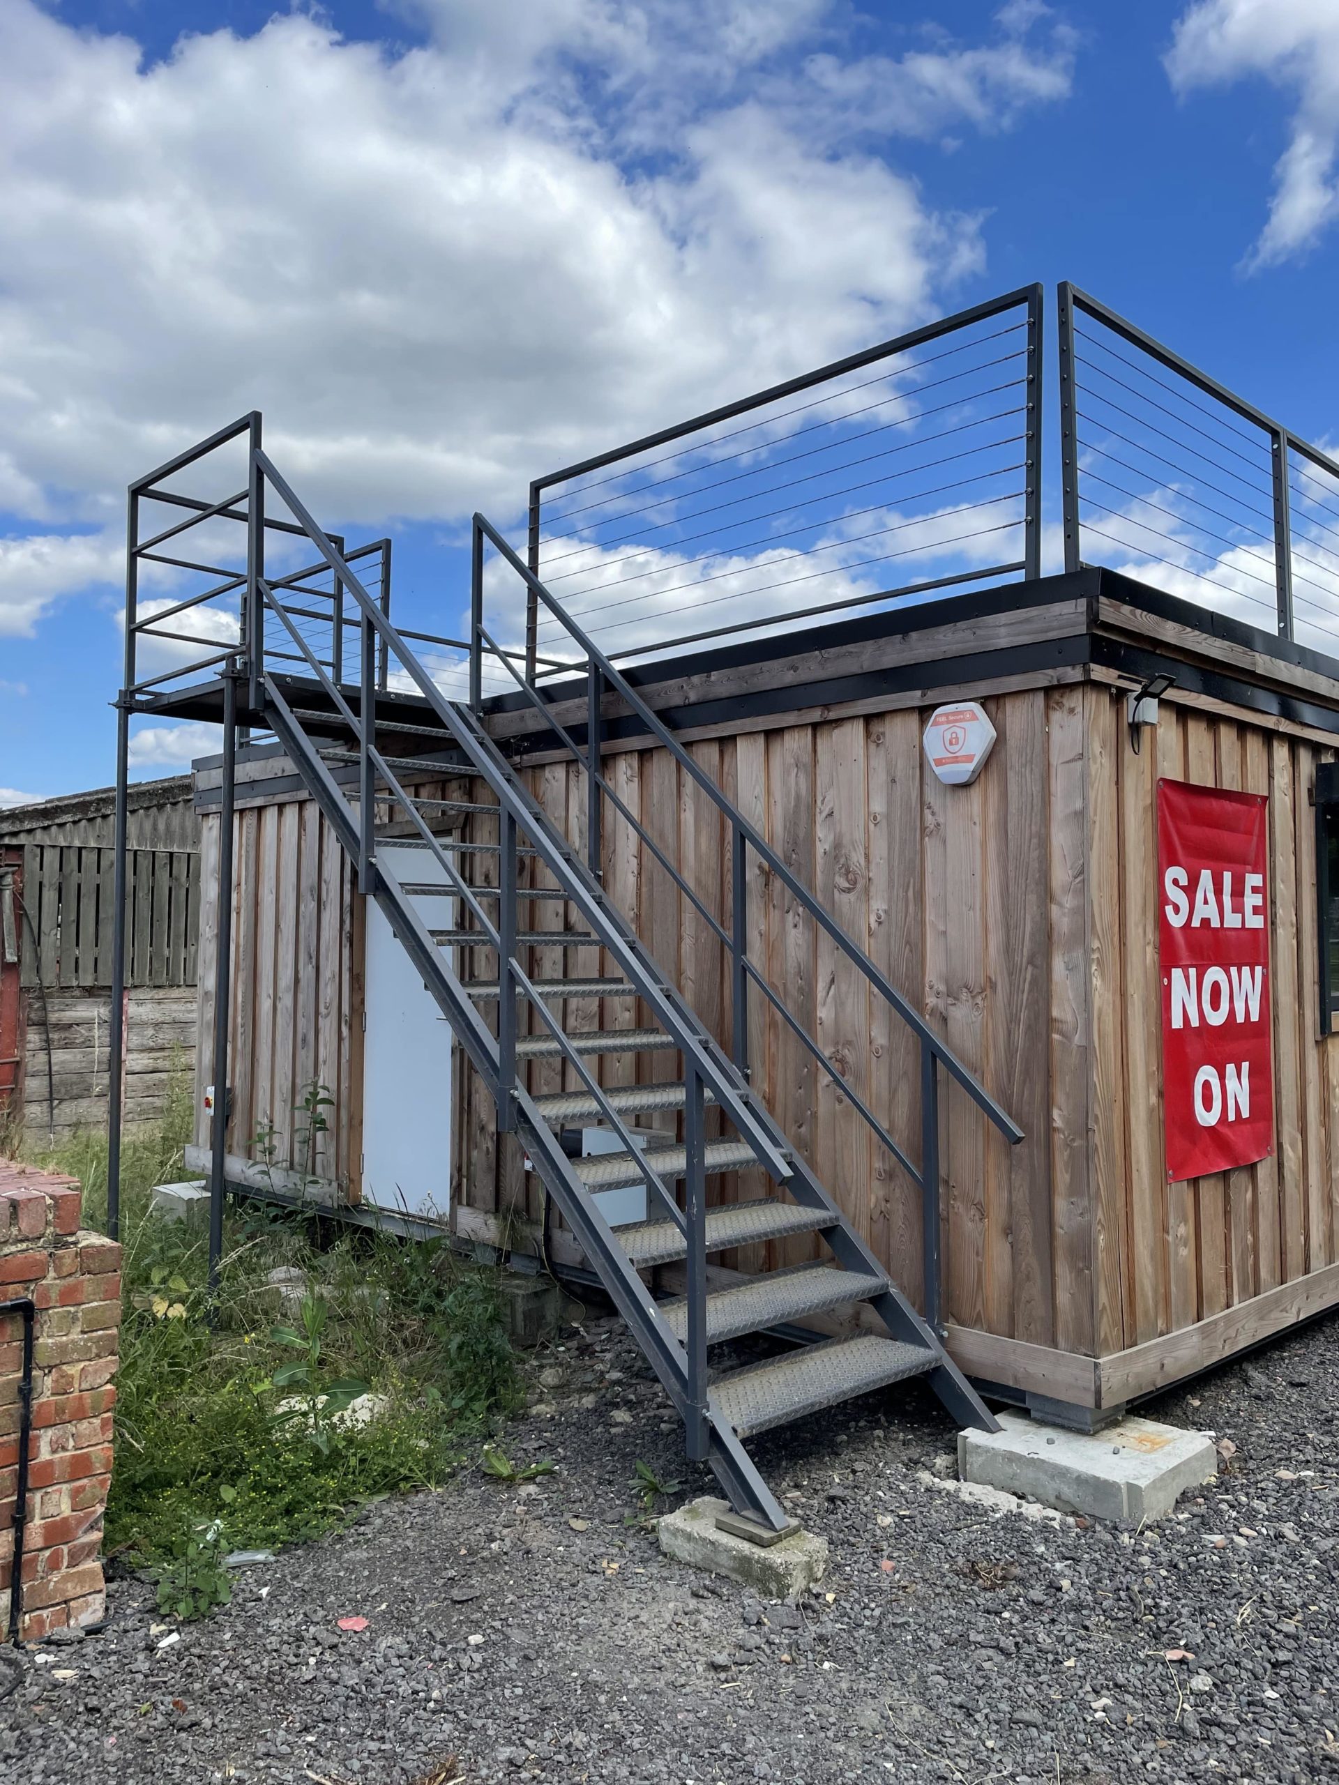
  • Steel staircase up to Rooftop terrace with full surrounding steel balustrade
  • Double container doors leading to cool room with Air Conditioning unit.
  • Lead Time for build 6-8 weeks

Location: Nationwide


£85,000.00

EX VAT

Not Available for Hire

Call for an instant quote!

  • Fully Refurbished
  • Zinc Roof
  • Colour Light Grey (Other Colour Options Available)
  • New Flooring
  • New Electric Sockets, Lighting and Heating
  • New UPVC Large and Small Windows
  • New Kitchenette with Partition
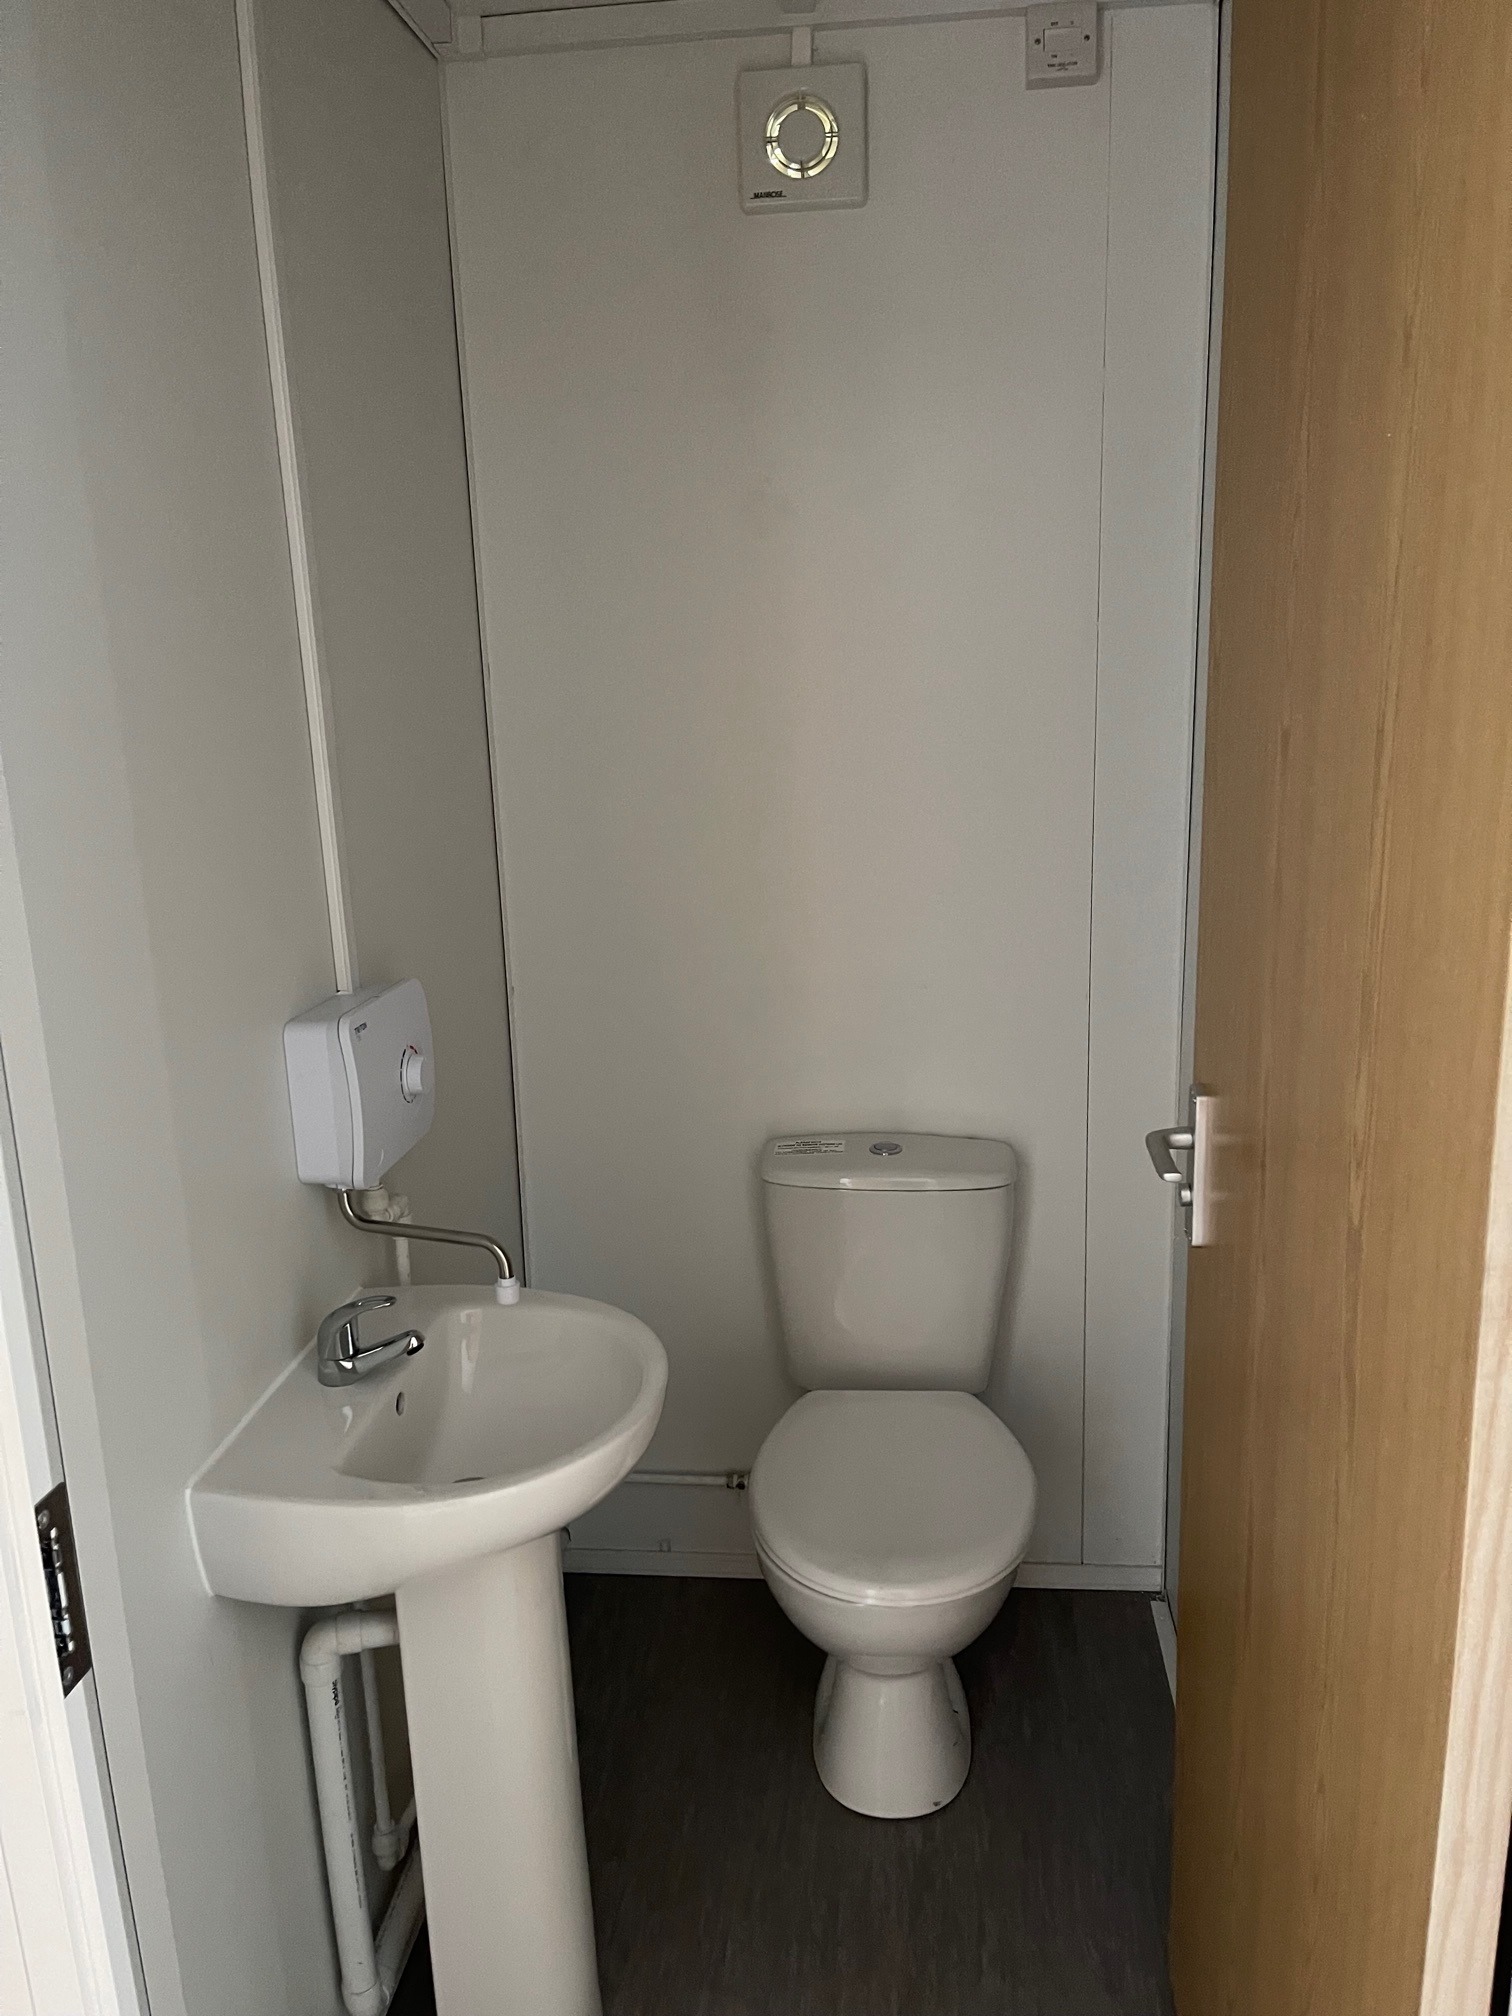
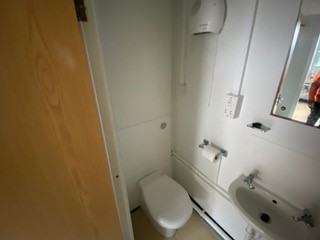
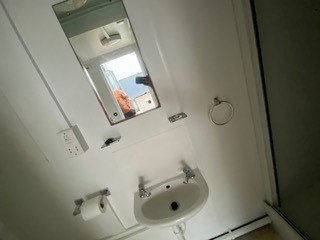
  • New Toilet Room with toilet, Sink, Water Heater and Fan

Location: Nationwide

£18,995

EX VAT

Not Available for Hire

Call for an instant quote!

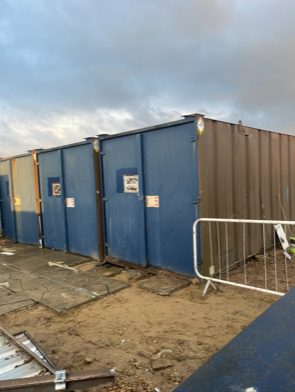
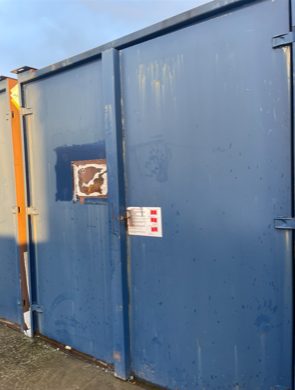
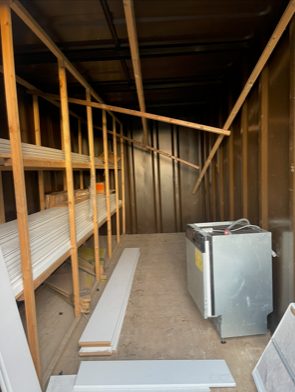
6 x 21ft x 8ft Container Stores

  • Wind and Water Tight
  • Very Good Condition
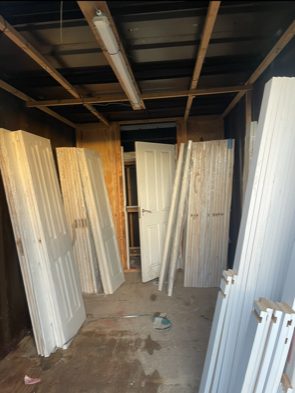
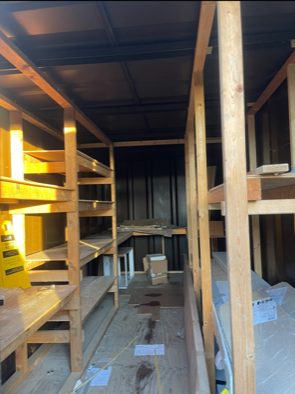
  • Some have racking inside
  • Floorings all good
  • Contents not included

Location: Nationwide


£1,500

EX VAT

Not Available for Hire

Call for an instant quote!

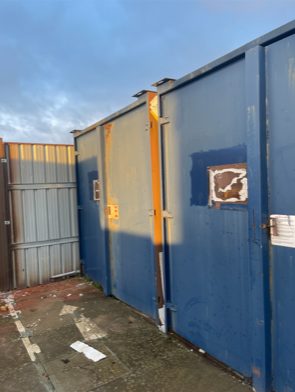
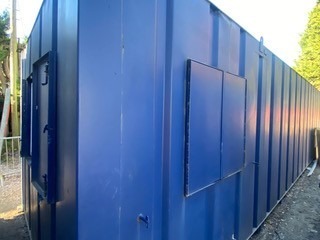
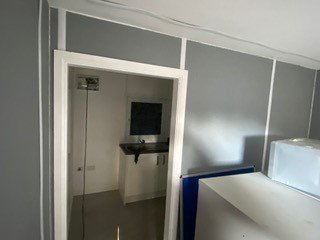
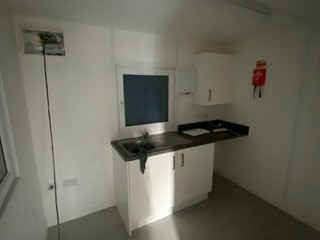
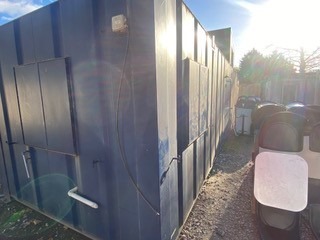
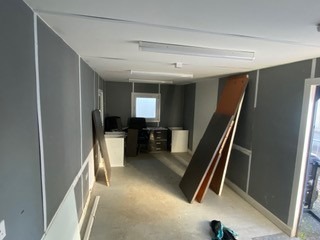
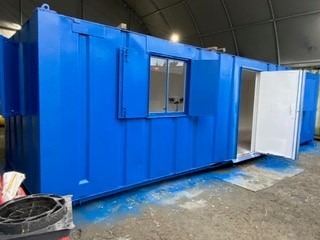
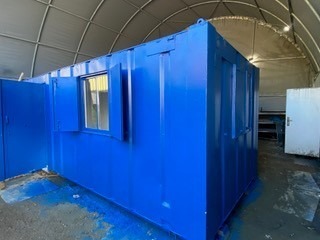
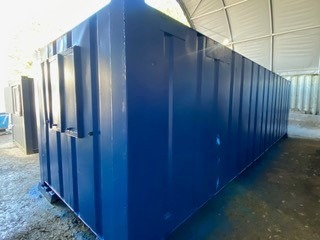
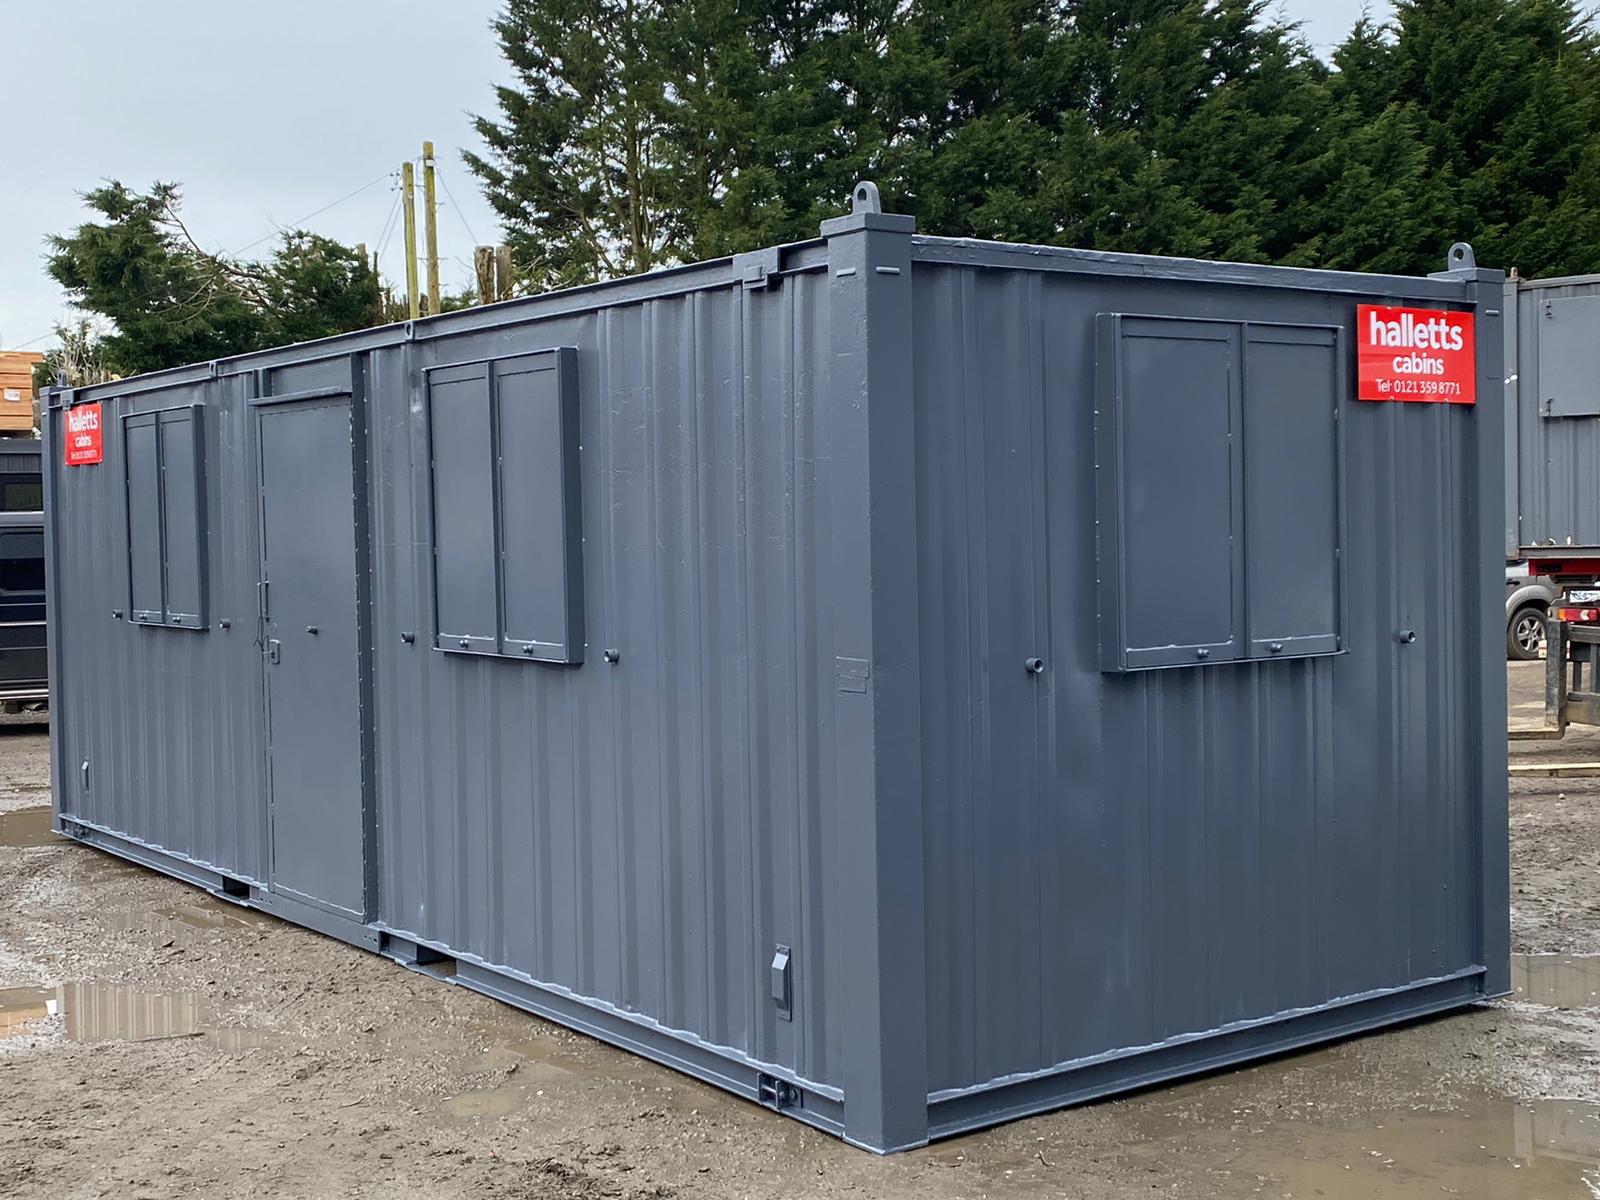
32ft x 10ft Anti Vandal Canteen in Blue

  • Used with electric sockets, lighting and heating
  • UPVC Double Glazed Windows
  • Furniture
  • Kitchenette 

Location: Nationwide


£4,995

EX VAT

Not Available for Hire

Call for an instant quote!

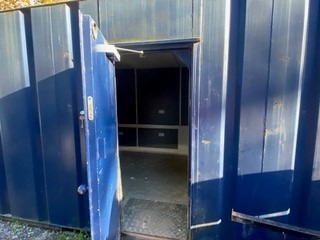
20ft Used Shipping Containers

  • Wind and Water Tight
  • Doors in good working Order
  • Random Selection
  • Lock Box and Lock additional cost.

Location: Nationwide


£1,500

EX VAT

Not Available for Hire

Call for an instant quote!

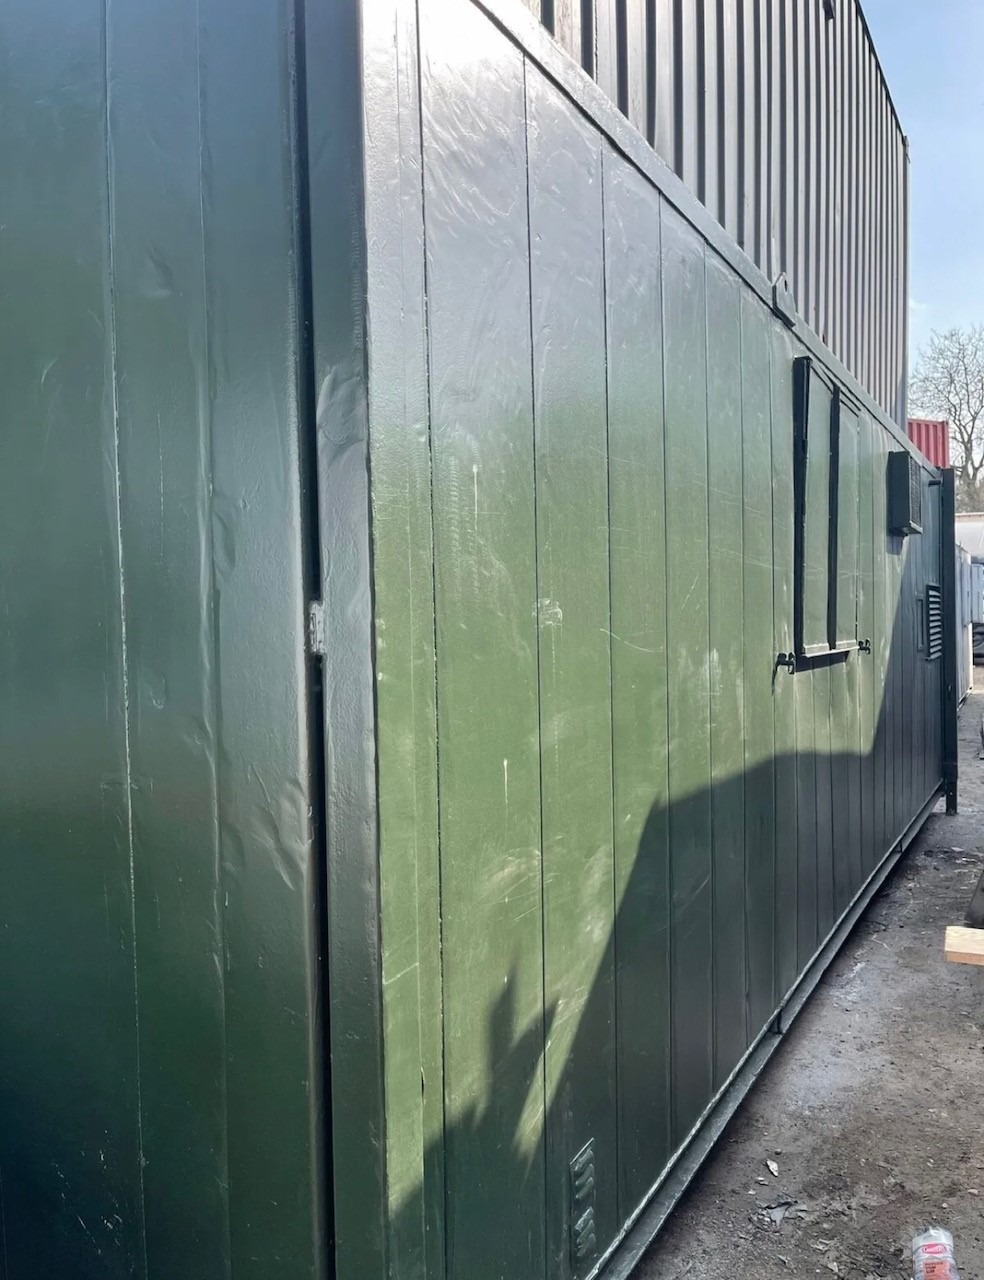
24ft x 10ft Jack Leg Anti Vandal Canteen/Toilet/Storage

  • Split entrance for Canteen room and WC which includes single cubical, urinal and sink.
  • Container door end with storage.
  • Electric Sockets, Lighting and Heating
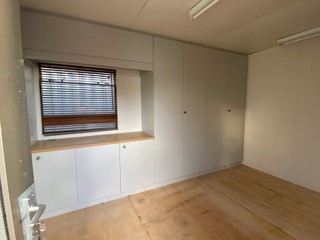
  • Fitted Floor to Ceiling Cupboards
  • Colour: Dark Green

Location: Nationwide


£5,000

EX VAT

Not Available for Hire

Call for an instant quote!

40ft x 12ft Jack Leg Genuine Portakabin Pullman

  • 2 x Offices, Canteen and WC
  • Electric Sockets, Lighting and Heating
  • Colour: Light Grey
  • Full or Part Refurbishment option is available please ask.

Location: Nationwide


£9,500

EX VAT

Not Available for Hire

Call for an instant quote!

32ft x 10ft Anti Vandal Split Canteen/Office

  • Canteen approx 10ft – Office approx 22ft
  • Electric Sockets, Lighting and Heating
  • UPVC Double Glazing
  • Colour: Dark Blue

Location: Nationwide


£5,500

EX VAT

Not Available for Hire

Call for an instant quote!

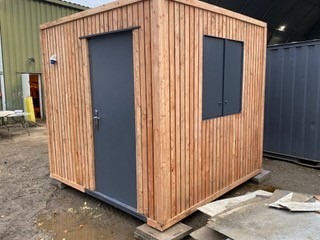
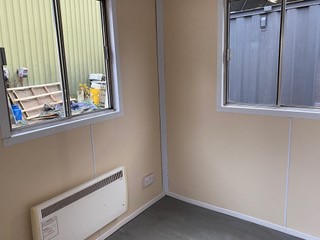
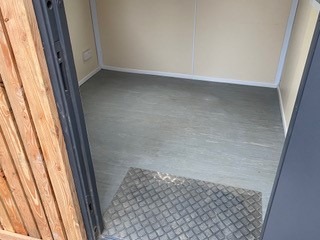
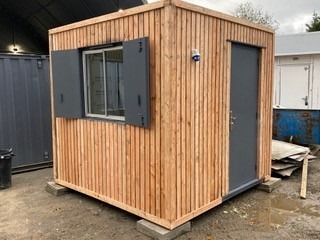
8ft x 8ft Anti Vandal Gate House/Office

  • Open Plan
  • Electric Sockets, Lighting and Heating
  • Colour: Clad in New Larch Timber

Location: Nationwide


£5,500

EX VAT

Not Available for Hire

Call for an instant quote!

20ft x 10ft Anti Vandal Sleeper Unit

  • Split sides with two entrances, each side has its own room and Shower Toilet Facility
  • Electric Sockets, Lighting and Heating
  • Colour: Dark Grey

Location: Nationwide


£6,500

EX VAT

Not Available for Hire

Call for an instant quote!

21ft x 8ft Anti Vandal Canteen

  • Open Plan
  • Electric Sockets, Lighting and Heating, Hot water Unit + kitchen with cupboards and work top.
  • Colour: Dark Grey 

Location: Nationwide


£4,200

EX VAT

Not Available for Hire

Call for an instant quote!

30ft x 9ft Anti Vandal Fire Rated Office

  • Open Plan Refurbished
  • Electric Sockets, Lighting and Heating
  • Colour: Dark Blue

Location: Nationwide


£6,500

EX VAT

Not Available for Hire

Call for an instant quote!

24ft x 9ft Anti Vandal Office

  • Open Plan
  • Electric Sockets, Lighting and Heating
  • Colour: Dark Grey

Location: Nationwide


£4,200

EX VAT

Not Available for Hire

Call for an instant quote!

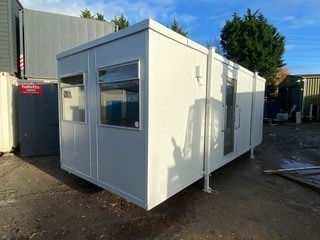
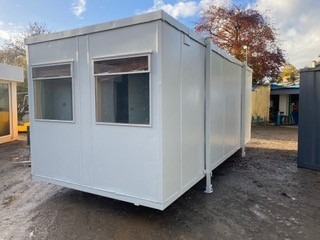
22ft x 9ft Jack Leg Portable Cabin

  • 22ft x 9ft Jack Leg Portable Cabin
  • Open Plan
  • Electric Sockets, Lighting and Heating
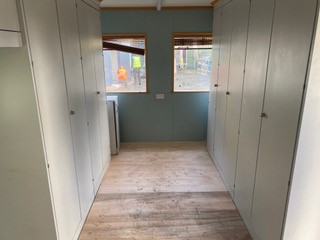
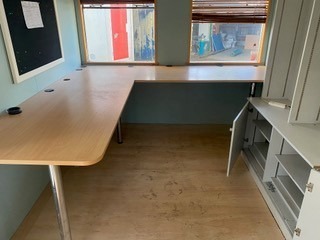
  • Fitted Desk and Floor to Ceiling Cupboards
  • Colour: Light Grey

Location: Nationwide


£4,995

EX VAT

Not Available for Hire

Call for an instant quote!

24ft x 9ft Jack Leg Portable Cabin

  • 24ft x 9ft Jack Leg Portable Cabin
  • Split Offices with two entrances
  • Electric Sockets, Lighting and Heating
  • Fitted Floor to Ceiling Cupboards
  • Colour: Light Grey

Location: Nationwide


£5,500

EX VAT

Not Available for Hire

Call for an instant quote!

10ftx8ft – £5950 + Vat / 16ftx8ft – £7950 + Vat / 20ftx8ft – £9000 + Vat / 24ftx8ft – £12000 + Vat / 30ftx8ft – £13500 + Vat

  • Reinforced doors and windows with secure locking
  • Open plan with electric sockets and lighting
  • Any Extras available: Canteen, Partitions, Toilets.

Location: Nationwide


From £5,950

EX VAT

Not Available for Hire

Call for an instant quote!

  •  Electric Sockets, Lighting and Heating
  •  Wind & watertight
  •  Sprayed Dark Grey

Location: Nationwide


£4,995

EX VAT

Not Available for Hire

Call for an instant quote!

  • 12ft Towable Gound Hog
  • Includes: toilet, canteen and seating area
  • Full working generator, fully serviced and in great condition


Location: Nationwide


£6,500

EX VAT

Not Available for Hire

Call for an instant quote!

  • Reinforced doors with secure locking 
  • Electrics and lights included
  • Sink and water boiler included

Location: Nationwide

Quantity: ∞

£15,000

EX VAT

Not Available for Hire

Call for an instant quote!

• Reinforced doors and windows with secure locking
• Open plan with electric sockets and lighting
• Ral Code Colour of choice

• Any Extras available : Canteen, Partitions, Toilets.

Location: Nationwide


£11,995

EX VAT

Not Available for Hire

Call for an instant quote!

• Reinforced doors and windows with secure locking

• Open plan with electric sockets and lighting

• Ral Code Colour of choice

• Any Extras available : Canteen, Partitions, Toilets.

Location: Nationwide


POA

Not Available for Hire

Call for an instant quote!

test

• Reinforced doors with secure locking
• Sink and water boiler included

Location: Nationwide

Quantity: ∞

£12,495

EX VAT

Not Available for Hire

Call for an instant quote!

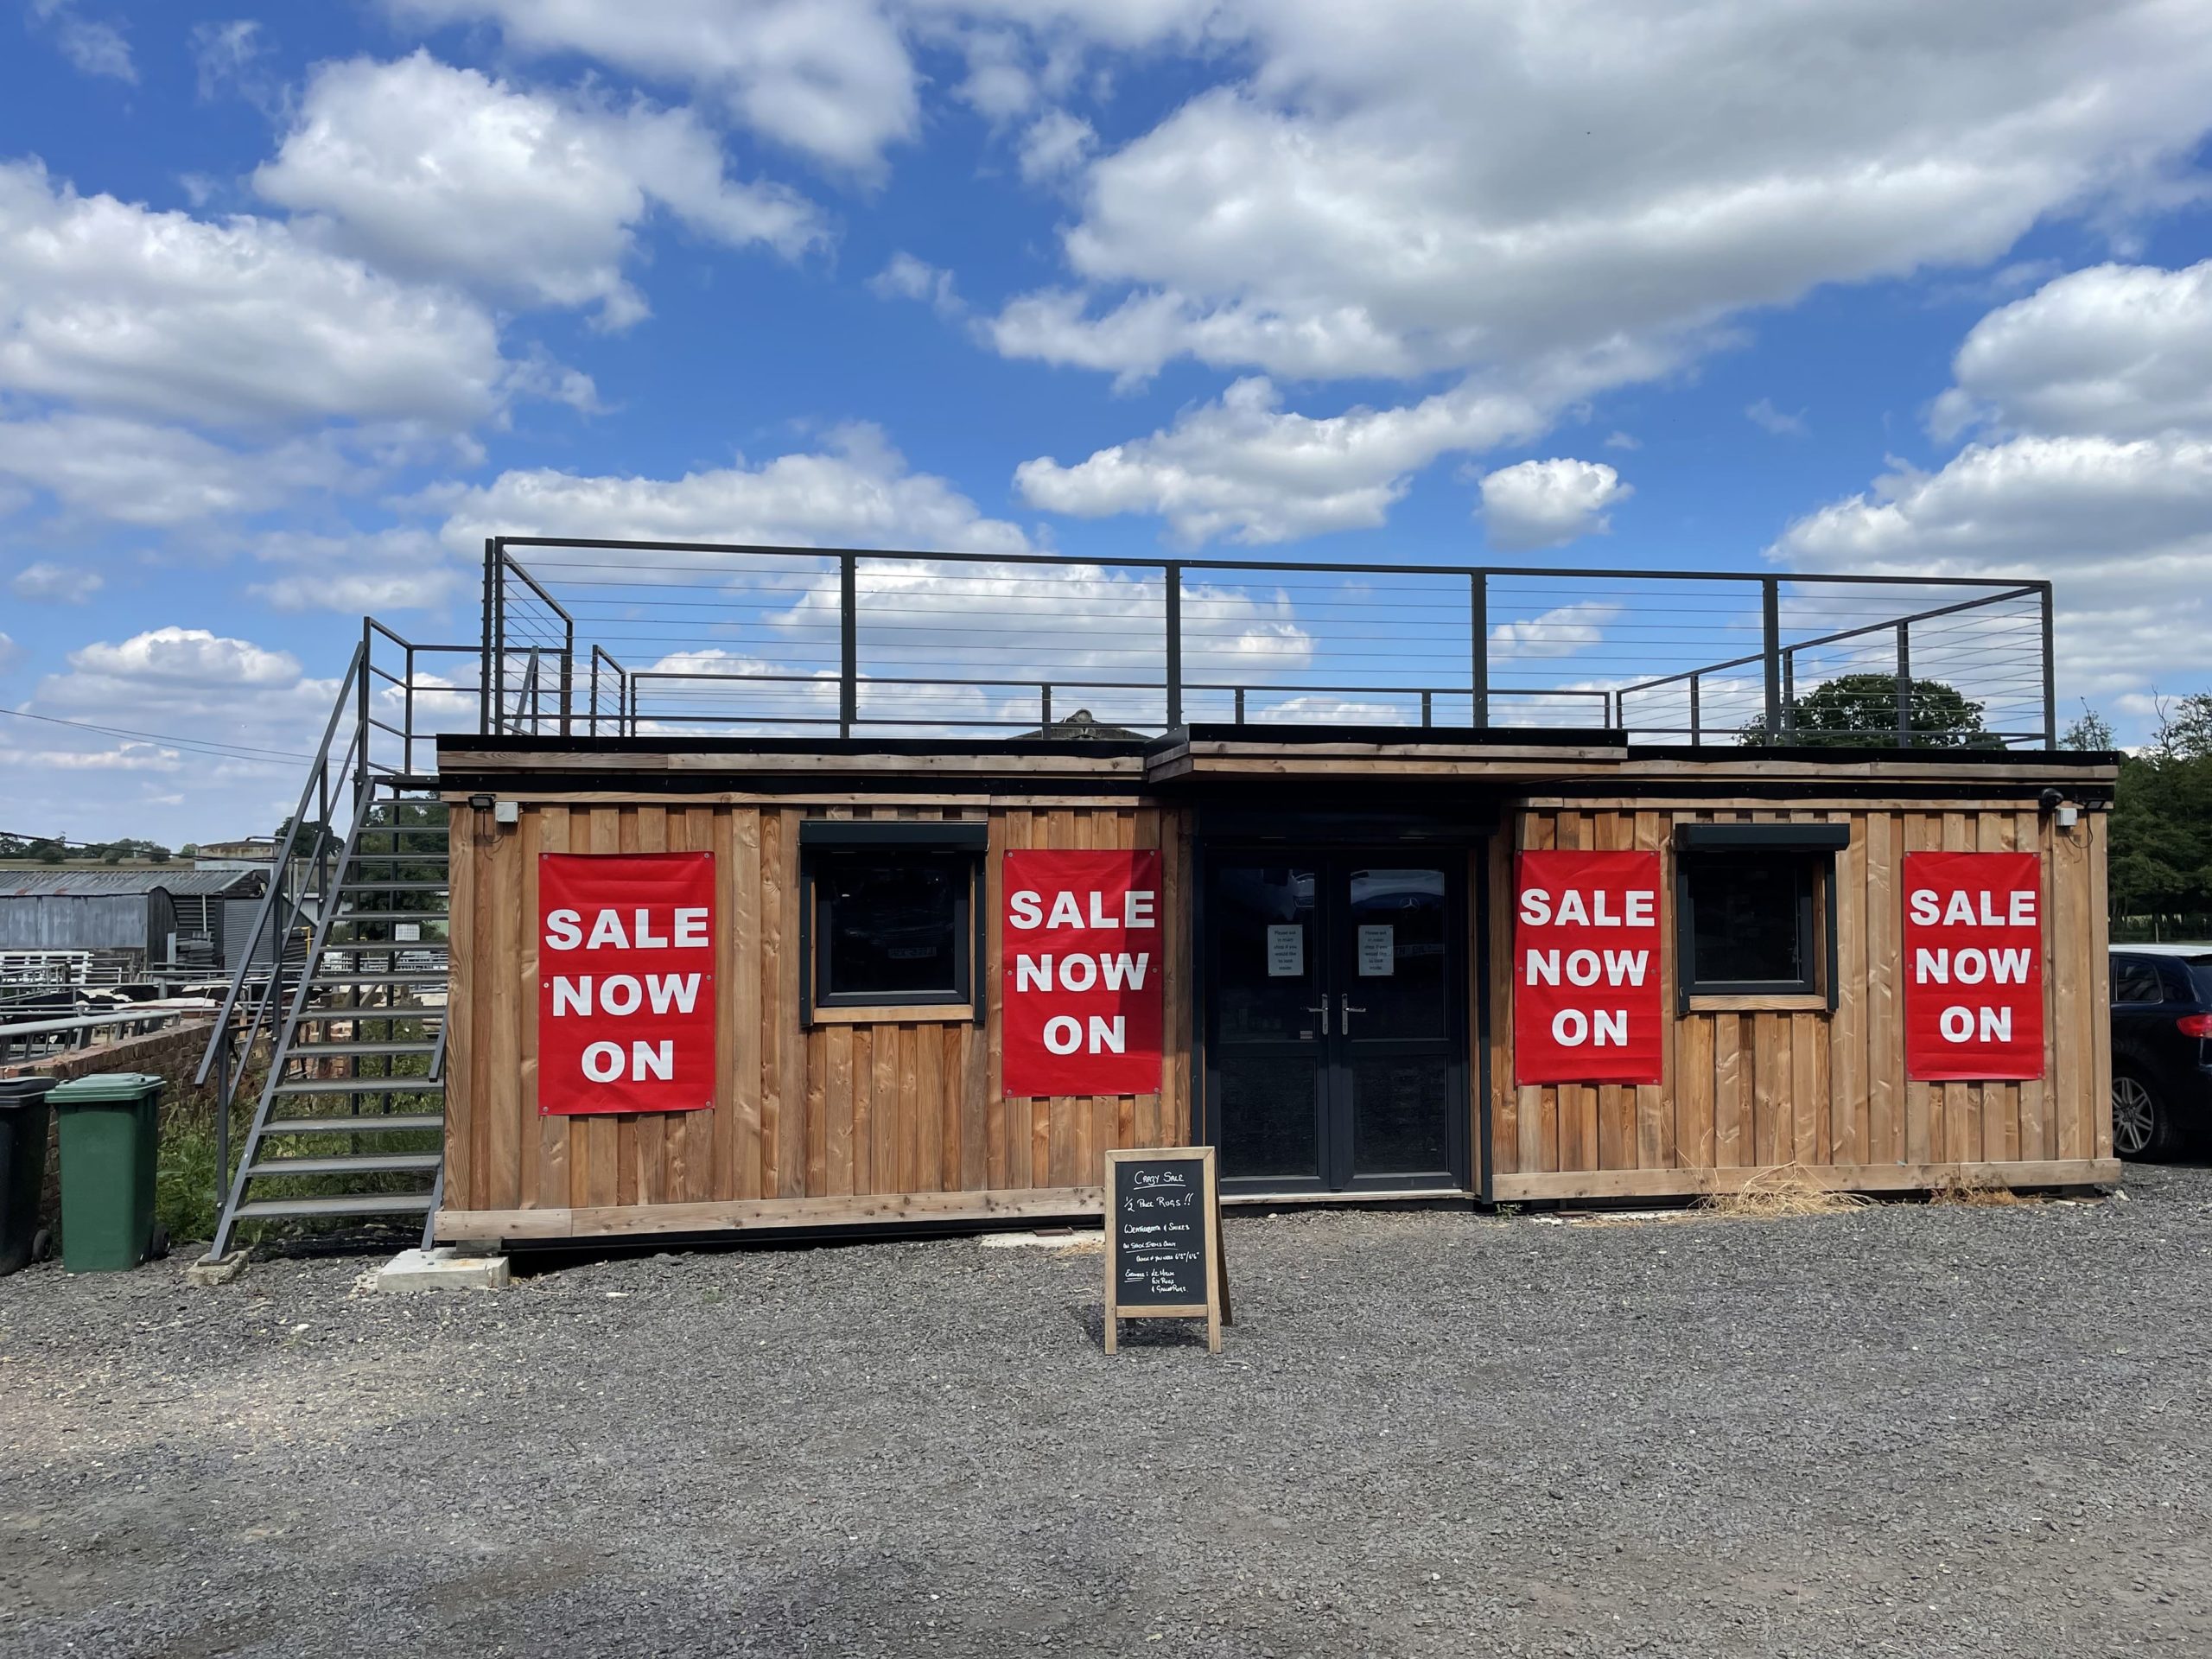
32ft x 20ft Cabin

  • Reinforced doors with secure locking 
  • Electrics and lights included
  • Sink and water boiler included
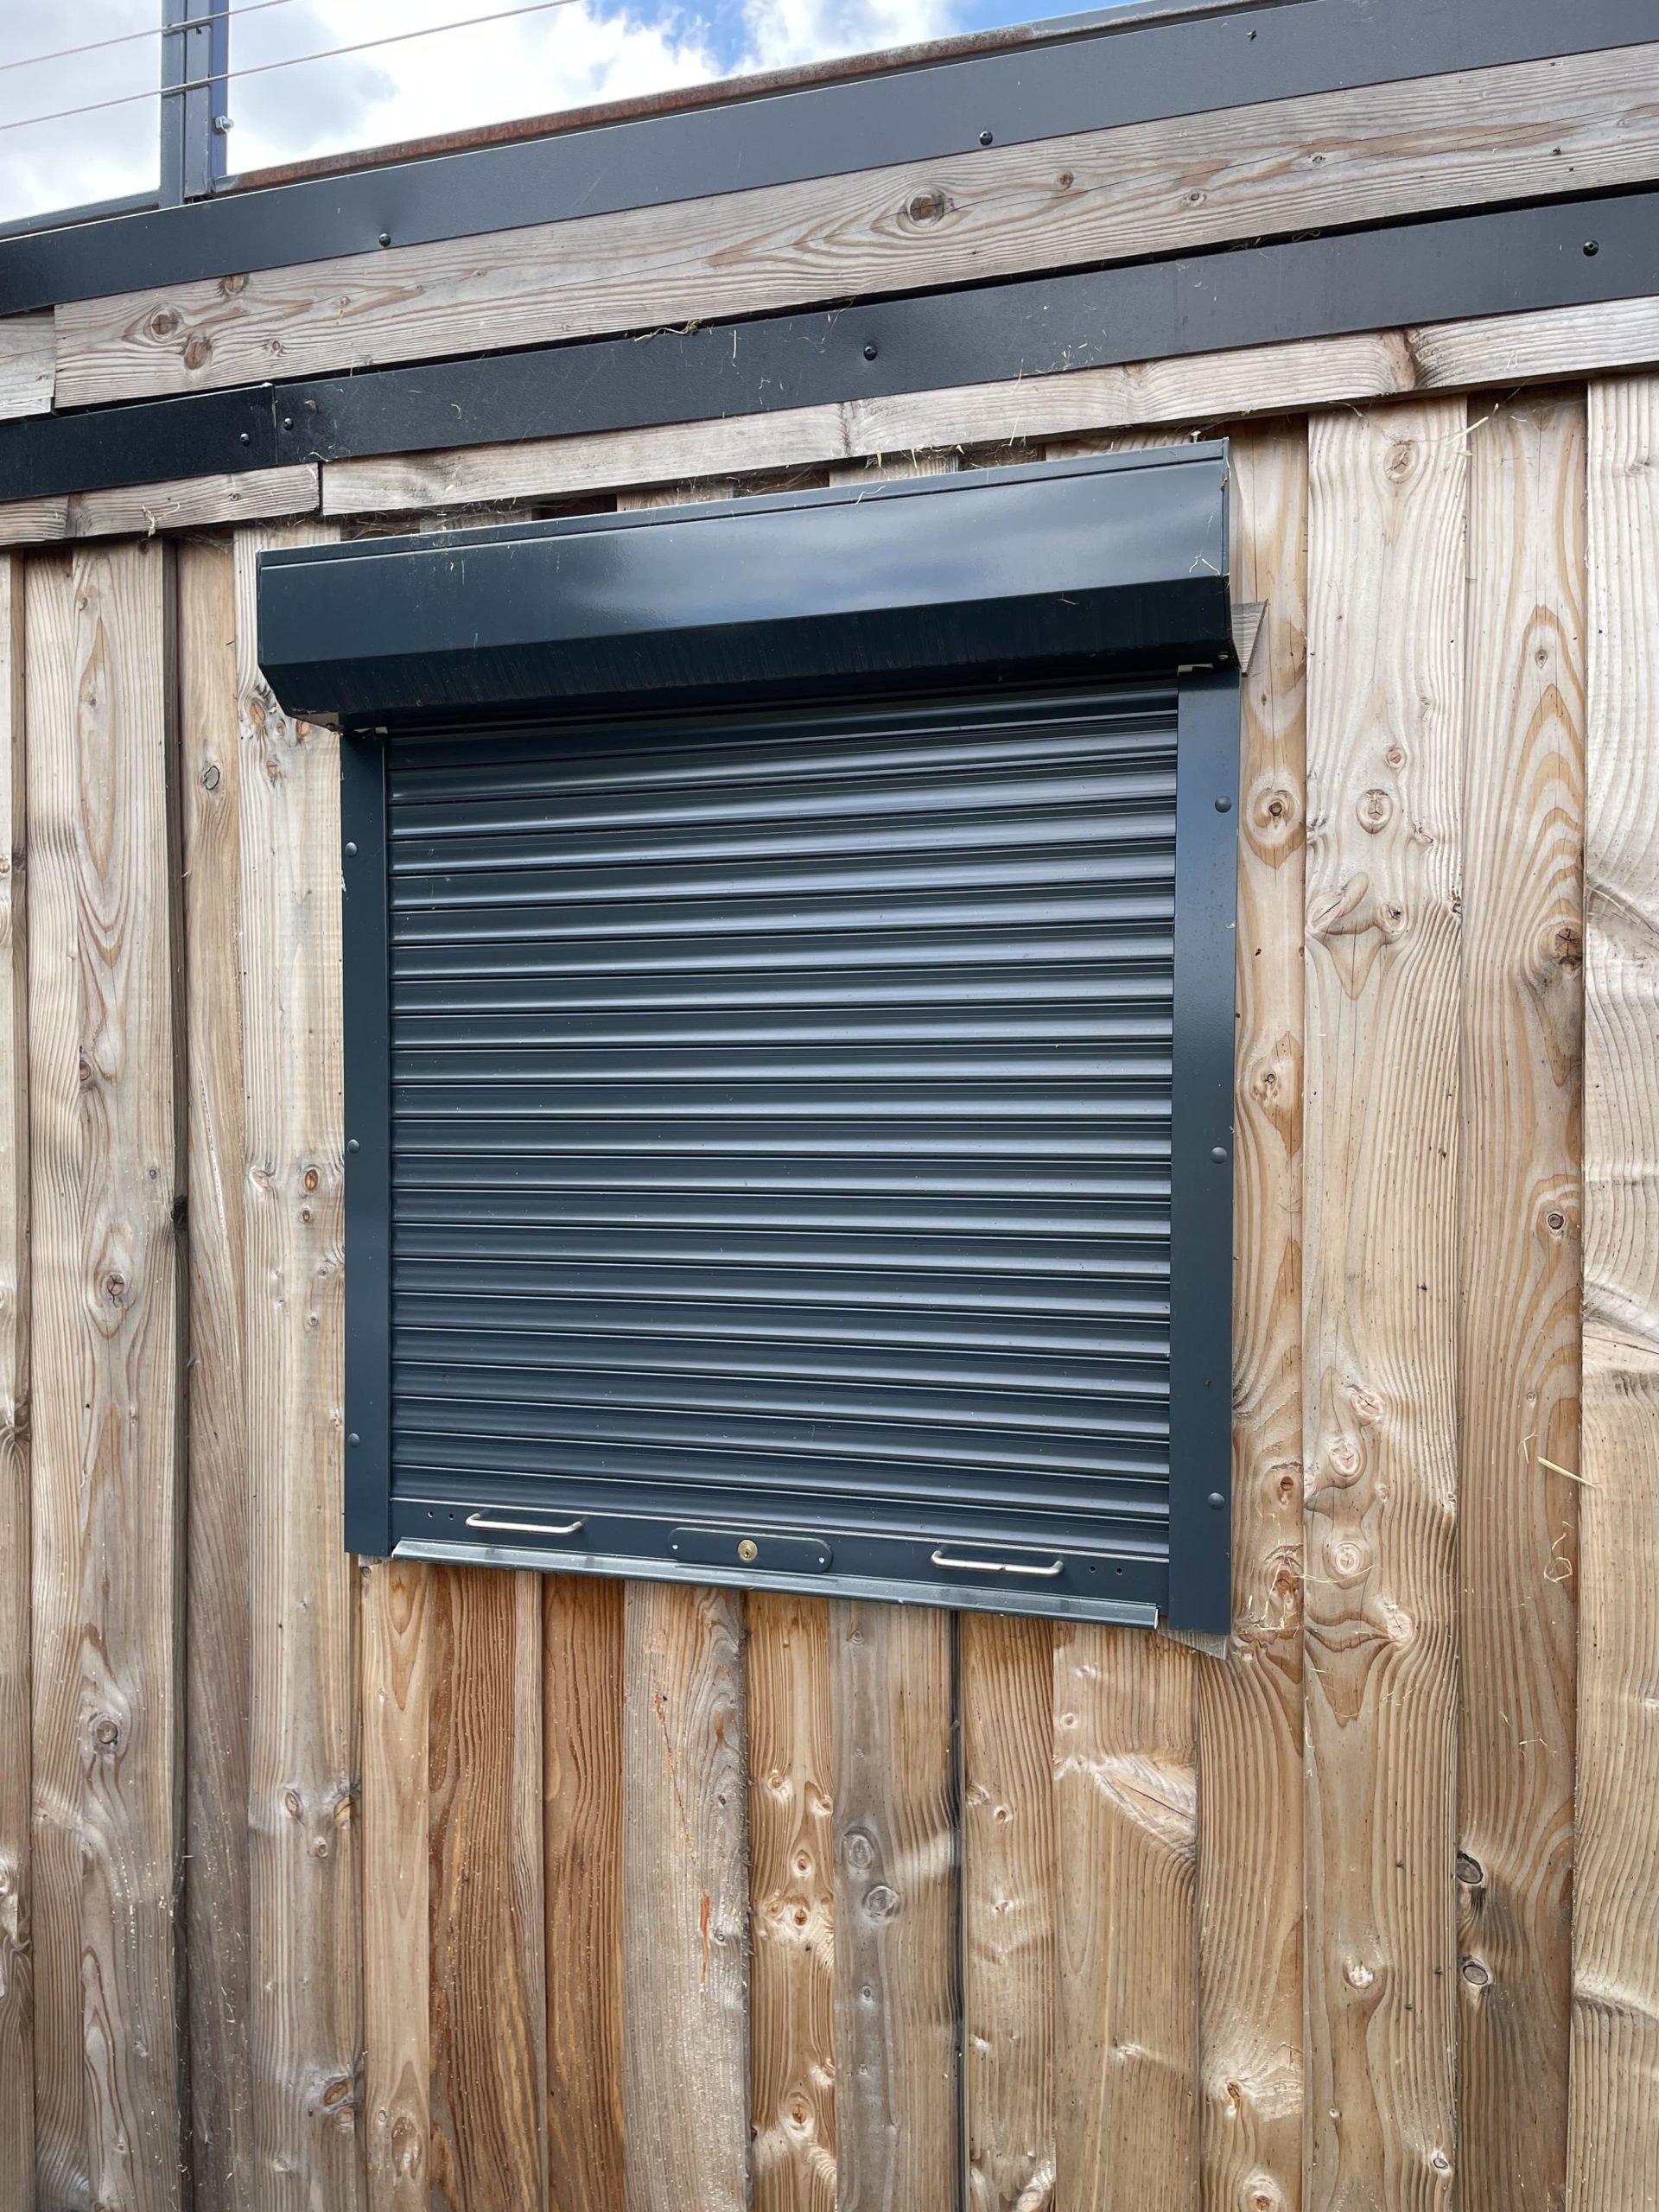
  • Electric Roller Shutters
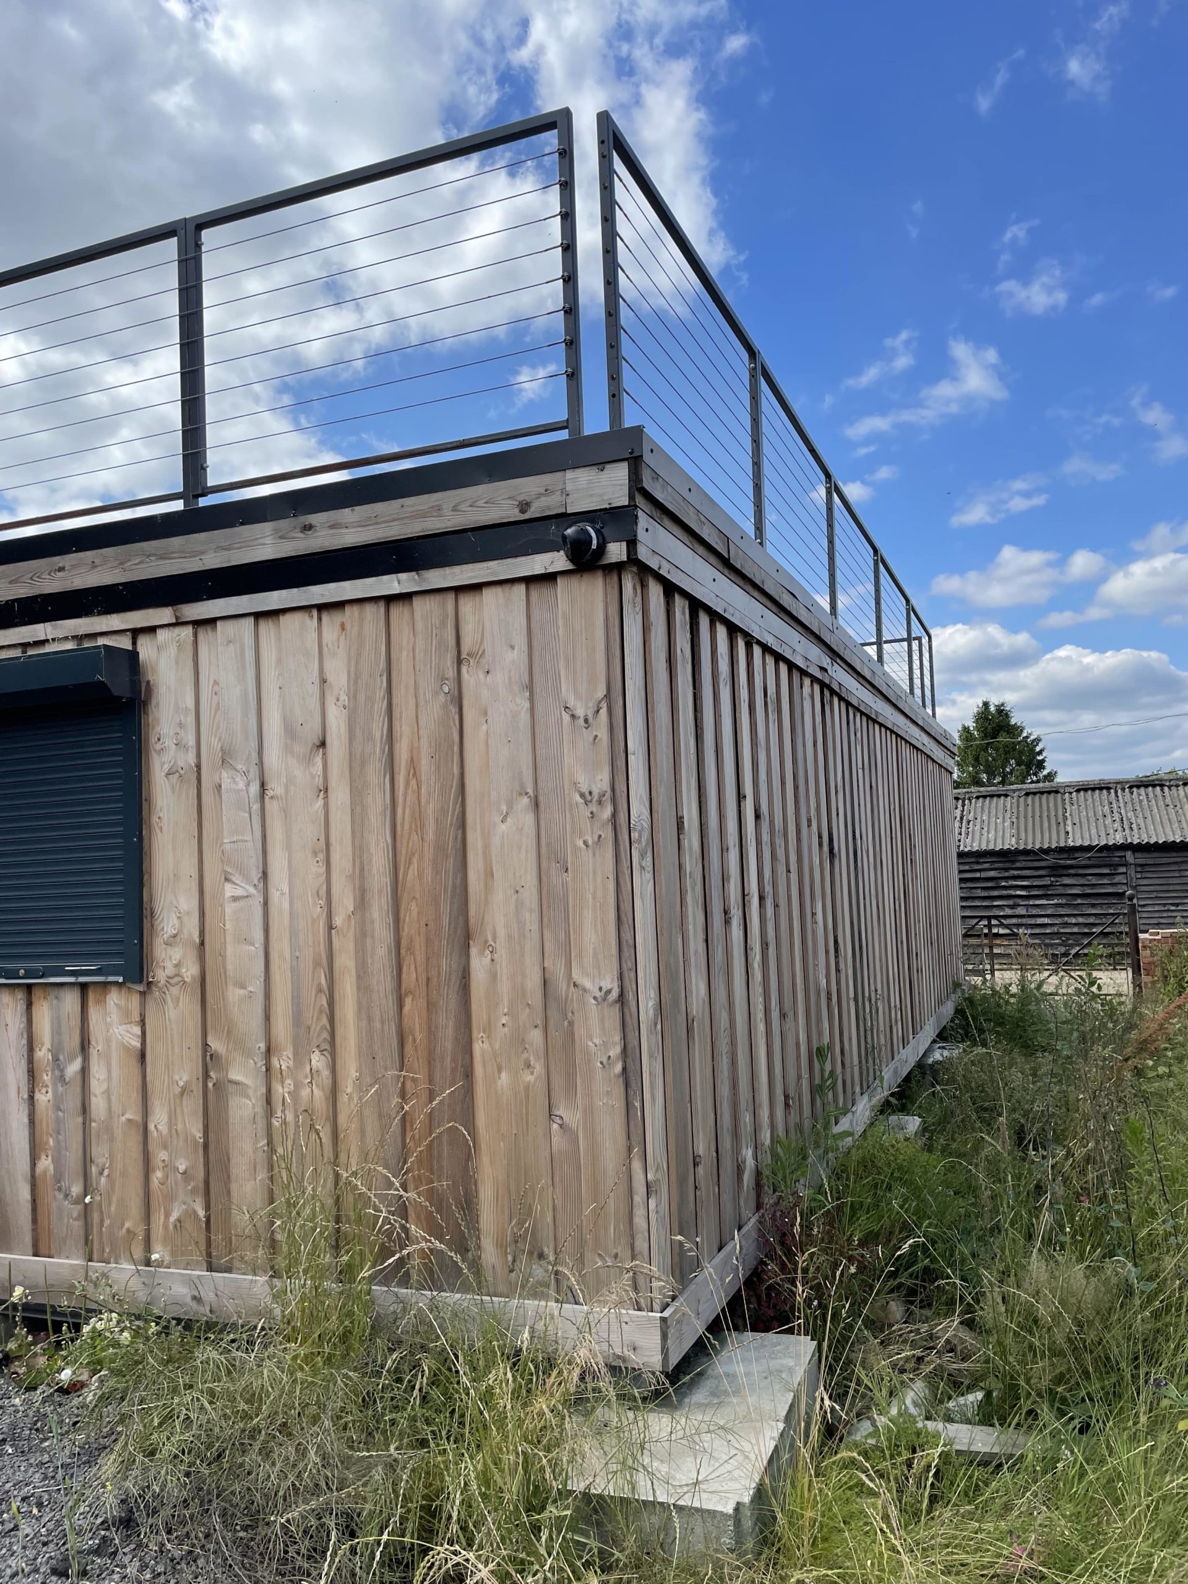
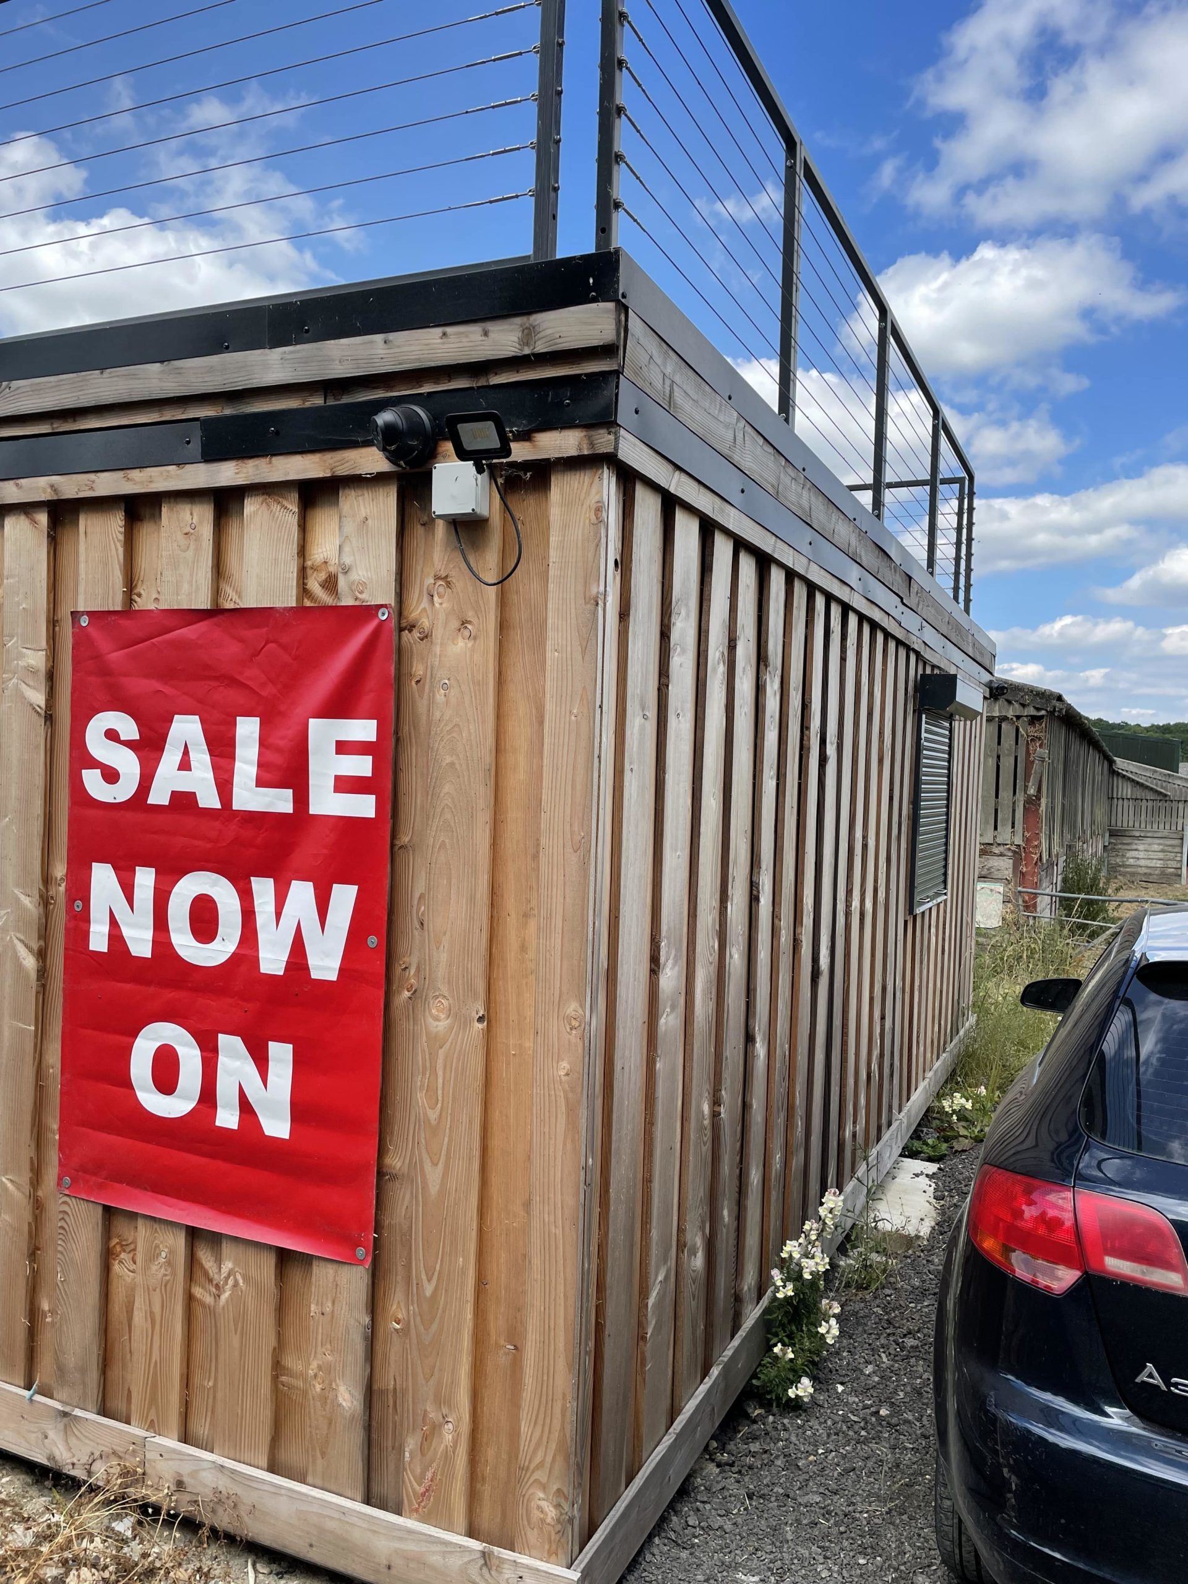
  • Roof top terrace 
  • Store Room 
  • Slatwall installation 

Location: Nationwide


£39,000

EX VAT

Not Available for Hire

Call for an instant quote!

Looking to Buy or Hire?

Get a Quick Container Quote Now!

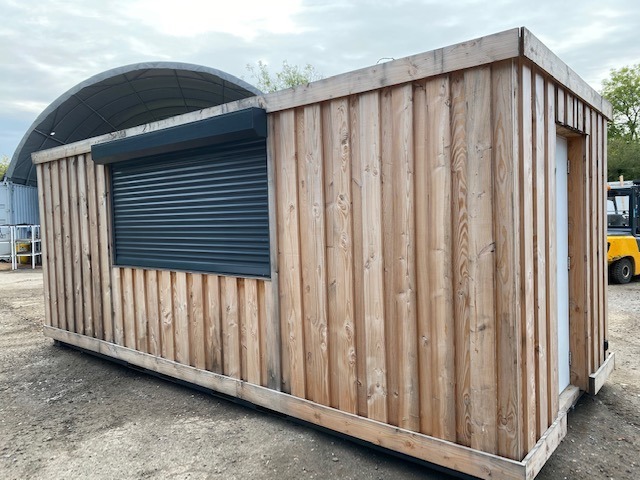
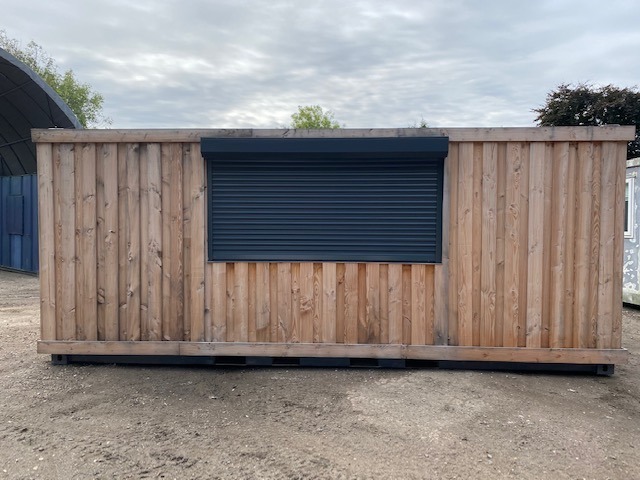
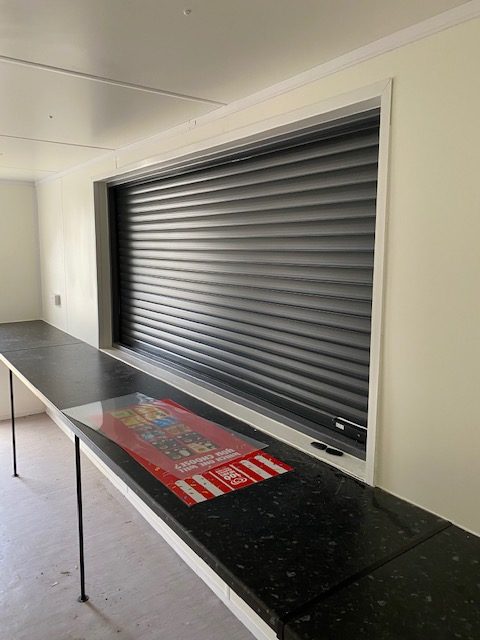
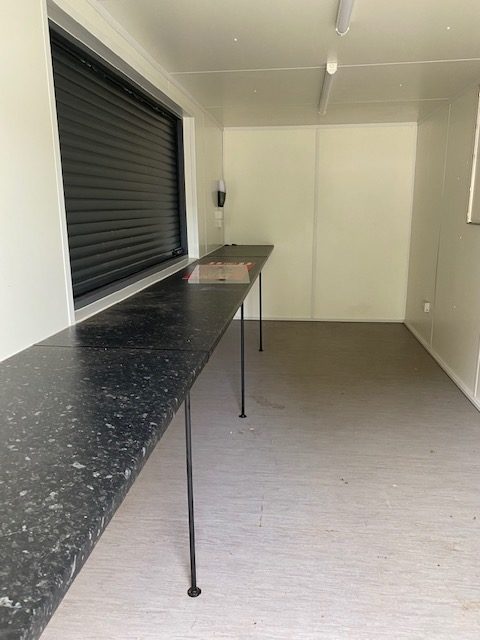
20ft x 8ft Container Kiosk

  • Open plan layout with worktop serving area
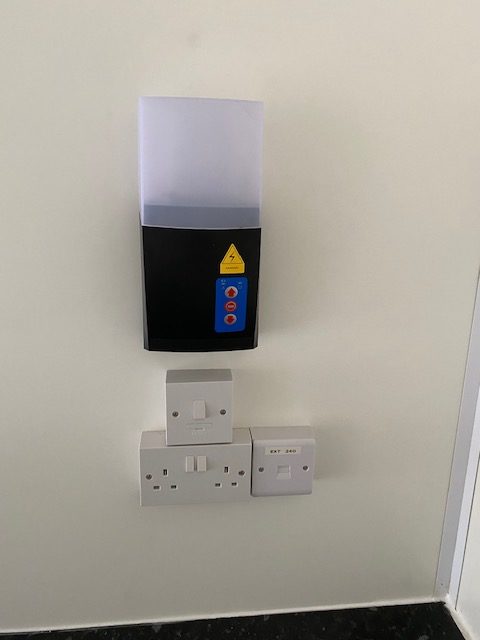
  • Electric roller shutter with remote control
  • Electrics and lights included

Location: Nationwide


£15,000

EX VAT

Not Available for Hire

Call for an instant quote!

Looking to Buy?

Get a Quick Container Quote Now!

Newsletter Signup Form

Be the first to discover our exclusive offers and latest company updates by signing up to our email newsletter. Every month we’ll keep you informed of our best prices, industry updates, customer’s container projects, national shows we’ll be exhibiting at, and much more.

Looking to Buy or Hire?

Get a Quick Container Quote Now!