Choosing an Investment Casting Foundry affects product quality, production stability, and long-term costs. The right partner should offer more than attractive pricing or polished marketing. Its capabilities must match your alloy, geometry, tolerance, surface finish, and expected production volume.
Begin by examining proven experience with similar components. Ask for application examples, inspection records, and realistic sample parts. A reliable foundry can explain its wax injection, ceramic shell, heat treatment, machining, and testing processes clearly. It should also identify possible risks before production begins. Look for documented quality systems, material traceability, calibrated equipment, and trained technical personnel. Certifications can support credibility, but they should not replace direct verification.
Details matter.
Request a factory audit when practical. Observe how patterns are stored, how shells are handled, and how defects are recorded. Ask whether process changes receive formal approval. Review dimensional reports, chemical analysis, non-destructive testing, and corrective-action procedures. An experienced Investment Casting Foundry will welcome specific questions rather than hide behind general promises.
Cost still matters. However, the lowest quotation may exclude tooling maintenance, secondary machining, testing, packaging, or future engineering support. Compare complete commercial offers instead of unit prices alone. Communication is another practical test. Slow replies during evaluation may become serious delays after order placement.
No supplier is perfect. Even a capable foundry may face yield problems, tooling revisions, or schedule pressure. The important issue is how openly it responds and improves. Careful comparison, technical evidence, and a small trial order can reduce uncertainty before full-scale commitment.
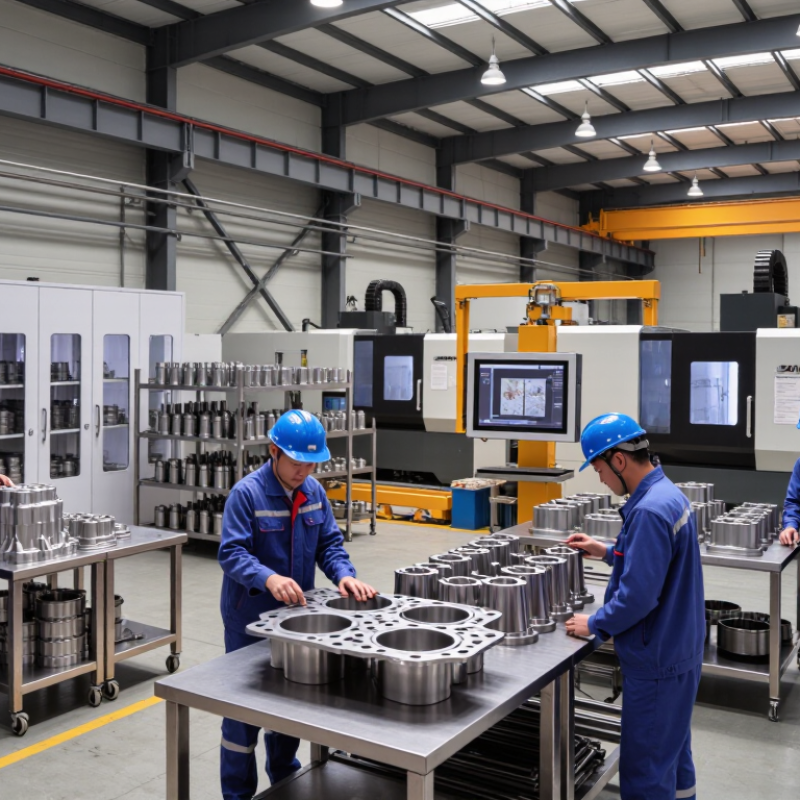
Choosing an investment casting foundry starts with ISO 8062 capability, not a polished brochure. CT4 offers tighter dimensional control than CT6, but the achievable grade depends on alloy, casting size, geometry, and measurement method. ISO 8062-3 defines tolerance classes by nominal dimension, so a 40 mm impeller and a 400 mm housing cannot be judged by the same tolerance table. Ask for recent inspection reports, not only certificates.
Alloy selection changes risk. Nickel-based alloys, stainless steels, and aluminum alloys shrink differently during solidification. A capable foundry should explain wax tooling, ceramic shell control, heat treatment, and machining allowances for each alloy. The 2024 Investment Casting Institute industry outlook describes aerospace, medical, and industrial components as major demand areas, where repeatability and traceability strongly influence supplier selection. Grand View Research valued the global investment casting market at approximately USD 15.49 billion in 2023, reflecting demand for complex, near-net-shape parts.
Size matters too. Request the foundry’s proven envelope, typical wall thickness, and CT-grade results for similar parts. I would be cautious with an unsupported CT4 promise. In practice, CT5 or CT6 may be more realistic on large castings, deep cavities, or uneven sections. My own quoting habit can fail here: choosing the tightest class first may increase tooling, inspection, and scrap without improving function. Define functional datums, critical dimensions, and inspection frequency before comparing prices.
Choosing an investment casting foundry requires more than comparing prices. A reliable supplier should provide current ISO 9001 certification and explain how quality controls work on the shop floor. Ask to see the certificate scope, expiration date, and registered production location. A certificate alone proves little.
For aerospace or other demanding applications, AS9100D certification offers stronger evidence of risk control, configuration management, and corrective action. During a foundry audit, examine inspection records, equipment calibration labels, and employee training files. Ask how nonconforming castings are isolated. The answer should be clear, documented, and repeatable. Vague replies deserve attention.
Material traceability must continue from raw metal to the shipped casting. Each part should connect to a heat number, lot number, mill certificate, and inspection report. Chemical results, mechanical tests, and processing records should remain easy to retrieve. Traceability should not end after pouring. It should follow the part through heat treatment, machining, inspection, and packing.
I have learned that paperwork can look complete while small gaps remain. Check actual samples, not only procedures. Compare a casting’s identification with its records. Confirm that revisions are controlled. Also ask how records are protected from accidental changes. Digital systems help, but they are not automatically reliable. A foundry that welcomes careful questions usually understands accountability.
Compare Wax Tooling, 3D Patterns, Lead Times, and MOQ
Choosing an investment casting foundry requires more than comparing quoted prices. Ask how the supplier builds wax tooling, stores dies, and controls dimensional wear. Hardened steel tooling suits stable, repeat production. Aluminum tooling may reduce initial cost, but it can need earlier replacement. Confirm tool ownership, revision charges, and sample approval terms before placing an order. These details prevent awkward surprises.
3D printed patterns can support prototypes, complex geometry, and low-volume production. They may remove the need for dedicated wax tooling. However, surface texture, pattern strength, and burnout performance need careful review. Ask about printing accuracy, finishing work, shrinkage compensation, and inspection records. Printed patterns are not always faster when finishing takes several days. That is easy to underestimate. I have seen prototype schedules fail because pattern cleanup was treated as a minor task.
Lead times should separate tooling, first-article approval, and recurring production. Request written dates for each stage. MOQ may depend on furnace capacity, alloy availability, or labor efficiency. Some foundries can combine small orders, while others cannot. Ask whether different parts may share one production run. Cheap is not always efficient. Reliable suppliers explain limitations clearly and provide traceability, dimensional reports, and realistic delivery windows. A rushed promise deserves a second question.
How to Choose an Investment Casting Foundry?
A capable foundry should explain NDT coverage, not merely display certificates. ASTM E1417 governs liquid penetrant testing for surface-breaking discontinuities. ASTM E1742 covers radiographic examination of metallic materials. Neither standard automatically defines acceptable defect limits. Those limits must come from the drawing, purchase order, or engineering specification. Ask the foundry for written procedures, equipment calibration records, operator qualifications, and sample inspection reports. The report should identify casting areas, test methods, sensitivity checks, and image traceability. A vague “100% inspected” statement is not enough.
Industry scale makes this review important. The ASNT Global NDT Market Study estimated the worldwide NDT market at approximately 21.7 billion US dollars in 2019, with continued growth expected through 2024. This figure shows how widely NDT supports safety-critical manufacturing. However, market size does not prove inspection quality. A foundry may use excellent equipment and still miss thin cracks, poor access zones, or inconsistent penetrant removal. I would also question reports with perfect results every time. That pattern deserves review, not automatic trust.
Tips: Request a coverage map for complex castings. Confirm penetrant dwell time and developer controls under ASTM E1417. For radiography, check exposure records, image quality indicators, and viewing conditions under ASTM E1742. Ask how rejects are evaluated and repaired. If the answer sounds memorized, ask for evidence. Talk with the responsible Level III professional, not only the sales contact.
| NDT Assessment Dimension | Applicable Standard | What the Foundry Should Cover | Evidence to Request | Strong Coverage Indicator | Risk if Coverage Is Incomplete |
|---|---|---|---|---|---|
| Liquid Penetrant Testing (PT) | ASTM E1417/E1417M Standard practice for liquid penetrant testing | Examination of clean, nonporous investment-cast surfaces for surface-breaking discontinuities such as cracks, laps, cold shuts, and open porosity. | Written PT procedure, penetrant system identification, cleaner and developer controls, inspection records, and applicable personnel qualification records. | The procedure defines surface preparation, dwell time, removal method, developer application, viewing conditions, evaluation criteria, and reporting requirements. | Surface-connected defects may remain undetected, particularly in thin sections, fillets, gates, and highly stressed geometries. |
| Radiographic Testing (RT) | ASTM E1742/E1742M Standard practice for radiographic examination | Examination of internal and volumetric conditions, including shrinkage, gas porosity, inclusions, and certain lack-of-fusion conditions. | RT technique sheet, source or X-ray details, material thickness range, image-quality records, radiographs or digital image files, and interpretation reports. | The technique specifies source-to-object geometry, exposure parameters, image quality indicators, density or digital image requirements, and acceptance criteria. | Internal discontinuities can pass through visual and surface examinations, creating leakage, fatigue, or structural-integrity risks. |
| Procedure-to-Part Alignment | ASTM E1417/E1417M and ASTM E1742/E1742M, together with the purchase specification | NDT procedures are matched to alloy, wall thickness, casting geometry, surface condition, critical zones, and intended service. | Part-specific inspection plan, drawing review, inspection zones, method sequence, sampling plan, and documented deviations. | The inspection plan identifies which surfaces receive PT, which areas receive RT, and why each method is technically suitable. | A nominal “100% inspection” claim may still leave critical regions or defect types outside the actual examination scope. |
| Surface Preparation for PT | ASTM E1417/E1417M | Removal of investment residue, oil, paint, scale, machining debris, and other contaminants that could block penetrant entry or create false indications. | Cleaning method, pre-inspection condition requirements, surface roughness limitations where applicable, and rework controls. | The foundry defines cleaning verification and prevents abrasive or chemical processes from masking relevant surface discontinuities. | Contamination or excessive surface smearing can reduce PT sensitivity and increase the chance of non-relevant indications. |
| RT Image Quality | ASTM E1742/E1742M | Radiographs or digital images provide sufficient contrast, resolution, coverage, and traceability for the specified material and section thickness. | Representative radiographs, image-quality-indicator records, technique parameters, equipment calibration status, and image retention policy. | Images are clearly linked to casting identification, view or exposure position, date, operator, and acceptance decision. | Poor image quality or incomplete coverage can conceal small internal discontinuities and make results difficult to reproduce. |
| Acceptance Criteria | Contract drawing, purchase order, engineering specification, or governing product standard | The standards describe examination practices; the applicable acceptance limits must be separately defined by the contract or engineering requirement. | Approved acceptance standard, defect categories, severity levels, reject/repair limits, and customer approval records. | The report states the exact acceptance criteria used rather than listing ASTM E1417 or E1742 alone as the acceptance standard. | The same indication may be accepted by one specification and rejected by another, causing disputes or inconsistent product decisions. |
| Personnel Qualification | Customer specification or applicable personnel-qualification system | PT and RT personnel are trained, qualified, and authorized for the inspection tasks they perform and interpret. | Current qualification certificates, method-specific training records, vision examinations where required, and authorization records. | Qualification records are current, traceable to the inspector, and appropriate to the examination method and responsibility level. | Proper equipment and procedures may still produce unreliable results if personnel are not competent to conduct or interpret the examination. |
| Equipment and Calibration | ASTM E1417/E1417M and ASTM E1742/E1742M, plus applicable equipment-control requirements | PT materials, UV or visible-light equipment where applicable, X-ray or gamma equipment, image-processing systems, and measuring devices are controlled. | Calibration certificates, equipment-maintenance logs, light-intensity checks, consumable batch records, and system-performance checks. | Equipment status is visible, calibration intervals are defined, and expired or unsuitable consumables are prevented from use. | Uncontrolled equipment or consumables can reduce sensitivity, create false calls, or invalidate otherwise complete inspection records. |
| Traceability and Reporting | Applicable customer quality requirements and inspection procedure | Each result is traceable to casting lot, heat or melt, part number, serial number or batch, inspection date, method, and disposition. | Sample NDT report, nonconformance report, repair history, inspection map, image archive, and final release documentation. | A third party can reconstruct what was inspected, by which method, under which procedure, and with what result. | Weak traceability makes root-cause analysis, repeat inspection, warranty investigation, and regulatory review difficult. |
| Repair and Reinspection Control | Customer-approved repair procedure and applicable NDT practice | Defect removal, welding or other repair operations, heat treatment effects, and mandatory reinspection are controlled and documented. | Repair instructions, repair maps, welder or process qualifications where applicable, reinspection results, and final approval records. | Repaired areas are clearly identified and re-examined using the method required by the engineering or customer specification. | A repaired casting may be released without proving that the original indication was removed and that the repair introduced no new unacceptable condition. |
| Coverage Rating for Supplier Selection | Internal procurement evaluation | Assess whether the foundry can provide PT and RT in-house or through a qualified, controlled subcontractor without reducing traceability. | Completed capability questionnaire, sample reports, procedure index, subcontractor controls, and audit findings. | High readiness Method-specific procedures, qualified personnel, calibrated equipment, defined acceptance criteria, and complete records are demonstrated. | High supplier risk Generic certificates, unclear scope, missing images, or unsupported “100% NDT” statements are treated as gaps. |
| Recommended Supplier Questions | Applies to both standards | Ask how the inspection plan addresses surface-breaking versus internal discontinuities and how results are linked to individual castings. | Request one redacted PT report, one redacted RT report, a sample technique sheet, and a sample nonconformance record. | Answers are specific to the casting geometry, alloy, wall thickness, production volume, and contractual acceptance requirements. | Vague answers indicate that the supplier may be relying on generic inspection language rather than a controlled, part-specific NDT program. |
A capable foundry should prove more than attractive sample parts. Ask for recent yield data from comparable alloys, geometries, and wall thicknesses. A 92% casting yield may sound strong, but the calculation must be clear. Does it include rework, machining rejection, and final inspection failures? I have found that unclear yield definitions often hide avoidable costs.
Capacity must match your real production plan, not only your forecast. Review furnace size, shell-building flow, wax equipment, heat-treatment space, and inspection resources. Confirm monthly output under normal conditions. Also ask how the foundry handles peak demand, tooling repairs, and equipment downtime. A facility may have impressive machines but insufficient skilled operators. That gap matters.
PPAP evidence should demonstrate repeatable control. Request process flow diagrams, control plans, material certificates, dimensional reports, and documented corrective actions. For critical characteristics, require capability studies based on stable, traceable data. A Cpk of at least 1.33 is a useful acceptance target, but the sample size and measurement system must be credible. Ask whether the study covers actual production conditions. Not just trial parts. Review gauge calibration and MSA results as well. One weakness remains common: suppliers present excellent capability numbers, then change tooling without repeating the study. Define notification and revalidation rules before approval.

Registered in England & Wales No. 2786496
Registered office at: 337 Tanworth Lane,
Shirley, Solihull, B90 4DU
Registered for VAT, registration No.
GB 655 1347 38
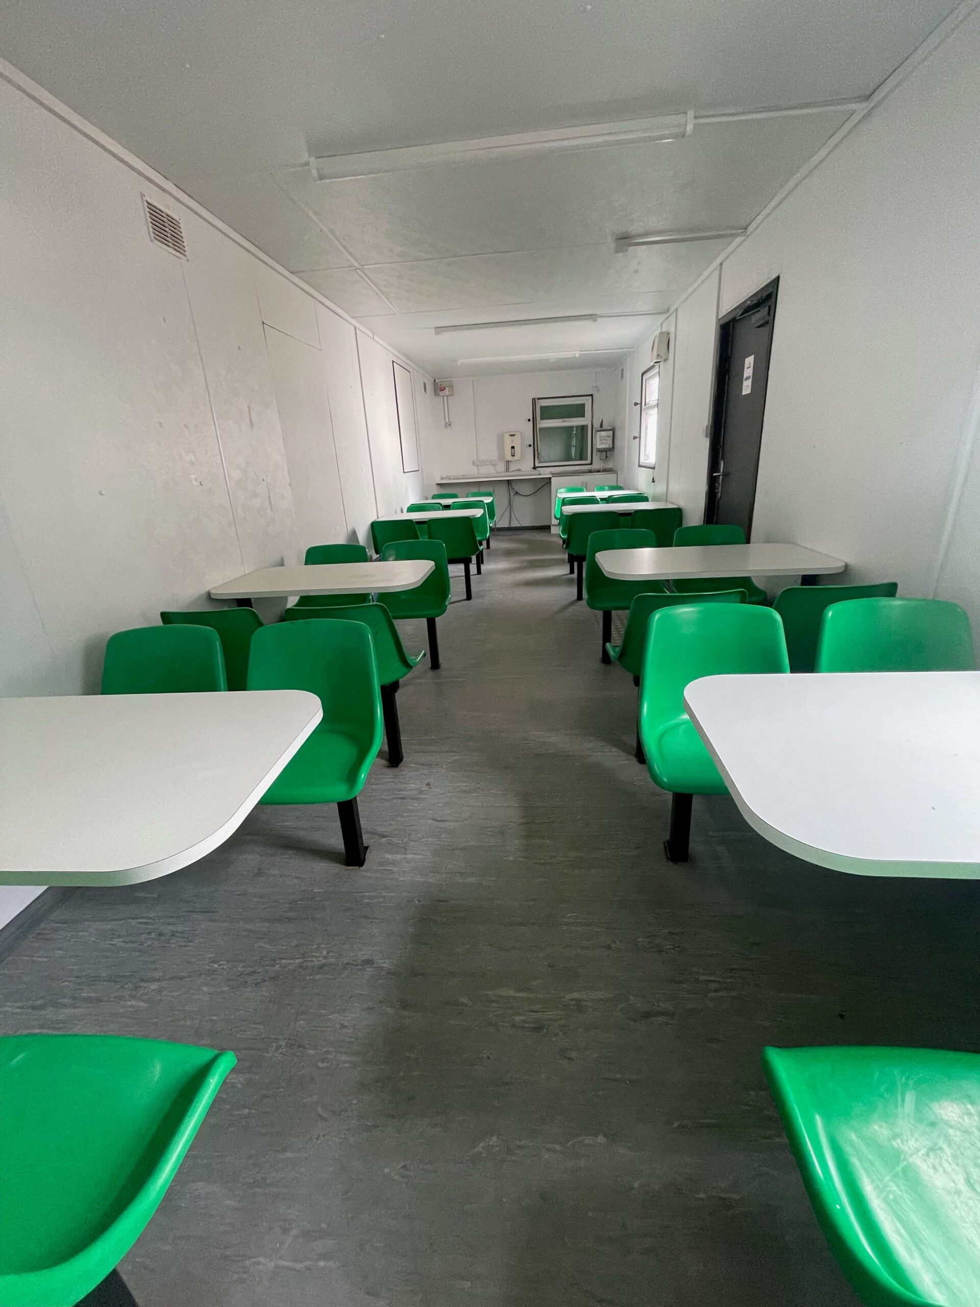
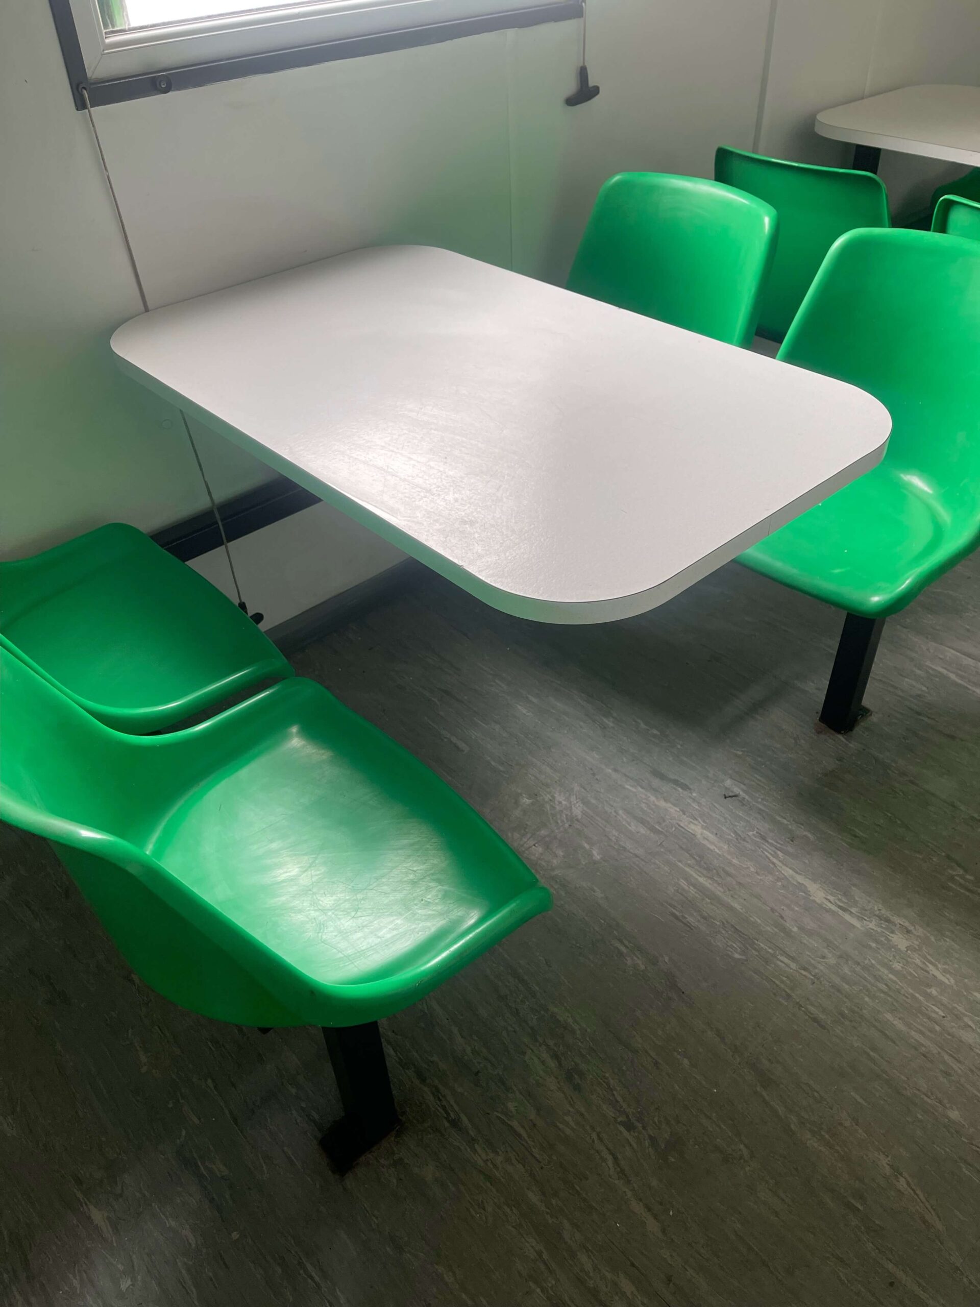
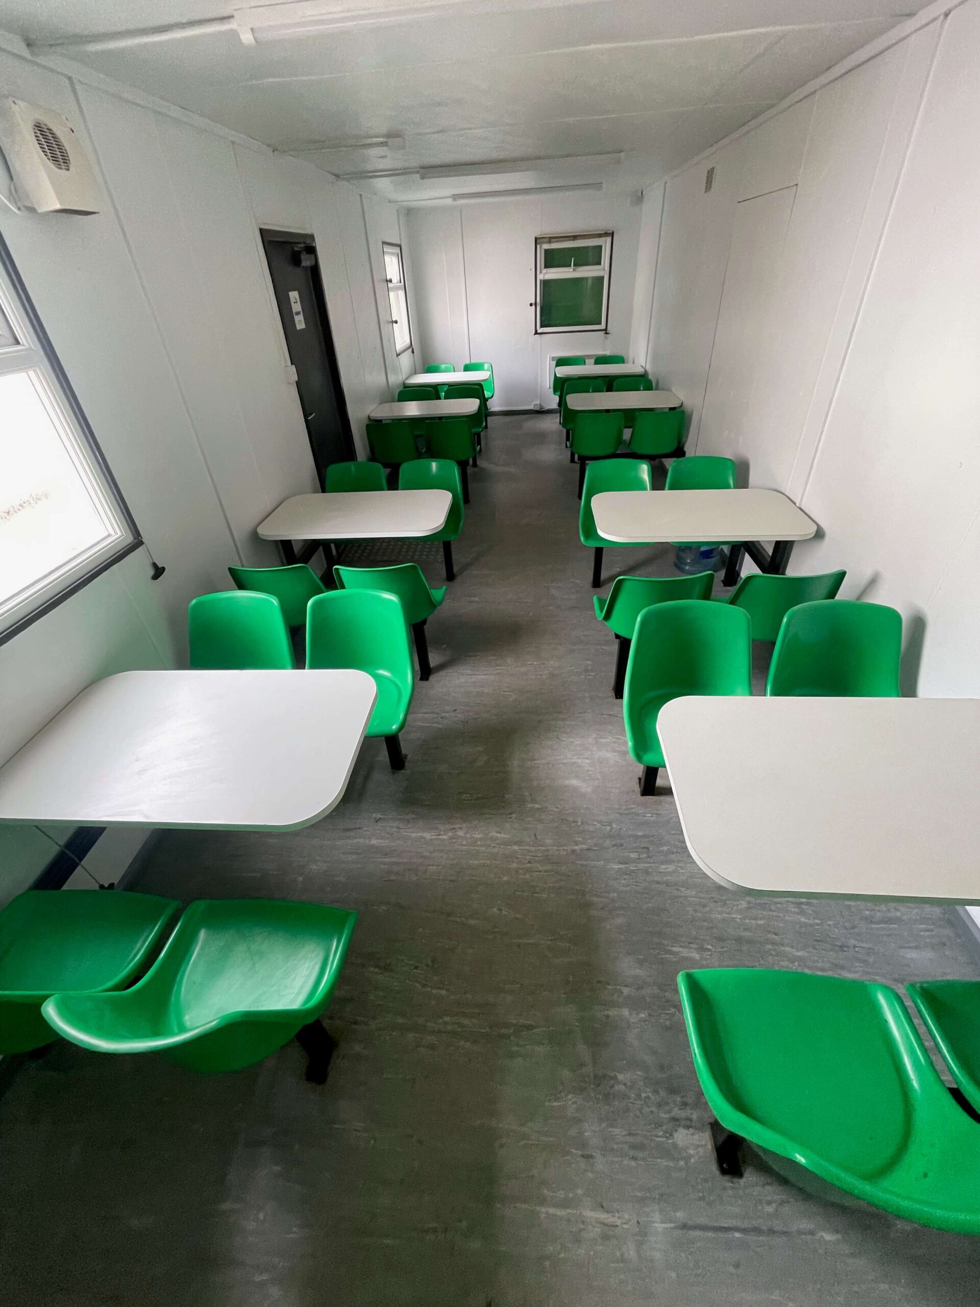
Location: Nationwide
Not Available for Hire
We can deliver for a cost please ask and send us post code.
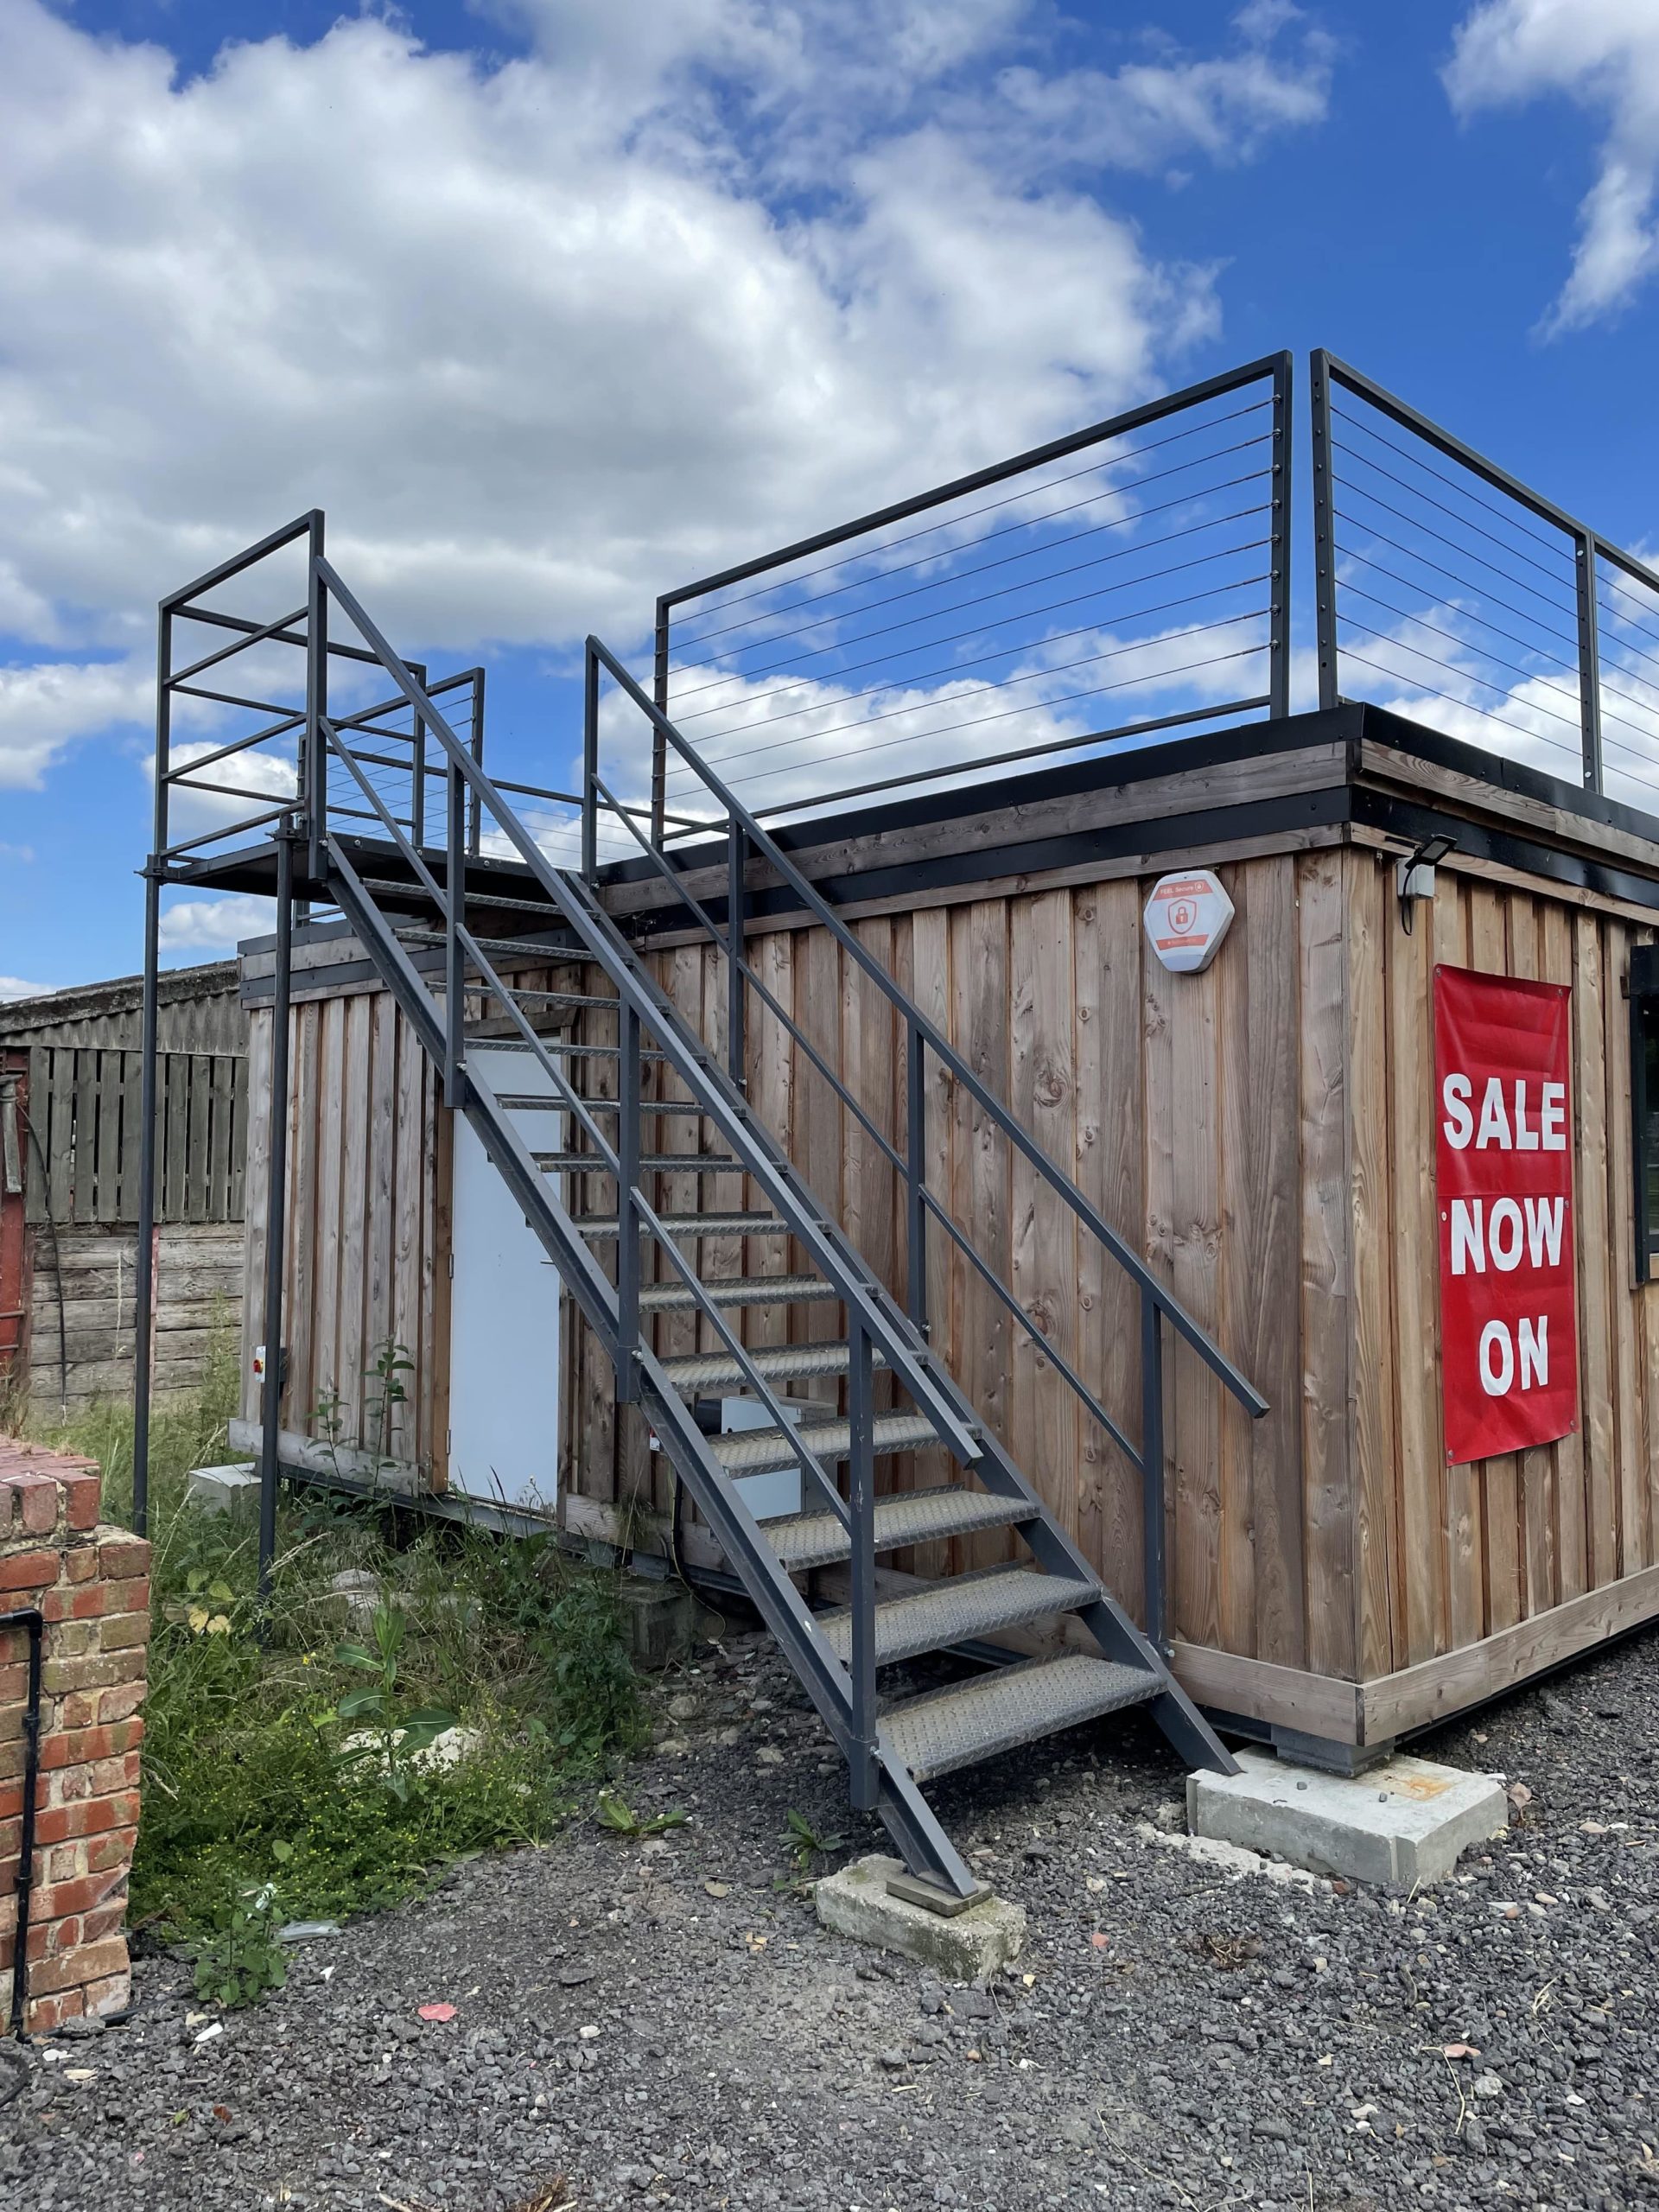
13 tread
14 tread
15 tread
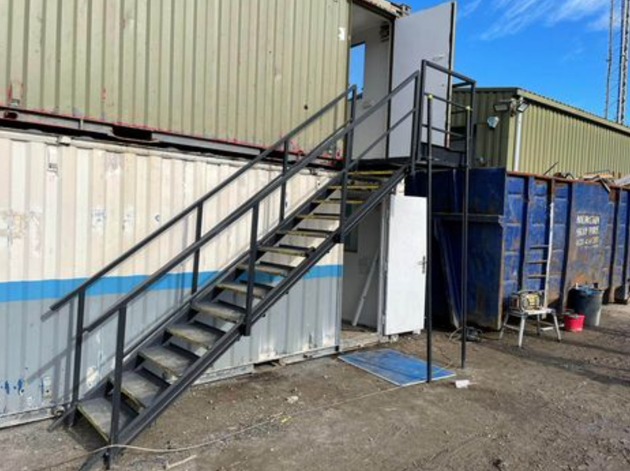
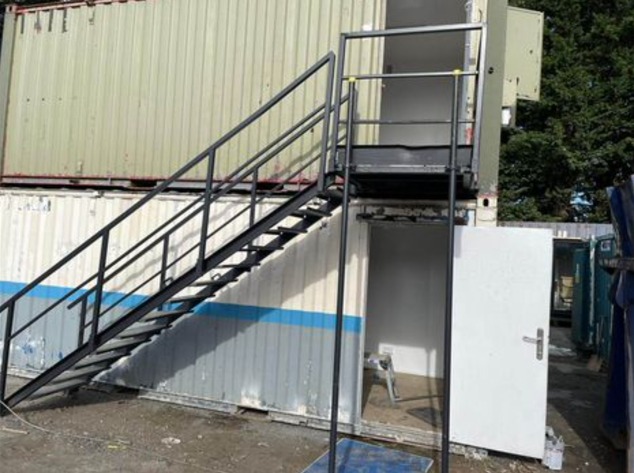
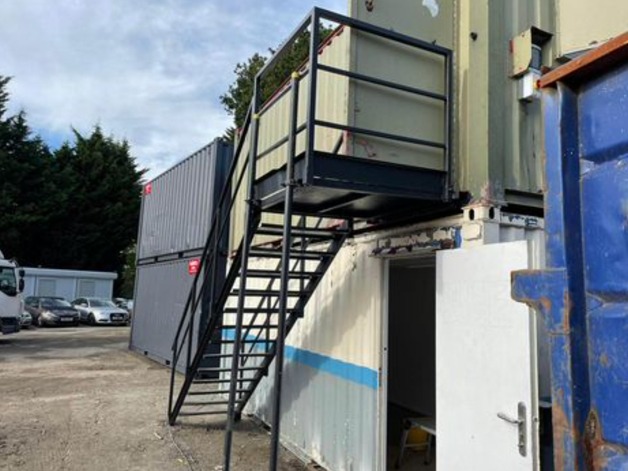
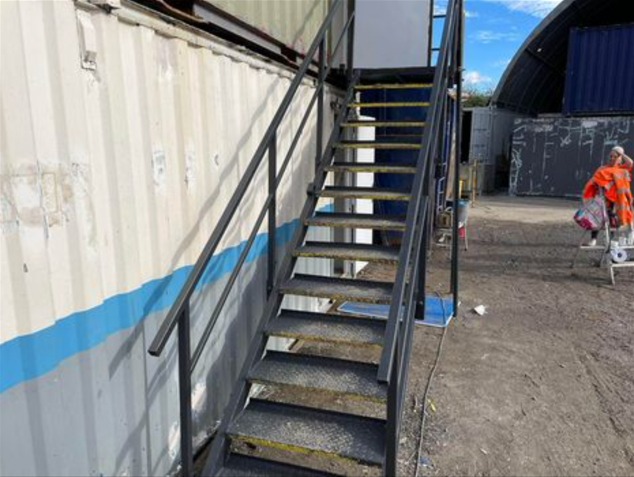
Location: Nationwide
Not Available for Hire
Call for an instant quote!
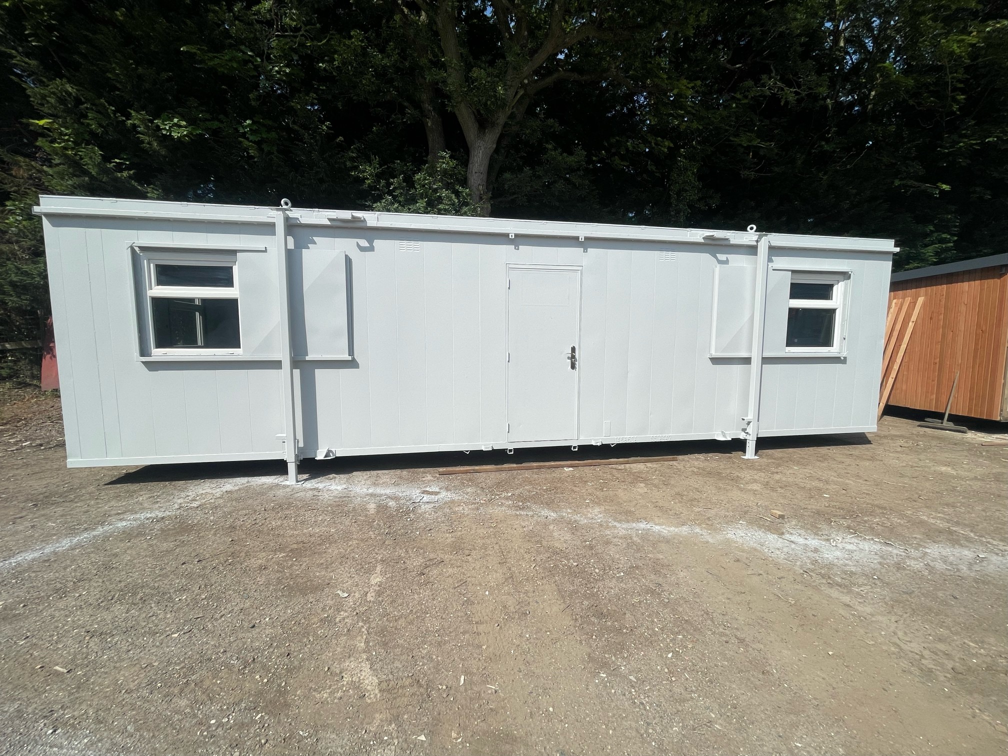
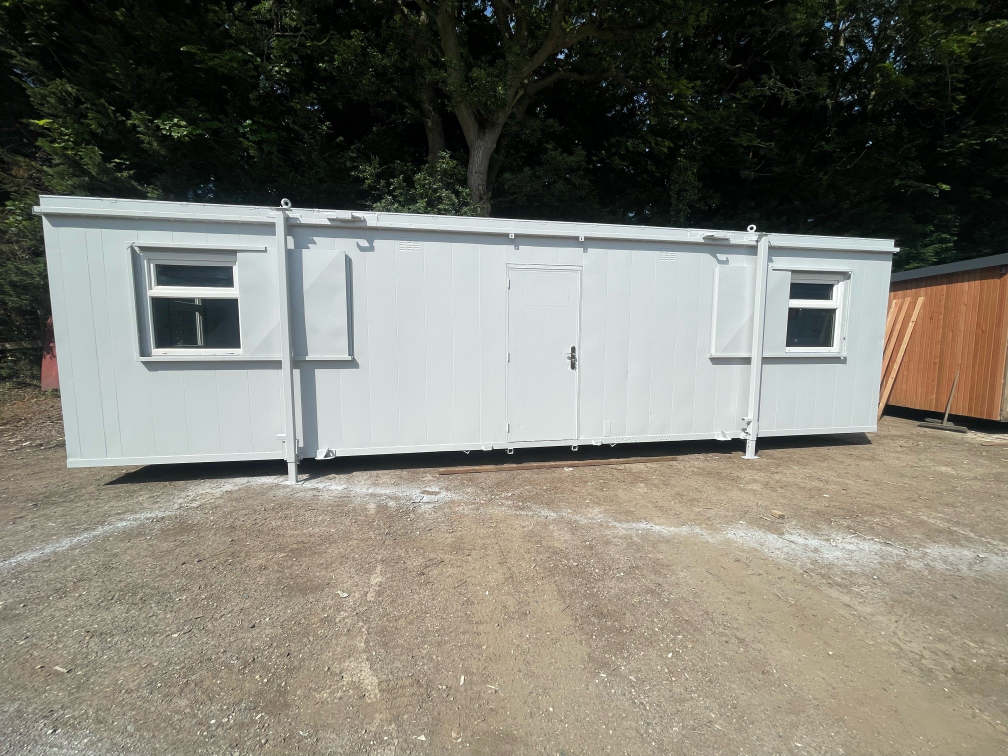
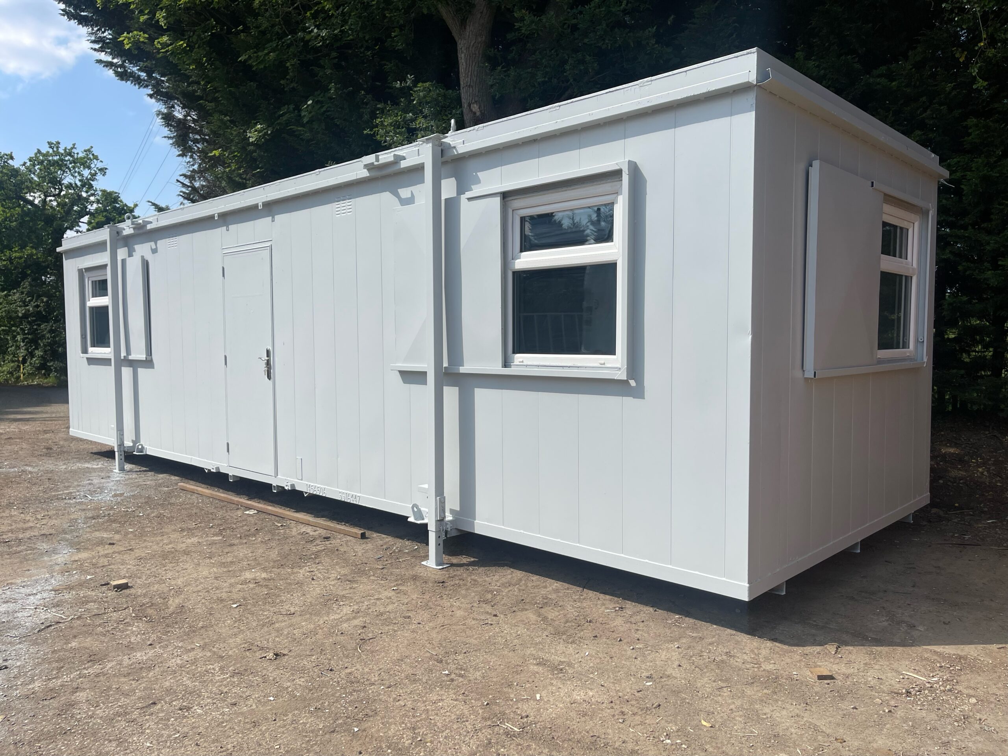
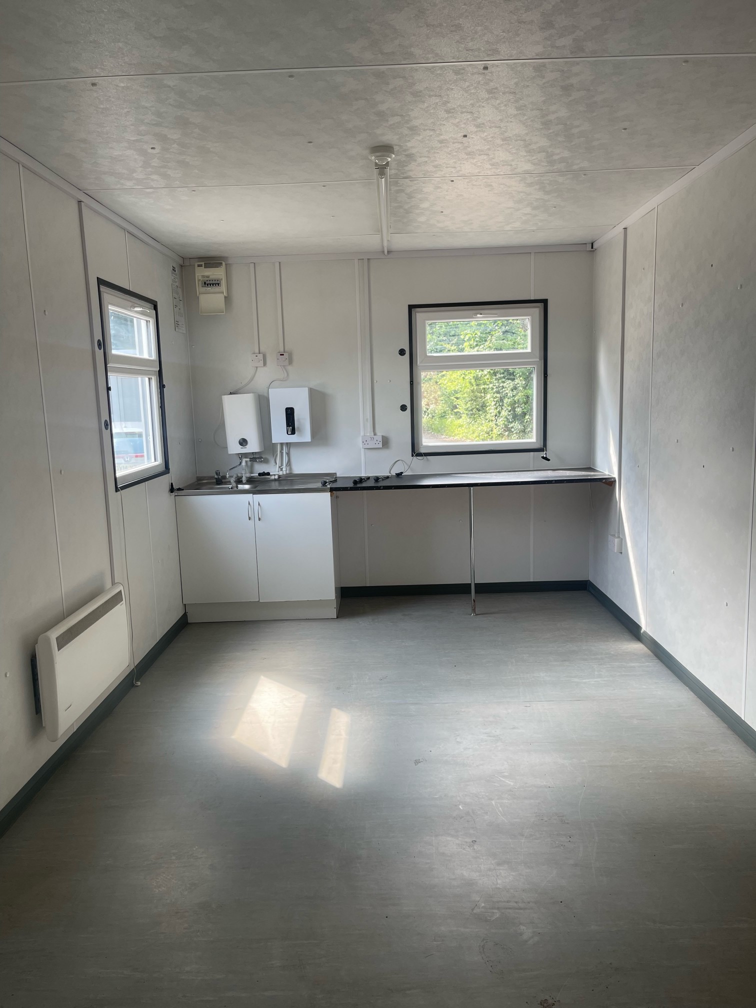
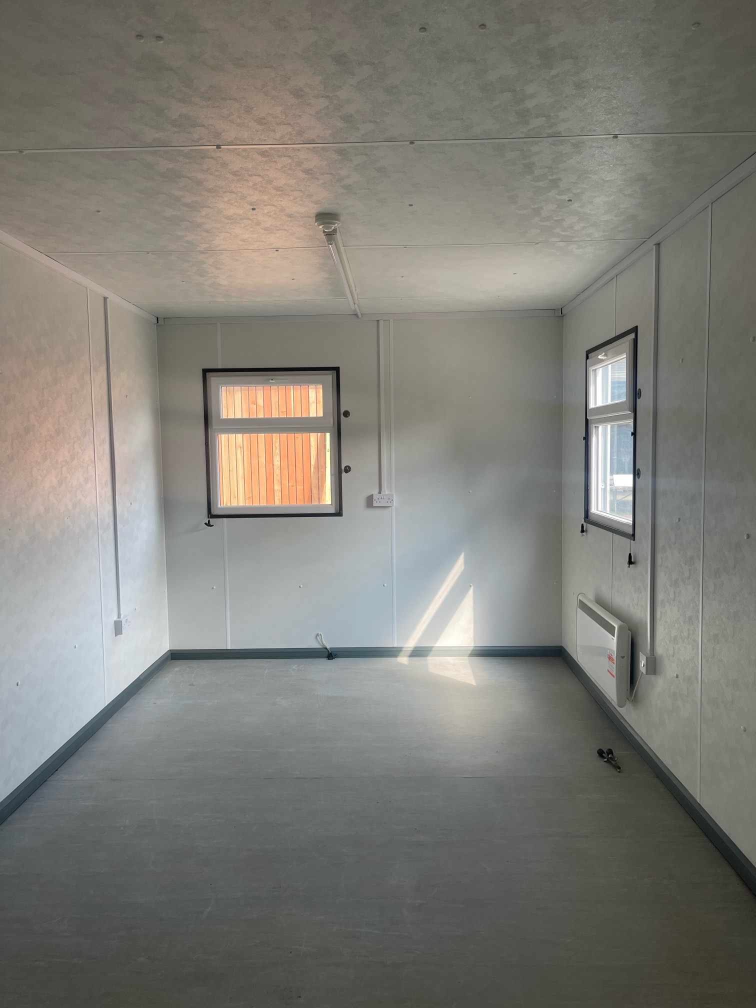
Location: Nationwide
Not Available for Hire
We can deliver for a cost please ask and send us post code.
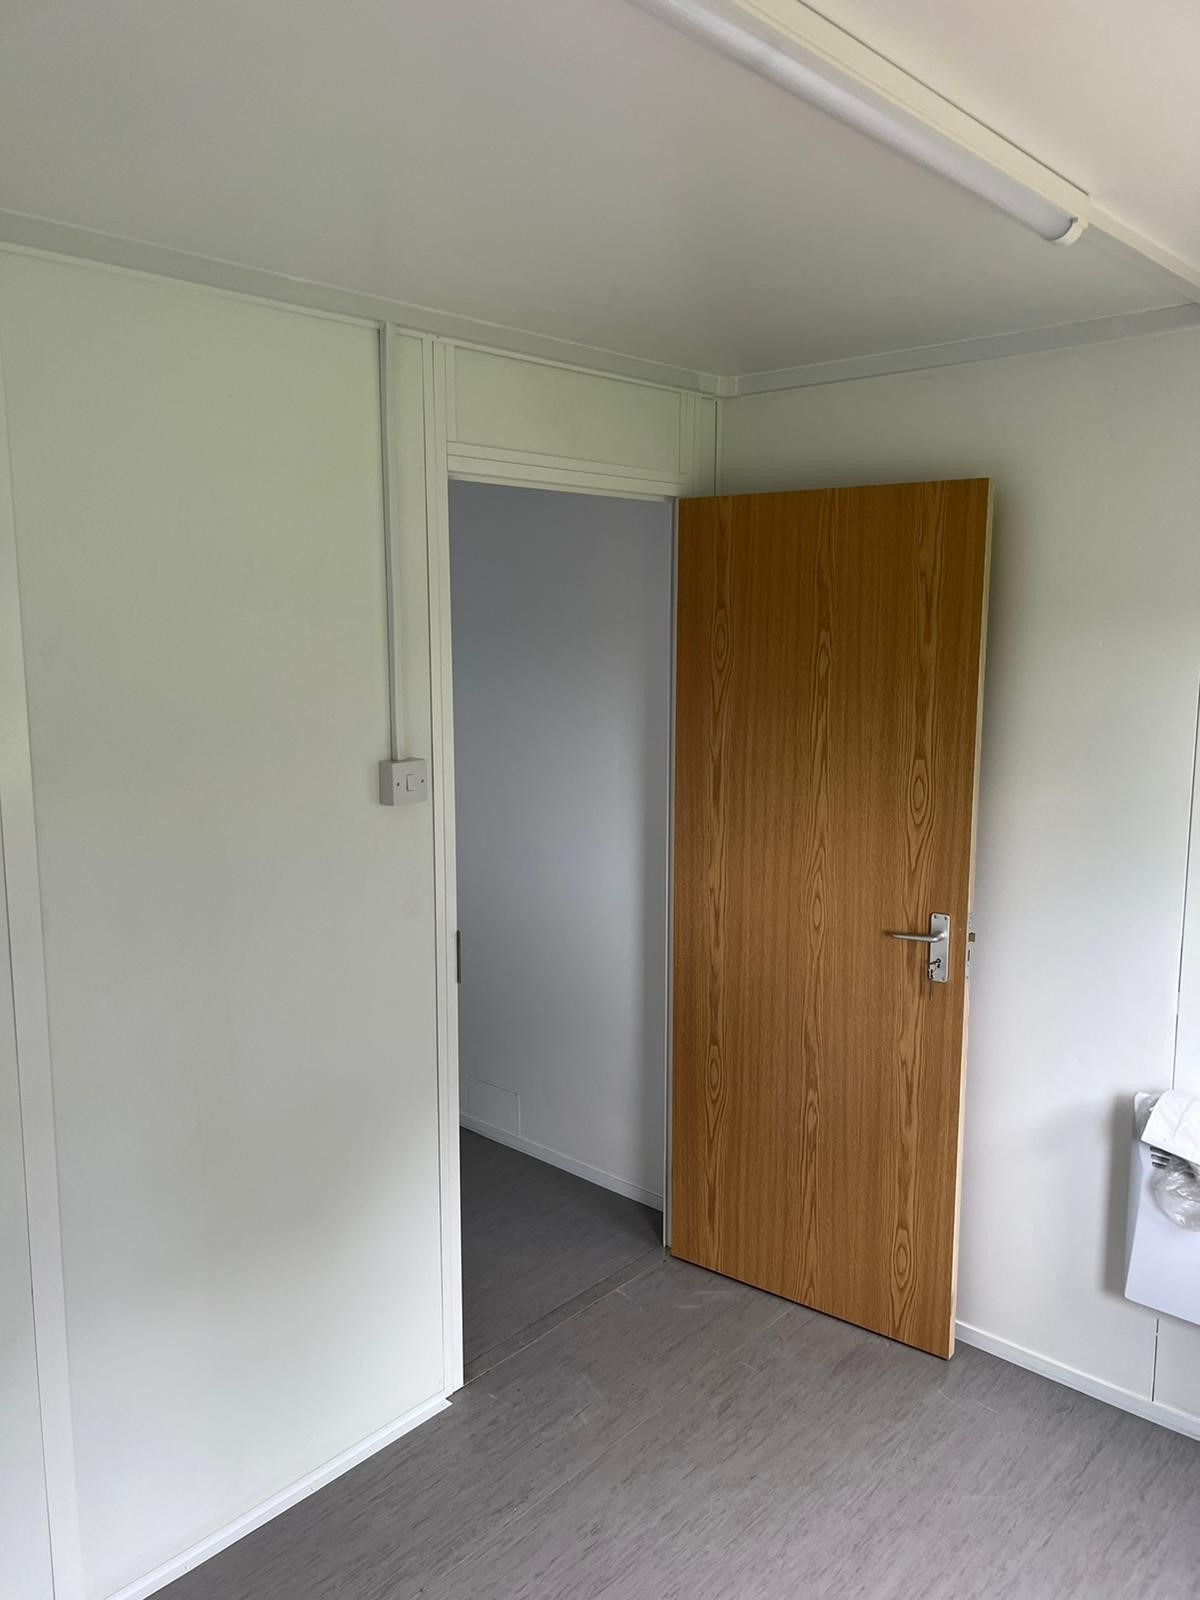
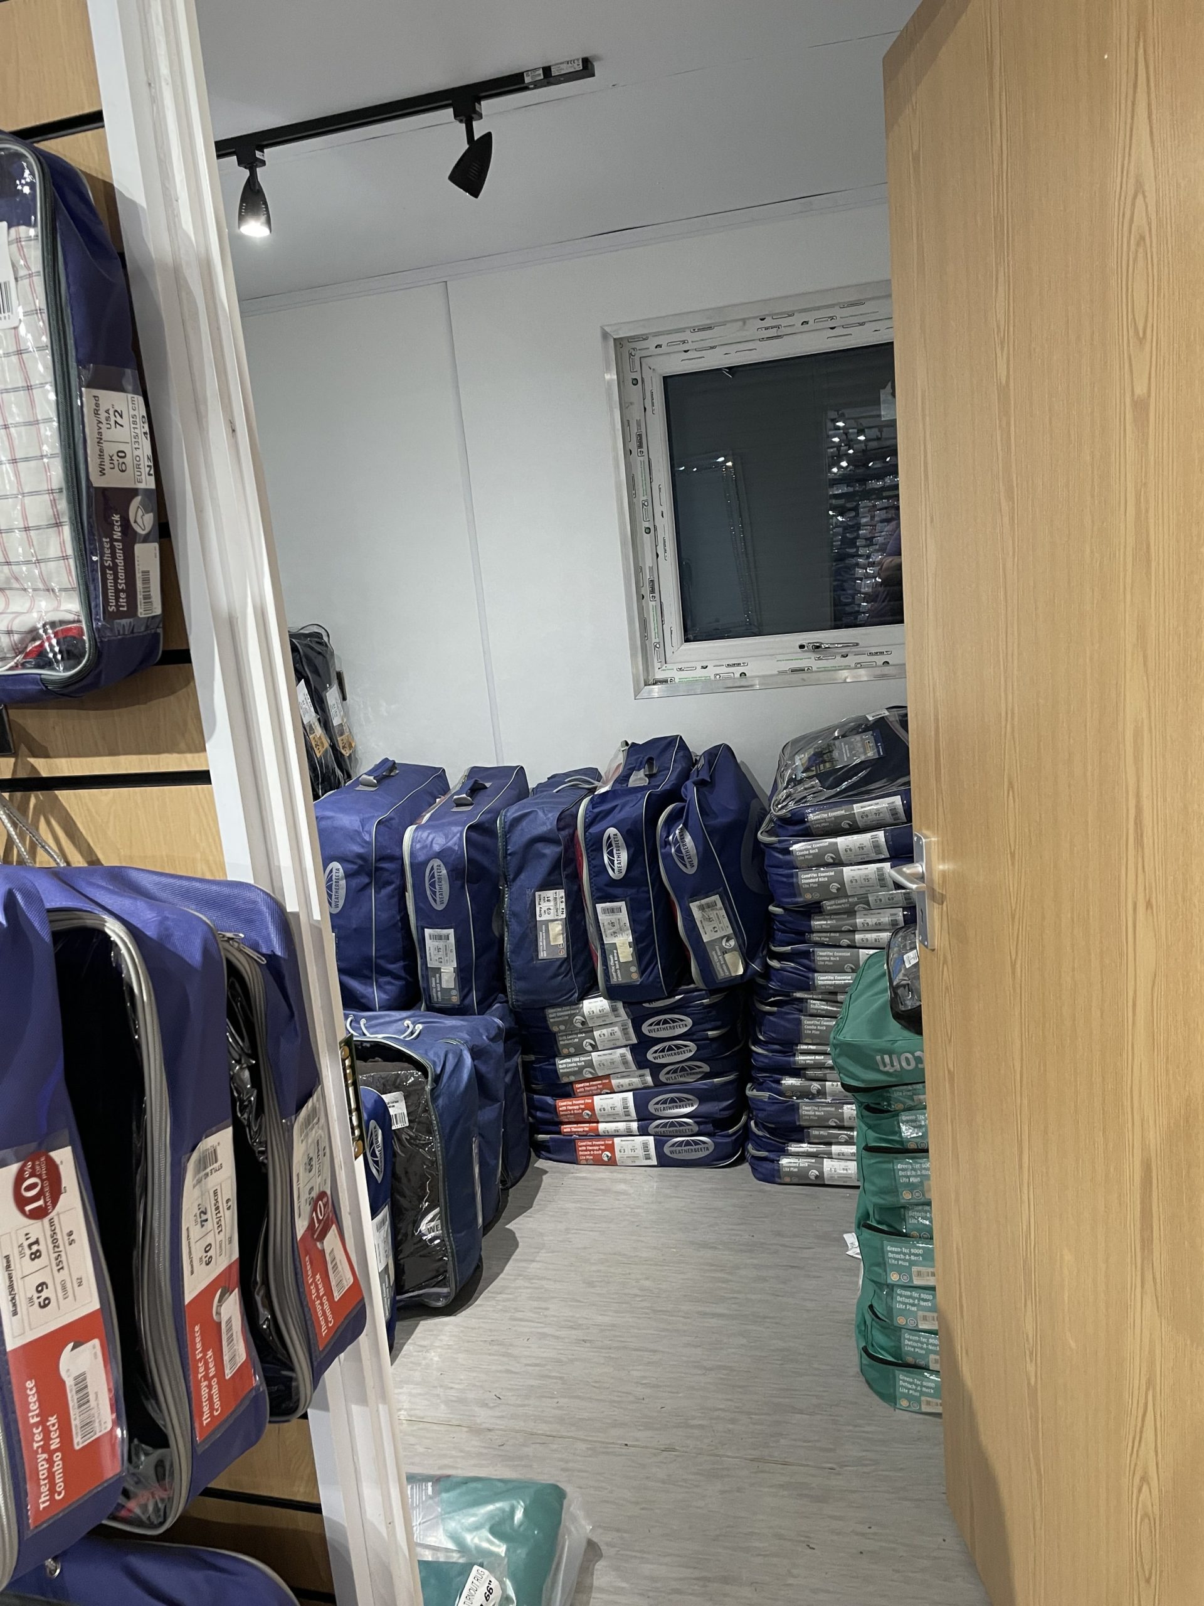
Hallway leading into:
Transport can be arranged please ask.
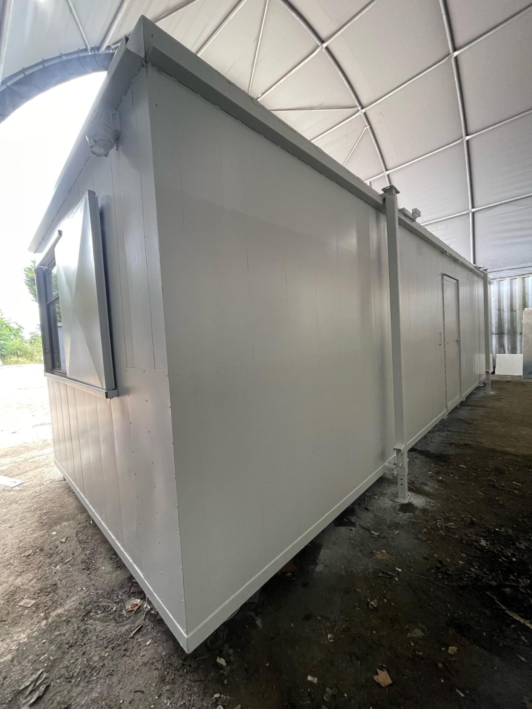
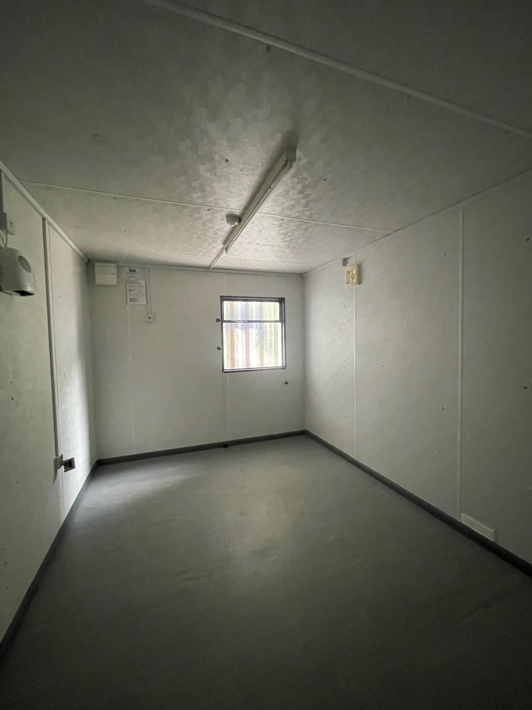
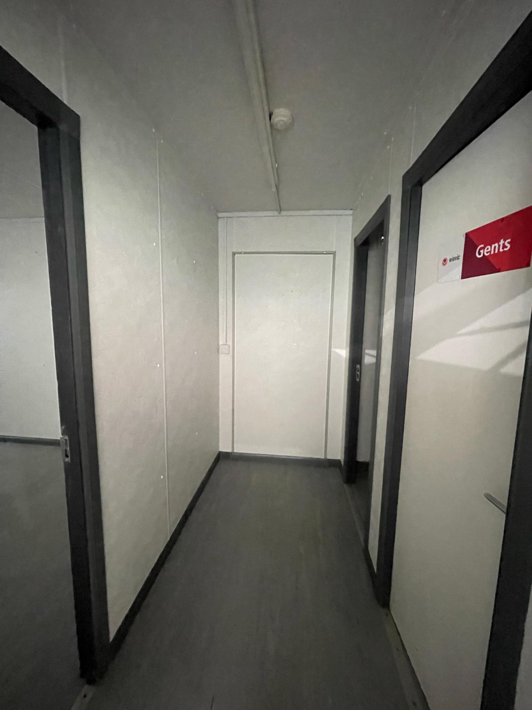
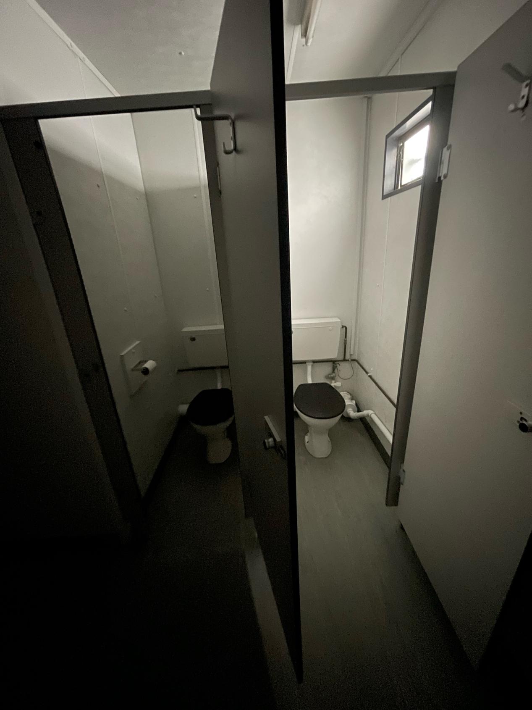
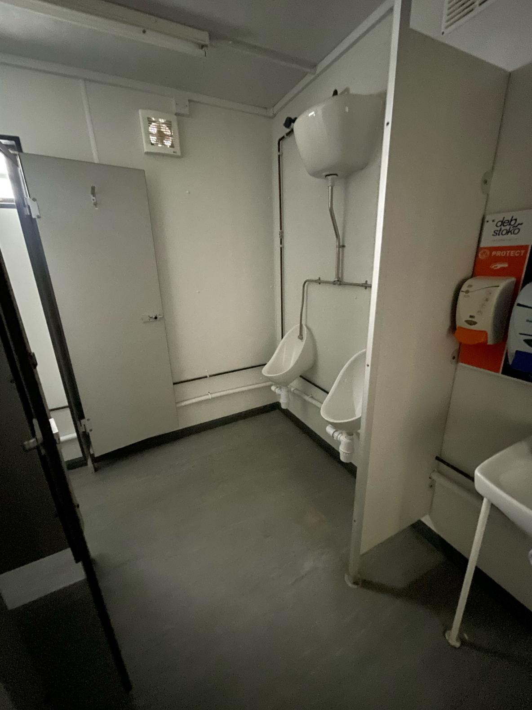
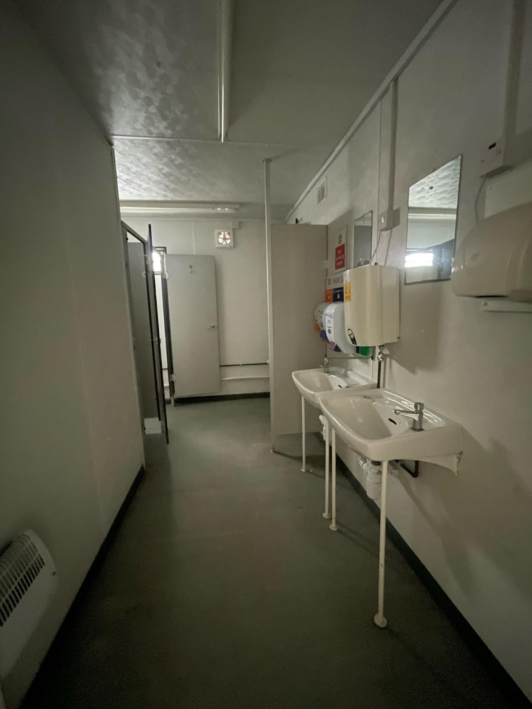
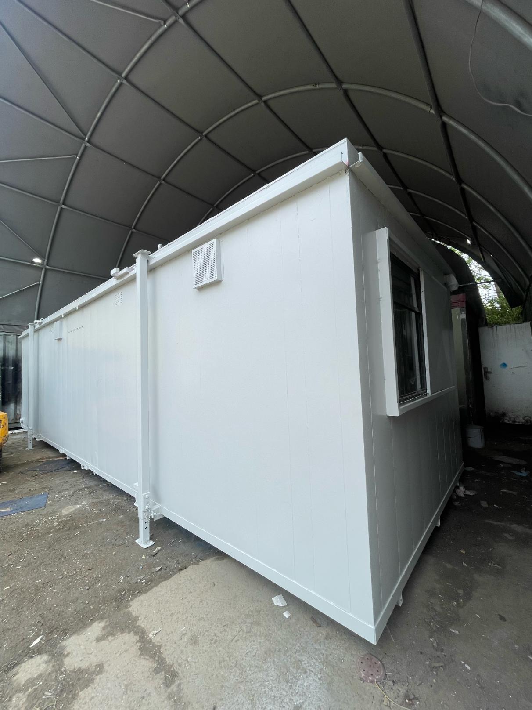
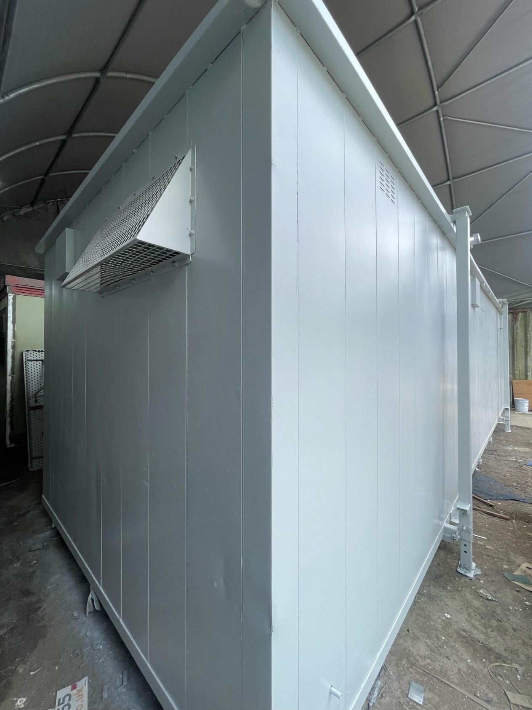
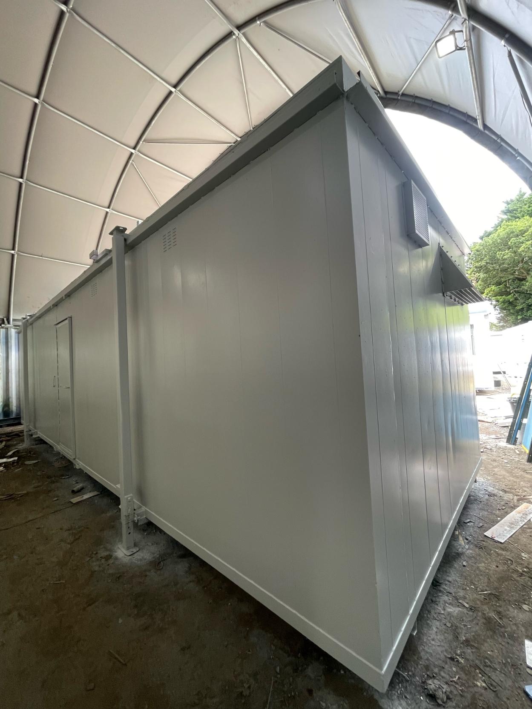
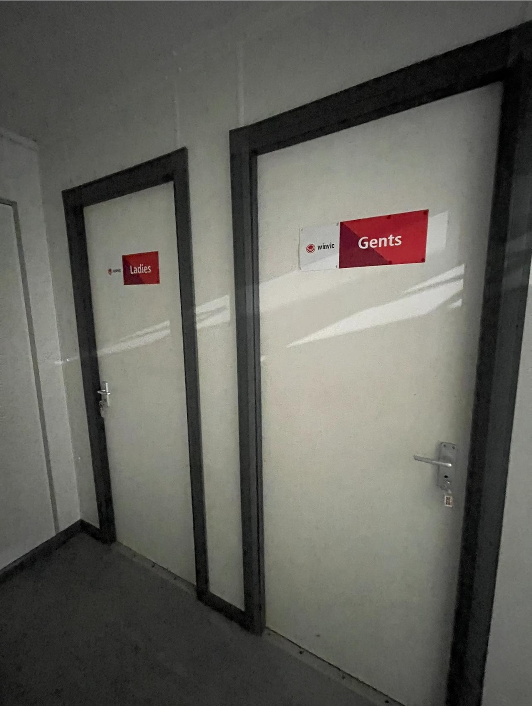
Location: Nationwide
Not Available for Hire
Call for an instant quote!
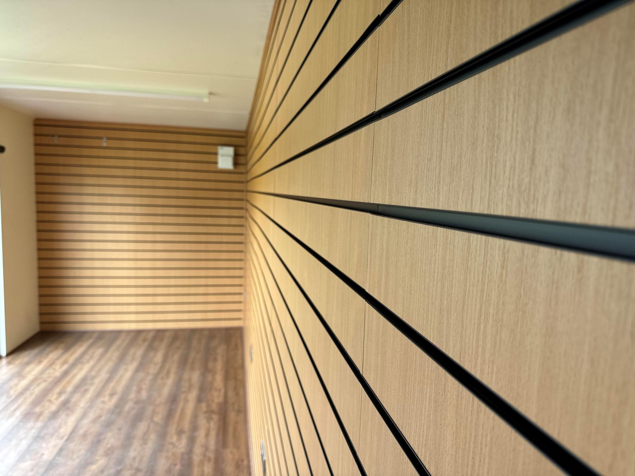
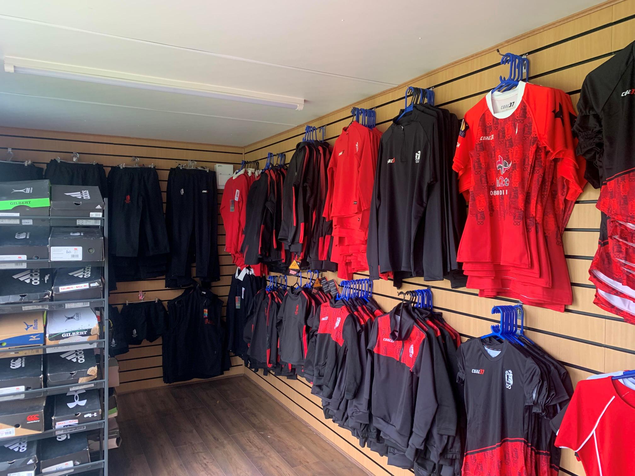
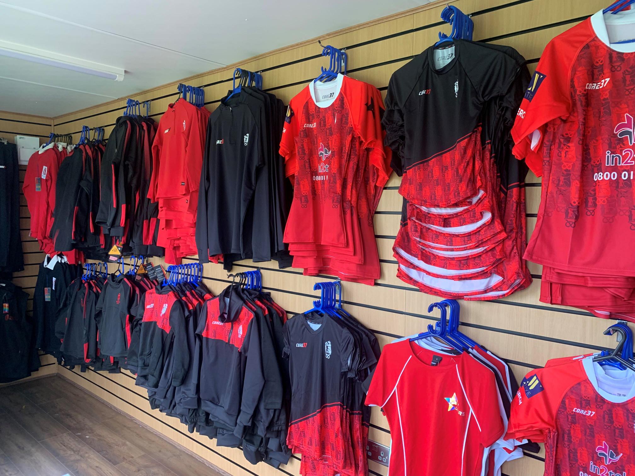
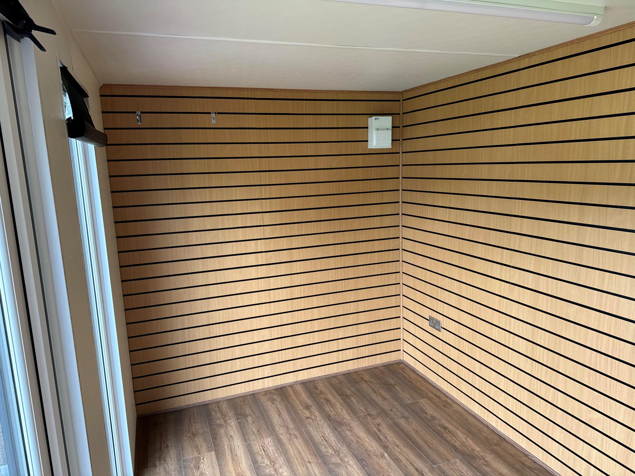
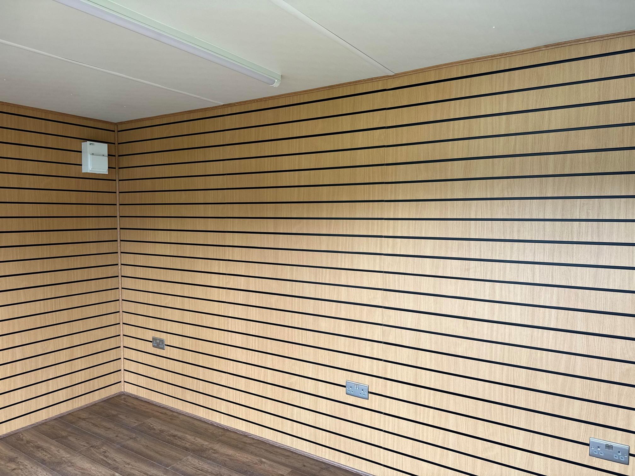
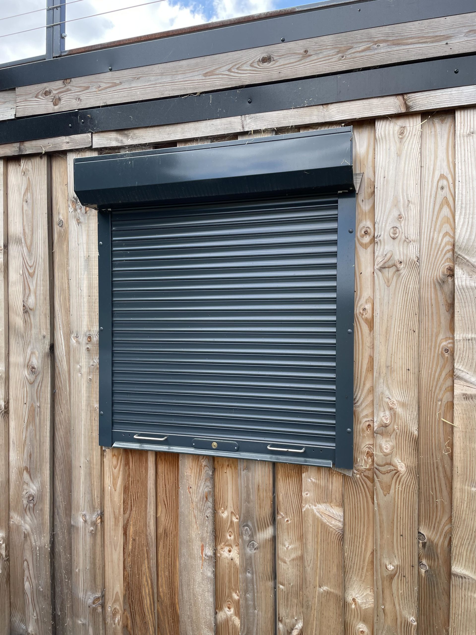
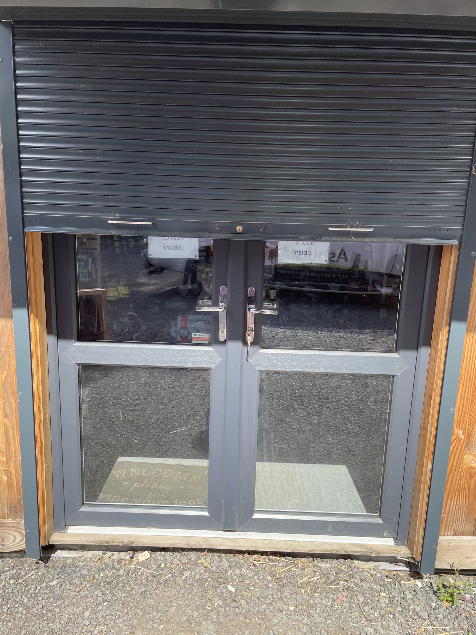
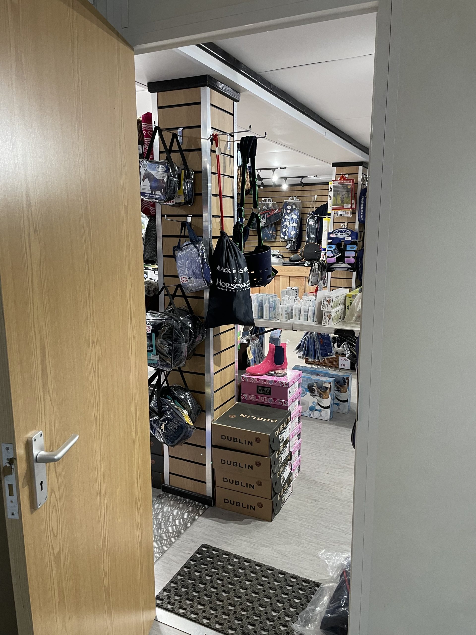
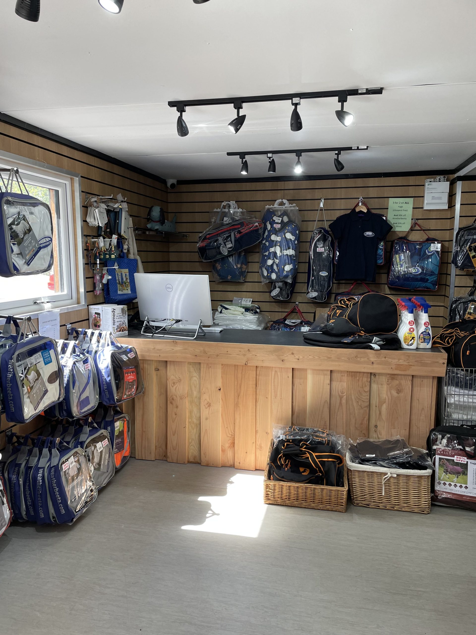
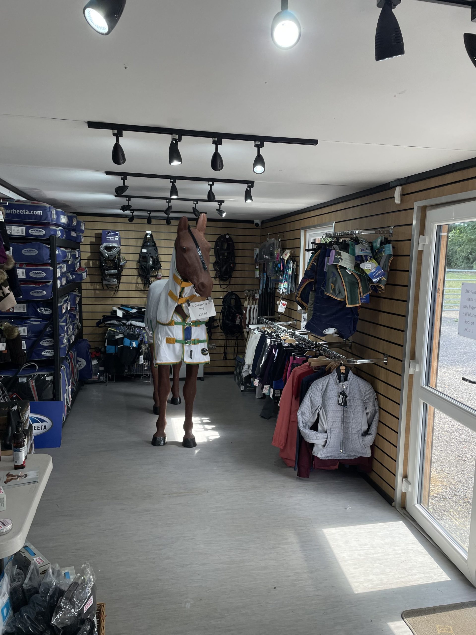
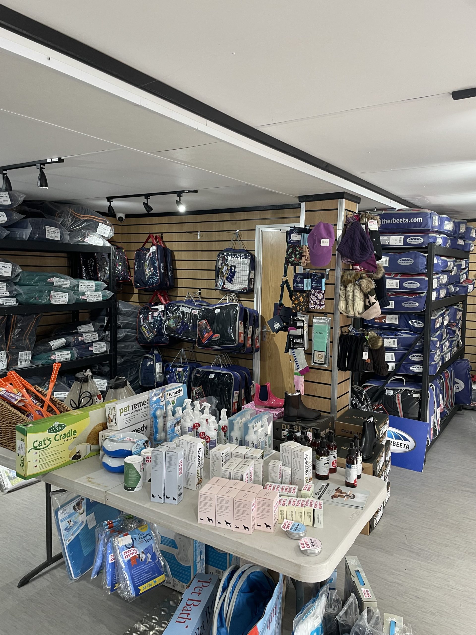
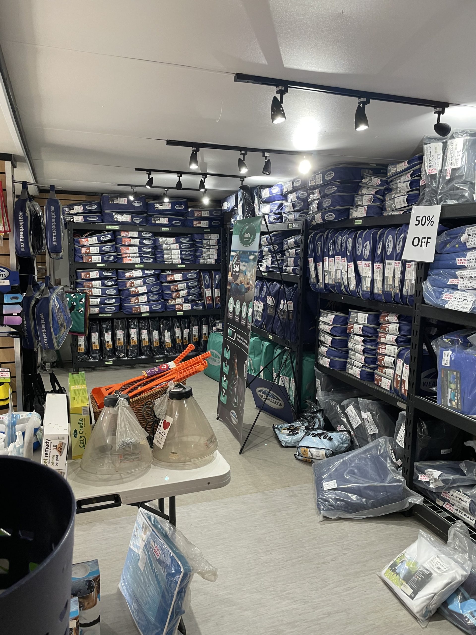
20ft x 8ft Container Conversion Retail Shop
UPVC Double glazed Windows + French Doors
Slat Wall for retail fixings and Merchandise
Electric Chrome Sockets, led lighting and heating.
Laminate Flooring
12 months Warranty
Maintenance call out package included
Less than 2 years old
Still in Brand New Condition
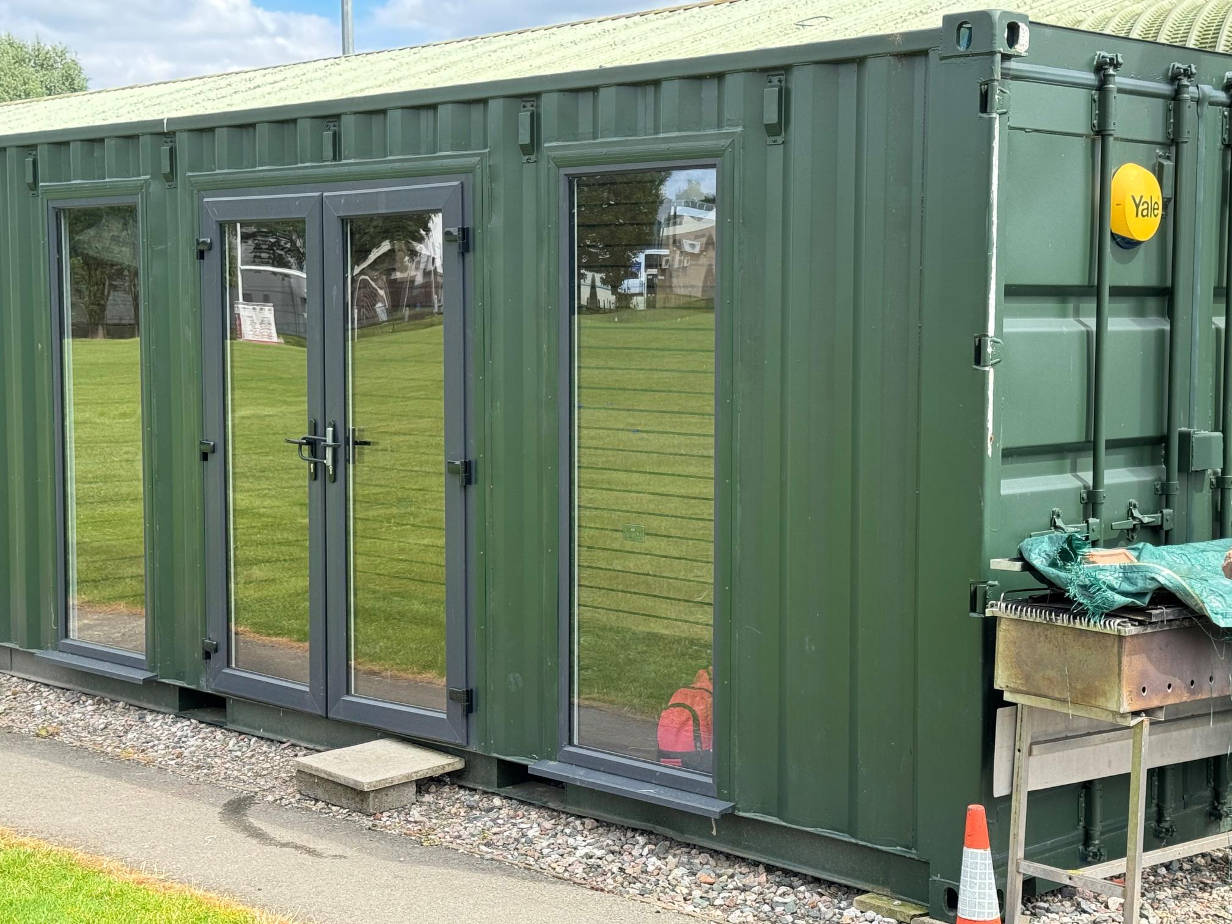
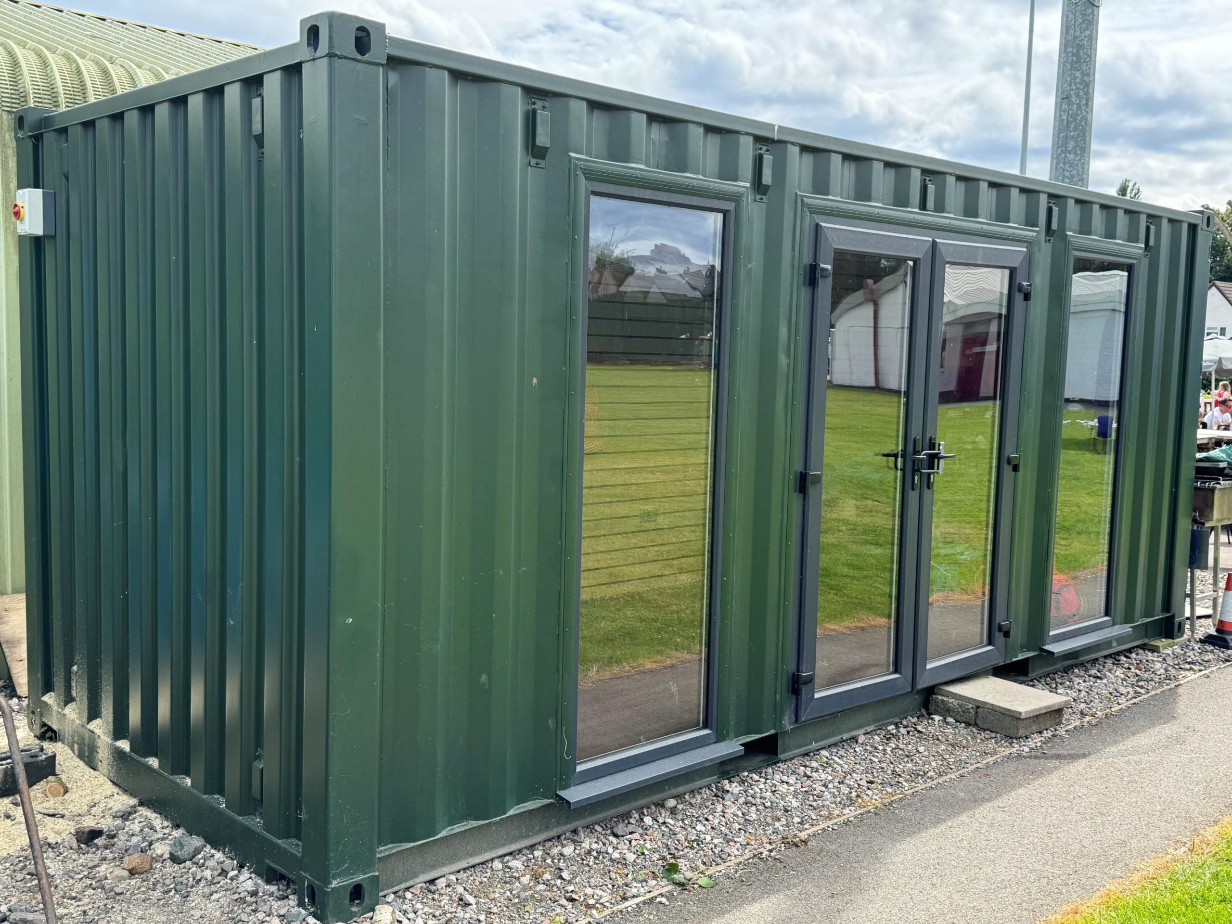
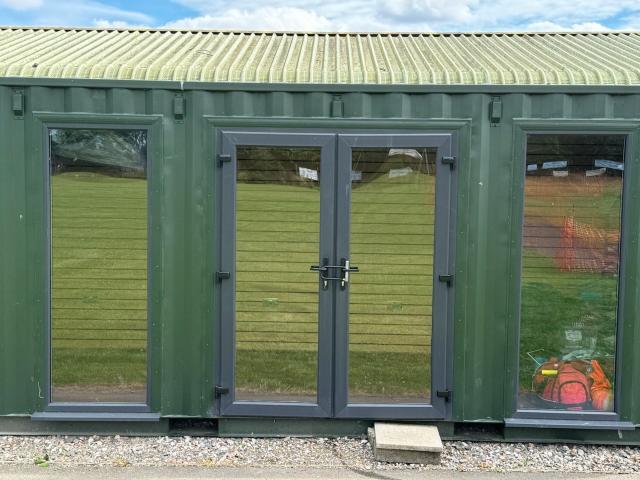
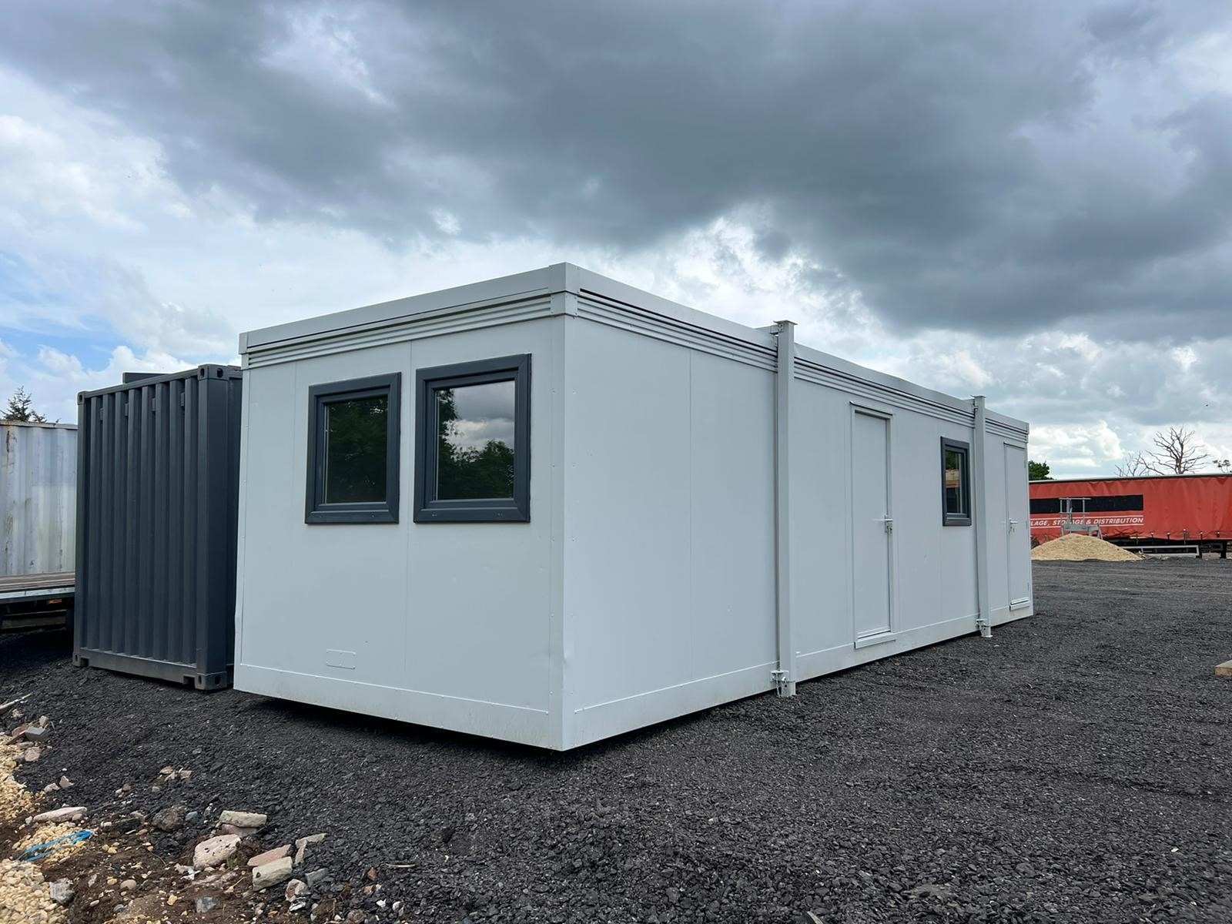
Fully refurbished
Colour light grey
Slate grey anthracite upvc double glazed windows
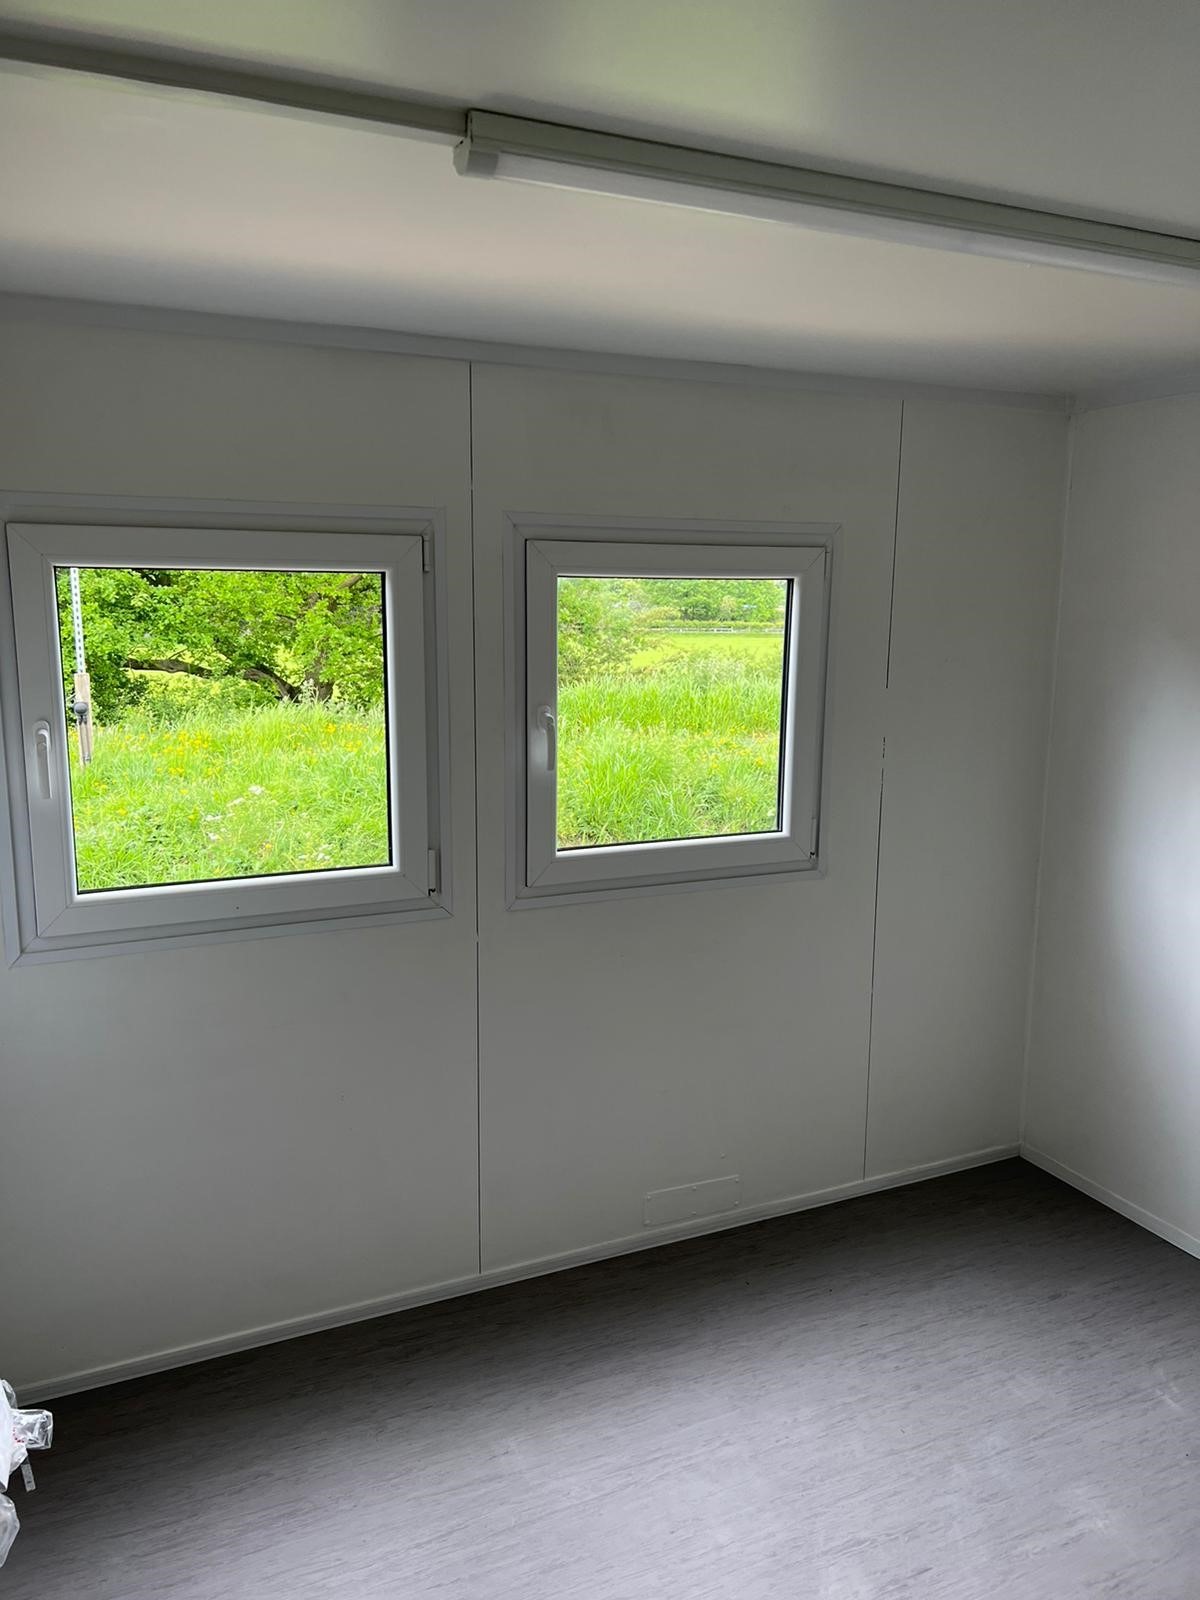
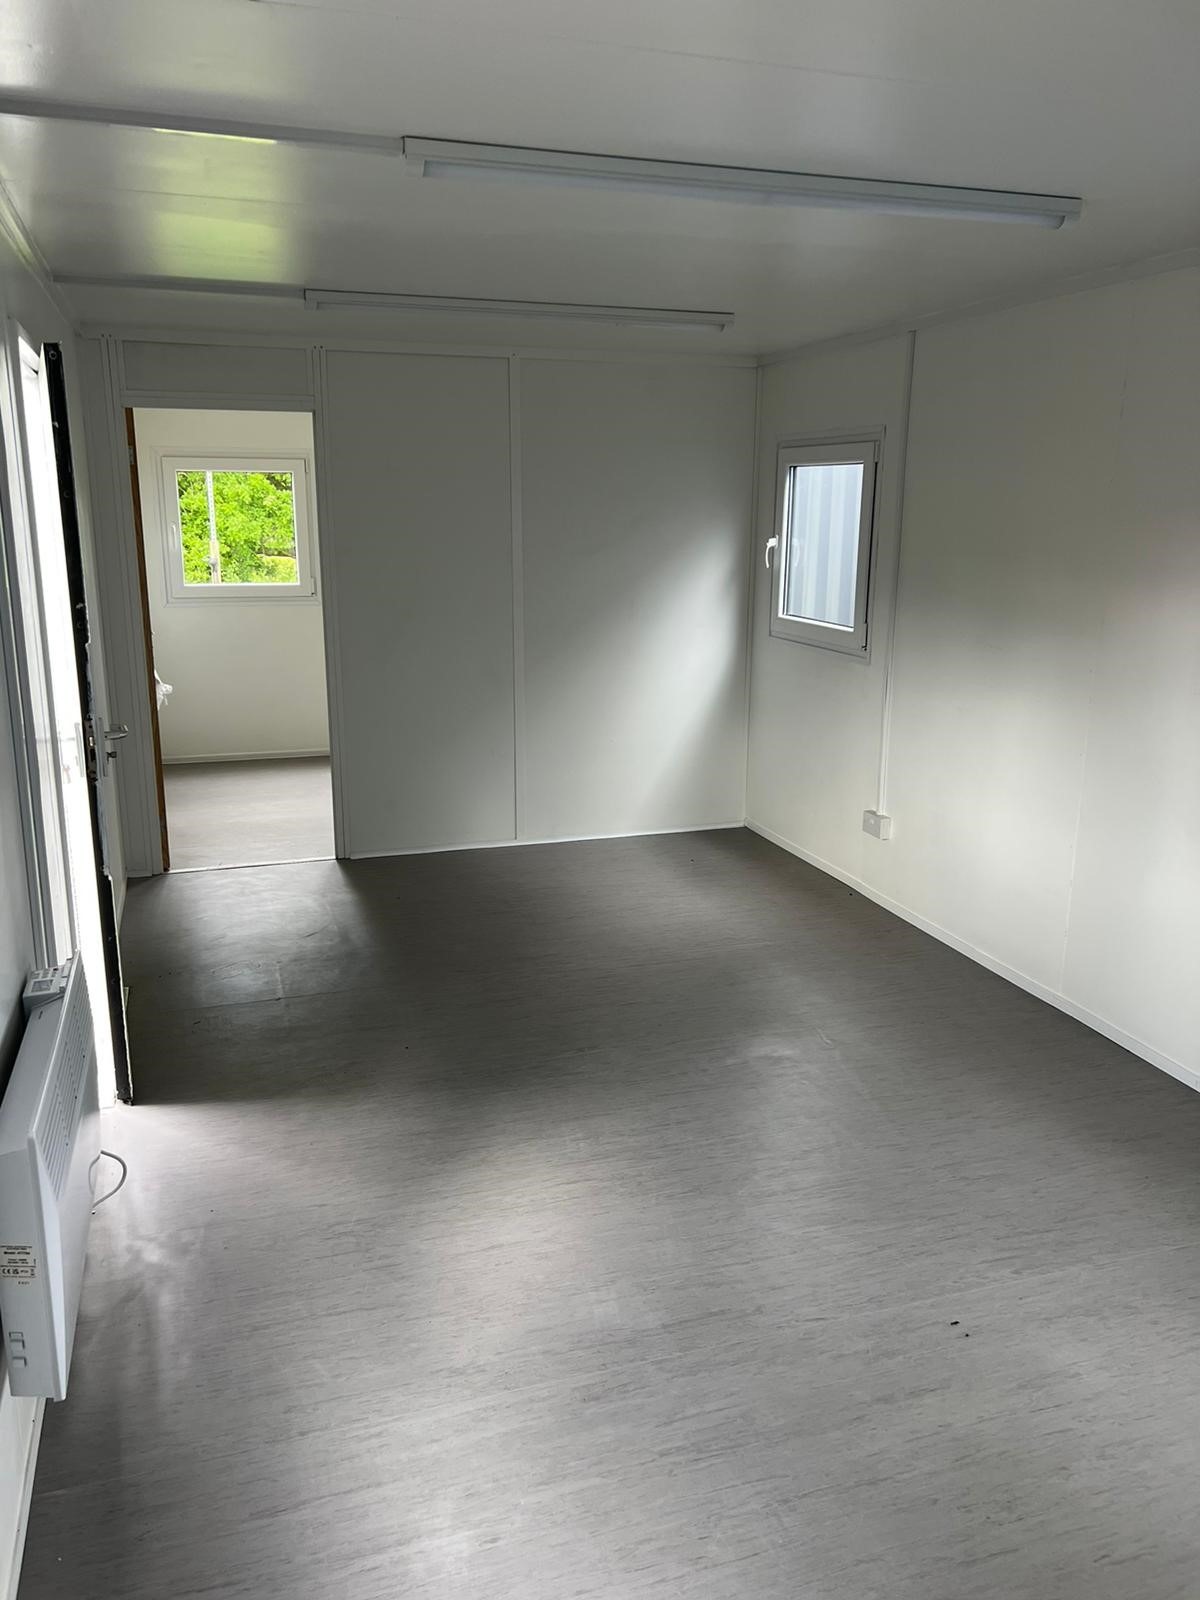
Location: Nationwide
+ VAT
Not Available for Hire
Call for an instant quote!
Fully Insulated with electric sockets, spot lighting, and heating
Wood Flooring
UPVC Sliding Door + Windows
Lead Time for build 6-8 weeks
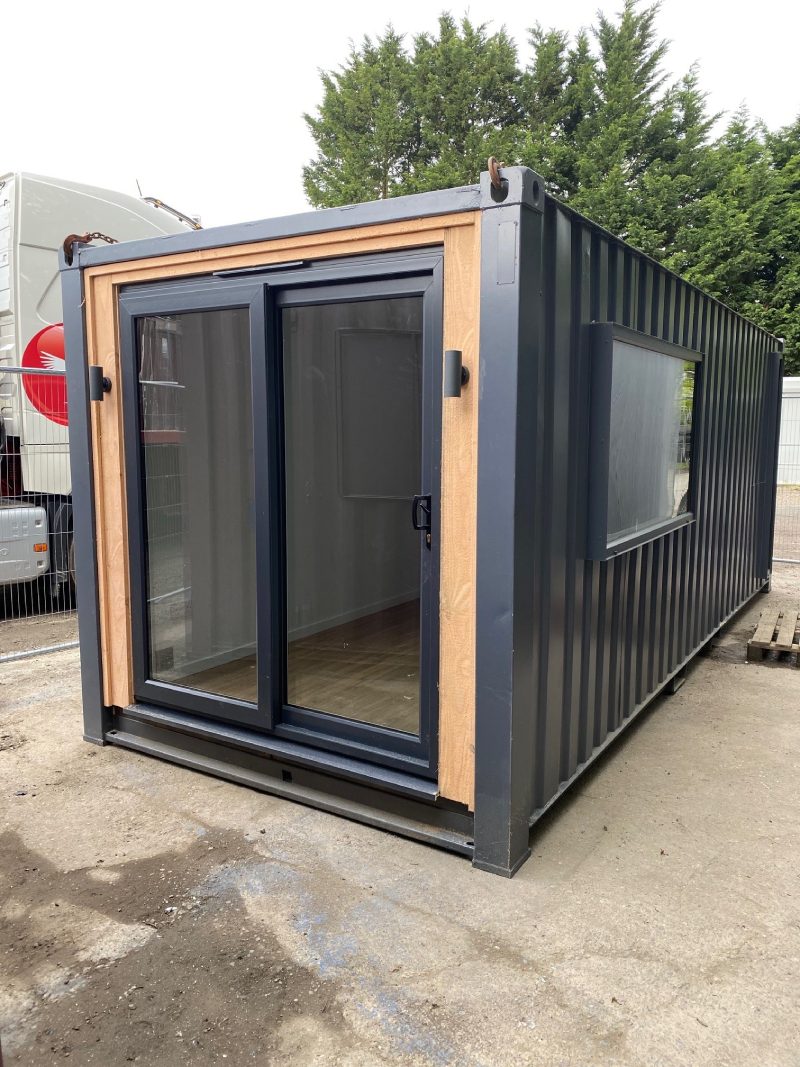
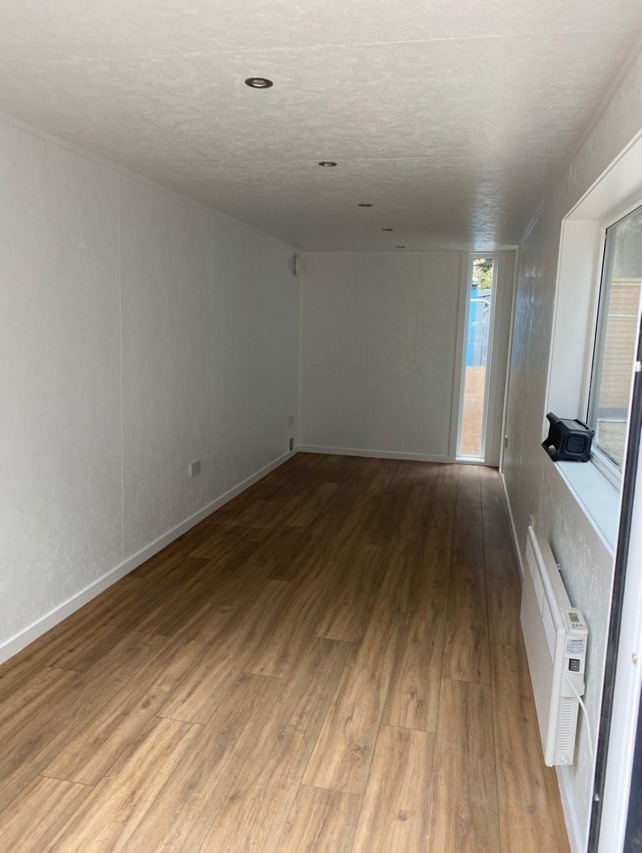
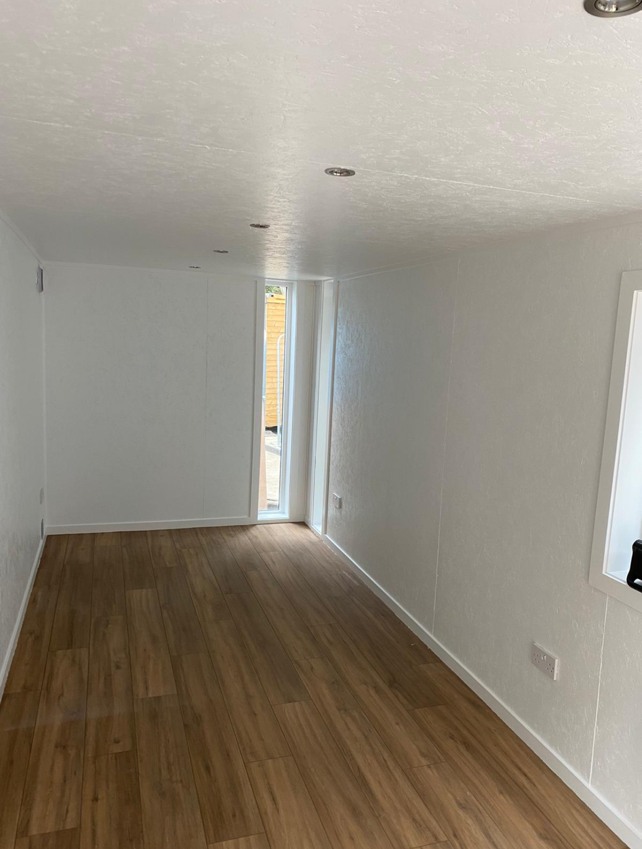
Location: Nationwide
+ VAT
Not Available for Hire
Call for an instant quote!
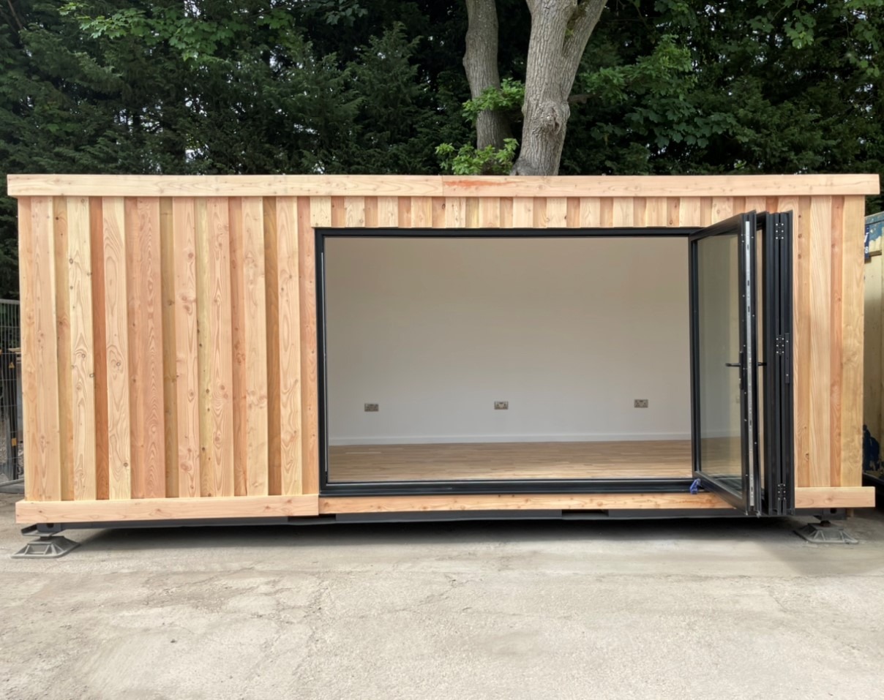
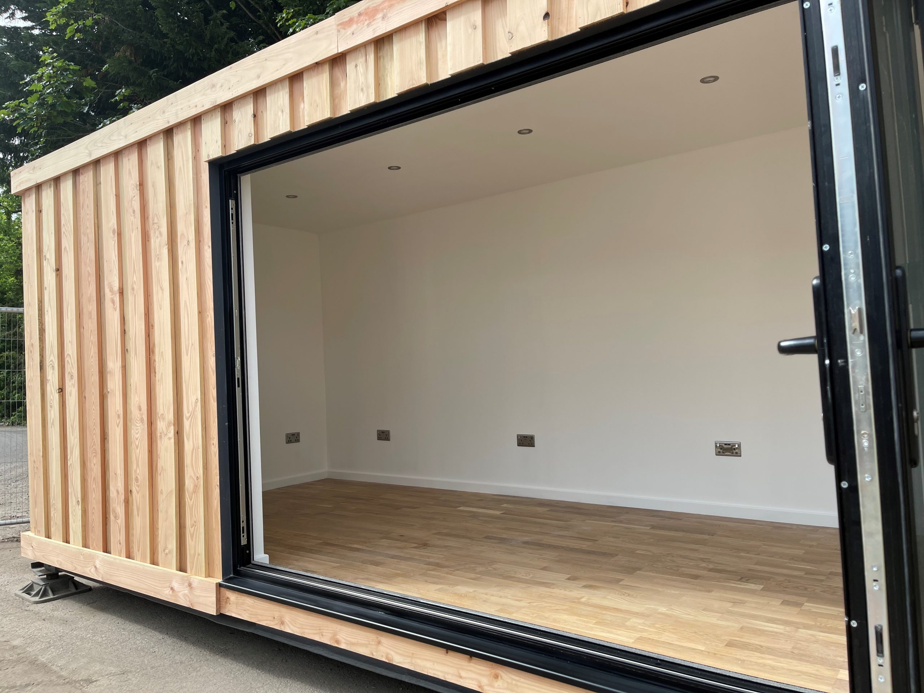
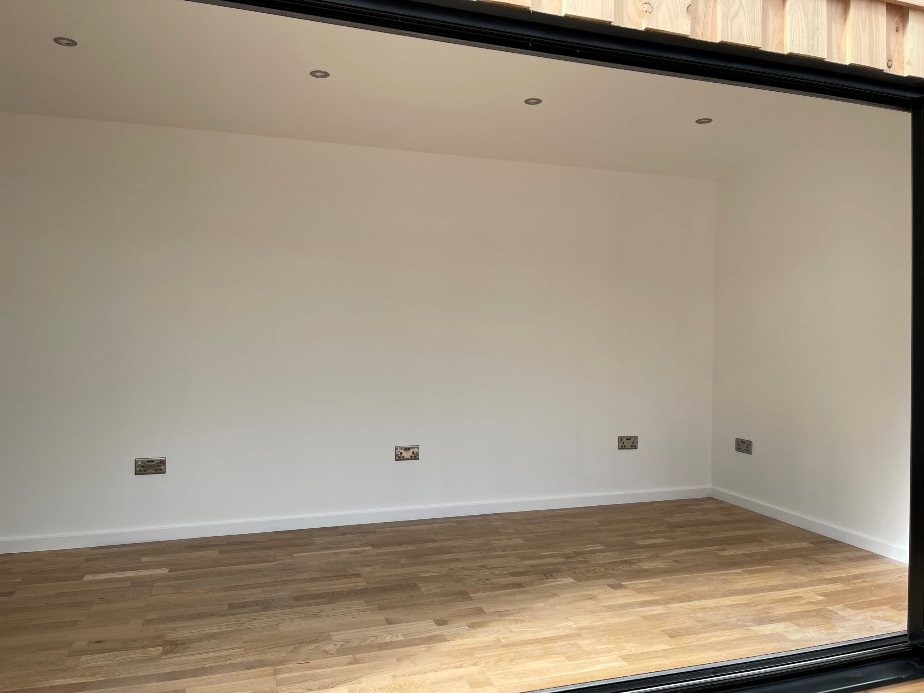
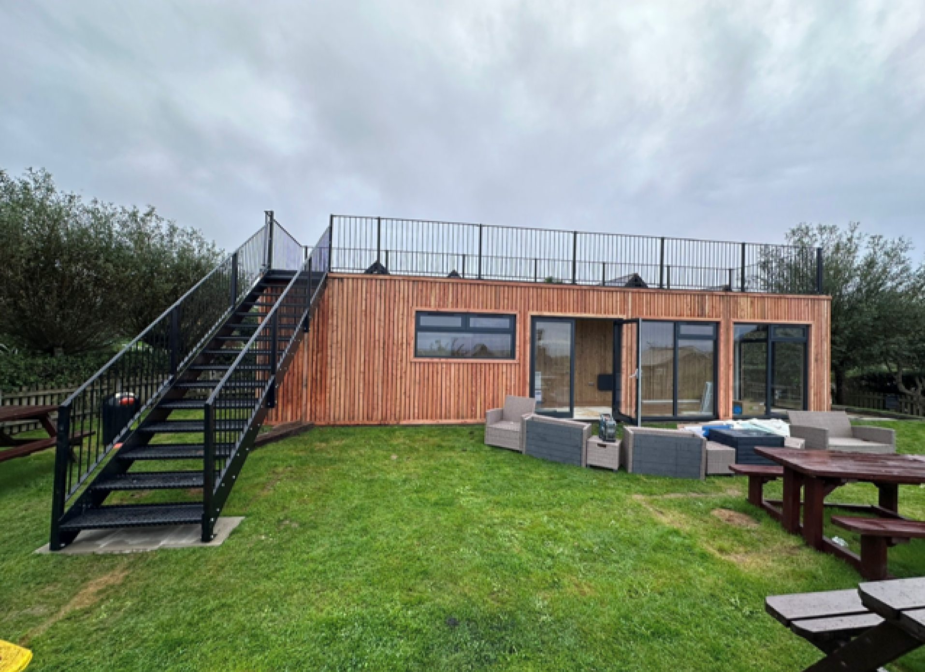
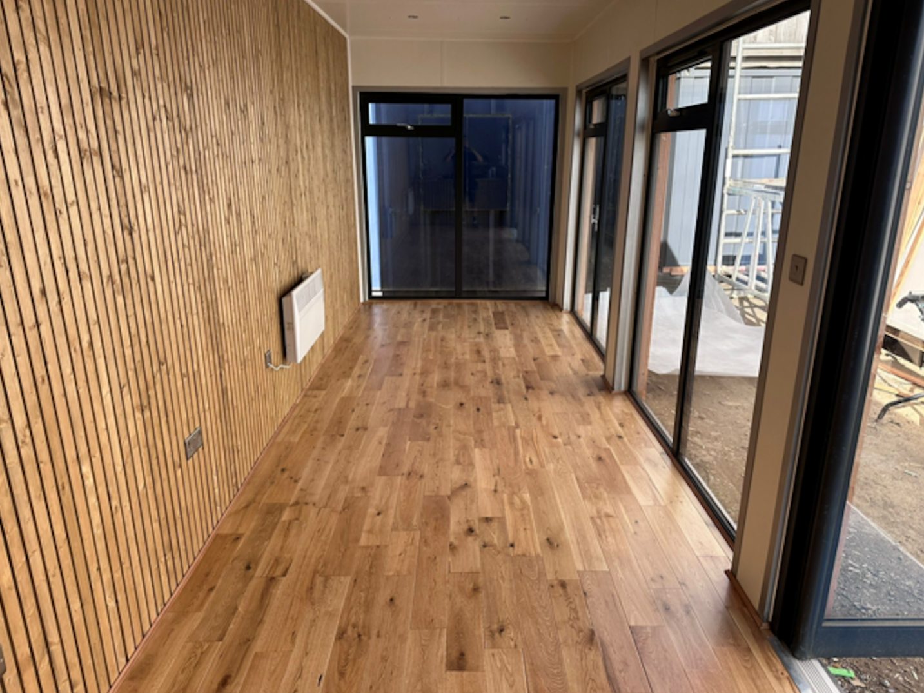
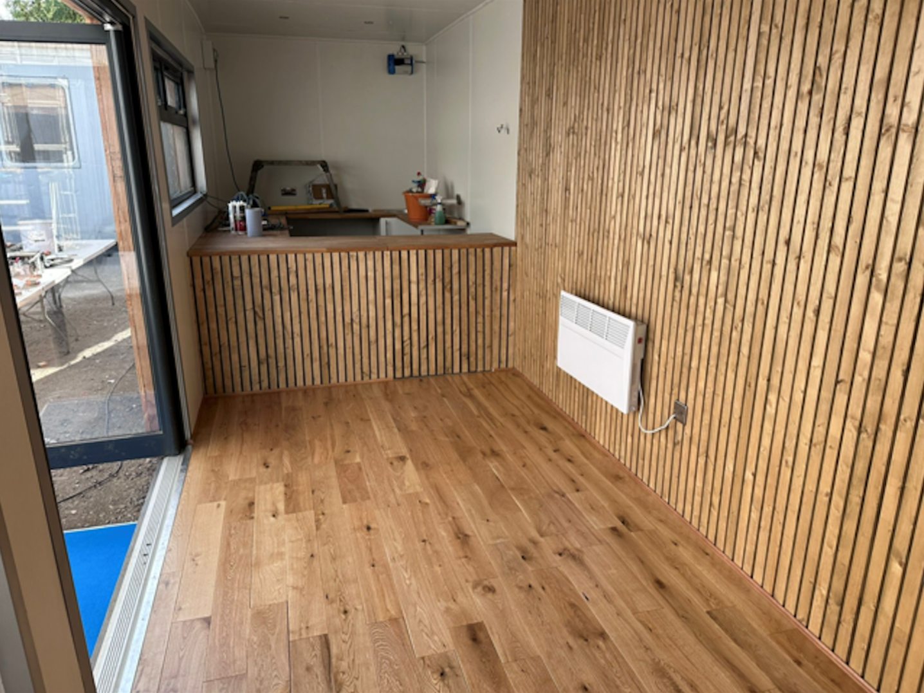
Fully Insulated with electric sockets, spot lighting, and heating
Wood Flooring
Aluminium Bi Fold Doors
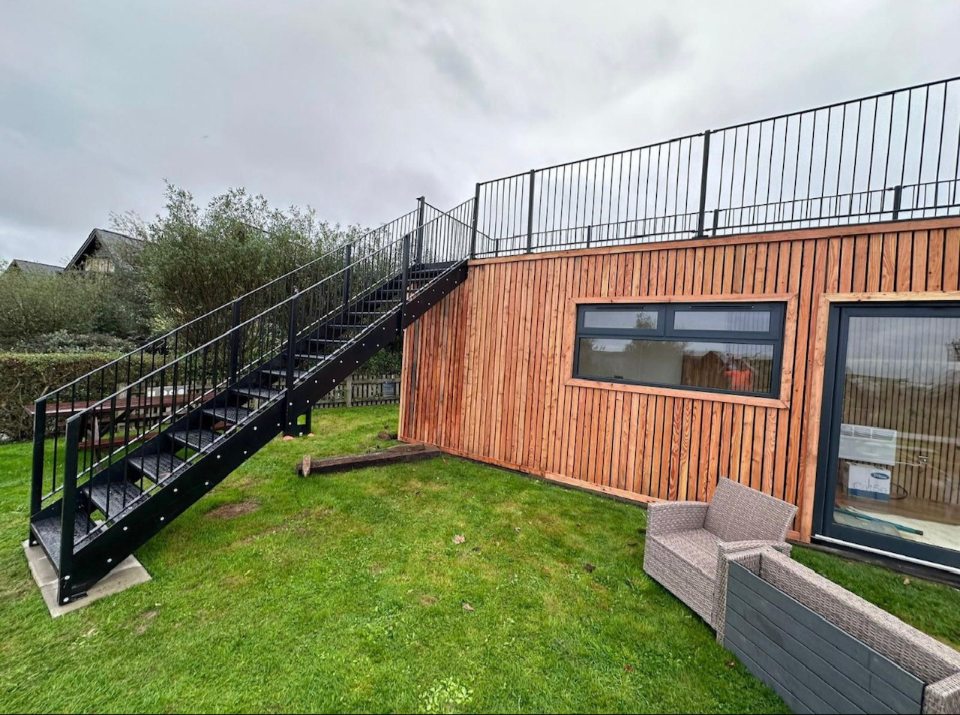
Fully wrapped in larch cladding
Lead Time for build 6-8 weeks
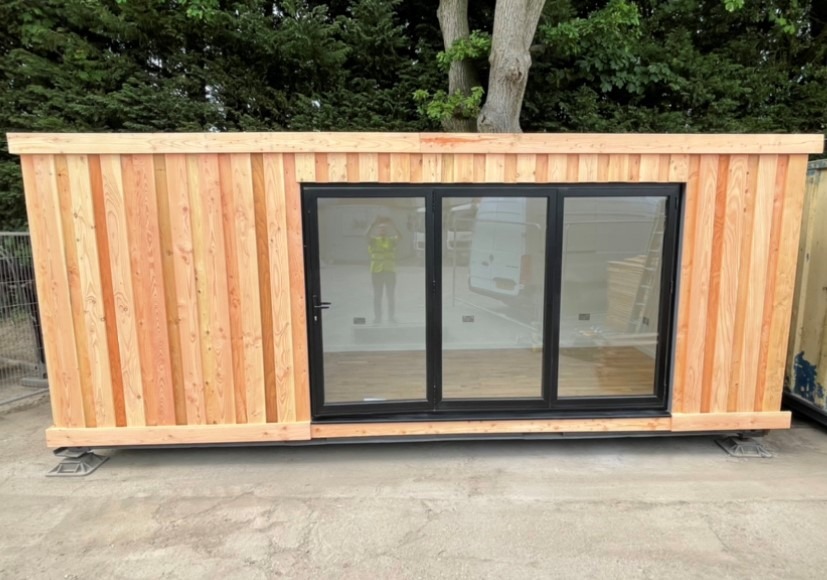
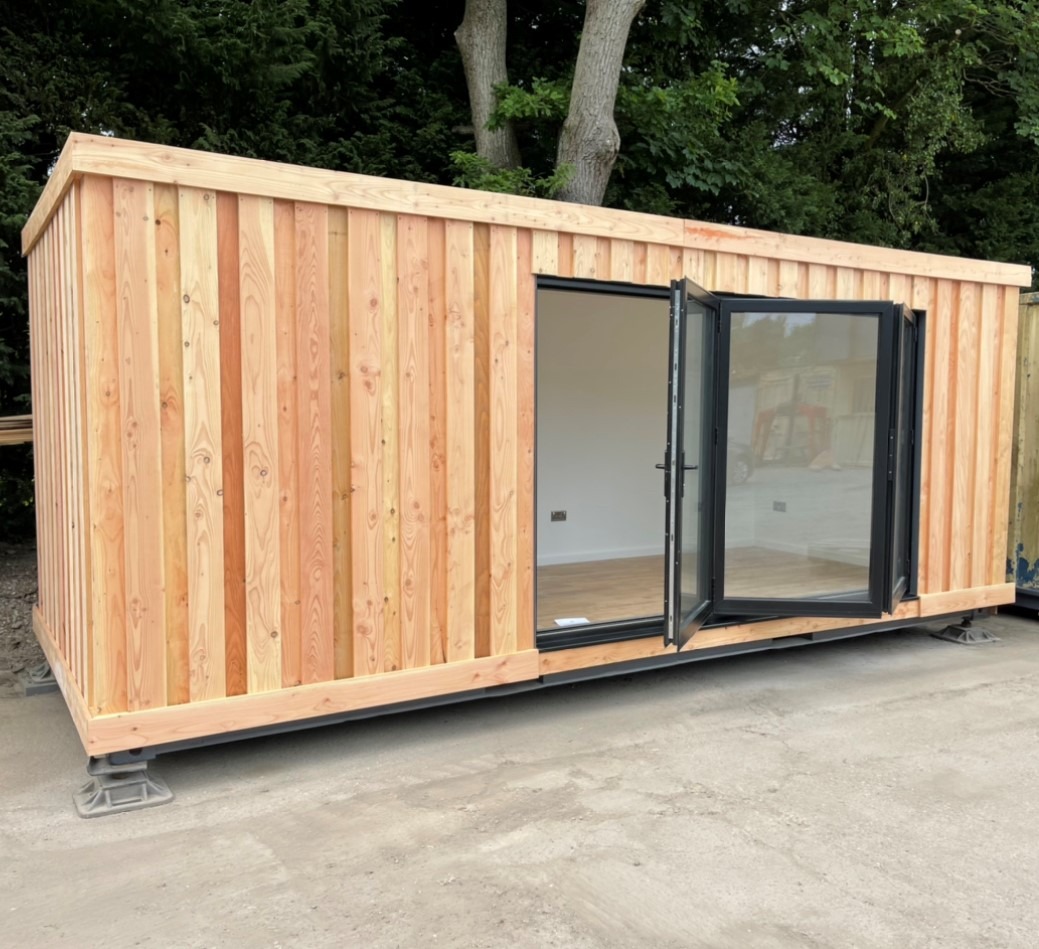
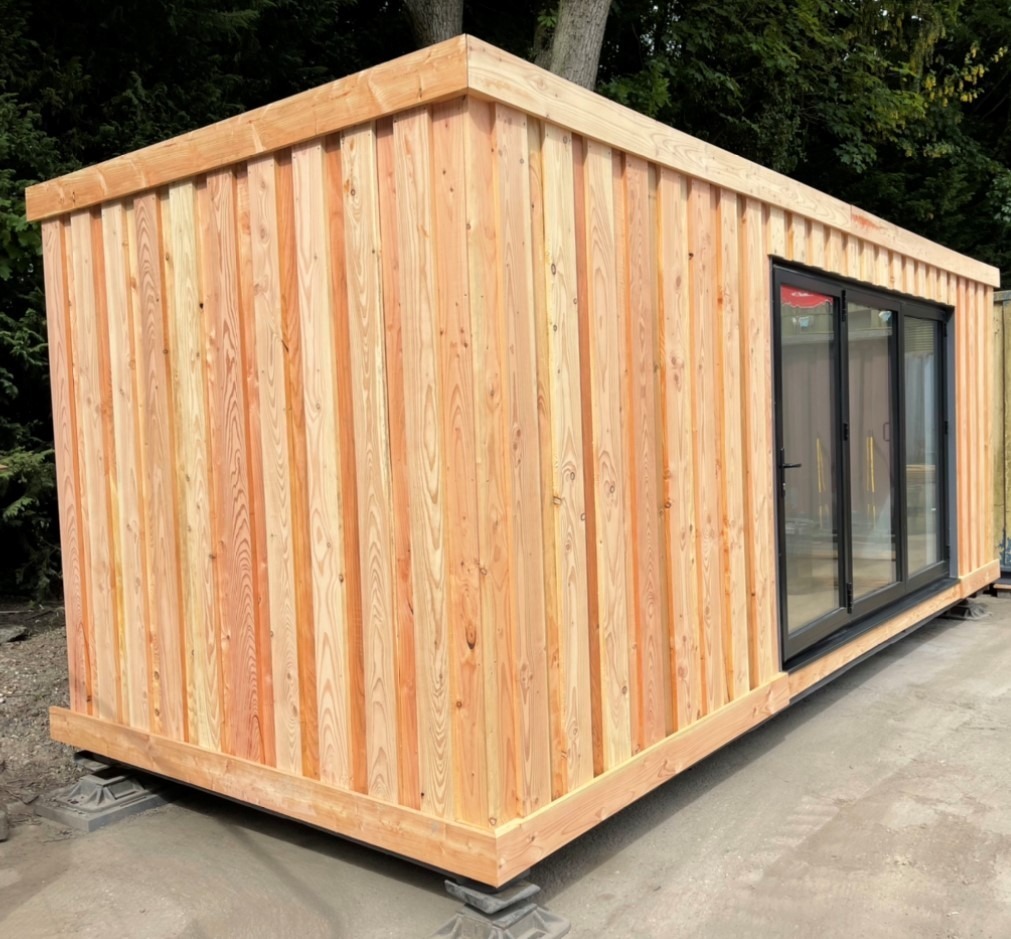
Location: Nationwide
+ VAT
Not Available for Hire
Call for an instant quote!
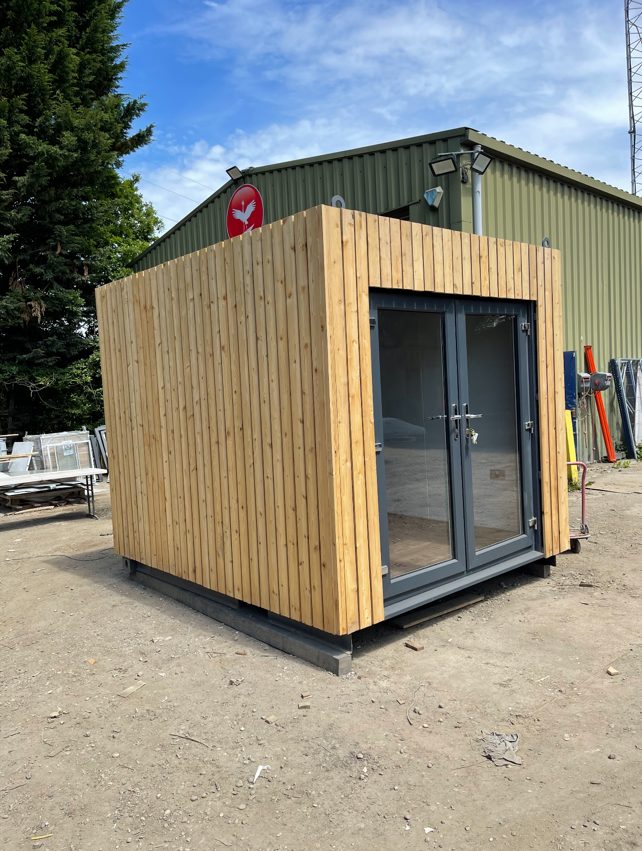
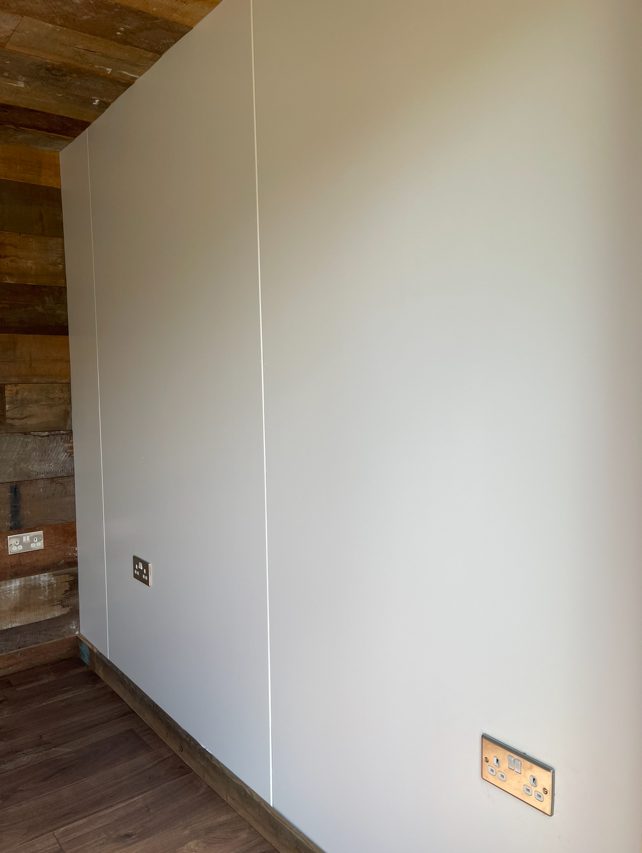
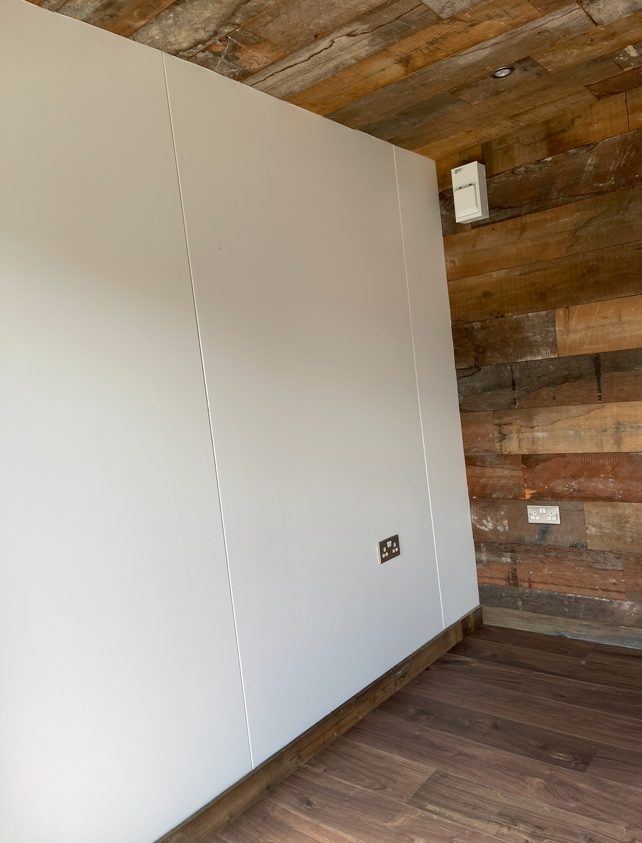
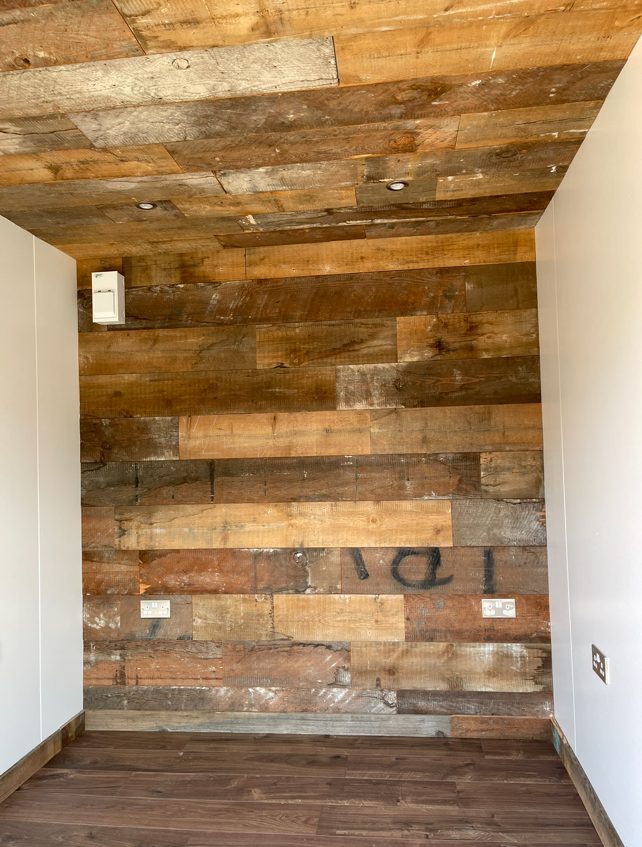
Fully Insulated with electric sockets, spot lighting, and heating
Wood Flooring
Feature Clad Wall and Ceiling
UPVC Double glazed French Doors
Fully wrapped in larch cladding
Lead Time for build 6-8 weeks
Location: Nationwide
EX VAT
Not Available for Hire
Call for an instant quote!
Location: Nationwide
EX VAT
Not Available for Hire
Call for an instant quote!
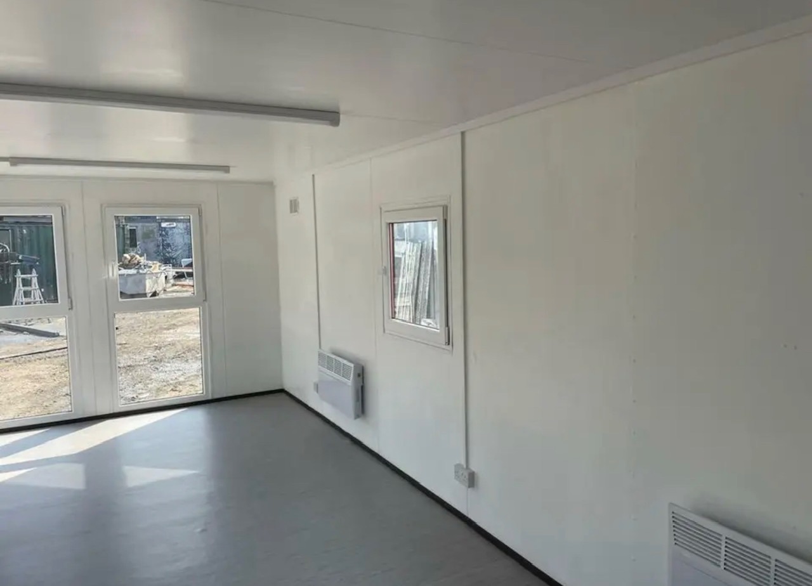
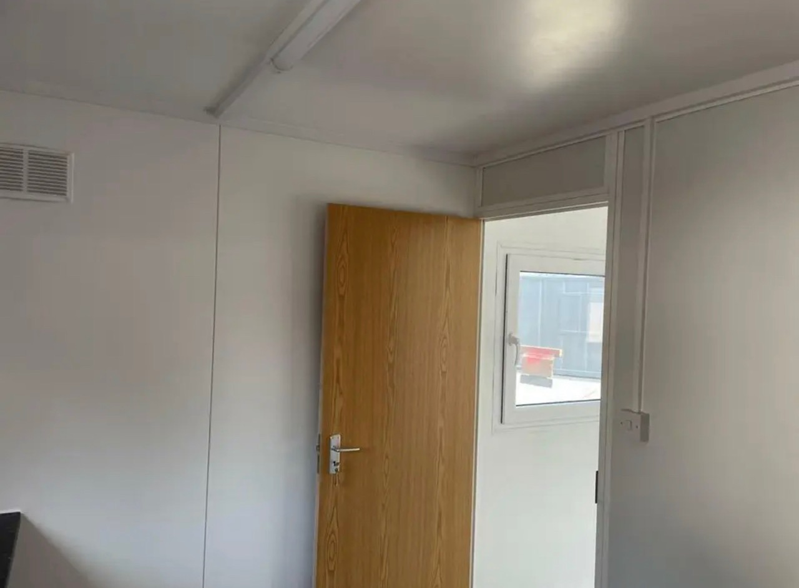
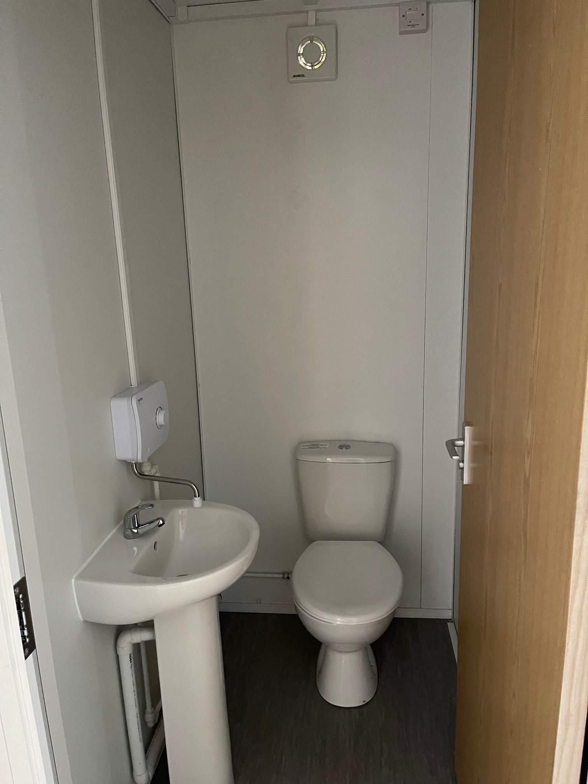
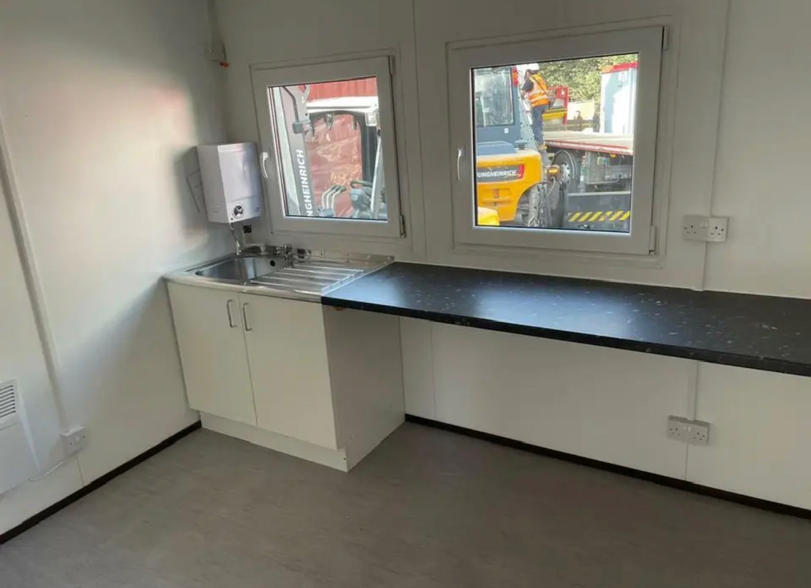
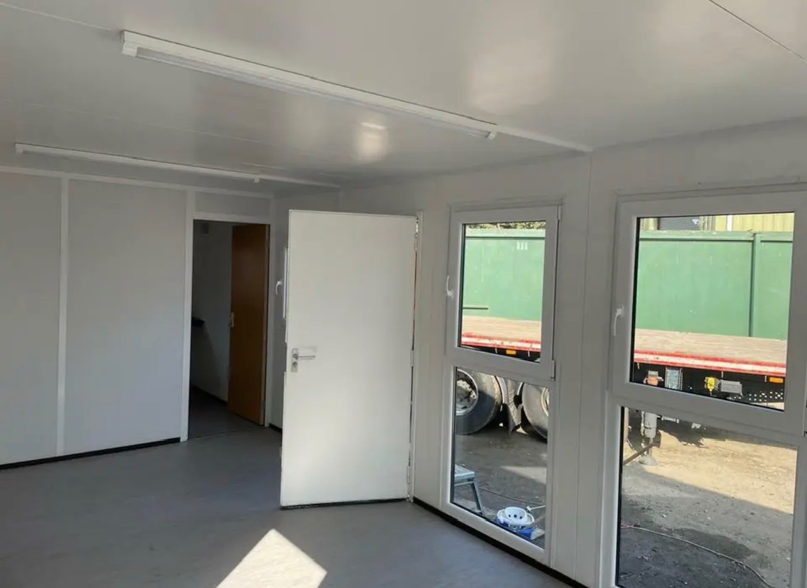
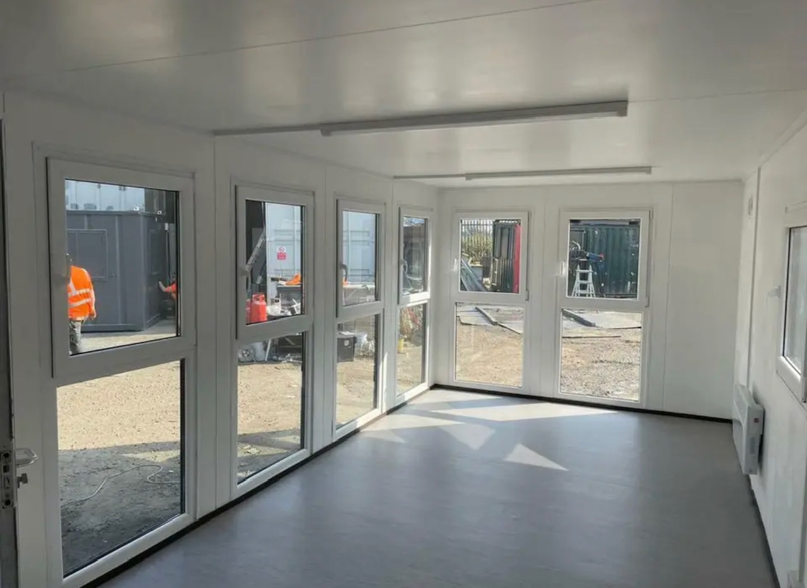
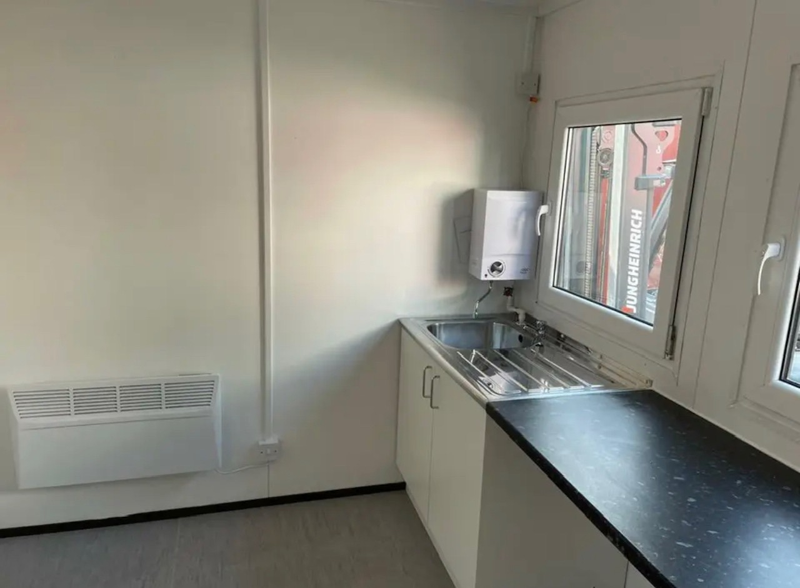
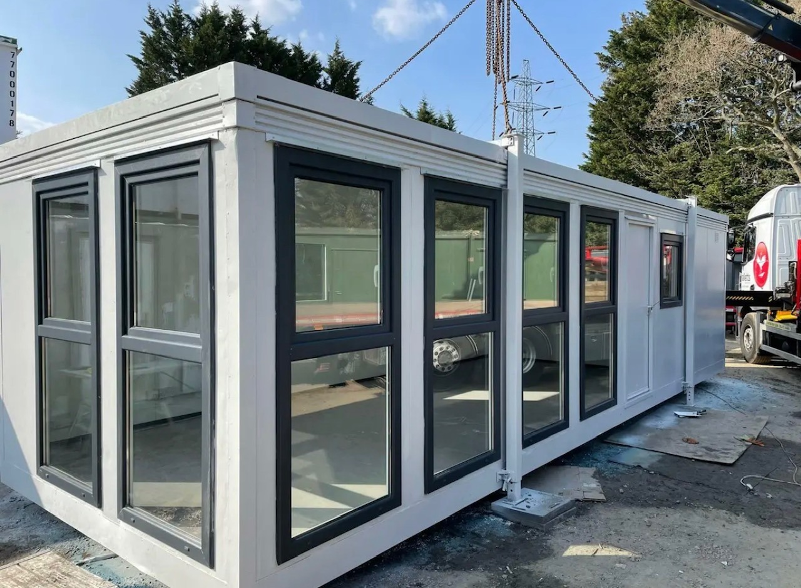
Location: Nationwide
EX VAT
Not Available for Hire
Call for an instant quote!
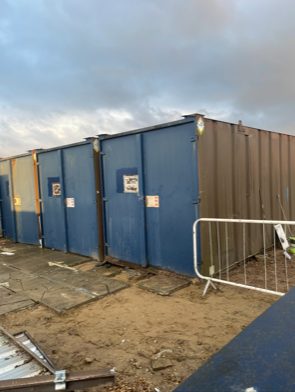
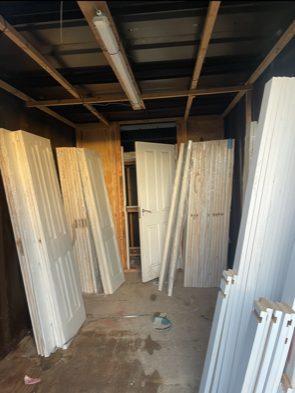
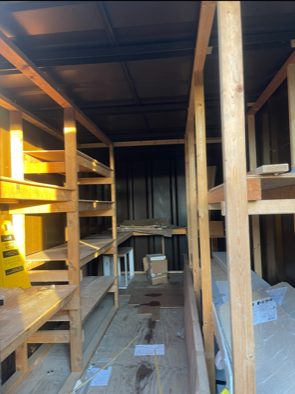
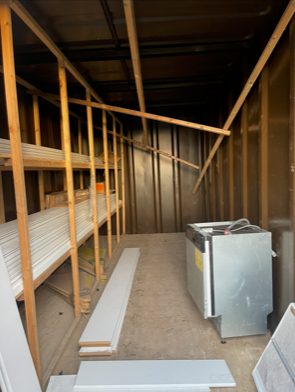
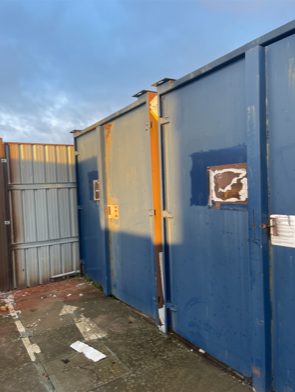
Location: Nationwide
EX VAT
Not Available for Hire
Call for an instant quote!
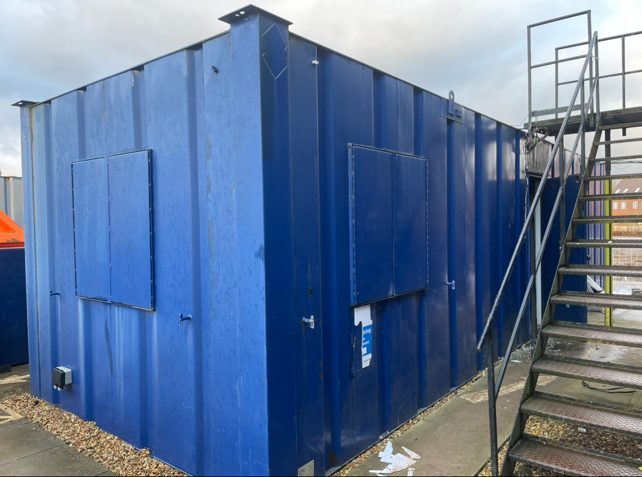
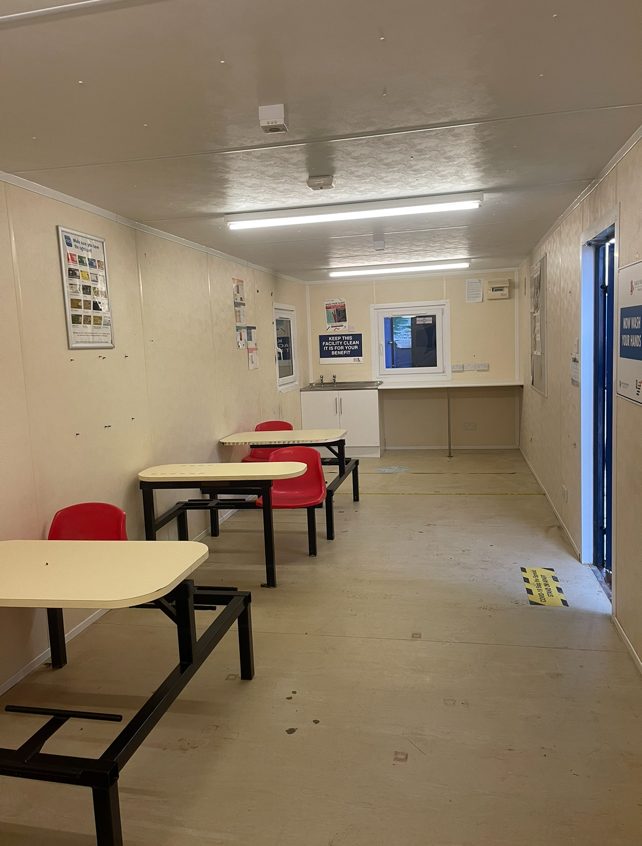
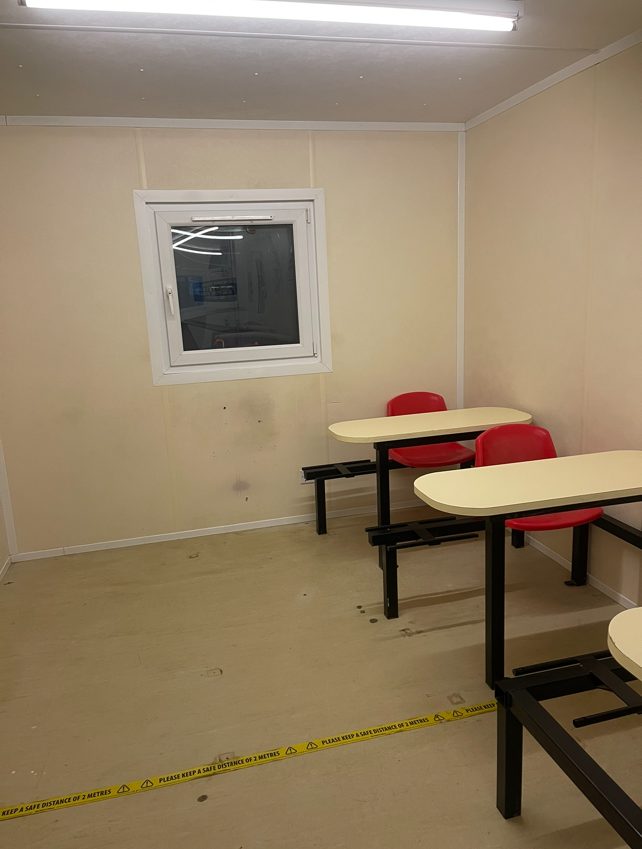
Location: Nationwide
EX VAT
Not Available for Hire
Call for an instant quote!
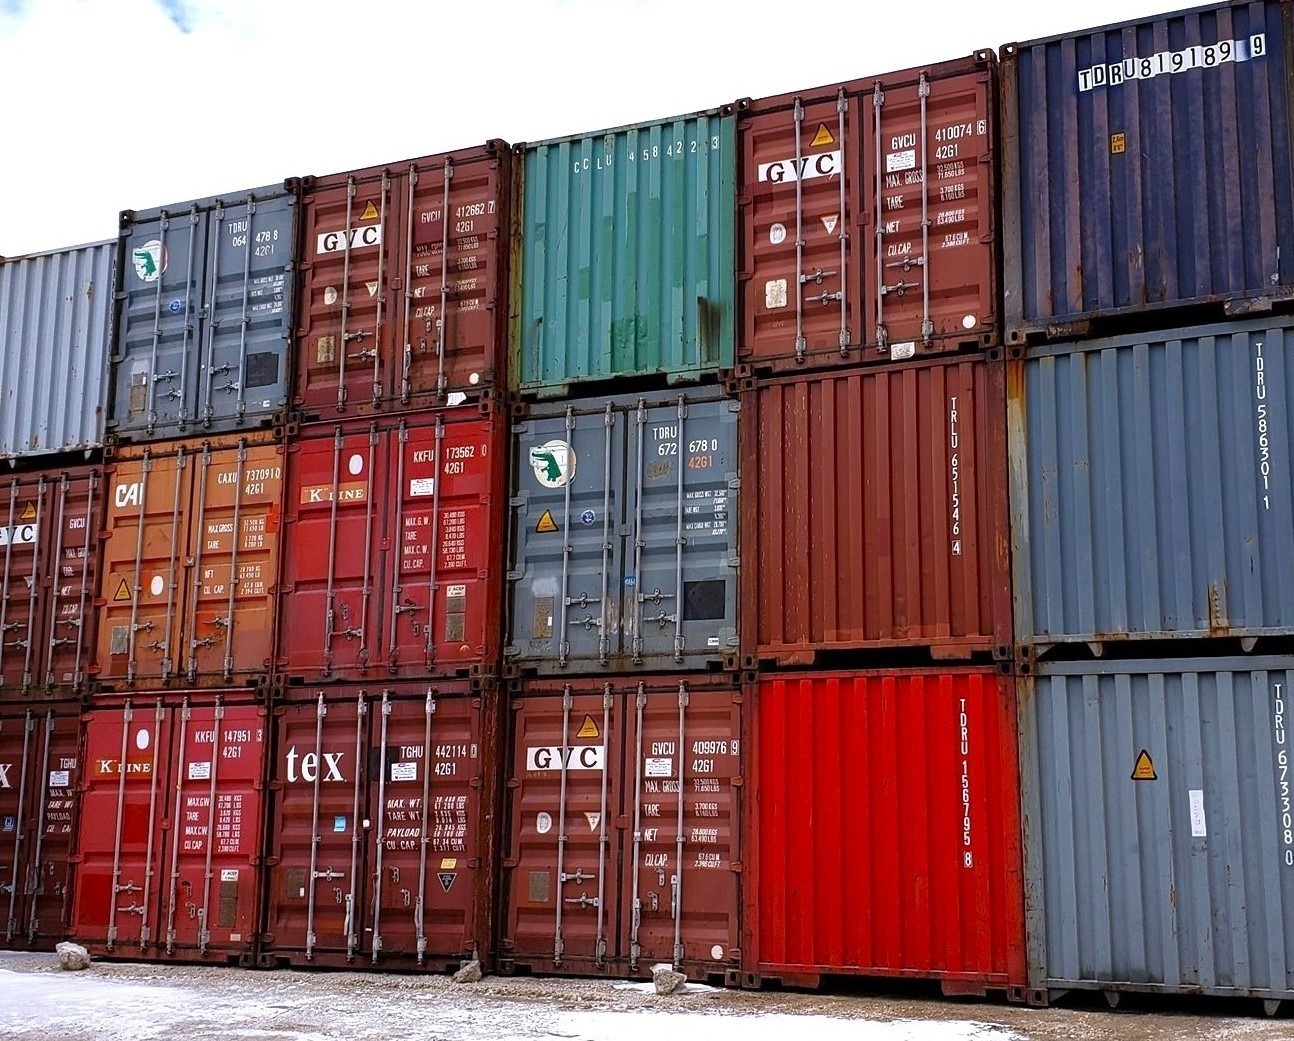
Location: Nationwide
EX VAT
Not Available for Hire
Call for an instant quote!
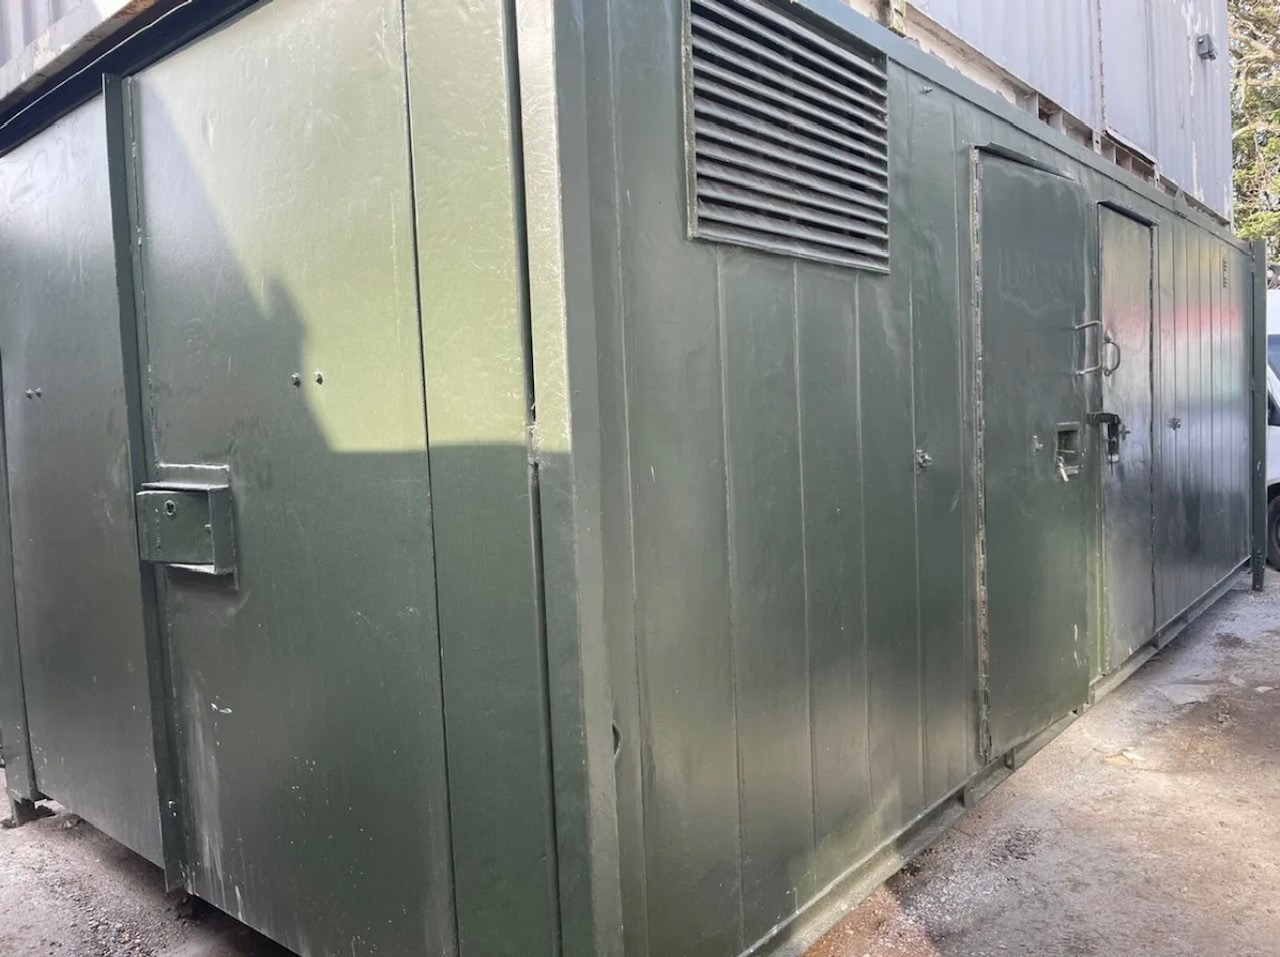
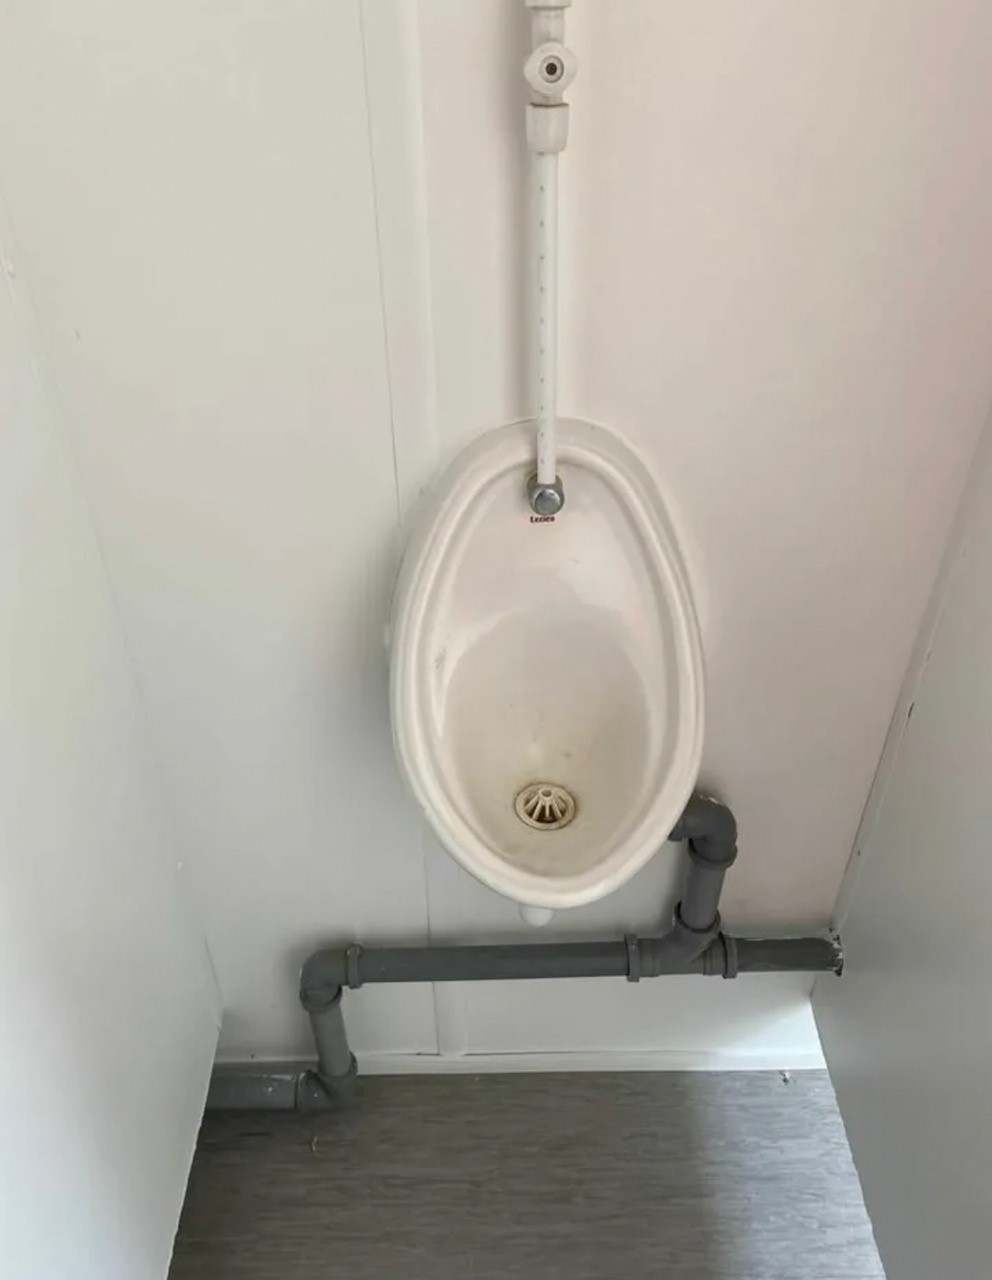
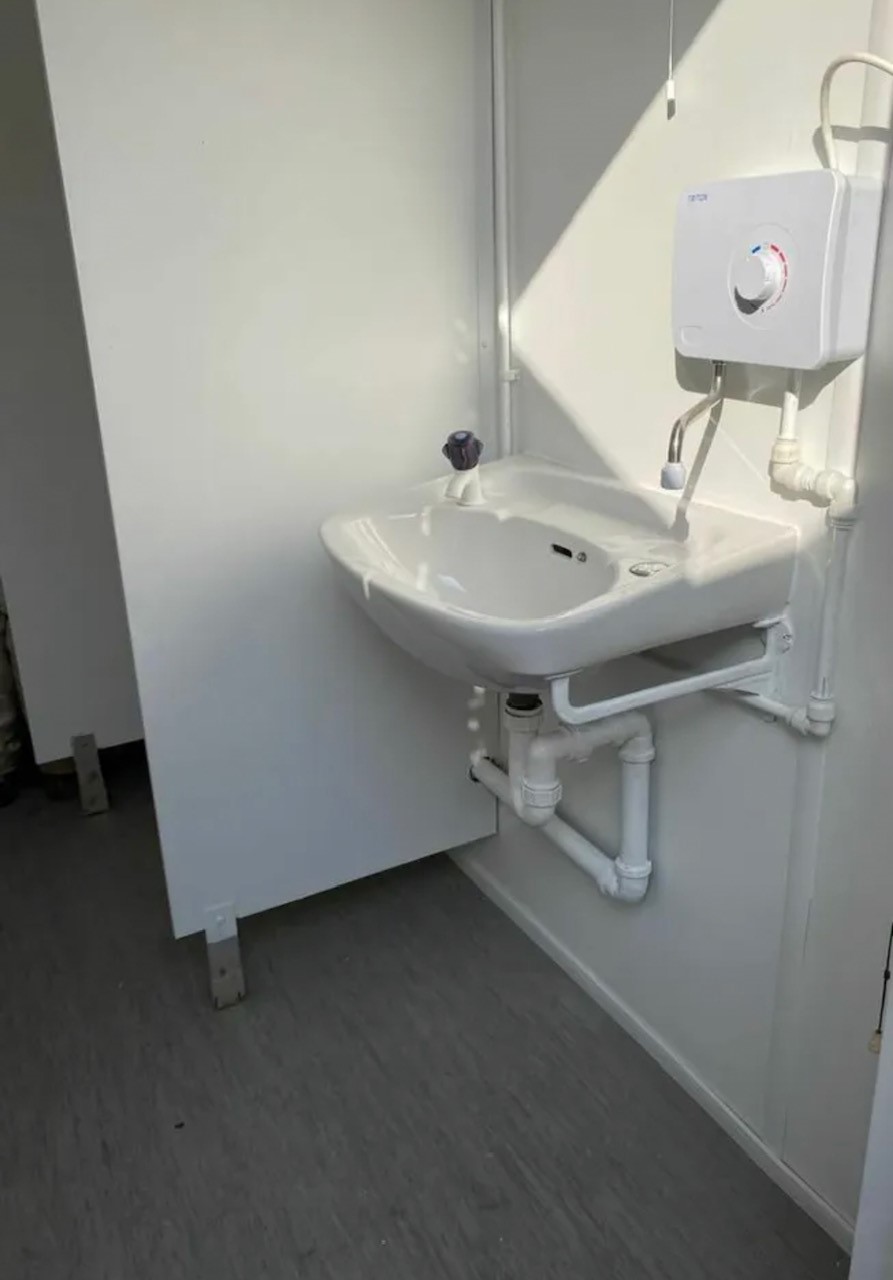
Location: Nationwide
EX VAT
Not Available for Hire
Call for an instant quote!
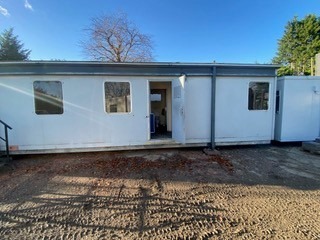
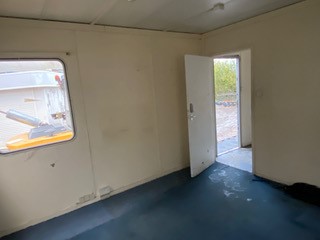
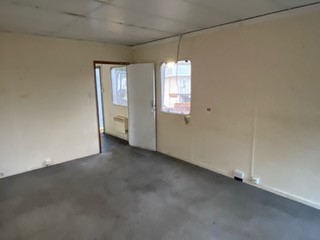
Location: Nationwide
EX VAT
Not Available for Hire
Call for an instant quote!
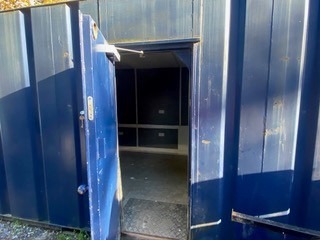
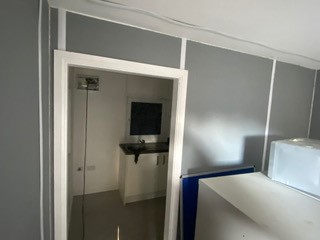
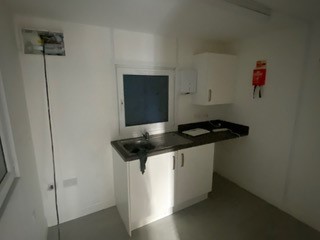
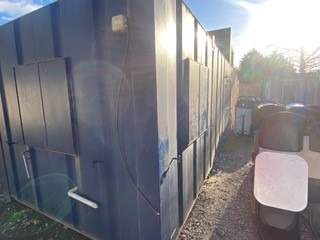
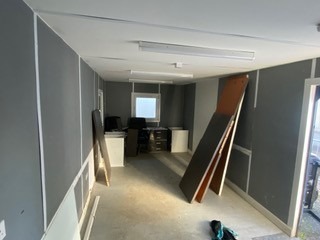
Location: Nationwide
EX VAT
Not Available for Hire
Call for an instant quote!
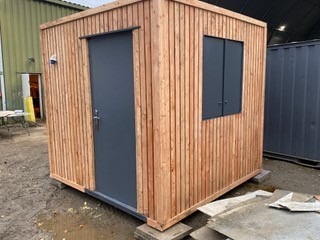
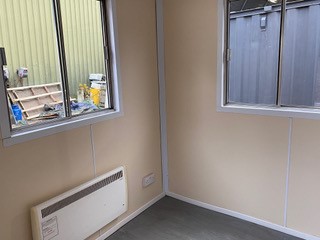
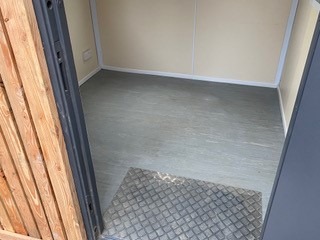
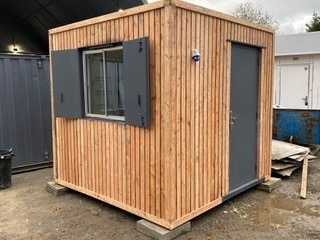
Location: Nationwide
EX VAT
Not Available for Hire
Call for an instant quote!
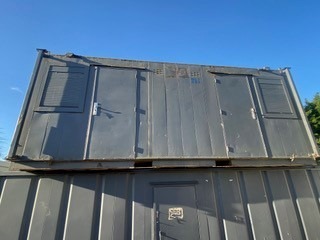
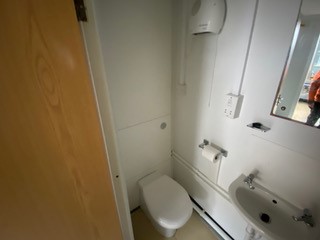
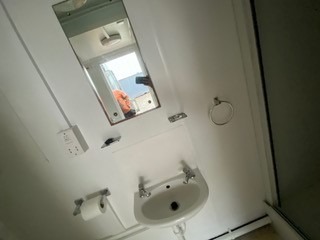
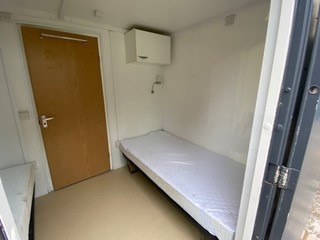
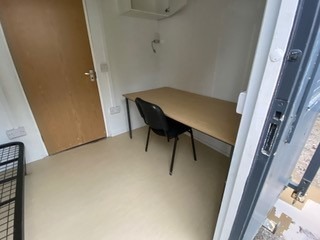
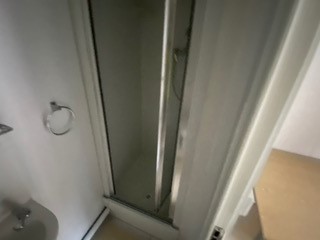
Location: Nationwide
EX VAT
Not Available for Hire
Call for an instant quote!
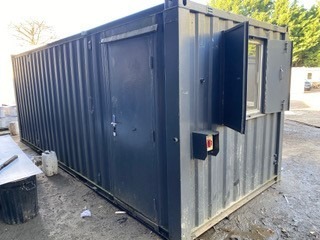
Location: Nationwide
EX VAT
Not Available for Hire
Call for an instant quote!
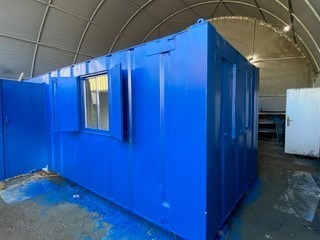
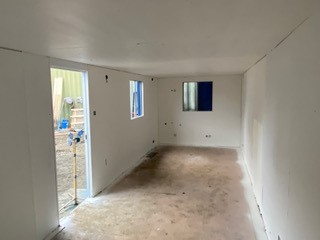
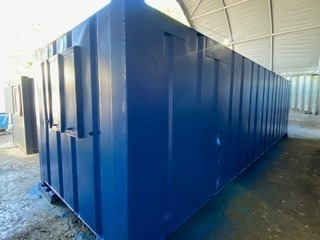
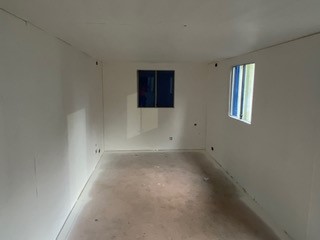
Location: Nationwide
EX VAT
Not Available for Hire
Call for an instant quote!
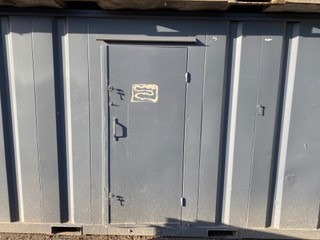
Location: Nationwide
EX VAT
Not Available for Hire
Call for an instant quote!
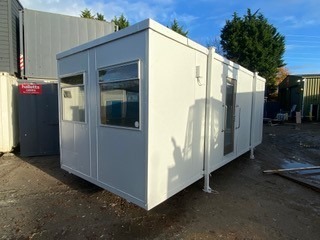
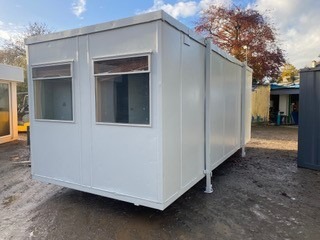
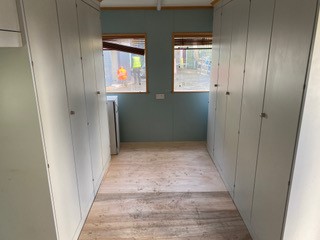
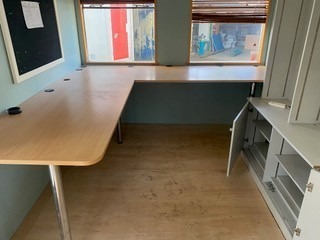
Location: Nationwide
EX VAT
Not Available for Hire
Call for an instant quote!
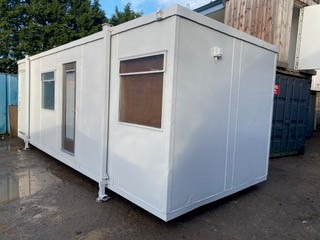
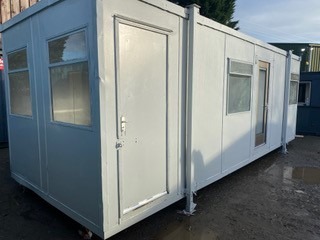
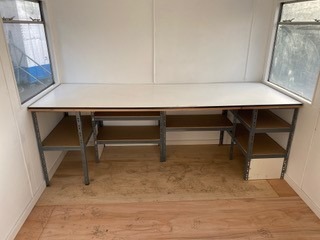
Location: Nationwide
EX VAT
Not Available for Hire
Call for an instant quote!
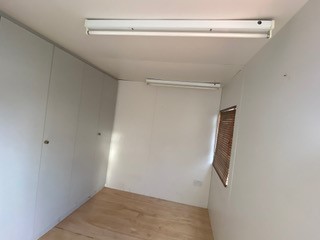
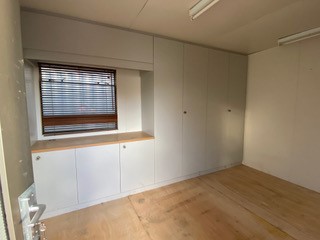
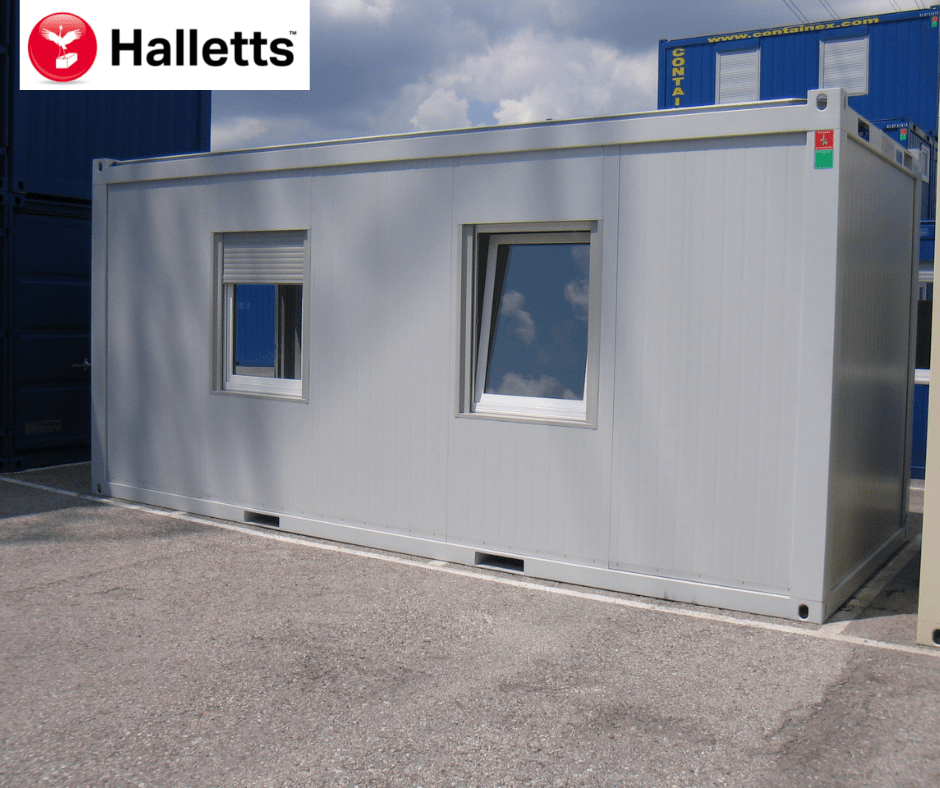
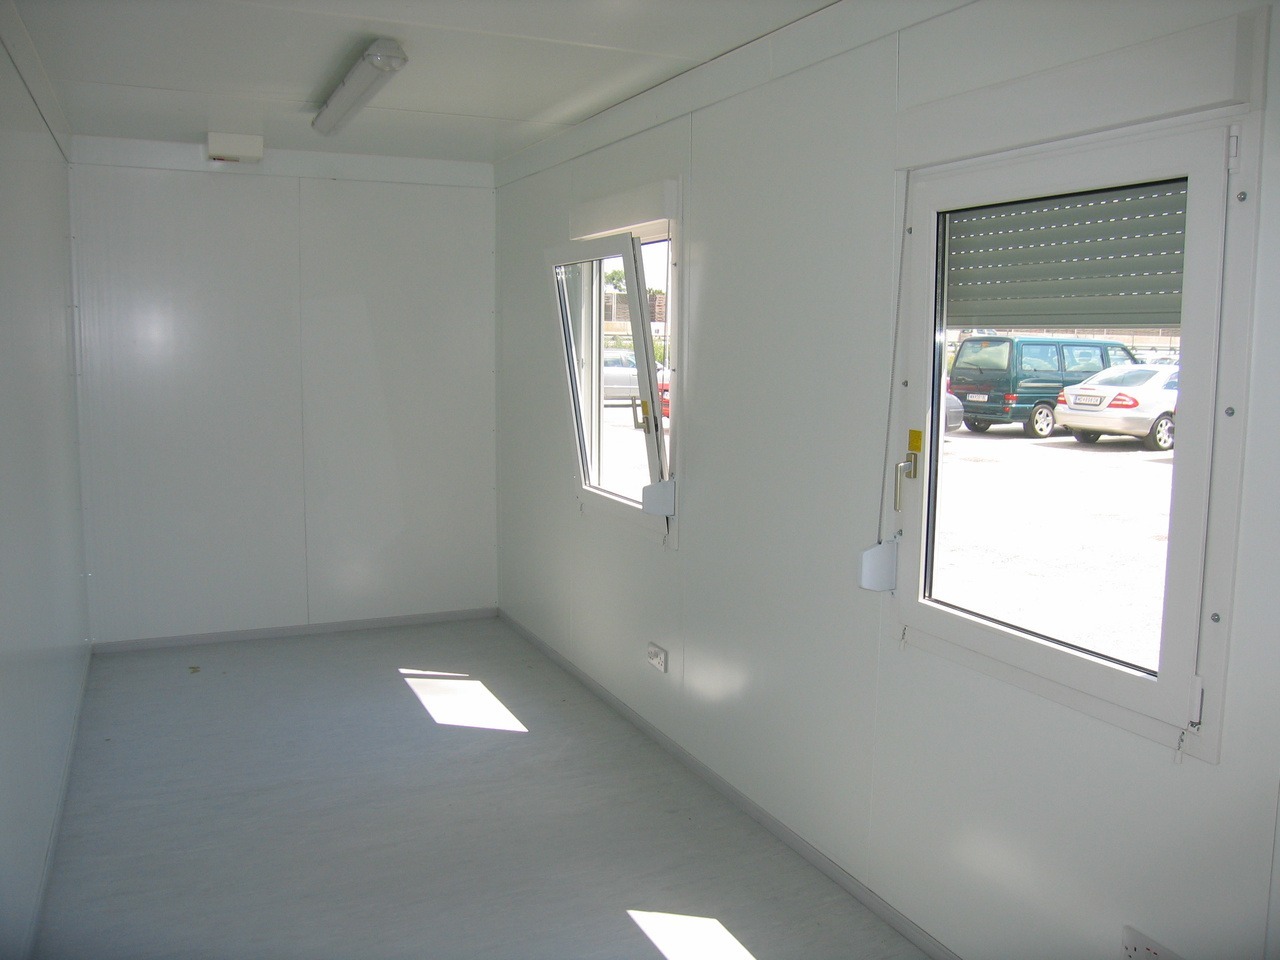
10ftx8ft – £5950 + Vat / 16ftx8ft – £7950 + Vat / 20ftx8ft – £9000 + Vat / 24ftx8ft – £12000 + Vat / 30ftx8ft – £13500 + Vat
Location: Nationwide
EX VAT
Not Available for Hire
Call for an instant quote!
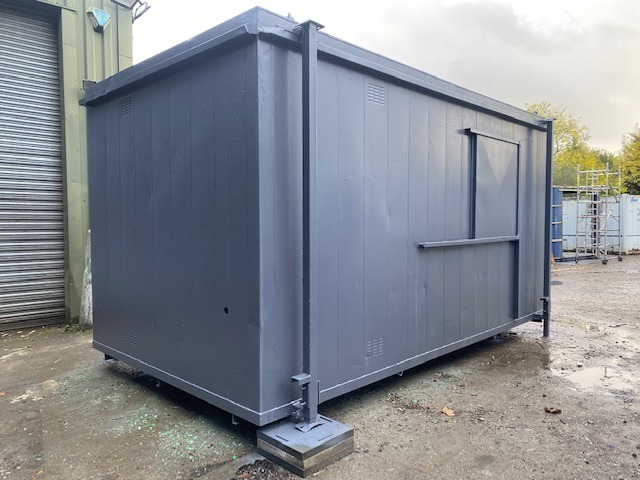
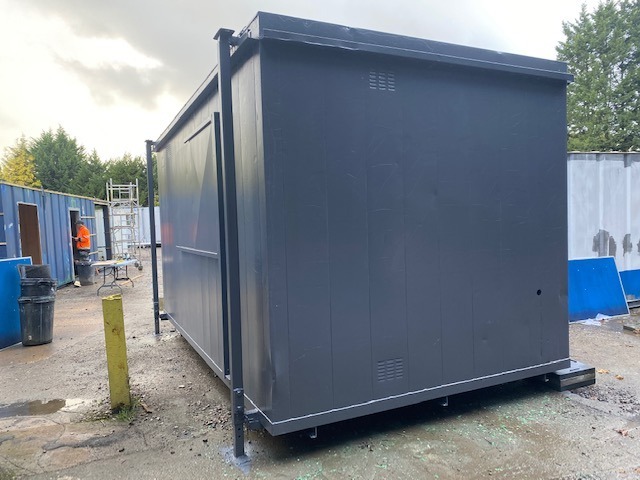
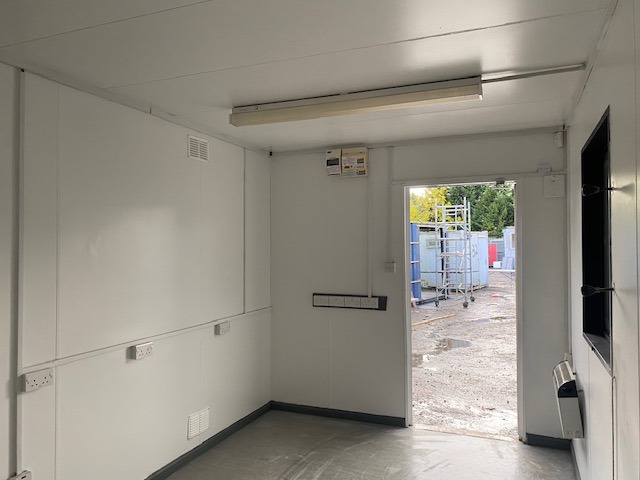
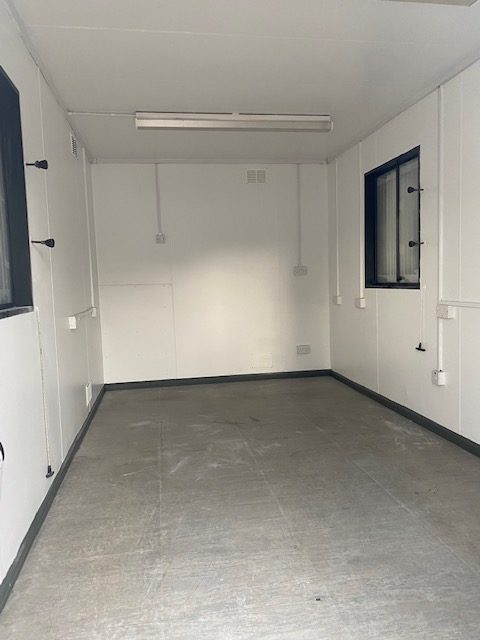
Location: Nationwide
EX VAT
Not Available for Hire
Call for an instant quote!
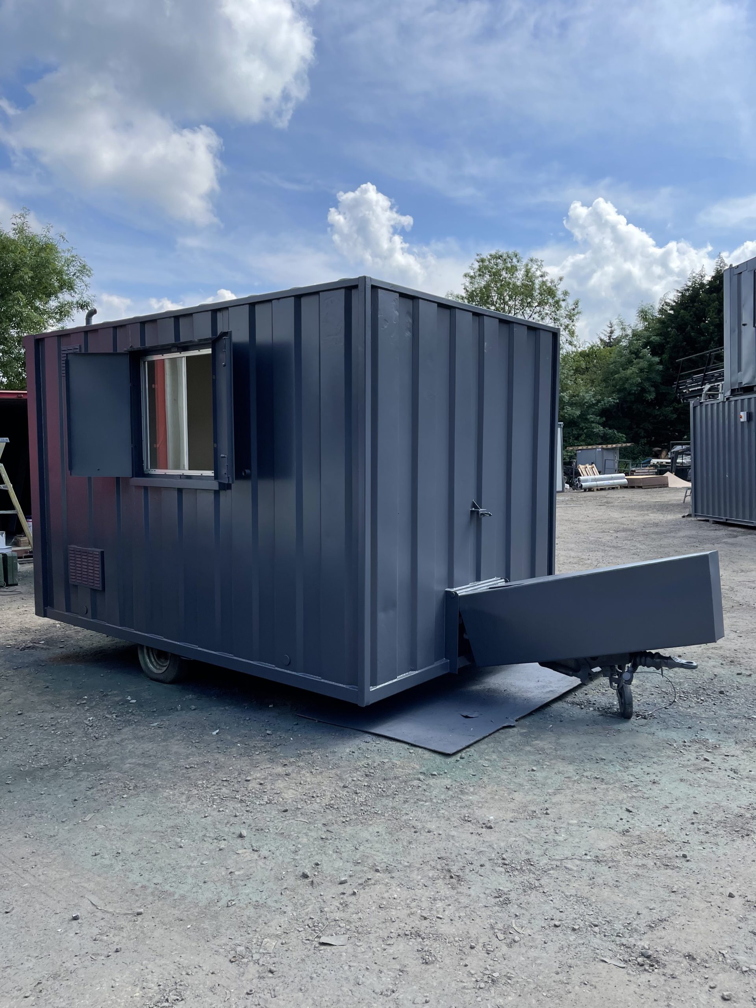
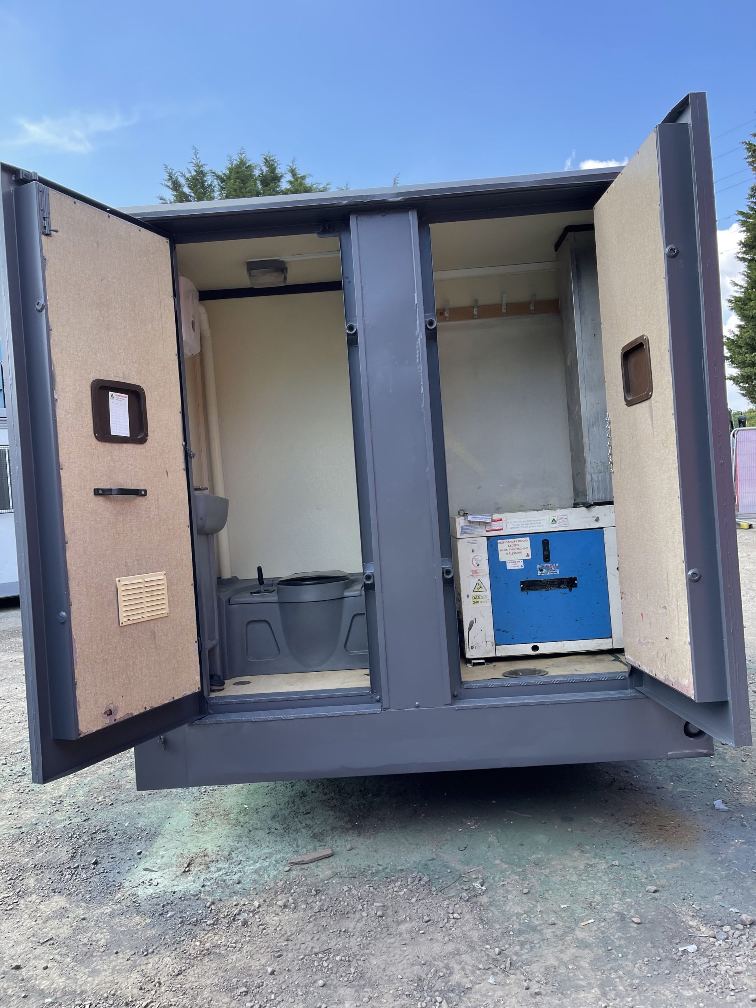
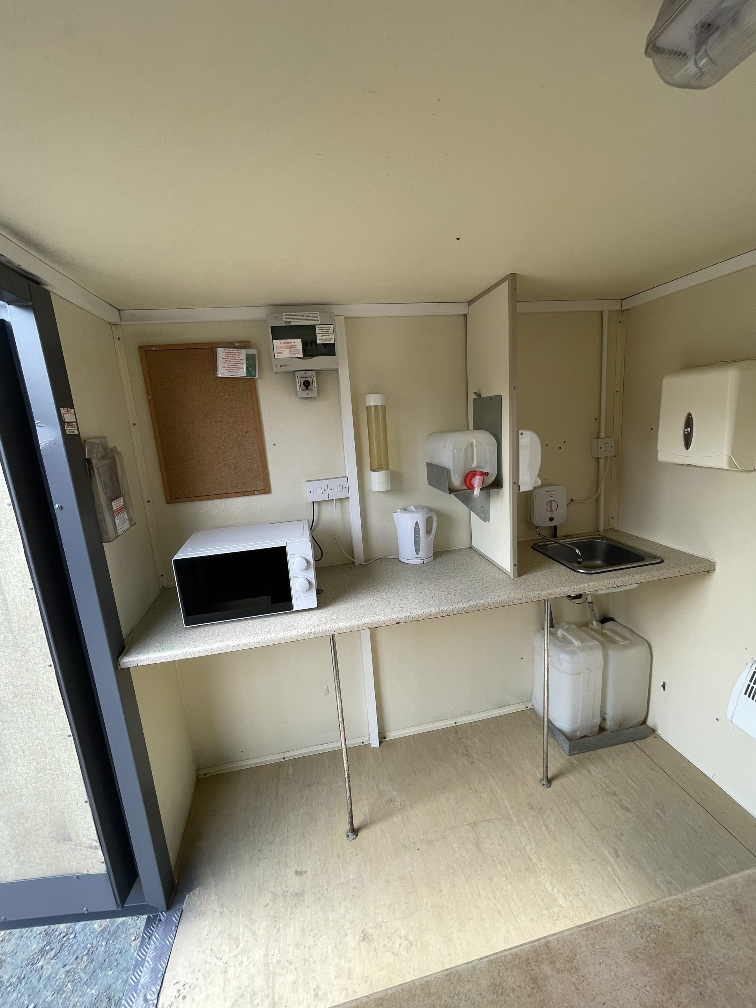
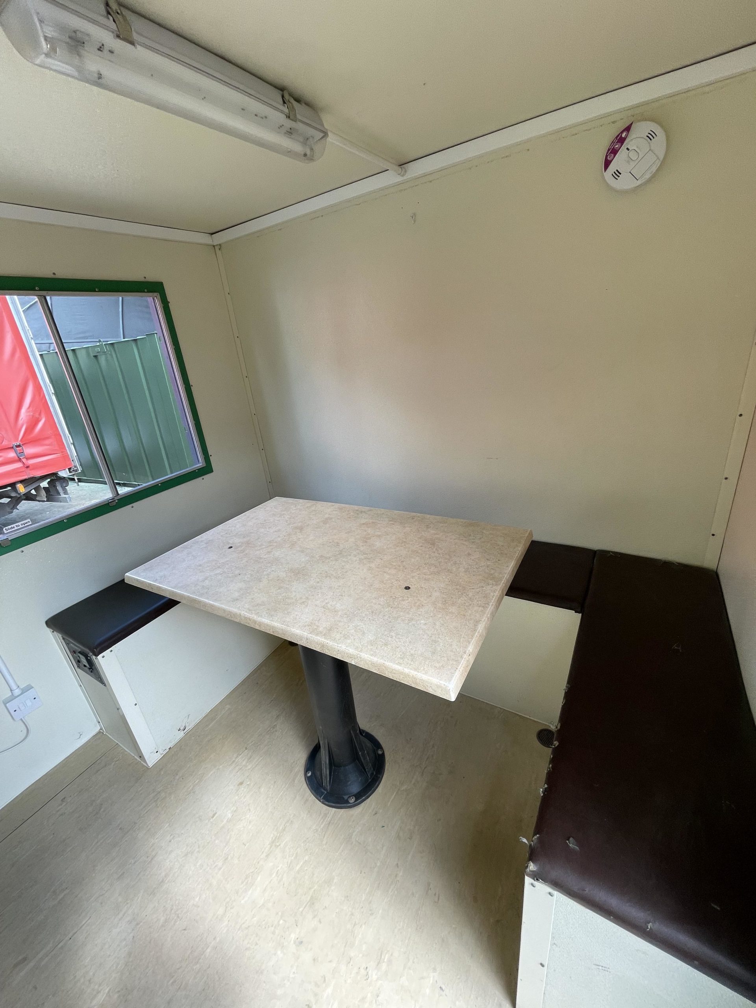
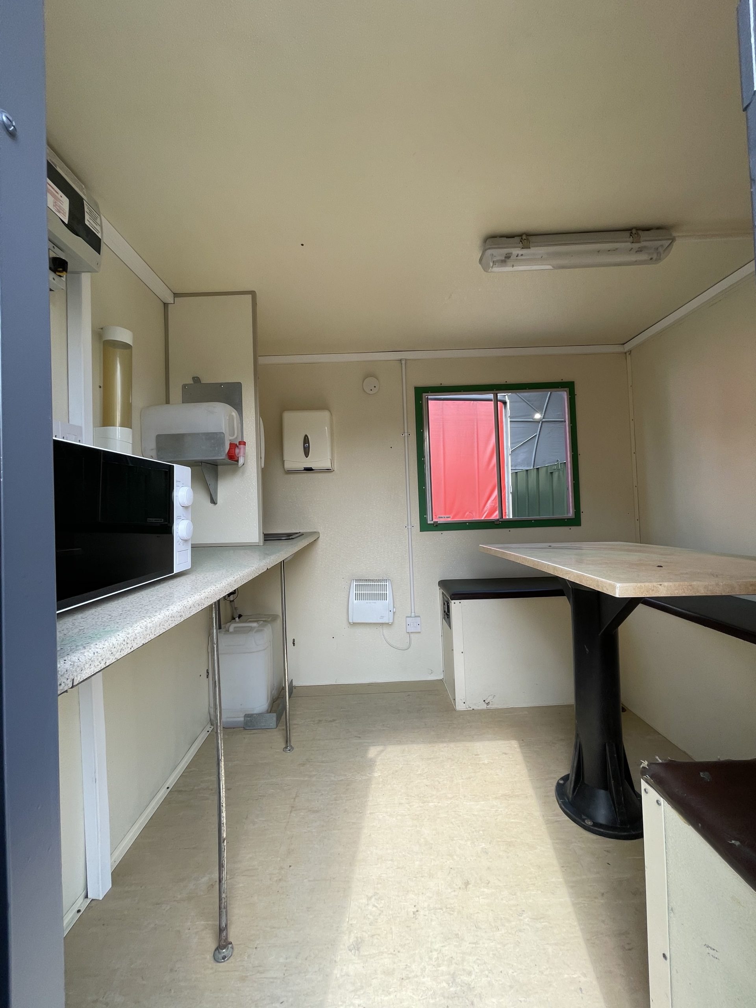
Location: Nationwide
EX VAT
Not Available for Hire
Call for an instant quote!
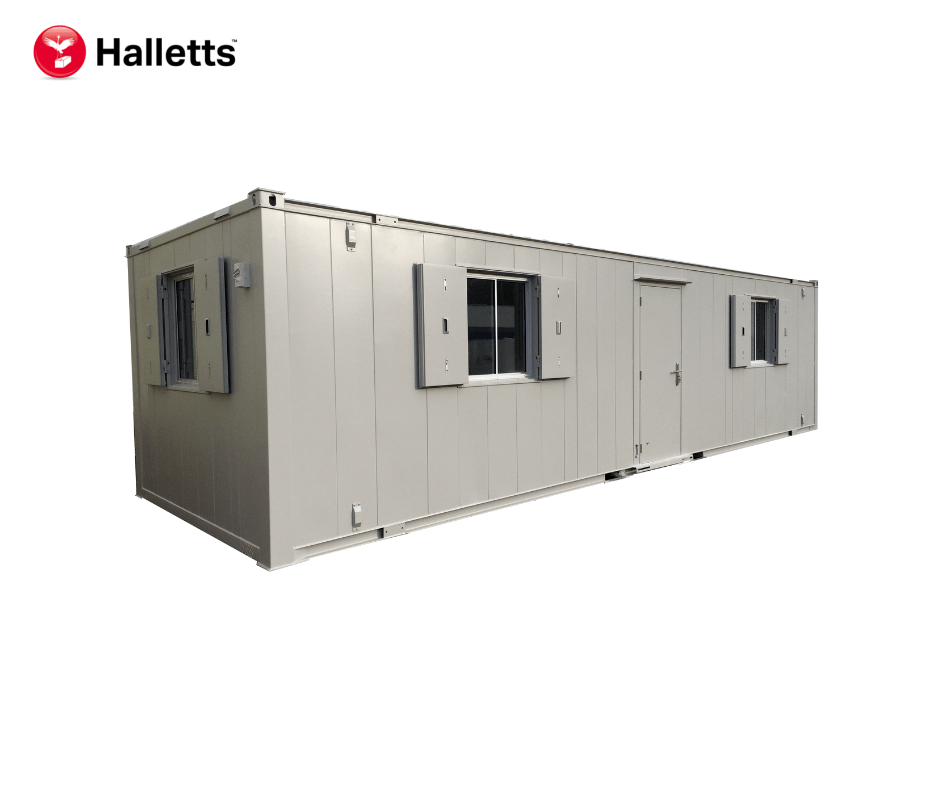
Location: Nationwide
Quantity: ∞
EX VAT
Not Available for Hire
Call for an instant quote!
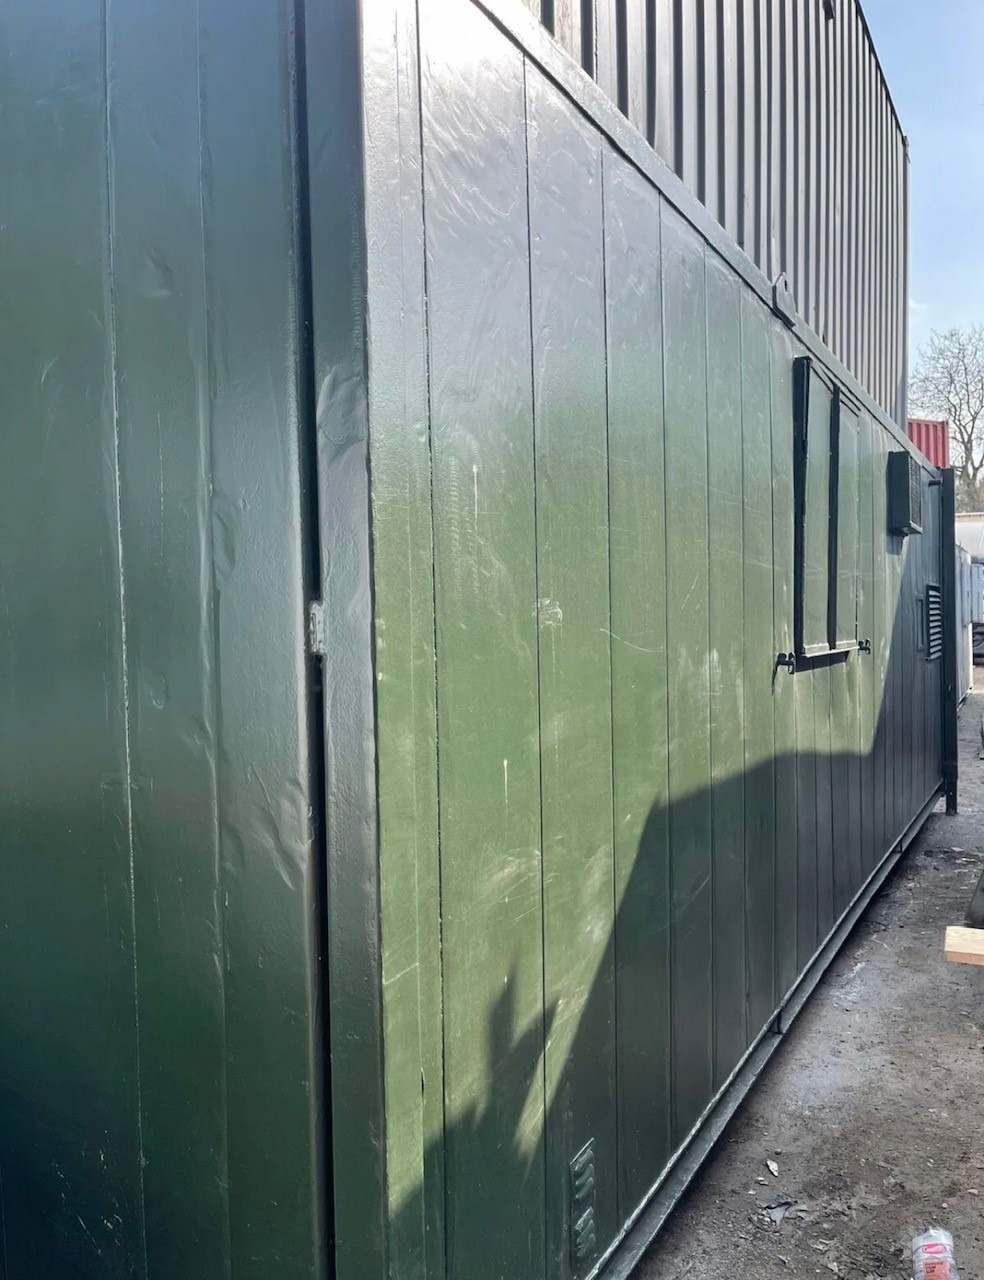
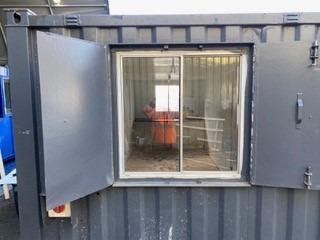
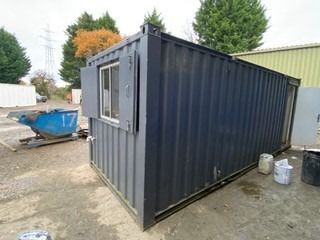
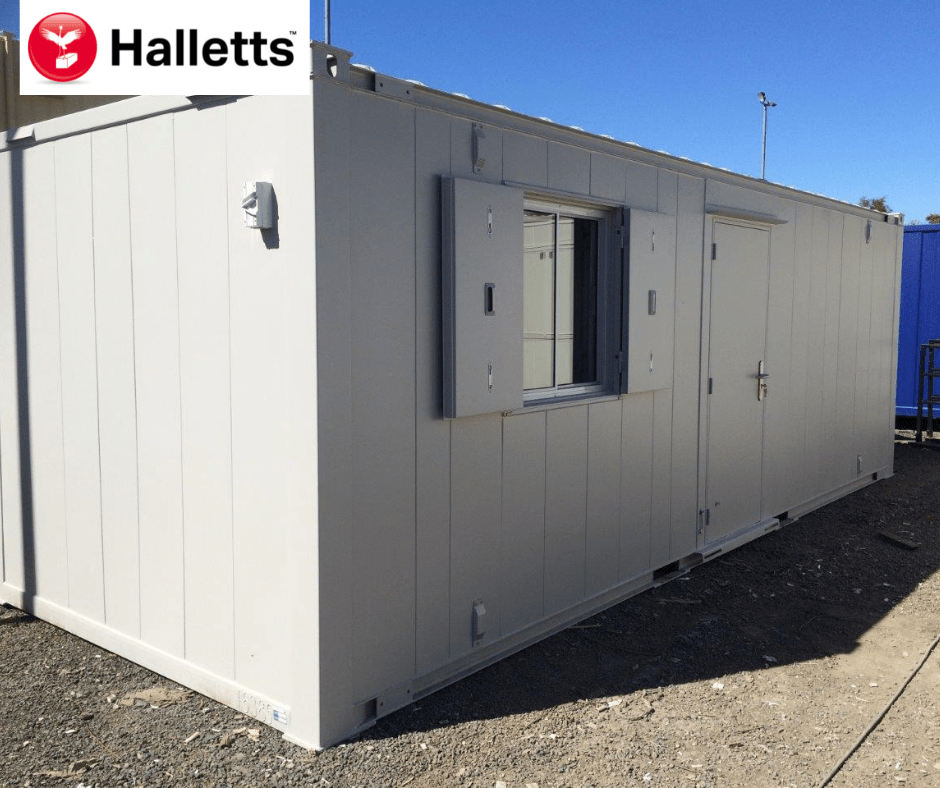
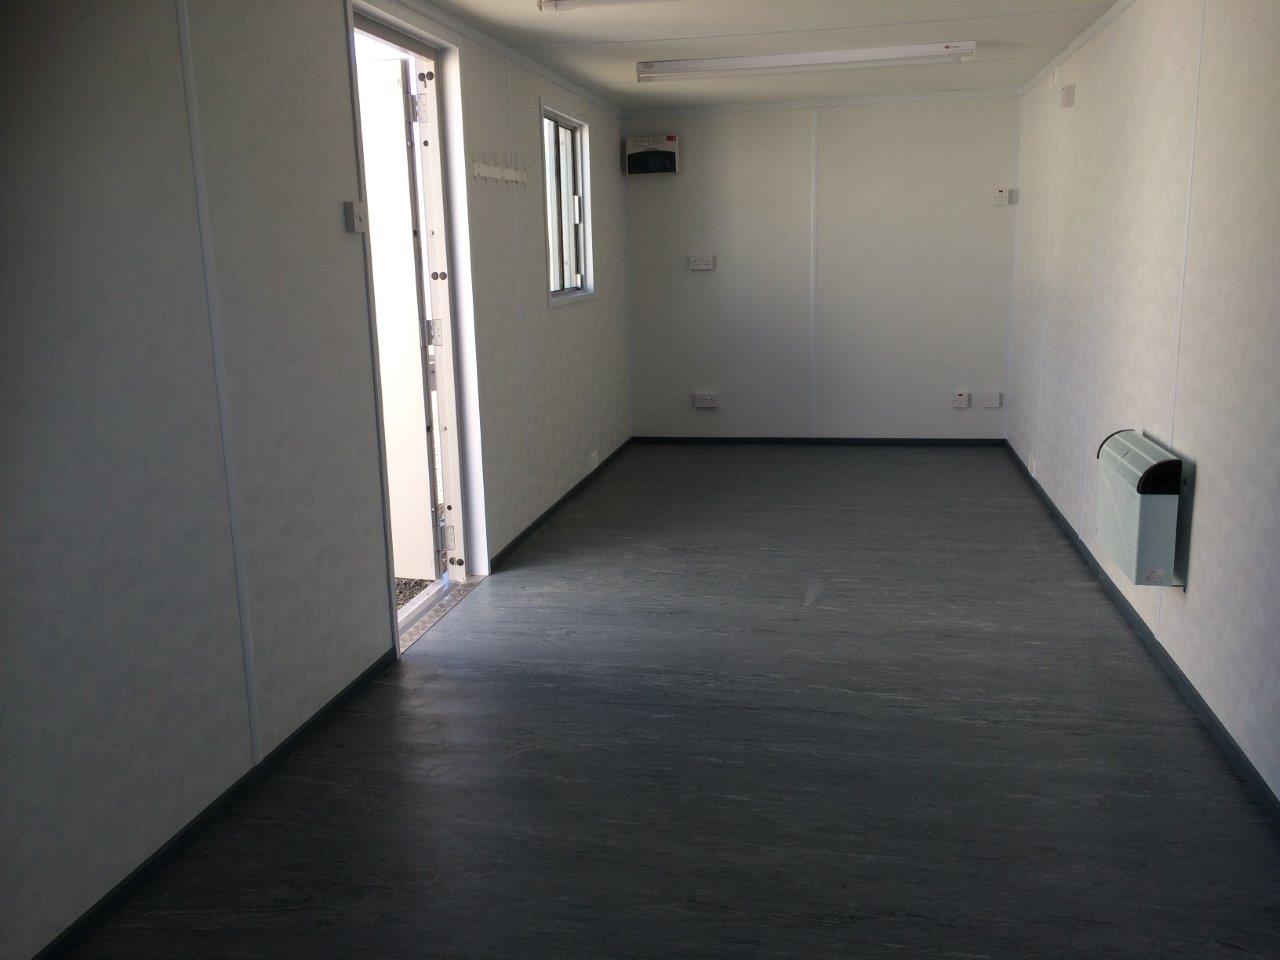
• Reinforced doors and windows with secure locking
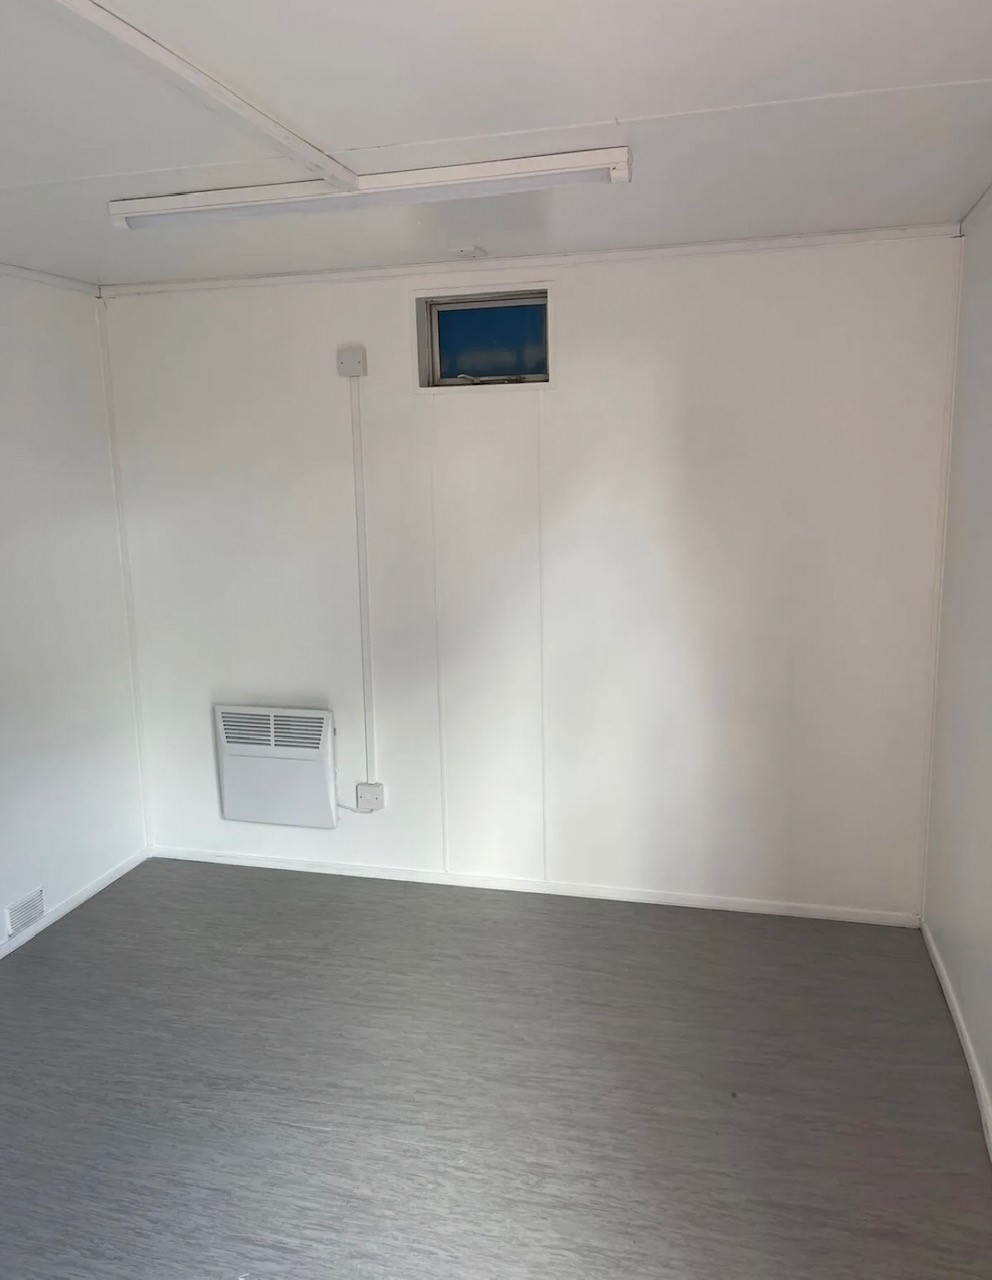
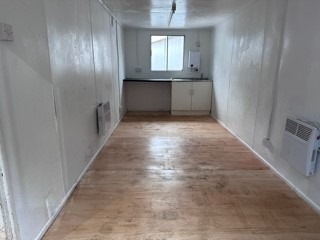
• Open plan with electric sockets and lighting
• Ral Code Colour of choice
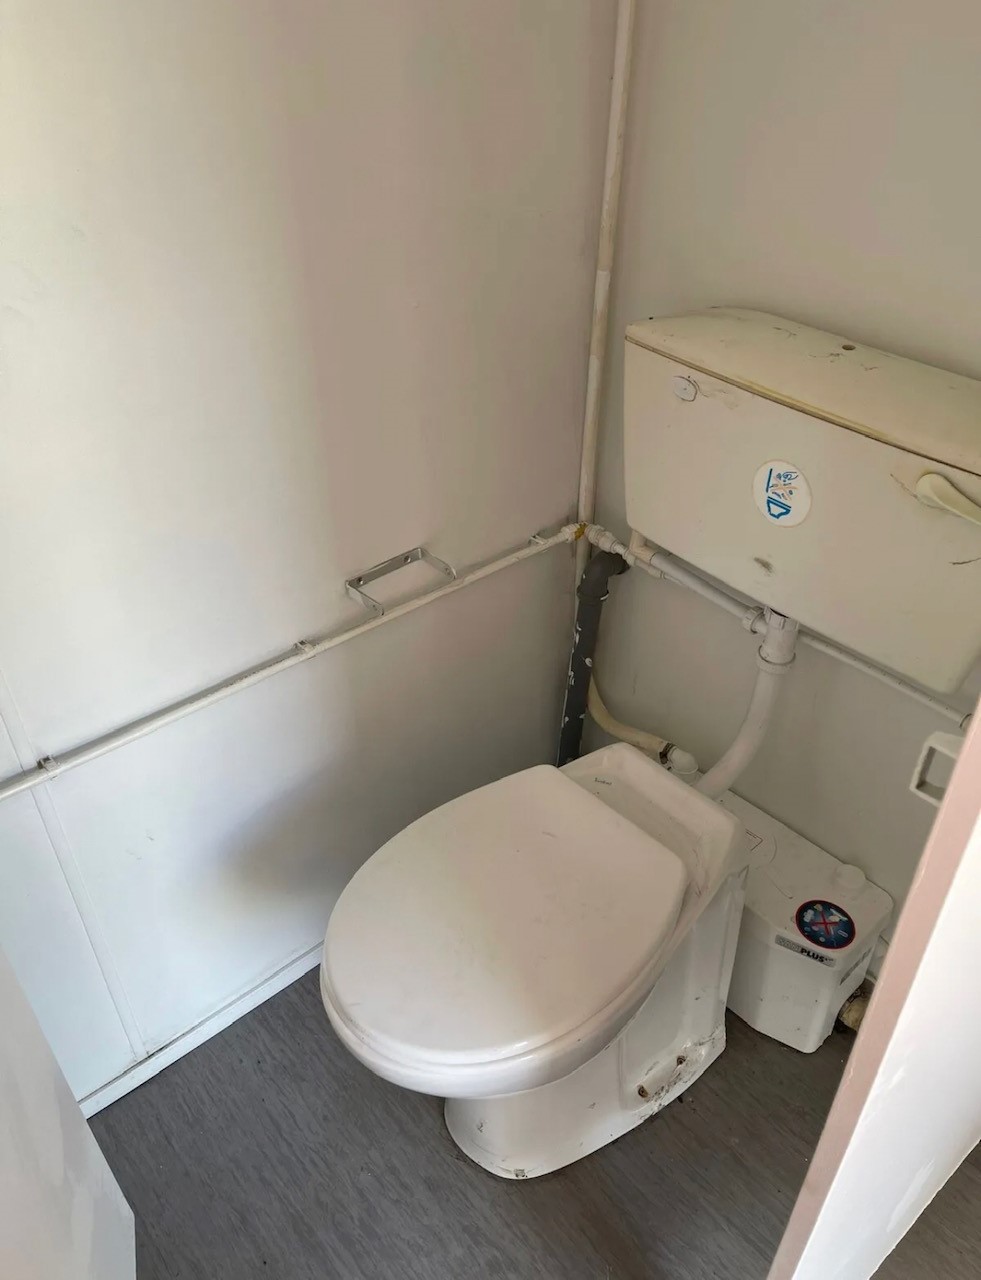
• Any Extras available : Canteen, Partitions, Toilets.
Location: Nationwide
EX VAT
Not Available for Hire
Call for an instant quote!
• Reinforced doors and windows with secure locking
• Open plan with electric sockets and lighting
• Ral Code Colour of choice
• Any Extras available : Canteen, Partitions, Toilets.
• Reinforced doors with secure locking
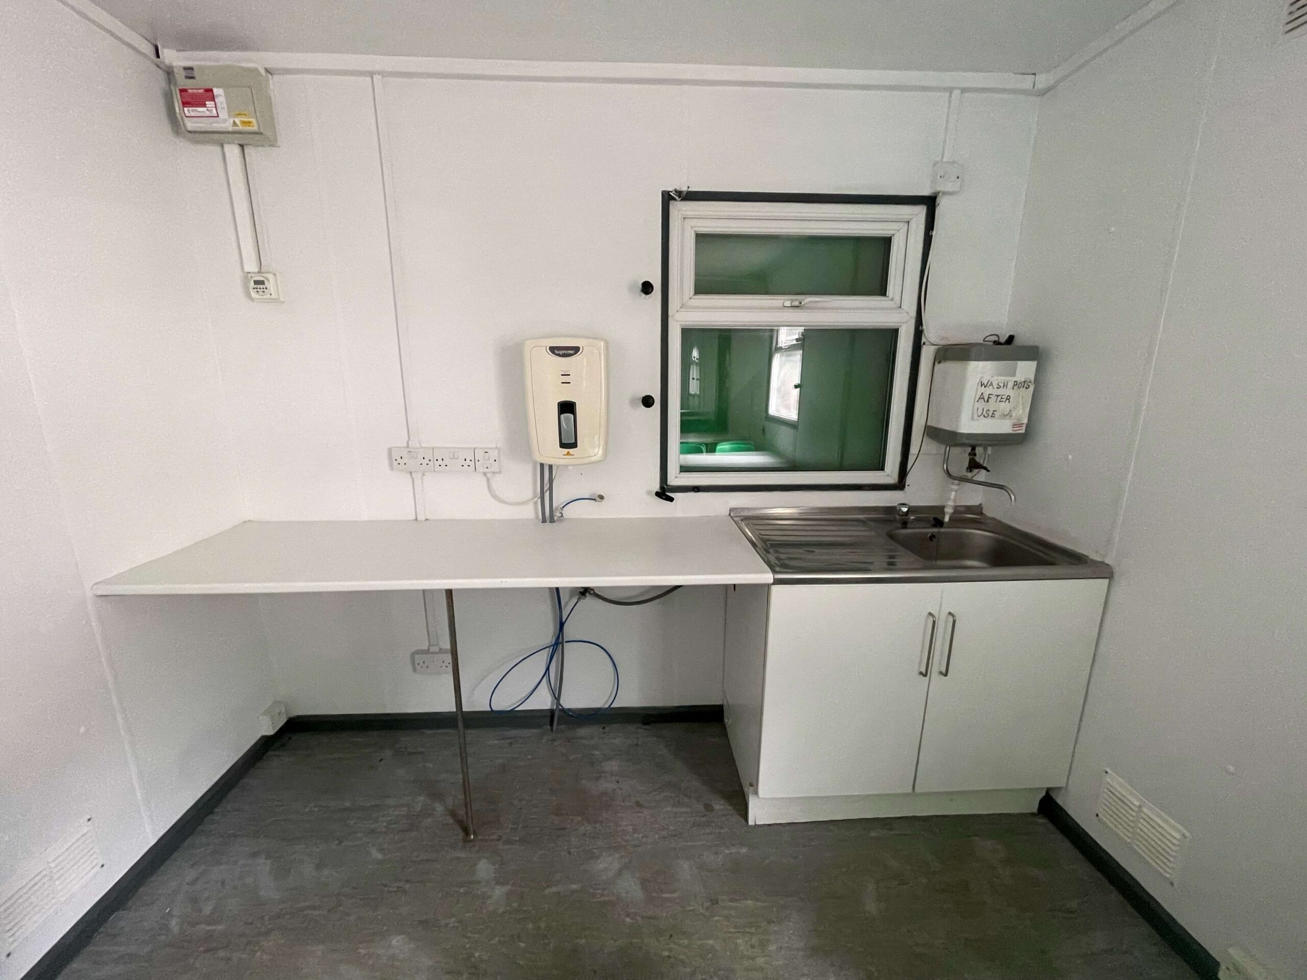
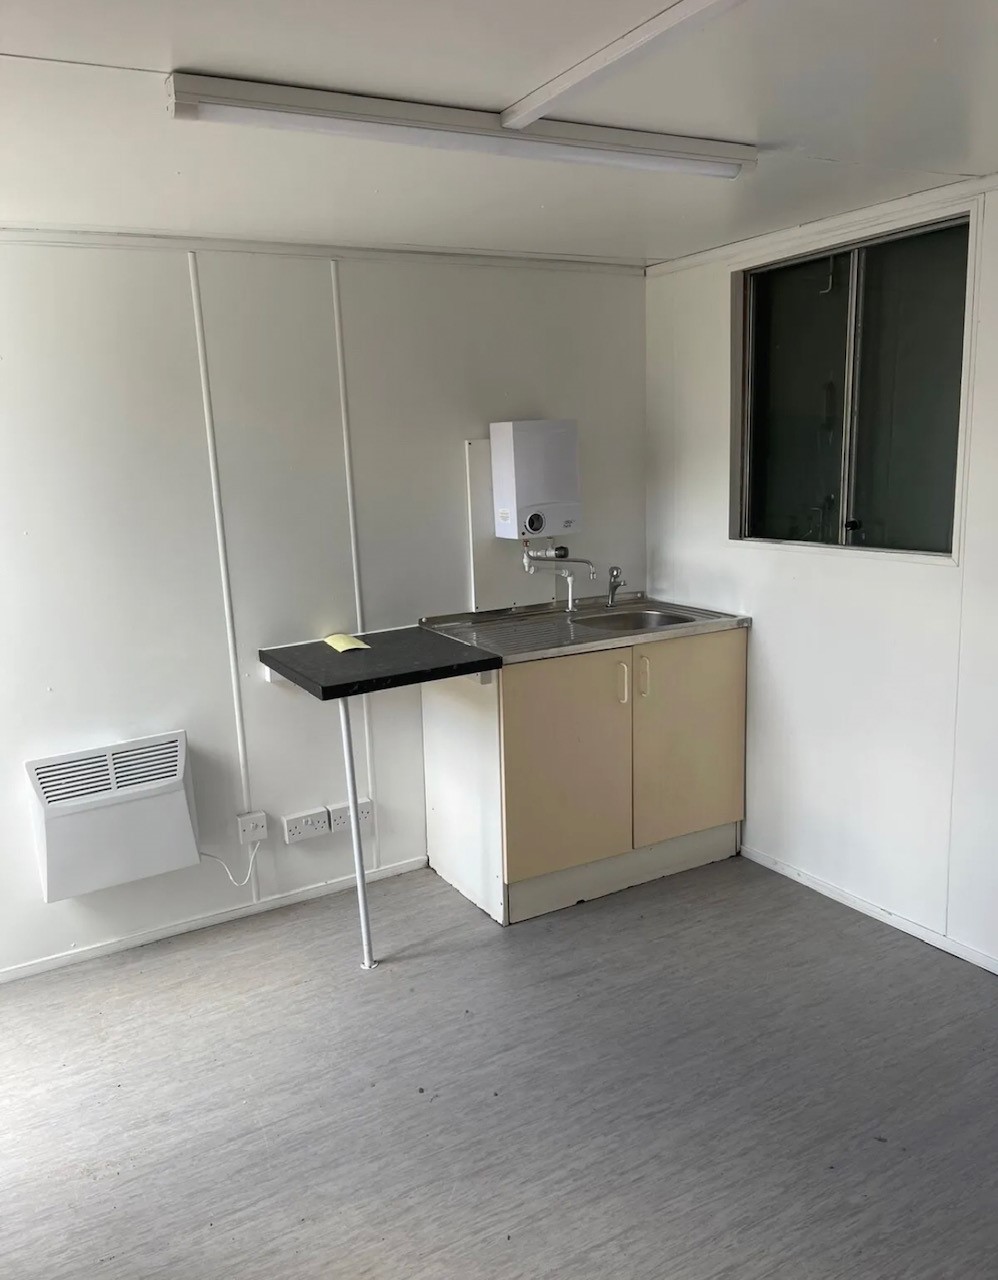
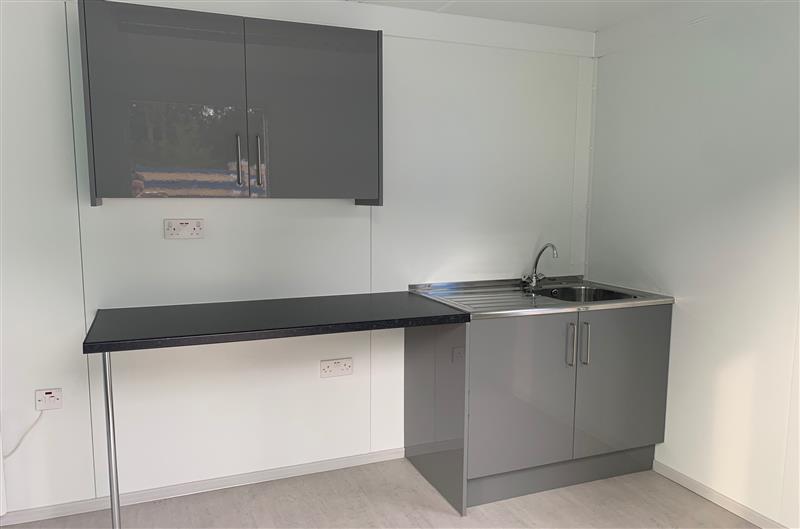
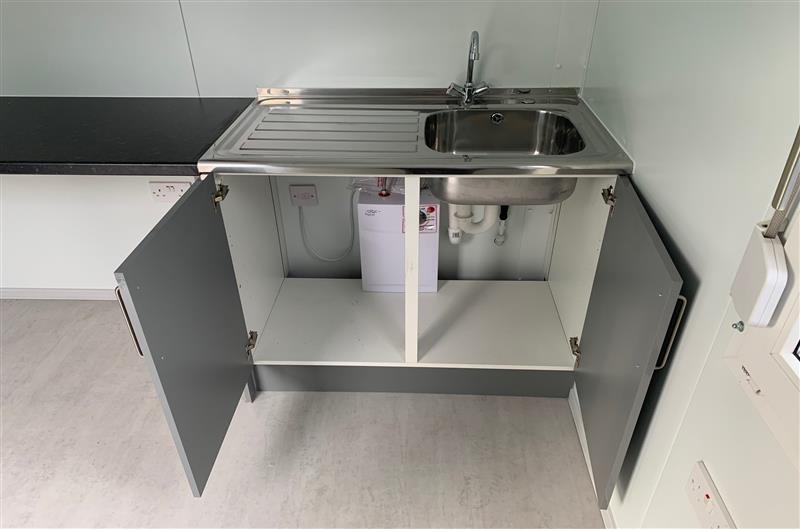
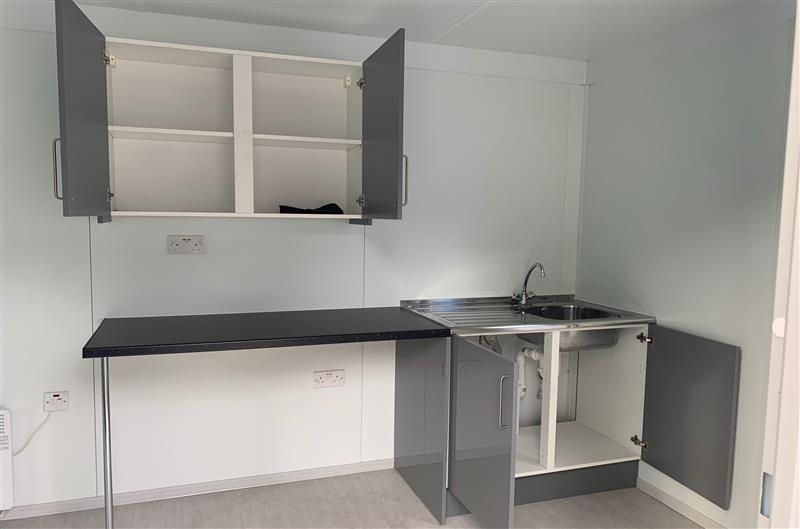
• Sink and water boiler included
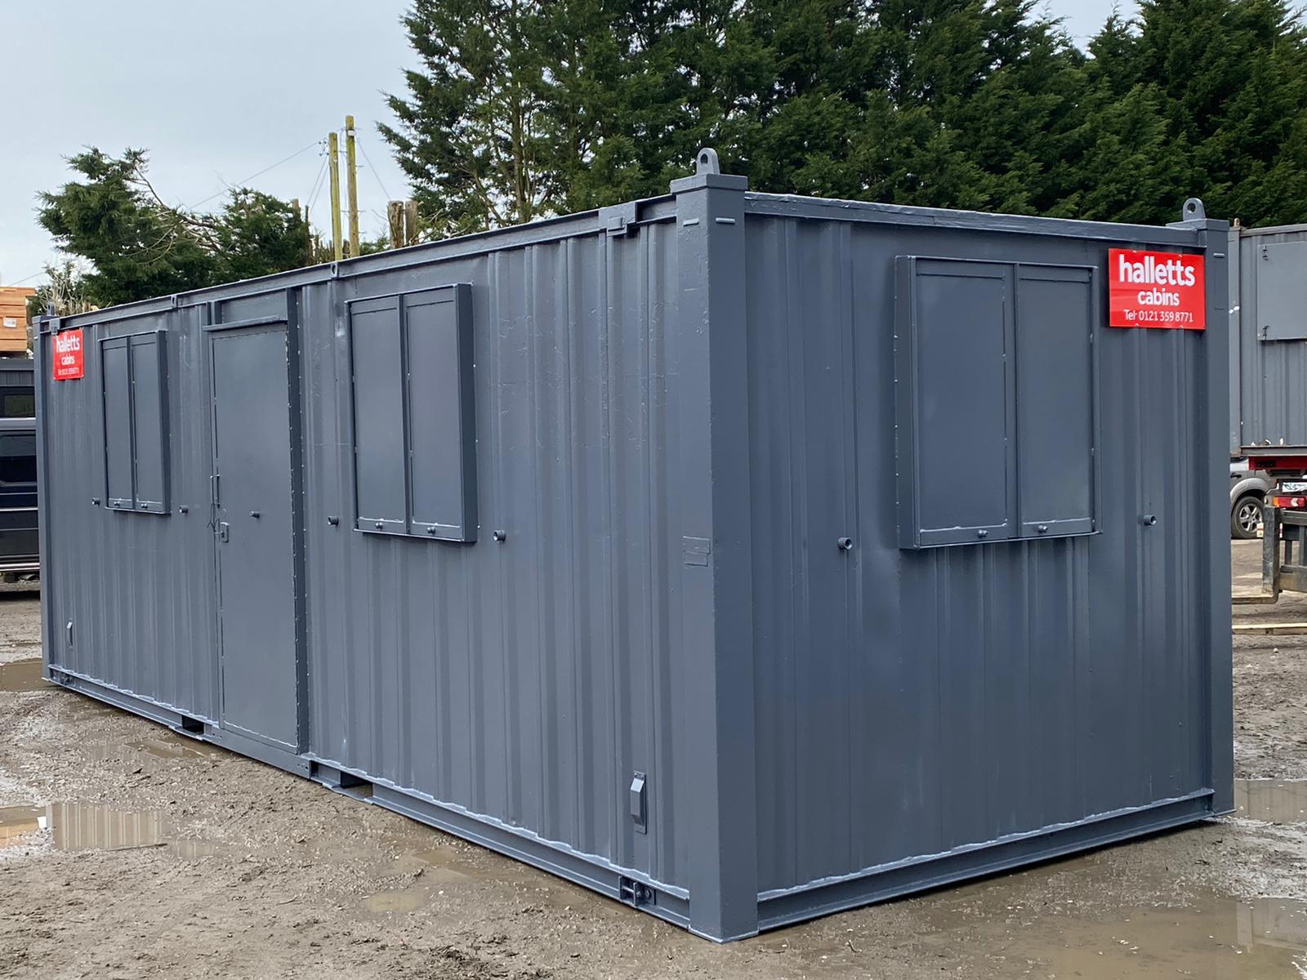
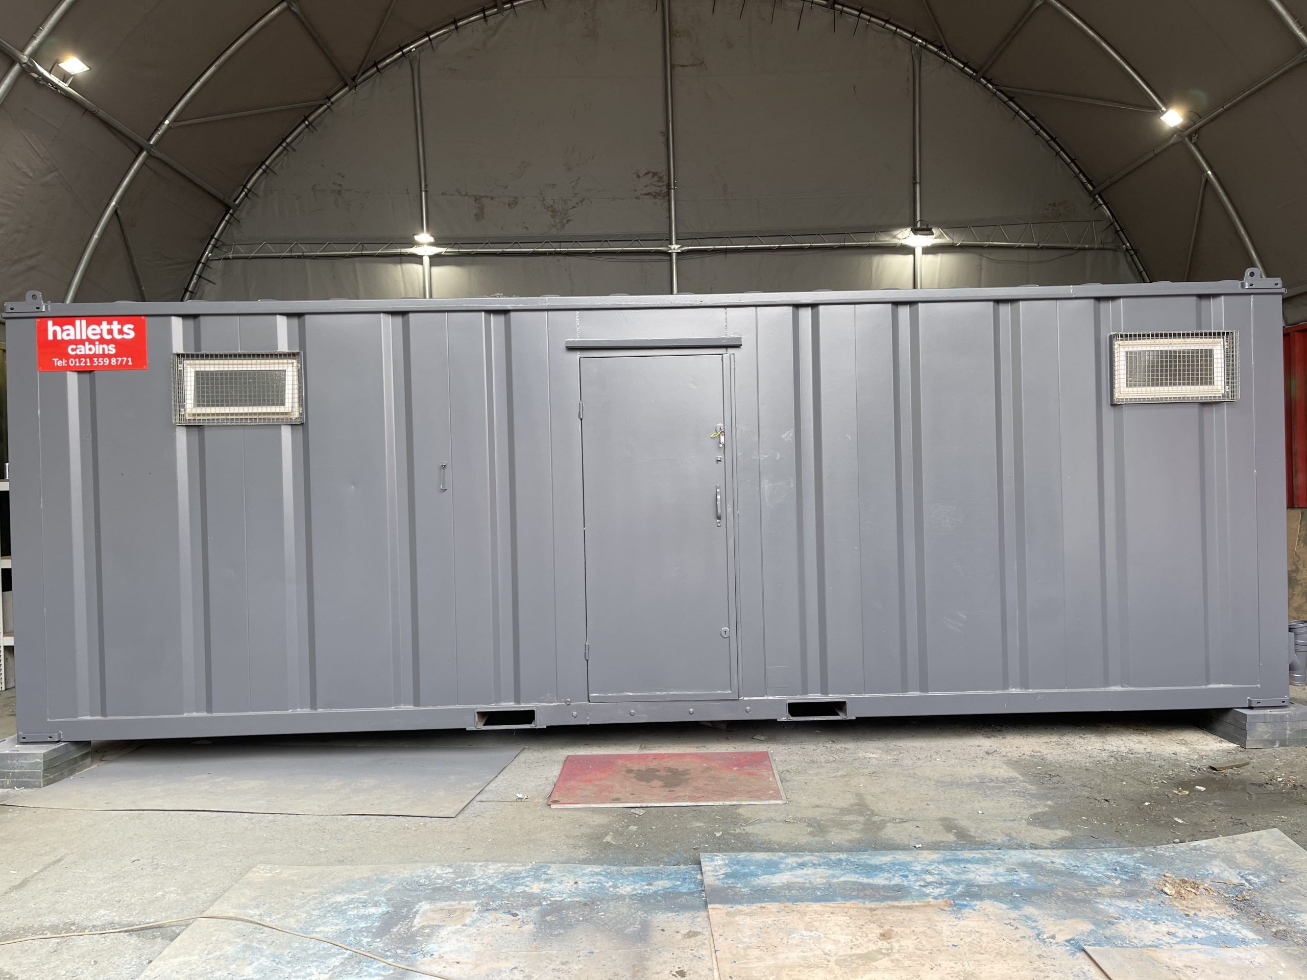
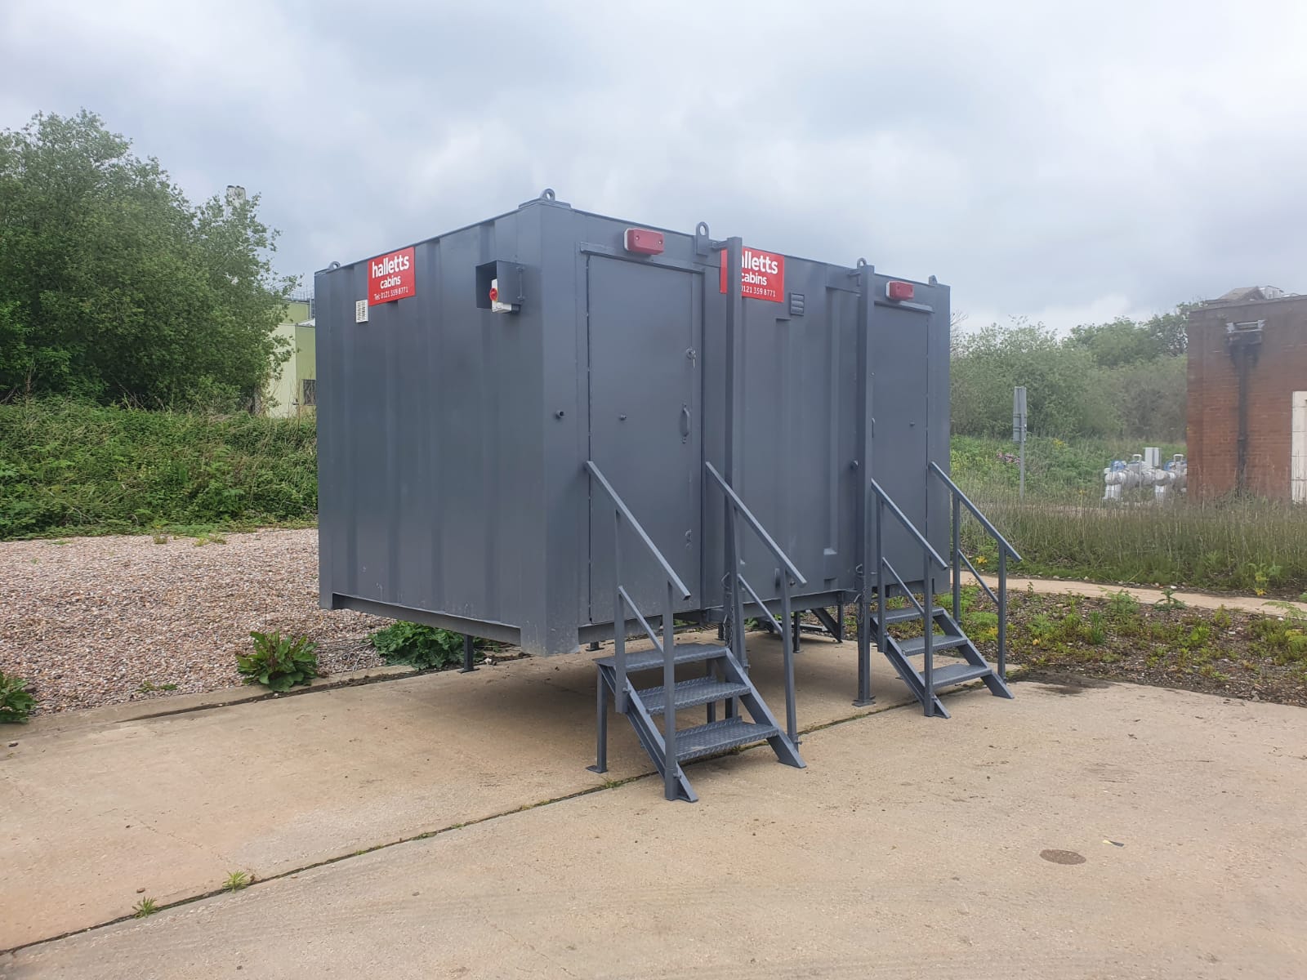
Location: Nationwide
Quantity: ∞
EX VAT
Not Available for Hire
Call for an instant quote!
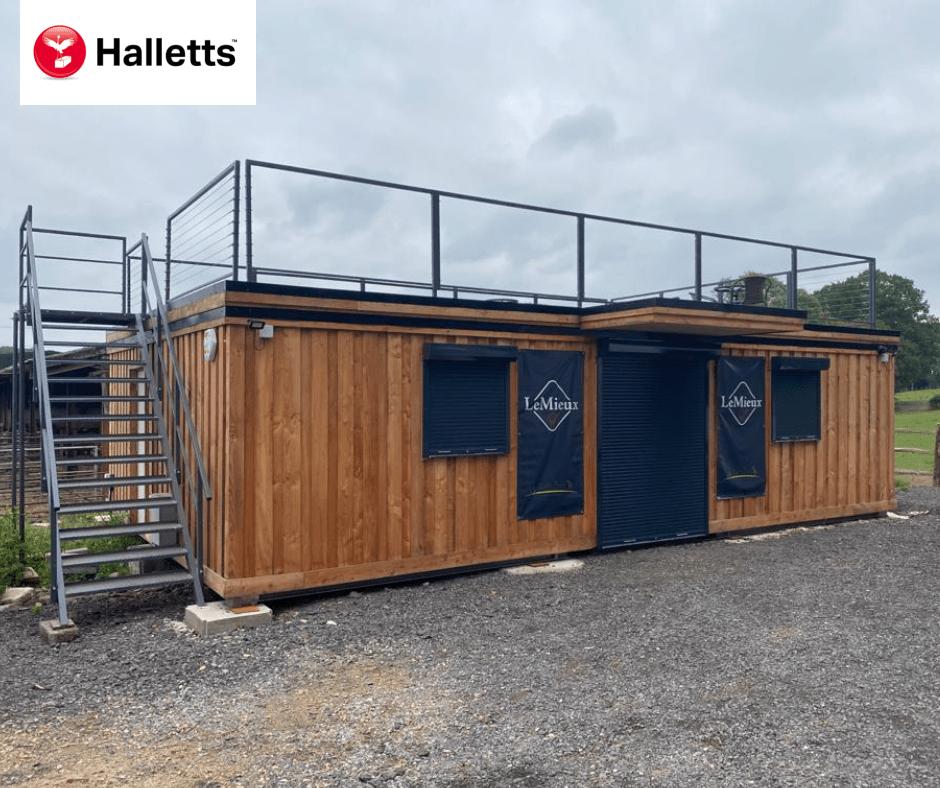
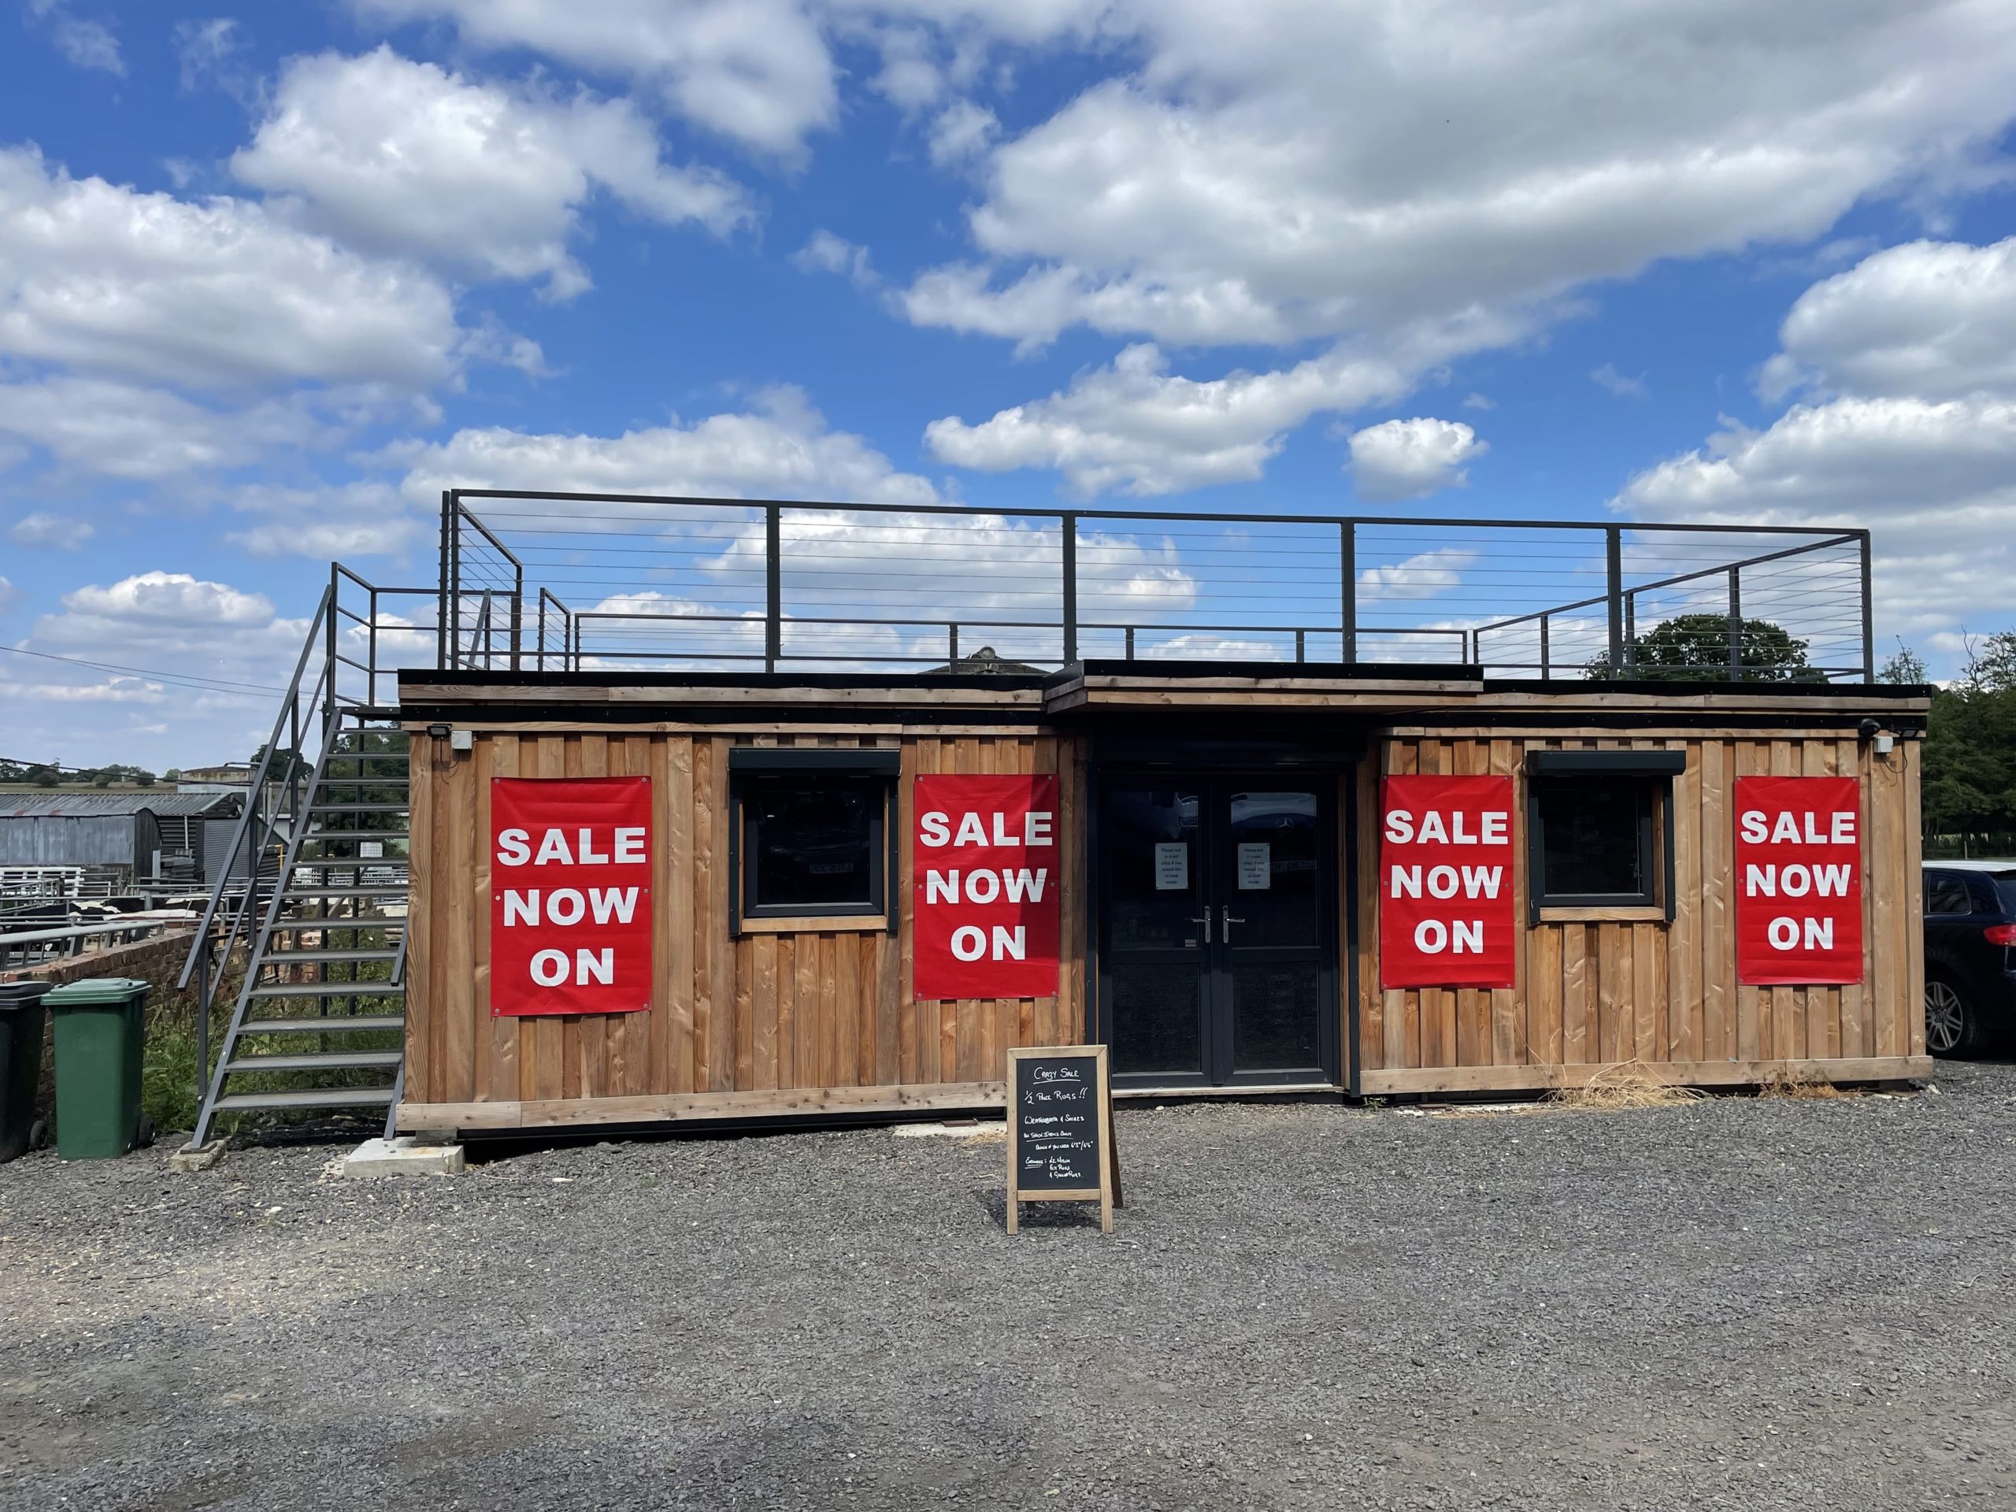
Location: Nationwide
EX VAT
Not Available for Hire
Call for an instant quote!
Get a Quick Container Quote Now!
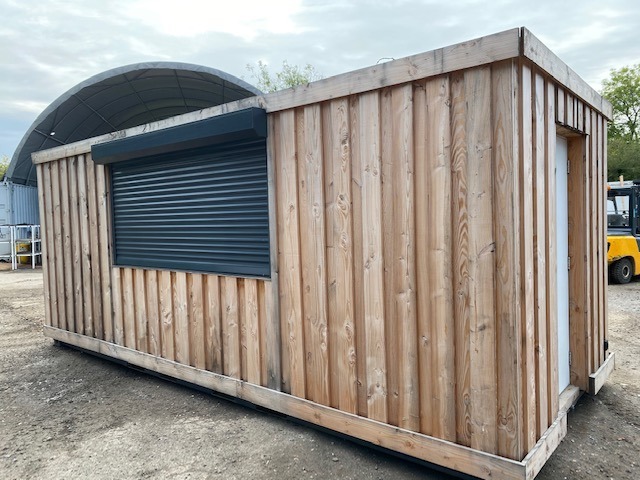
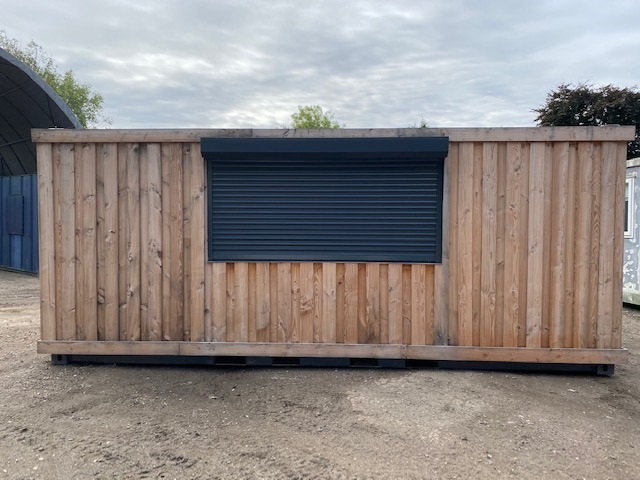
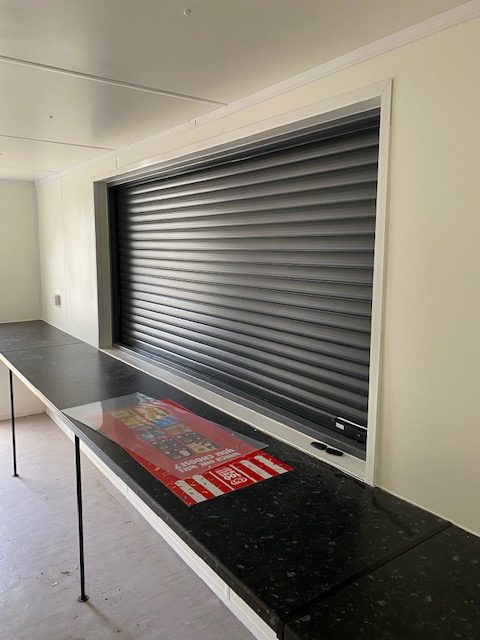
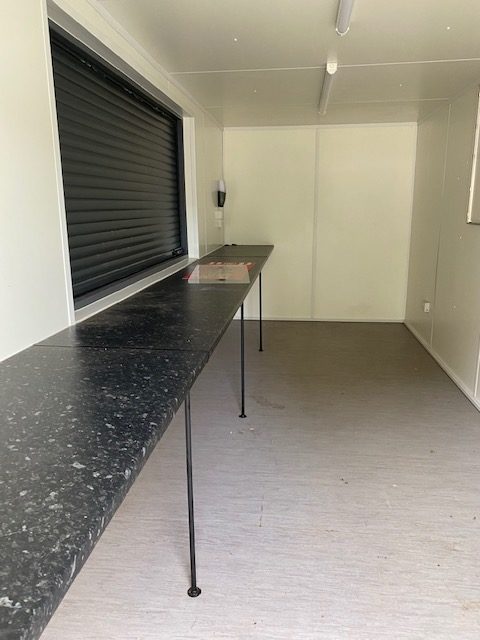
Location: Nationwide
EX VAT
Not Available for Hire
Call for an instant quote!
Get a Quick Container Quote Now!
Get a Quick Container Quote Now!
