A Household Elevator can make a home easier to use, but choosing one involves more than comparing cabin finishes. Buyers must weigh floor space, travel height, landing access, power supply, noise, maintenance, and the needs of people who will use it daily. A compact unit may fit beside a staircase, yet still require careful planning for door clearance and safe entry. Small details matter.
The case for planning ahead is clear. AARP’s 2024 Home and Community Preferences Survey reports that 75% of adults aged 50 and older want to remain in their homes as they age. That preference does not automatically make an elevator the right solution. Still, it highlights why long-term access deserves attention before construction begins. A survey cannot tell you whether a shaft fits beside your staircase. Your floor plan can.
Accessibility-design expert Ronald L. Mace described universal design as “the design of products and environments to be usable by all people, to the greatest extent possible, without the need for adaptation or specialized design” (The Center for Universal Design, NC State University). His principle offers a useful lens for evaluating lift controls, door operation, and cabin space. This guide translates that lens into practical questions for global buyers: which drive system suits the building, what site conditions affect installation, and which service details need written confirmation? Compare specifications closely. A polished brochure may leave out the awkward parts, such as renovation limits or future maintenance access. The right Household Elevator should match the home—not just the showroom.
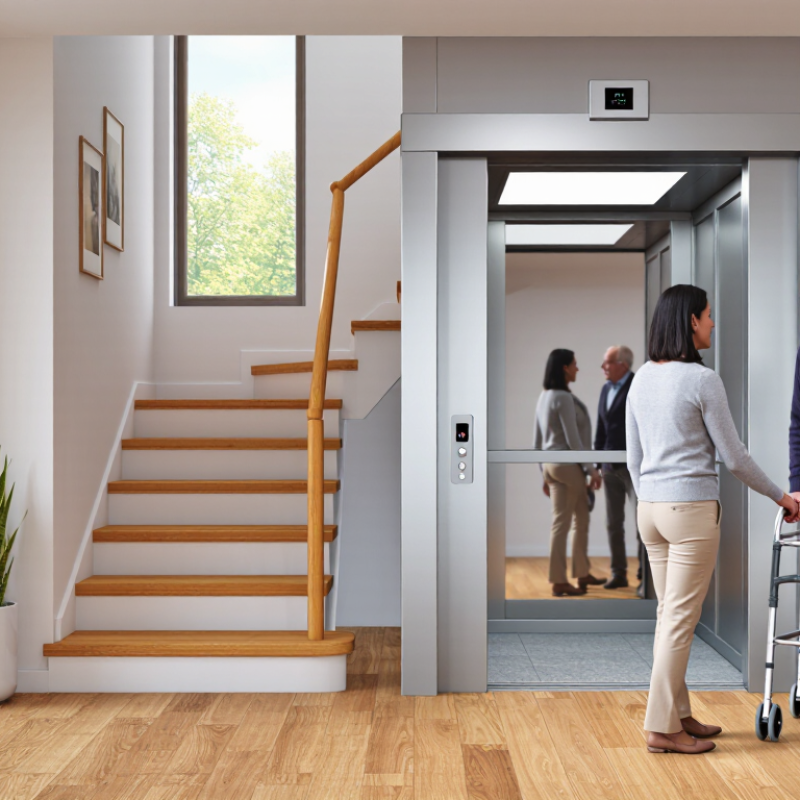
Assess who will use the elevator now and how needs may change. Note whether anyone uses a wheelchair, walker, or cane, and whether a caregiver must ride alongside. WHO and UNICEF’s 2022 Global Report on Assistive Technology estimates that 2.5 billion people need one or more assistive products. That figure is a useful reminder: mobility needs are common, not unusual. Measure the full route, including doorways, landings, and turning space. Leave room to turn. Also consider shopping bags, a folded wheelchair, or a child riding with an older family member.
Then inspect the proposed location from floor to floor. Record available width, ceiling height, floor openings, and any space needed for access or maintenance. A tape measure helps, but it cannot confirm structural suitability; a qualified site assessment is still important. Check where the elevator doors open and whether a person can approach them safely. Small details matter. A doorway that looks generous on a plan may feel tight beside a handrail. UN DESA’s World Population Prospects 2022 projects that one in six people worldwide will be aged 65 or older by 2050, making long-term access worth considering. Still, planning for every possible future can consume useful living space. Recheck the trade-offs with the household before choosing a layout.
10 Household Elevator Buying Tips for Global Buyers
Compare Elevator Types, Capacity, and Drive Systems
A compact shaft elevator offers an enclosed ride and can suit several floors, but it needs structural space. A through-floor model may reduce building work, though its opening affects room layout. Platform lifts can help users with mobility needs; EN 81-41:2010 specifies a maximum rated speed of 0.15 metres per second for covered vertical lifting platforms. Confirm that the product type and local installation requirements match your home.
Tip: Measure the doorway, landing, and intended cabin footprint. Then check capacity with a real load in mind: passengers, a wheelchair or walker, and any carried items. A nominal two-person rating may feel tight with mobility equipment. Ask the supplier for rated load in kilograms and usable cabin dimensions, not just a passenger count.
Drive systems change the experience. Hydraulic lifts can provide a steady ride but may need space for equipment and fluid servicing. Traction systems use a counterweight and can be efficient, while screw-drive designs may suit compact layouts but can sound different. Ask for measured noise and standby-energy figures; marketing claims alone are not enough. CIBSE Guide D: Transportation Systems in Buildings provides professional guidance on lift planning and performance. A neat comparison table helps. Still, site conditions can overturn it.
Compare rated-load options when evaluating elevator types and drive systems. Passenger equivalents are calculated at 75 kg per person; they are estimates, not approved occupancy limits. Always check the elevator’s certified capacity and local requirements.
Look beyond polished finishes when comparing household elevators. Check door interlocks, emergency lowering, backup power, alarms, and obstruction sensors. Ask how the lift responds during a power cut, then request a demonstration. The World Health Organization reports about 684,000 fatal falls worldwide each year, with adults over 60 facing the greatest risk (WHO, Falls fact sheet, 2021). This figure is not elevator-specific, but it highlights why safe entry and exit matter.
Confirm which technical standards and inspection rules apply locally. Depending on lift type and jurisdiction, relevant references may include EN 81-41 or ASME A18.1; they are not interchangeable approvals. Request conformity documents, a maintenance schedule, and a written rescue procedure. Measure the actual route, including doorway width, landing space, and threshold height. Check whether a wheelchair user and helper can enter comfortably. Small details matter.
Tip: Bring a tape measure and mobility device to the site visit. Try the doors, call button, and emergency phone yourself. Ask an independent inspector to review the proposal. A sales drawing can miss a tight hallway, so do not assume the lift fits until measurements confirm it.
Before choosing a household elevator, check the building, not just the available floor space. Measure the proposed shaft or lift area, doorway widths, ceiling height, and access route for delivery. A narrow hallway can complicate installation, even when the lift itself fits. Measure twice.
Ask a qualified local engineer or installer to assess the floor structure, pit depth, overhead clearance, and electrical supply. Existing homes may need structural changes, and older drawings can be incomplete. Allow room for equipment access and future maintenance. Small details matter. Confirm how the lift will operate during a power failure, and discuss safe access for people with limited mobility.
Requirements vary by location and building type. Before ordering, check permit needs, inspection steps, fire-safety rules, and accessibility requirements with the relevant local authority. Request written specifications and installation drawings, then compare them with the property’s actual conditions. Plans change. That is not always a problem, but late changes can increase costs or delay work. Keep a record of approvals, site measurements, and agreed responsibilities so the owner, installer, and building professional are working from the same information.
Use this checklist when comparing options. Building conditions, permits, technical standards, and inspection requirements vary by location, so confirm project-specific details with the relevant local authorities and qualified professionals.
| No. | Buying Tip | What to Check | Why It Matters | Practical Next Step |
|---|---|---|---|---|
| 01 | Define how the elevator will be used | List the floors served, expected users, mobility needs, typical loads, and whether items such as luggage or mobility devices must fit inside. | Usage affects the required car size, capacity, door arrangement, controls, and overall design. | Prepare a simple needs list and discuss it with an elevator designer before requesting quotations. |
| 02 | Measure the available space early | Record the proposed shaft or hoistway dimensions, floor-to-floor heights, door locations, and any nearby obstructions. | Not every elevator configuration fits every building, and dimensions can affect both the product choice and construction work. | Ask a qualified professional to verify measurements on site and provide a dimensioned layout drawing. |
| 03 | Check pit and overhead requirements | Confirm the proposed system’s required pit depth and clear space above the top landing; requirements differ by elevator design and local rules. | Insufficient clearance may require building alterations or a different equipment configuration. | Compare the manufacturer’s project-specific drawings with the building’s measured conditions before construction begins. |
| 04 | Assess the building structure | Review the shaft enclosure, supporting structure, floor openings, anchoring points, and any modifications to existing walls or floors. | Structural suitability cannot be determined from a product brochure alone; alterations may need professional design and approval. | Have a licensed structural professional review the proposed layout and loads for the specific building. |
| 05 | Plan electrical and building services | Check the required supply, circuit protection, wiring route, lighting, and any backup or emergency-lowering provisions specified for the selected system. | Electrical needs vary by equipment and location; unsuitable or incomplete services can delay installation or inspection. | Request written electrical specifications and have a qualified local electrician confirm the supply and installation plan. |
| 06 | Confirm accessibility and usability | Consider door clear width, clear space at landings, control height and operation, signage, and the needs of intended users. | Accessibility requirements differ by jurisdiction and building type, while practical usability depends on the people who will use the elevator. | Check applicable local accessibility rules and review the design with the household or building’s intended users. |
| 07 | Verify permits and local compliance | Identify applicable building, electrical, fire-safety, accessibility, and elevator rules, plus permit, inspection, and registration requirements. | Requirements vary between countries and municipalities and may depend on the building and project scope. | Contact the local building authority and ask which approvals and inspections are required before work starts. |
| 08 | Review safety and emergency arrangements | Ask about door interlocks, emergency communication, power-failure procedures, safe access for rescue, and any required fire-related interfaces. | Safety features and emergency procedures depend on the system, building, and applicable local regulations. | Obtain written details for the proposed equipment and confirm emergency procedures with the installer and relevant authorities. |
| 09 | Compare the complete installation scope | Check what the quotation includes for surveys, equipment, delivery, building work, electrical work, commissioning, documentation, and inspections. | A low equipment price may not include all work needed to complete and approve the installation. | Request itemized quotations based on the same drawings and scope, and clarify exclusions in writing. |
| 10 | Plan maintenance and long-term access | Review routine service needs, access for maintenance, spare-parts availability, warranty terms, and who to contact for breakdown support. | Maintenance arrangements and response options affect the elevator’s ongoing operation and ownership costs. | Ask for a written maintenance schedule, service terms, and handover documents before making a final decision. |
A household elevator quote is only the starting point. Compare what each price includes: delivery, installation, electrical work, and any required site preparation. Then estimate ongoing costs, including scheduled maintenance, inspections, energy use, and likely component replacement. A low purchase price can become less attractive if routine service requires long-distance travel.
Read the warranty closely. Check its length and whether it covers parts, labor, travel, or only specific components. Ask what could void coverage, such as missed maintenance visits. Get the answers in writing. A warranty with broad wording may still leave important costs to the owner. That detail matters.
Service support deserves equal attention. Ask who will respond to a fault, how quickly, and whether technicians and common spare parts are available near your home. Confirm the recommended maintenance schedule and its expected annual cost. If support crosses time zones, ask how urgent calls are handled. A ten-year cost estimate is useful, but never exact; usage, repairs, and local service rates can change. I would leave room in the budget for an unexpected visit, even when the supplier’s forecast looks reassuring.

Registered in England & Wales No. 2786496
Registered office at: 337 Tanworth Lane,
Shirley, Solihull, B90 4DU
Registered for VAT, registration No.
GB 655 1347 38
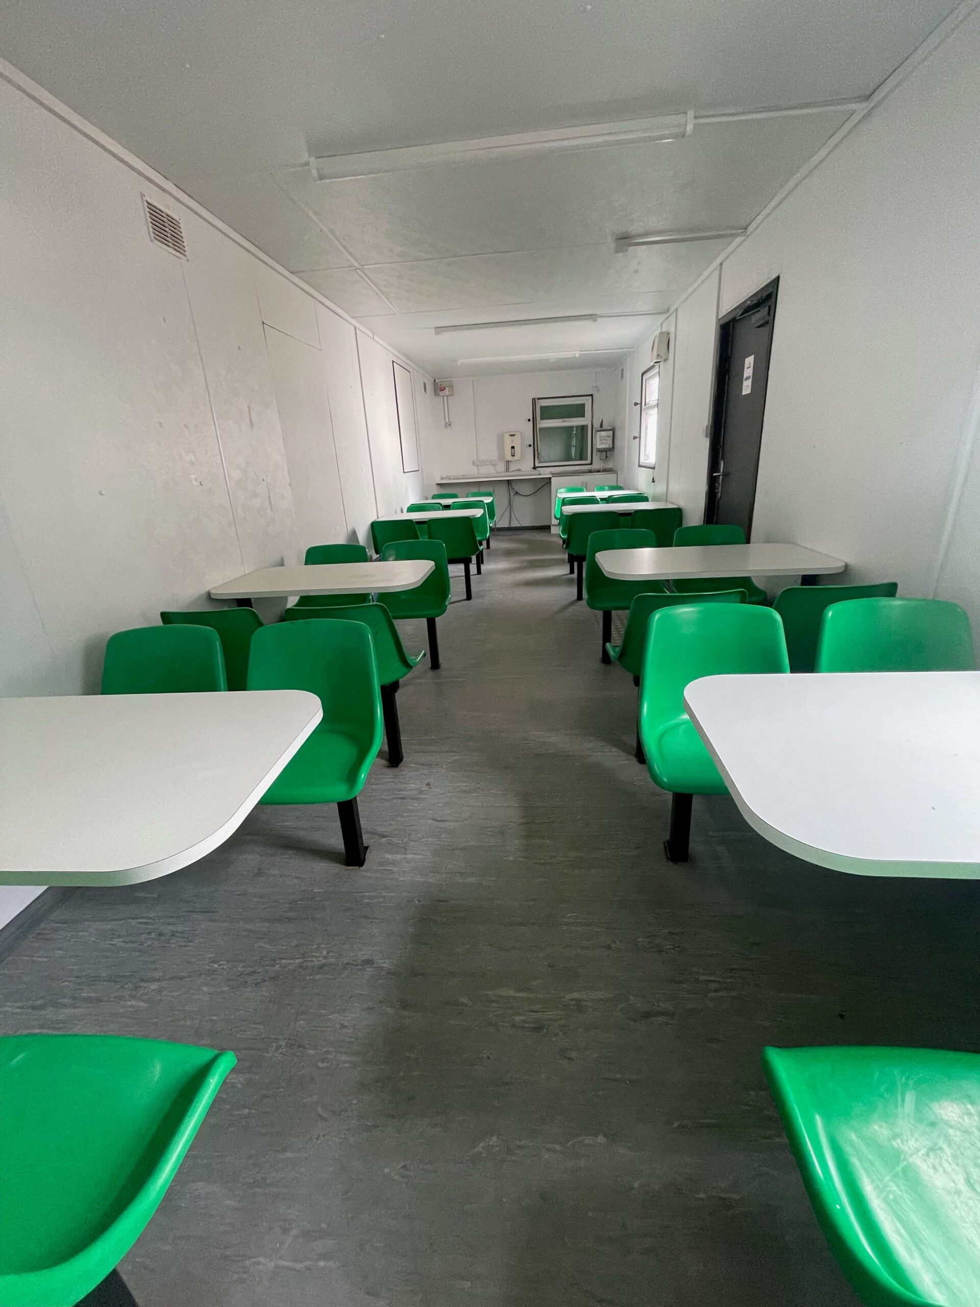
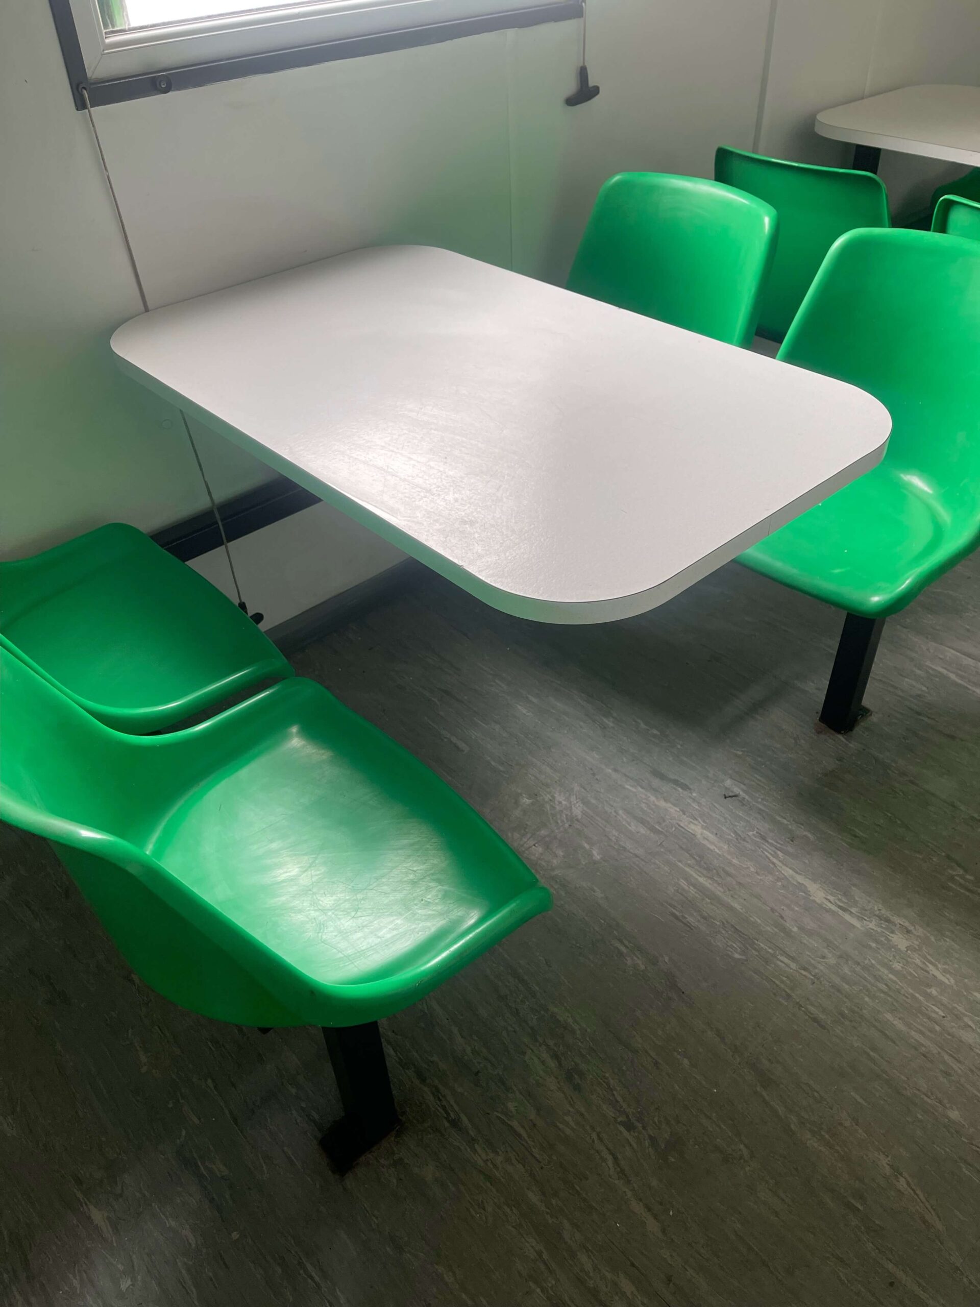
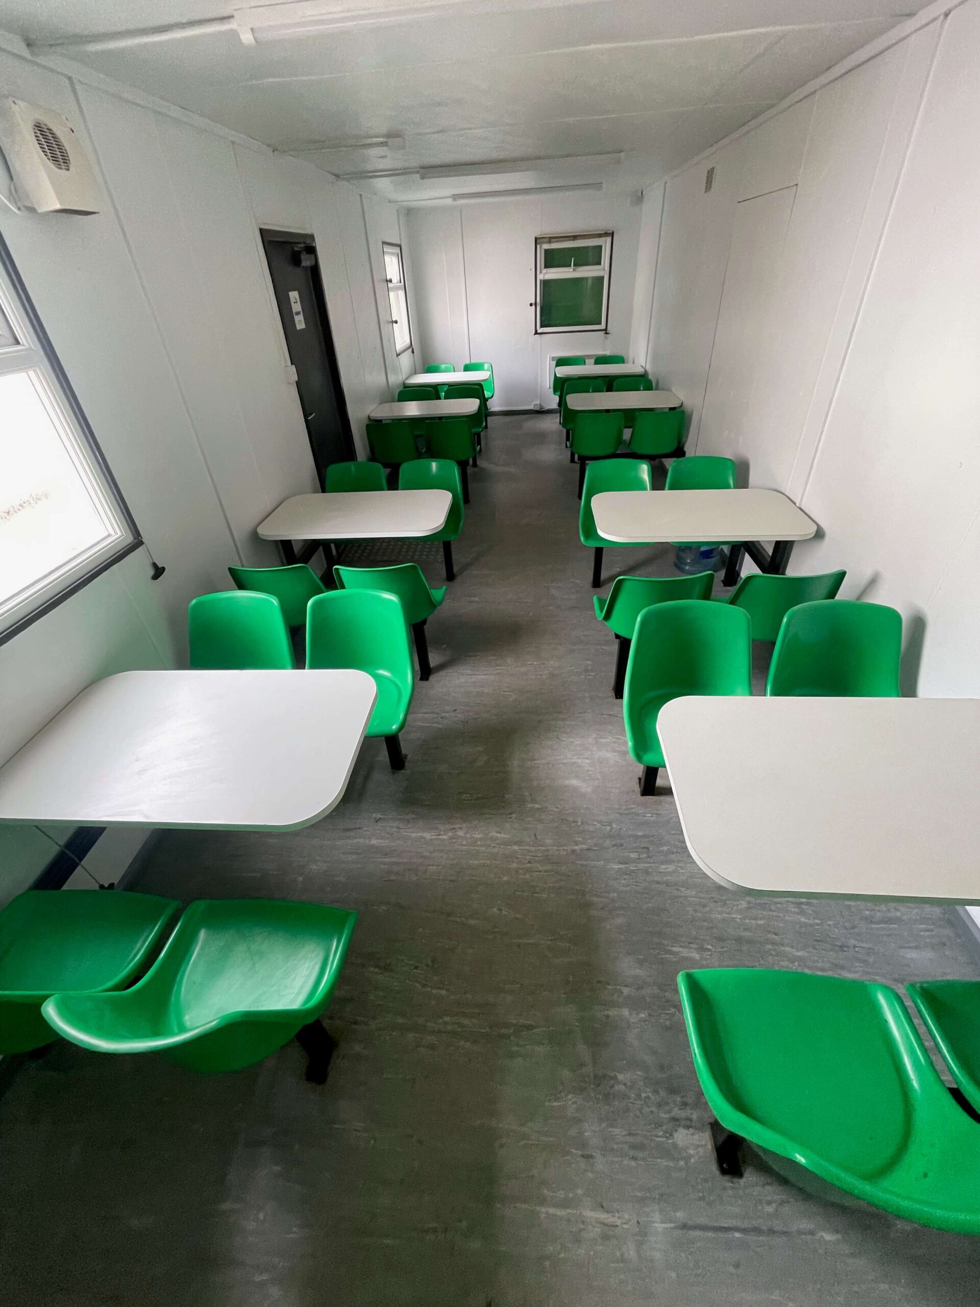
Location: Nationwide
Not Available for Hire
We can deliver for a cost please ask and send us post code.
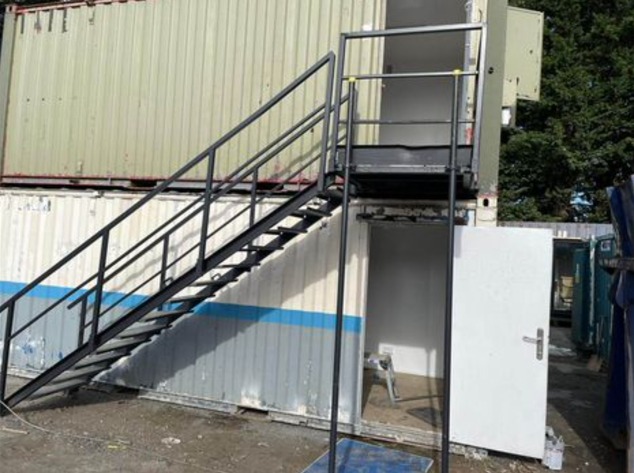
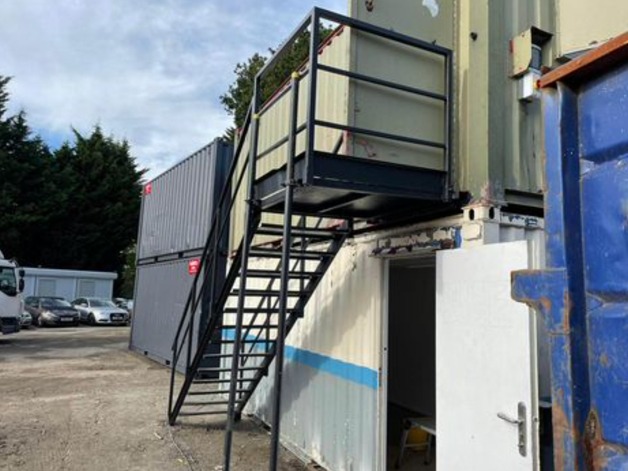
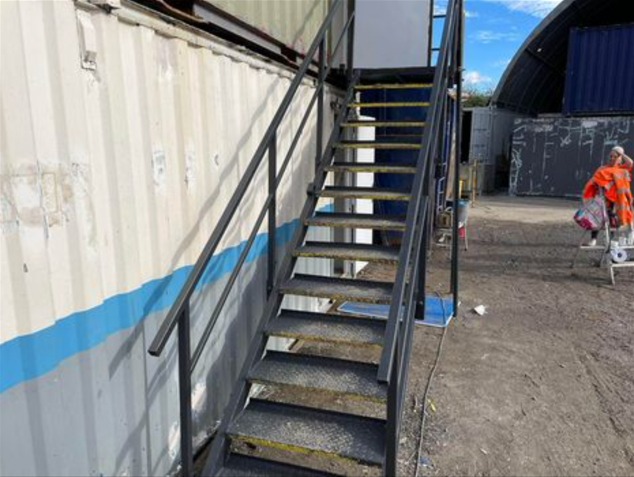
13 tread
14 tread
15 tread
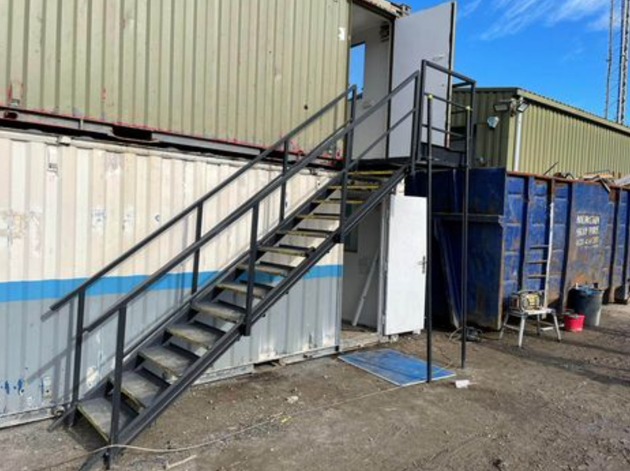
Location: Nationwide
Not Available for Hire
Call for an instant quote!
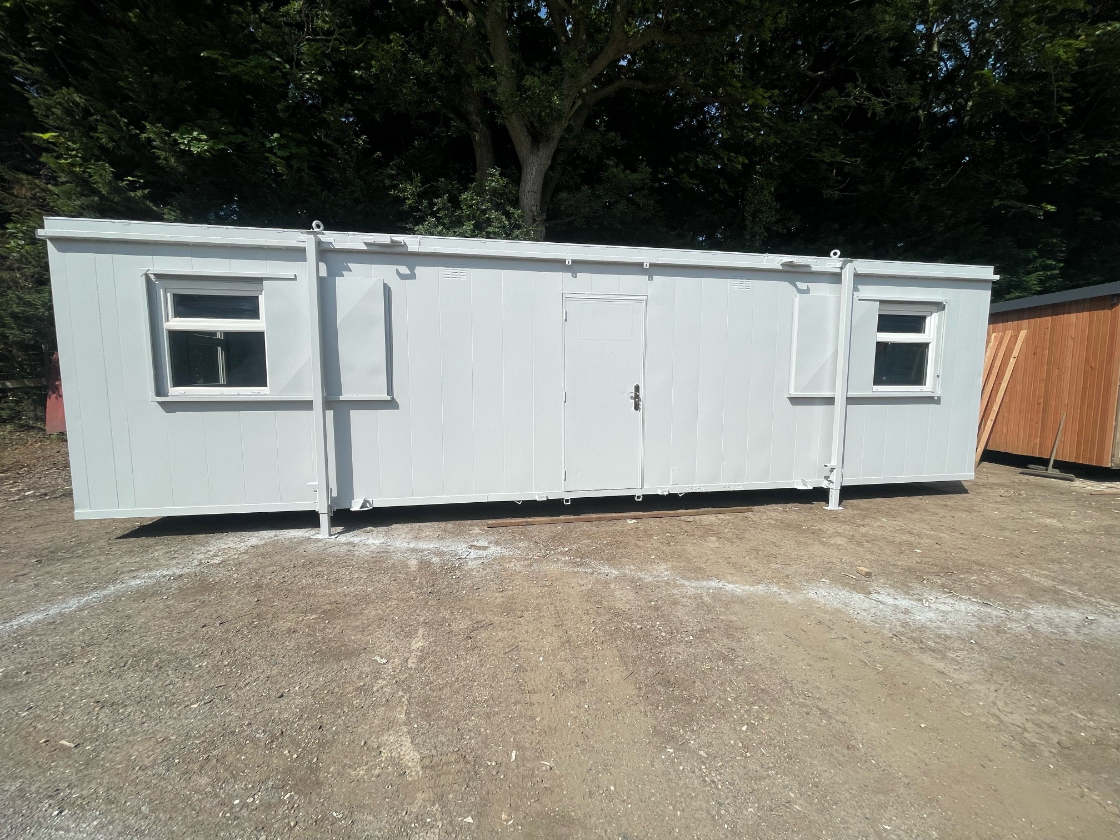
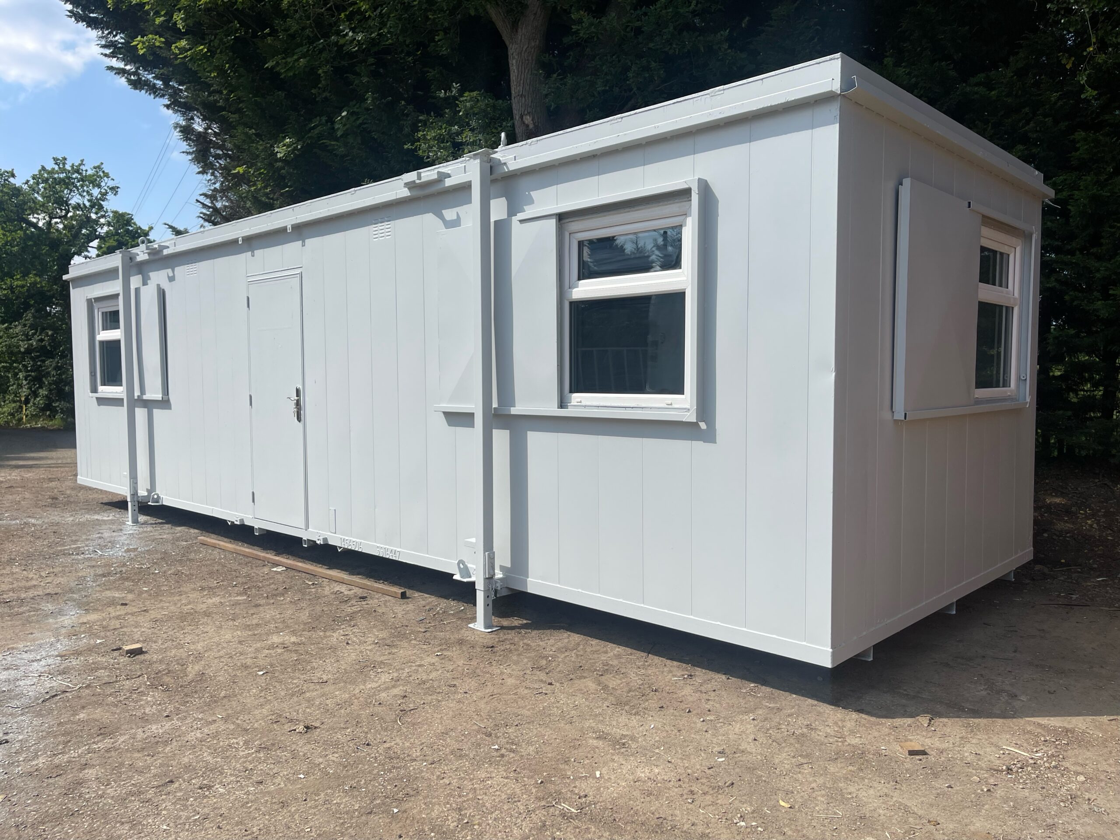
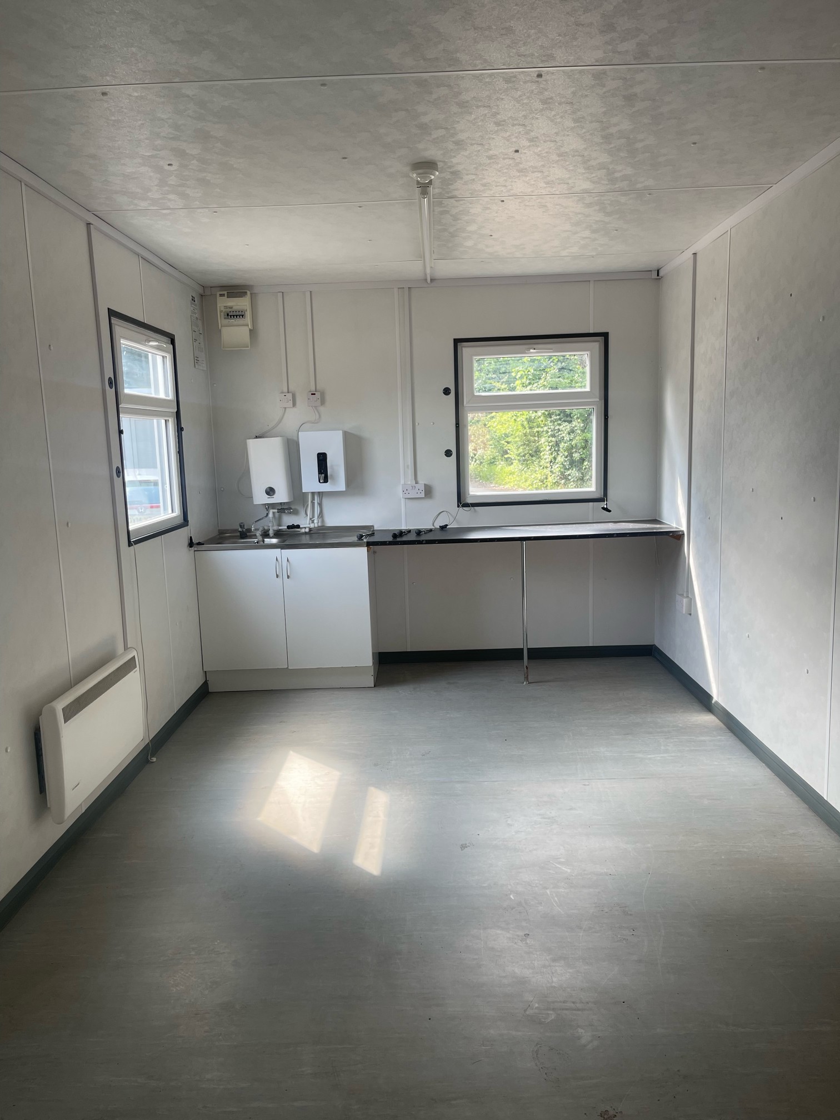
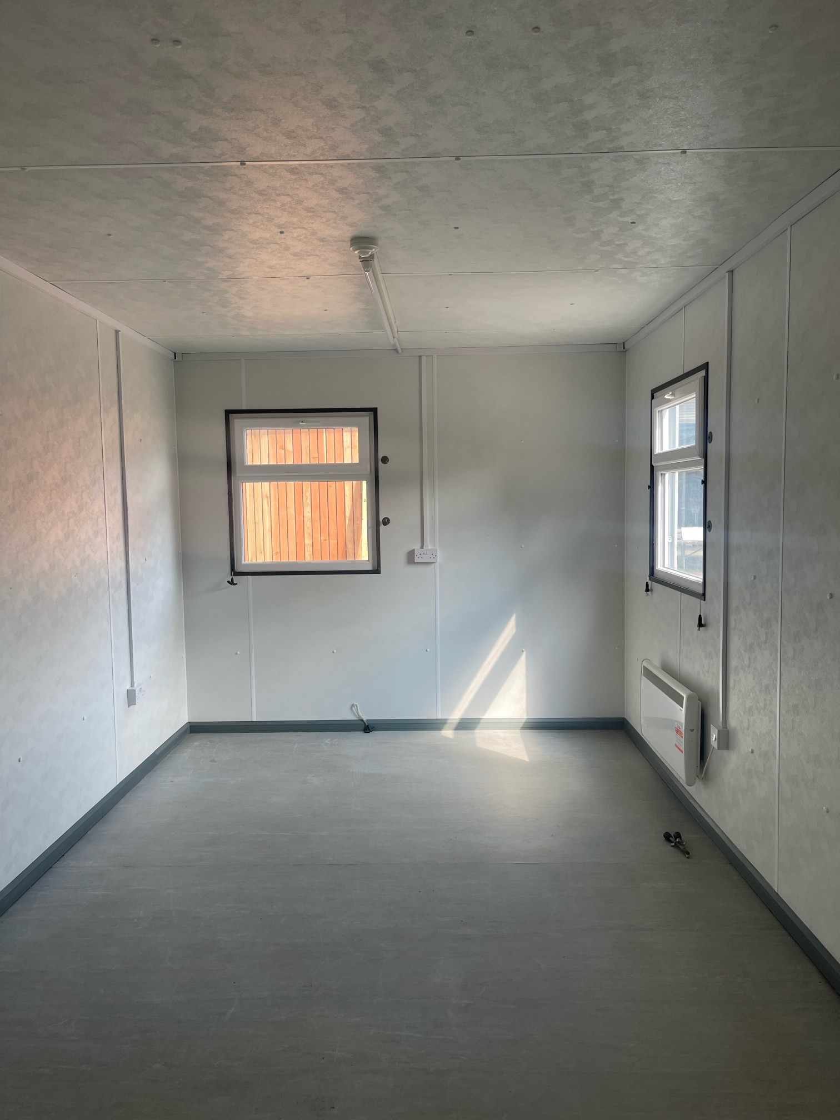
Location: Nationwide
Not Available for Hire
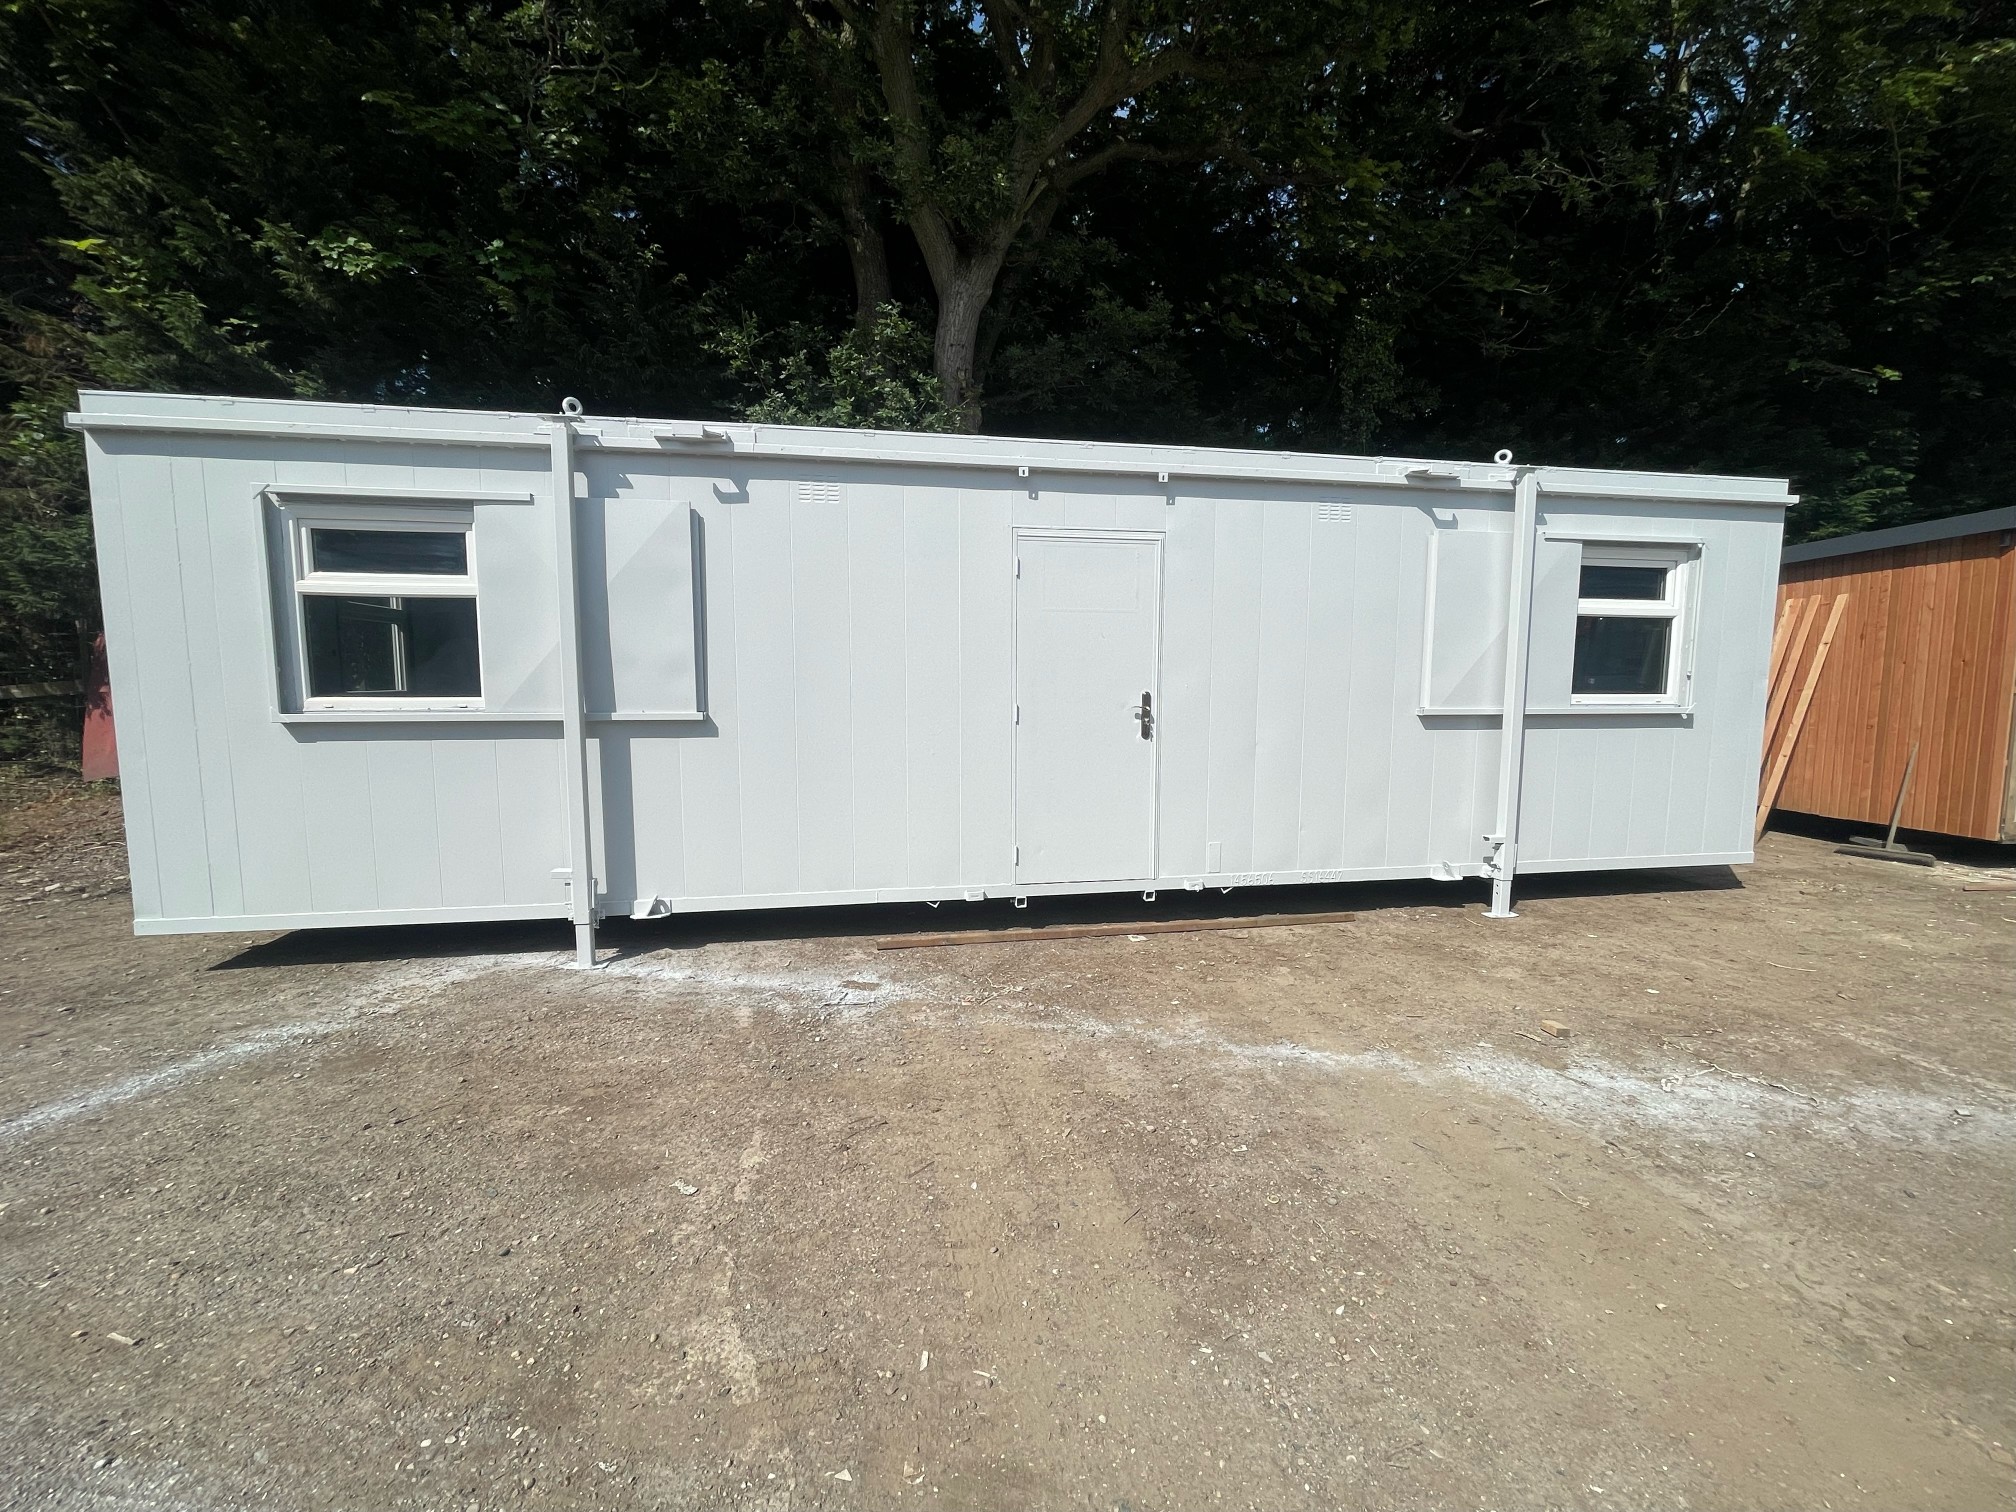
We can deliver for a cost please ask and send us post code.
Hallway leading into:
Transport can be arranged please ask.
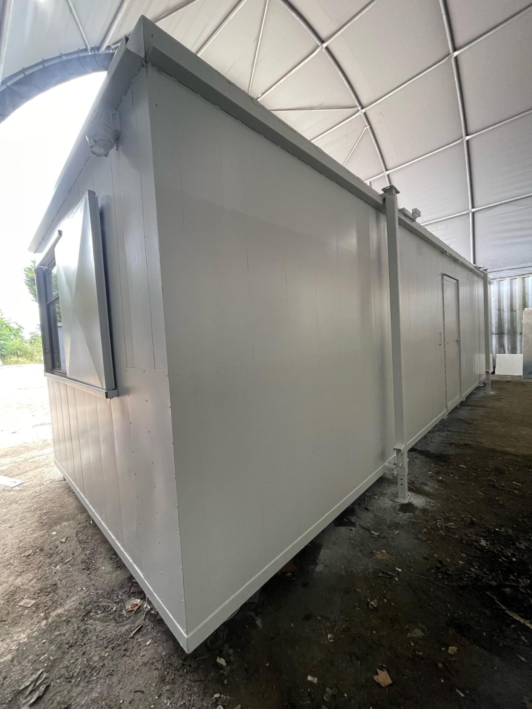
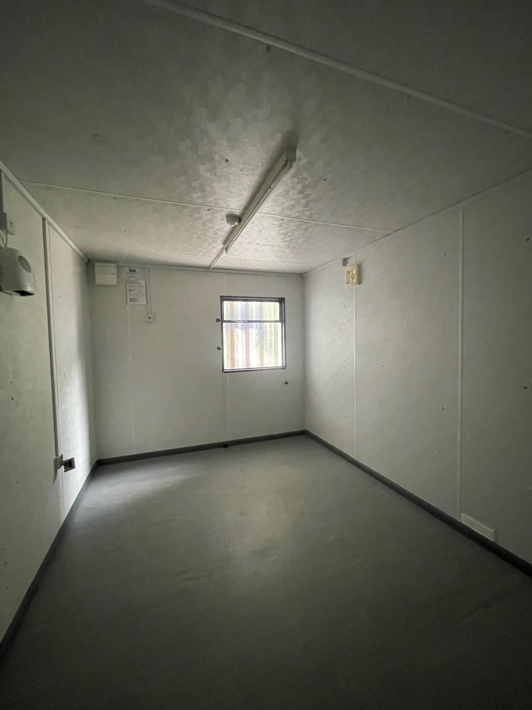
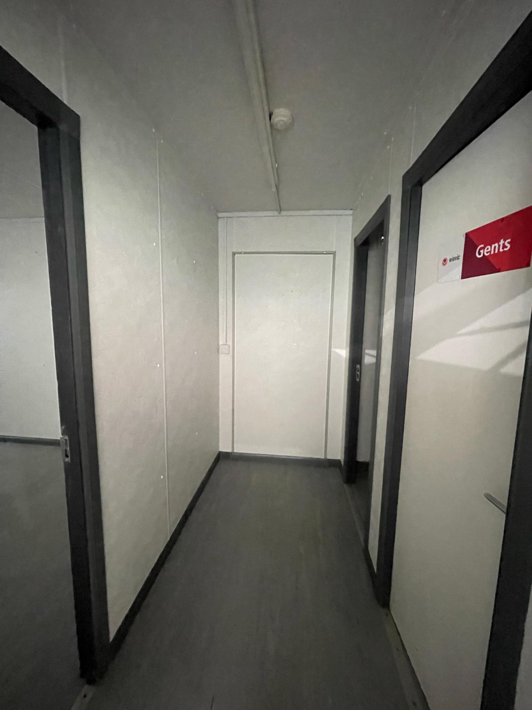
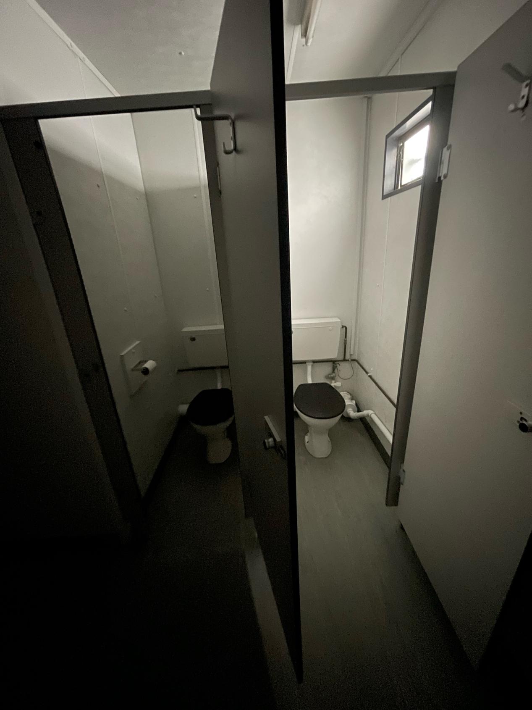
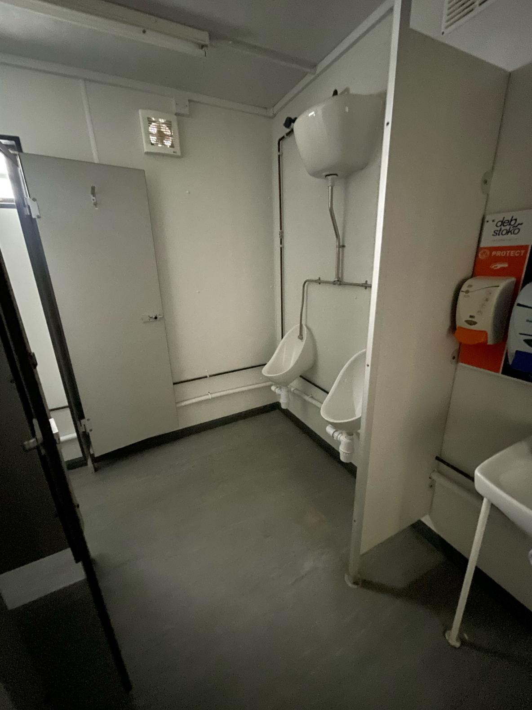
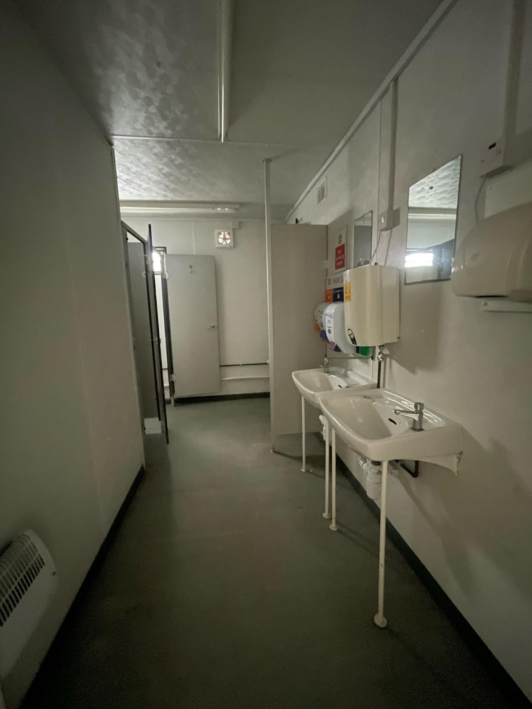
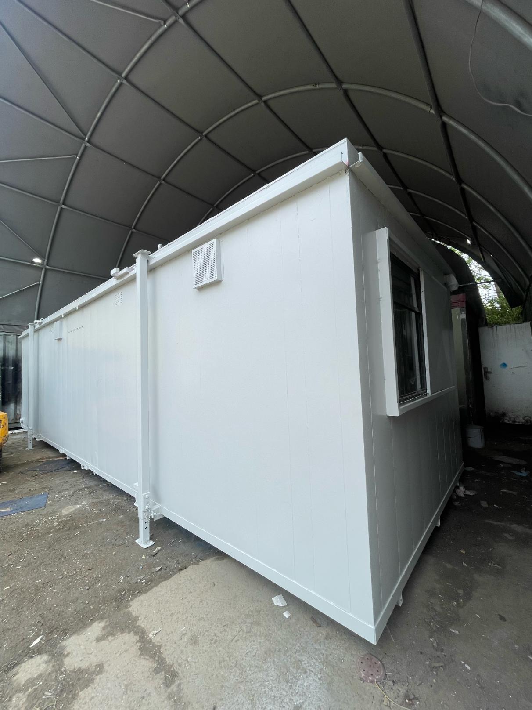
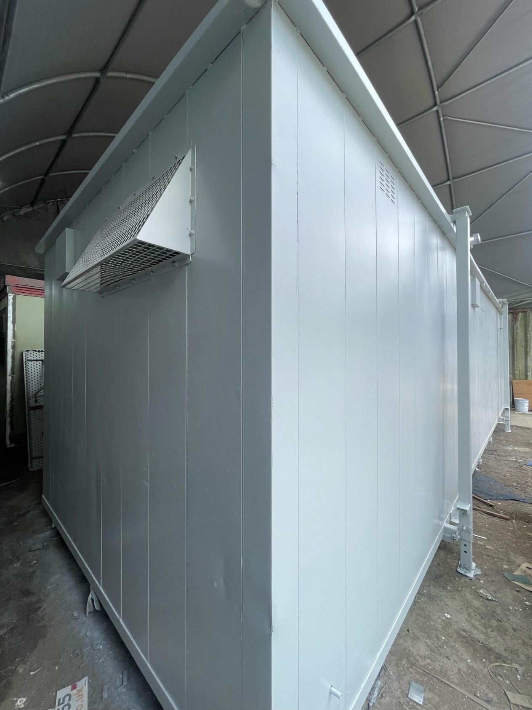
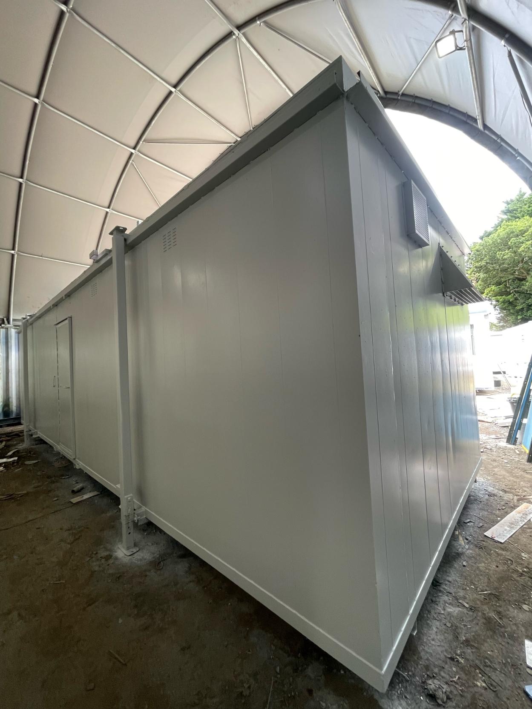
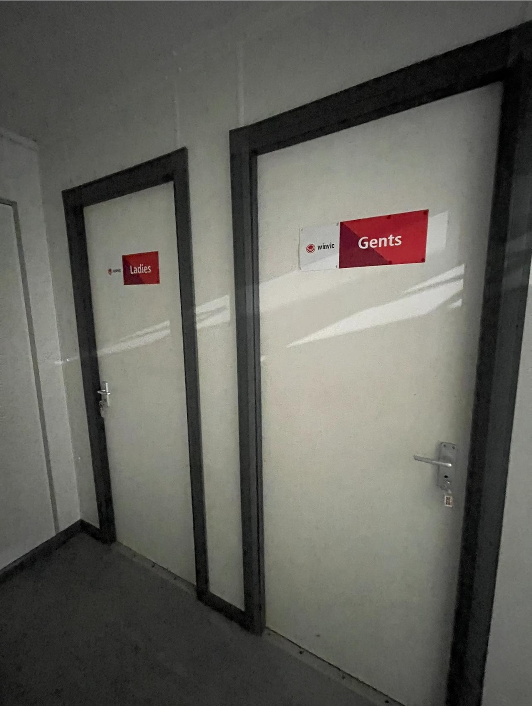
Location: Nationwide
Not Available for Hire
Call for an instant quote!
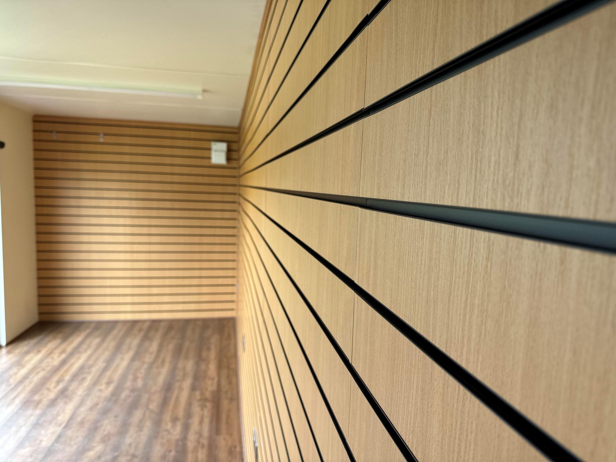
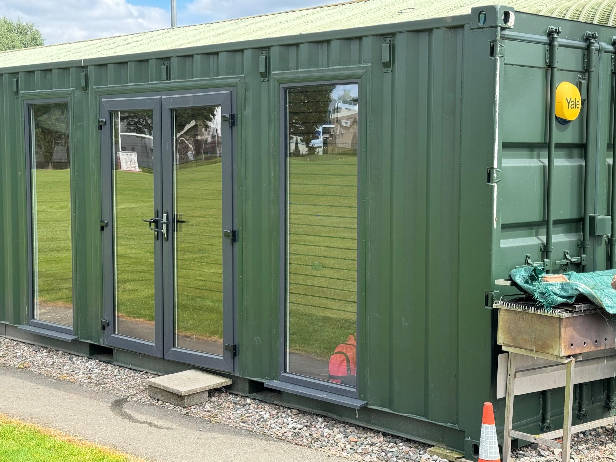
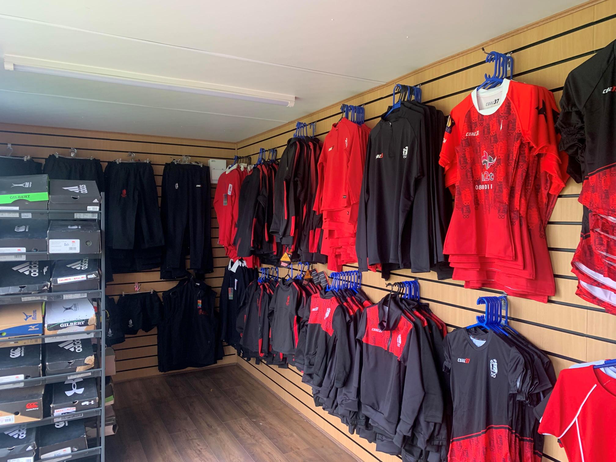
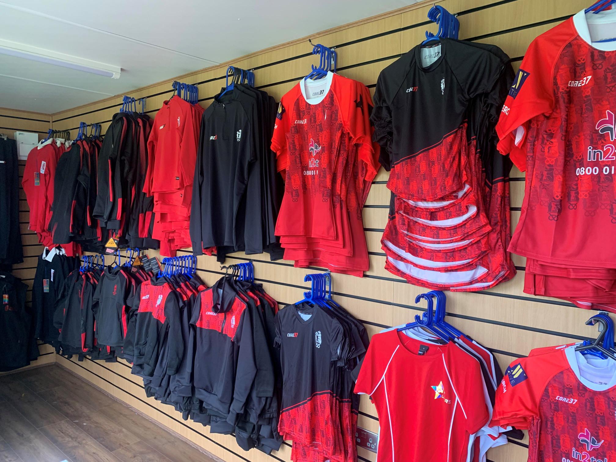
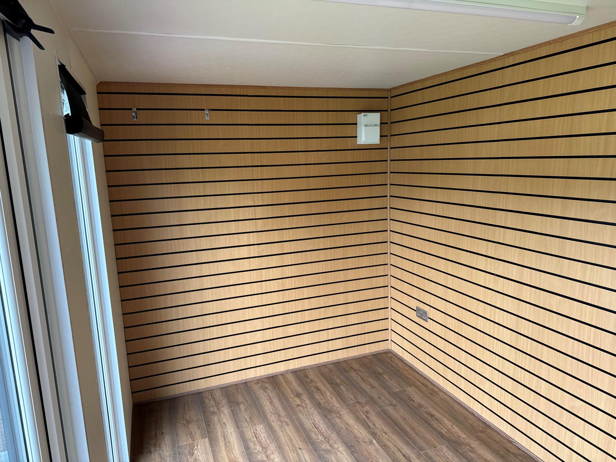
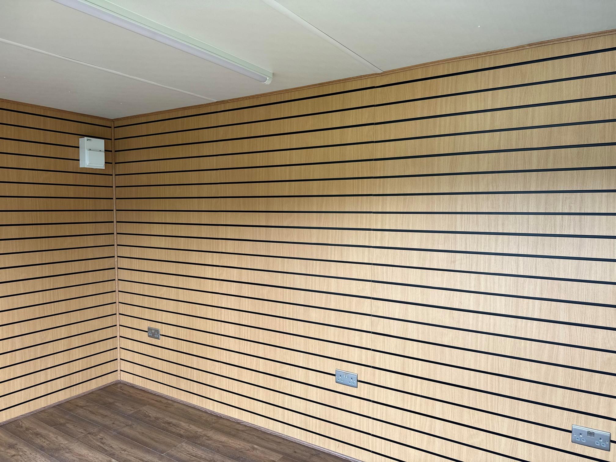
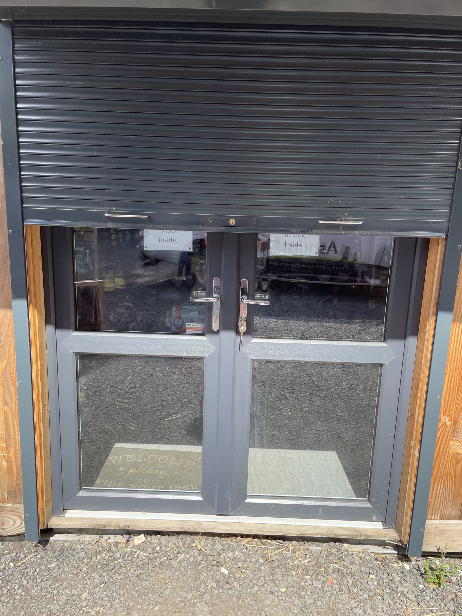
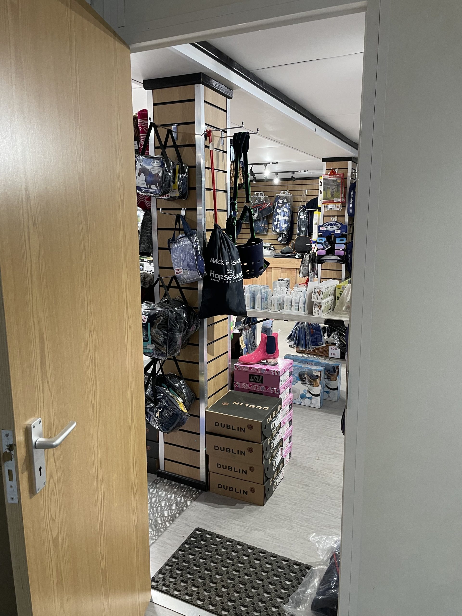
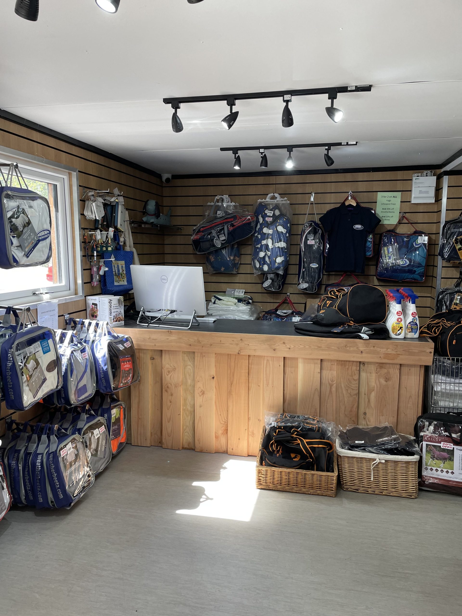
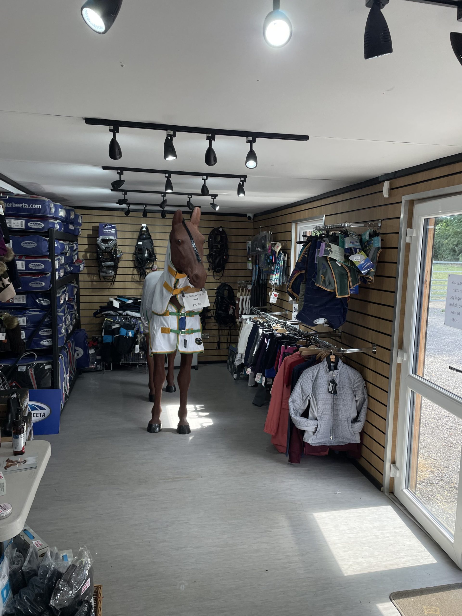
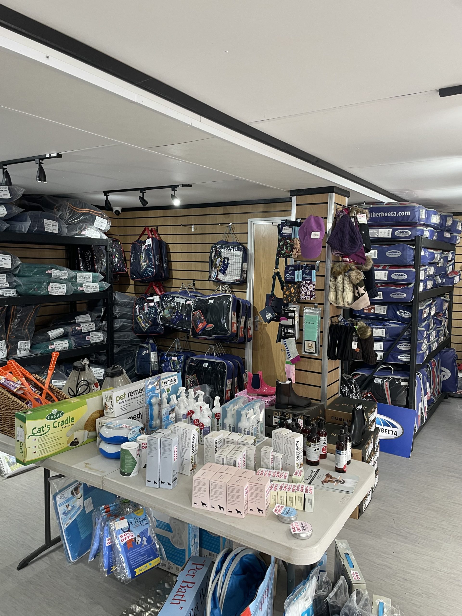
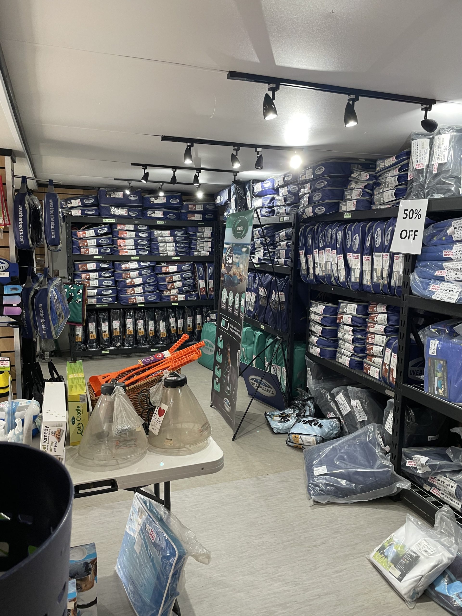
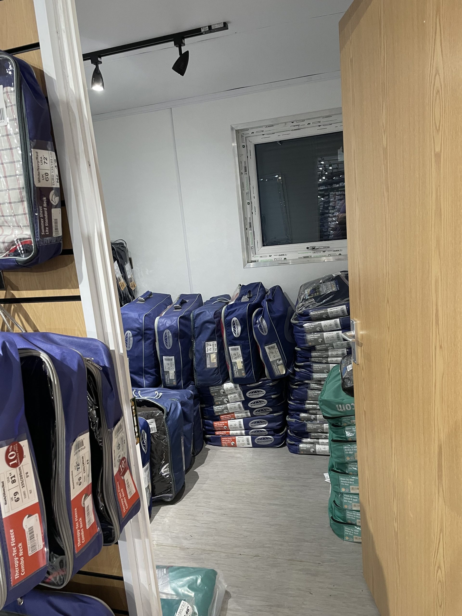
20ft x 8ft Container Conversion Retail Shop
UPVC Double glazed Windows + French Doors
Slat Wall for retail fixings and Merchandise
Electric Chrome Sockets, led lighting and heating.
Laminate Flooring
12 months Warranty
Maintenance call out package included
Less than 2 years old
Still in Brand New Condition
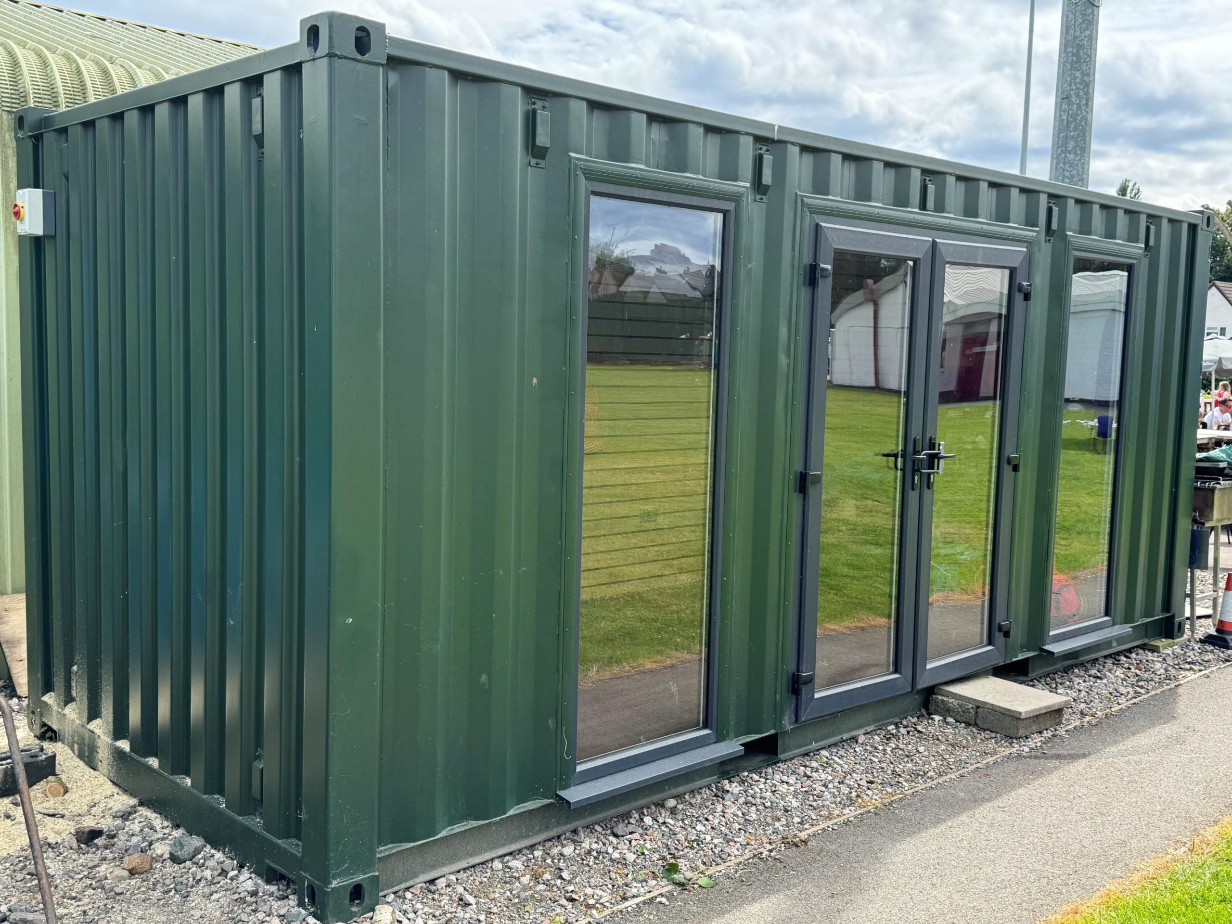
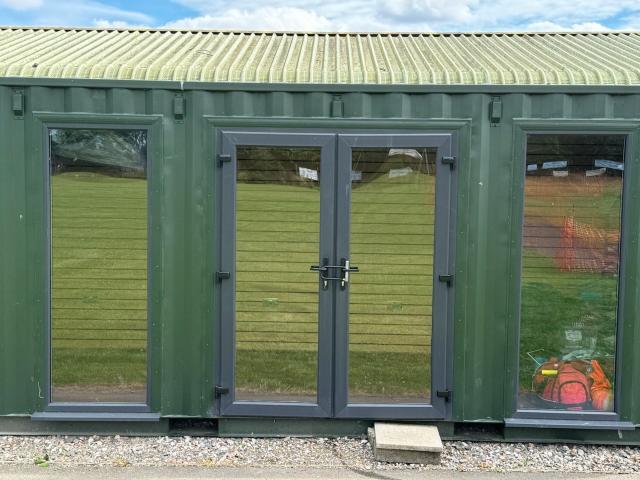
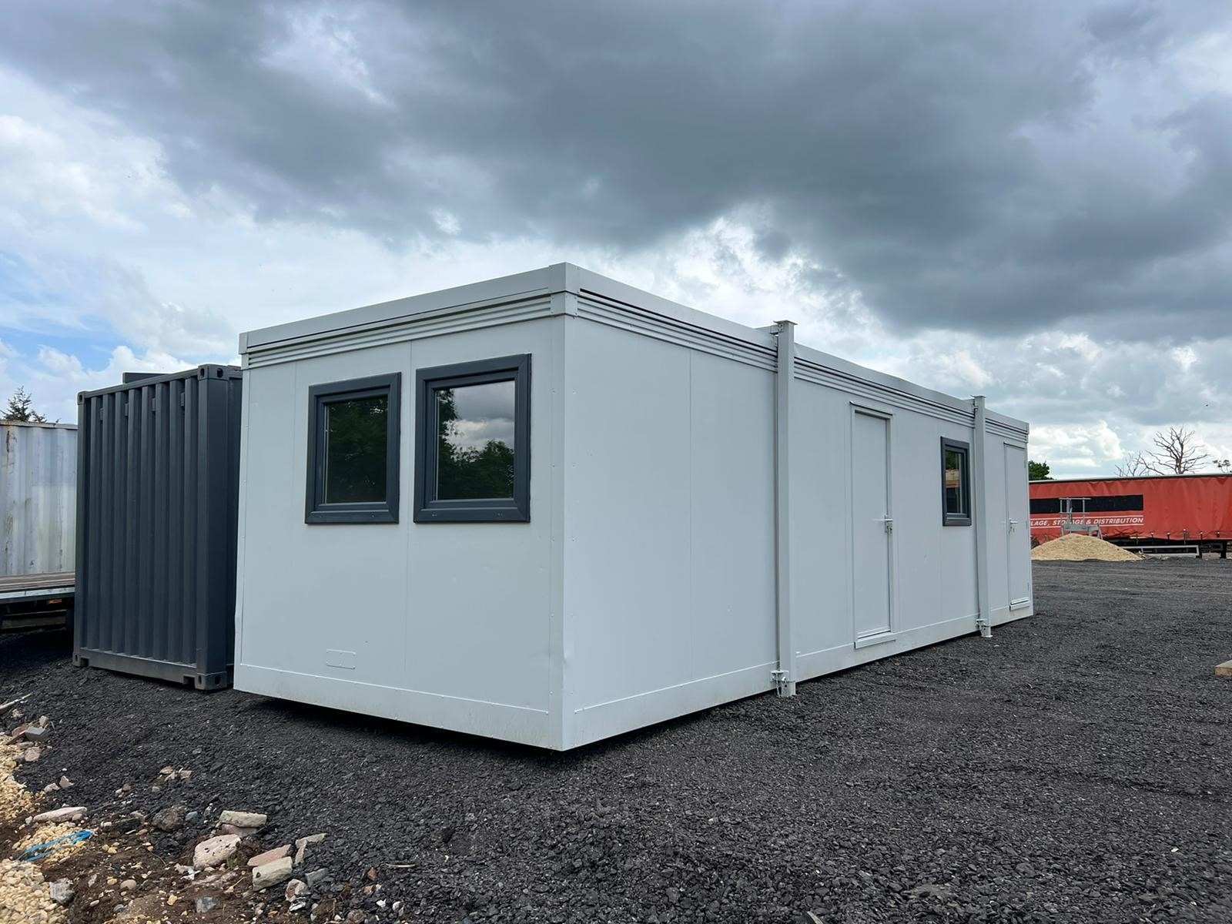
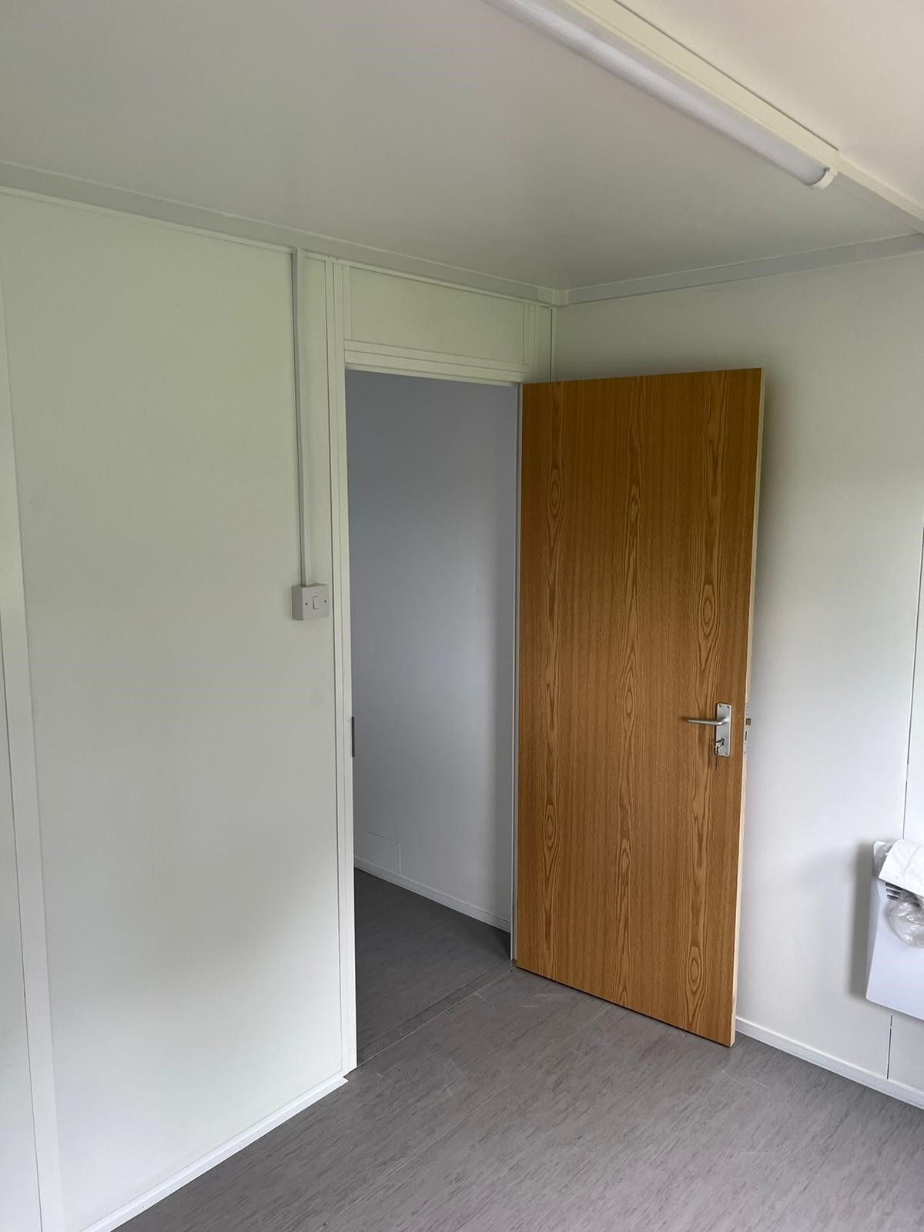
Fully refurbished
Colour light grey
Slate grey anthracite upvc double glazed windows
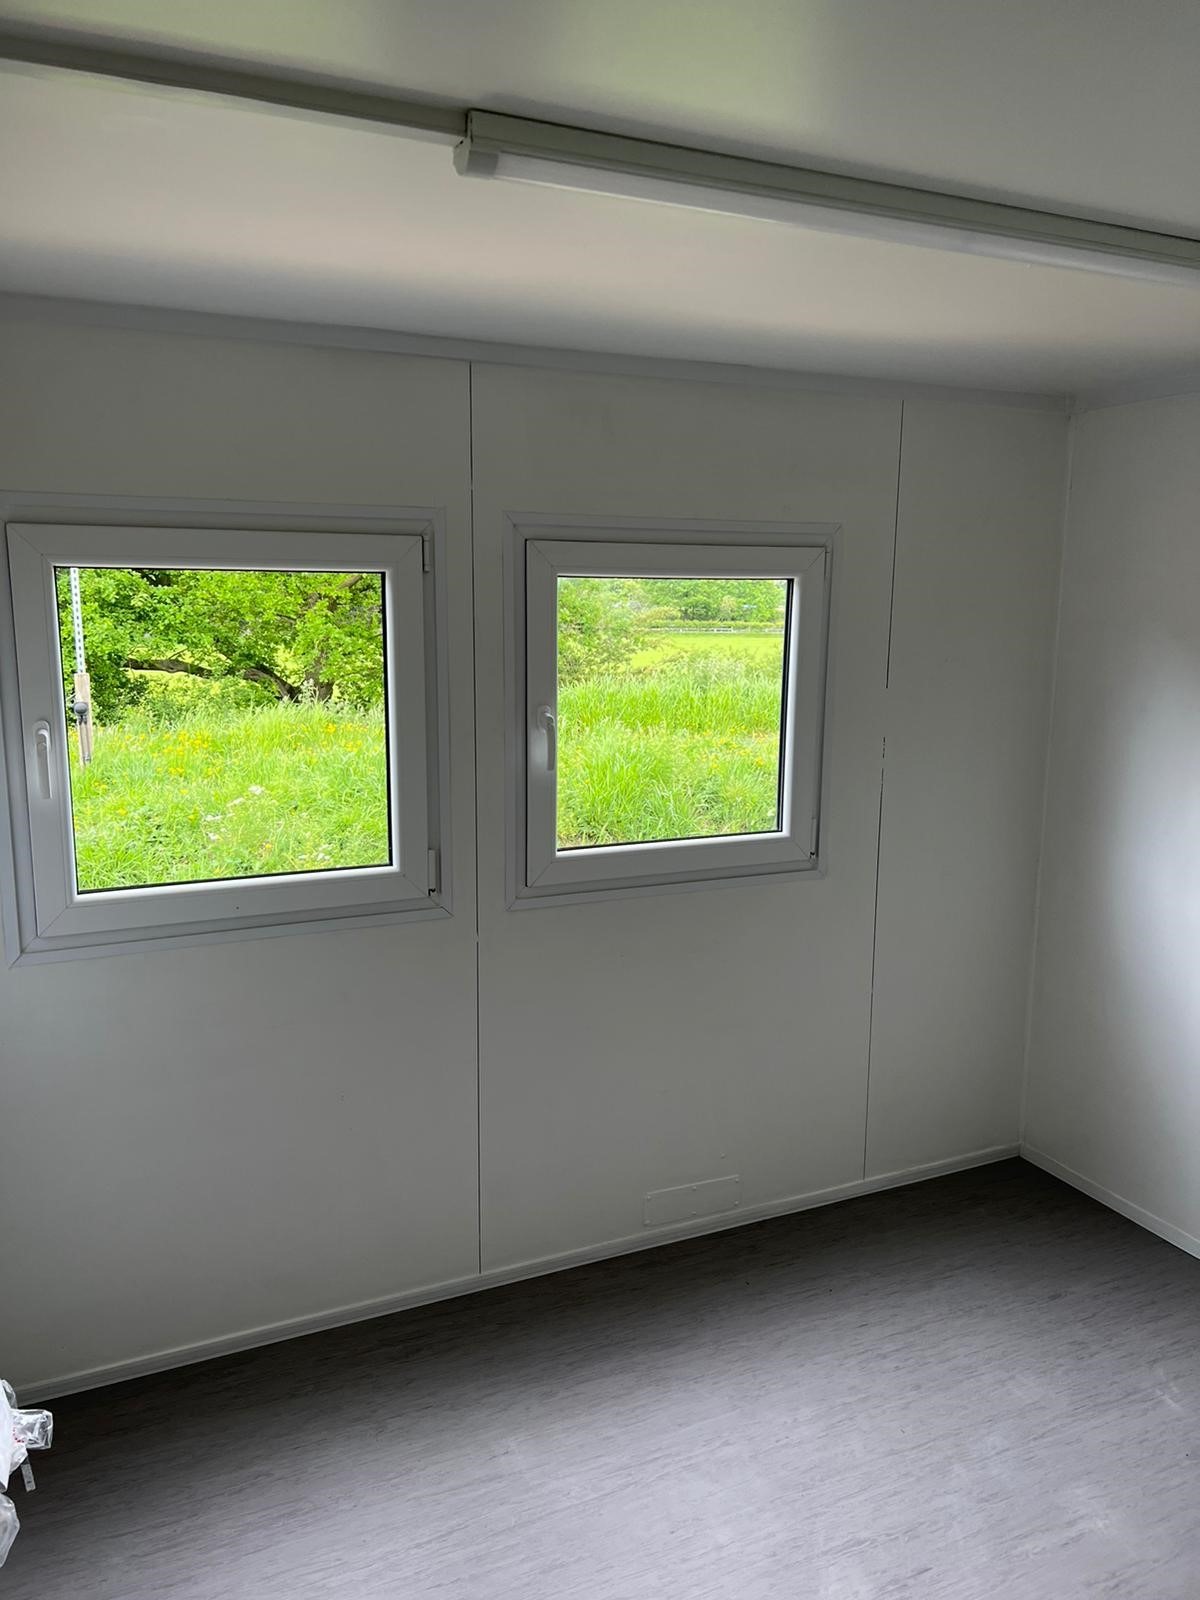
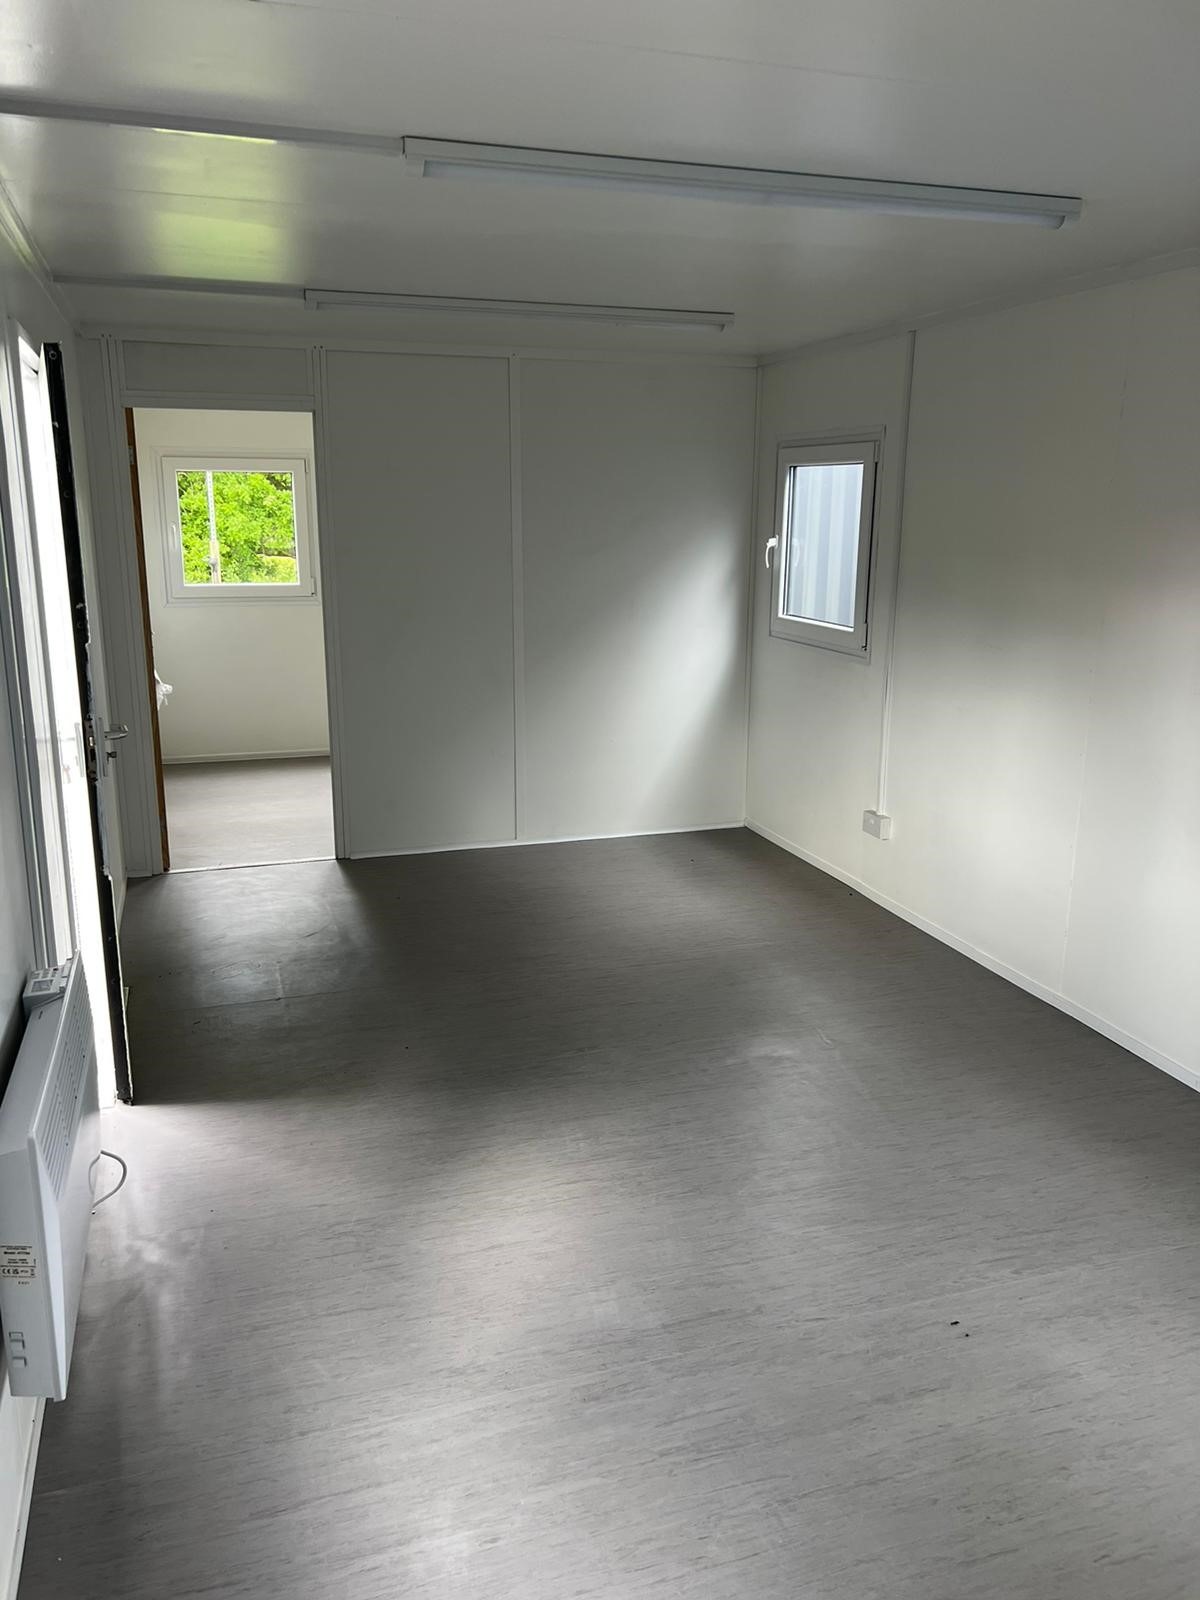
Location: Nationwide
+ VAT
Not Available for Hire
Call for an instant quote!
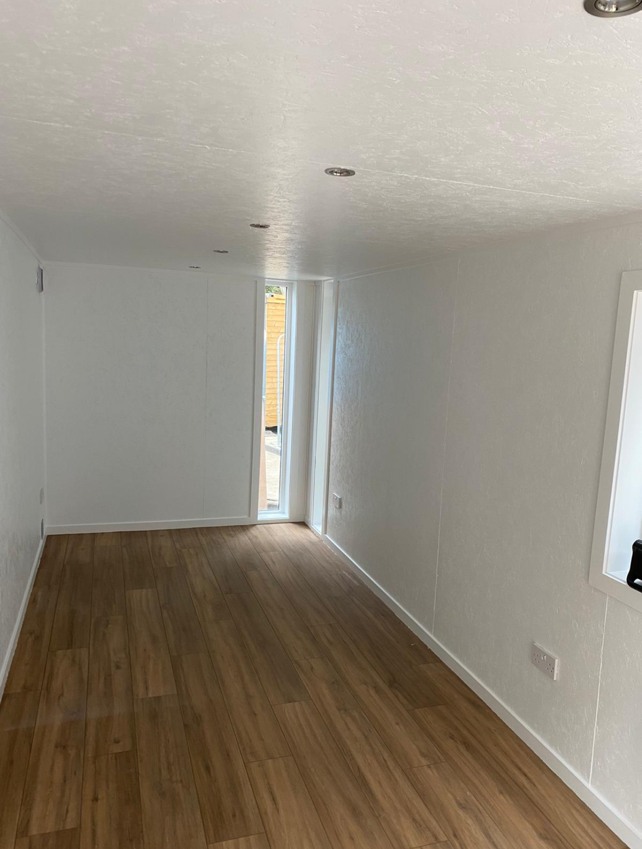
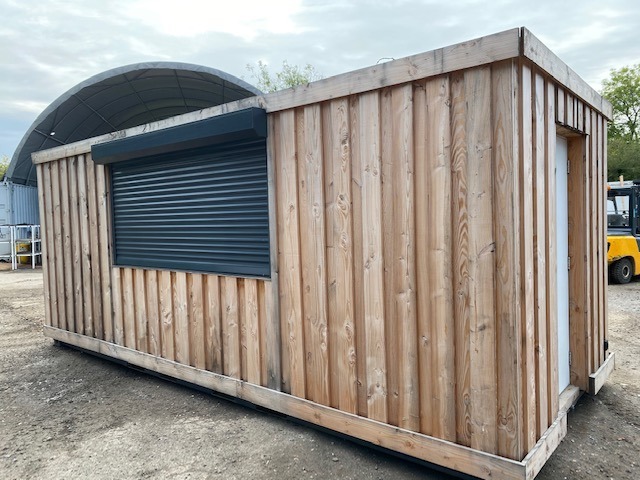
Fully Insulated with electric sockets, spot lighting, and heating
Wood Flooring
UPVC Sliding Door + Windows
Lead Time for build 6-8 weeks
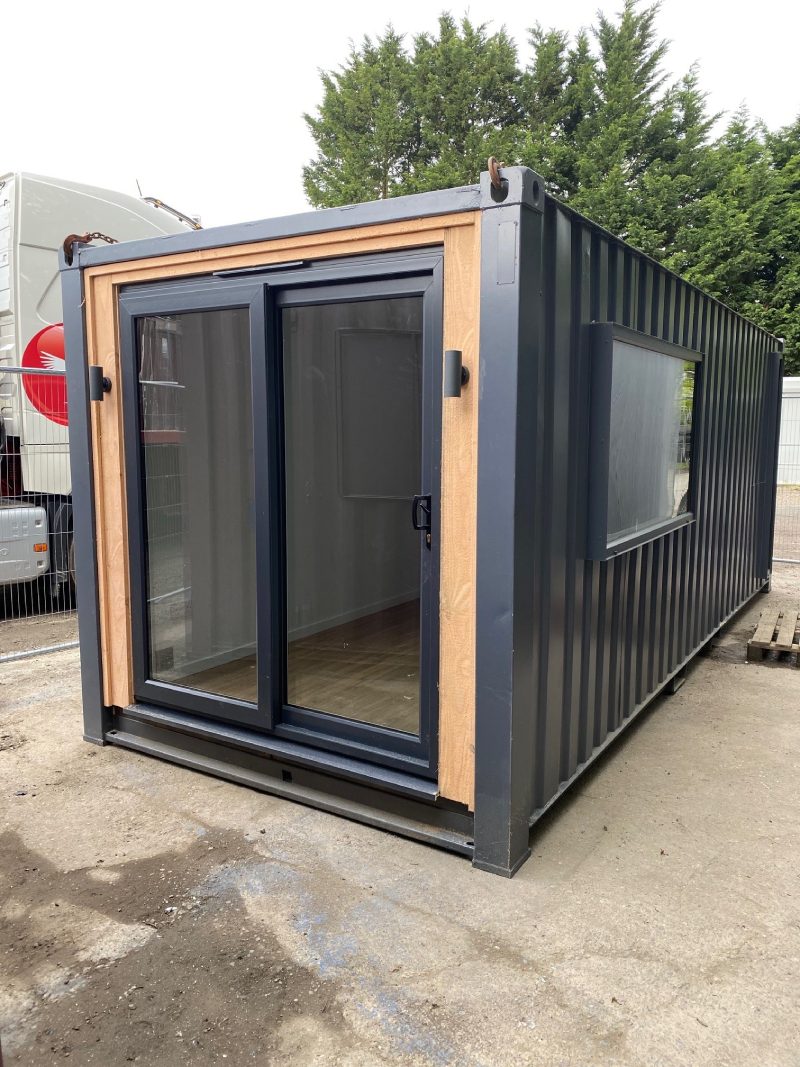
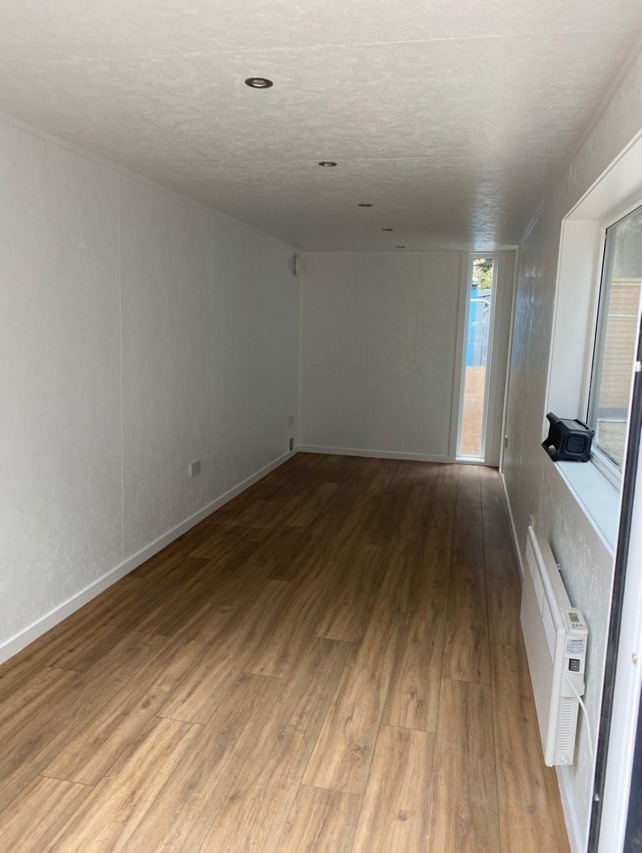
Location: Nationwide
+ VAT
Not Available for Hire
Call for an instant quote!
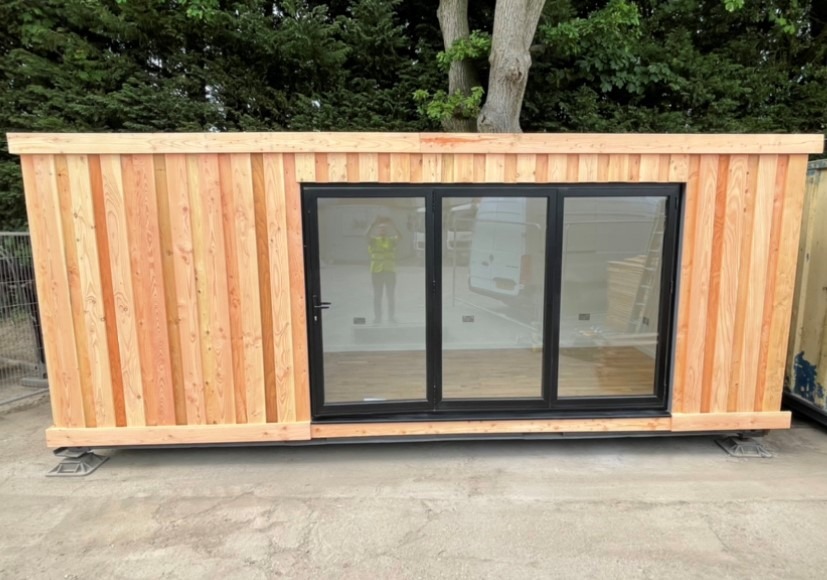
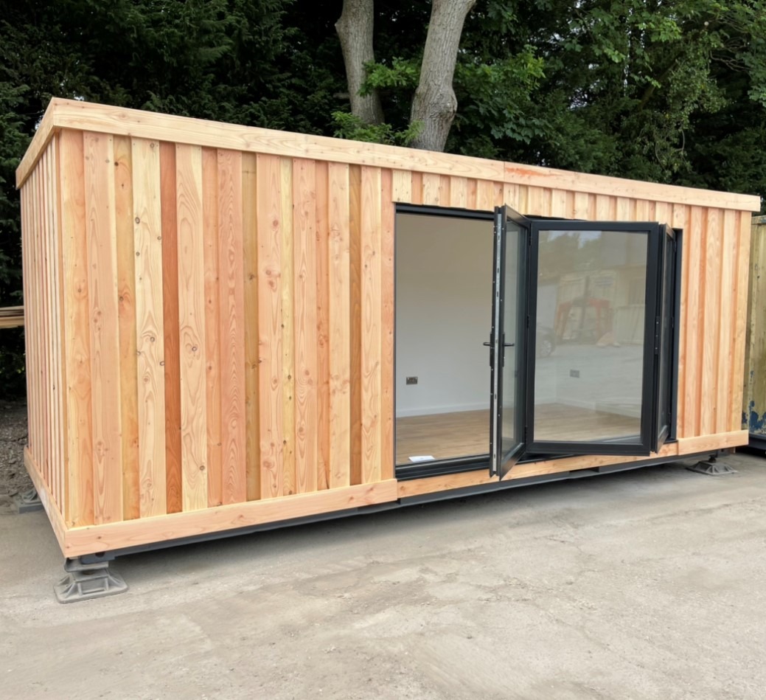
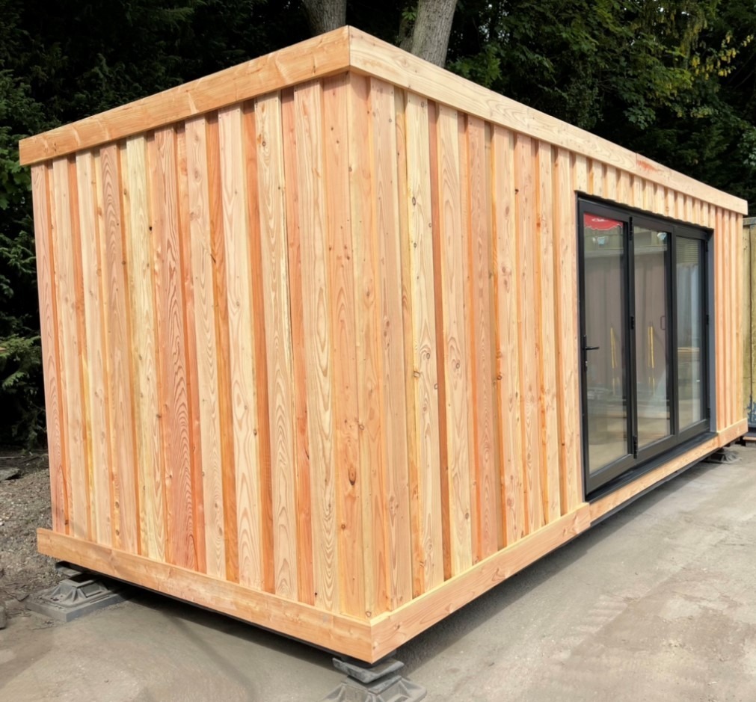
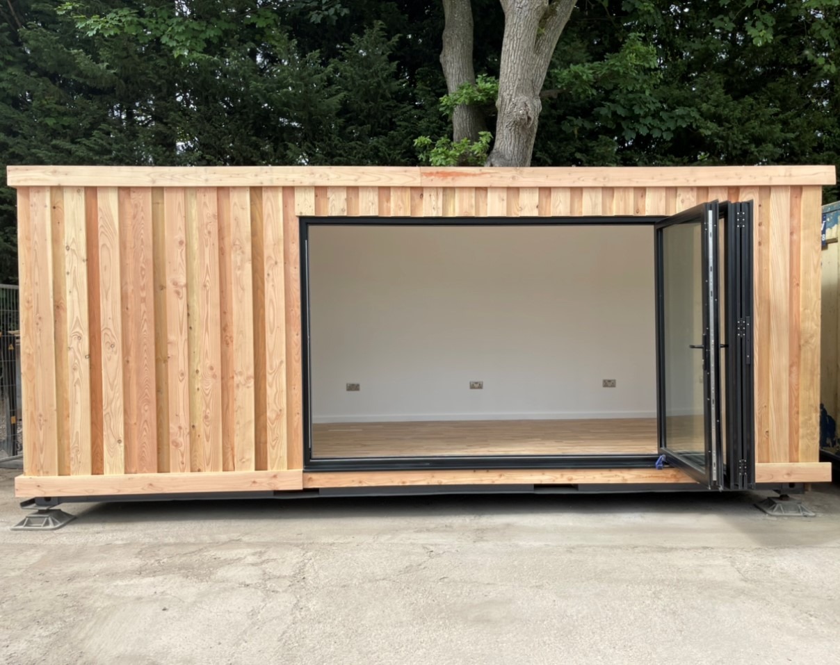
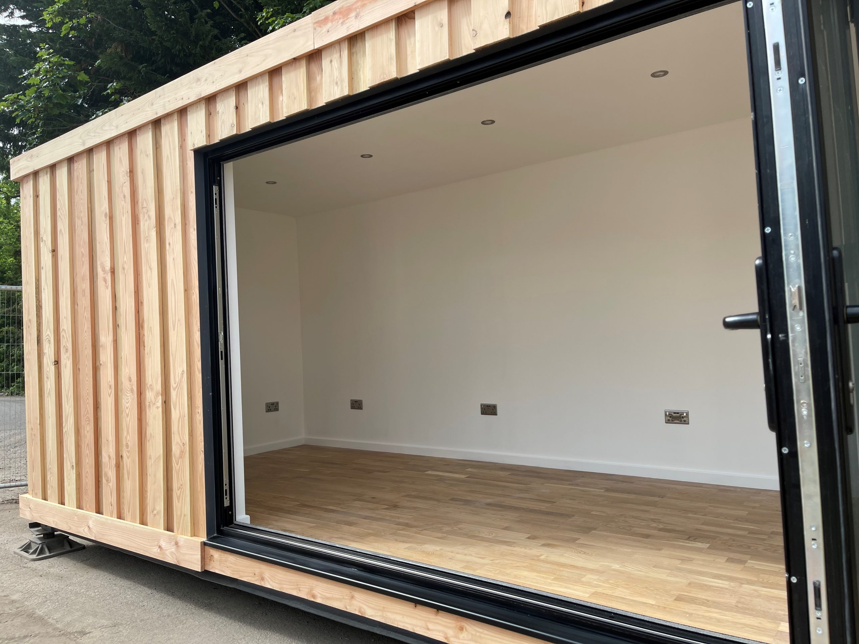
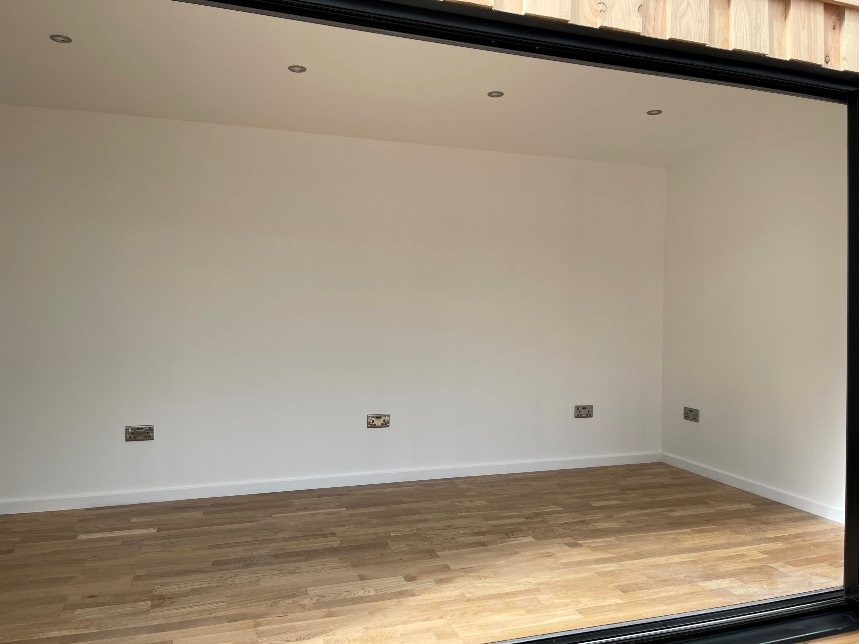
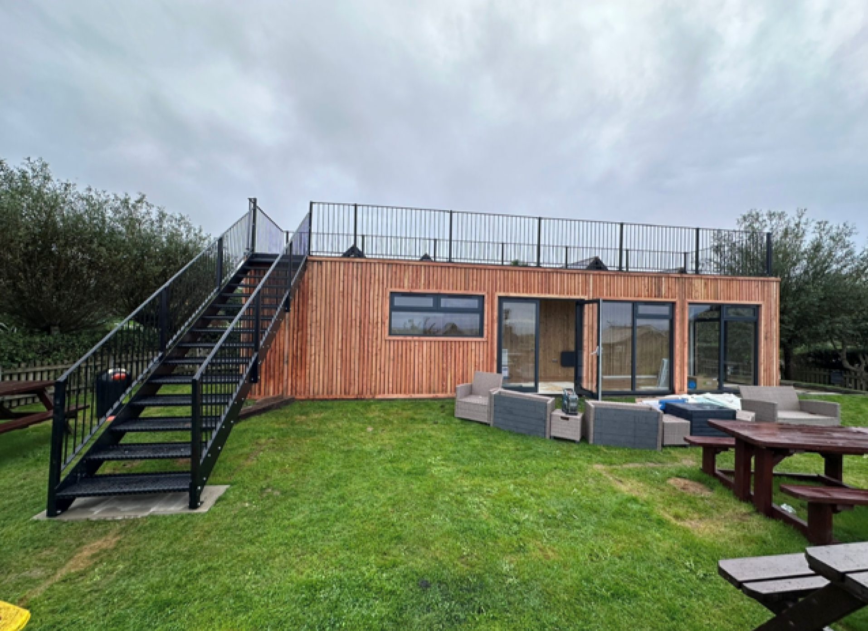
Fully Insulated with electric sockets, spot lighting, and heating
Wood Flooring
Aluminium Bi Fold Doors
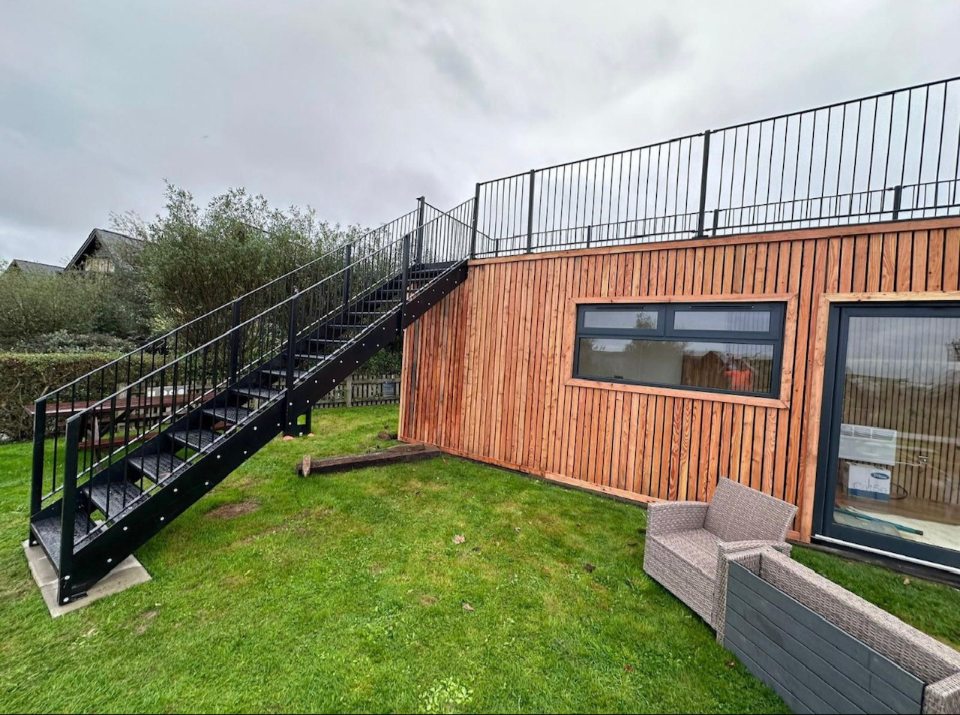
Fully wrapped in larch cladding
Lead Time for build 6-8 weeks
Location: Nationwide
+ VAT
Not Available for Hire
Call for an instant quote!
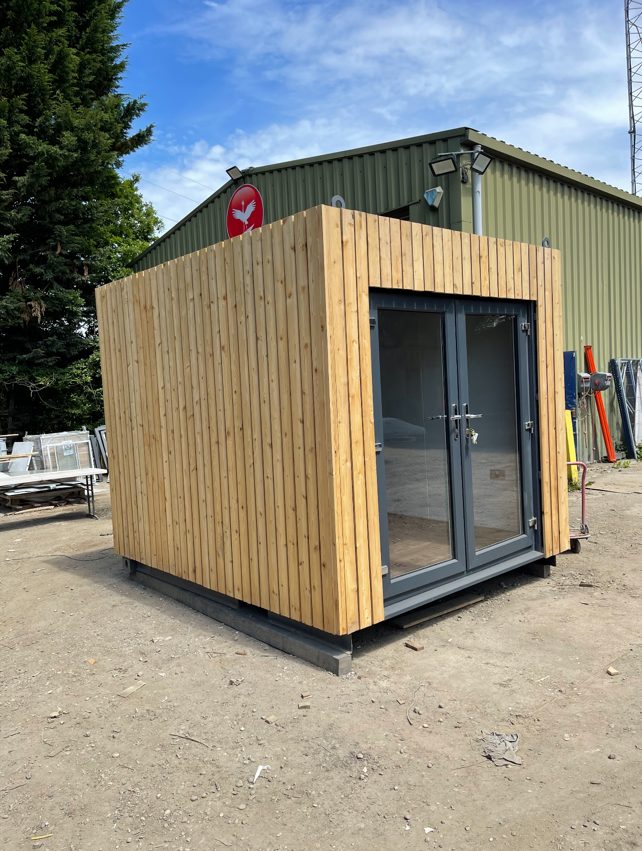
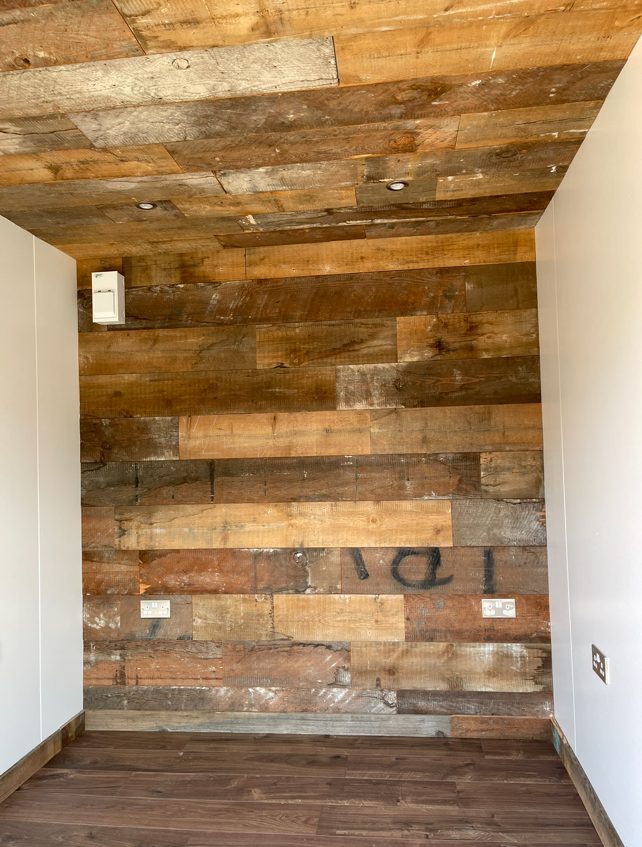
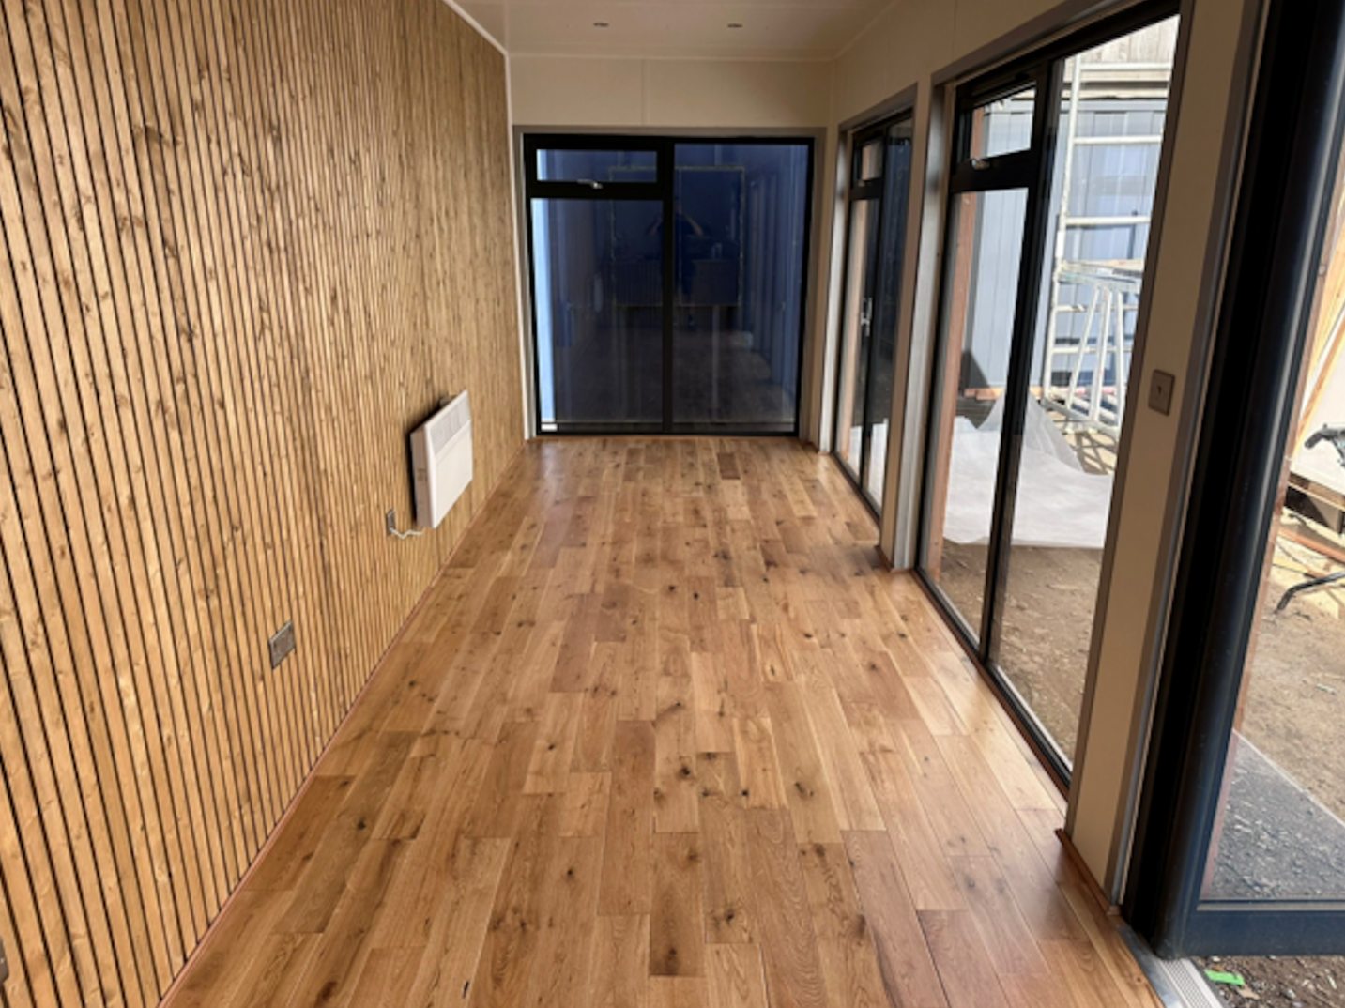
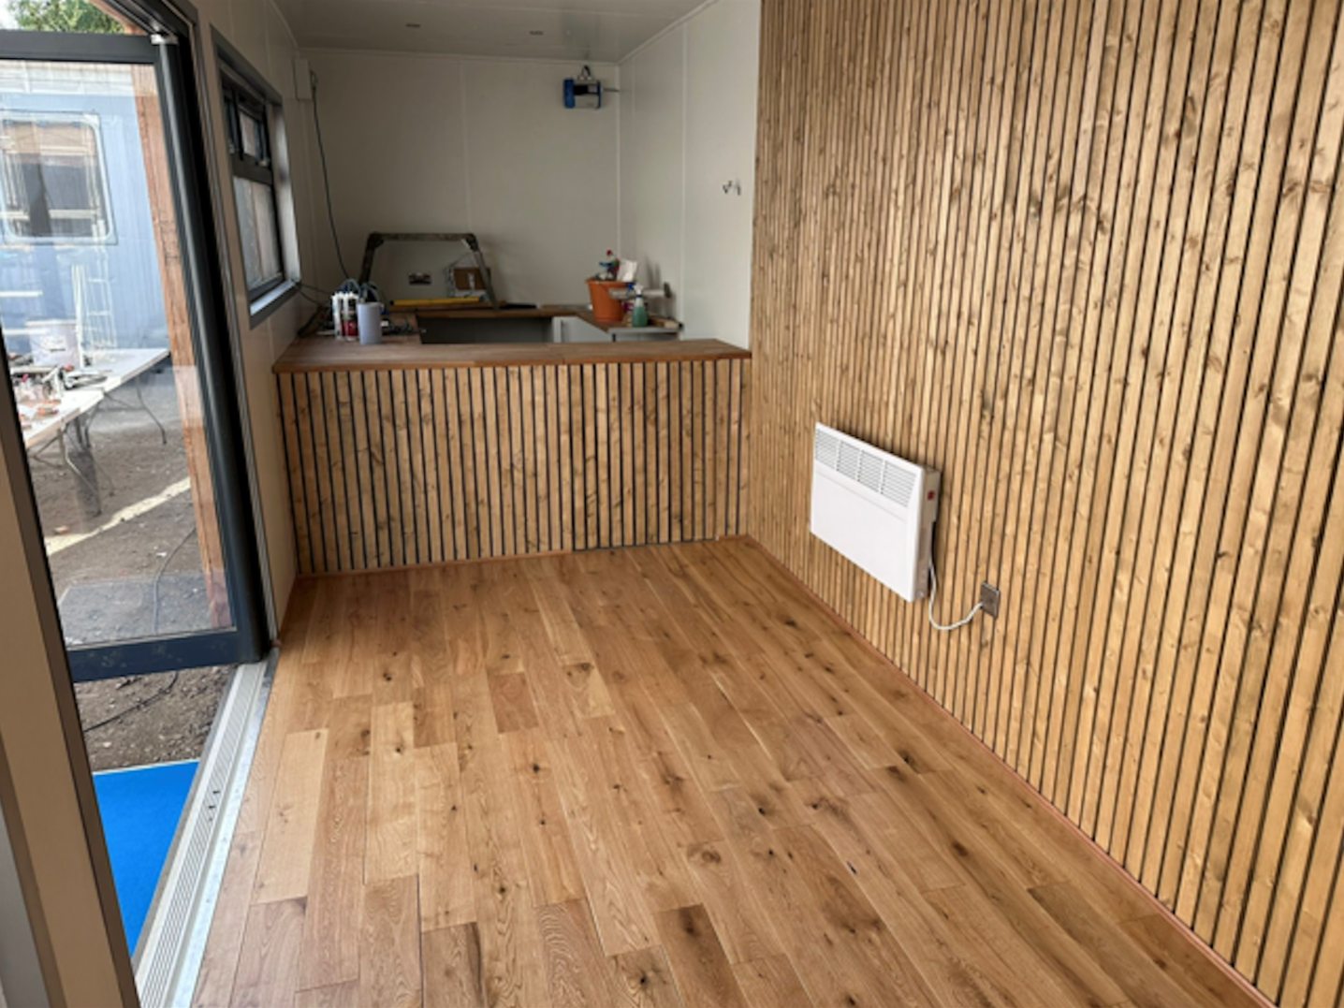
Fully Insulated with electric sockets, spot lighting, and heating
Wood Flooring
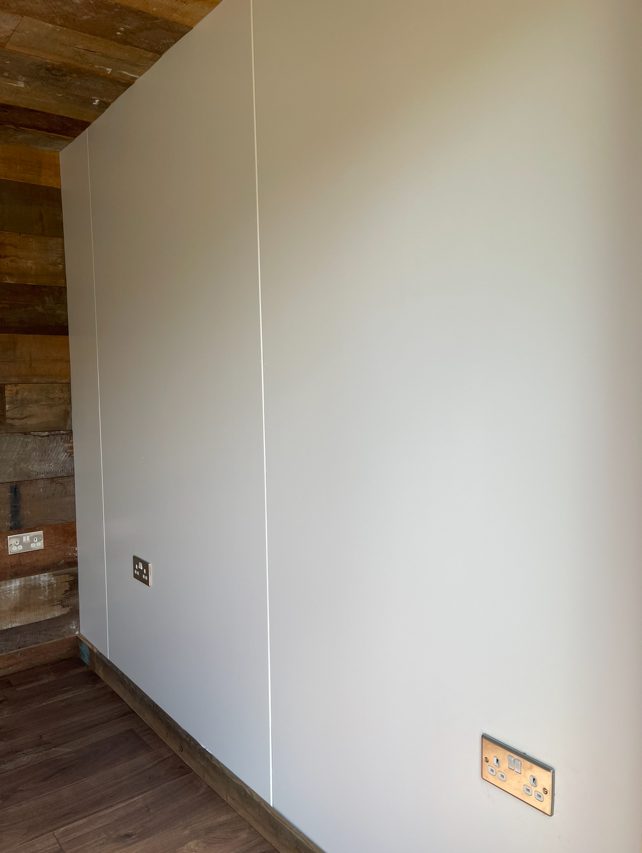
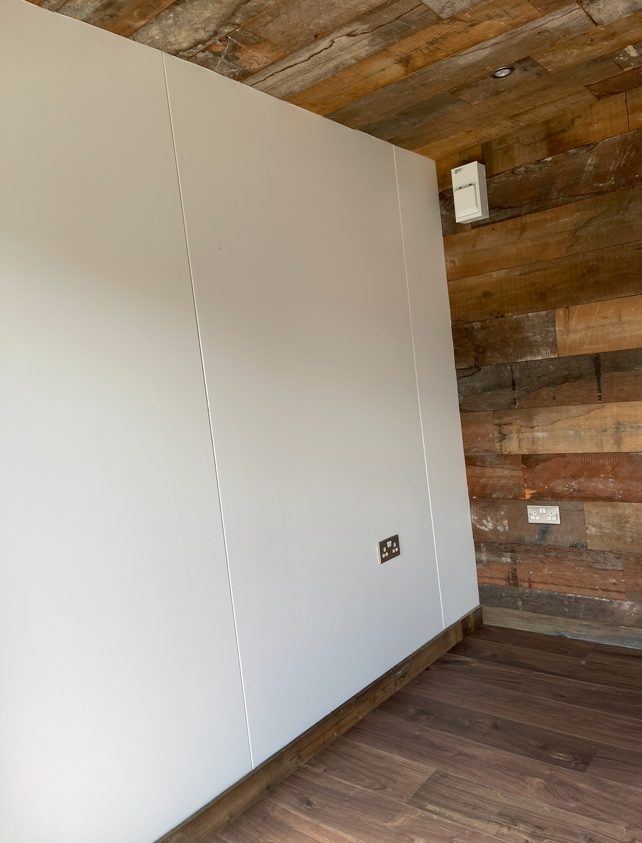
Feature Clad Wall and Ceiling
UPVC Double glazed French Doors
Fully wrapped in larch cladding
Lead Time for build 6-8 weeks
Location: Nationwide
EX VAT
Not Available for Hire
Call for an instant quote!
Location: Nationwide
EX VAT
Not Available for Hire
Call for an instant quote!
Location: Nationwide
EX VAT
Not Available for Hire
Call for an instant quote!
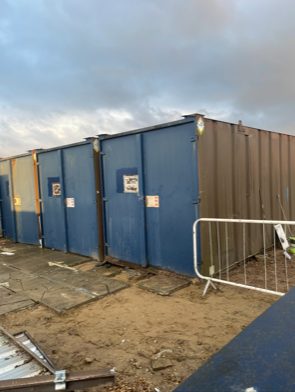
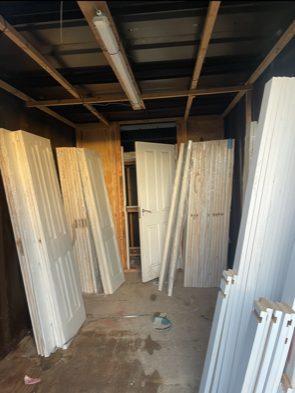
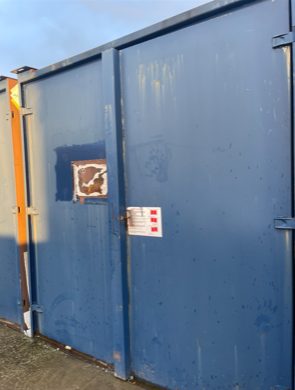
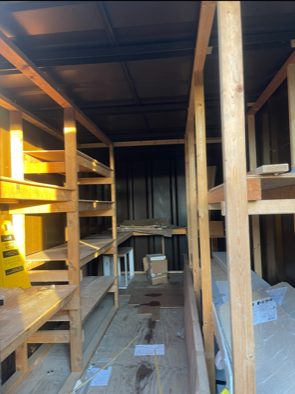
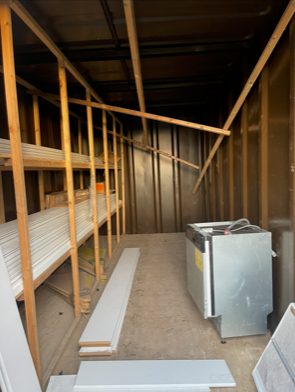
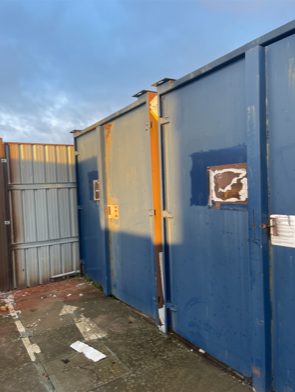
Location: Nationwide
EX VAT
Not Available for Hire
Call for an instant quote!
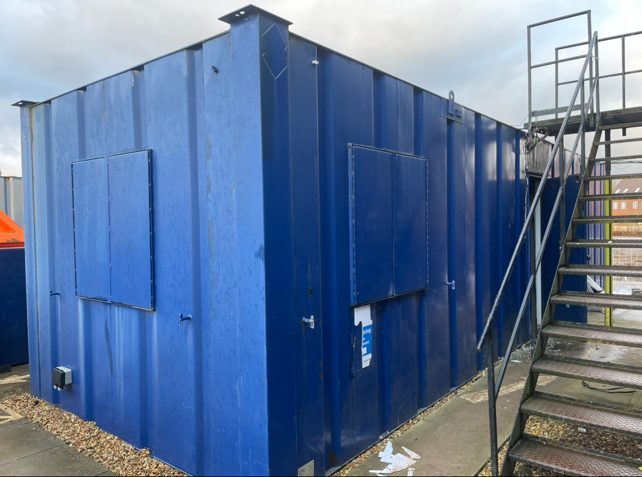
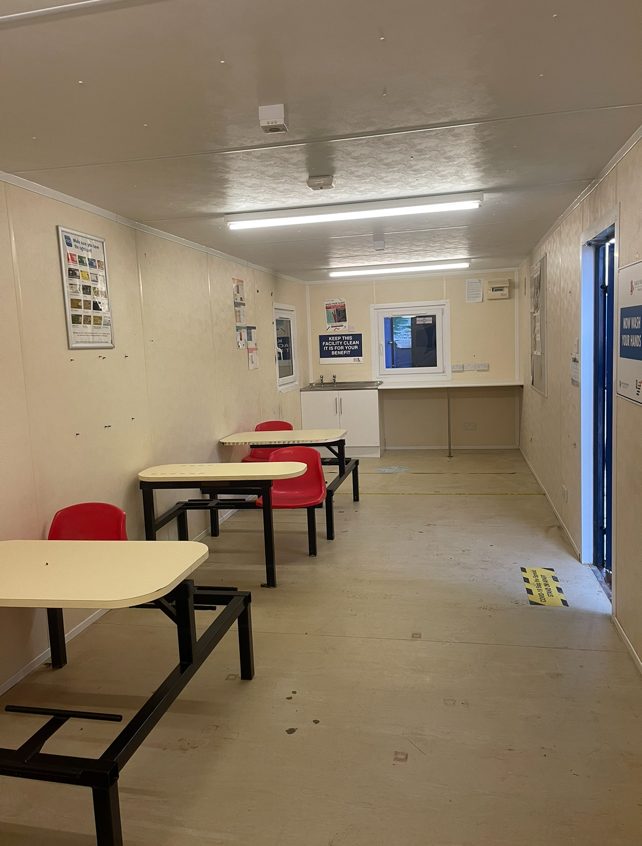
Location: Nationwide
EX VAT
Not Available for Hire
Call for an instant quote!

Location: Nationwide
EX VAT
Not Available for Hire
Call for an instant quote!
Location: Nationwide
EX VAT
Not Available for Hire
Call for an instant quote!
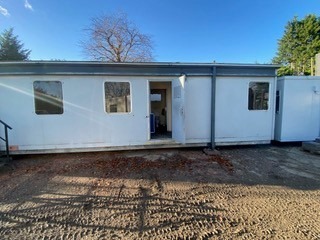
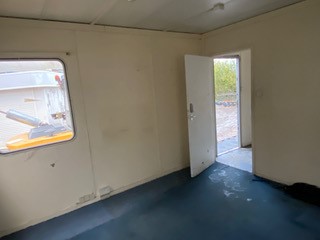
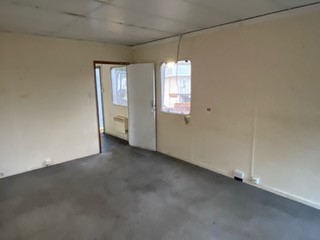
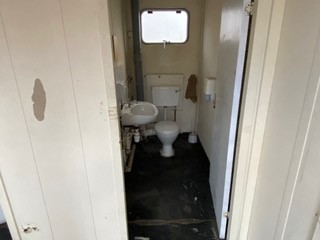
Location: Nationwide
EX VAT
Not Available for Hire
Call for an instant quote!
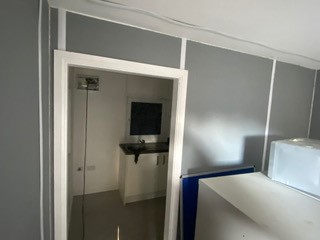
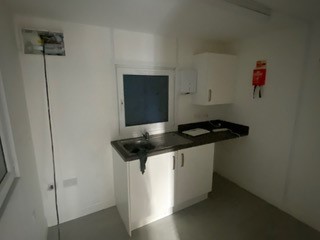
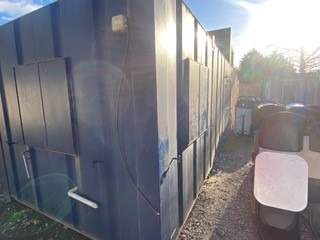
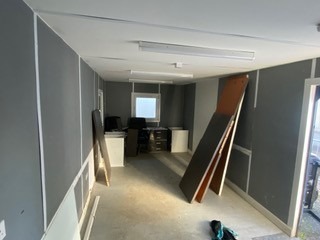
Location: Nationwide
EX VAT
Not Available for Hire
Call for an instant quote!
Location: Nationwide
EX VAT
Not Available for Hire
Call for an instant quote!
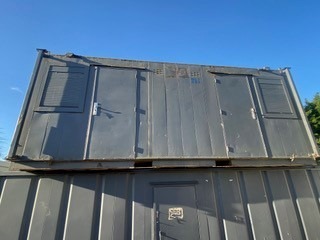
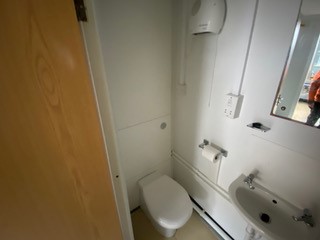
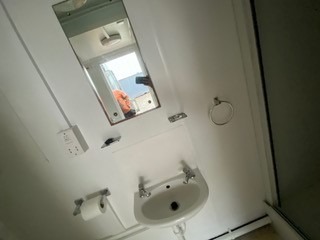
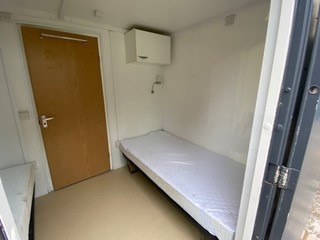
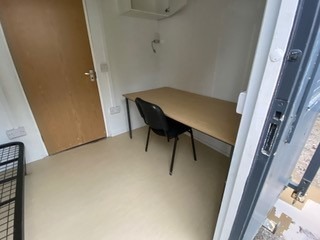
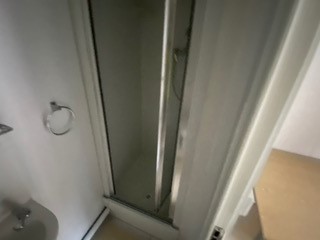
Location: Nationwide
EX VAT
Not Available for Hire
Call for an instant quote!
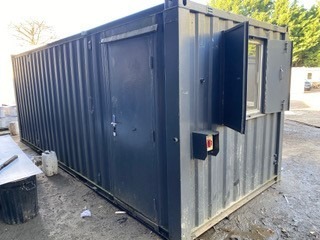
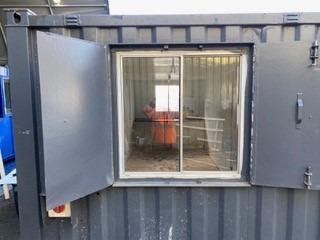
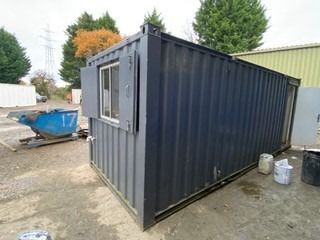
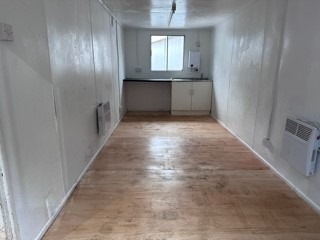
Location: Nationwide
EX VAT
Not Available for Hire
Call for an instant quote!
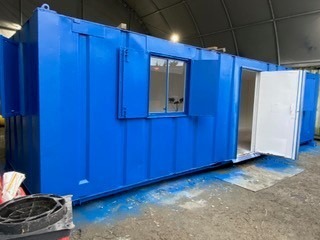
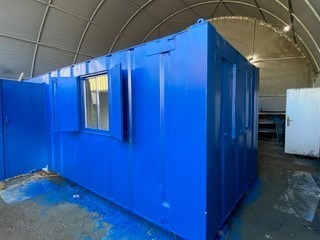
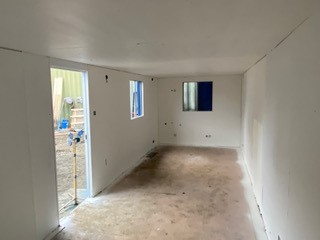
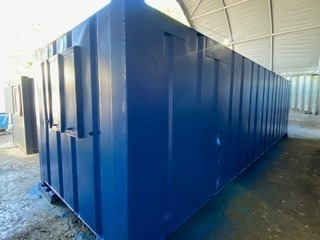
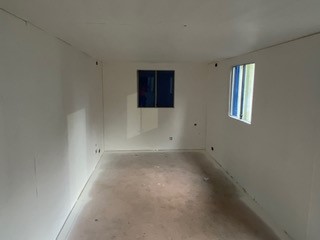
Location: Nationwide
EX VAT
Not Available for Hire
Call for an instant quote!
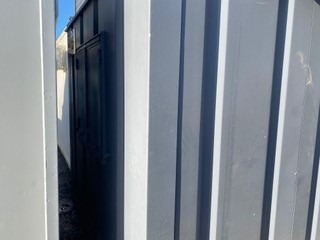
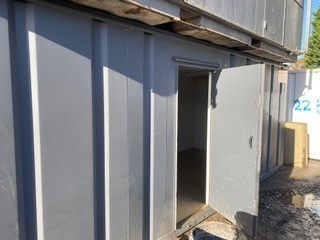
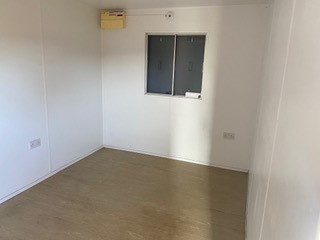
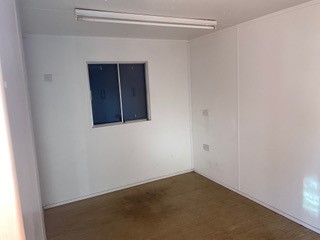
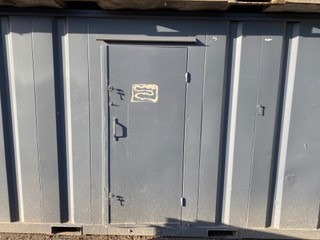
Location: Nationwide
EX VAT
Not Available for Hire
Call for an instant quote!
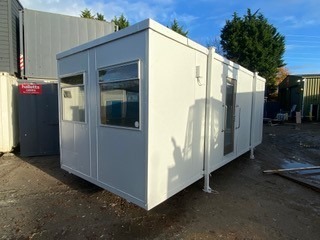
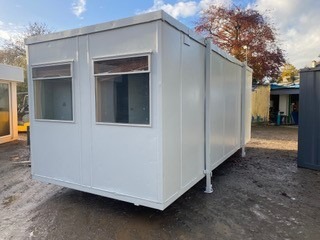
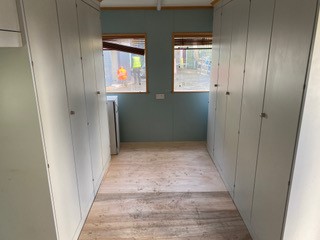
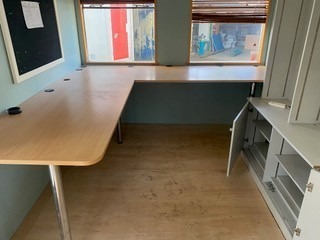
Location: Nationwide
EX VAT
Not Available for Hire
Call for an instant quote!
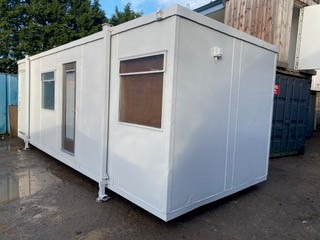
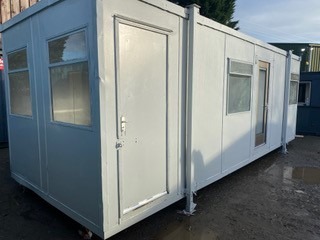
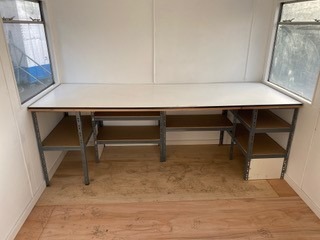
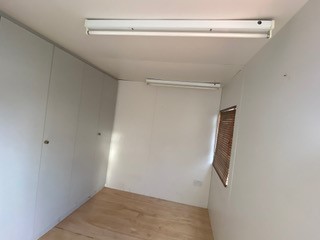
Location: Nationwide
EX VAT
Not Available for Hire
Call for an instant quote!
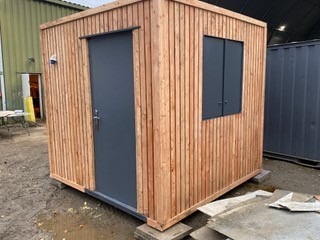
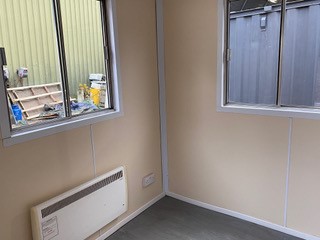
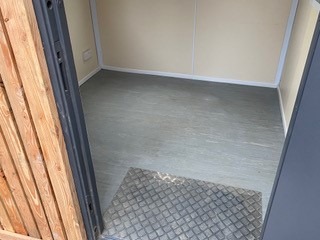
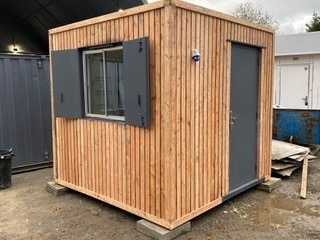
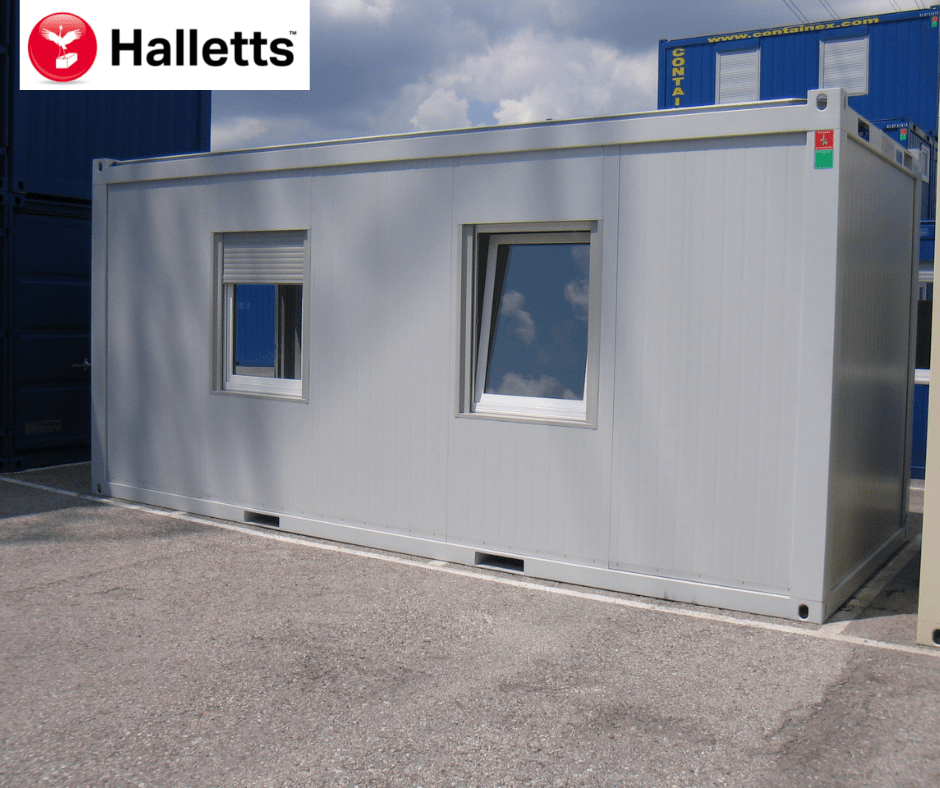
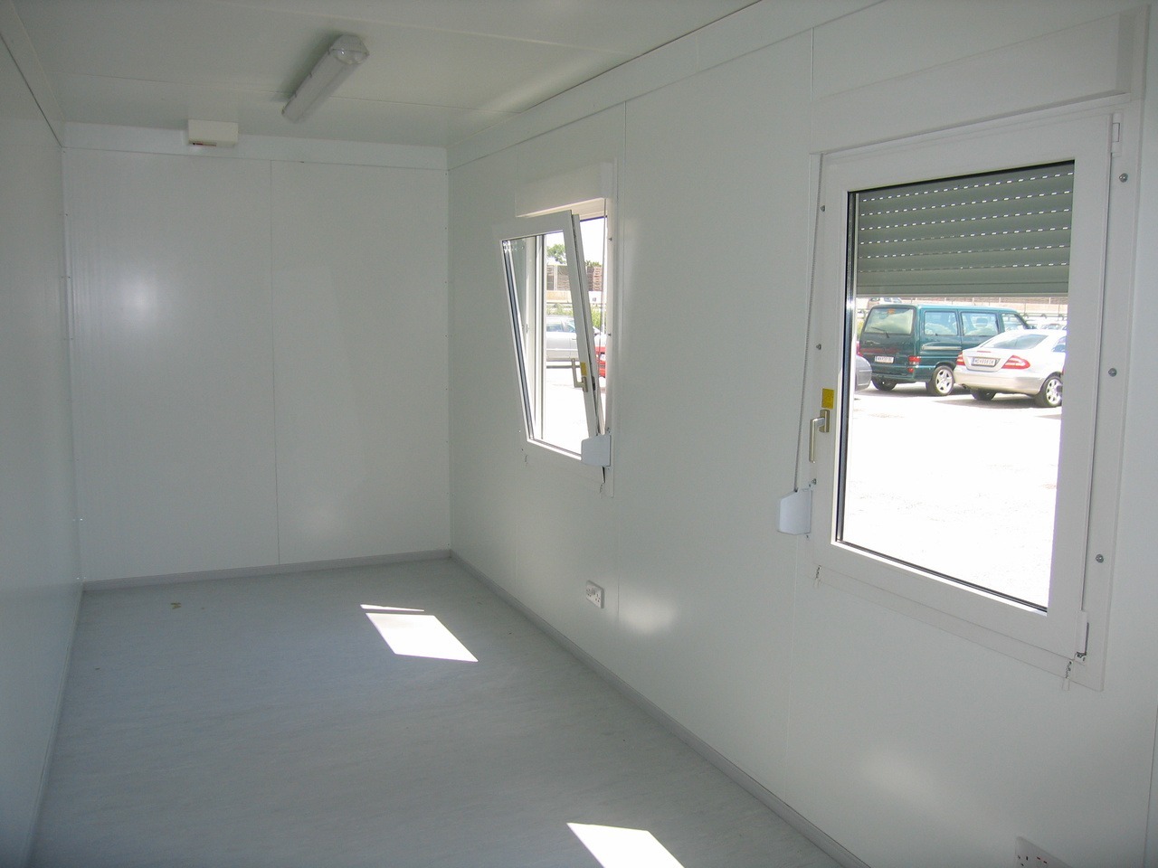
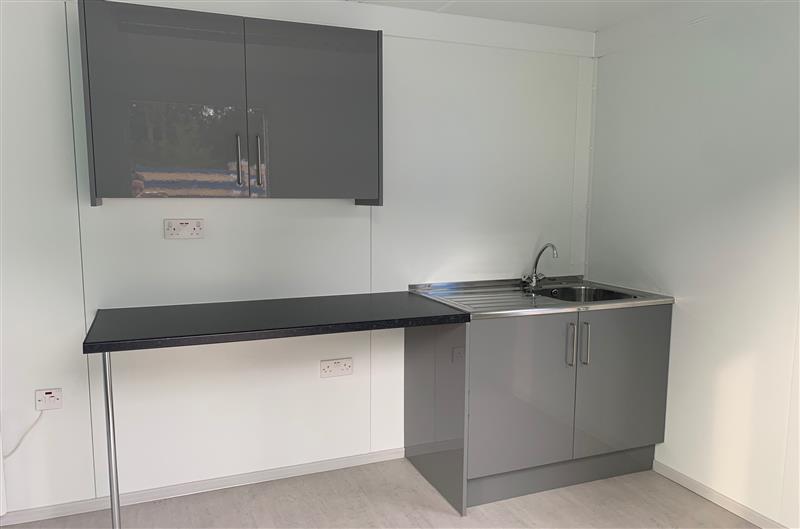
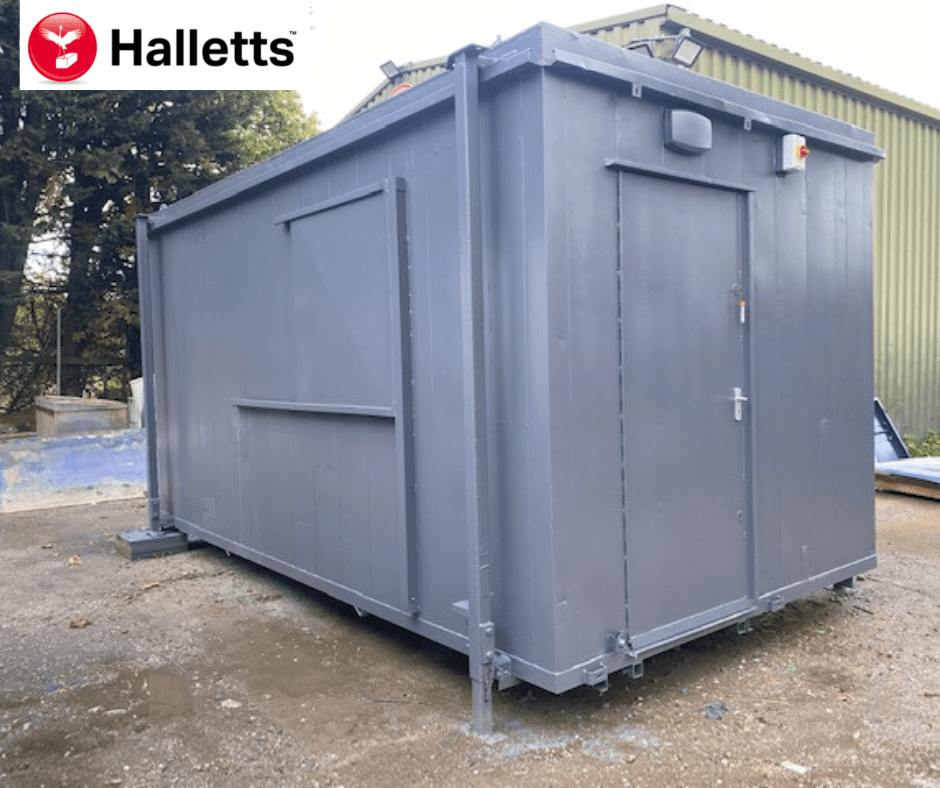
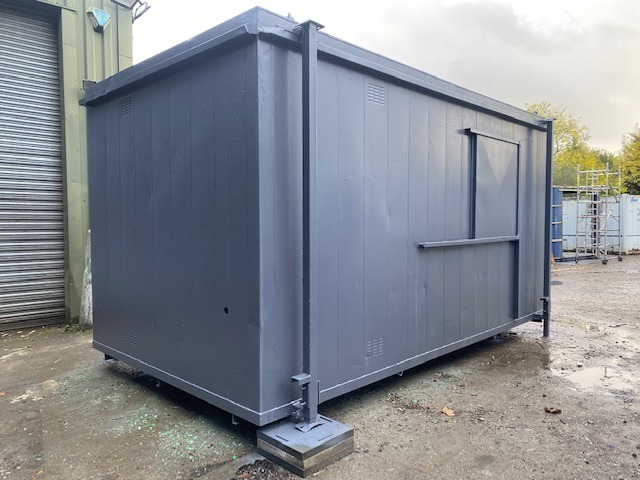
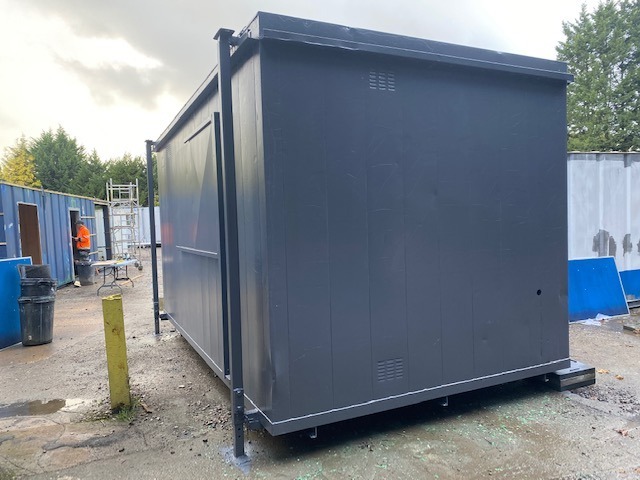
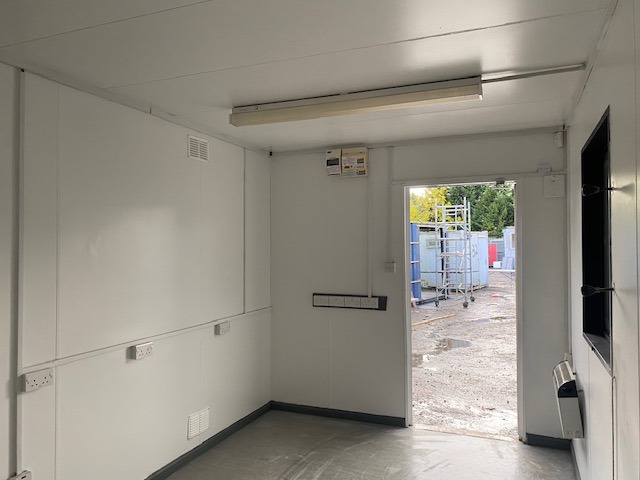
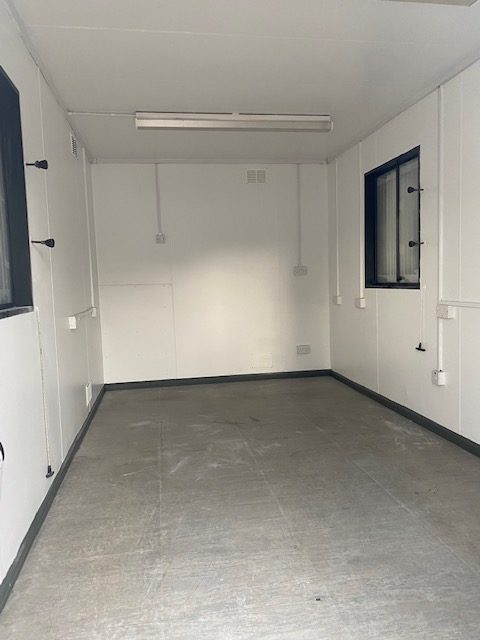
10ftx8ft – £5950 + Vat / 16ftx8ft – £7950 + Vat / 20ftx8ft – £9000 + Vat / 24ftx8ft – £12000 + Vat / 30ftx8ft – £13500 + Vat
Location: Nationwide
EX VAT
Not Available for Hire
Call for an instant quote!
Location: Nationwide
EX VAT
Not Available for Hire
Call for an instant quote!
Location: Nationwide
EX VAT
Not Available for Hire
Call for an instant quote!
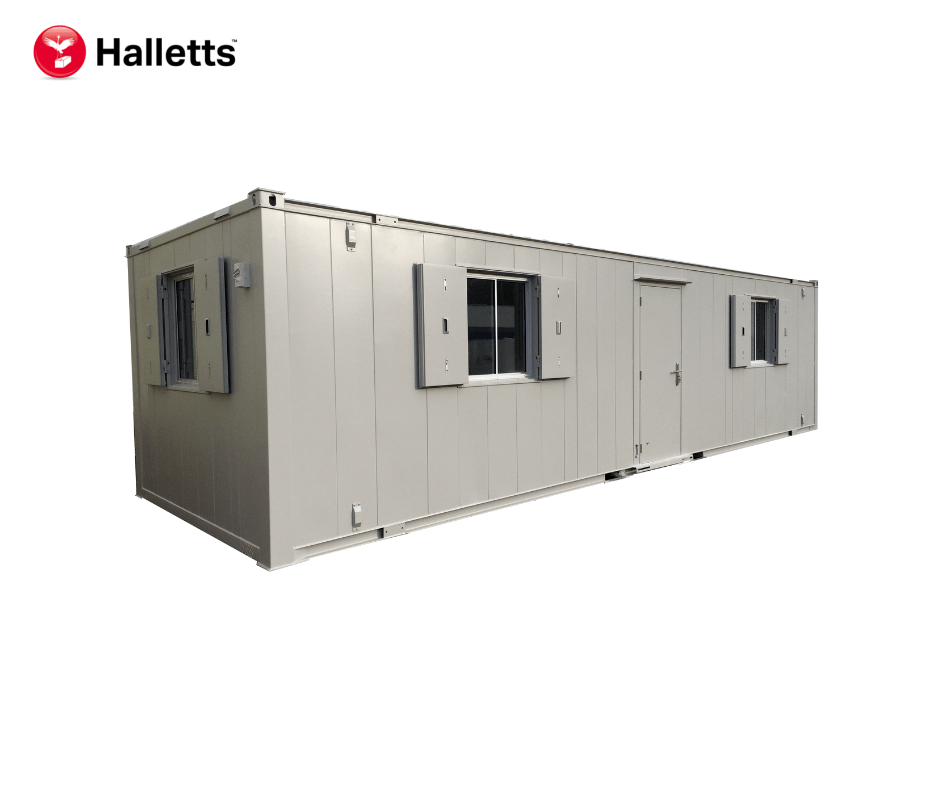
Location: Nationwide
Quantity: ∞
EX VAT
Not Available for Hire
Call for an instant quote!
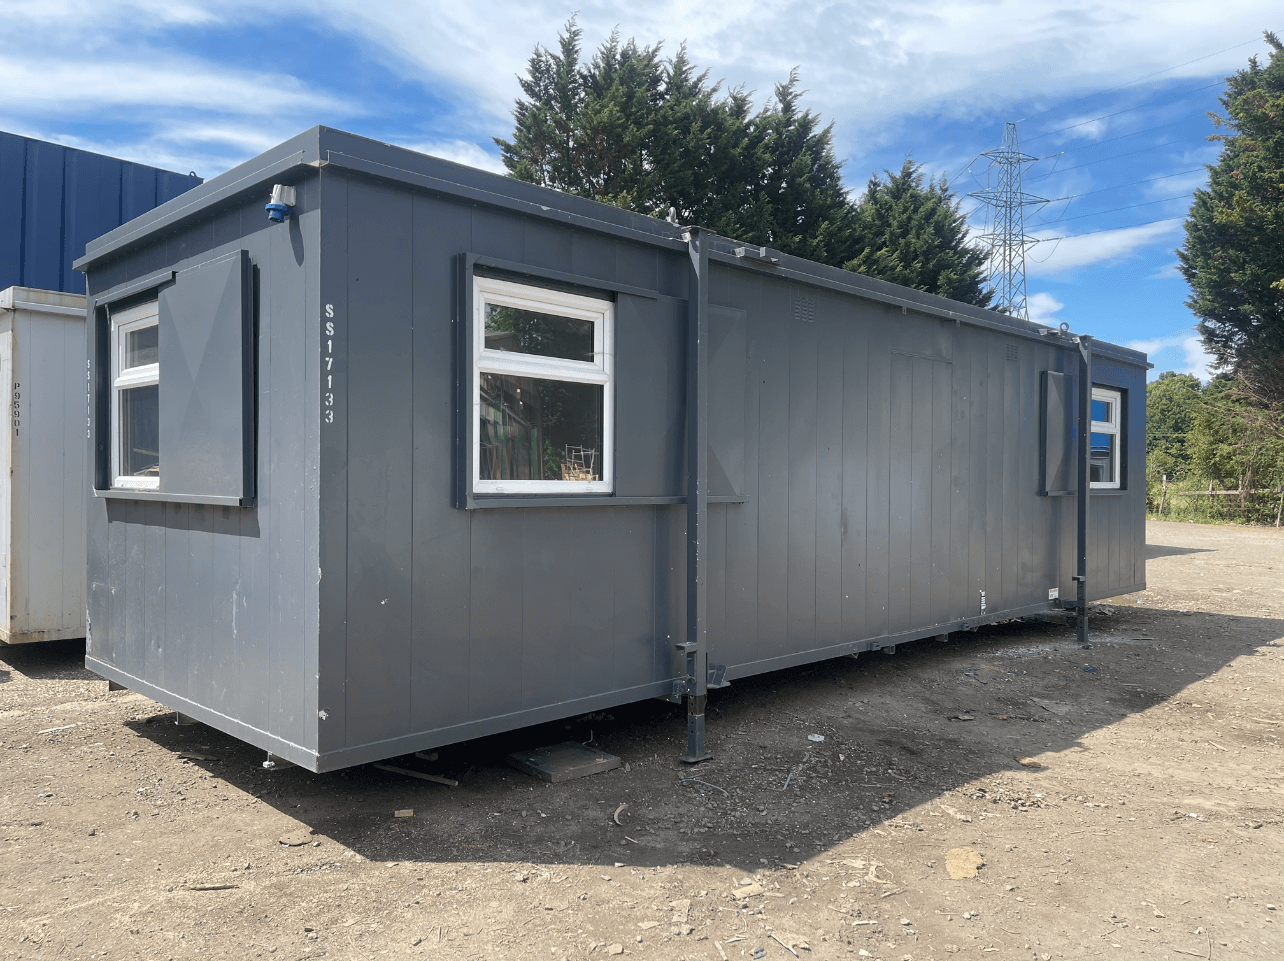
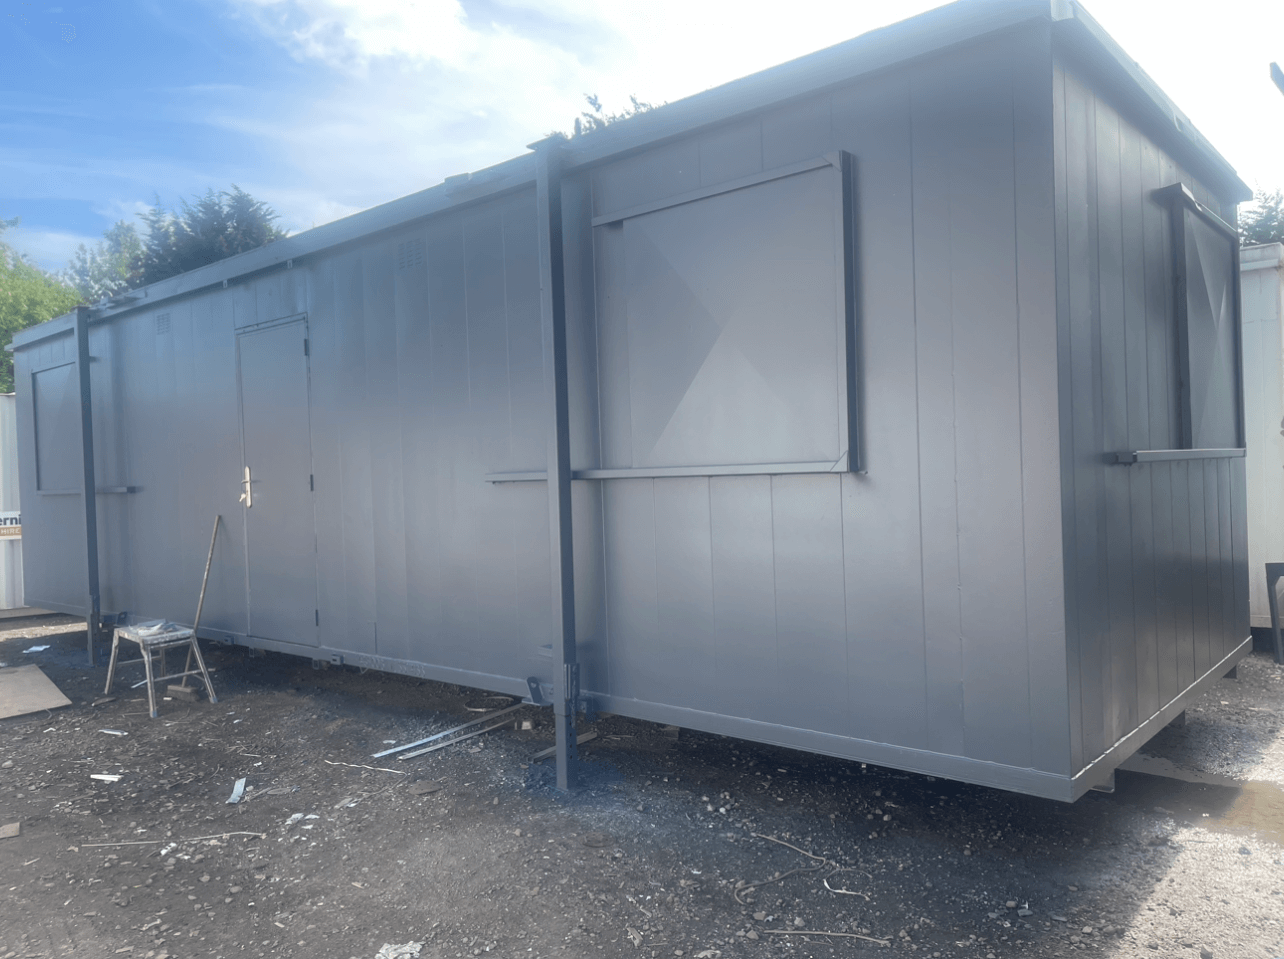
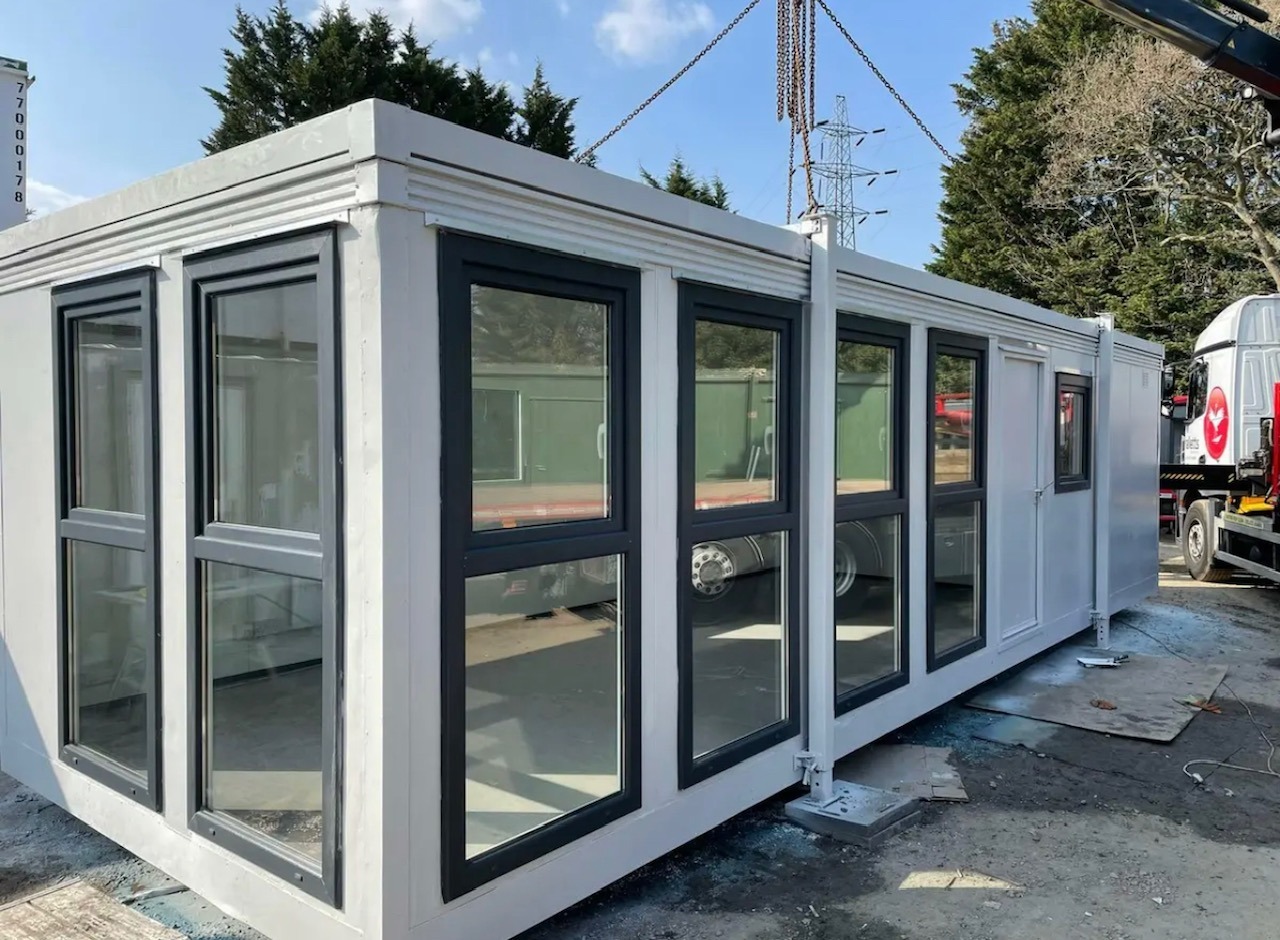
• Reinforced doors and windows with secure locking
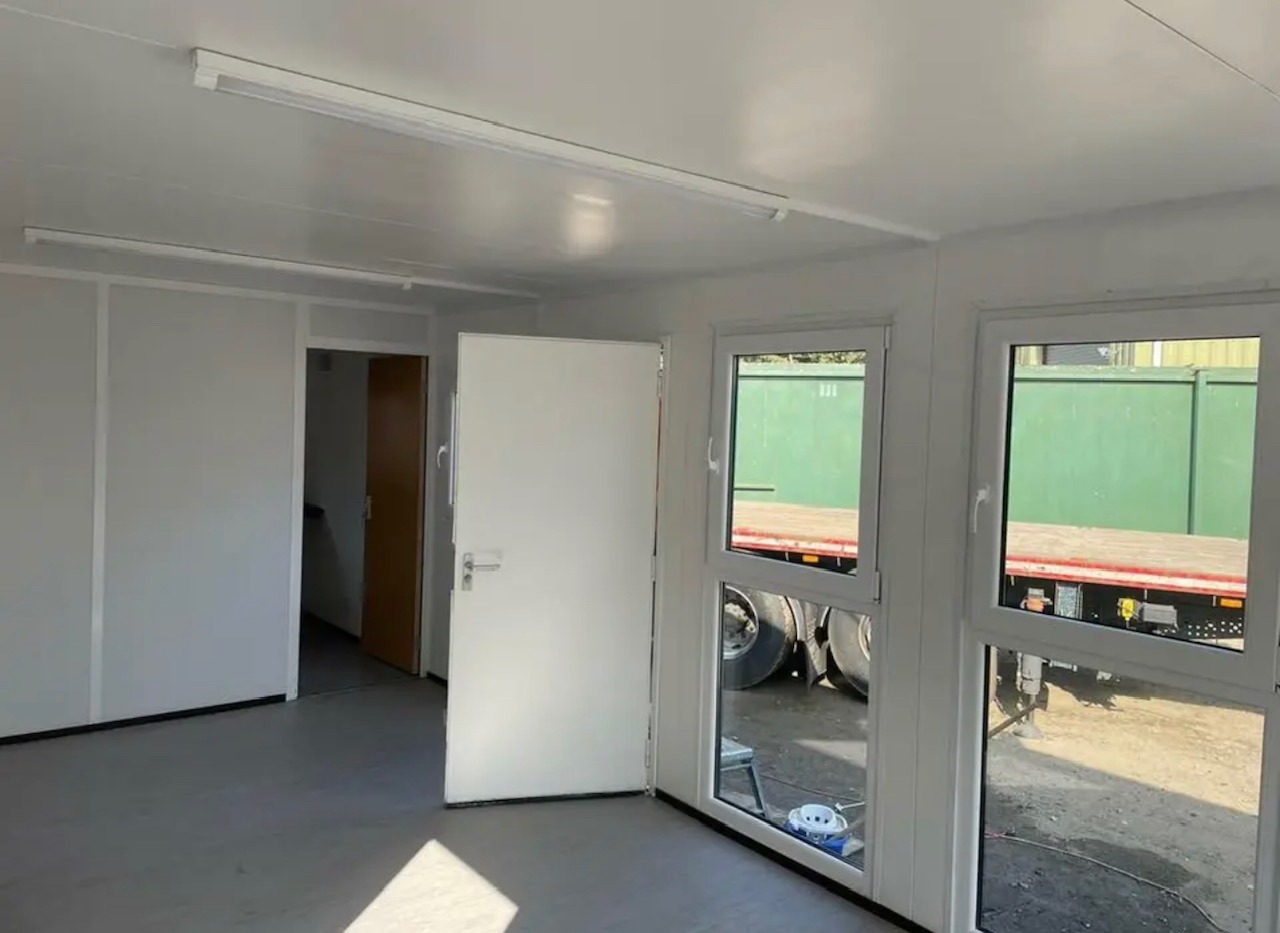
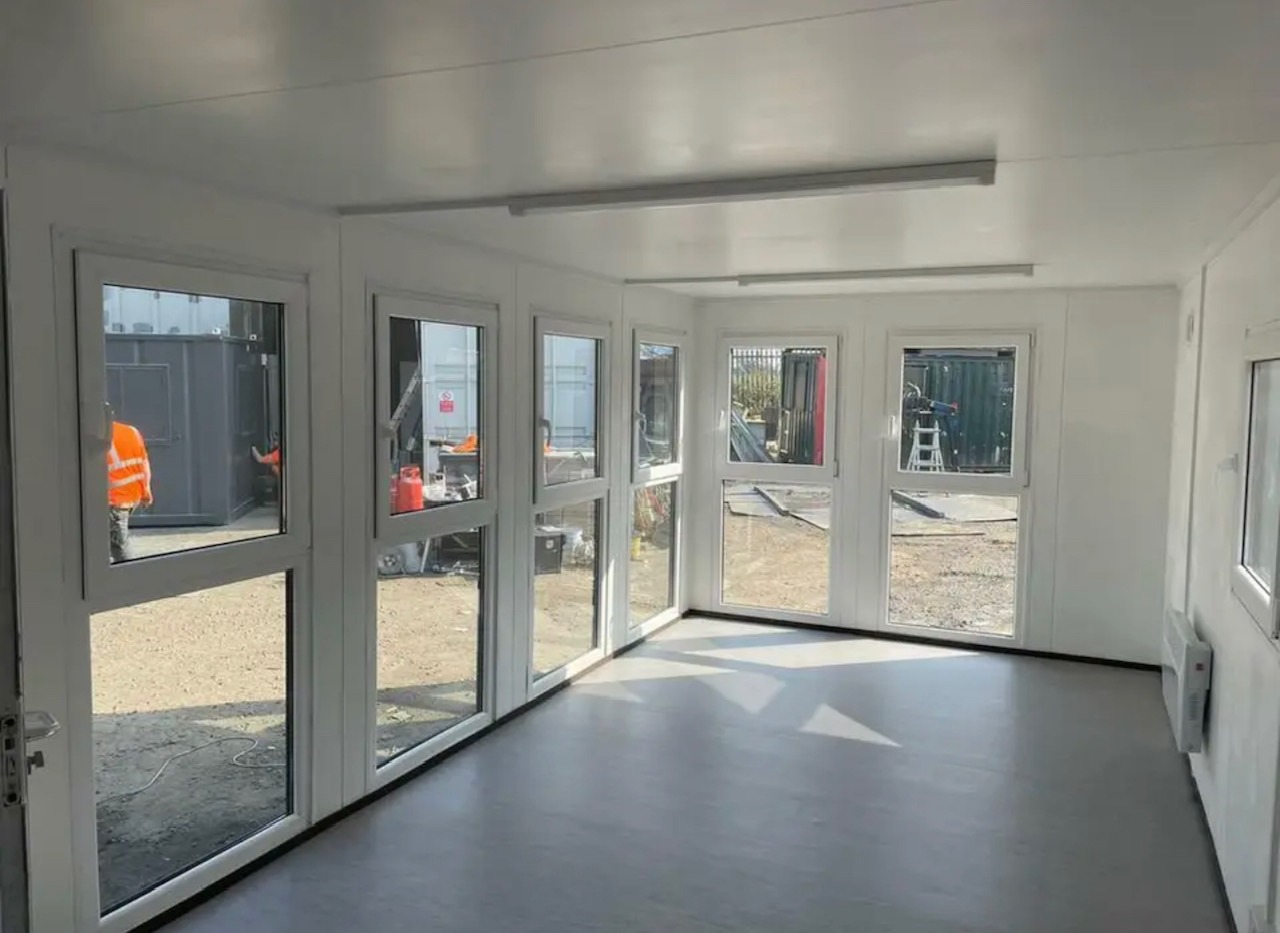
• Open plan with electric sockets and lighting
• Ral Code Colour of choice
• Any Extras available : Canteen, Partitions, Toilets.
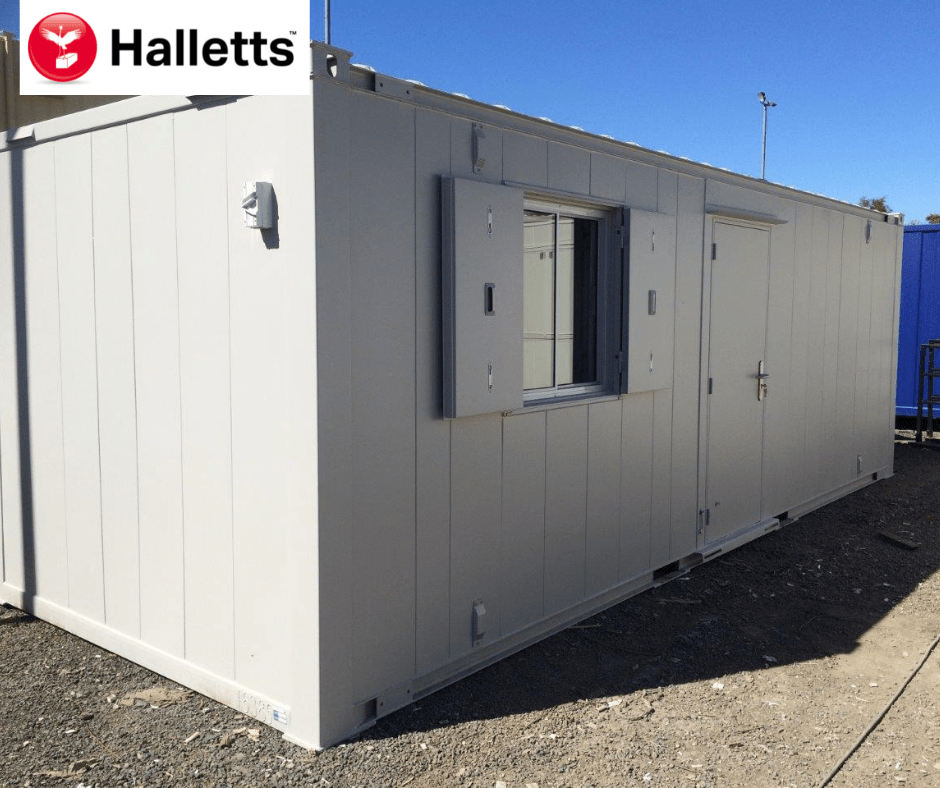
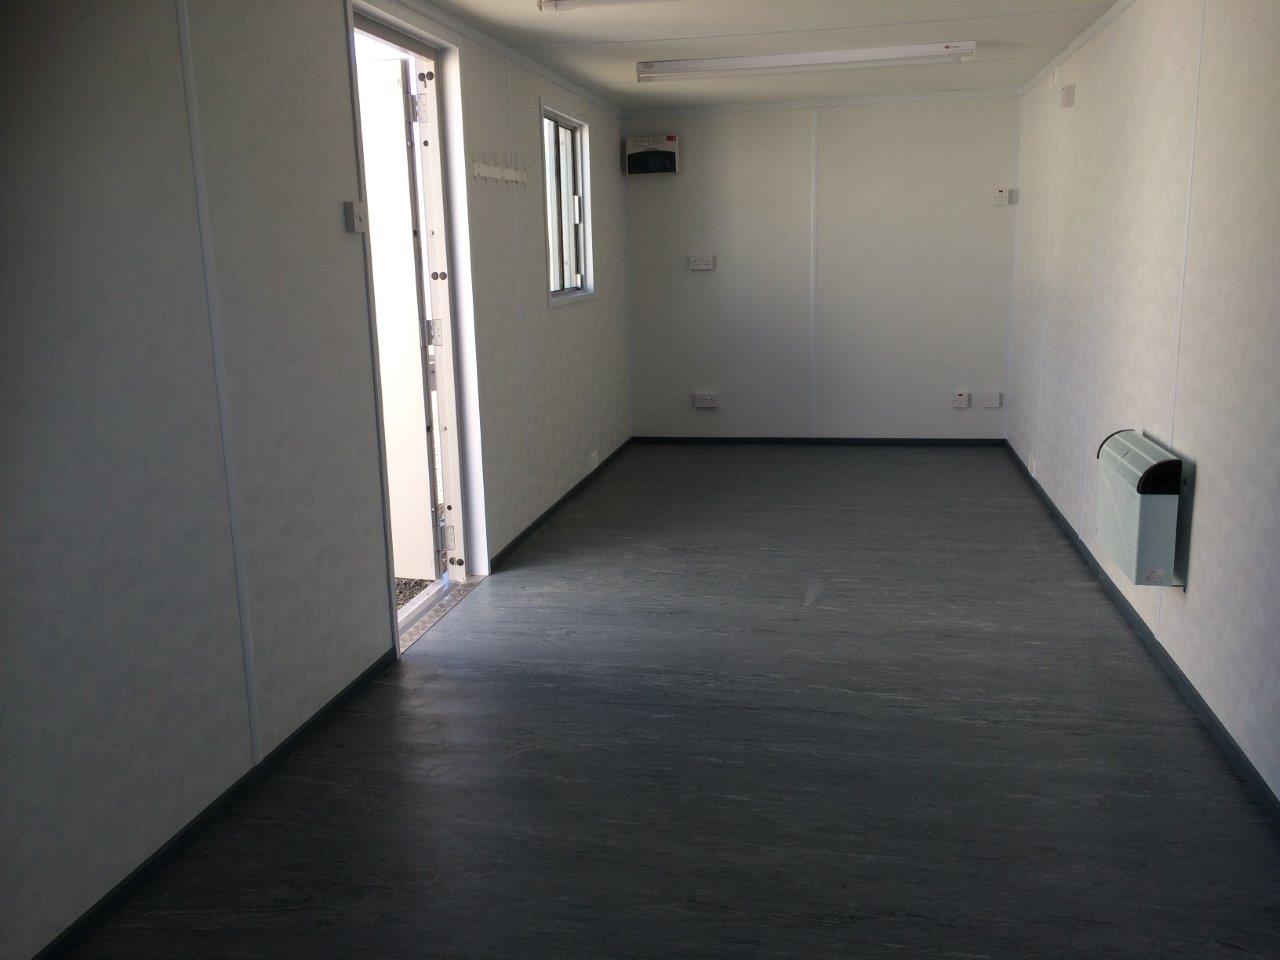
Location: Nationwide
EX VAT
Not Available for Hire
Call for an instant quote!
• Reinforced doors and windows with secure locking
• Open plan with electric sockets and lighting
• Ral Code Colour of choice
• Any Extras available : Canteen, Partitions, Toilets.
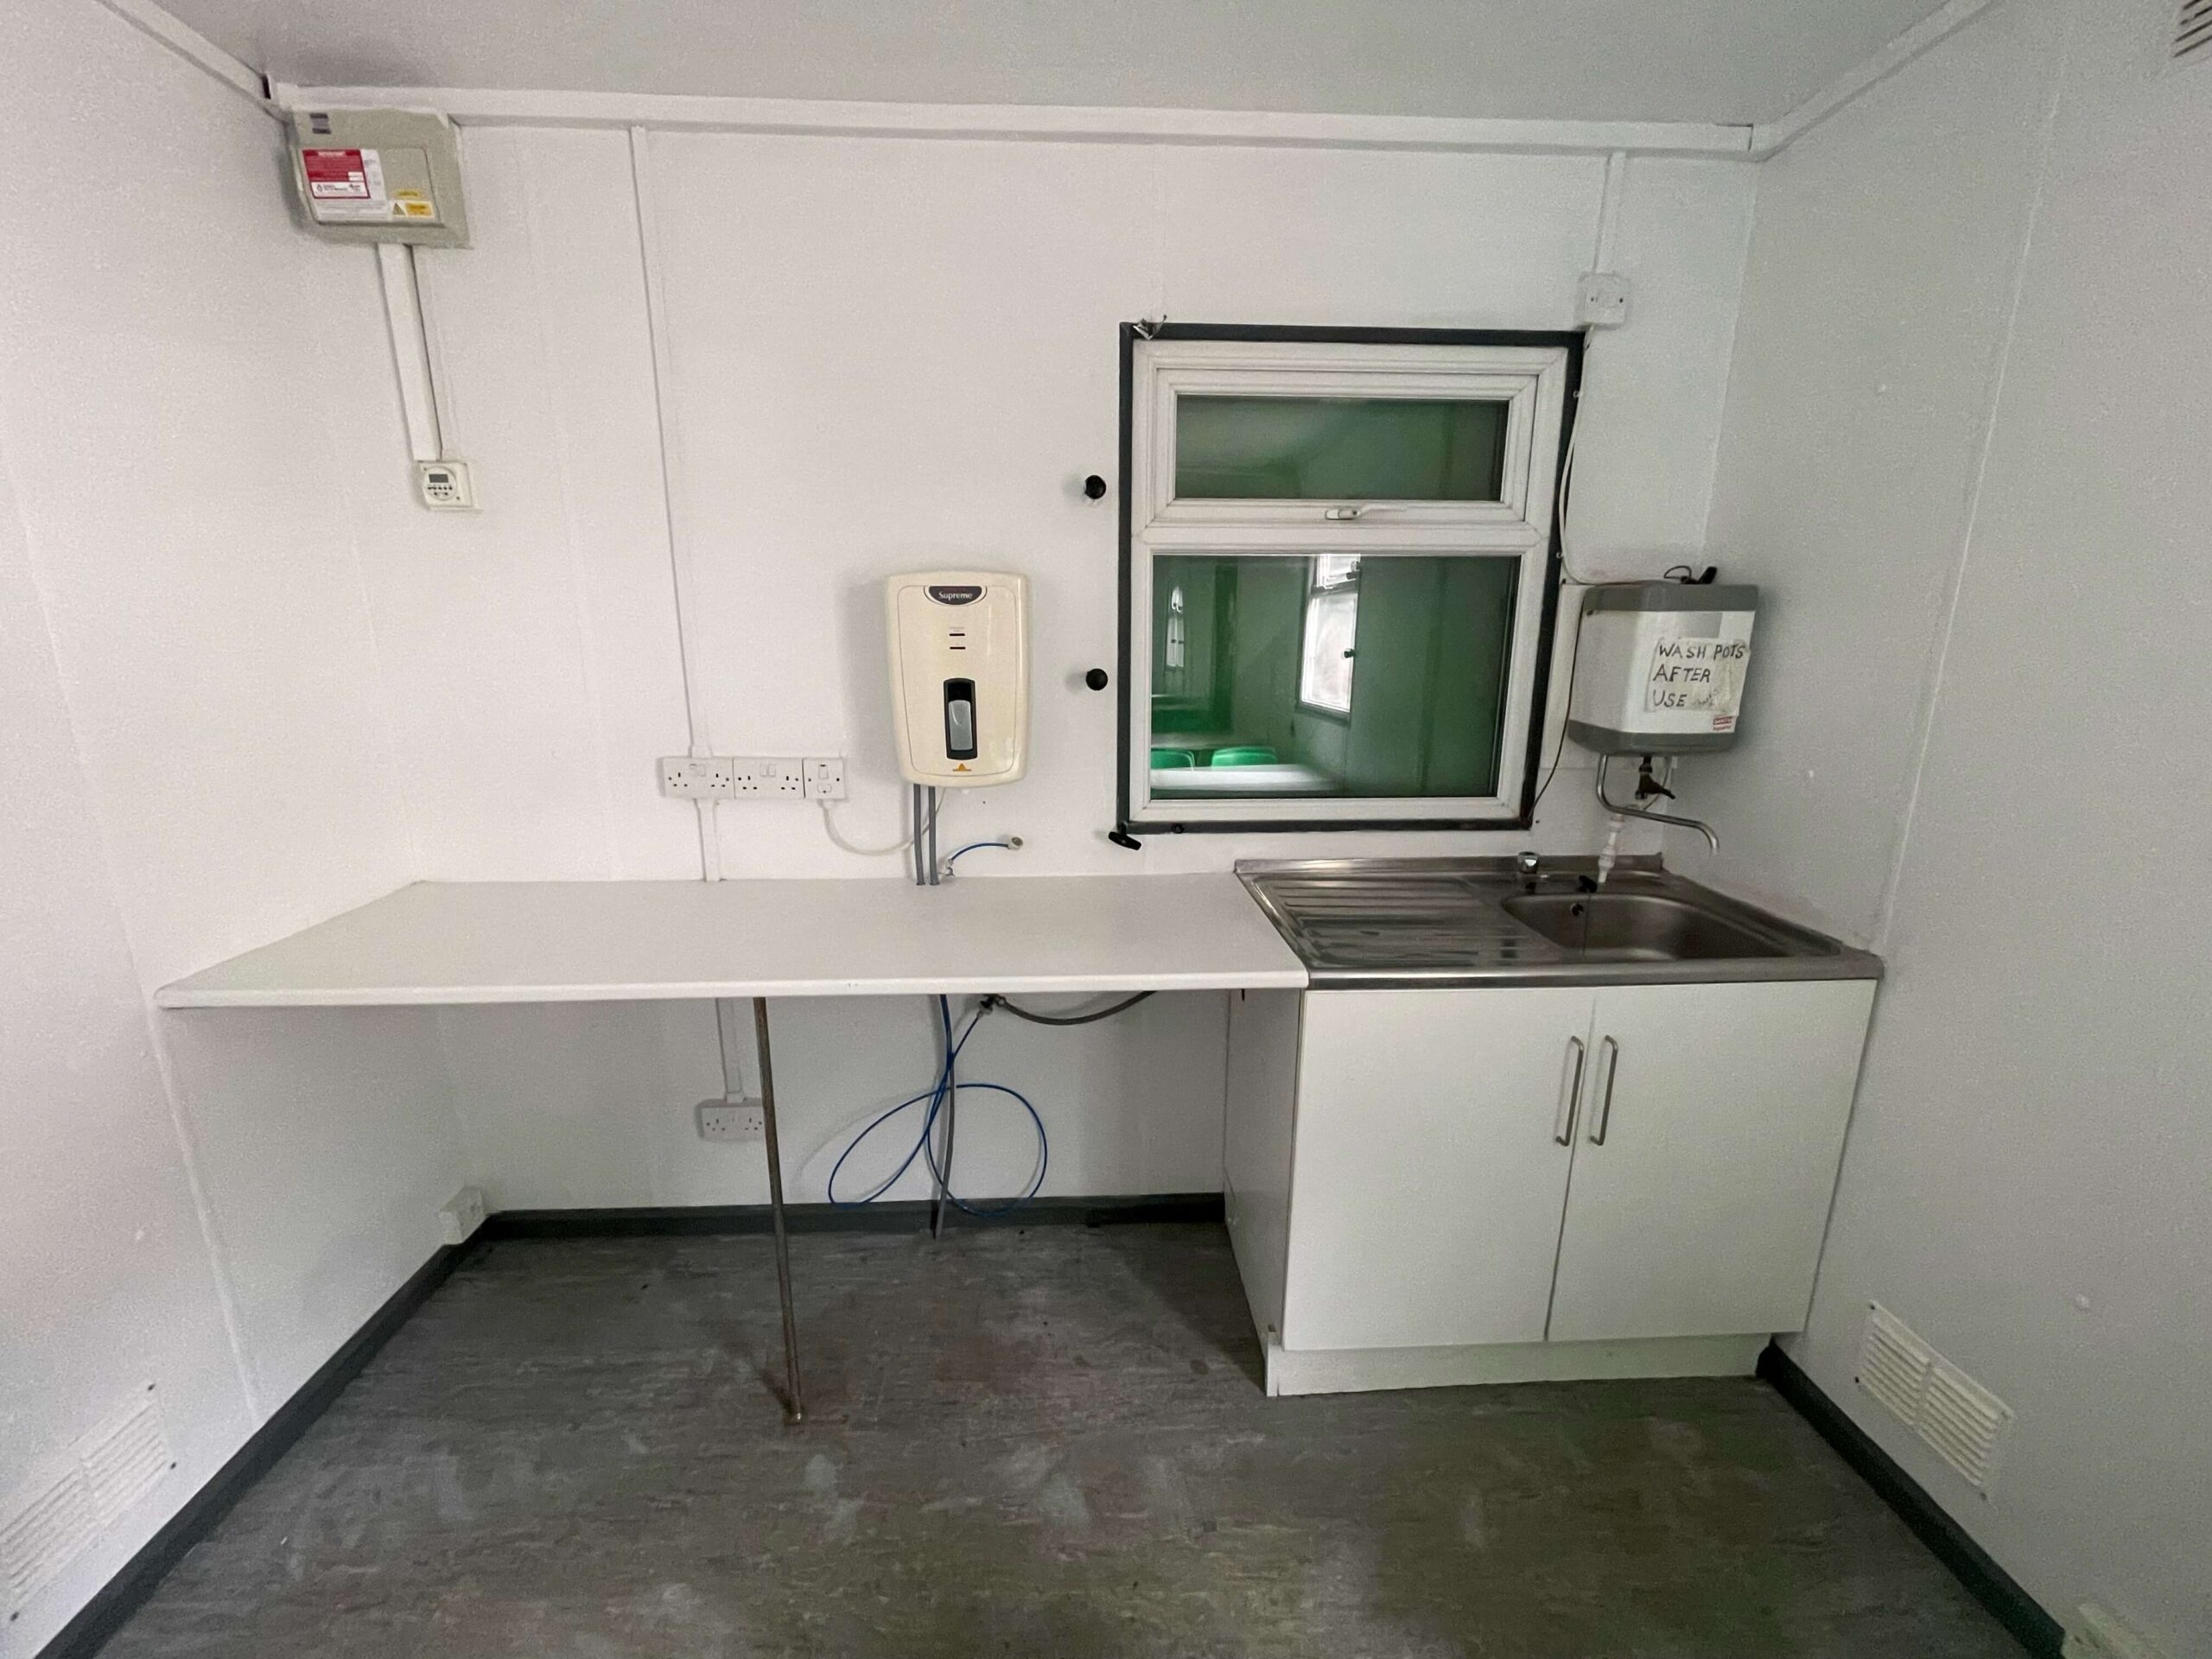
• Reinforced doors with secure locking
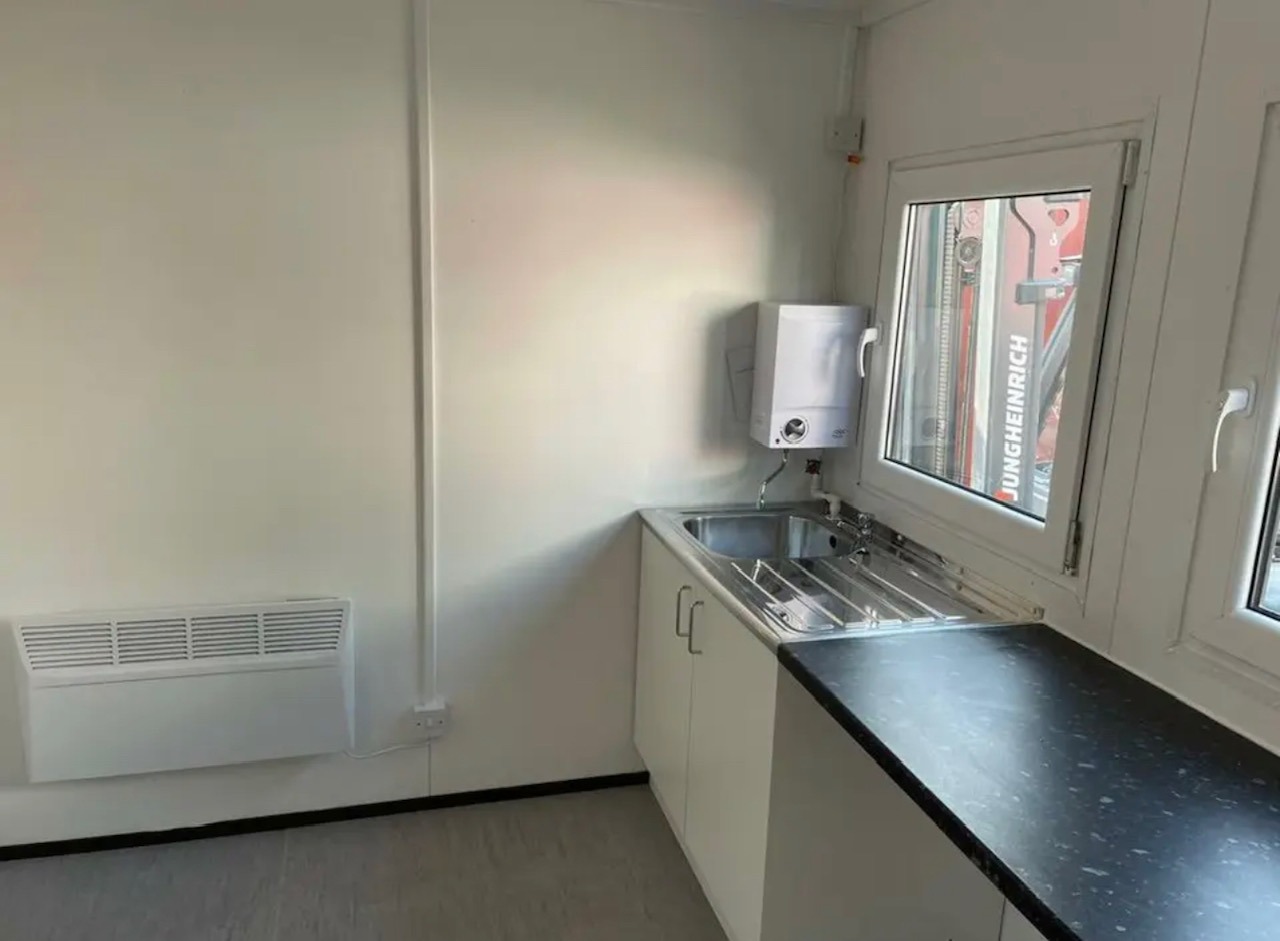
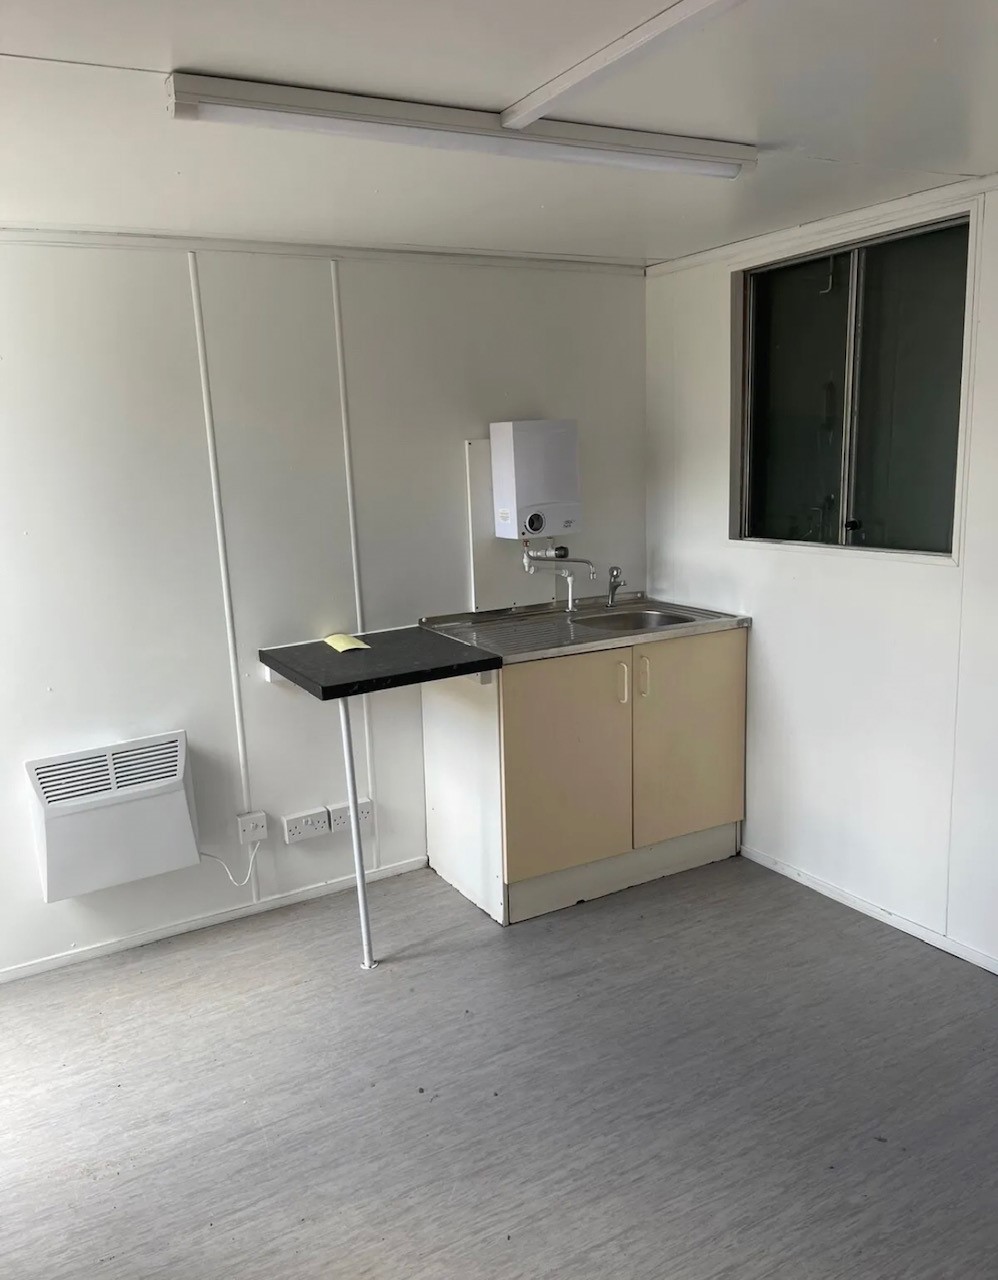
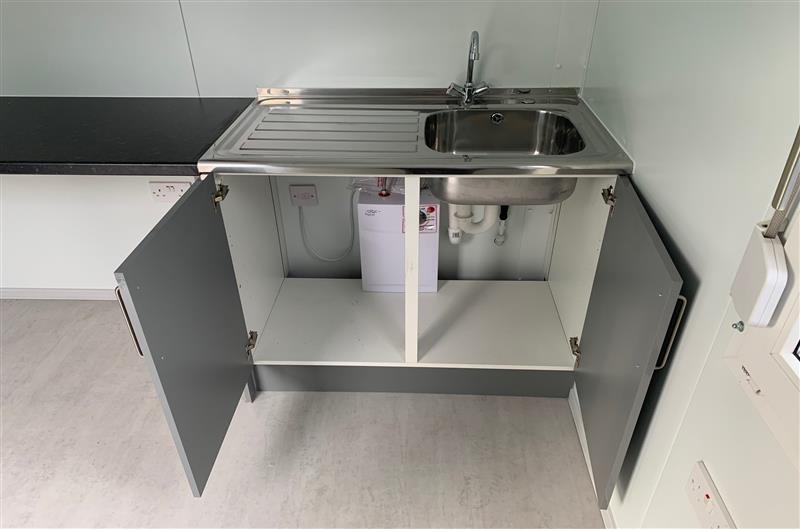
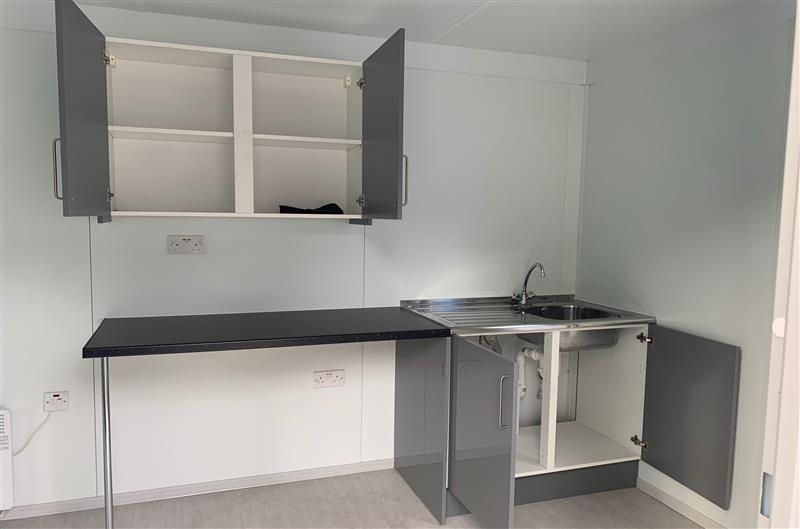
• Sink and water boiler included
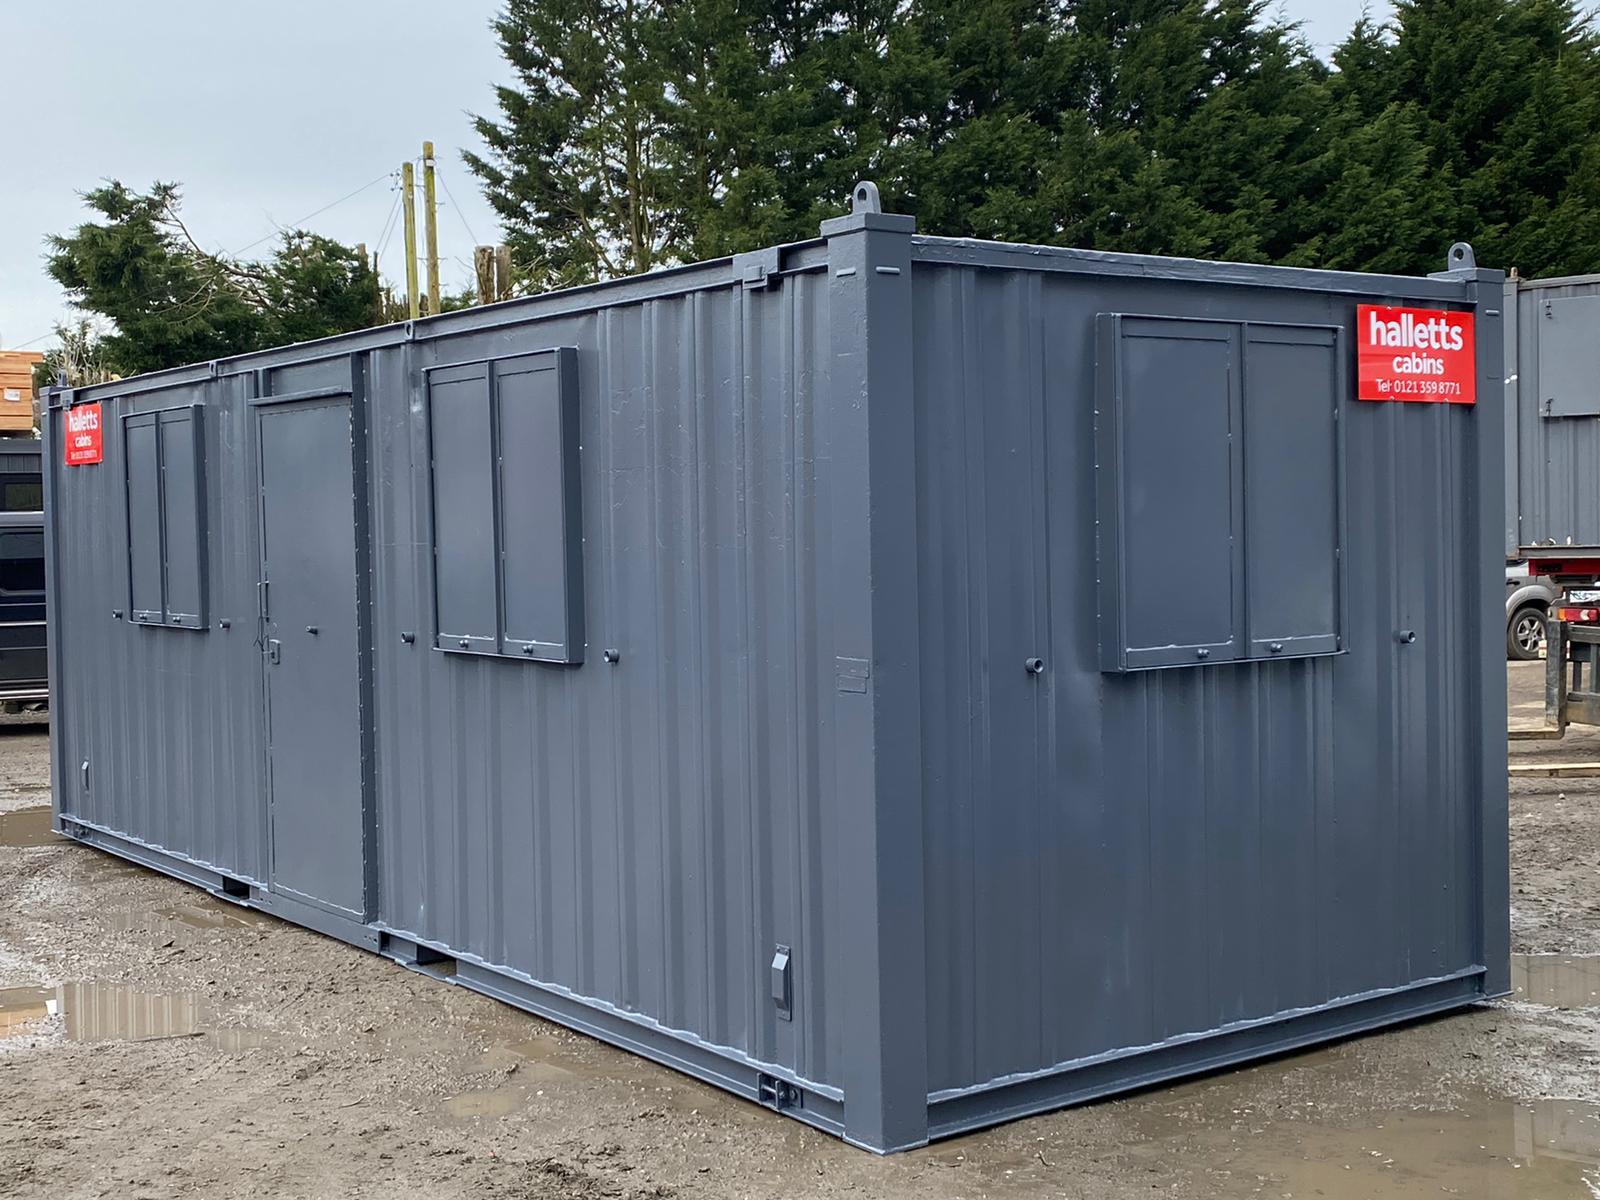
Location: Nationwide
Quantity: ∞
EX VAT
Not Available for Hire
Call for an instant quote!
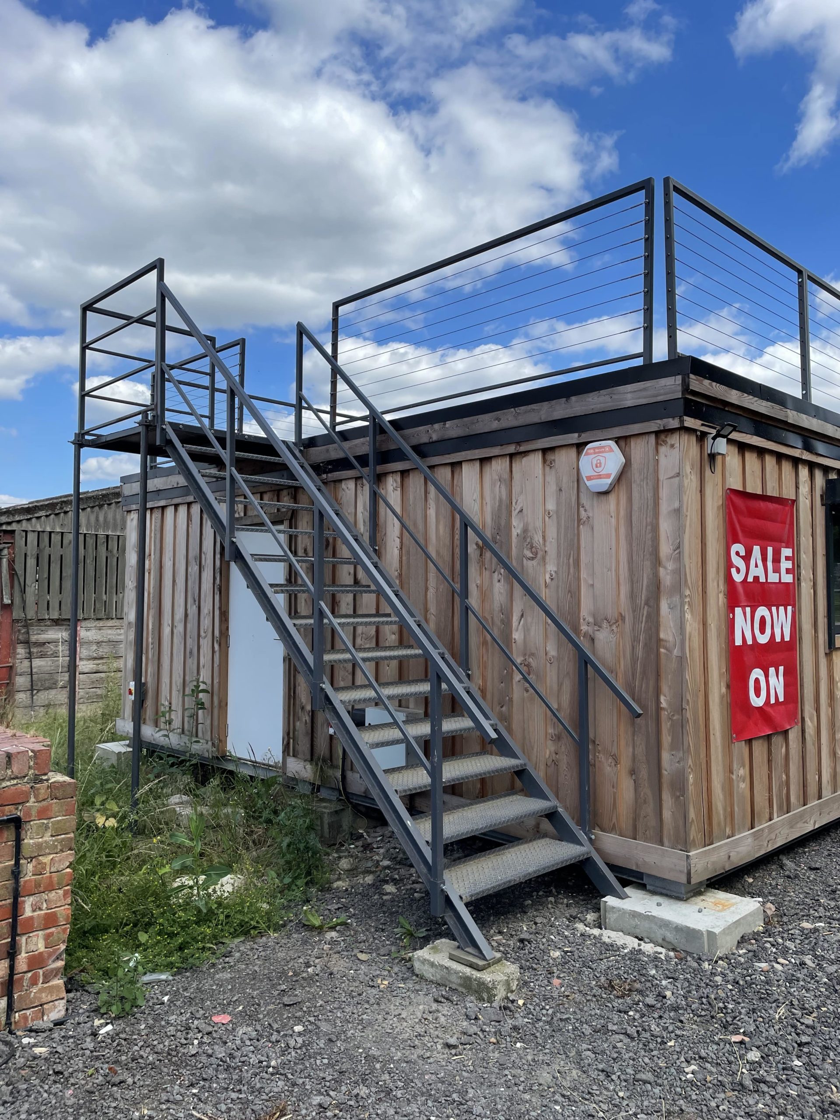
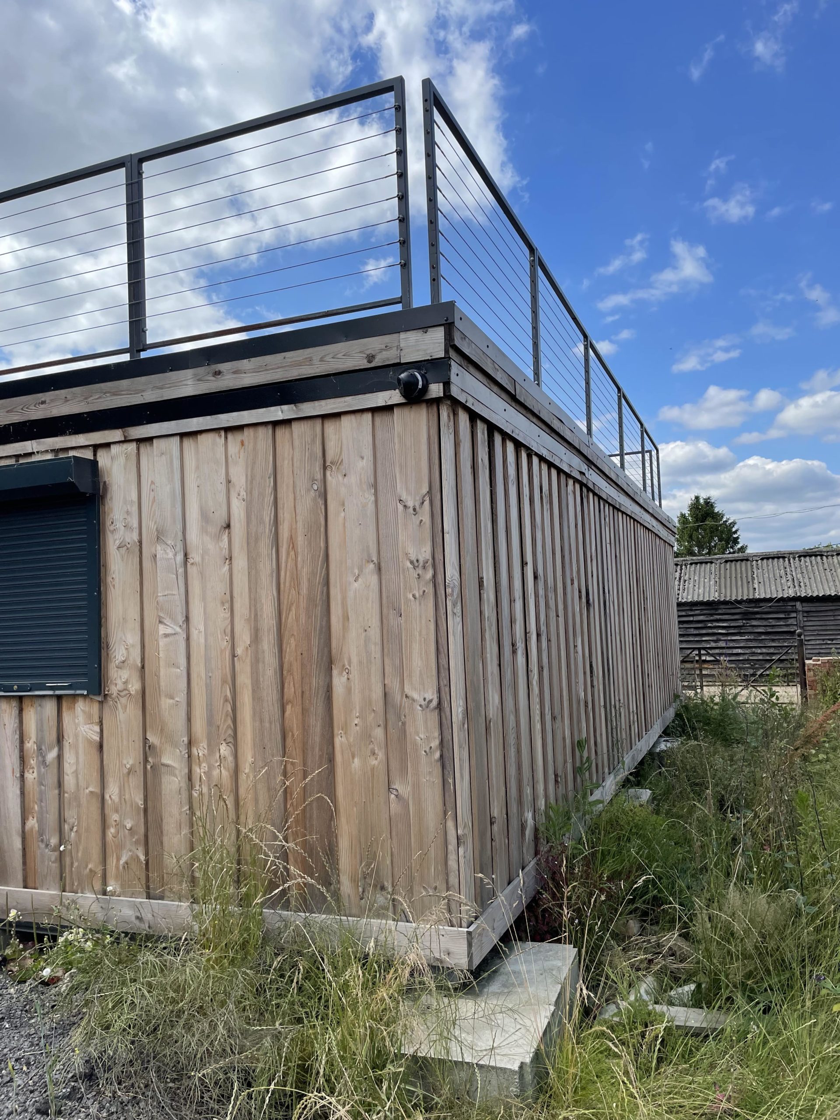
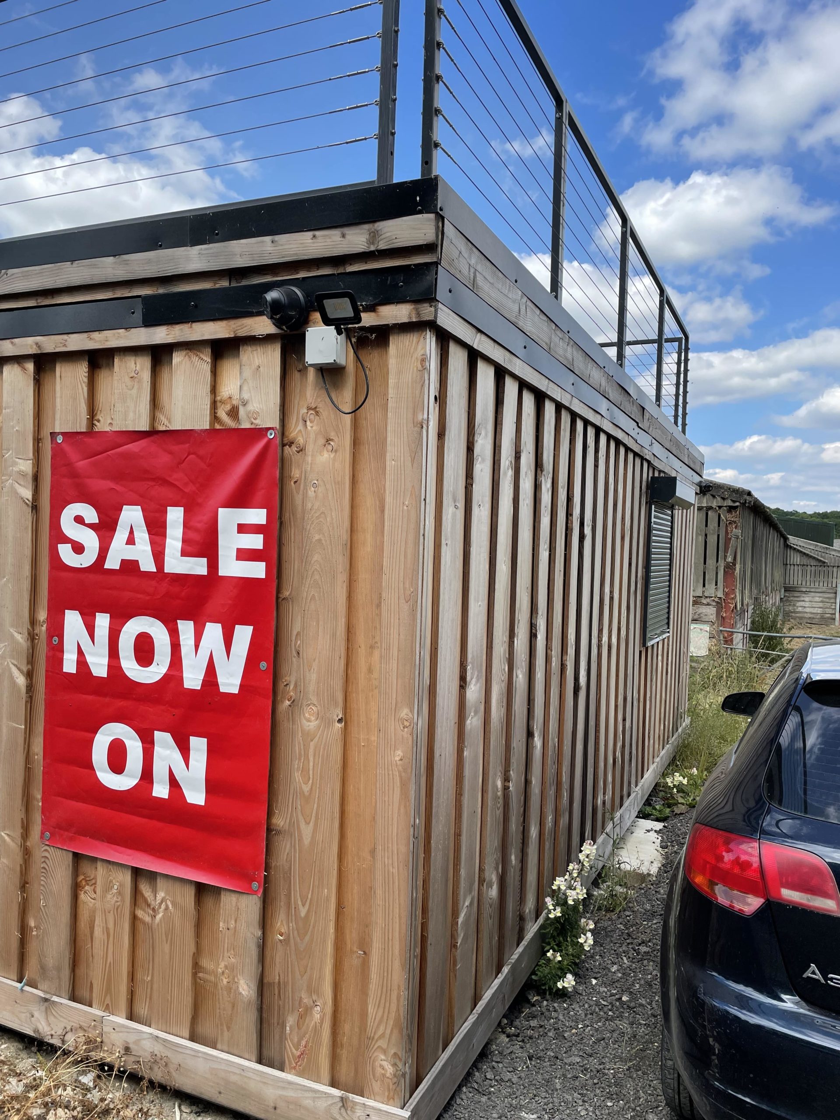
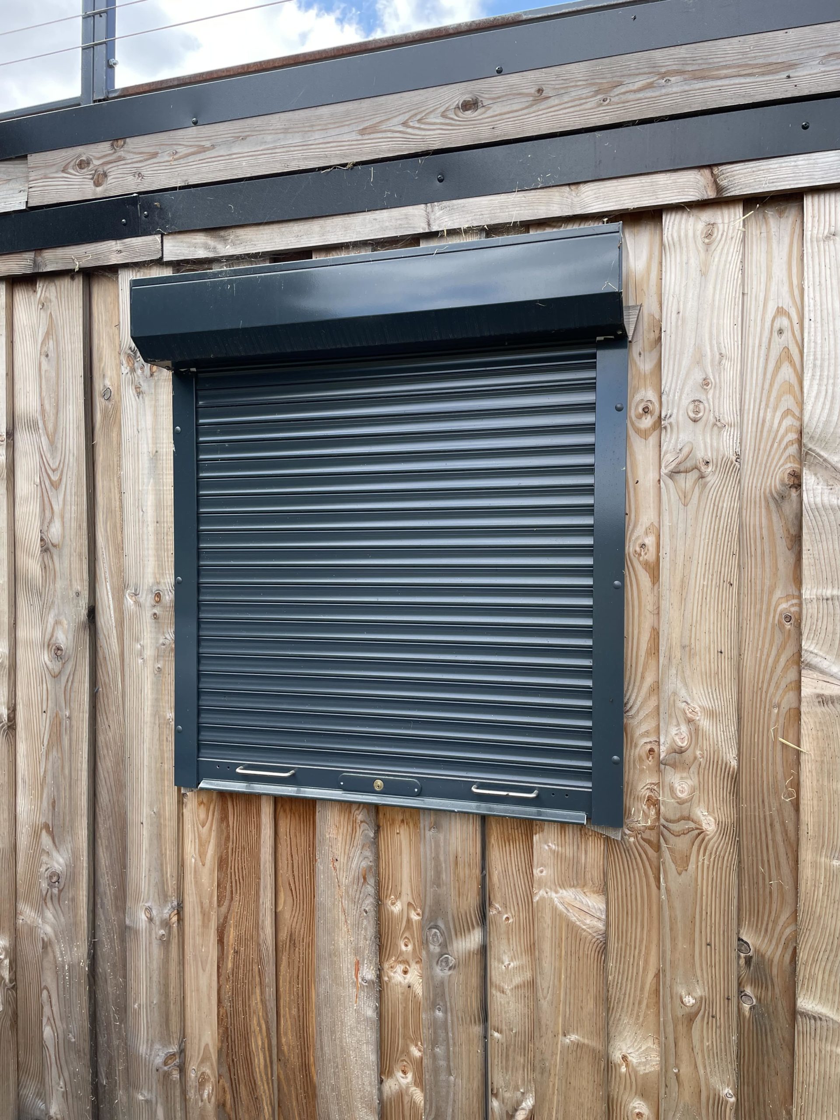
Location: Nationwide
EX VAT
Not Available for Hire
Call for an instant quote!
Get a Quick Container Quote Now!
Location: Nationwide
EX VAT
Not Available for Hire
Call for an instant quote!
Get a Quick Container Quote Now!
Get a Quick Container Quote Now!
