Choosing an Aluminum Frame Sun Room in 2026 requires more than comparing attractive photos and package prices. The right model should balance daylight, thermal comfort, structural strength, ventilation, drainage, and long-term maintenance. A bright room can become unbearably hot if its glass, roof design, and shading system are poorly matched.
Building-science expert Dr. Joseph Lstiburek often emphasizes, “Water is the enemy.” That warning matters here. Inspect the roof junctions, frame corners, gutters, and sill drainage before considering decorative details. A reliable Aluminum Frame Sun Room should include thermally broken aluminum profiles, low-emissivity glazing, sealed connections, and a roof system suited to local weather. Check published U-values, solar heat gain coefficients, wind ratings, and warranty conditions. Marketing language alone is not enough.
Real experience also exposes uncomfortable compromises. Larger glass panels create wider views, but they may increase heat gain and replacement costs. Thicker insulation can improve comfort, yet it may reduce the slim appearance many homeowners want. Even advanced coatings cannot correct poor installation. I have seen beautiful sunrooms fail because installers ignored condensation paths and roof runoff. That lesson is easy to overlook.
This 2026 guide explains how to compare frame alloys, glass packages, roof options, ventilation methods, and installation quality. It also considers seasonal use, cleaning access, furniture protection, and future repairs. No single design suits every home. The best choice is the one that performs quietly, handles real weather, and still feels comfortable on a cold morning.
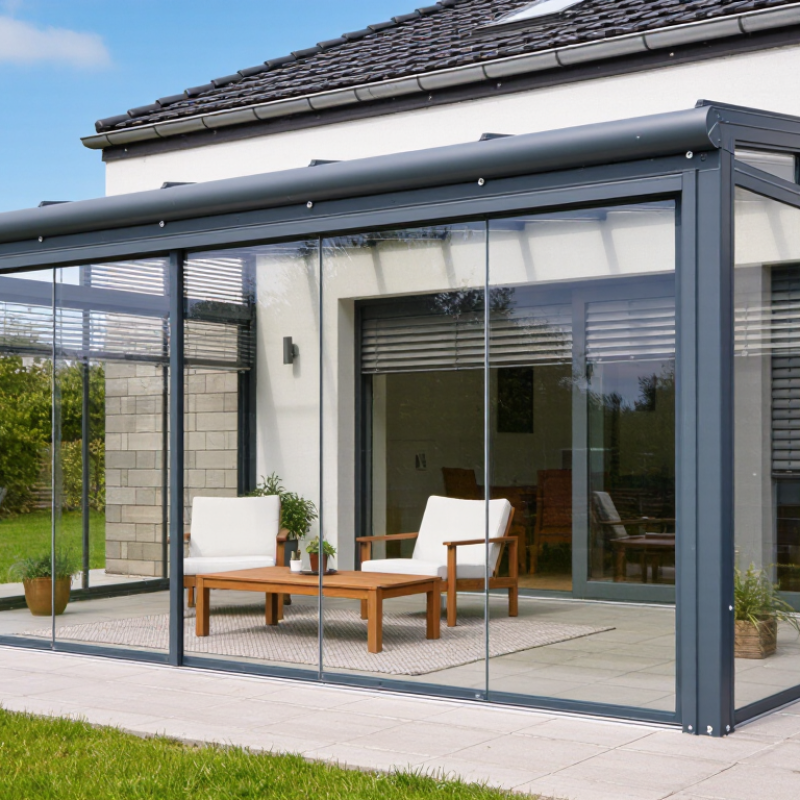
An aluminum frame sun room is a glazed extension attached to a home. It usually combines aluminum roof and wall sections with glass panels, doors, seals, gutters, and a supporting base. The aluminum carries structural loads while admitting daylight through large openings. A thermal break separates the inner and outer metal surfaces, reducing heat transfer. Without one, the frame can feel cold in winter and hot in summer.
The U.S. Department of Energy reports that windows can cause 25–30% of residential heating and cooling energy use. That figure makes glass and frame performance important. A suitable 2026 design should include low-emissivity glazing, insulated roof panels, reliable drainage, and tested air seals. The International Energy Agency also identifies buildings as responsible for about 30% of global final energy demand. A sun room should not become an unplanned heat box.
Look closely at the details.
On real installations, frame color affects surface temperature, especially under strong sunlight. Dark finishes may need better ventilation and shading. Ask for U-values, solar heat-gain data, wind-load testing, and warranty terms. Do not judge quality by appearance alone. A beautiful frame with weak seals will disappoint. Even careful specifications can miss local weather conditions, which is why a site assessment remains necessary.
How to Choose an Aluminum Frame Sun Room in 2026?
How to Assess Your Space, Climate, and Intended Use
Choosing an aluminum-frame sunroom begins with a careful site check, not attractive drawings. Measure twice. Record the room’s length, width, ceiling height, and door swing. Mark drainage paths, nearby trees, and the strongest afternoon shadows. Check how people move between the house, garden, and sunroom. A narrow passage can make a beautiful extension frustrating. Leave space for furniture, ventilation, and maintenance access. If measurements feel uncertain, ask a qualified local installer to verify them before ordering.
Climate changes the frame and glazing decision. In hot regions, large south- or west-facing panels may create intense afternoon heat. Consider external shading, roof ventilation, low-emissivity glazing, and insulated frames. In cold or wet areas, inspect thermal breaks, condensation control, roof loading, seals, and gutter drainage. Coastal air deserves special attention because salt can accelerate corrosion. Aluminum is durable, but it is not maintenance-free. A seasonal inspection can reveal loose fasteners, blocked gutters, or failing seals early. Local weather data and building requirements should guide the final design.
Intended use determines comfort standards. A breakfast corner may need daylight and easy cleaning. A home office needs glare control, stable temperatures, and reliable power. A plant room needs humidity planning and washable surfaces. Think about winter use. An unheated room can become expensive to upgrade later. Be honest about your habits. If doors stay open often, insect screens and a strong threshold matter. If children or pets use the space, choose durable flooring and safe opening limits. The ideal layout may be less dramatic, but more usable every day.
Choosing an aluminum frame sunroom starts with climate, orientation, and daily use. A south-facing room in a cold region needs different glazing from a west-facing room in a hot climate. The U.S. Department of Energy reports that windows can cause 25–30% of residential heating and cooling energy use. That figure makes glass selection more important than frame appearance.
Look for thermally broken aluminum frames. The insulated barrier reduces heat transfer through the metal. Ask for tested U-factor, solar heat gain coefficient, and air-leakage values. NFRC certification reports these figures through standardized product ratings. Lower U-factor generally supports winter comfort. Lower SHGC can reduce summer heat, especially beside large west-facing glass. Double glazing suits many moderate climates. Triple glazing may improve comfort in colder regions, but its added weight and cost need structural review.
Low-emissivity coatings can limit radiant heat while preserving daylight. Visible transmittance matters here. Too little daylight may leave the room gloomy, despite excellent insulation. The International Energy Agency’s Buildings report continues to identify building efficiency as a major route for reducing energy demand, but performance depends on installation quality. A perfect frame can fail with poor perimeter sealing. Small gaps matter.
I would not choose glass from a brochure alone. Request the full rating data and ask how installers handle drainage, fasteners, and thermal movement. My own preference would change after seeing the site. Shade, wind, humidity, and furniture placement can overturn an attractive specification.
| Frame Option | Thermal Break | Recommended Glazing | Typical Thermal Performance | Daylight and Solar Control | Durability and Maintenance | Relative Cost | Best Suited For |
|---|---|---|---|---|---|---|---|
| Non-thermal-break aluminum | None; the interior and exterior aluminum sections remain connected. | Double glazing is preferable; single glazing offers limited comfort control. | Lower insulation than thermally broken systems. Interior surfaces can become cold in winter and warm in summer. | High daylight potential. Low-E or solar-control glass is useful where overheating is a concern. | Strong, lightweight, corrosion-resistant, and easy to clean. Condensation risk is generally higher in cold weather. | Lower | Mild climates, seasonal rooms, porches, and unconditioned spaces. |
| Basic thermal-break aluminum | Polyamide or similar insulating strips separate the inner and outer aluminum sections. | Double low-E insulating glass units. | Better heat-flow control than non-thermal-break frames; performance depends on frame depth, seals, and glass specification. | Balanced daylight and solar control when paired with neutral low-E glass. | Low maintenance and good structural stability. Thermal movement should be allowed for during installation. | Medium | Three-season rooms and homes in moderate climates. |
| Enhanced thermal-break aluminum | Deeper insulating zones, multiple chambers, and improved frame seals. | Double or triple low-E insulating glass, subject to structural and climate requirements. | Higher insulation than basic systems and better resistance to interior-surface condensation. | Good comfort with reduced winter heat loss and controlled summer solar gain. | Durable and stable for large openings; drainage, gaskets, and hardware still require periodic inspection. | Medium to high | Conditioned sun rooms, colder climates, and year-round use. |
| High-performance thermally broken aluminum | Deep thermal breaks, insulated glazing pockets, advanced seals, and carefully designed edge details. | Triple glazing or high-performance double glazing with warm-edge spacers. | Best available aluminum-frame insulation when the complete assembly is correctly designed and installed. | Excellent comfort and solar control; glass selection should reflect orientation and local cooling needs. | Long service life and minimal routine maintenance, but installation quality is critical. | High | Year-round living space, cold or mixed climates, and energy-conscious projects. |
| Sliding aluminum system | Available with or without a thermal break; sliding tracks typically provide less airtightness than hinged units. | Double low-E glazing; laminated or tempered safety glass may be required depending on location. | Usually lower airtightness and insulation than comparable hinged or fixed panels because of moving sashes. | Excellent opening width and ventilation potential; large glass areas may increase solar heat gain. | Tracks need cleaning, and rollers and seals should be checked periodically. | Medium to high | Wide openings, accessible ventilation, and indoor-outdoor connections. |
| Fixed aluminum glazing panel | Can use a standard or enhanced thermal break because there is no operating sash. | Double or triple insulating glass; laminated glass is appropriate where impact safety or overhead glazing is relevant. | Often provides better airtightness than operable units, with performance mainly determined by frame and glass specifications. | Maximum daylight and views; external shading may be needed on sun-exposed elevations. | Few moving parts and low maintenance. Large panes require careful structural design and handling. | Medium to high | View walls, roof-edge glazing, and areas where ventilation is not required. |
Note: Actual thermal values, solar heat-gain performance, wind resistance, water resistance, and safety requirements depend on the complete tested assembly, glass area, orientation, local climate, installation details, and applicable building codes. Ask for project-specific U-factor and solar heat-gain data before selecting a system.
Choosing an aluminum-frame sunroom in 2026 starts with insulation, not appearance. During site inspections, I check the frame, roof panels, seals, and floor junction separately. A thin aluminum profile can conduct heat quickly, especially beside cold glass. The U.S. Department of Energy reports that windows may cause 25–30% of household heating and cooling energy use. Compare whole-unit U-values, not glass-only claims. Lower is better. Also check solar heat gain coefficient, or SHGC. A high SHGC may help in winter, but can turn a south-facing room into an oven in July.
Tips: Request NFRC-style performance data, thermal-break details, and air-leakage results. Ask where the test was performed. Laboratory figures do not perfectly match a windy garden.
Ventilation needs equal attention. ASHRAE Standard 62.2 commonly references 0.35 air changes per hour, with at least 15 cubic feet per minute per person. A small opening window may not deliver steady airflow when rain blocks it. Use opposing operable sections, high-level vents, and a quiet exhaust fan where practical. Weather protection should include sloped drainage, compression gaskets, protected thresholds, and tested water resistance. ASTM E331 testing is useful for comparing curtain-wall or window assemblies, but installation still decides much of the result. My own early comparisons overvalued insulation and underchecked roof drainage. That was a costly blind spot. Aluminum rooms need both measured performance and careful detailing.
How to Choose an Aluminum Frame Sun Room in 2026?
When evaluating an aluminum frame sun room, begin with structural safety. Check the frame thickness, corner joints, roof support, and glass certification. A stable design should resist local wind, rain, and snow loads. Ask for test documents and installation drawings. Do not rely on attractive images alone. Small details matter.
Installation quality affects safety and future costs. Confirm whether the base needs concrete, drainage channels, or extra anchoring. Experienced installers should explain ventilation, water sealing, and emergency access clearly. I have learned that a low quote can hide preparation work. Request an itemized estimate covering delivery, labor, permits, insulation, and interior finishing. Compare the complete project cost, not only the frame price.
Tips: Inspect the sample joints closely. Ask how damaged panels are replaced. Check warranty terms in writing. Plan maintenance access before installation. Clean roof channels twice yearly, and inspect seals after severe weather. Use mild soap instead of abrasive cleaners. A simple inspection can reveal loose fasteners or early corrosion. Keep records of repairs and cleaning dates. Still, no checklist is perfect; unusual weather may expose weaknesses you did not expect.
A practical comparison of safety, installation, maintenance, and cost considerations.
The scores use a 100-point planning model: higher safety scores indicate better structural and weather resistance, while higher installation, maintenance, and cost scores indicate simpler installation, lower upkeep, and better budget efficiency. In practice, confirm local wind and snow-load requirements, obtain permits, compare glazing specifications, and request project-specific quotations before choosing a system.
Evaluation basis: insulated glazing, thermal-break availability, drainage, anchoring, installation complexity, expected upkeep, and typical residential project pricing. Scores are comparative planning estimates, not manufacturer or brand data.

Registered in England & Wales No. 2786496
Registered office at: 337 Tanworth Lane,
Shirley, Solihull, B90 4DU
Registered for VAT, registration No.
GB 655 1347 38
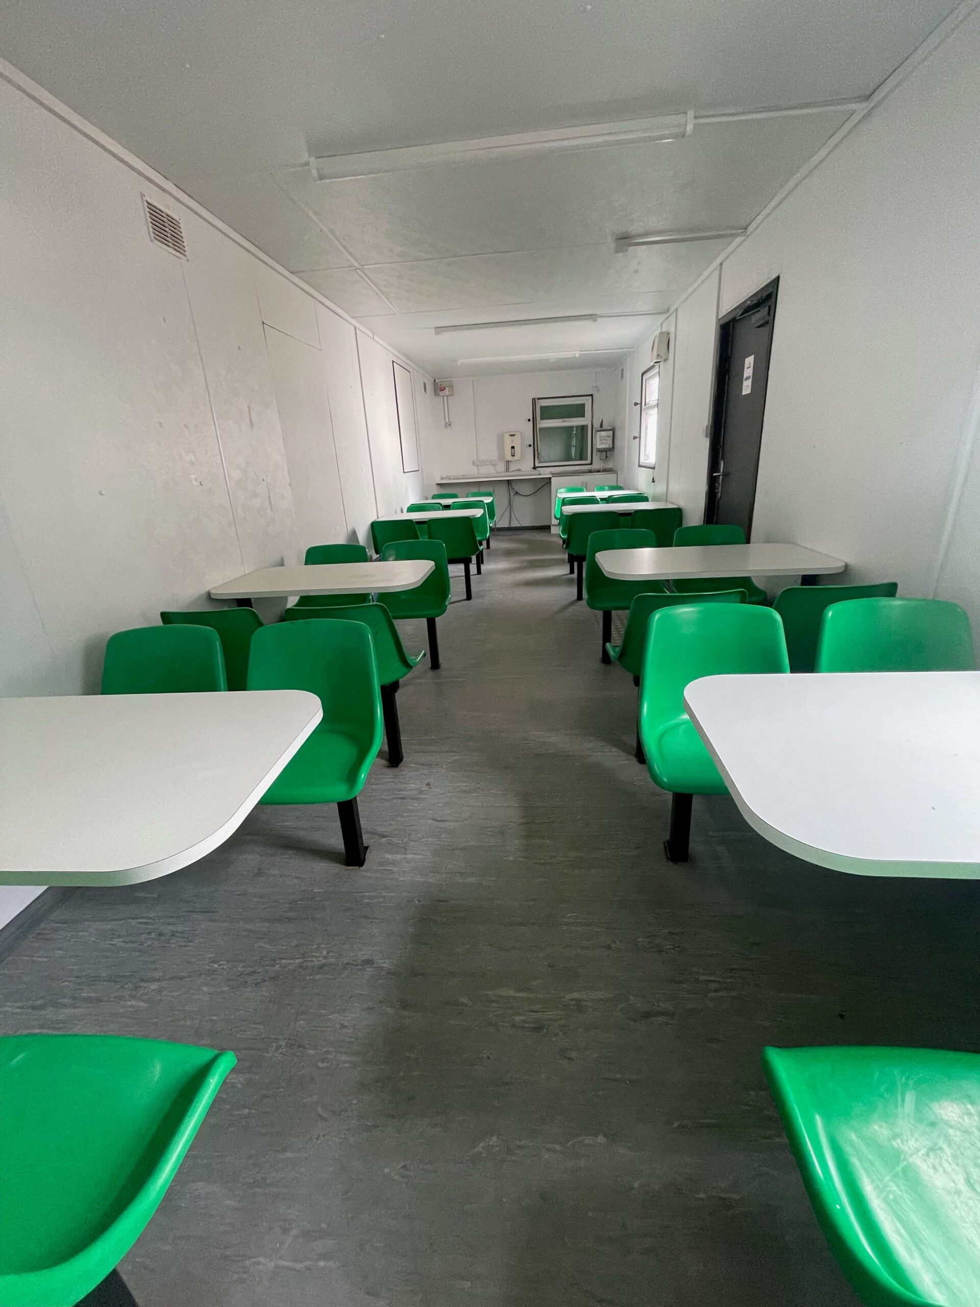
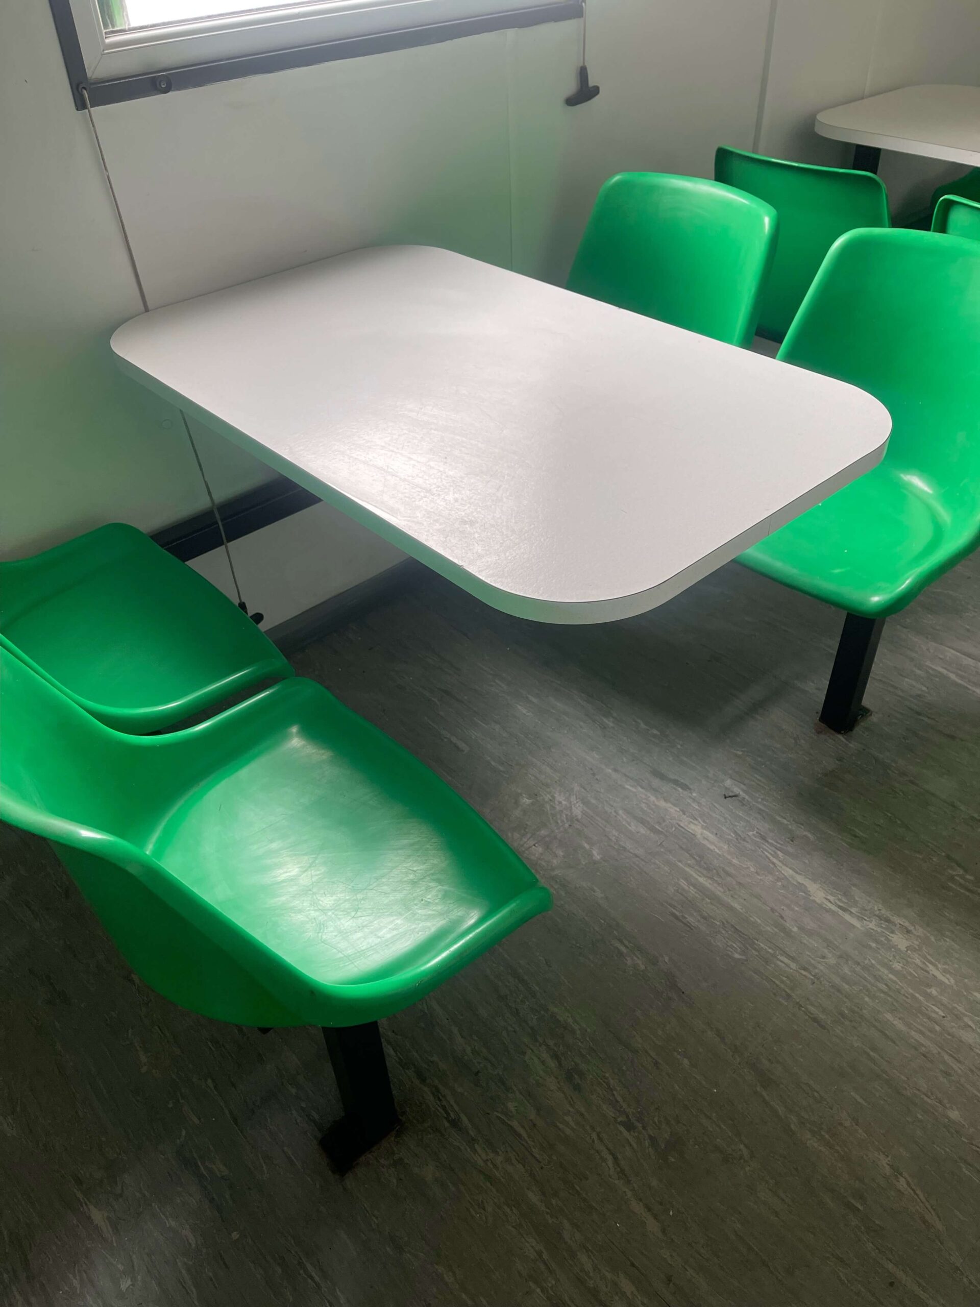
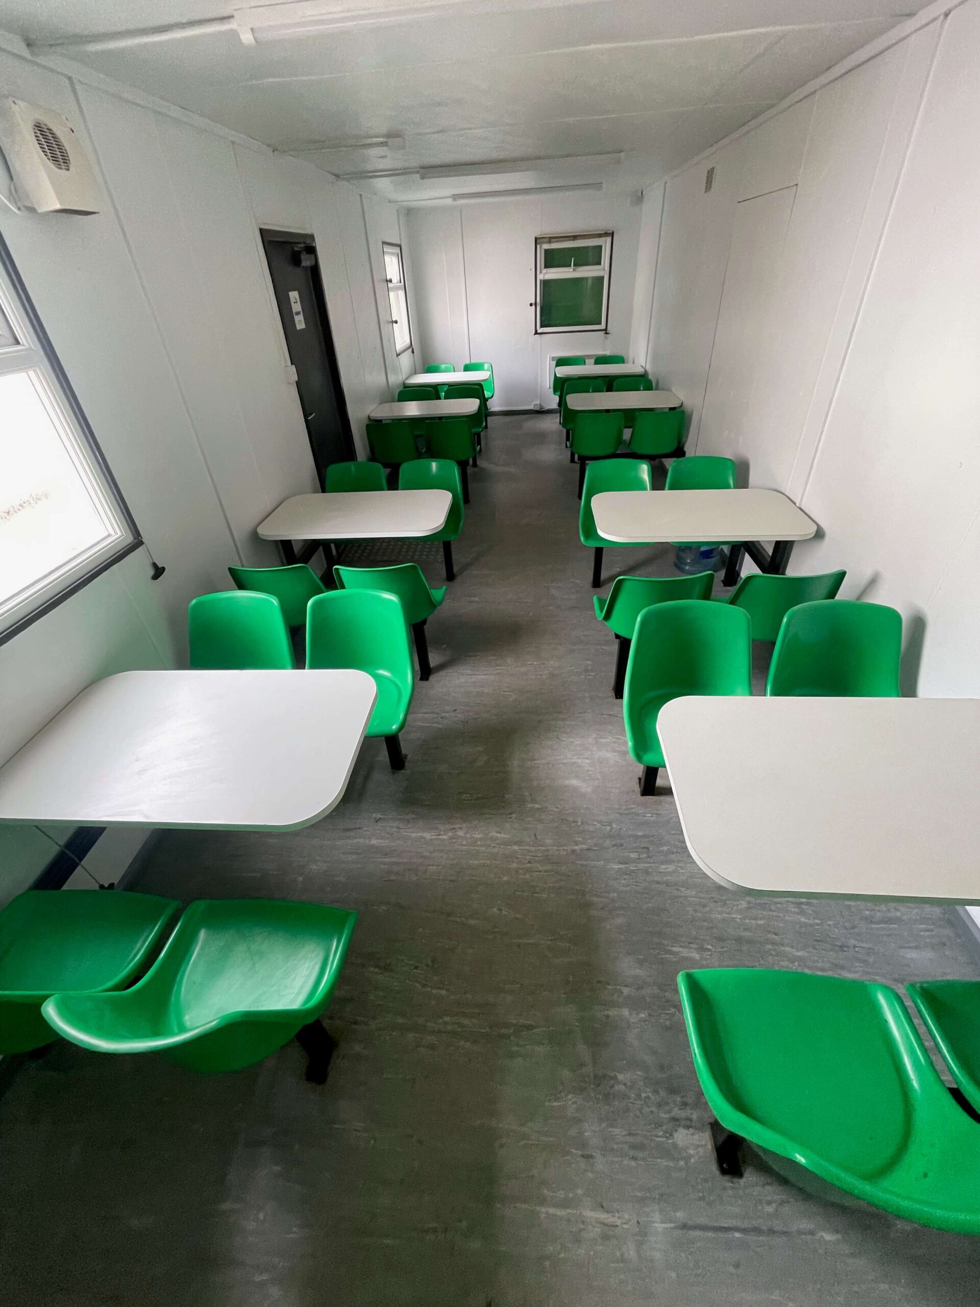
Location: Nationwide
Not Available for Hire
We can deliver for a cost please ask and send us post code.
13 tread
14 tread
15 tread
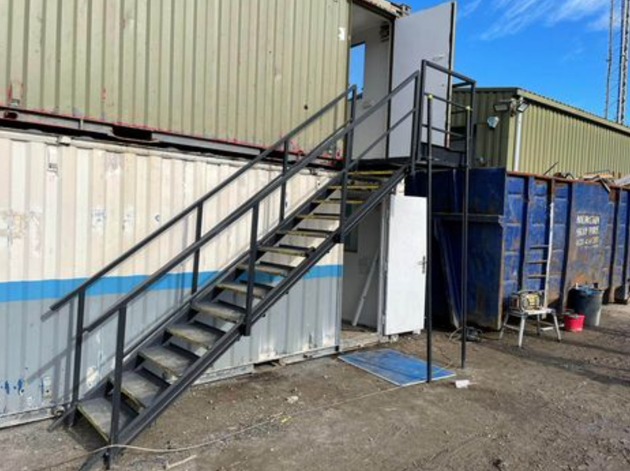
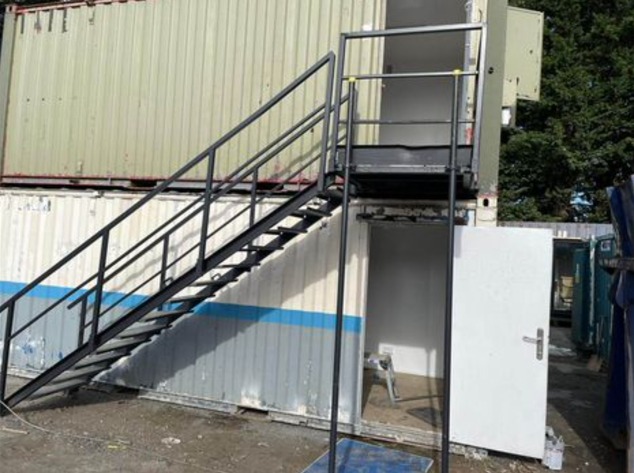
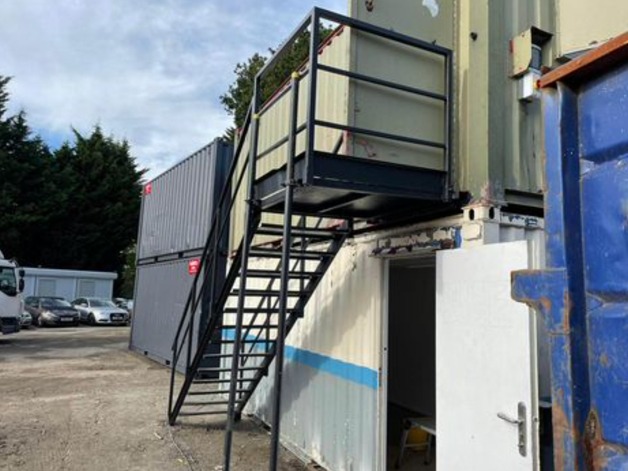
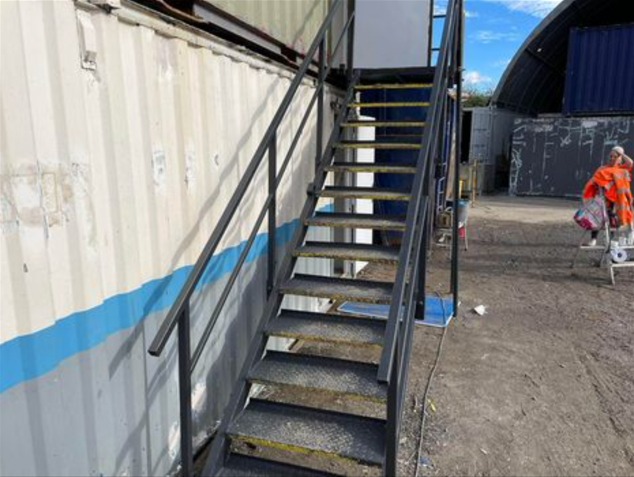
Location: Nationwide
Not Available for Hire
Call for an instant quote!
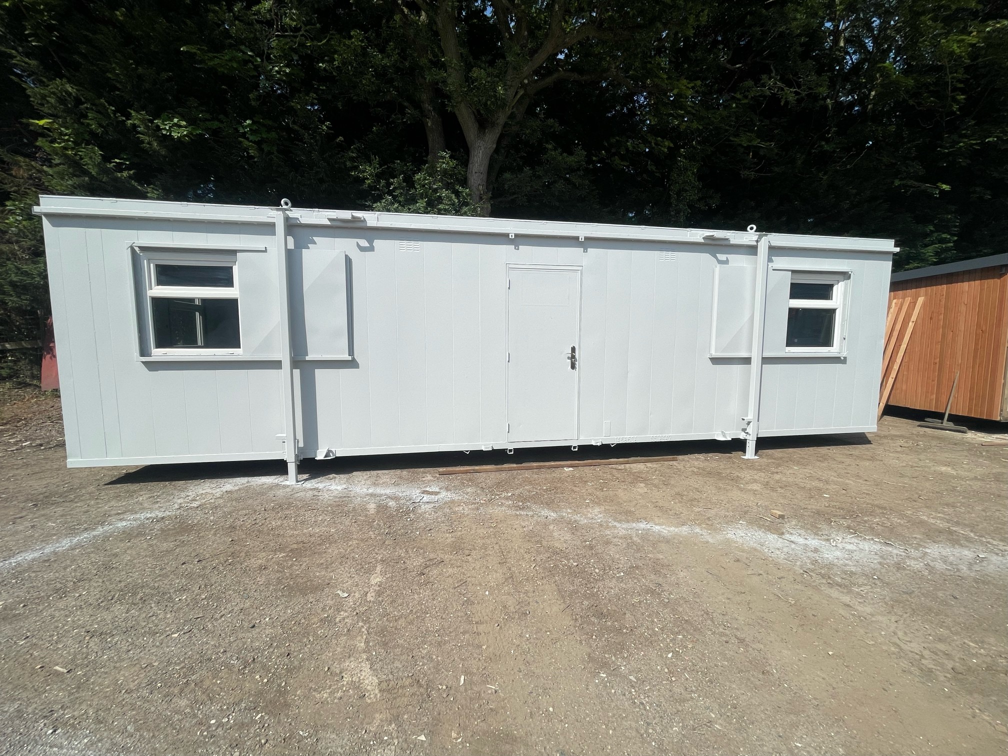
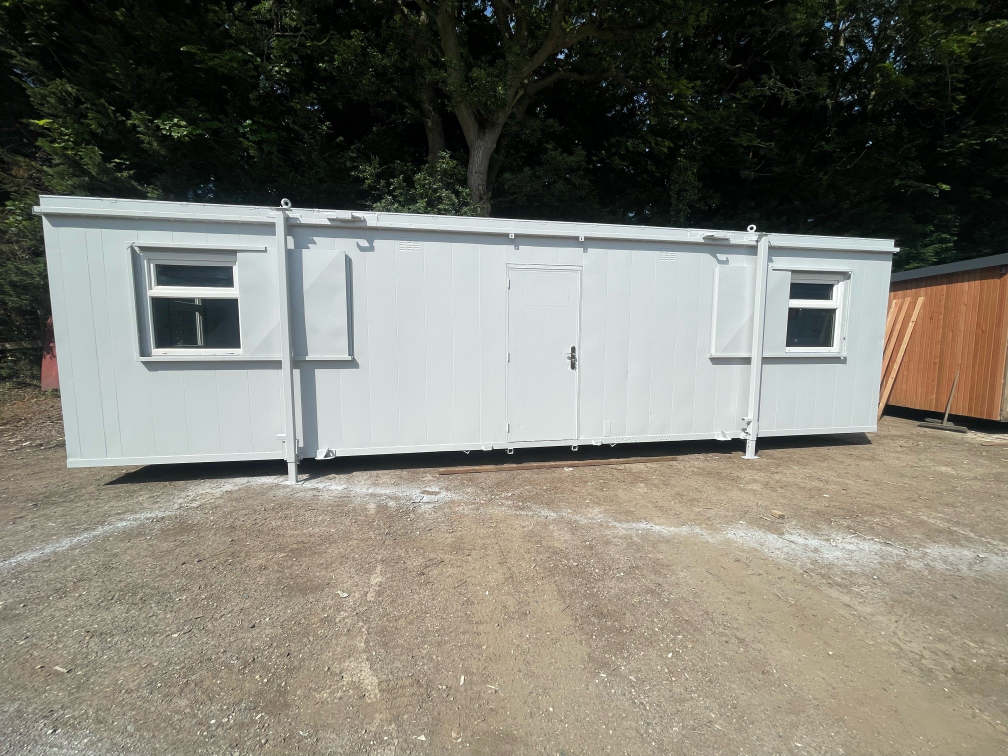
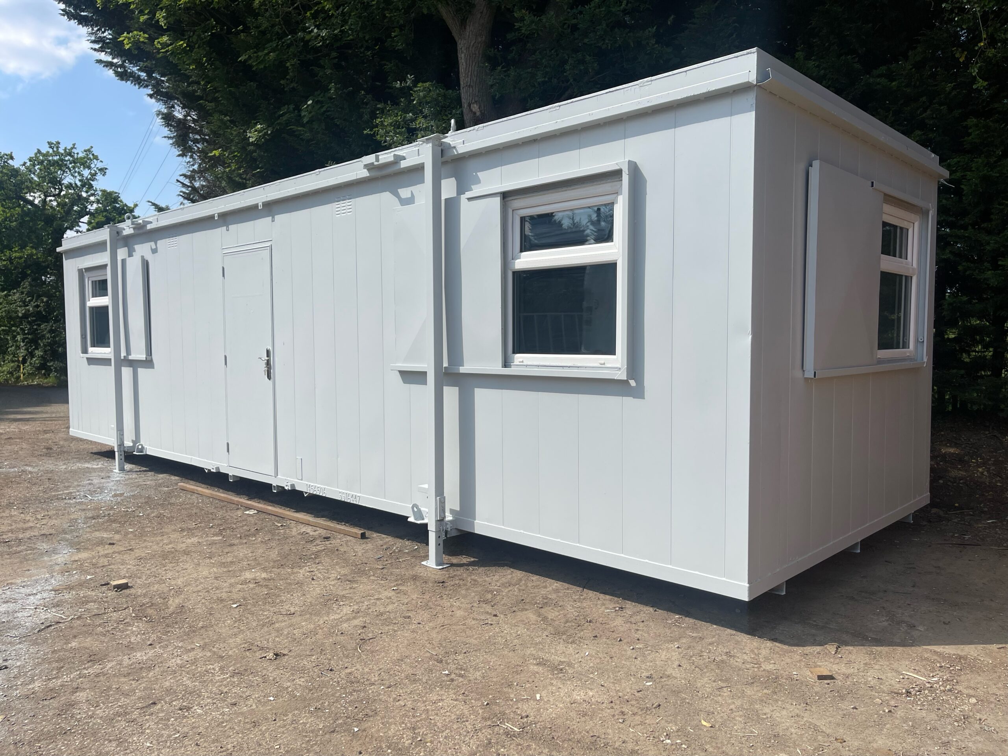
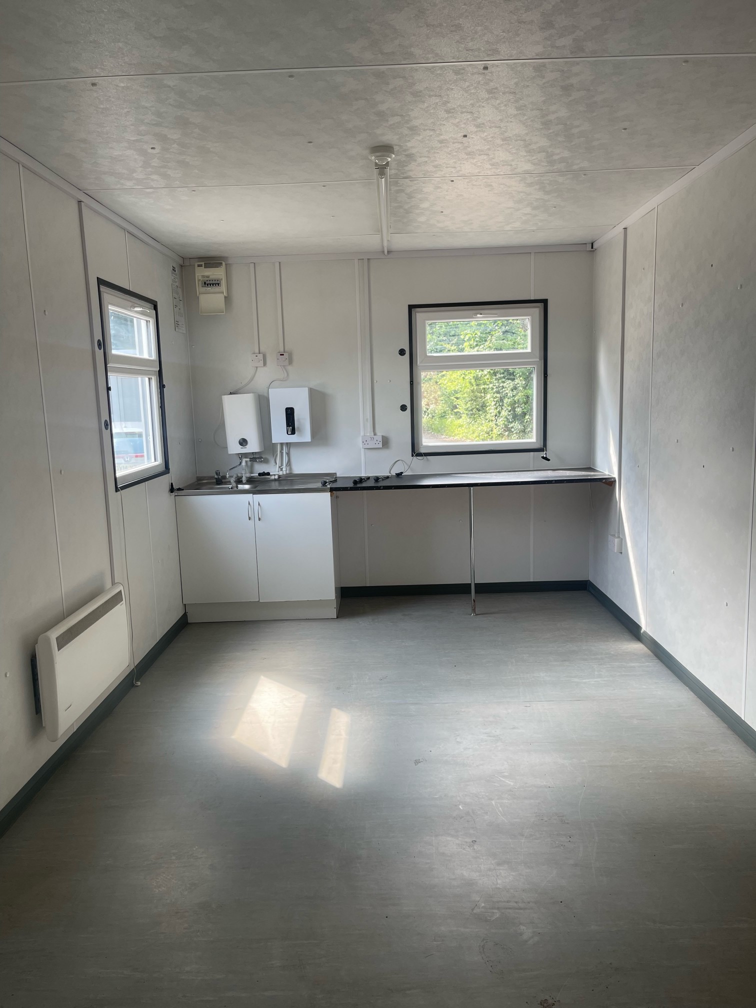
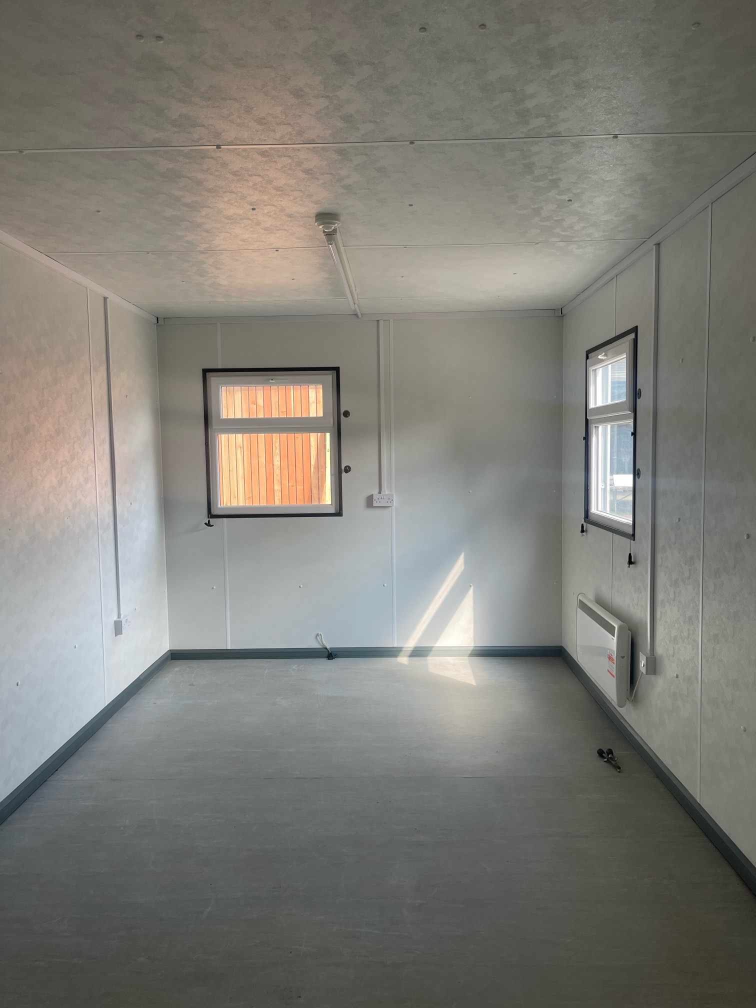
Location: Nationwide
Not Available for Hire
We can deliver for a cost please ask and send us post code.
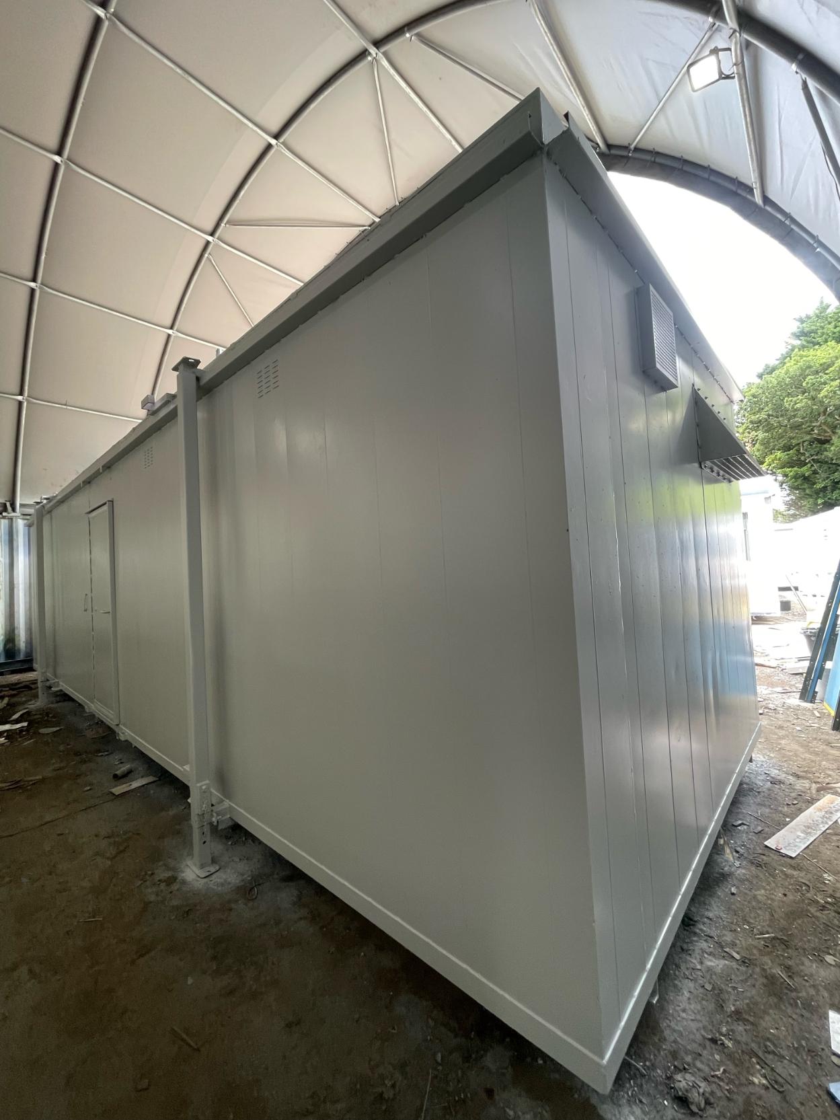
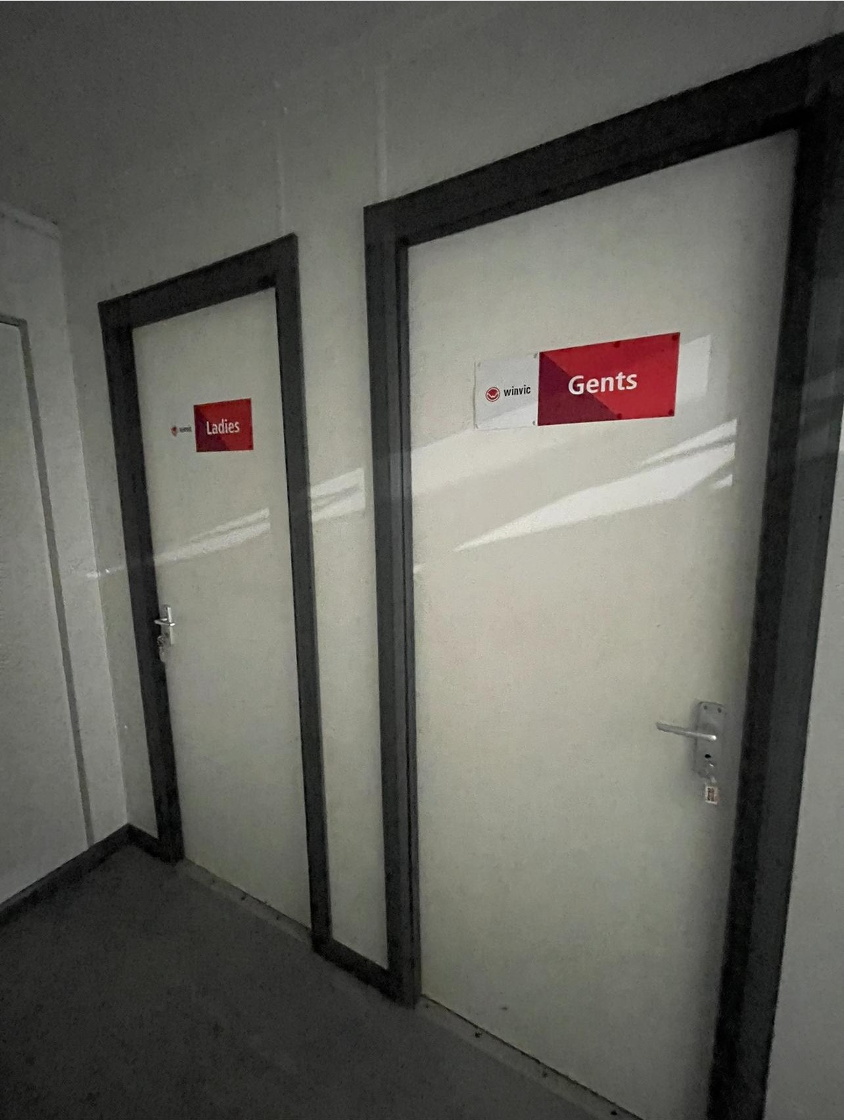
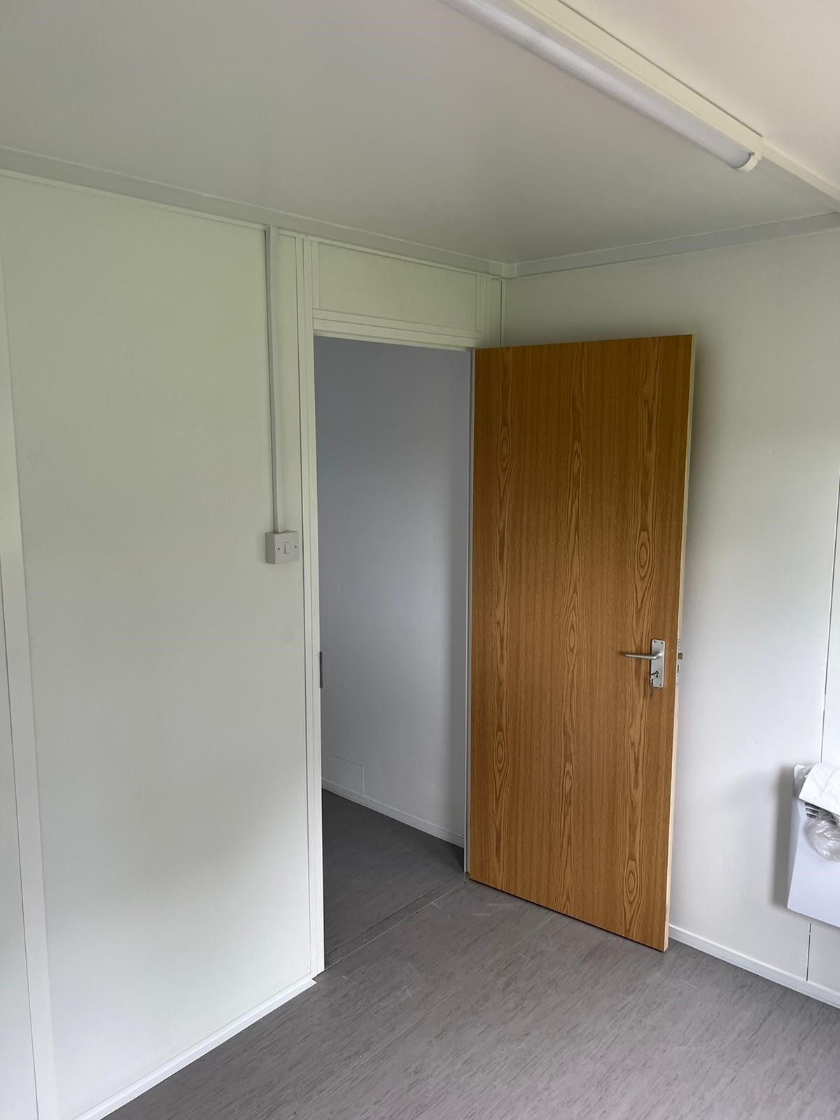
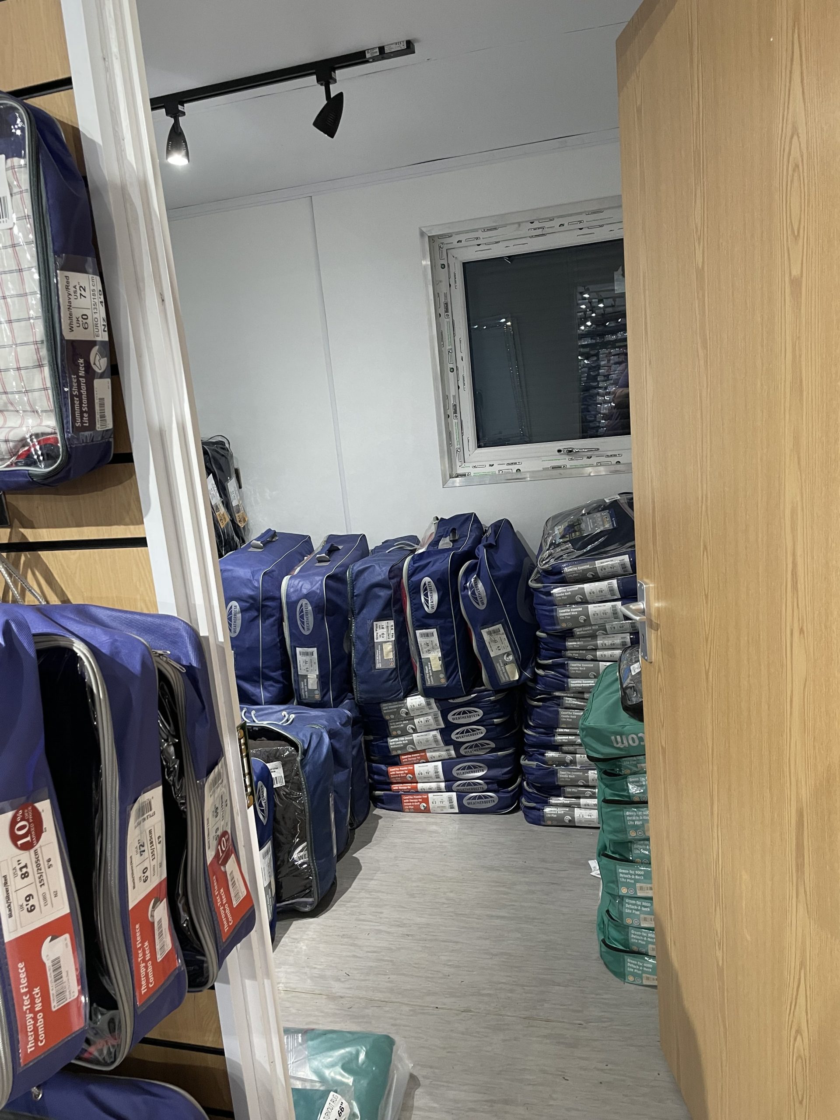
Hallway leading into:
Transport can be arranged please ask.
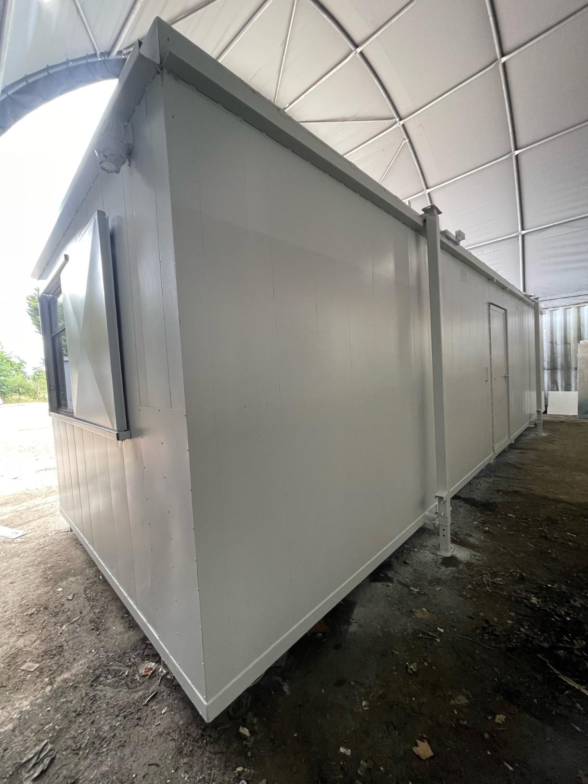
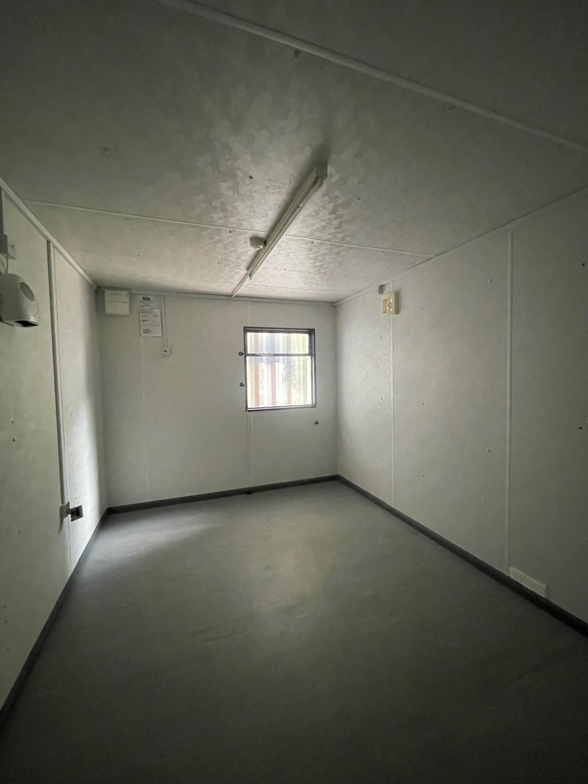
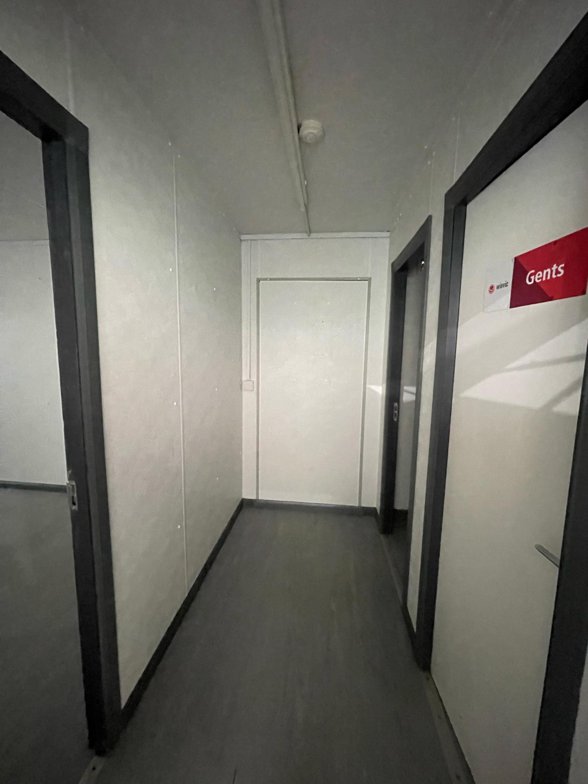
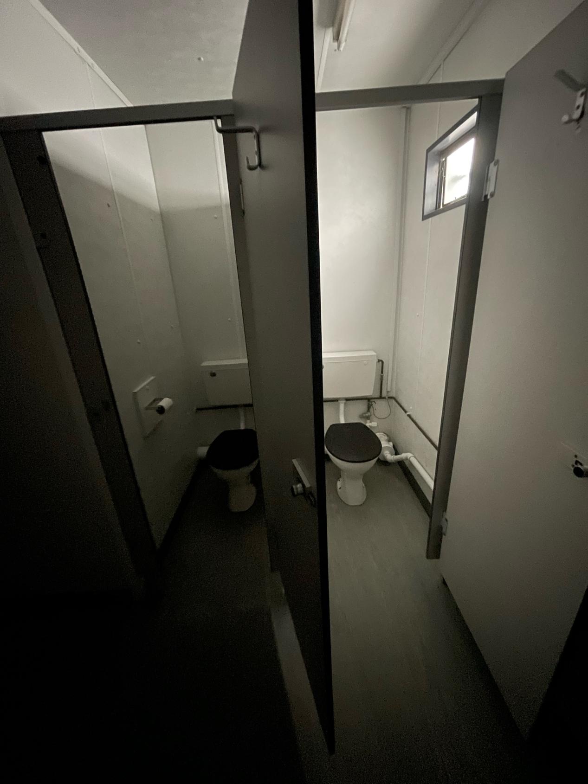
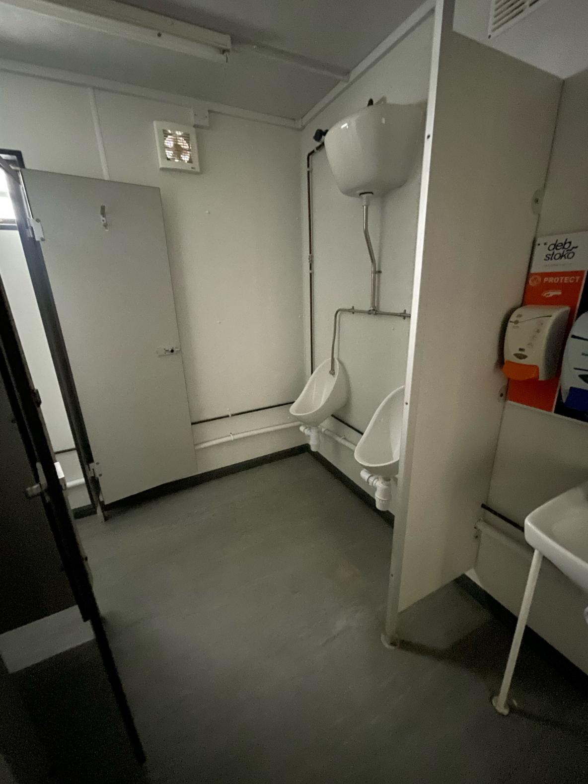
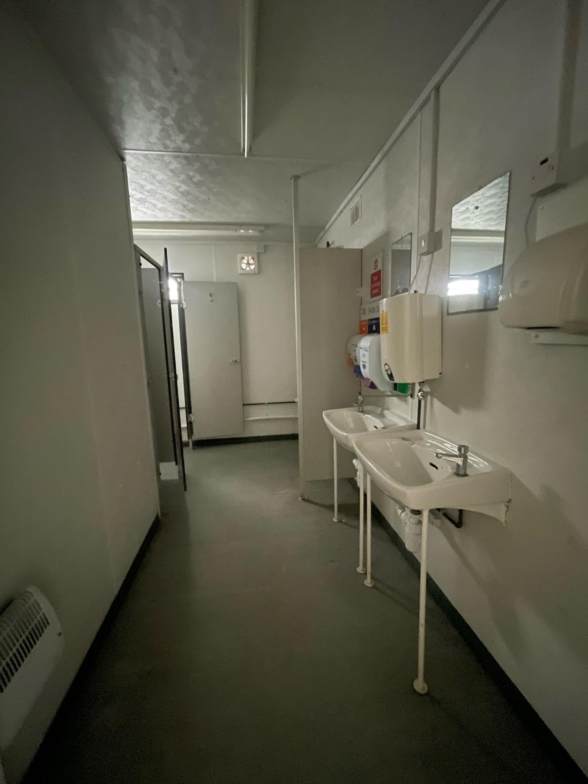
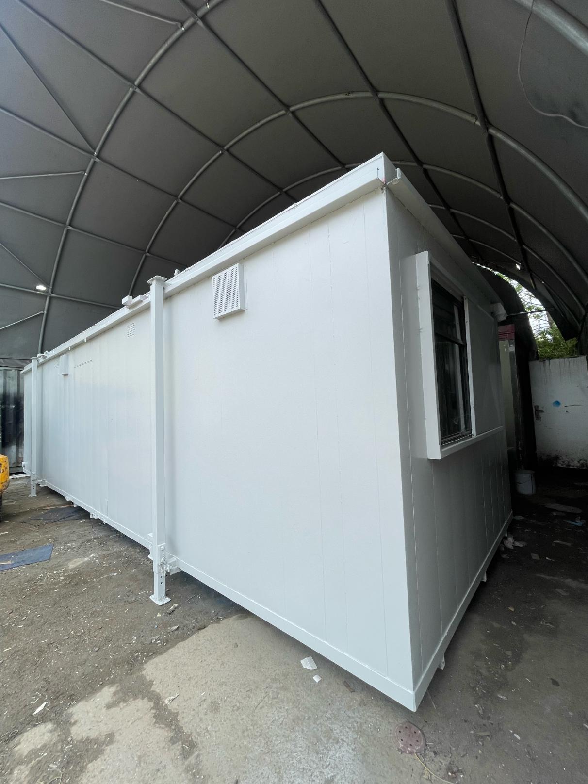
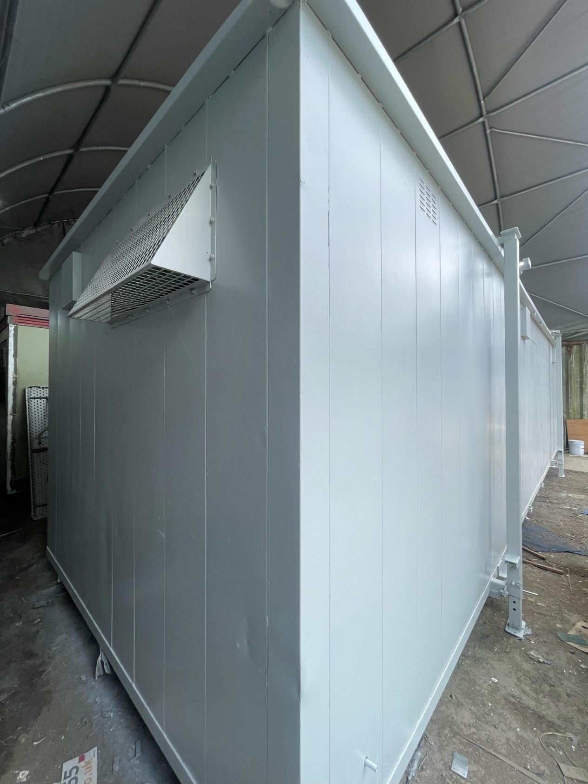
Location: Nationwide
Not Available for Hire
Call for an instant quote!
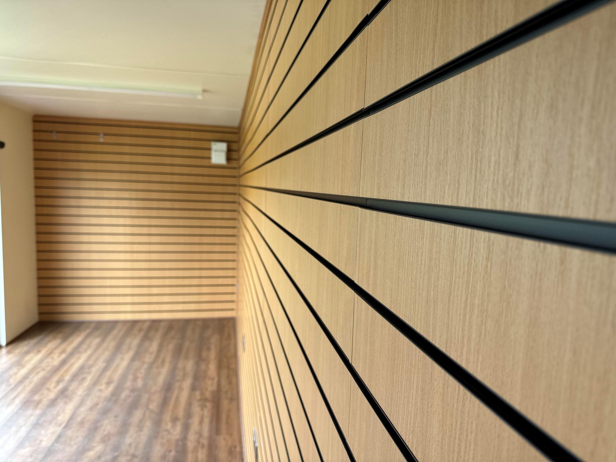
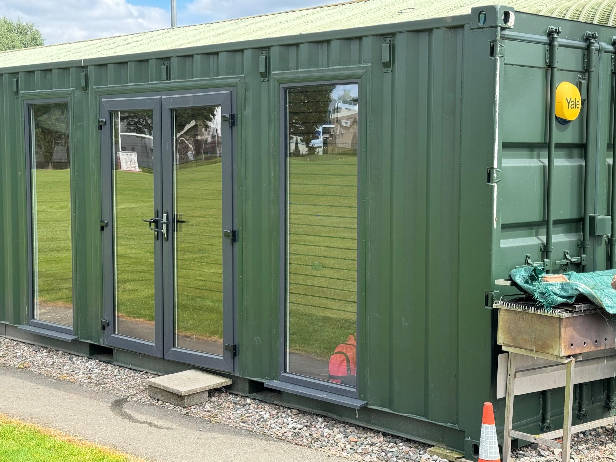
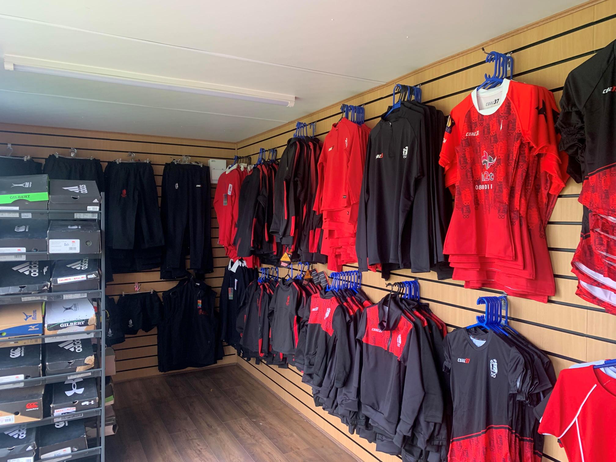
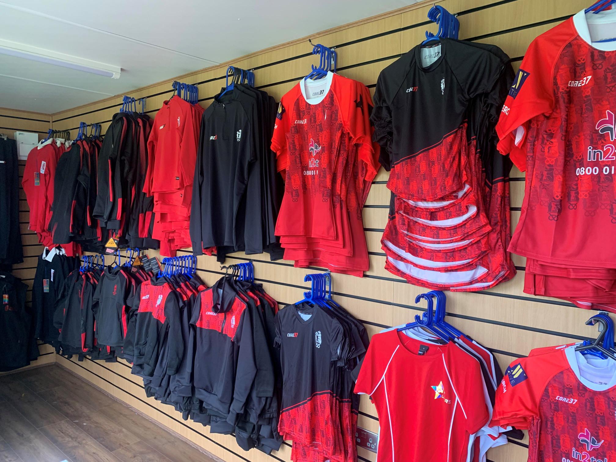
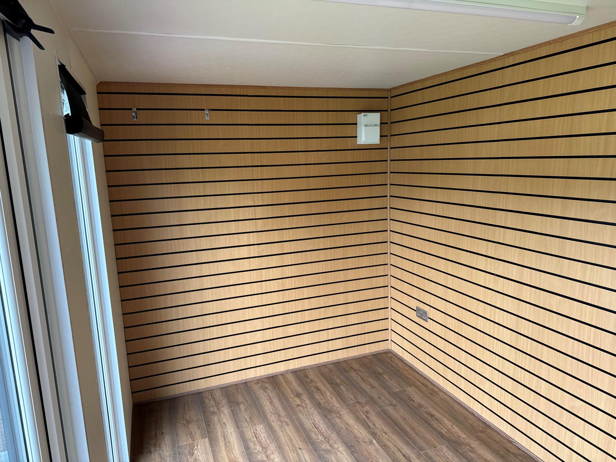
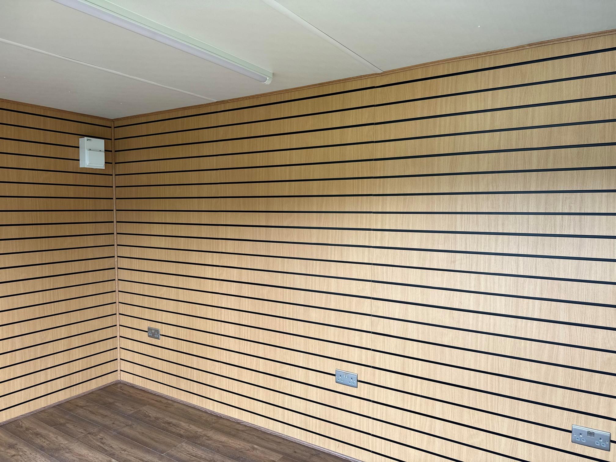
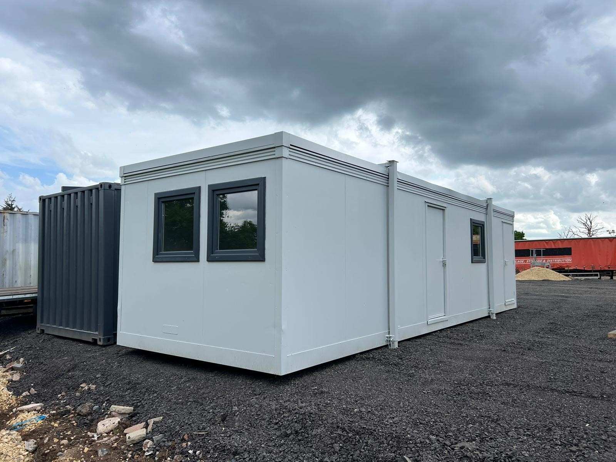
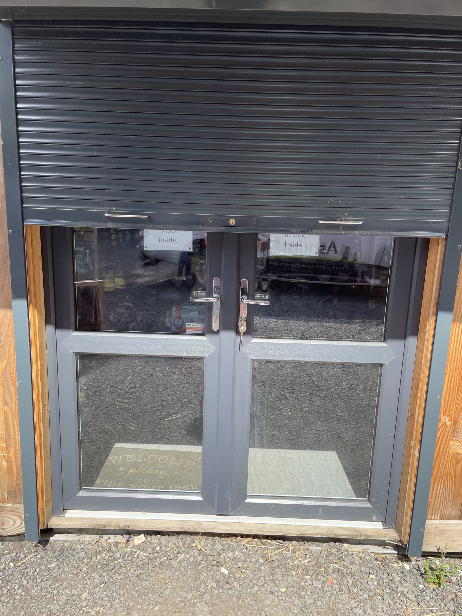
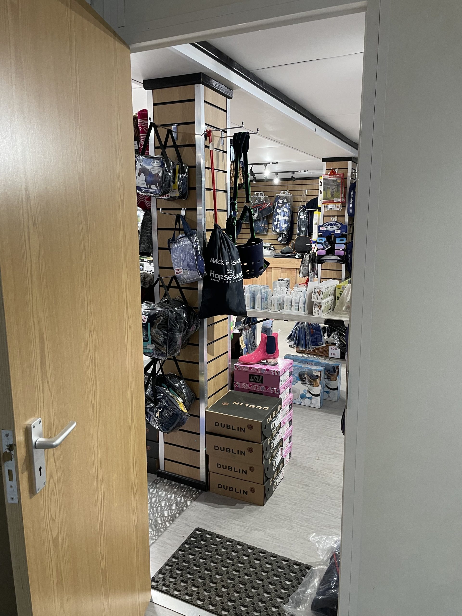
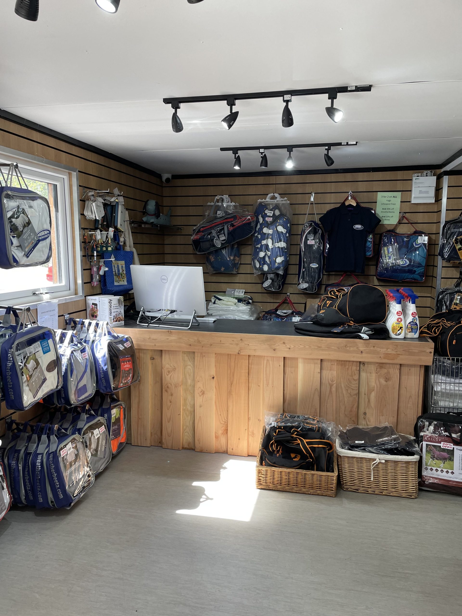
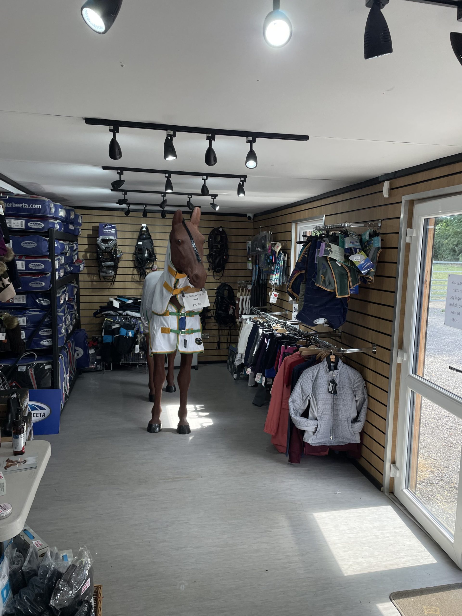
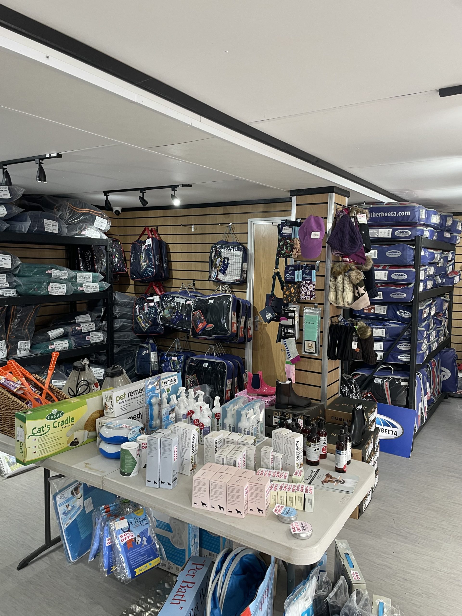
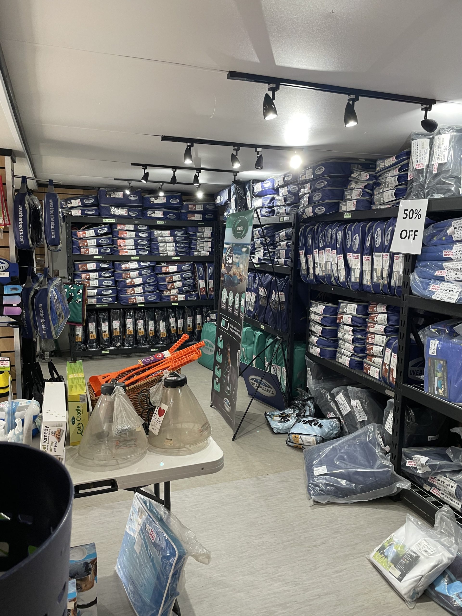
20ft x 8ft Container Conversion Retail Shop
UPVC Double glazed Windows + French Doors
Slat Wall for retail fixings and Merchandise
Electric Chrome Sockets, led lighting and heating.
Laminate Flooring
12 months Warranty
Maintenance call out package included
Less than 2 years old
Still in Brand New Condition
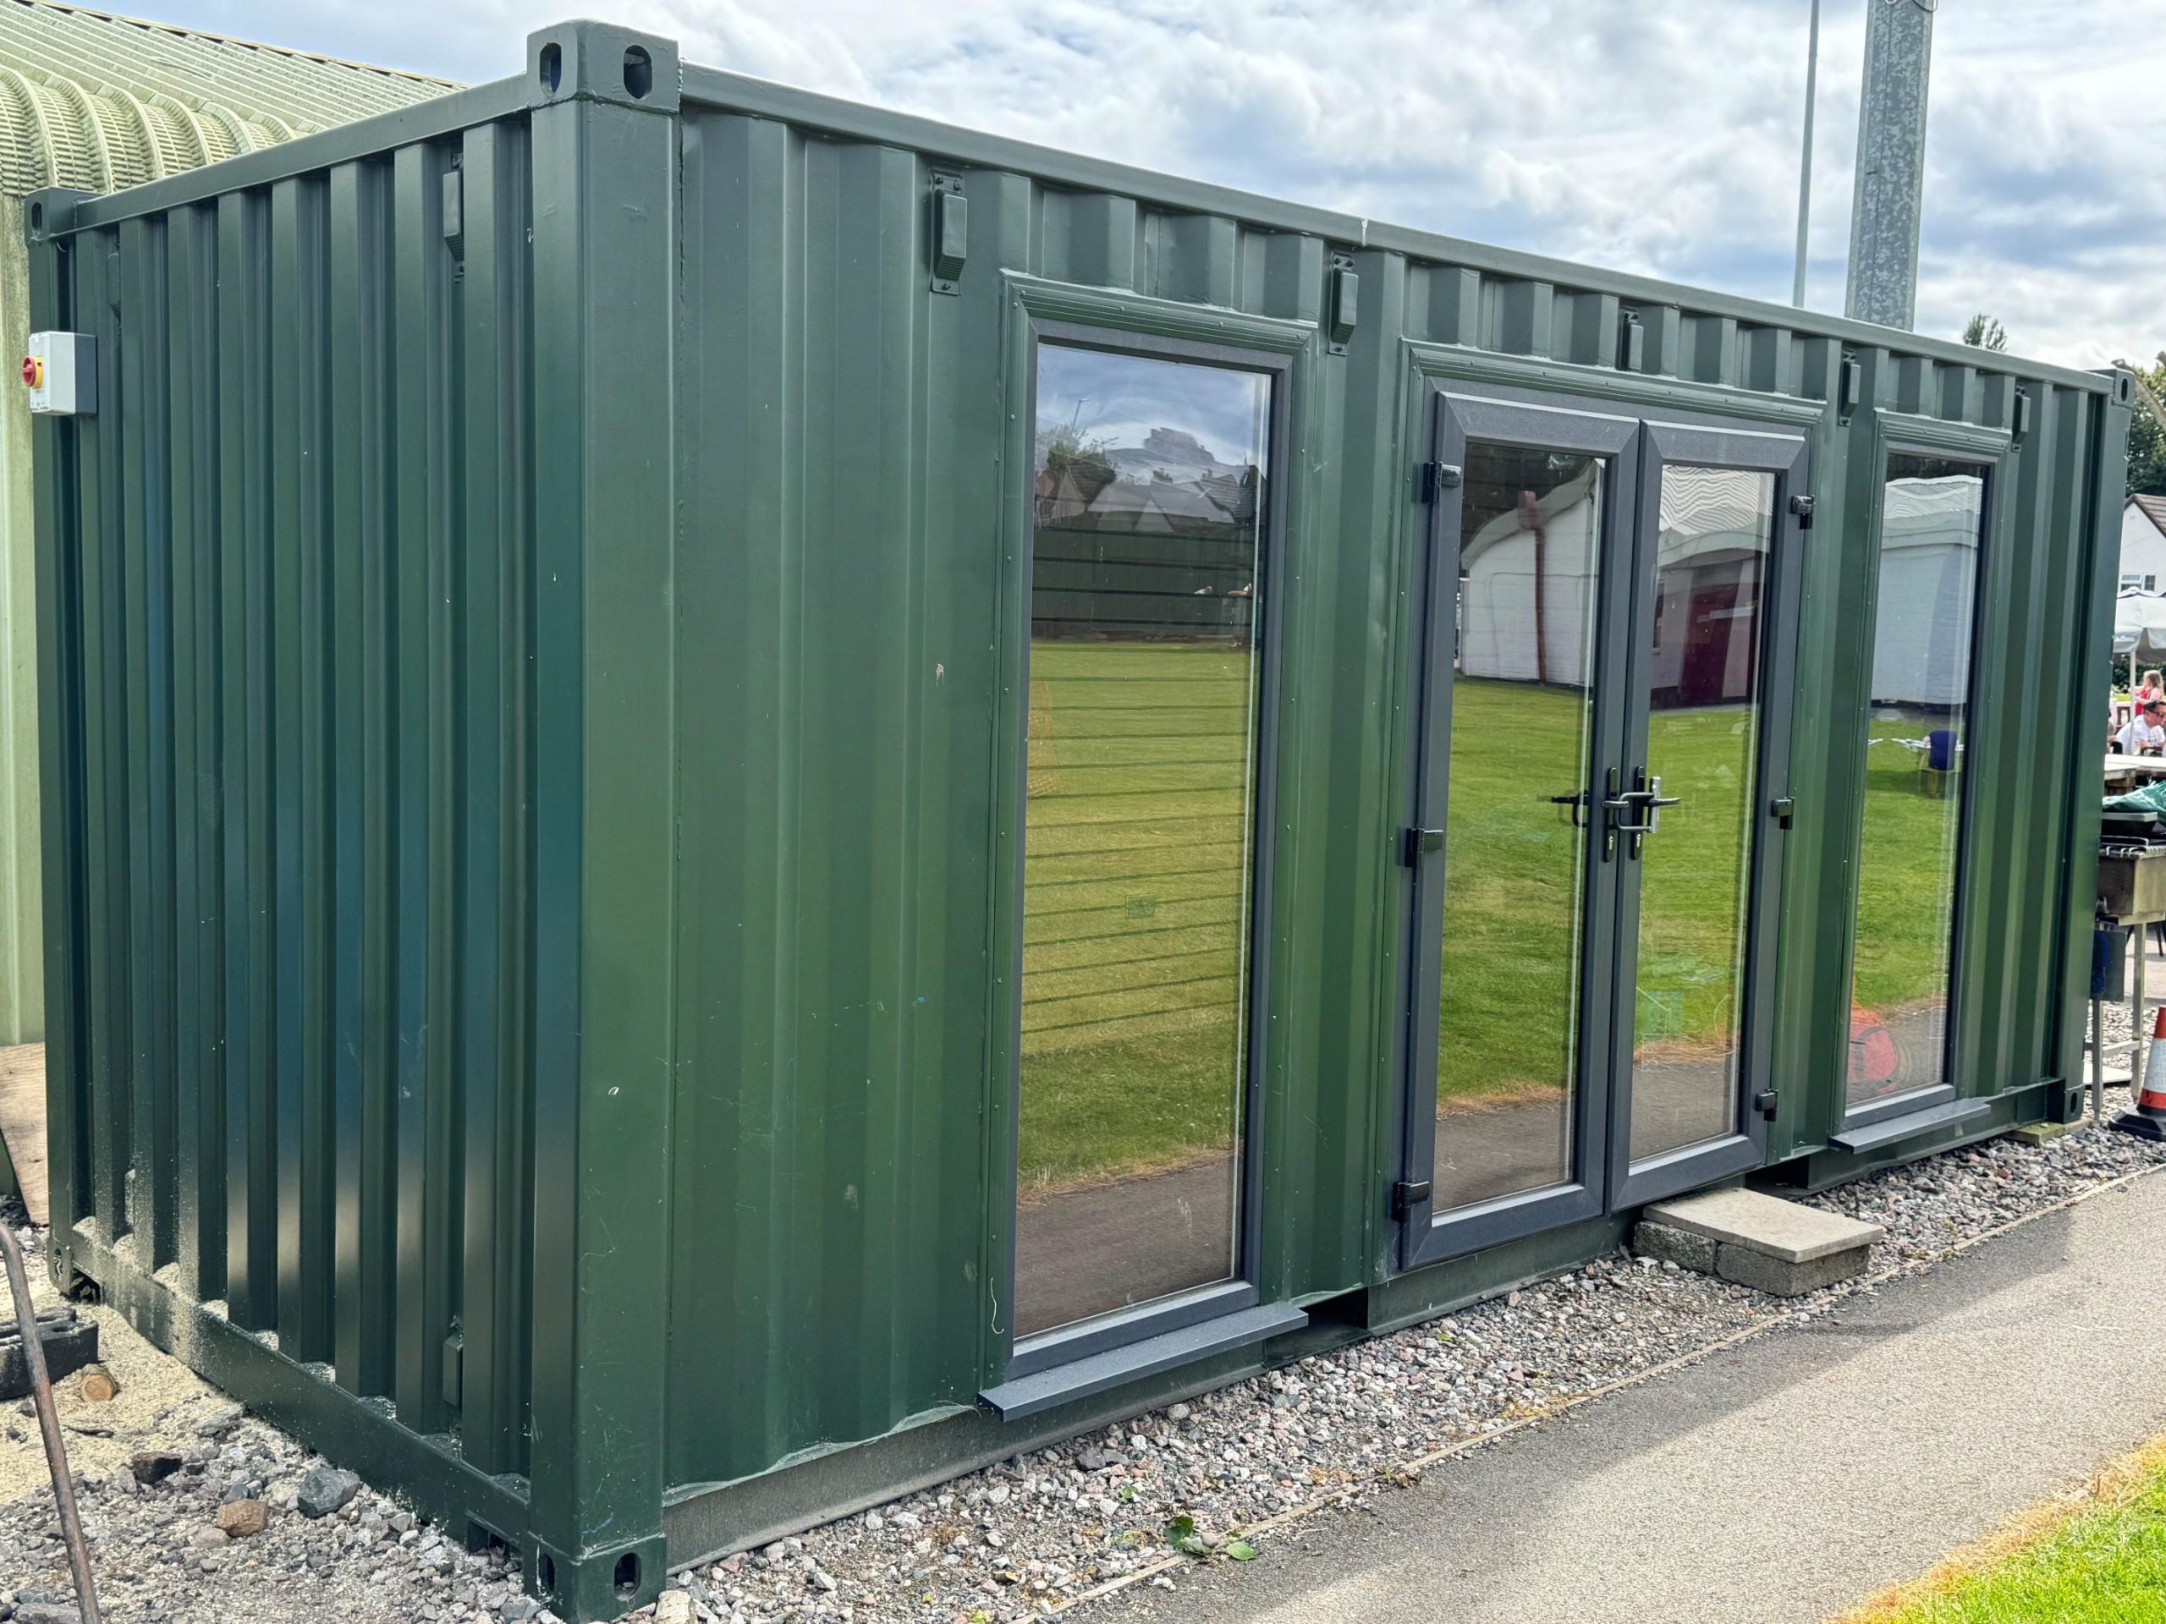
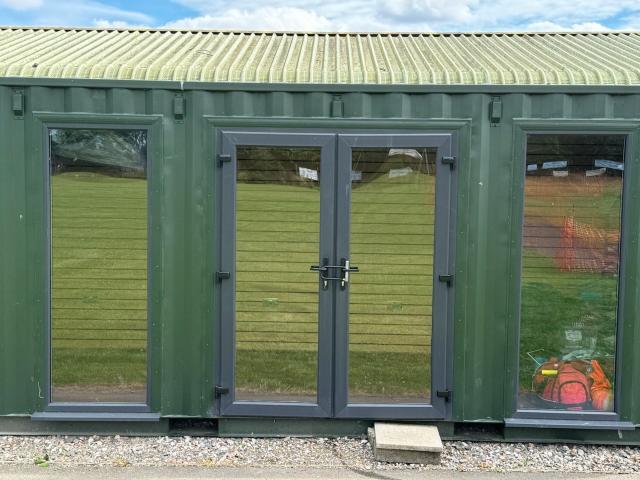
Fully refurbished
Colour light grey
Slate grey anthracite upvc double glazed windows
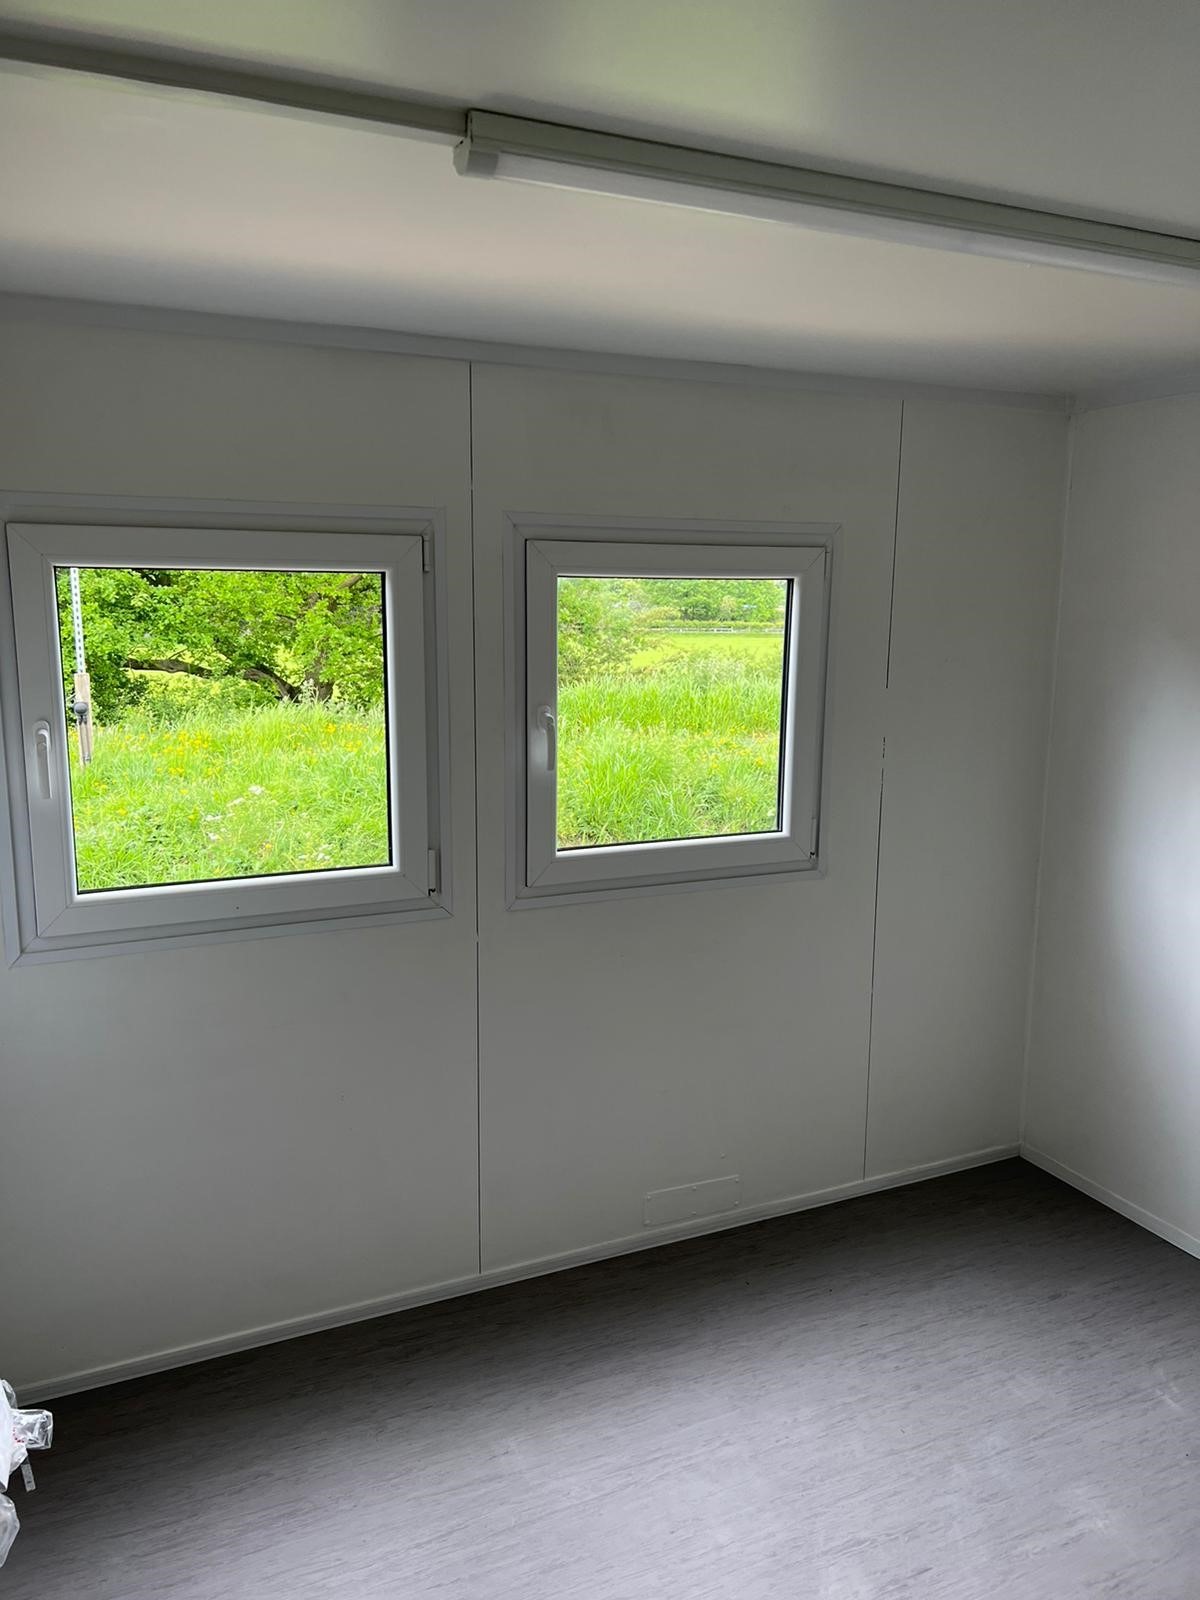
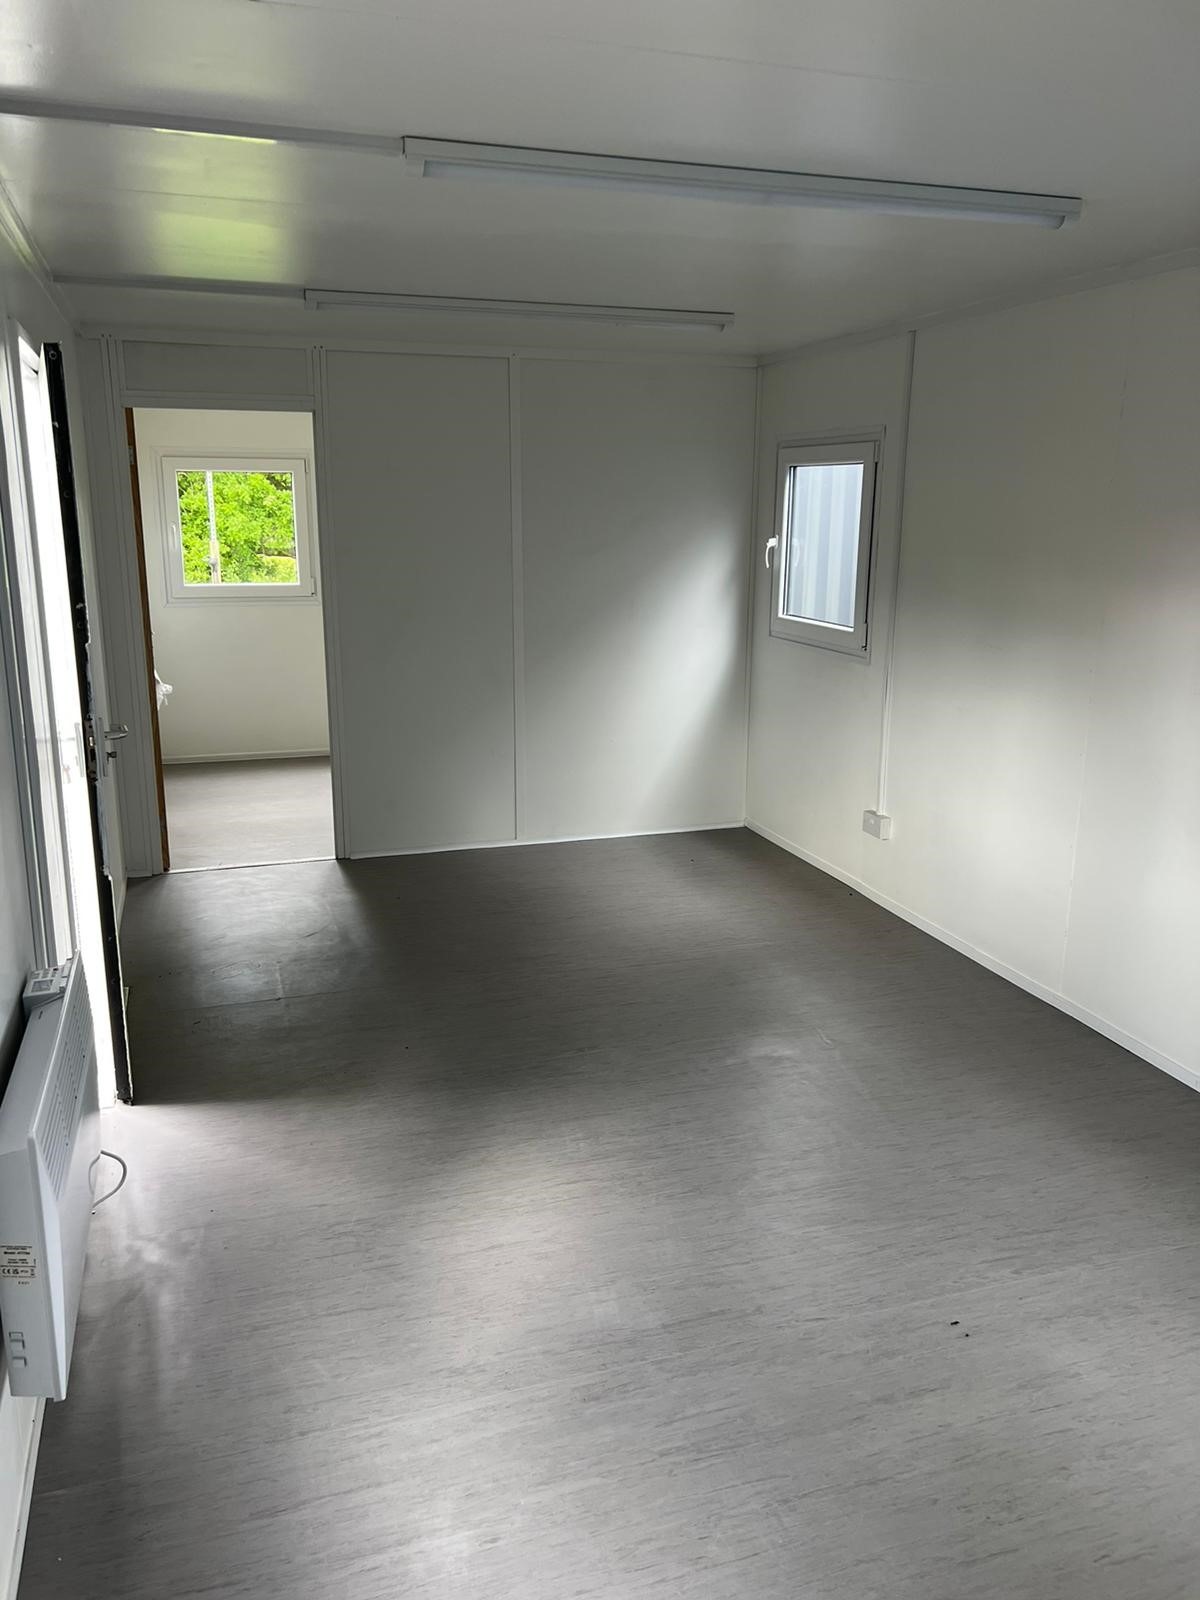
Location: Nationwide
+ VAT
Not Available for Hire
Call for an instant quote!
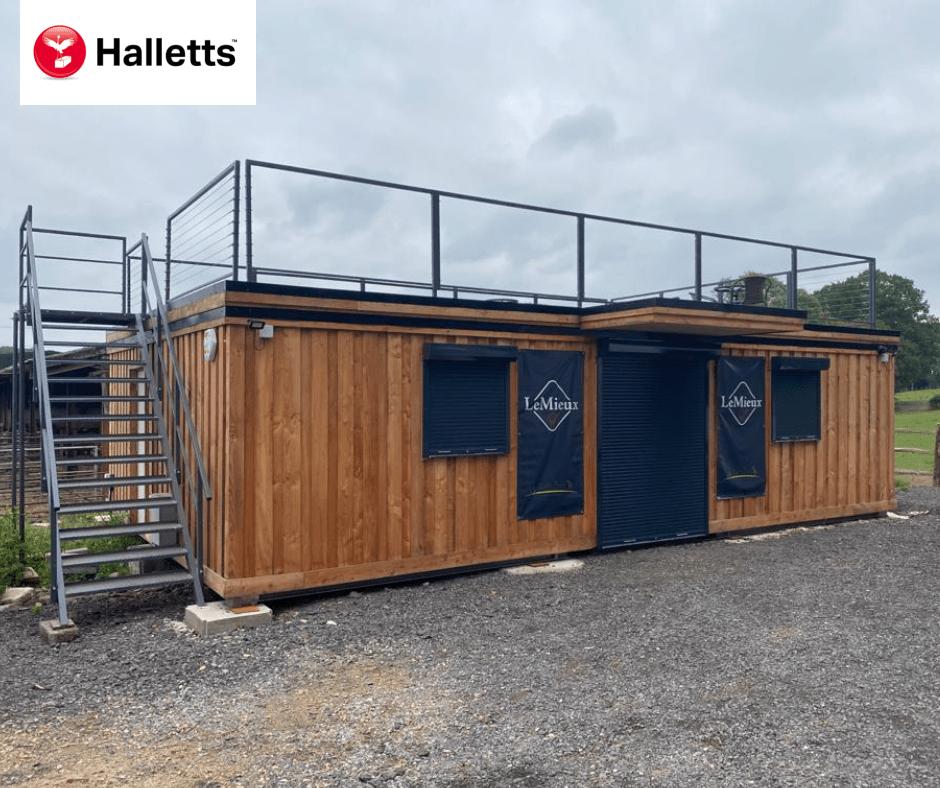
Fully Insulated with electric sockets, spot lighting, and heating
Wood Flooring
UPVC Sliding Door + Windows
Lead Time for build 6-8 weeks
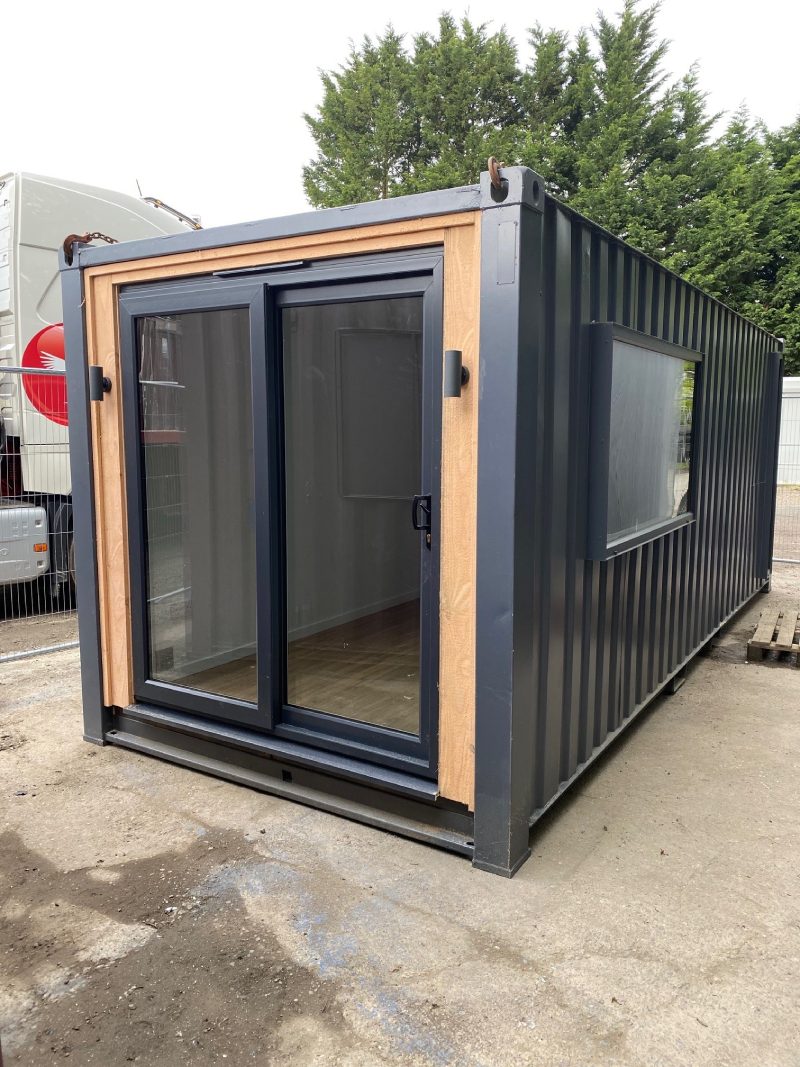
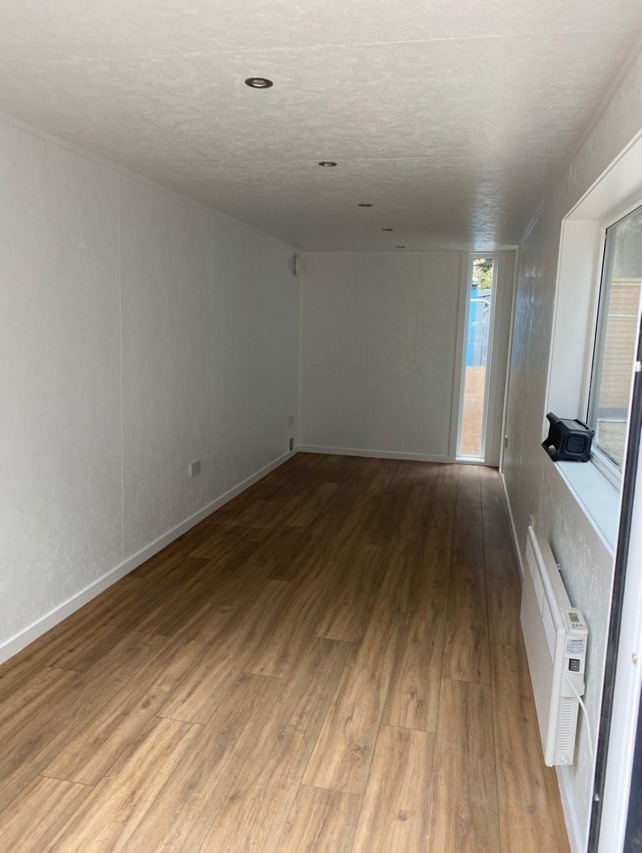
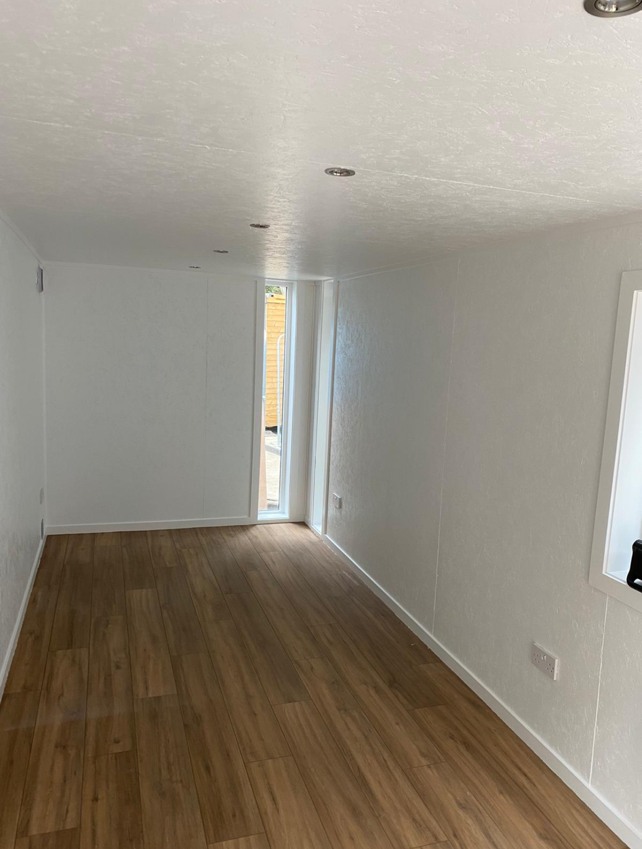
Location: Nationwide
+ VAT
Not Available for Hire
Call for an instant quote!
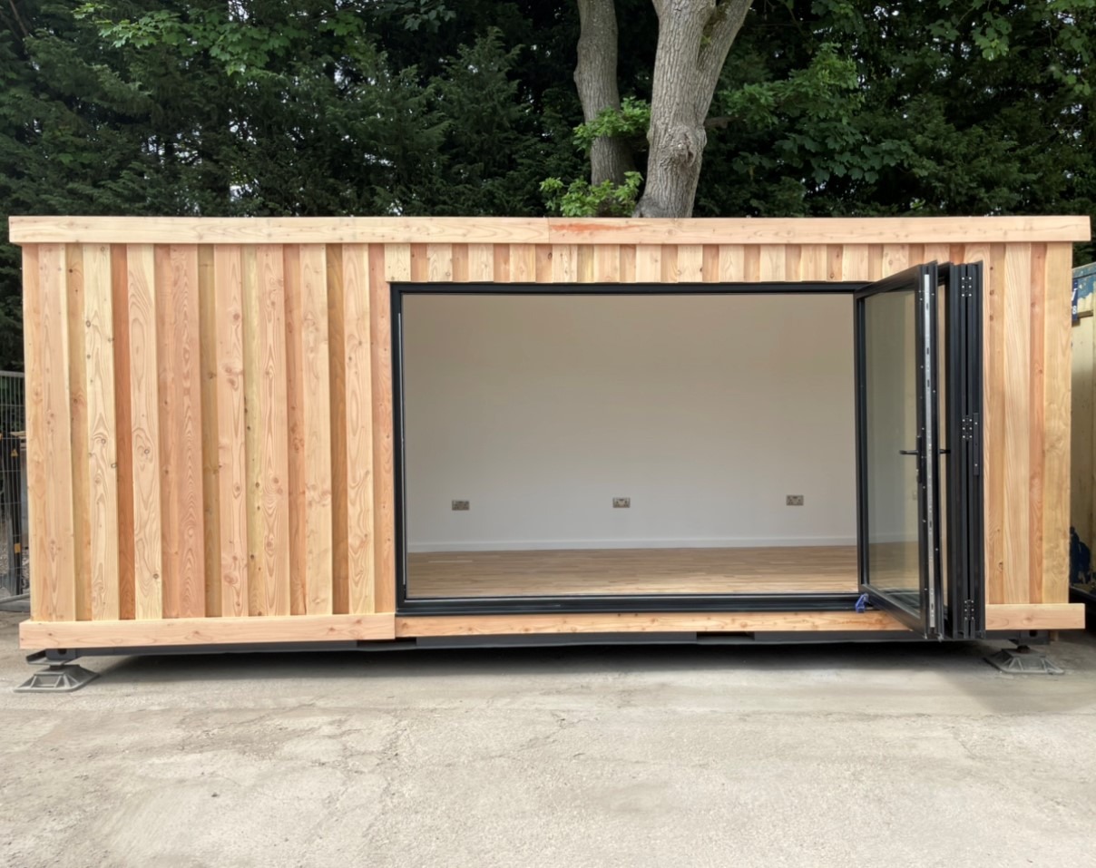
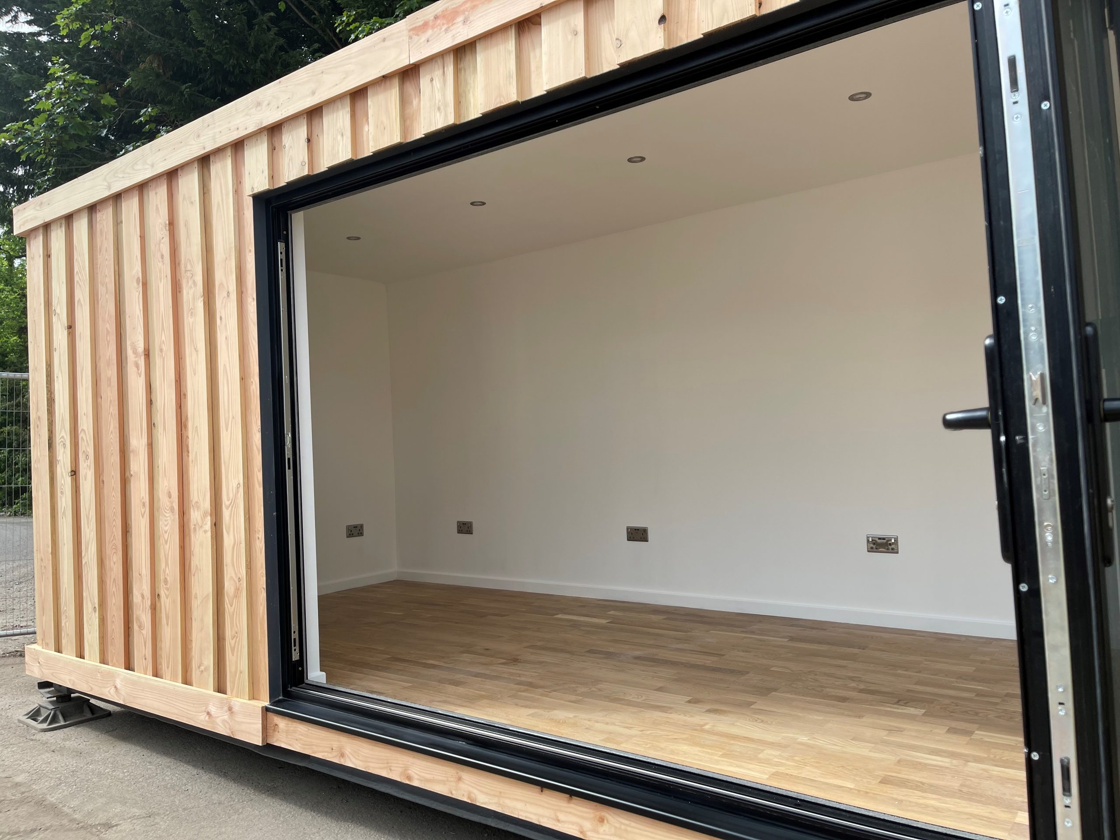
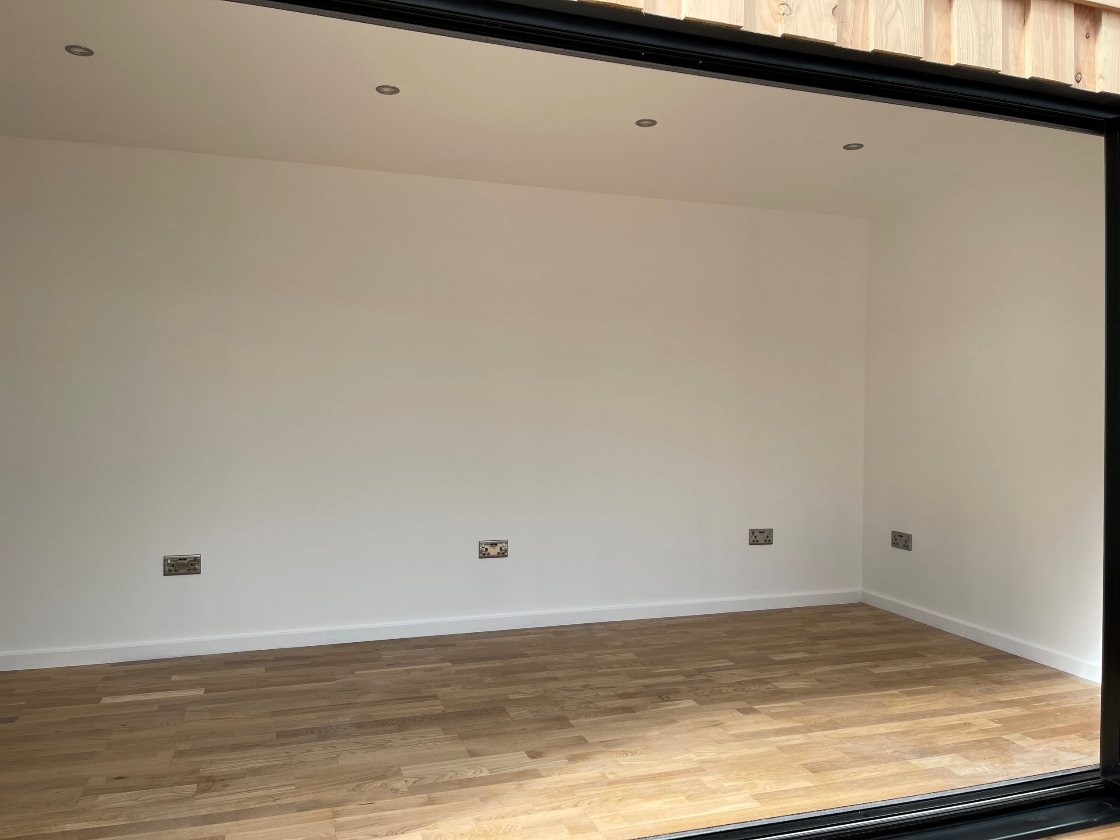
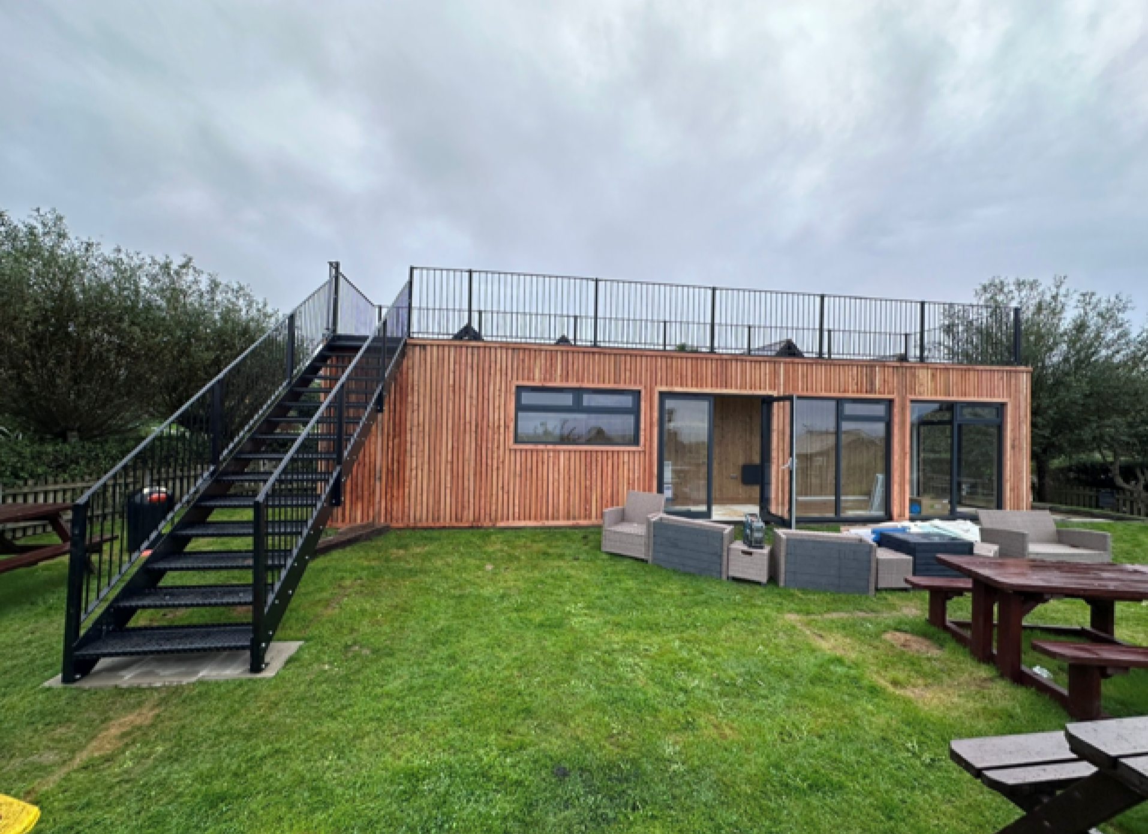
Fully Insulated with electric sockets, spot lighting, and heating
Wood Flooring
Aluminium Bi Fold Doors
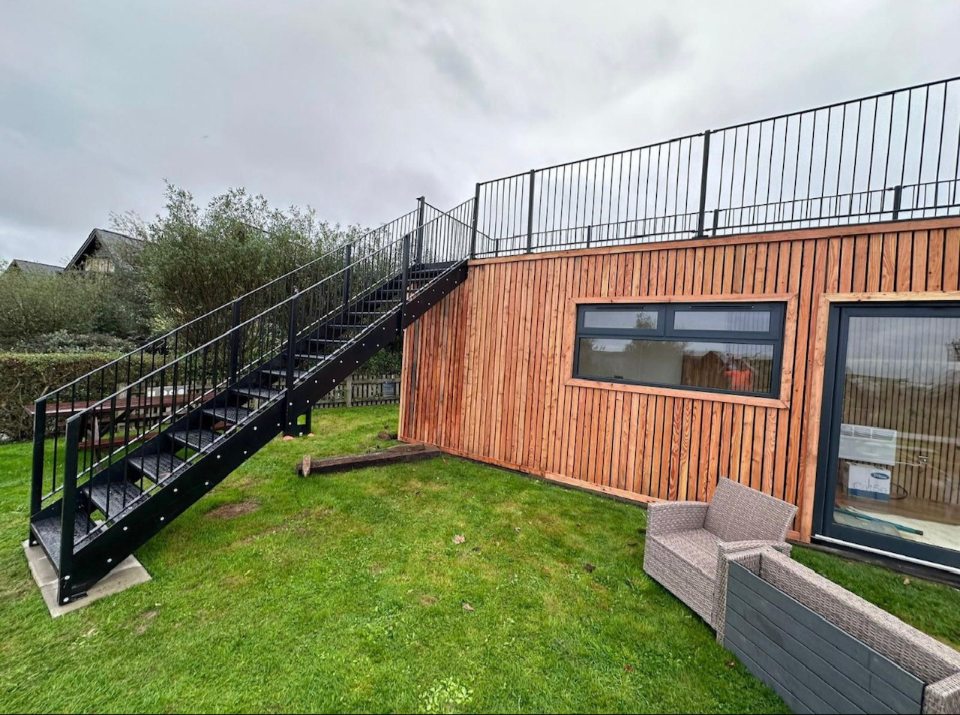
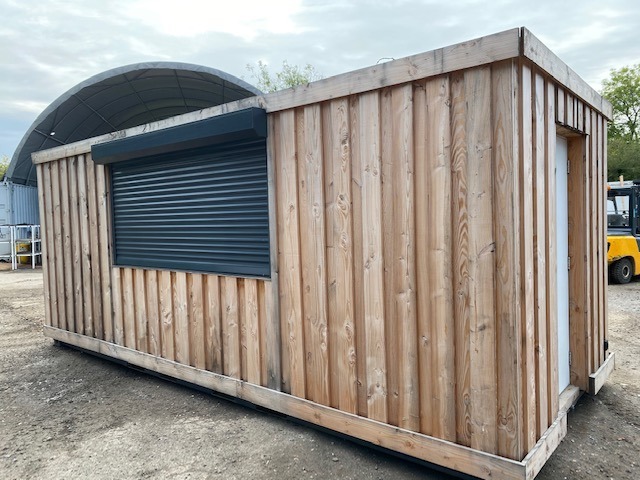
Fully wrapped in larch cladding
Lead Time for build 6-8 weeks
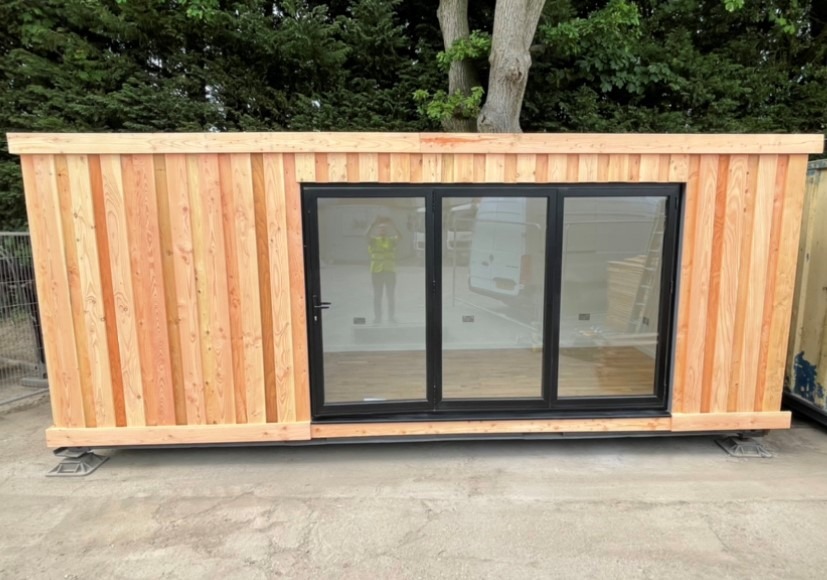
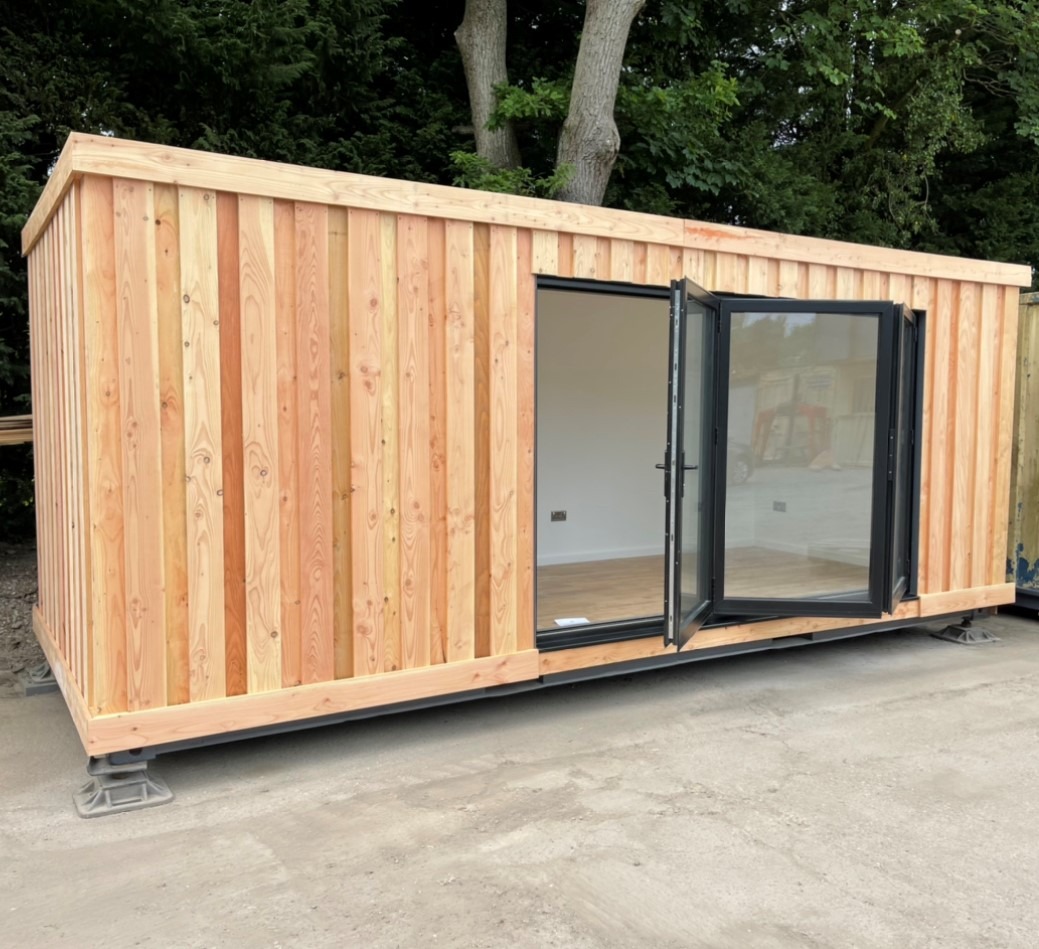
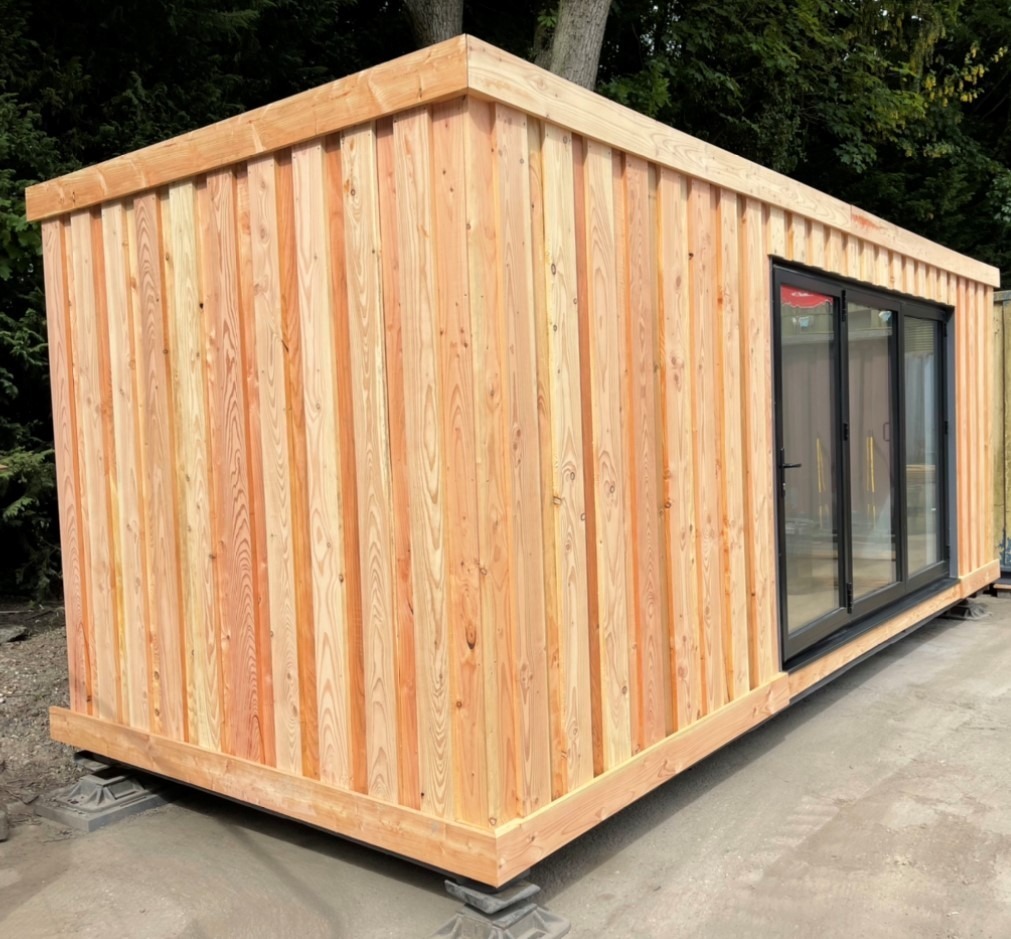
Location: Nationwide
+ VAT
Not Available for Hire
Call for an instant quote!
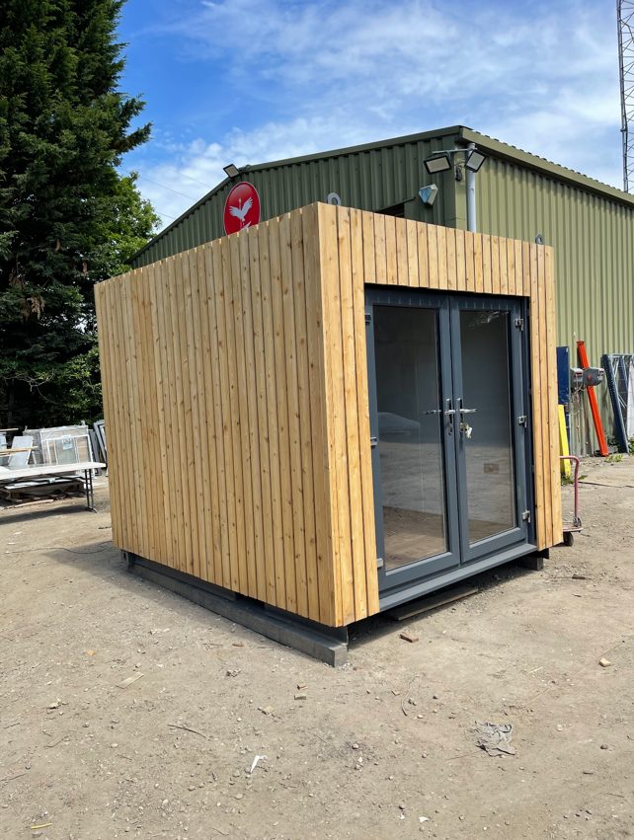
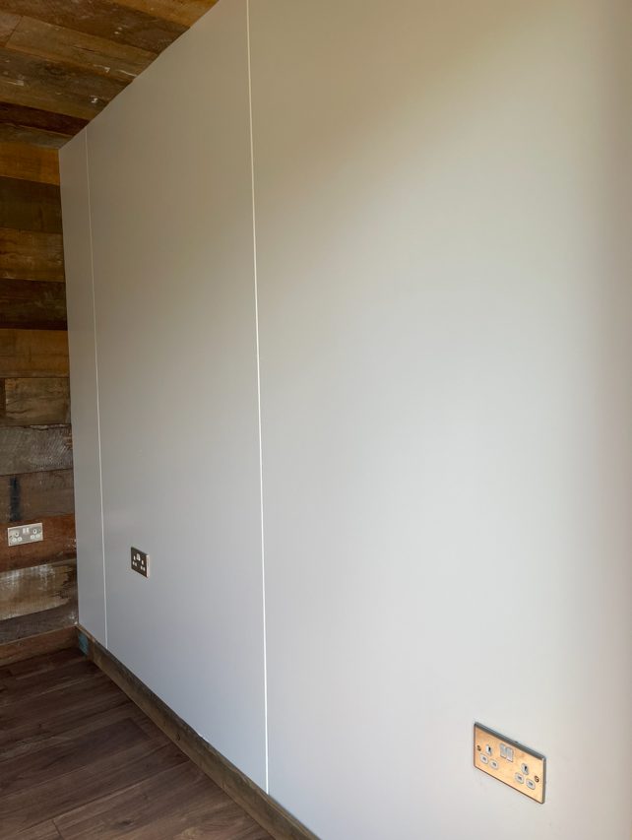
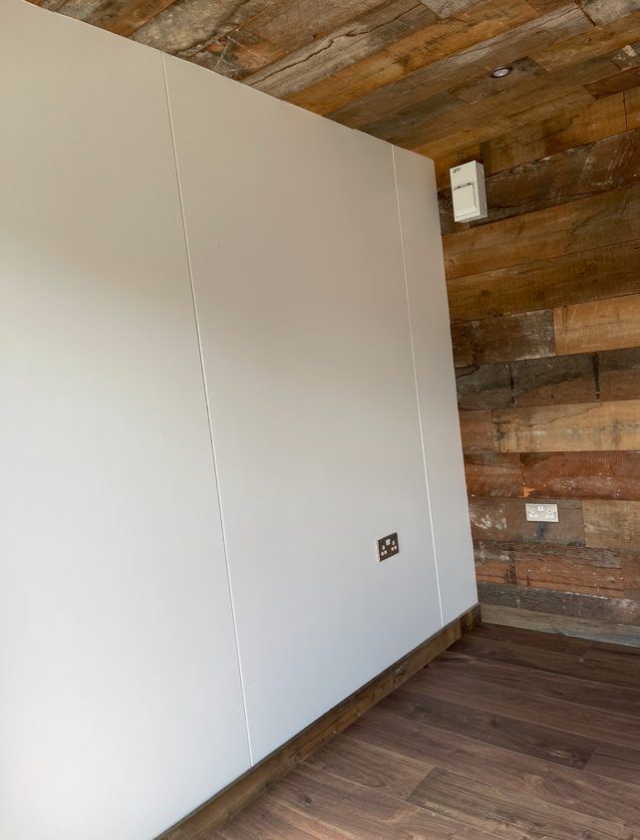
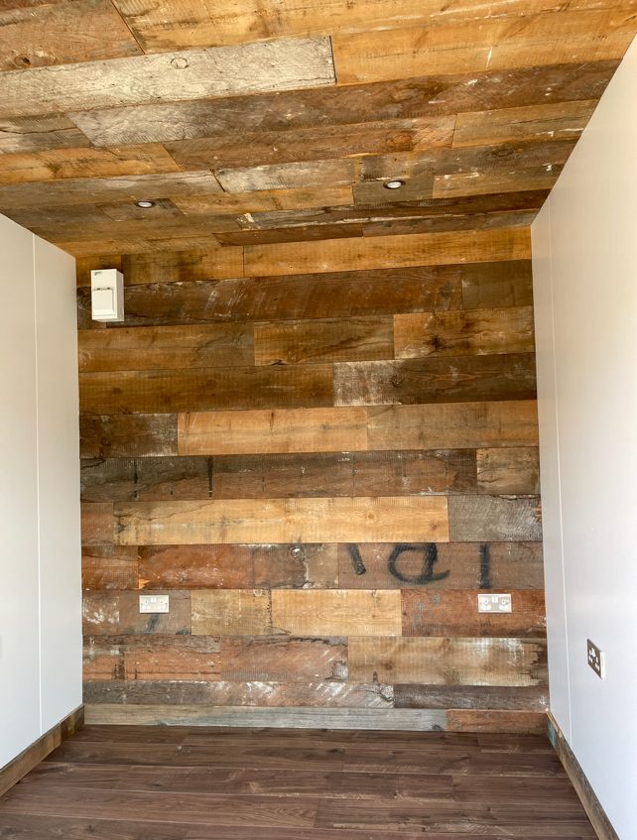
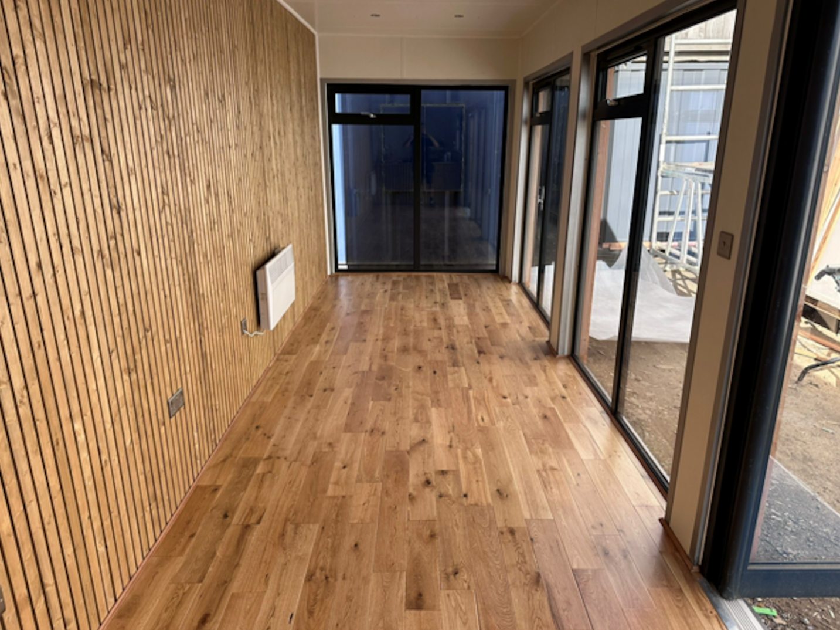
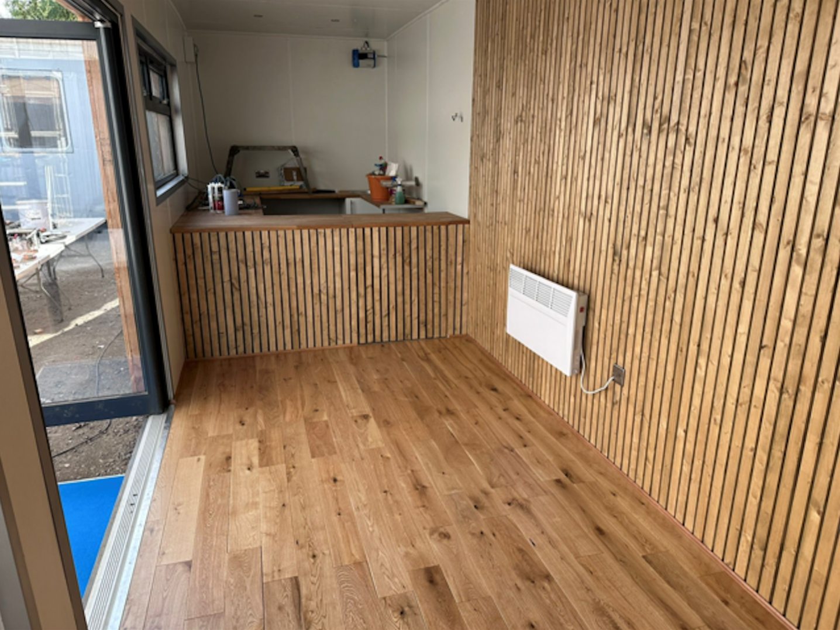
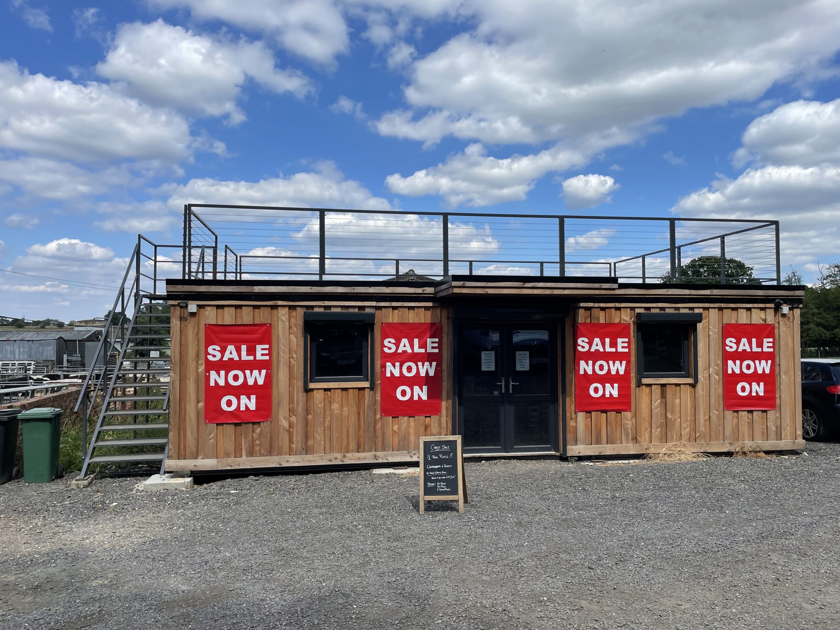
Fully Insulated with electric sockets, spot lighting, and heating
Wood Flooring
Feature Clad Wall and Ceiling
UPVC Double glazed French Doors
Fully wrapped in larch cladding
Lead Time for build 6-8 weeks
Location: Nationwide
EX VAT
Not Available for Hire
Call for an instant quote!
Location: Nationwide
EX VAT
Not Available for Hire
Call for an instant quote!
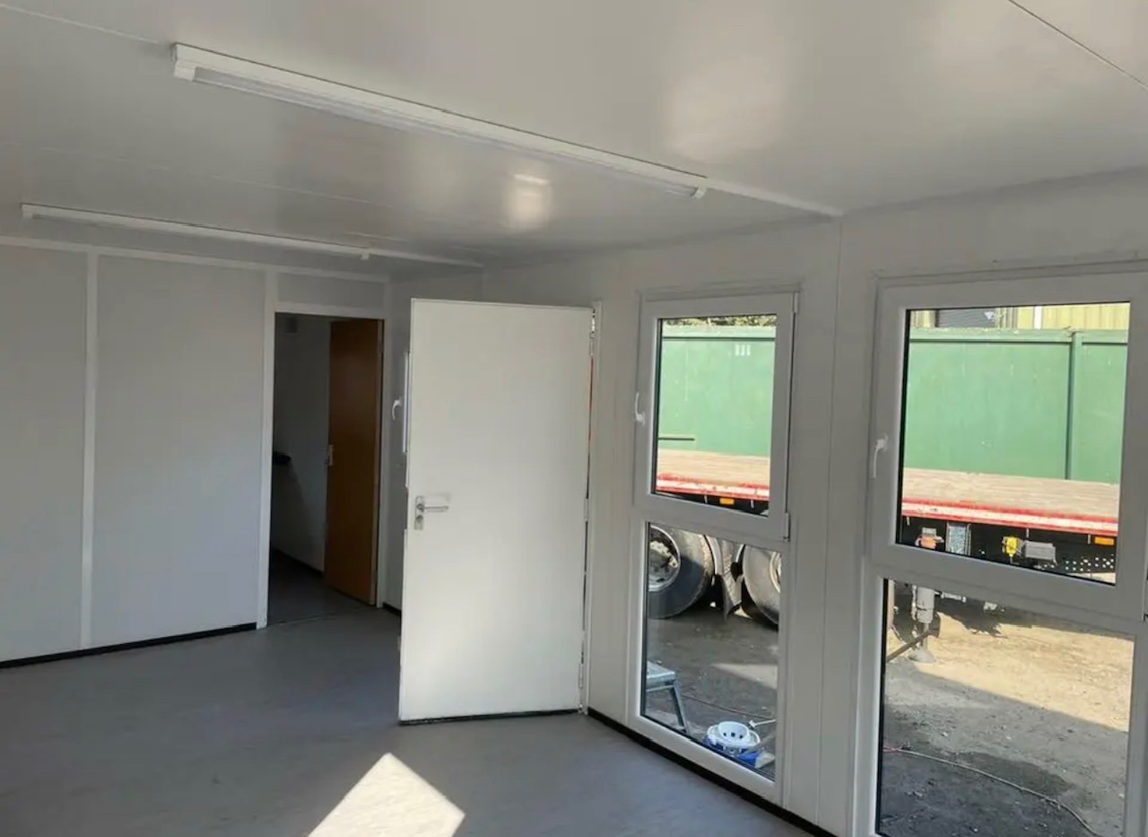
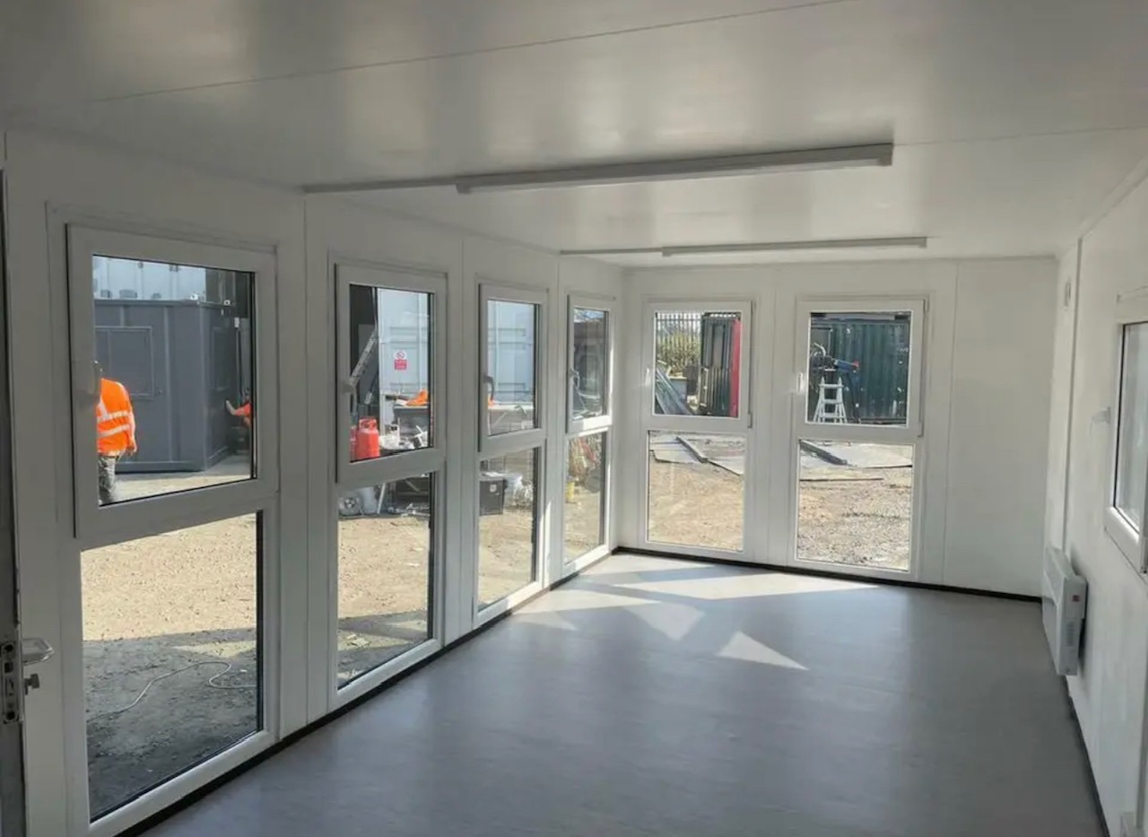
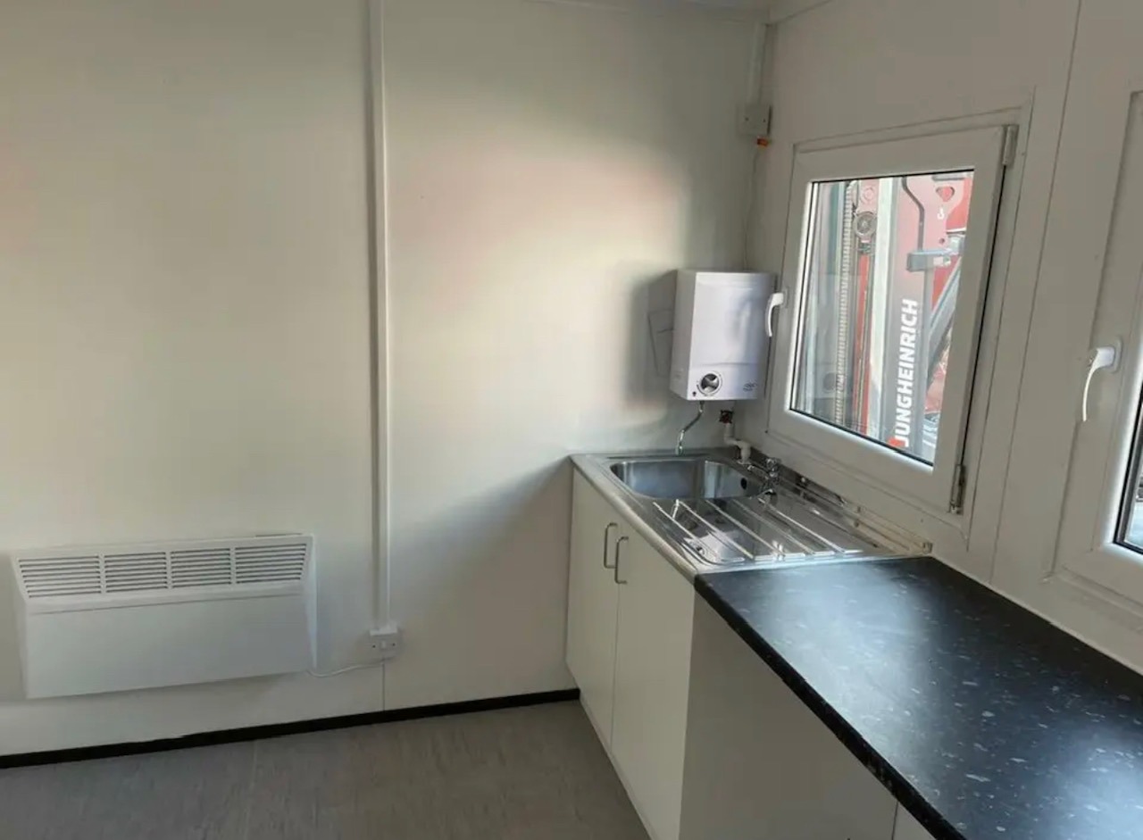
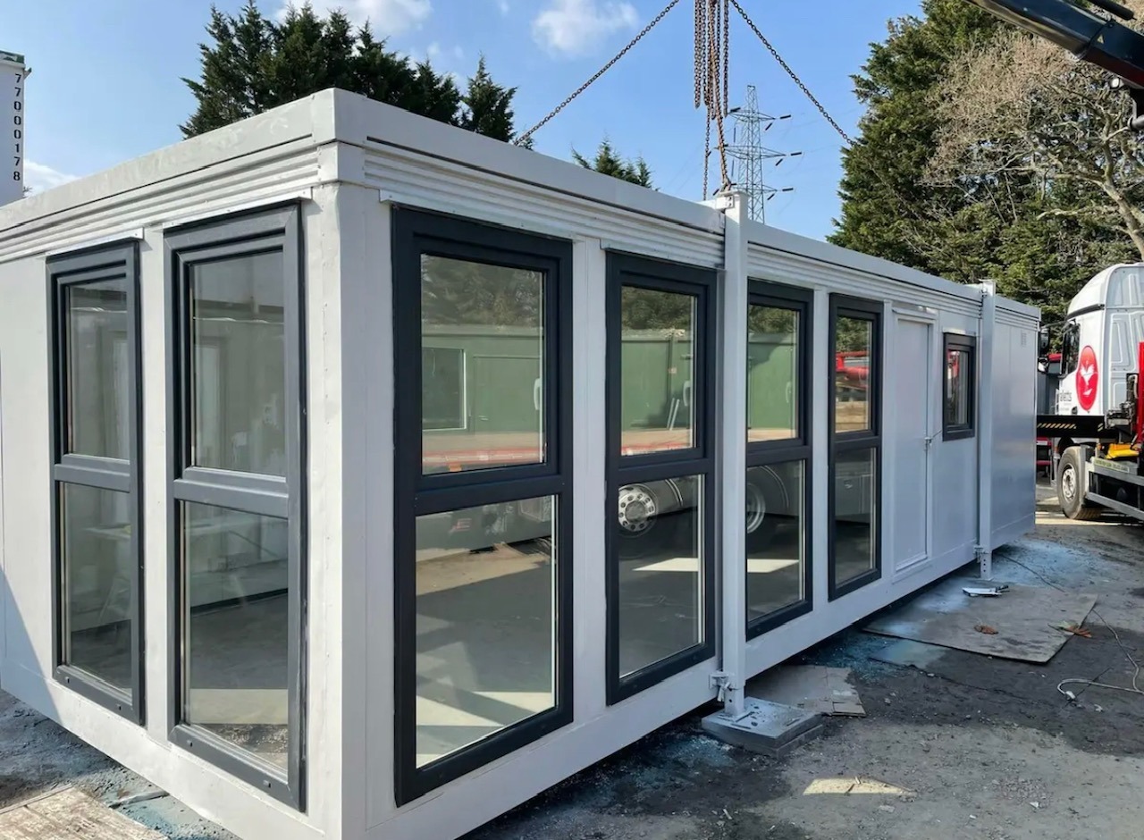
Location: Nationwide
EX VAT
Not Available for Hire
Call for an instant quote!
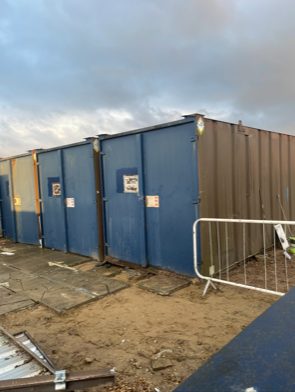
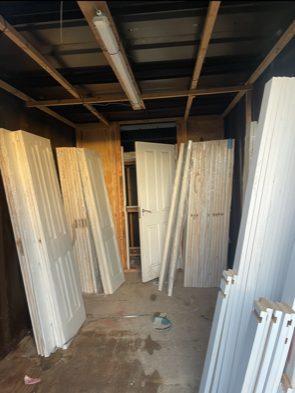
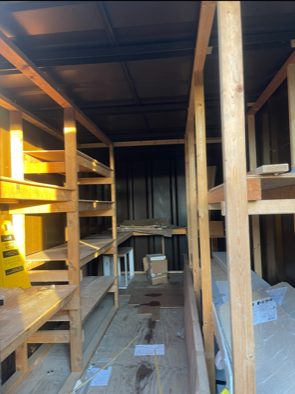
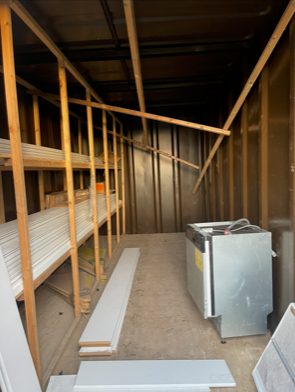
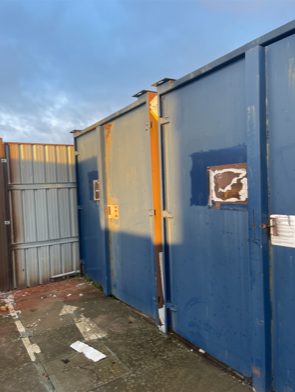
Location: Nationwide
EX VAT
Not Available for Hire
Call for an instant quote!
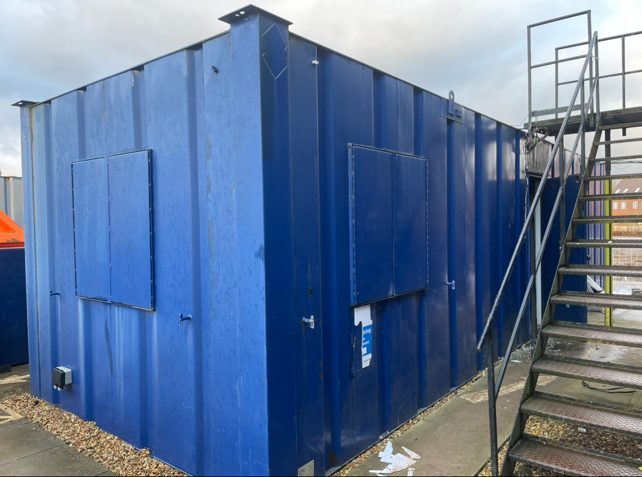
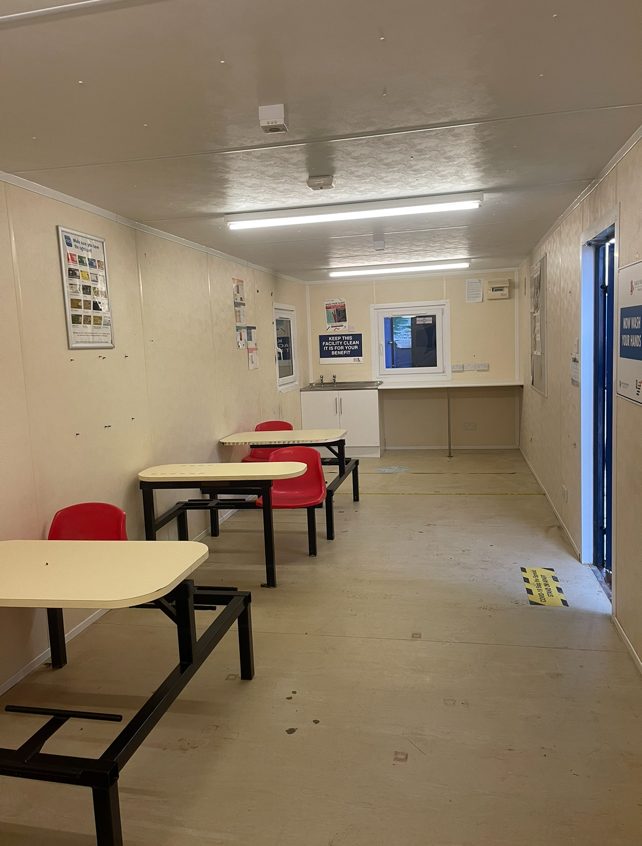
Location: Nationwide
EX VAT
Not Available for Hire
Call for an instant quote!

Location: Nationwide
EX VAT
Not Available for Hire
Call for an instant quote!
Location: Nationwide
EX VAT
Not Available for Hire
Call for an instant quote!
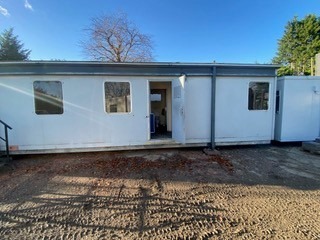
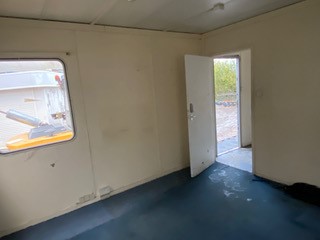
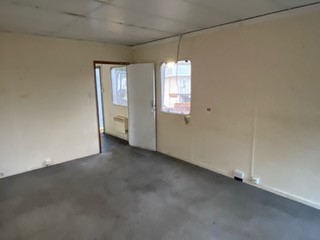
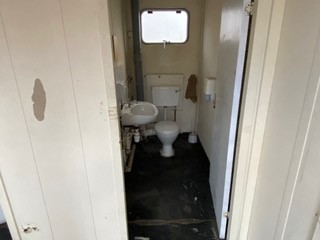
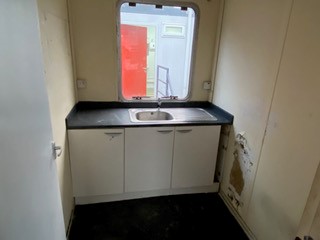
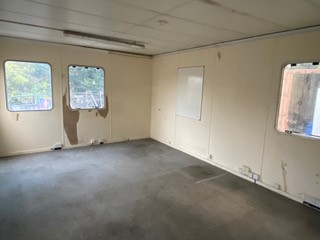
Location: Nationwide
EX VAT
Not Available for Hire
Call for an instant quote!
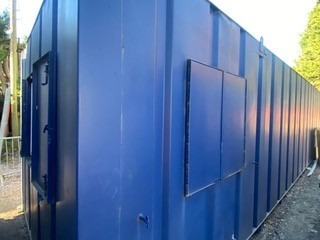
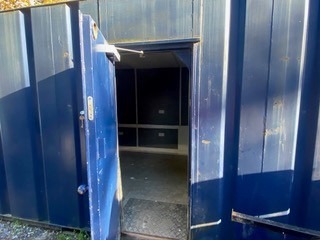
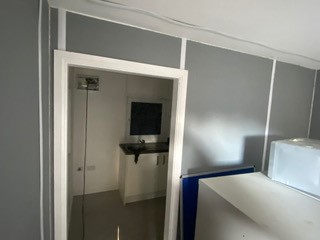
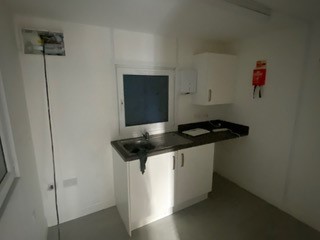
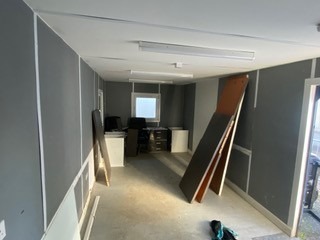
Location: Nationwide
EX VAT
Not Available for Hire
Call for an instant quote!
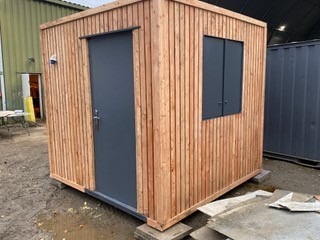
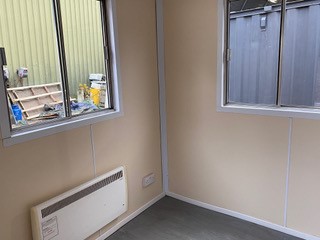
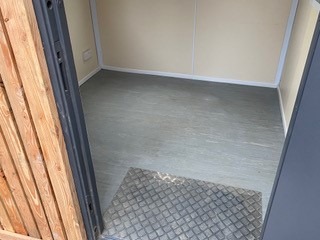
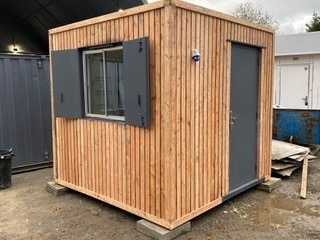
Location: Nationwide
EX VAT
Not Available for Hire
Call for an instant quote!
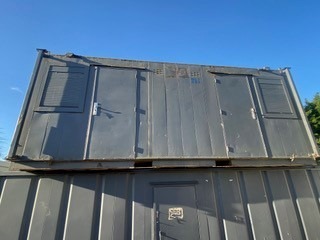
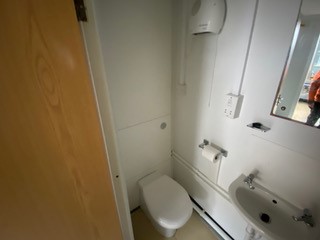
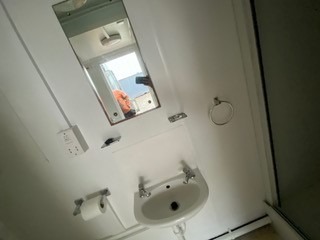
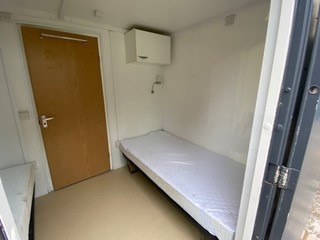
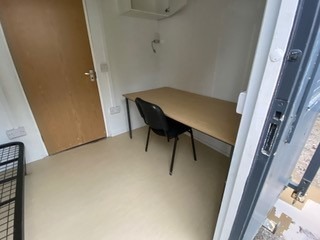
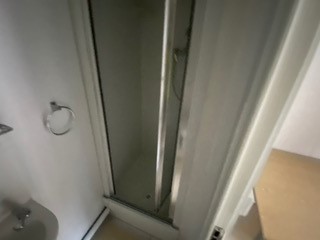
Location: Nationwide
EX VAT
Not Available for Hire
Call for an instant quote!
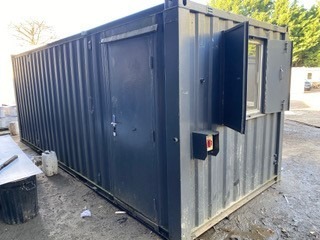
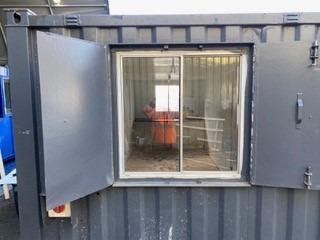
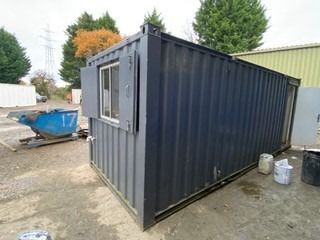
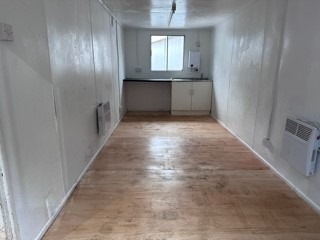
Location: Nationwide
EX VAT
Not Available for Hire
Call for an instant quote!
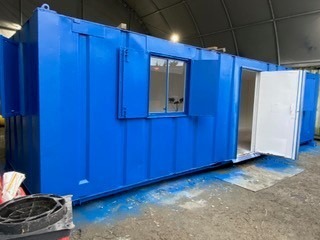
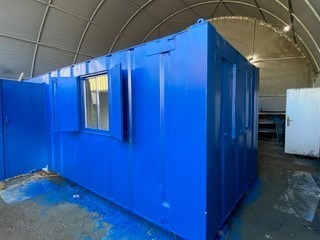
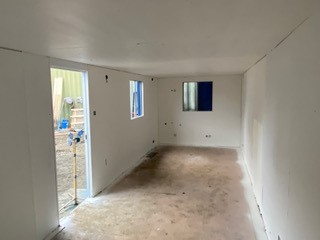
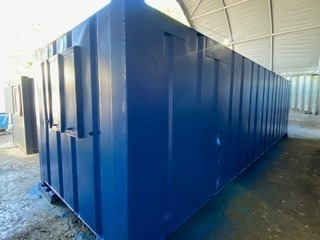
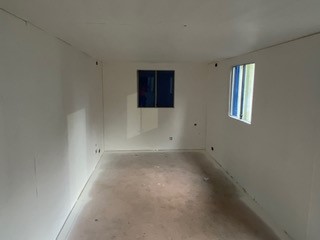
Location: Nationwide
EX VAT
Not Available for Hire
Call for an instant quote!
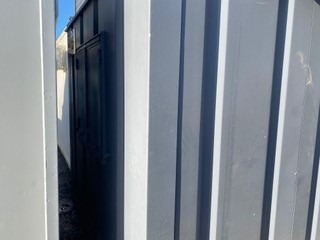
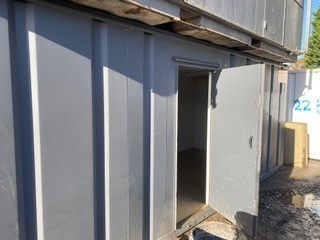
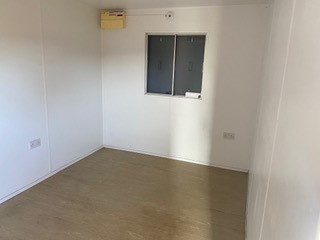
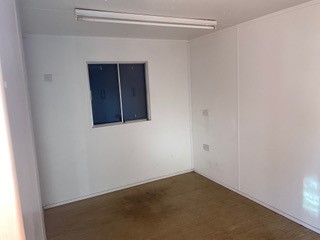
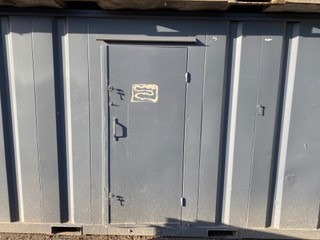
Location: Nationwide
EX VAT
Not Available for Hire
Call for an instant quote!
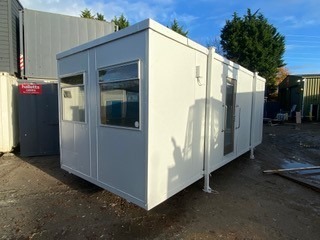
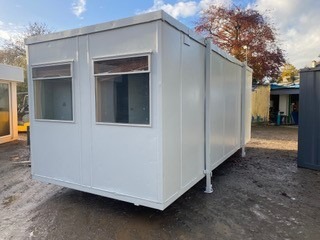
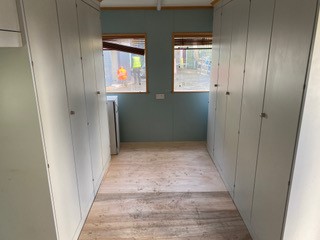
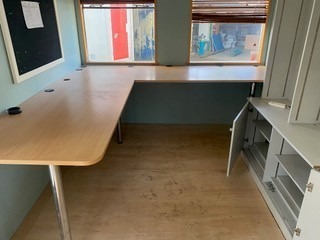
Location: Nationwide
EX VAT
Not Available for Hire
Call for an instant quote!
Location: Nationwide
EX VAT
Not Available for Hire
Call for an instant quote!
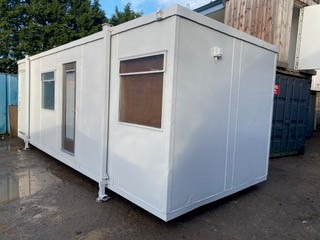
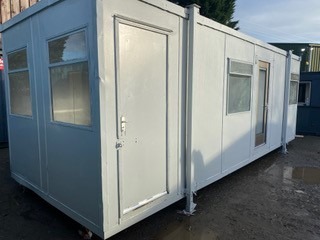
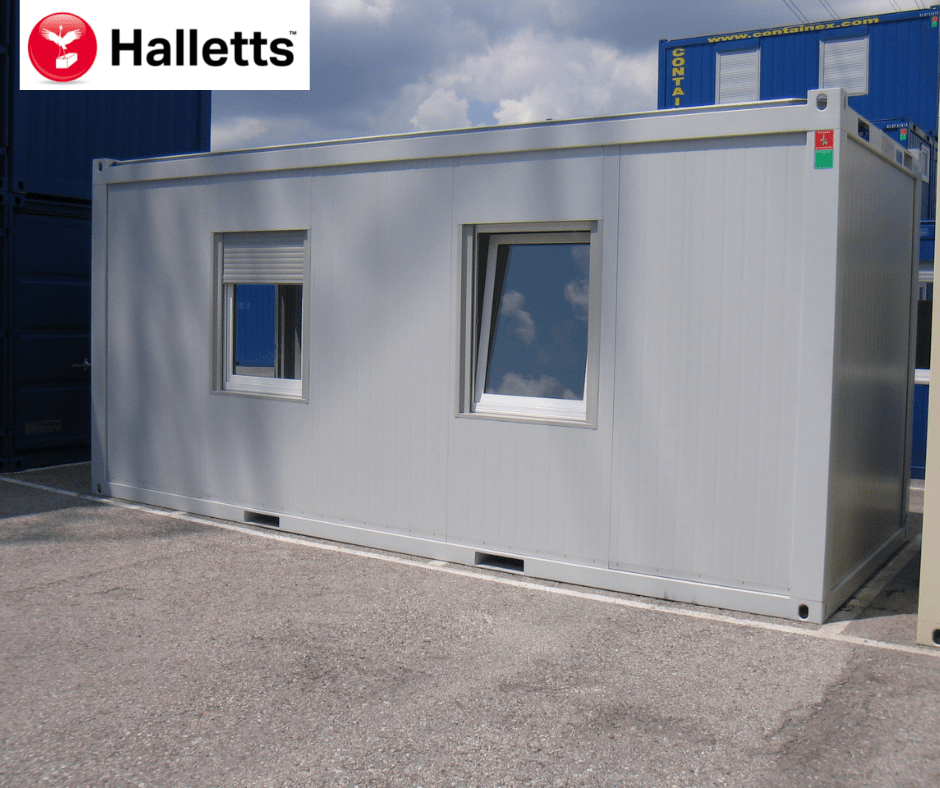
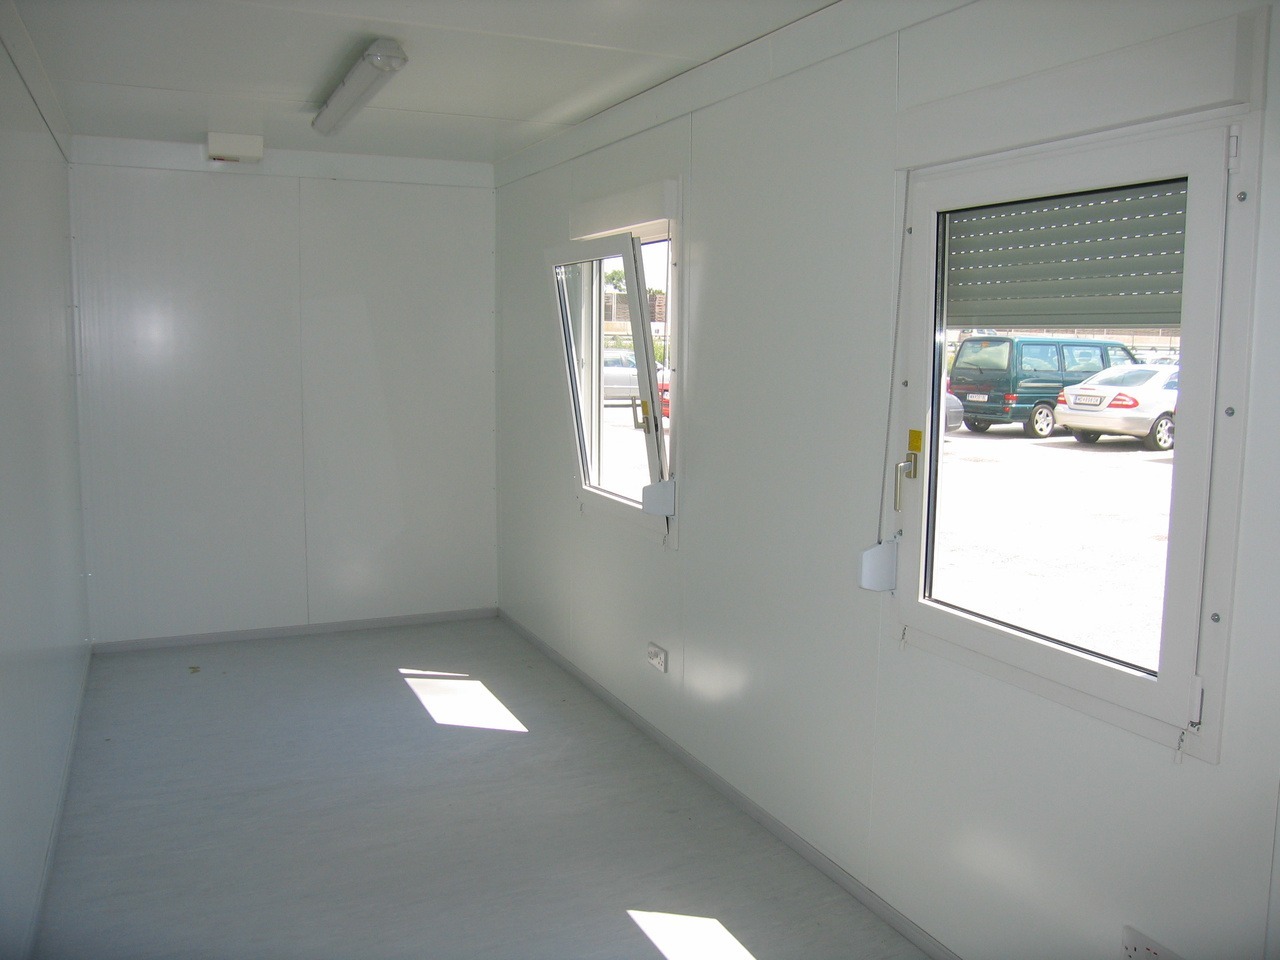
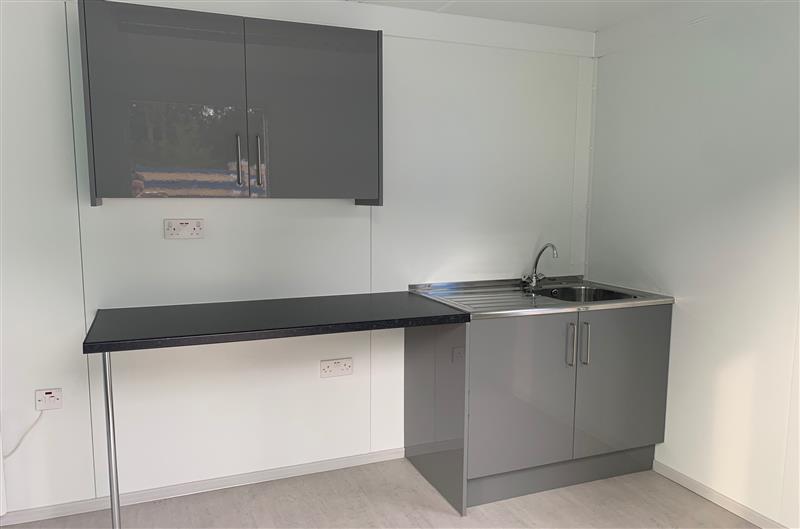
10ftx8ft – £5950 + Vat / 16ftx8ft – £7950 + Vat / 20ftx8ft – £9000 + Vat / 24ftx8ft – £12000 + Vat / 30ftx8ft – £13500 + Vat
Location: Nationwide
EX VAT
Not Available for Hire
Call for an instant quote!
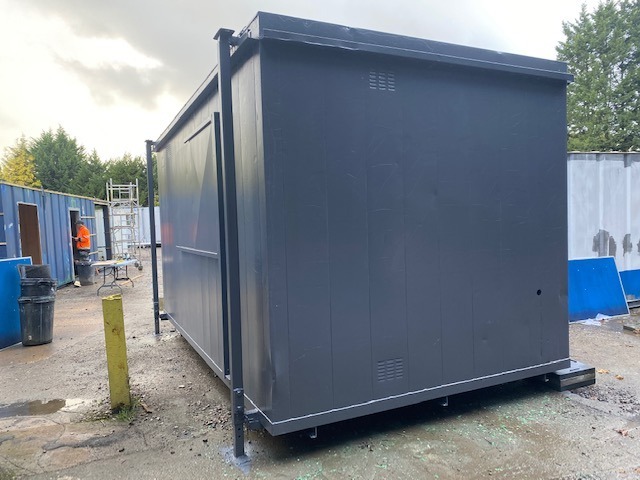
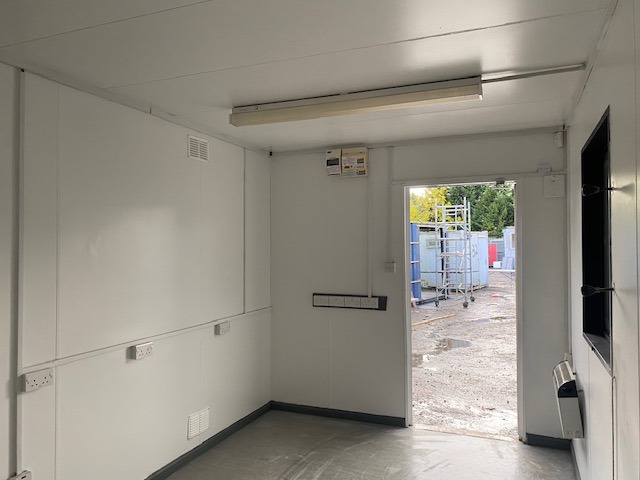
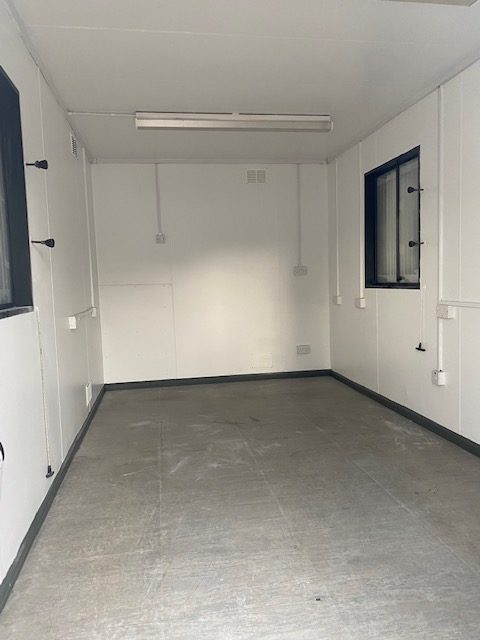
Location: Nationwide
EX VAT
Not Available for Hire
Call for an instant quote!
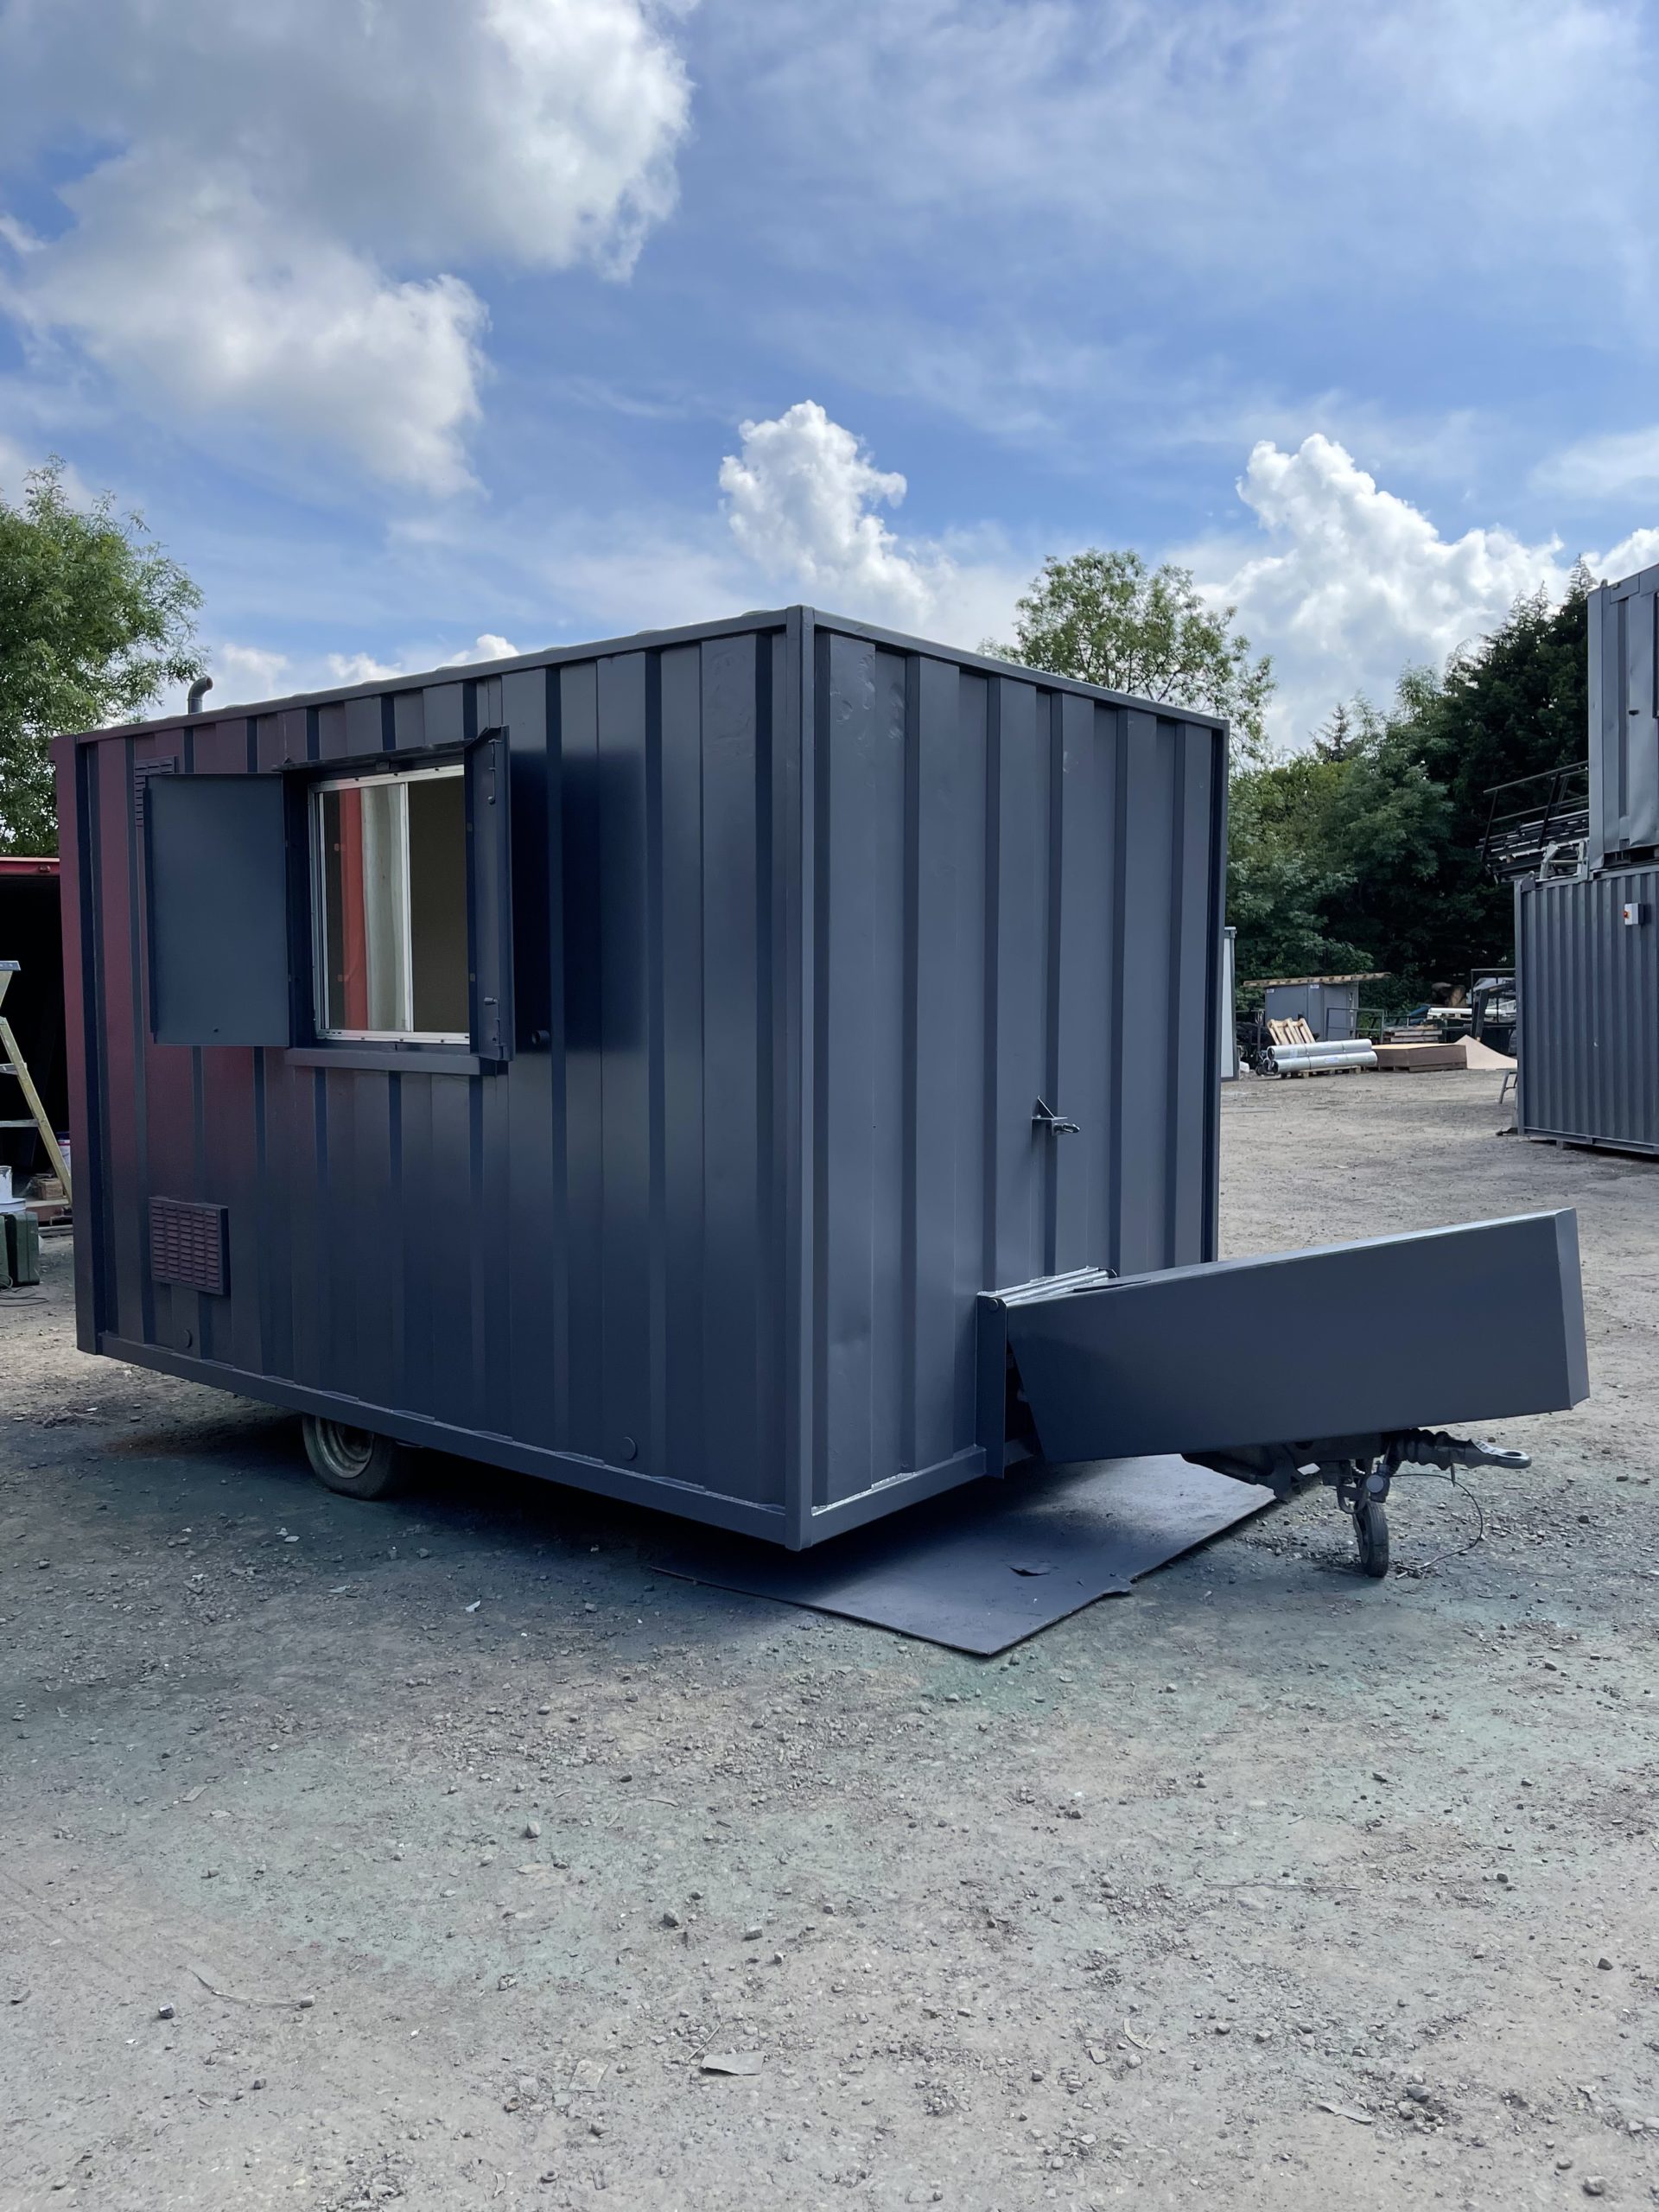
Location: Nationwide
EX VAT
Not Available for Hire
Call for an instant quote!
Location: Nationwide
Quantity: ∞
EX VAT
Not Available for Hire
Call for an instant quote!
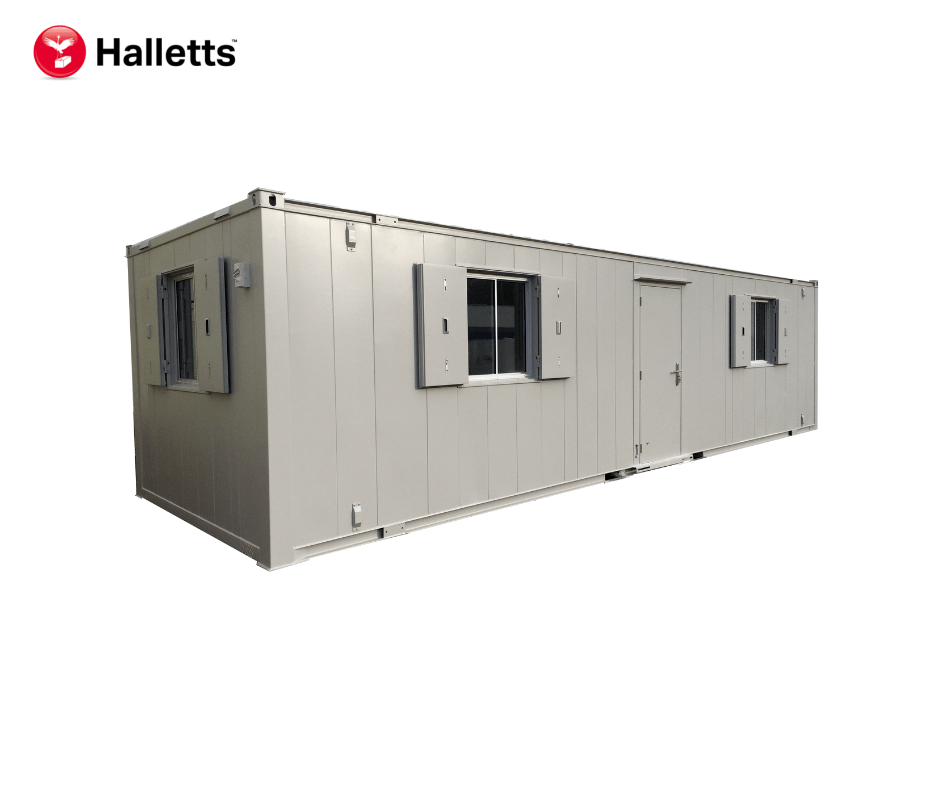
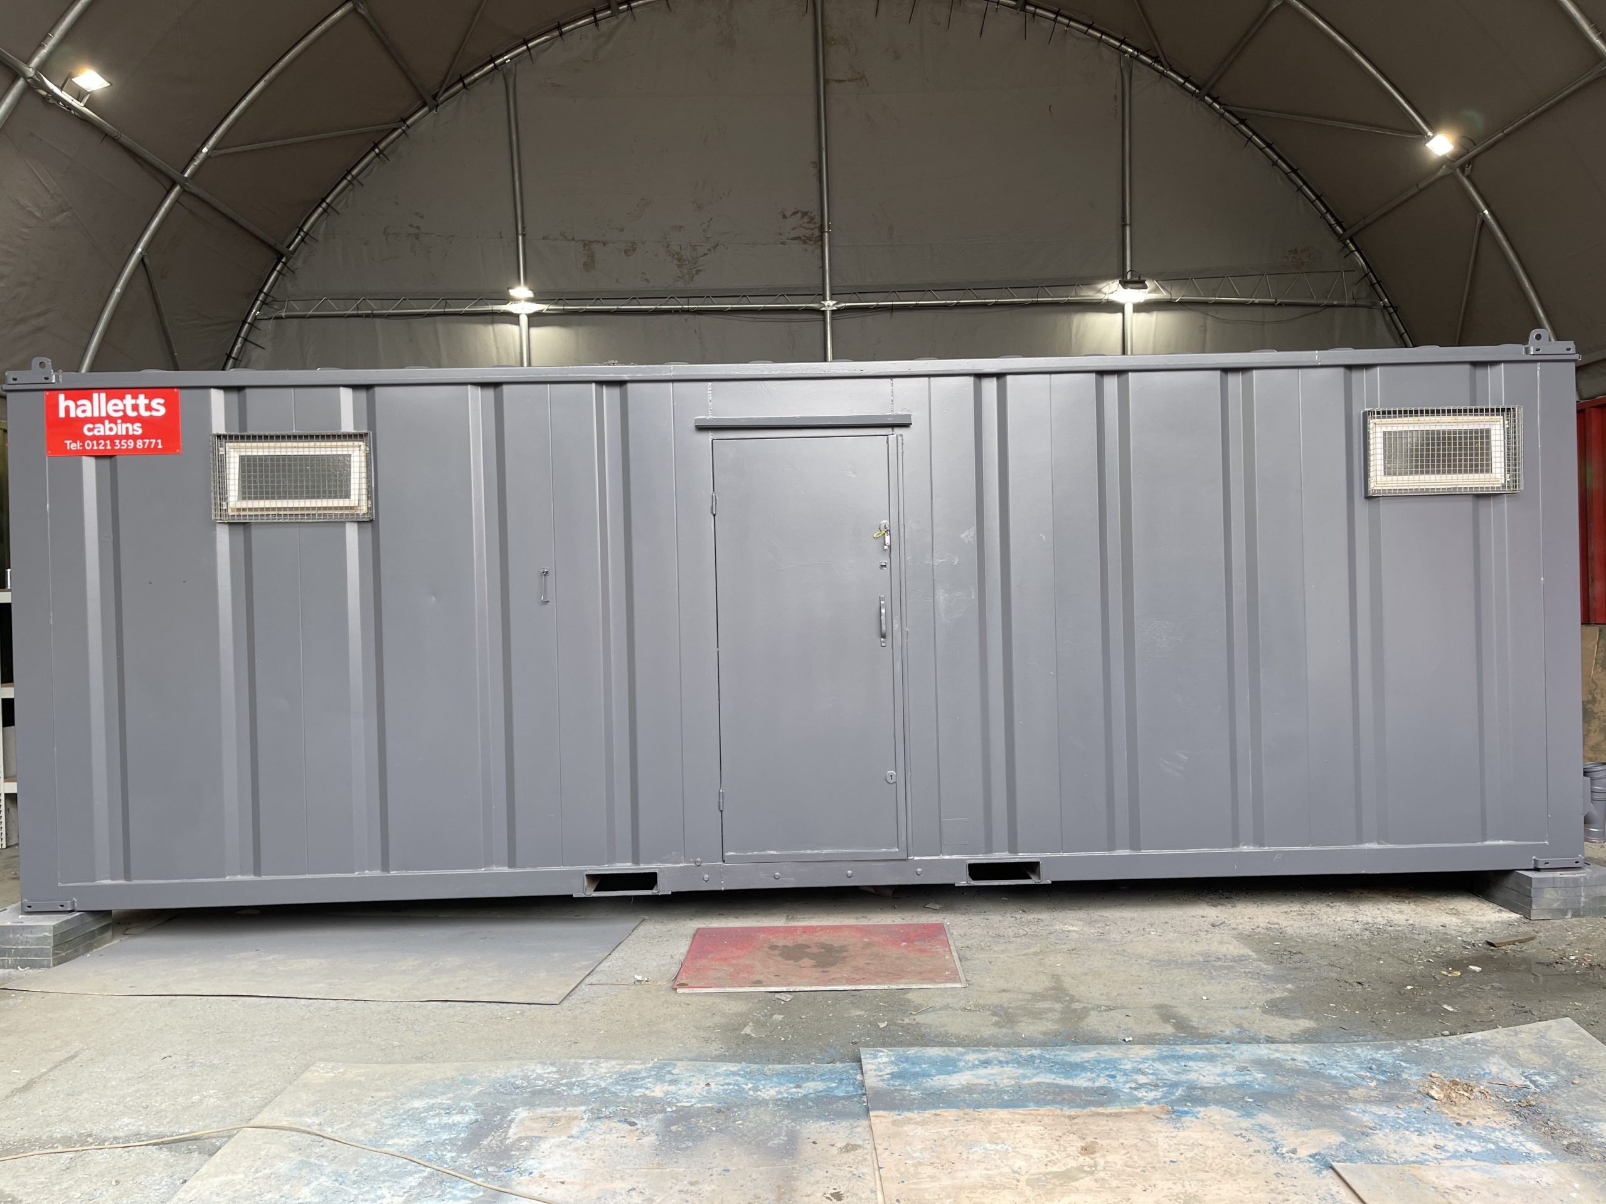
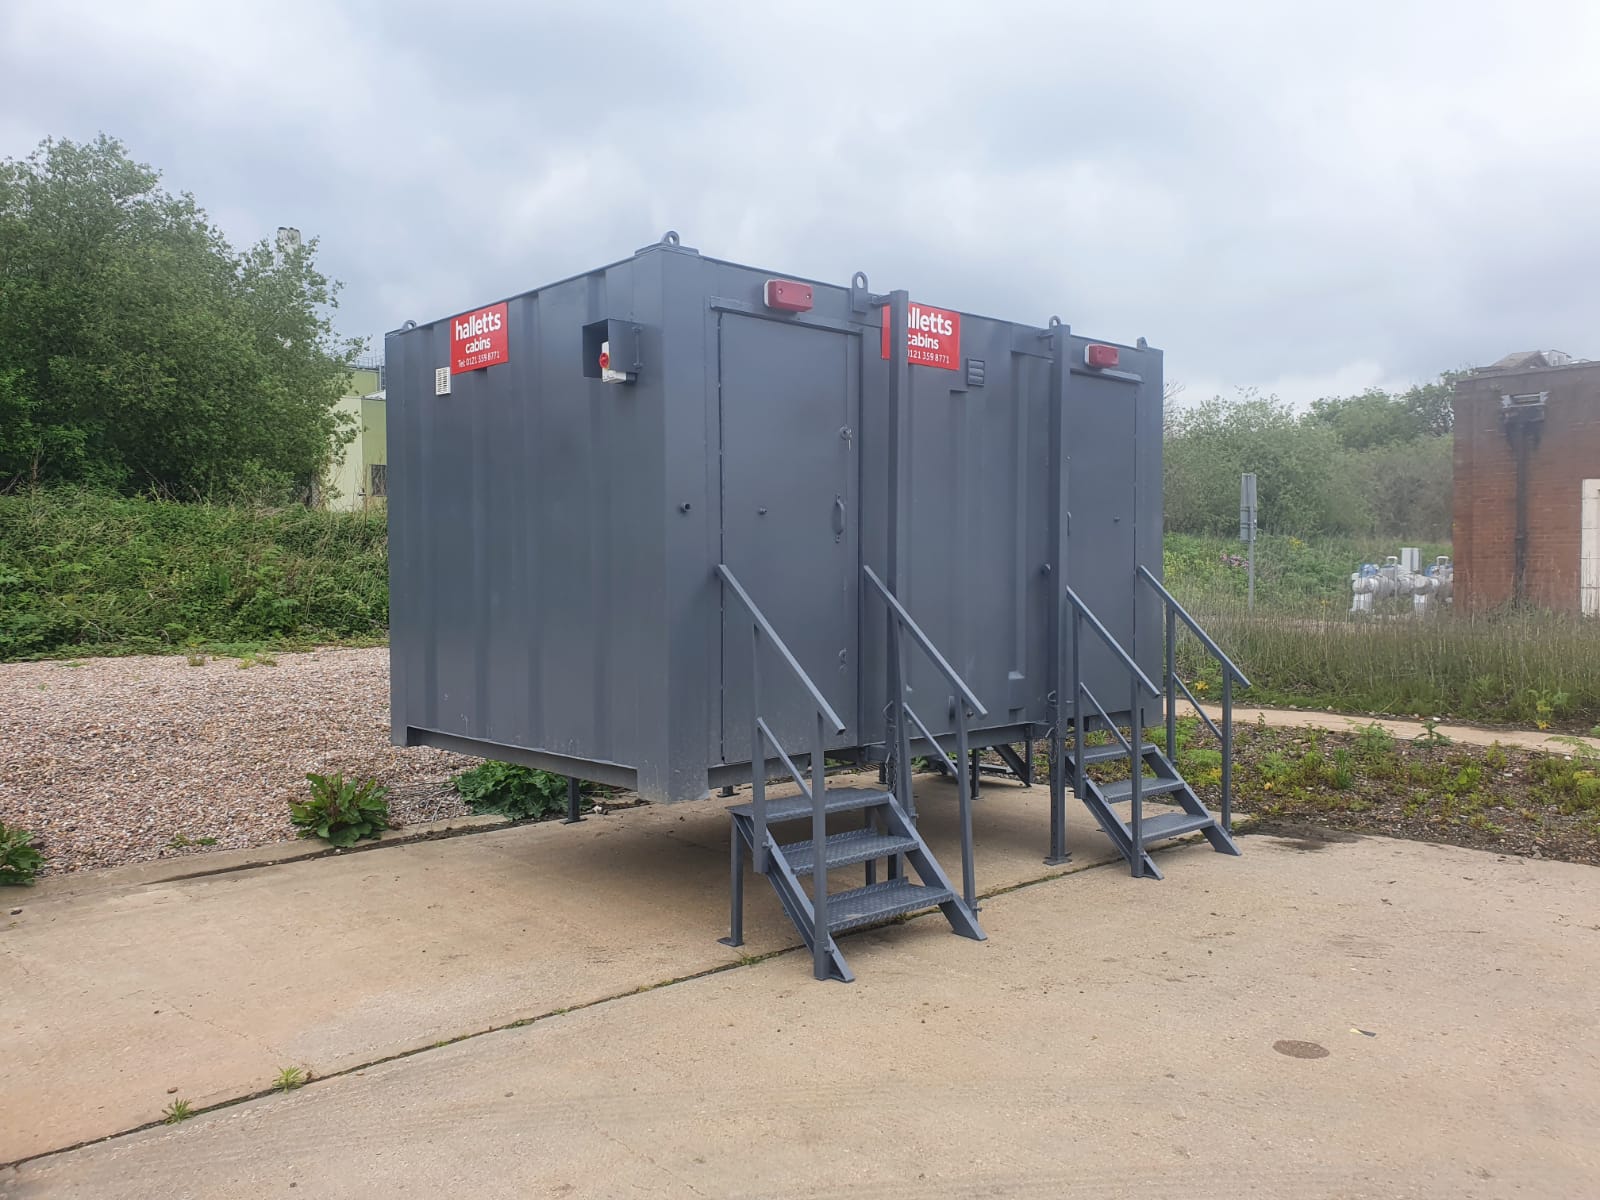
• Reinforced doors and windows with secure locking
• Open plan with electric sockets and lighting
• Ral Code Colour of choice
• Any Extras available : Canteen, Partitions, Toilets.
Location: Nationwide
EX VAT
Not Available for Hire
Call for an instant quote!
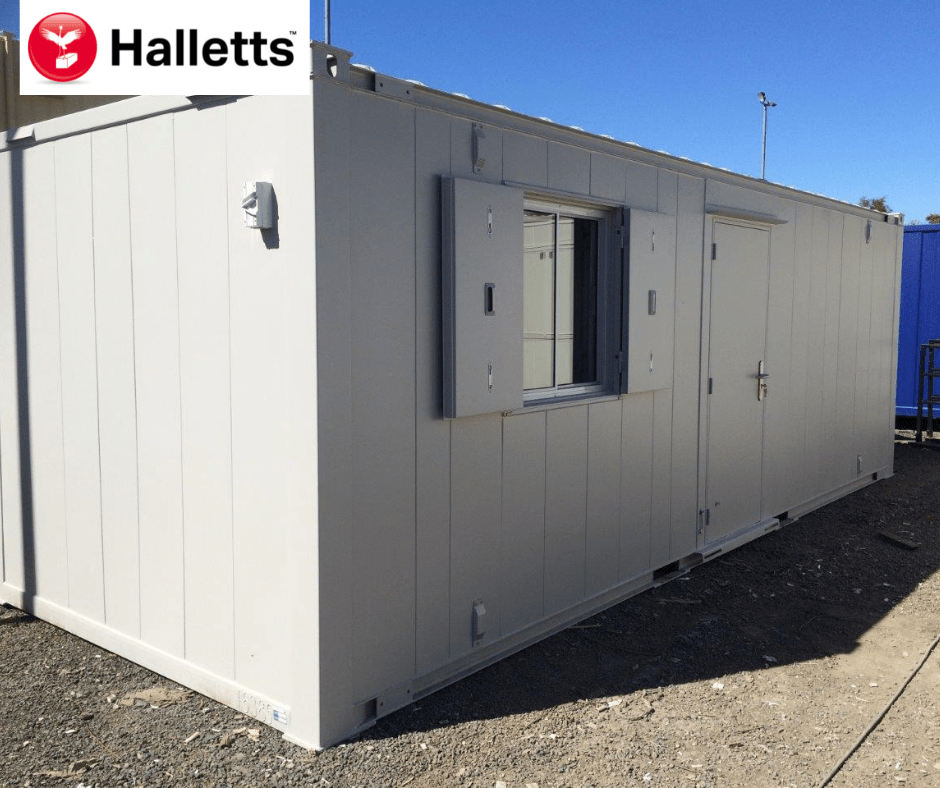
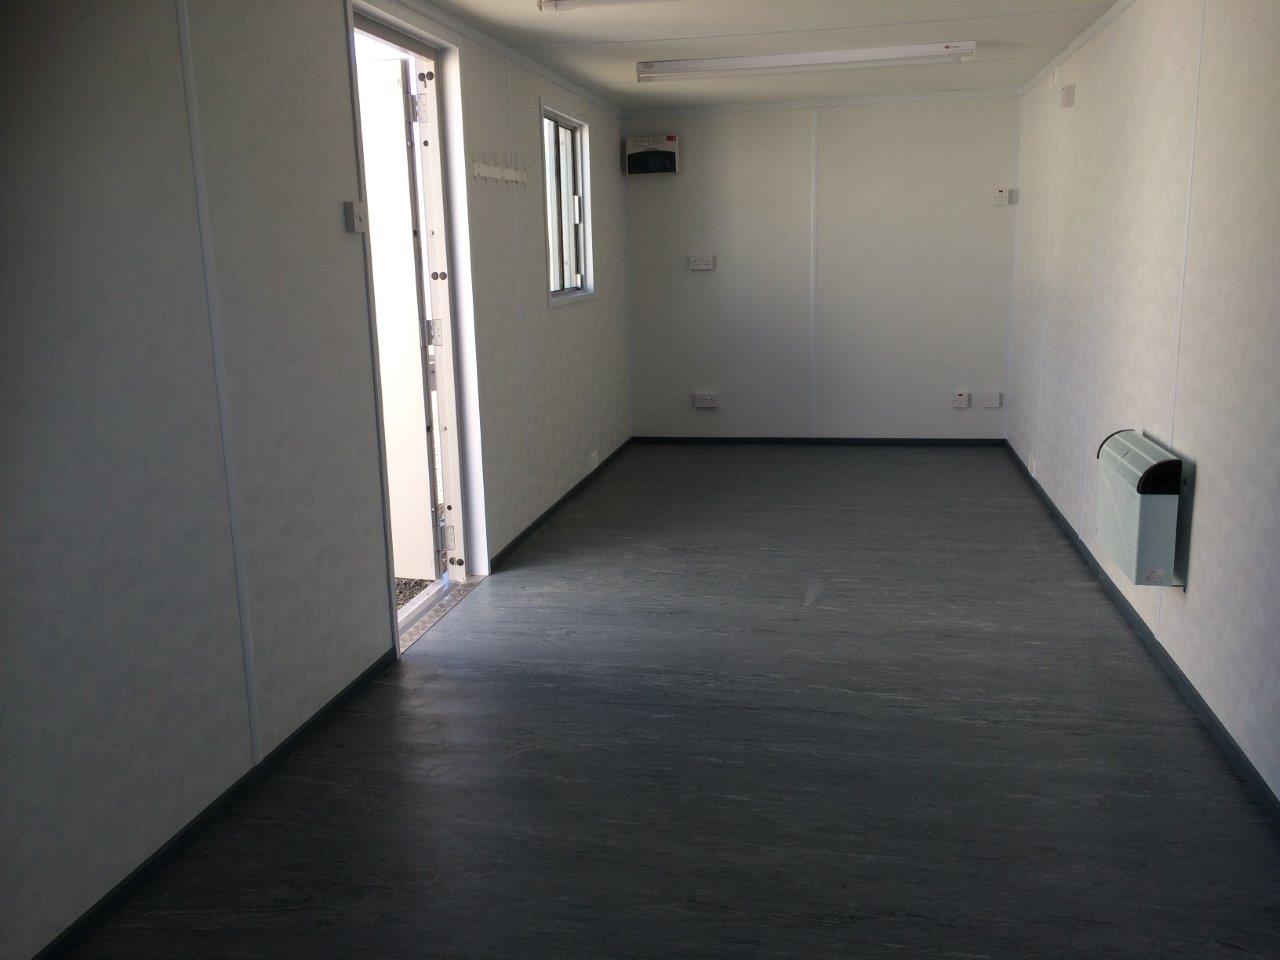
• Reinforced doors and windows with secure locking
• Open plan with electric sockets and lighting
• Ral Code Colour of choice
• Any Extras available : Canteen, Partitions, Toilets.
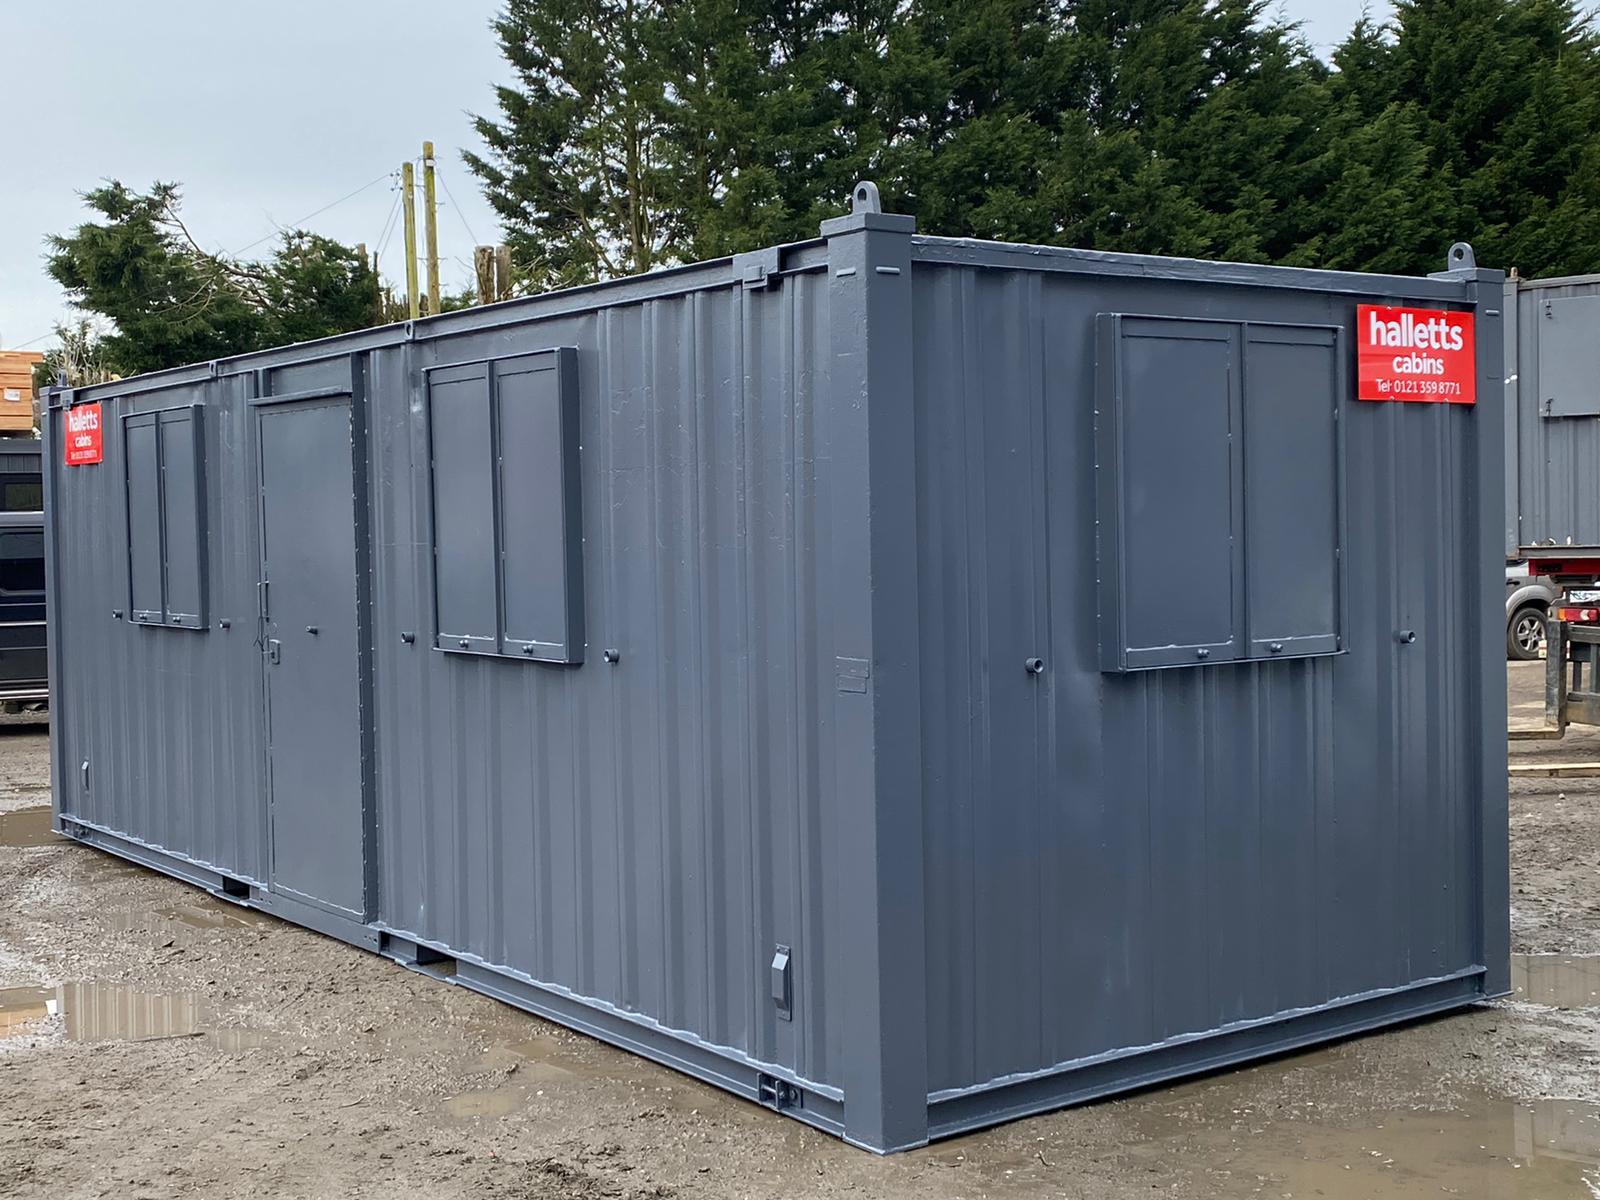
• Reinforced doors with secure locking
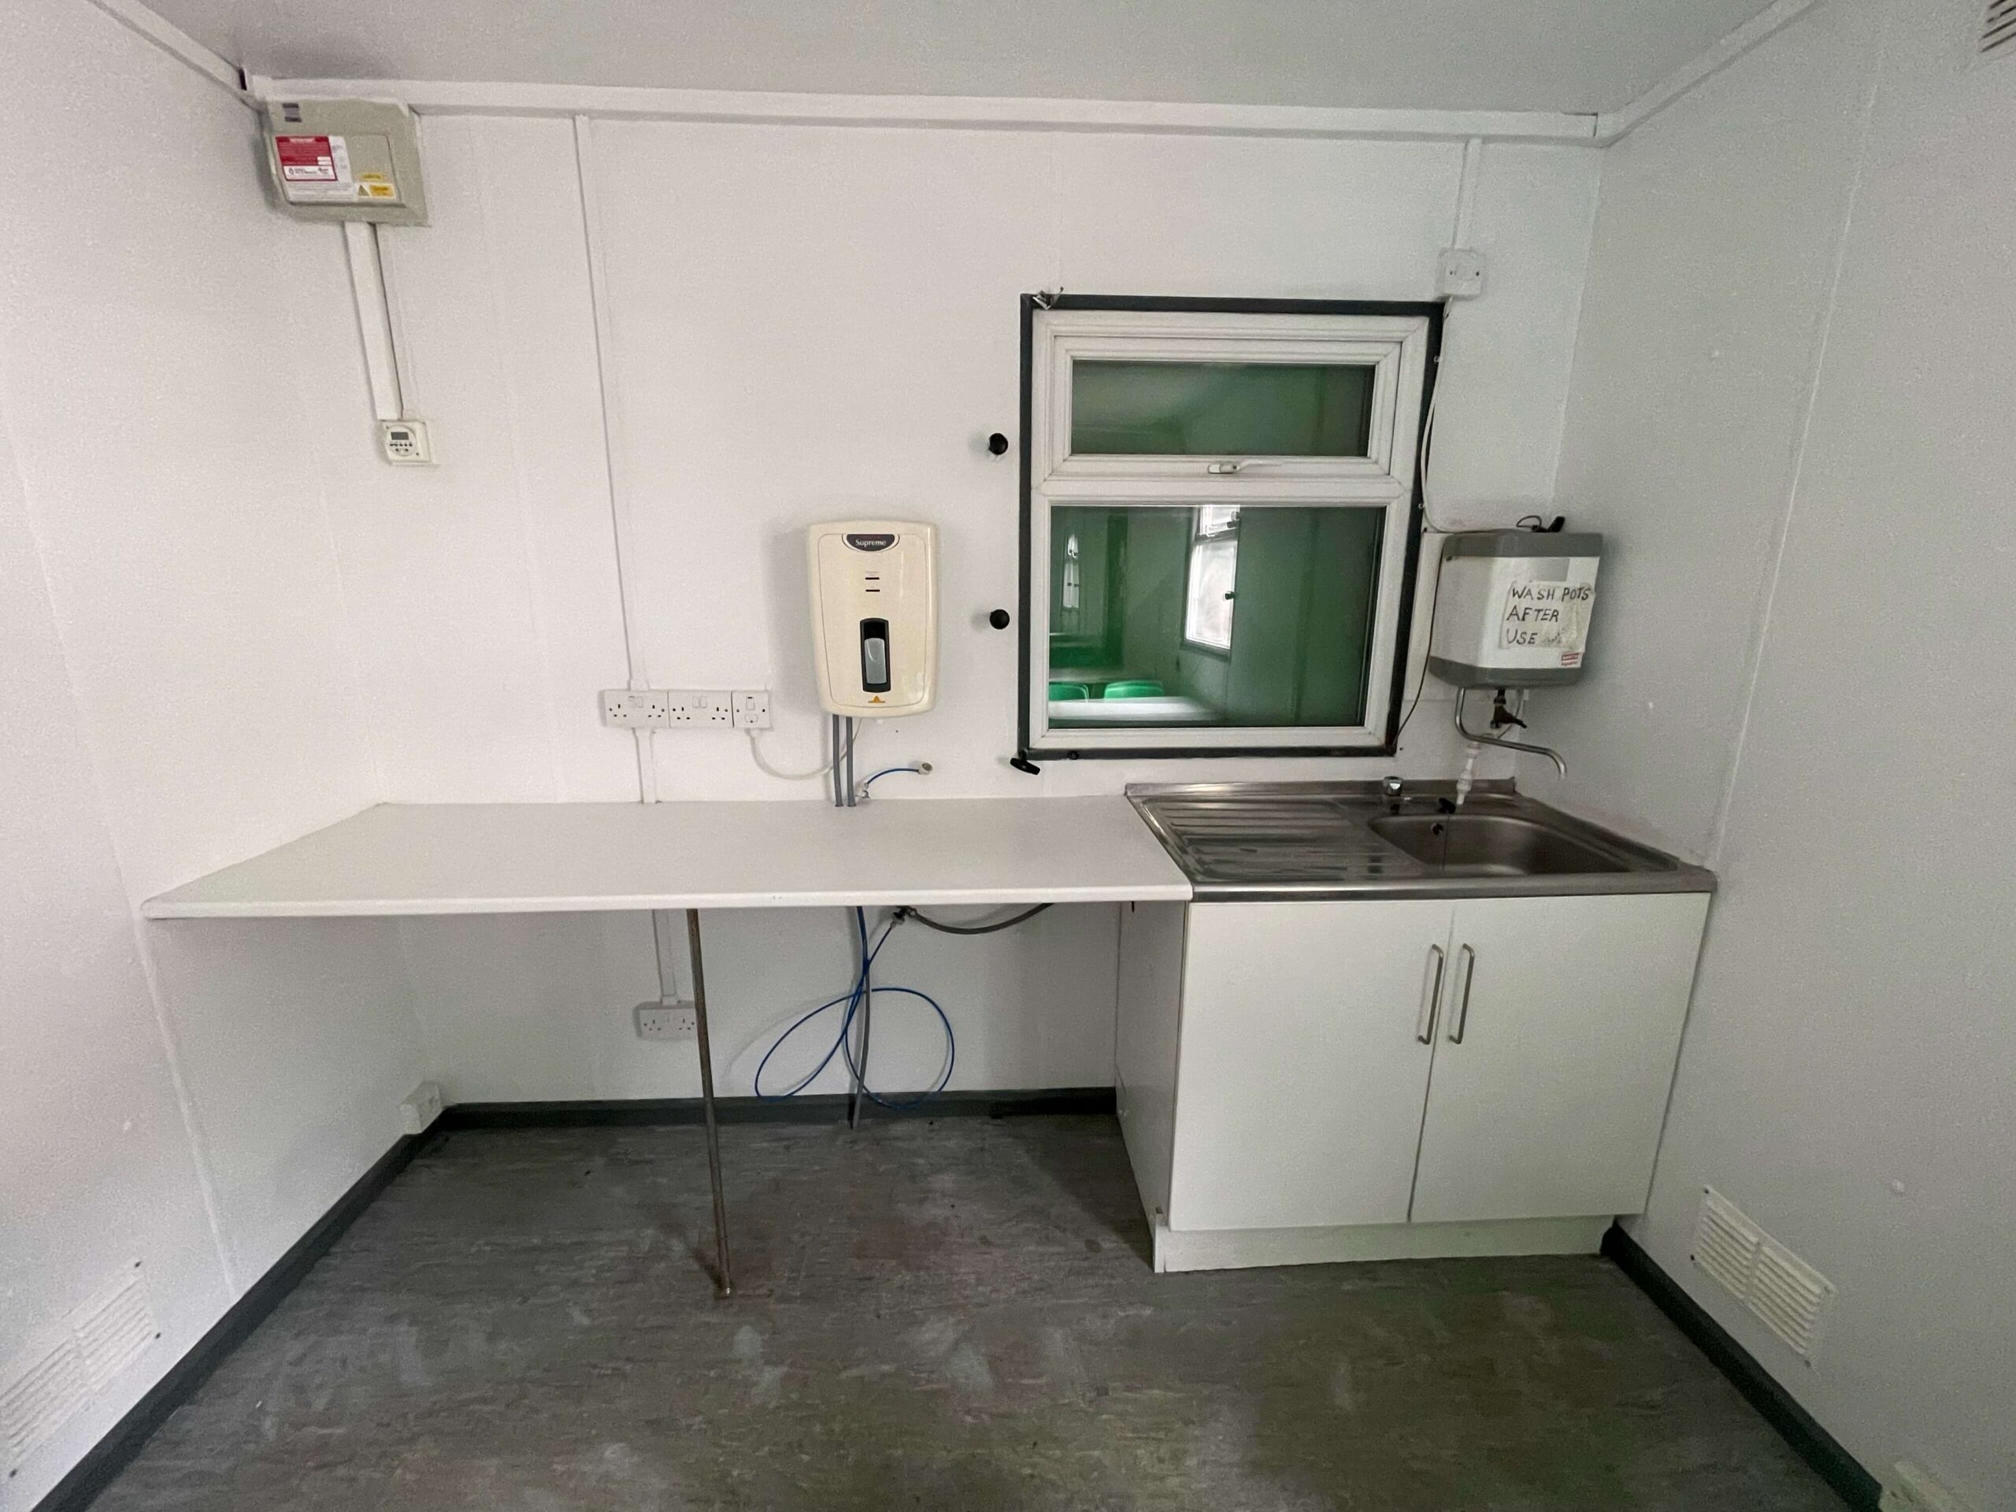
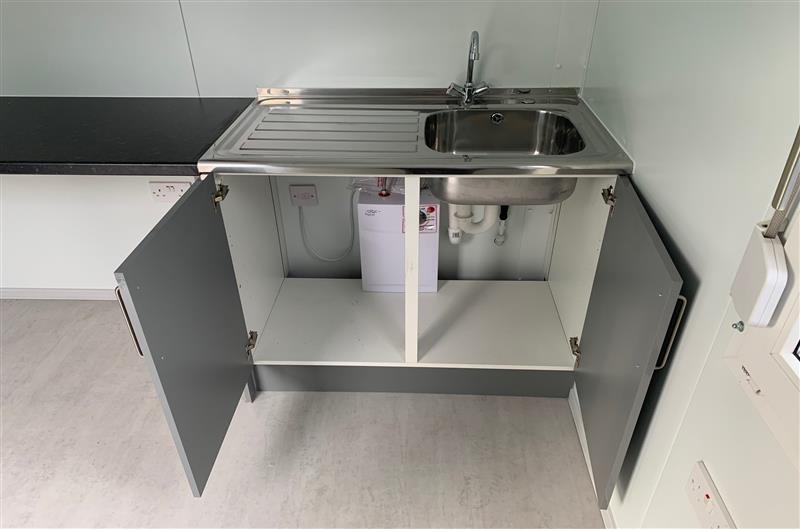
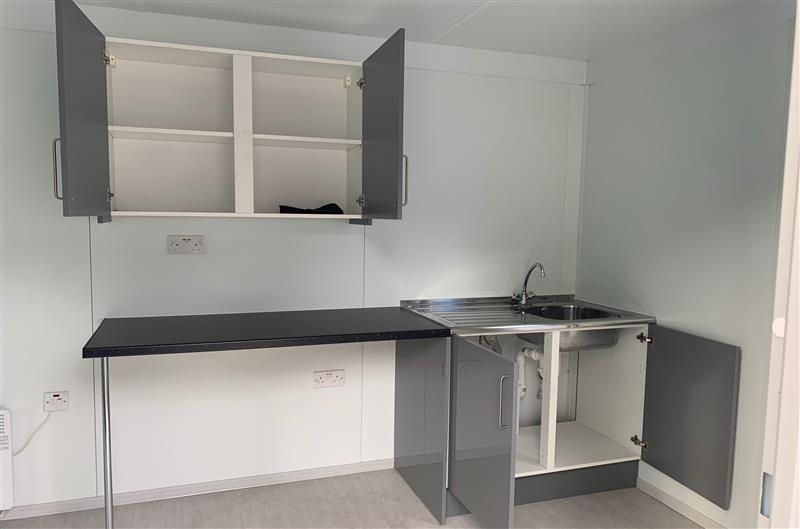
• Sink and water boiler included
Location: Nationwide
Quantity: ∞
EX VAT
Not Available for Hire
Call for an instant quote!
Location: Nationwide
EX VAT
Not Available for Hire
Call for an instant quote!
Get a Quick Container Quote Now!
Location: Nationwide
EX VAT
Not Available for Hire
Call for an instant quote!
Get a Quick Container Quote Now!
Get a Quick Container Quote Now!
