Top 10 Kitchen Wall Cabinets for Global Buyers?

Choosing the right Kitchen Wall Cabinets can shape a kitchen’s storage, safety, and daily comfort. For global buyers, the decision involves more than color or price. Cabinet depth, mounting strength, moisture resistance, hardware quality, and installation requirements all deserve careful attention. A cabinet may look elegant in a showroom yet perform poorly in a humid coastal home.

This guide introduces ten Kitchen Wall Cabinets suited to different international purchasing needs. The selection considers construction materials, door systems, shelf adjustability, surface finishes, packaging, and supplier communication. It also reflects practical concerns from real buying situations, such as uneven walls, limited ceiling height, and replacement-part availability. Buyers should verify product dimensions, load ratings, shipping terms, and compliance documents before placing an order. Local building requirements may also affect installation choices.

No ranking is perfect. That matters. A premium cabinet is not always the best value, especially when freight costs or complex assembly reduce its advantage. Some affordable models may serve rental kitchens well, but their hinges or finishes might need closer inspection. Product information can also vary between suppliers, so independent confirmation remains important. By comparing these ten options through a practical and evidence-conscious lens, global buyers can narrow their choices with greater confidence. The final decision should match the kitchen’s climate, layout, budget, and maintenance expectations, not merely follow a popular design trend.
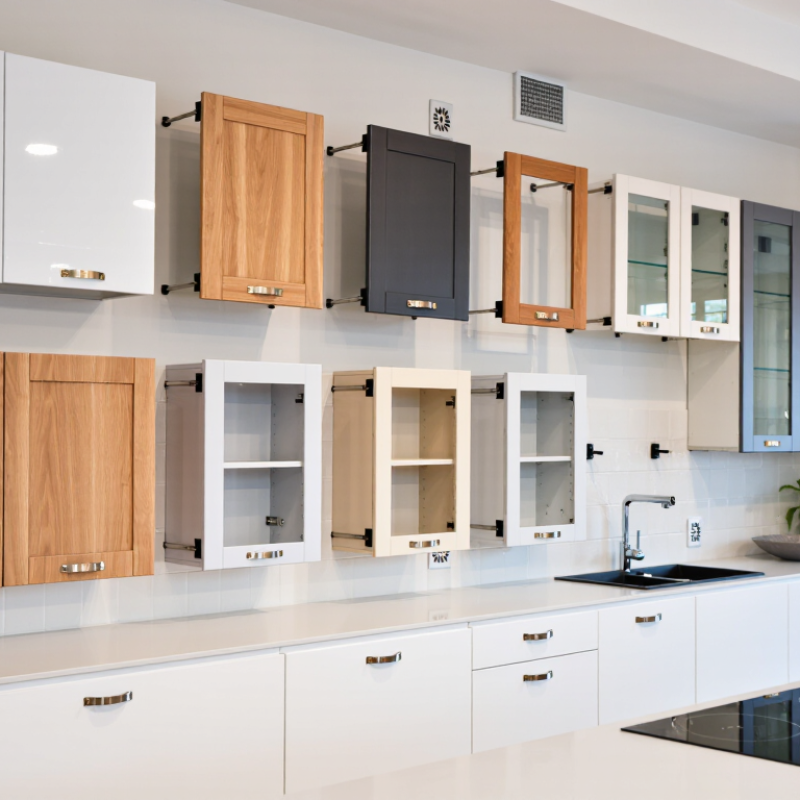
Top 10 Kitchen Wall Cabinets for Global Buyers?

Define Wall Cabinets: NKBA’s 18-Inch Clearance and 12–24-Inch Depth

Wall cabinets sit above the countertop, storing plates, glasses, spices, and daily cooking tools. For global buyers, the key measurement is not appearance. It is clearance.

The National Kitchen and Bath Association’s Kitchen Planning Guidelines recommend at least 18 inches between the countertop and the cabinet’s lower edge. This space protects working room for appliances and food preparation. In a compact kitchen, however, that clearance may feel generous or restrictive. Local building rules, ceiling height, and user height still matter. Measure twice.

Wall cabinet depth commonly ranges from 12 to 24 inches. A 12-inch cabinet keeps plates within reach and reduces head bumps near busy work zones. Deeper units provide more storage, but they can darken the counter and make rear items difficult to access. A 24-inch model may suit appliance housing or a specialized pantry wall, yet it needs careful door-swing planning.

Industry planning guidance supports function over maximum capacity. The NKBA also advises placing frequently used storage between knee and shoulder height where practical. That sounds simple. It is often ignored.

When comparing the top 10 wall cabinet options, check internal depth, shelf adjustment, mounting strength, moisture resistance, and installation tolerances. Product drawings may show ideal dimensions, not real-site conditions. I would not treat the 12–24-inch range as universal. Regional construction practices can change the safer choice.

Top 10 Kitchen Wall Cabinets for Global Buyers? — Define Wall Cabinets: NKBA’s 18-Inch Clearance and 12–24-Inch Depth
Rank Wall Cabinet Type Typical Nominal Width Typical Height Typical Depth Approx. Metric Size Recommended Application Countertop Clearance Global Buyer Considerations
1 Single-Door Wall Cabinet 12–18 in 30, 36, or 42 in 12–15 in 305–457 W × 762–1067 H × 305–381 D mm Compact kitchens, narrow wall sections, and smaller apartment layouts. 18 in / 457 mm minimum guideline Confirm door handing, hinge clearance, and local installation conventions.
2 Double-Door Wall Cabinet 24–36 in 30, 36, or 42 in 12–15 in 610–914 W × 762–1067 H × 305–381 D mm General-purpose storage for dishes, cookware, and dry kitchen goods. 18 in / 457 mm minimum guideline Use adjustable shelves where possible to accommodate different dish sizes.
3 Three-Door Wide Wall Cabinet 36–48 in 30, 36, or 42 in 12–15 in 914–1219 W × 762–1067 H × 305–381 D mm High-capacity storage above long countertop runs. 18 in / 457 mm minimum guideline Check wall strength, cabinet joining method, and packaging dimensions for shipping.
4 Glass-Front Display Cabinet 15–36 in 30, 36, or 42 in 12–15 in 381–914 W × 762–1067 H × 305–381 D mm Displaying tableware, glassware, and decorative kitchen items. 18 in / 457 mm minimum guideline Specify safety glazing, frame style, lighting provisions, and protective export packaging.
5 Microwave Wall Cabinet 24–36 in 18–30 in 15–24 in 610–914 W × 457–762 H × 381–610 D mm Housing an over-counter or built-in microwave above the work surface. Follow appliance instructions Required ventilation, electrical access, heat clearances, and appliance dimensions vary by model and country.
6 Range-Hood Surround Cabinet 30–48 in 18–30 in 12–24 in 762–1219 W × 457–762 H × 305–610 D mm Integrating a concealed or insert-style ventilation hood into a coordinated cabinet run. Follow hood and cooking-appliance requirements Verify duct route, airflow, electrical supply, combustible-surface rules, and local code requirements.
7 Corner Wall Cabinet 24–36 in per side 30, 36, or 42 in 12–24 in 610–914 W × 762–1067 H × 305–610 D mm Using corner space where two wall-cabinet runs meet. 18 in / 457 mm minimum guideline Measure corner angles, filler requirements, door swing, and neighboring cabinet interference.
8 Open-Shelf Wall Cabinet 18–36 in 18–36 in 12–15 in 457–914 W × 457–914 H × 305–381 D mm Frequently used items, open display, and quick-access kitchen storage. 18 in / 457 mm minimum guideline Specify shelf load capacity, edge treatment, moisture resistance, and wall-fixing hardware.
9 Tall-Height Wall Cabinet 12–36 in 42–48 in 12–15 in 305–914 W × 1067–1219 H × 305–381 D mm Maximizing vertical storage in kitchens with higher ceilings. 18 in / 457 mm minimum guideline Confirm ceiling height, upper reach, installation access, and anti-tip or wall-anchoring provisions.
10 Full-Depth Utility Wall Cabinet 18–36 in 30–42 in 18–24 in 457–914 W × 762–1067 H × 457–610 D mm Large appliances, bulk goods, specialty equipment, or integrated storage. 18 in / 457 mm minimum guideline Greater depth can reduce work-zone space; verify reach, head clearance, wall capacity, and appliance compatibility.
Specification note: A kitchen wall cabinet is an upper cabinet mounted on the wall, generally above a countertop or work surface. The NKBA planning guideline commonly used for residential kitchens recommends at least 18 inches (457 mm) of clearance between the countertop and the bottom of a wall cabinet. Typical wall-cabinet depth is approximately 12–15 inches (305–381 mm), while deeper 18–24 inch (457–610 mm) units are specialty solutions and should be checked against appliance, ergonomic, structural, and local-code requirements. Dimensions are nominal ranges and may vary by local construction practice.

Filter Materials Through ANSI/KCMA A161.1 and EN 14749 Safety Rules

Top 10 Kitchen Wall Cabinets for Global Buyers

When comparing the top 10 kitchen wall cabinets, material claims need more than attractive photographs. ANSI/KCMA A161.1 evaluates cabinet construction, performance, finish quality, hardware, and structural durability. It can reveal weak joints, poor door alignment, or inadequate load performance. EN 14749 focuses on domestic storage furniture safety, including stability, strength, and risks from falling components. These standards are not interchangeable. A cabinet meeting one may still require separate evaluation for another market.

Look for test reports showing the exact cabinet model, material, dimensions, and tested load. Plywood can offer strong screw retention, while particleboard may need carefully sealed edges near steam and sinks. MDF often gives smooth painted surfaces, but moisture exposure remains a concern. I check hinge cycles, shelf deflection, back-panel attachment, and wall-fixing instructions. A certificate without a clear scope is not enough.

Tips: Ask whether testing used the final production materials. Confirm the report’s edition and laboratory details. Check wall anchors separately, because cabinet testing may not cover every installation surface. Measure the wall condition, too. Plasterboard, masonry, and concrete require different fixings. A cabinet may pass laboratory testing yet fail after careless installation. That uncomfortable detail is easy to overlook. Shelves should not be overloaded, especially above cooking areas where heat, steam, and frequent opening increase daily stress.

Map the Top 10 Types Across 300–600 mm Cabinet Modules

Top 10 Kitchen Wall Cabinets for Global Buyers

A practical wall-cabinet plan starts with module width, not appearance. Across 300–600 mm, the ten most useful types are single-door, double-door, lift-up, glass-front, open-shelf, corner, hood, microwave, slim utility, and plate-rack cabinets. A 300 mm single-door unit suits narrow walls and spice storage. A 400 mm glass-front cabinet can display daily dishes without overwhelming the room. The 600 mm double-door module remains a dependable choice for larger dinnerware.

At 450–600 mm, lift-up doors need careful hinge selection and sufficient head clearance. Hood cabinets usually follow appliance dimensions, but ventilation gaps must remain clear. Microwave units require verified appliance depth, cable access, and heat-resistant surfaces. Corner cabinets can recover difficult space, although their internal access is often less convenient than drawings suggest. Slim 300–350 mm cabinets work well beside windows or tall units. Small differences matter.

Tips: Confirm the actual wall length, ceiling height, and appliance sizes before ordering. Check whether measurements use millimetres or local standards. Leave practical clearance for doors, handles, and installation tools. From installation experience, a 2–3 mm adjustment range can prevent visible gaps. Shipping protection also deserves attention. One weak corner can damage an otherwise accurate cabinet. I would not assume every 600 mm module fits every cooker or hood. Recheck the technical sheet. Erotige

Compare Global Costs: FOB Prices, Freight, Duties, and Lead Times

Comparing the top 10 kitchen wall cabinets requires more than checking the FOB price. FOB usually covers production, export packing, and delivery onboard at the named port. It normally excludes ocean freight, insurance, import duty, and destination handling. Ask suppliers for prices per cabinet, set, or cubic meter. Otherwise, comparisons become unreliable.

Freight changes with cabinet volume, port distance, packaging, and seasonal capacity. Flat-packed units may reduce cubic volume, but they can require more assembly labor. Duties depend on tariff classification, declared customs value, origin, and local tax rules. Confirm the HS code with a licensed customs professional. A low FOB quote can be misleading. Sometimes, small hardware costs appear later.

Lead time should include material purchasing, production, inspection, port booking, sailing, customs clearance, and final delivery. Request a dated production schedule, not only “30 days.” For a fair comparison, use the same cabinet dimensions, board thickness, finish, hardware, quantity, and destination port. Include packaging photos and a pre-shipment inspection clause. Even then, forecasts can fail during holidays or port congestion. Leave a practical buffer. It feels inefficient, but missed installation dates cost more than modest freight savings.

Top 10 Kitchen Wall Cabinets for Global Buyers

Indicative 2025 benchmark for one standard 600 × 720 mm wall cabinet shipped to a major port in North America. Costs are shown in USD per unit and include estimated FOB value, ocean freight, import duty, and customs handling. Actual prices vary by specification, order quantity, destination, tariff classification, and trade terms.

Verify Fit and Trade Readiness: 600-mm Modules, 110° Hinges, and Warranty

For global buyers, kitchen wall cabinets should be judged by fit, hardware, and trade readiness, not appearance alone.

A 600-mm module is usually nominal; its actual width may change with panels, doors, and adjustment gaps. Confirm finished dimensions, wall fixing points, load limits, and carton measurements before ordering. Small errors can create visible gaps across a full kitchen run.

The 110° hinge also needs practical checking. Measure the door swing, adjacent cabinet clearance, and internal shelf position. In compact kitchens, a wide opening can strike a wall or handle.

Ask for hinge adjustment details and replacement availability. From project experience, installation instructions often look clear until the installer meets an uneven wall. That weakness should be planned for, not ignored.

Tips:

Request a dimensioned drawing, packed weight, pallet details, and installation photos. Check whether the warranty covers hinges, doors, finish defects, and shipping damage. Confirm the claim period, evidence required, response time, and spare-part process in writing.

Warranty length alone proves little. A five-year promise may exclude common installation problems. Trade-ready suppliers should provide consistent module data, export packaging, and clear documentation. I would still inspect one sample before a large order. It costs time, but prevents an expensive lesson.

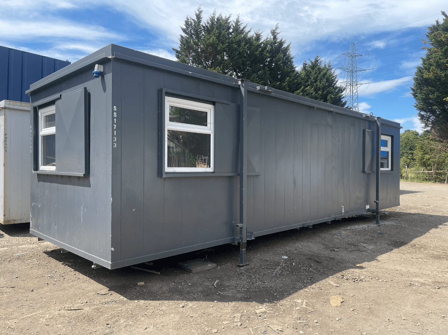
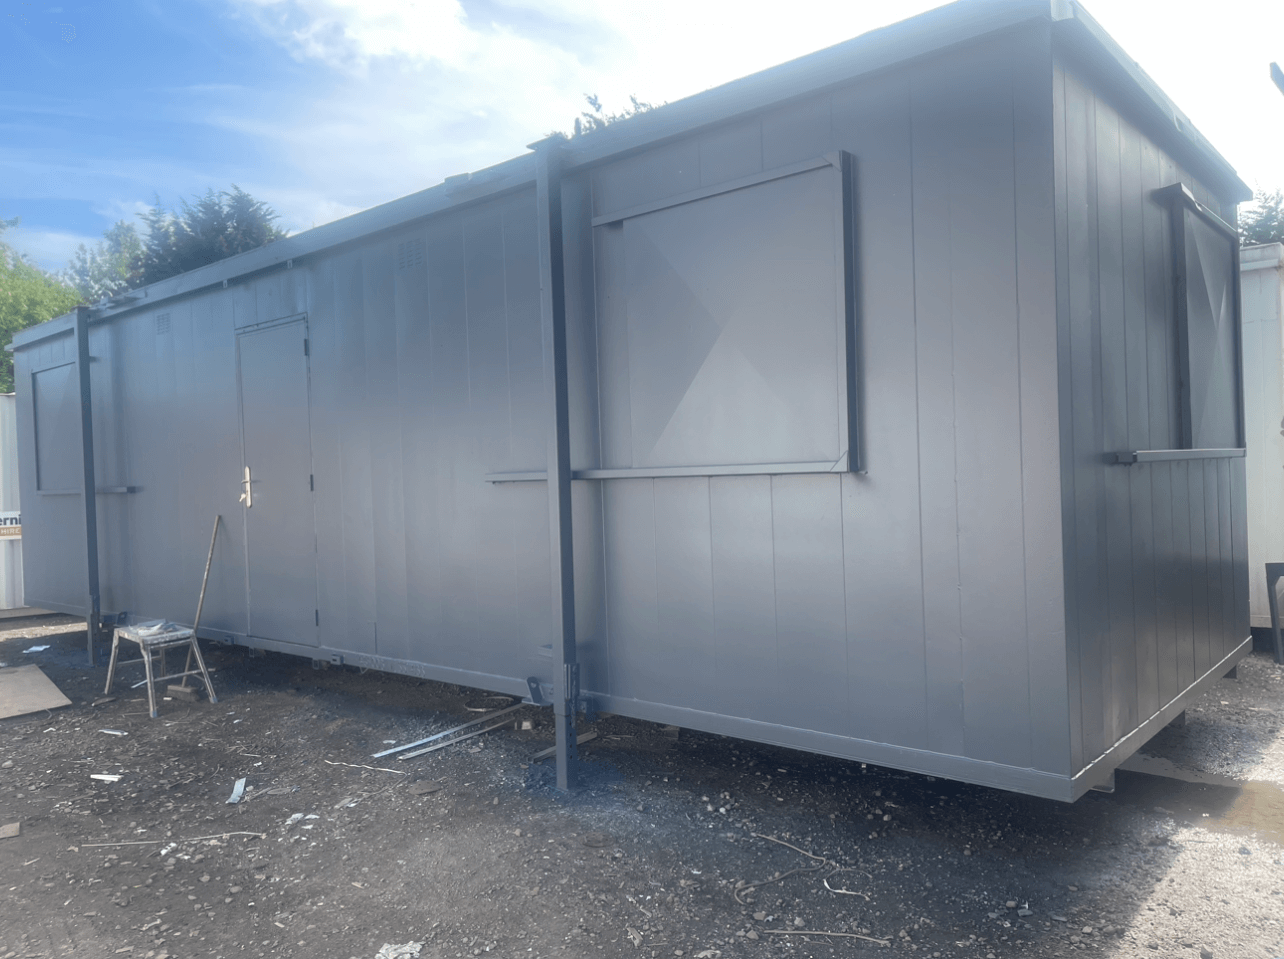
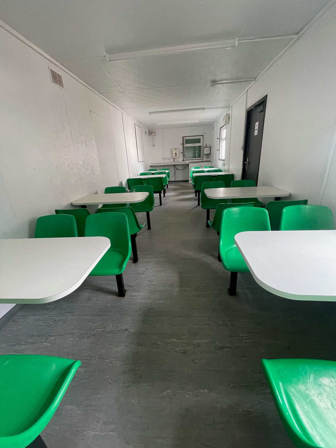
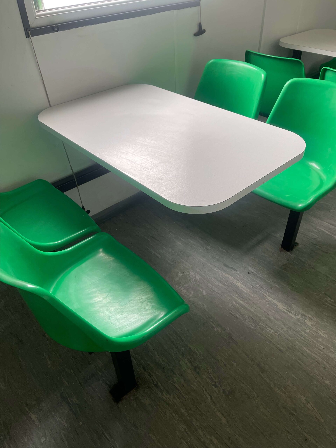
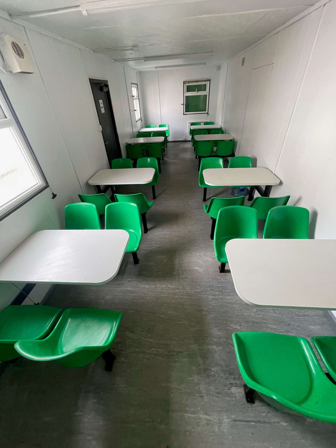
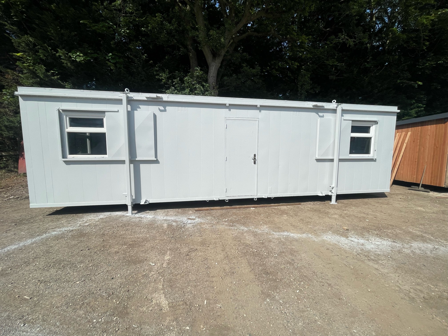
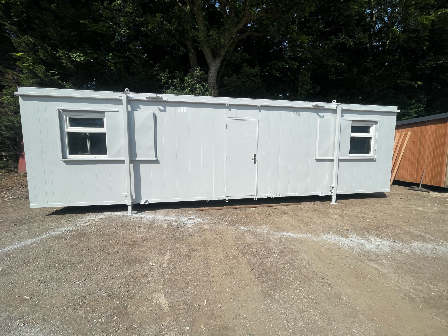
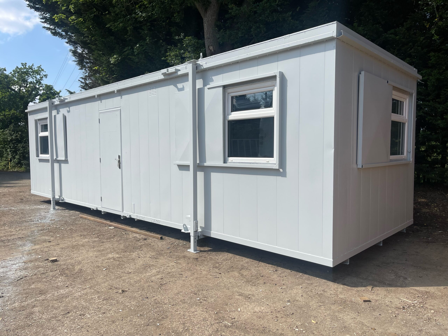
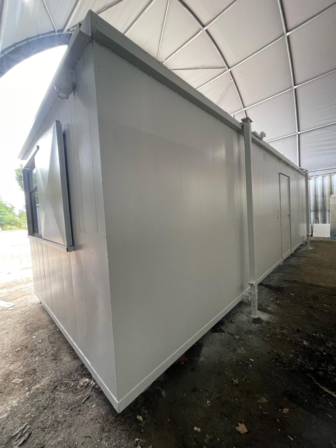
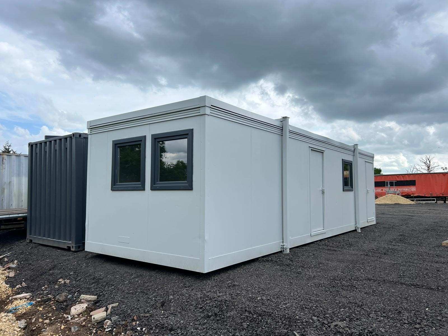
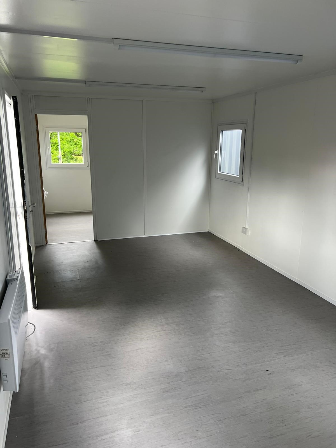
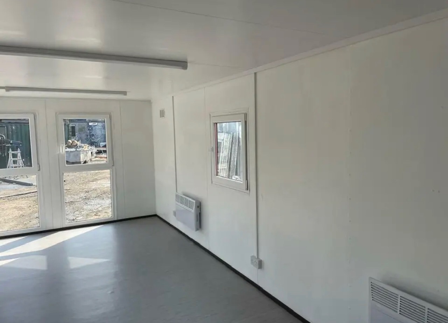
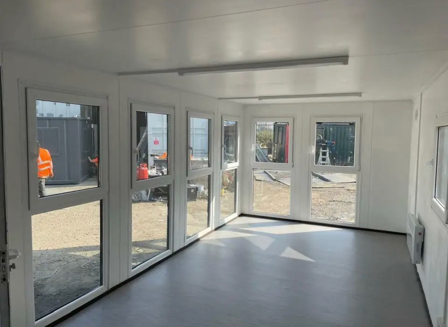
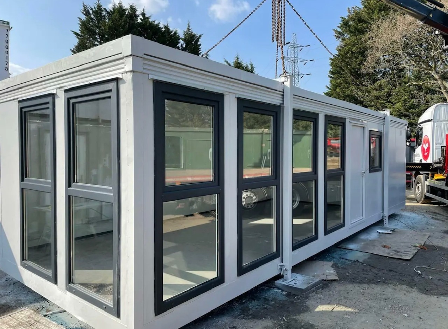
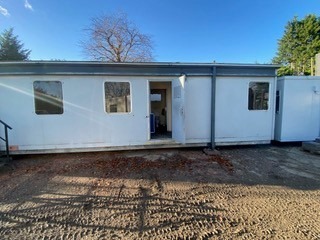
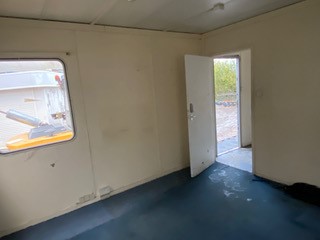
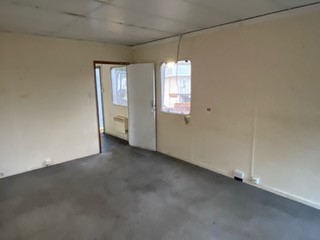
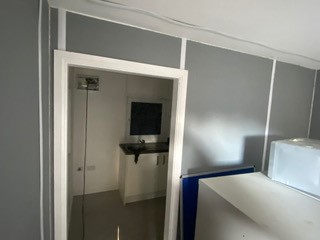
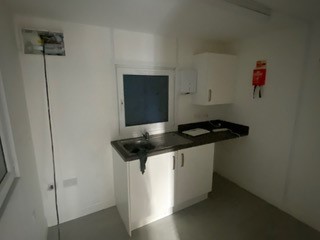
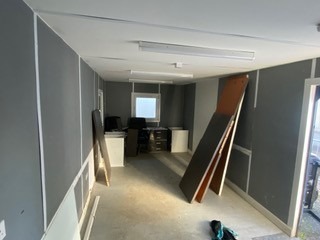
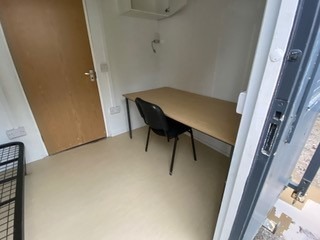
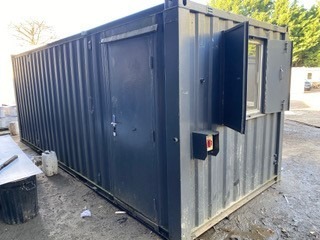
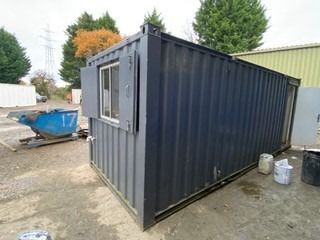
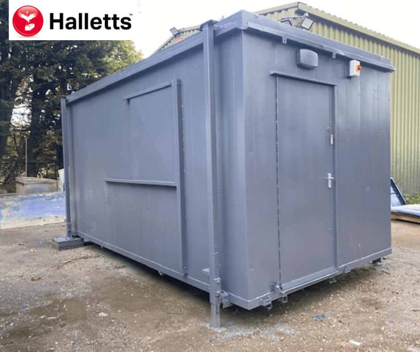
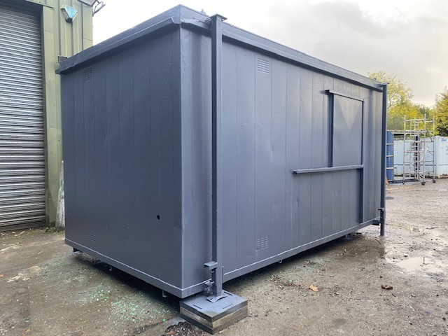
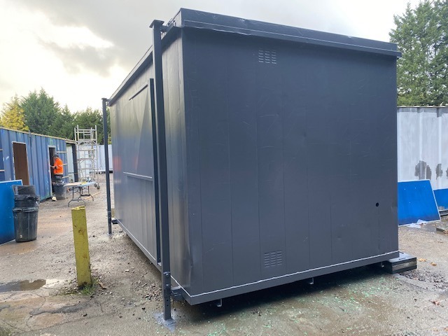
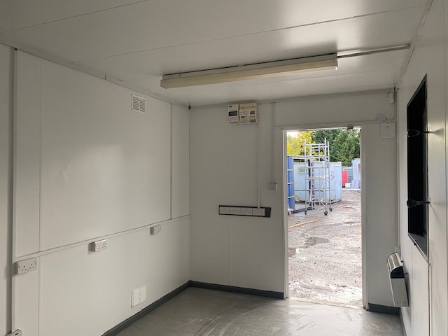
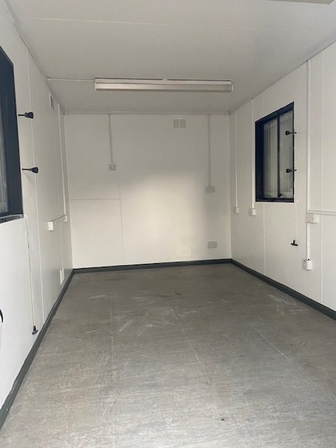
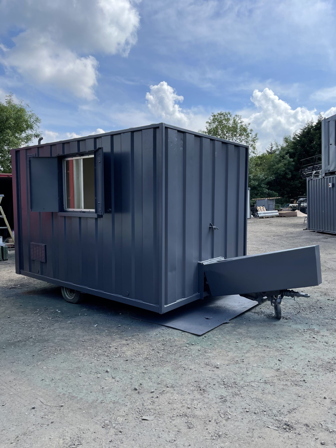
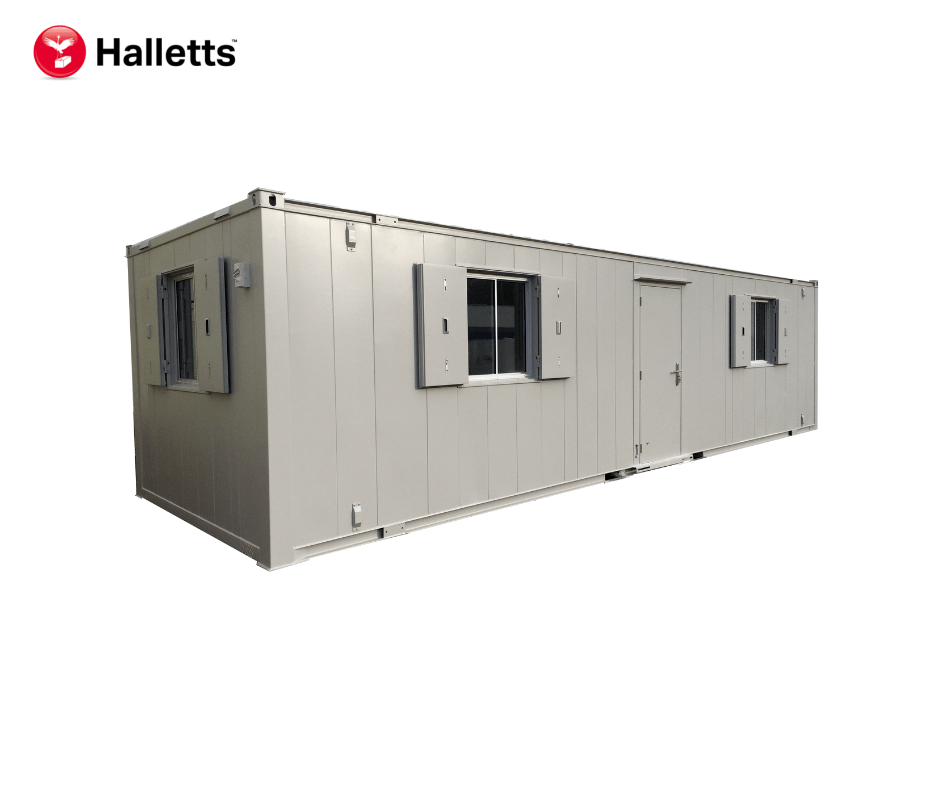
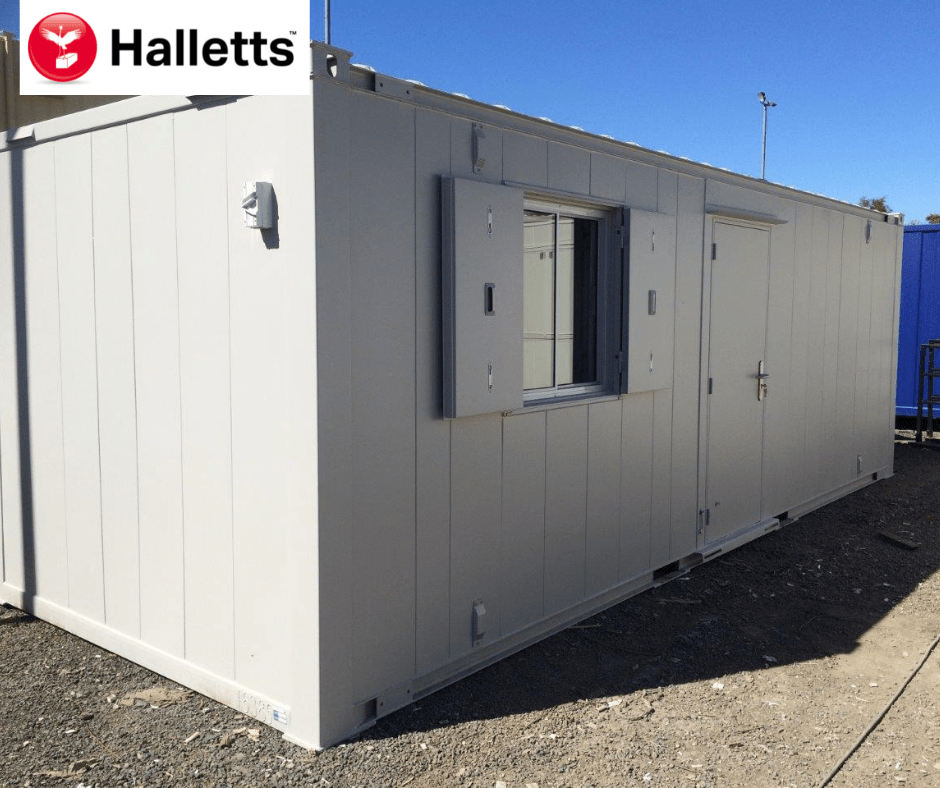
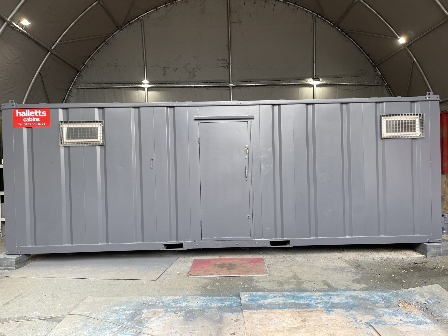
32ft x 10ft Anti Vandal Canteen/Office

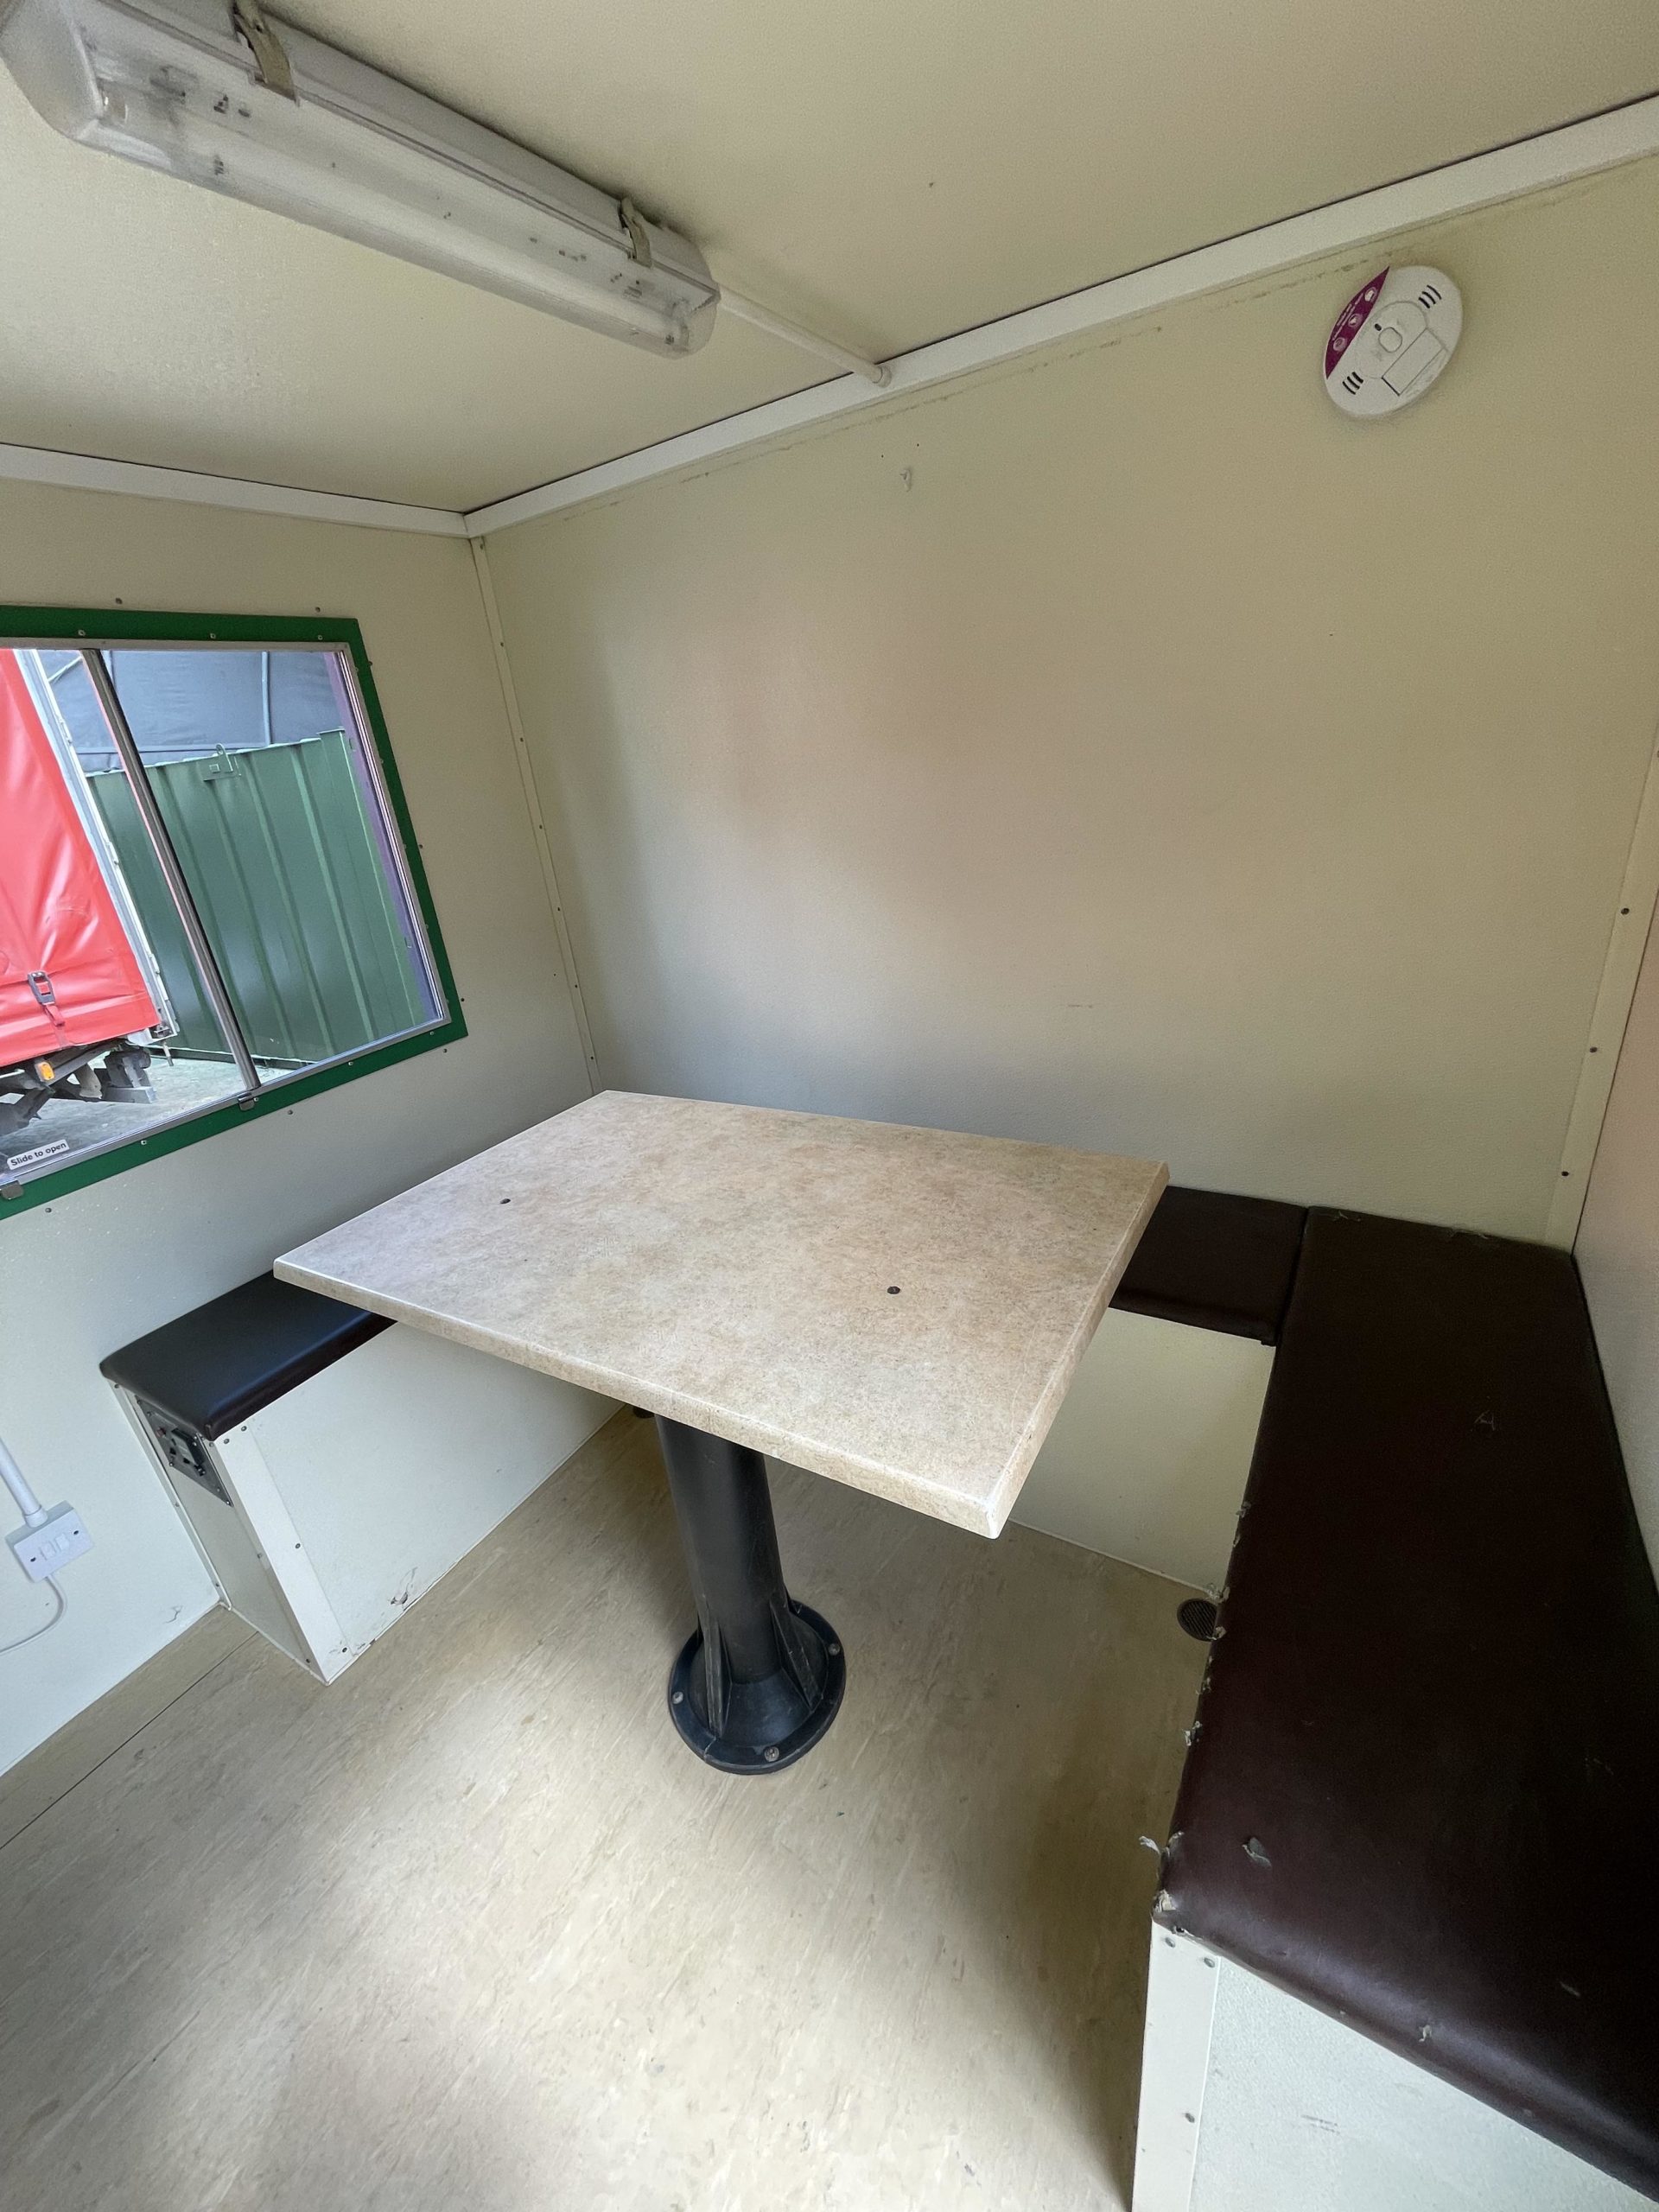
  • Complete with tables and chairs
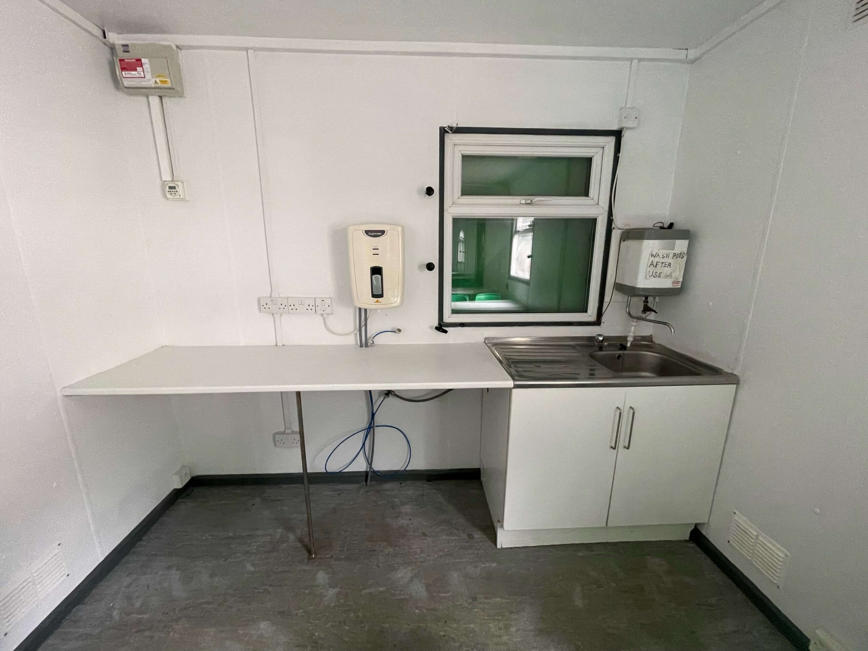
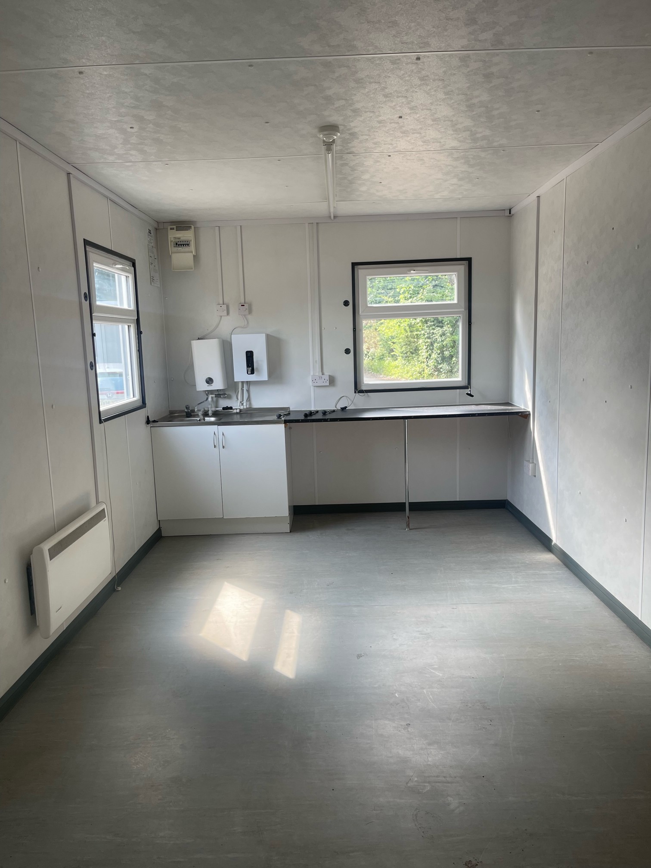
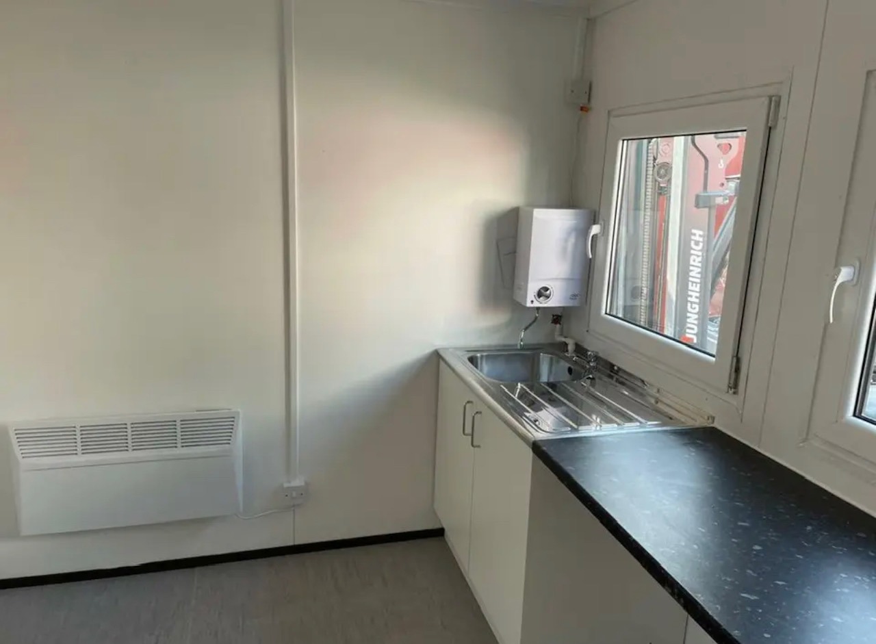
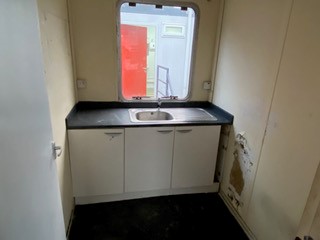
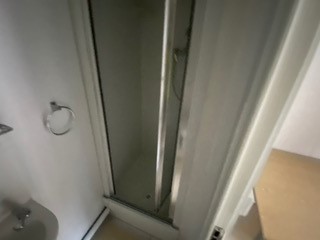
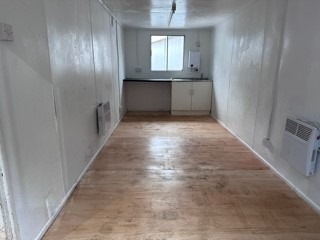
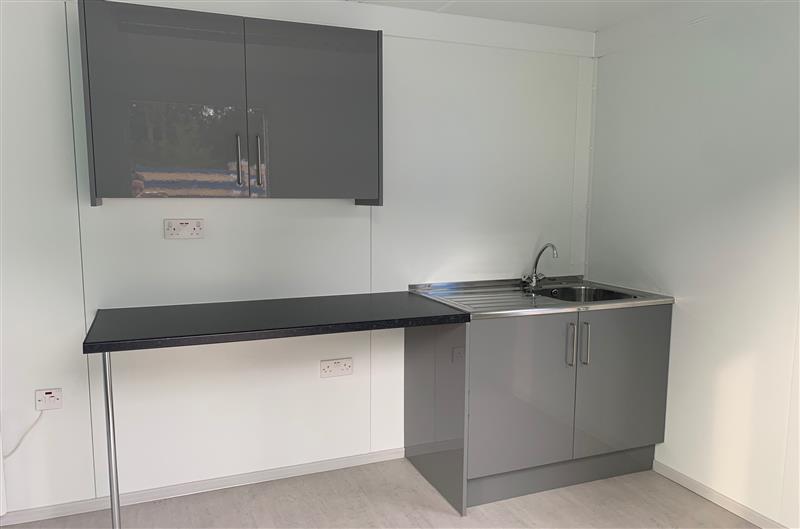
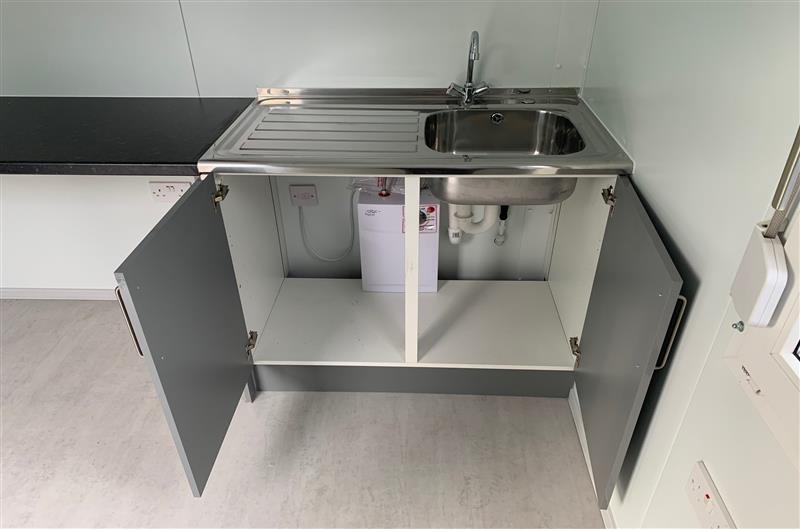
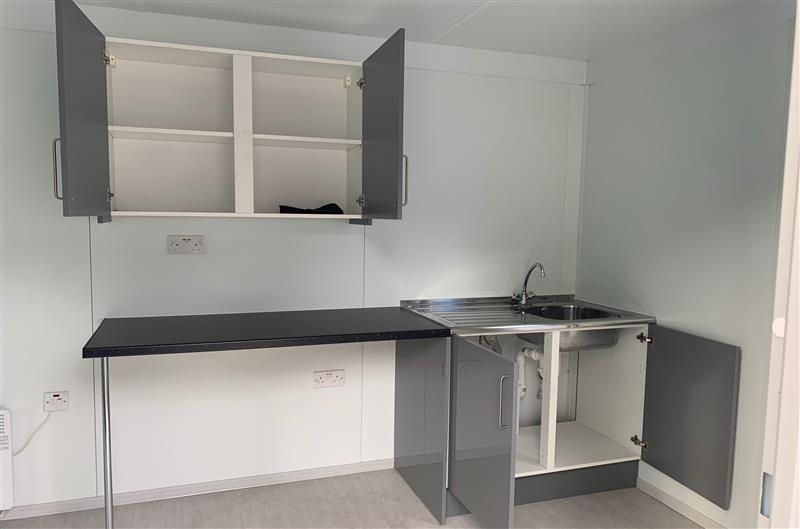
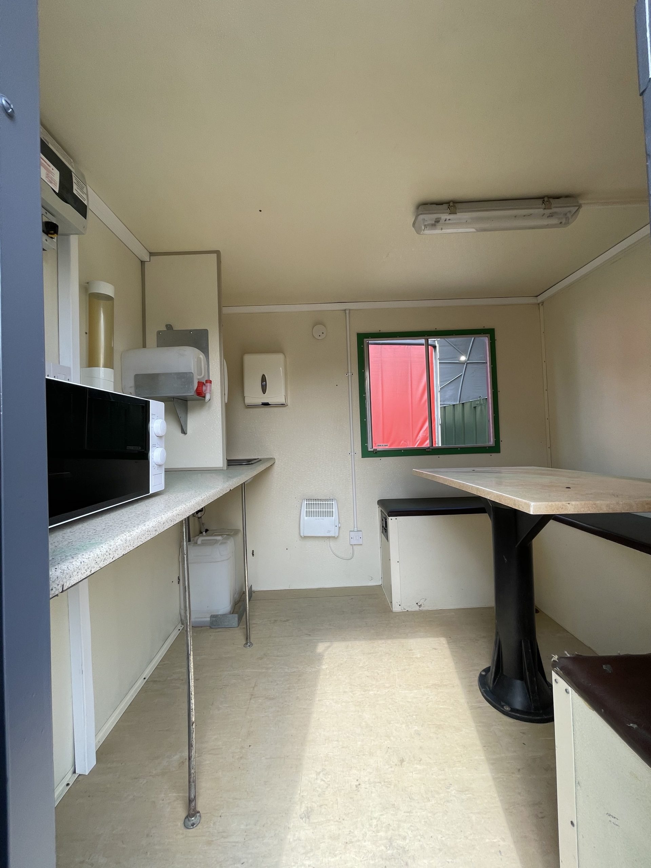
  • Kitchen with sink worktop, cupboard and water heater
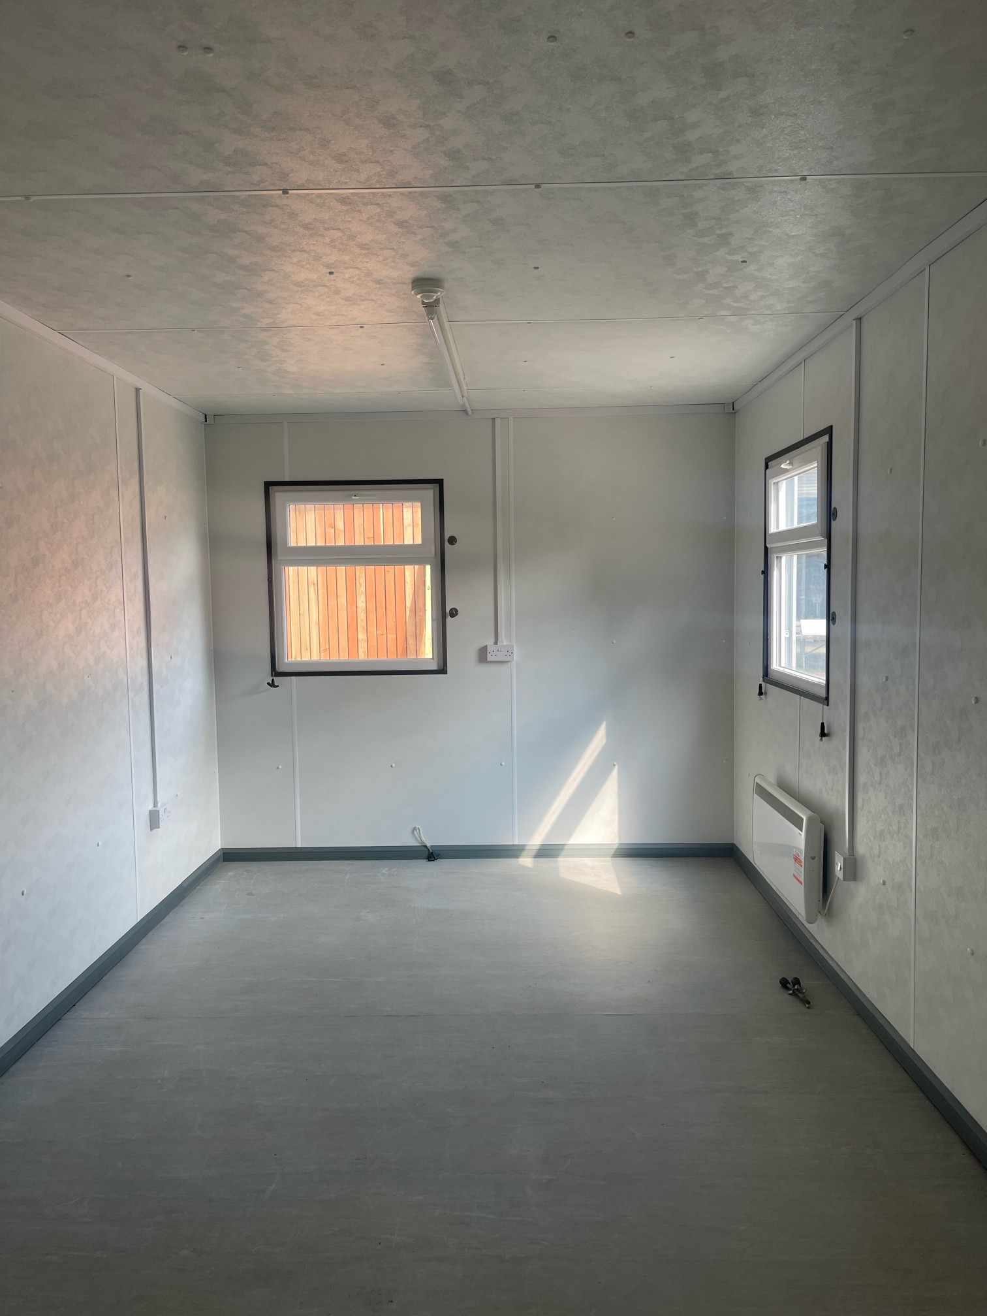
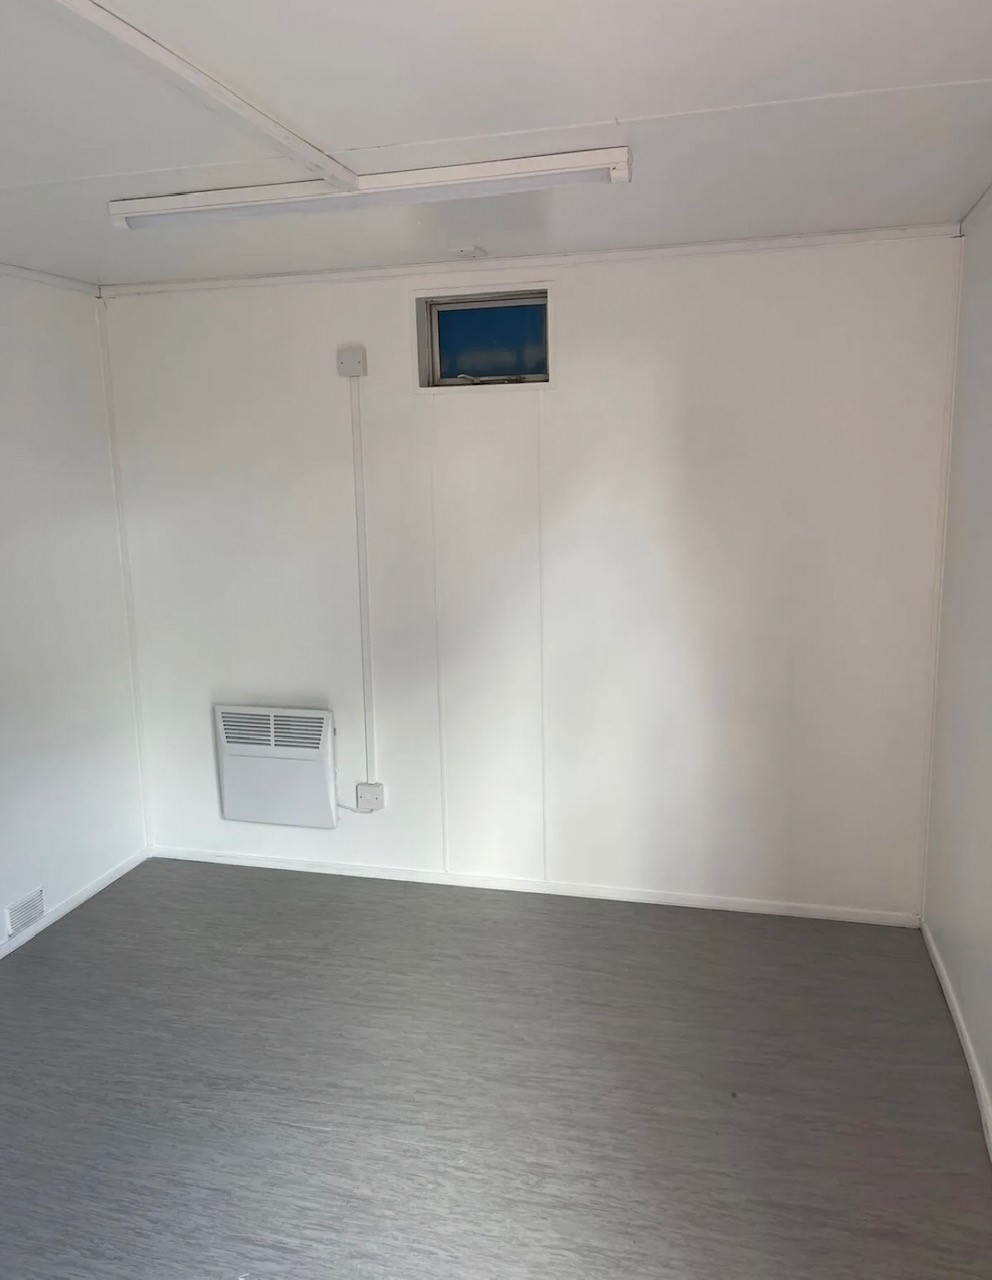
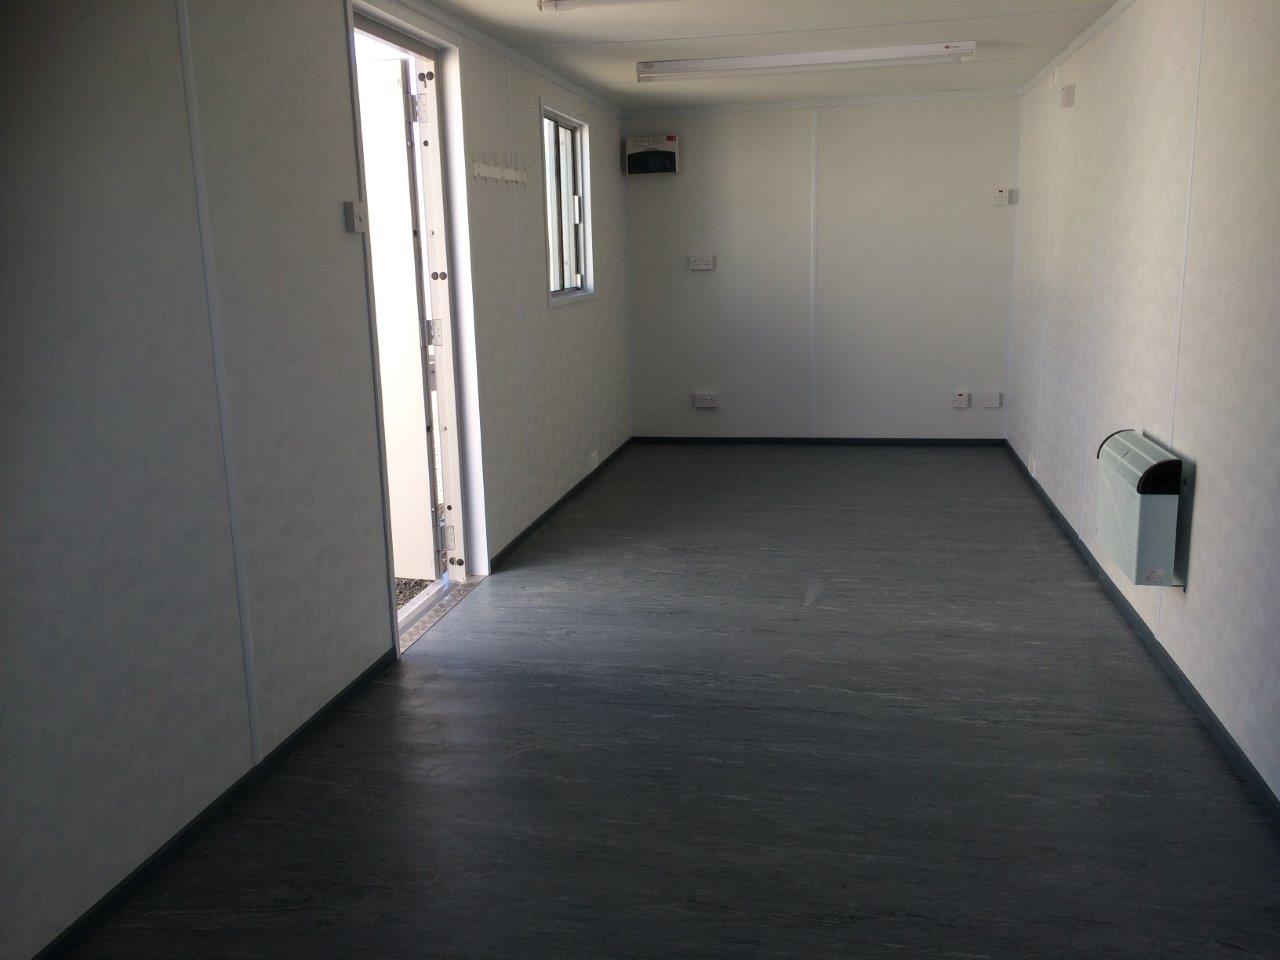
  • Insulated with electric sockets, lighting and heating
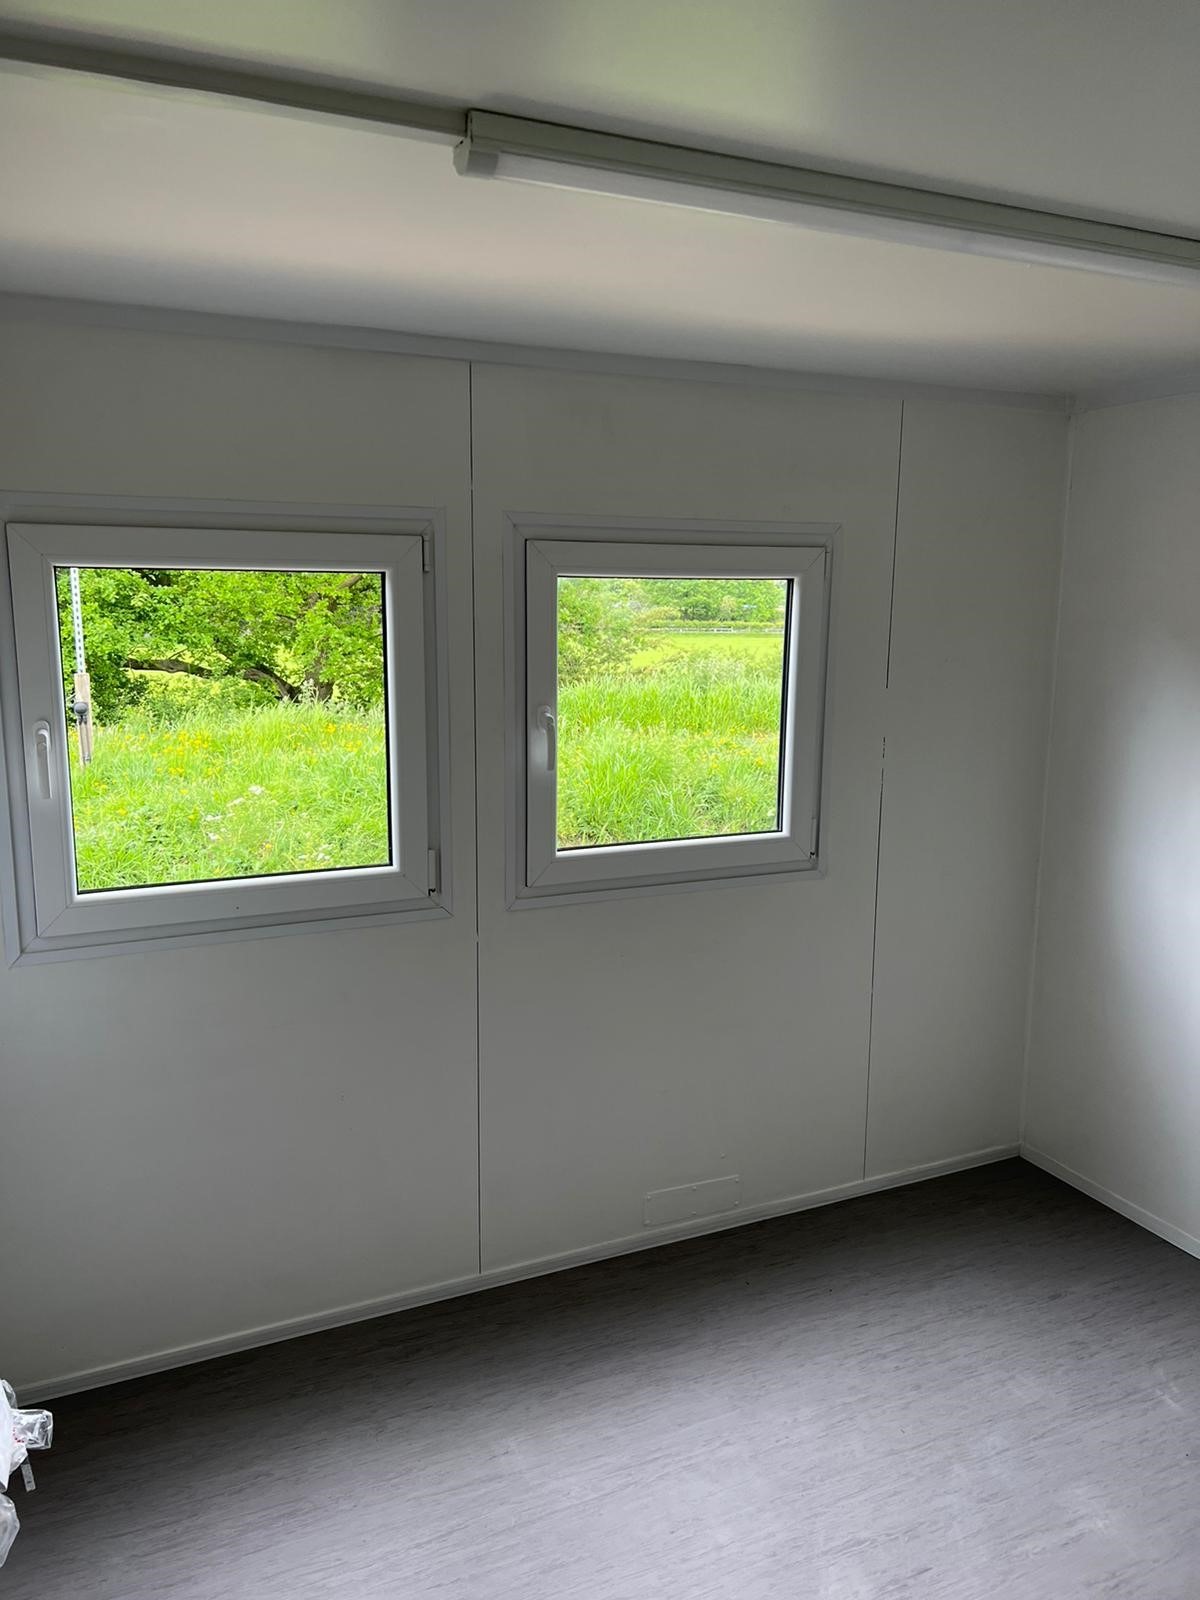
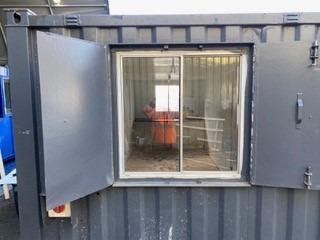
  • White upvc double glazing
  • External re spray in dark grey

Location: Nationwide

£6,500 + vat

Not Available for Hire

We can deliver for a cost please ask and send us post code.

Call for an instant quote!

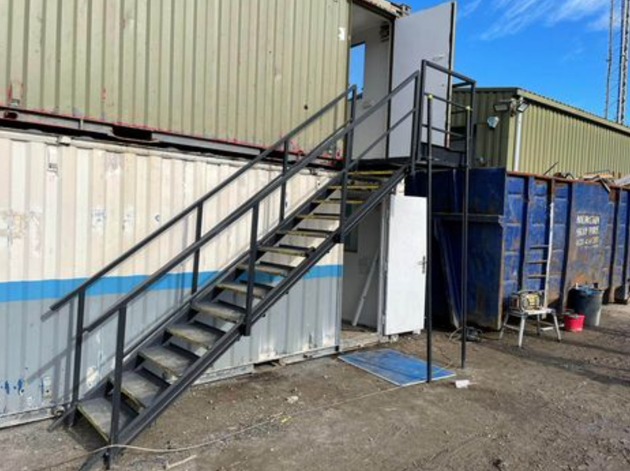
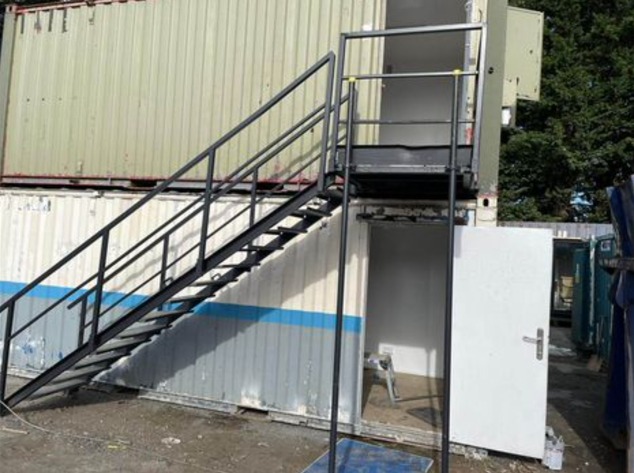
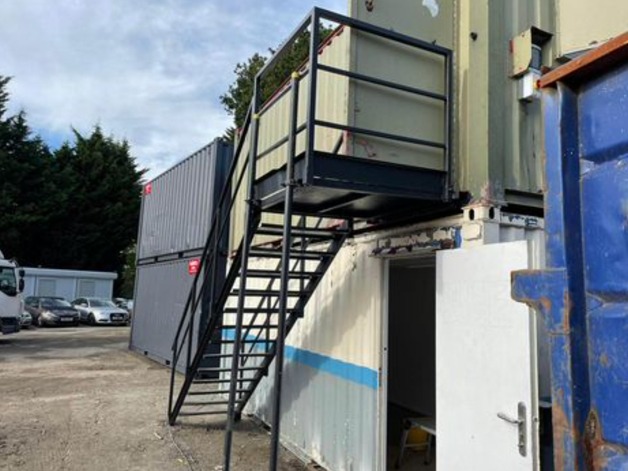
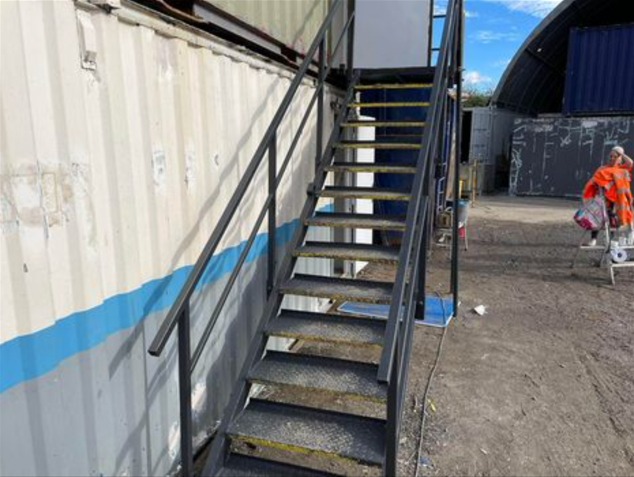
Steel Cabin Staircases, in various sizes

  • 13 tread

  • 14 tread

  • 15 tread

Location: Nationwide

£1,200.00 + vat

Not Available for Hire

Call for an instant quote!

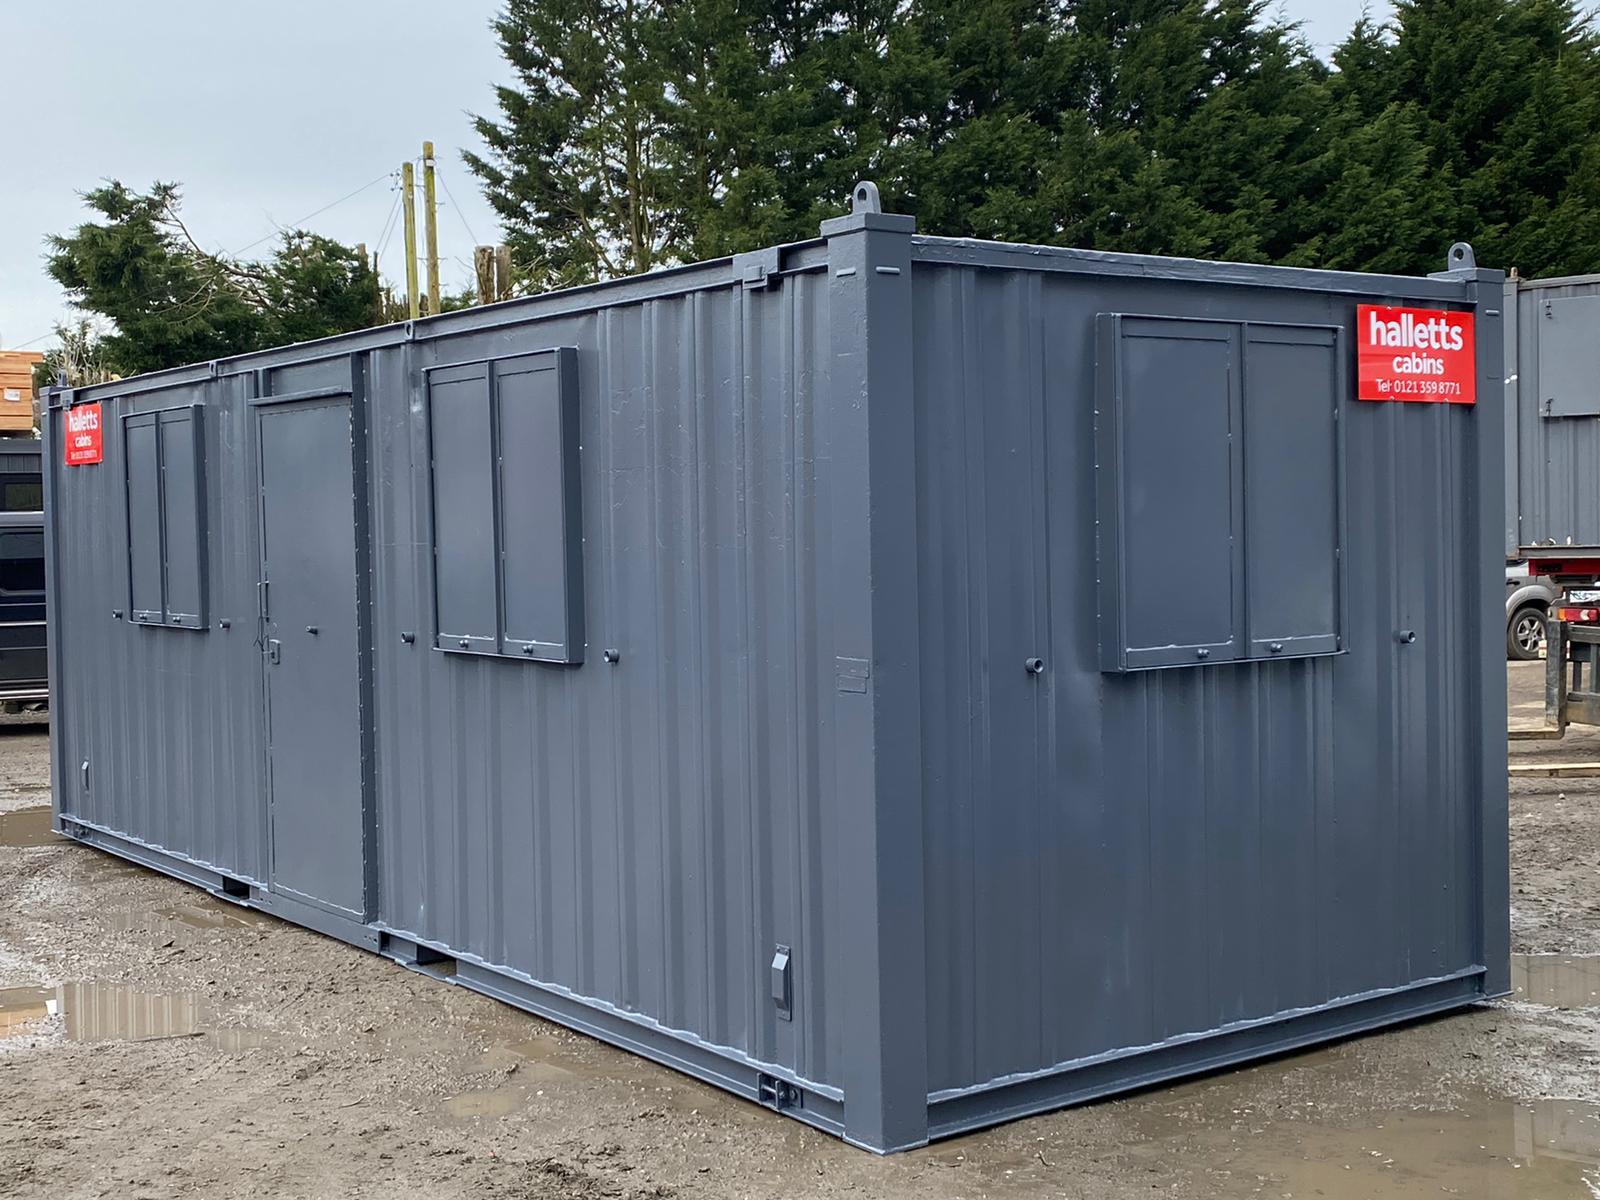
32ft x 10ft Anti Vandal Canteen/Office

    • Price: £5,995 + VAT
    • Description: 32ft x 10ft Anti Vandal Canteen/Office
  Part refurbished including:
  • Electric sockets, lighting and heating
  • White upvc double glazing
  • Canteen
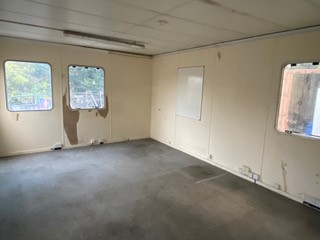
  • Open plan
  • External light grey re spray

Location: Nationwide

£5,995 + vat

Not Available for Hire

We can deliver for a cost please ask and send us post code.

Call for an instant quote!

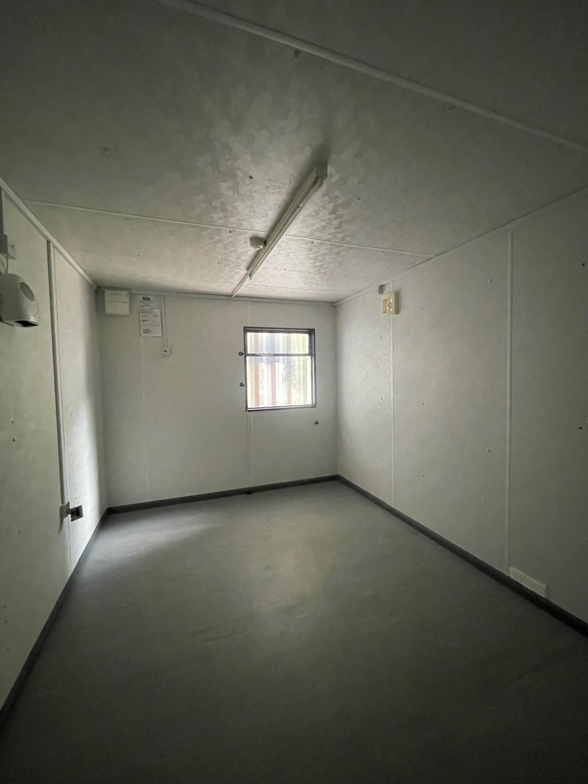
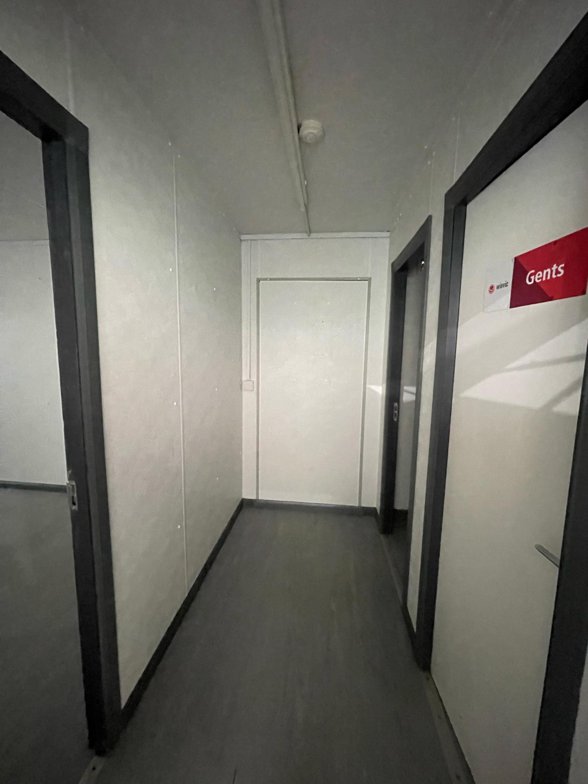
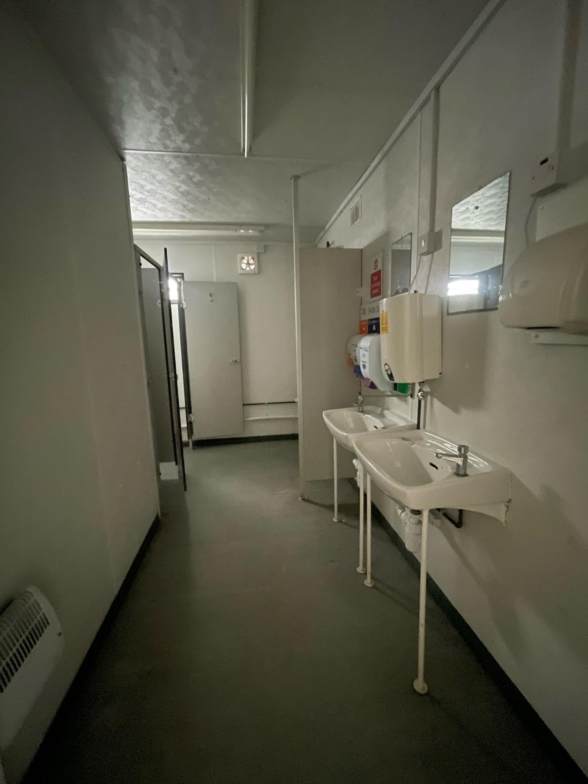
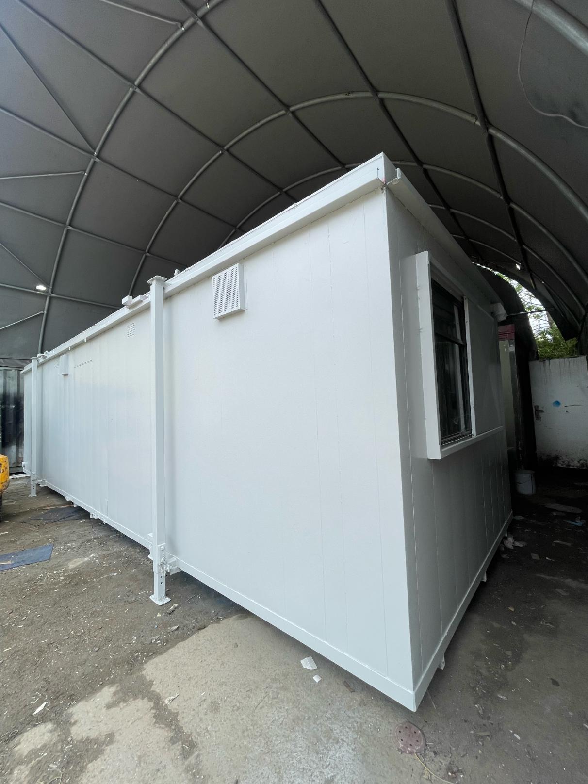
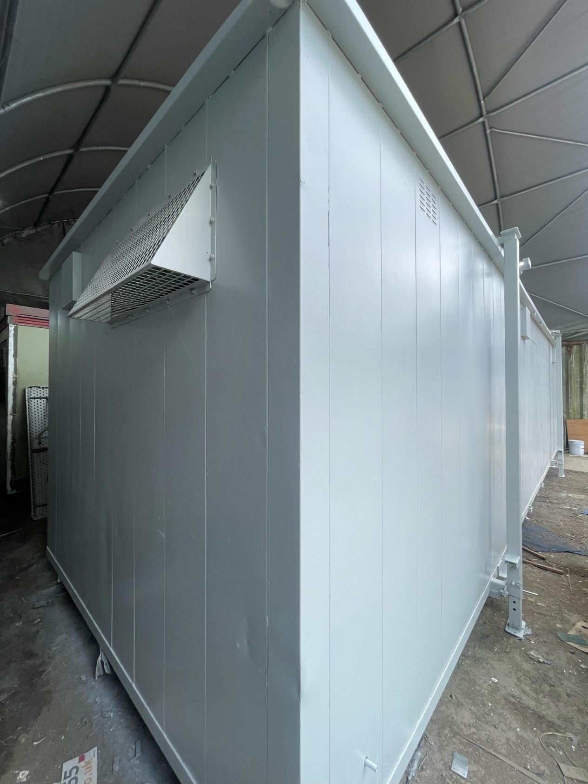
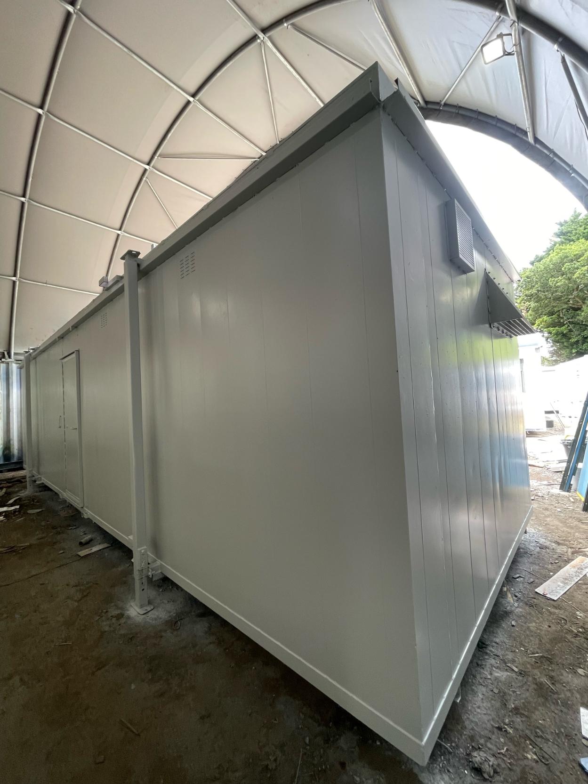
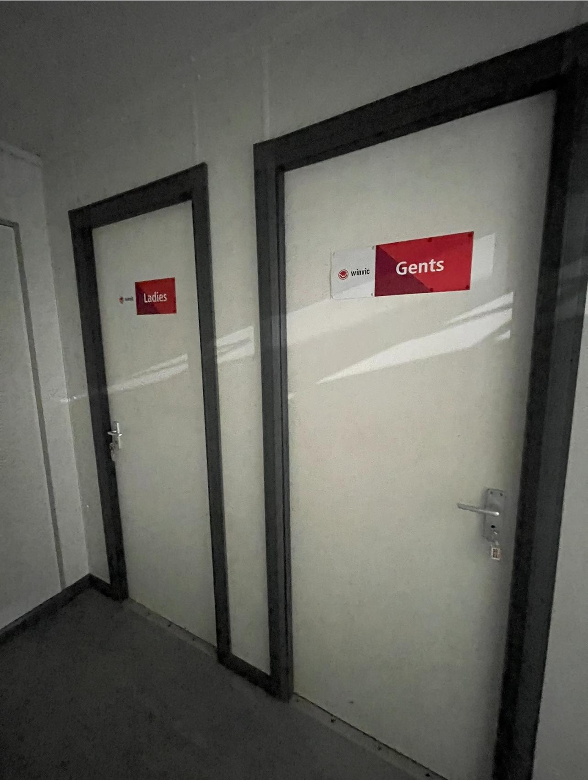
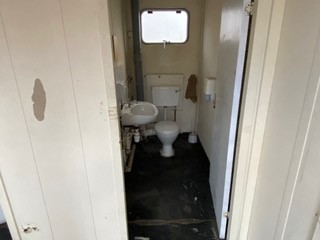
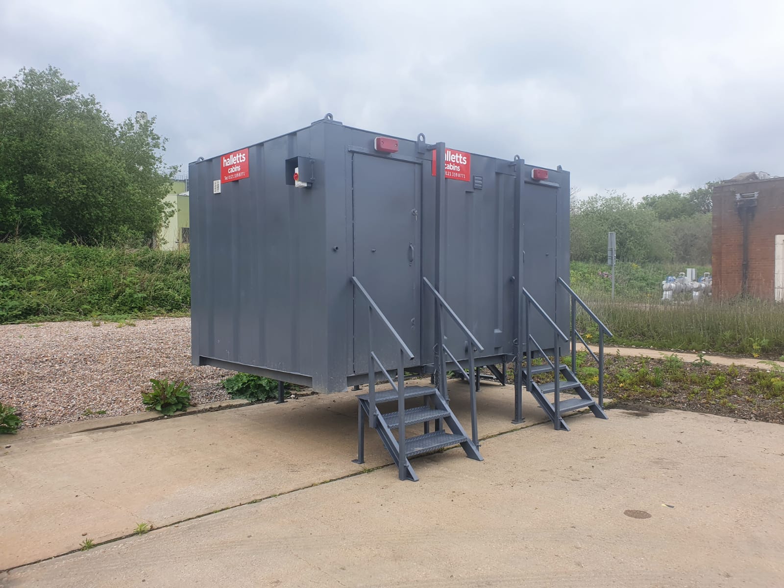
32ft x 10ft Drying Room, Toilet Block

Hallway leading into:

  • Price: £6,500 + VAT
  • Half open plan drying room, or we could add in a canteen. (additional cost)
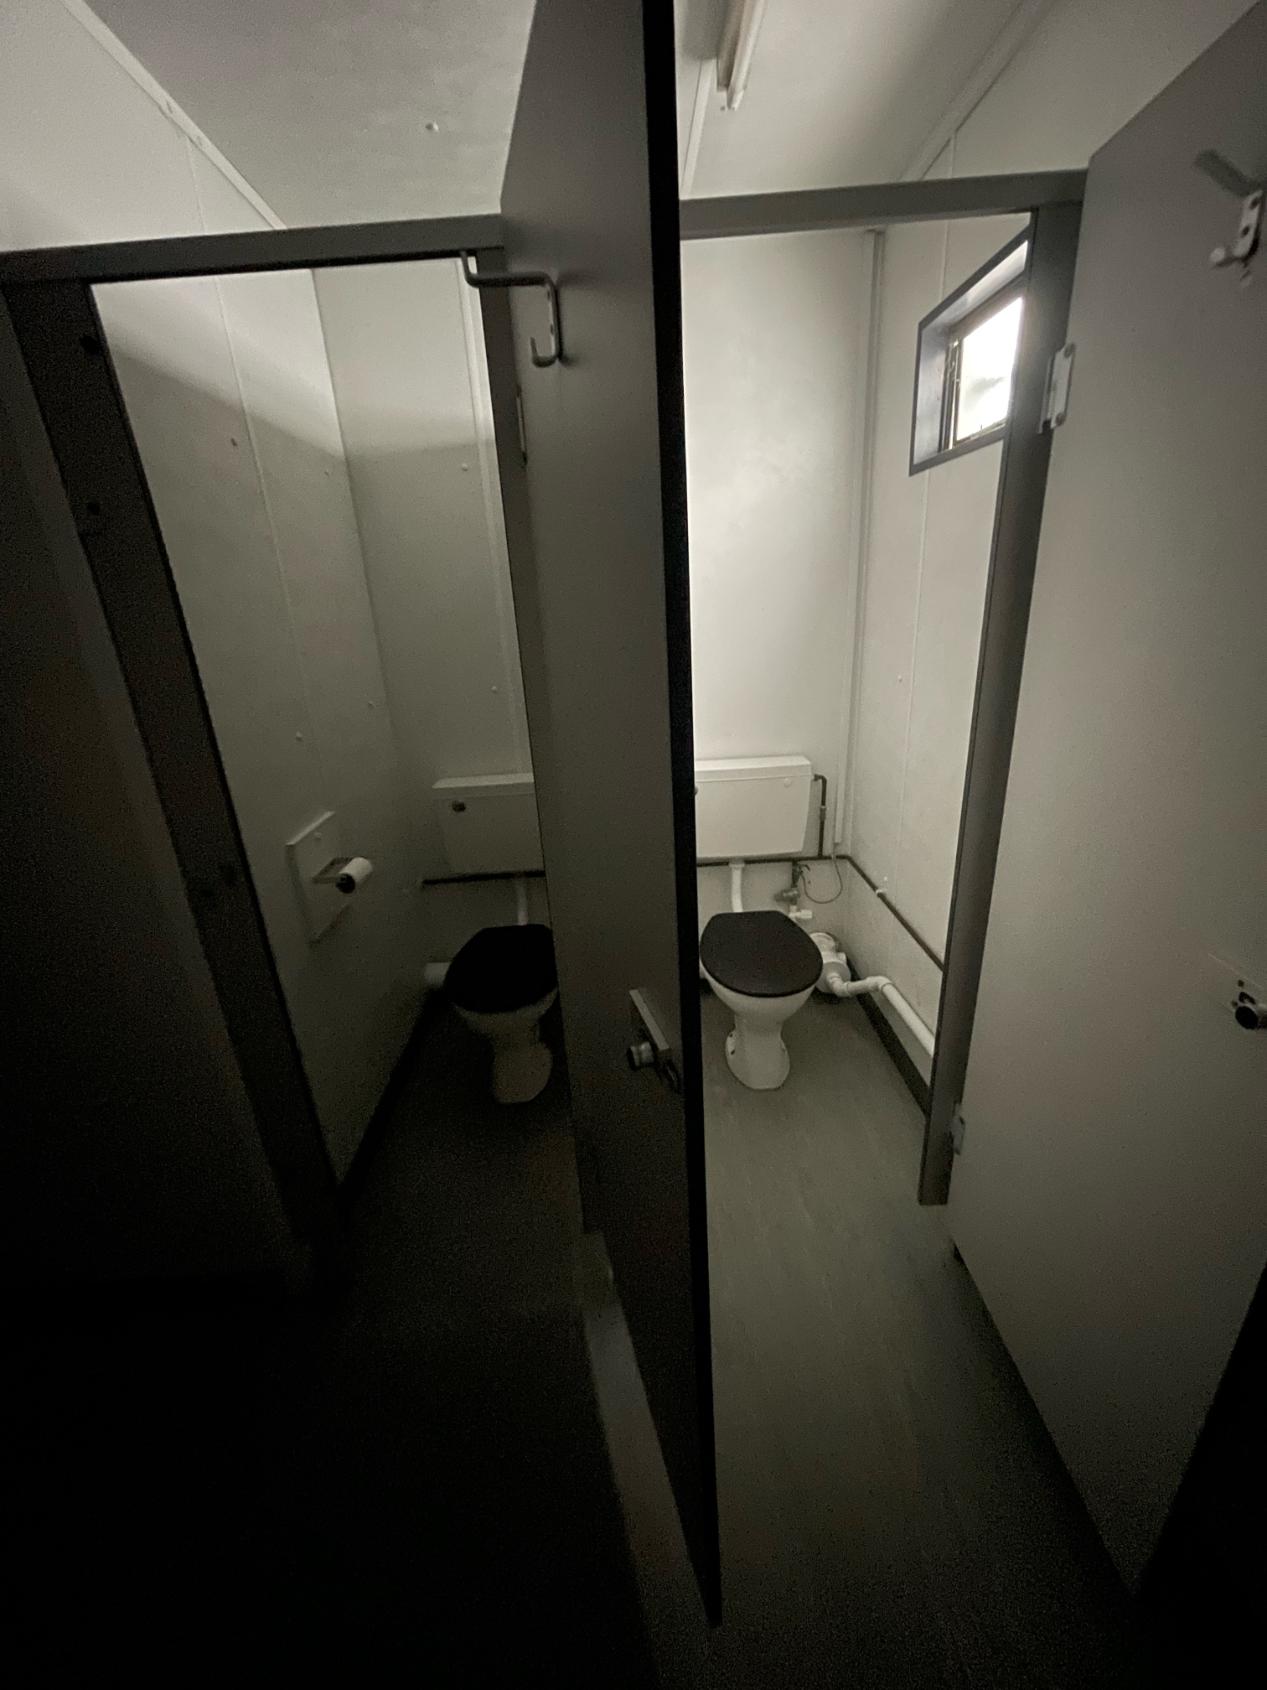
  • Female Single toilet
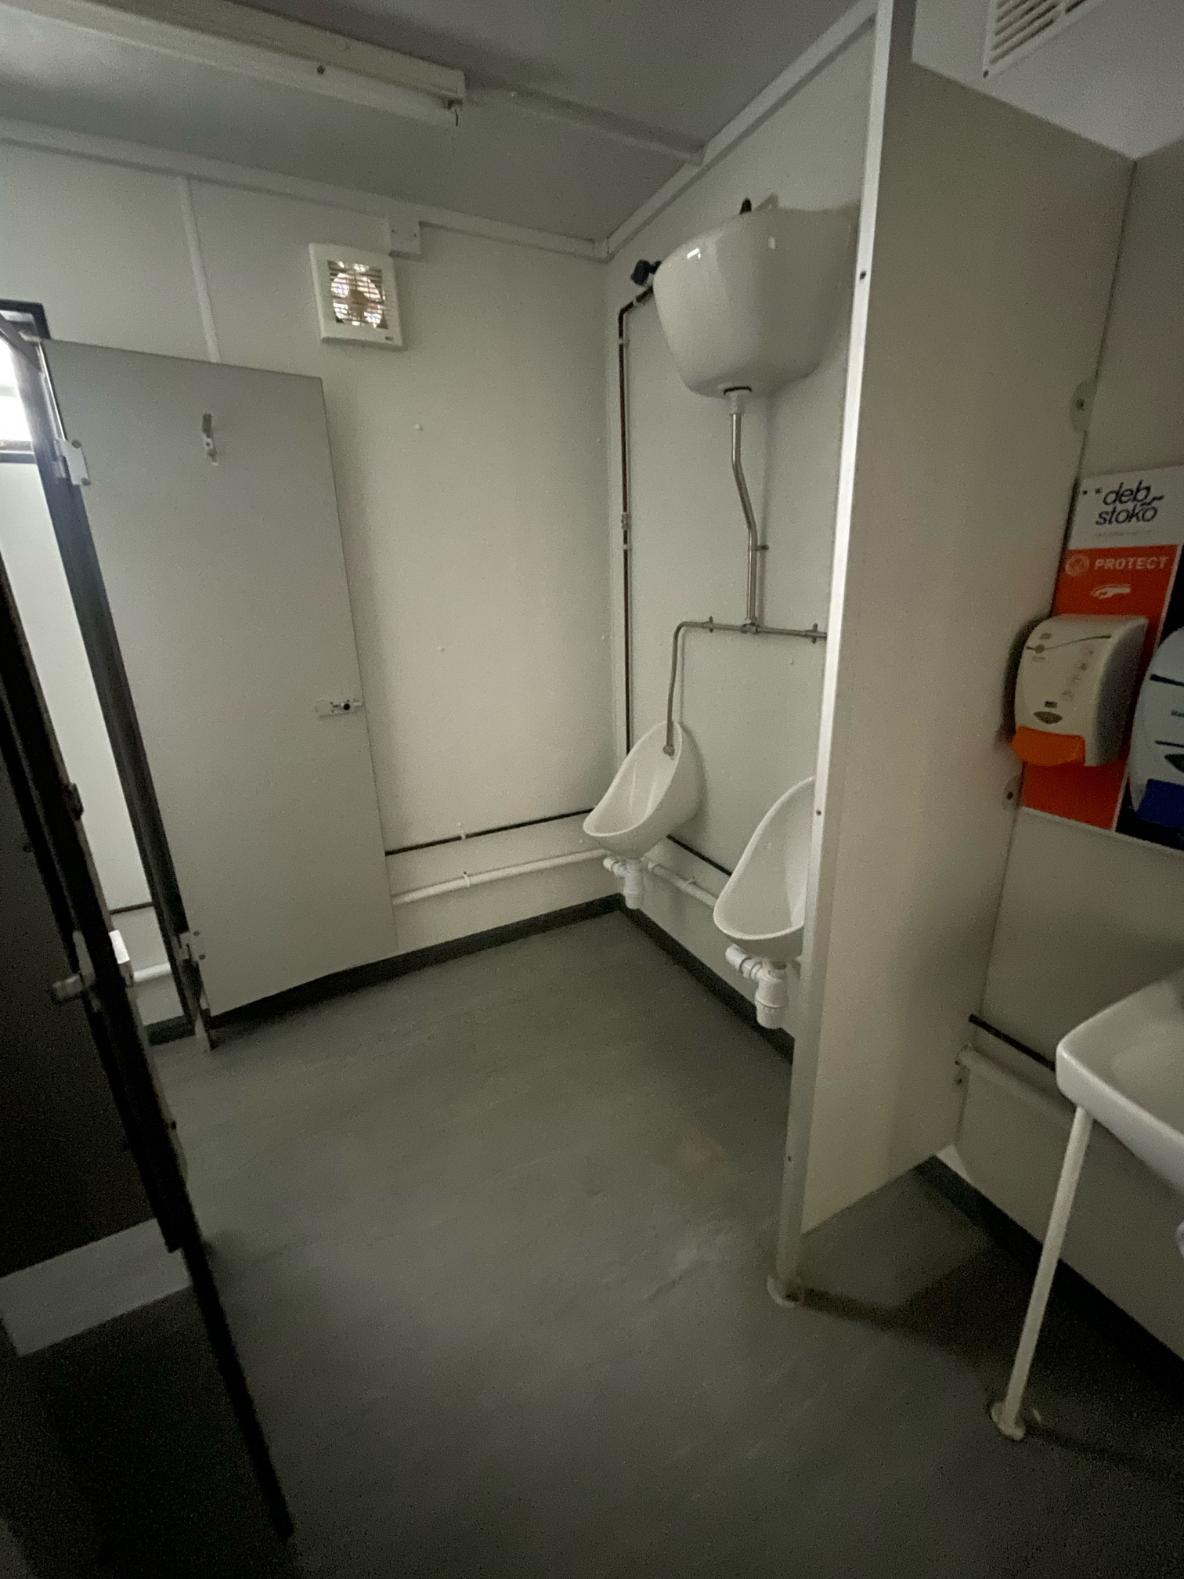
  • Male toilets including 2 x cubicles, 2 x urinals and 2 x sinks
  • External light grey spray
  • Deep cleaned
  • Ready to use
  • Excellent overall condition

Transport can be arranged please ask.

Location: Nationwide

£6,500.00 + vat

Not Available for Hire

Call for an instant quote!

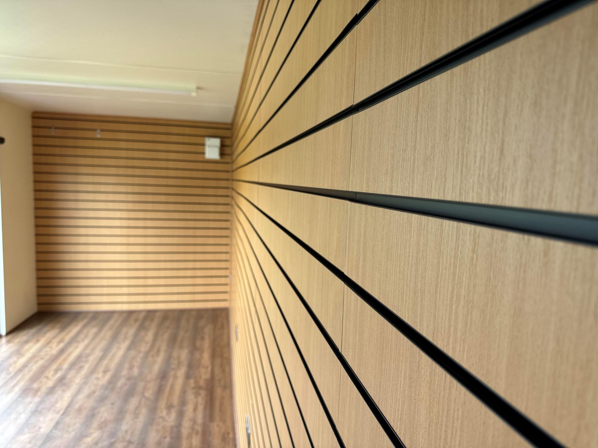
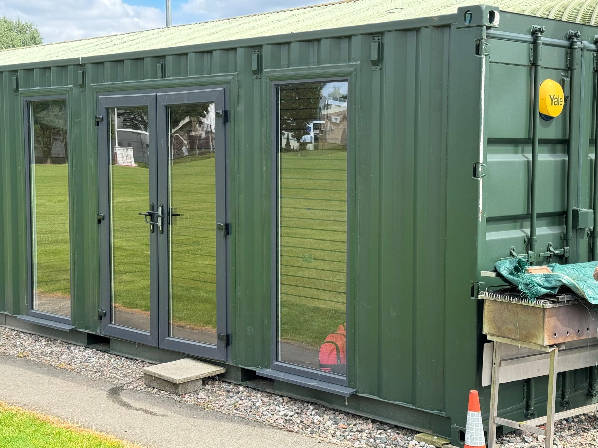
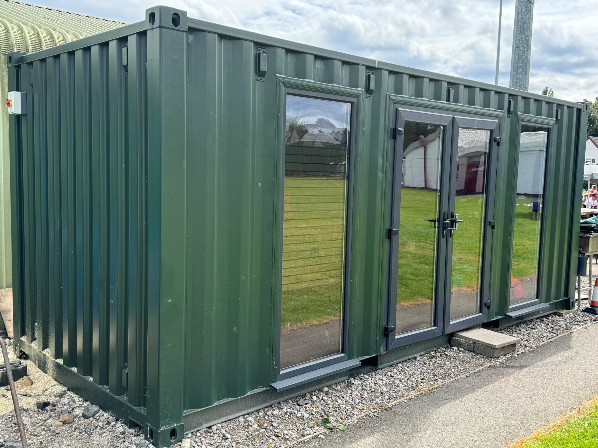
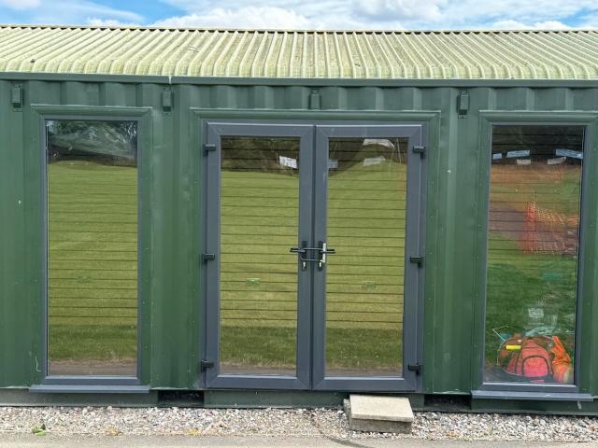
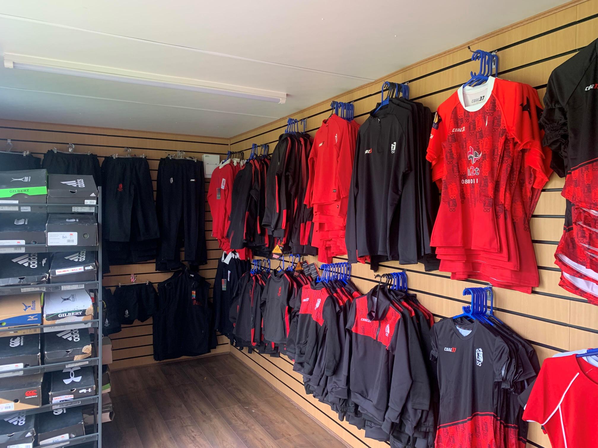
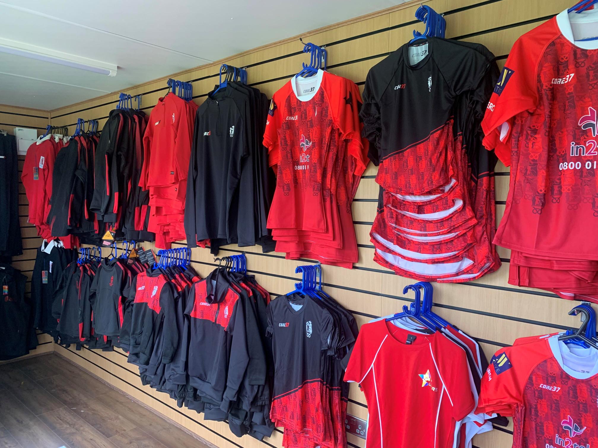
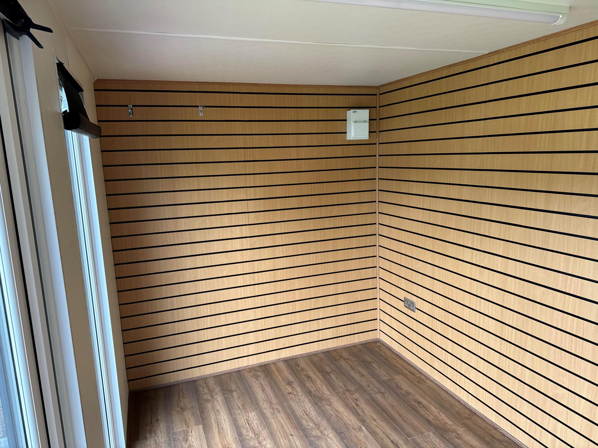
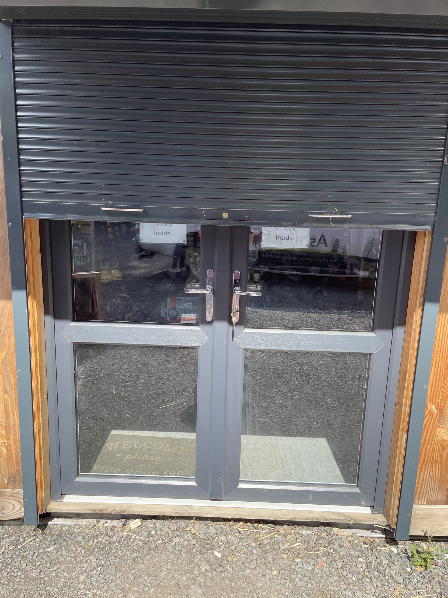
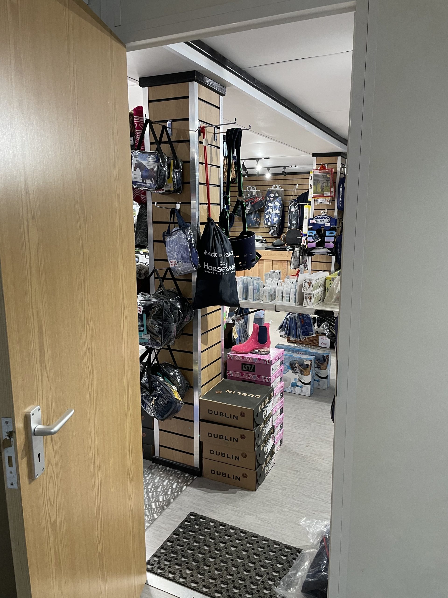
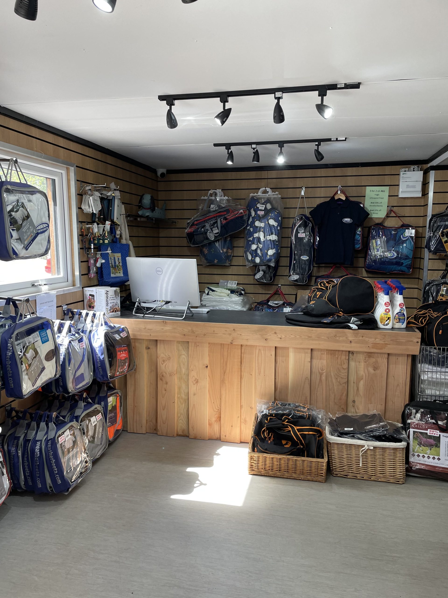
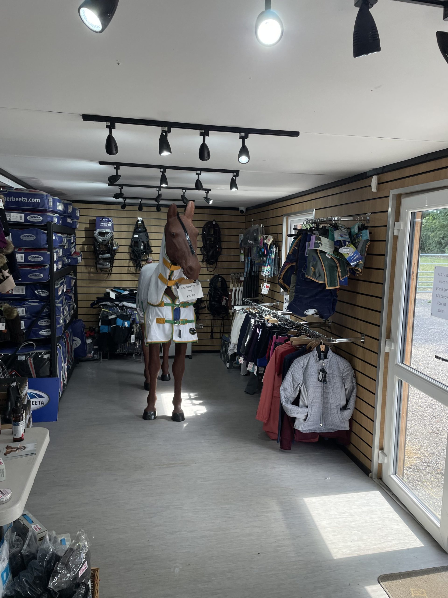
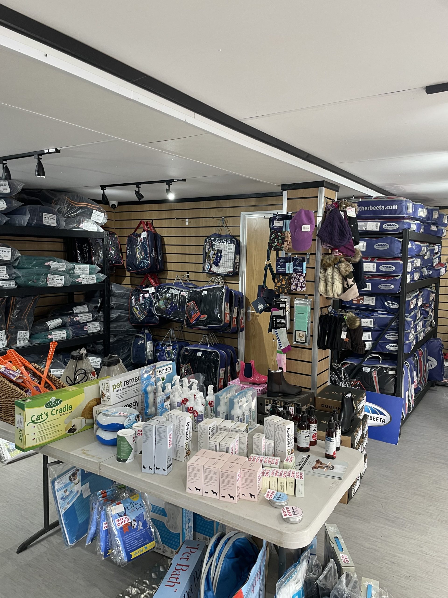
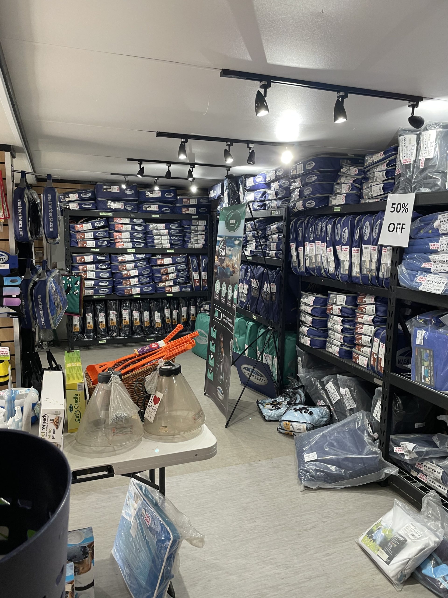
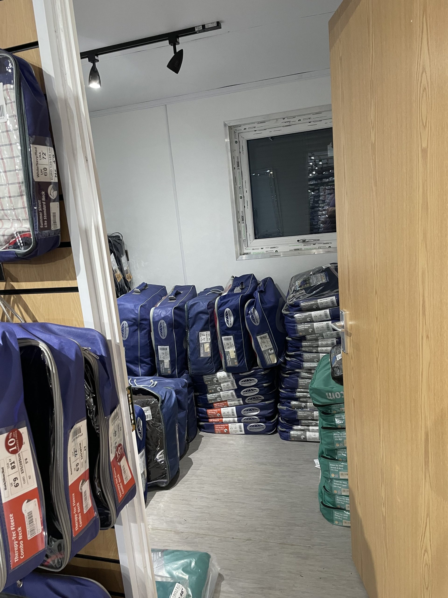
  • 20ft x 8ft Container Conversion Retail Shop

  • UPVC Double glazed Windows + French Doors

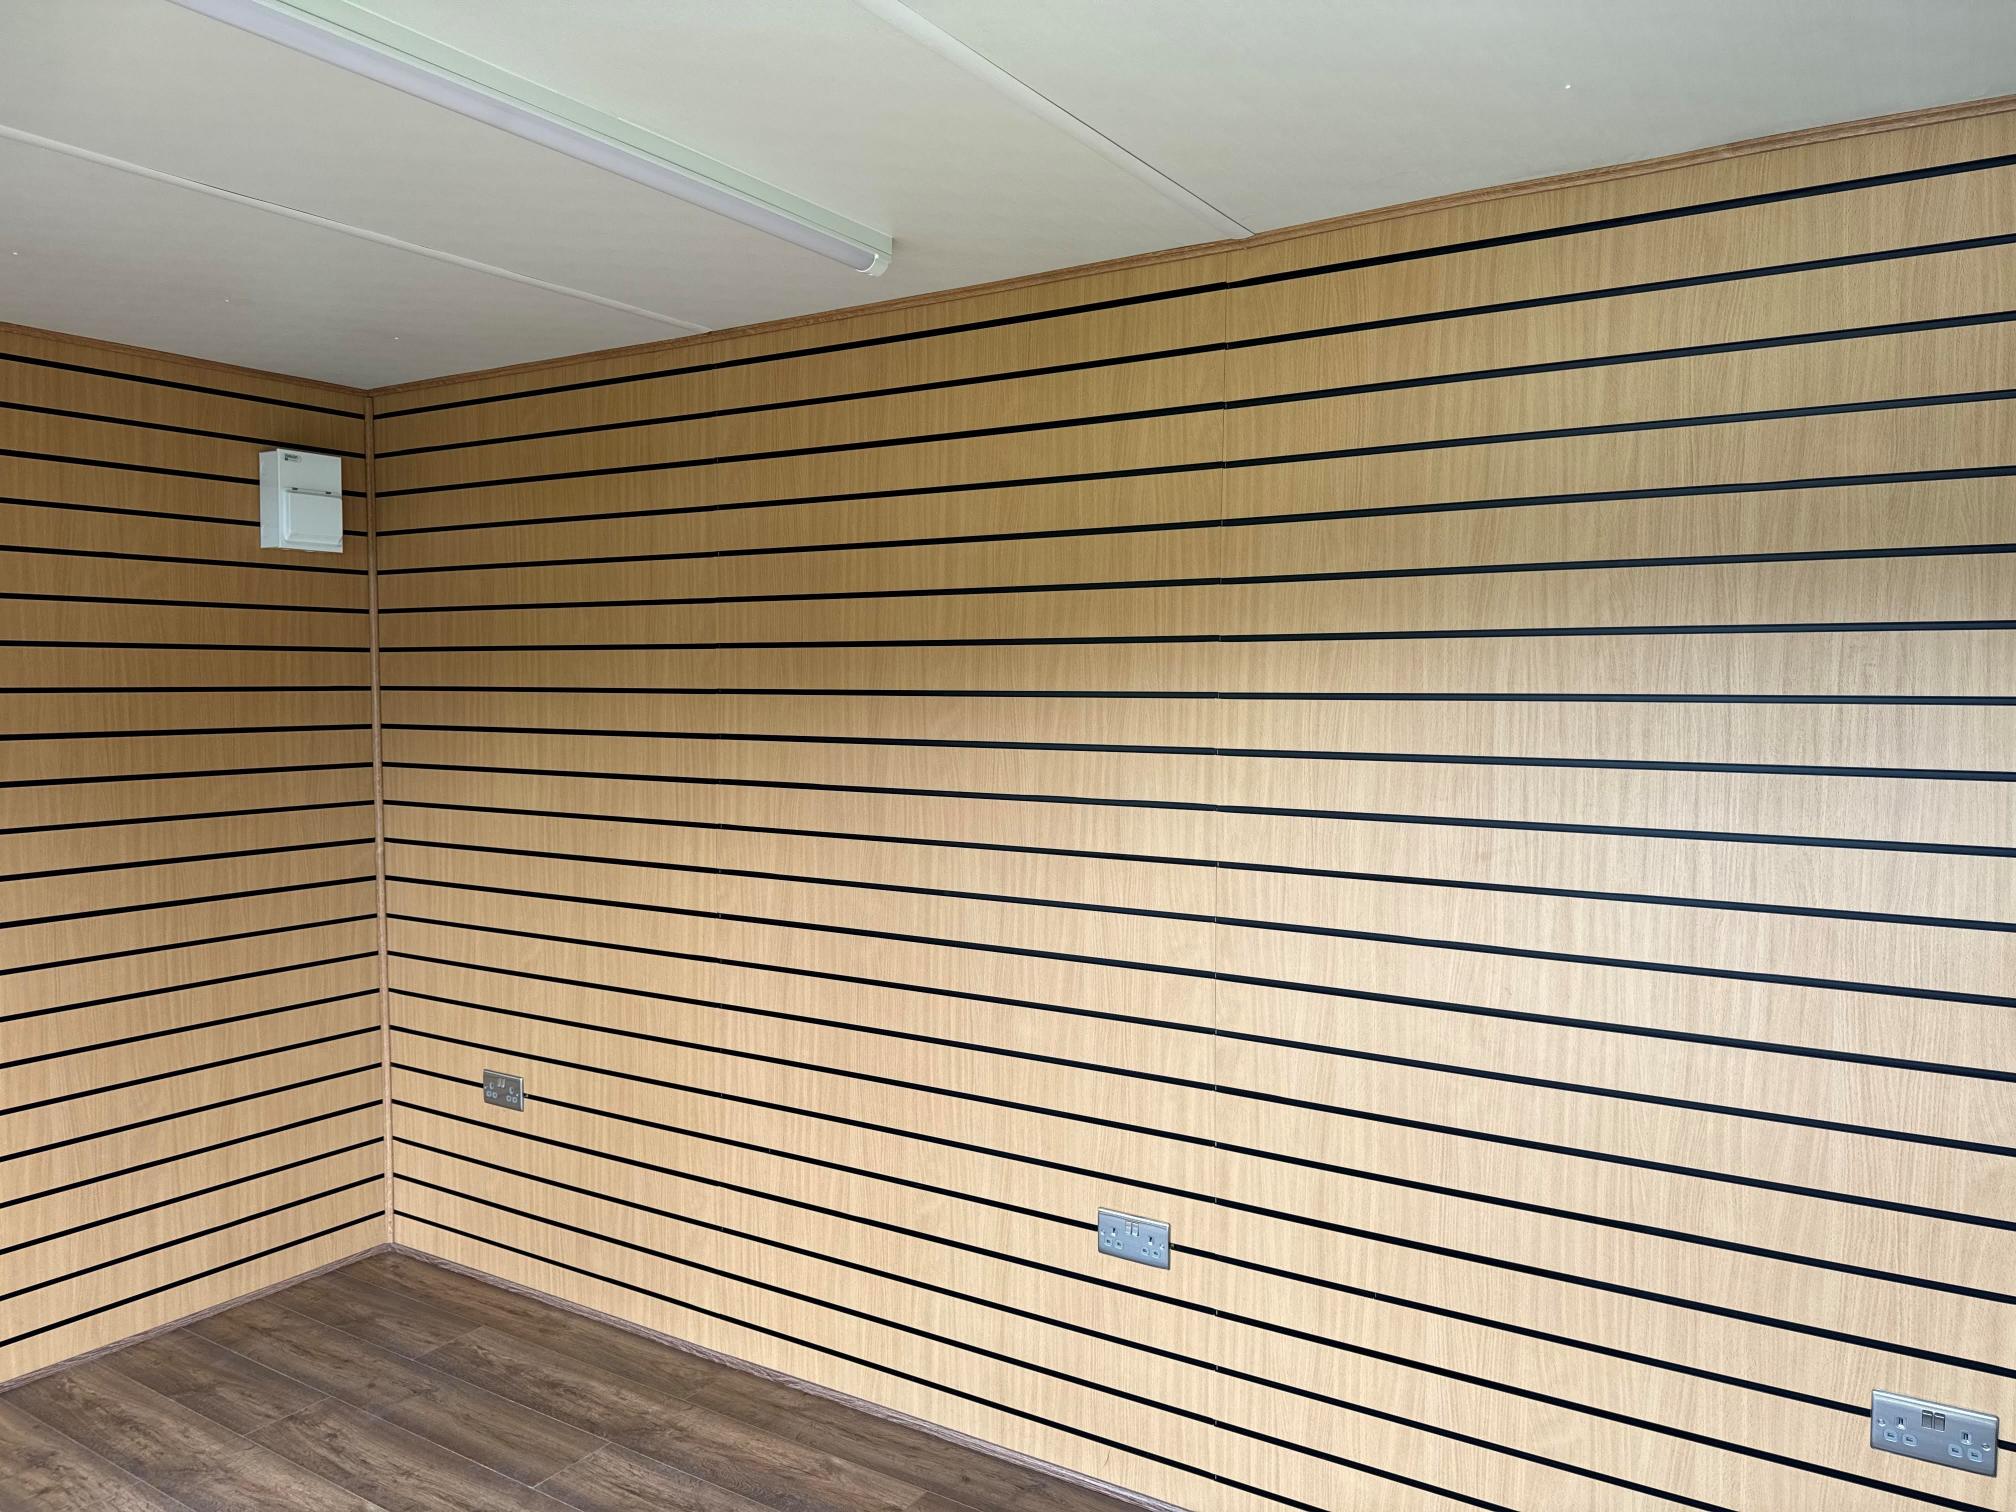
  • Slat Wall for retail fixings and Merchandise

  • Electric Chrome Sockets, led lighting and heating.

  • Laminate Flooring

  • 12 months Warranty

  • Maintenance call out package included

  • Less than 2 years old

  • Still in Brand New Condition

Location: Nationwide

POA

Not Available for Hire

Call for an instant quote!

32ft x 10ft Jack Leg Cabin

  • Fully refurbished

  • Colour light grey

  • Slate grey anthracite upvc double glazed windows

Location: Nationwide


£15,000

+ VAT

Not Available for Hire

Call for an instant quote!

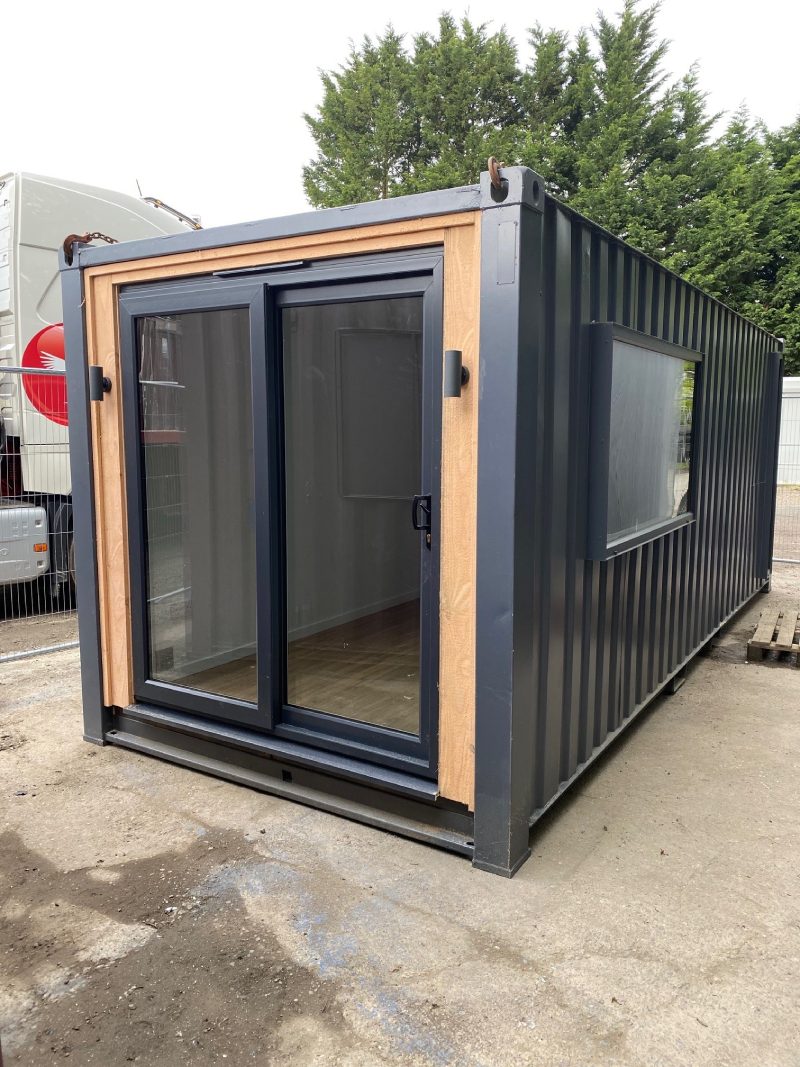
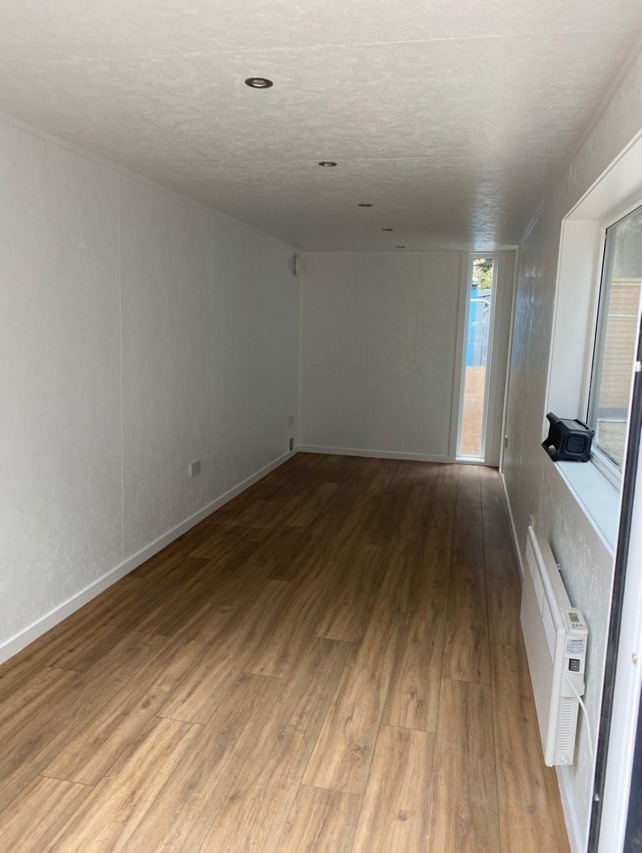
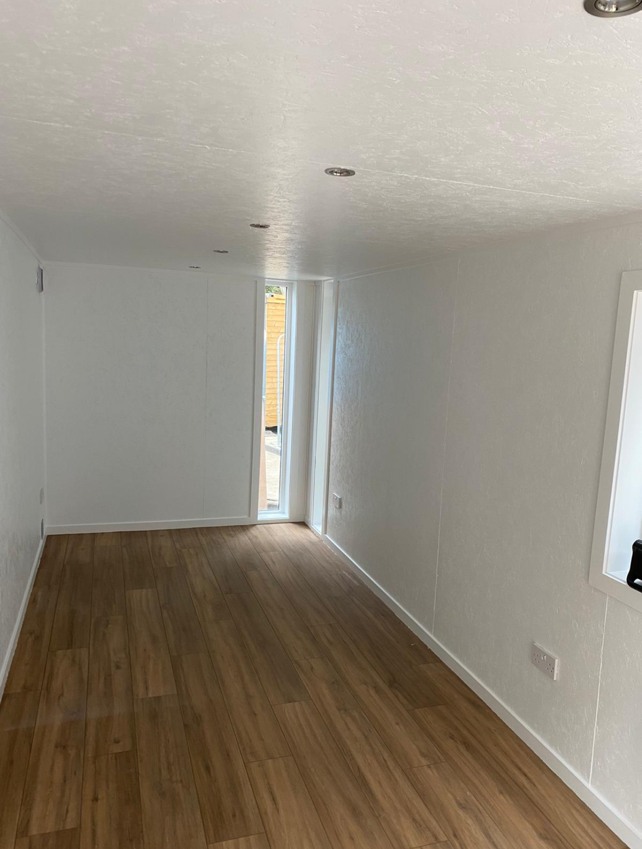
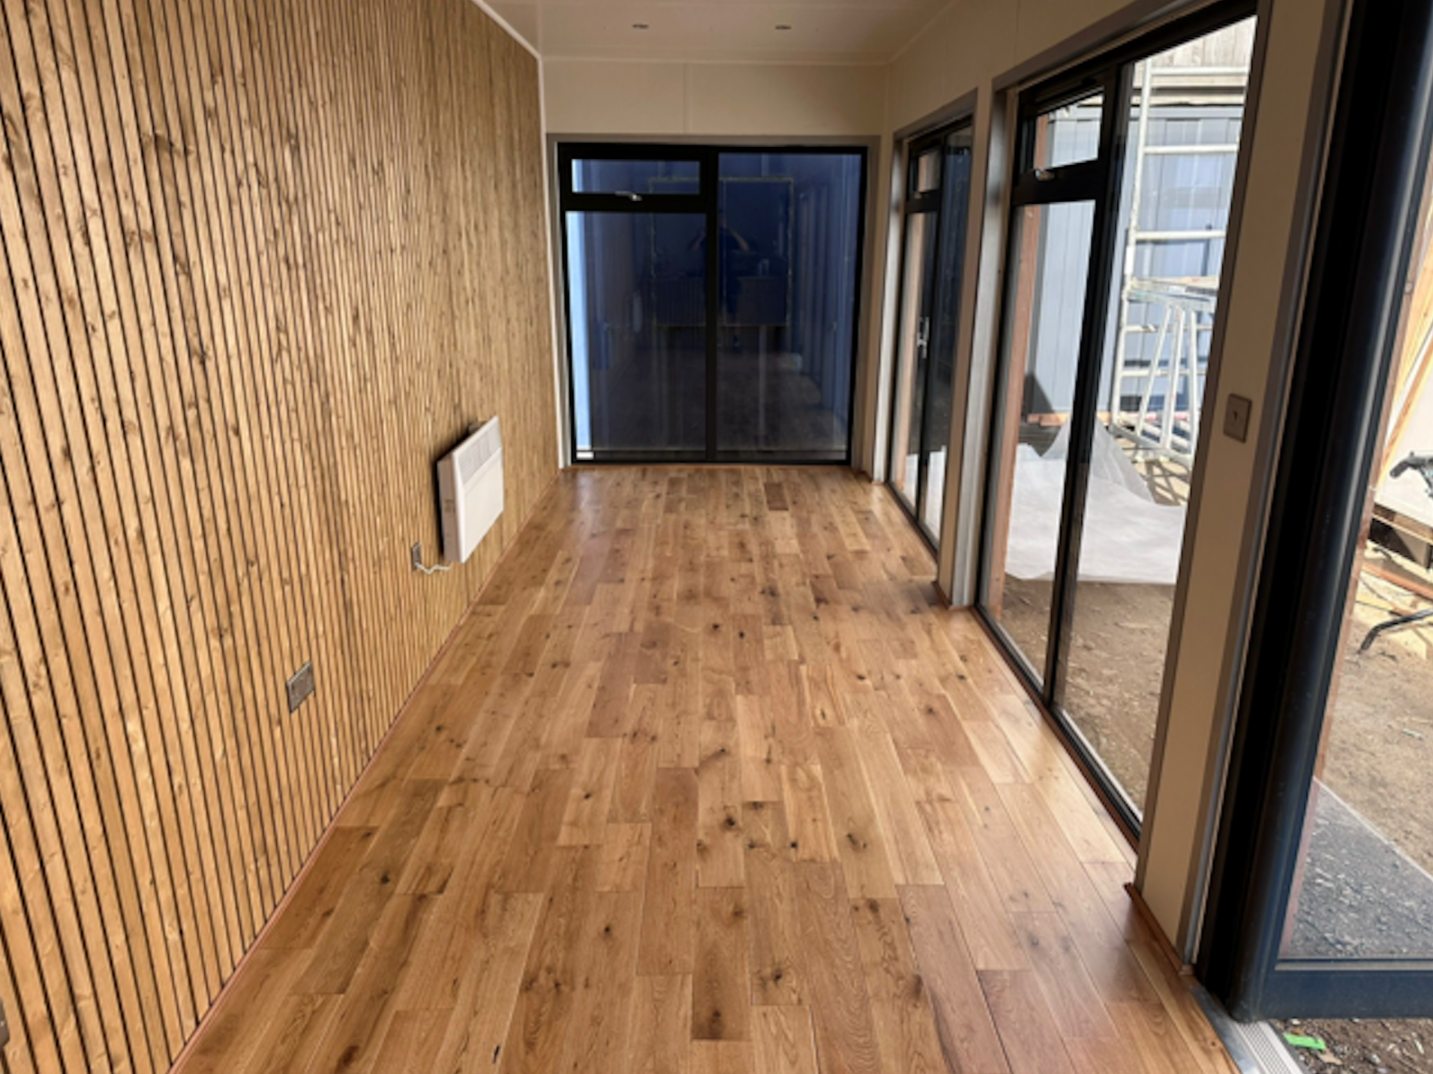
20ft x 8ft Container Office

  • Fully Insulated with electric sockets, spot lighting, and heating

  • Wood Flooring

  • UPVC Sliding Door + Windows

  • Lead Time for build 6-8 weeks

Location: Nationwide


£12,995.00

+ VAT

Not Available for Hire

Call for an instant quote!

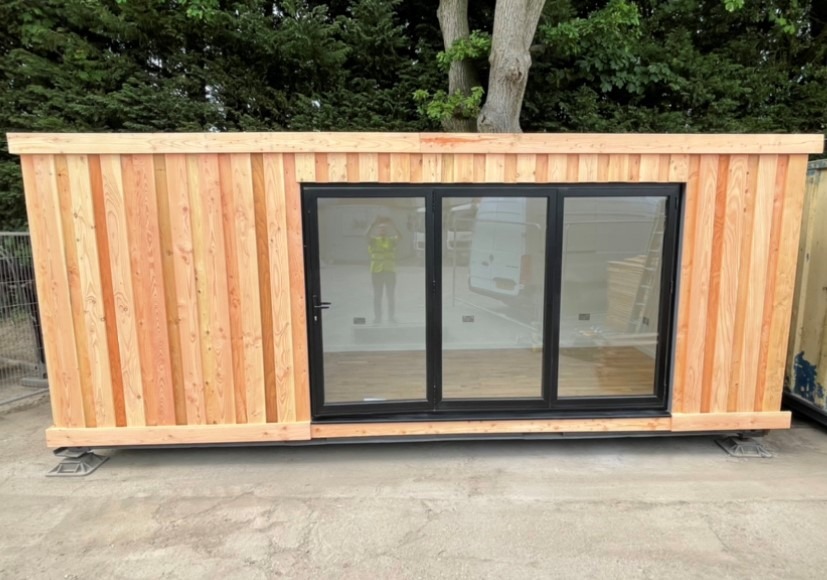
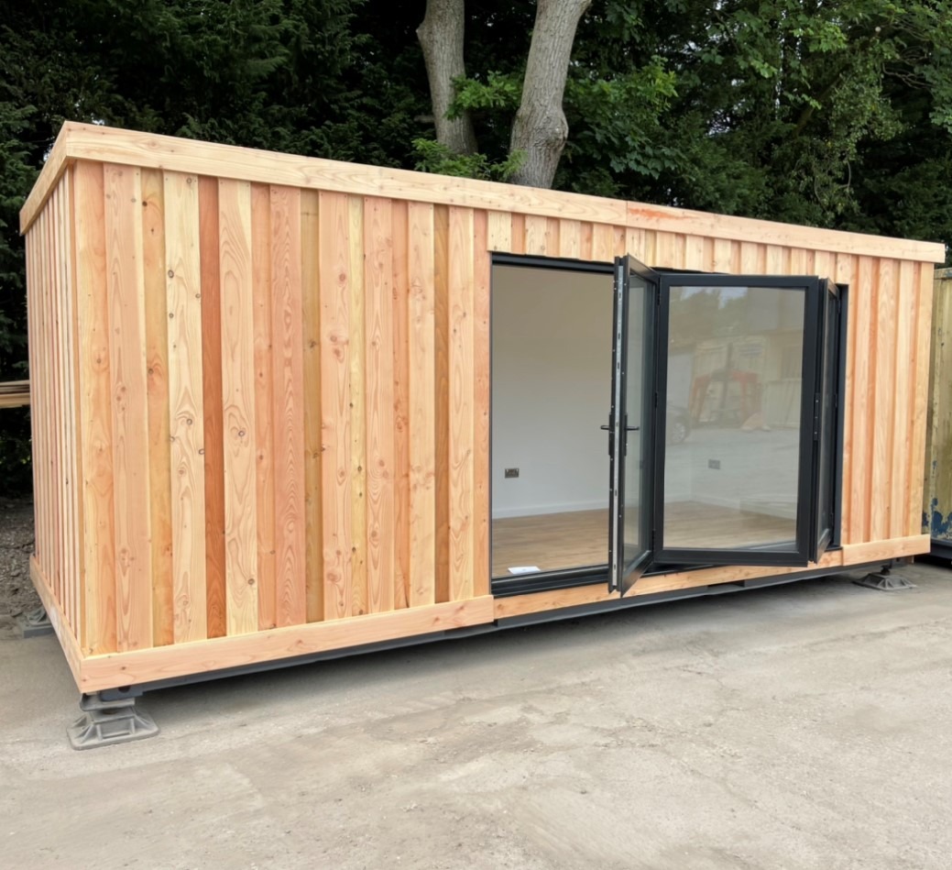
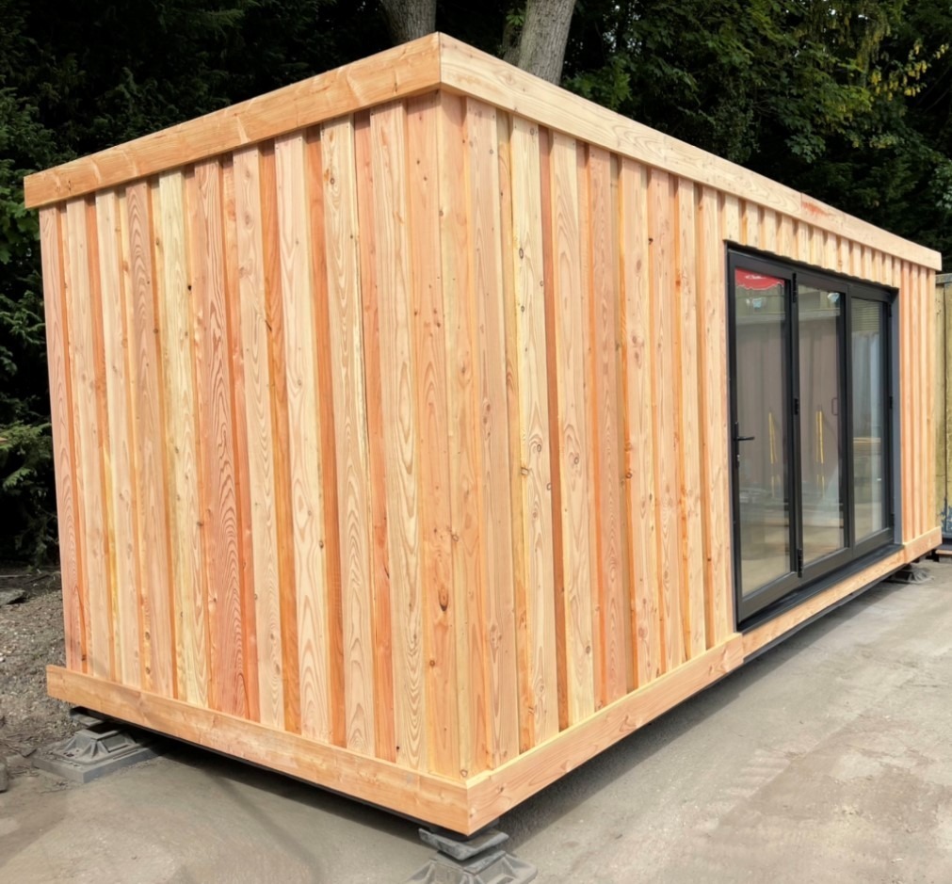
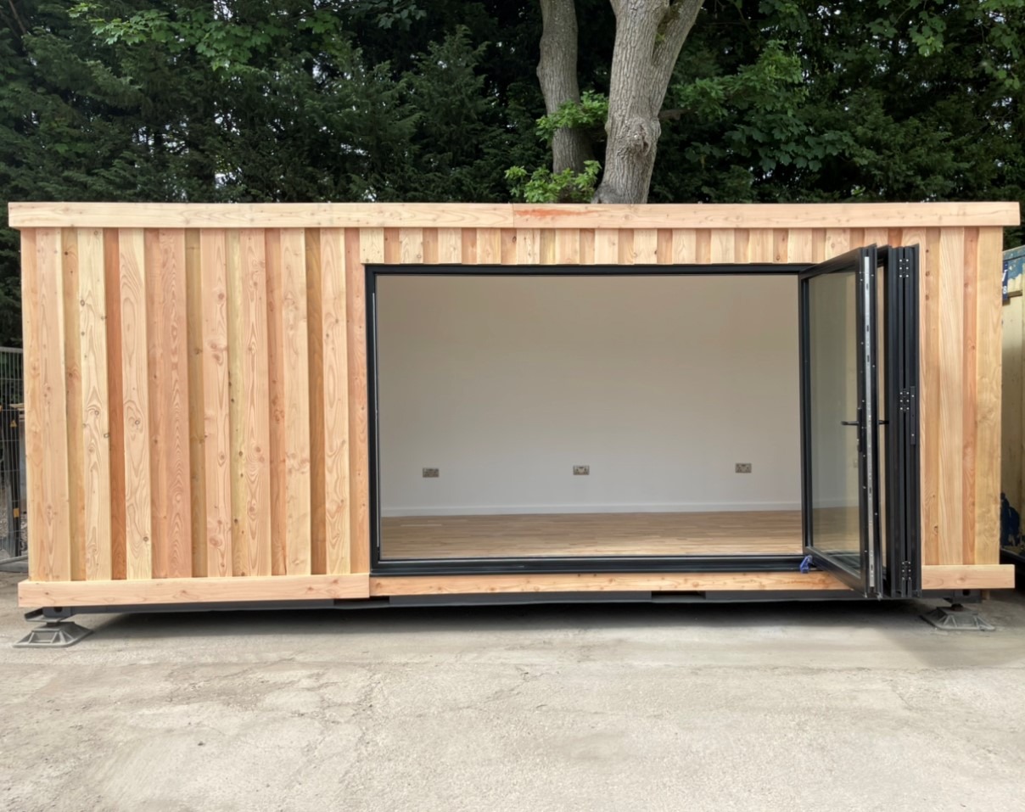
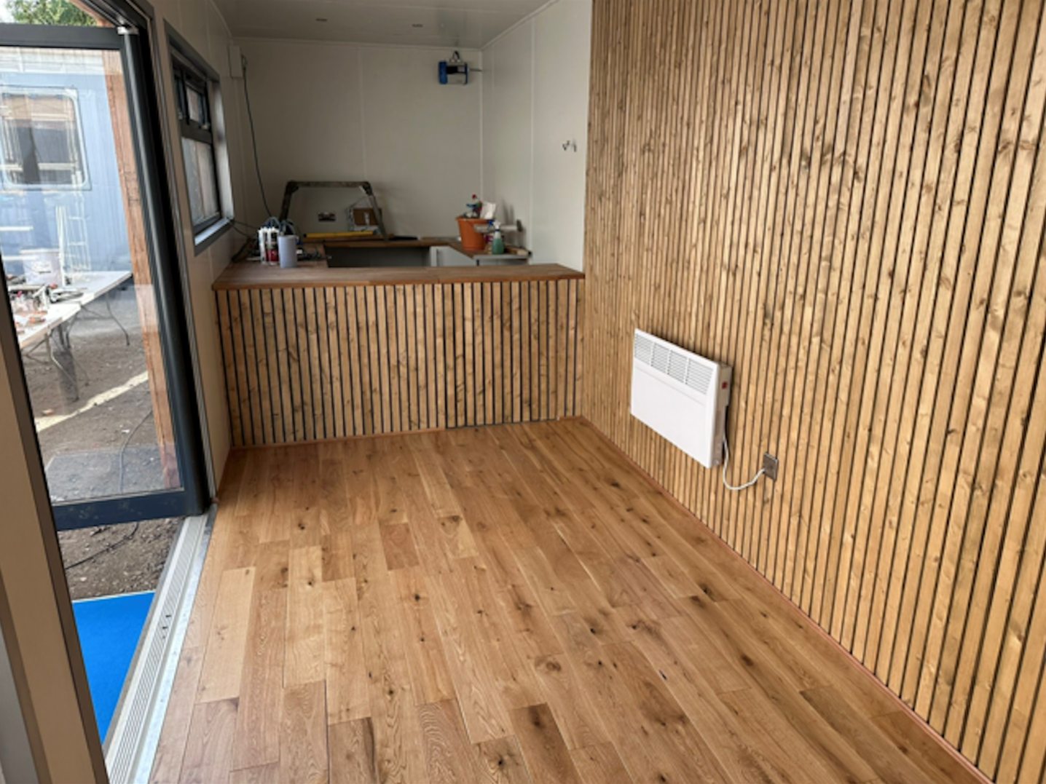
20ft x 8ft Container Office

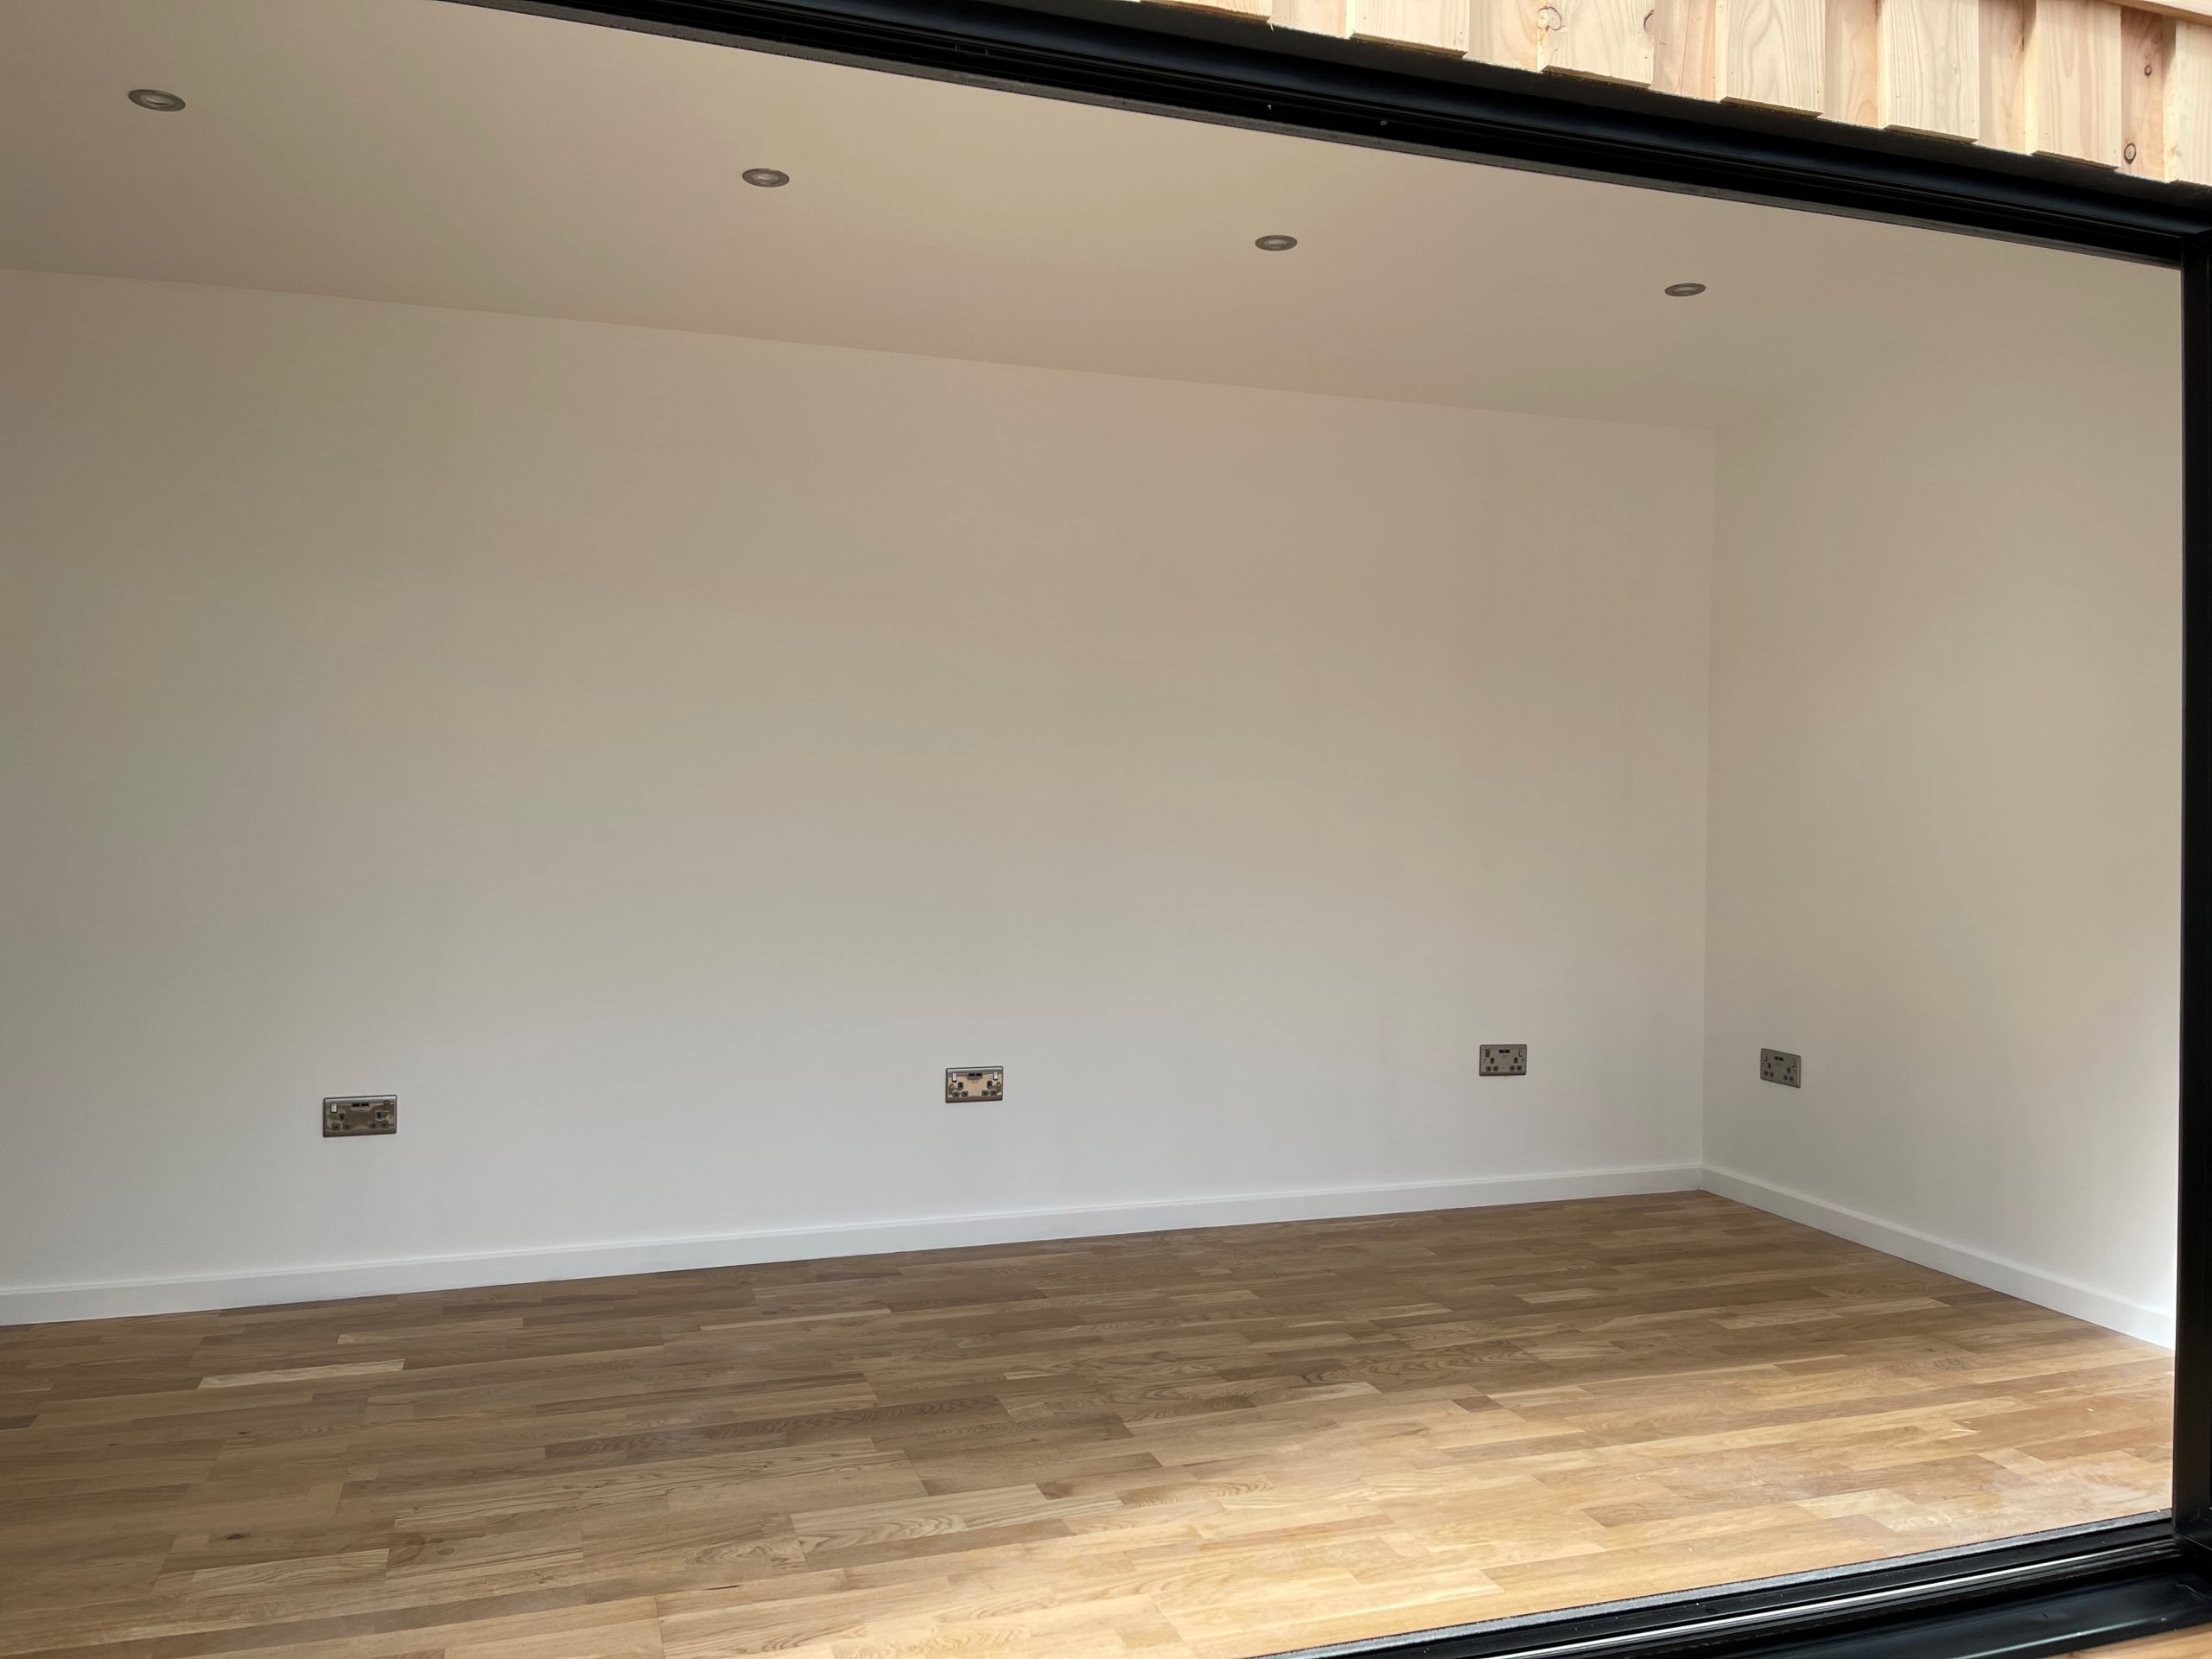
  • Fully Insulated with electric sockets, spot lighting, and heating

  • Wood Flooring

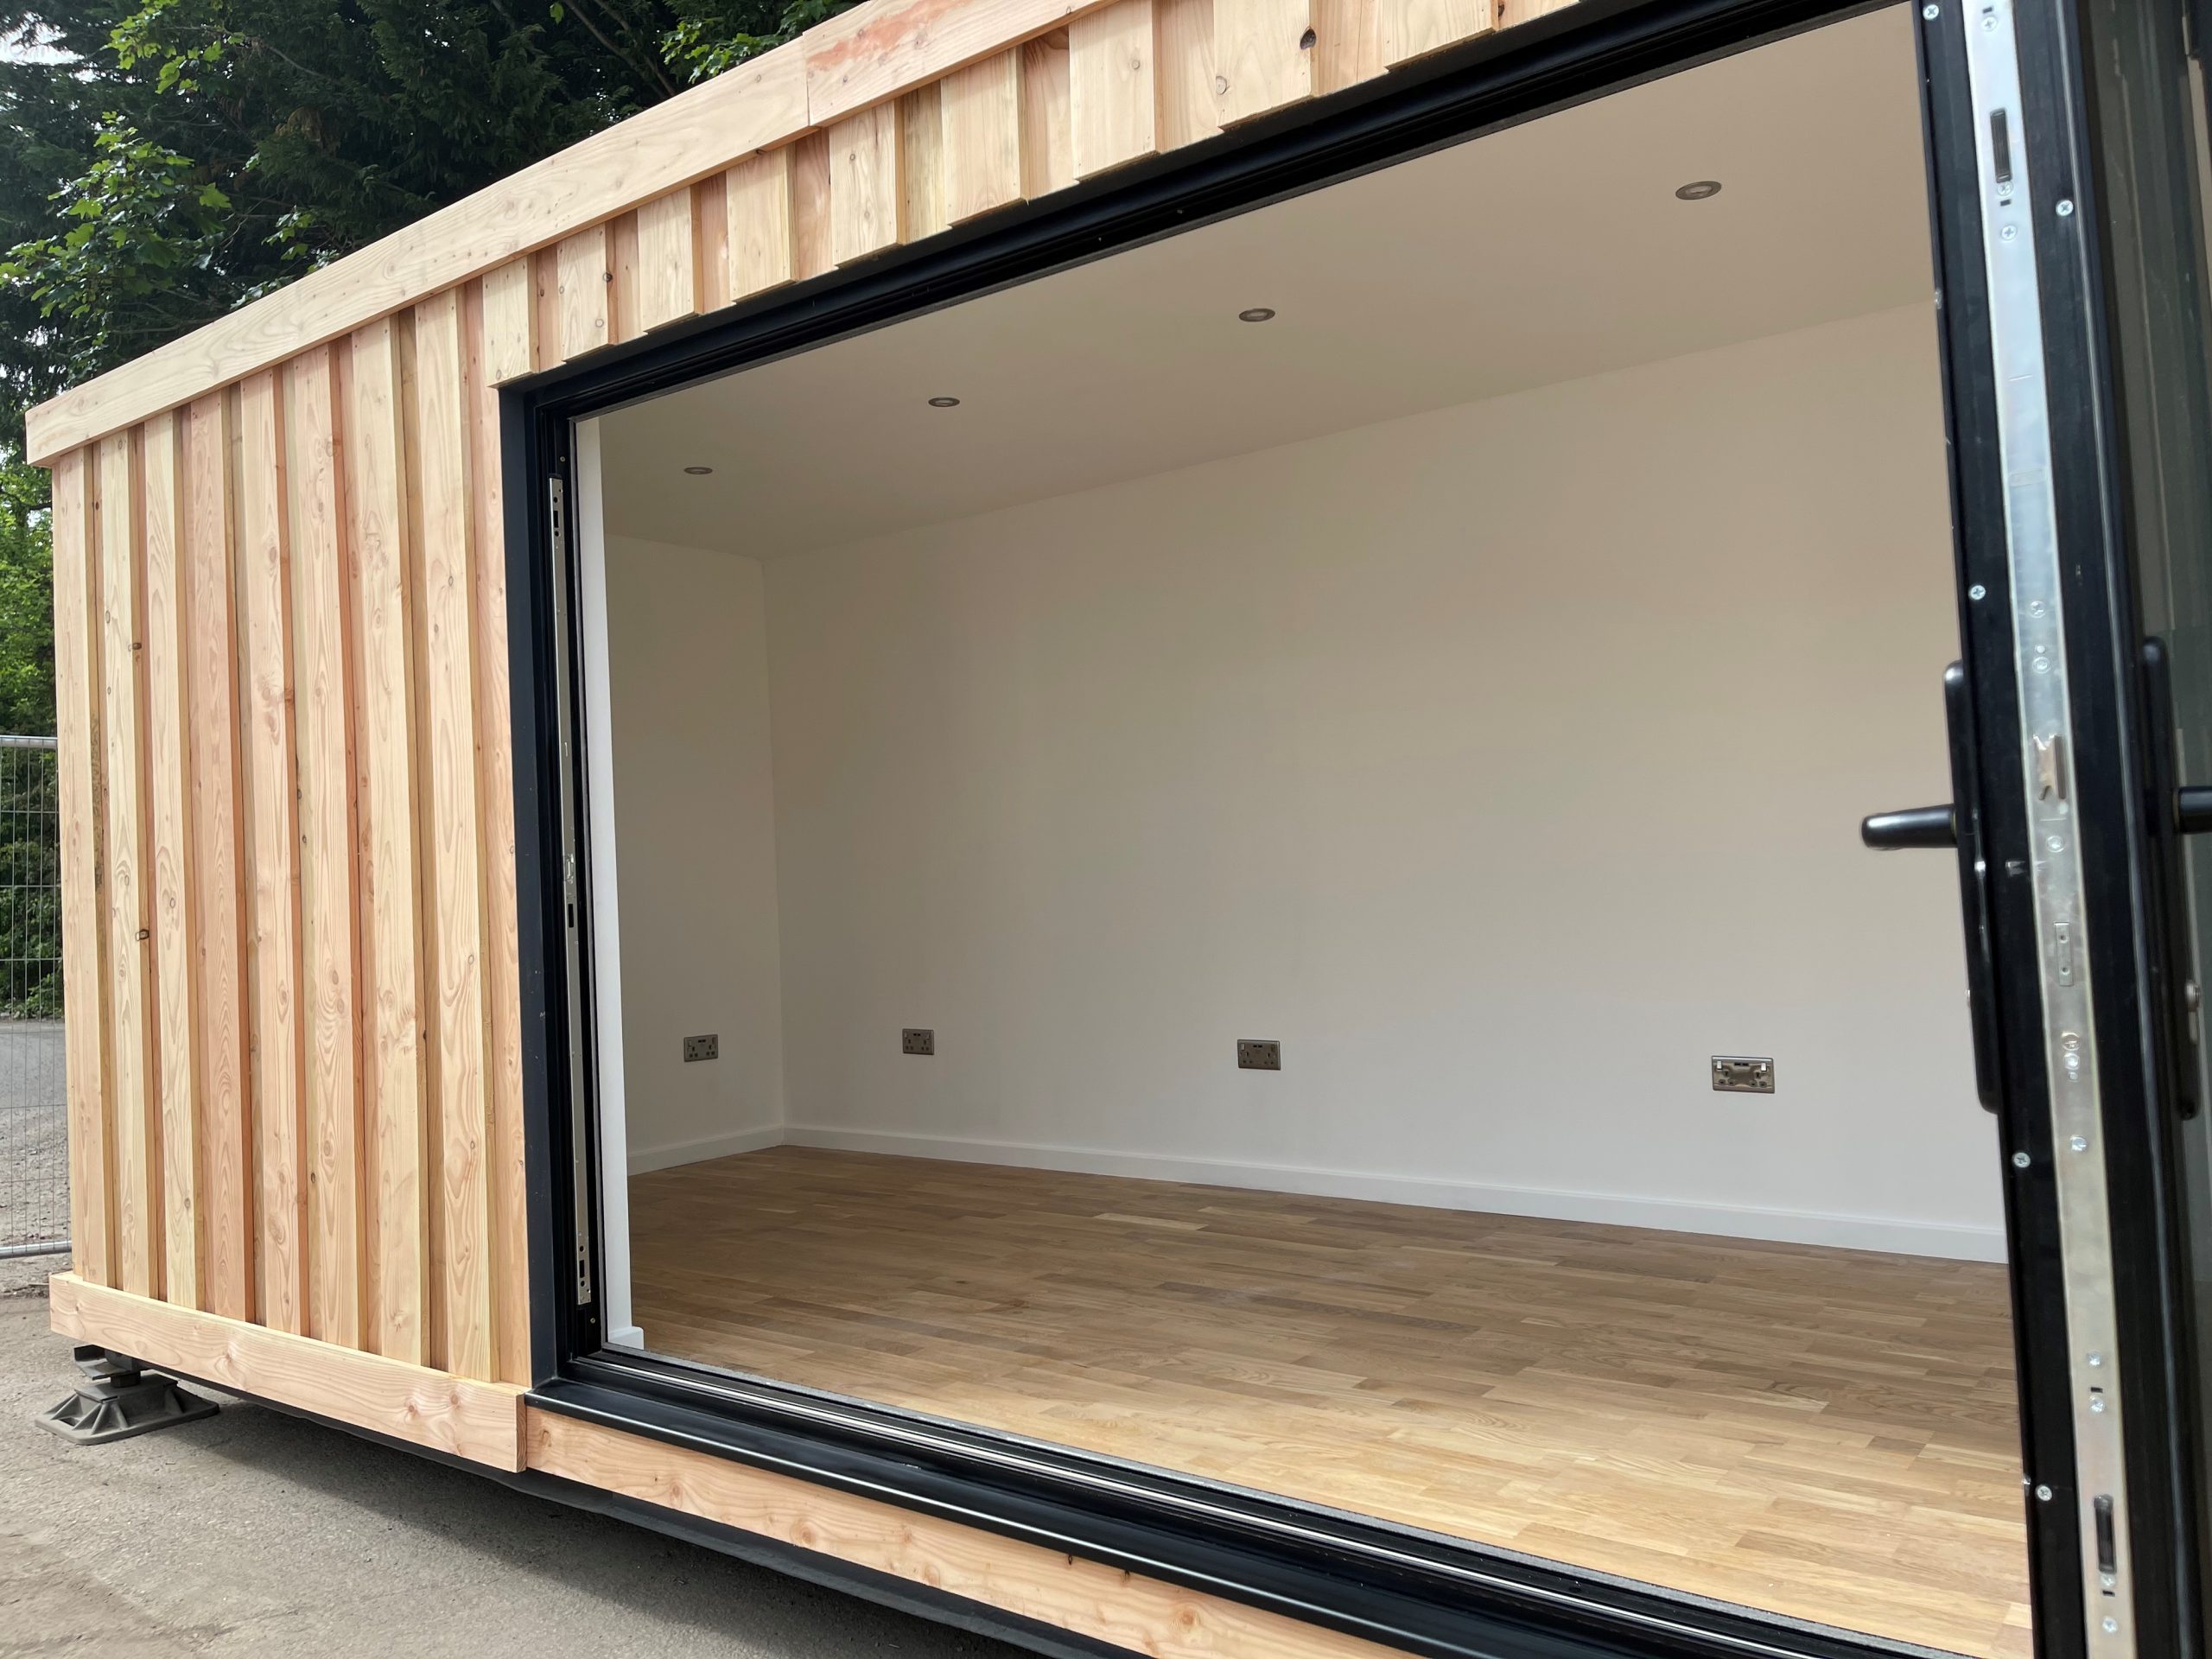
  • Aluminium Bi Fold Doors

  • Fully wrapped in larch cladding

  • Lead Time for build 6-8 weeks

Location: Nationwide


£16,500.00

+ VAT

Not Available for Hire

Call for an instant quote!

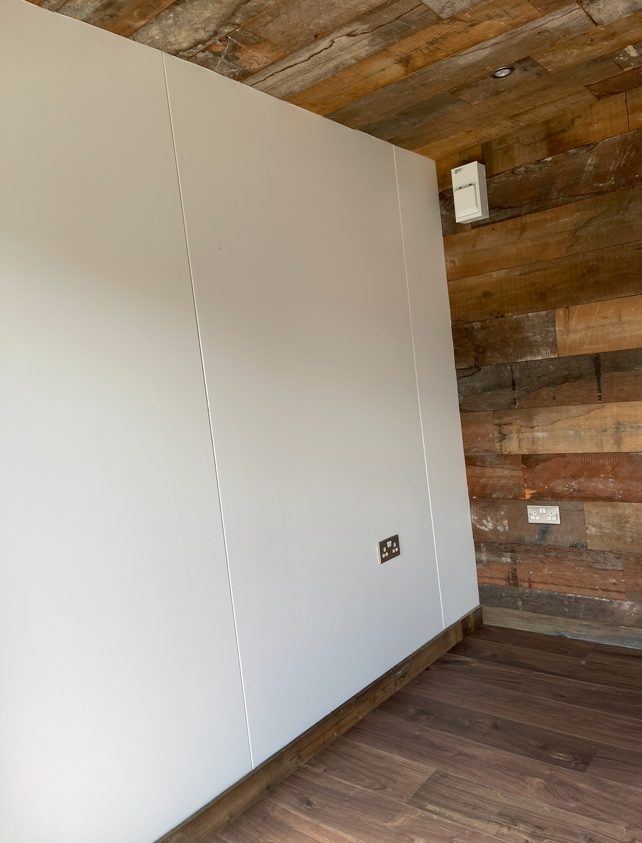
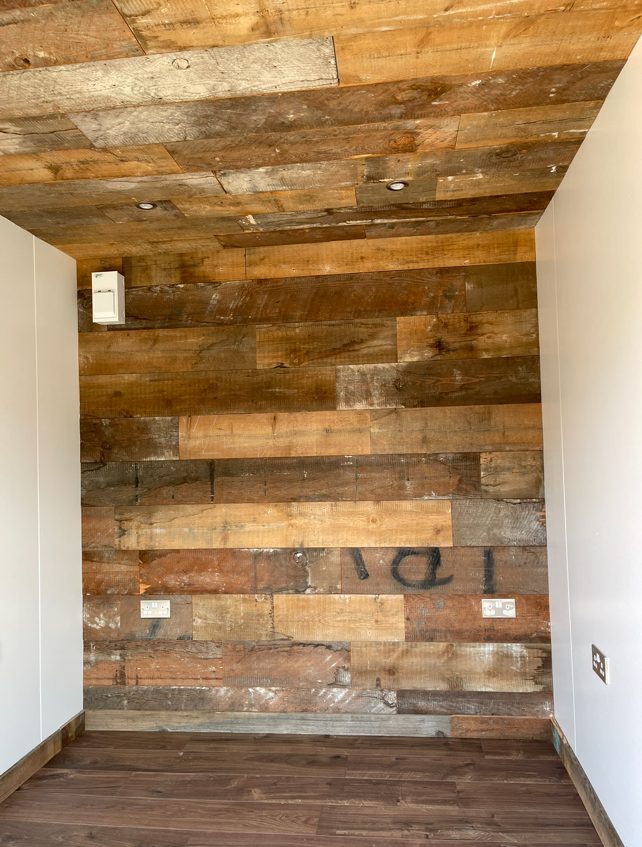
10ft x 8ft Container Conversion

  • Fully Insulated with electric sockets, spot lighting, and heating

  • Wood Flooring

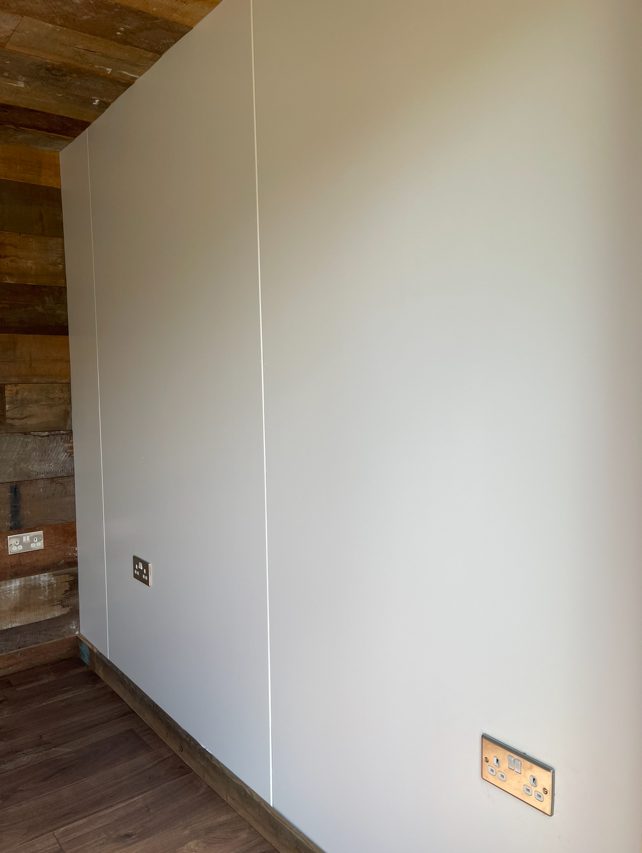
  • Feature Clad Wall and Ceiling

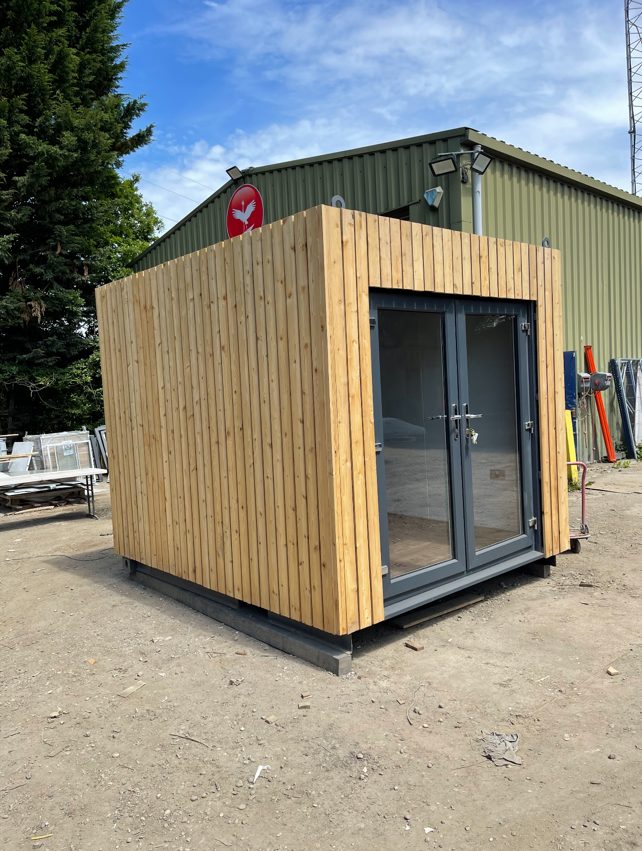
  • UPVC Double glazed French Doors

  • Fully wrapped in larch cladding

  • Lead Time for build 6-8 weeks

Location: Nationwide


£12,500.00

EX VAT

Not Available for Hire

Call for an instant quote!

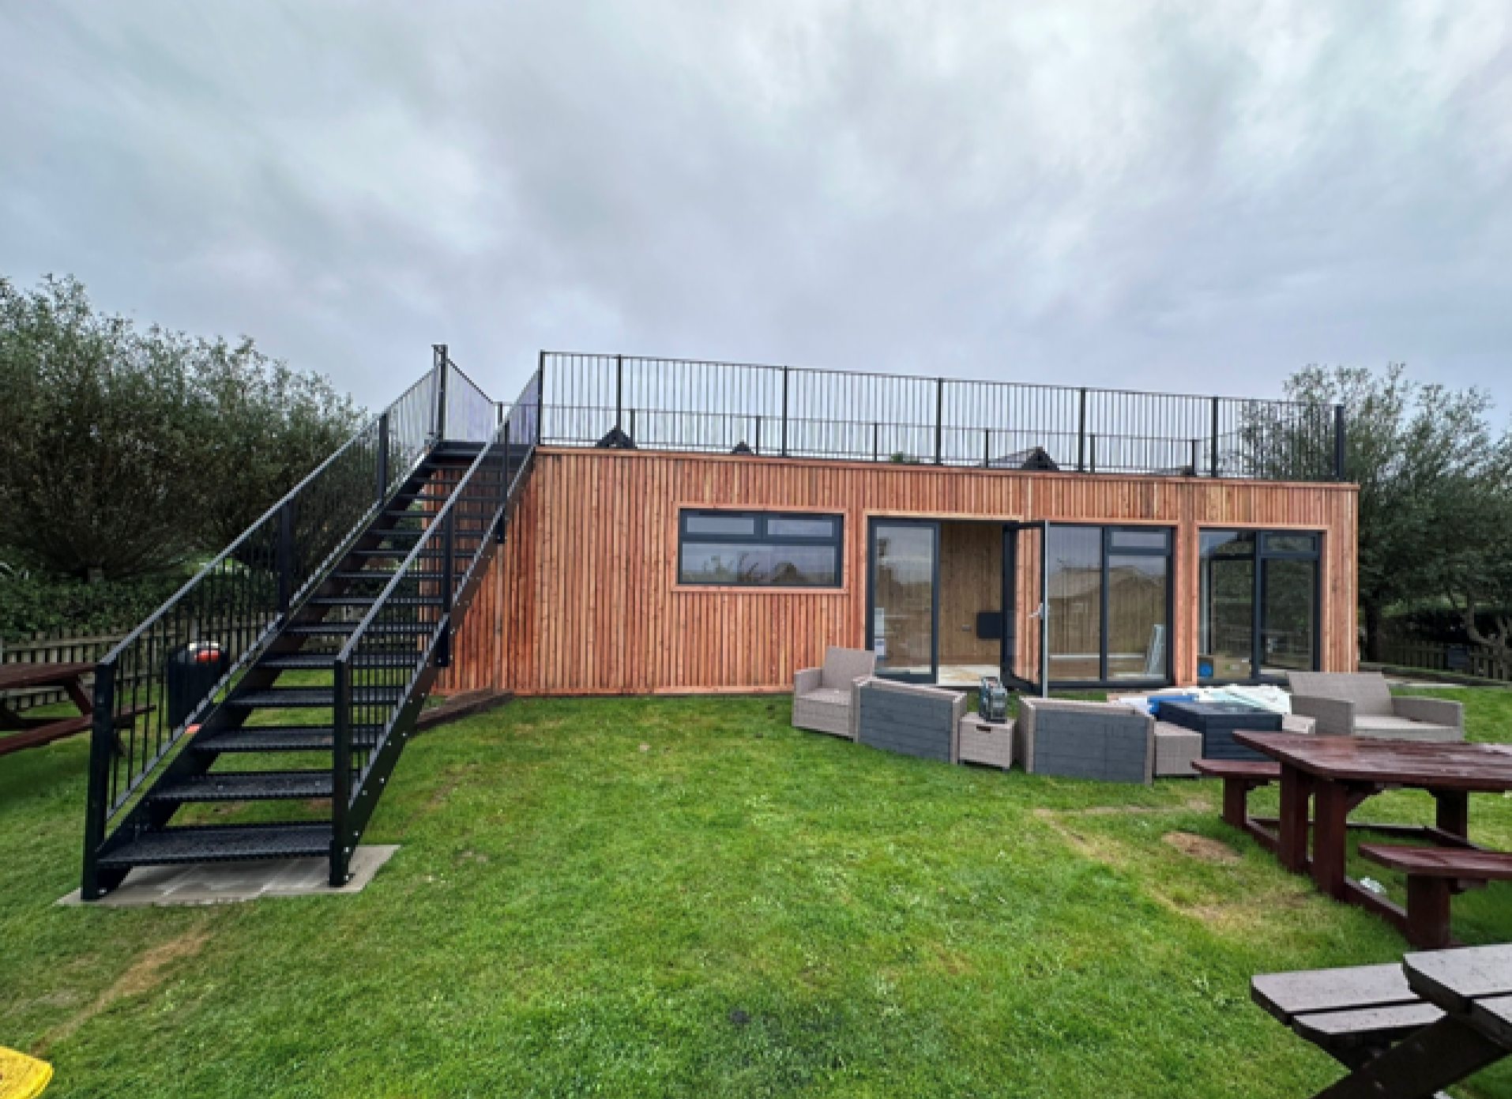
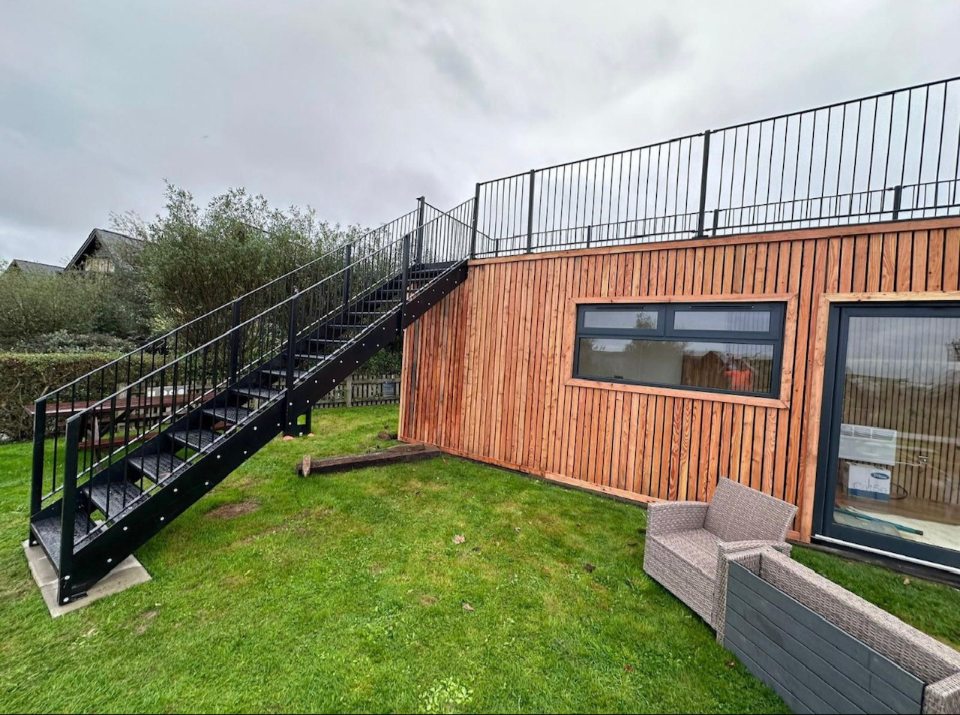
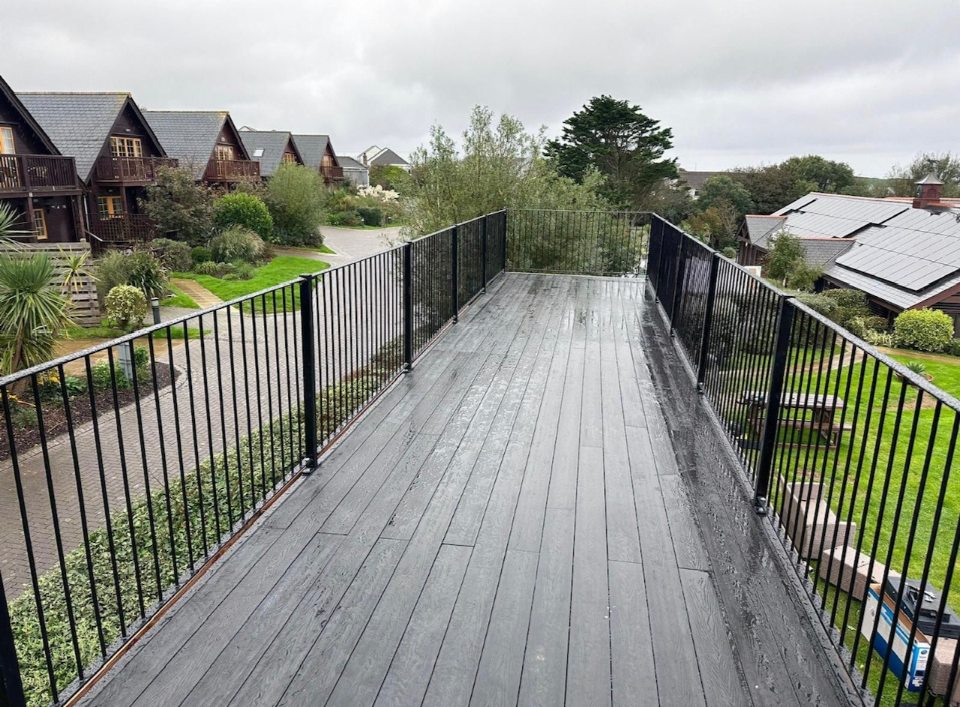
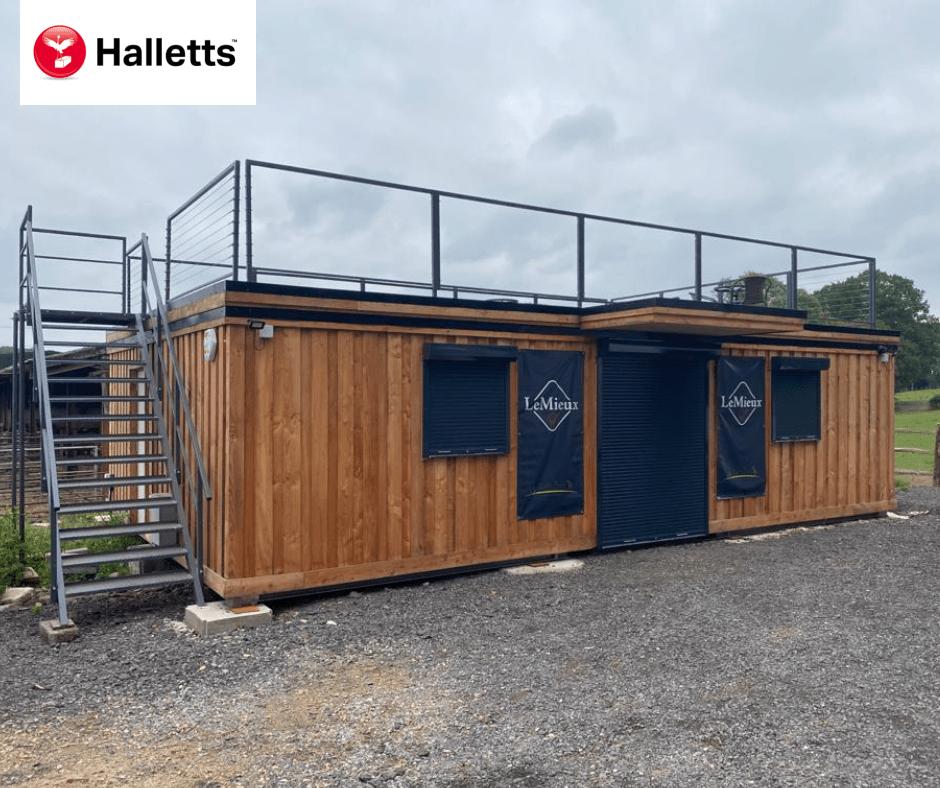
40ft x 8ft Rooftop Container Bar

  • 40ft x 8ft Rooftop Container Bar
  • Fully Insulated with electric sockets, spot lighting, and heating
  • Built in Bar
  • Wood Flooring
  • Feature Larch Clad Wall
  • Aluminium double glazed premium windows and double French doors
  • Fully wrapped in larch cladding
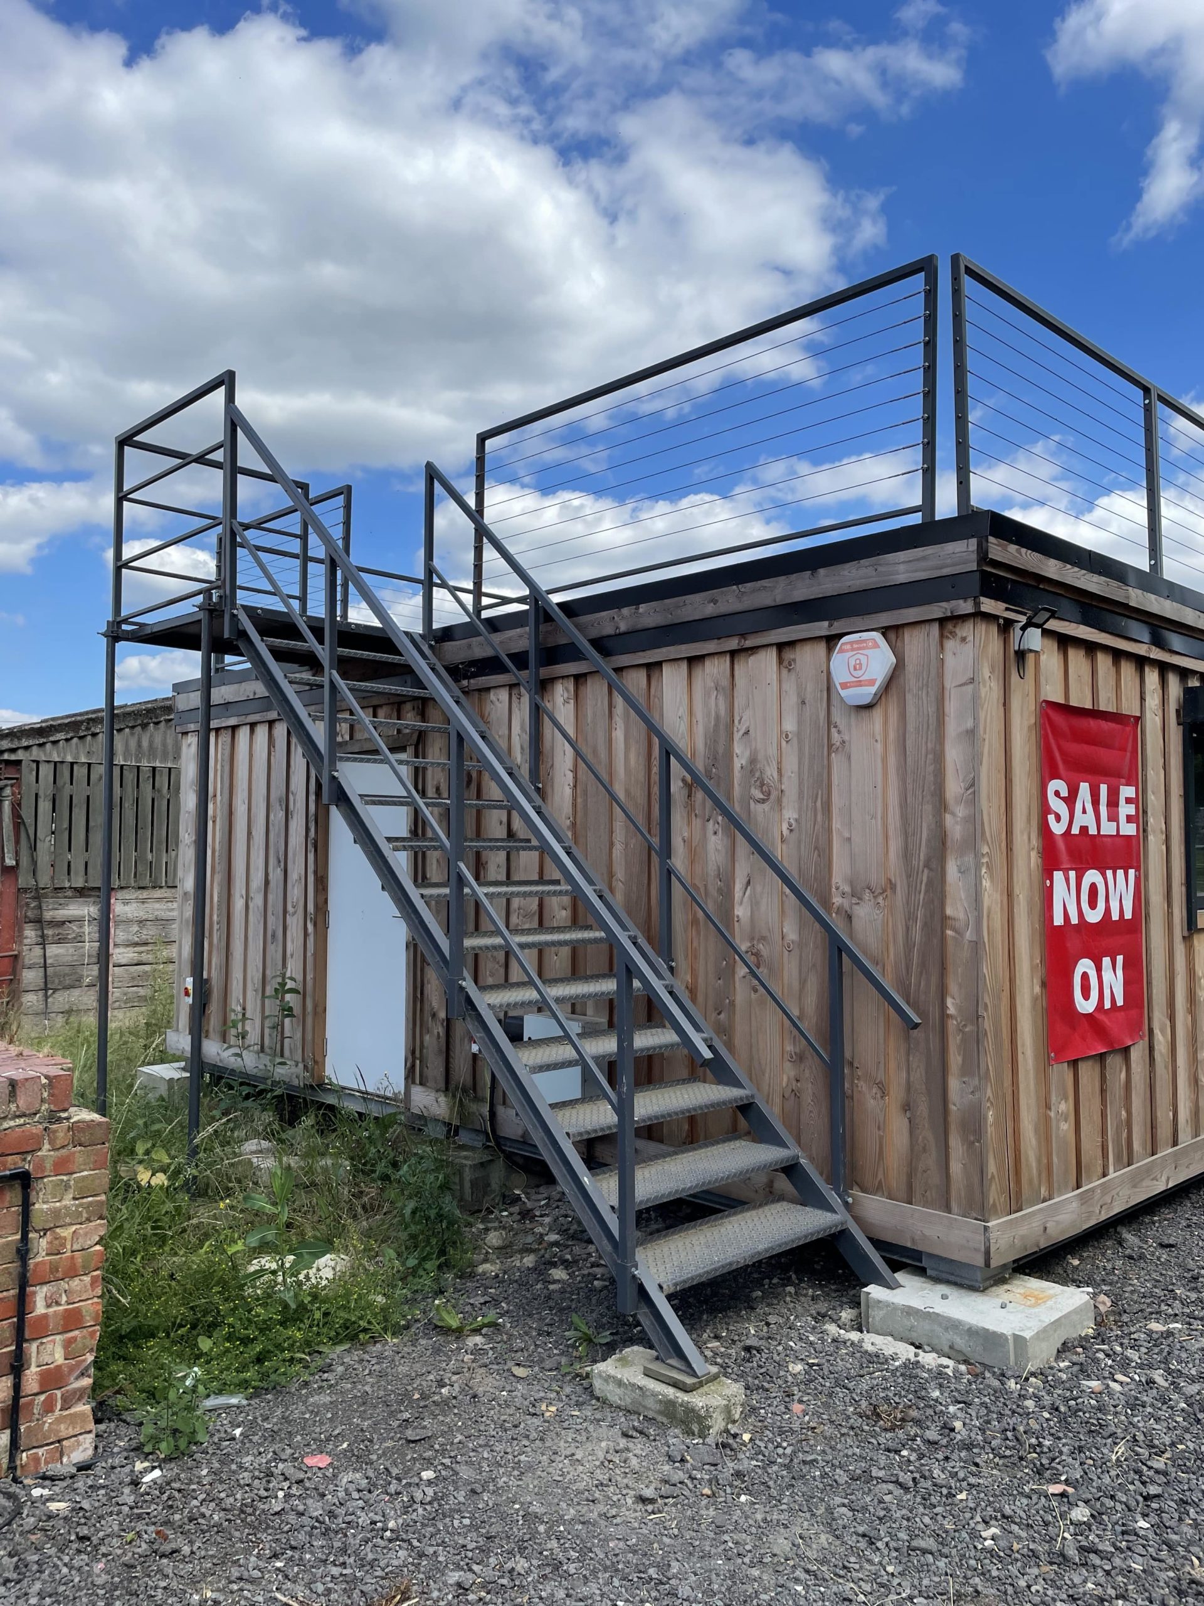
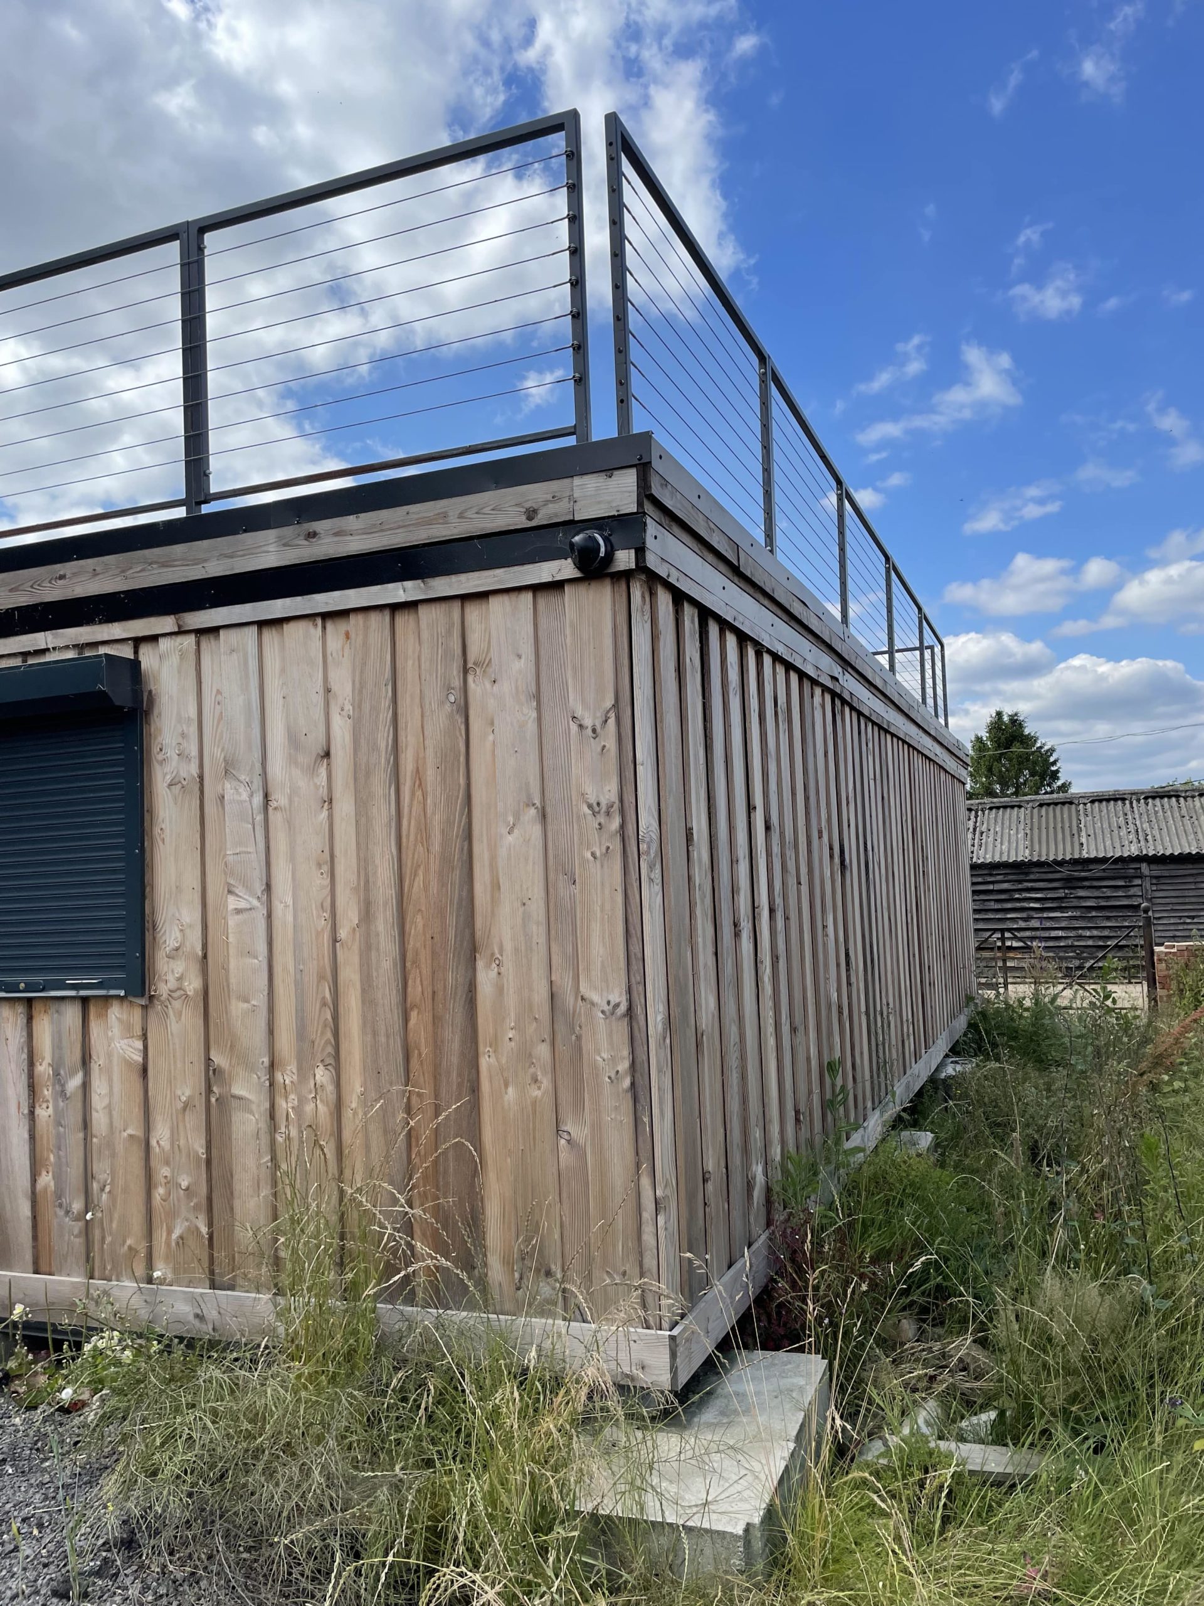
  • Steel staircase up to Rooftop terrace with full surrounding steel balustrade
  • Double container doors leading to cool room with Air Conditioning unit.
  • Lead Time for build 6-8 weeks

Location: Nationwide


£85,000.00

EX VAT

Not Available for Hire

Call for an instant quote!

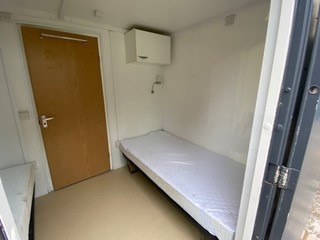
  • Fully Refurbished
  • Zinc Roof
  • Colour Light Grey (Other Colour Options Available)
  • New Flooring
  • New Electric Sockets, Lighting and Heating
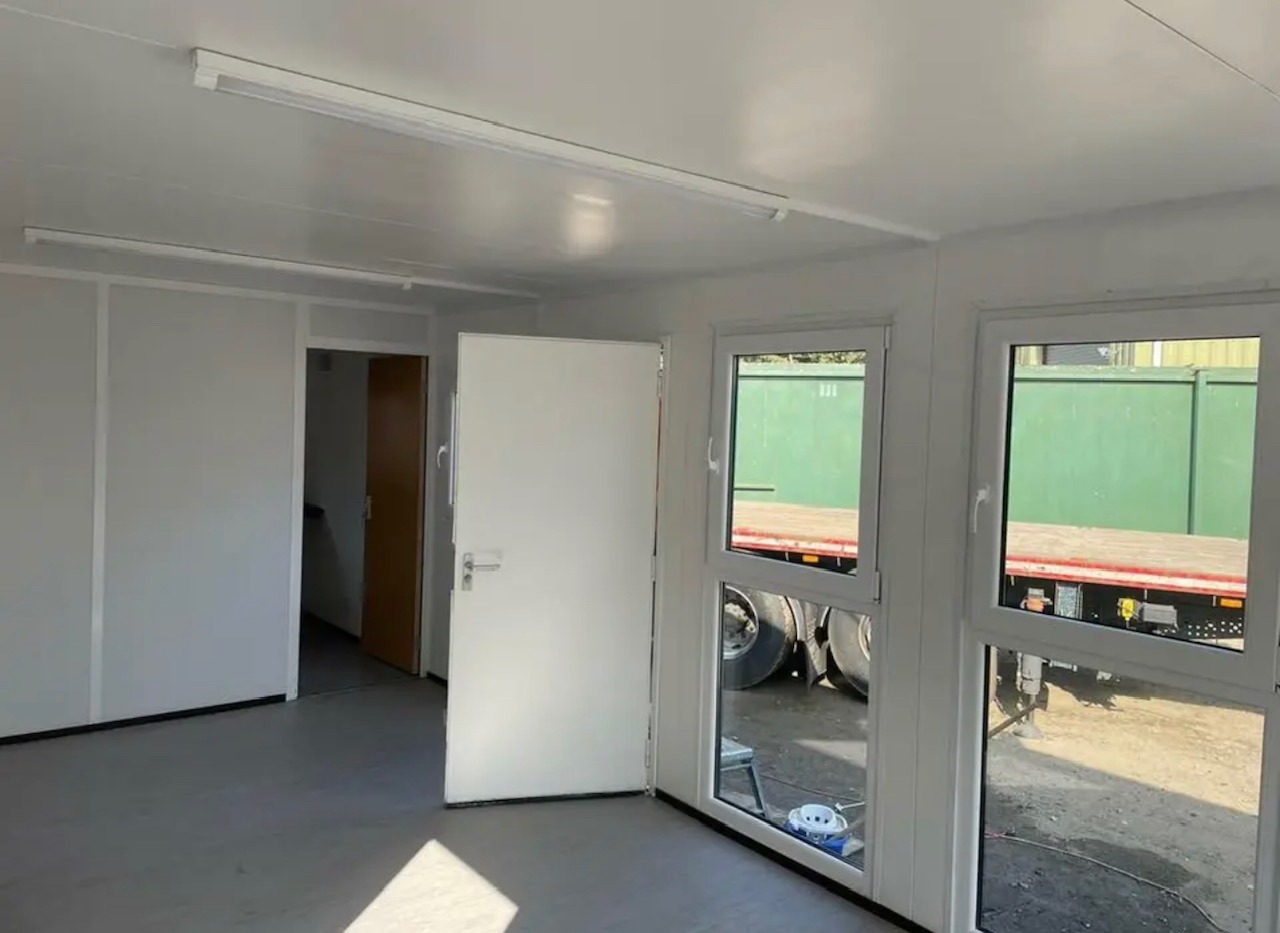
  • New UPVC Large and Small Windows
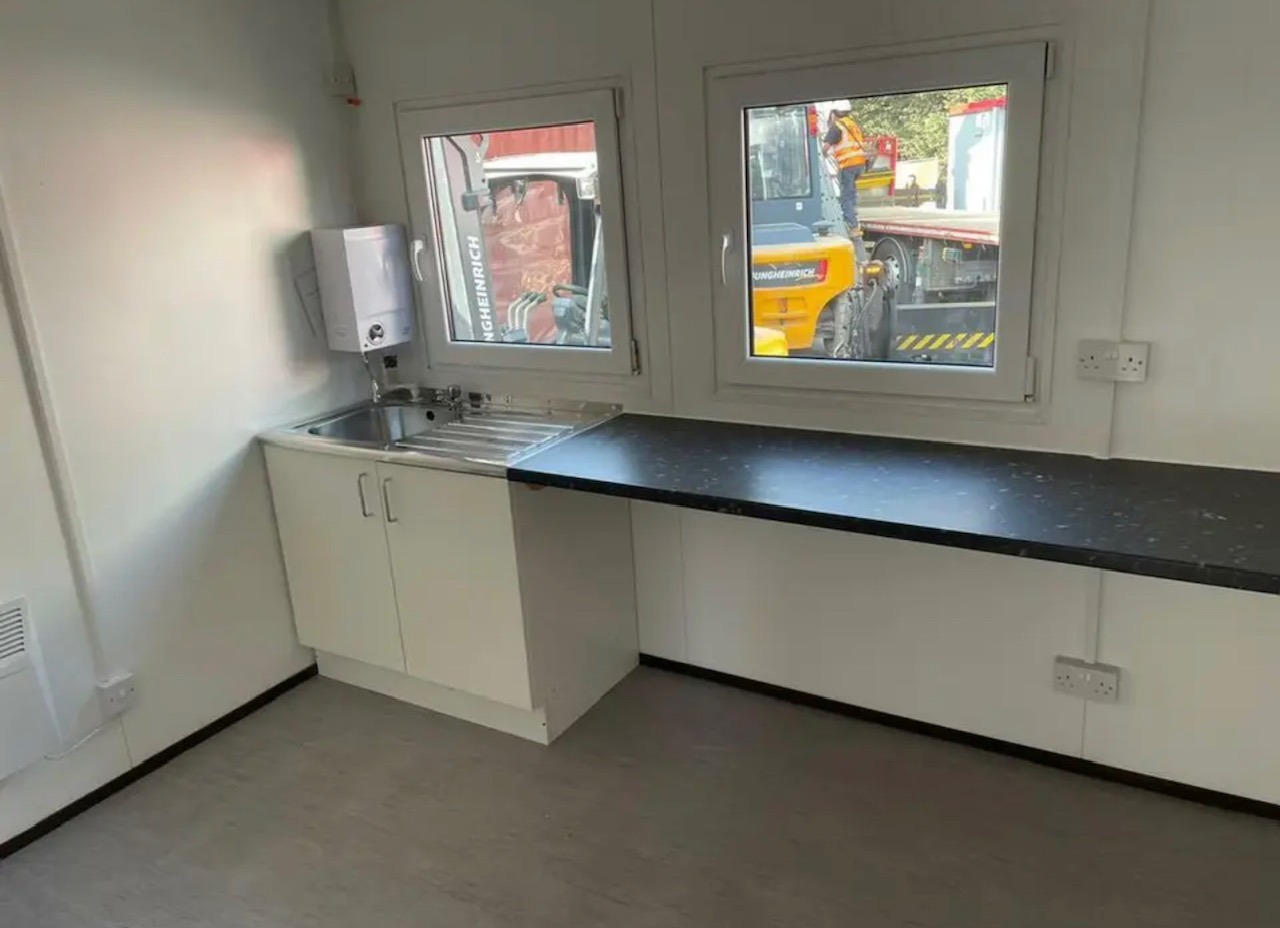
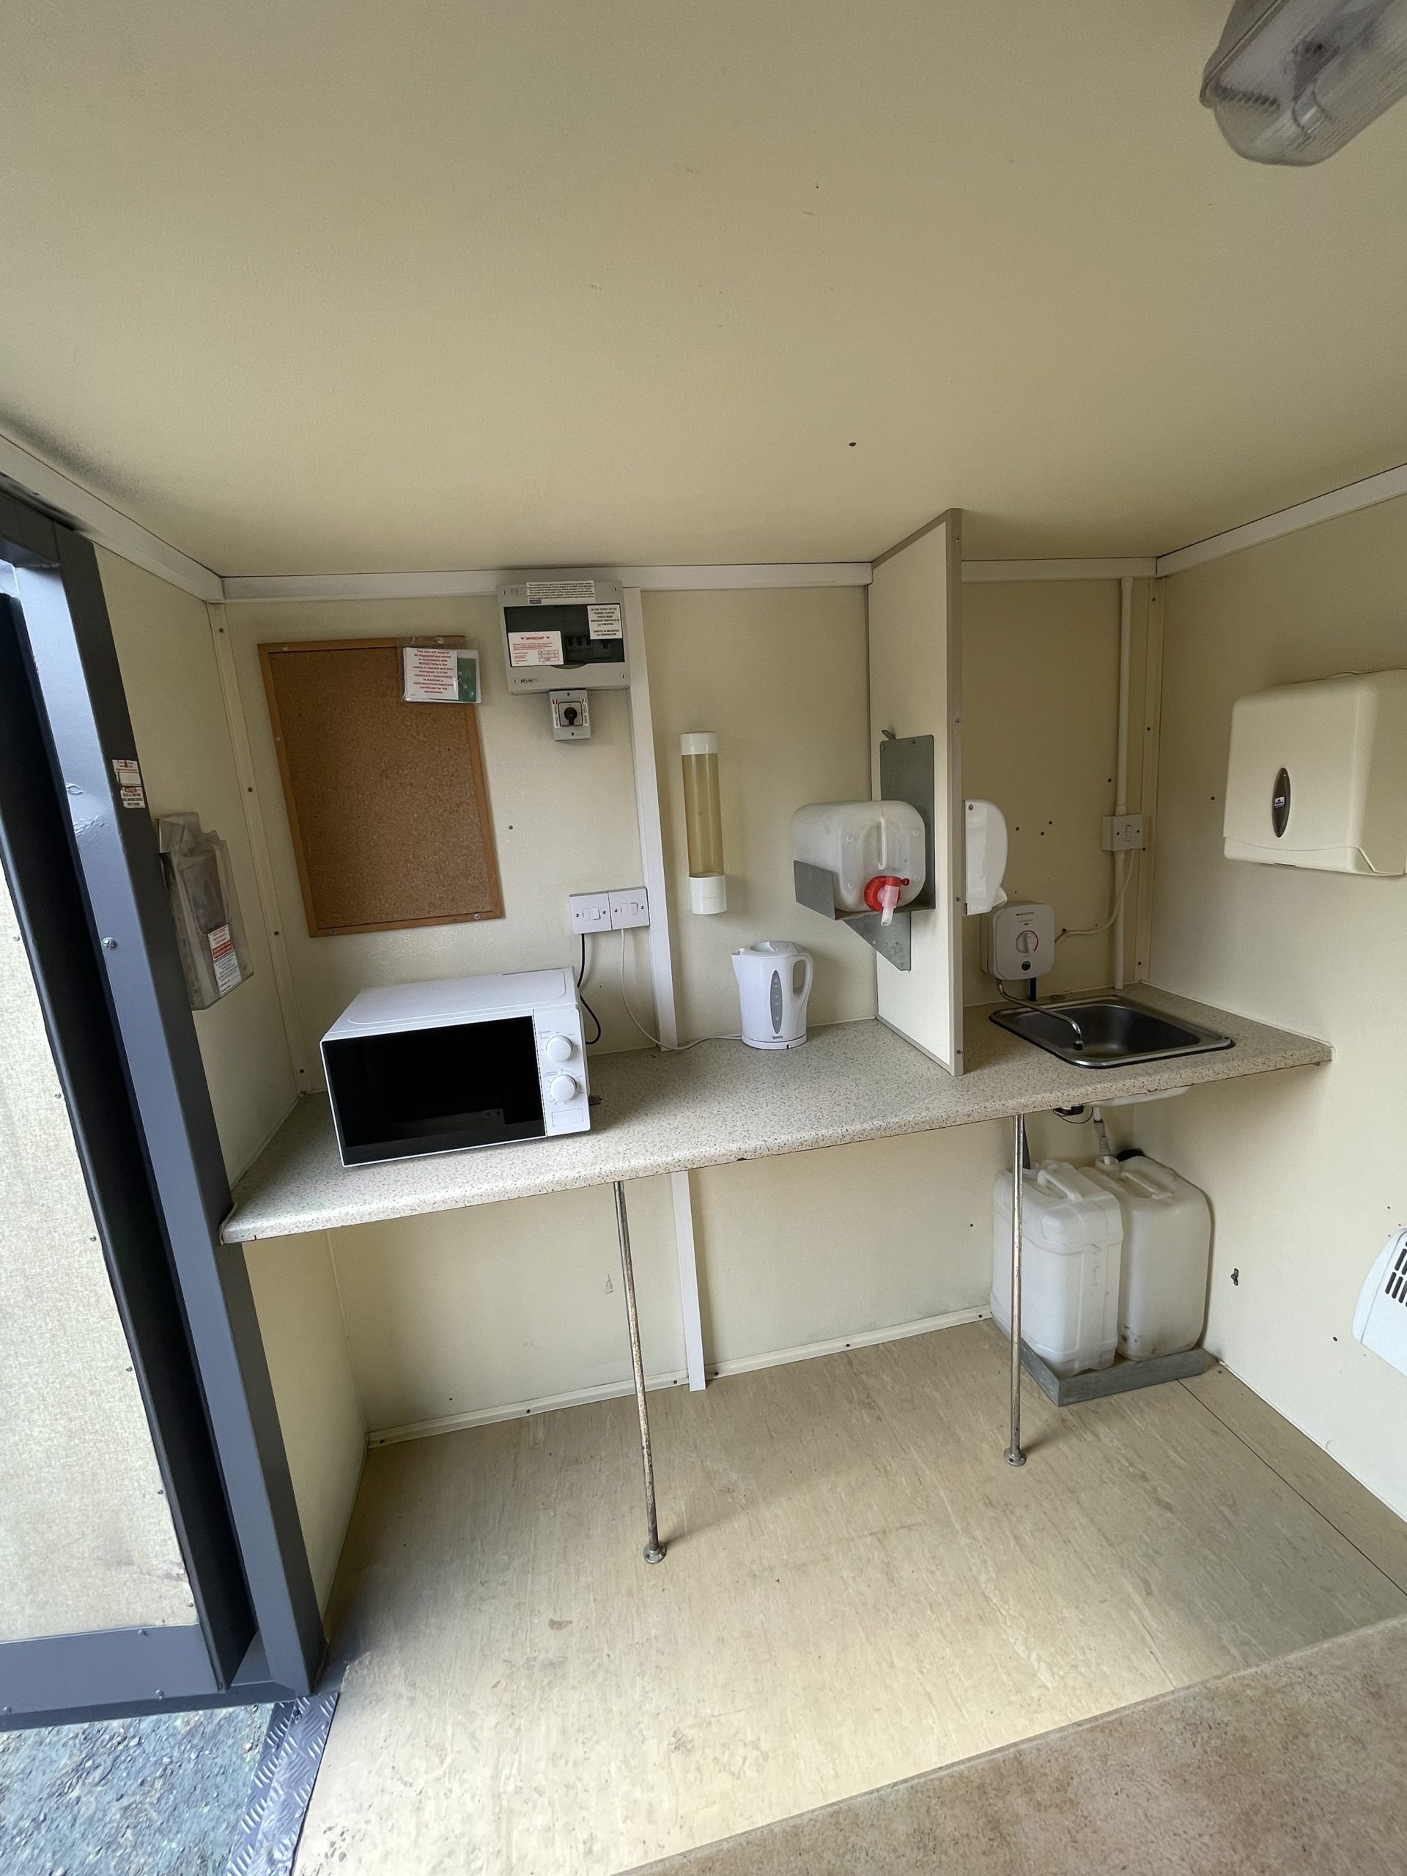
  • New Kitchenette with Partition
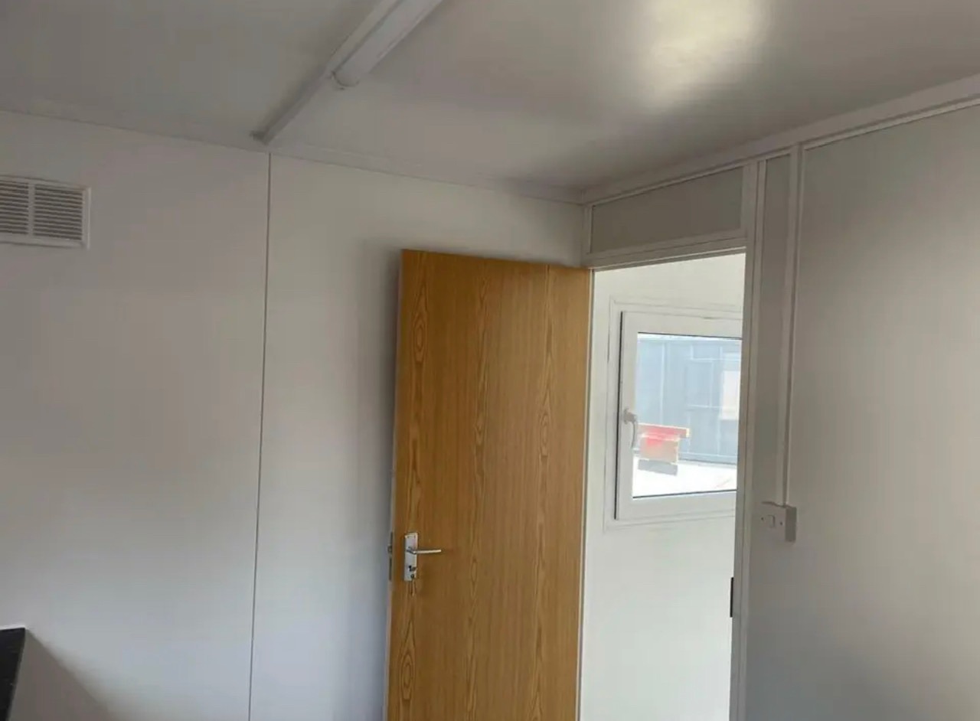
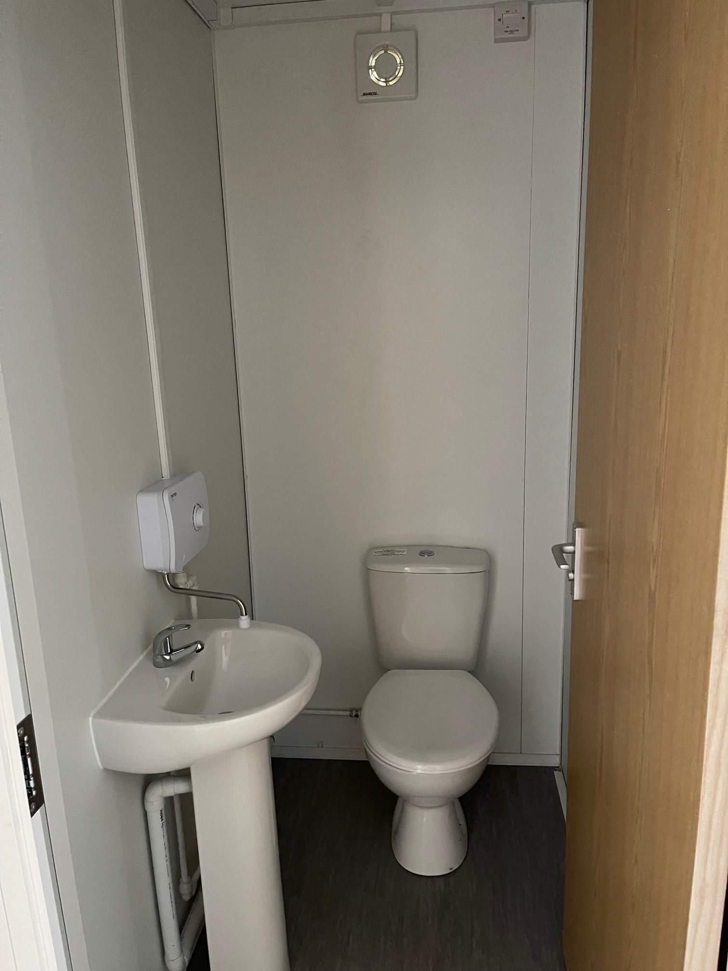
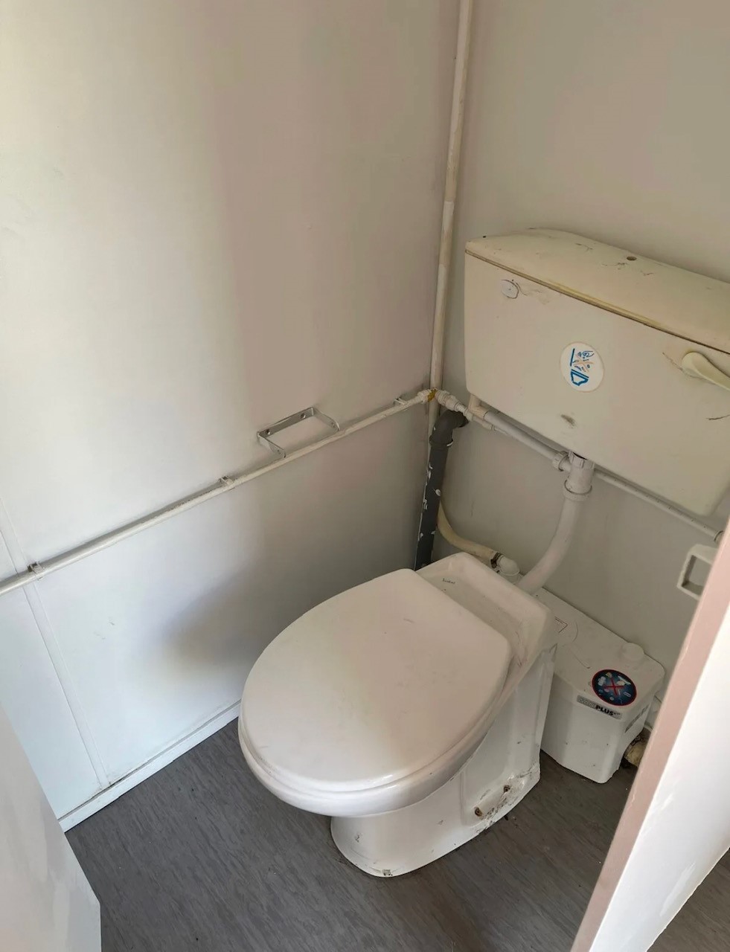
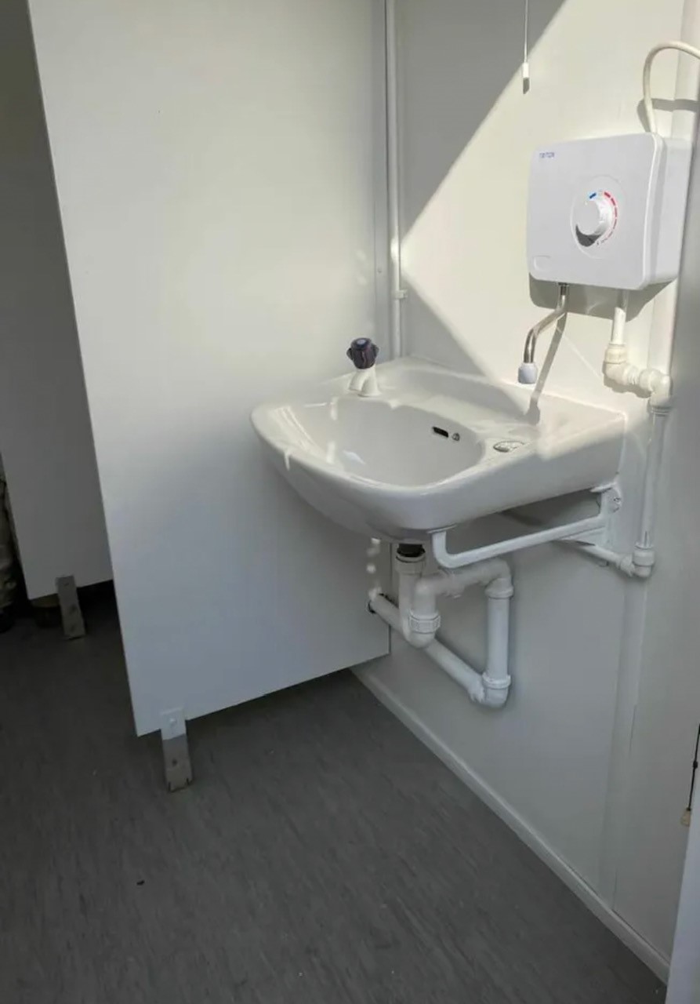
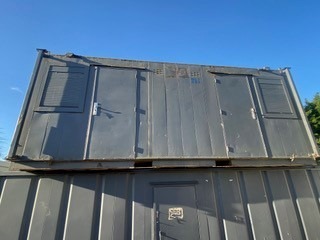
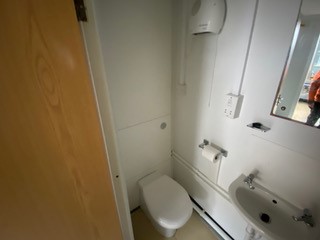
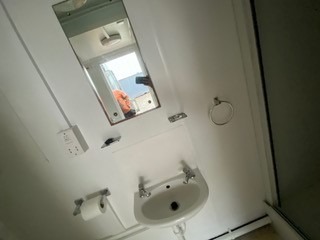
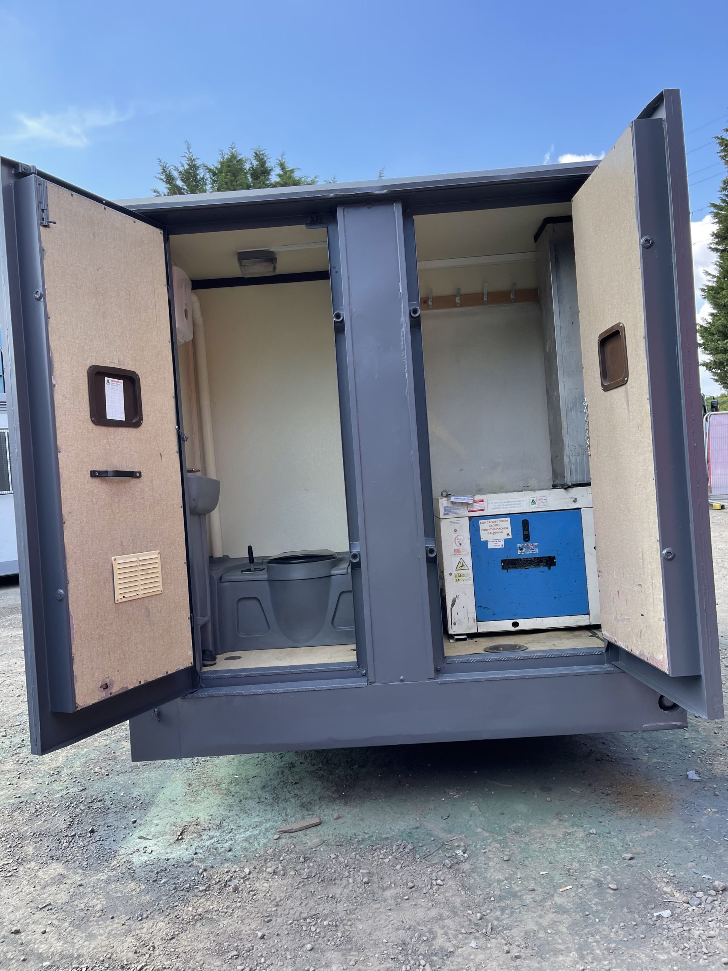
  • New Toilet Room with toilet, Sink, Water Heater and Fan

Location: Nationwide

£18,995

EX VAT

Not Available for Hire

Call for an instant quote!

6 x 21ft x 8ft Container Stores

  • Wind and Water Tight
  • Very Good Condition
  • Some have racking inside
  • Floorings all good
  • Contents not included

Location: Nationwide


£1,500

EX VAT

Not Available for Hire

Call for an instant quote!

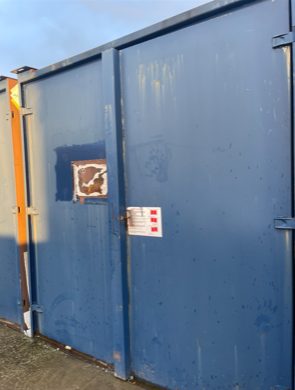
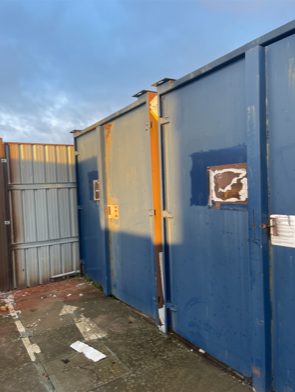
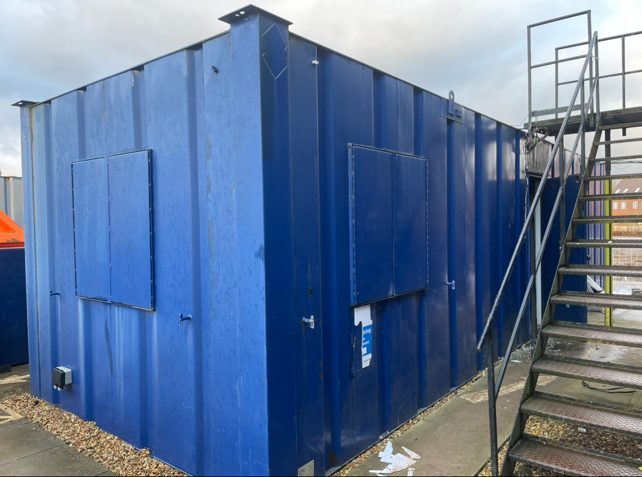
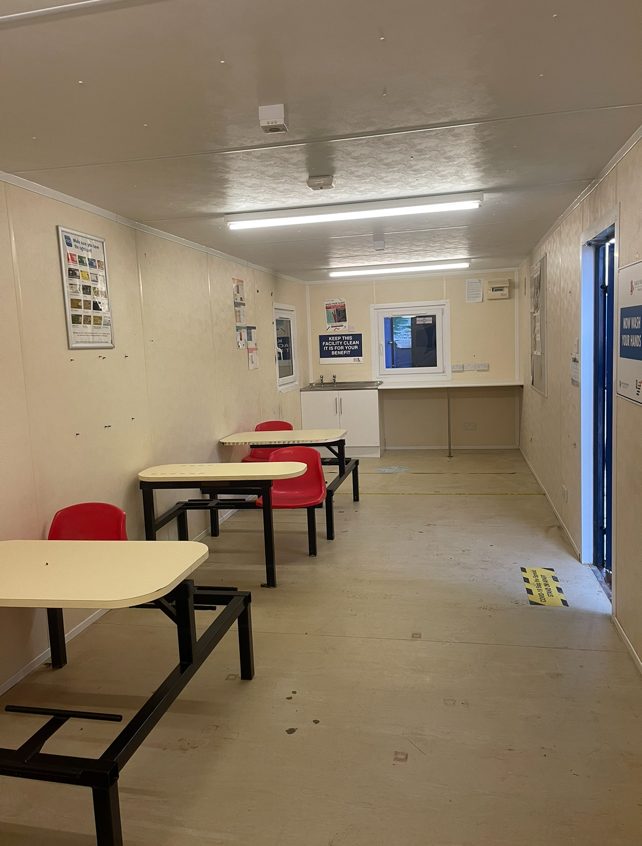
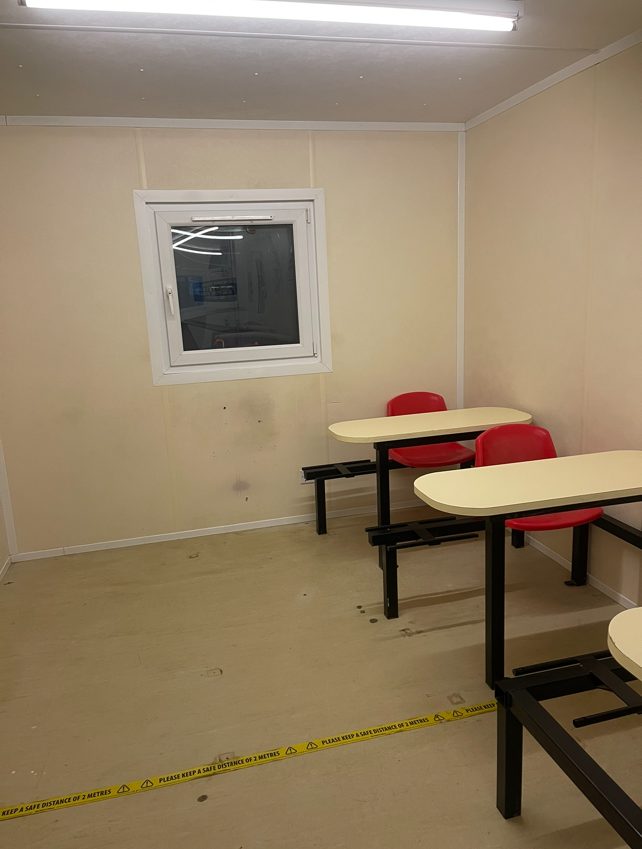
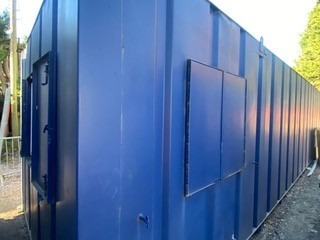
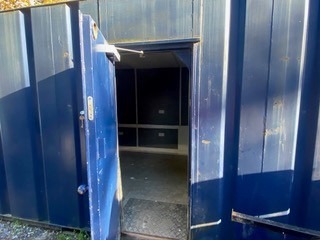
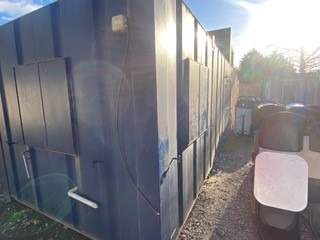
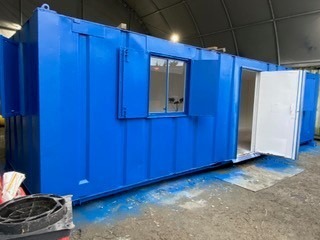
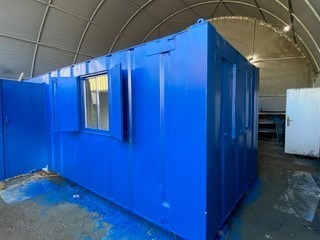
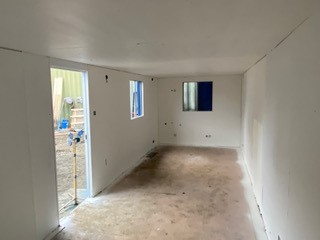
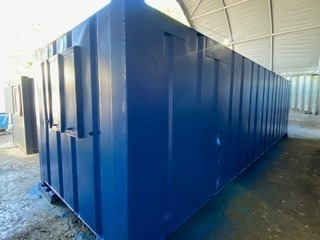
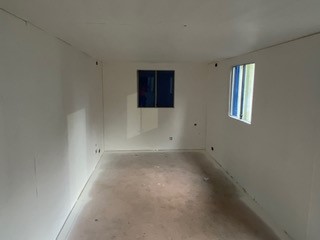
32ft x 10ft Anti Vandal Canteen in Blue

  • Used with electric sockets, lighting and heating
  • UPVC Double Glazed Windows
  • Furniture
  • Kitchenette 

Location: Nationwide


£4,995

EX VAT

Not Available for Hire

Call for an instant quote!

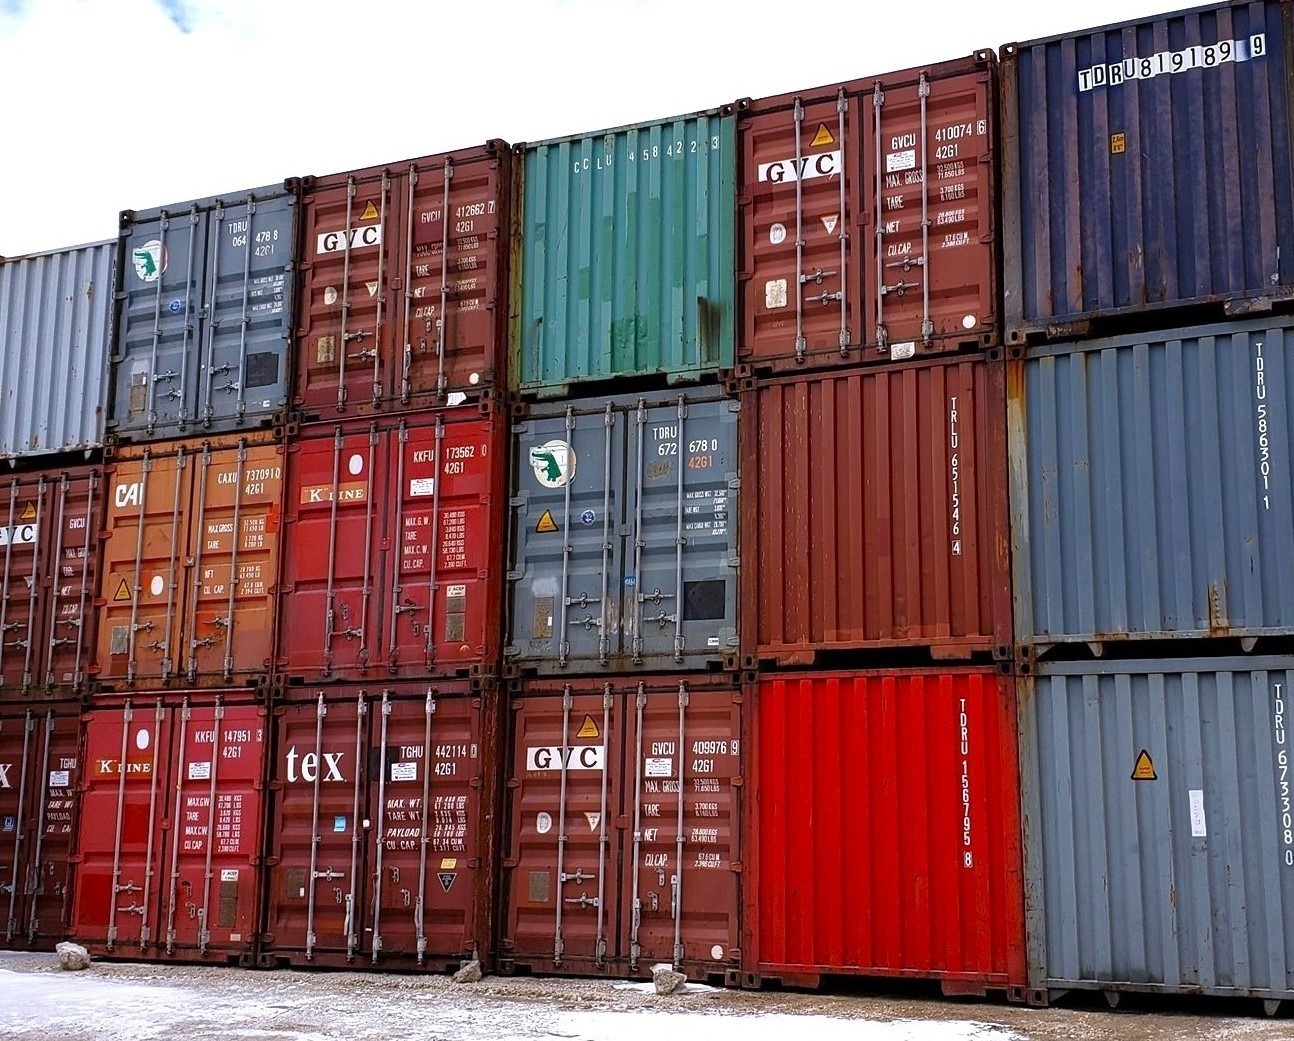
20ft Used Shipping Containers

  • Wind and Water Tight
  • Doors in good working Order
  • Random Selection
  • Lock Box and Lock additional cost.

Location: Nationwide


£1,500

EX VAT

Not Available for Hire

Call for an instant quote!

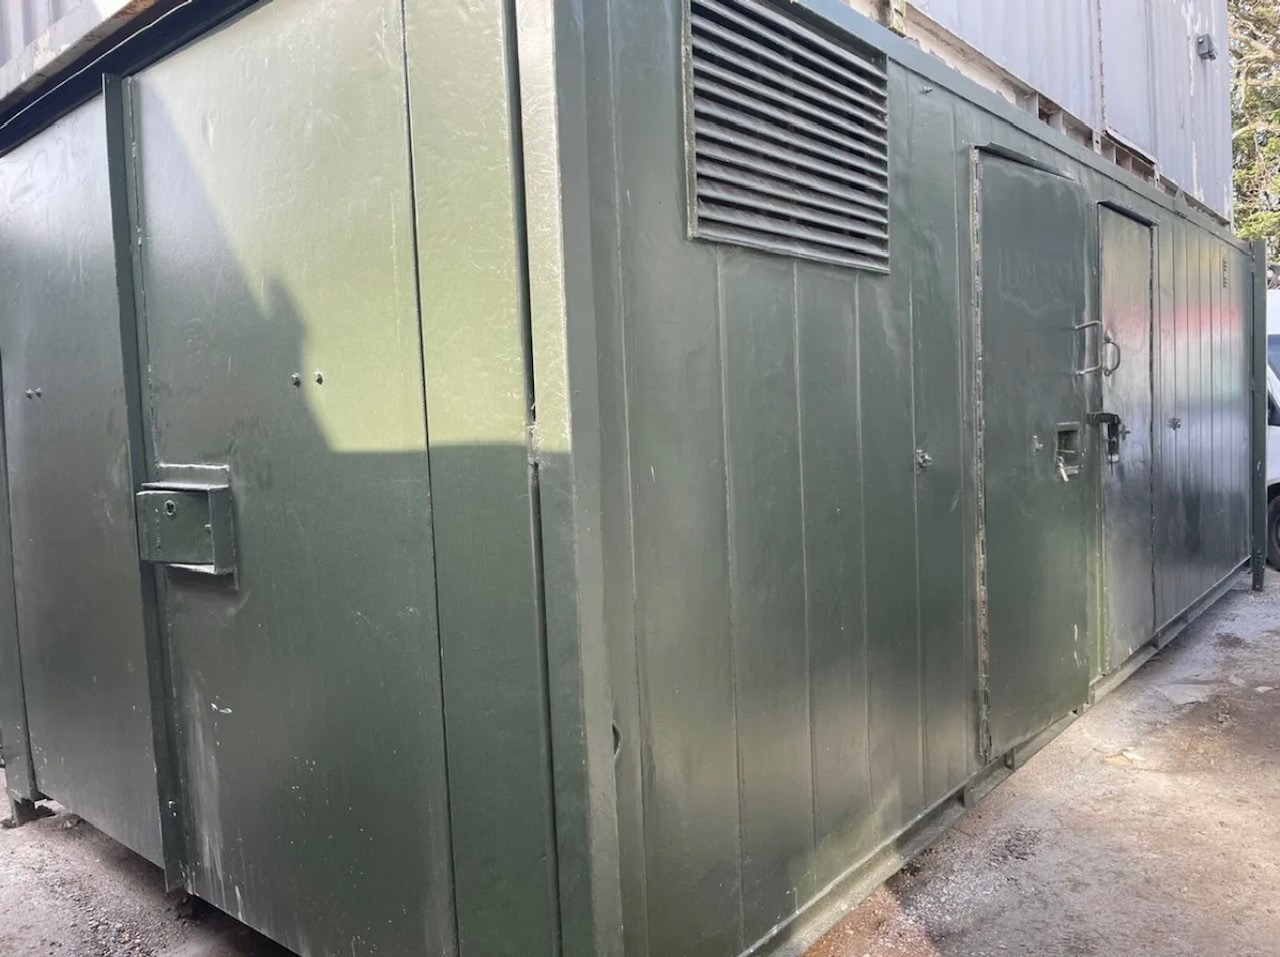
24ft x 10ft Jack Leg Anti Vandal Canteen/Toilet/Storage

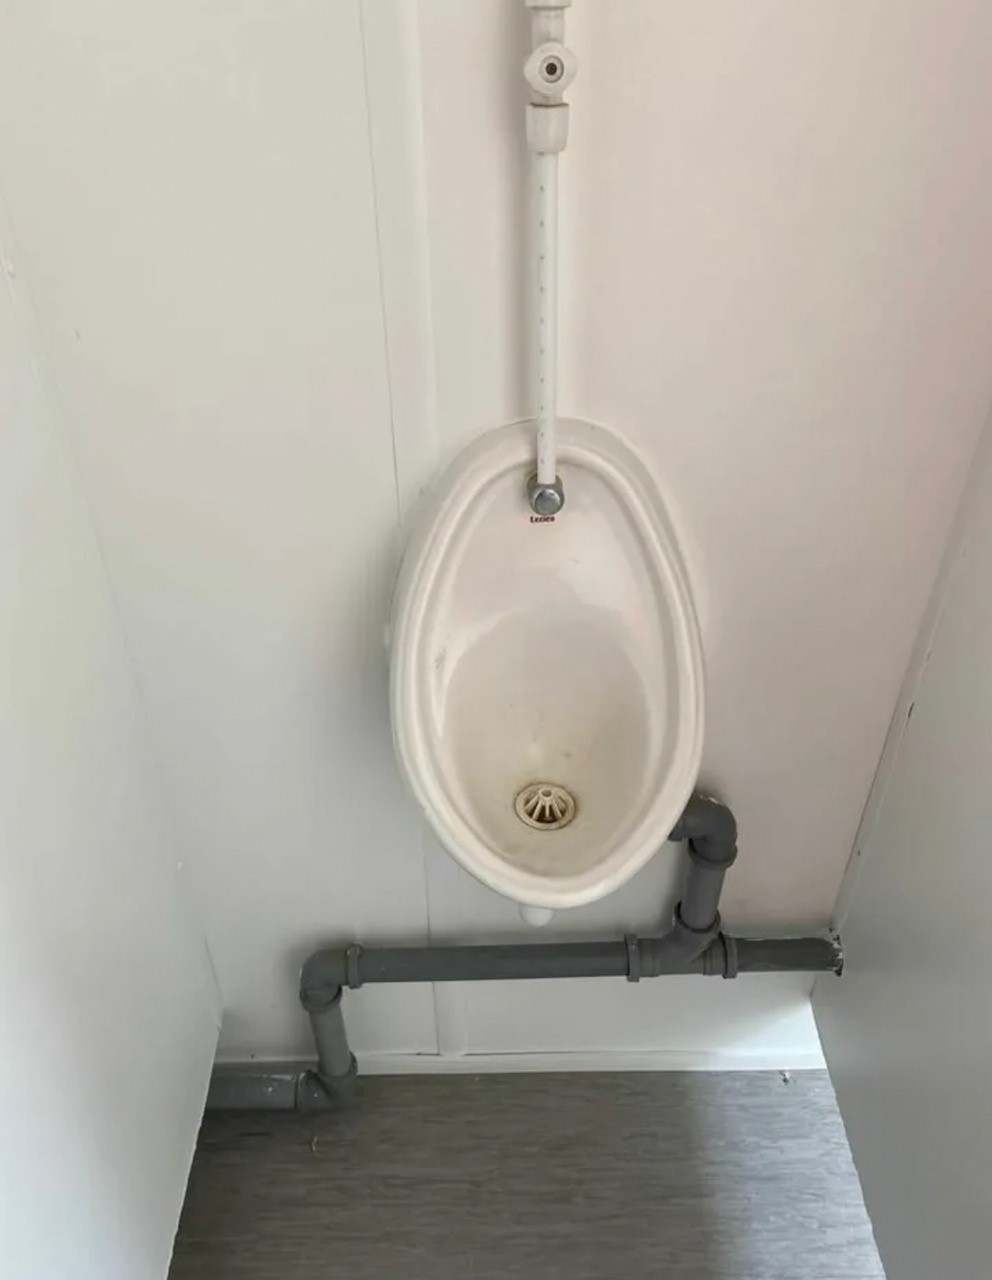
  • Split entrance for Canteen room and WC which includes single cubical, urinal and sink.
  • Container door end with storage.
  • Electric Sockets, Lighting and Heating
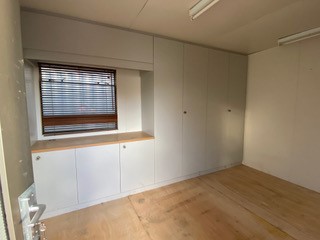
  • Fitted Floor to Ceiling Cupboards
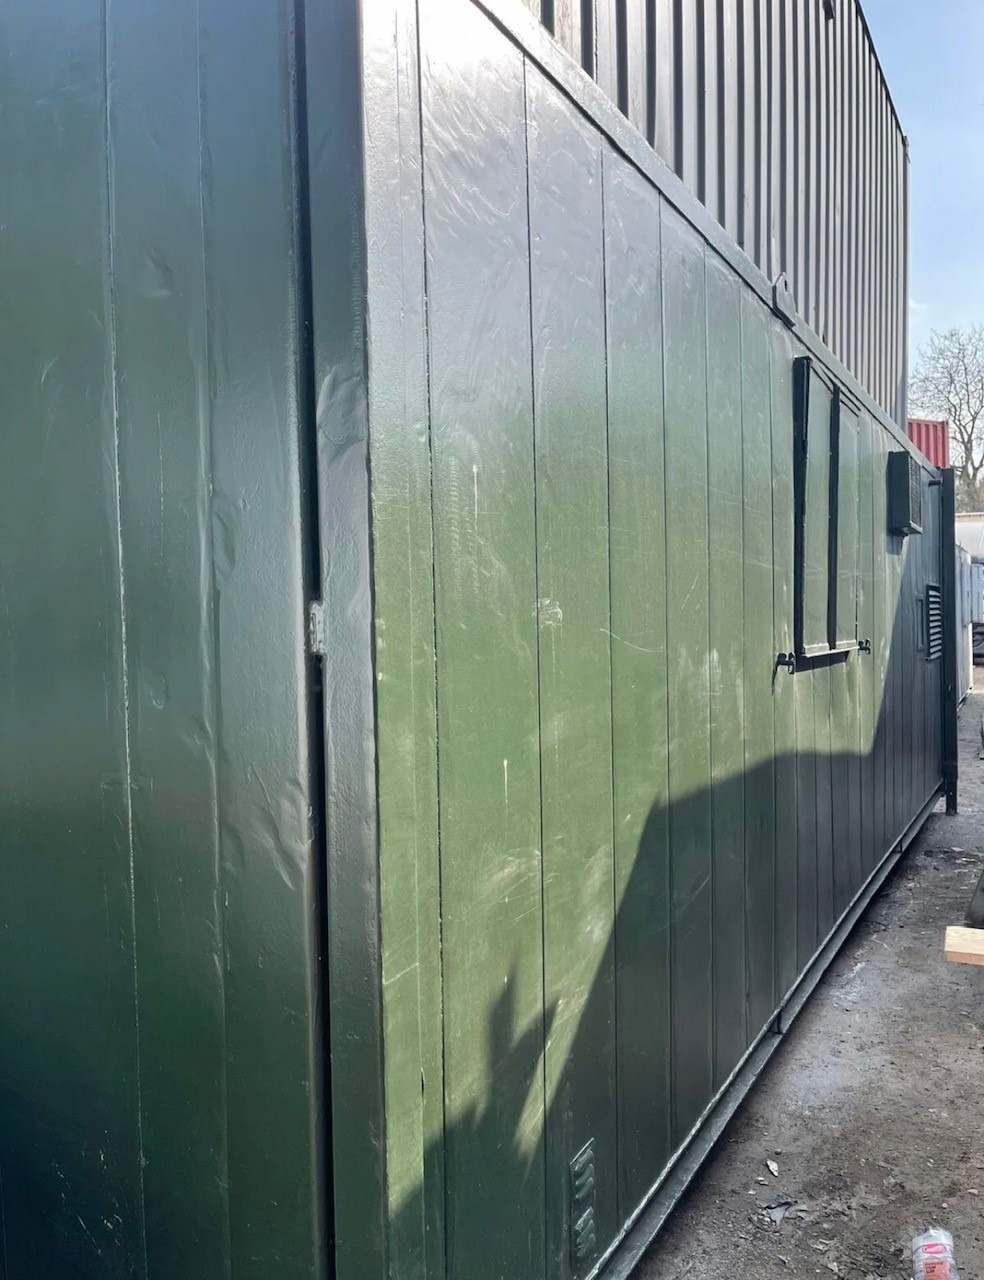
  • Colour: Dark Green

Location: Nationwide


£5,000

EX VAT

Not Available for Hire

Call for an instant quote!

40ft x 12ft Jack Leg Genuine Portakabin Pullman

  • 2 x Offices, Canteen and WC
  • Electric Sockets, Lighting and Heating
  • Colour: Light Grey
  • Full or Part Refurbishment option is available please ask.

Location: Nationwide


£9,500

EX VAT

Not Available for Hire

Call for an instant quote!

32ft x 10ft Anti Vandal Split Canteen/Office

  • Canteen approx 10ft – Office approx 22ft
  • Electric Sockets, Lighting and Heating
  • UPVC Double Glazing
  • Colour: Dark Blue

Location: Nationwide


£5,500

EX VAT

Not Available for Hire

Call for an instant quote!

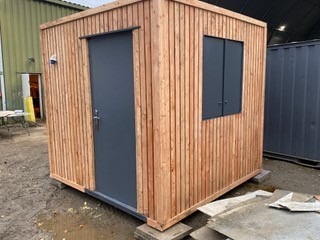
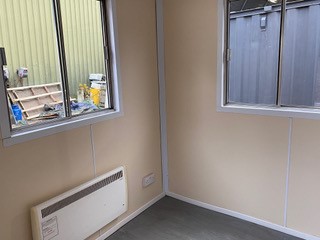
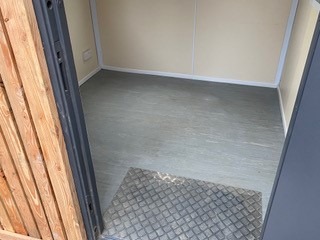
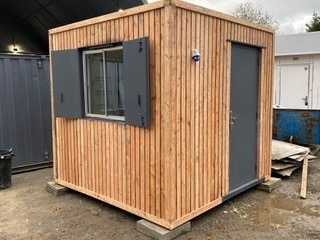
8ft x 8ft Anti Vandal Gate House/Office

  • Open Plan
  • Electric Sockets, Lighting and Heating
  • Colour: Clad in New Larch Timber

Location: Nationwide


£5,500

EX VAT

Not Available for Hire

Call for an instant quote!

20ft x 10ft Anti Vandal Sleeper Unit

  • Split sides with two entrances, each side has its own room and Shower Toilet Facility
  • Electric Sockets, Lighting and Heating
  • Colour: Dark Grey

Location: Nationwide


£6,500

EX VAT

Not Available for Hire

Call for an instant quote!

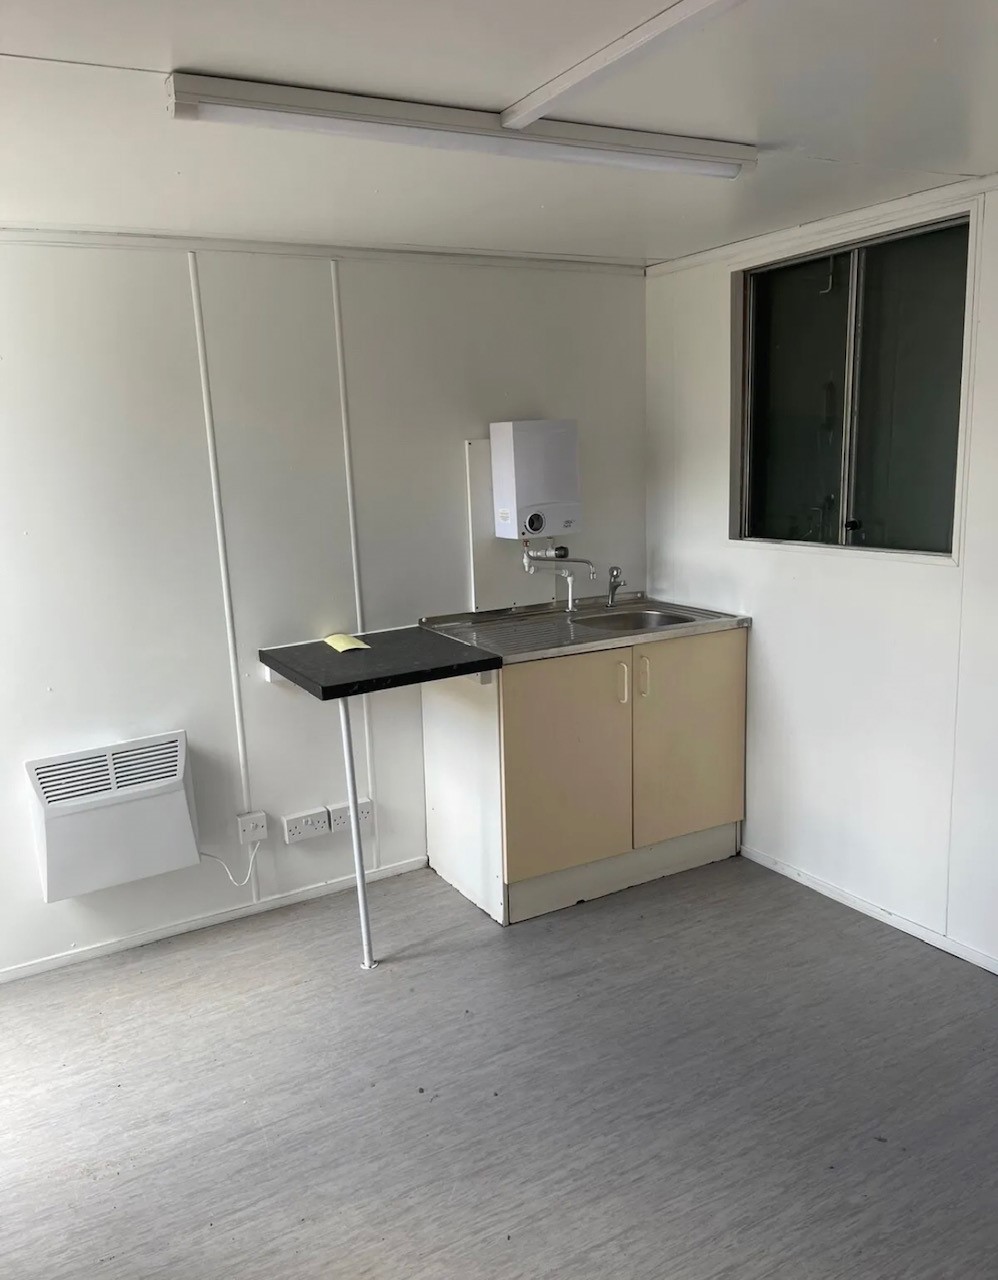
21ft x 8ft Anti Vandal Canteen

  • Open Plan
  • Electric Sockets, Lighting and Heating, Hot water Unit + kitchen with cupboards and work top.
  • Colour: Dark Grey 

Location: Nationwide


£4,200

EX VAT

Not Available for Hire

Call for an instant quote!

30ft x 9ft Anti Vandal Fire Rated Office

  • Open Plan Refurbished
  • Electric Sockets, Lighting and Heating
  • Colour: Dark Blue

Location: Nationwide


£6,500

EX VAT

Not Available for Hire

Call for an instant quote!

24ft x 9ft Anti Vandal Office

  • Open Plan
  • Electric Sockets, Lighting and Heating
  • Colour: Dark Grey

Location: Nationwide


£4,200

EX VAT

Not Available for Hire

Call for an instant quote!

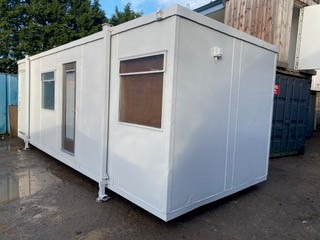
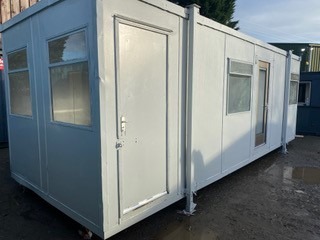
22ft x 9ft Jack Leg Portable Cabin

  • 22ft x 9ft Jack Leg Portable Cabin
  • Open Plan
  • Electric Sockets, Lighting and Heating
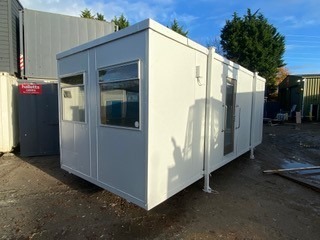
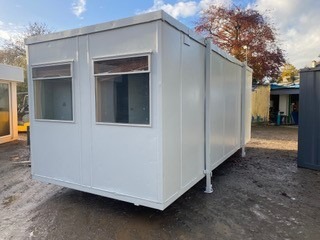
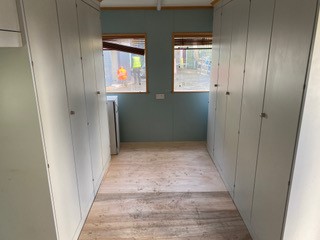
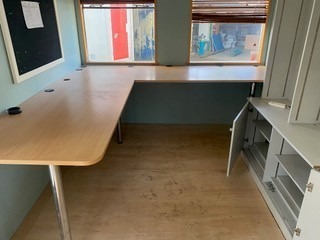
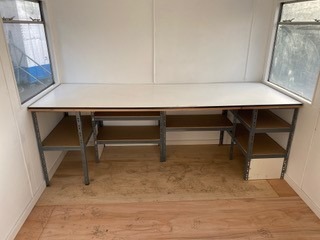
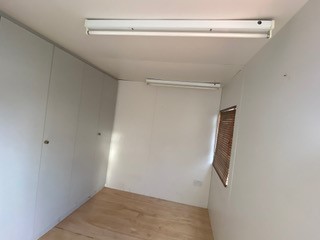
  • Fitted Desk and Floor to Ceiling Cupboards
  • Colour: Light Grey

Location: Nationwide


£4,995

EX VAT

Not Available for Hire

Call for an instant quote!

24ft x 9ft Jack Leg Portable Cabin

  • 24ft x 9ft Jack Leg Portable Cabin
  • Split Offices with two entrances
  • Electric Sockets, Lighting and Heating
  • Fitted Floor to Ceiling Cupboards
  • Colour: Light Grey

Location: Nationwide


£5,500

EX VAT

Not Available for Hire

Call for an instant quote!

10ftx8ft – £5950 + Vat / 16ftx8ft – £7950 + Vat / 20ftx8ft – £9000 + Vat / 24ftx8ft – £12000 + Vat / 30ftx8ft – £13500 + Vat

  • Reinforced doors and windows with secure locking
  • Open plan with electric sockets and lighting
  • Any Extras available: Canteen, Partitions, Toilets.

Location: Nationwide


From £5,950

EX VAT

Not Available for Hire

Call for an instant quote!

  •  Electric Sockets, Lighting and Heating
  •  Wind & watertight
  •  Sprayed Dark Grey

Location: Nationwide


£4,995

EX VAT

Not Available for Hire

Call for an instant quote!

  • 12ft Towable Gound Hog
  • Includes: toilet, canteen and seating area
  • Full working generator, fully serviced and in great condition


Location: Nationwide


£6,500

EX VAT

Not Available for Hire

Call for an instant quote!

  • Reinforced doors with secure locking 
  • Electrics and lights included
  • Sink and water boiler included

Location: Nationwide

Quantity: ∞

£15,000

EX VAT

Not Available for Hire

Call for an instant quote!

• Reinforced doors and windows with secure locking
• Open plan with electric sockets and lighting
• Ral Code Colour of choice

• Any Extras available : Canteen, Partitions, Toilets.

Location: Nationwide


£11,995

EX VAT

Not Available for Hire

Call for an instant quote!

• Reinforced doors and windows with secure locking

• Open plan with electric sockets and lighting

• Ral Code Colour of choice

• Any Extras available : Canteen, Partitions, Toilets.

Location: Nationwide


POA

Not Available for Hire

Call for an instant quote!

test

• Reinforced doors with secure locking
• Sink and water boiler included

Location: Nationwide

Quantity: ∞

£12,495

EX VAT

Not Available for Hire

Call for an instant quote!

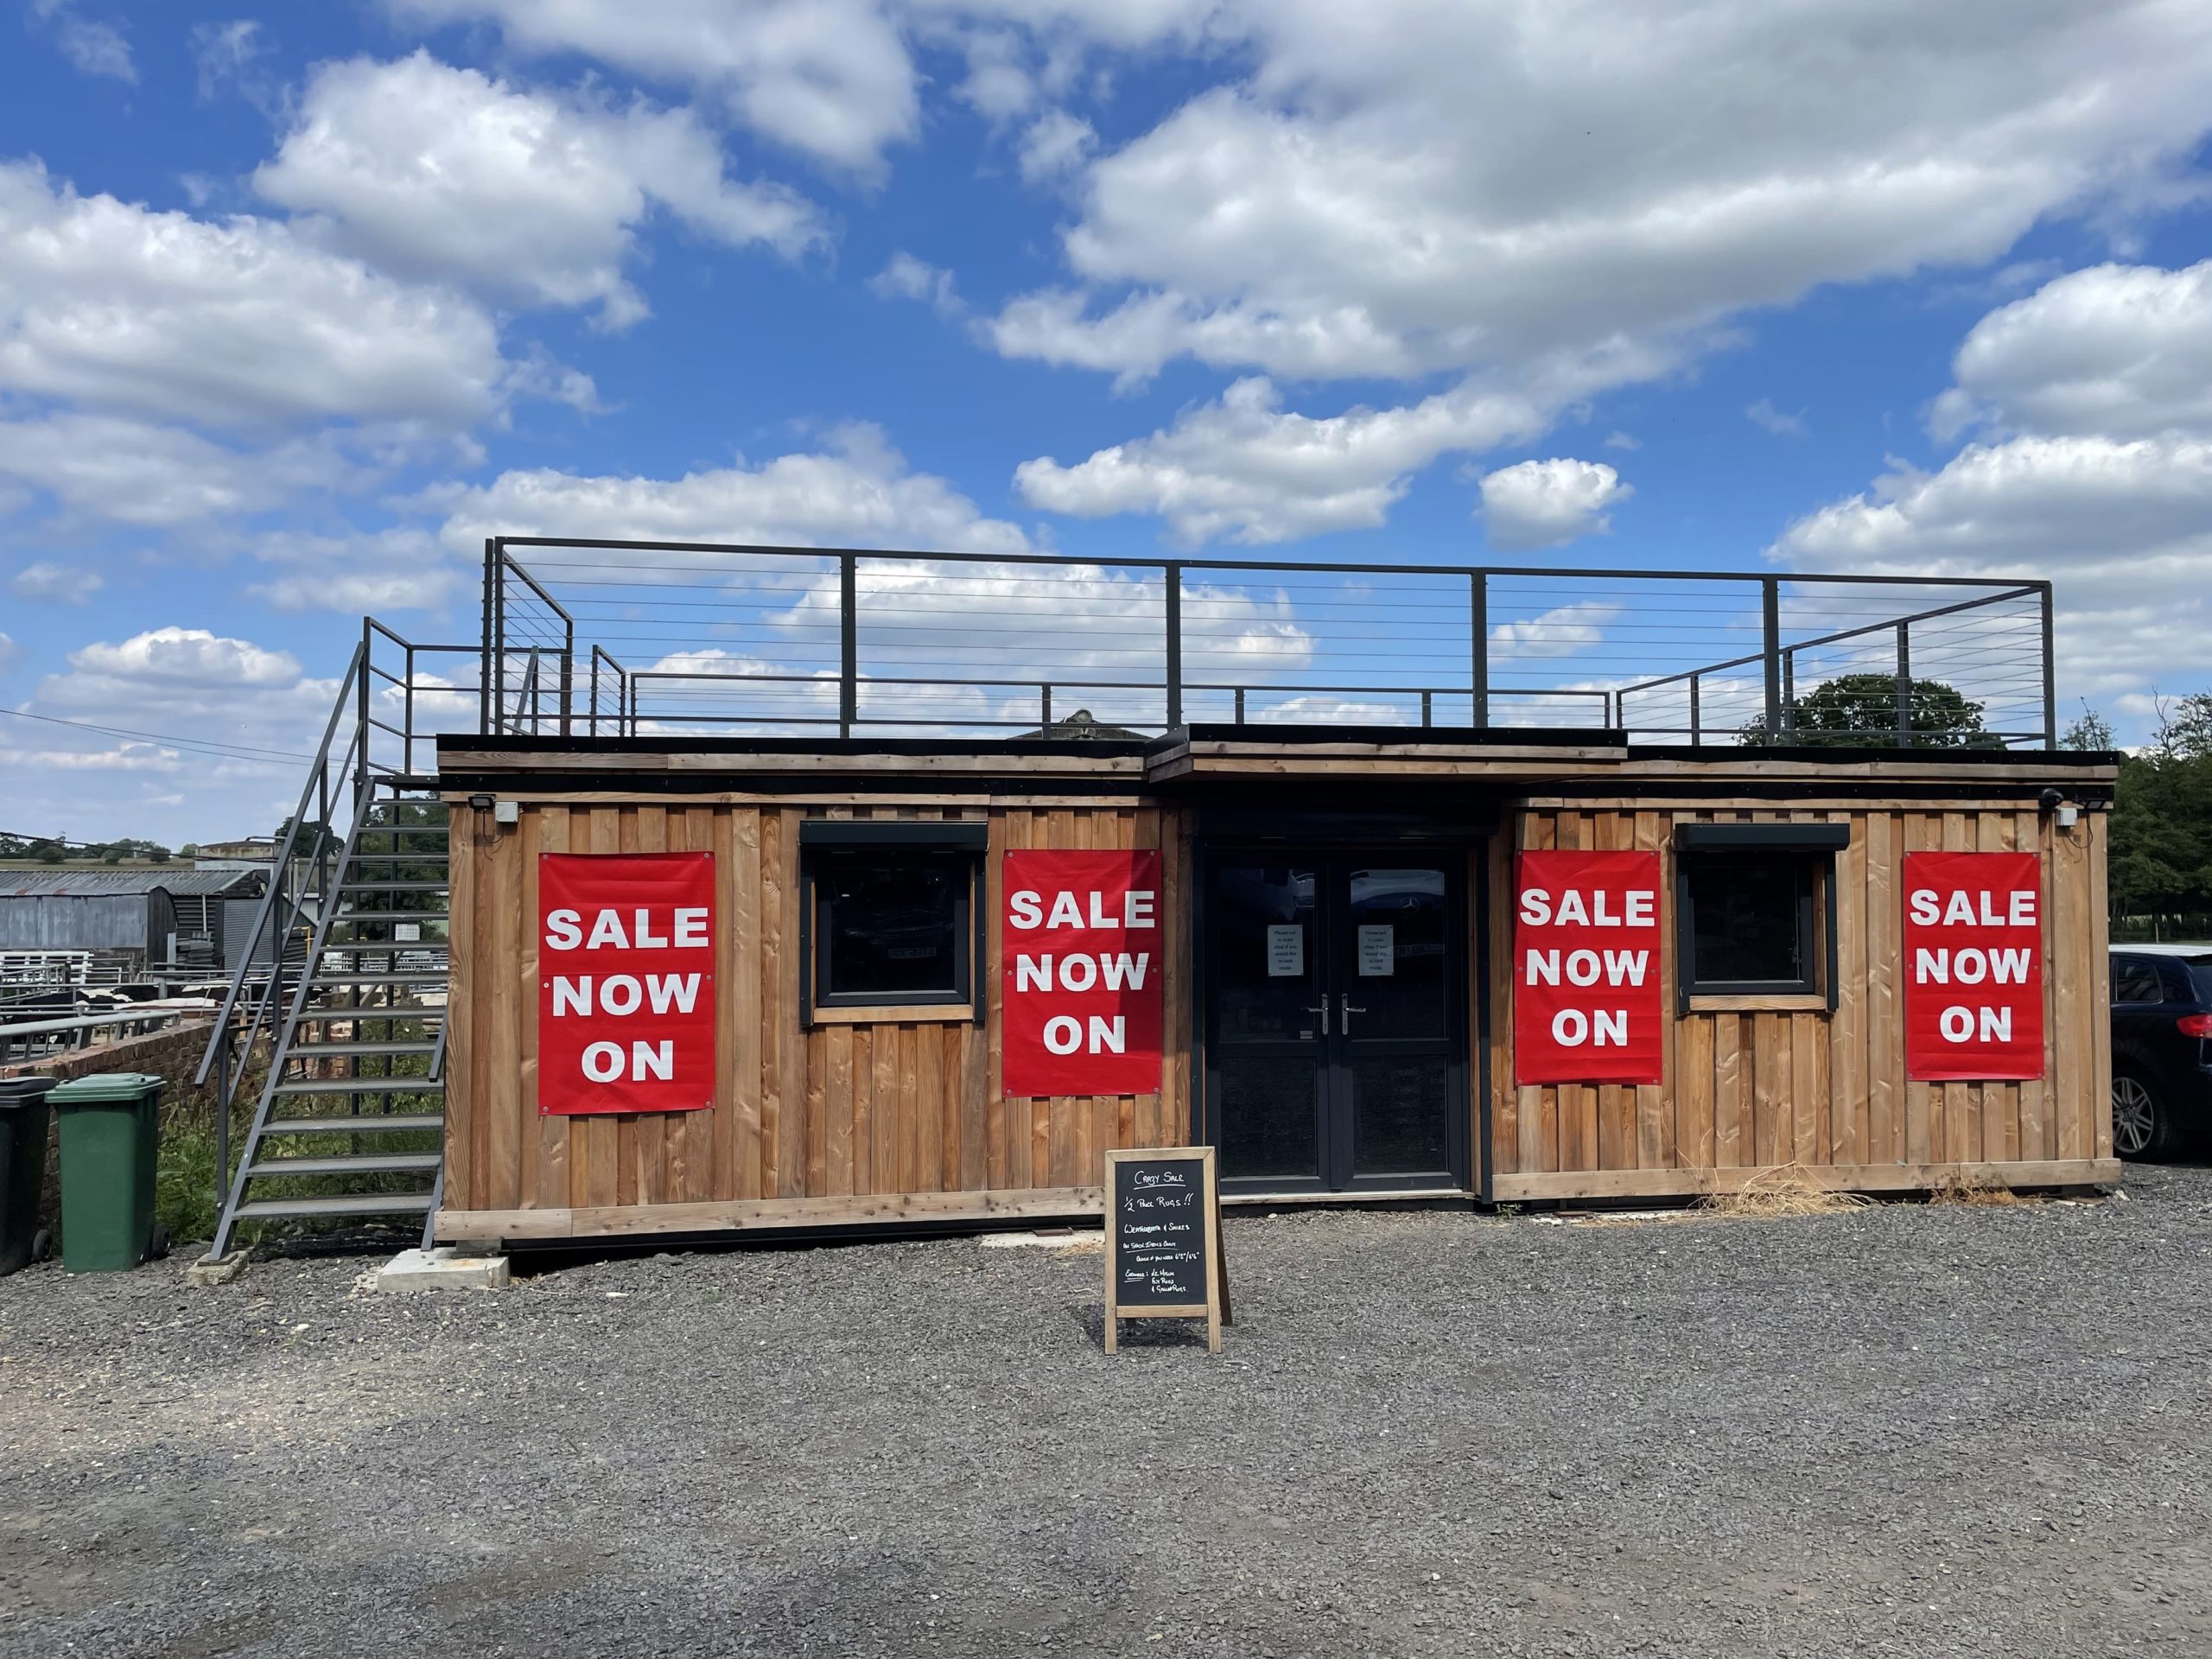
32ft x 20ft Cabin

  • Reinforced doors with secure locking 
  • Electrics and lights included
  • Sink and water boiler included
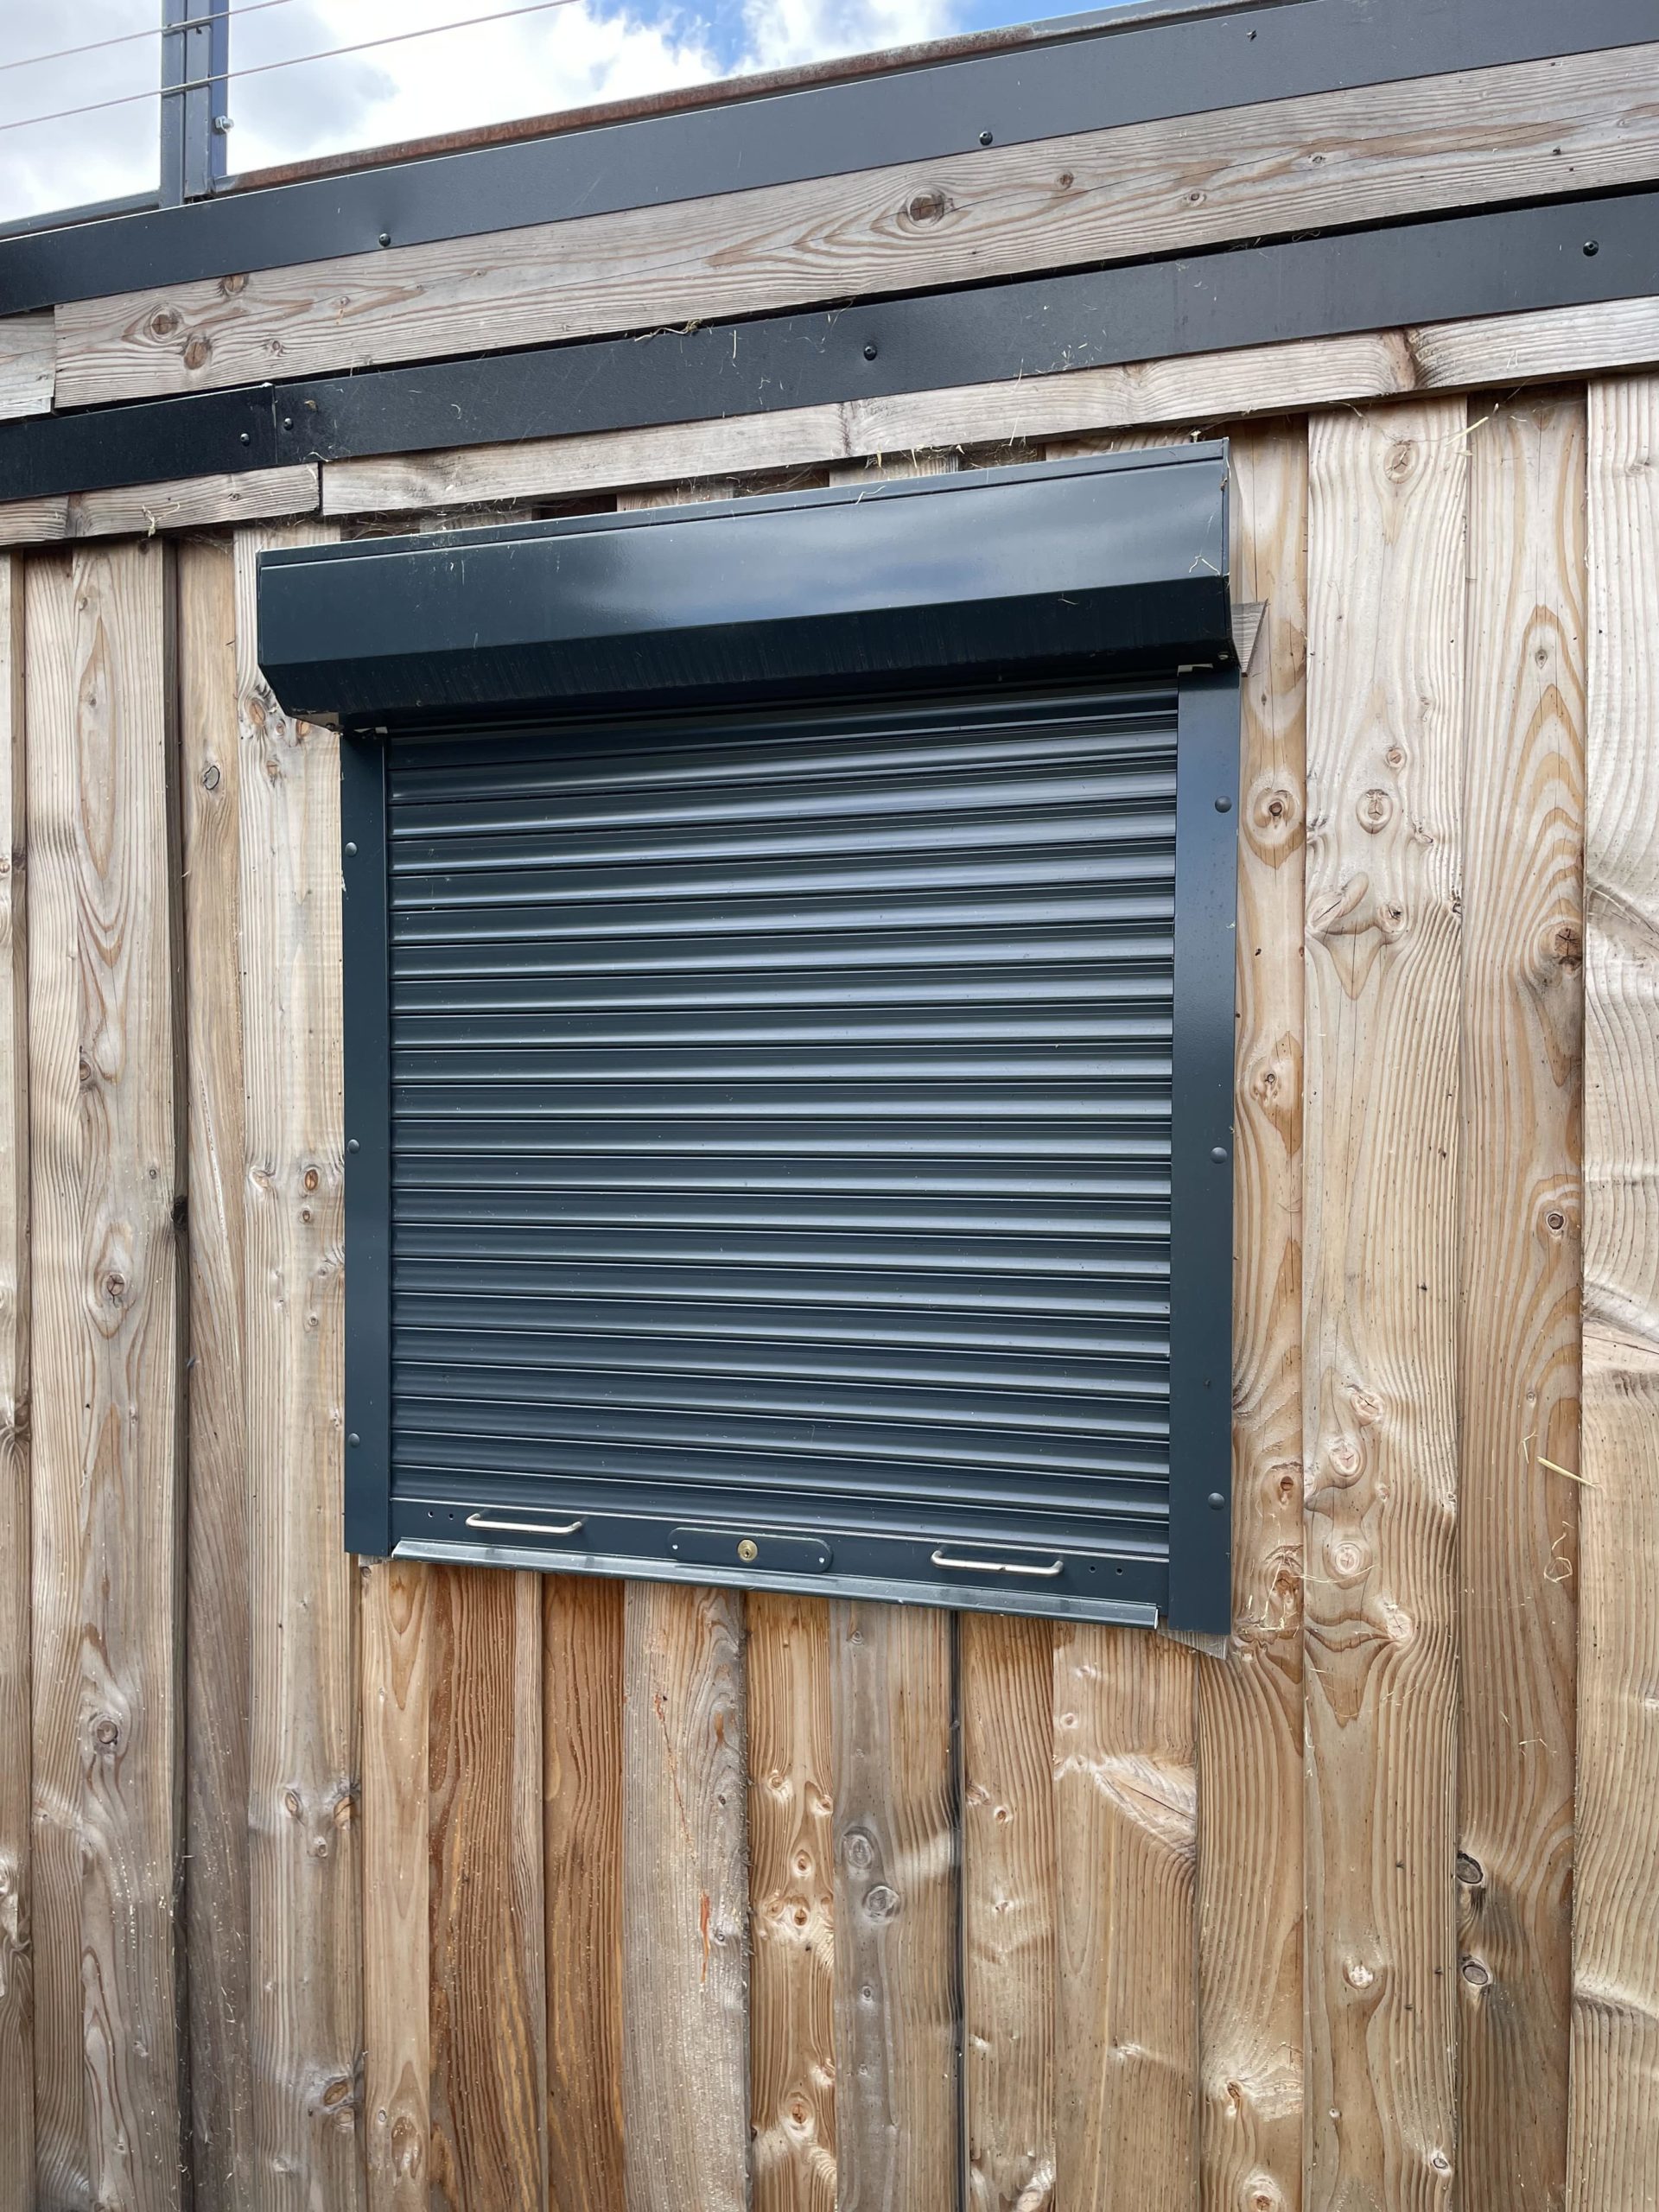
  • Electric Roller Shutters
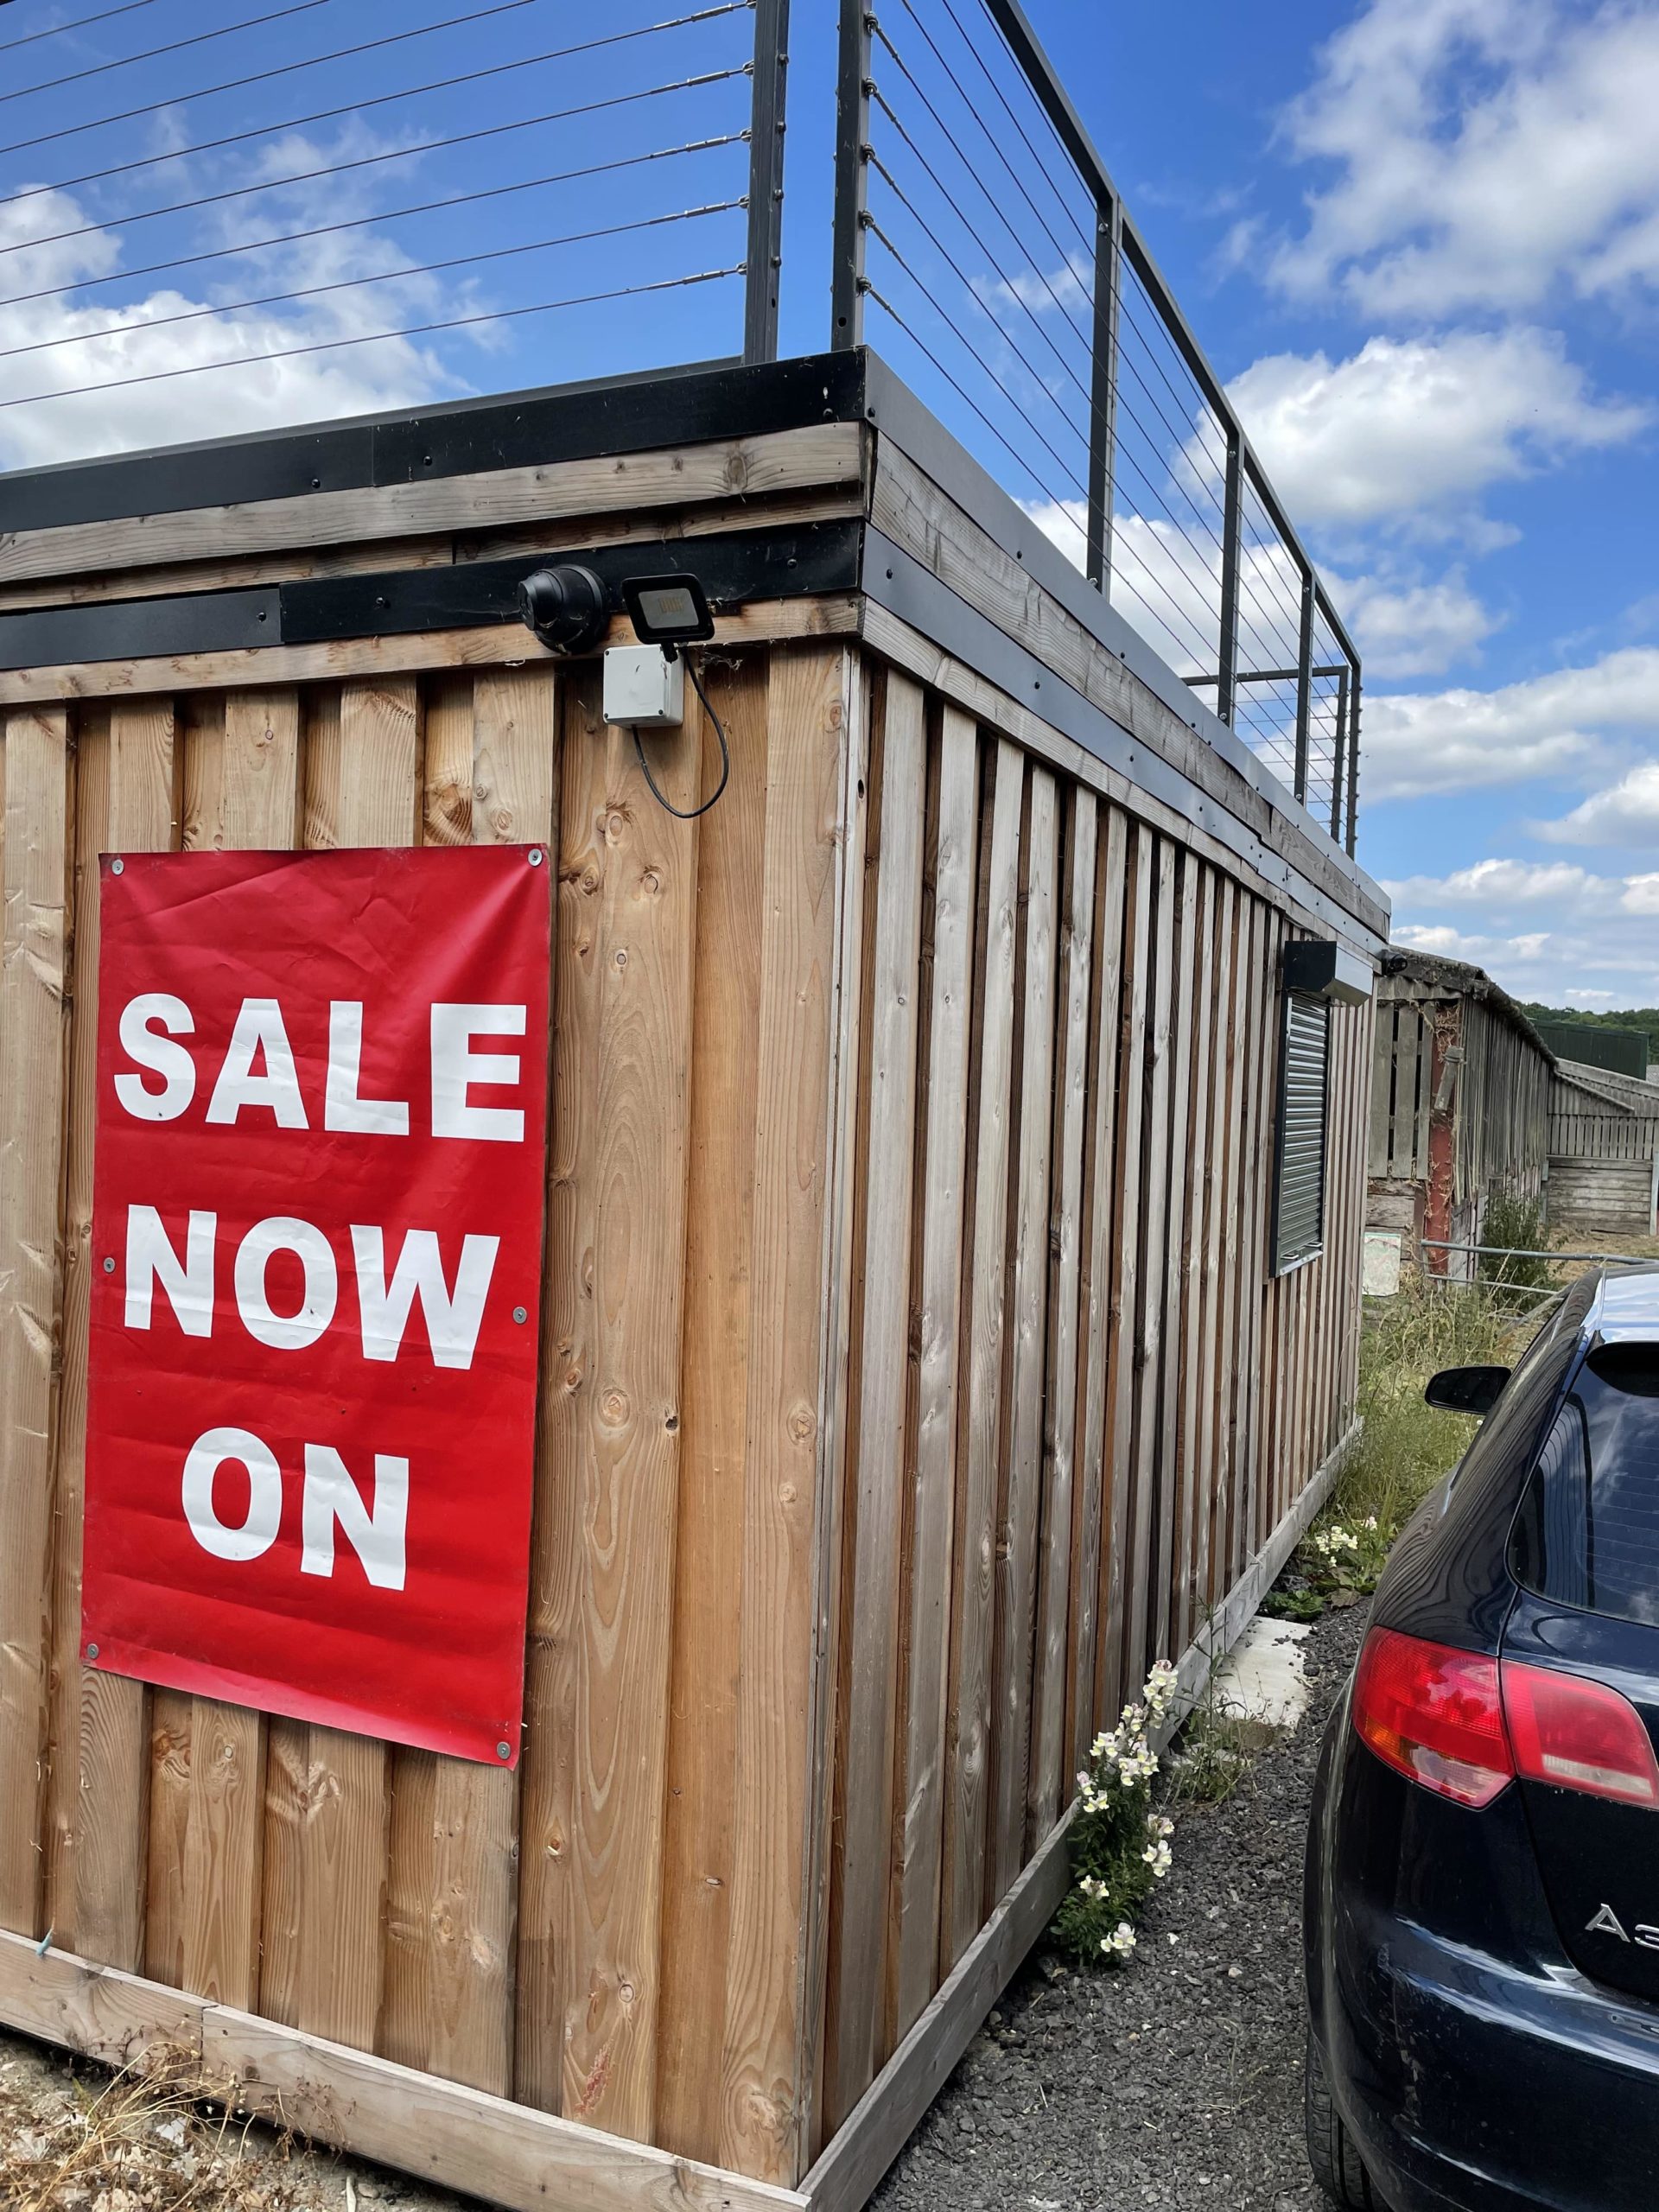
  • Roof top terrace 
  • Store Room 
  • Slatwall installation 

Location: Nationwide


£39,000

EX VAT

Not Available for Hire

Call for an instant quote!

Looking to Buy or Hire?

Get a Quick Container Quote Now!

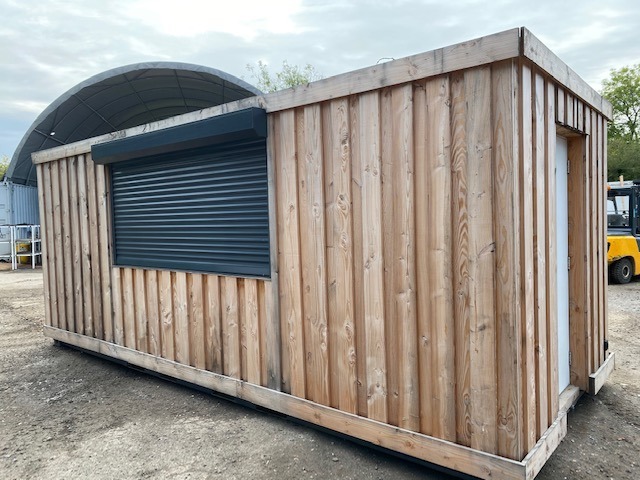
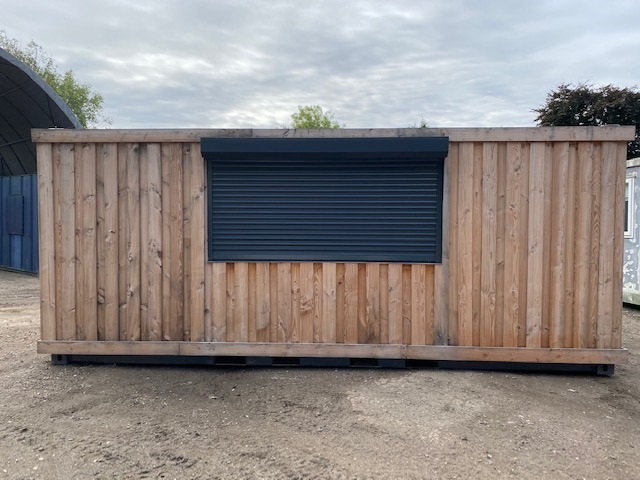
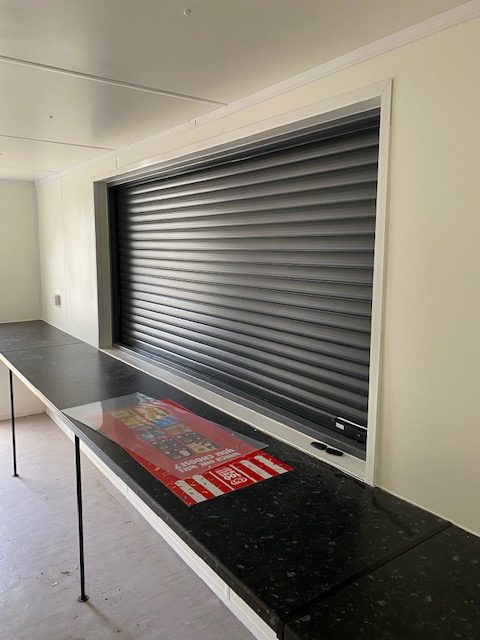
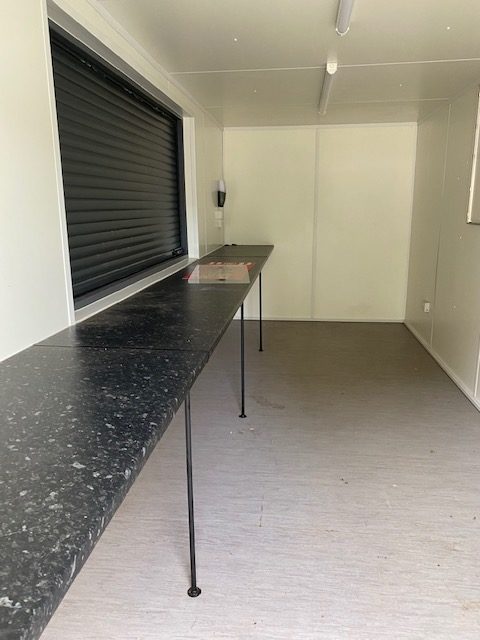
20ft x 8ft Container Kiosk

  • Open plan layout with worktop serving area
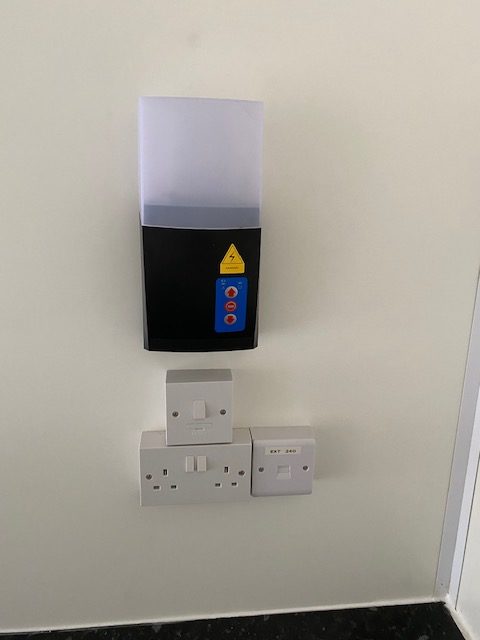
  • Electric roller shutter with remote control
  • Electrics and lights included

Location: Nationwide


£15,000

EX VAT

Not Available for Hire

Call for an instant quote!

Looking to Buy?

Get a Quick Container Quote Now!

Newsletter Signup Form

Be the first to discover our exclusive offers and latest company updates by signing up to our email newsletter. Every month we’ll keep you informed of our best prices, industry updates, customer’s container projects, national shows we’ll be exhibiting at, and much more.

Looking to Buy or Hire?

Get a Quick Container Quote Now!