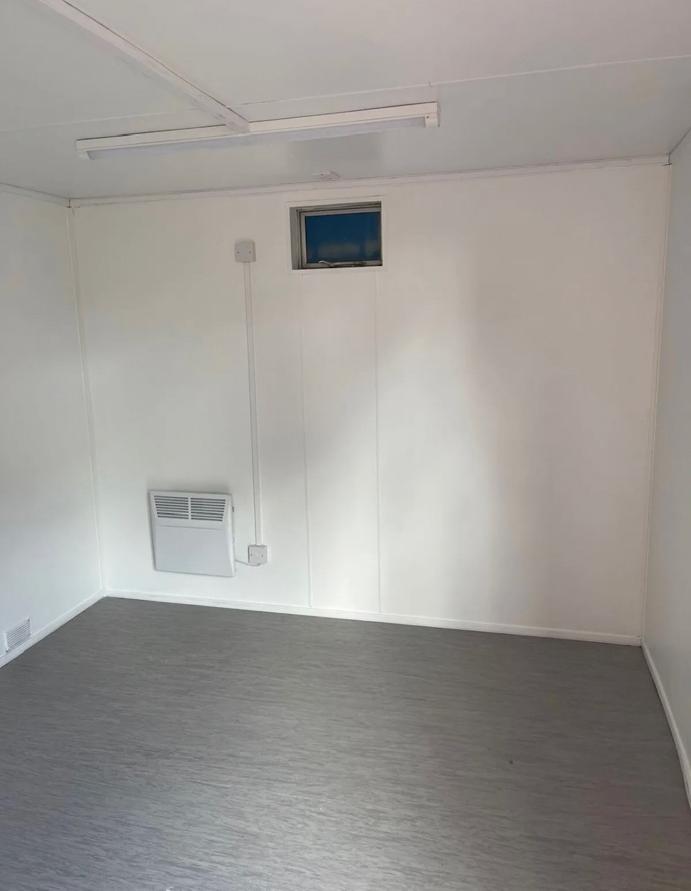
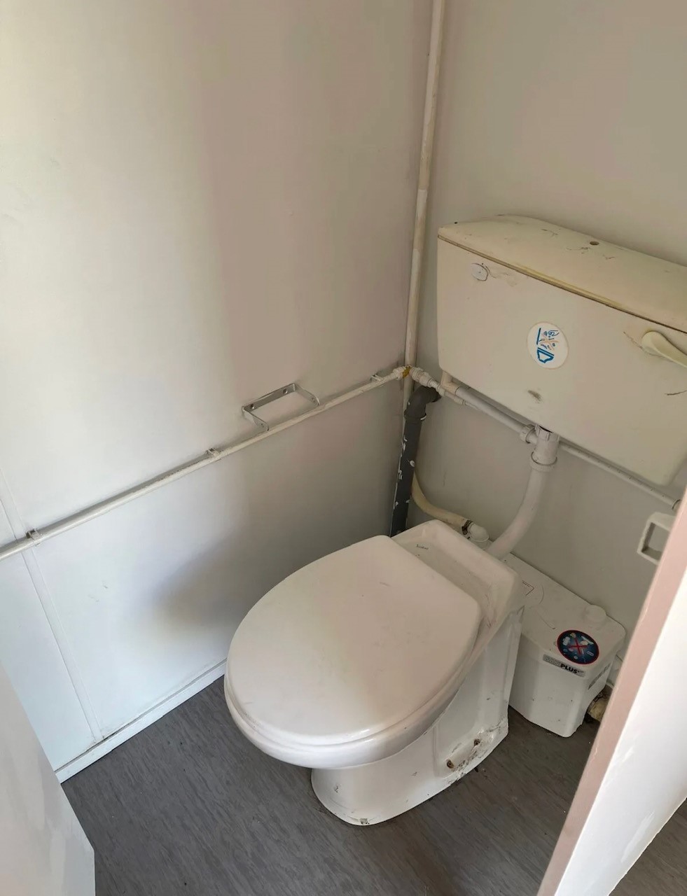
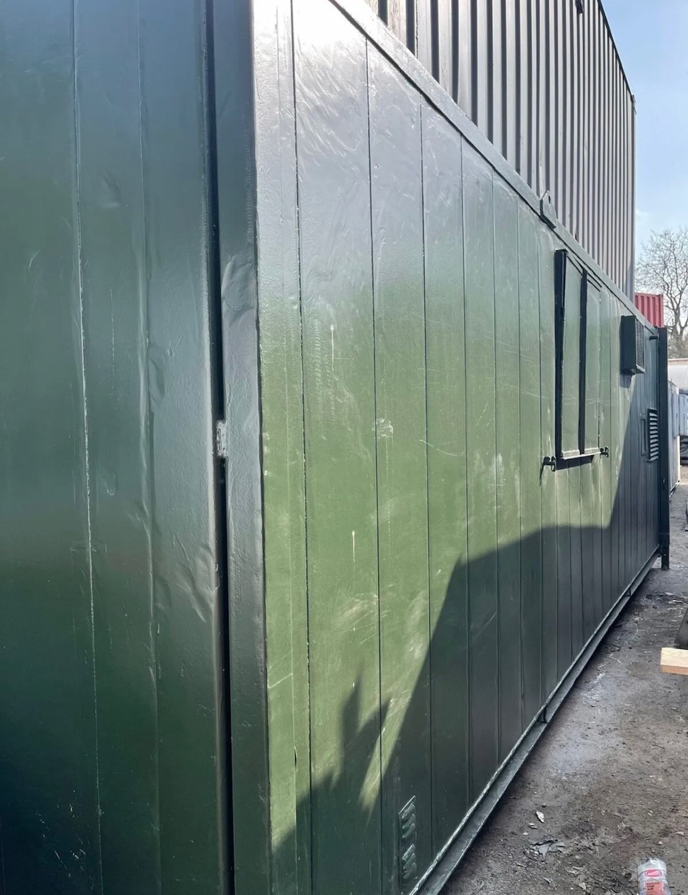
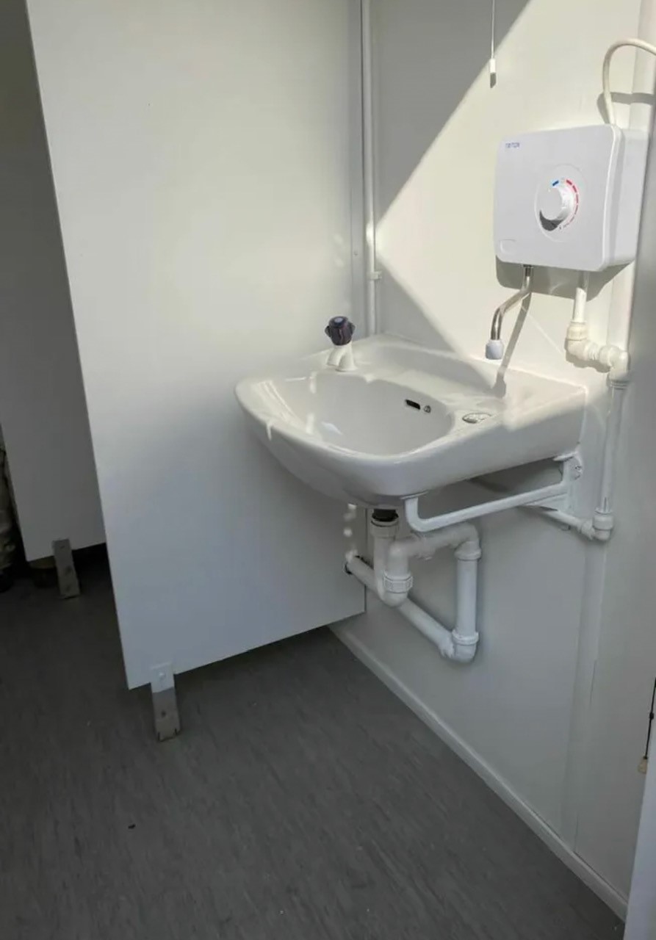
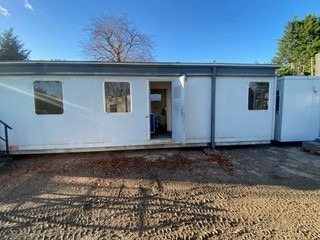
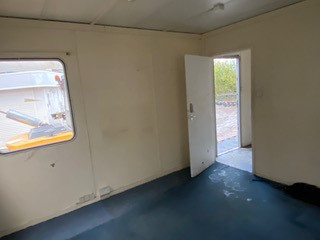
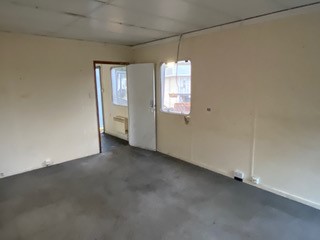
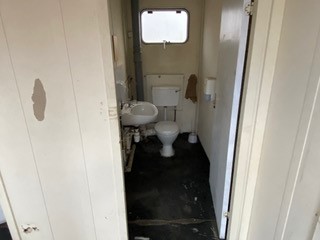
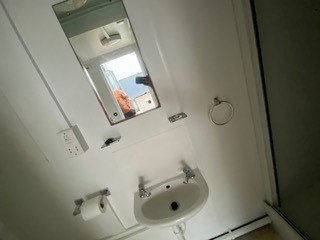
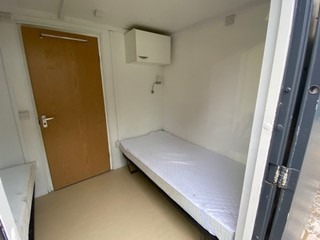
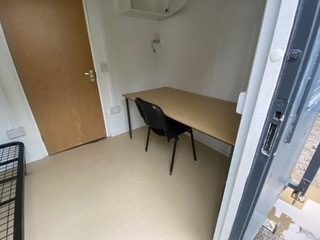
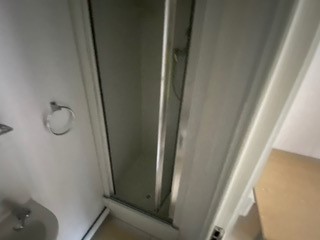
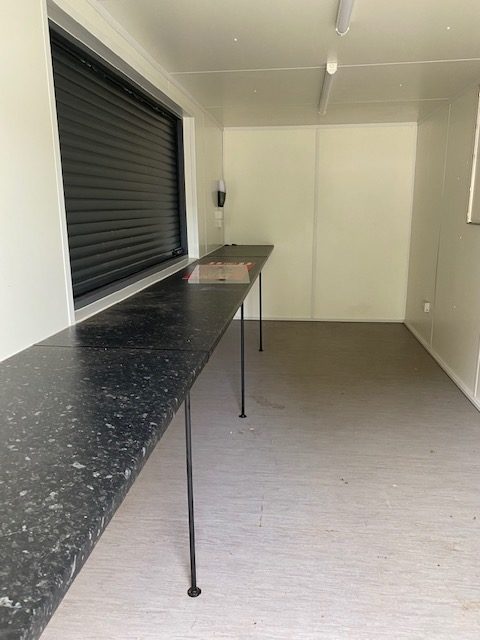
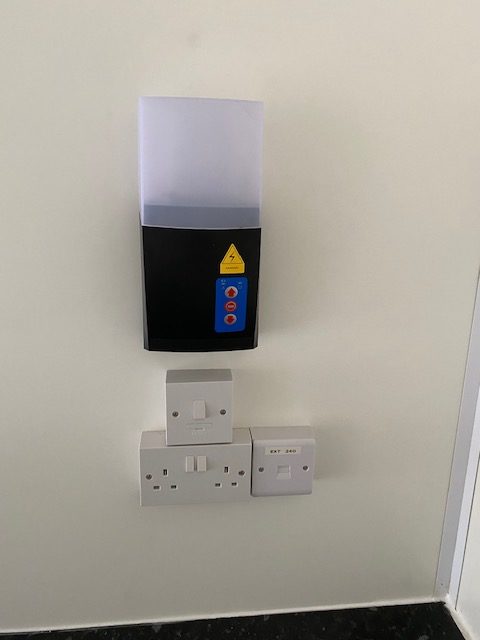
The global demand for flexible workspaces is reshaping construction, logistics, and remote-site operations. A portable office container can arrive by truck, stand on adjustable supports, and become usable within hours. That practical speed matters near rail projects, renewable-energy sites, mines, schools, and disaster-recovery operations.
Market reports support this shift. Grand View Research identifies modular construction as a fast-growing global sector, driven by shorter project schedules, controlled production, and labor shortages. The Modular Building Institute also reports that off-site construction can reduce site disruption and improve schedule predictability. However, figures vary widely. Definitions are often inconsistent. Some studies include modular homes, while others count only temporary offices.
Tom Hardiman Jr., executive director of the Modular Building Institute, has described modular construction as “construction, just done in a different location.” That distinction is important. A portable office container is not merely a steel box with windows. It requires insulation, ventilation, electrical safety, fire protection, ergonomic planning, and reliable delivery support.
The best manufacturers therefore compete on more than price. They demonstrate tested materials, transparent specifications, strong after-sales service, and experience across different climates. A well-designed unit should feel stable on a windy site, remain comfortable during summer heat, and provide clean cable management under every desk.
This ranking examines leading portable office container manufacturers worldwide. It considers product quality, customization, production capability, certifications, delivery reach, and customer evidence. No list is perfect. Regional regulations and transport costs can change the result. Still, these manufacturers offer a useful starting point for buyers seeking practical, relocatable workspace solutions.
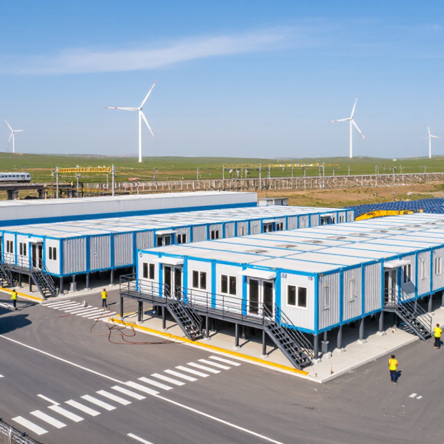
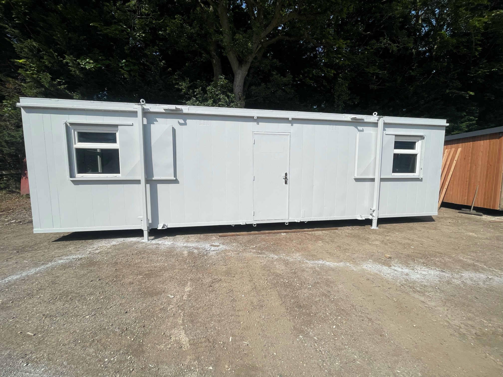
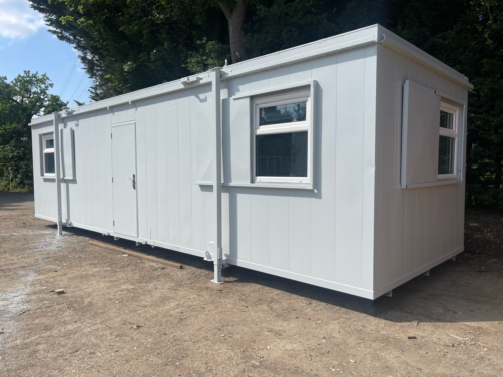
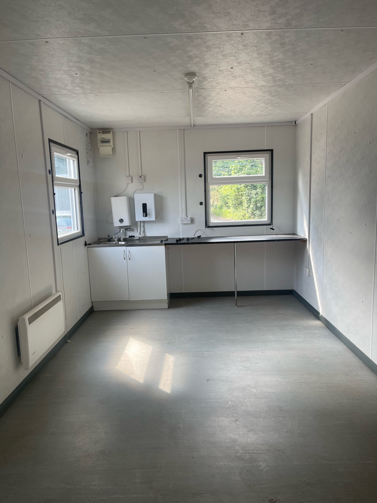
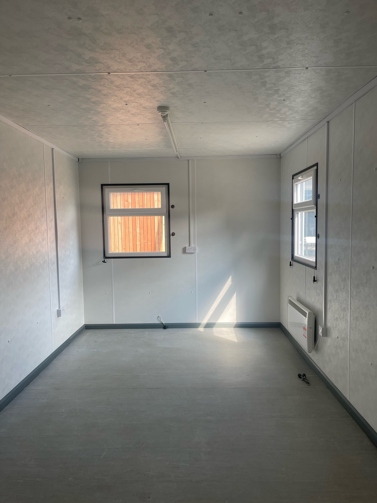
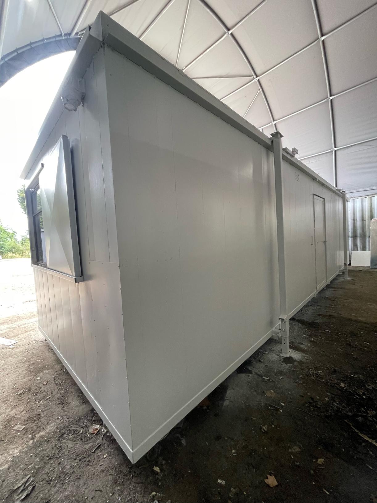
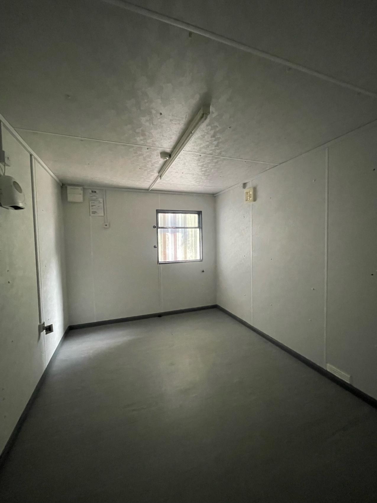
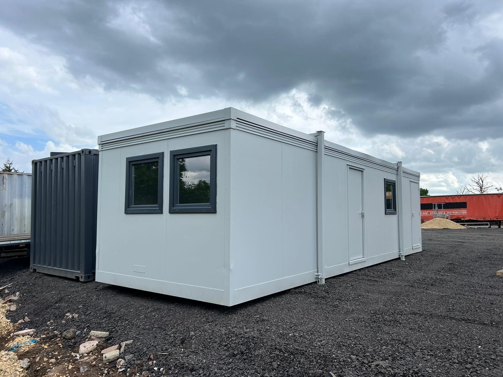
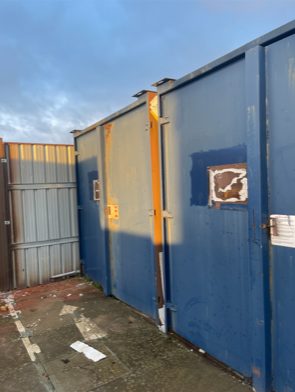
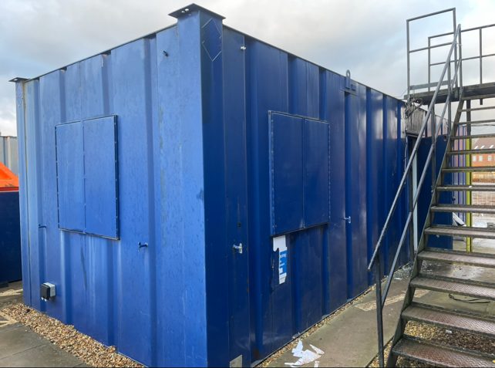
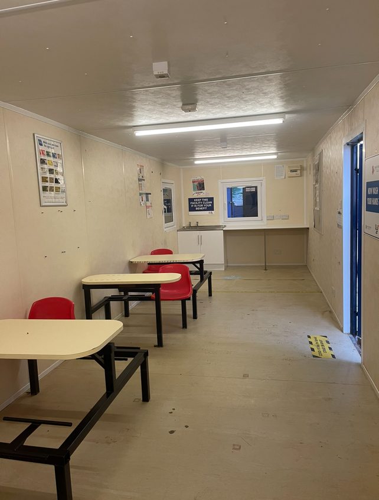
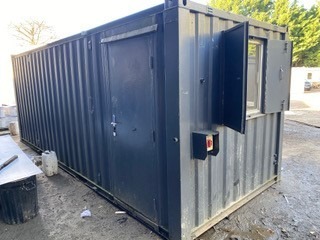
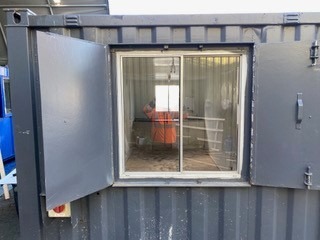
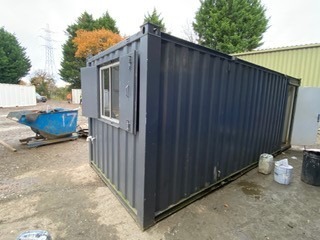
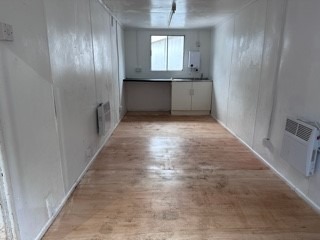
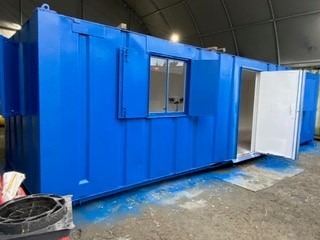
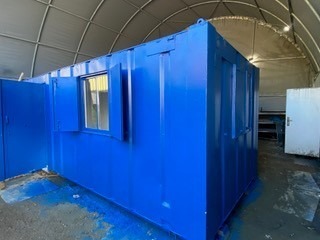
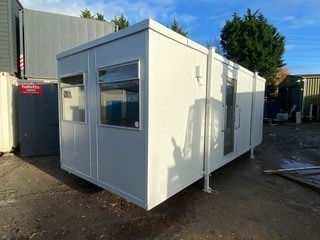
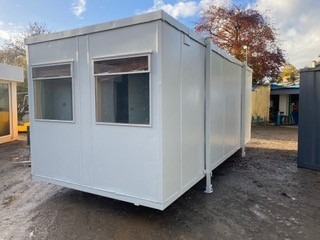
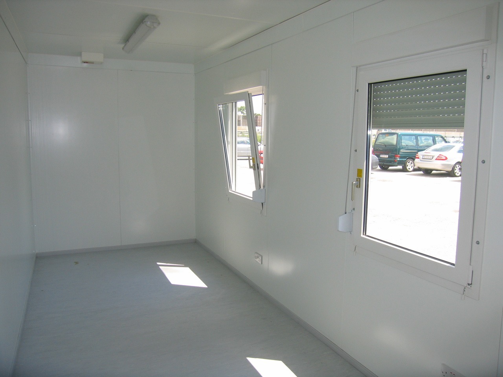
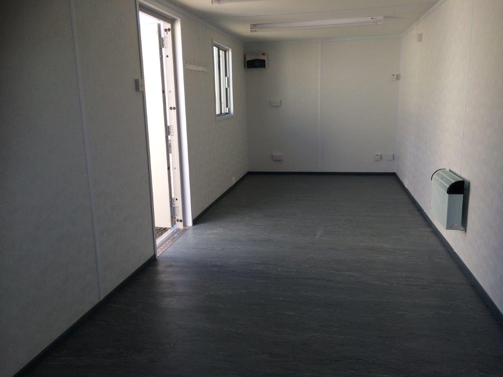
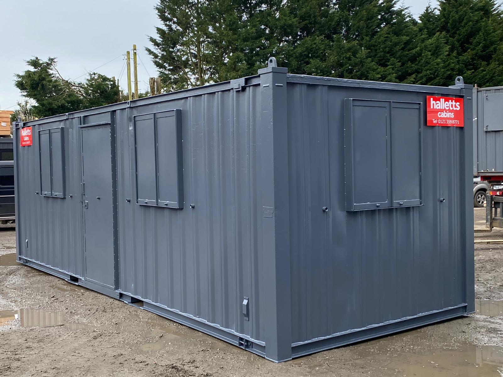
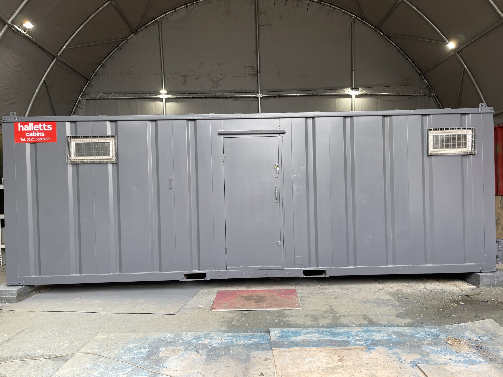
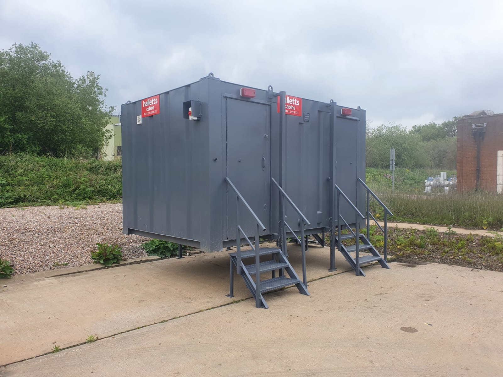
A portable office container is a factory-built workspace designed for transport, rapid installation, and repeated relocation. It usually uses a steel container frame, insulated wall panels, electrical wiring, lighting, ventilation, windows, and lockable doors. Unlike a basic shipping box, it is planned for people, not cargo.
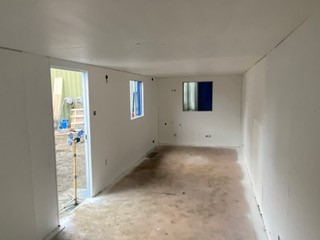
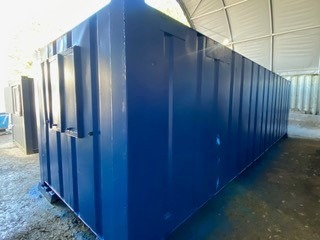
Standard units commonly follow ISO container dimensions, including 20-foot and 40-foot formats. This makes lifting and road transport more predictable. Inside, a 20-foot unit can hold desks, storage, and a compact meeting area, although circulation becomes tight quickly.
McKinsey & Company reports that modular construction can reduce project schedules by 20% to 50% when manufacturing and site work overlap. That advantage explains the growing interest in portable office buildings for construction sites, schools, emergency administration, and expanding businesses.
Performance depends on details, not appearance. A professional specification should check thermal insulation, fire resistance, ventilation rates, floor loading, drainage, and accessibility. The International Energy Agency reports that buildings account for about 30% of global energy demand, so inefficient portable offices can create high operating costs.
A bright interior may still feel uncomfortable in summer. I have seen layouts that looked efficient on paper but left no practical space for filing or equipment. That weakness deserves honest review before production. Manufacturers should provide test documents, material data, installation drawings, and maintenance guidance, rather than relying on photographs alone.
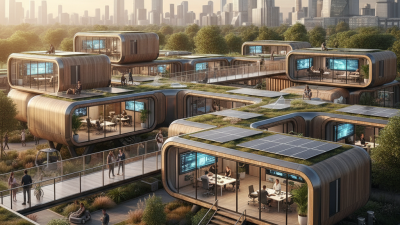
Portable office containers provide fast, practical workspace solutions for construction sites, remote projects, schools, and emergency administration. Their steel frames support frequent relocation, while insulated wall panels help control indoor temperatures. A reliable unit usually includes wiring, lighting, ventilation, windows, and lockable doors. Good planning matters.
Manufacturers should offer accurate structural drawings, tested materials, and clear installation guidance. Experienced buyers also check floor loading, wind resistance, fire safety, and moisture protection. A raised floor can reduce dampness after heavy rain. Proper cable routing prevents clutter around desks and equipment. Some units include meeting rooms, storage areas, washrooms, or small reception spaces. Modular layouts allow businesses to connect several units as operations expand.
Comfort depends on more than appearance. In hot climates, weak insulation can make an office unpleasant by midday. In cold regions, poorly sealed joints may create condensation and heat loss. I have found that delivery access is often underestimated. Narrow roads and soft ground can delay placement. No design is perfect. A thoughtful specification should balance cost, transport limits, maintenance, and daily user needs. Manufacturers with transparent warranties, responsive technical support, and documented quality checks are easier to evaluate worldwide. Their reputation should come from consistent performance, not polished photographs.
Evaluating portable office container manufacturers requires more than comparing advertised prices. McKinsey’s 2019 modular construction report found that modular methods can reduce project schedules by 20–50% and costs by up to 20%. Those gains depend on disciplined factory control, not attractive brochures. Ask for production records, welding procedures, material certificates, and recent project references. A reliable manufacturer should explain who checks each stage.
Inspect the technical details closely. Confirm structural calculations for local wind, snow, seismic, and lifting conditions. Review fire resistance, insulation values, ventilation, waterproofing, electrical protection, and floor loading. The container should arrive level, dry, and ready for connection. Request independent test reports, not only internal claims. ISO 9001 certification can indicate process control, but it does not prove that every unit is safe or durable.
Delivery performance also matters. Dodge Construction Network’s 2023 World Green Building Trends report highlights the growing use of prefabrication for schedule and quality benefits. Still, factory quality cannot fix poor site preparation. Check transport limits, installation tolerances, spare-part access, warranty exclusions, and response times. Compare total ownership cost, including foundations, cranes, utilities, maintenance, and relocation. No checklist is perfect. A manufacturer may satisfy every document request and still overlook a leaking corner joint. A physical inspection remains worthwhile.
A practical, brand-neutral comparison framework for assessing portable office container manufacturers using verifiable technical, compliance, quality, delivery, and lifecycle criteria.
| Evaluation Category | Data Dimension | Reference Data or Benchmark | Evidence to Request | Why It Matters | Illustrative Weight |
|---|---|---|---|---|---|
| Product Configuration | Common reference footprints | 20-foot container format: approximately 6.06 m long × 2.44 m wide. 40-foot format: approximately 12.19 m long × 2.44 m wide. Actual office modules may differ. | General arrangement drawings, external and internal dimensions, usable floor-area schedule, and transport dimensions. | Confirms whether the proposed unit fits the site, transport route, foundation, and planned occupancy. | 10% |
| Space Planning | Office layout adaptability | Check availability of open offices, meeting rooms, reception areas, storage, kitchens, washrooms, and linked modules. | 2D floor plans, 3D layouts, partition specifications, door schedules, and options list. | A flexible layout reduces redesign work and supports future expansion or relocation. | 8% |
| Structural Quality | Frame and connection documentation | Structural design should identify steel grades, member sizes, weld details, bolted connections, lifting points, and design loads. | Stamped structural calculations where required, fabrication drawings, welding procedures, and inspection records. | Provides evidence that the unit can withstand transport, lifting, wind, snow, seismic, and occupancy loads applicable to the site. | 14% |
| Thermal Performance | Insulation and energy efficiency | Assess roof, wall, floor, door, and window thermal performance against the destination country’s building-energy requirements. No single insulation value applies worldwide. | Insulation material, thickness, thermal-conductivity data, U-values, condensation-control details, and energy calculations. | Good thermal design improves comfort, reduces heating and cooling demand, and limits condensation risk. | 12% |
| Fire Safety | Reaction and resistance to fire | Fire performance must be matched to the local building code, occupancy type, escape requirements, and authority approval process. | Fire-test reports, product classifications, fire-door certificates, smoke-detector specifications, and escape-route drawings. | Fire compliance is a permitting and life-safety requirement, not merely a product preference. | 14% |
| Electrical Systems | Electrical design and testing | Verify compatibility with local voltage, frequency, earthing, protection, cable, socket, and inspection requirements. | Single-line diagrams, load schedules, component datasheets, inspection certificates, and factory-test records. | Reduces electrical hazards and avoids costly site modifications caused by incompatible systems. | 10% |
| Water and Sanitation | Plumbing and drainage readiness | Confirm potable-water connections, wastewater discharge, trap arrangements, pipe materials, pressure testing, and freeze protection where relevant. | Plumbing drawings, pressure-test reports, fixture schedules, connection details, and local approval documents. | Ensures the office can be connected safely and legally to available site services. | 7% |
| Quality Management | Manufacturing process control | ISO 9001 is an internationally recognized quality-management standard; certification should be verified for the relevant manufacturing site and scope. | Current certificate, certification scope, audit status, inspection and test plan, nonconformance procedure, and sample inspection records. | Shows whether production is managed through documented and repeatable quality controls. | 10% |
| Environmental Management | Environmental controls | ISO 14001 provides a framework for environmental-management systems. Certification is optional unless required by a tender or contract. | Environmental certificate, waste-management records, material declarations, recycled-content data, and emissions information where available. | Helps buyers compare waste reduction, material traceability, and environmental risk management. | 5% |
| Supply Chain | Material traceability | Key materials should be traceable to documented specifications, batch records, or supplier certificates, especially structural steel, insulation, glass, and electrical components. | Mill certificates, batch numbers, approved supplier list, incoming-inspection records, and bills of materials. | Improves consistency and makes warranty or corrective-action investigations more reliable. | 6% |
| Delivery Capability | Production and logistics planning | Lead time depends on design approval, customization, production capacity, port or road access, customs, and installation scope; it must be quoted for the specific project. | Detailed schedule, production milestones, packing plan, shipping terms, route assessment, and installation method statement. | Separates a realistic delivery plan from an unverified standard lead-time claim. | 8% |
| Installation | Site-readiness requirements | Review foundation type, level tolerance, crane or forklift access, utility connection points, drainage, grounding, and local permits before shipment. | Installation manual, foundation loads, lifting plan, site survey checklist, and commissioning procedure. | Proper site preparation reduces installation delays, damage, and unexpected civil-work costs. | 8% |
| Warranty and Service | Warranty clarity and spare parts | Warranty duration and exclusions should be stated separately for structure, finishes, waterproofing, equipment, electrical items, and appliances. | Signed warranty terms, response-time commitment, spare-parts list, service contacts, and claim procedure. | Clear coverage reduces disputes and protects the buyer during operation and relocation. | 8% |
| Total Cost of Ownership | Complete delivered cost | Compare product price, engineering, packing, freight, duties, foundations, utility connections, installation, commissioning, maintenance, and relocation costs. | Itemized quotation, Incoterms, exclusions list, maintenance schedule, replacement-cost assumptions, and optional-item pricing. | The lowest factory price may not represent the lowest installed or lifecycle cost. | 10% |
Leading portable office container manufacturers worldwide are moving beyond basic steel boxes. MarketsandMarkets reported that the modular construction market could grow from about USD 87 billion in 2023 to USD 115 billion by 2028. This wider trend supports demand for factory-built offices, site cabins, and rapidly deployable workspaces.
Manufacturers with strong international capability usually offer galvanized frames, insulated sandwich panels, sealed cable routes, and factory-tested doors. Practical buyers should inspect weld quality, floor loading, drainage details, and replacement-part availability. A clean workshop matters. So does documentation.
Grand View Research identifies speed, cost control, and reduced construction waste as major modular-building advantages. However, portable office performance depends heavily on climate. A unit designed for a mild region may need thicker insulation, vapor control, or stronger ventilation elsewhere. That point is often underestimated.
Reliable manufacturers normally provide structural calculations, electrical test records, fire-performance data, and installation manuals. ISO 9001 certification can indicate controlled production, but it does not replace independent inspection. Compliance with local building, electrical, accessibility, and workplace rules remains essential. Buyers should also request evidence for wind resistance and thermal performance, rather than trusting attractive brochures.
Some manufacturers still treat customization as a cosmetic exercise. It is not. Window orientation, lifting points, ceiling height, and air-conditioning capacity affect daily comfort and transport cost. Reported market figures also vary because analysts define “modular” differently. That weakness deserves attention when comparing suppliers across regions.
Choosing a portable office container manufacturer requires more than comparing a website price.
A realistic quote should separate the shell, insulation, flooring, electrical work, windows, transport, crane unloading, and site preparation. Ask for recent project photos, factory inspection records, material specifications, and references from comparable climates. Experience matters. A supplier familiar with humid coastal sites may recommend anti-corrosion coatings and raised foundations. These details often prevent expensive repairs later. Do not trust unusually low prices without checking what is excluded.
Certification requirements vary by destination, use, and installation method. Request documents covering structural safety, fire performance, electrical systems, insulation, and lifting points. Have an independent engineer review them when local approval is required. Certificates can be genuine yet irrelevant to your project. That distinction is easy to miss.
Customization should begin with a measured layout, not a decorative rendering. Confirm door swings, desk positions, ventilation, lighting, data routes, accessibility, and future equipment loads. Every opening can affect structure and lead time. A written change-control process feels slower, but it prevents costly misunderstandings.
Delivery planning should identify factory-to-site distance, road restrictions, permits, unloading equipment, and weather risks. Ask whether the schedule includes design approval, production, inspection, packing, and installation. A precise milestone list is more useful than “fast delivery.”
For remote sites, keep spare seals, fasteners, and touch-up coating available. Small omissions become inconvenient after the crew leaves.
Buyers often focus on unit cost and underestimate foundations and crane hire. That mistake is understandable, but it deserves a second budget review.
Registered in England & Wales No. 2786496
Registered office at: 337 Tanworth Lane,
Shirley, Solihull, B90 4DU
Registered for VAT, registration No.
GB 655 1347 38


Location: Nationwide
Not Available for Hire
We can deliver for a cost please ask and send us post code.
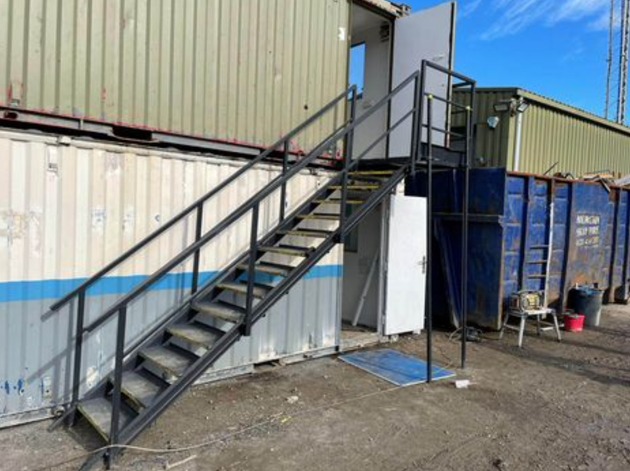
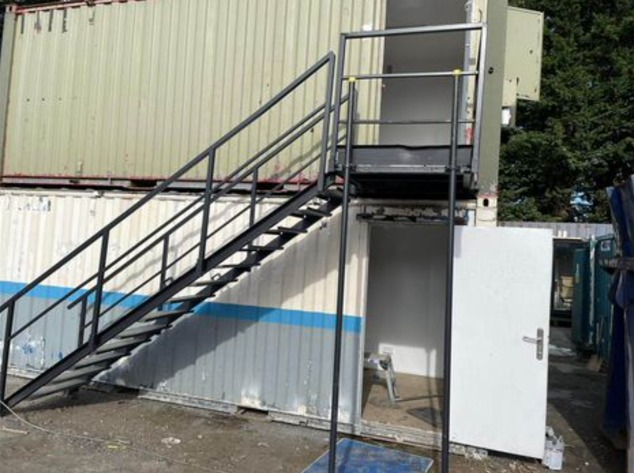
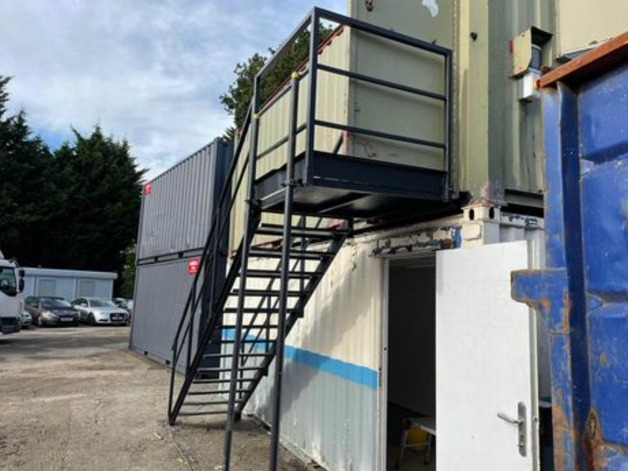
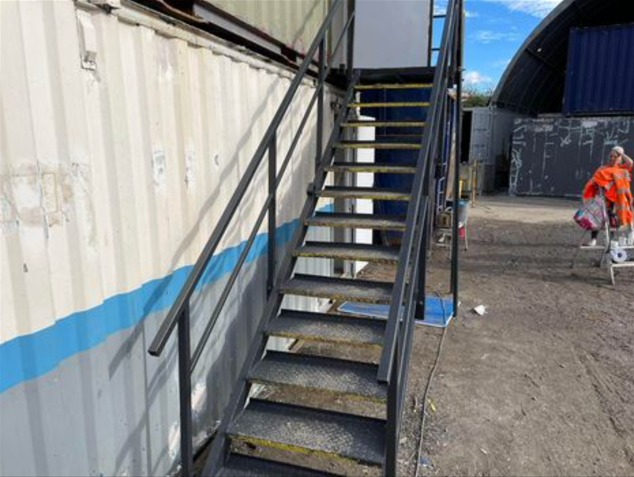
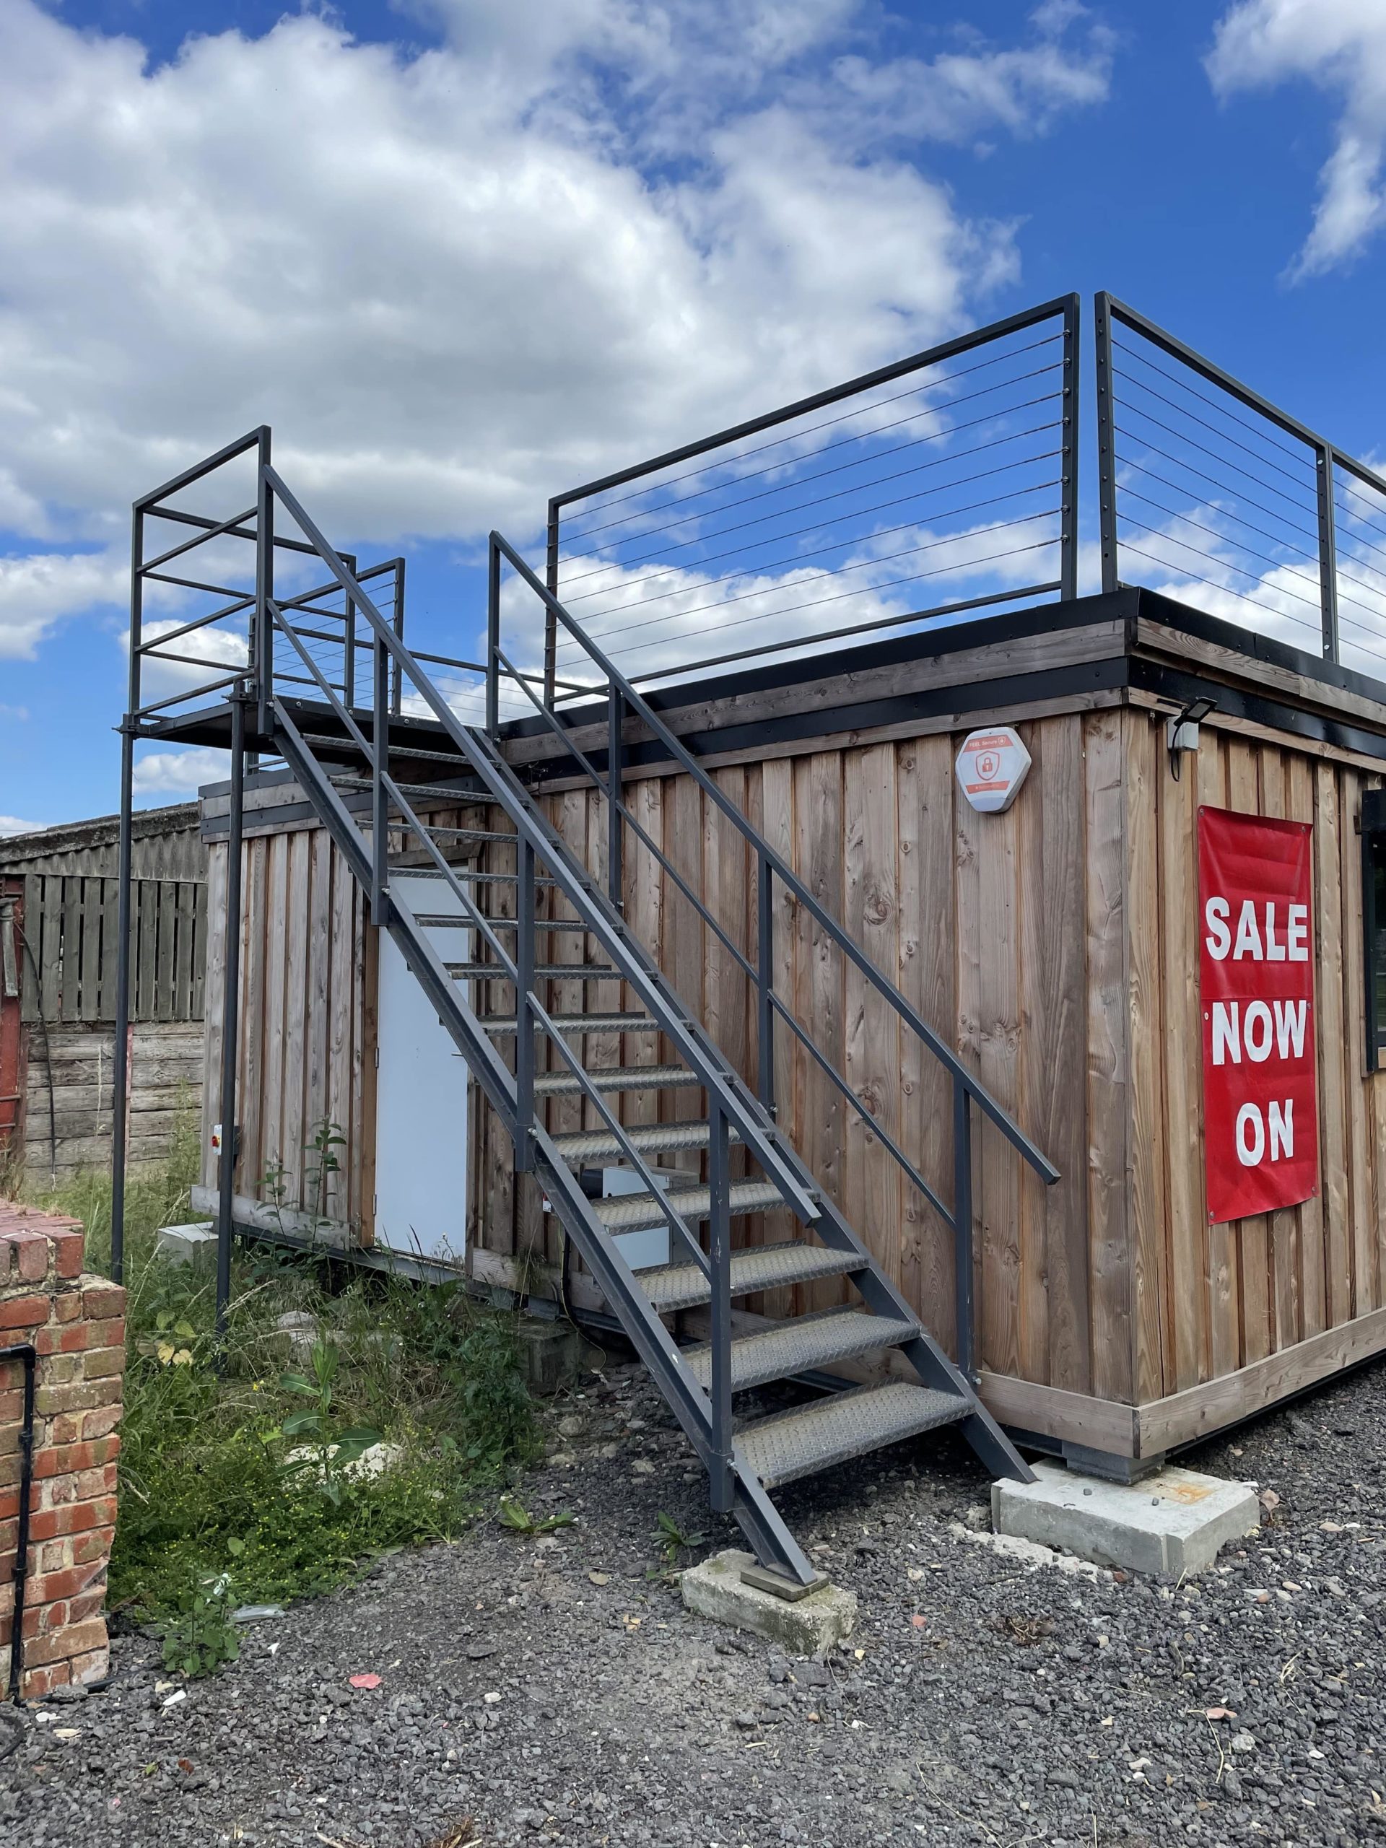
13 tread
14 tread
15 tread


Location: Nationwide
Not Available for Hire
Call for an instant quote!


Location: Nationwide
Not Available for Hire
We can deliver for a cost please ask and send us post code.
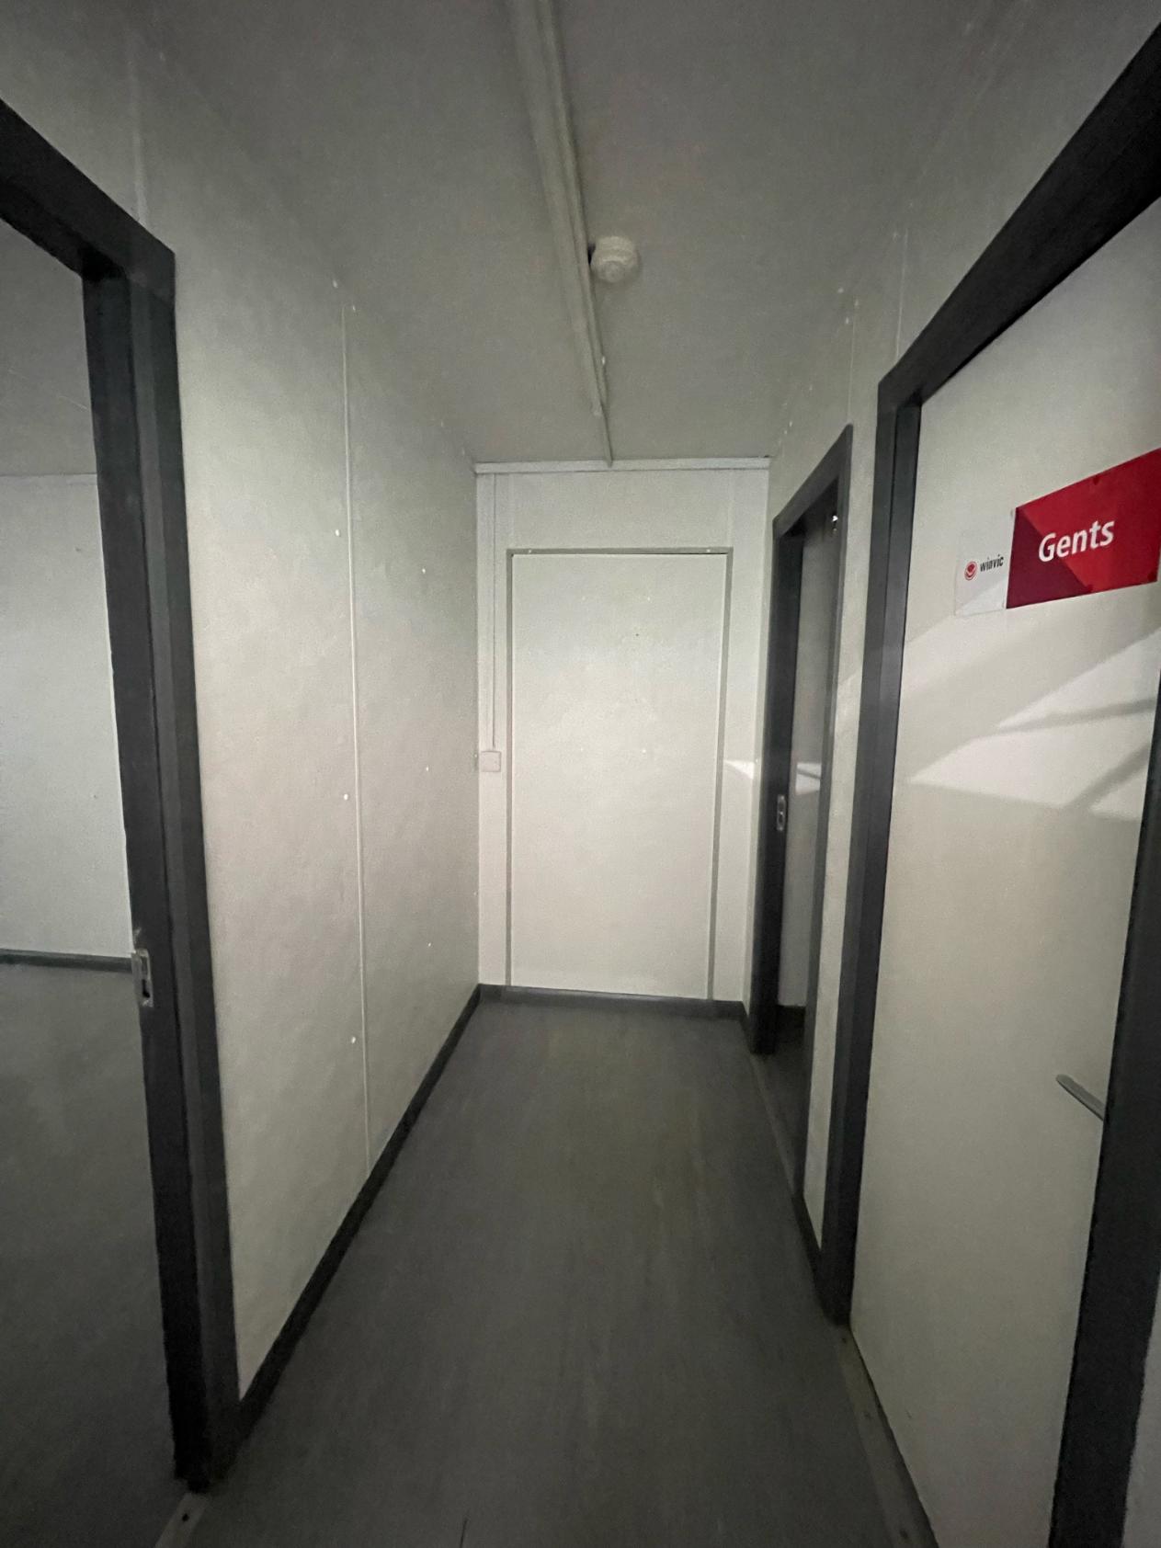
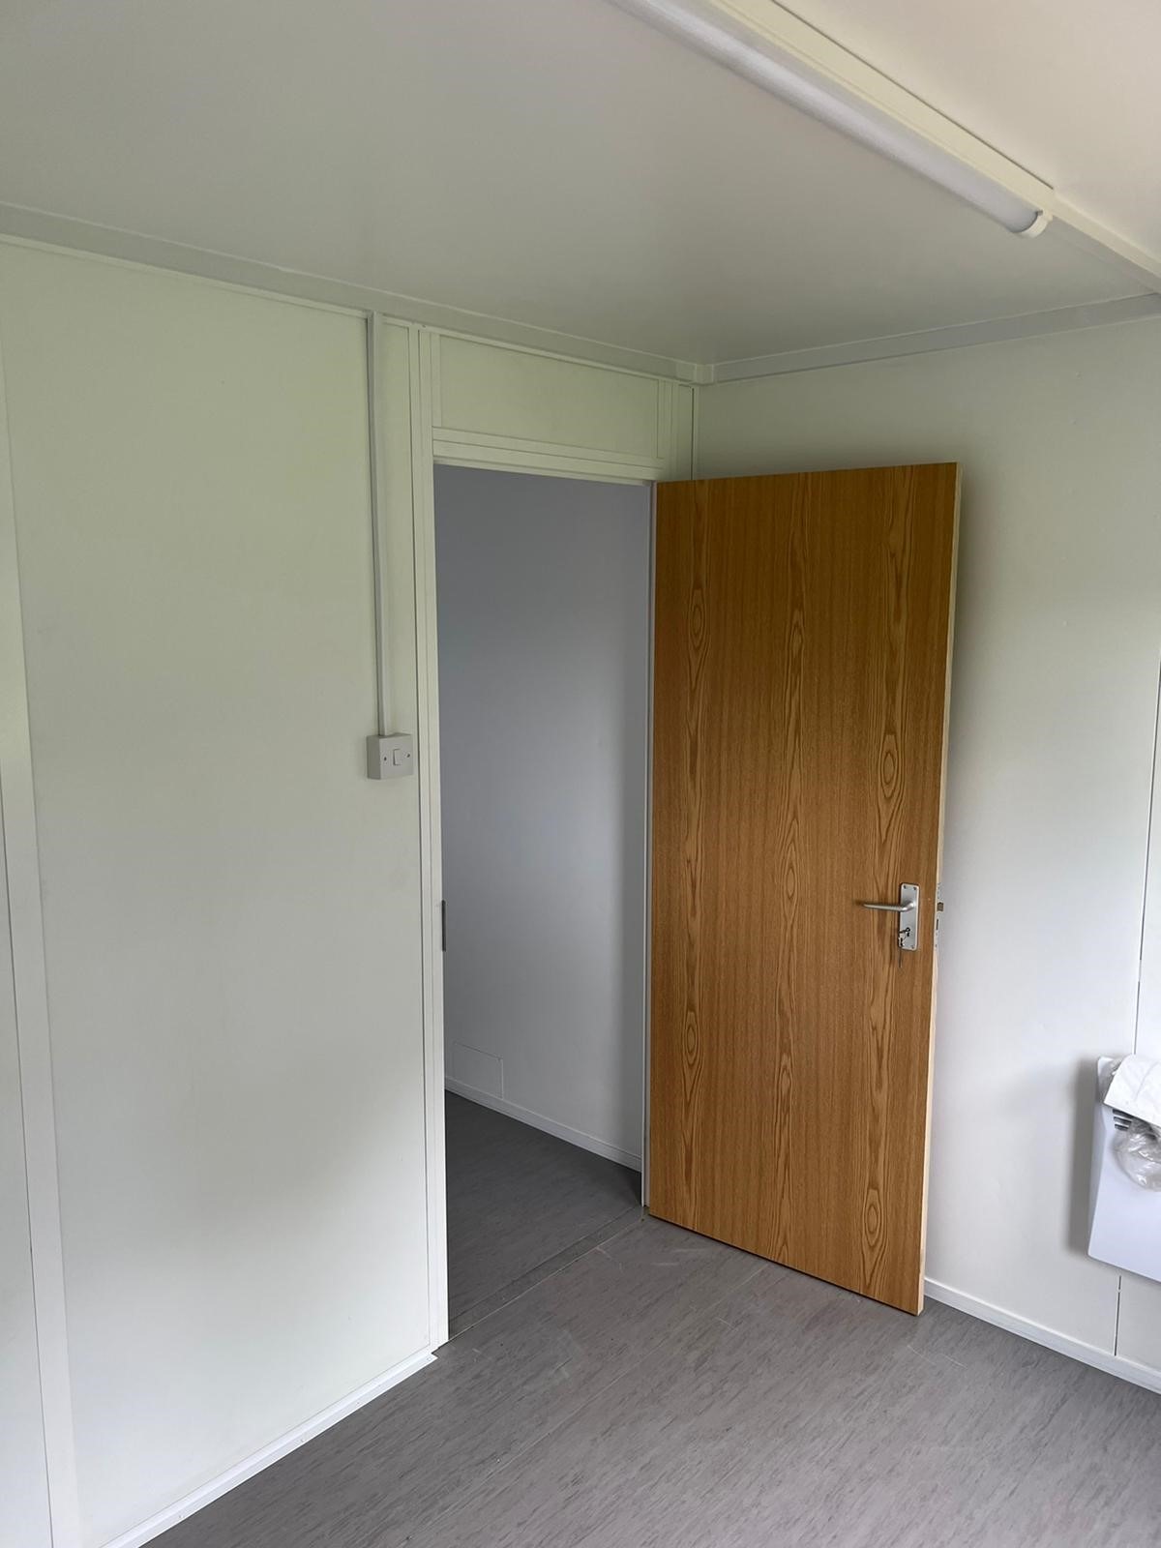
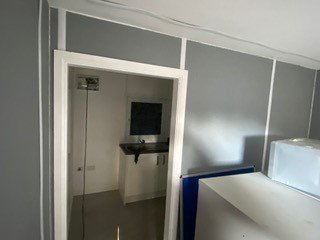
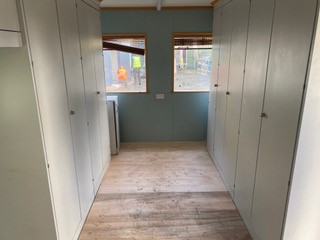
Hallway leading into:
Transport can be arranged please ask.


Location: Nationwide
Not Available for Hire
Call for an instant quote!
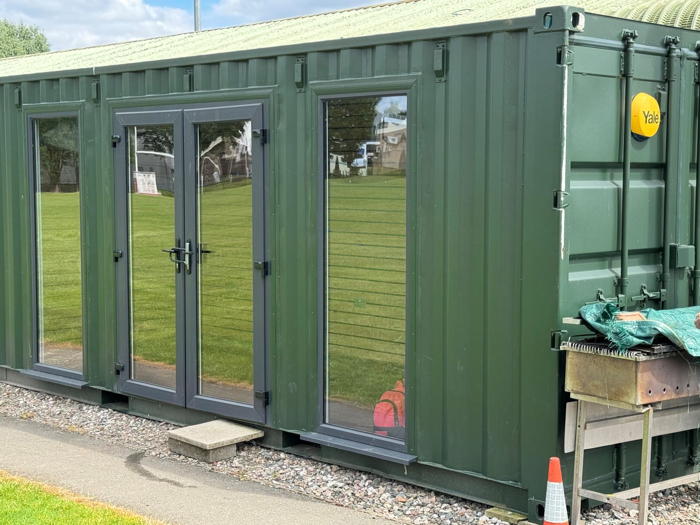
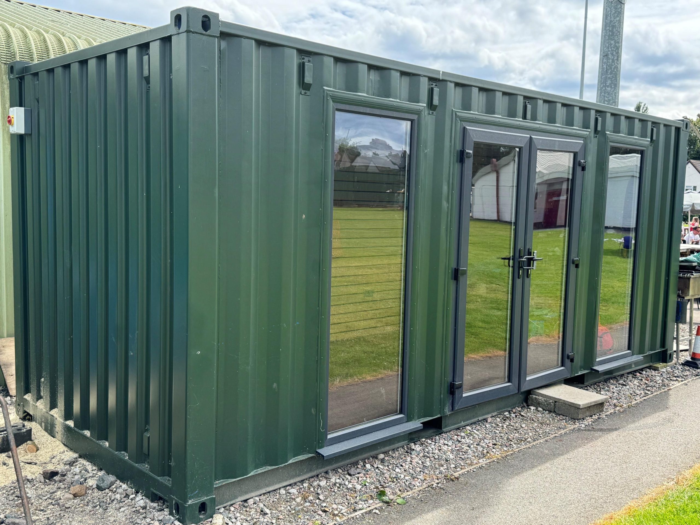
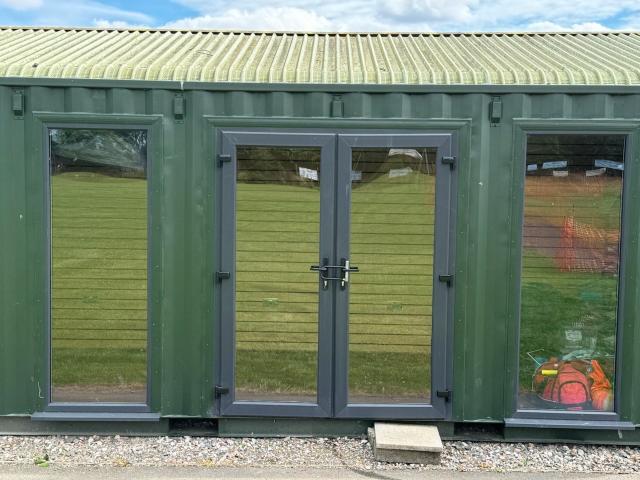
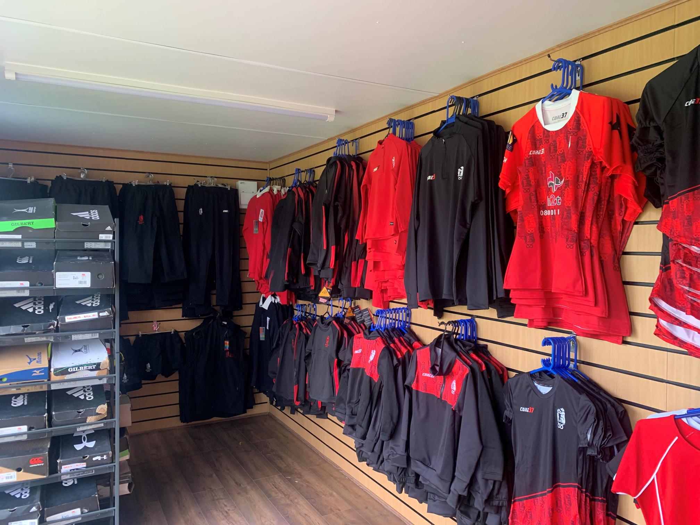
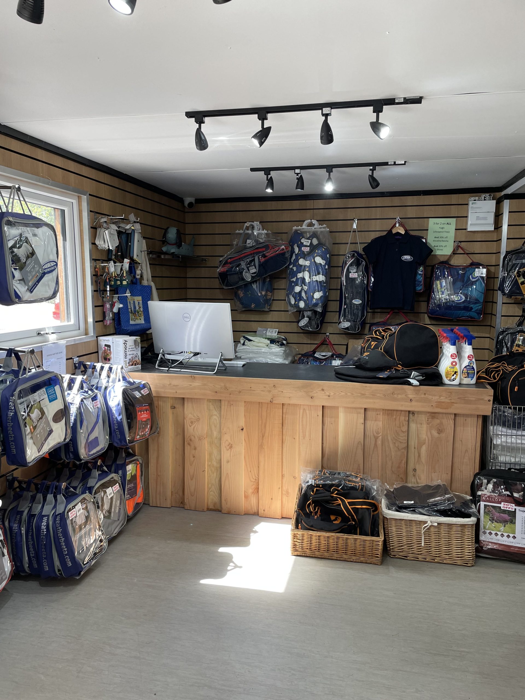
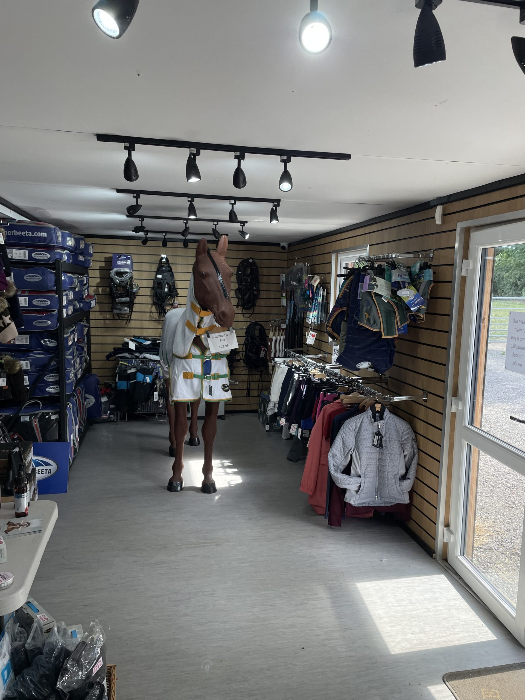
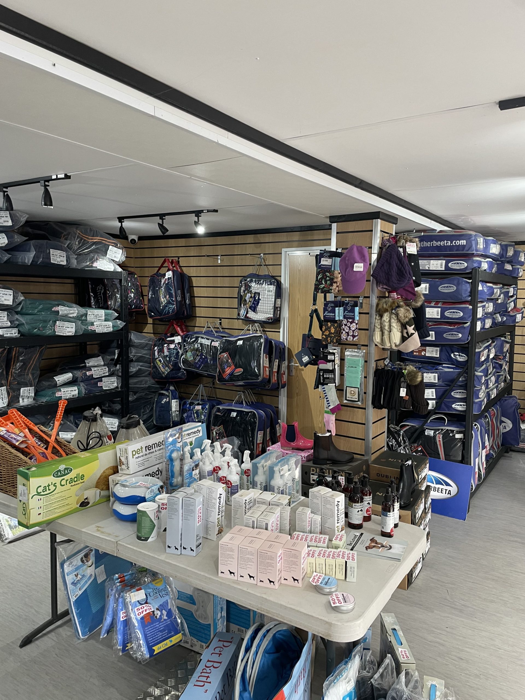
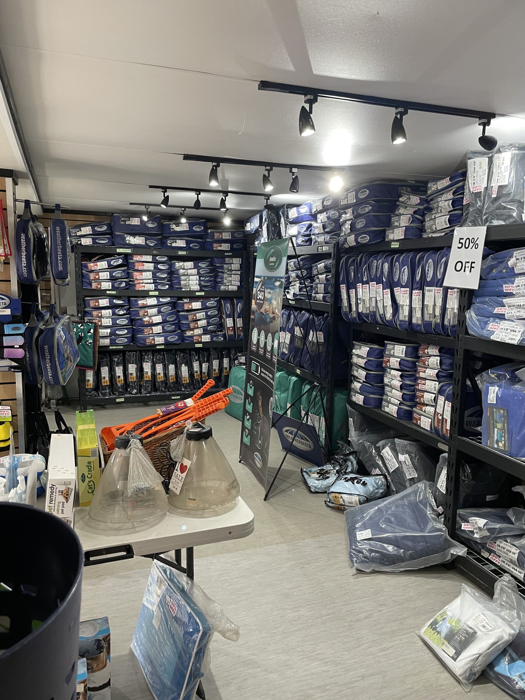
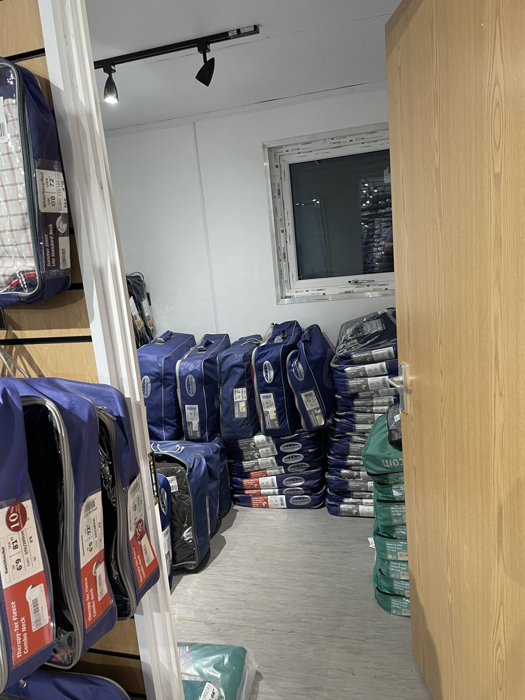
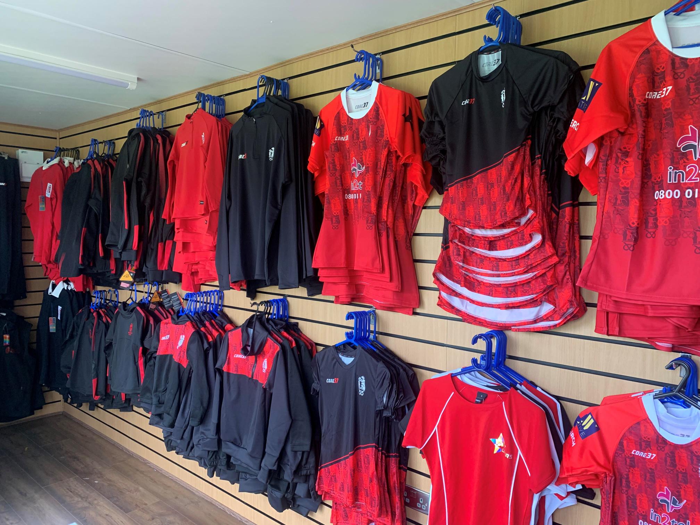
20ft x 8ft Container Conversion Retail Shop
UPVC Double glazed Windows + French Doors
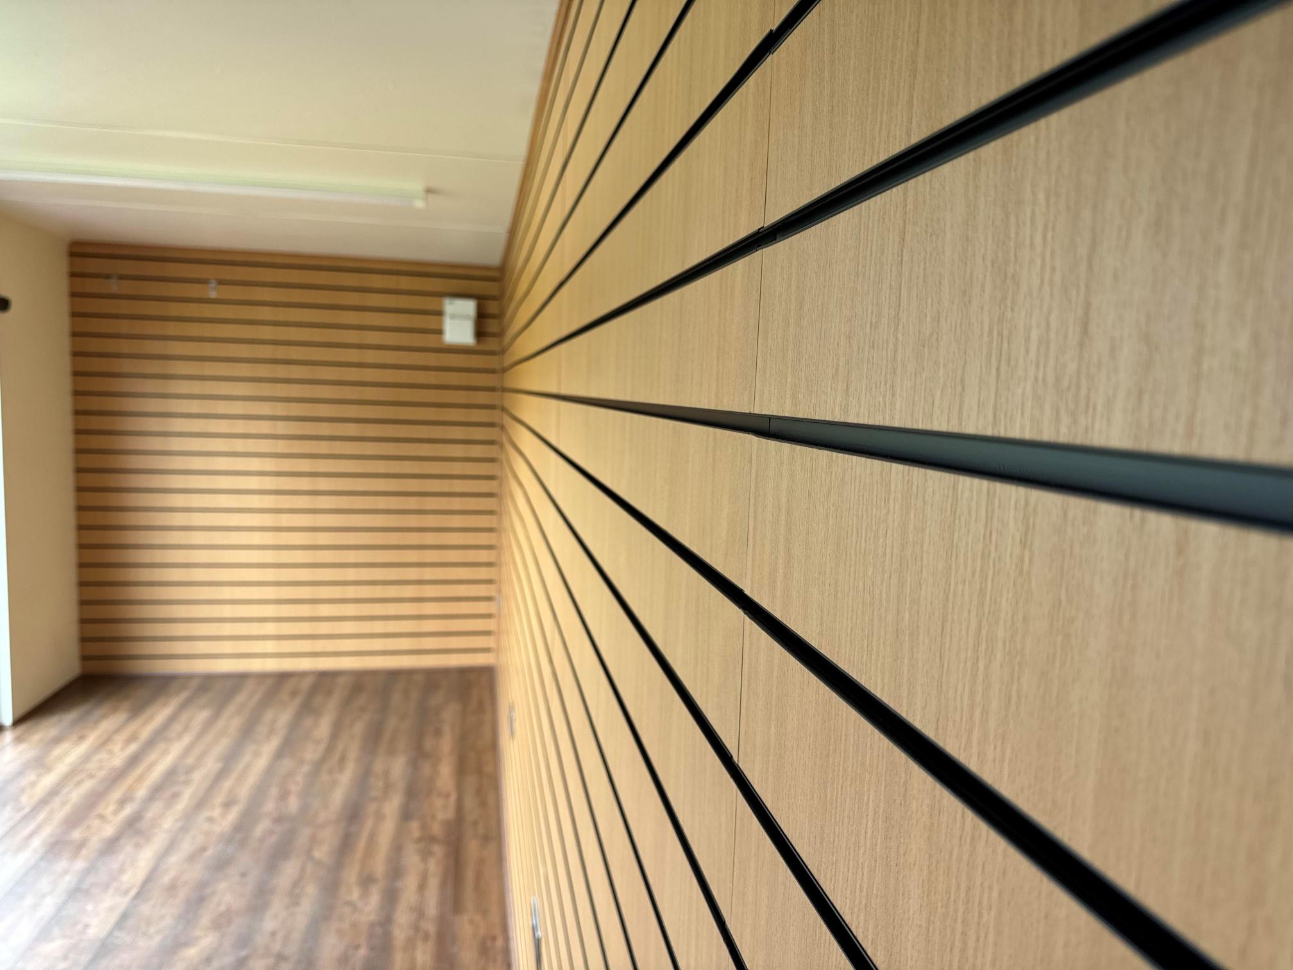
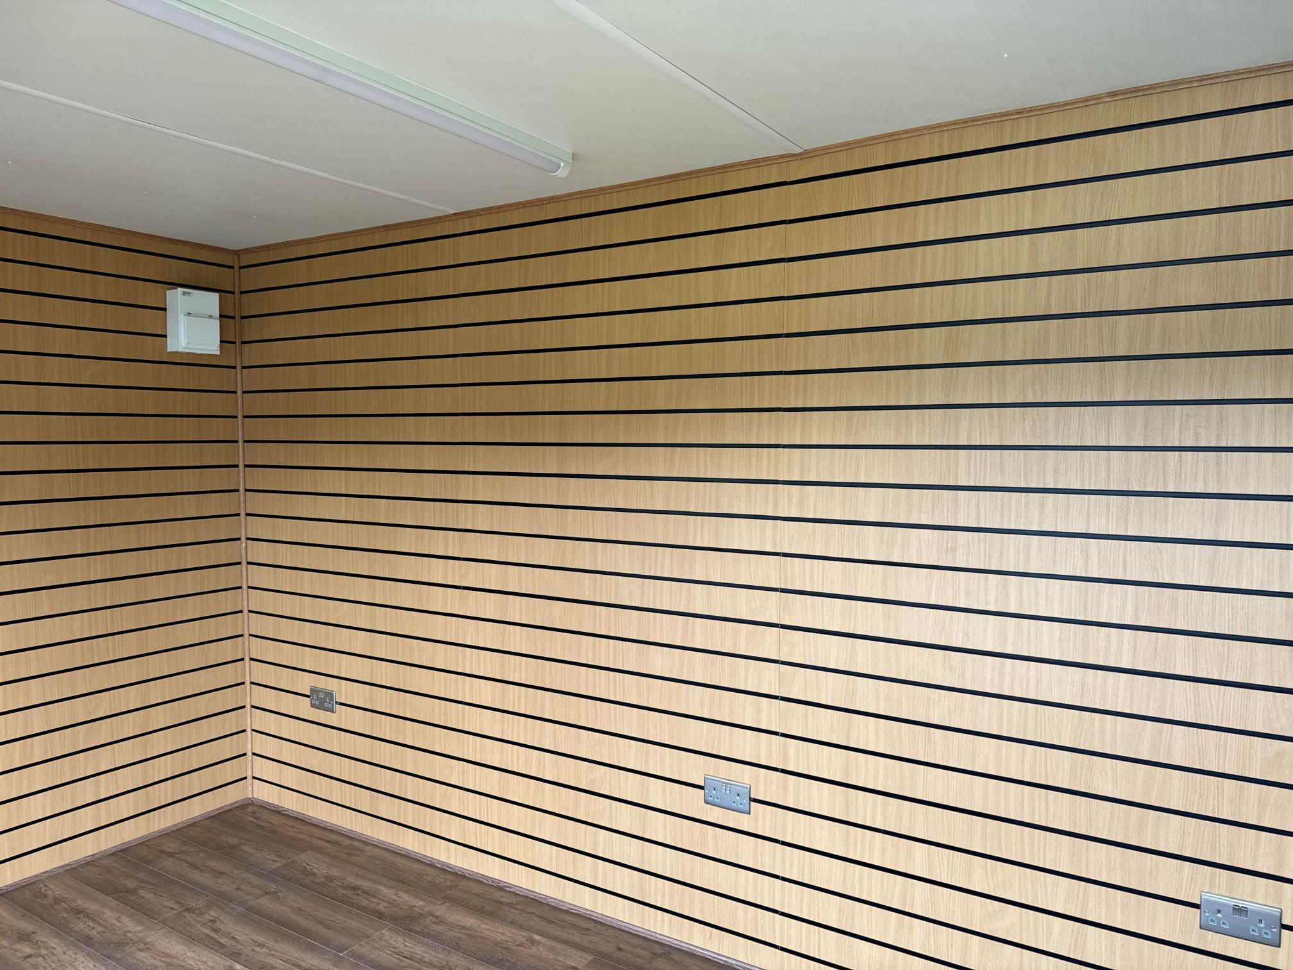
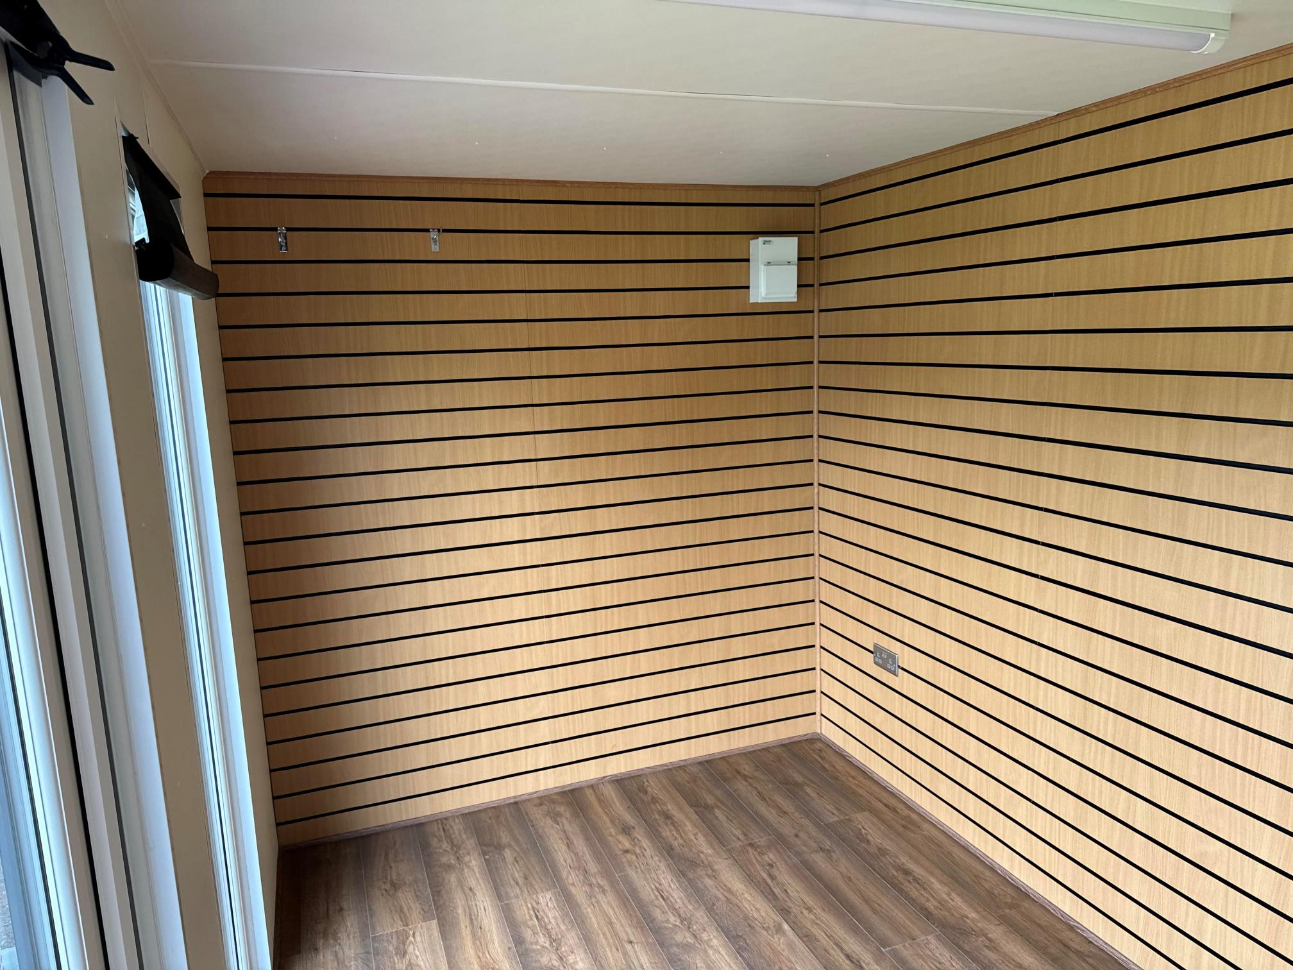
Slat Wall for retail fixings and Merchandise
Electric Chrome Sockets, led lighting and heating.
Laminate Flooring
12 months Warranty
Maintenance call out package included
Less than 2 years old
Still in Brand New Condition


Fully refurbished
Colour light grey
Slate grey anthracite upvc double glazed windows


Location: Nationwide
+ VAT
Not Available for Hire
Call for an instant quote!
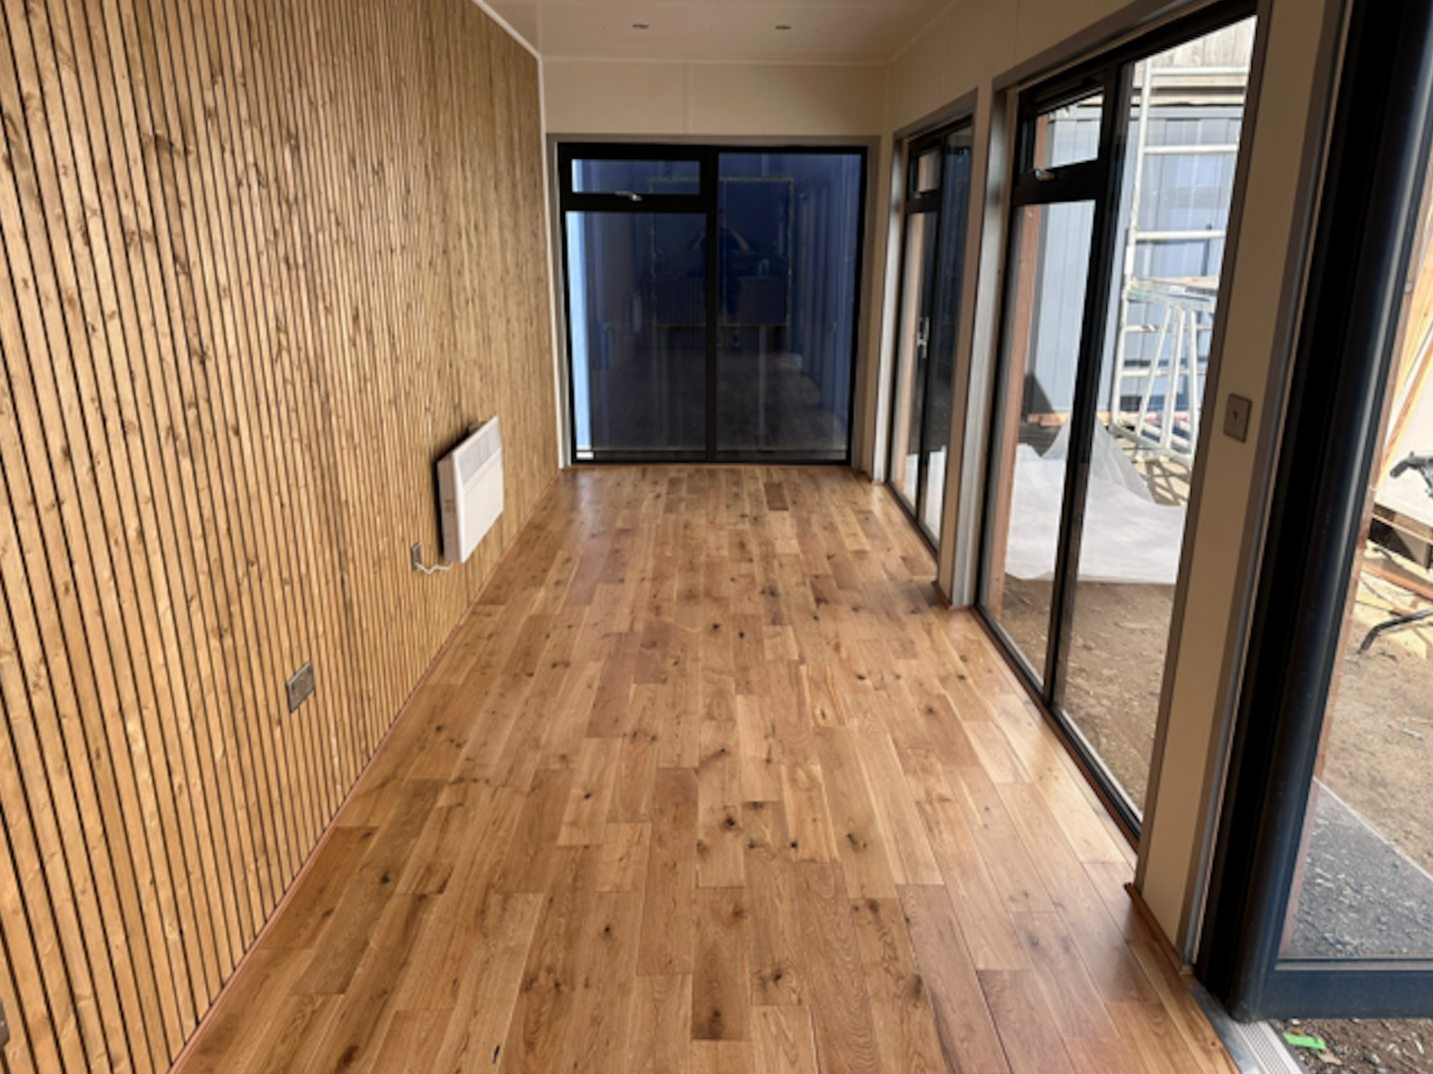
Fully Insulated with electric sockets, spot lighting, and heating
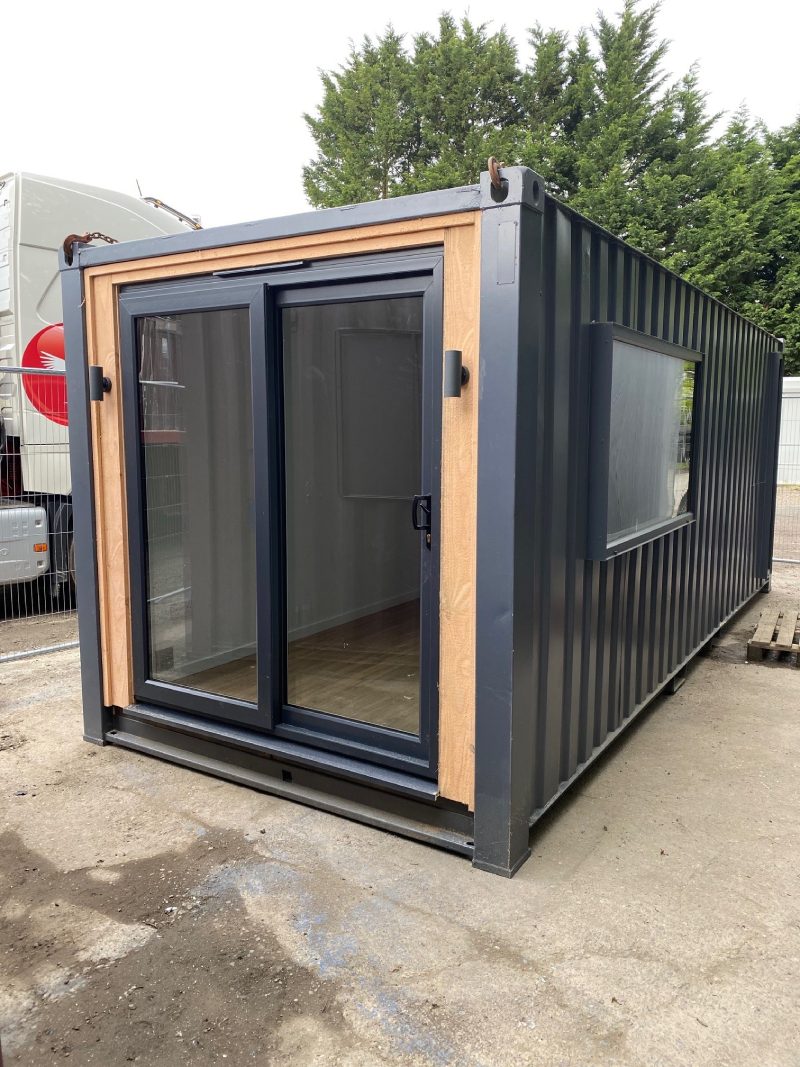
Wood Flooring
UPVC Sliding Door + Windows
Lead Time for build 6-8 weeks


Location: Nationwide
+ VAT
Not Available for Hire
Call for an instant quote!
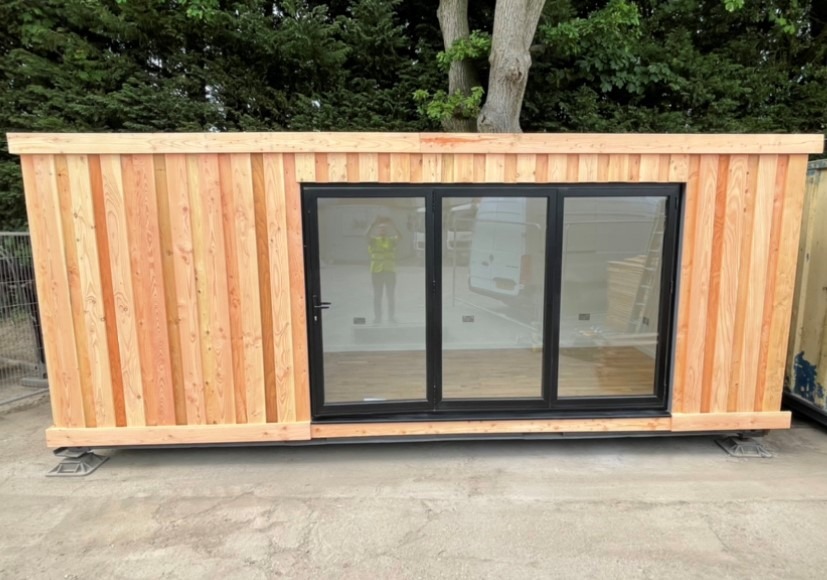
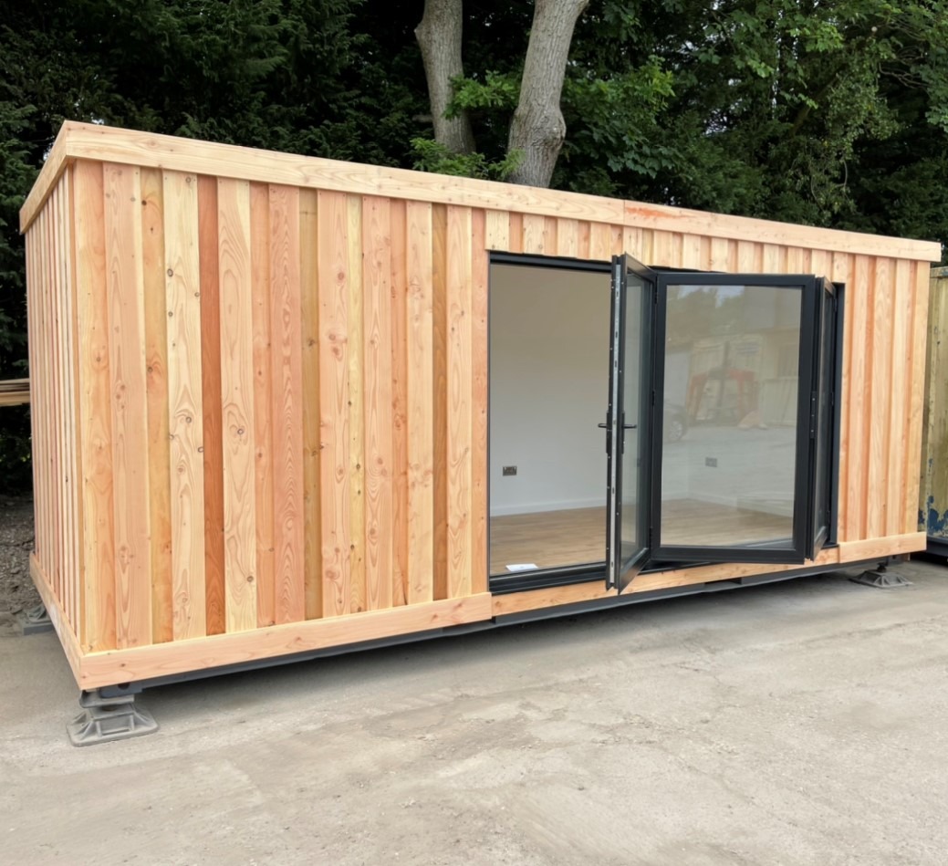
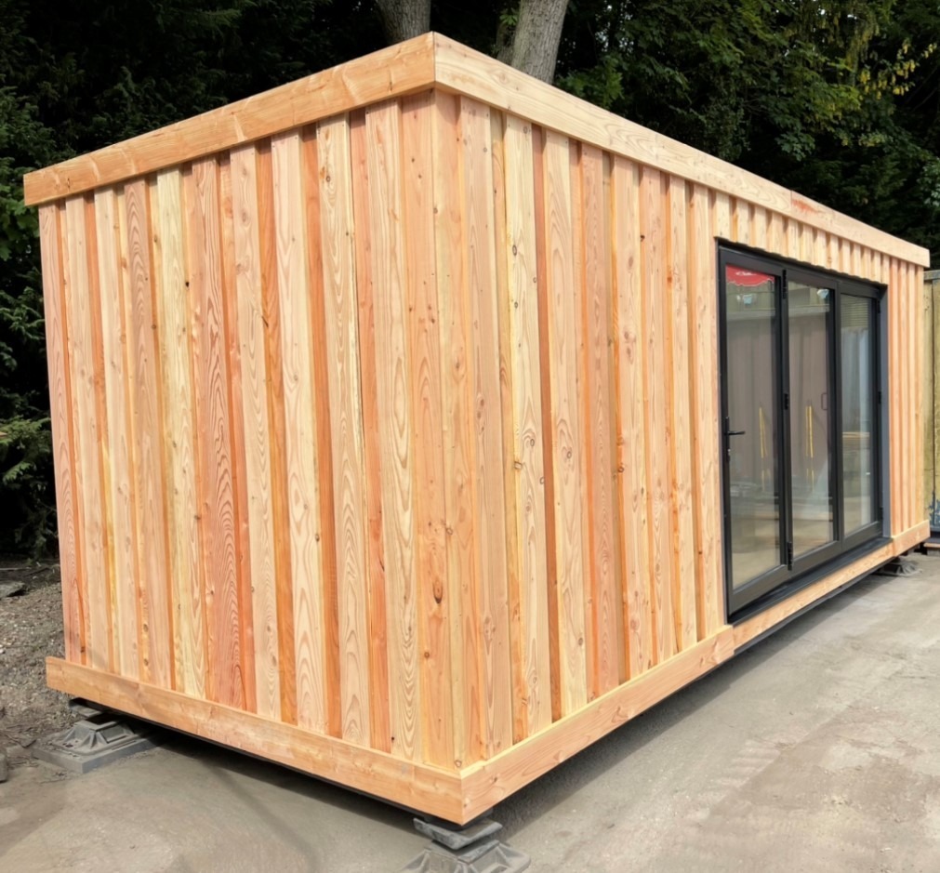
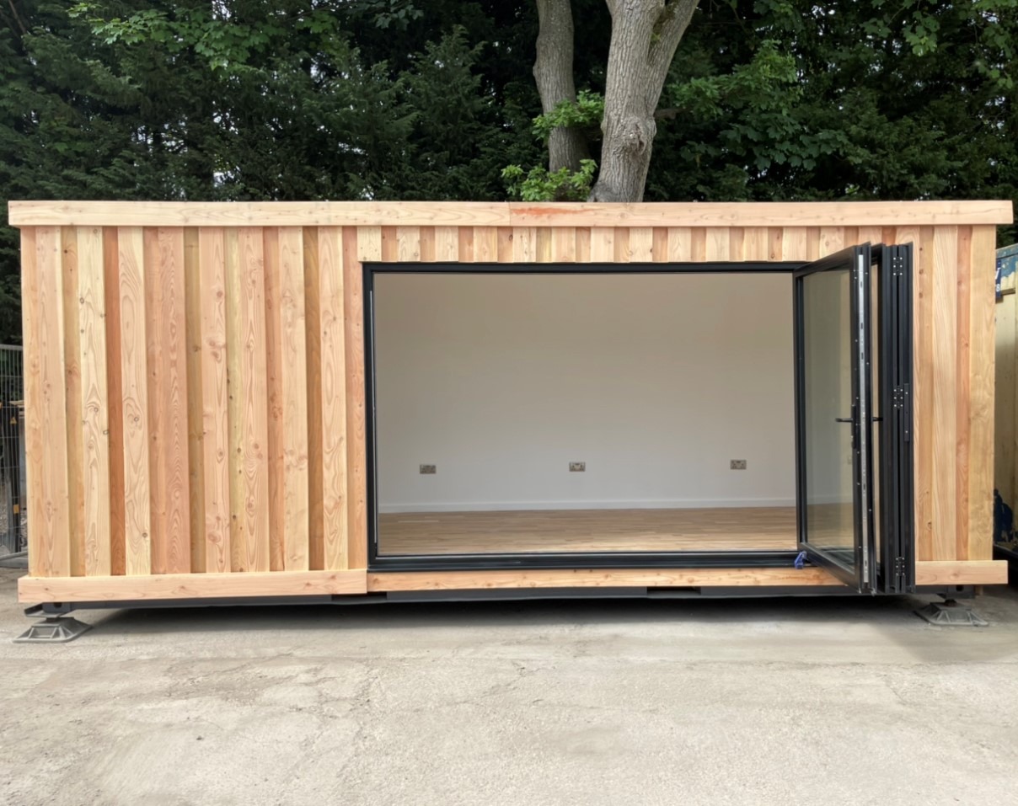
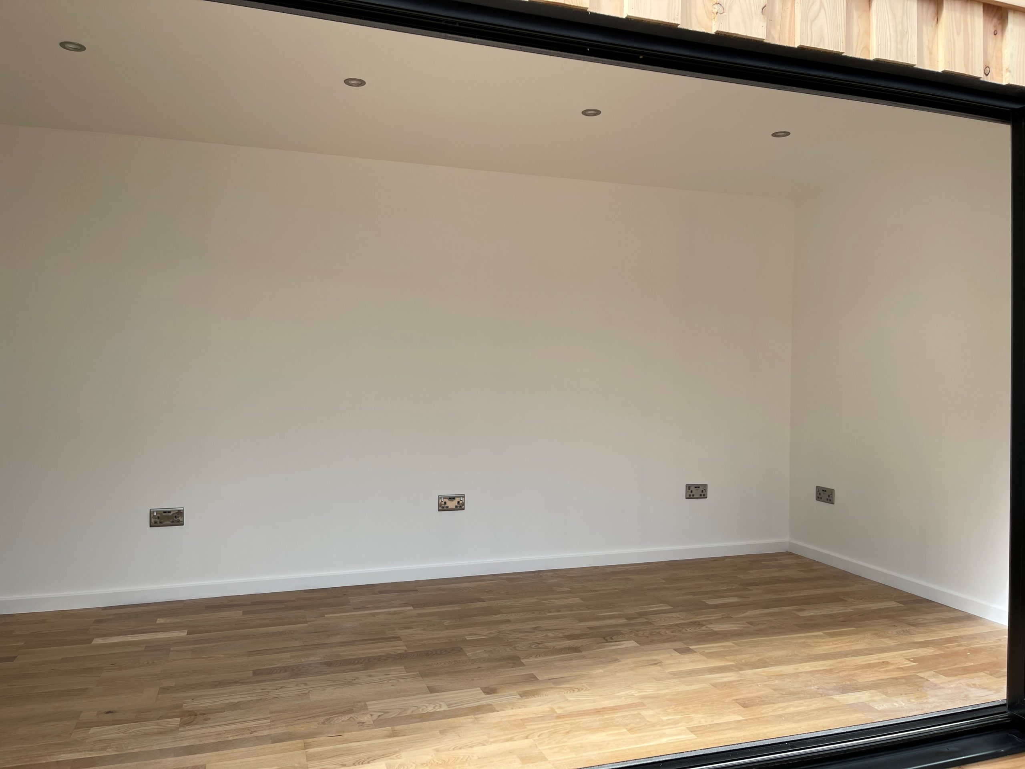
Fully Insulated with electric sockets, spot lighting, and heating
Wood Flooring
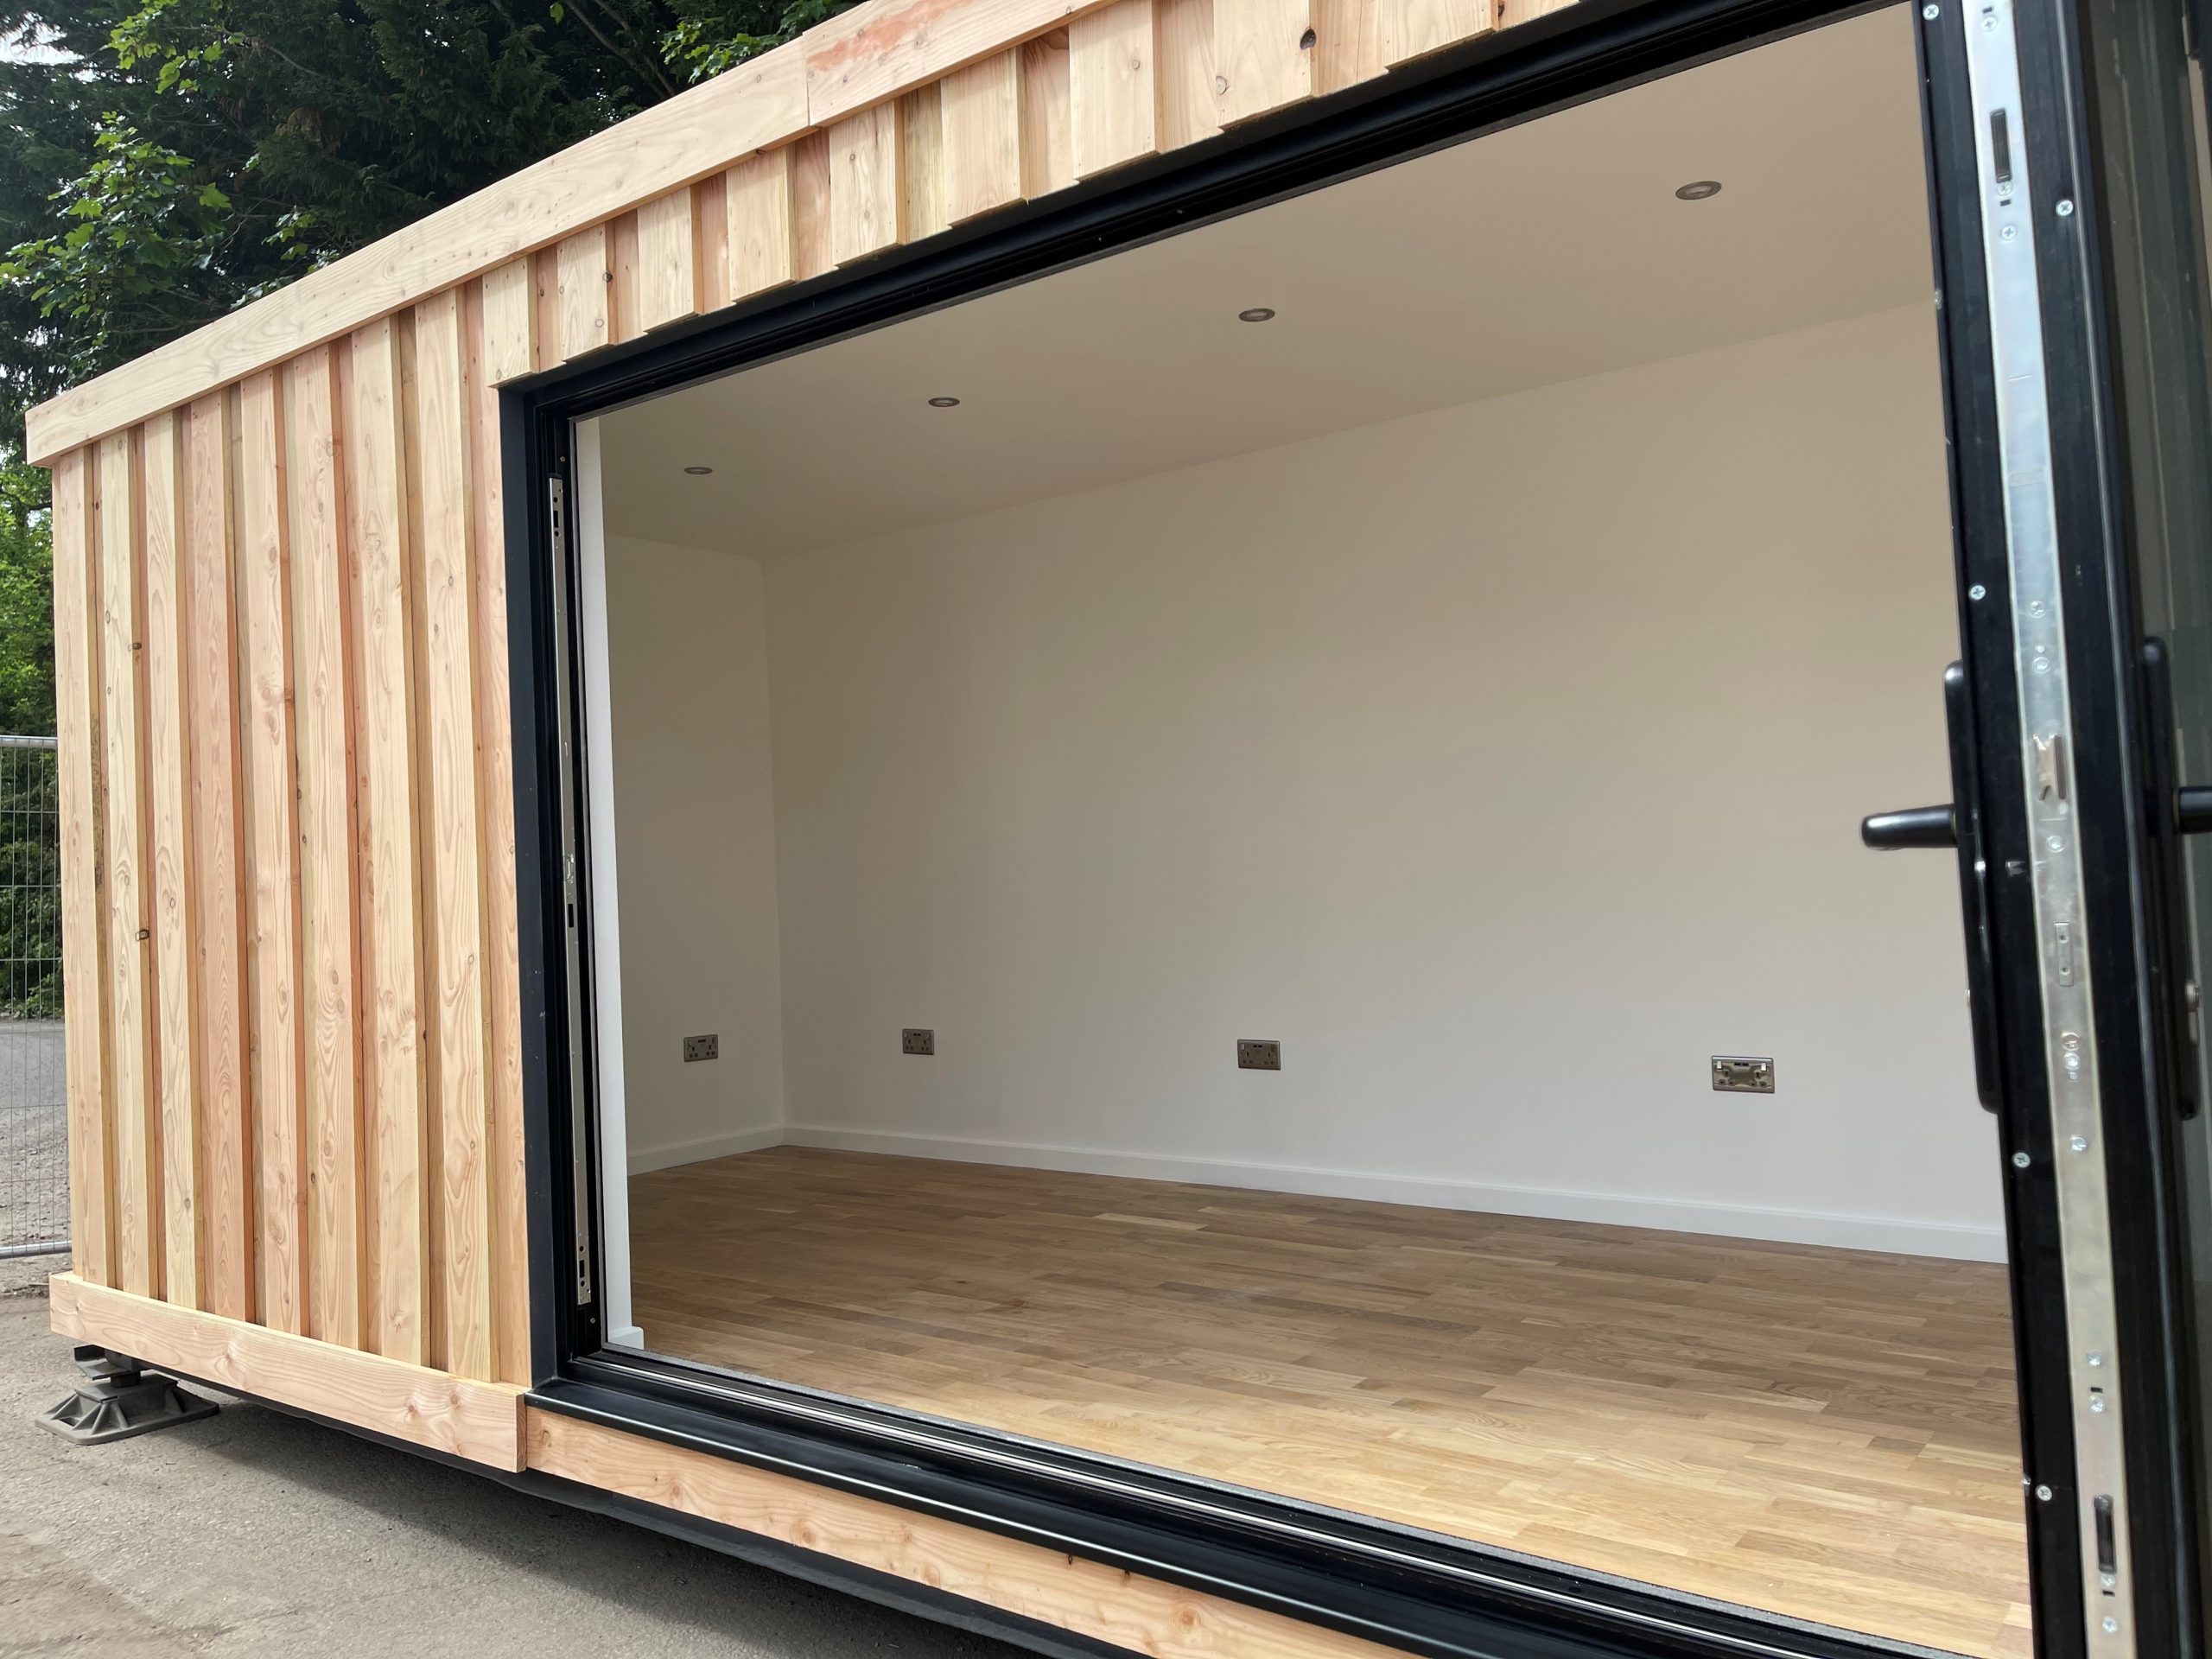
Aluminium Bi Fold Doors
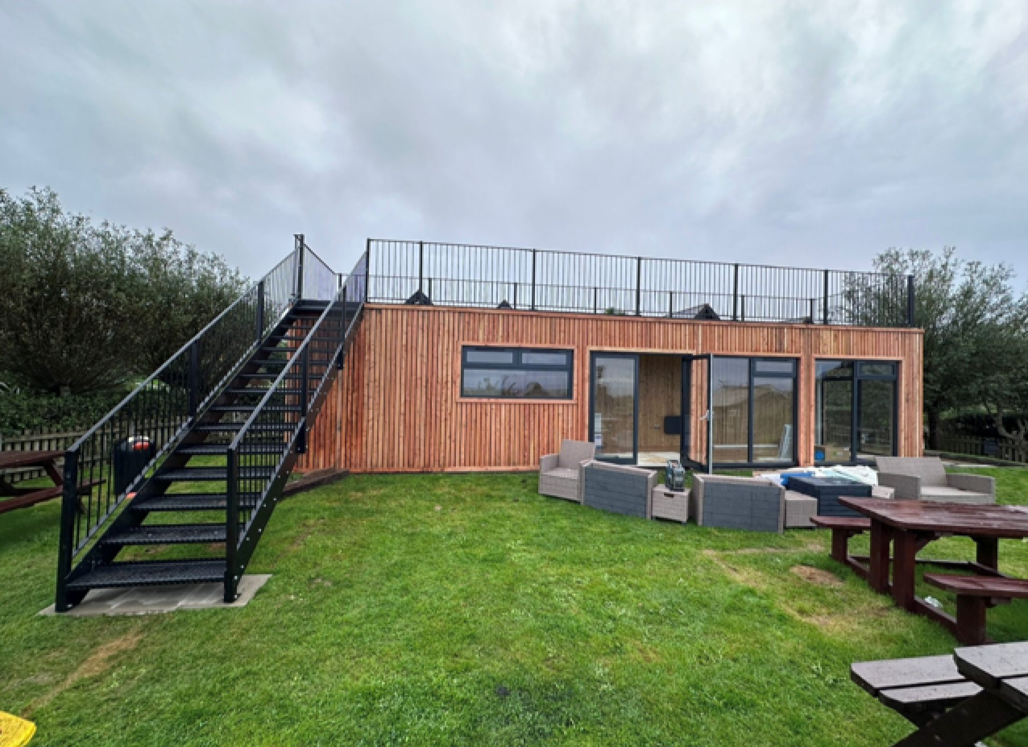
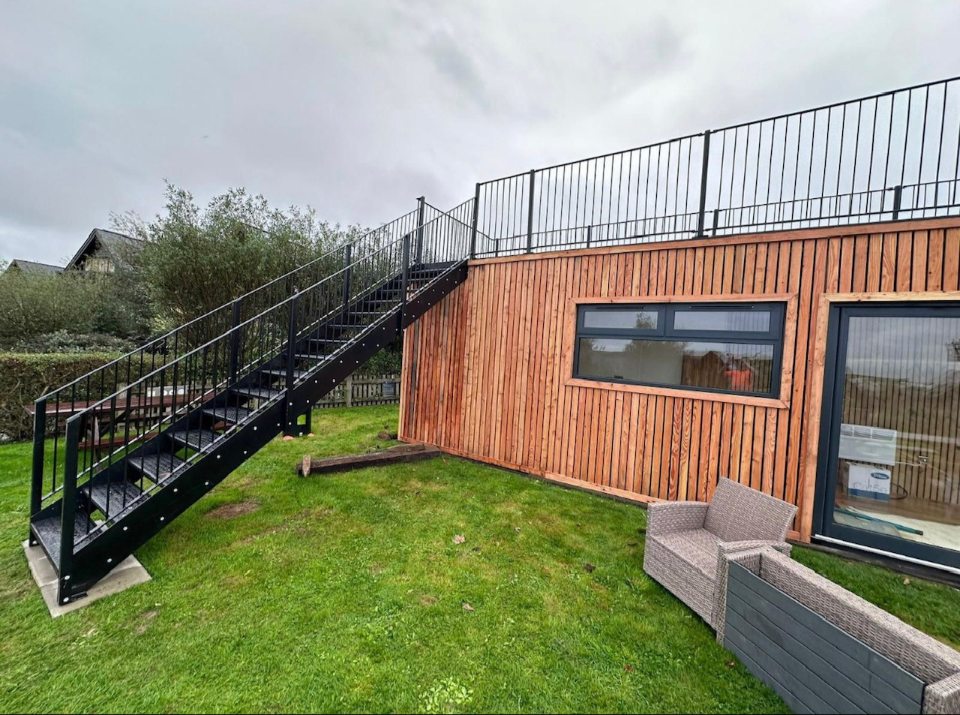
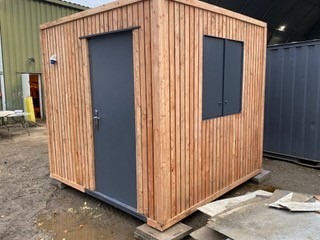
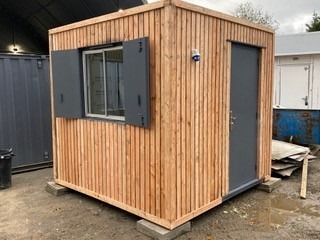
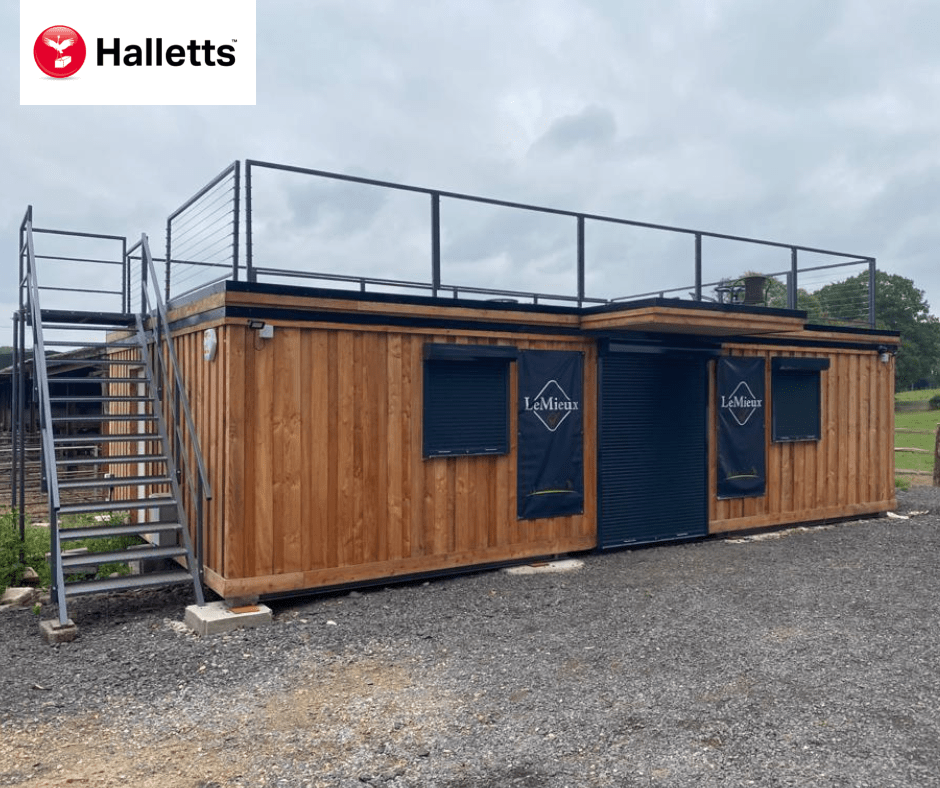
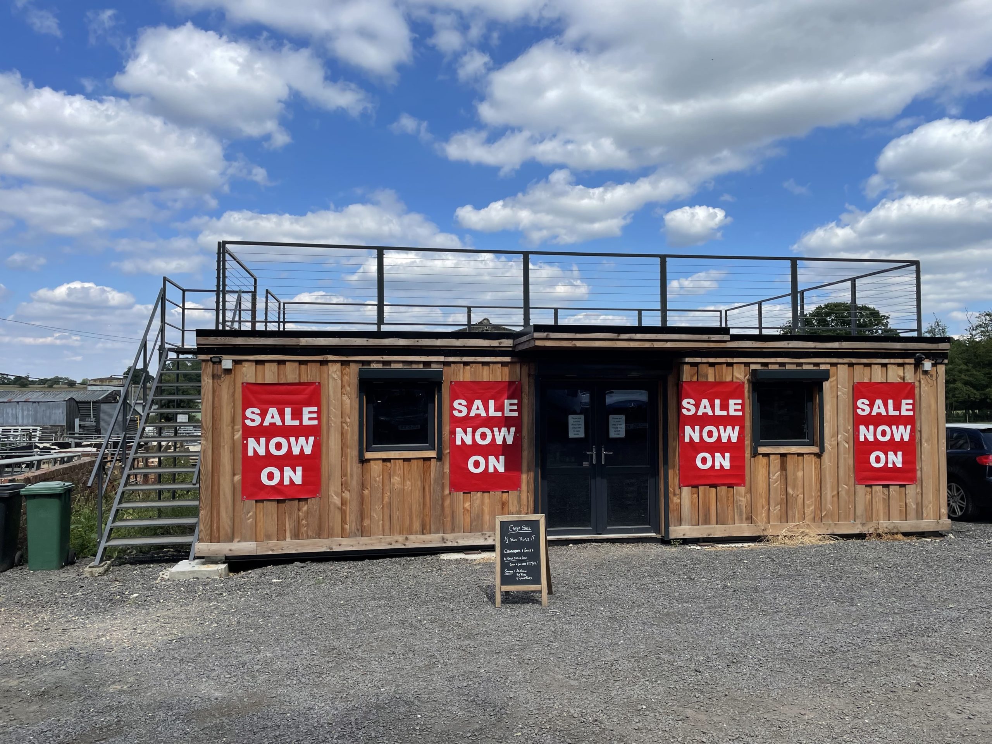
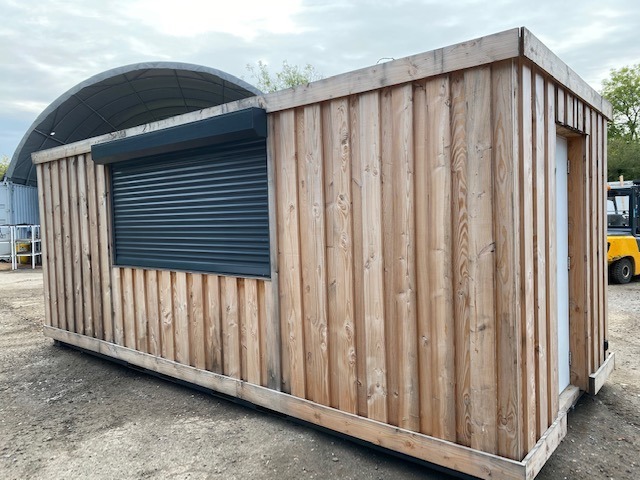
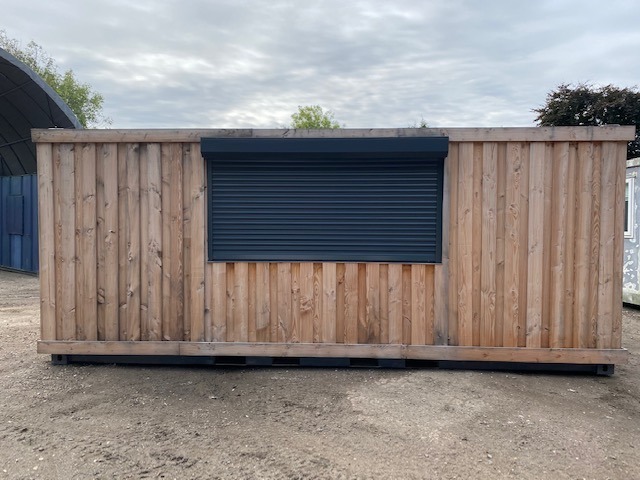
Fully wrapped in larch cladding
Lead Time for build 6-8 weeks


Location: Nationwide
+ VAT
Not Available for Hire
Call for an instant quote!
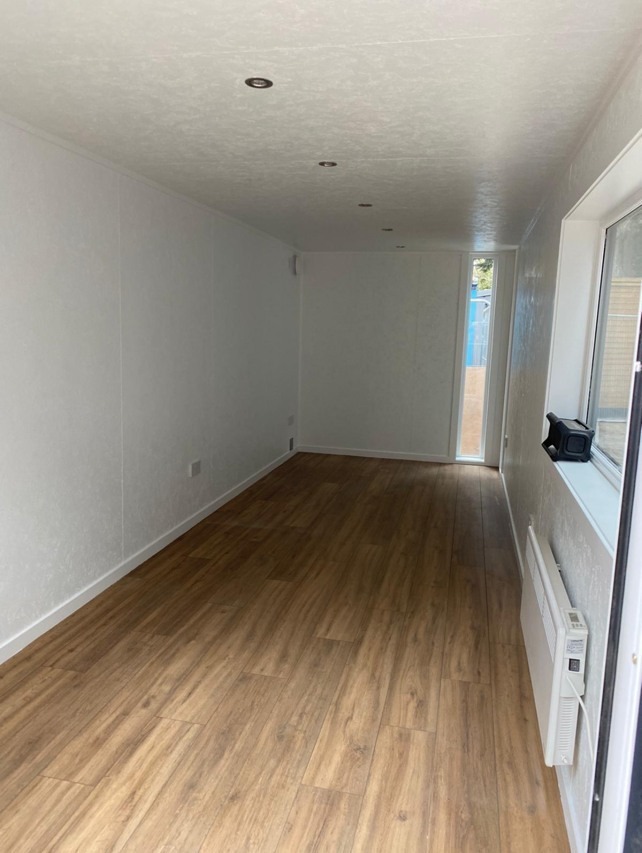
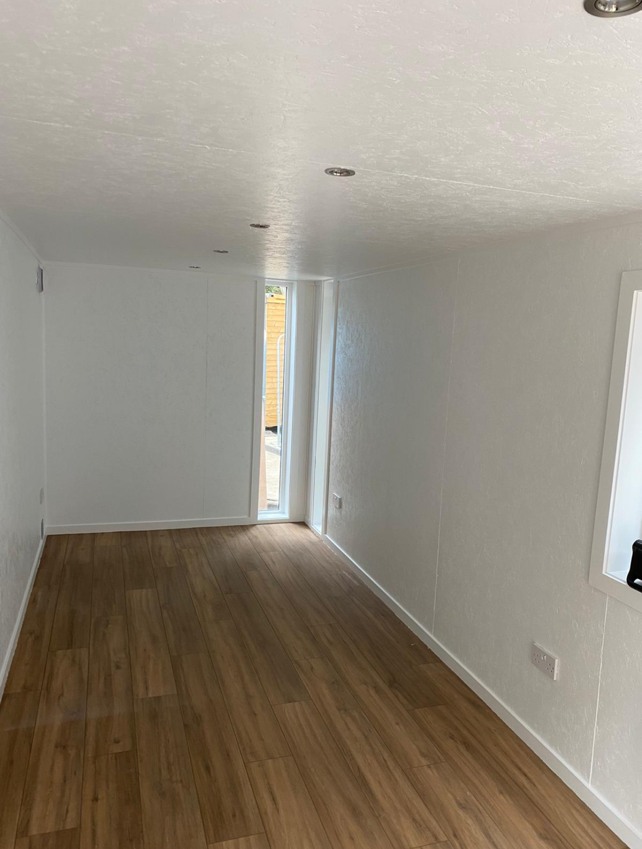
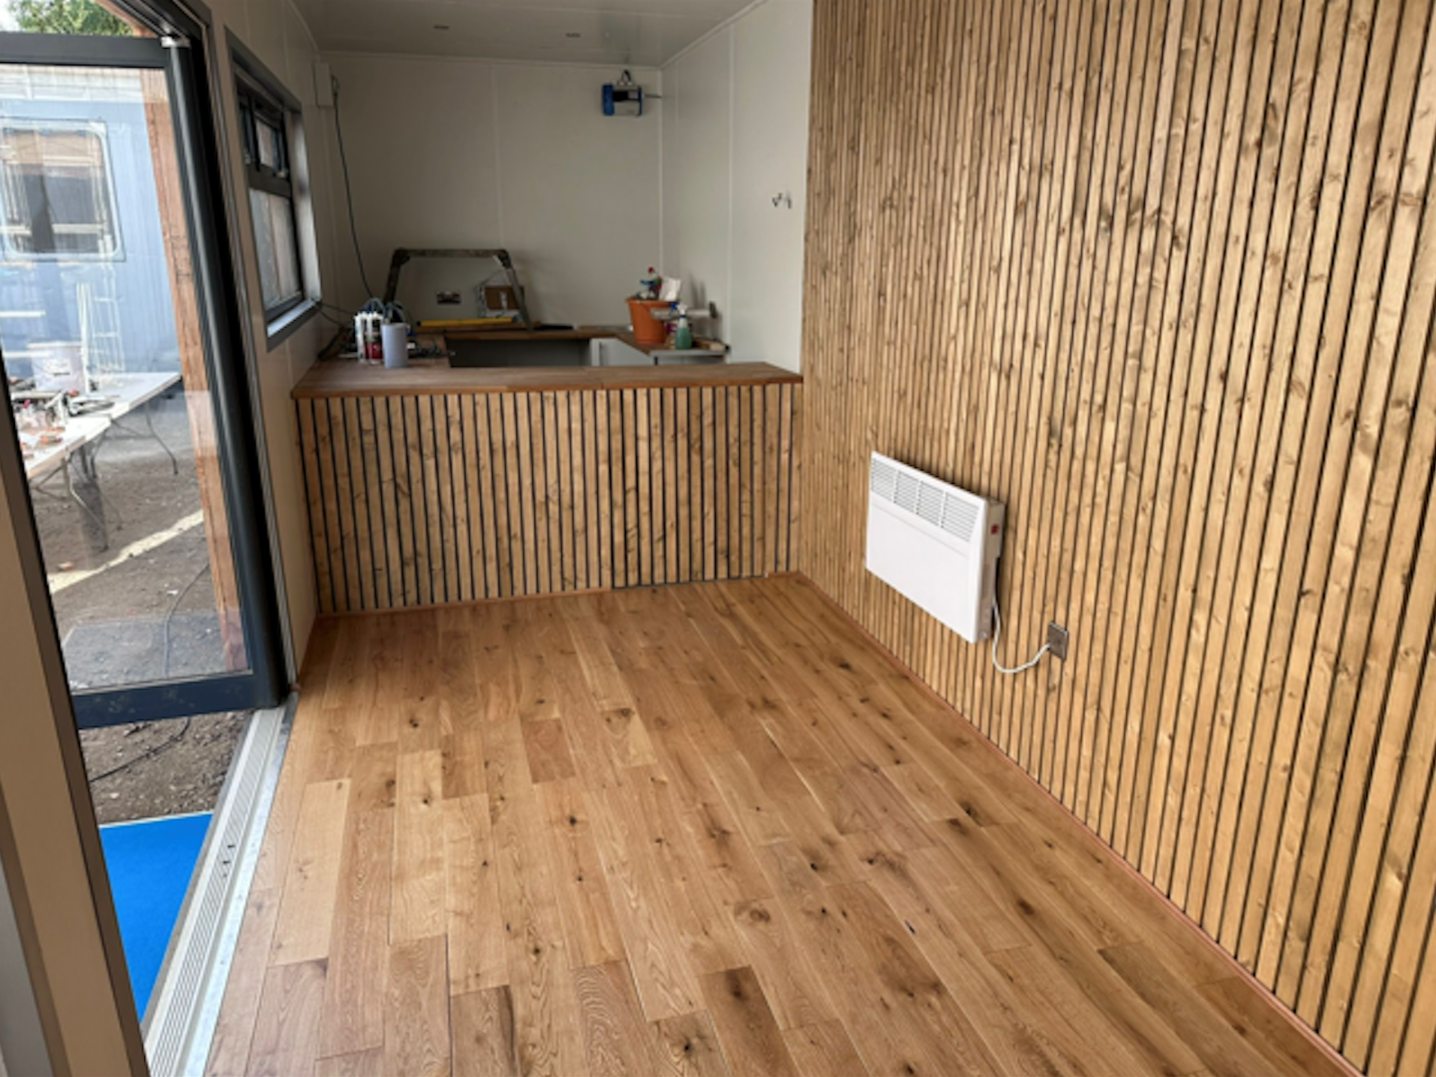
Fully Insulated with electric sockets, spot lighting, and heating
Wood Flooring
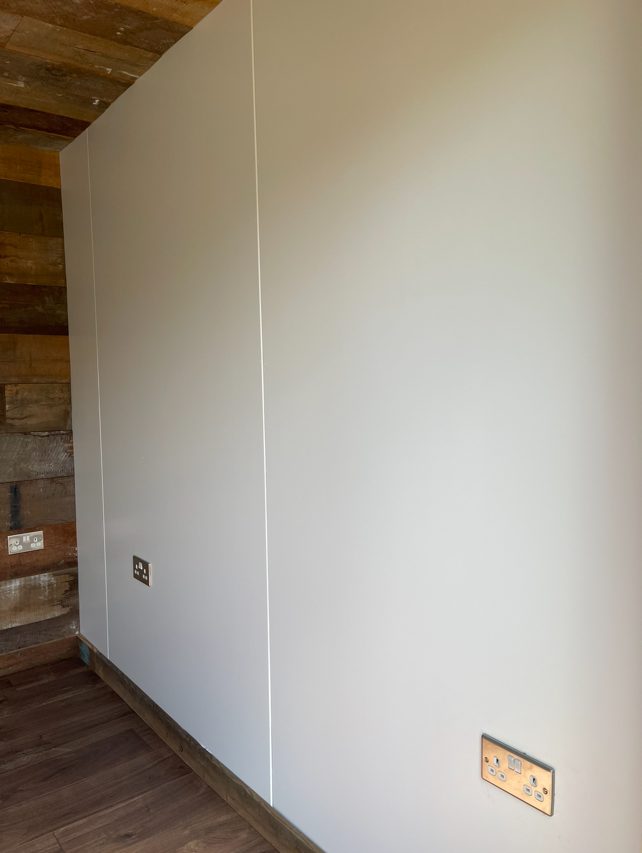
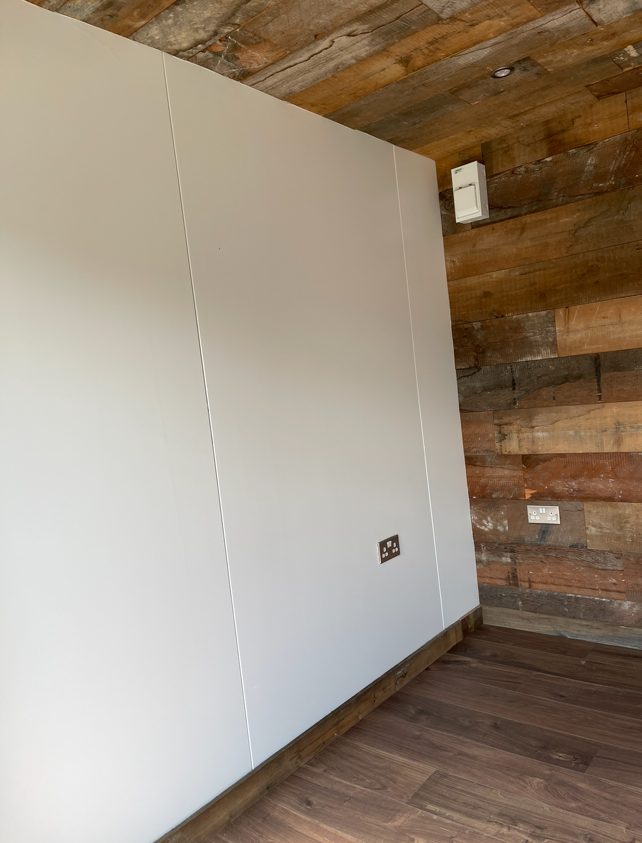
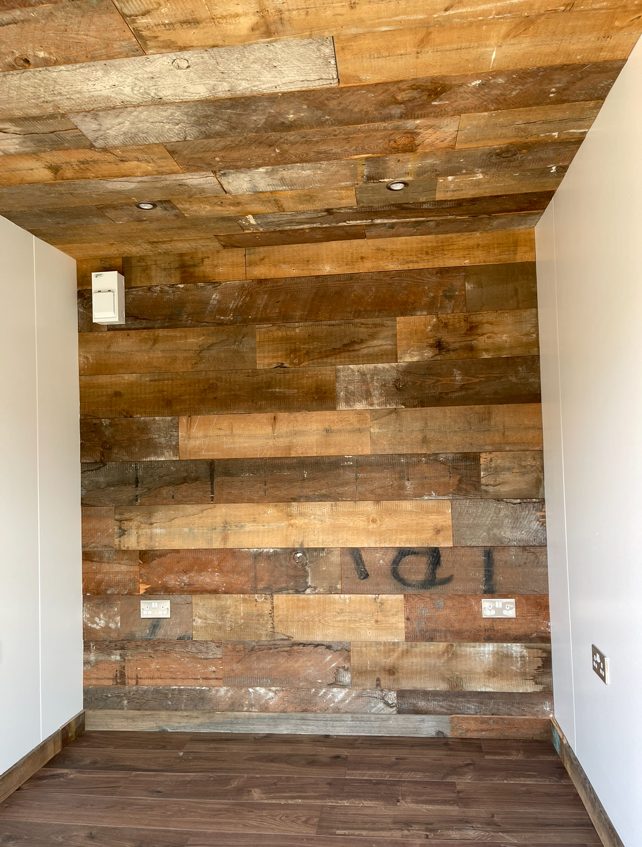
Feature Clad Wall and Ceiling
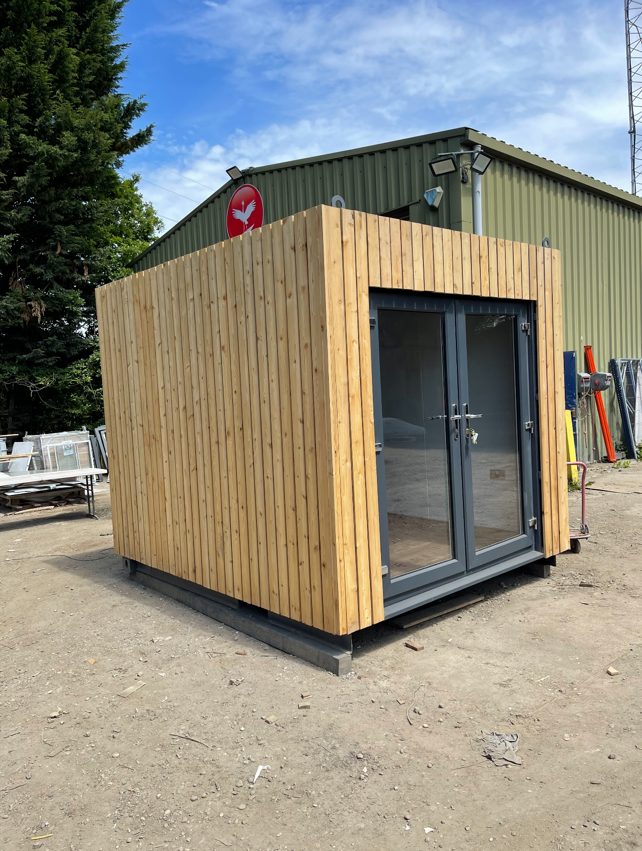
UPVC Double glazed French Doors
Fully wrapped in larch cladding
Lead Time for build 6-8 weeks


Location: Nationwide
EX VAT
Not Available for Hire
Call for an instant quote!


Location: Nationwide
EX VAT
Not Available for Hire
Call for an instant quote!


Location: Nationwide
EX VAT
Not Available for Hire
Call for an instant quote!


Location: Nationwide
EX VAT
Not Available for Hire
Call for an instant quote!


Location: Nationwide
EX VAT
Not Available for Hire
Call for an instant quote!

Location: Nationwide
EX VAT
Not Available for Hire
Call for an instant quote!


Location: Nationwide
EX VAT
Not Available for Hire
Call for an instant quote!


Location: Nationwide
EX VAT
Not Available for Hire
Call for an instant quote!


Location: Nationwide
EX VAT
Not Available for Hire
Call for an instant quote!


Location: Nationwide
EX VAT
Not Available for Hire
Call for an instant quote!


Location: Nationwide
EX VAT
Not Available for Hire
Call for an instant quote!


Location: Nationwide
EX VAT
Not Available for Hire
Call for an instant quote!


Location: Nationwide
EX VAT
Not Available for Hire
Call for an instant quote!


Location: Nationwide
EX VAT
Not Available for Hire
Call for an instant quote!


Location: Nationwide
EX VAT
Not Available for Hire
Call for an instant quote!


Location: Nationwide
EX VAT
Not Available for Hire
Call for an instant quote!
10ftx8ft – £5950 + Vat / 16ftx8ft – £7950 + Vat / 20ftx8ft – £9000 + Vat / 24ftx8ft – £12000 + Vat / 30ftx8ft – £13500 + Vat


Location: Nationwide
EX VAT
Not Available for Hire
Call for an instant quote!


Location: Nationwide
EX VAT
Not Available for Hire
Call for an instant quote!


Location: Nationwide
EX VAT
Not Available for Hire
Call for an instant quote!

Location: Nationwide
Quantity: ∞
EX VAT
Not Available for Hire
Call for an instant quote!
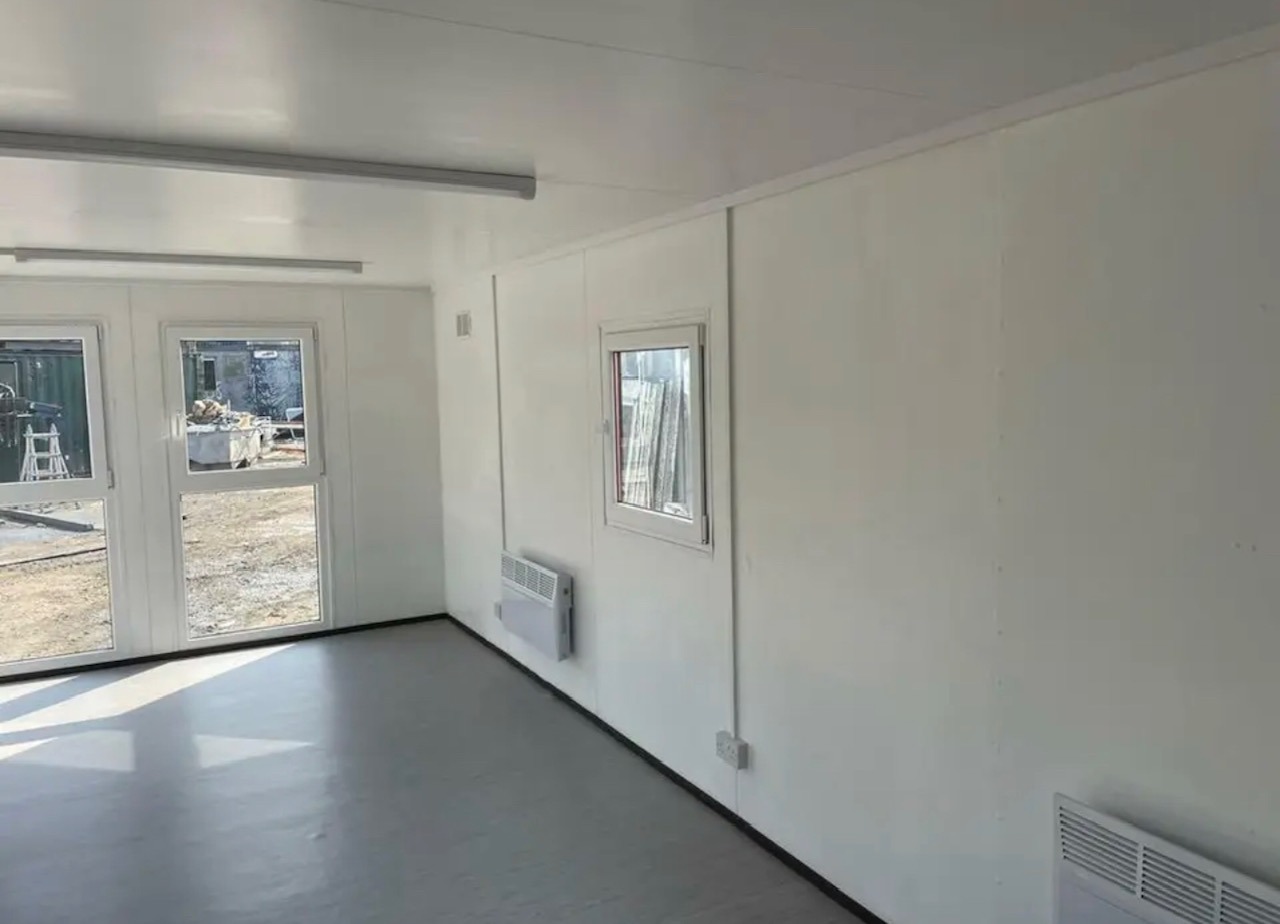
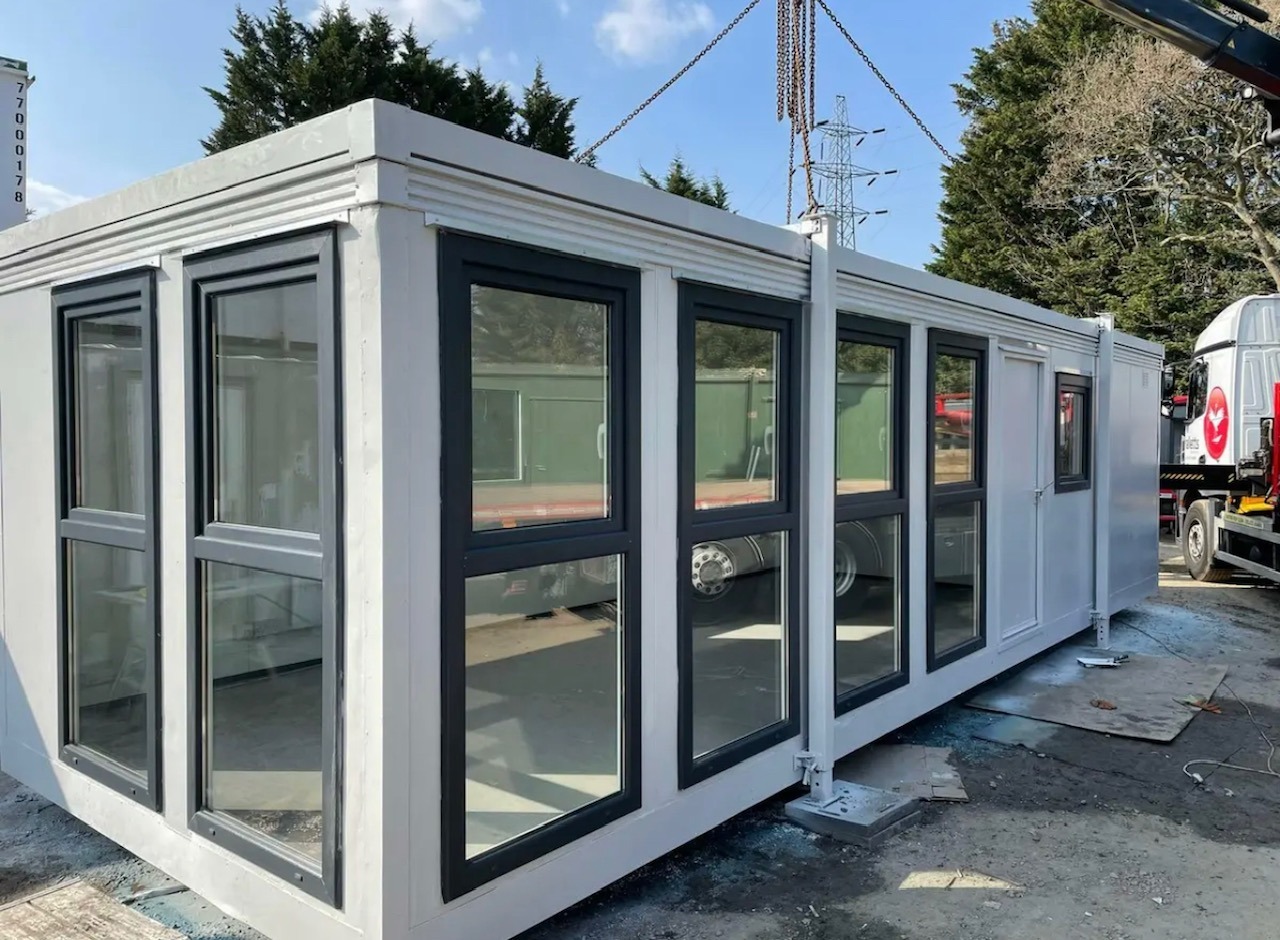
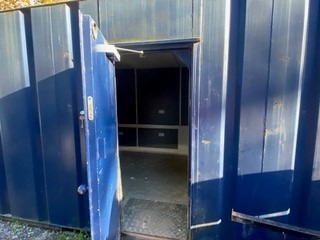
• Reinforced doors and windows with secure locking
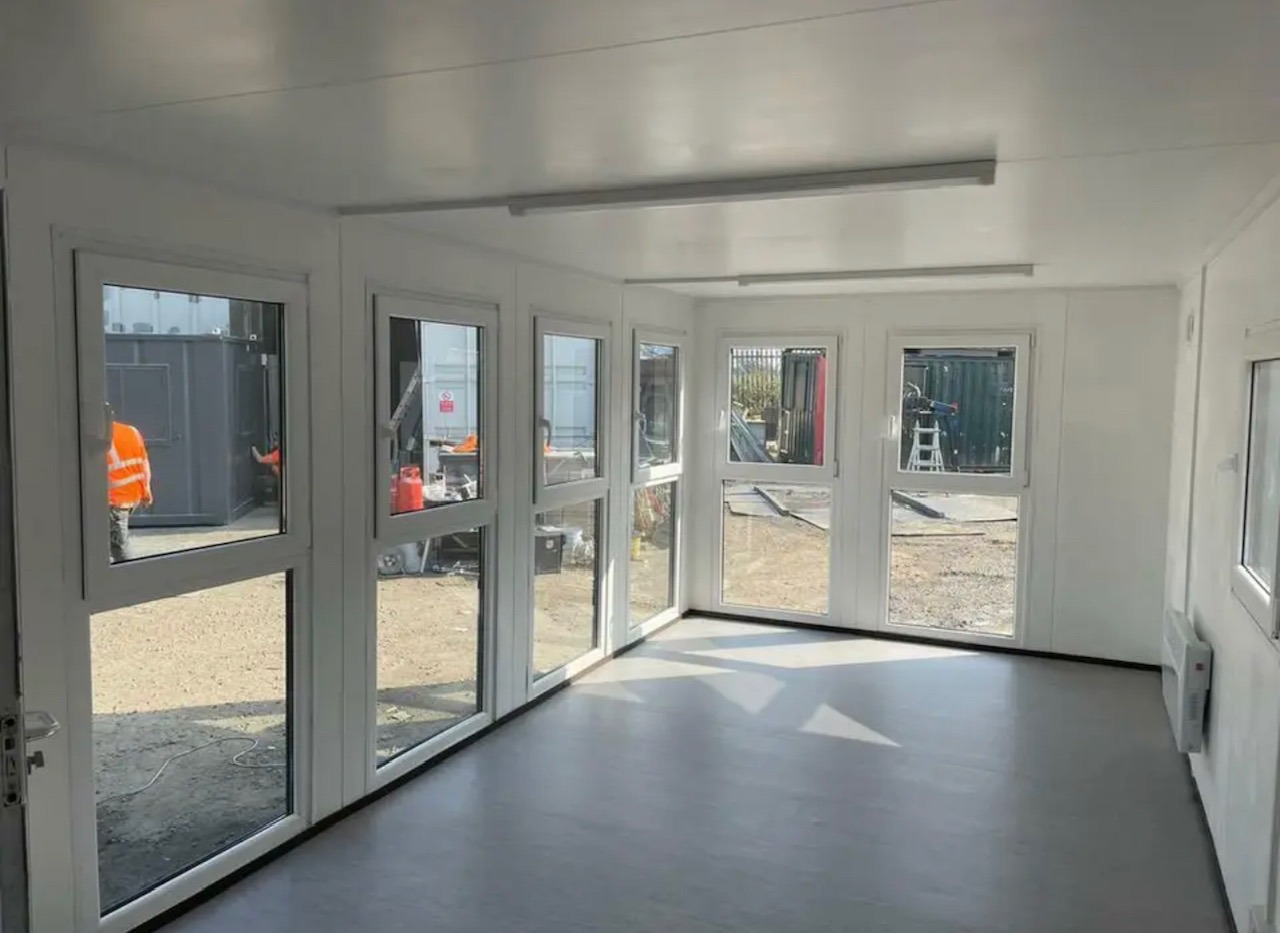
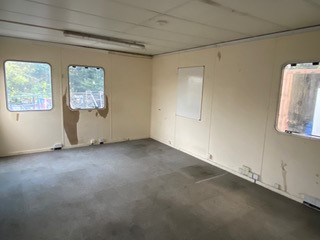
• Open plan with electric sockets and lighting
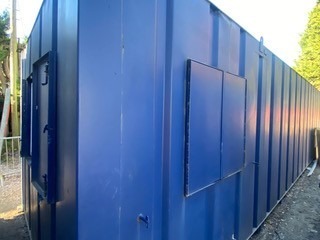
• Ral Code Colour of choice
• Any Extras available : Canteen, Partitions, Toilets.


Location: Nationwide
EX VAT
Not Available for Hire
Call for an instant quote!
• Reinforced doors and windows with secure locking
• Open plan with electric sockets and lighting
• Ral Code Colour of choice
• Any Extras available : Canteen, Partitions, Toilets.

• Reinforced doors with secure locking
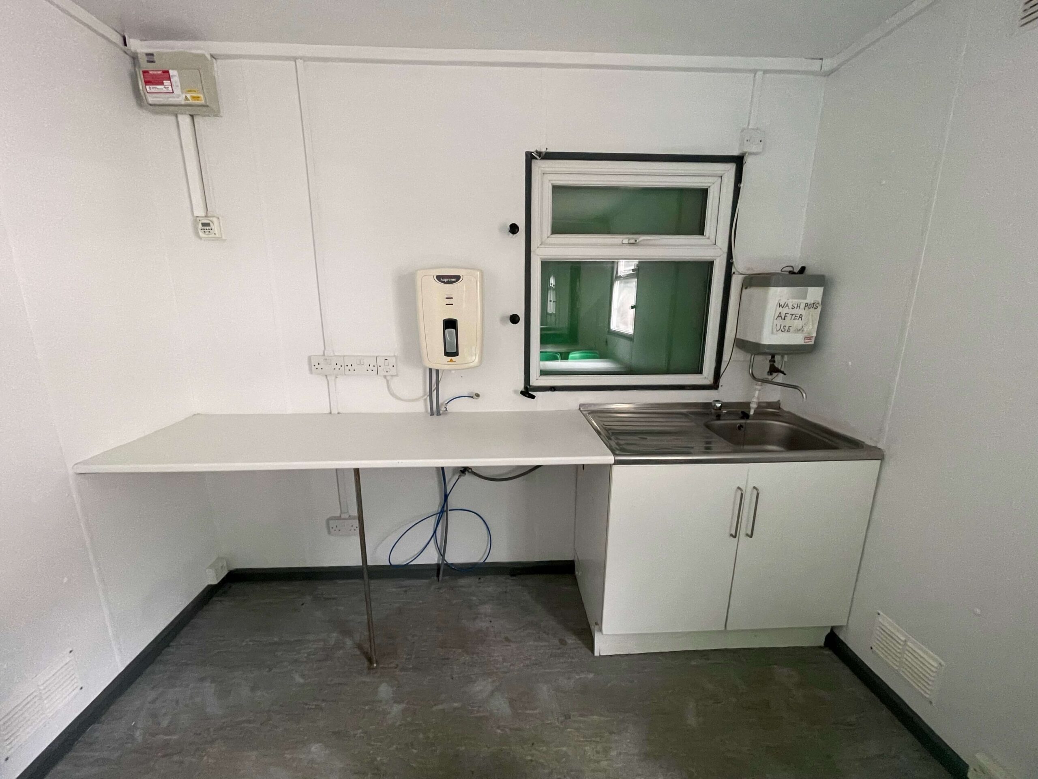
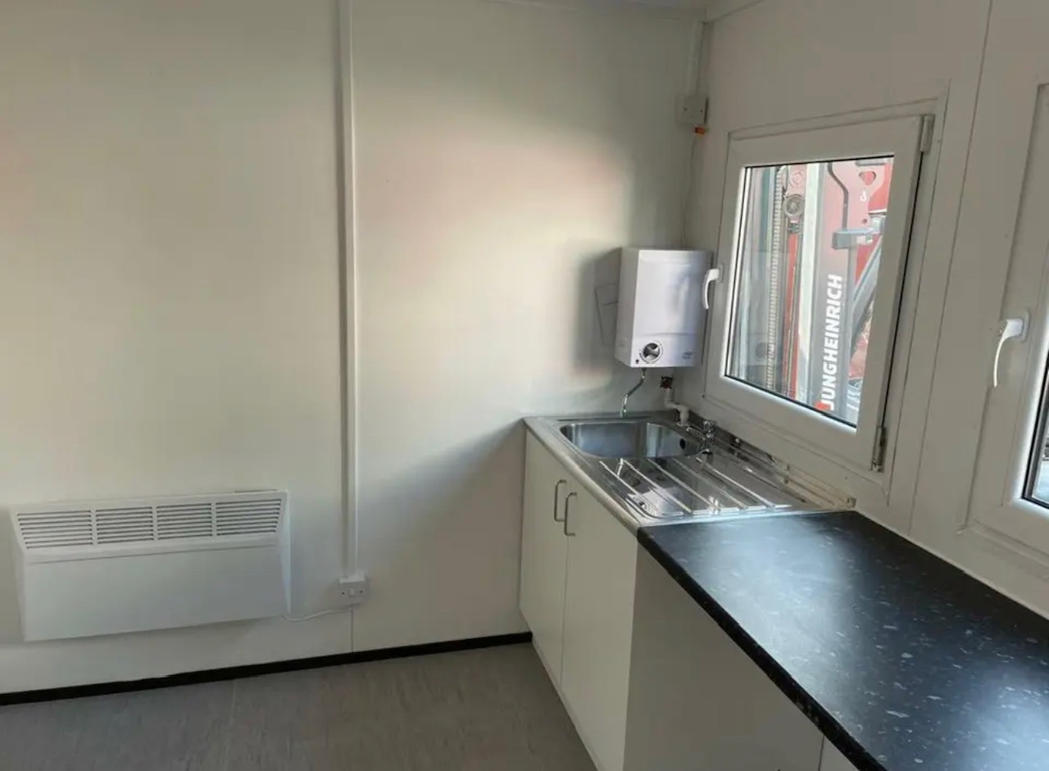
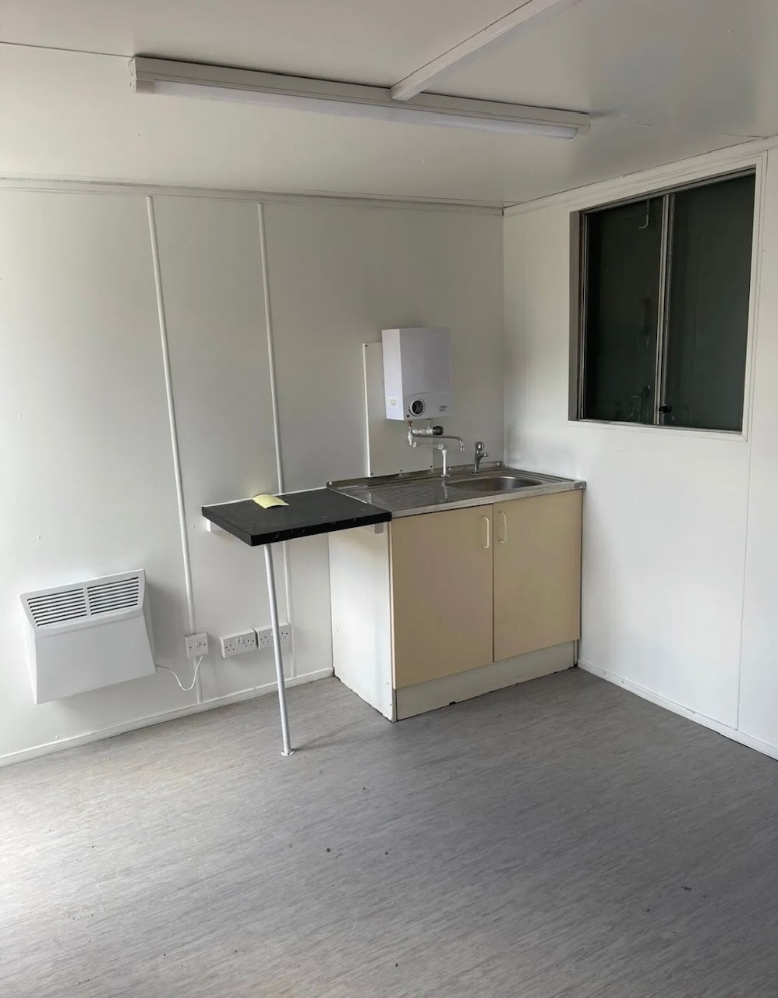
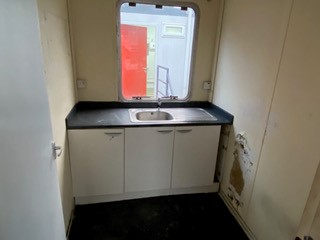
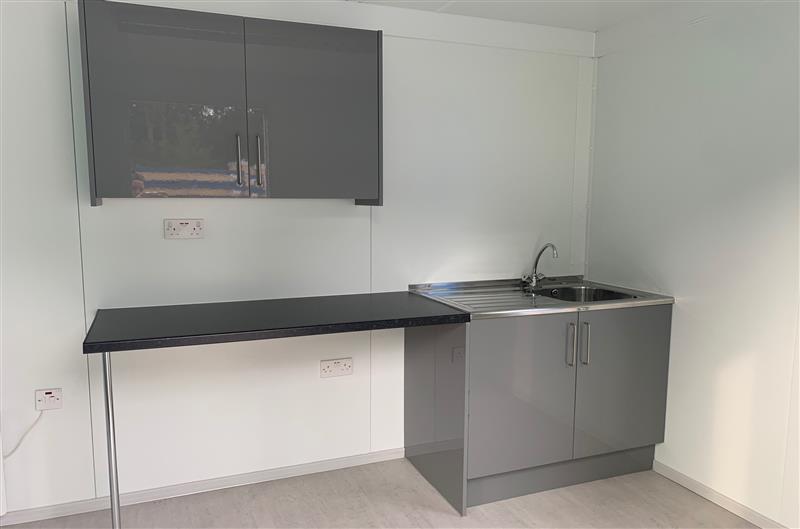
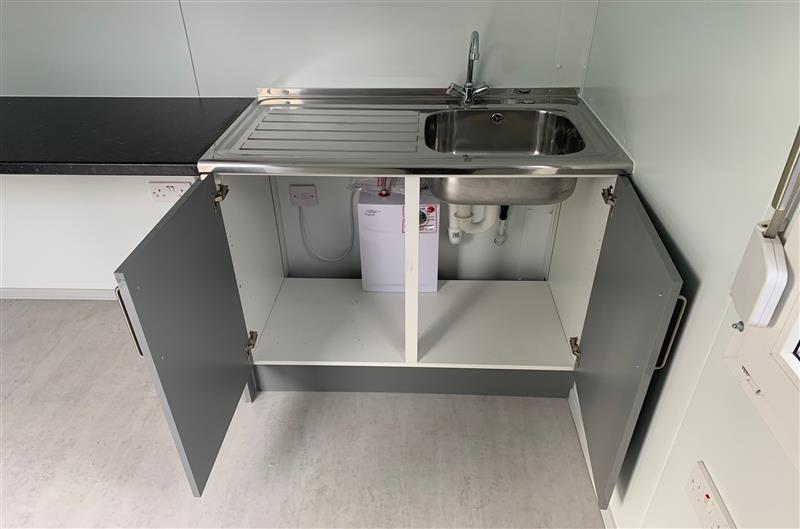
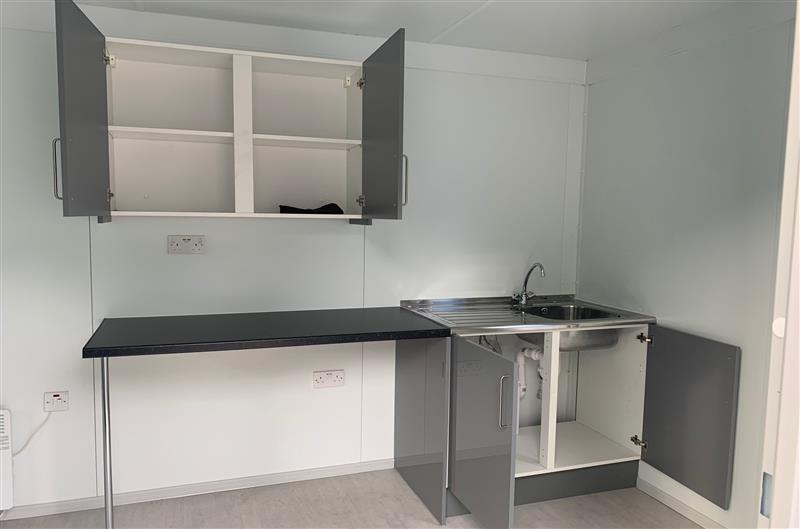
• Sink and water boiler included


Location: Nationwide
Quantity: ∞
EX VAT
Not Available for Hire
Call for an instant quote!


Location: Nationwide
EX VAT
Not Available for Hire
Call for an instant quote!
Get a Quick Container Quote Now!


Location: Nationwide
EX VAT
Not Available for Hire
Call for an instant quote!
Get a Quick Container Quote Now!