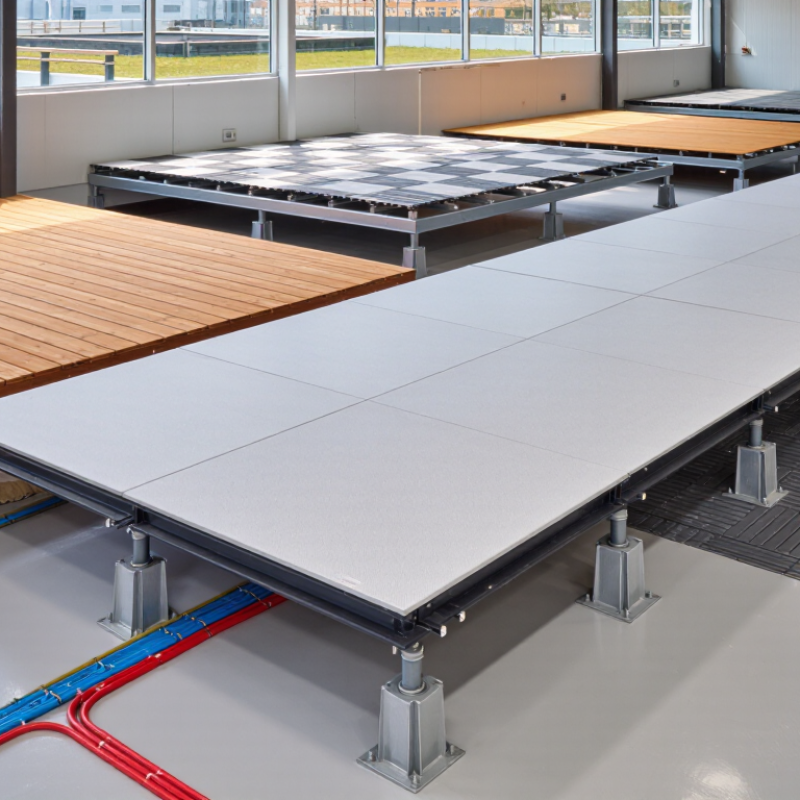
Elevated Flooring solves practical problems where ordinary floors cannot. It creates a controlled gap beneath the walking surface. That space can conceal cables, drainage lines, insulation, or uneven substrates. In commercial rooms, raised access panels support regular maintenance. Outdoors, adjustable pedestals can improve drainage beneath porcelain pavers. The right system depends on load, moisture, height, climate, and future access.
This guide examines the top 10 elevated flooring options used across offices, rooftops, balconies, patios, and industrial areas. It considers raised access floors, sleeper systems, pedestal pavers, rooftop decks, interlocking tiles, and other proven solutions. Each option has a different installation method and performance profile. Some offer quick access. Others provide stronger support or better weather resistance. Small details matter, including panel thickness, pedestal spacing, edge restraints, and surface movement.
Experience shows that attractive flooring can still fail when the subfloor remains wet or unstable. Professional specifications must therefore include drainage, ventilation, fire performance, and expected traffic. Manufacturer instructions and local building requirements should always guide final decisions. No option works everywhere. That is important.
The comparisons focus on practical value rather than appearance alone. They explain where each system performs well, where it may become expensive, and what maintenance can involve. Even careful recommendations have limits, especially when site conditions are unknown. A site inspection remains wiser than a confident guess. With that caution, this overview can help readers choose a durable, accessible, and suitable elevated surface.
What Are the Top 10 Elevated Flooring Options?
Define Elevated Flooring: 10 Systems Across 50–2,000 mm Access Heights
Elevated flooring creates a service void between the structural slab and finished surface. Access height usually determines airflow, cable capacity, drainage, and maintenance access. At 50–100 mm, low-profile access panels suit shallow power and data routes. Calcium sulfate panels on adjustable pedestals typically cover 100–200 mm. Stringerless pedestal floors work around 100–300 mm. Bolted stringer systems extend from roughly 150–600 mm. Seismic-braced floors add restraint within similar ranges. They need careful anchoring.
Higher voids support more demanding infrastructure. Underfloor-air-plenum systems commonly use 300–900 mm. Data-center raised floors often range from 450–1,200 mm. Structural steel access floors can reach 600–1,500 mm. Heavy-duty concrete panels suit industrial loading and heights approaching 2,000 mm. Deep service trenches or modular platforms occupy the 1,000–2,000 mm range. The last two options need verified load paths, not optimistic estimates.
ASHRAE Technical Committee 9.9 recommends 18–27°C for common data-center operating conditions. That range makes airflow design more than a flooring decision. Uptime Institute’s 2024 Global Data Center Survey again identifies power problems as a leading outage cause. Cable access and separation therefore deserve equal attention. A neat ten-system list can mislead. Site surveys, panel load tests, fire strategy, and maintenance trials should decide the final height. Mistakes often appear months later, under a fully loaded rack.
Typical access-height ranges for Elevated Flooring Systems, from low-profile service voids to deep structural platforms.
Heights are indicative planning ranges in millimetres. Final dimensions depend on structural loading, span requirements, drainage, ventilation, and the volume of building services required.
Elevated flooring works best when selected by site conditions, not appearance. For heavy loads, concrete-filled steel panels, structural steel panels, and reinforced calcium sulfate panels offer strong support for racks, equipment, and wheeled traffic. Woodcore panels suit offices with moderate loads and simpler budgets. They can flex under concentrated weight, though, which is easy to overlook. For damp rooms, aluminum panels, galvanized steel panels, and molded plastic grid panels resist corrosion better than standard woodcore systems. FRP panels also perform well where spills, cleaning water, or chemical exposure may occur.
Access needs change the ranking. Bare steel panels, calcium sulfate panels, and woodcore panels are usually easy to lift with a panel lifter. Cable access becomes practical when removable panels align with service routes. Grommet panels and trench-access panels support frequent maintenance, but they can reduce usable floor space. For fire-sensitive areas, concrete-filled steel, calcium sulfate, and reinforced steel panels usually provide stronger fire performance than untreated woodcore or plastic systems. Always confirm tested ratings, smoke behavior, and local requirements. A product may look suitable yet fail under real heat or airflow conditions.
Tips: Match the panel strength to the heaviest point load, not the average load. Check pedestal stability on uneven slabs. Leave room for wiring changes. Do not assume moisture resistance means waterproofing. In my experience, access panels are often placed too far apart, creating unnecessary repair work. A small layout mistake can become an expensive daily nuisance. Record load, moisture, access, and fire priorities before choosing the final system.
For raised floors, the practical choice depends on load class, span, moisture, and maintenance demands. Common options include steel-cementitious panels, calcium sulfate panels, encapsulated woodcore panels, bare steel panels, aluminum panels, cast aluminum panels, concrete-filled panels, stone-finished panels, glass panels, and high-pressure laminate panels. Each option behaves differently under concentrated loads. A heavy equipment room needs more than an attractive surface.
EN 12825 load classes help compare raised-access floor performance through defined load and deflection criteria. Higher classes generally suit heavier cabinets, rolling loads, and dense service zones. However, an EN 12825 class should not be treated as a direct ASTM E72 rating. The test methods use different procedures, support conditions, and failure measurements. ASTM E72 is useful for evaluating structural panel behavior, including concentrated loading and stiffness. It does not automatically certify a complete raised-floor assembly.
Look closely at the test setup. Ask for panel thickness, support spacing, ultimate load, working load, and permanent deformation. Small details matter. A calcium sulfate panel may perform well in a stable office, while steel-cementitious construction offers greater impact resistance in industrial areas. Aluminum can reduce weight, but its cost and connection design require attention. Glass panels create visibility but need strict control of point loads and edge damage. Field installation can also reduce performance. Uneven pedestals, loose stringers, or cutouts near supports may change the real load path. A clean laboratory result is not the whole floor.
Choosing among ten elevated flooring options requires more than comparing panel thickness. Steel, calcium sulfate, cementitious, woodcore, aluminum, concrete, and composite panels can perform very differently under fire, noise, and sustainability testing.
ASTM E84 reports flame-spread and smoke-developed indices, not a complete fire-resistance rating. Under common code classifications, Class A means a flame-spread index of 0–25 and smoke-developed index of 0–450. Request the actual laboratory report, not only “fire rated” marketing language. The 2024 International Building Code and NFPA 101 use these classifications differently from hourly fire-resistance assemblies. That distinction matters.
Acoustic evidence needs equal discipline. ASTM E413 provides STC ratings, while ASTM E492 supports IIC testing. These values describe assemblies, not isolated panels. A raised floor with resilient supports, sealed joints, and a heavy topping may reach an IIC near 50, but bare panels usually perform worse. Site conditions can be humbling. Footsteps, cable openings, and pedestal spacing often reduce laboratory results.
Recycled content should be verified through an EPD under ISO 14025 and EN 15804, or a documented claim following ISO 14021. The U.S. EPA’s recycled-material guidance separates pre-consumer from post-consumer content, which prevents misleading comparisons. Some steel panels contain substantial recycled feedstock, while adhesives and finishes may weaken the overall result. Ask for product-specific percentages, carbon data, and testing dates. “Green” is not a measurement.
| Rank | Elevated Flooring Option | Typical Panel Construction | ASTM E84 Fire Performance | Typical Acoustic Value | Typical Recycled Content | Key Advantages | Common Limitations |
|---|---|---|---|---|---|---|---|
| 1 | Calcium Sulfate Access Floor Panels | High-density calcium sulfate core with a steel or aluminum underside and a finished surface. | Class A Flame Spread Index: 0–25 Smoke Developed Index: typically ≤450 | IIC approximately 50–60 and STC approximately 45–55 when installed as a tested floor assembly with resilient underlayment. | Approximately 20–40%, depending on the core, underside sheet, and finish. | Excellent dimensional stability, strong fire performance, good acoustic mass, and high load capacity. | Heavier than many alternatives and may require careful handling and structural coordination. |
| 2 | Steel-Cased Woodcore Panels | Engineered wood or particleboard core enclosed in formed steel sheet. | Class B or C Commonly dependent on the core, surface finish, and tested assembly. | IIC approximately 48–58 and STC approximately 43–53 with acoustic underlayment and sealed joints. | Approximately 25–55%, primarily from recovered steel and recycled wood fiber. | Good stiffness-to-weight ratio, moderate cost, and broad compatibility with carpet and resilient finishes. | Wood-based cores can absorb moisture and may not achieve Class A without a qualifying finish or assembly. |
| 3 | Bare Steel Panels | Formed steel or steel-filled access floor panel with a protective underside treatment. | Class A Steel is noncombustible; the complete assembly and finish must still be tested. | IIC approximately 45–55 and STC approximately 40–50; resilient layers generally improve impact performance. | Approximately 25–75%, based on the proportion of recycled steel used in production. | High structural strength, strong fire resistance, resistance to termites, and good serviceability. | Can transmit impact noise and may require an acoustic layer; corrosion protection is important in humid areas. |
| 4 | Aluminum Access Panels | Cast, formed, or honeycomb aluminum panel with a replaceable architectural finish. | Class A Aluminum itself is noncombustible, but surface coatings and adhesives affect assembly results. | IIC approximately 45–55 and STC approximately 40–50 with acoustic backing or underlayment. | Approximately 30–80%, depending on post-consumer and post-industrial aluminum content. | Low weight, corrosion resistance, easy lifting, and strong long-term recyclability. | Usually costs more than steel and can provide limited acoustic isolation without additional layers. |
| 5 | Cementitious Wood-Fiber Panels | Mineralized wood fibers bonded with cementitious binders and supported by a steel understructure. | Class A Low flame spread is typical because of the mineral binder; confirm the complete surface system. | IIC approximately 50–60 and STC approximately 45–55 due to the panel’s mass and fiber structure. | Approximately 15–35%, often including recovered wood fiber and industrial mineral by-products. | Good fire resistance, acoustic absorption, impact resistance, and tolerance of moderate humidity. | Panels can be relatively heavy, and cutting may generate mineral dust requiring appropriate controls. |
| 6 | High-Density Particleboard Panels | Compressed wood-fiber core with a protective underside and a carpet, vinyl, laminate, or other finish. | Class C Typical untreated wood-based panels have a higher flame spread; Class A requires a qualifying tested finish or assembly. | IIC approximately 48–58 and STC approximately 43–53, depending on panel thickness and underlayment. | Approximately 60–85%, commonly from recycled wood fiber and manufacturing trim. | Good acoustic mass, efficient material use, relatively low embodied energy, and easy cutting. | Sensitive to prolonged moisture exposure and generally less fire-resistant than mineral or metal panels. |
| 7 | Porcelain or Ceramic-Topped Panels | Porcelain or ceramic surface bonded to a mineral, aluminum, or composite access-floor substrate. | Class A Tile is noncombustible; adhesives, grout, backing, and substrate remain part of the tested assembly. | IIC approximately 50–60 and STC approximately 45–55 when combined with a resilient acoustic layer. | Approximately 10–40%, depending on recycled mineral content in the tile and substrate. | High wear resistance, moisture resistance, cleanability, and suitability for high-traffic interiors. | Hard surfaces can increase footfall noise, and cracked finishes may be difficult to repair or replace. |
| 8 | Glass Access Panels | Laminated or monolithic architectural glass supported by a steel or aluminum panel frame. | Class A Glass is noncombustible; interlayers, coatings, and frame components must be assessed. | IIC approximately 45–55 and STC approximately 45–55, with laminated glass generally providing better sound control. | Approximately 20–60%, depending on recycled glass content and the metal support system. | Provides daylight or visual access to illuminated spaces, premium appearance, and good moisture resistance. | Higher cost, greater weight, slip-resistance considerations, and more demanding breakage and handling requirements. |
| 9 | Recycled Plastic Composite Panels | Recycled thermoplastic or polymer-mineral composite panel with a structural frame or pedestal support. | Class B or C Performance varies substantially with polymer type, fillers, flame retardants, and finish. | IIC approximately 45–55 and STC approximately 40–50; resilient pads can improve impact isolation. | Approximately 50–100%, depending on the polymer stream and reinforcement content. | Low moisture absorption, corrosion resistance, lightweight handling, and high potential for recycled feedstock. | Fire performance varies widely, thermal movement may be higher, and load capacity must be verified for each system. |
| 10 | Bamboo-Composite Panels | Engineered bamboo strips or fibers bonded into a structural panel with a protective finish. | Class C Wood-based bamboo products commonly require a tested coating or assembly to achieve a higher classification. | IIC approximately 45–55 and STC approximately 40–50 with resilient underlayment and sealed perimeter joints. | Approximately 5–25% post-industrial content; bamboo is rapidly renewable but is not itself recycled content. | Rapidly renewable feedstock, attractive finish potential, good stiffness, and comparatively low panel weight. | Moisture, adhesive, and fire performance vary by formulation; replacement panels may be less standardized. |
The ten main options are steel access panels, calcium-sulfate panels, woodcore panels, aluminum panels, concrete-filled panels, pedestal pavers, rooftop tiles, exterior porcelain slabs, structural grating, and modular composite decks. For a 2.5–7.2 kPa requirement, compare working load, point-load resistance, deflection, and panel removal frequency. EN 12825 classifies raised-access floors by load capacity and deformation, but project testing remains essential. A 7.2 kPa rating does not automatically suit rolling cabinets or concentrated equipment.
Cost analysis should follow ISO 15686-5 and ASTM E917 principles. Include purchase, installation, cleaning, damaged-panel replacement, access downtime, and disposal.
RICS Life Cycle Costing guidance recommends discounted cash-flow analysis, not only the lowest initial quotation. Steel panels can offer strong durability, while calcium-sulfate panels may improve fire and acoustic performance.
Aluminum reduces corrosion concerns but usually carries a higher upfront cost. Pedestal pavers simplify rooftop drainage access, although wind uplift and uneven substrates require careful checking.
In practice, measure the heaviest wheel, not just average occupancy. Photograph cable routes before installation. Small omissions become expensive later. I would not assume a longer design life always delivers lower cost; maintenance access and local labor can reverse that result.
Use supplier declarations, independent load tests, and a sensitivity model covering energy, replacement cycles, and a 3–5% discount rate. ASHRAE guidance also supports evaluating underfloor service zones where airflow, maintenance, and indoor environmental quality affect operational value.

Registered in England & Wales No. 2786496
Registered office at: 337 Tanworth Lane,
Shirley, Solihull, B90 4DU
Registered for VAT, registration No.
GB 655 1347 38
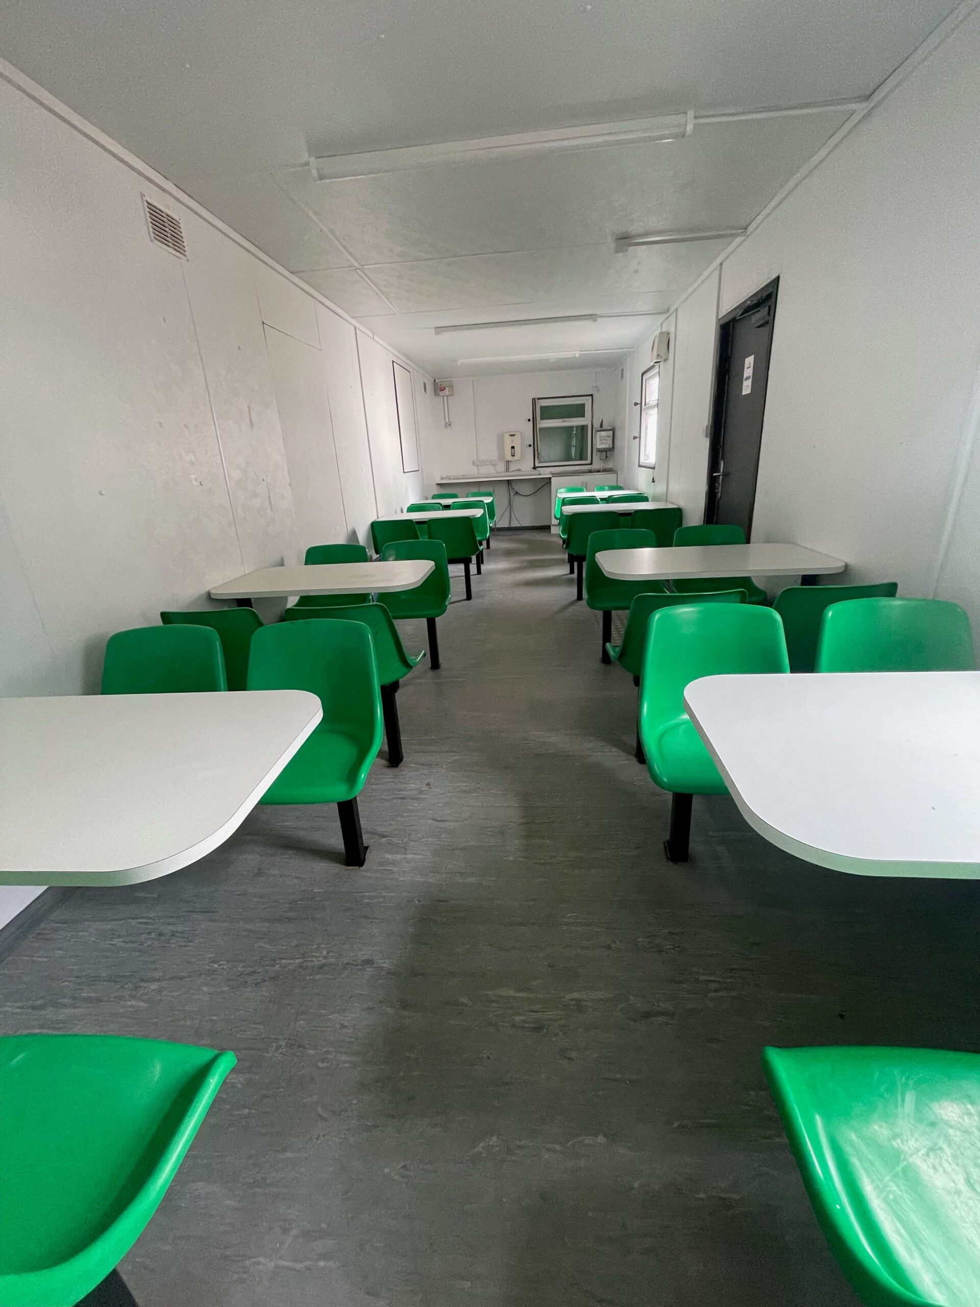
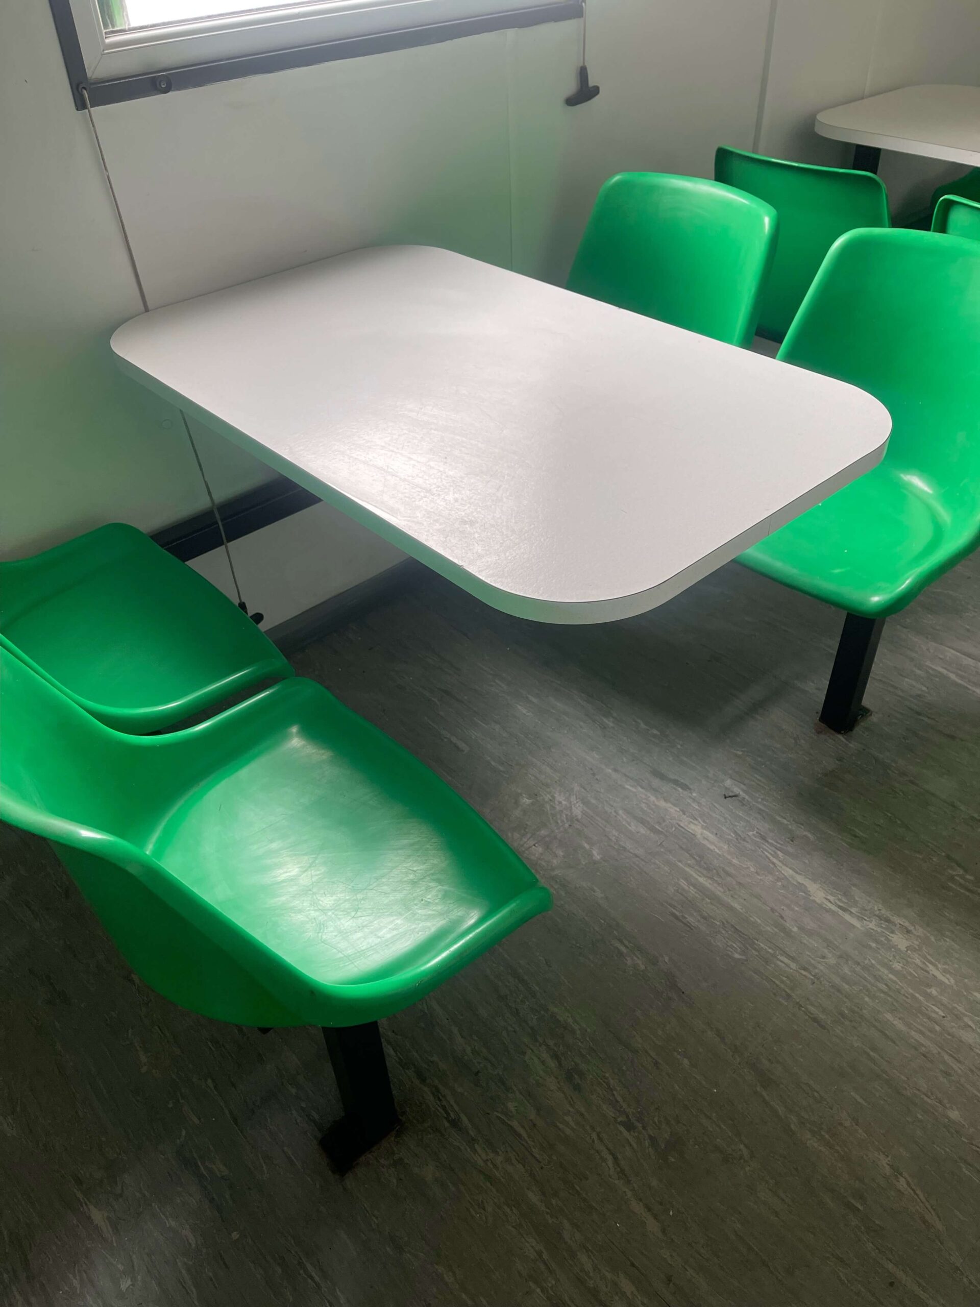
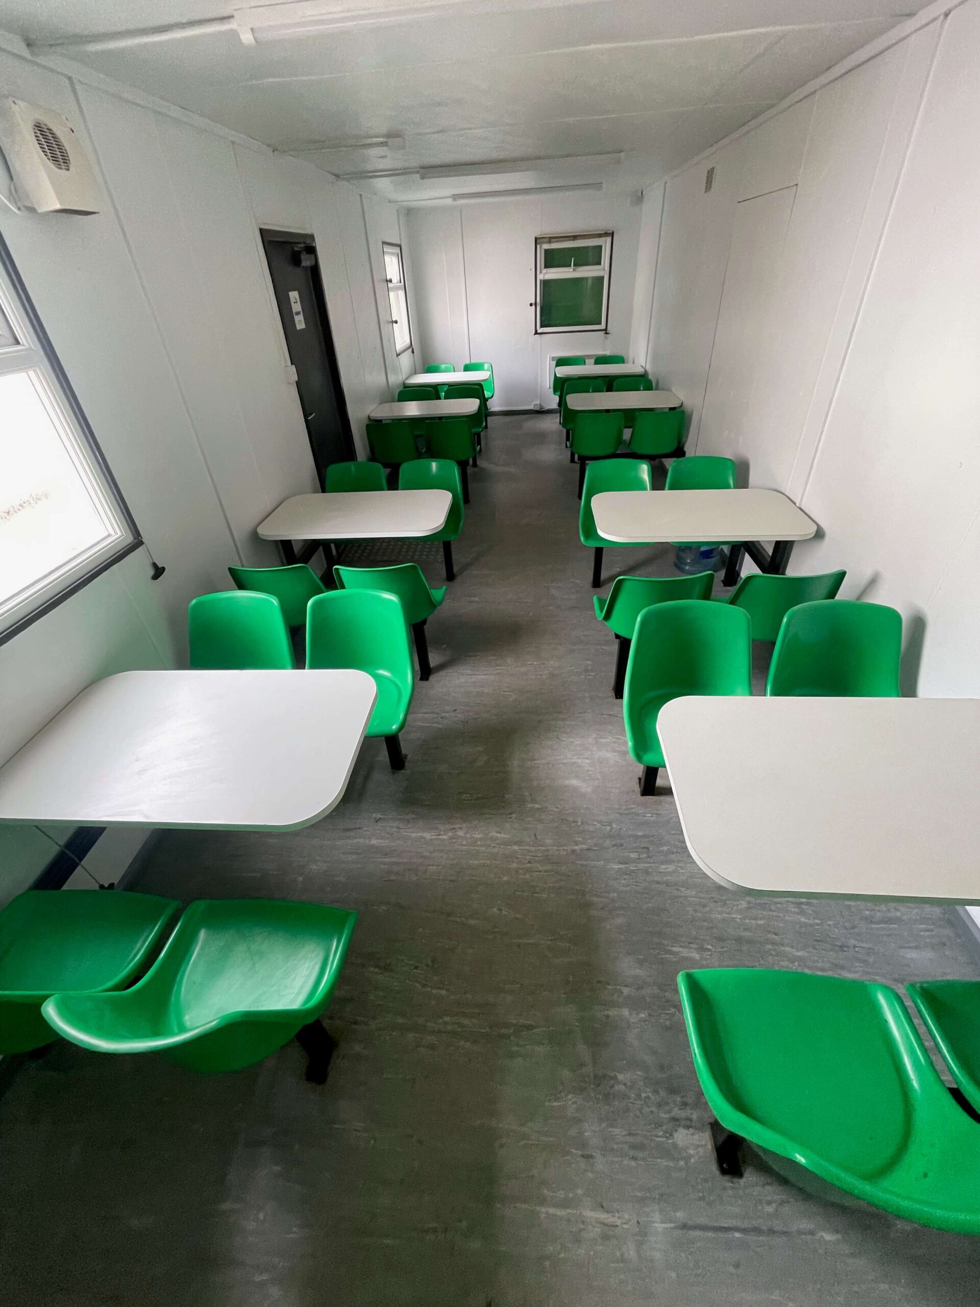
Location: Nationwide
Not Available for Hire
We can deliver for a cost please ask and send us post code.
13 tread
14 tread
15 tread
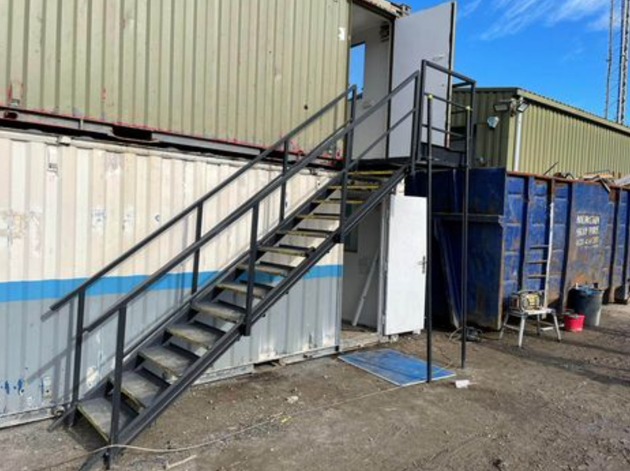
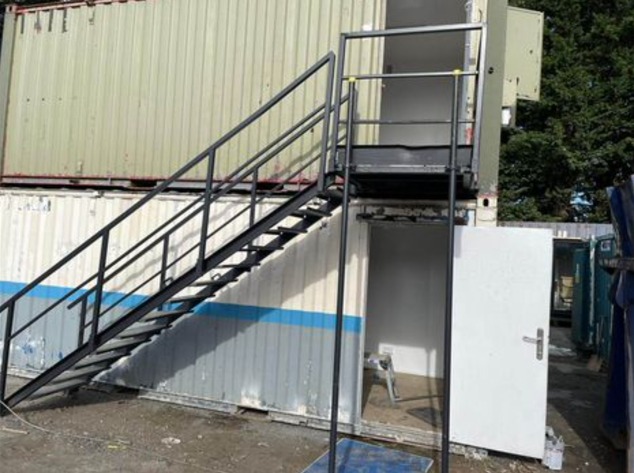
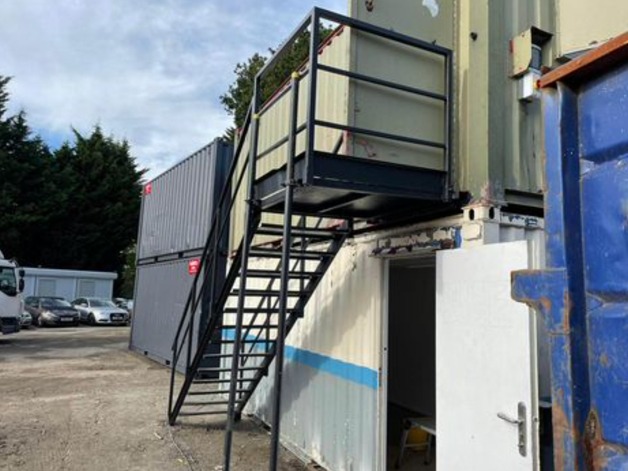
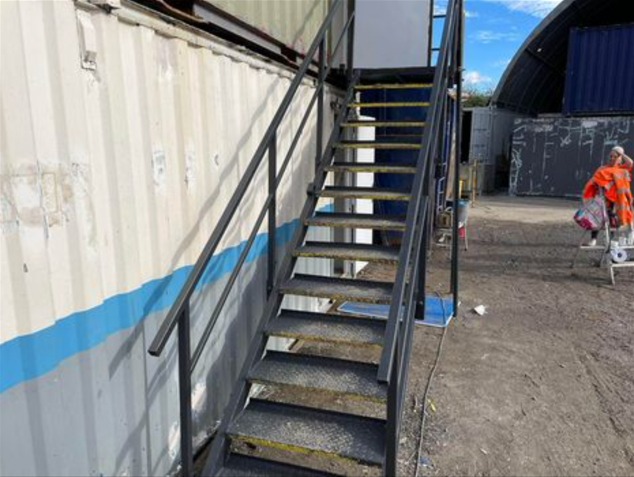
Location: Nationwide
Not Available for Hire
Call for an instant quote!
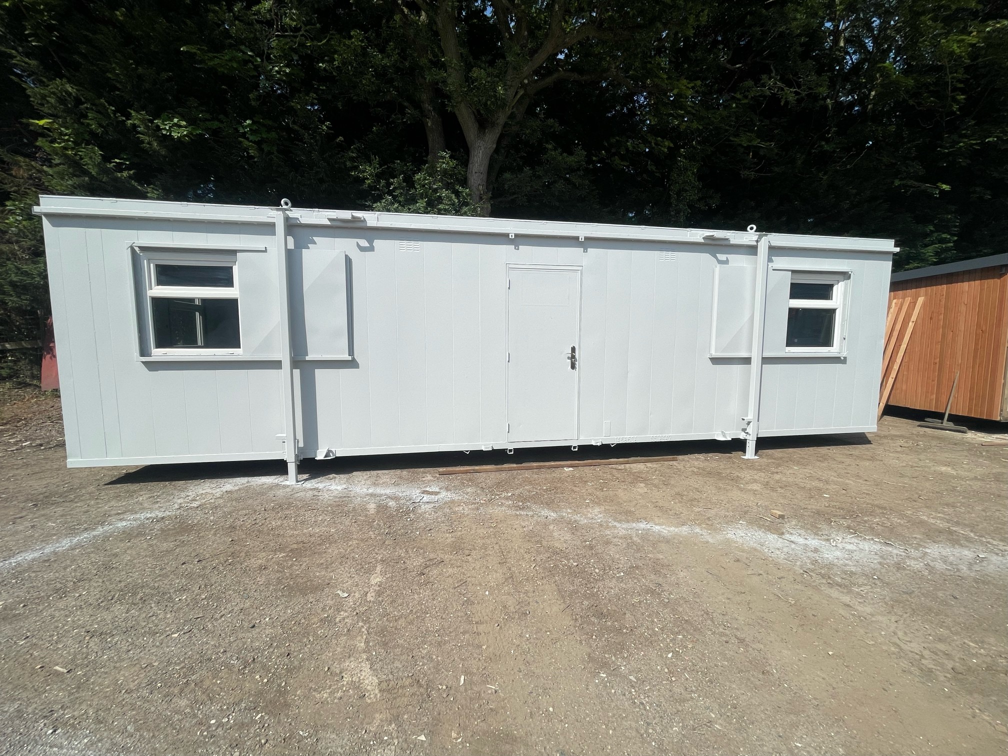
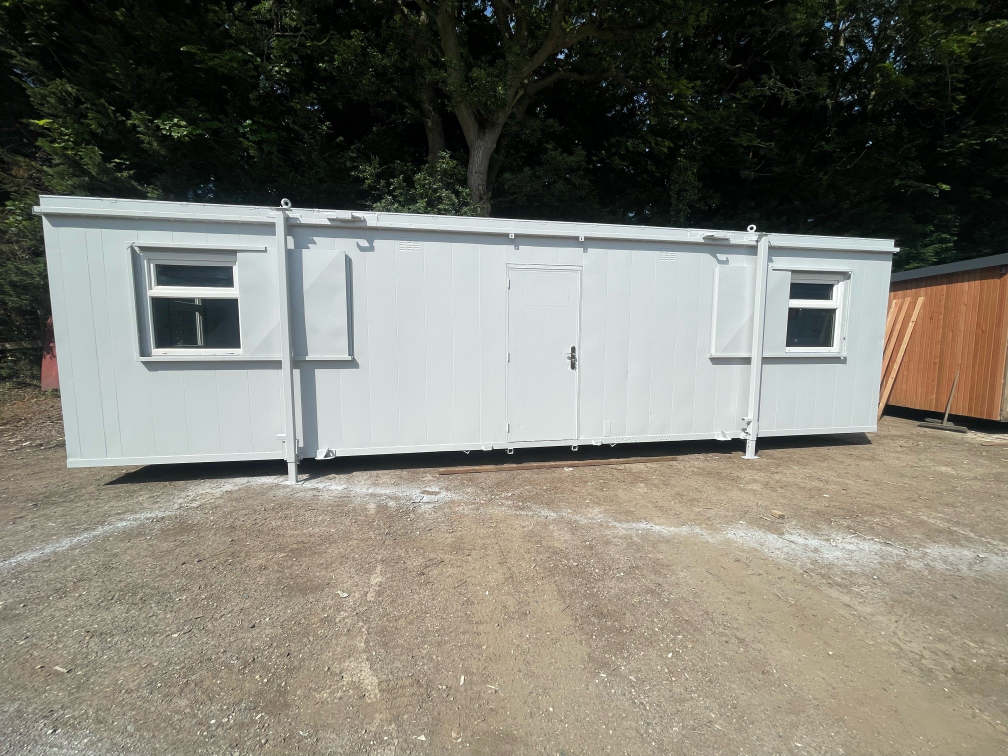
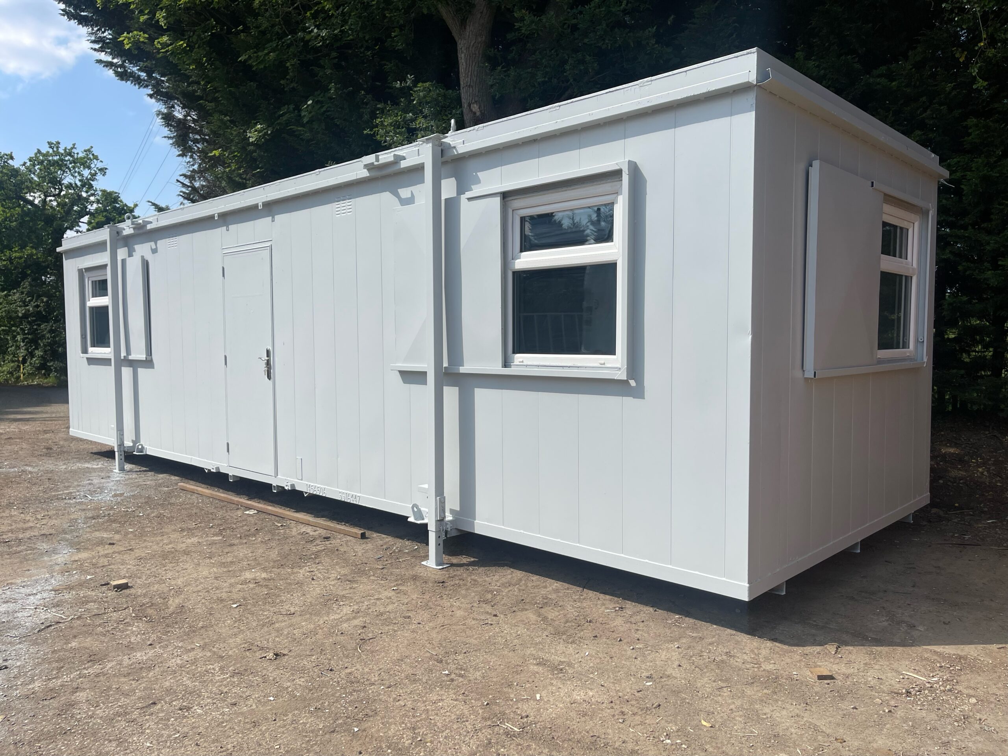
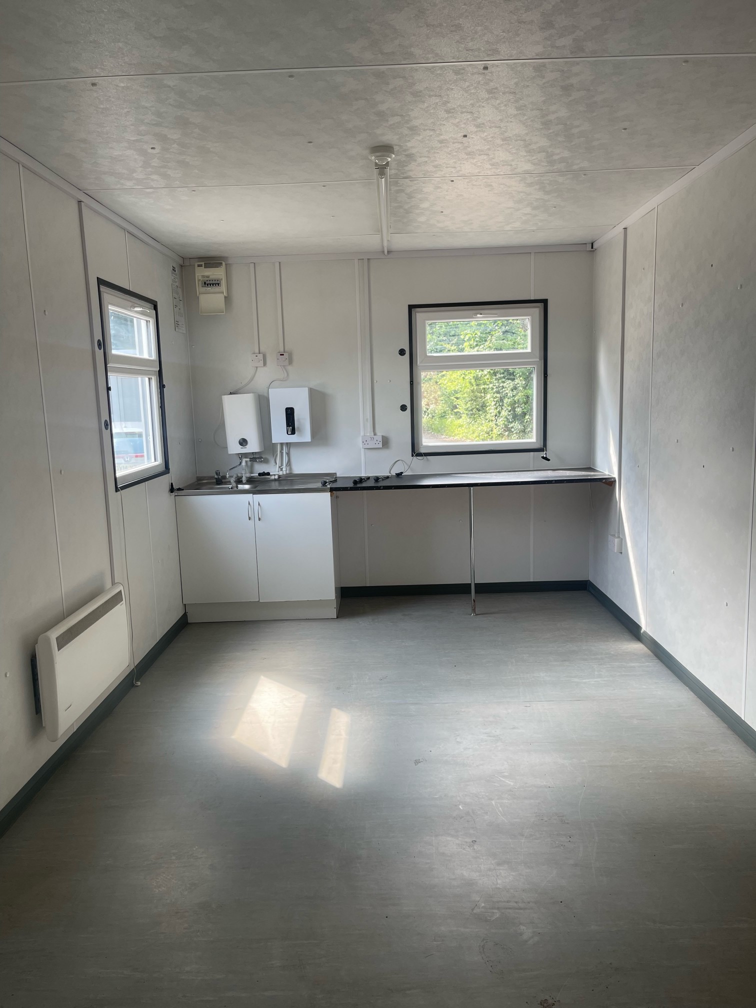
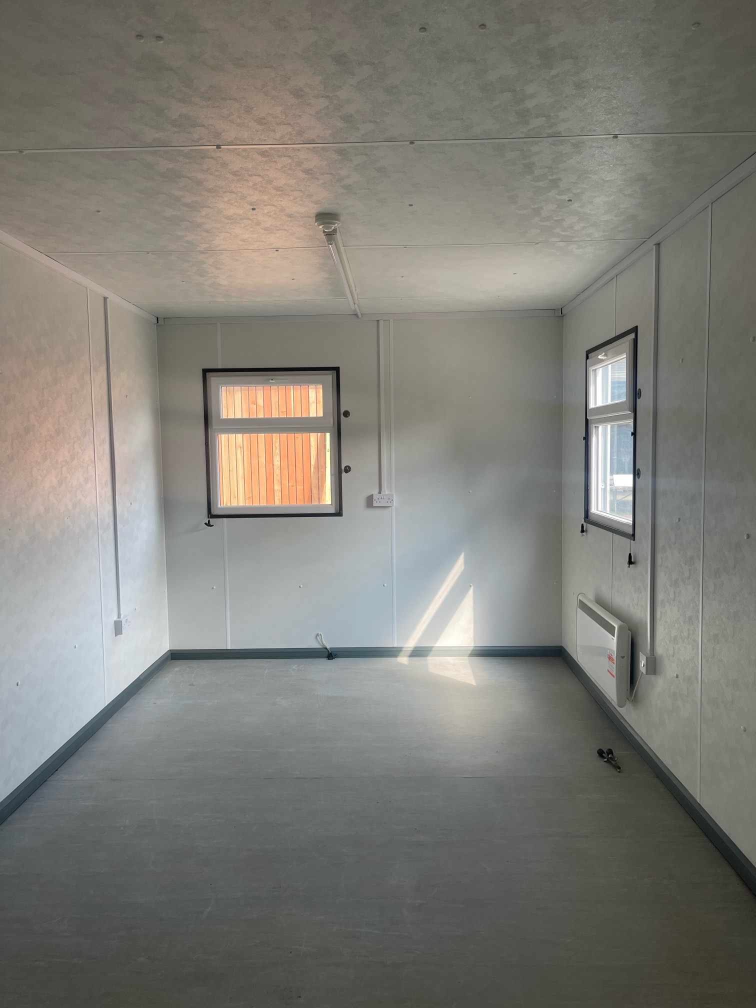
Location: Nationwide
Not Available for Hire
We can deliver for a cost please ask and send us post code.
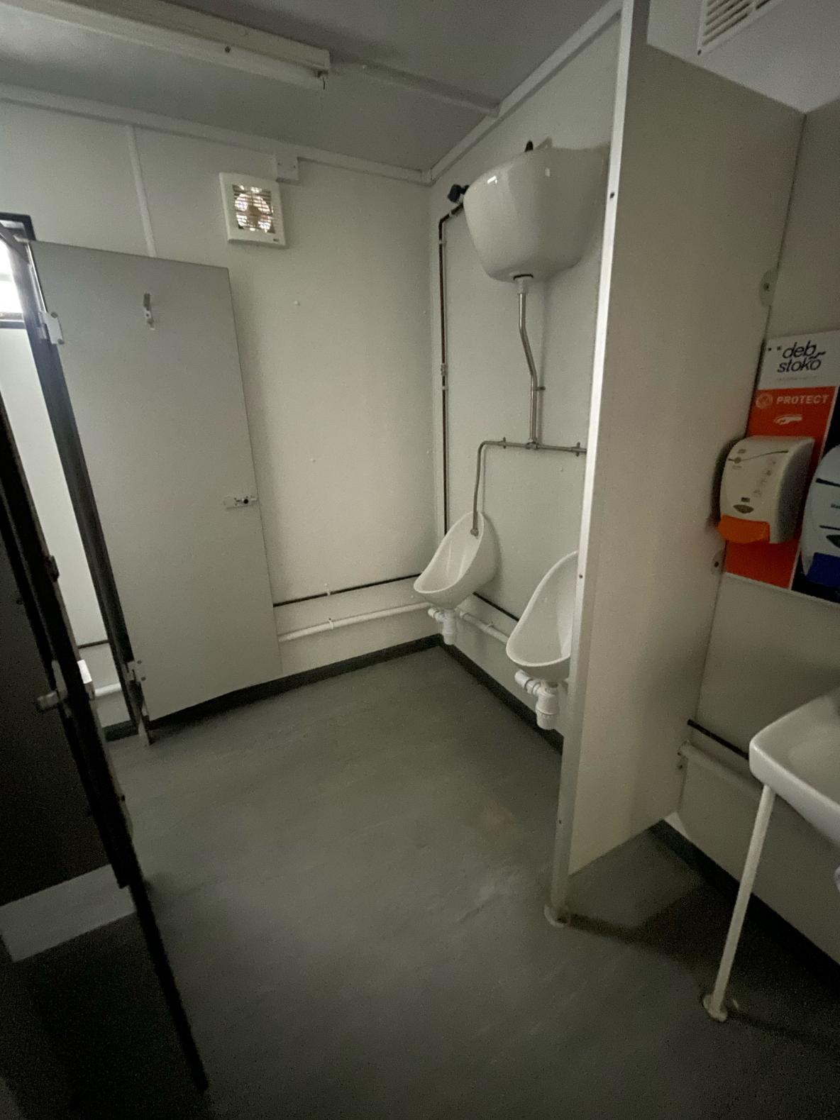
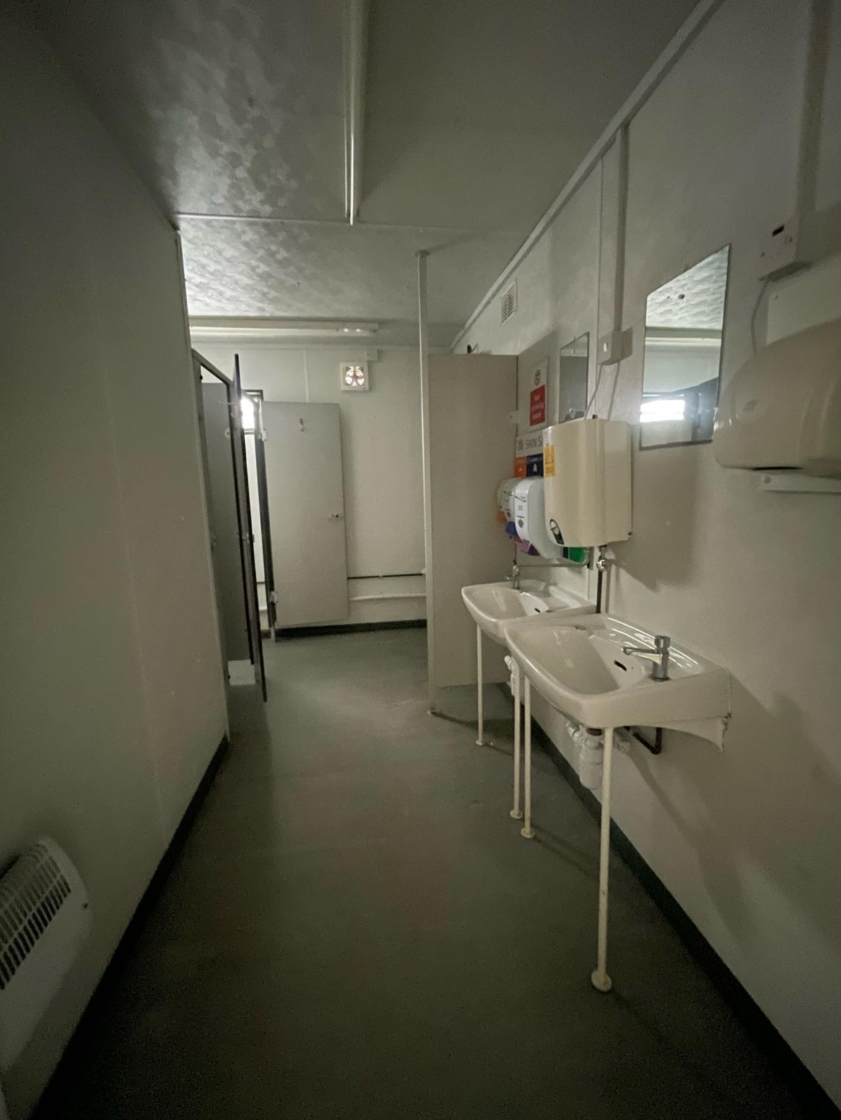
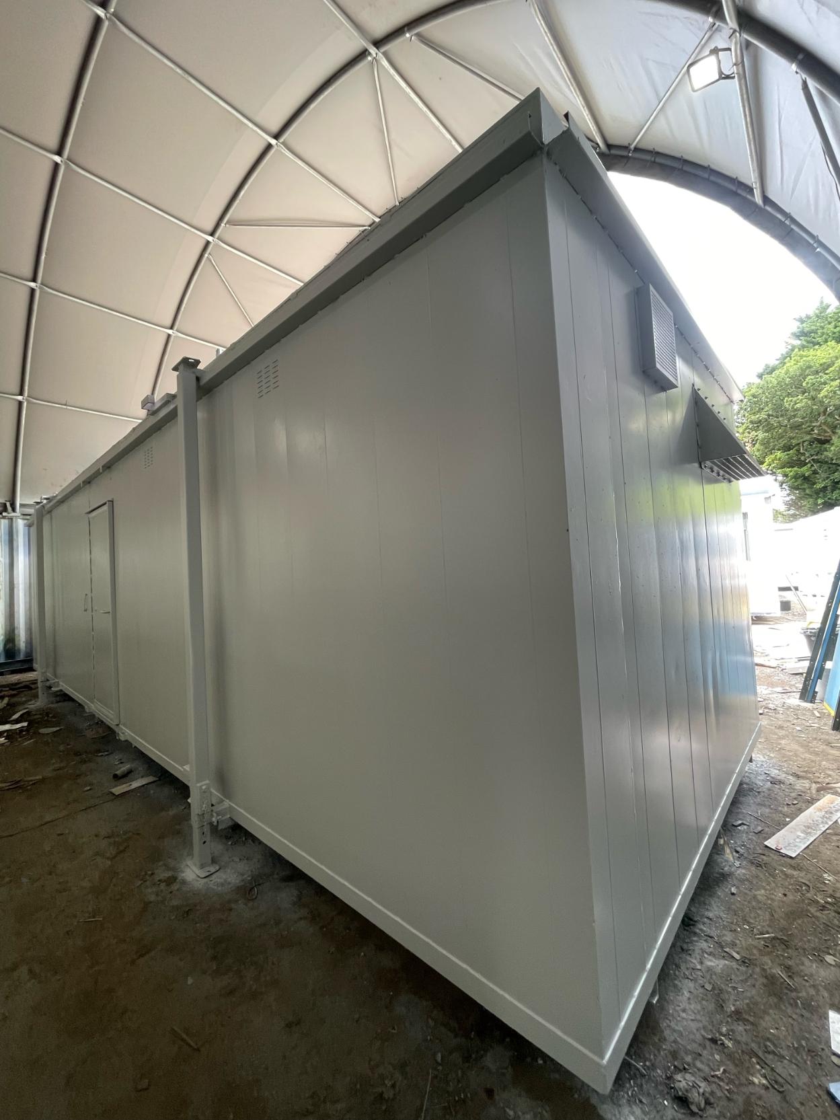
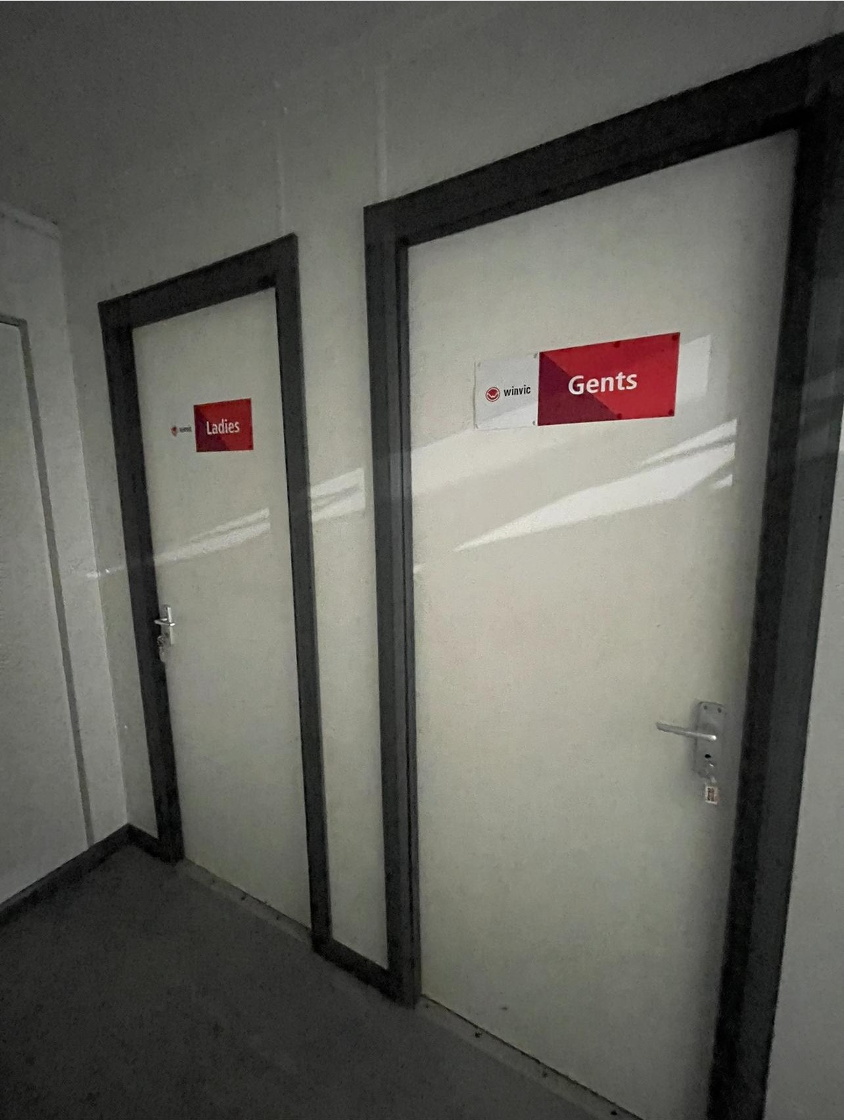
Hallway leading into:
Transport can be arranged please ask.
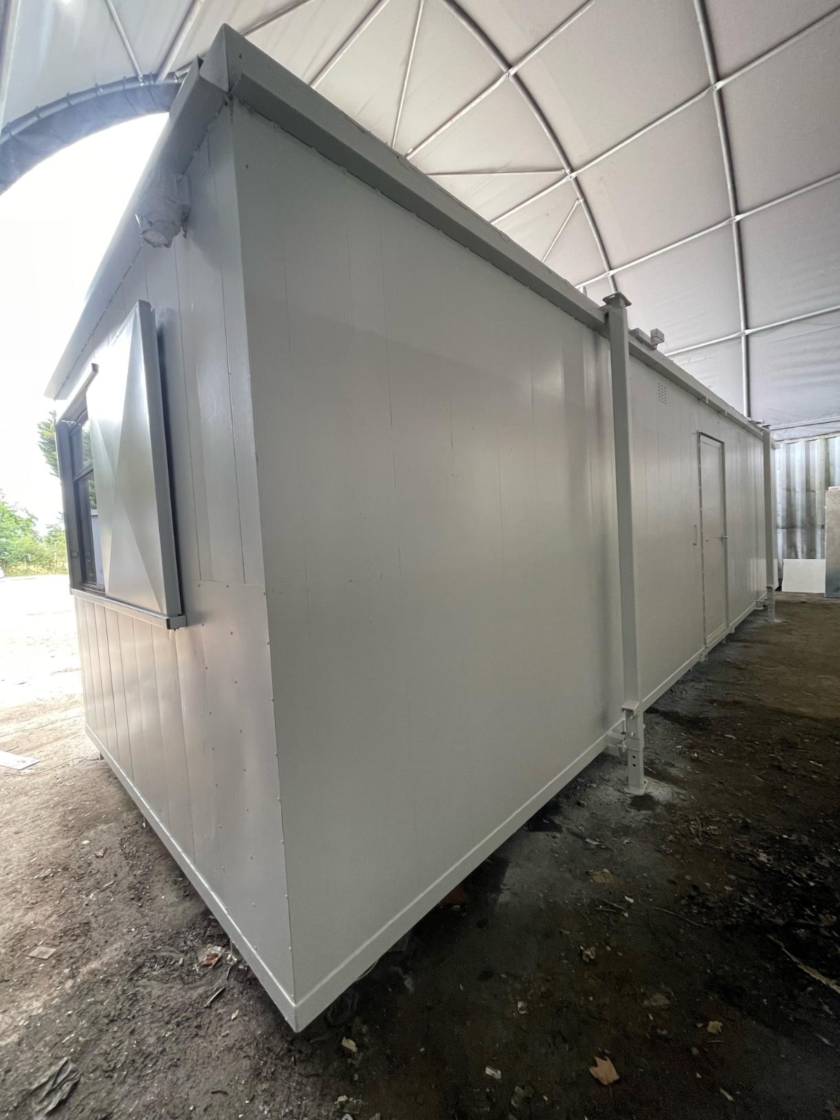
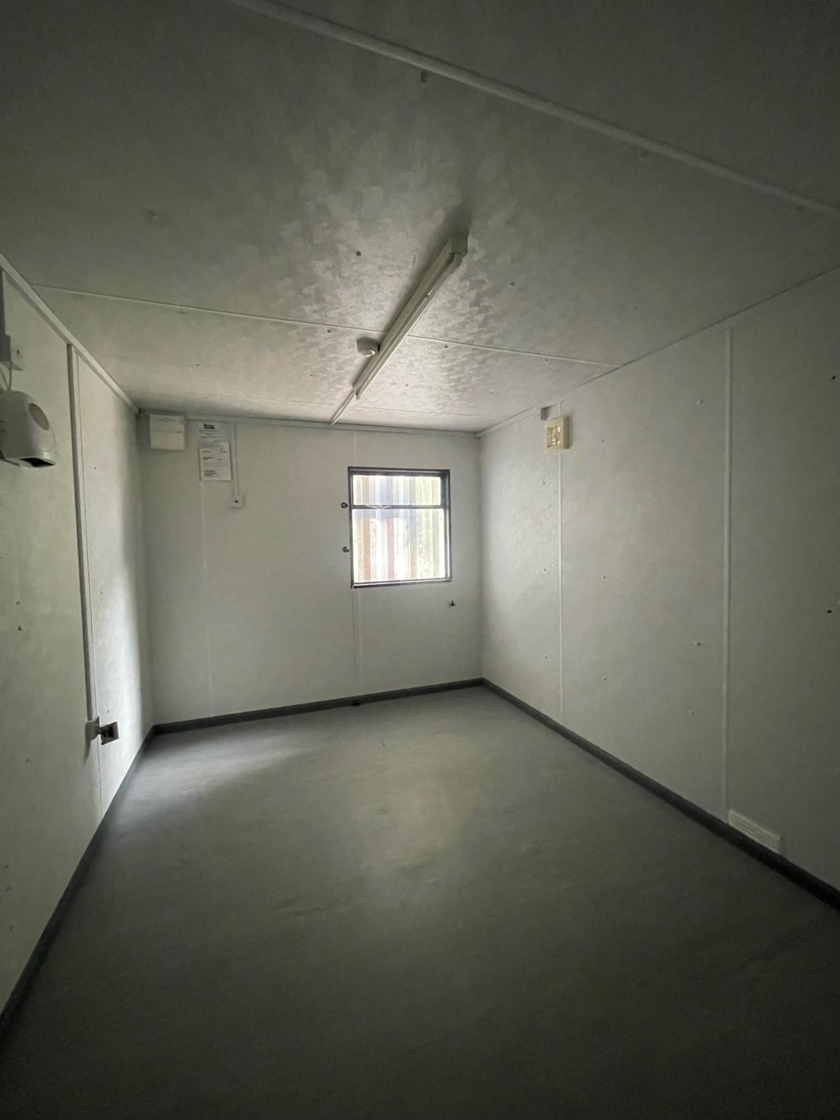
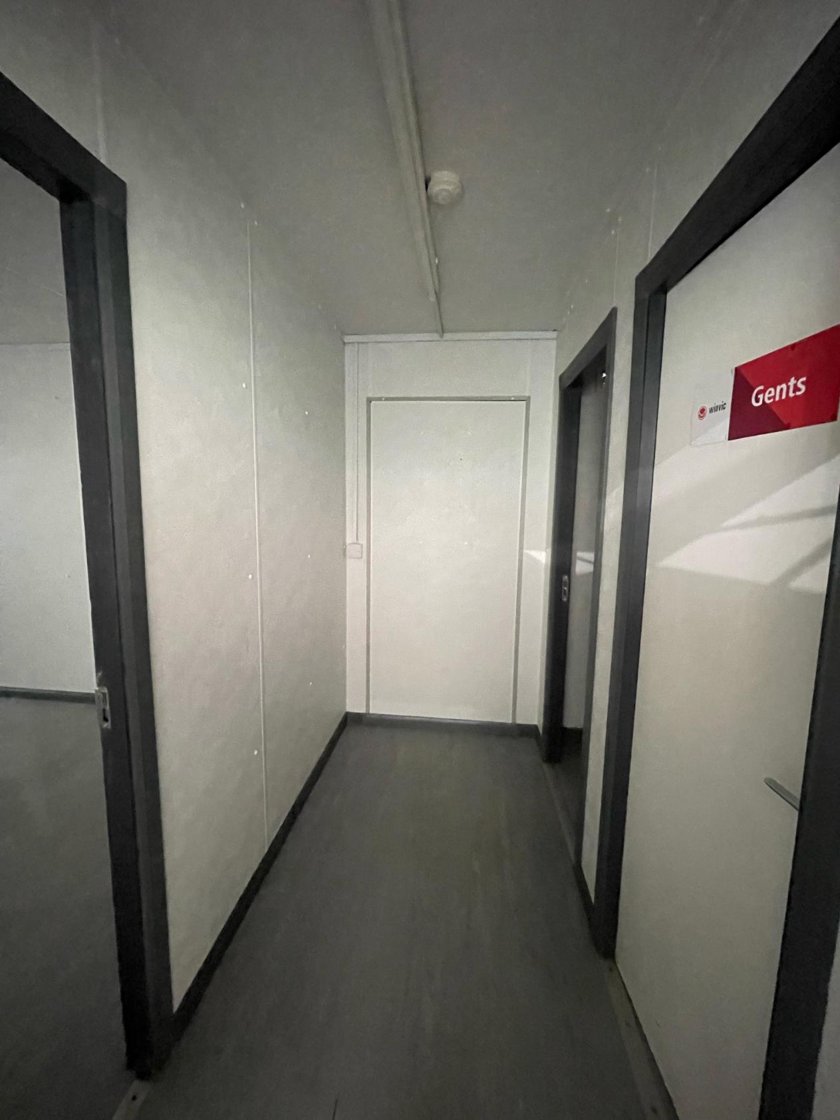
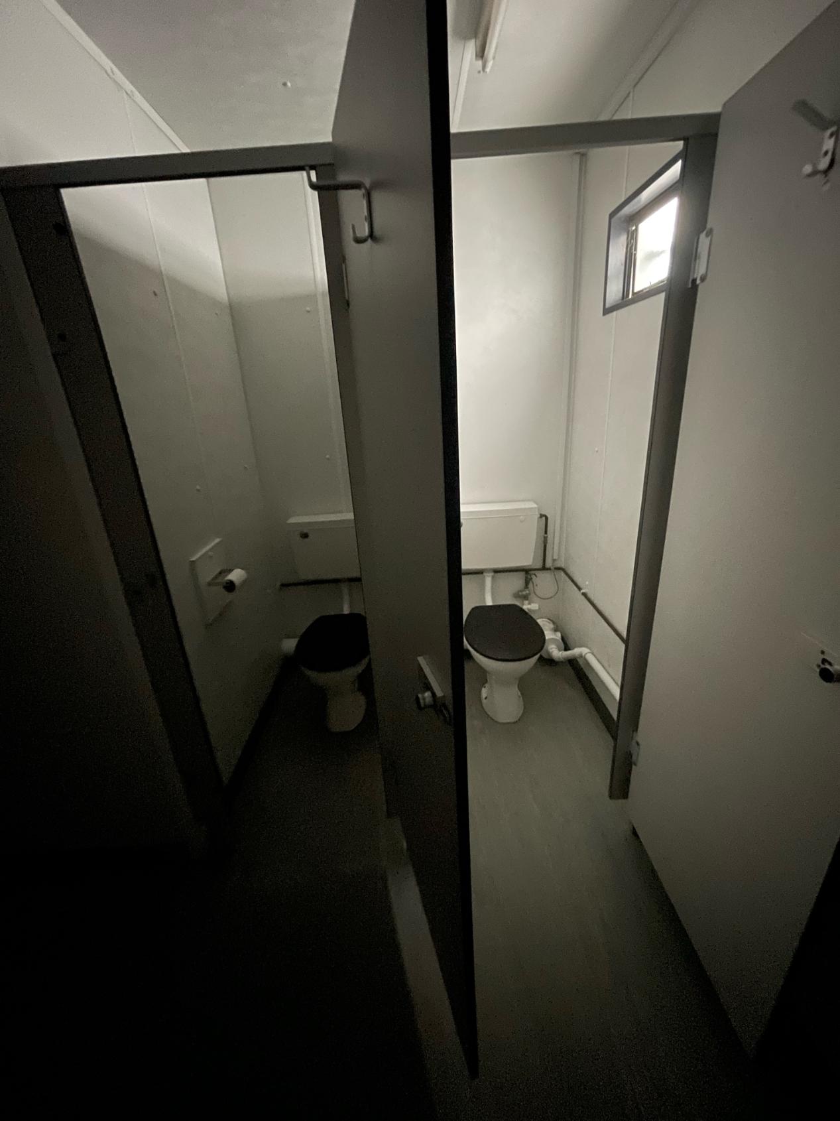
Location: Nationwide
Not Available for Hire
Call for an instant quote!
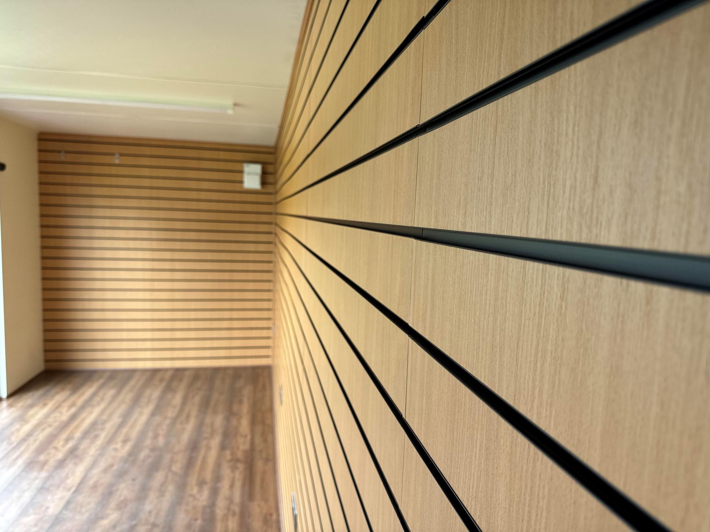
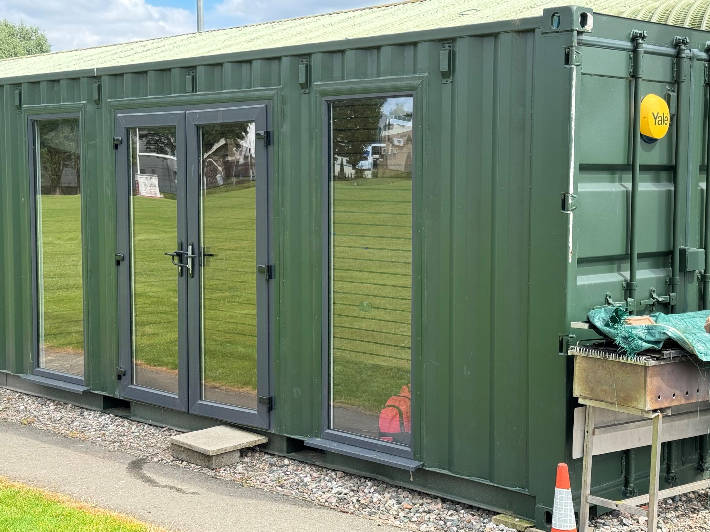
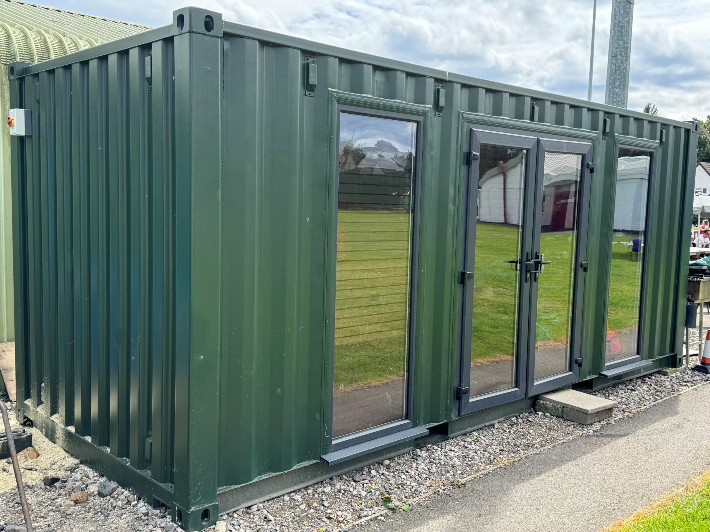
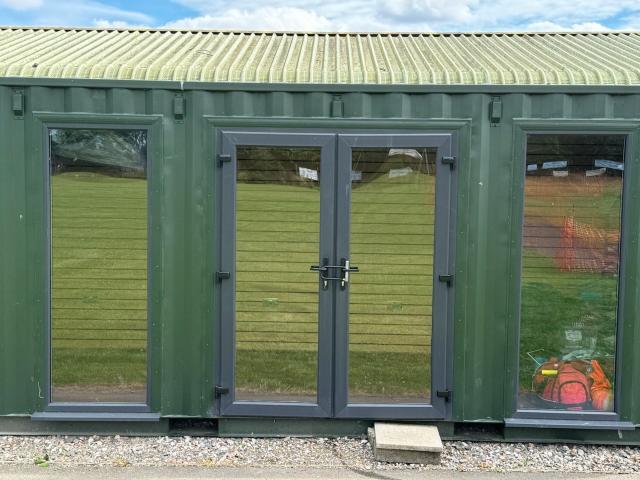
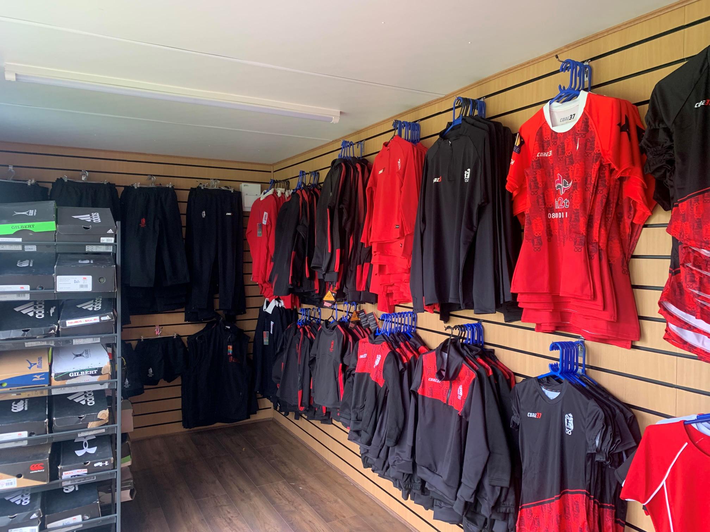
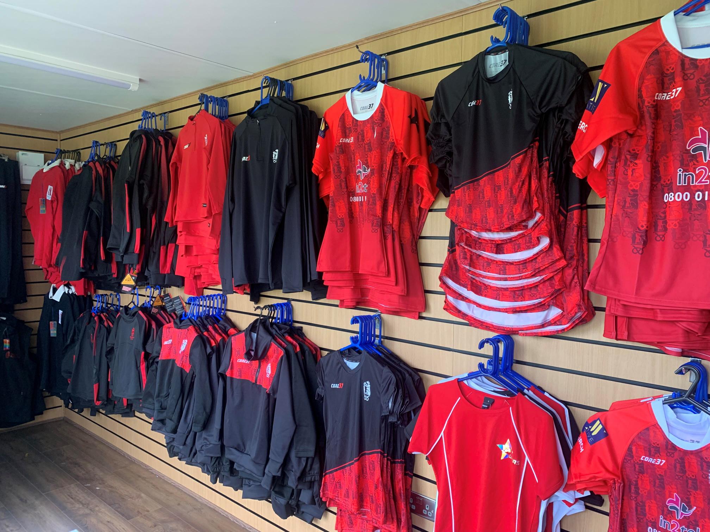
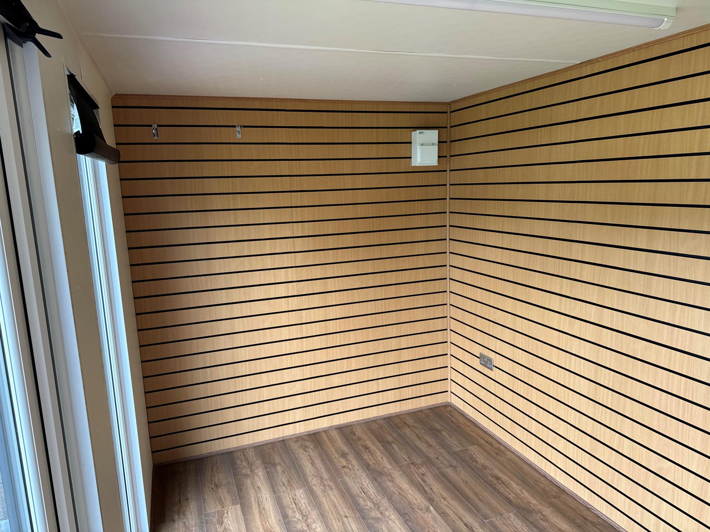
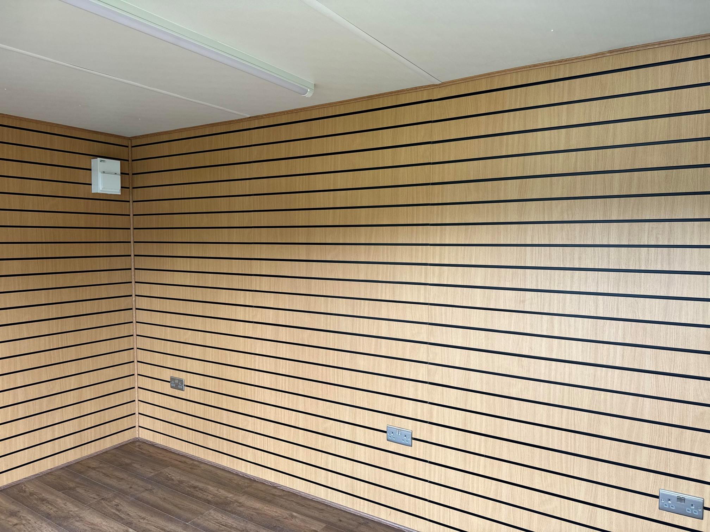
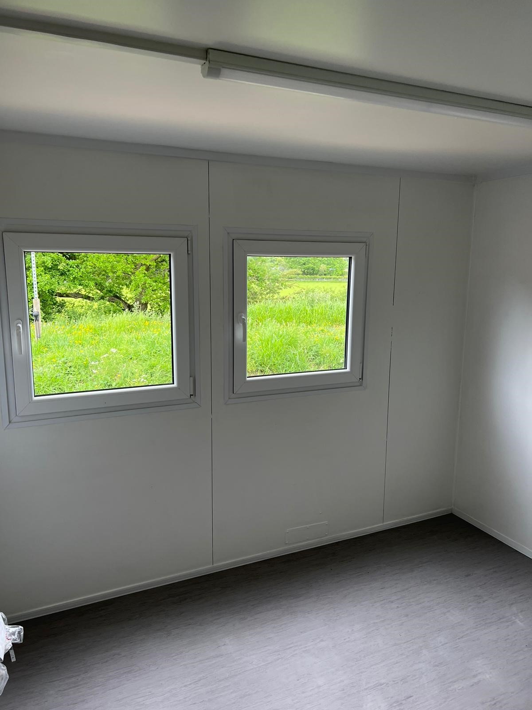
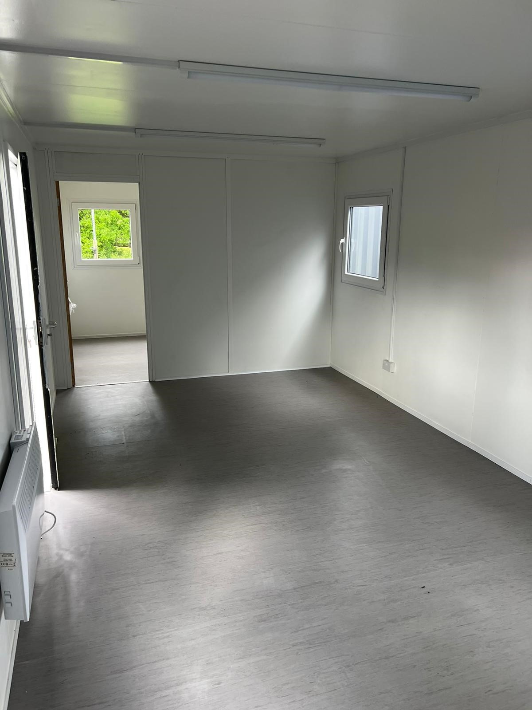
20ft x 8ft Container Conversion Retail Shop
UPVC Double glazed Windows + French Doors
Slat Wall for retail fixings and Merchandise
Electric Chrome Sockets, led lighting and heating.
Laminate Flooring
12 months Warranty
Maintenance call out package included
Less than 2 years old
Still in Brand New Condition
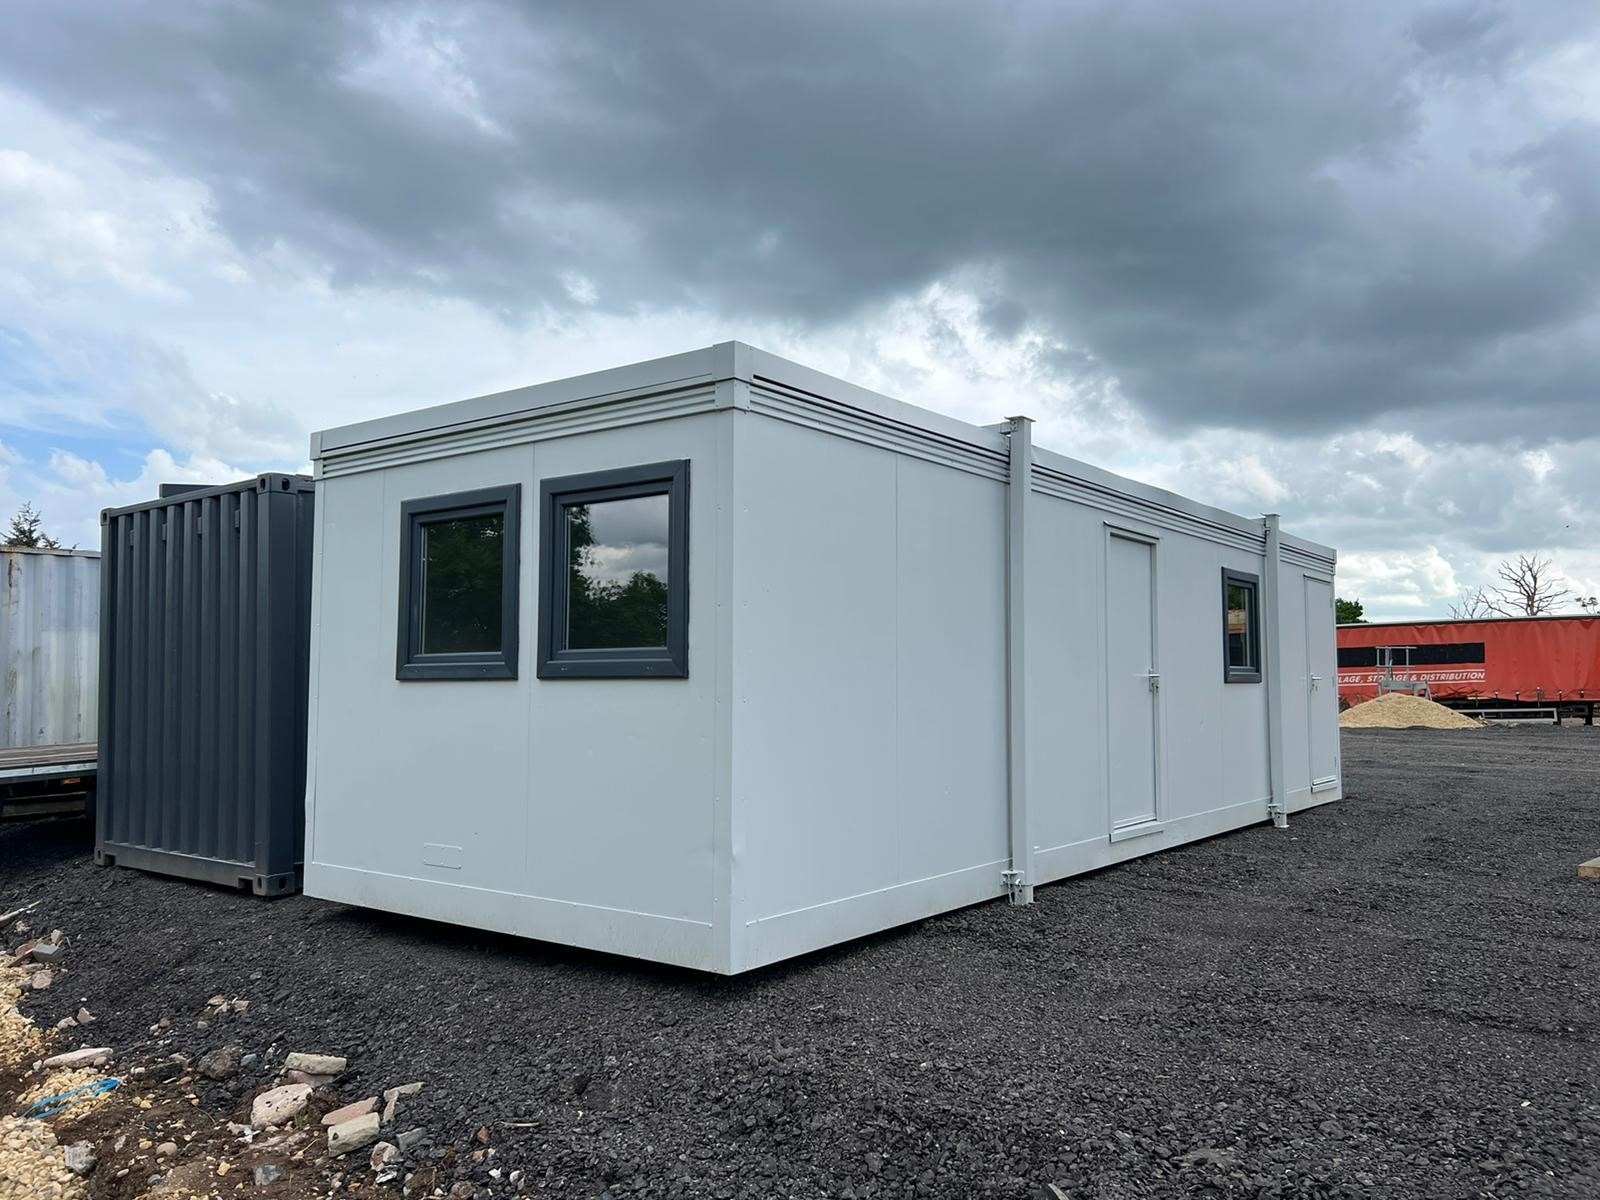
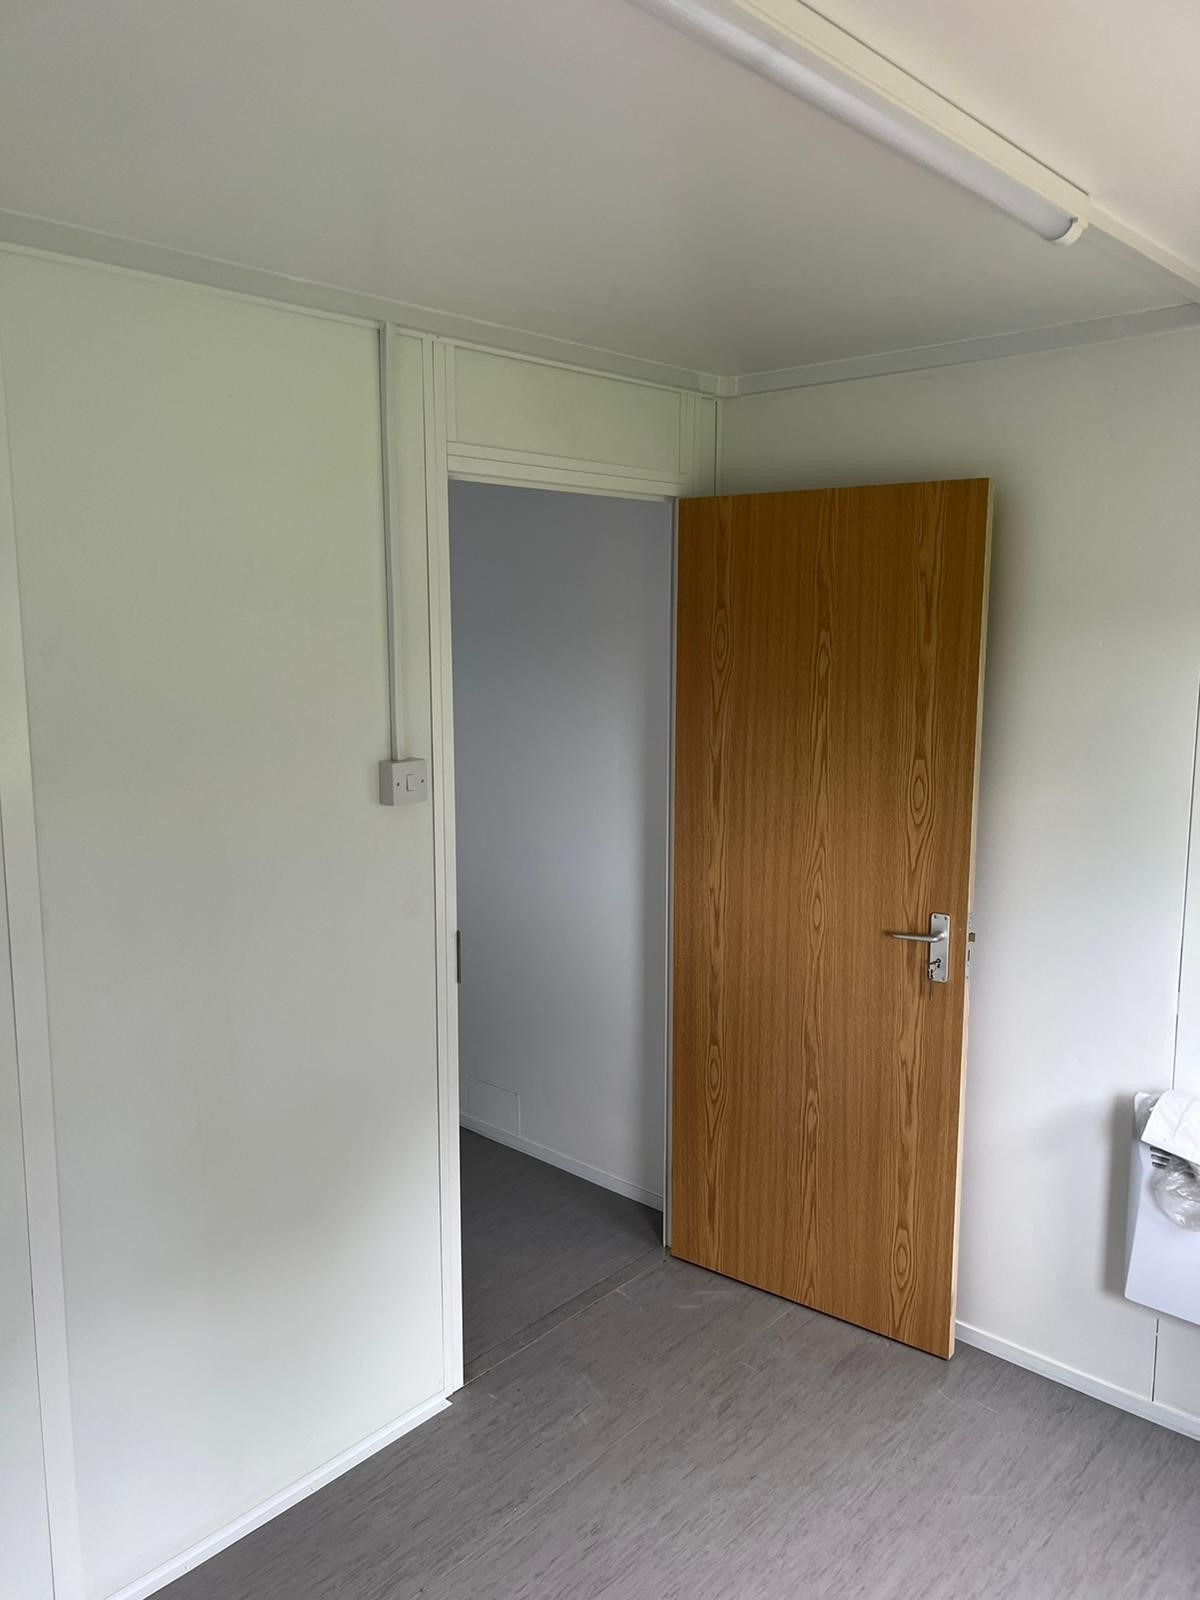
Fully refurbished
Colour light grey
Slate grey anthracite upvc double glazed windows
Location: Nationwide
+ VAT
Not Available for Hire
Call for an instant quote!
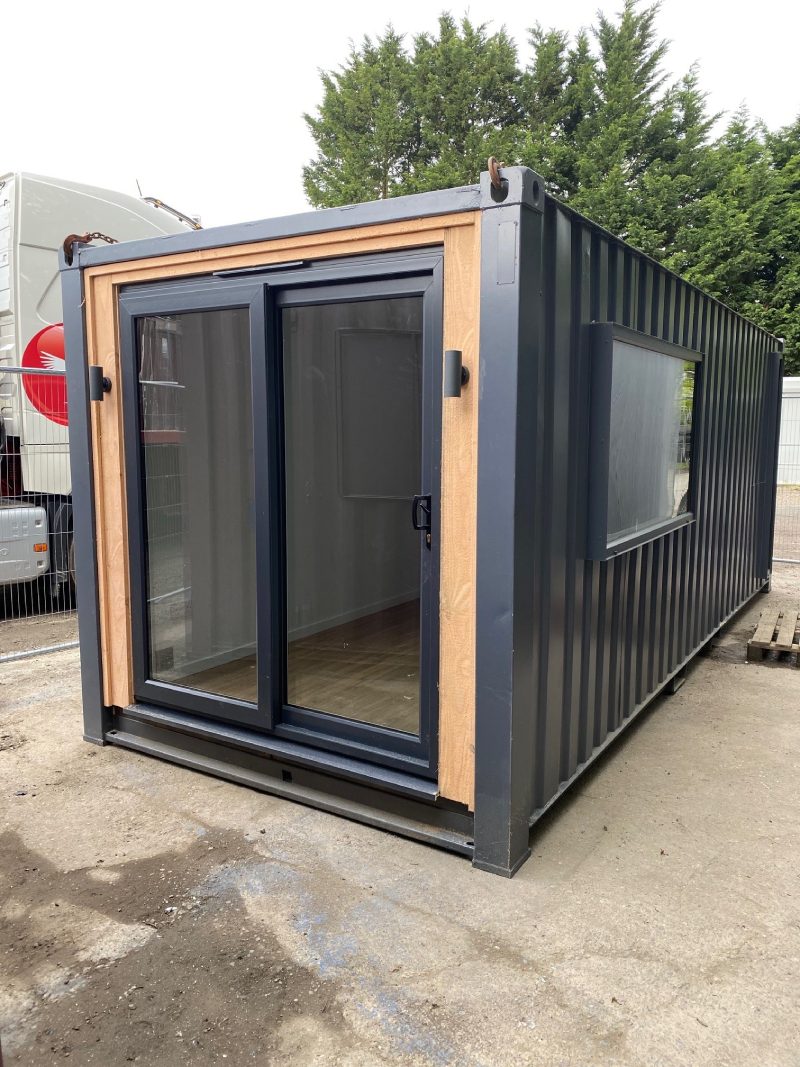
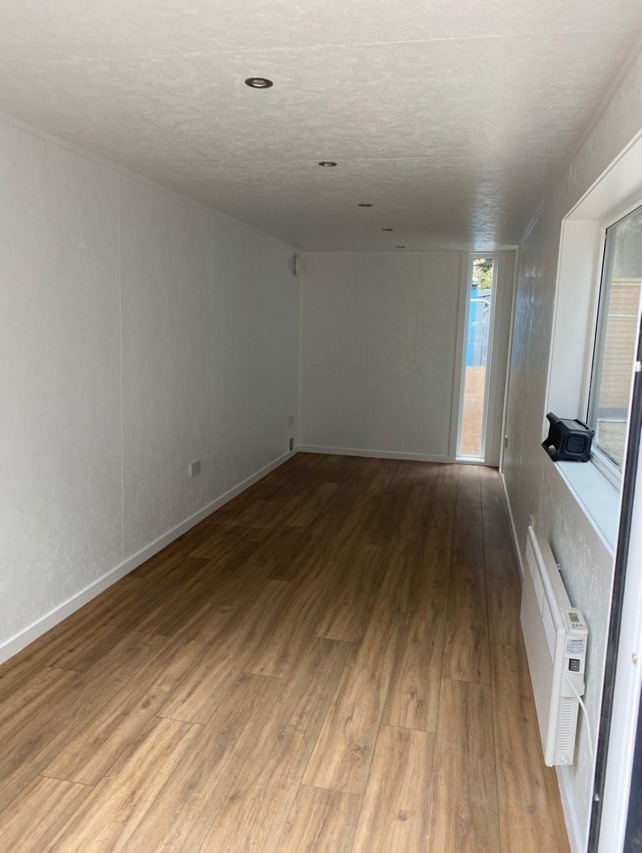
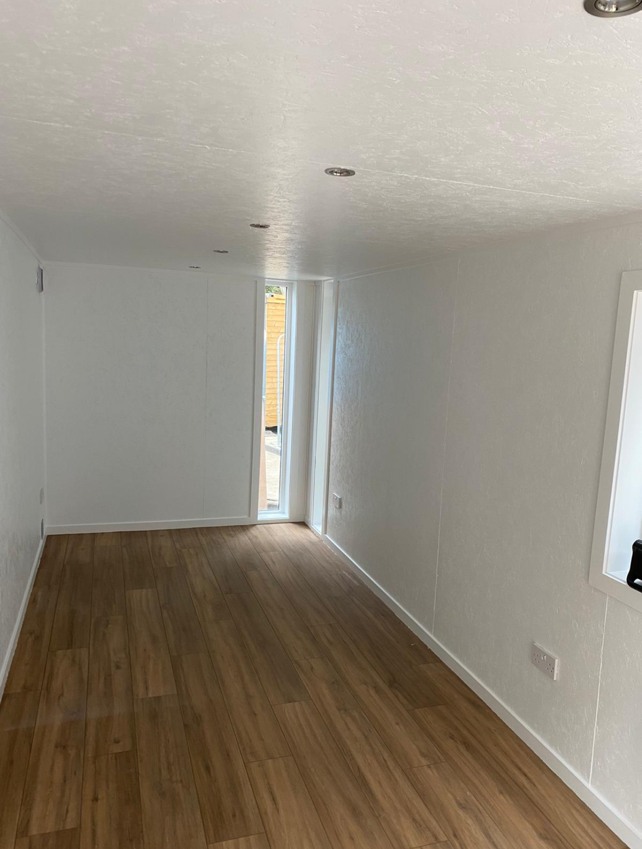
Fully Insulated with electric sockets, spot lighting, and heating
Wood Flooring
UPVC Sliding Door + Windows
Lead Time for build 6-8 weeks
Location: Nationwide
+ VAT
Not Available for Hire
Call for an instant quote!
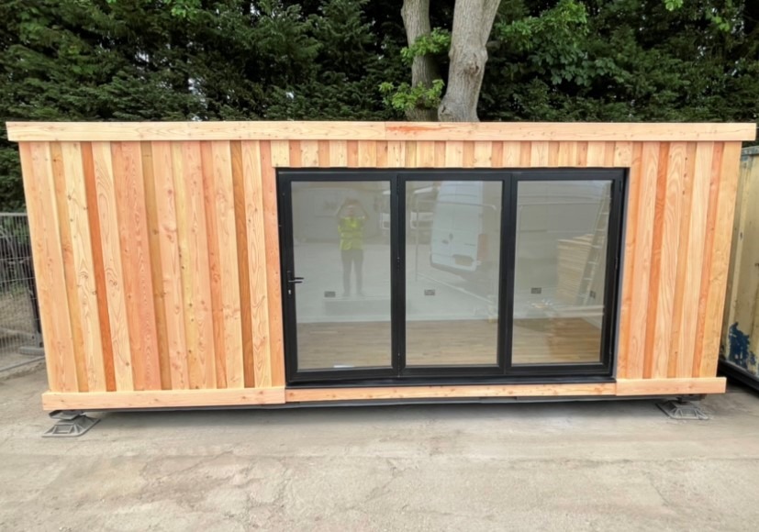
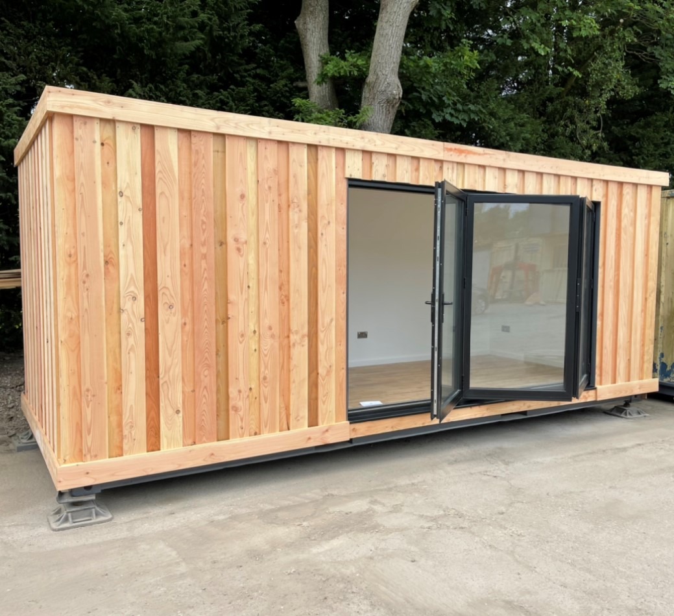
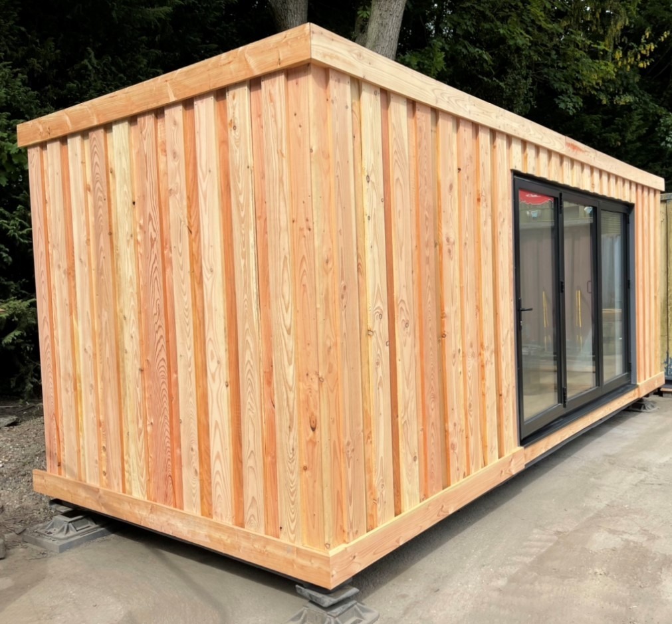
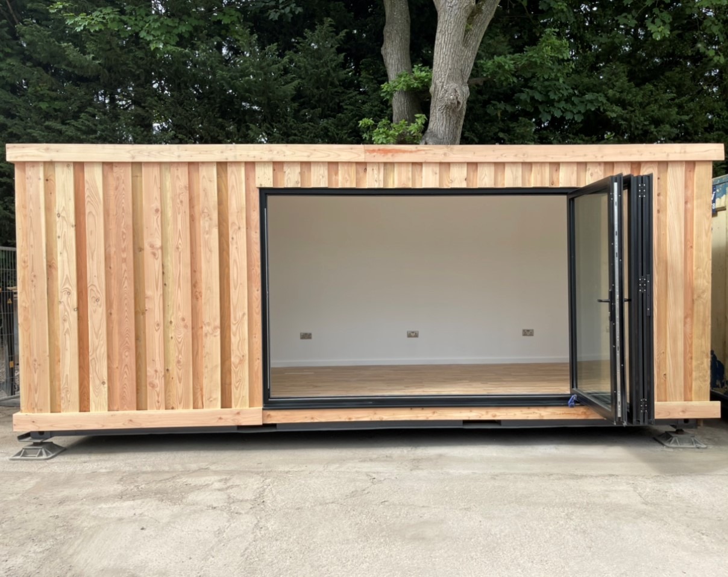
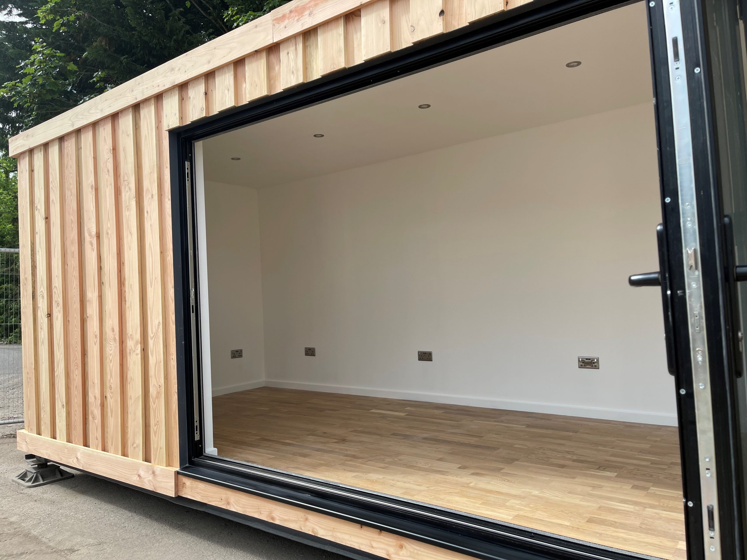
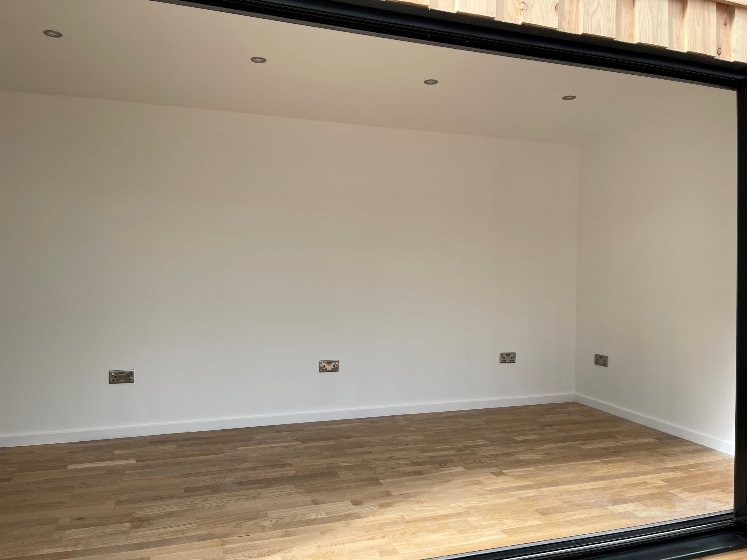
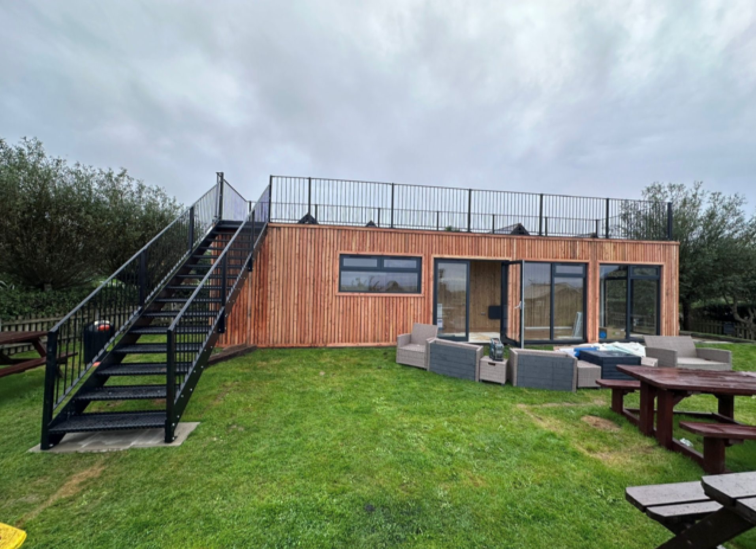
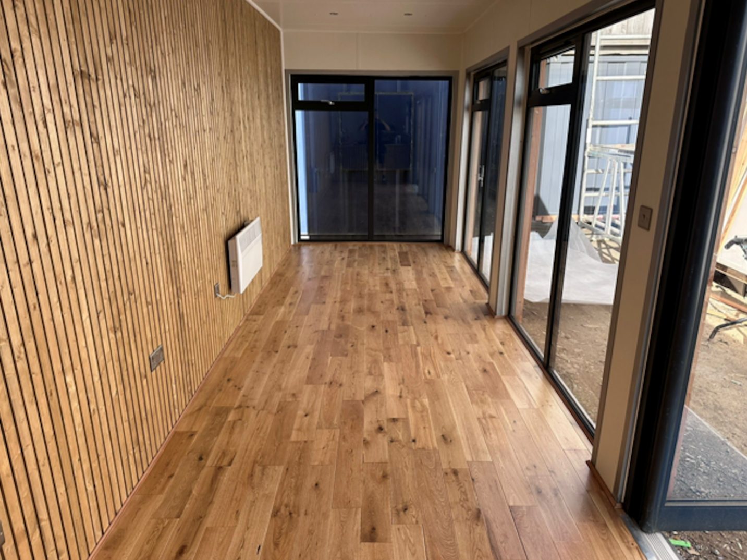
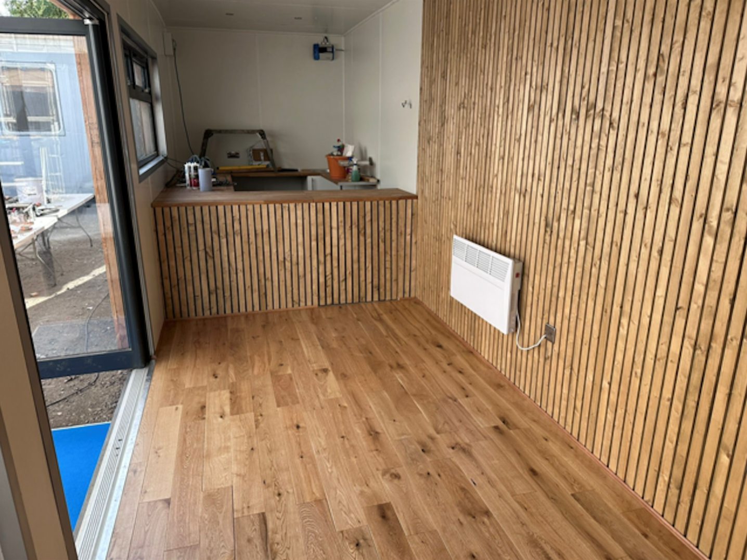
Fully Insulated with electric sockets, spot lighting, and heating
Wood Flooring
Aluminium Bi Fold Doors
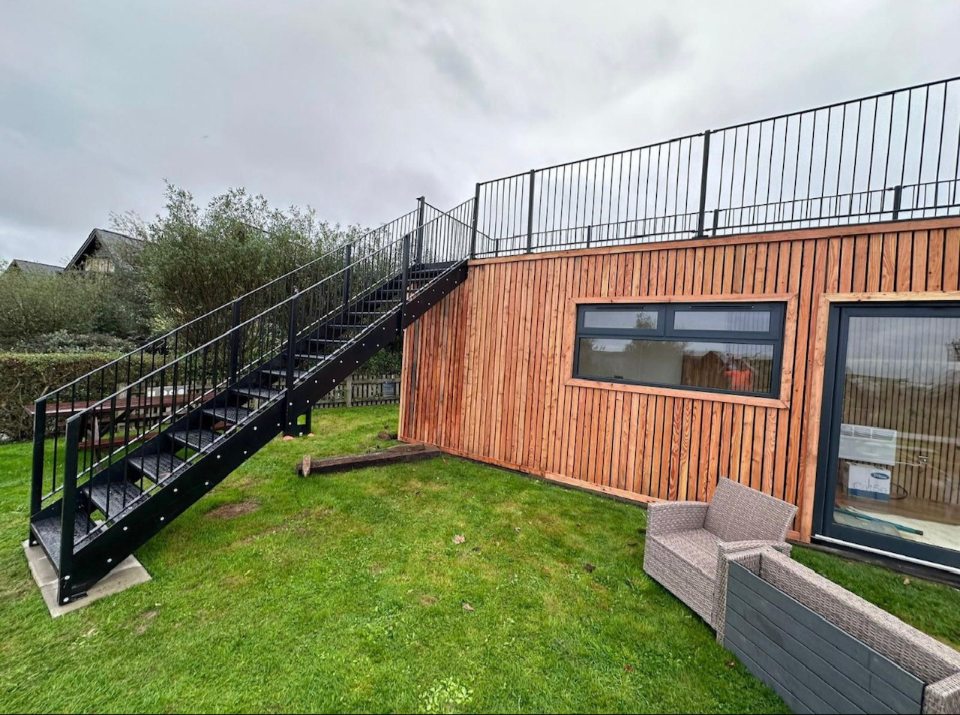
Fully wrapped in larch cladding
Lead Time for build 6-8 weeks
Location: Nationwide
+ VAT
Not Available for Hire
Call for an instant quote!
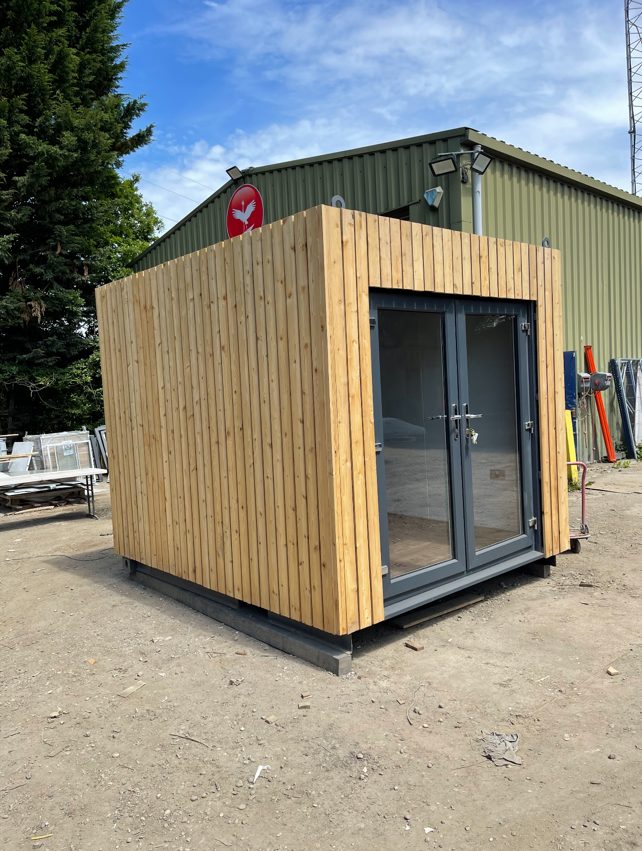
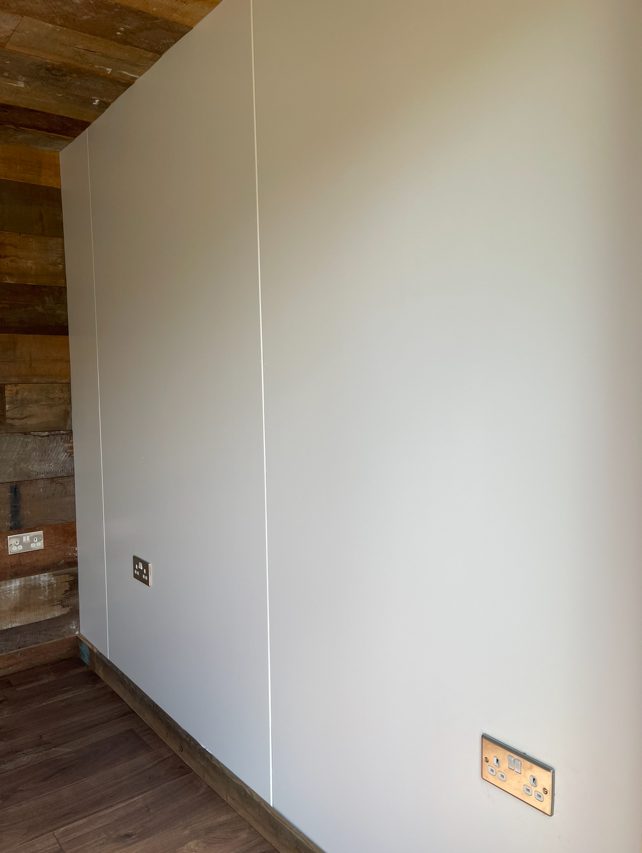
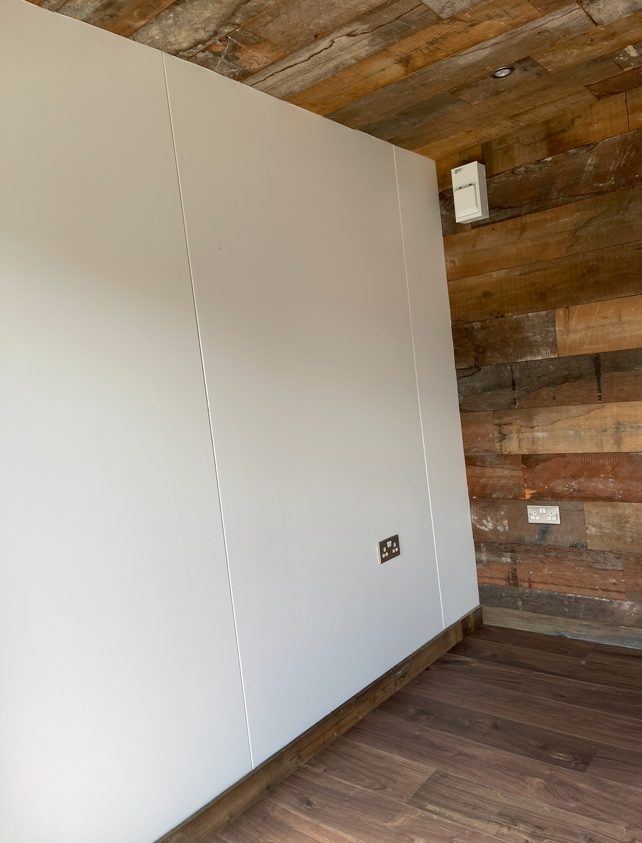
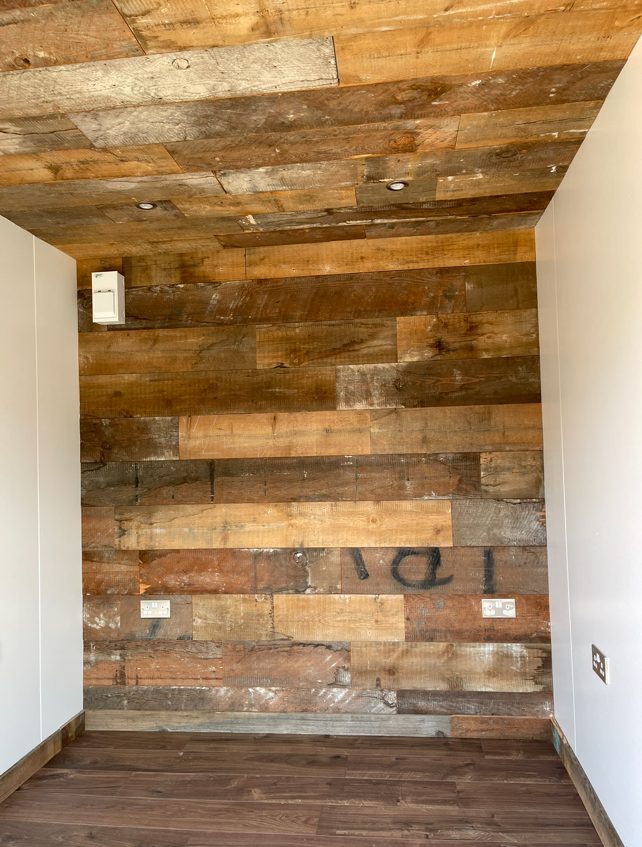
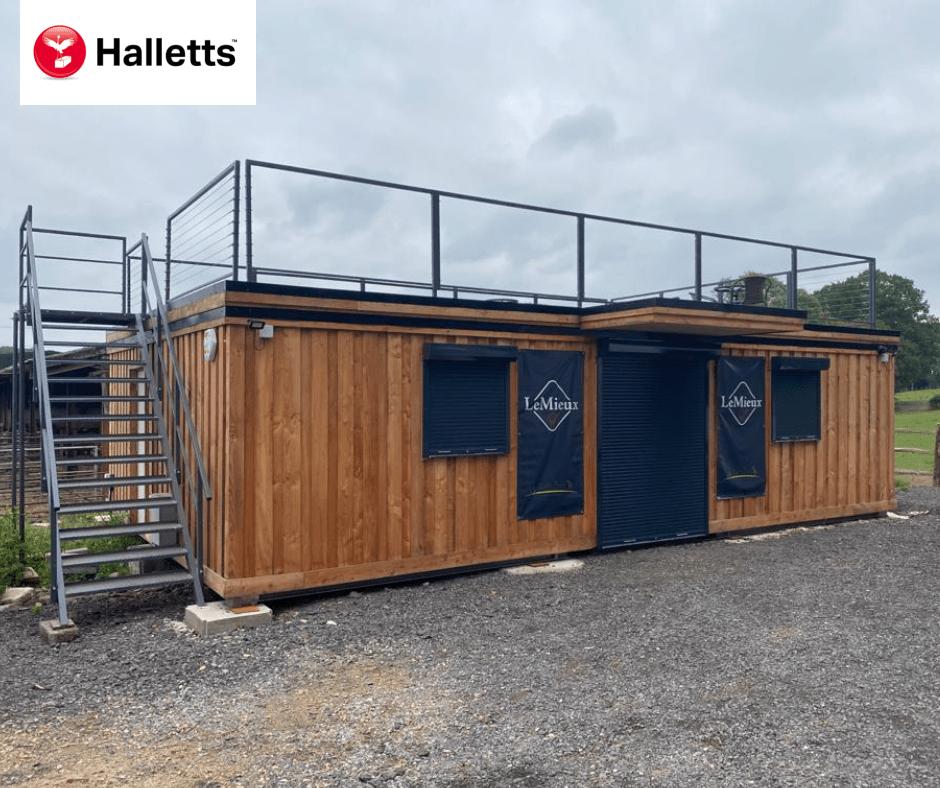
Fully Insulated with electric sockets, spot lighting, and heating
Wood Flooring
Feature Clad Wall and Ceiling
UPVC Double glazed French Doors
Fully wrapped in larch cladding
Lead Time for build 6-8 weeks
Location: Nationwide
EX VAT
Not Available for Hire
Call for an instant quote!
Location: Nationwide
EX VAT
Not Available for Hire
Call for an instant quote!
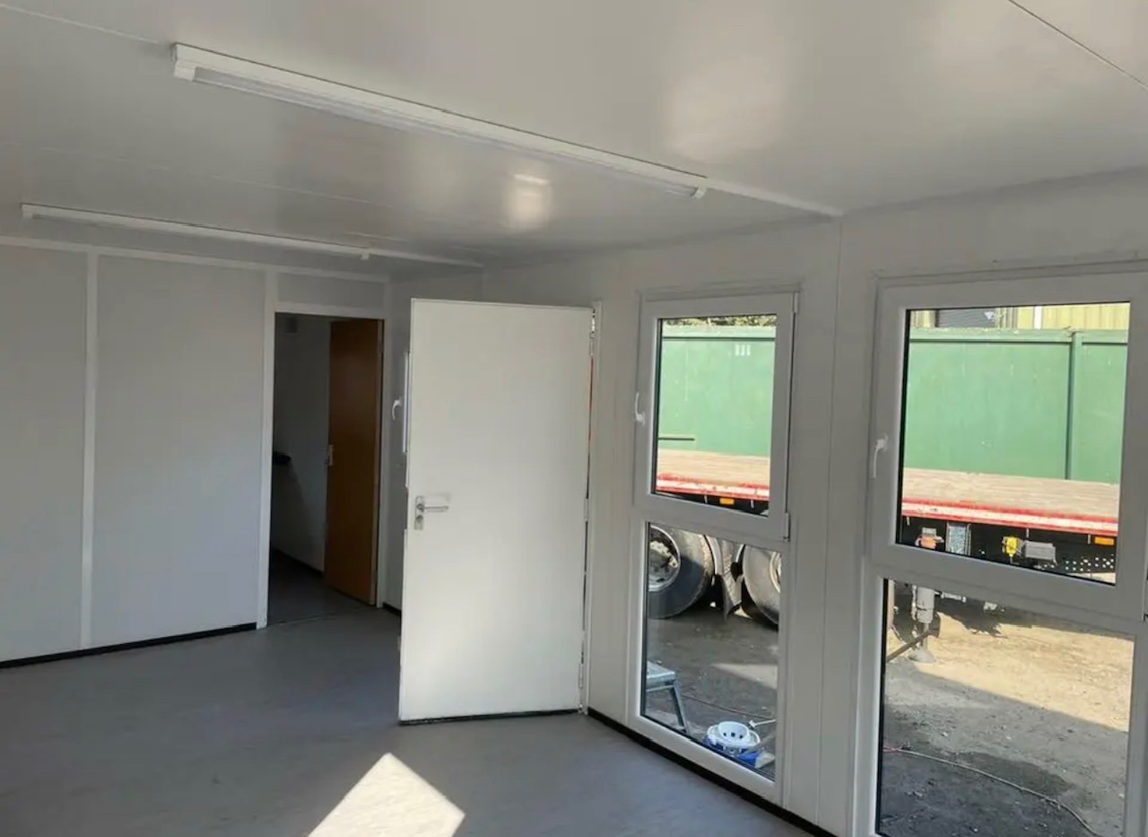
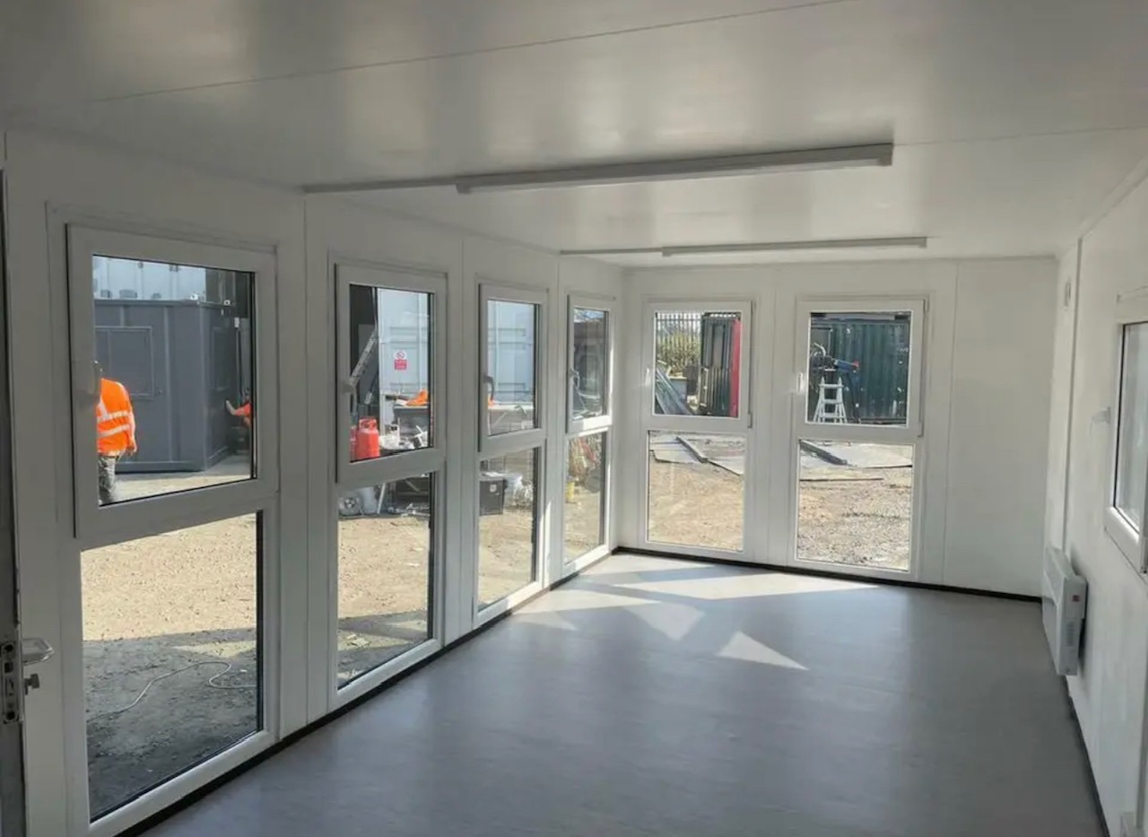
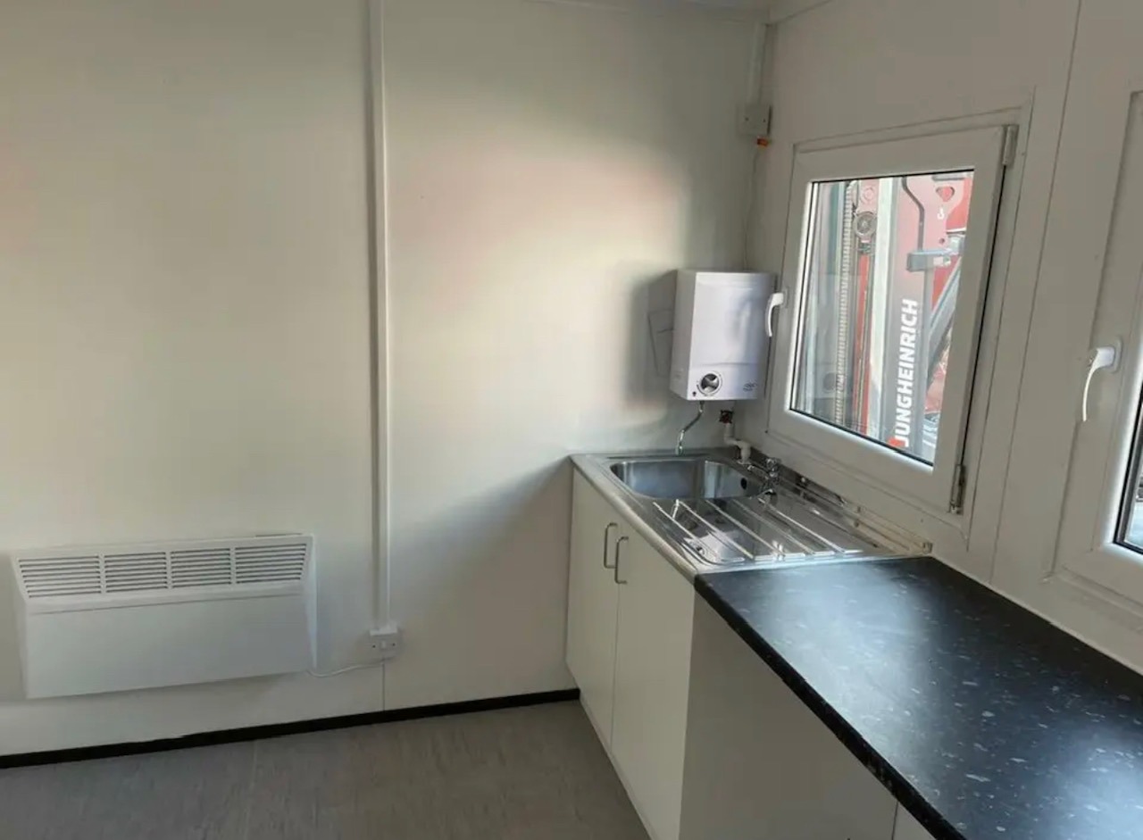
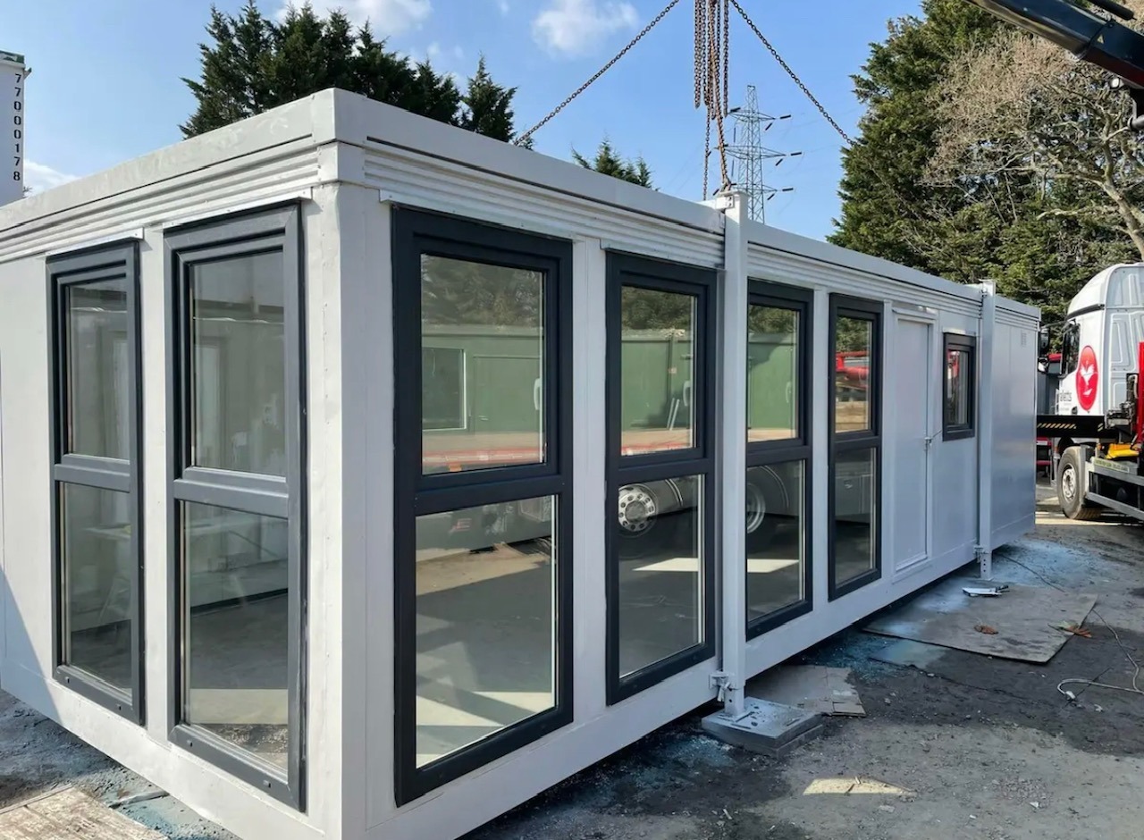
Location: Nationwide
EX VAT
Not Available for Hire
Call for an instant quote!
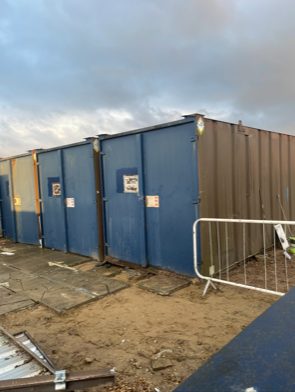
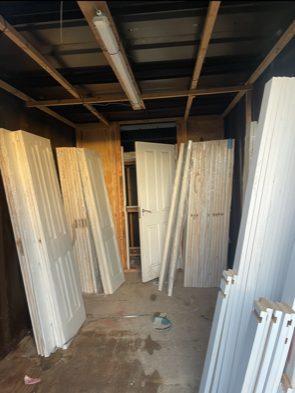
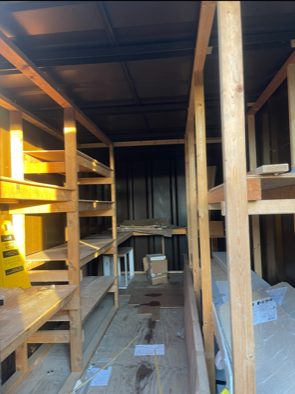
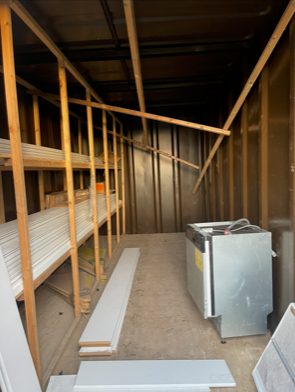
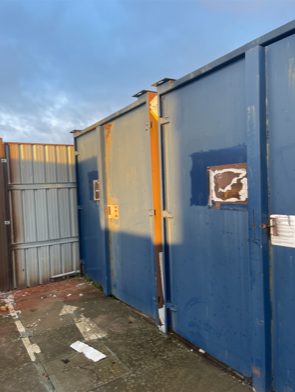
Location: Nationwide
EX VAT
Not Available for Hire
Call for an instant quote!
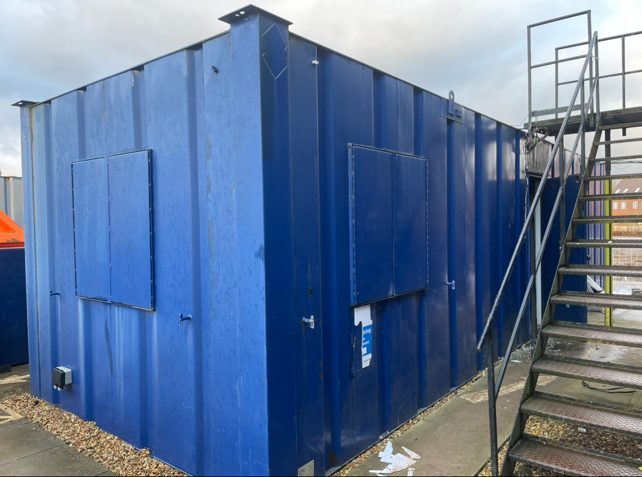
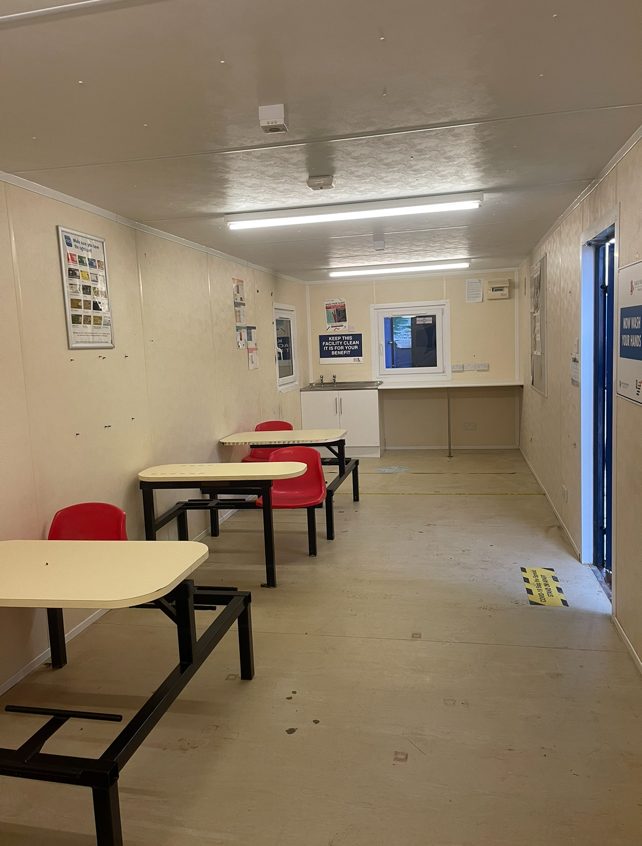
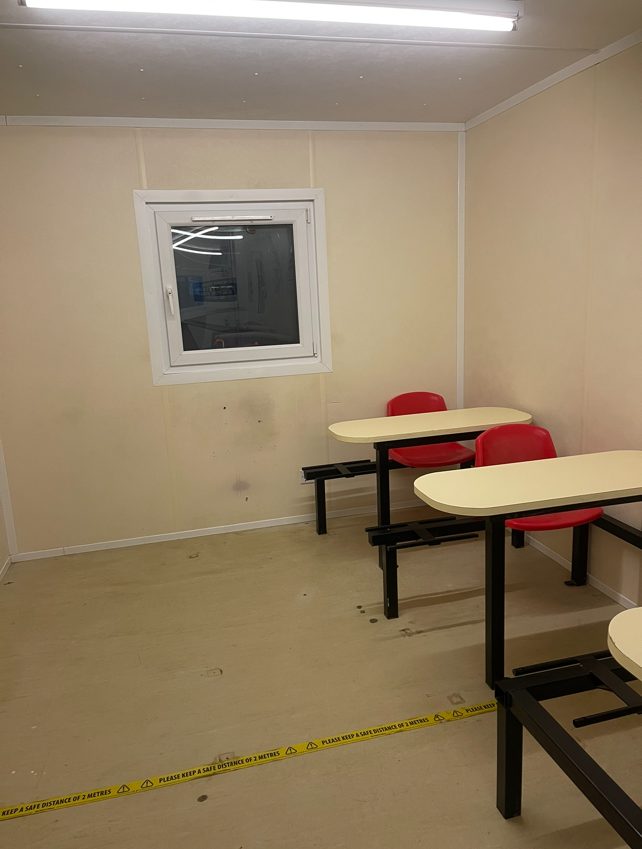
Location: Nationwide
EX VAT
Not Available for Hire
Call for an instant quote!
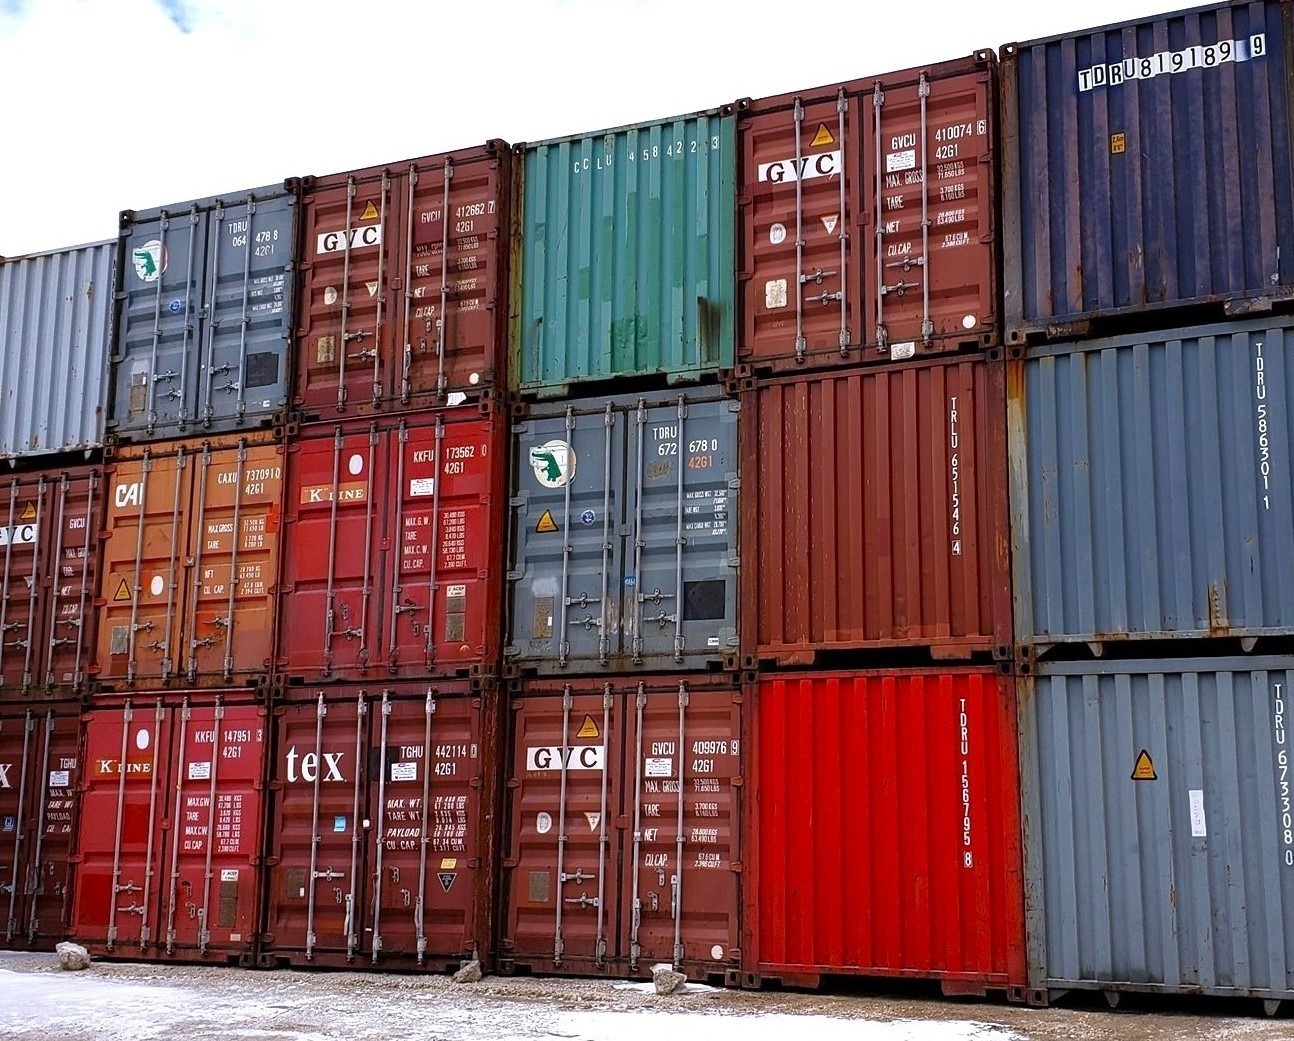
Location: Nationwide
EX VAT
Not Available for Hire
Call for an instant quote!
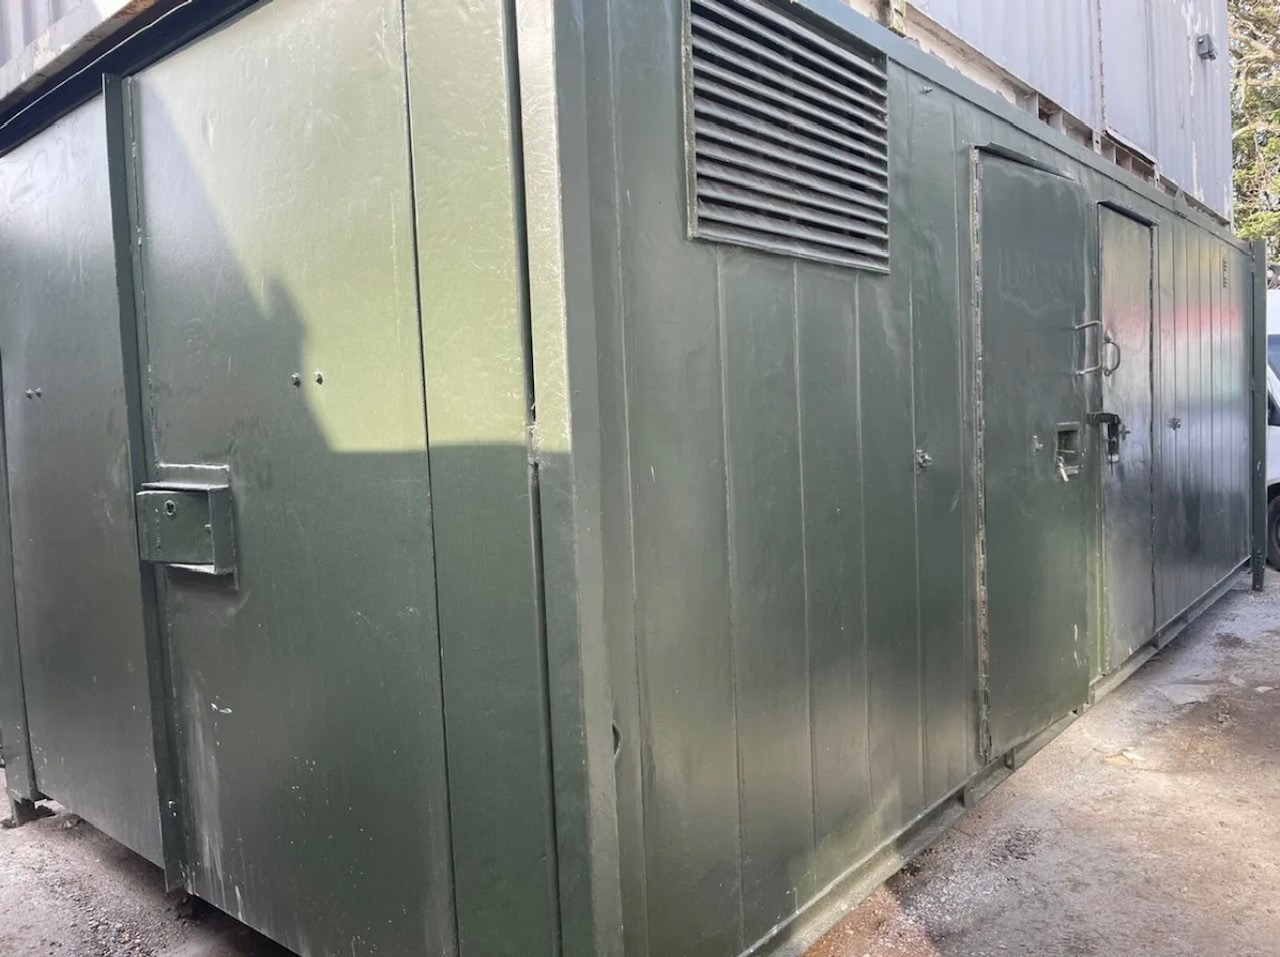
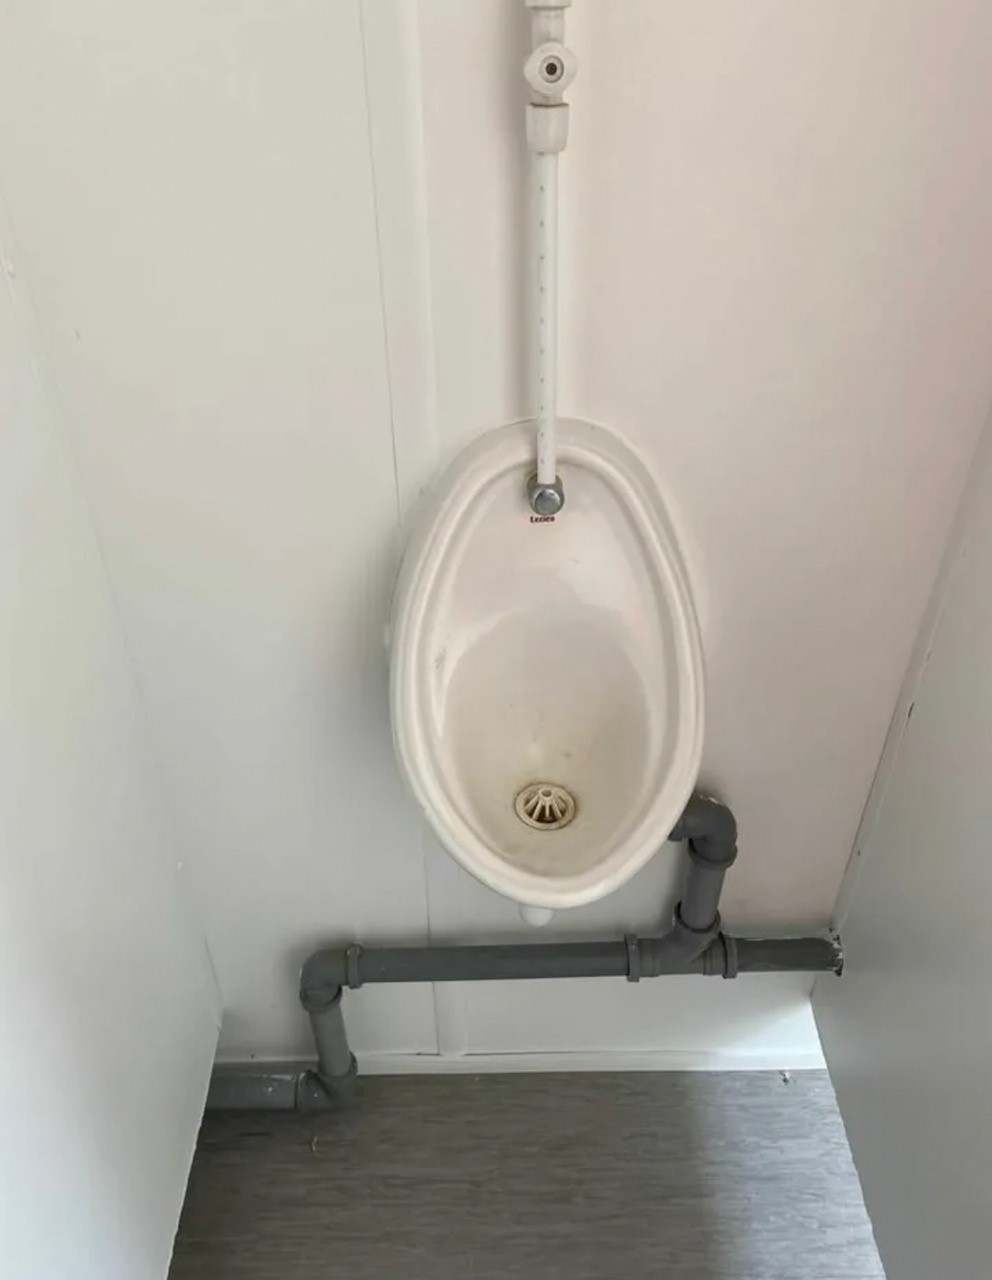
Location: Nationwide
EX VAT
Not Available for Hire
Call for an instant quote!
Location: Nationwide
EX VAT
Not Available for Hire
Call for an instant quote!
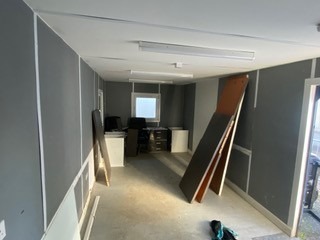
Location: Nationwide
EX VAT
Not Available for Hire
Call for an instant quote!
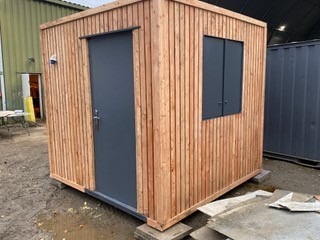
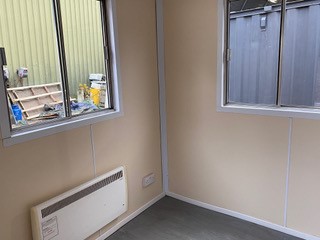
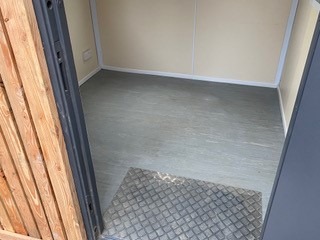
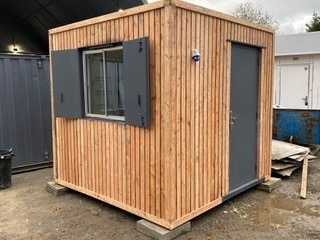
Location: Nationwide
EX VAT
Not Available for Hire
Call for an instant quote!
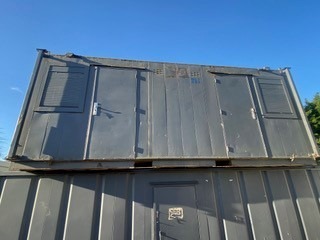
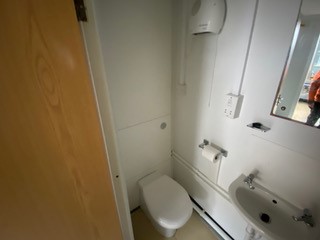
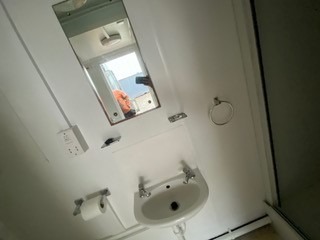
Location: Nationwide
EX VAT
Not Available for Hire
Call for an instant quote!
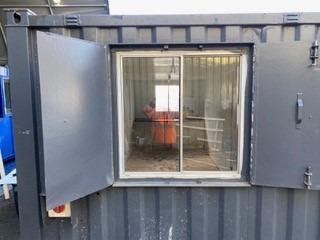
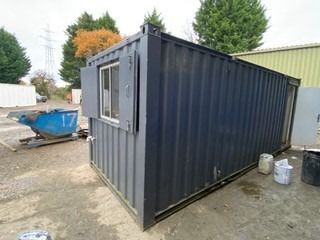
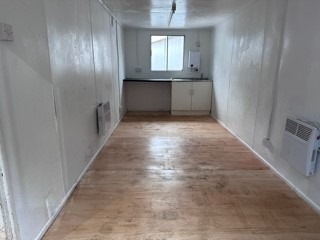
Location: Nationwide
EX VAT
Not Available for Hire
Call for an instant quote!
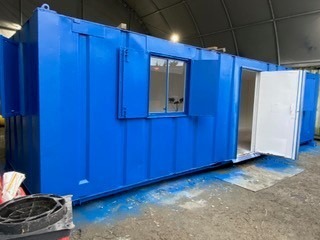
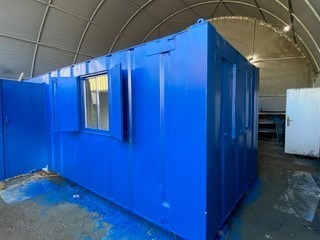
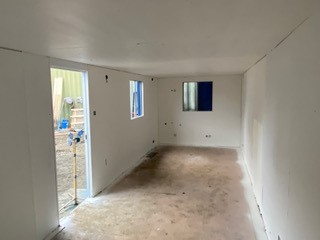
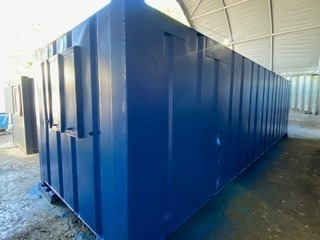
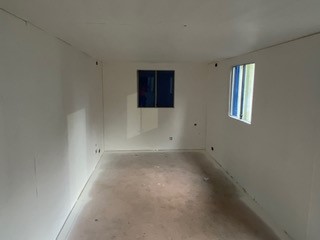
Location: Nationwide
EX VAT
Not Available for Hire
Call for an instant quote!
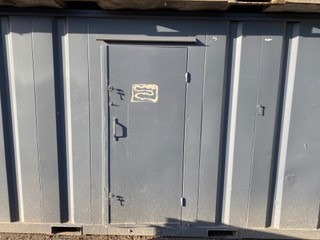
Location: Nationwide
EX VAT
Not Available for Hire
Call for an instant quote!
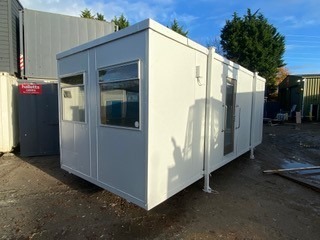
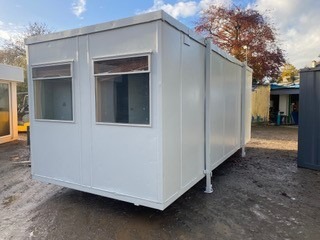
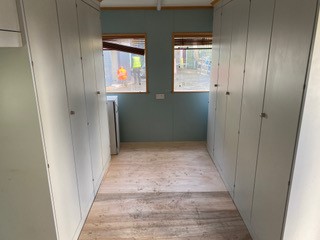
Location: Nationwide
EX VAT
Not Available for Hire
Call for an instant quote!
Location: Nationwide
EX VAT
Not Available for Hire
Call for an instant quote!
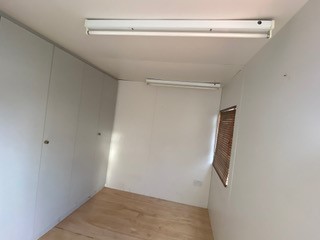
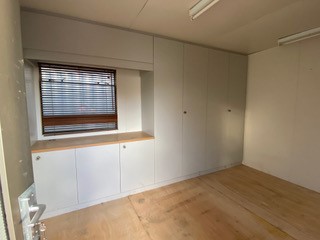
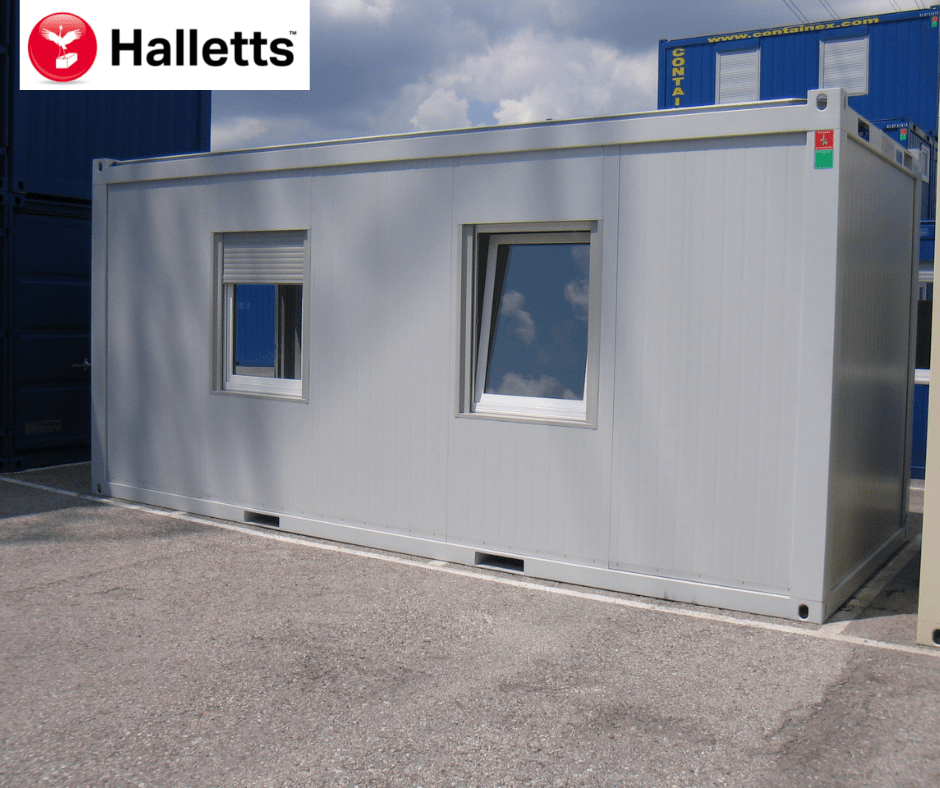
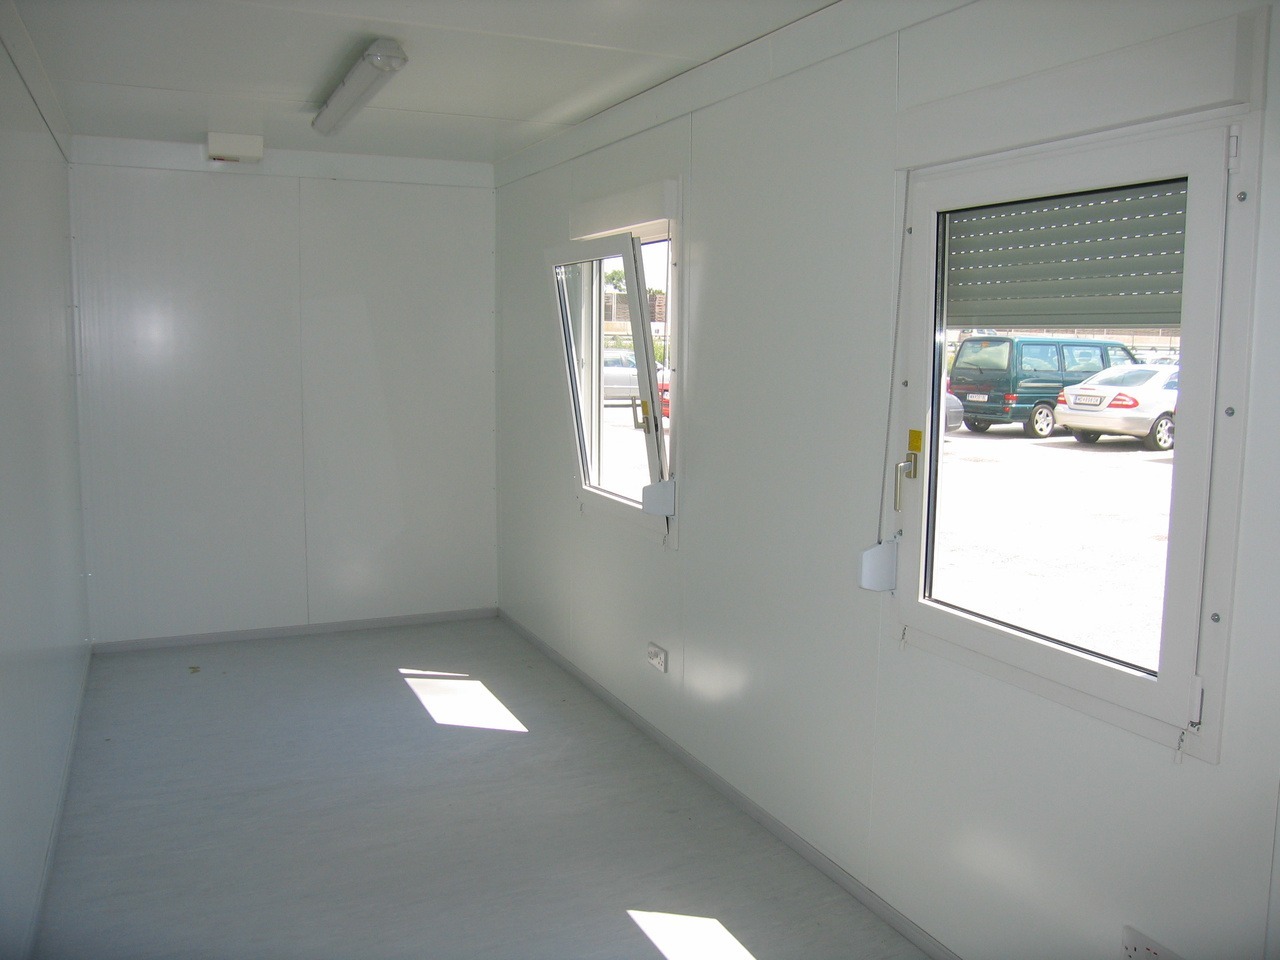
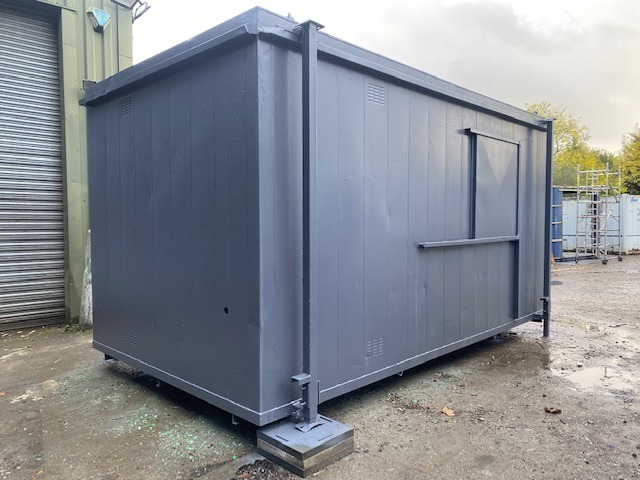
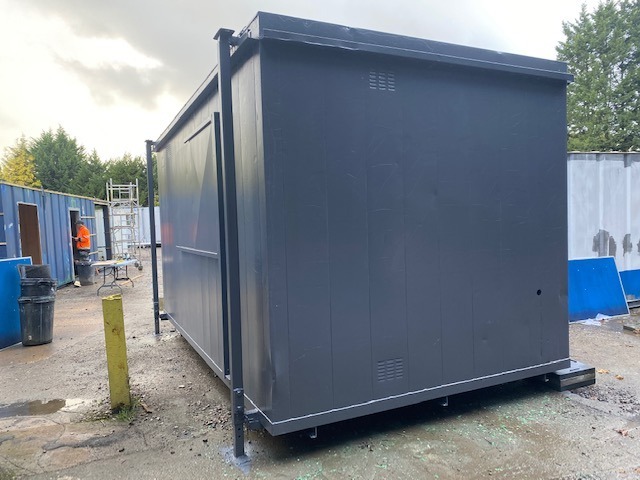
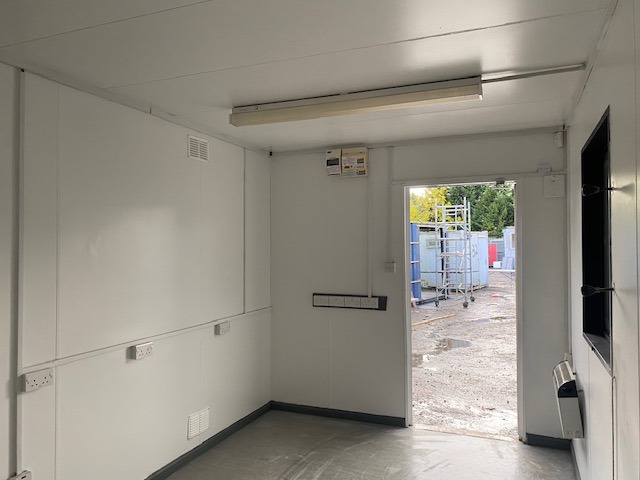
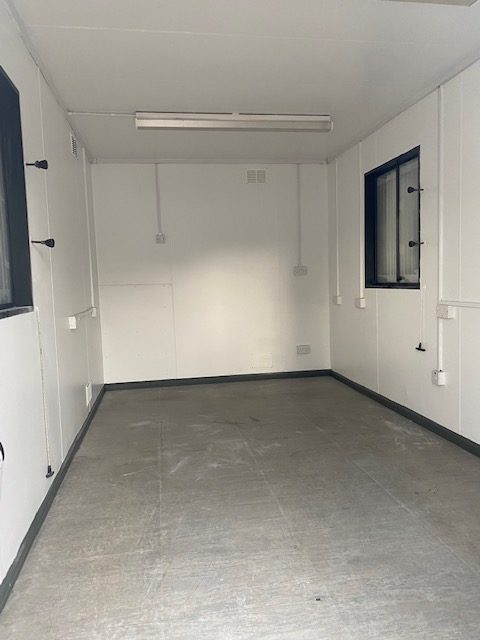
10ftx8ft – £5950 + Vat / 16ftx8ft – £7950 + Vat / 20ftx8ft – £9000 + Vat / 24ftx8ft – £12000 + Vat / 30ftx8ft – £13500 + Vat
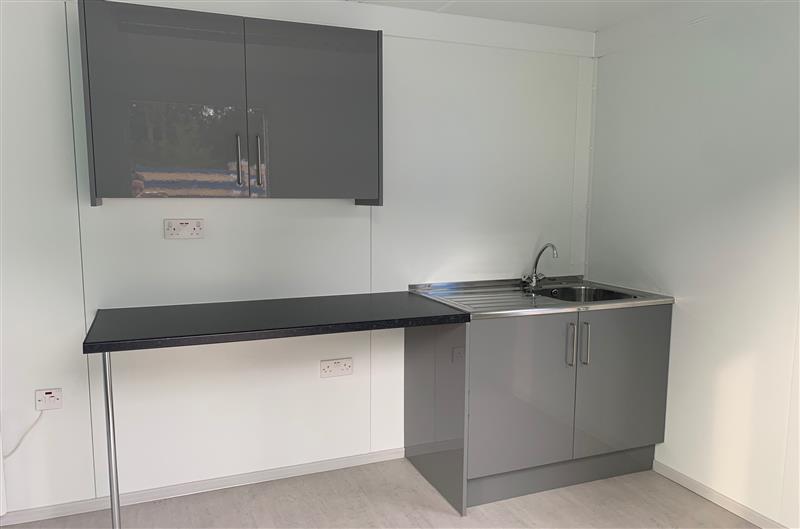
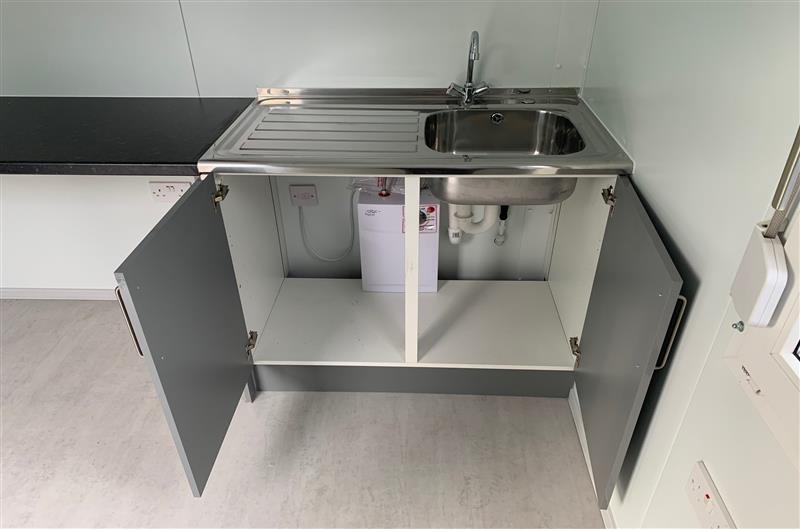
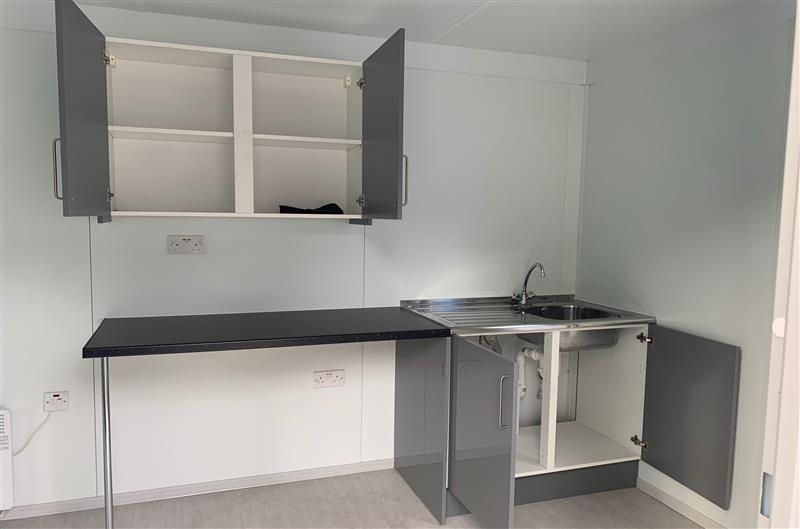
Location: Nationwide
EX VAT
Not Available for Hire
Call for an instant quote!
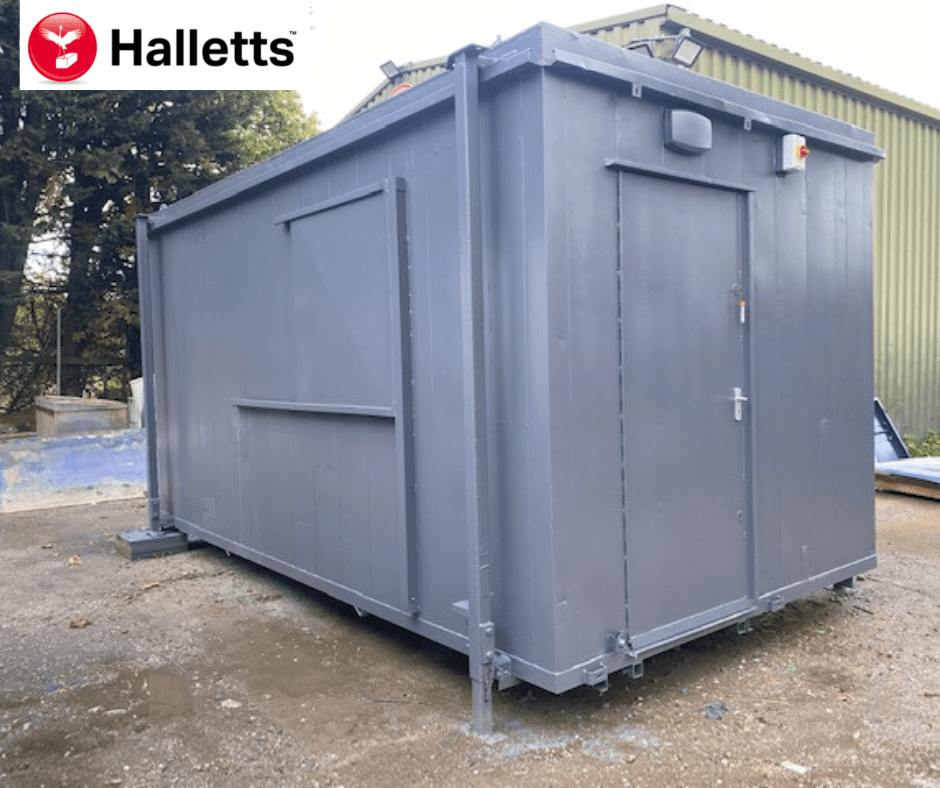
Location: Nationwide
EX VAT
Not Available for Hire
Call for an instant quote!
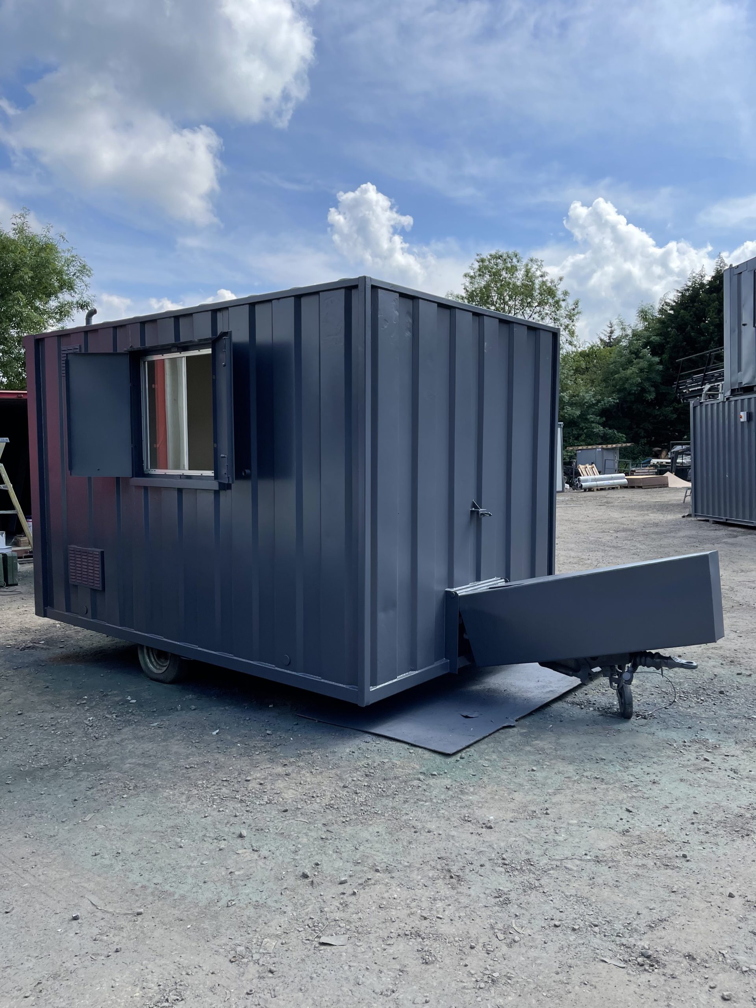
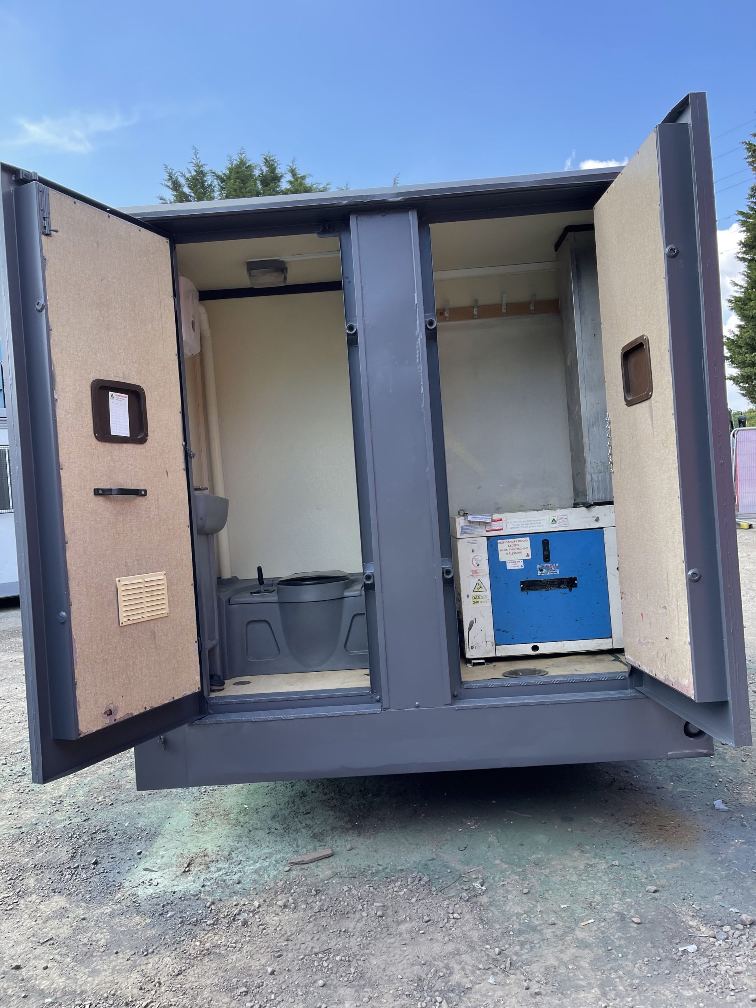
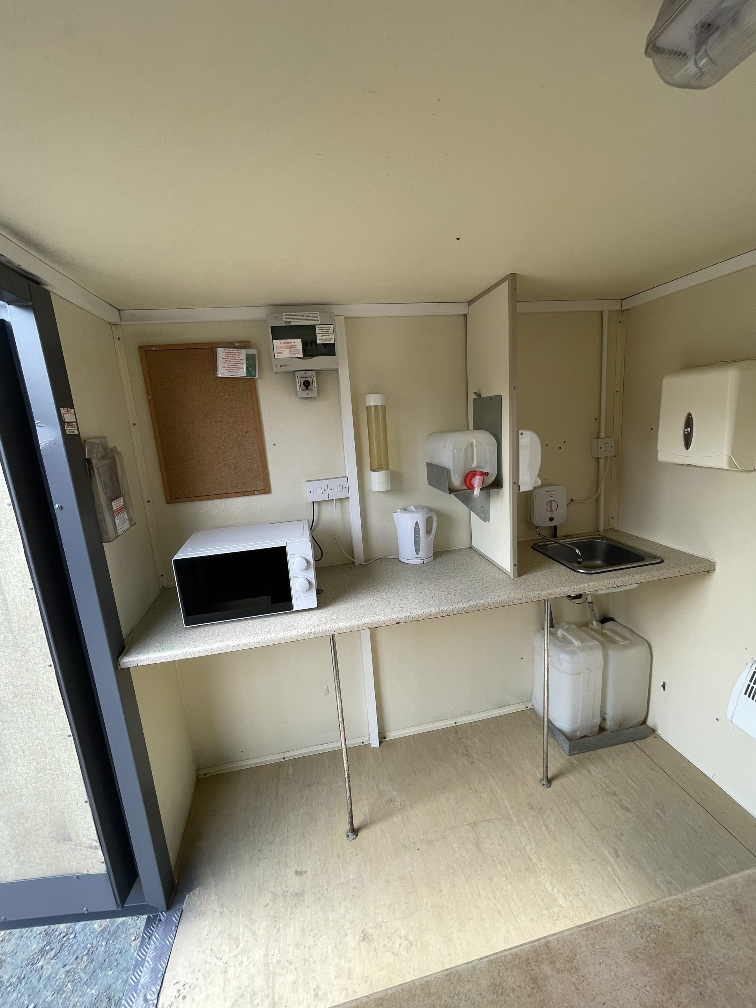
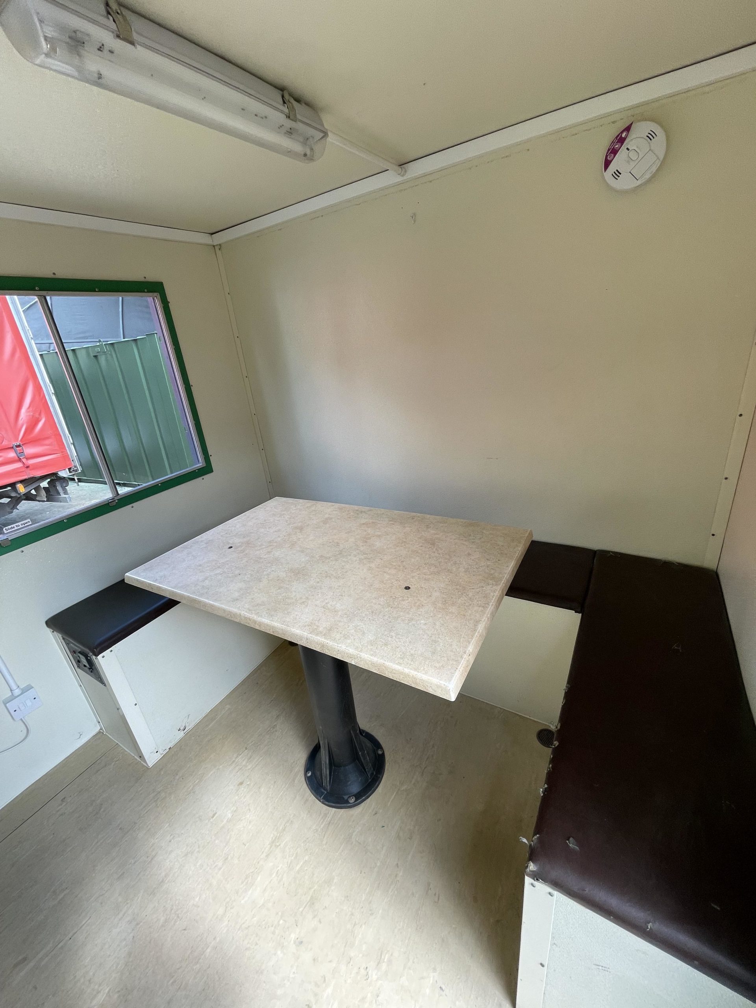
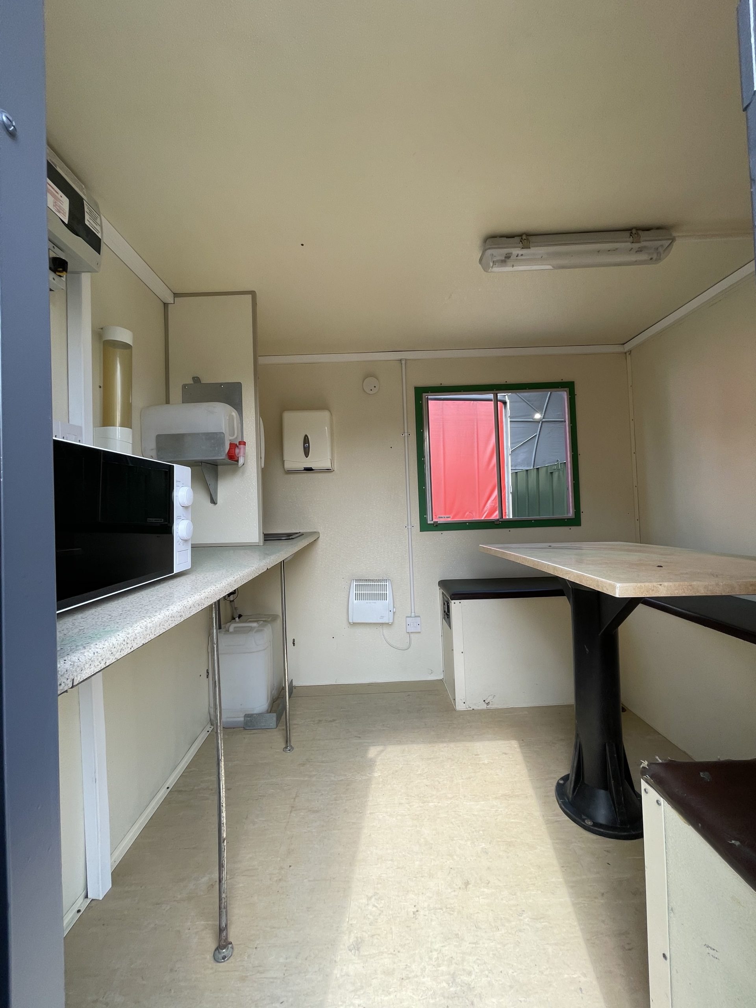
Location: Nationwide
EX VAT
Not Available for Hire
Call for an instant quote!
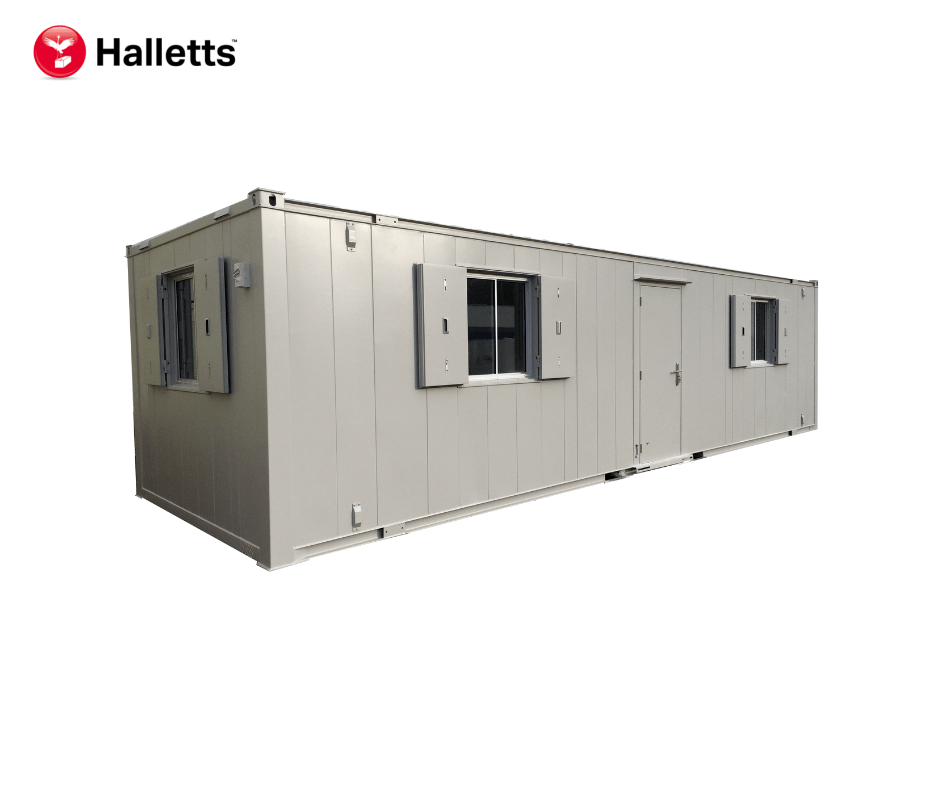
Location: Nationwide
Quantity: ∞
EX VAT
Not Available for Hire
Call for an instant quote!
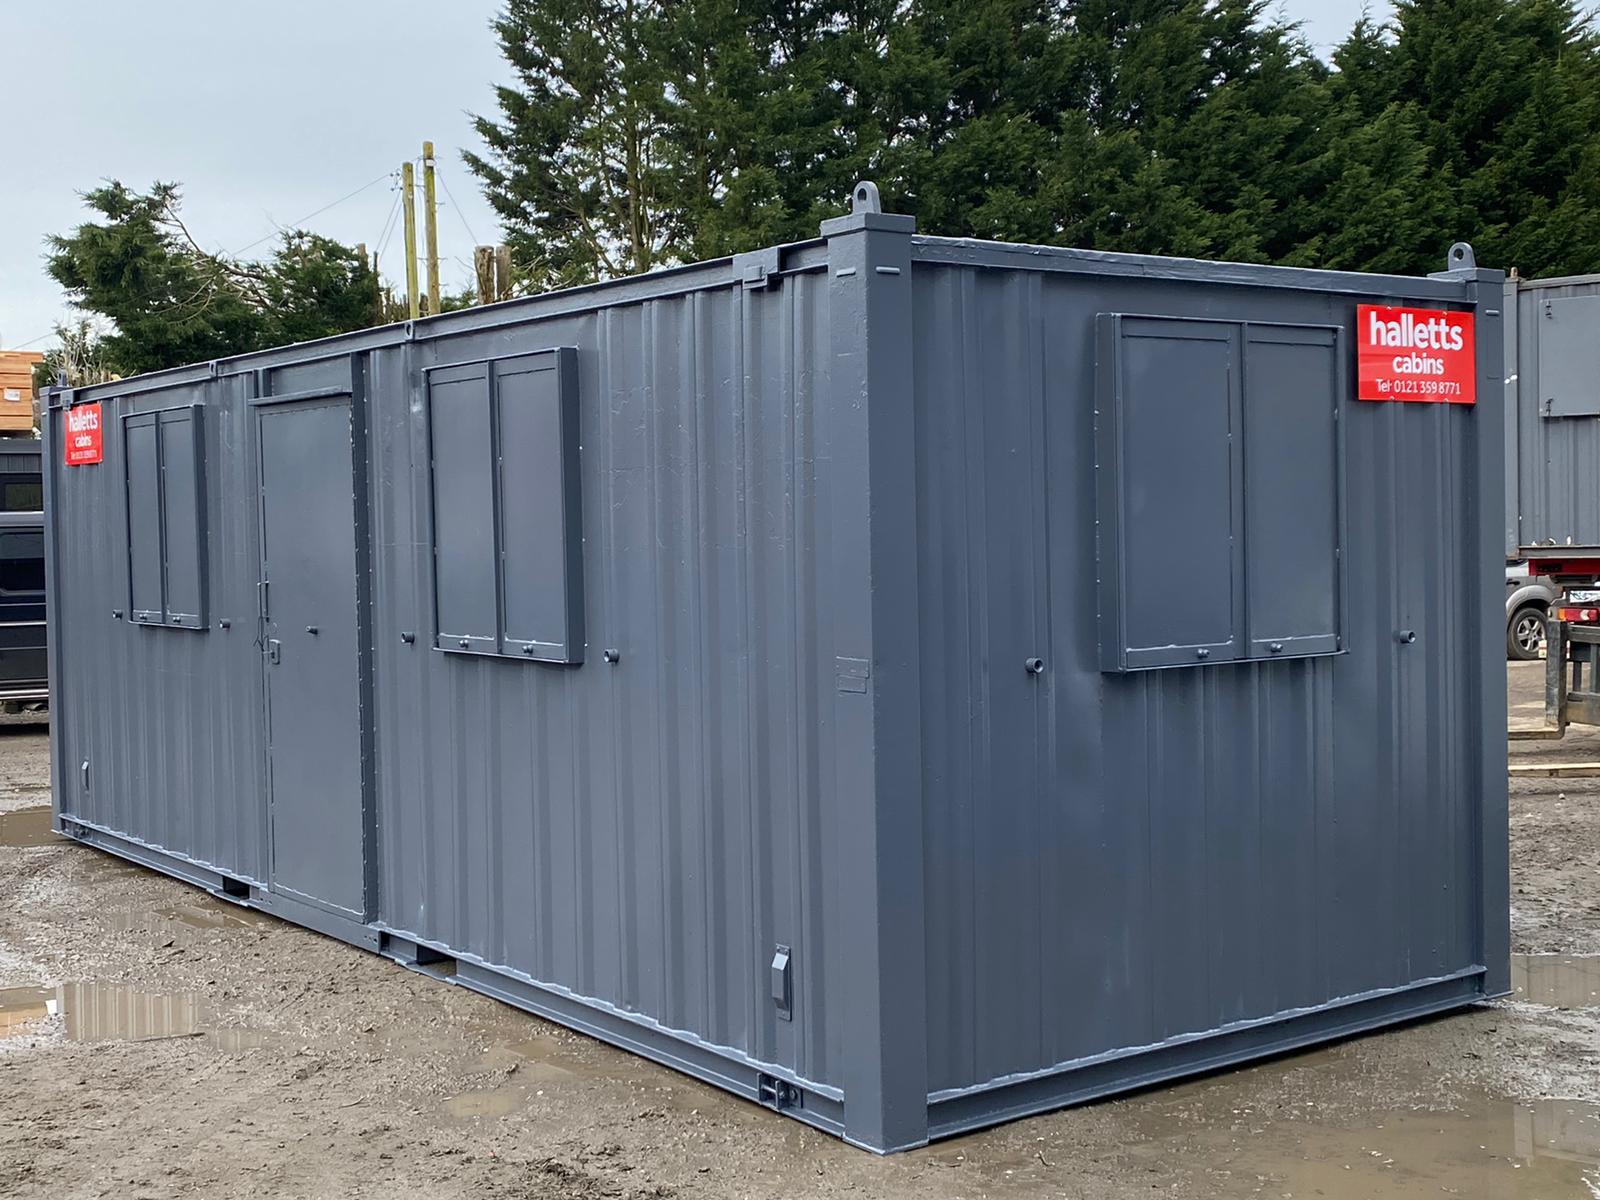
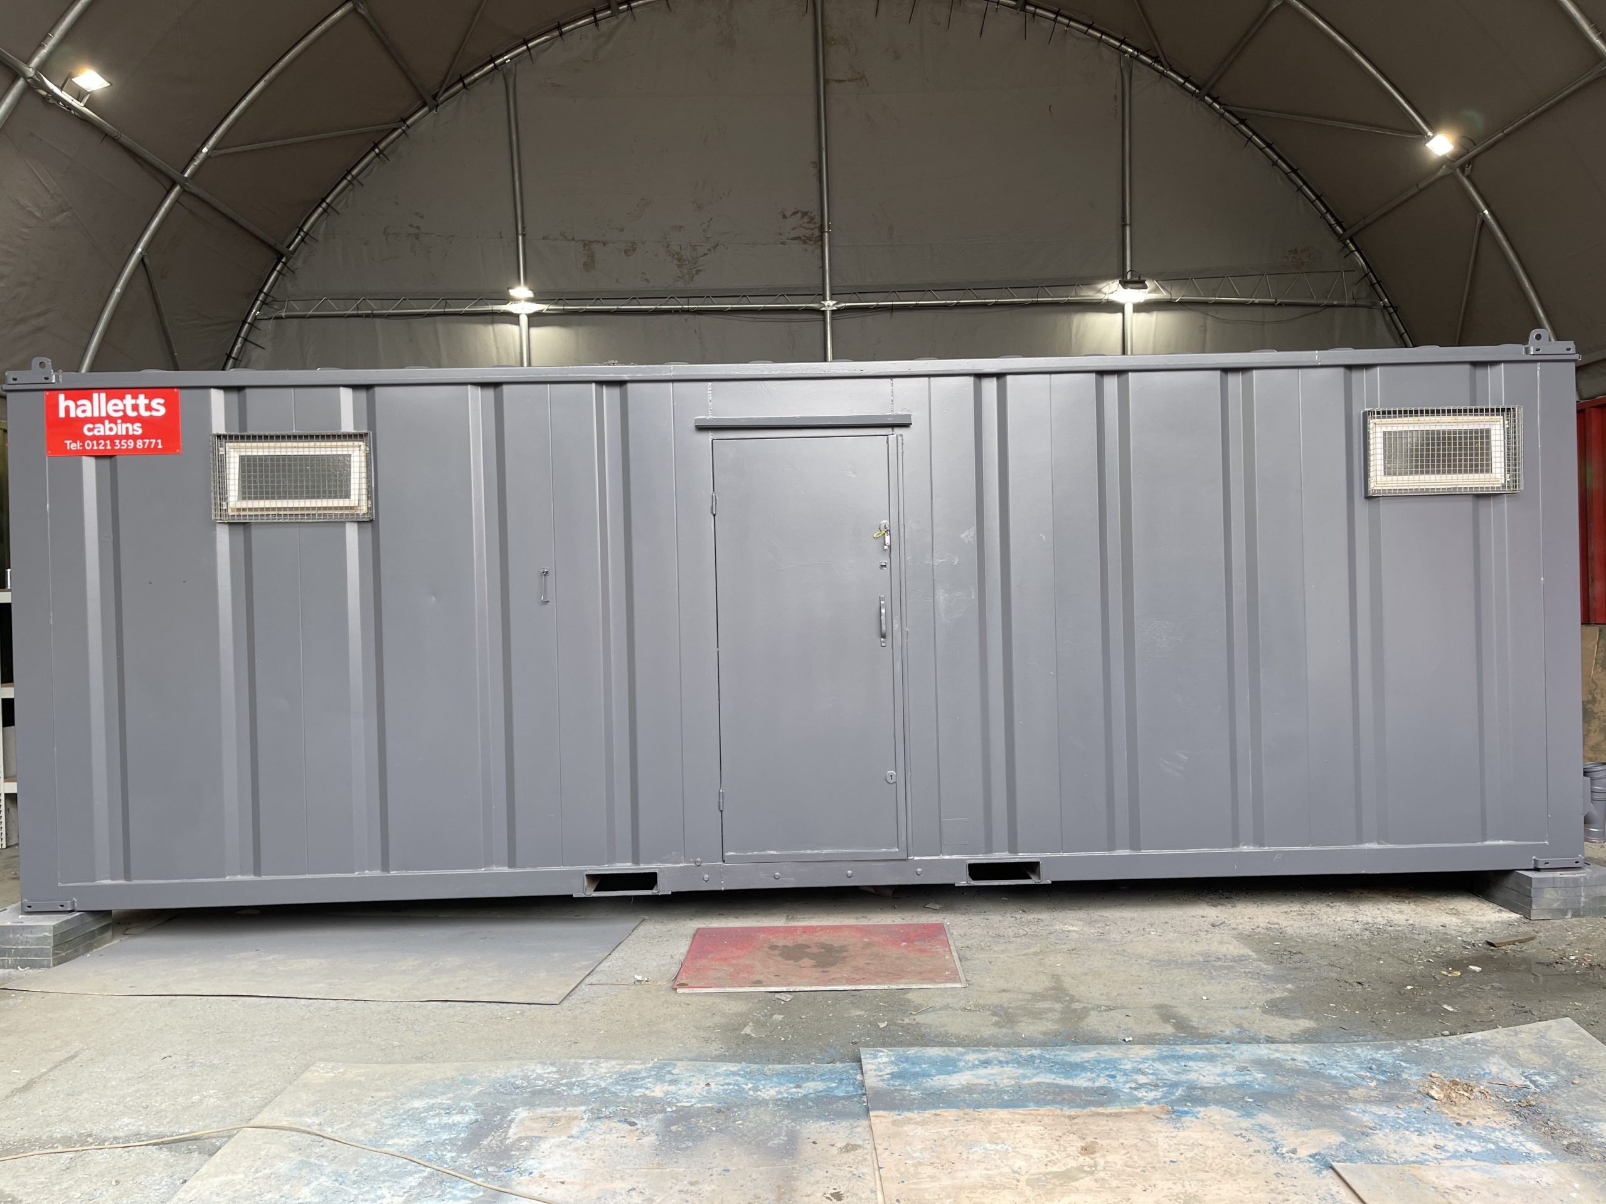
• Reinforced doors and windows with secure locking
• Open plan with electric sockets and lighting
• Ral Code Colour of choice
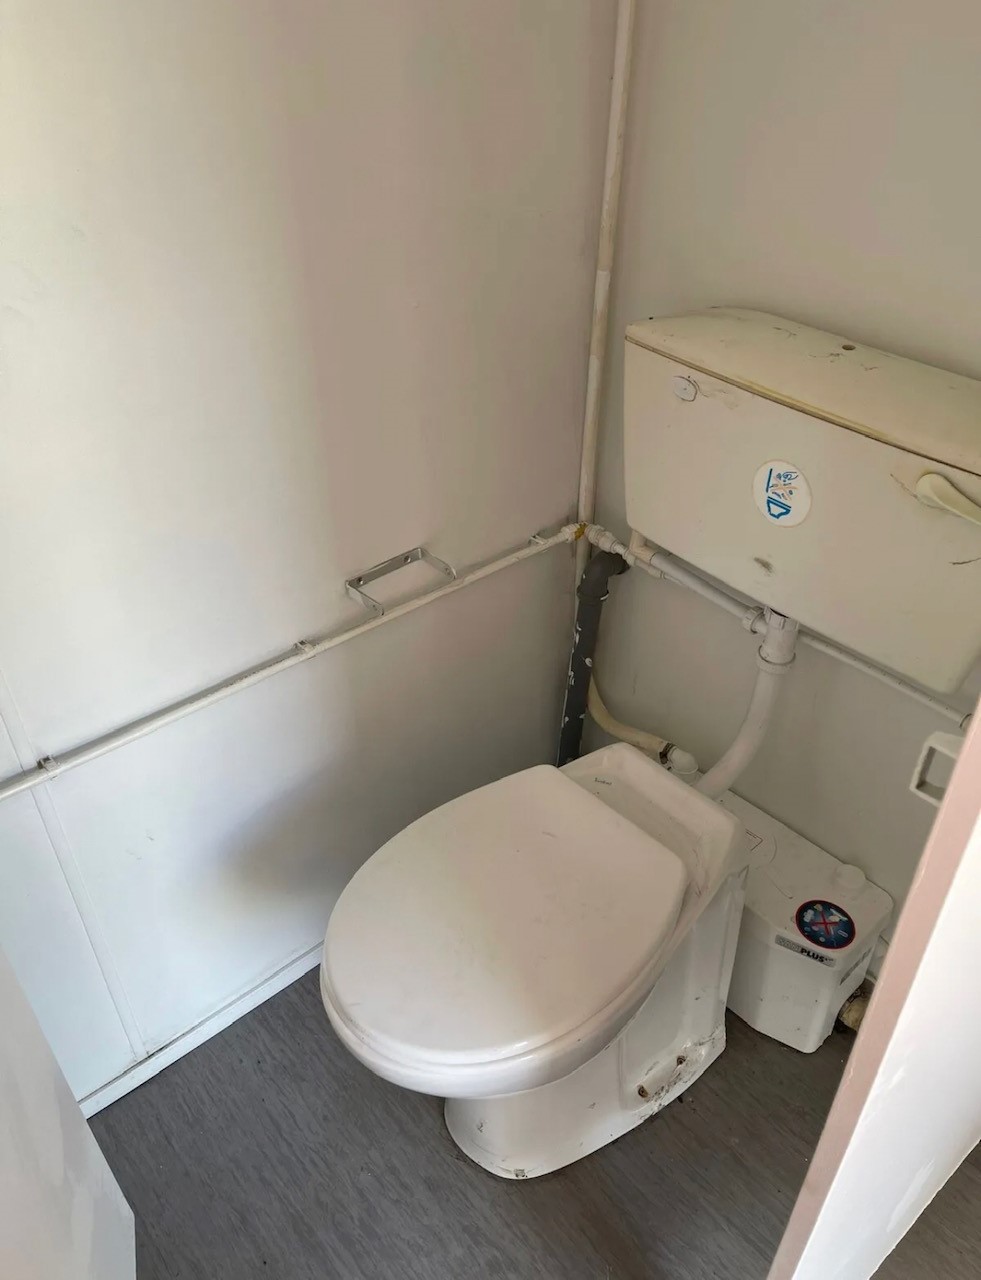
• Any Extras available : Canteen, Partitions, Toilets.
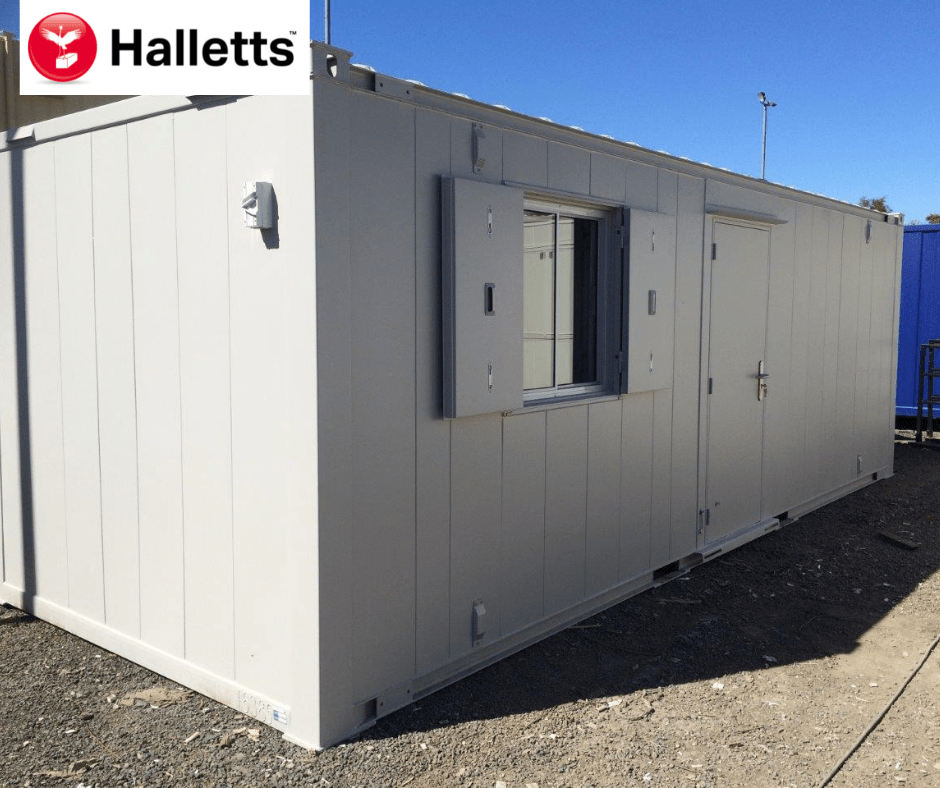
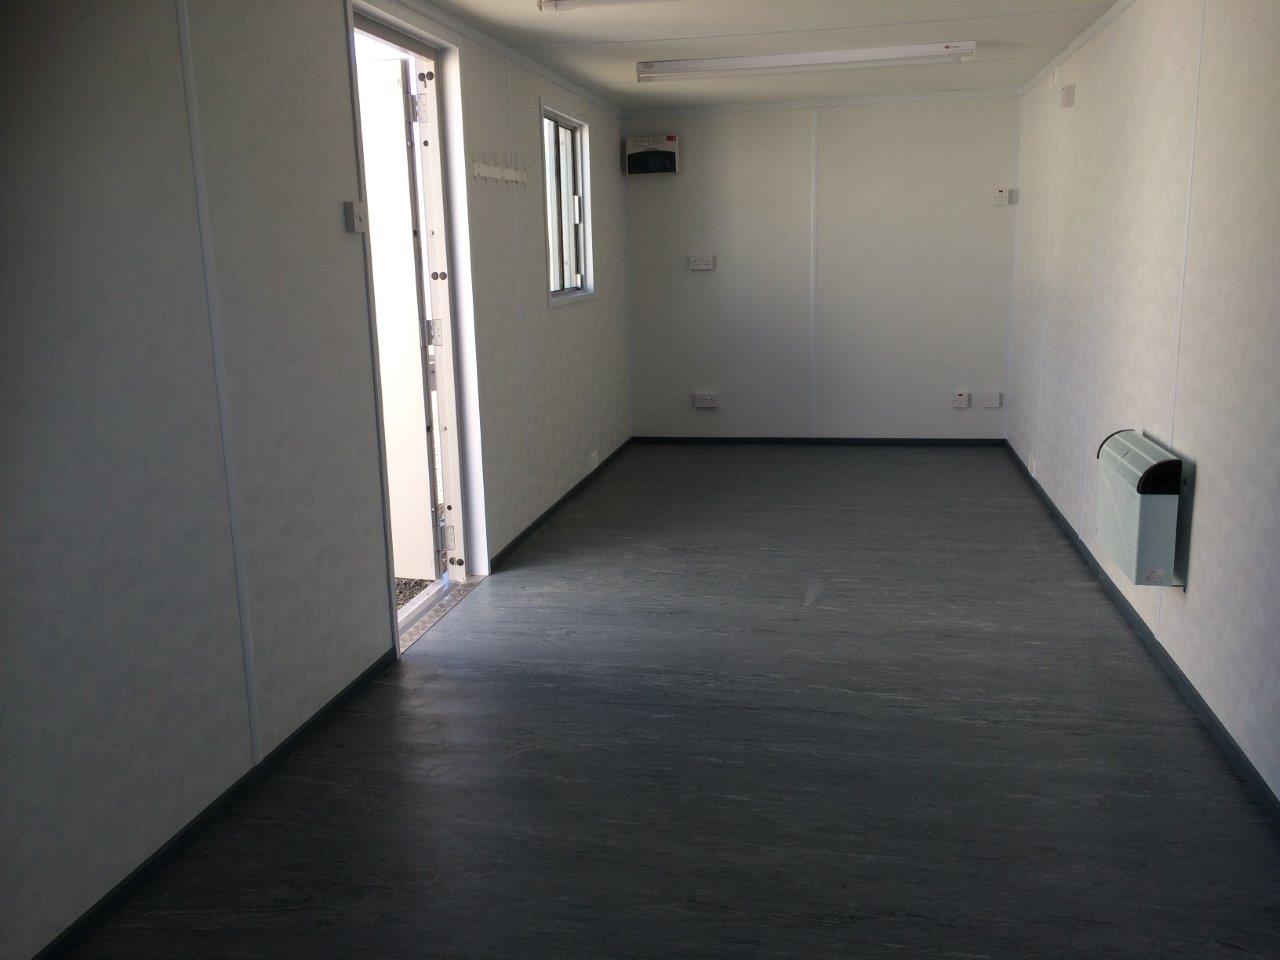
Location: Nationwide
EX VAT
Not Available for Hire
Call for an instant quote!
• Reinforced doors and windows with secure locking
• Open plan with electric sockets and lighting
• Ral Code Colour of choice
• Any Extras available : Canteen, Partitions, Toilets.
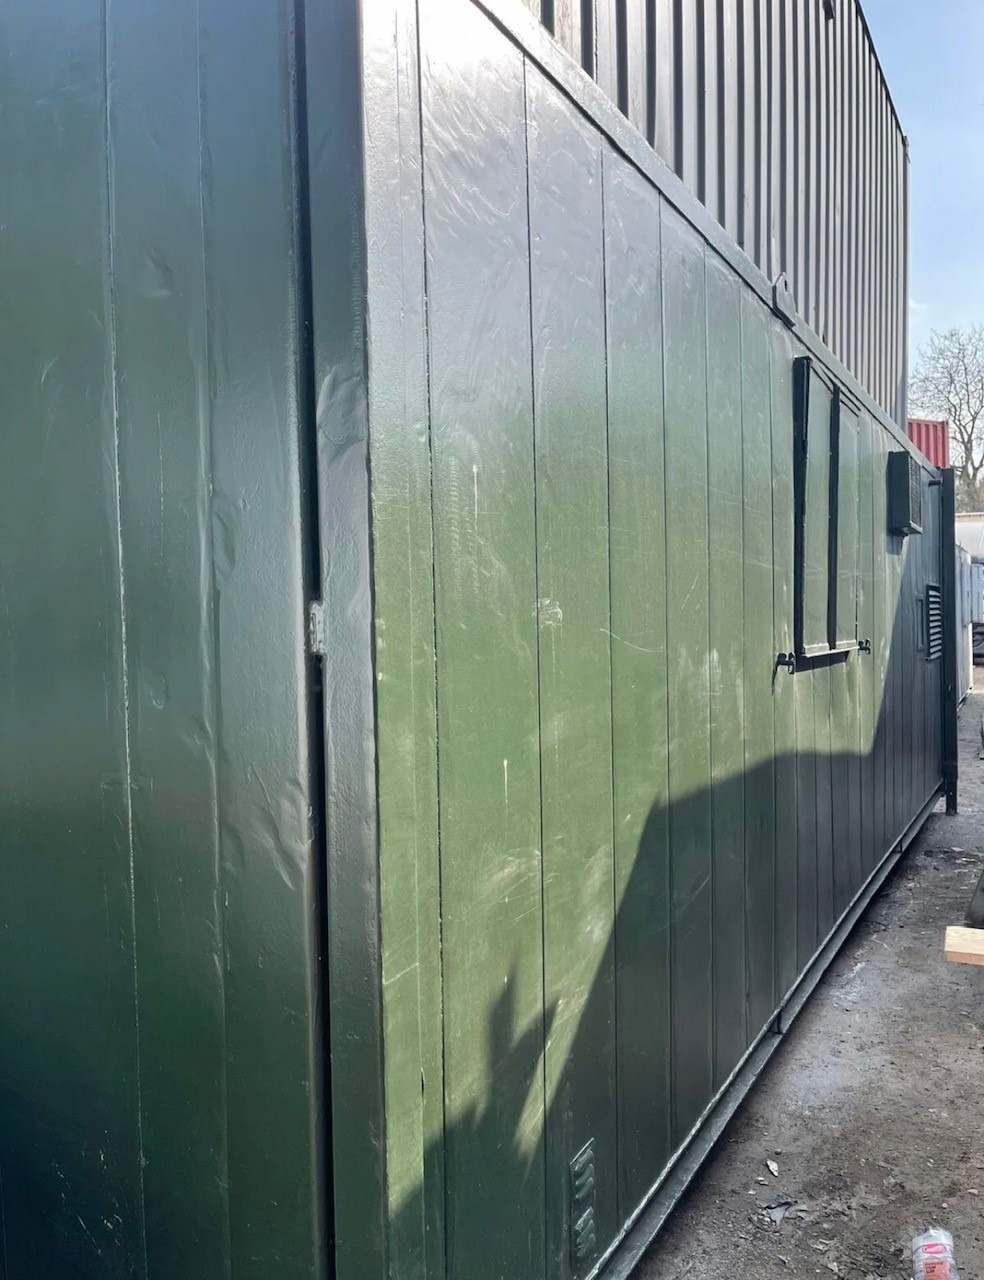
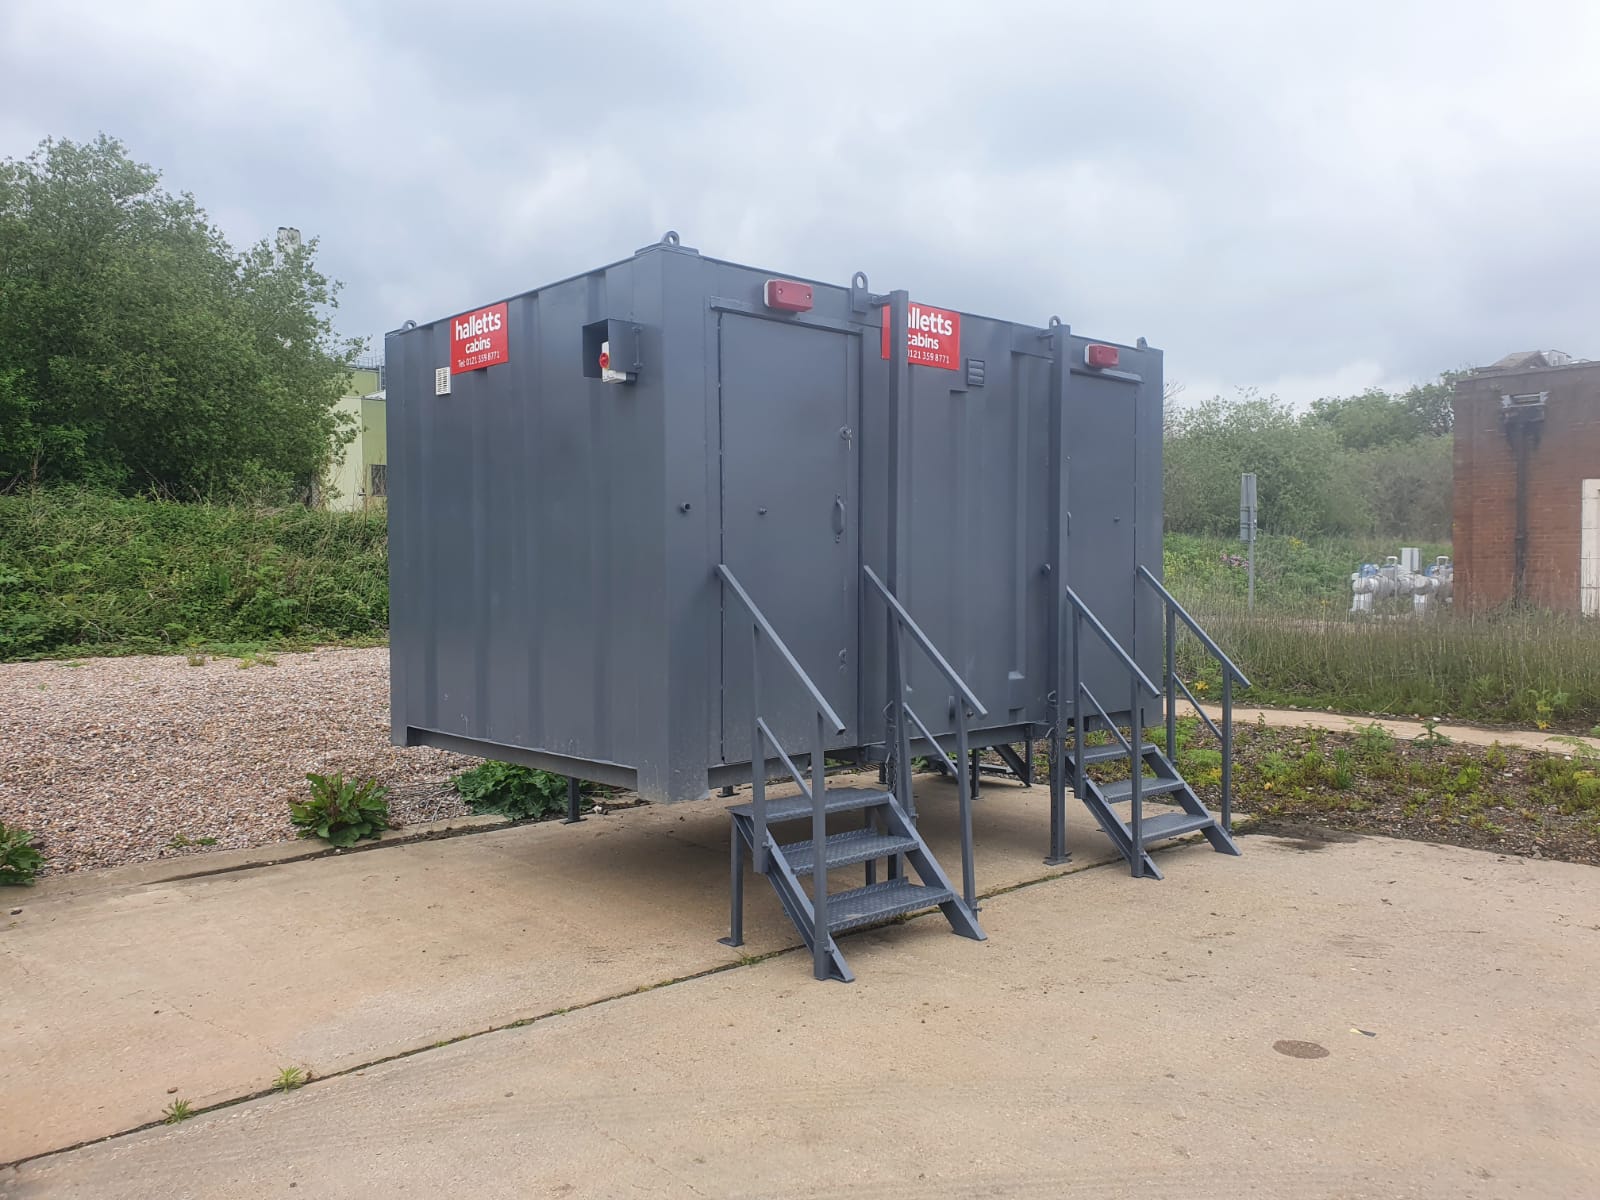
• Reinforced doors with secure locking
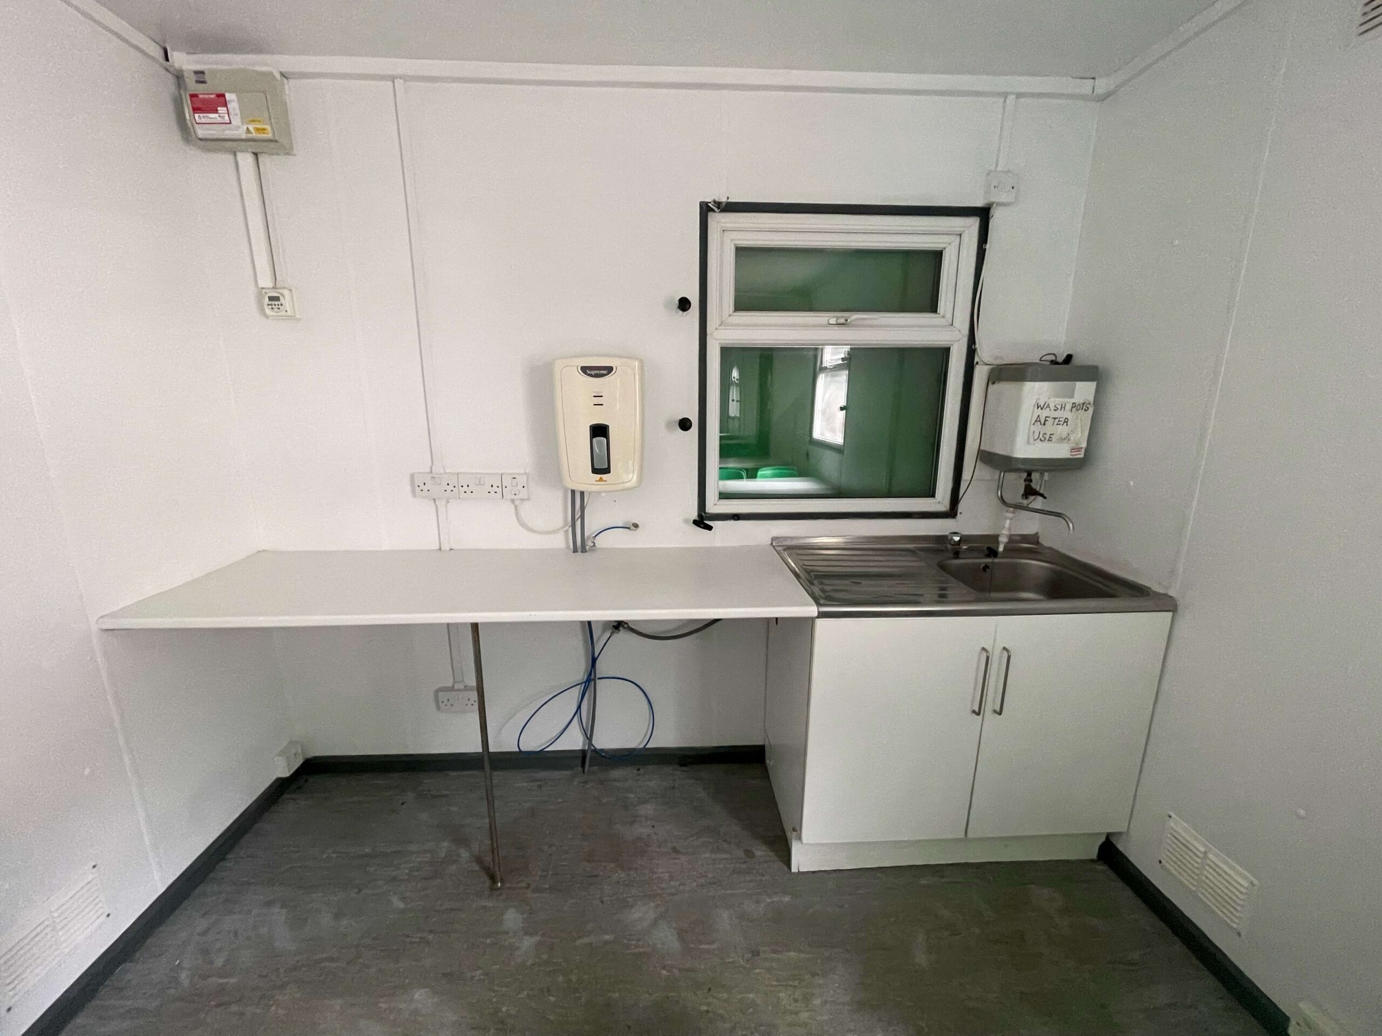
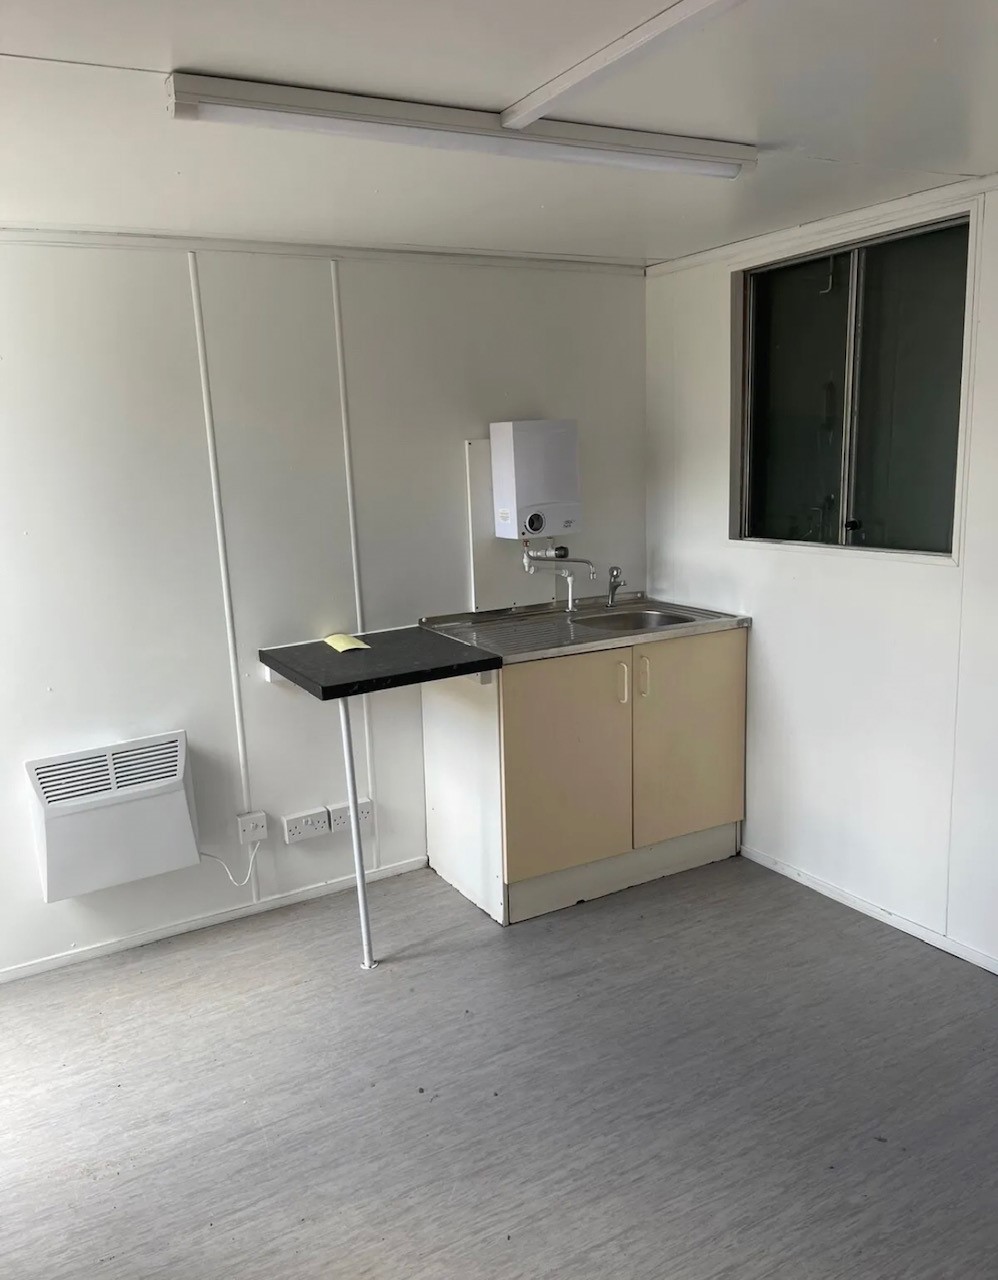
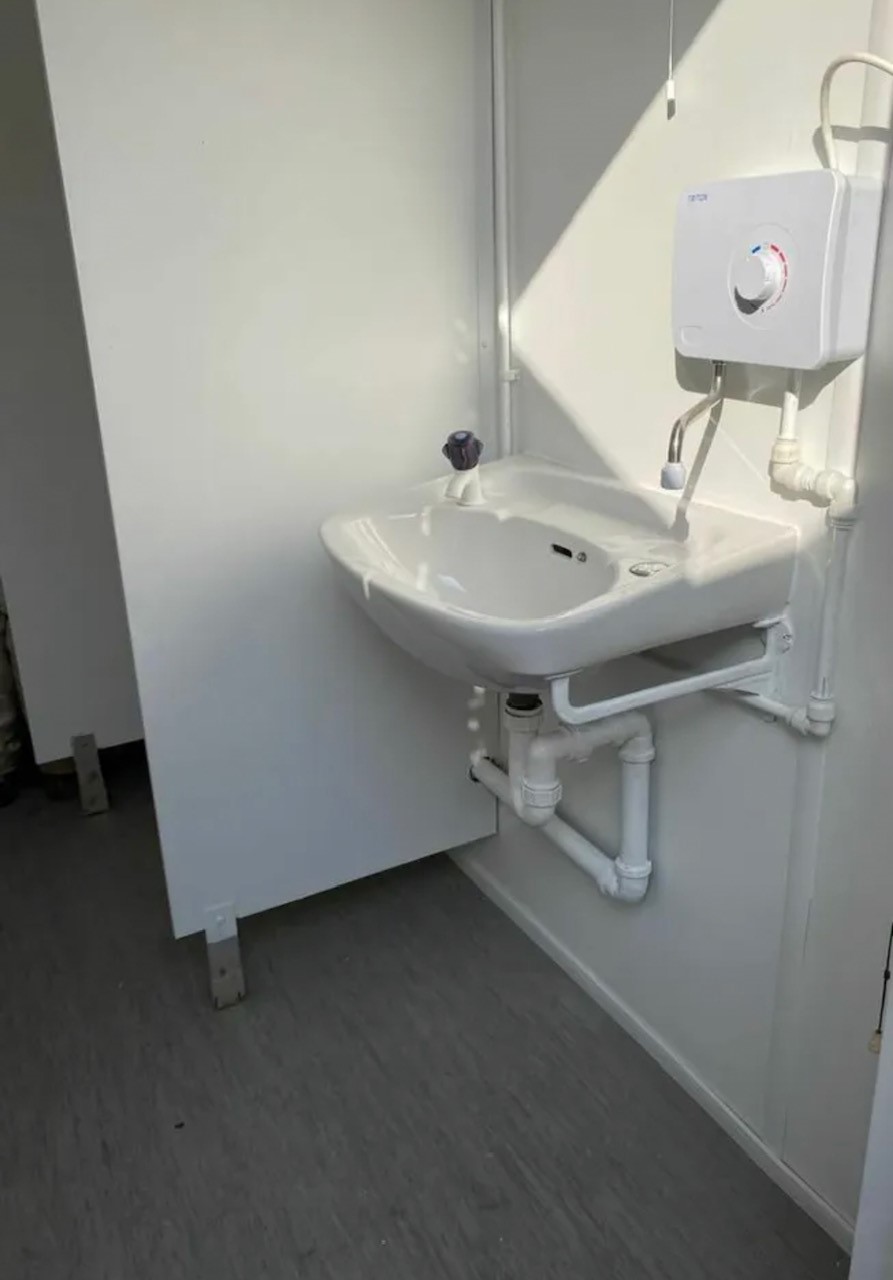
• Sink and water boiler included
Location: Nationwide
Quantity: ∞
EX VAT
Not Available for Hire
Call for an instant quote!
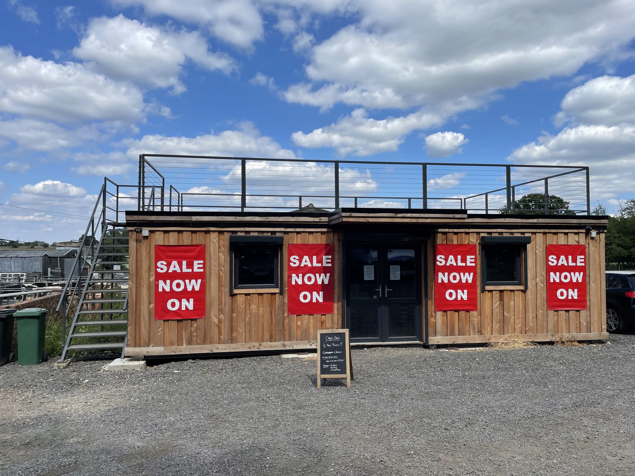
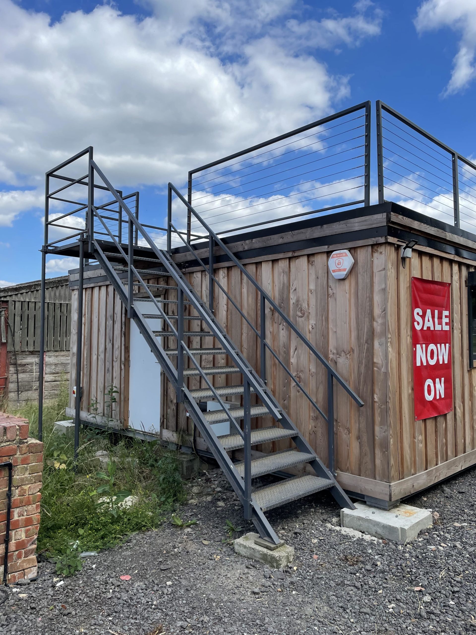
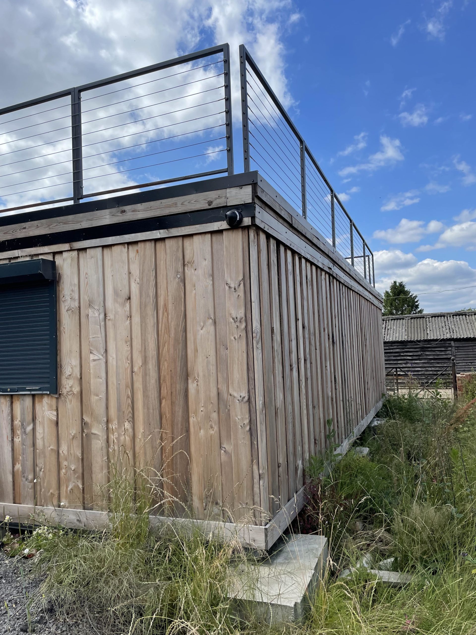
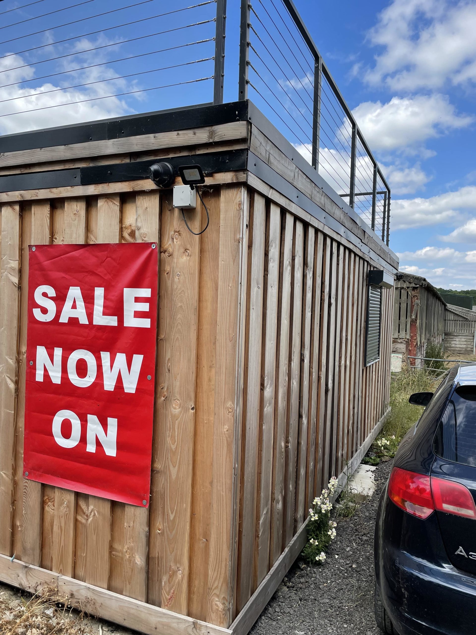
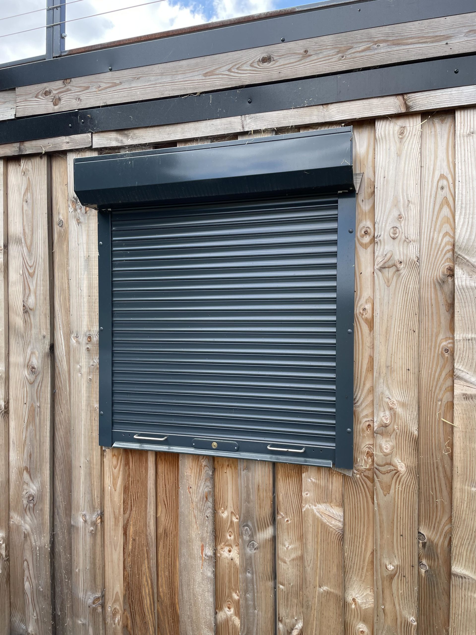
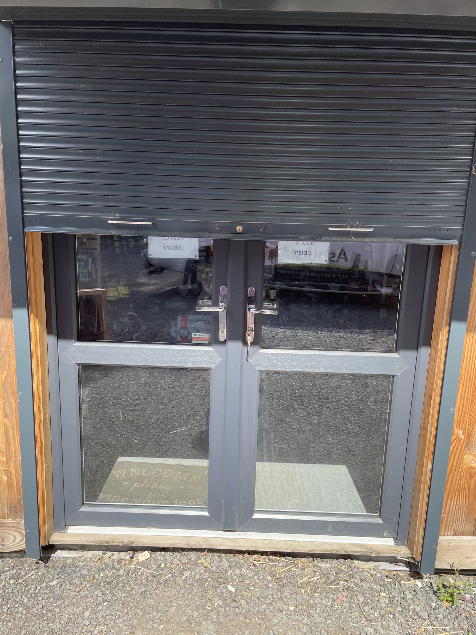
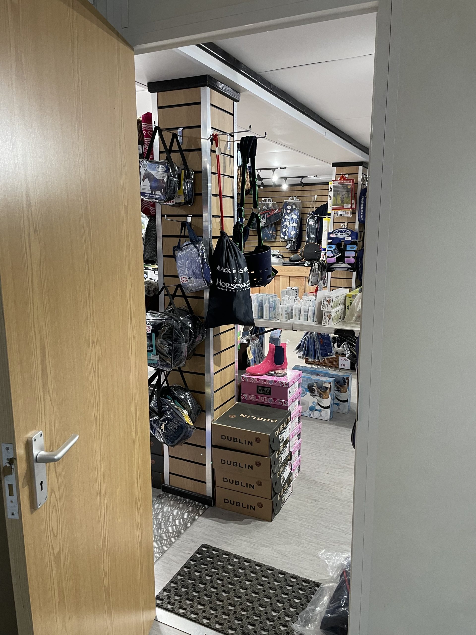
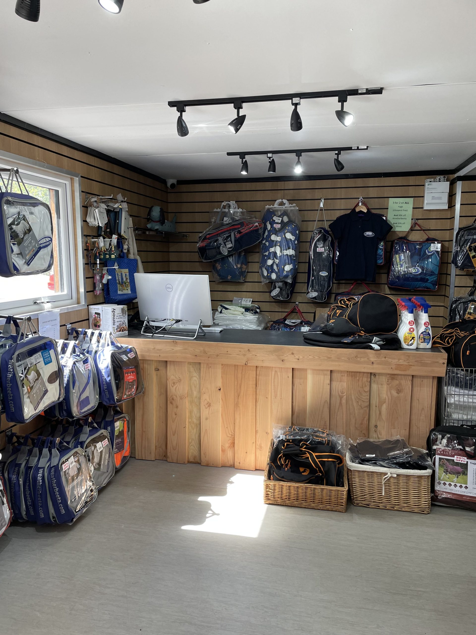
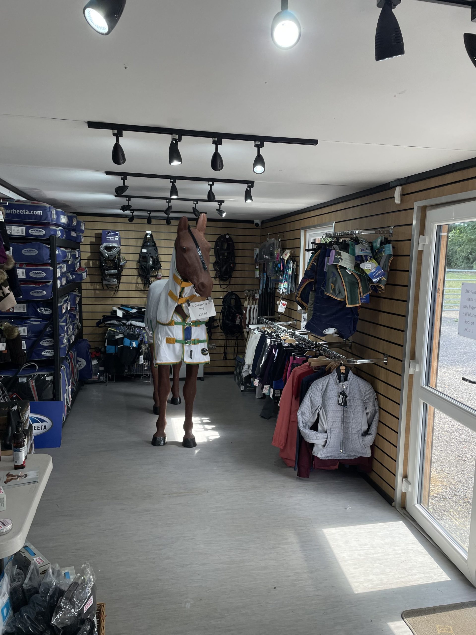
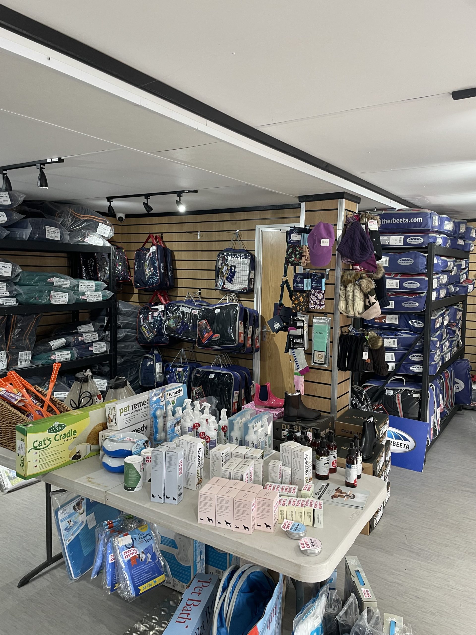
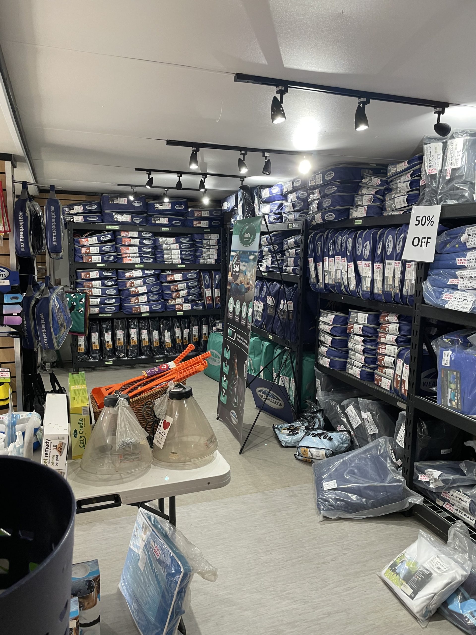
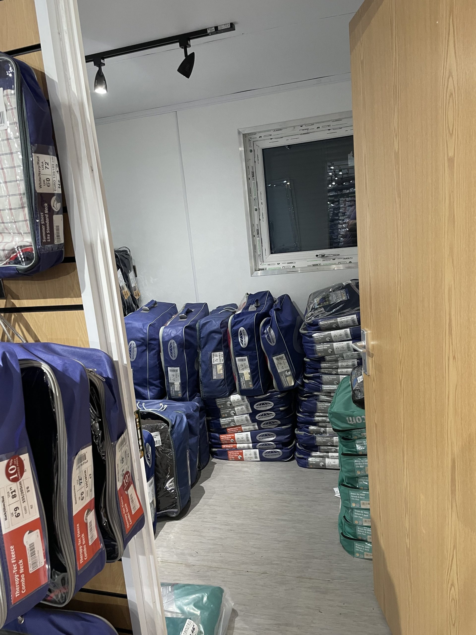
Location: Nationwide
EX VAT
Not Available for Hire
Call for an instant quote!
Get a Quick Container Quote Now!
Location: Nationwide
EX VAT
Not Available for Hire
Call for an instant quote!
Get a Quick Container Quote Now!
Get a Quick Container Quote Now!
