A Membrane Structure Tent can give your business a flexible, recognizable space without the permanence of conventional construction. Its tensioned fabric roof creates broad, column-free interiors for events, dining areas, sports facilities, exhibitions, and seasonal retail. Natural daylight can soften the interior during the day, while integrated lighting can create a clear atmosphere after sunset. The result feels open, practical, and visually distinctive.
However, appearance should not lead the decision. A reliable project begins with wind, snow, drainage, fire performance, and local building requirements. Experienced designers review the site, soil conditions, access routes, and expected occupancy before recommending a structure. Fabric quality, connection details, corrosion protection, and installation workmanship also affect long-term performance. Ask suppliers for engineering documentation, material specifications, maintenance instructions, and relevant project experience. Photos alone are not enough.
Businesses often value faster installation and future adaptability. Sections may be designed for expansion, relocation, or changing layouts. That flexibility can protect your investment when customer needs shift. Still, maintenance is required. Dirt, standing water, damaged fittings, or poorly tensioned fabric should not be ignored. Small problems can become expensive ones.
There is no universal best option. A membrane structure may require careful climate assessment and professional inspection. The cheapest quotation may also exclude foundations, drainage, lighting, or permits. Compare the complete lifecycle cost instead. With thoughtful planning, a Membrane Structure Tent can combine operational efficiency, customer comfort, and a strong visual identity. It should earn trust through performance, not promises.
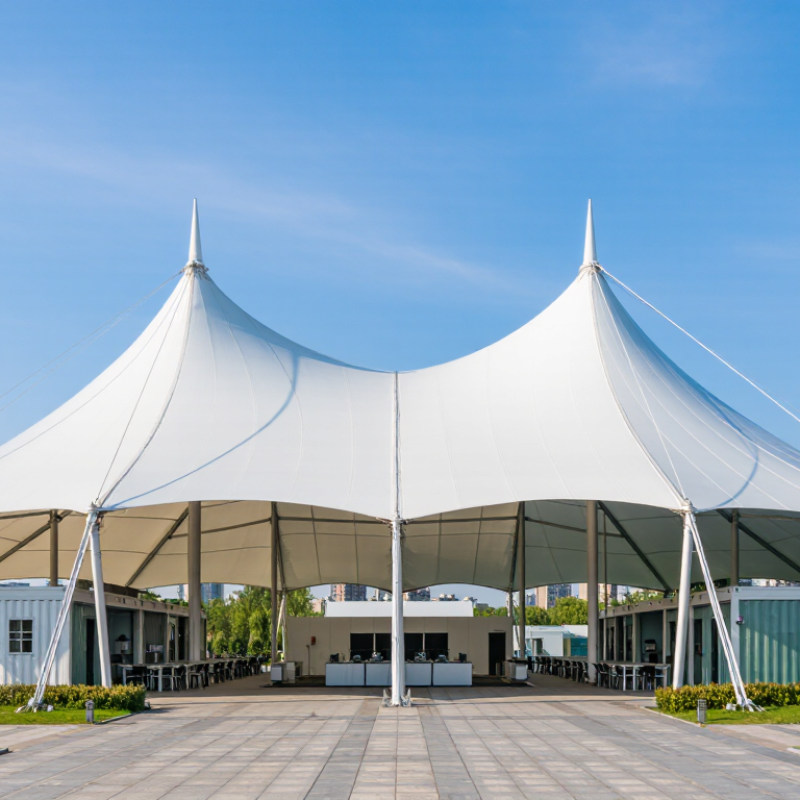
A membrane structure tent is a lightweight building formed by stretching a flexible fabric over a supporting frame. The fabric creates the roof, walls, or both. Steel or aluminum frames usually carry the main loads. Tension keeps the membrane stable and visually smooth.
Common membrane fabrics include PVC-coated polyester and PTFE-coated fiberglass. Their performance depends on coating quality, stitching, fire resistance, weather exposure, and maintenance. A professional supplier should provide technical data, load calculations, and installation guidance. These details matter more than an attractive computer image.
The design can cover dining areas, sports facilities, exhibitions, storage spaces, and temporary business events. It often allows wide, column-free interiors. Natural light can also reduce daytime lighting needs. However, the structure is not maintenance-free. Wind, snow, drainage, fabric tension, and local approval requirements must be assessed before installation. It is not a perfect answer for every site. Poor planning can create noise, leaks, or uncomfortable heat.
Tips: Check the site measurements first. Ask for fabric testing documents and structural calculations. Inspect seams, gutters, anchors, and ventilation details. Plan access for cleaning and repairs. A small design change may prevent a costly problem later. Ask practical questions, even basic ones. Experienced installers should explain limitations clearly, not promise unlimited performance.
Why Choose a Membrane Structure Tent for Your Business?
A membrane structure tent begins with a careful site survey, not a beautiful sketch. Designers measure wind exposure, soil conditions, drainage, access routes, and expected occupancy. They also study local building requirements and emergency access. These details guide the shape, span, fabric, steel frame, cable network, and foundation design.
Most projects use computer models to test tension, snow loads, wind pressure, and water movement. Fabric panels are then cut with precise patterns and joined through controlled welding. Steel columns, masts, and cables support the membrane without unnecessary weight. During installation, crews anchor the foundations, assemble the frame, tension the fabric, and inspect every connection. In practice, no plan is perfect. Small site changes may require revised panel sizes or stronger anchors. That is normal, but poor communication can create expensive delays.
Tips: Request structural calculations, material specifications, drainage details, and maintenance guidance before construction. Ask how the team handles fabric replacement and seasonal inspections. Check the finished tent after heavy rain or strong wind. Look for ponding water, loose fittings, unusual fabric wrinkles, or damaged seams. These signs deserve professional attention. A reliable design balances appearance, safety, comfort, and long-term maintenance rather than focusing only on the lowest initial cost.
| Evaluation Dimension | Typical Data or Range | Design and Construction Relevance | Business Benefit |
|---|---|---|---|
| Primary structural system | Steel or aluminum compression members combined with tensioned membrane panels | Loads are transferred through a coordinated system of columns, arches, cables, edge beams, and foundations. | Creates large, open interior areas with fewer columns and more flexible floor layouts. |
| Common membrane materials | PVC-coated polyester, PTFE-coated glass fiber, and ETFE film | Material selection depends on span, fire requirements, transparency, climate, expected service life, and maintenance conditions. | Allows the enclosure to be matched to temporary, semi-permanent, or long-term operational needs. |
| Typical roof weight | Approximately 0.7–2.0 kg/m² for many tensioned fabric systems; project-specific values vary | A lightweight roof reduces dead load, but wind, snow, rainwater, seismic, and connection loads still require engineering review. | May reduce foundation and supporting-frame requirements compared with heavier conventional roofs. |
| Span capability | Many commercial concepts use approximately 10–50 m clear spans; larger spans require specialized engineering | Form-finding software and structural analysis establish the shape, prestress, cable layout, and support reactions. | Supports event venues, dining areas, walkways, retail extensions, sports facilities, and covered workspaces. |
| Membrane pretension | Often engineered within a project-specific range commonly measured in kN/m; exact values depend on material and geometry | Pretension helps the fabric maintain a stable anticlastic shape and limits excessive movement under service loads. | Improves appearance, drainage behavior, and resistance to flutter when properly designed and installed. |
| Daylight transmission | Approximately 5–20% for many opaque coated fabrics; translucent systems can transmit substantially more light | Color, coating, surface finish, and fabric construction influence glare, solar heat gain, and interior illumination. | Can reduce daytime dependence on electric lighting and create a bright, visually distinctive customer environment. |
| Weather protection | Designed for local wind, snow, rain, temperature, and ultraviolet exposure requirements | The roof geometry must provide positive drainage and avoid low points where water can accumulate. | Extends the usable operating season and provides shelter for customers, equipment, or stored goods. |
| Fire performance | Must be selected and tested according to the building and fire codes applicable to the project location | Fabric classification, emergency access, occupancy, exits, fire separation, and local authority approvals affect the specification. | Supports safer commercial operation when the complete structure is designed and approved as a building system. |
| Design service life | Common planning ranges: about 10–20 years for some PVC-coated polyester systems and 25–40 years for some PTFE-coated glass fiber systems | Actual life depends on ultraviolet exposure, pollution, cleaning, tension, detailing, climate, and maintenance quality. | Enables lifecycle planning instead of evaluating the initial purchase price alone. |
| Fabrication process | Digital patterning followed by cutting, welding or seaming, edge reinforcement, and quality inspection | The engineered 3D surface is converted into accurately shaped 2D panels with allowance for prestress and joining details. | Factory fabrication can improve dimensional control and reduce extensive on-site work. |
| Installation sequence | Foundation preparation → frame erection → cable installation → membrane lifting → tensioning → inspection | Safe lifting plans, temporary bracing, weather monitoring, and controlled tensioning are essential during installation. | A coordinated sequence can shorten on-site disruption and help businesses open or expand more efficiently. |
| Construction duration | Often several weeks to several months, depending on size, approvals, foundations, utilities, and site conditions | The membrane package may be completed off-site while civil works and foundations are prepared. | Can support phased development and reduce the time required to create additional covered space. |
| Maintenance requirements | Routine visual inspections, drainage checks, connection reviews, and cleaning according to the material supplier’s guidance | Inspections should look for ponding, tears, loose fittings, corrosion, seam damage, biological growth, and blocked drainage. | Planned maintenance helps preserve appearance, performance, and asset value. |
| Customization options | Multiple roof forms, colors, translucency levels, enclosure types, entrances, lighting, HVAC, and service layouts | The architectural concept must be coordinated with structural supports, fire safety, building services, and accessibility. | Creates a recognizable customer-facing space while adapting to operational requirements. |
| Best-fit business applications | Events, hospitality, sports, retail extensions, outdoor dining, transport shelters, warehouses, and temporary facilities | The chosen application determines occupancy, insulation, acoustic treatment, utilities, access, and approval requirements. | Provides a scalable enclosure option for businesses that need adaptable space or distinctive architecture. |
Note: The figures shown are typical planning ranges for generic membrane structures, not guaranteed project values. Final dimensions, materials, loads, fire performance, service life, and approvals must be confirmed by qualified engineers and the relevant local authorities.
Why Choose a Membrane Structure Tent for Your Business?
A membrane structure tent can improve daily business operations without creating a permanent building footprint. Its clear-span interior gives staff and customers more usable space. There are no interior columns blocking walkways, displays, seating, or equipment. In my experience, this layout makes crowd movement easier during busy events. It also supports flexible uses, from product demonstrations to seasonal dining areas. That flexibility matters.
Installation can be faster than conventional construction, depending on site access and design complexity. A well-engineered structure may reduce disruption to trading activities. Durable membrane materials can provide weather protection, filtered daylight, and lower daytime lighting needs. However, energy performance depends on insulation, ventilation, and local climate. A tent is not automatically efficient. Careful planning is essential.
Reliable performance starts with professional engineering. Load calculations should reflect wind, rain, snow, and equipment suspended from the frame. Fire performance, drainage, anchoring, and local approval requirements also need documented review. Maintenance teams should inspect seams, tension points, gutters, and connection hardware regularly. I have seen minor drainage problems become costly repairs when ignored. The structure may look simple, but its details are not. Business owners should compare service life, cleaning needs, relocation costs, and future expansion before choosing a design. Some projects also need stronger climate controls than expected. That can change the original budget.
Membrane structure tents support businesses that need flexible, attractive space without permanent construction. Their tensioned fabric roofs can cover wide areas, while natural light reduces daytime lighting needs. In hospitality, they work well for outdoor dining, weddings, lounges, and seasonal extensions. A clear roof can create a bright atmosphere, even during cooler months.
Event companies use them for exhibitions, concerts, and temporary reception areas. Retailers may add covered product displays or customer waiting zones. Sports clubs can create sheltered seating, training spaces, or equipment areas. Agricultural businesses also use these structures for markets, storage, and farm-to-table events. Each industry needs different ventilation, flooring, drainage, fire protection, and access plans. I have seen projects lose time because these details were discussed too late.
A membrane tent is not a magic fix. Wind exposure, snow loads, soil conditions, and local permits must be checked by qualified professionals. The structure should match its intended use, expected occupancy, and maintenance capacity. A beautiful design can still fail operationally if deliveries block entrances or rainwater reaches the floor.
Tips: Define the business purpose before choosing the shape. Request load calculations and material specifications. Check cleaning access, emergency routes, lighting, and seasonal storage needs. Visit a completed installation if possible. Small planning gaps often become expensive changes.
Membrane structures are used across multiple industries because they provide lightweight, column-free covered space with flexible layouts and relatively fast installation. The chart shows indicative clear-span ranges commonly considered during early business space planning.
Indicative planning ranges only. Final span, height, materials, wind resistance, snow loads, fire requirements, and local approvals must be determined by qualified structural professionals.
A membrane structure tent can create a bright, flexible space for dining, exhibitions, storage, or seasonal events. Before choosing one, measure the site carefully. Note drainage, wind exposure, vehicle access, and nearby trees. A beautiful design may still fail if trucks cannot reach the entrance.
Material quality deserves close attention. Ask for information about fabric strength, fire performance, waterproofing, and ultraviolet resistance. The supporting frame should match local weather conditions, not just the planned appearance. In coastal areas, corrosion protection matters. In snowy regions, the structure needs suitable load calculations. Request engineering documents and installation records from qualified professionals.
I once underestimated how much space service doors required. That mistake affected daily operations. Allow room for lighting, ventilation, electrical equipment, and future repairs. Check anchoring methods and confirm whether the ground can support them. Local permits and safety requirements may also apply. Do not rely only on attractive computer images. Visit a completed structure if possible, and ask how it performs after heavy rain, strong wind, and repeated use.
Budgeting should include transport, foundations, installation, cleaning, inspections, and possible fabric replacement. A lower purchase price can become expensive maintenance. Staff should understand emergency procedures and routine checks. Small issues, such as loose fittings or blocked gutters, deserve prompt attention. They often grow quietly.

Registered in England & Wales No. 2786496
Registered office at: 337 Tanworth Lane,
Shirley, Solihull, B90 4DU
Registered for VAT, registration No.
GB 655 1347 38
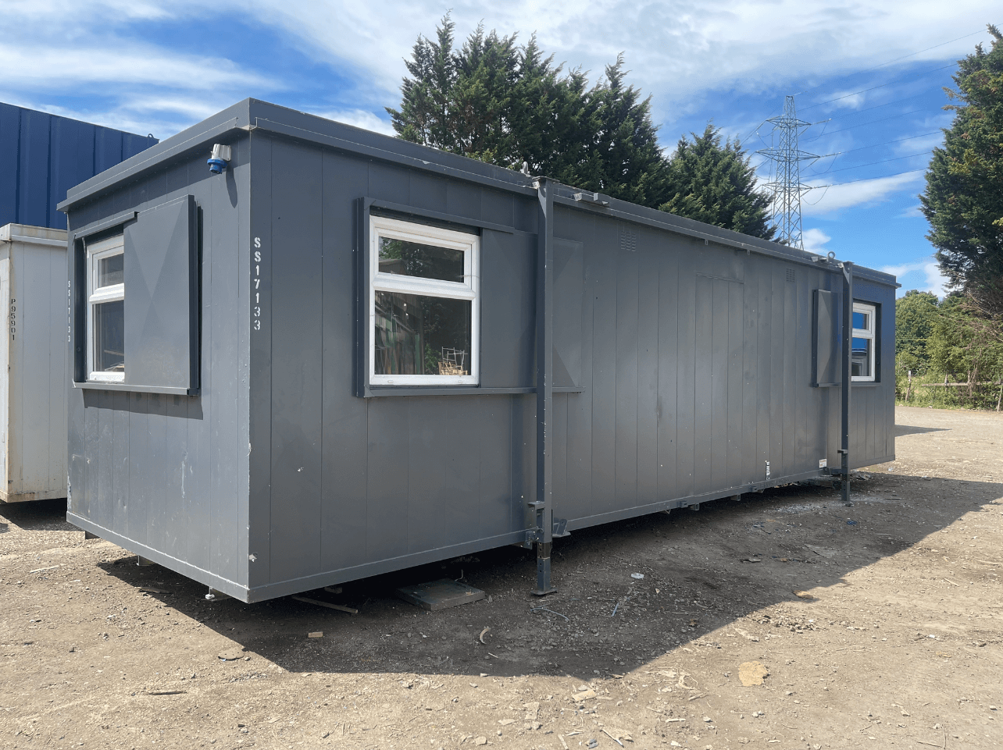
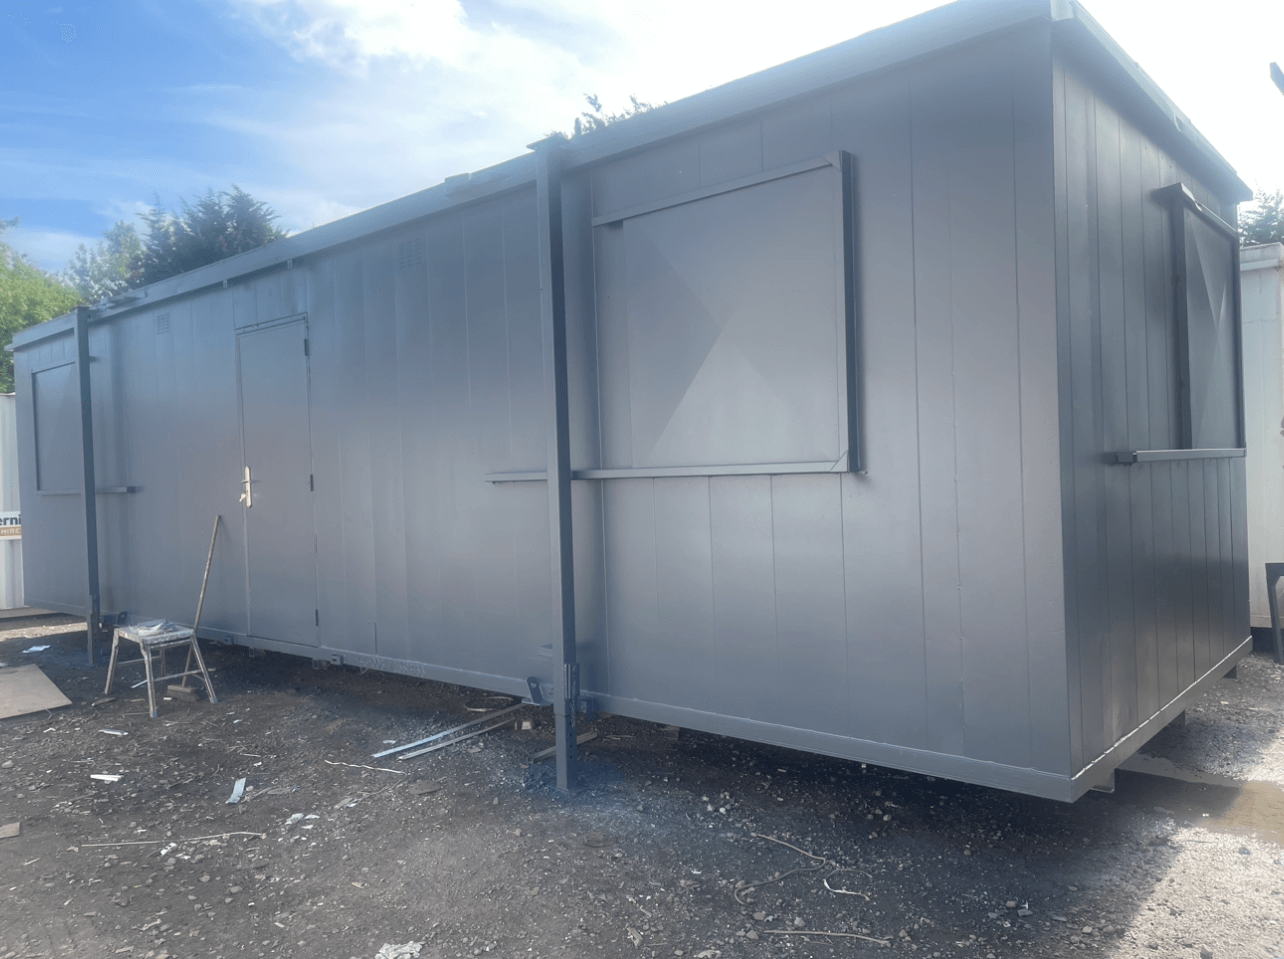
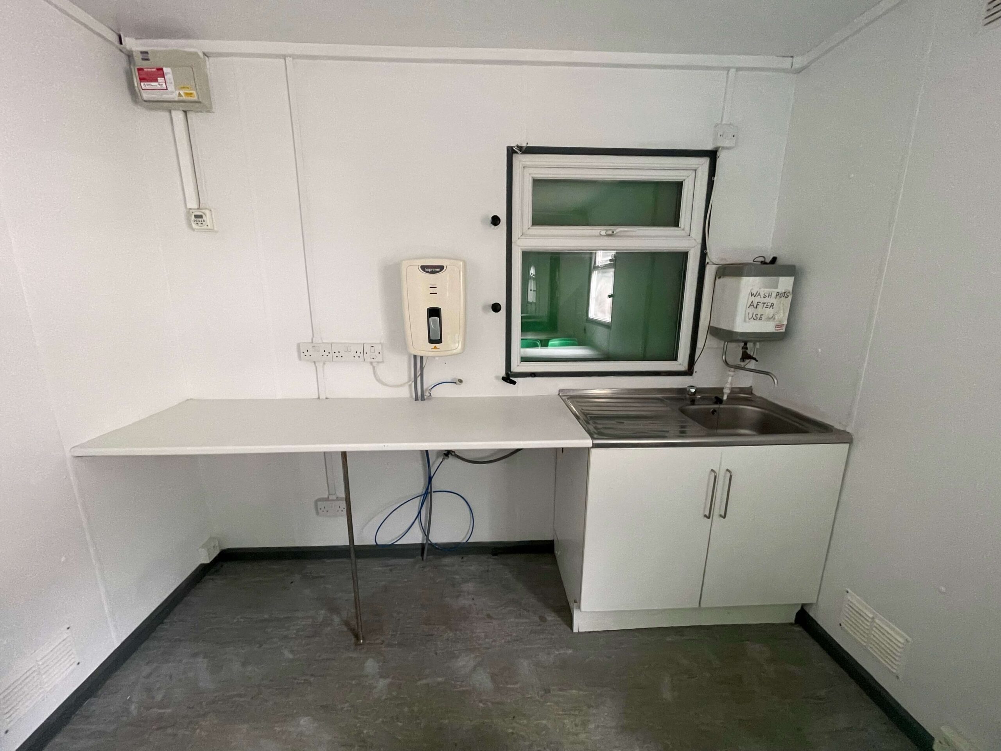
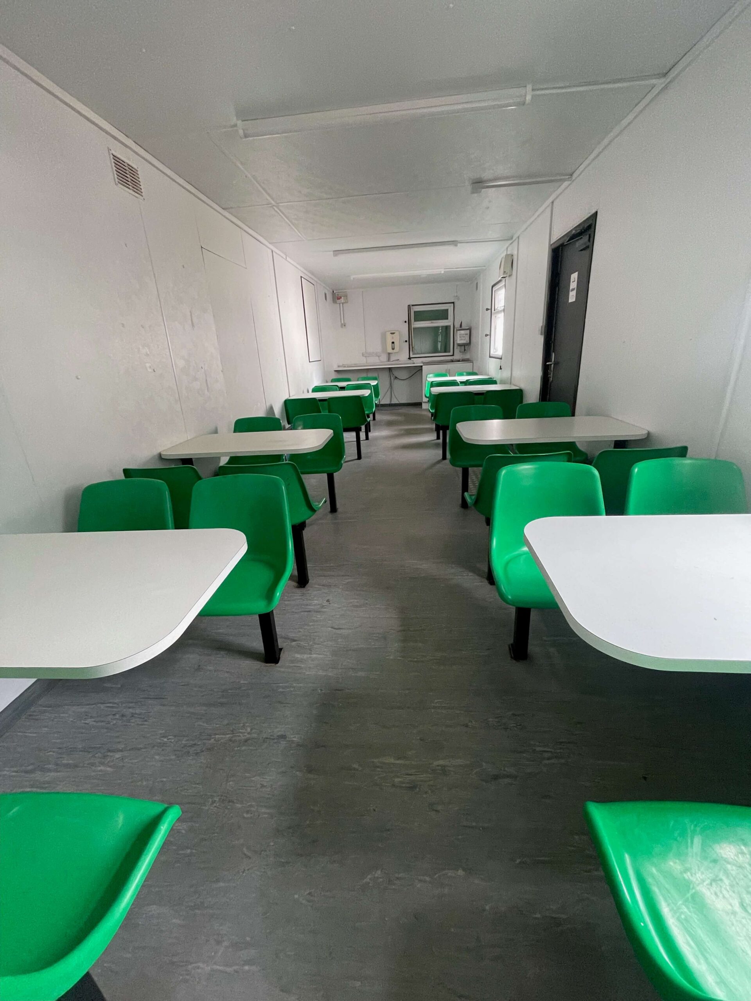
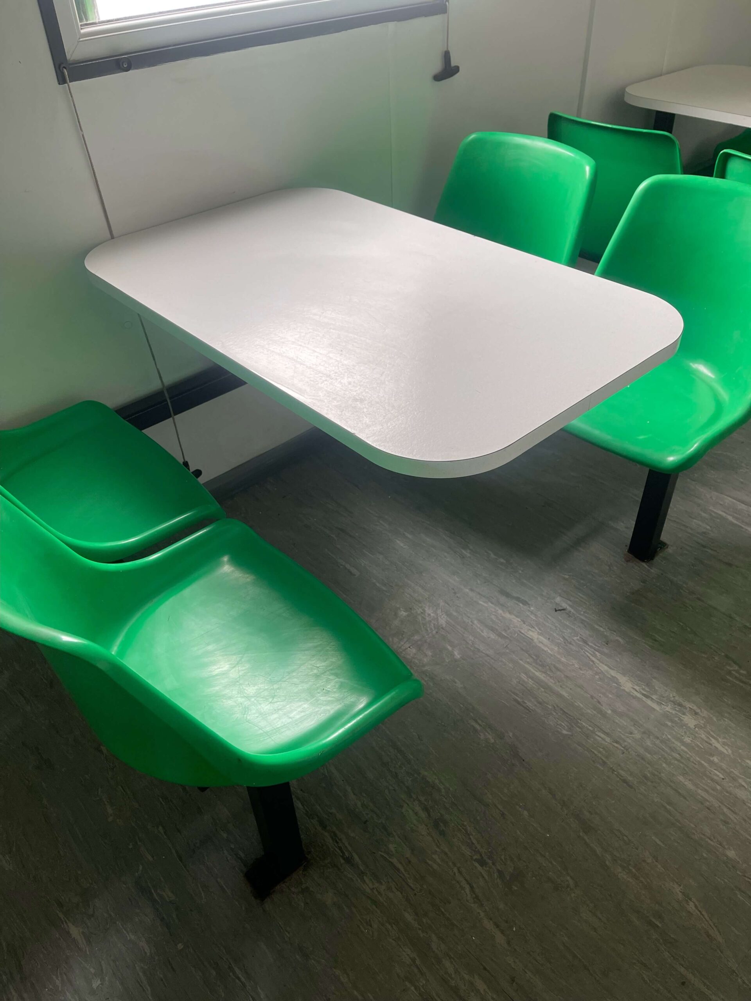
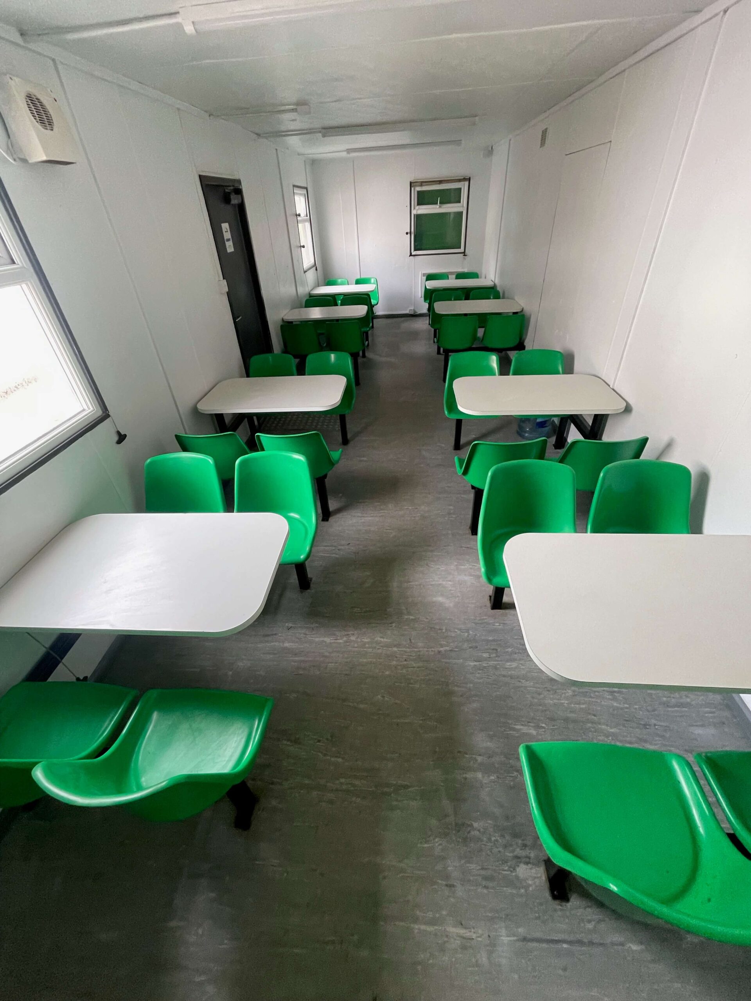
Location: Nationwide
Not Available for Hire
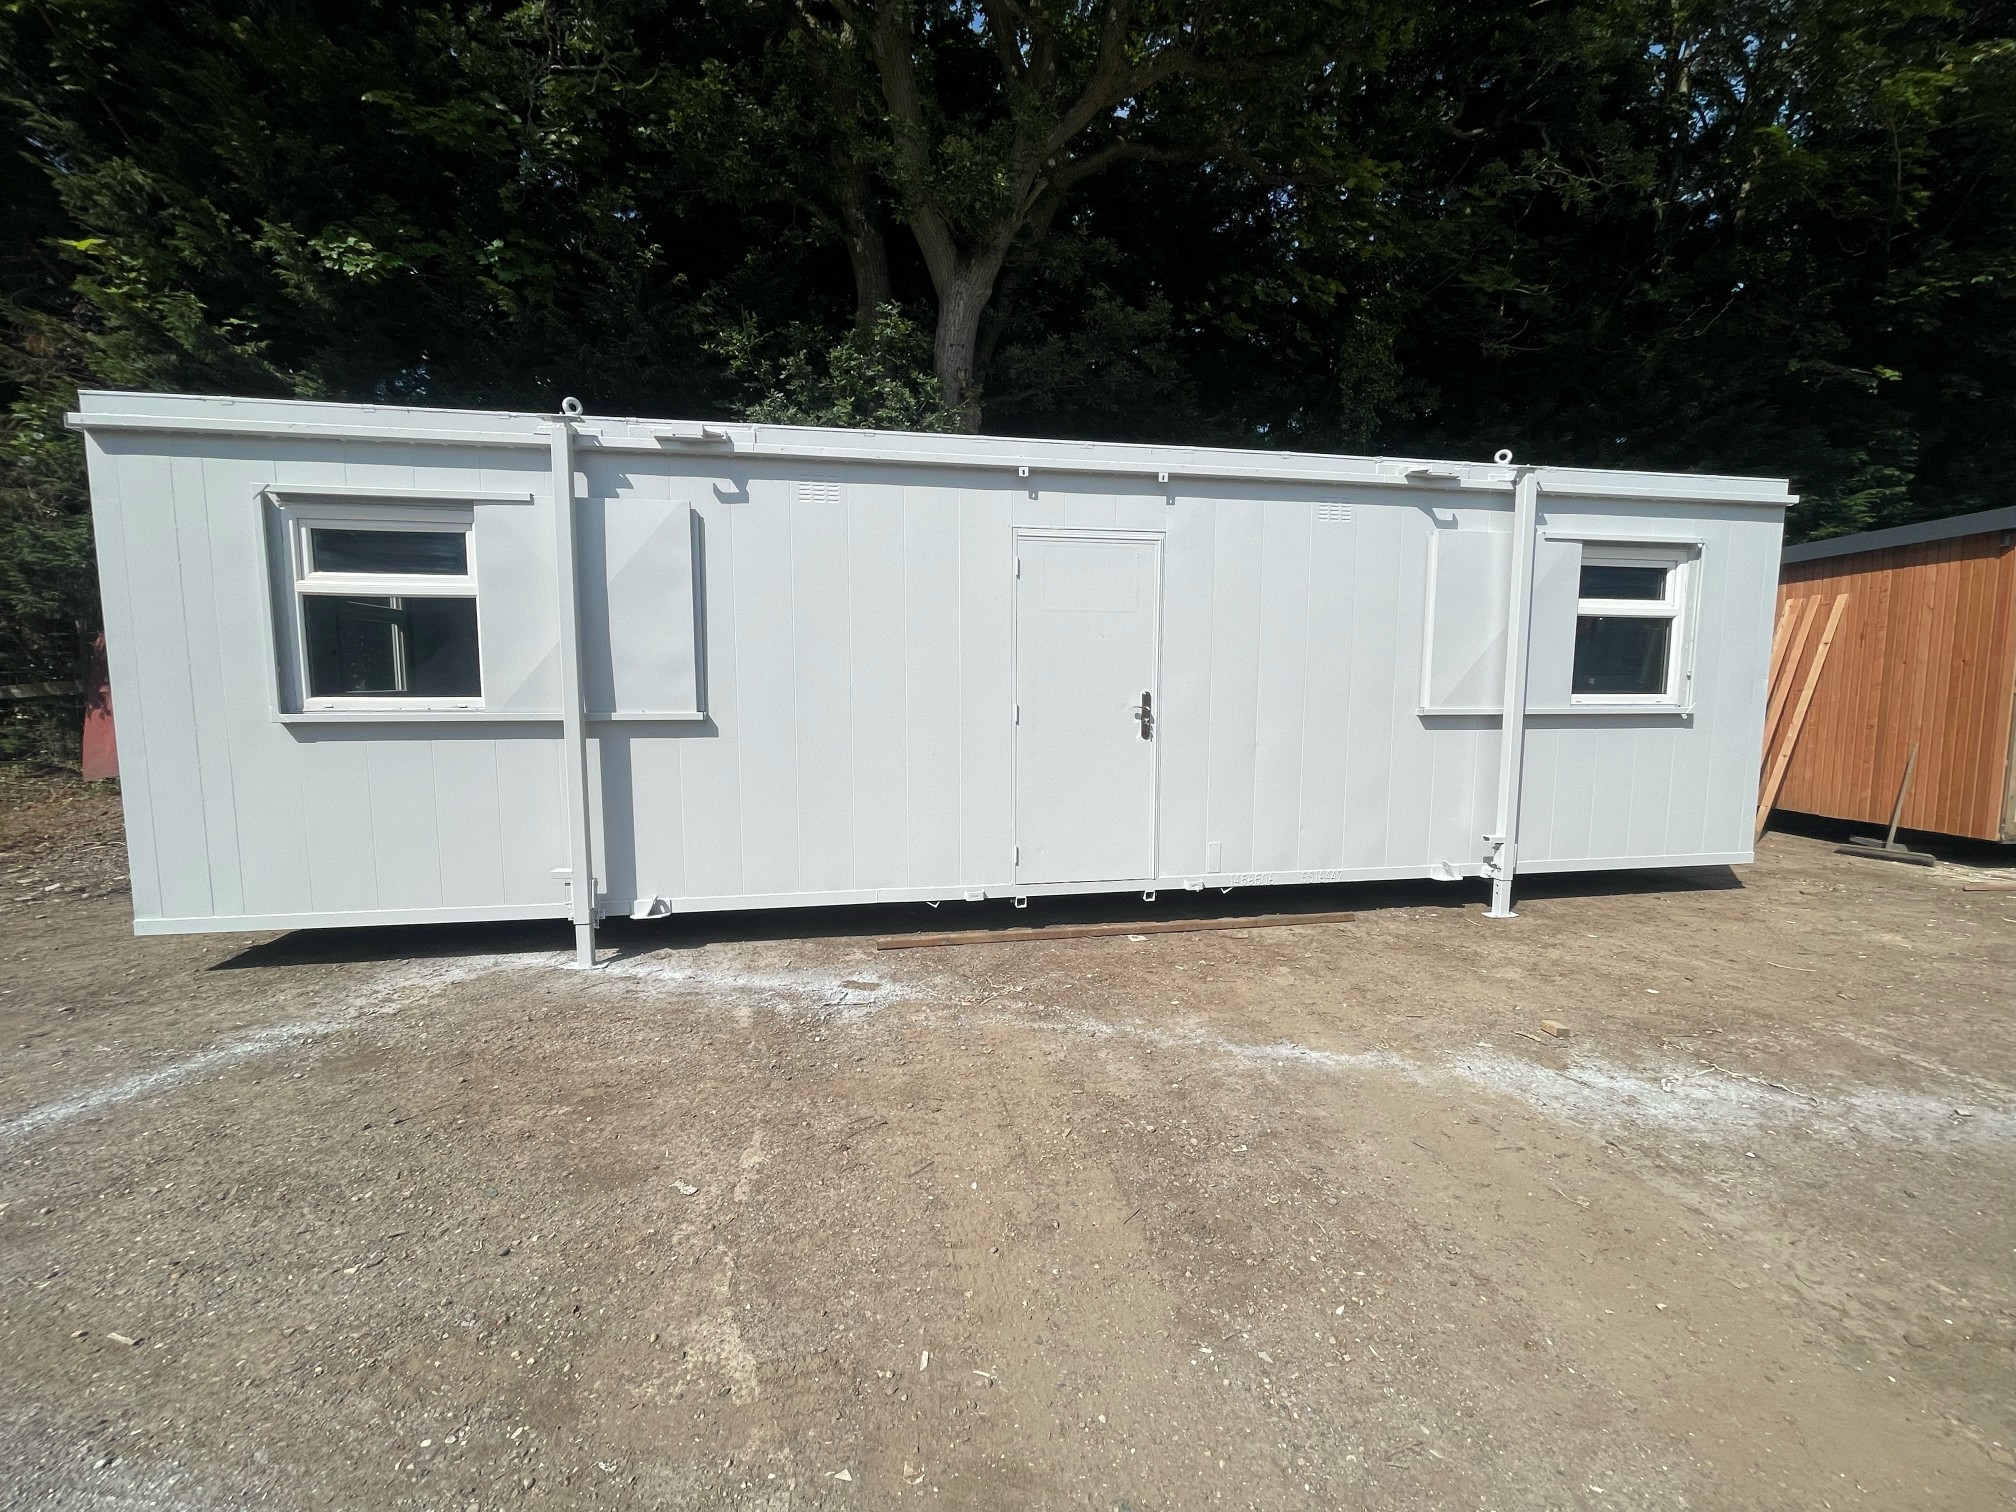
We can deliver for a cost please ask and send us post code.
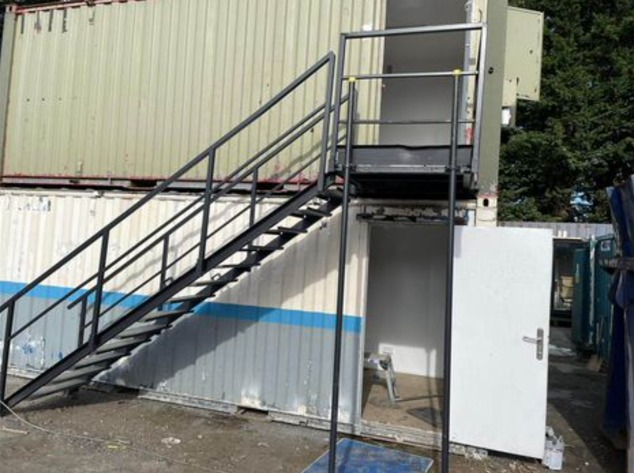
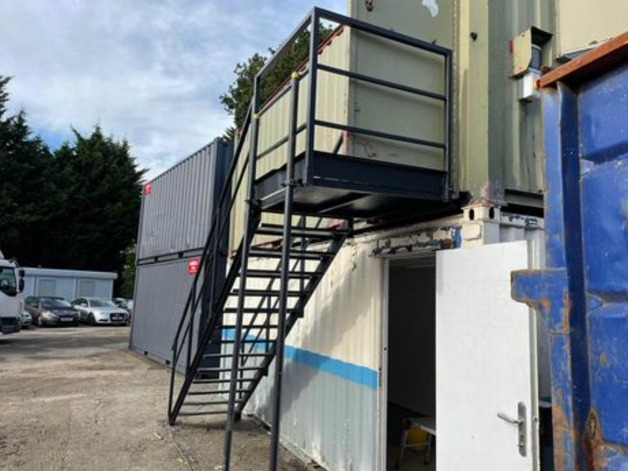
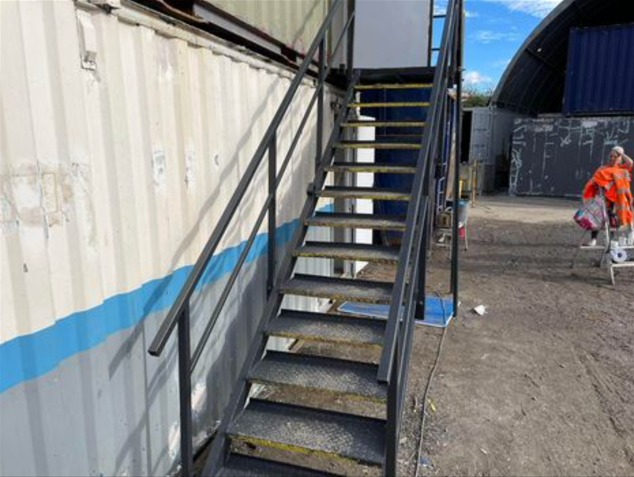
13 tread
14 tread
15 tread
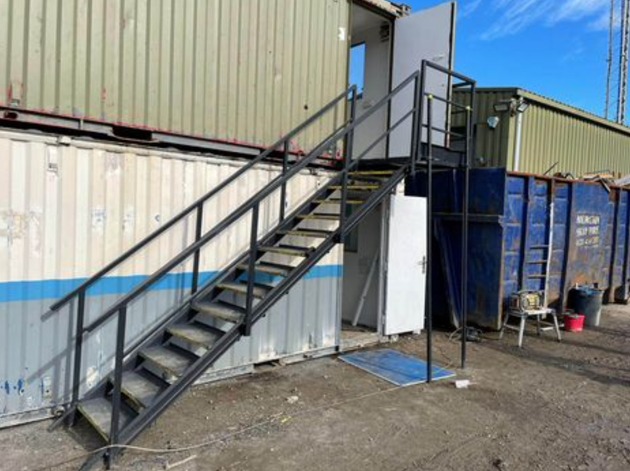
Location: Nationwide
Not Available for Hire
Call for an instant quote!
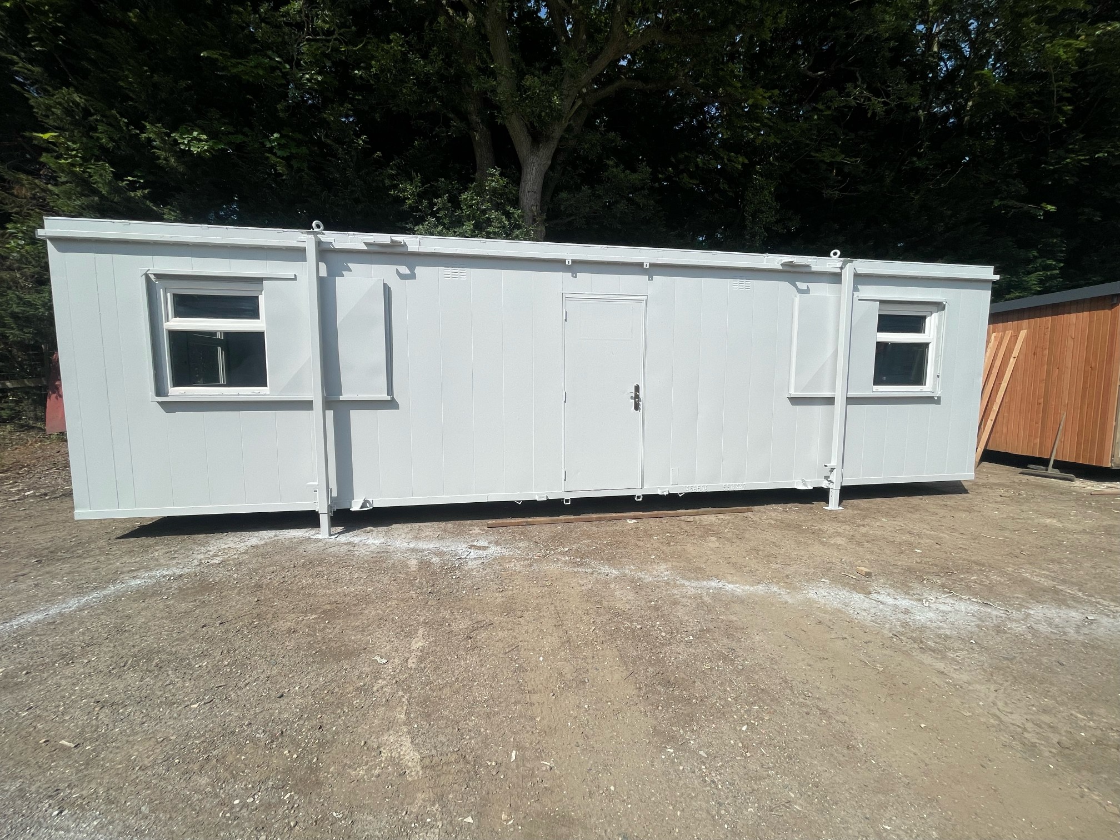
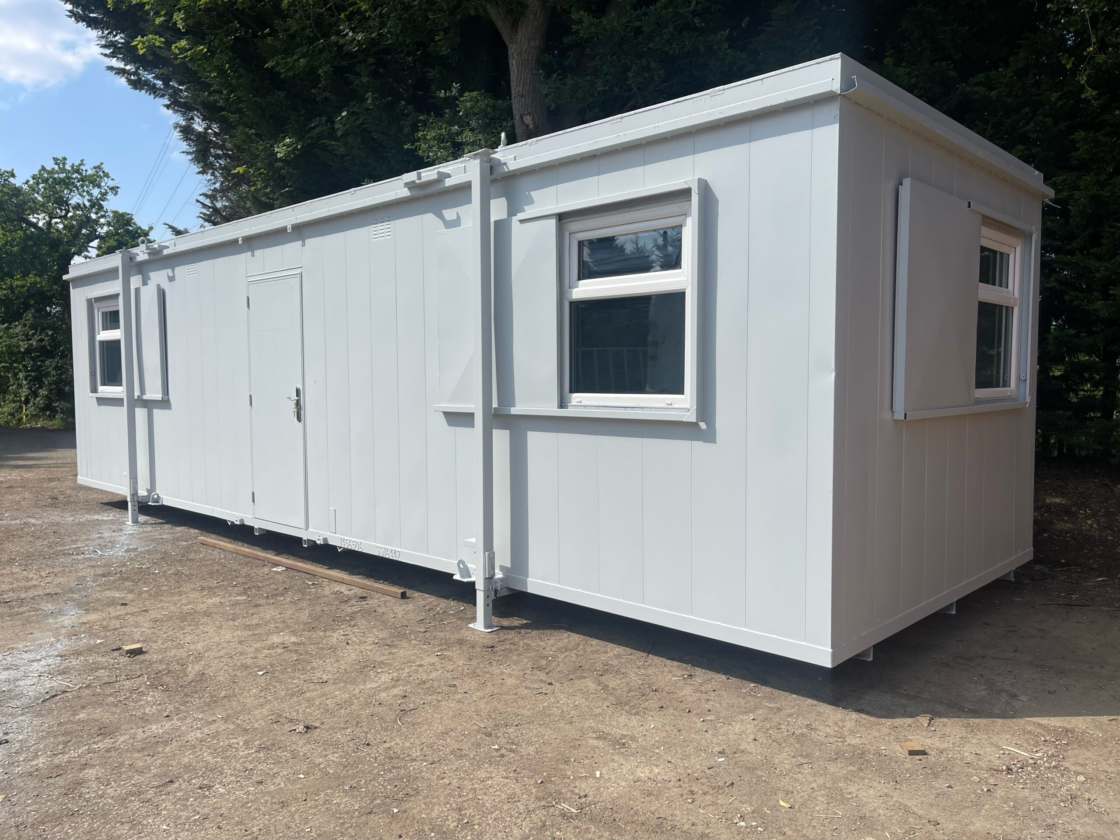
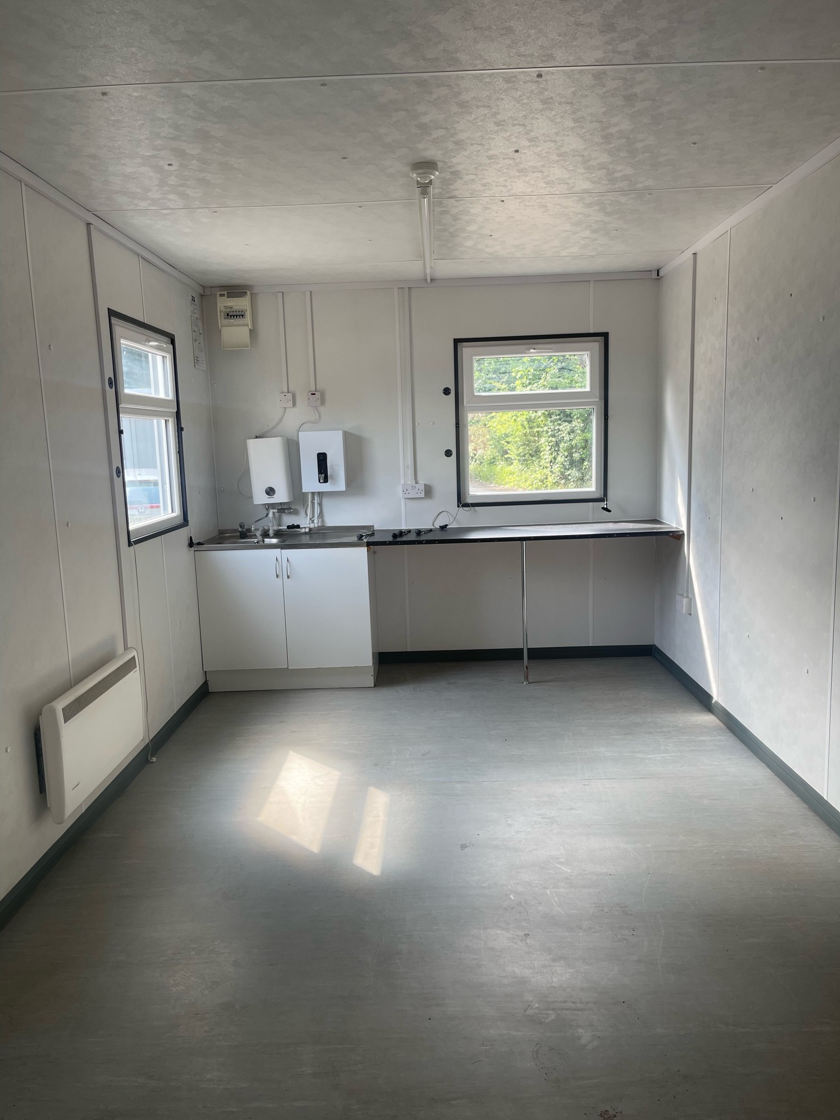
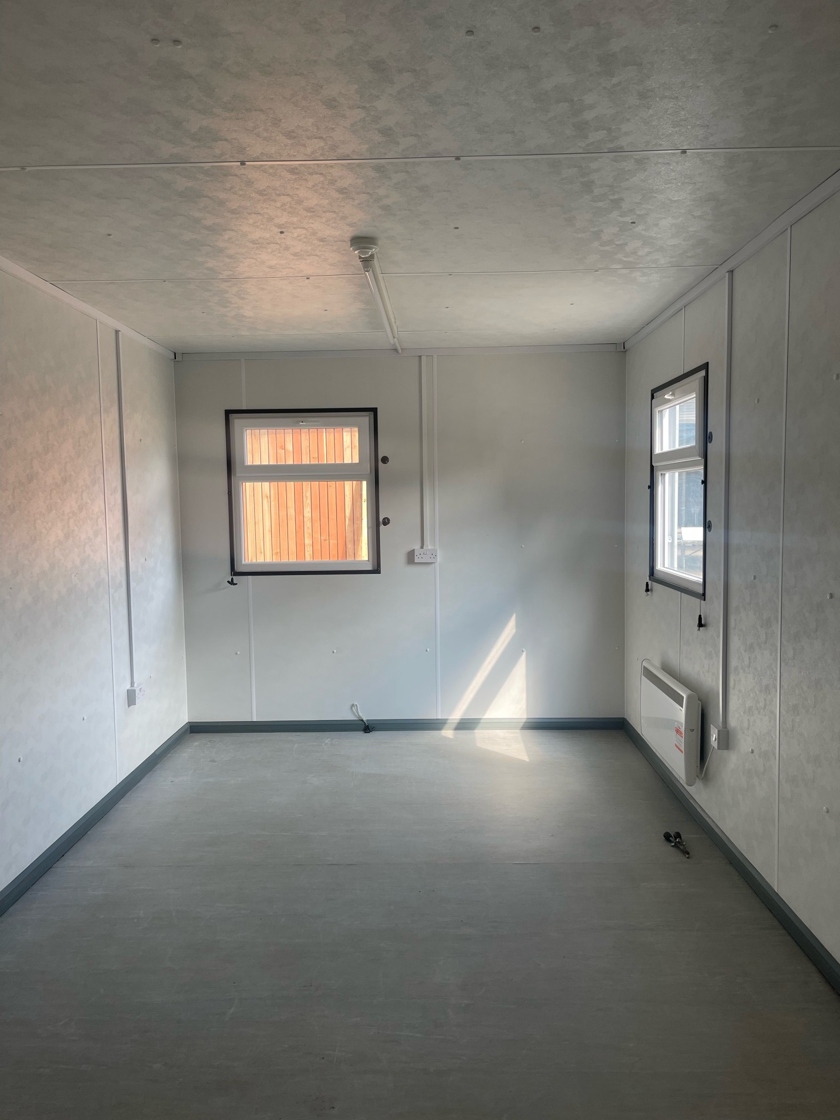
Location: Nationwide
Not Available for Hire
We can deliver for a cost please ask and send us post code.
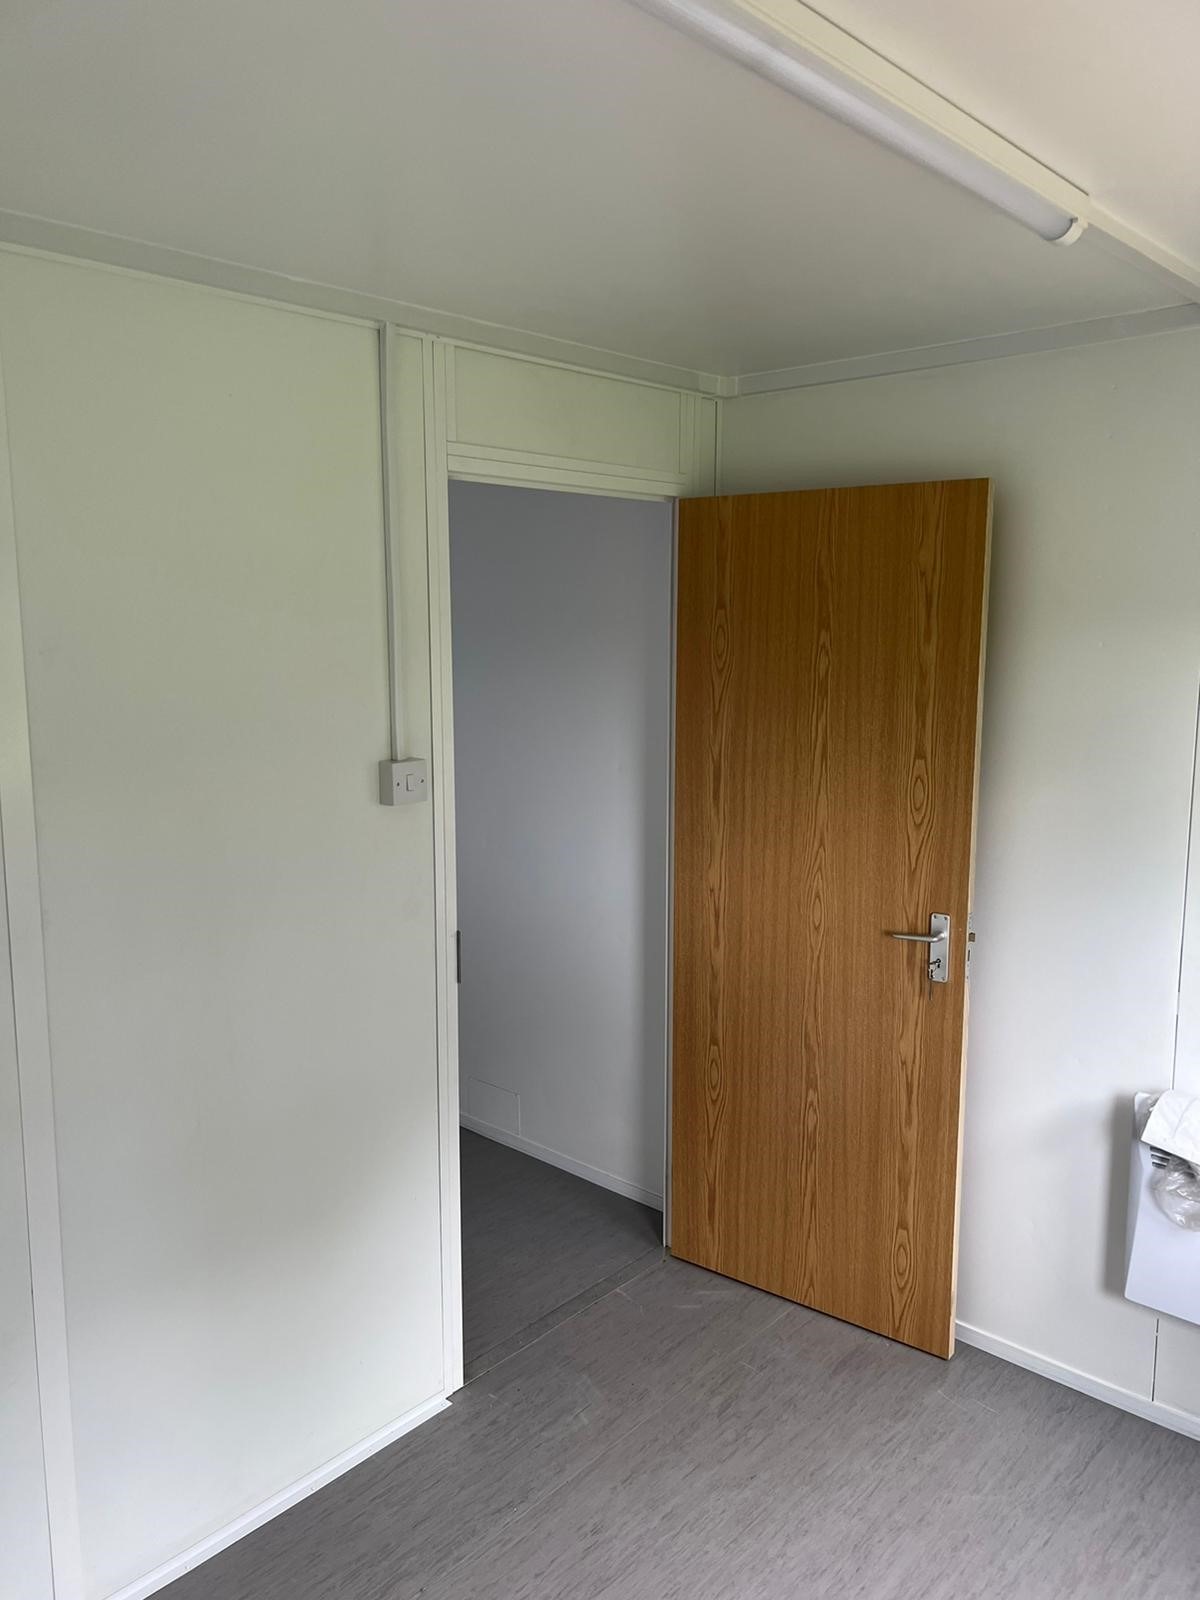
Hallway leading into:
Transport can be arranged please ask.
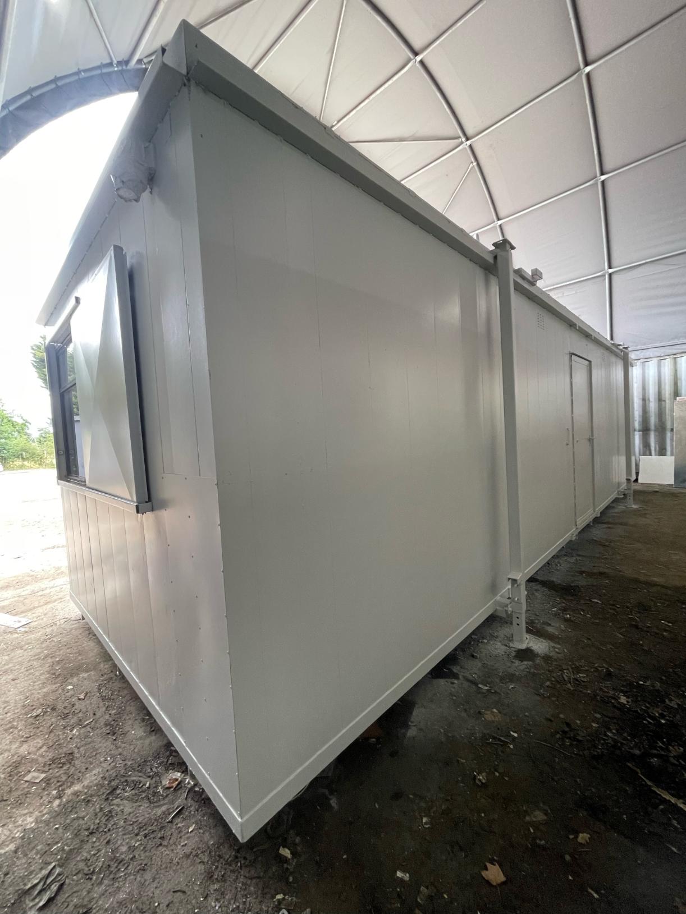
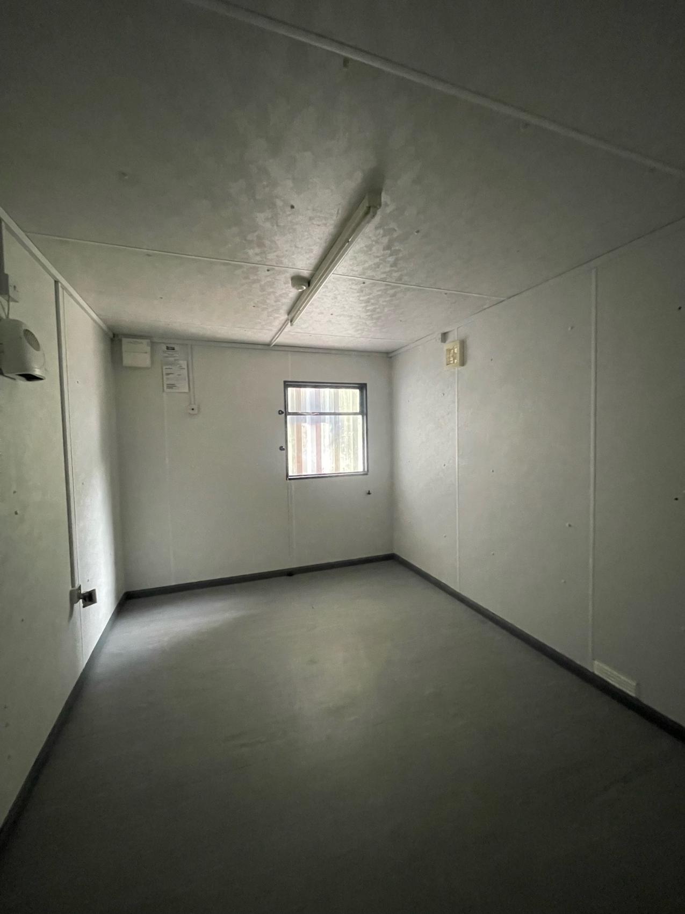
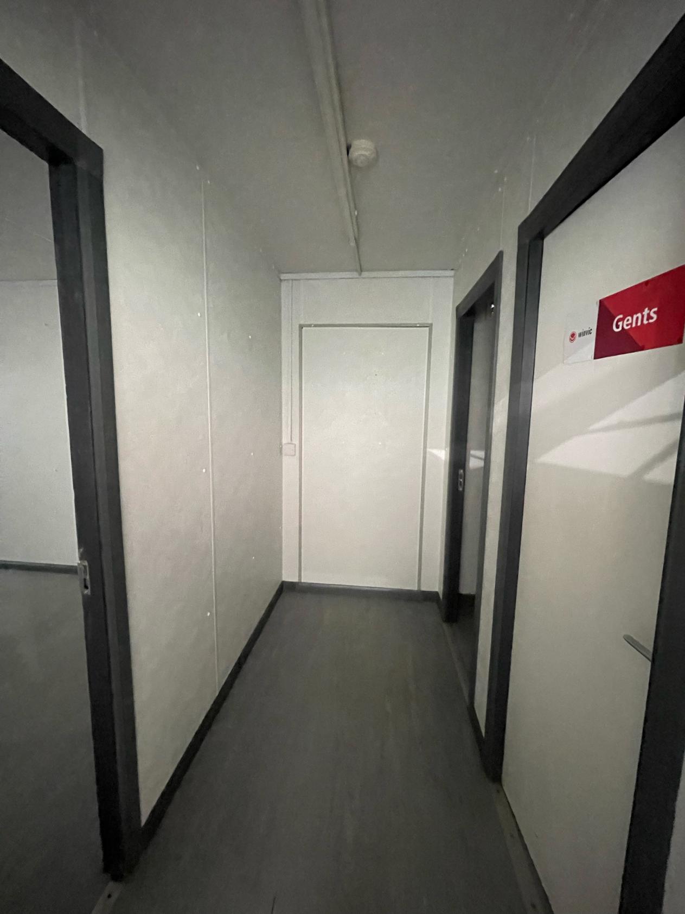
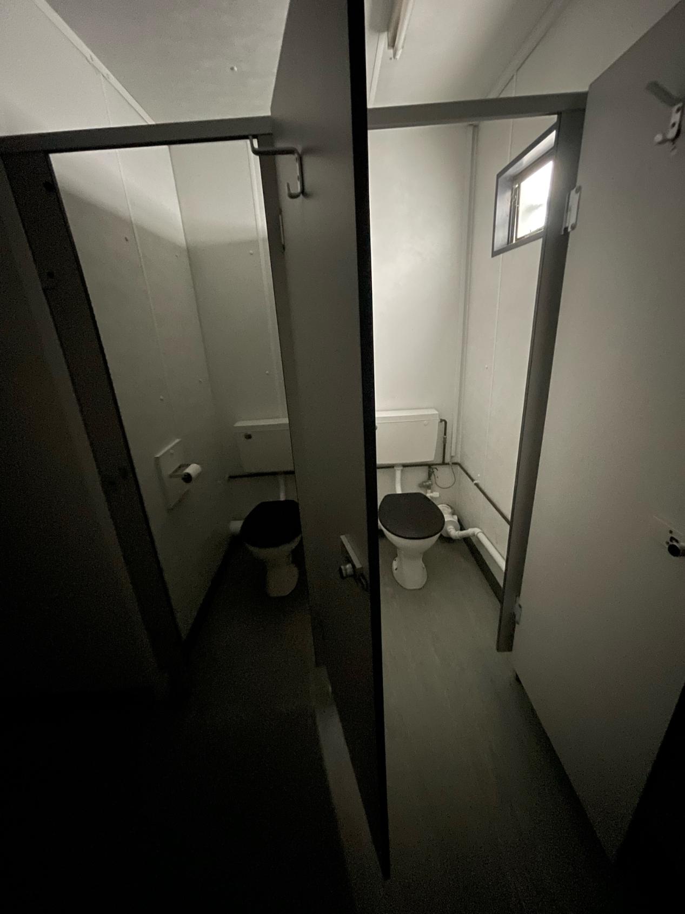
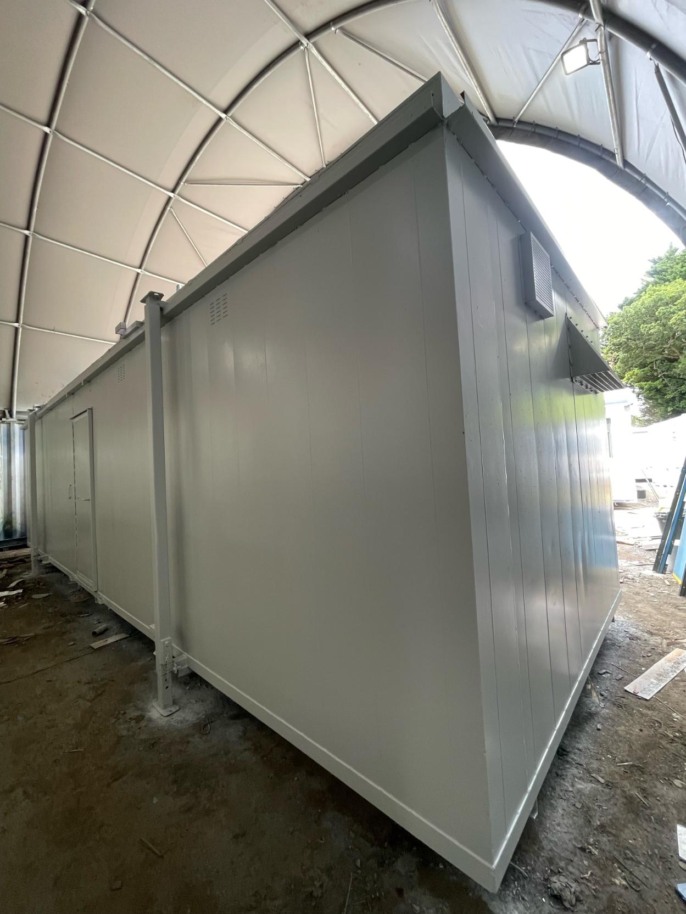
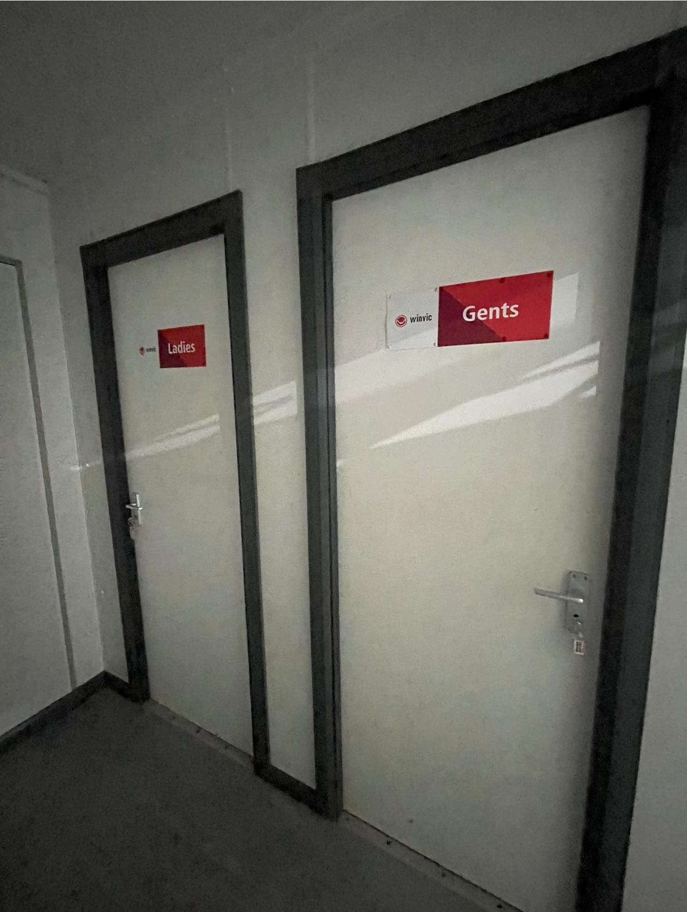
Location: Nationwide
Not Available for Hire
Call for an instant quote!
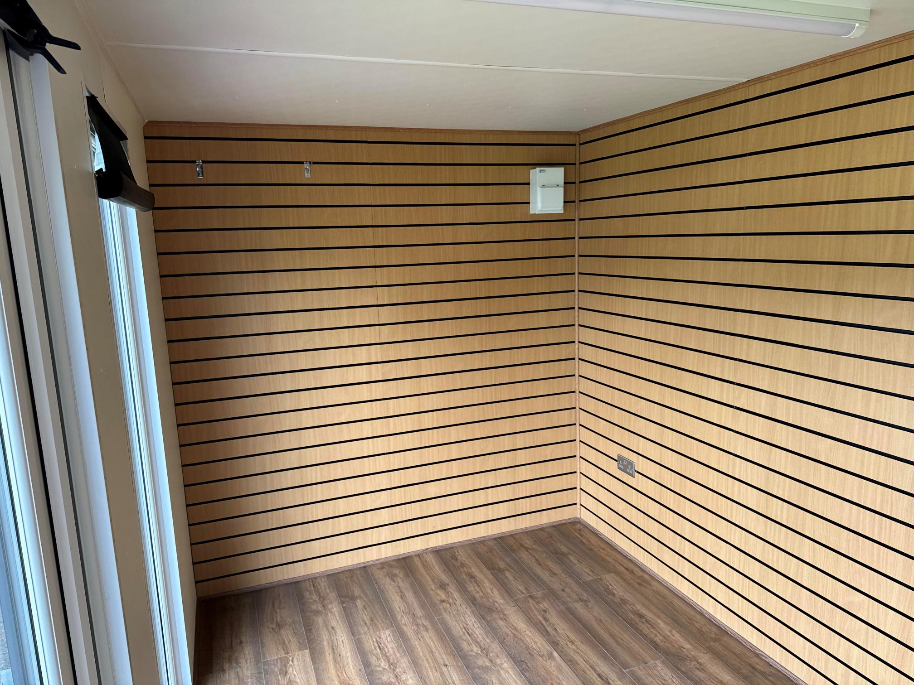
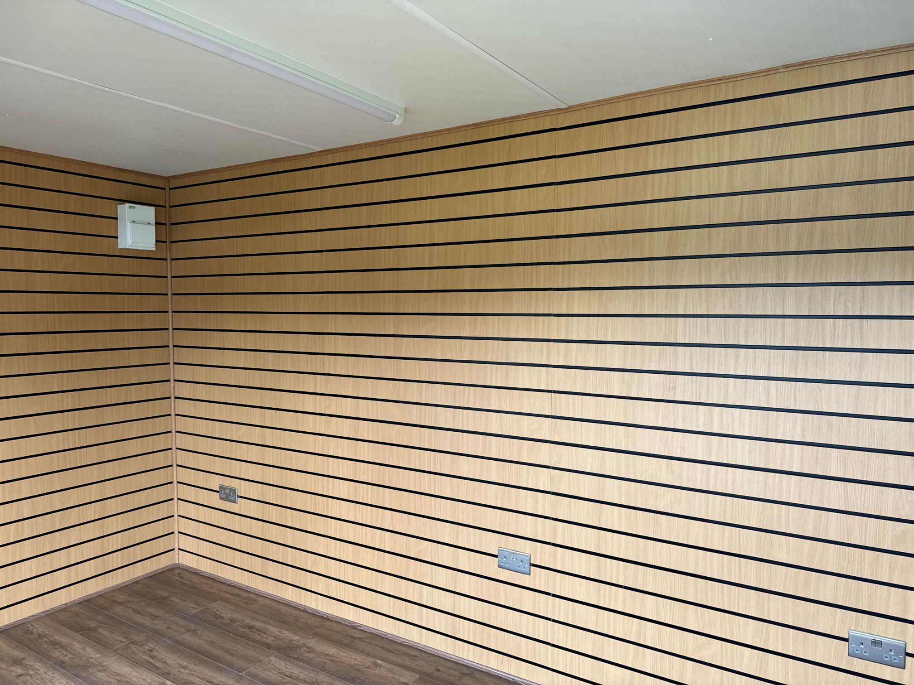
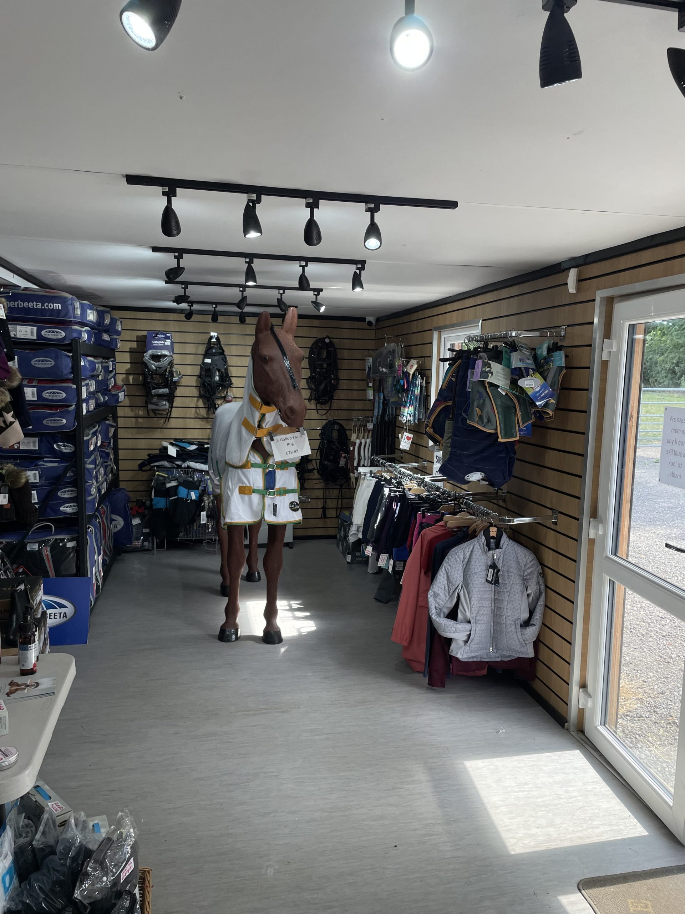
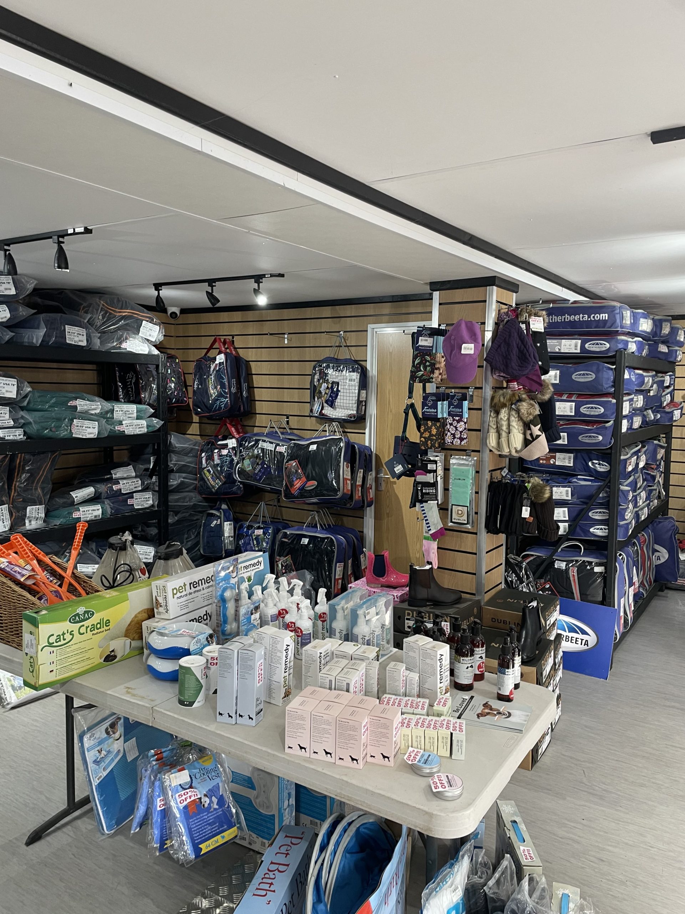
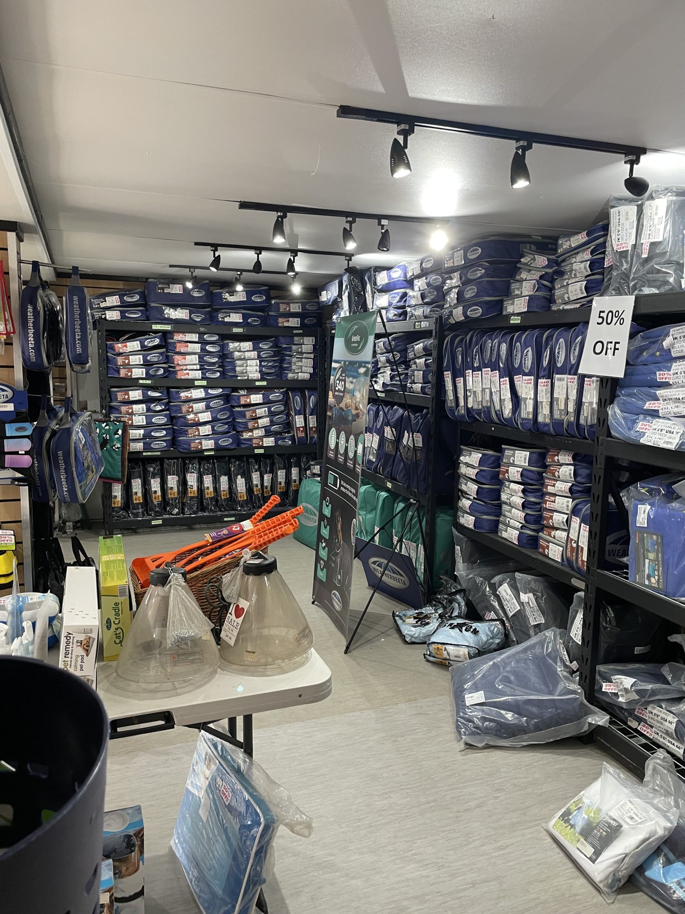
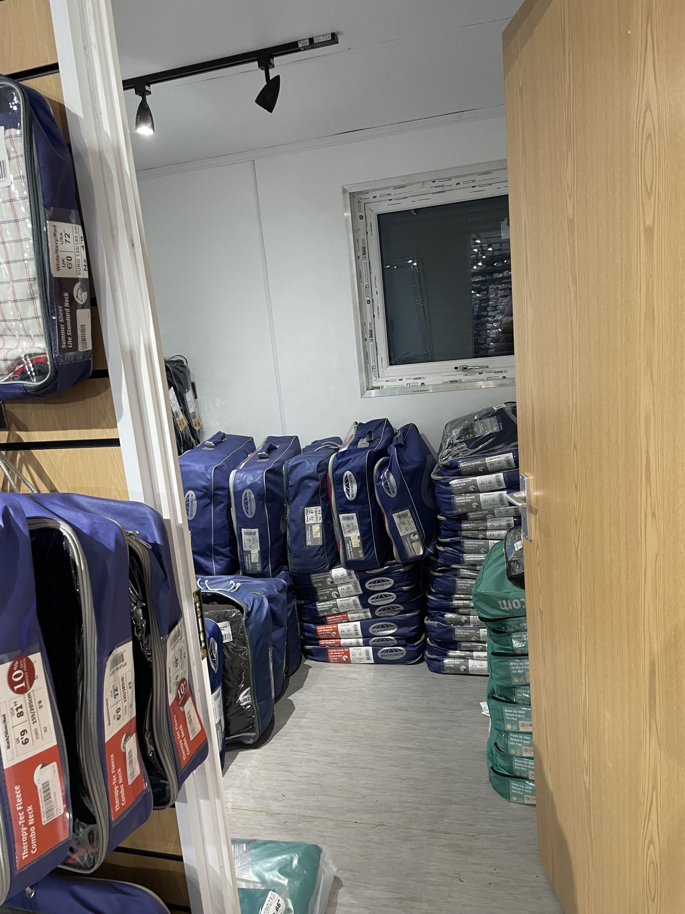
20ft x 8ft Container Conversion Retail Shop
UPVC Double glazed Windows + French Doors
Slat Wall for retail fixings and Merchandise
Electric Chrome Sockets, led lighting and heating.
Laminate Flooring
12 months Warranty
Maintenance call out package included
Less than 2 years old
Still in Brand New Condition
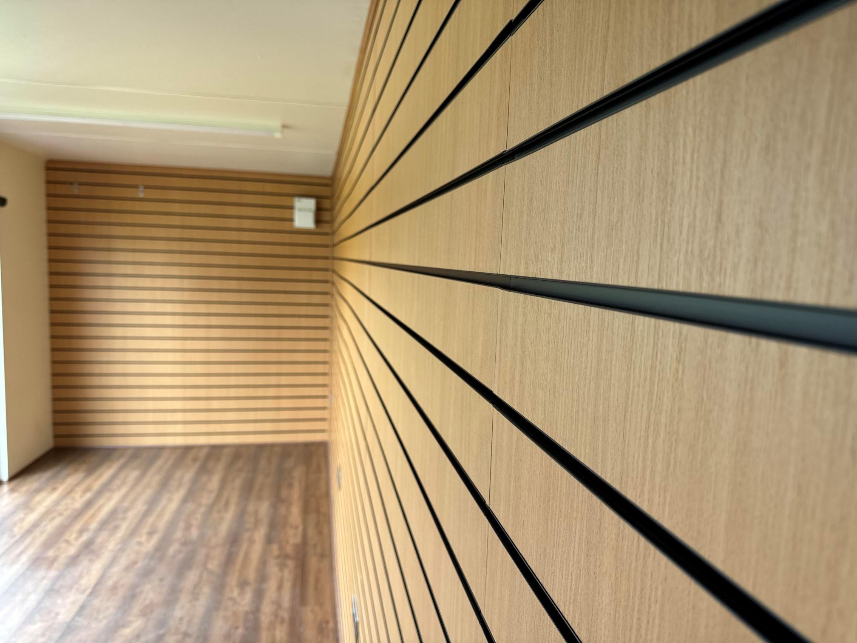
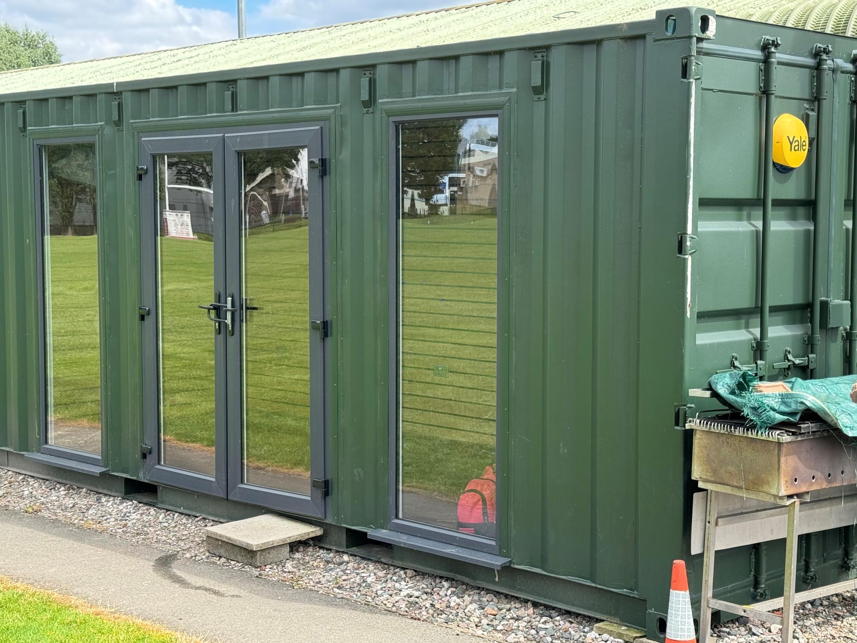
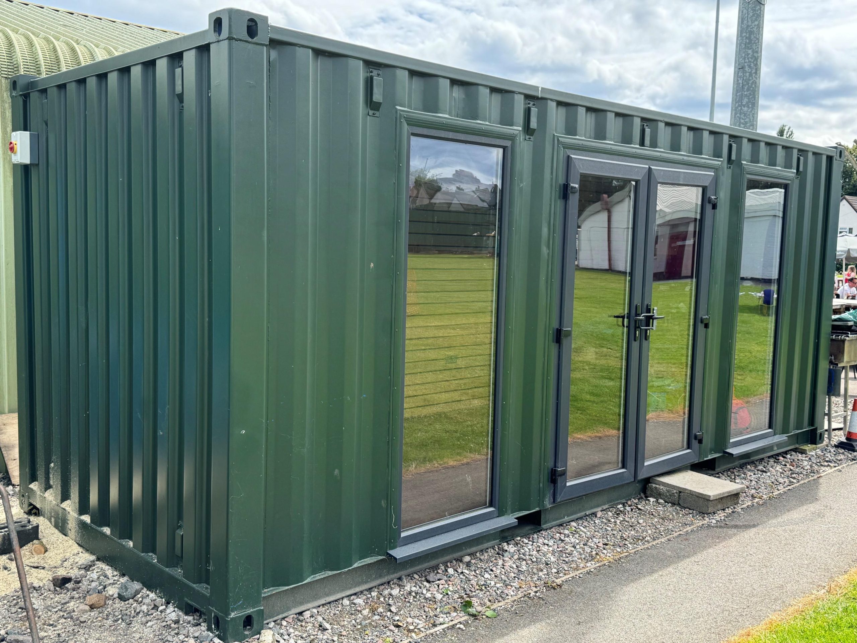
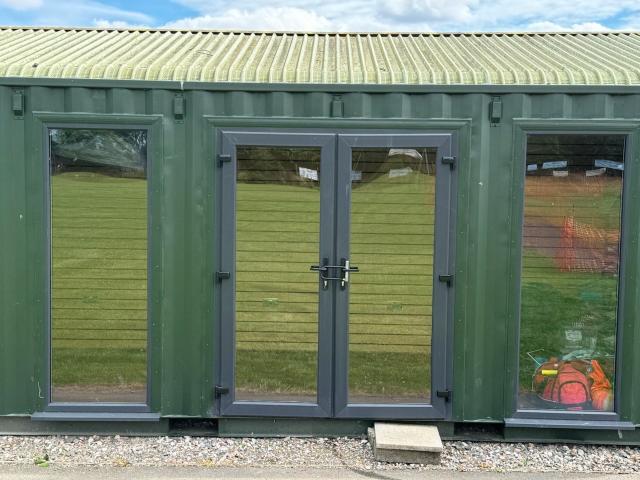
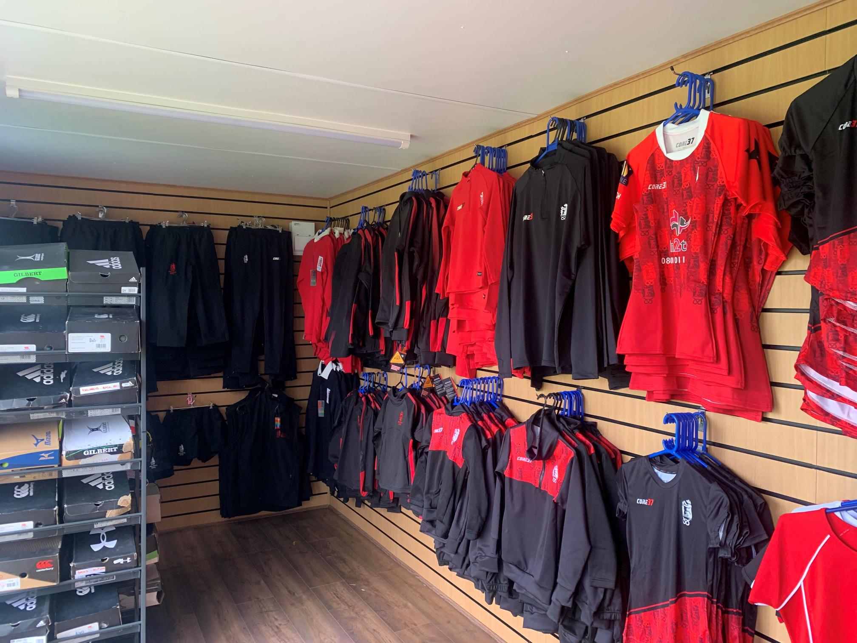
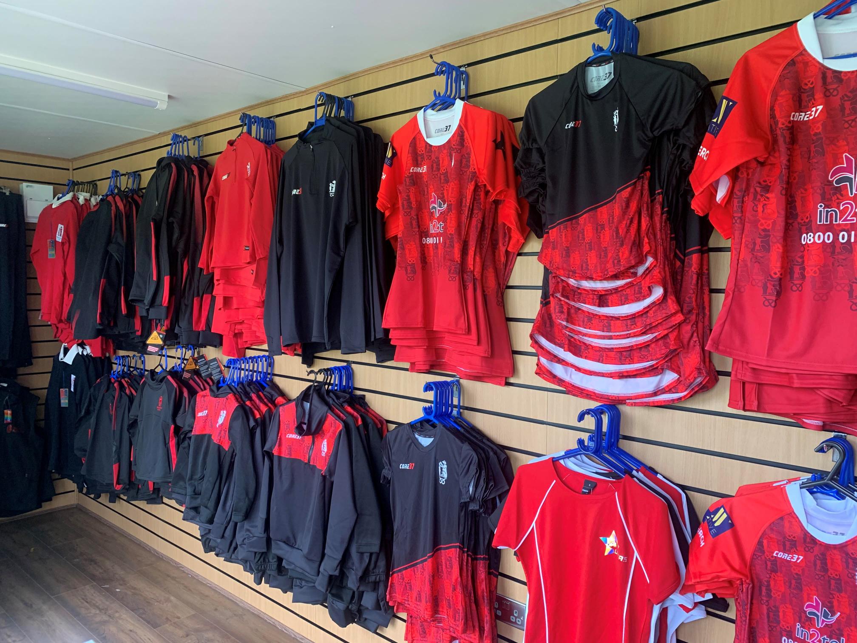
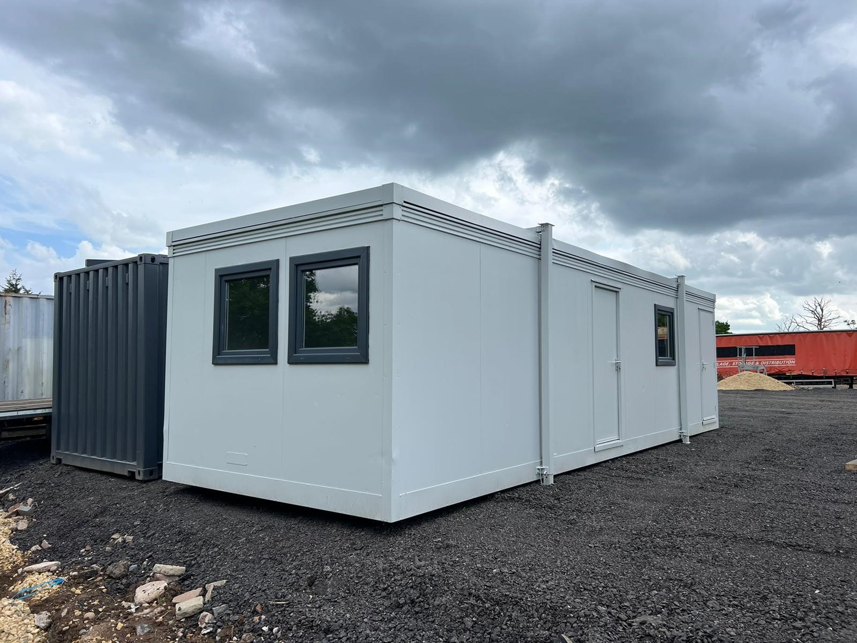
Fully refurbished
Colour light grey
Slate grey anthracite upvc double glazed windows
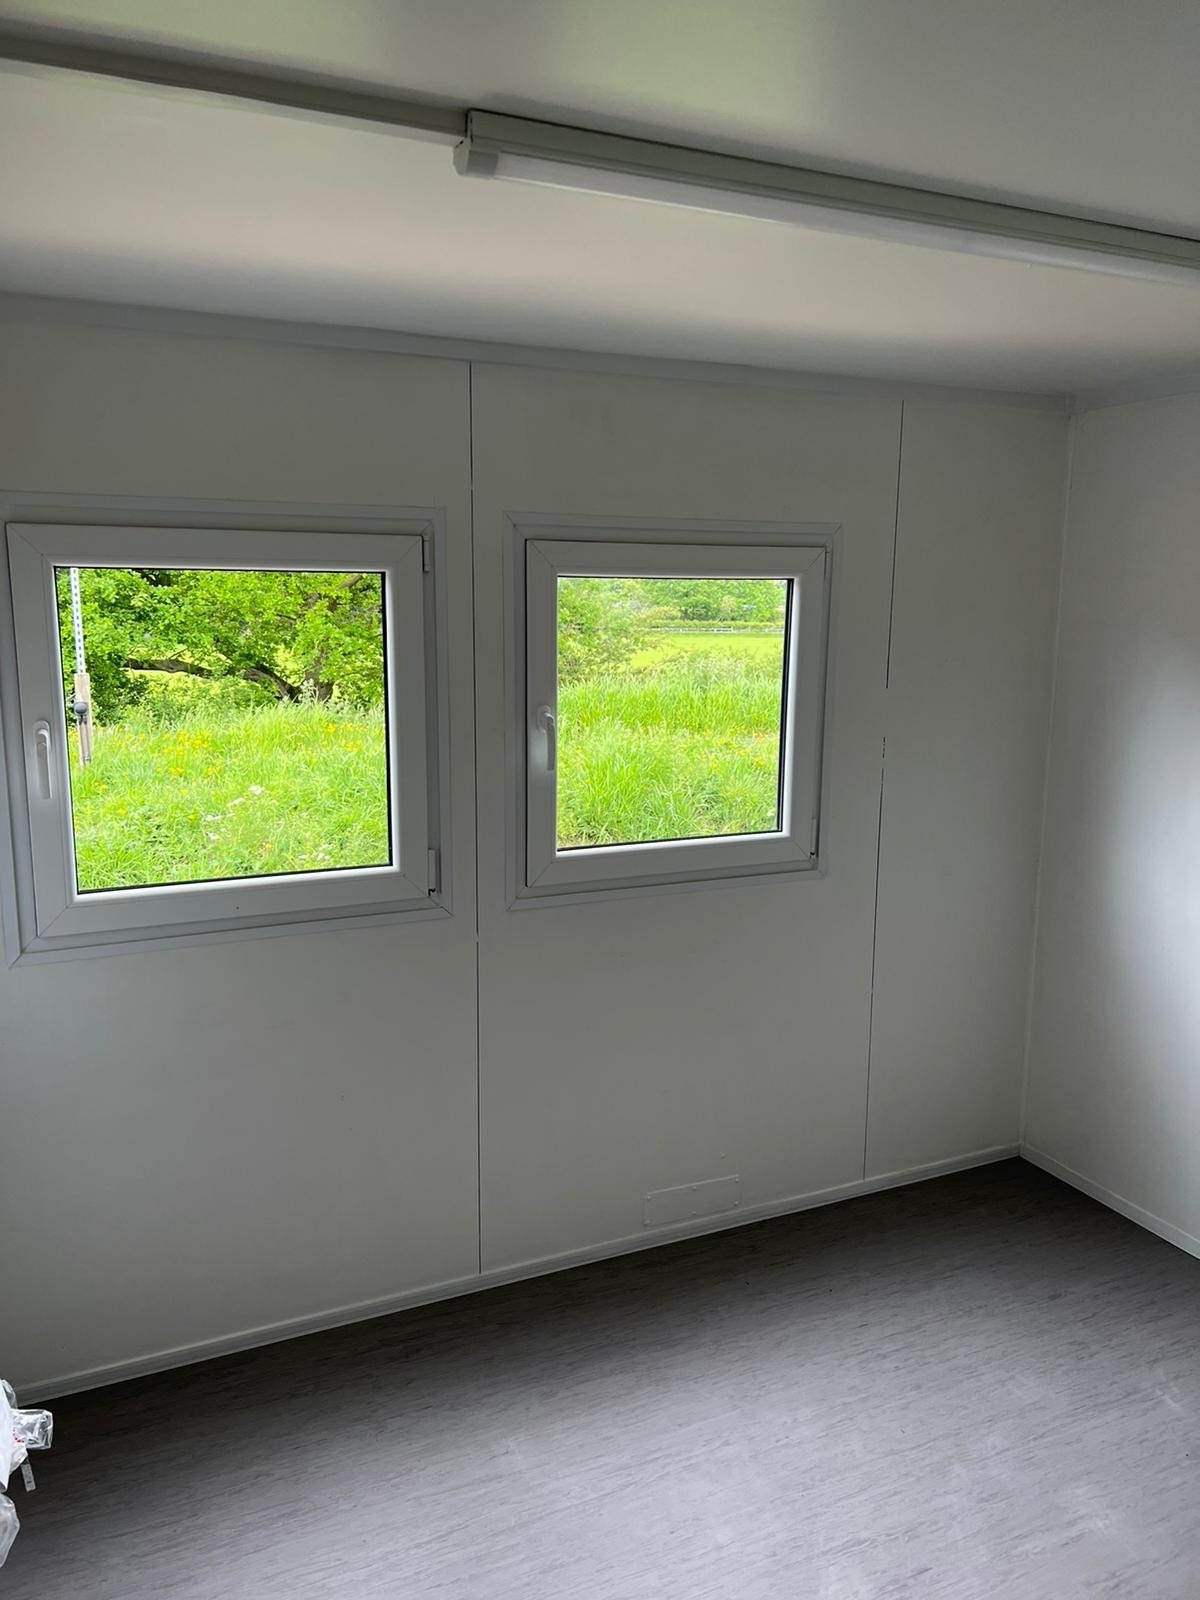
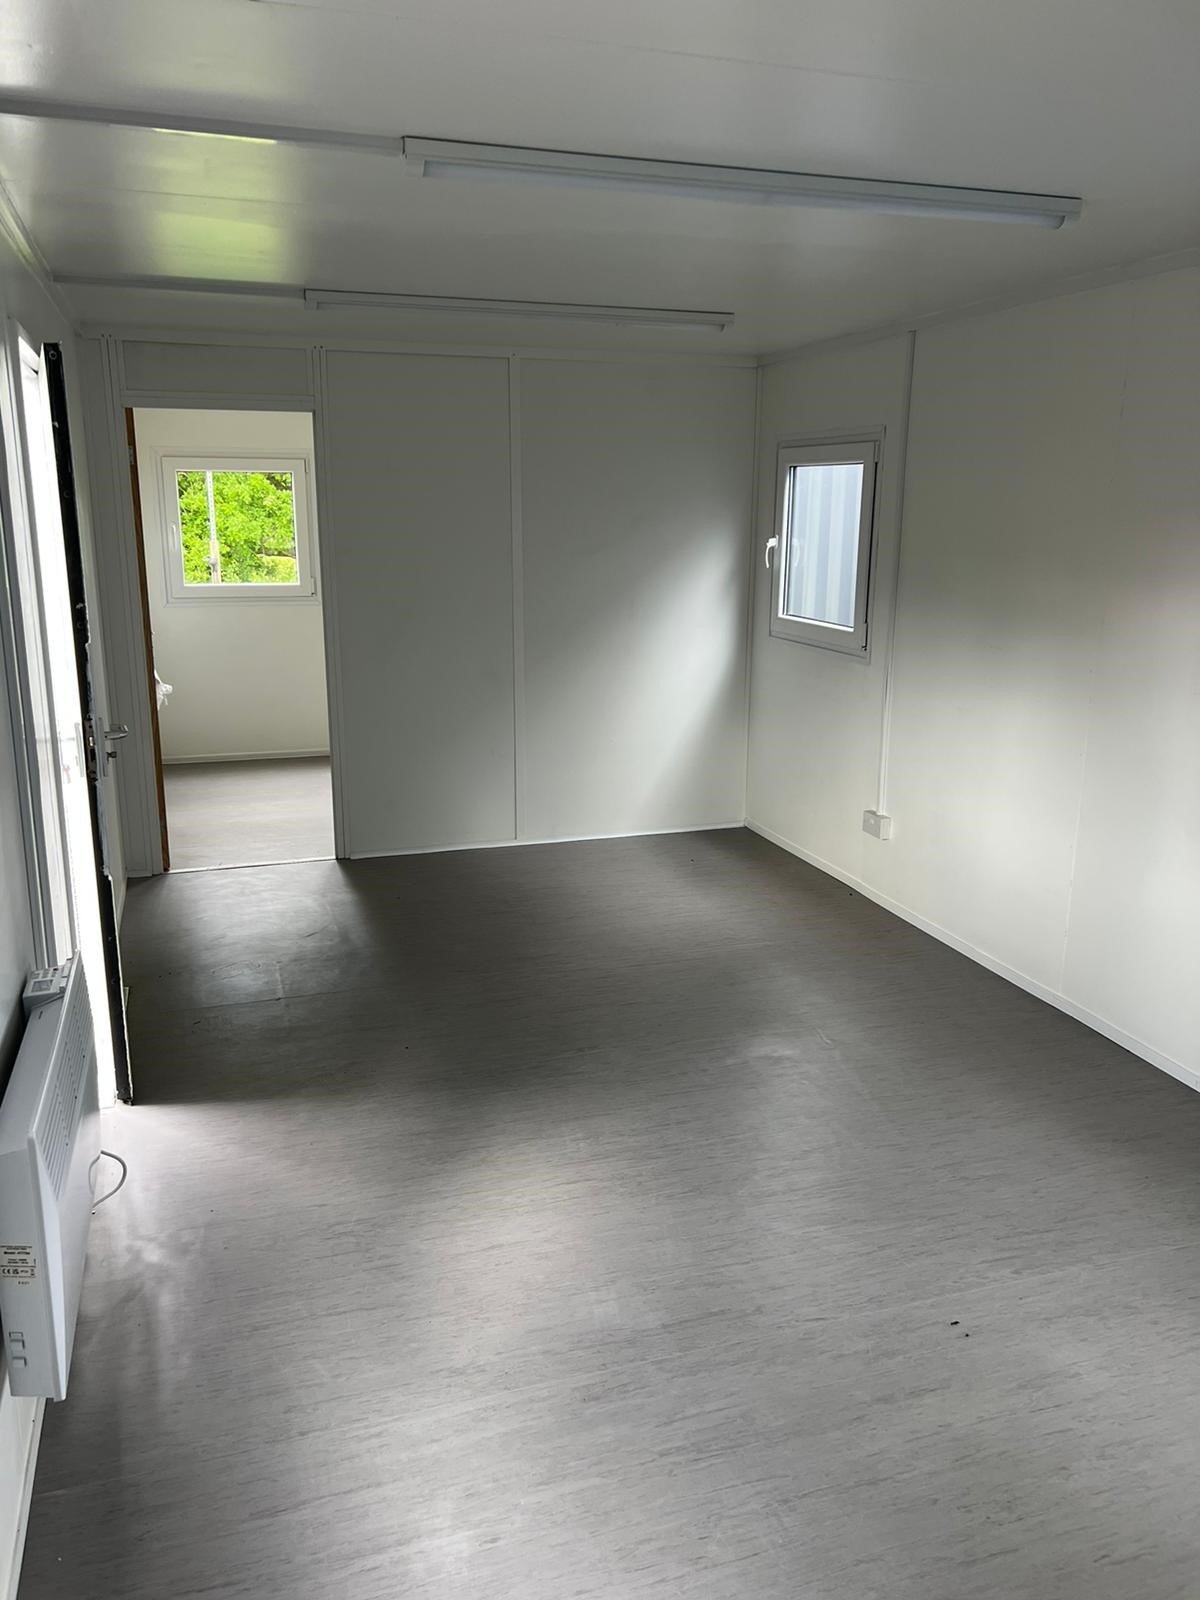
Location: Nationwide
+ VAT
Not Available for Hire
Call for an instant quote!
Fully Insulated with electric sockets, spot lighting, and heating
Wood Flooring
UPVC Sliding Door + Windows
Lead Time for build 6-8 weeks
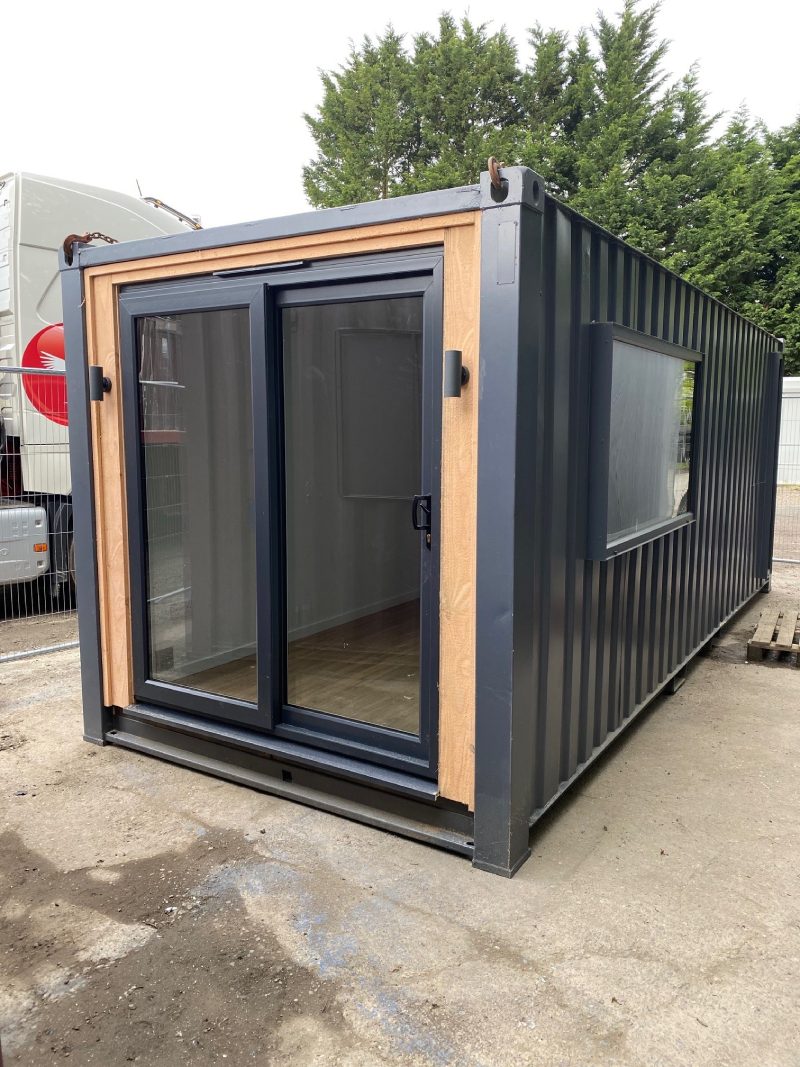
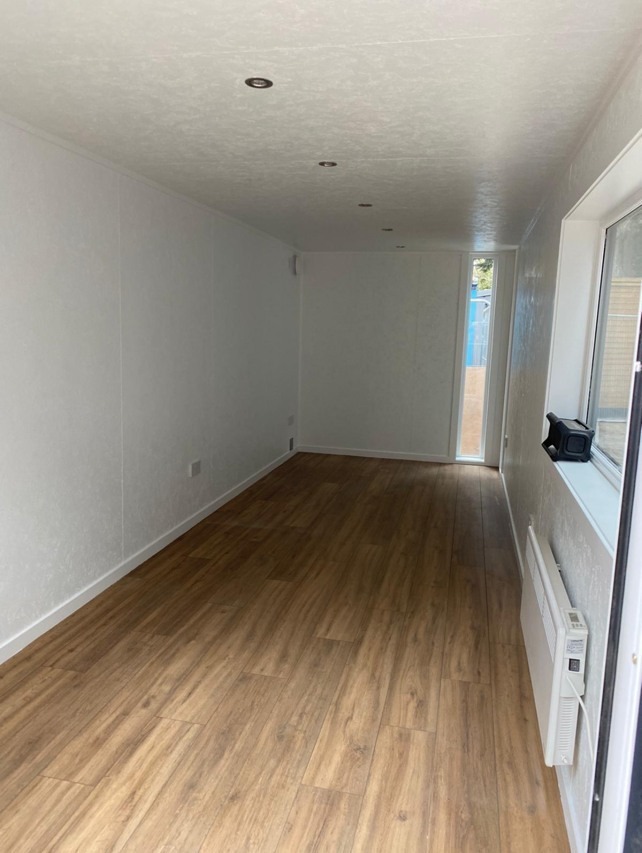
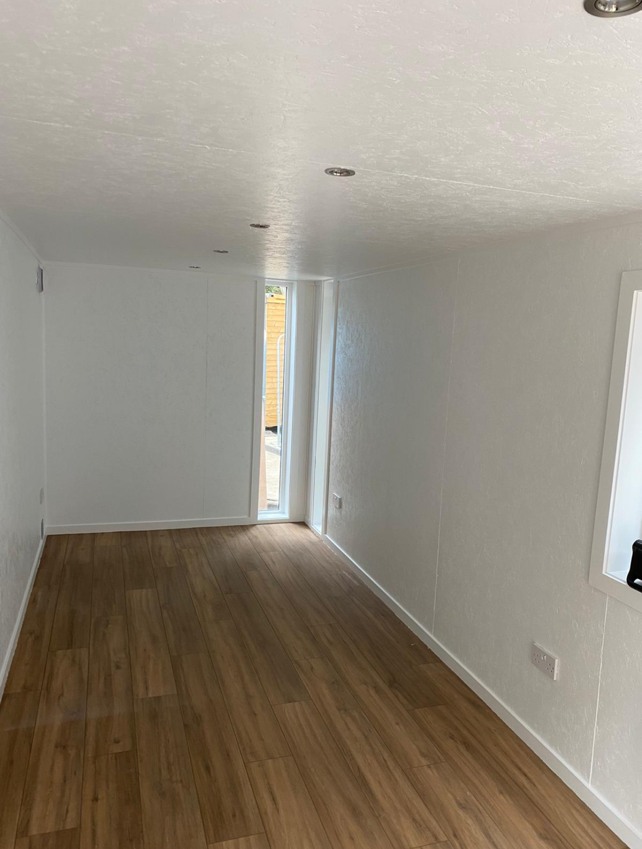
Location: Nationwide
+ VAT
Not Available for Hire
Call for an instant quote!
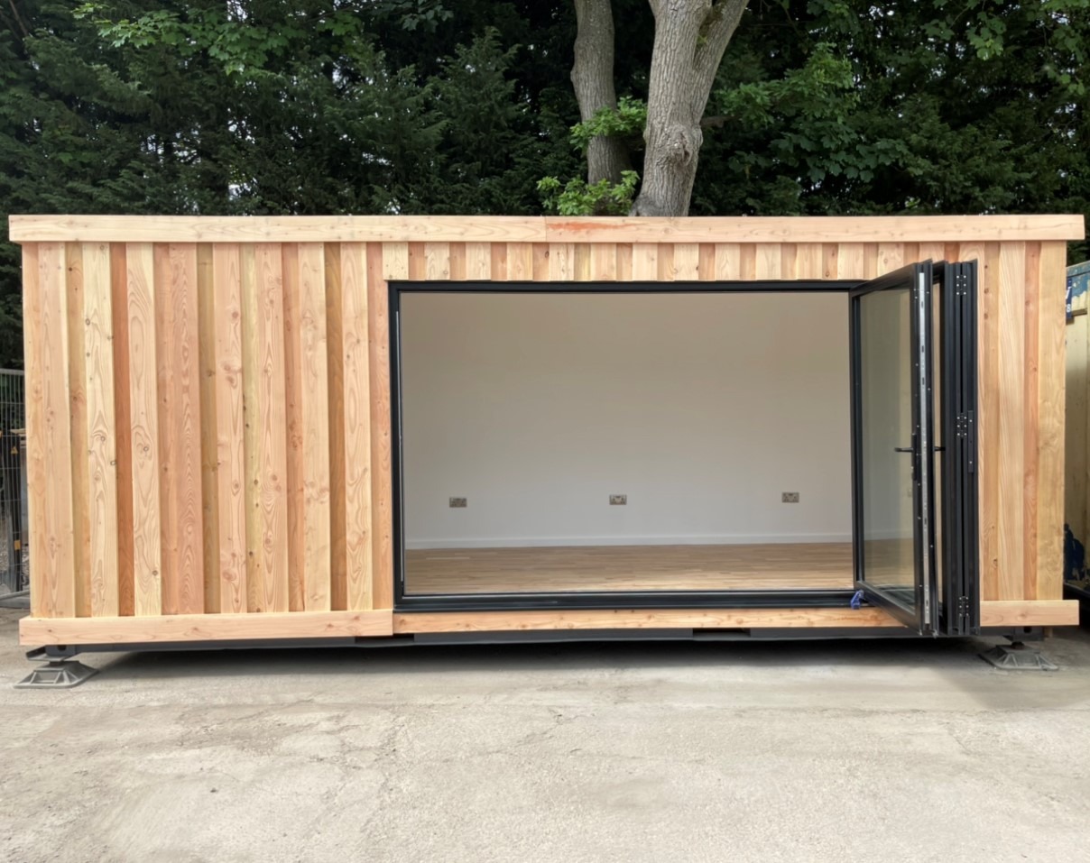
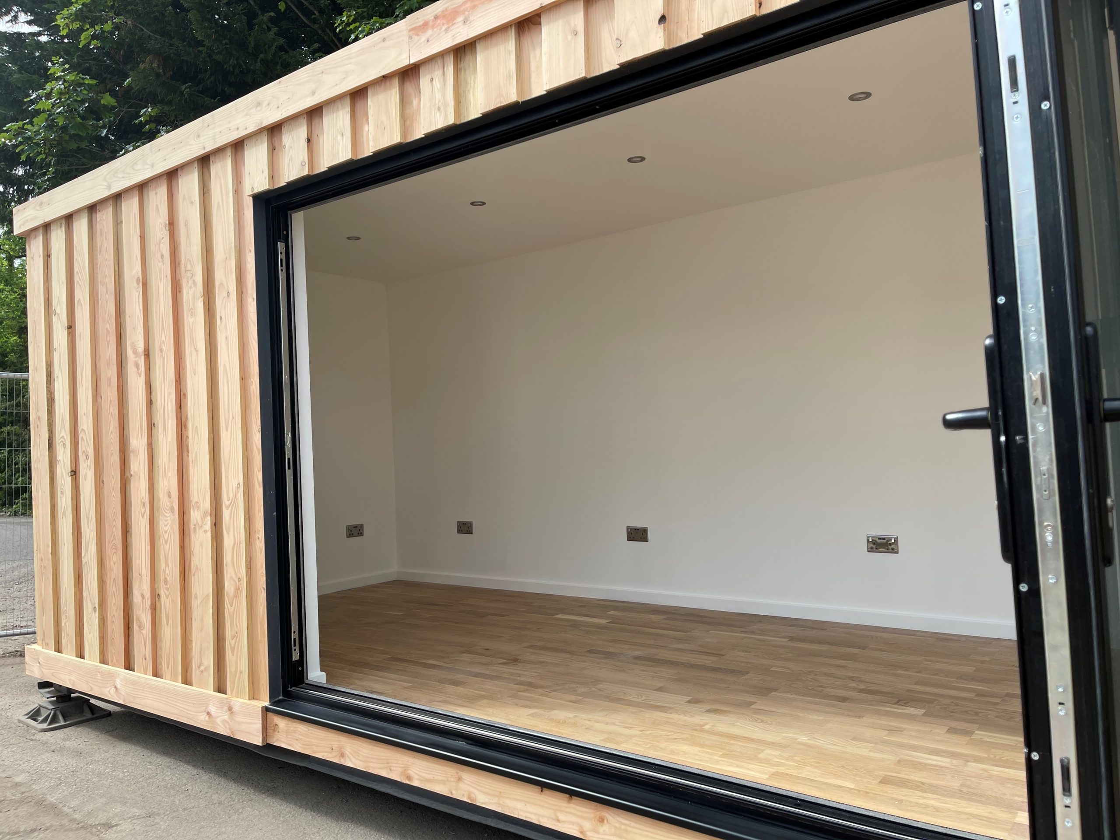
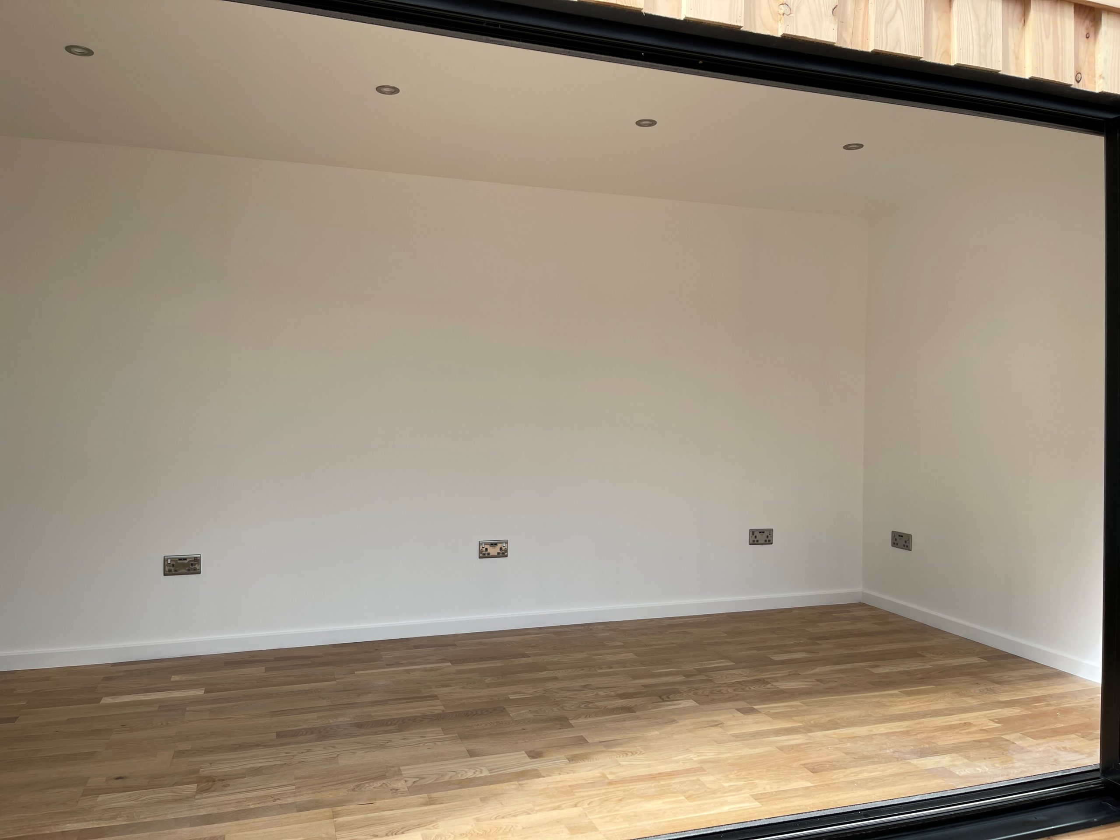
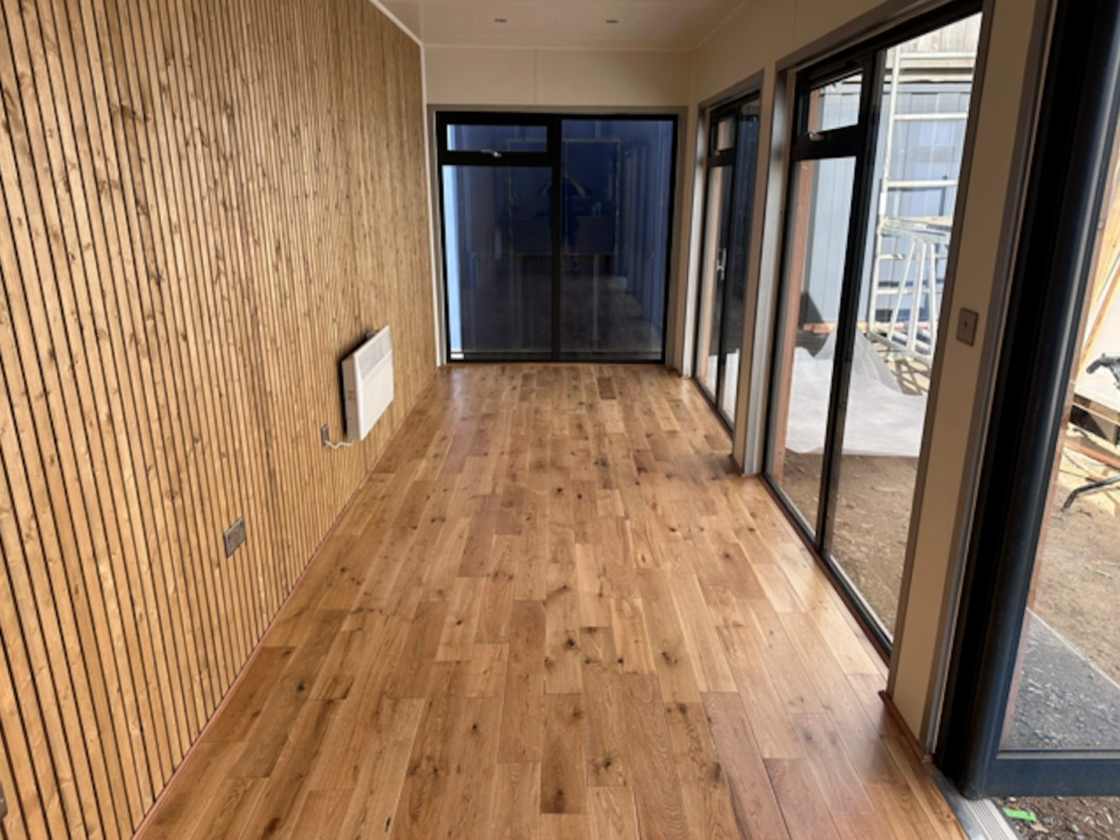
Fully Insulated with electric sockets, spot lighting, and heating
Wood Flooring
Aluminium Bi Fold Doors
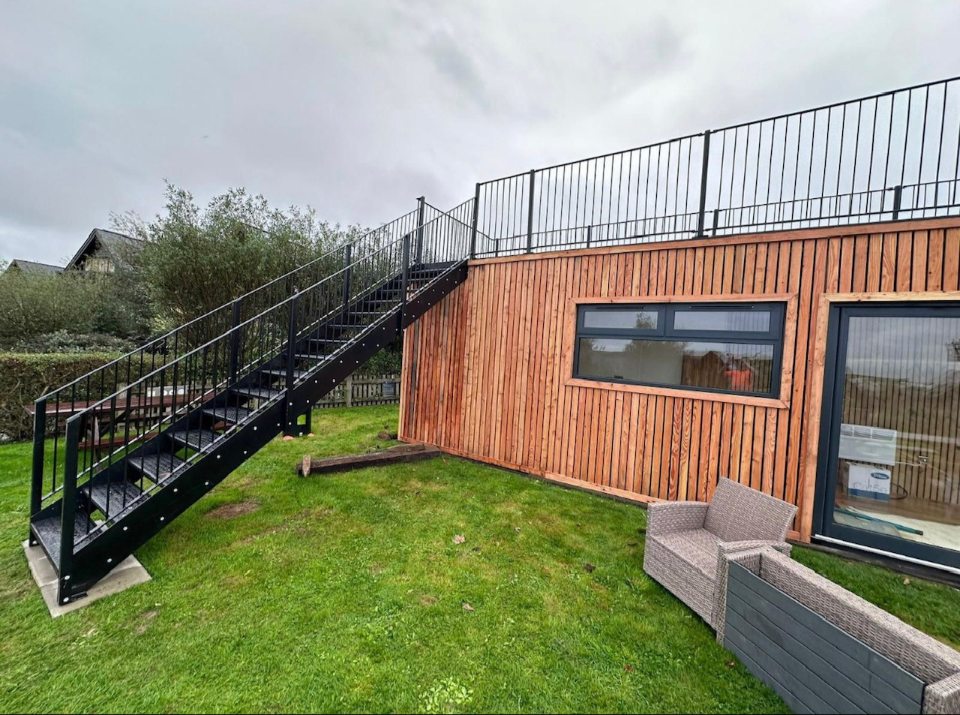
Fully wrapped in larch cladding
Lead Time for build 6-8 weeks
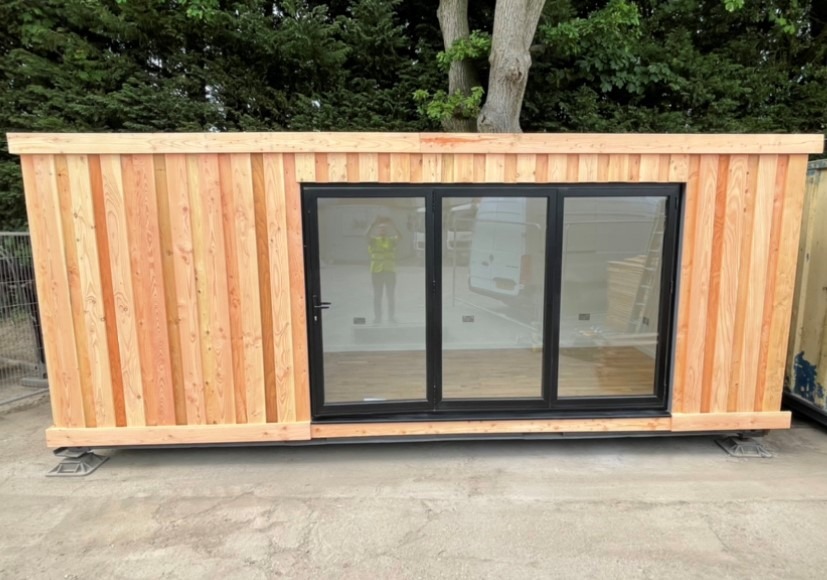
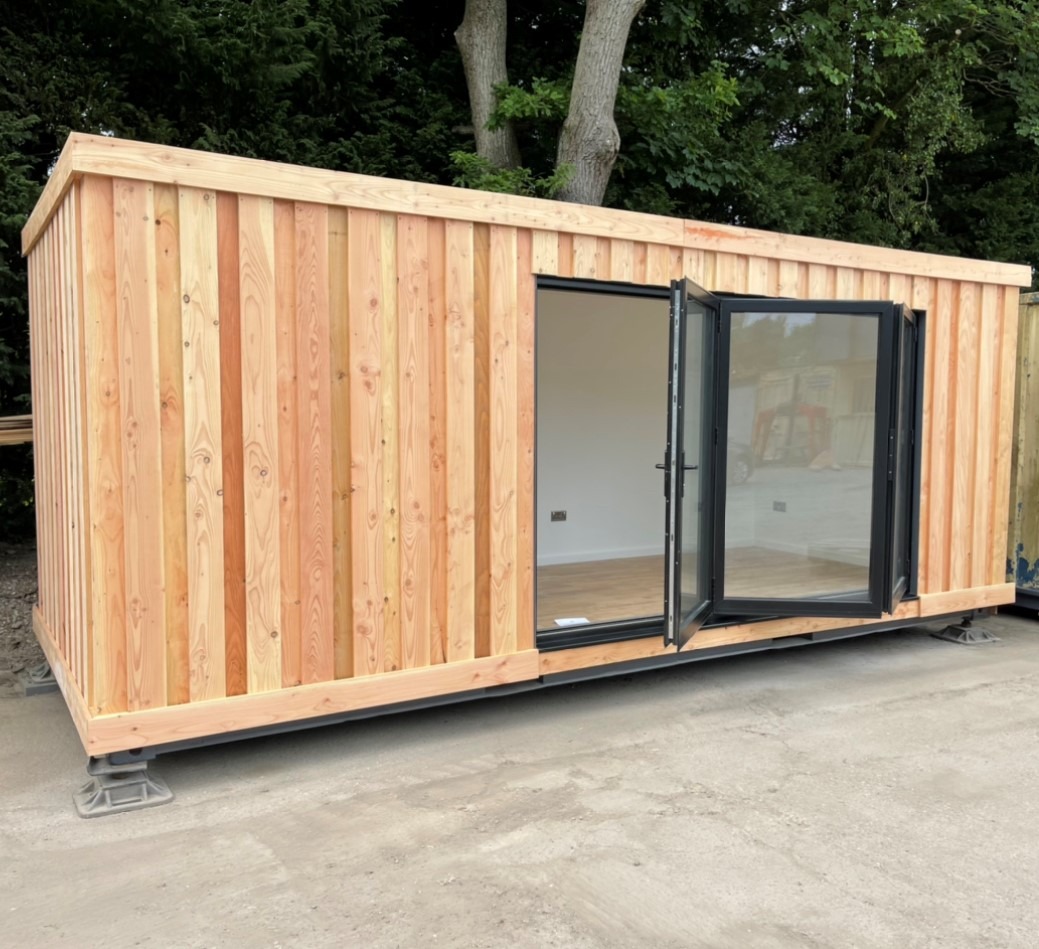
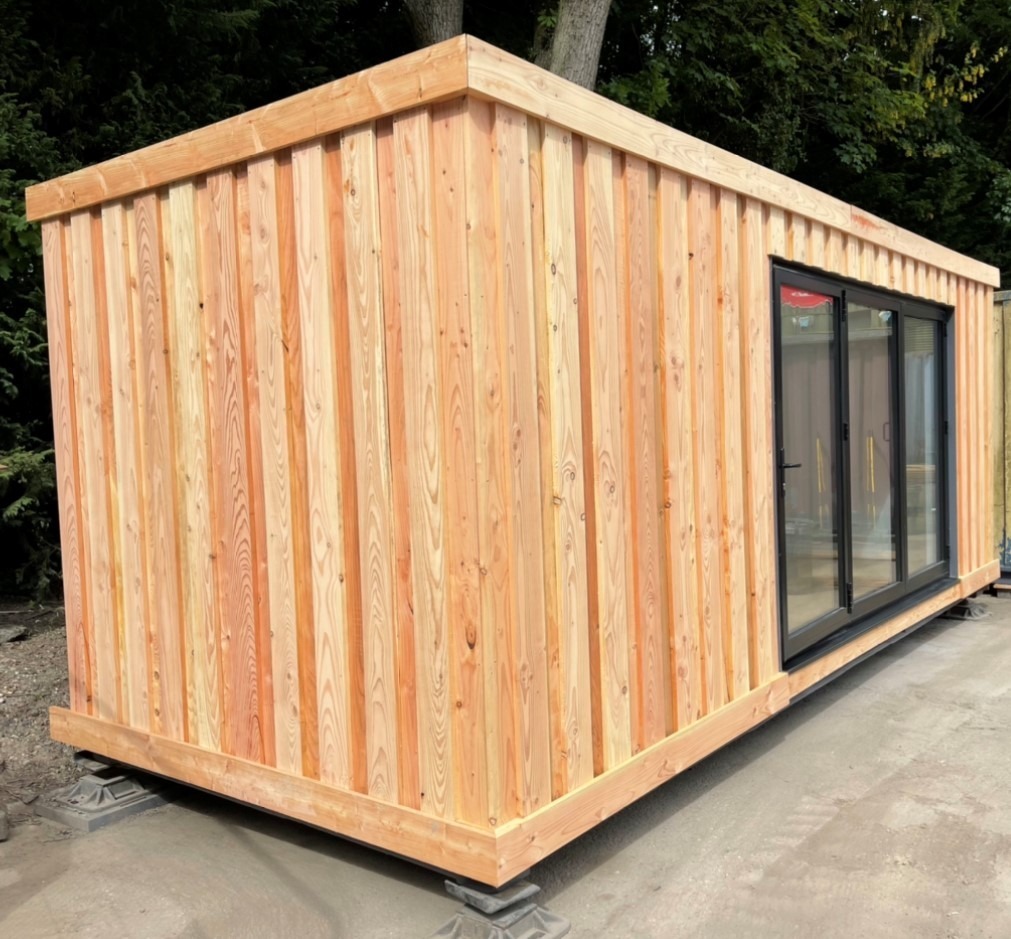
Location: Nationwide
+ VAT
Not Available for Hire
Call for an instant quote!
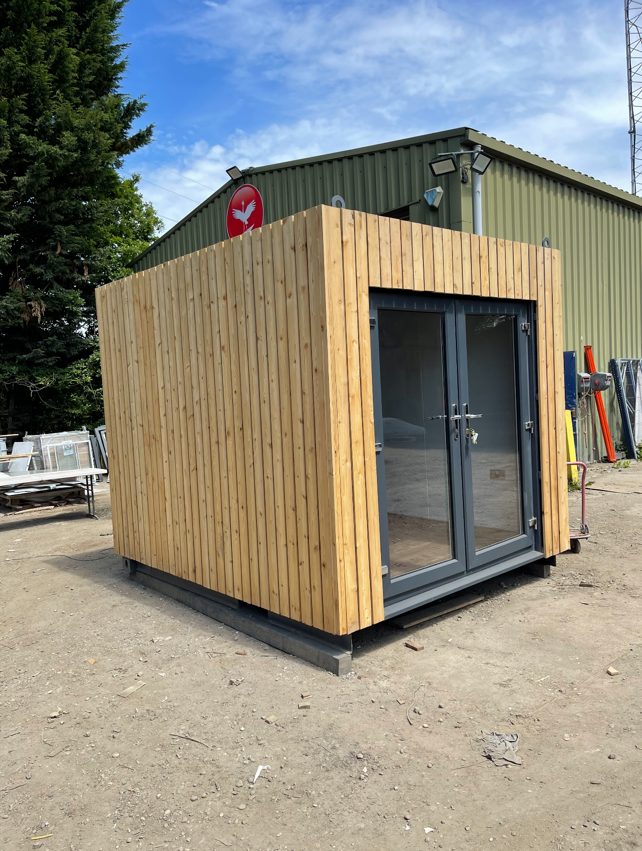
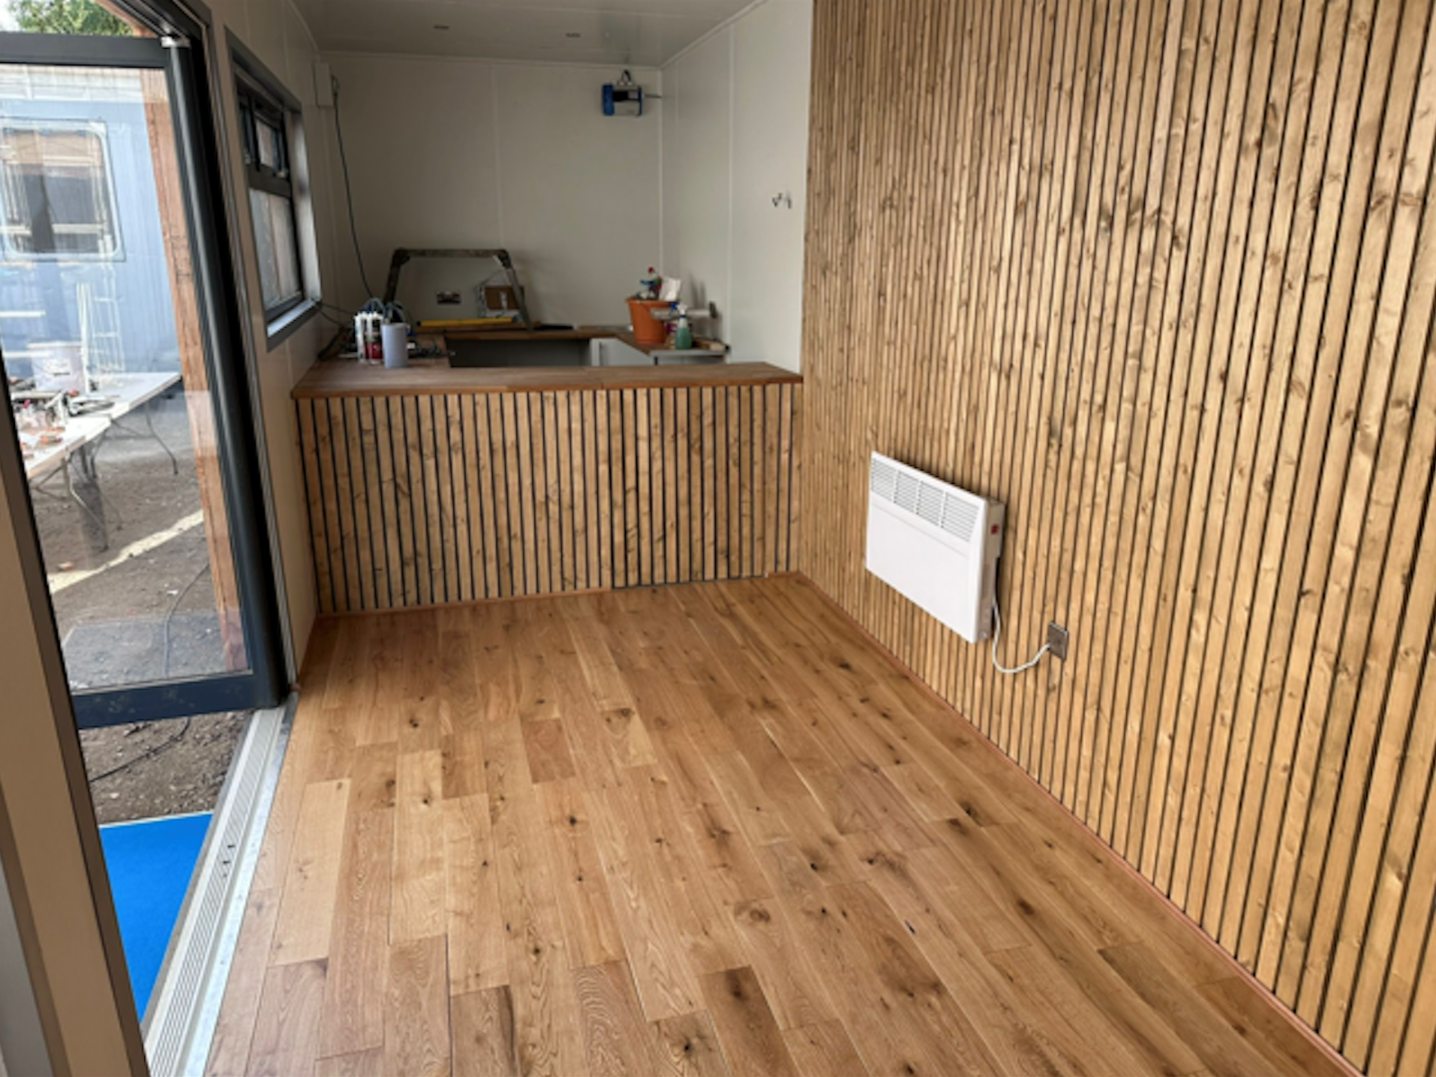
Fully Insulated with electric sockets, spot lighting, and heating
Wood Flooring
Feature Clad Wall and Ceiling
UPVC Double glazed French Doors
Fully wrapped in larch cladding
Lead Time for build 6-8 weeks
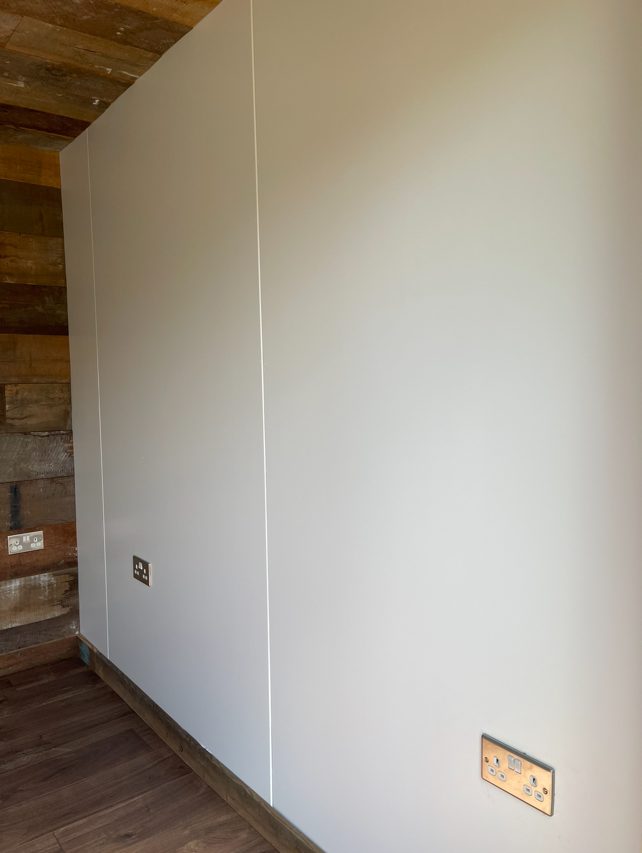
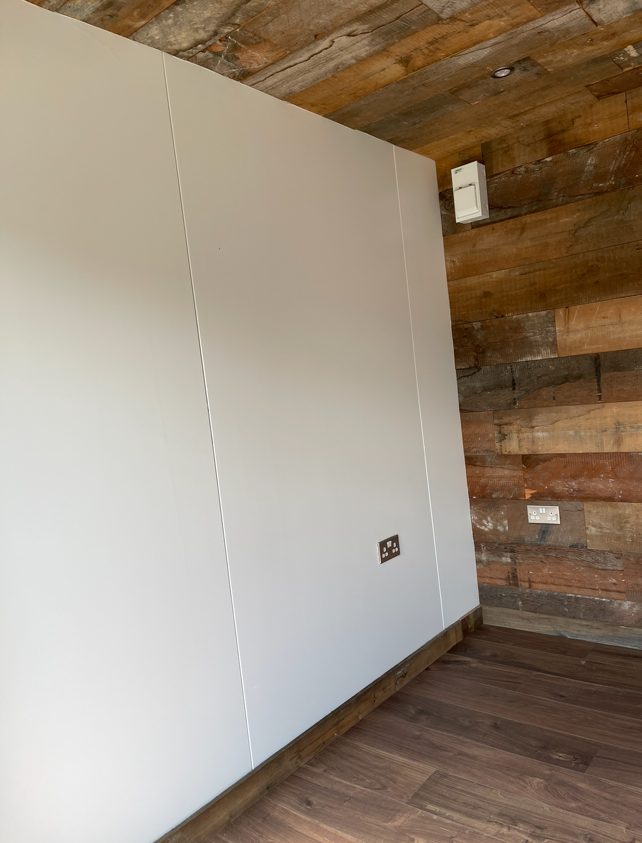
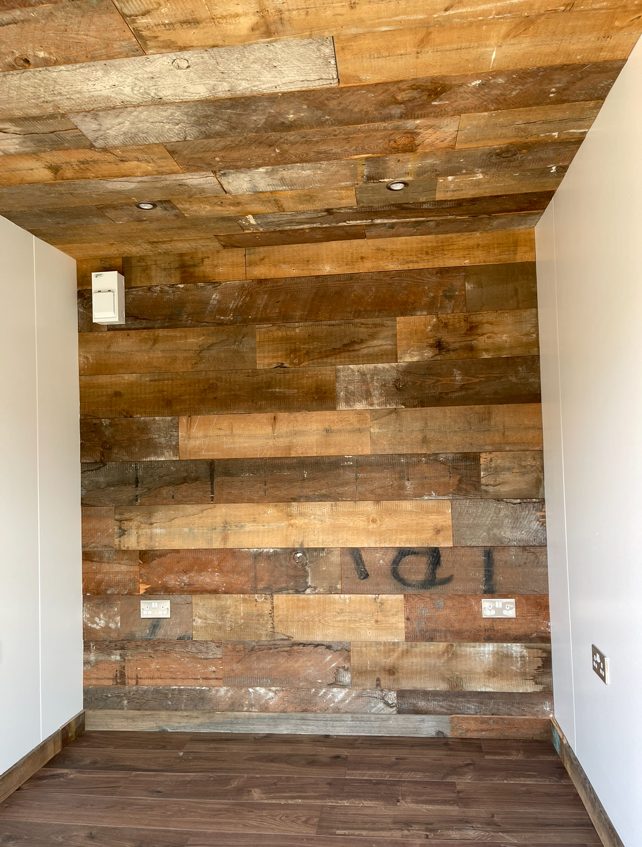
Location: Nationwide
EX VAT
Not Available for Hire
Call for an instant quote!
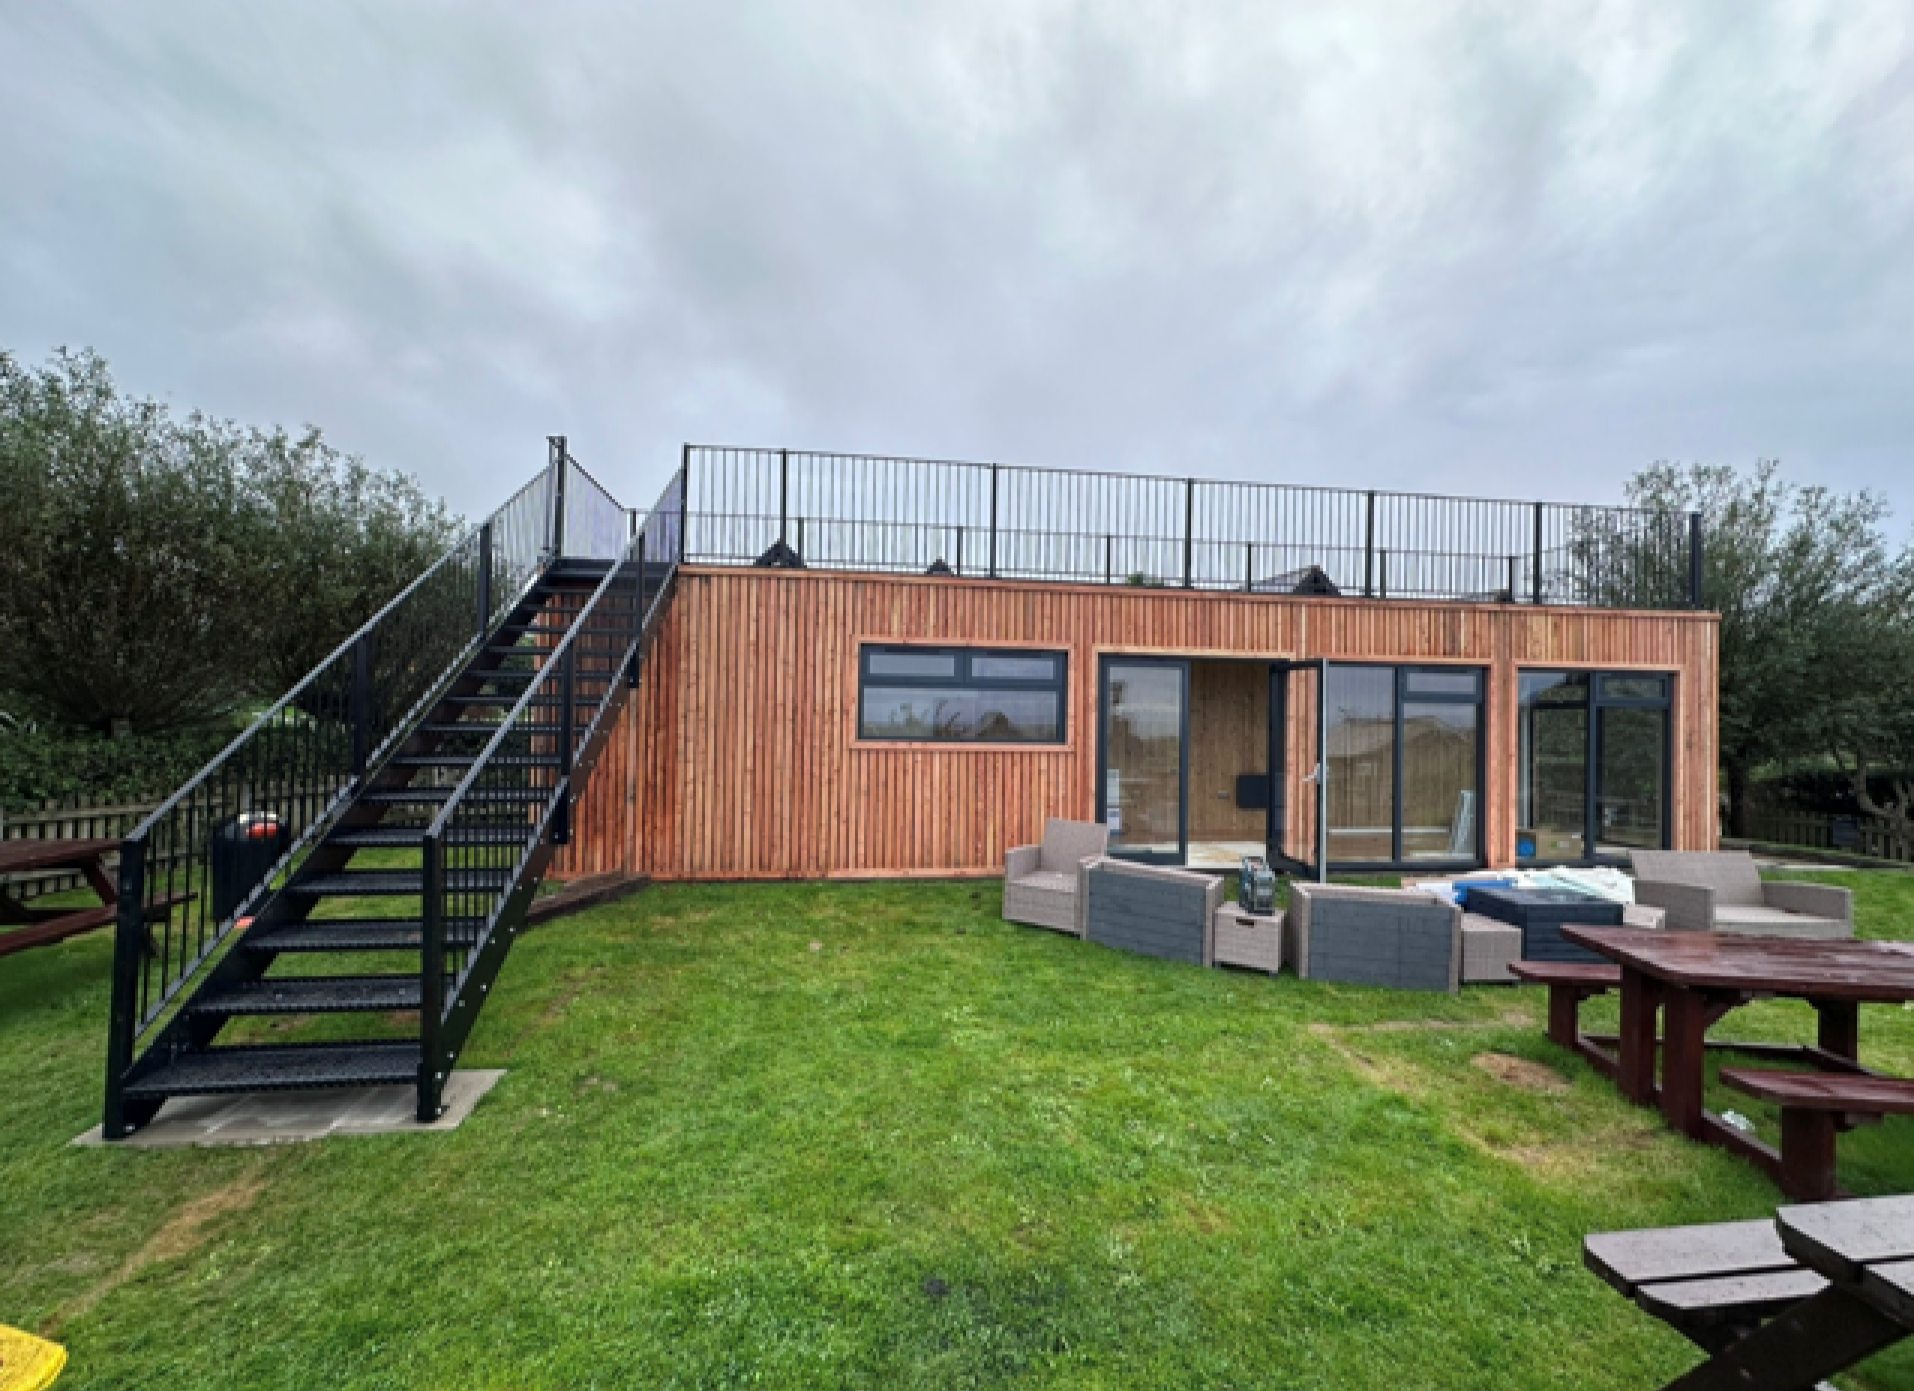
Location: Nationwide
EX VAT
Not Available for Hire
Call for an instant quote!
Location: Nationwide
EX VAT
Not Available for Hire
Call for an instant quote!
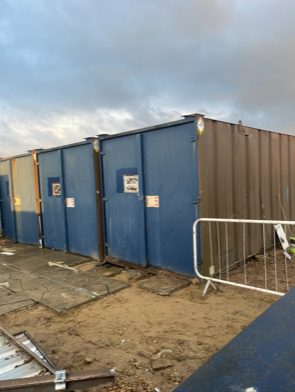
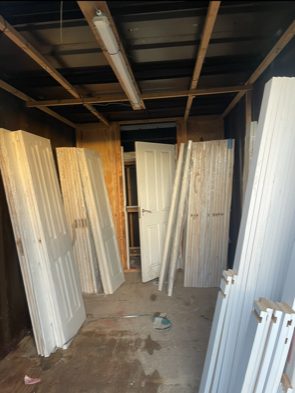
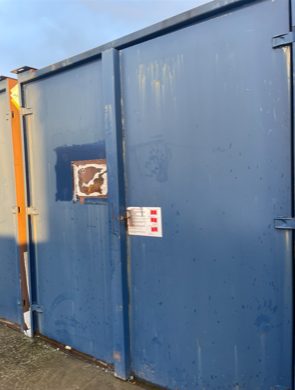
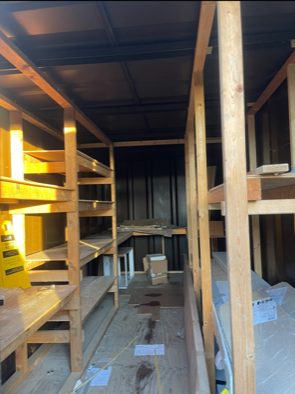
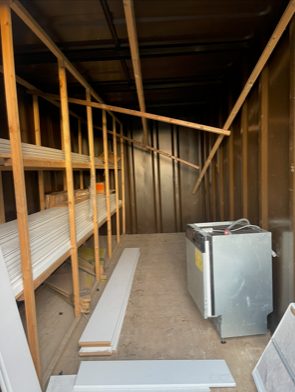
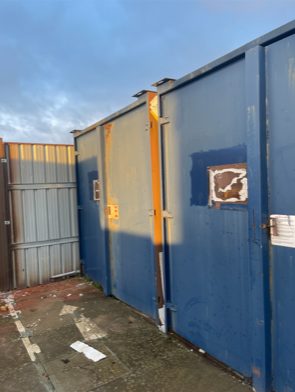
Location: Nationwide
EX VAT
Not Available for Hire
Call for an instant quote!
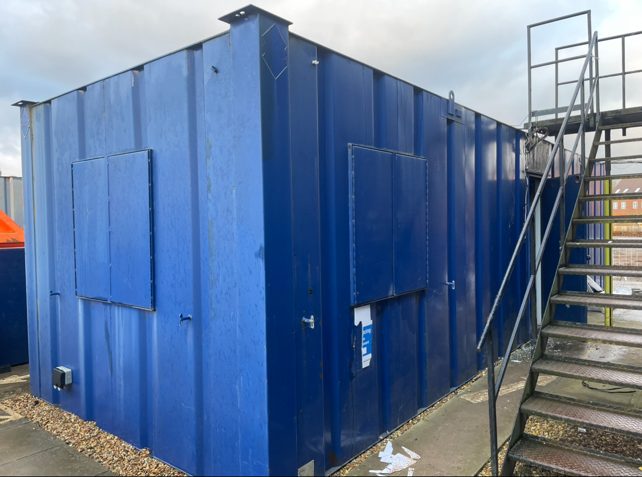
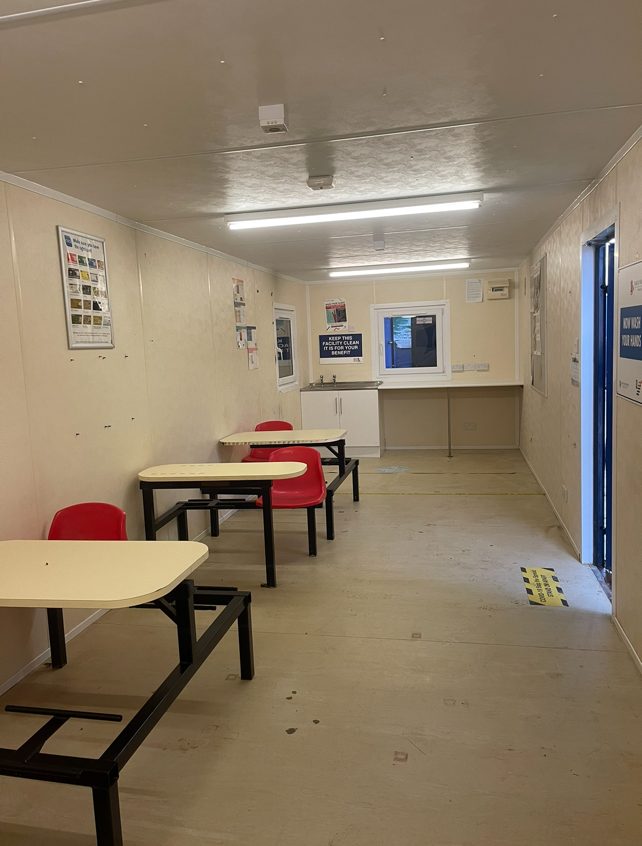
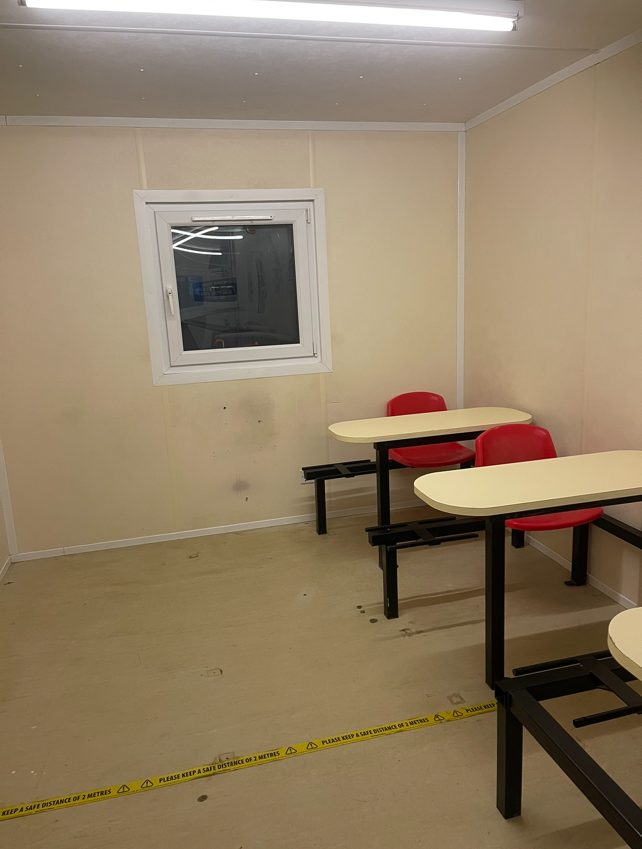
Location: Nationwide
EX VAT
Not Available for Hire
Call for an instant quote!
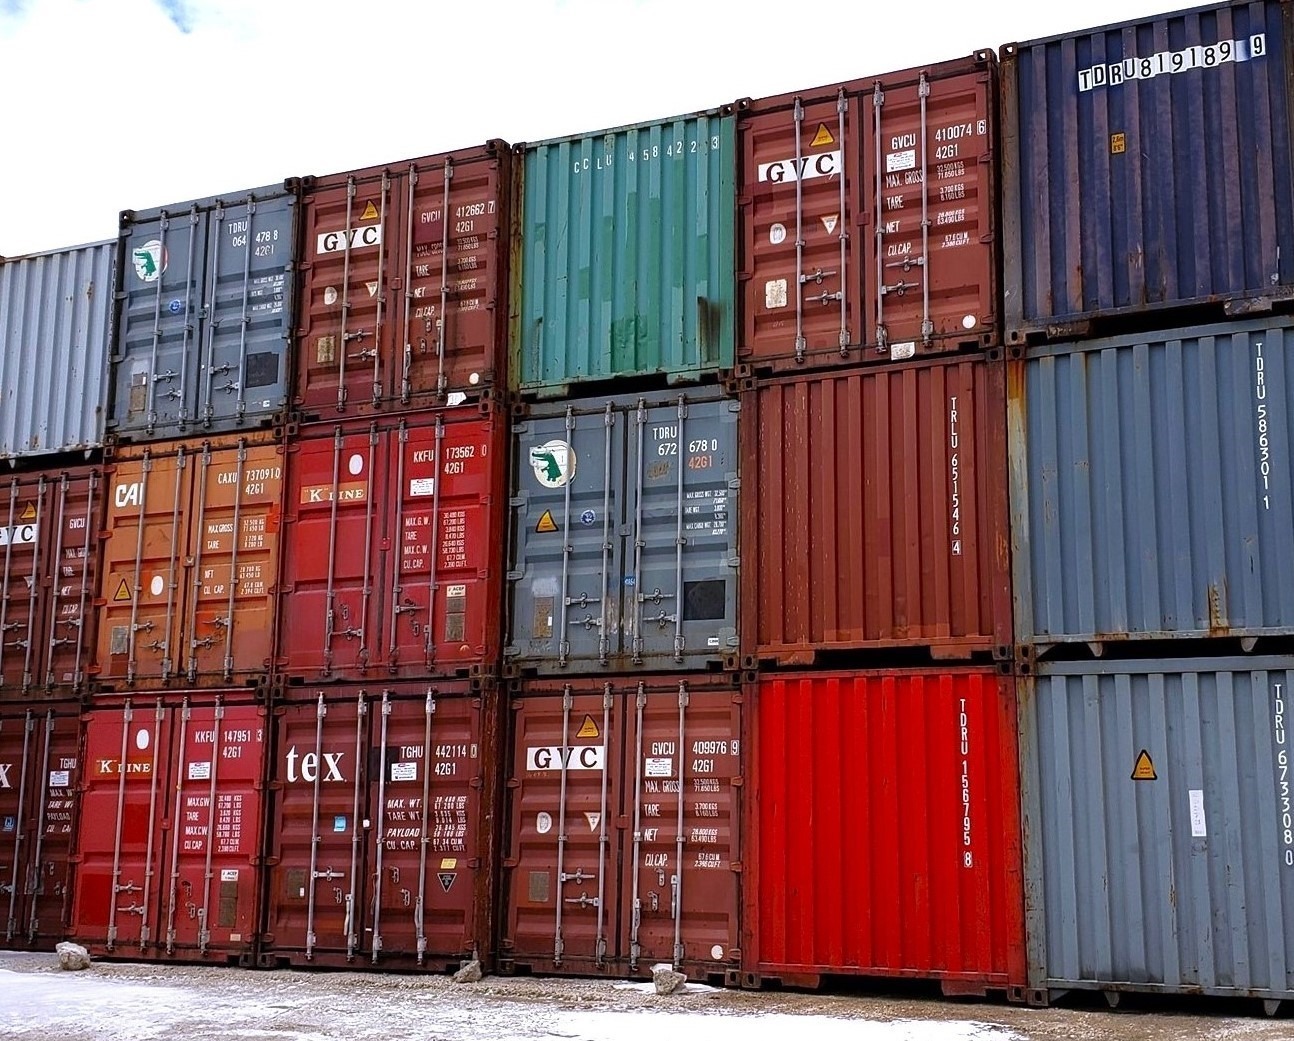
Location: Nationwide
EX VAT
Not Available for Hire
Call for an instant quote!
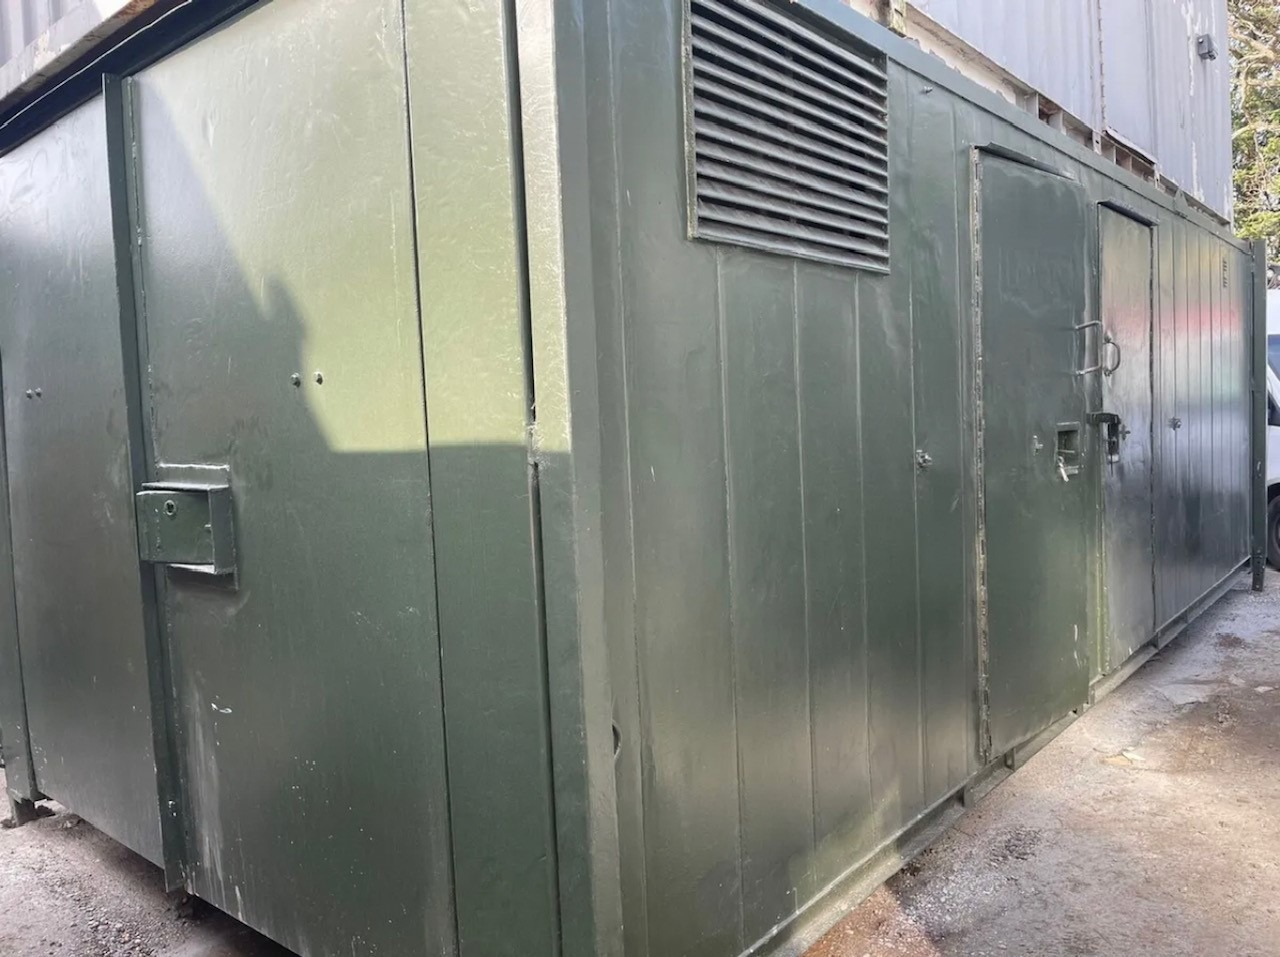
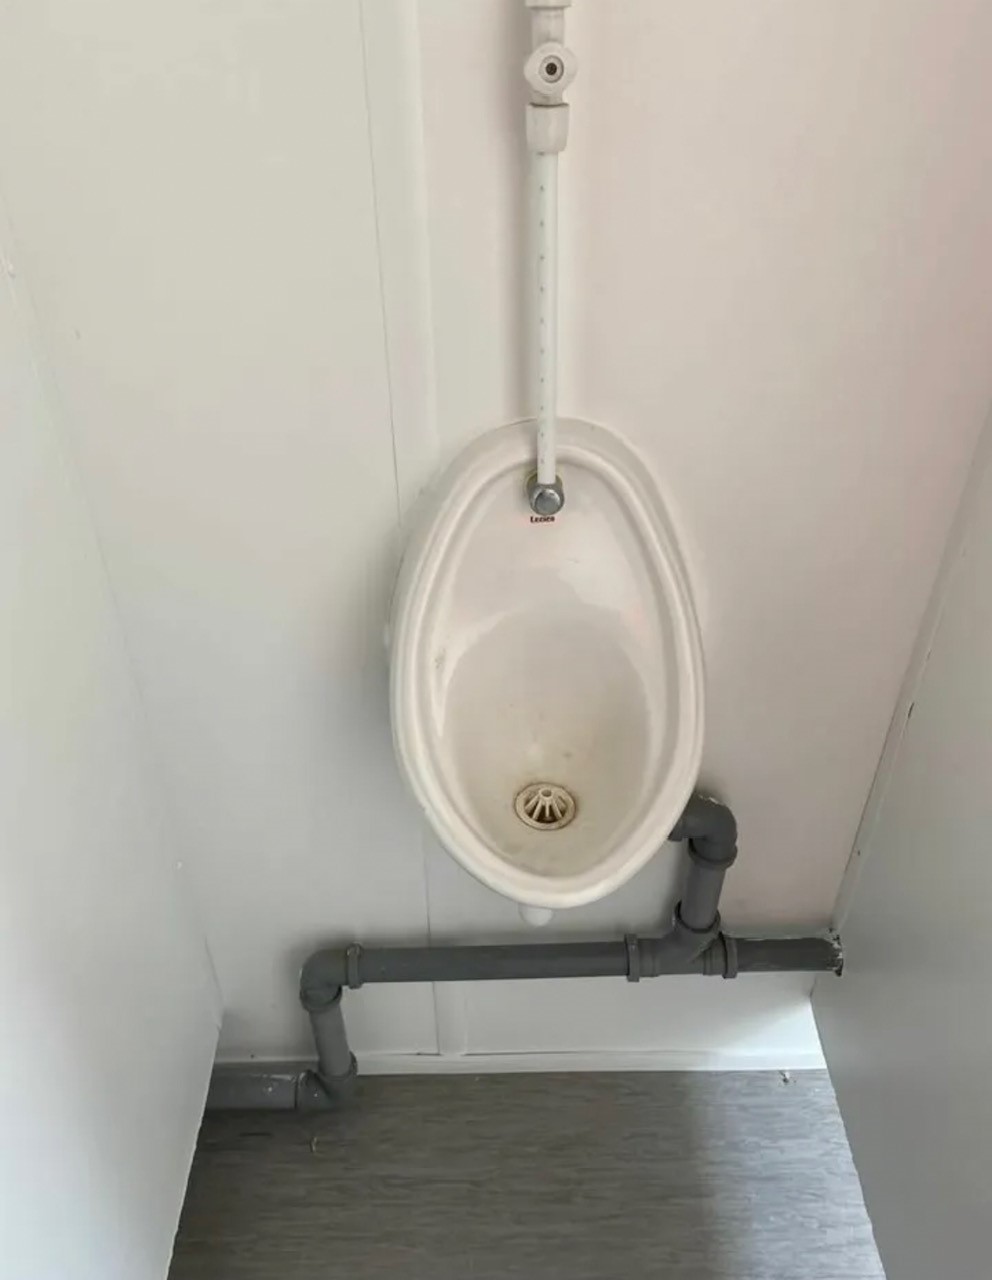
Location: Nationwide
EX VAT
Not Available for Hire
Call for an instant quote!
Location: Nationwide
EX VAT
Not Available for Hire
Call for an instant quote!
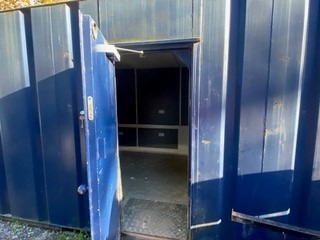
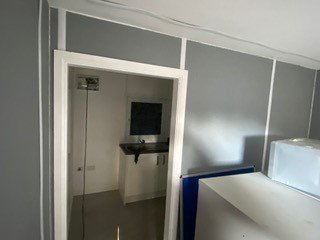
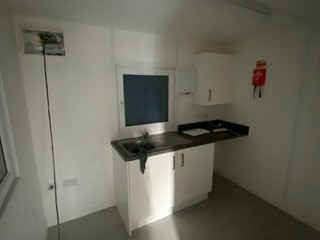
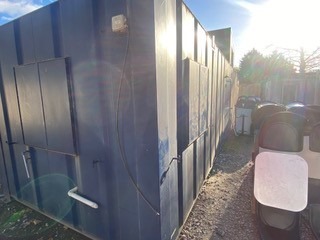
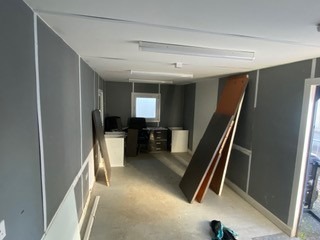
Location: Nationwide
EX VAT
Not Available for Hire
Call for an instant quote!
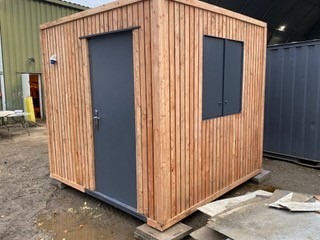
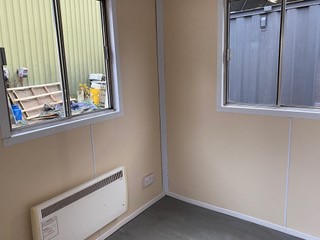
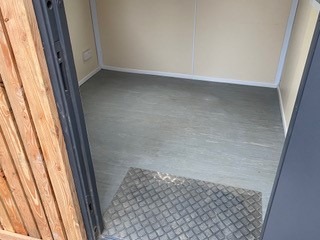
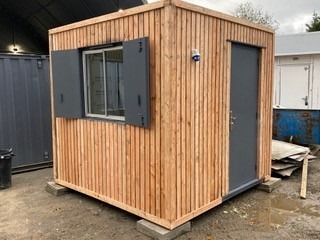
Location: Nationwide
EX VAT
Not Available for Hire
Call for an instant quote!
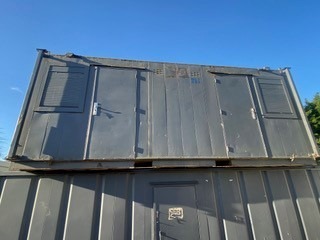
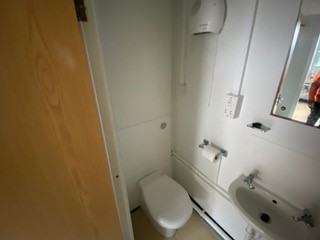
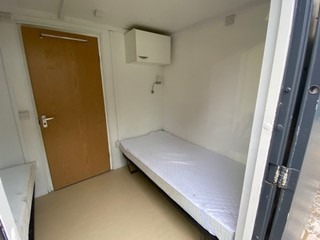
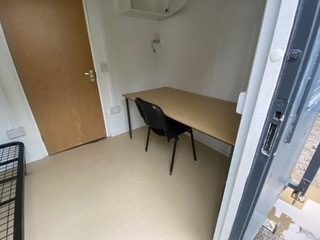
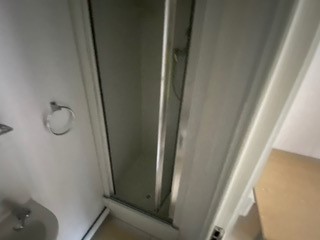
Location: Nationwide
EX VAT
Not Available for Hire
Call for an instant quote!
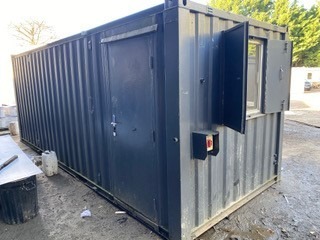
Location: Nationwide
EX VAT
Not Available for Hire
Call for an instant quote!
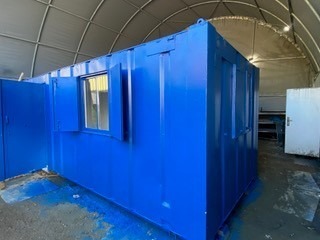
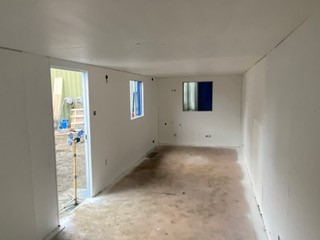
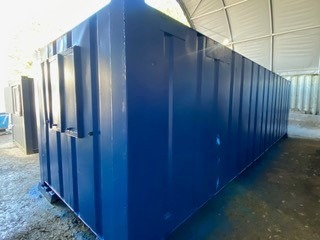
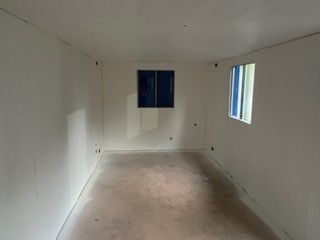
Location: Nationwide
EX VAT
Not Available for Hire
Call for an instant quote!
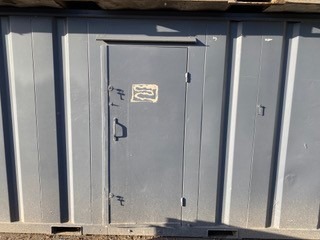
Location: Nationwide
EX VAT
Not Available for Hire
Call for an instant quote!
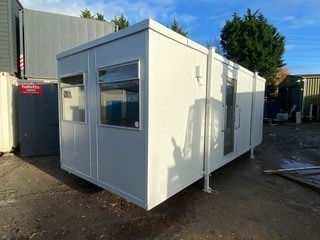
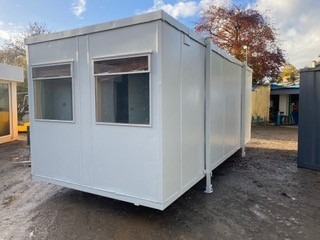
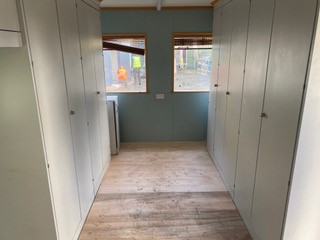
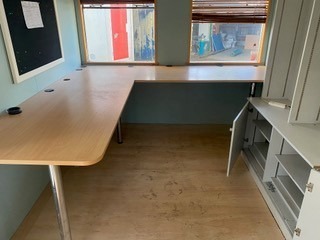
Location: Nationwide
EX VAT
Not Available for Hire
Call for an instant quote!
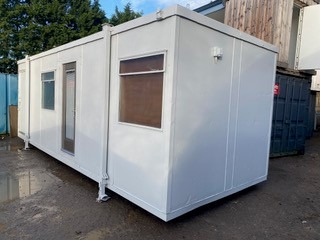
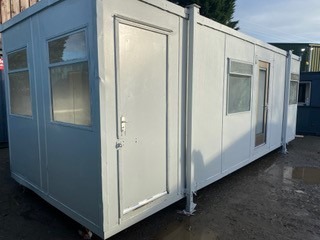
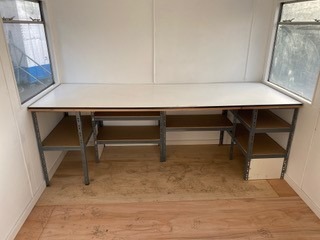
Location: Nationwide
EX VAT
Not Available for Hire
Call for an instant quote!
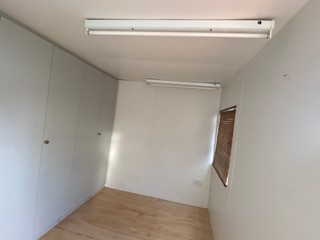
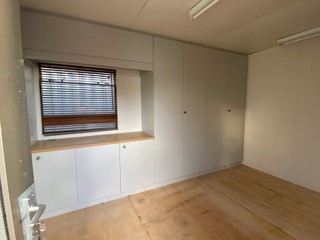
10ftx8ft – £5950 + Vat / 16ftx8ft – £7950 + Vat / 20ftx8ft – £9000 + Vat / 24ftx8ft – £12000 + Vat / 30ftx8ft – £13500 + Vat
Location: Nationwide
EX VAT
Not Available for Hire
Call for an instant quote!
Location: Nationwide
EX VAT
Not Available for Hire
Call for an instant quote!
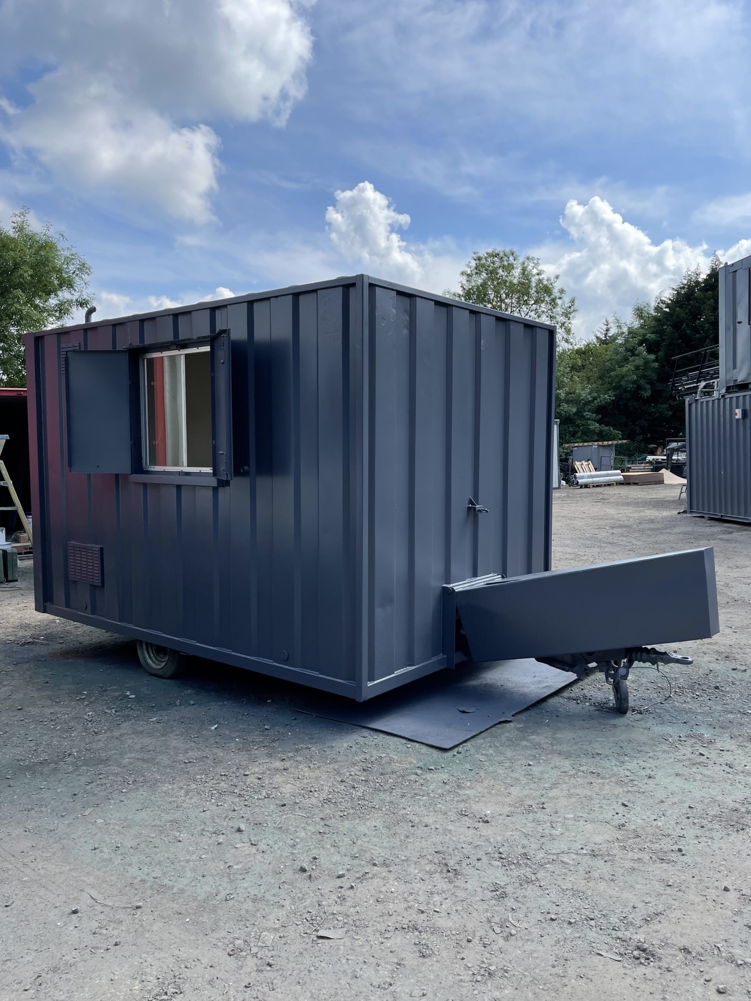
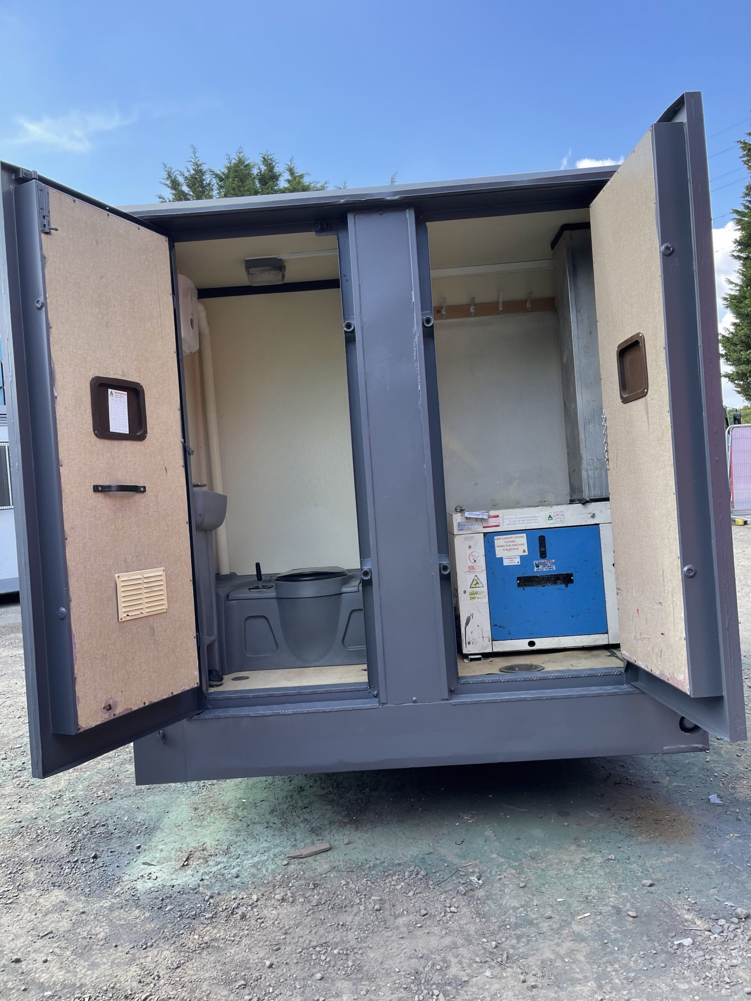
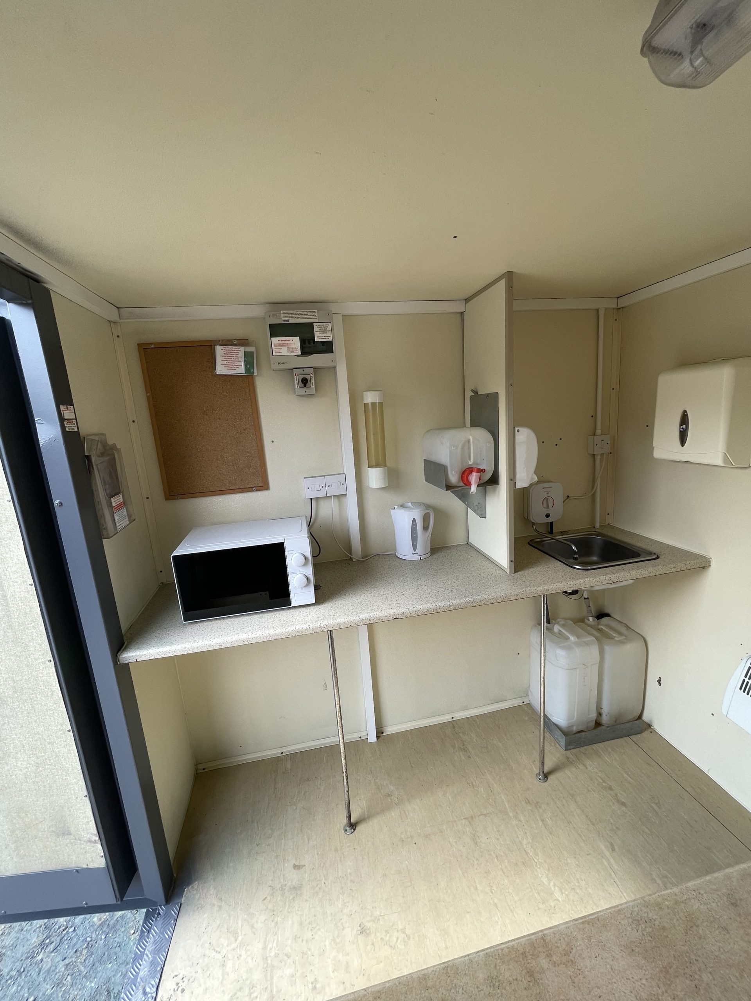
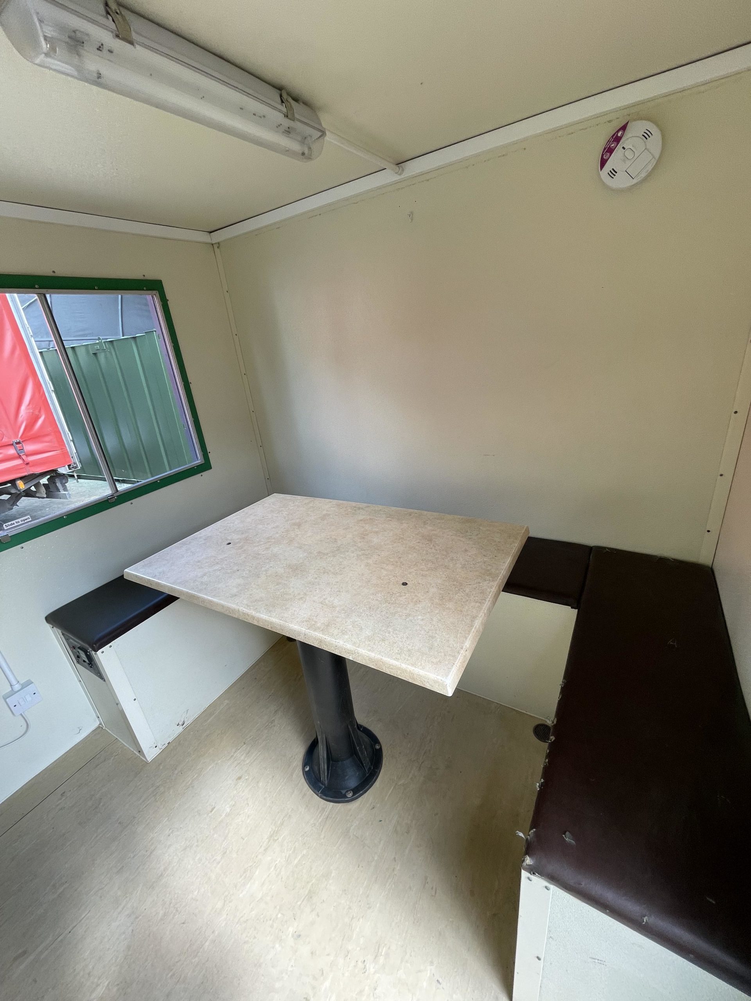
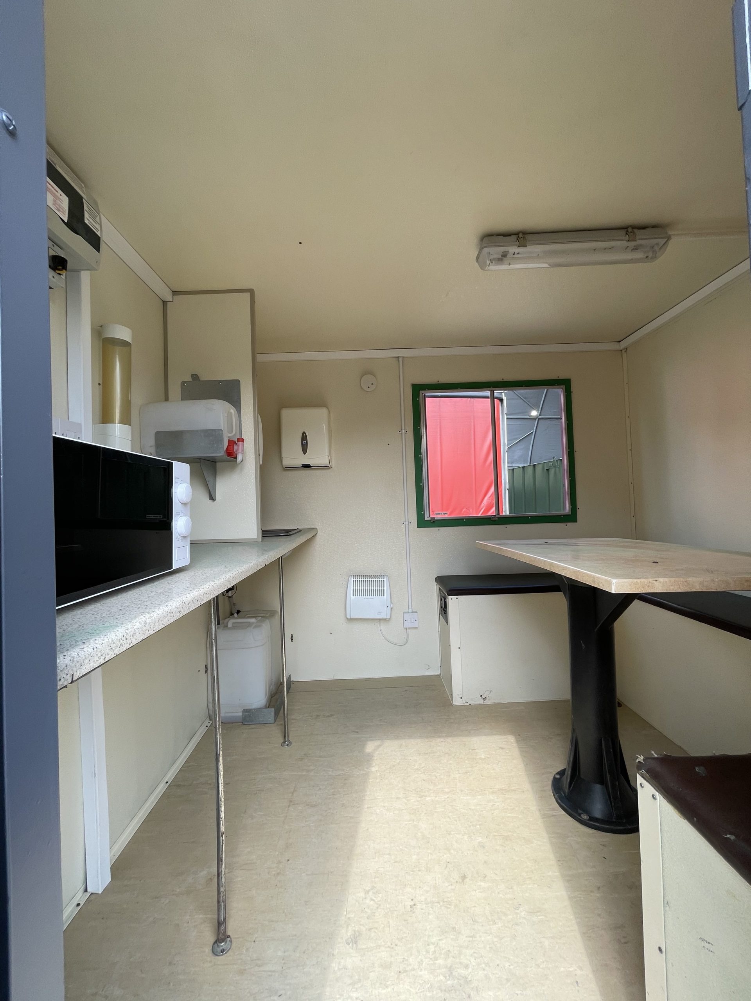
Location: Nationwide
EX VAT
Not Available for Hire
Call for an instant quote!
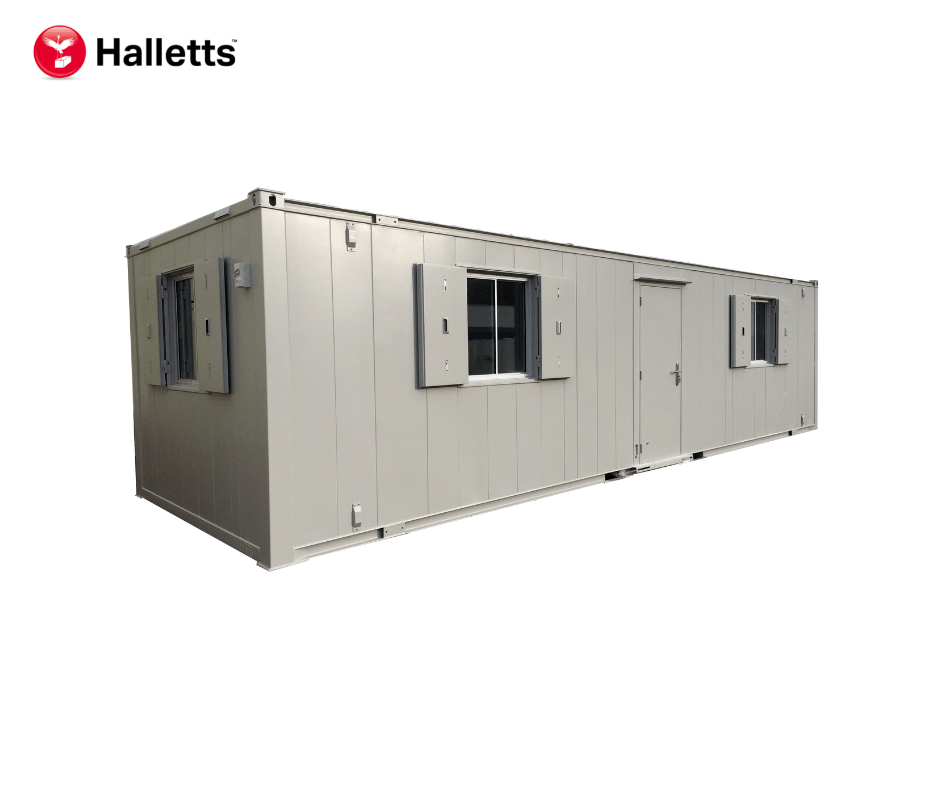
Location: Nationwide
Quantity: ∞
EX VAT
Not Available for Hire
Call for an instant quote!
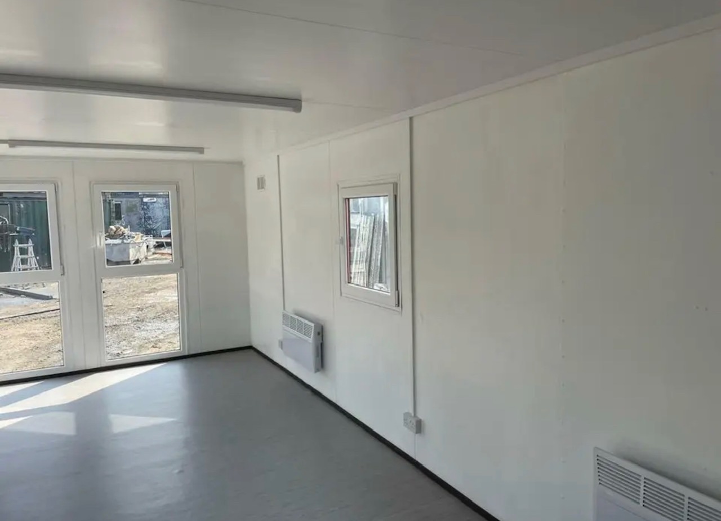
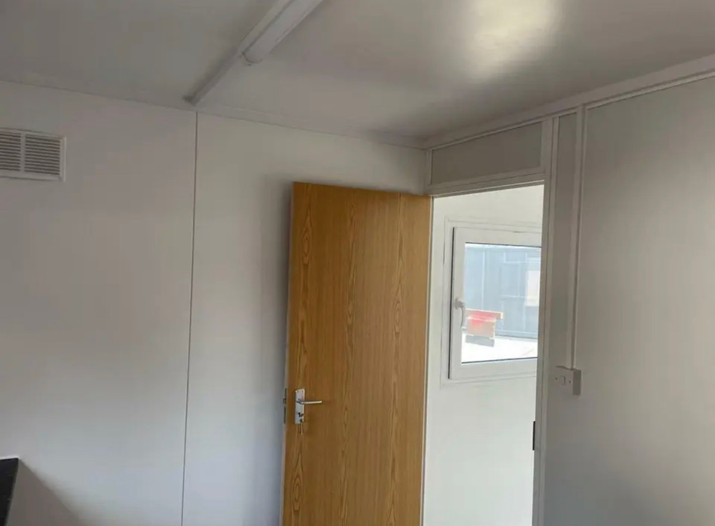
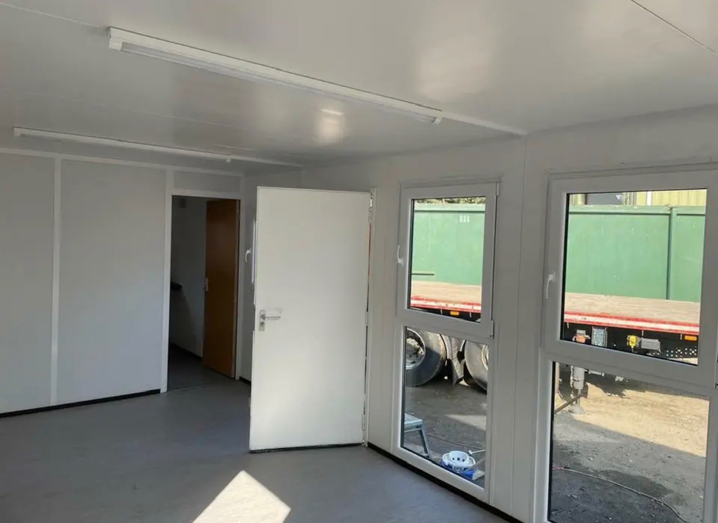
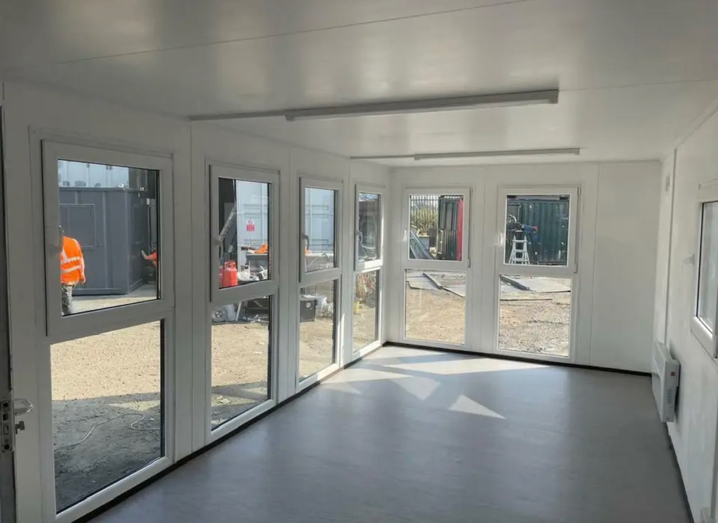
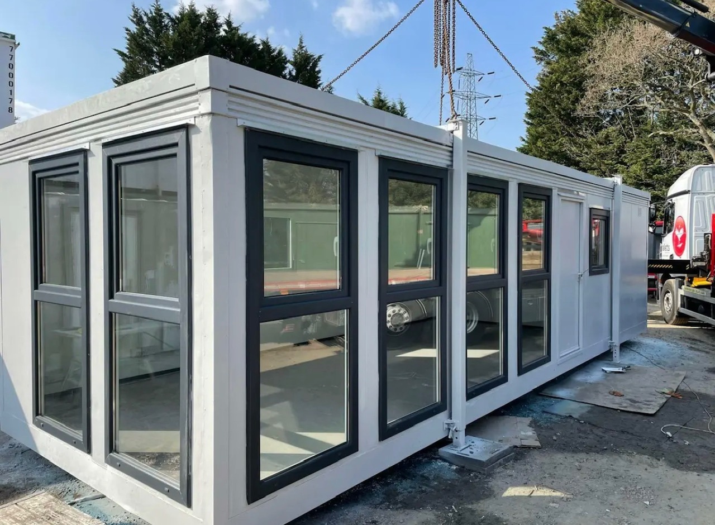
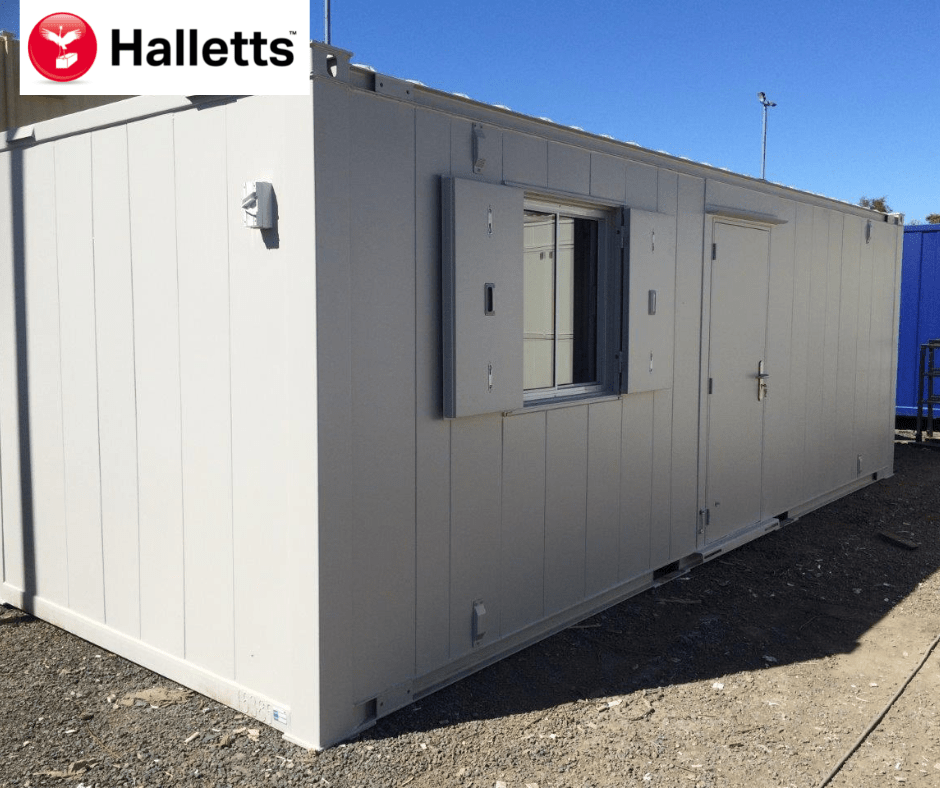
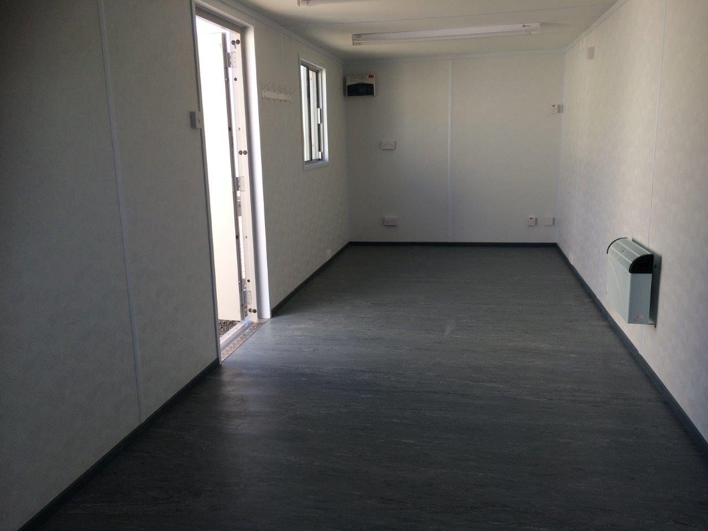
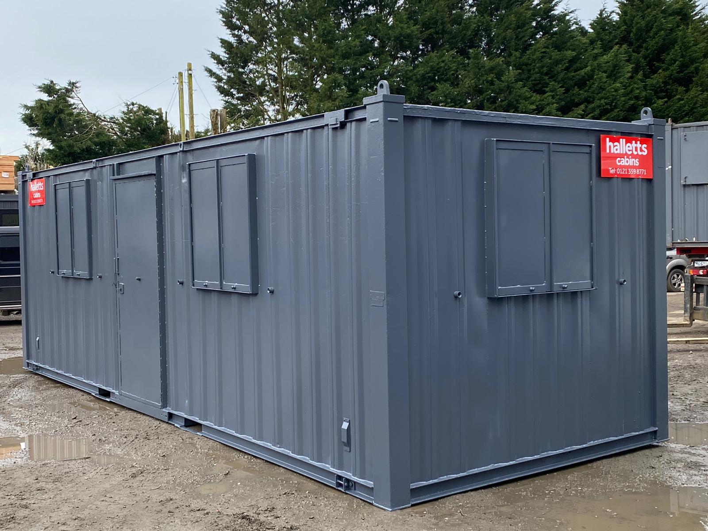
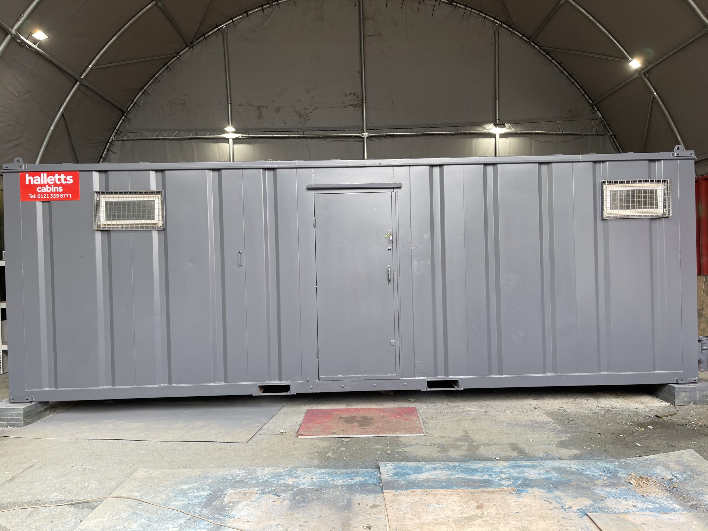
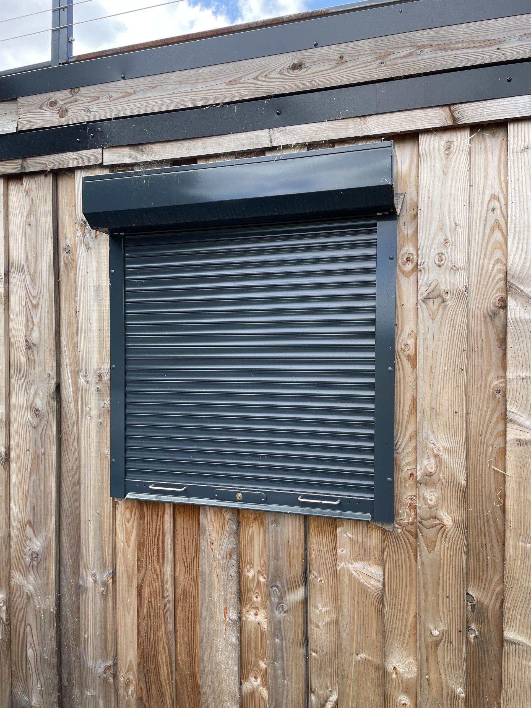
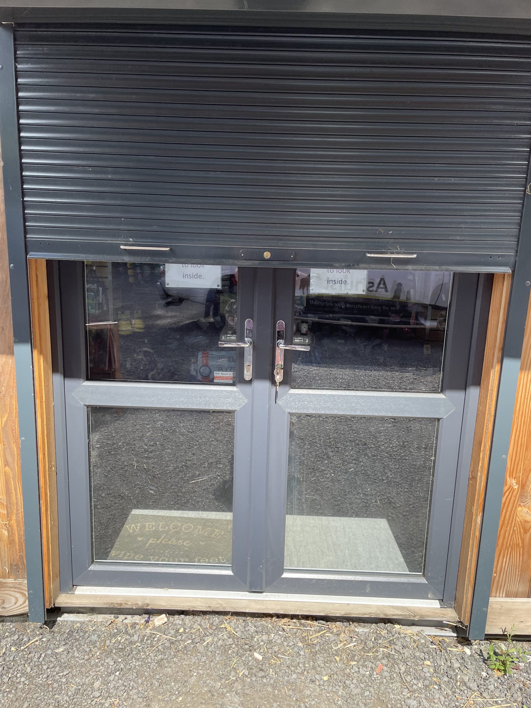
• Reinforced doors and windows with secure locking
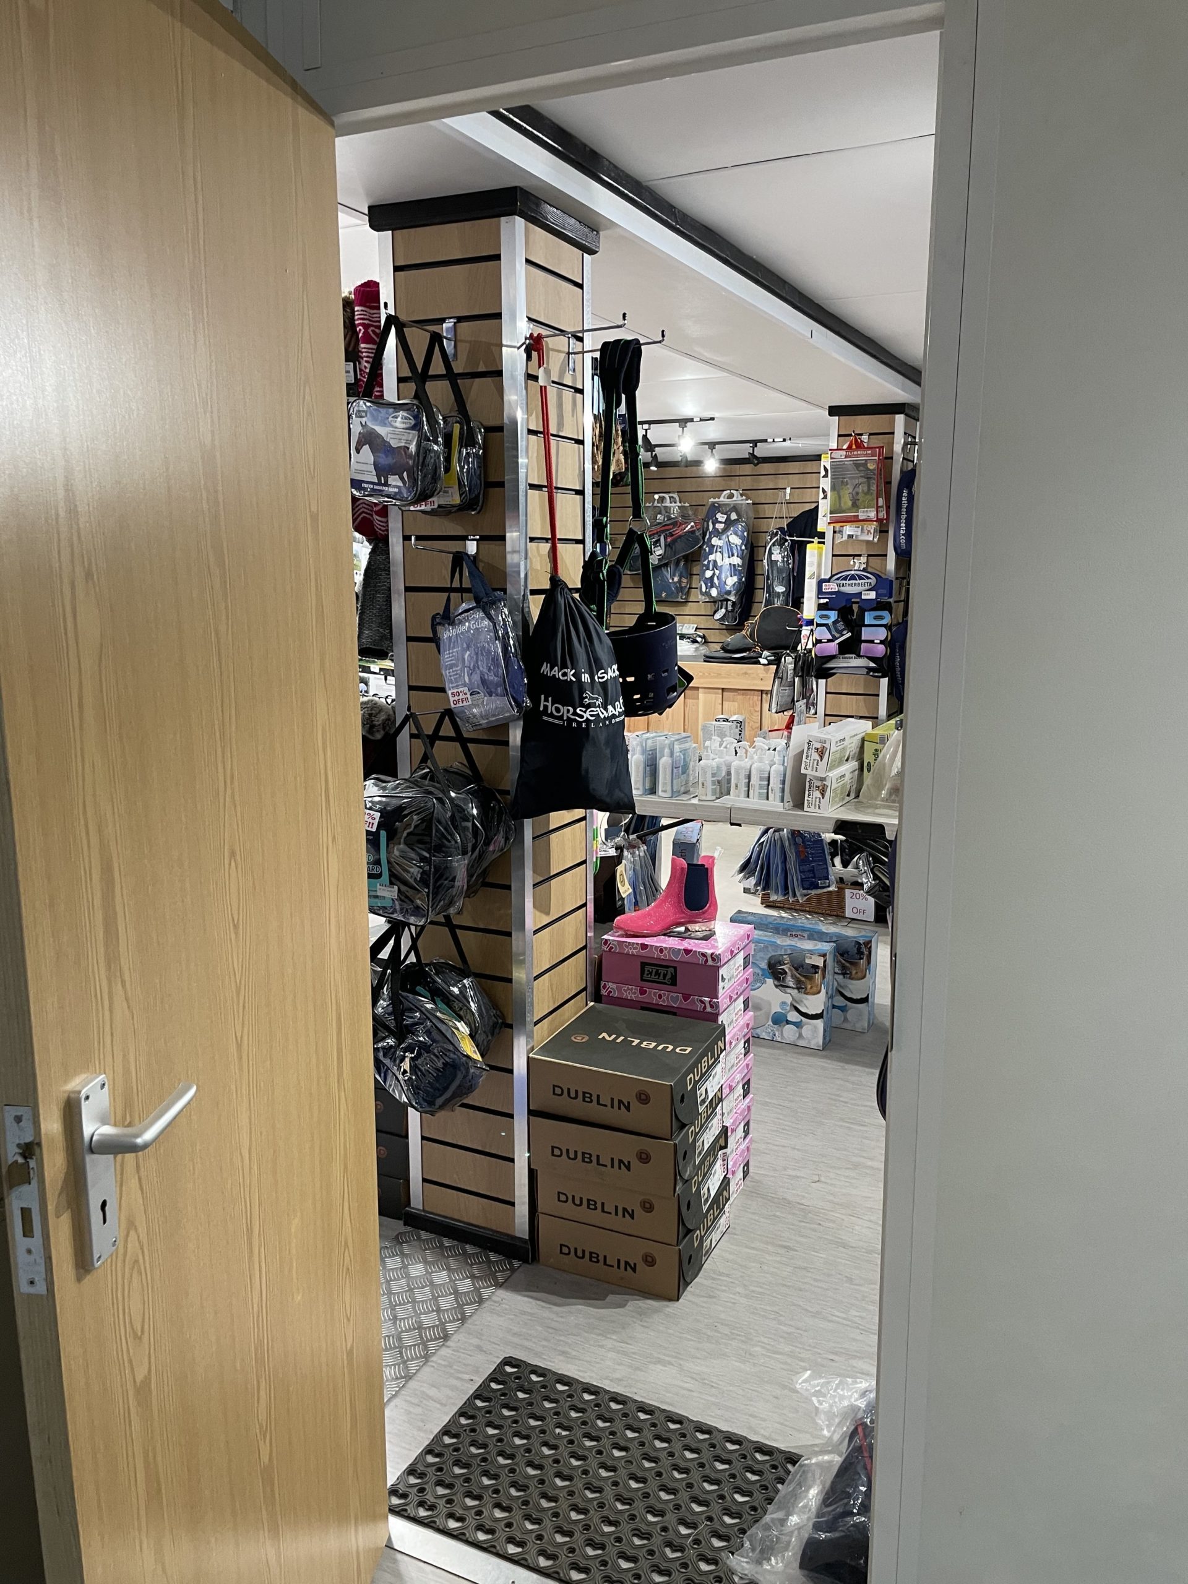
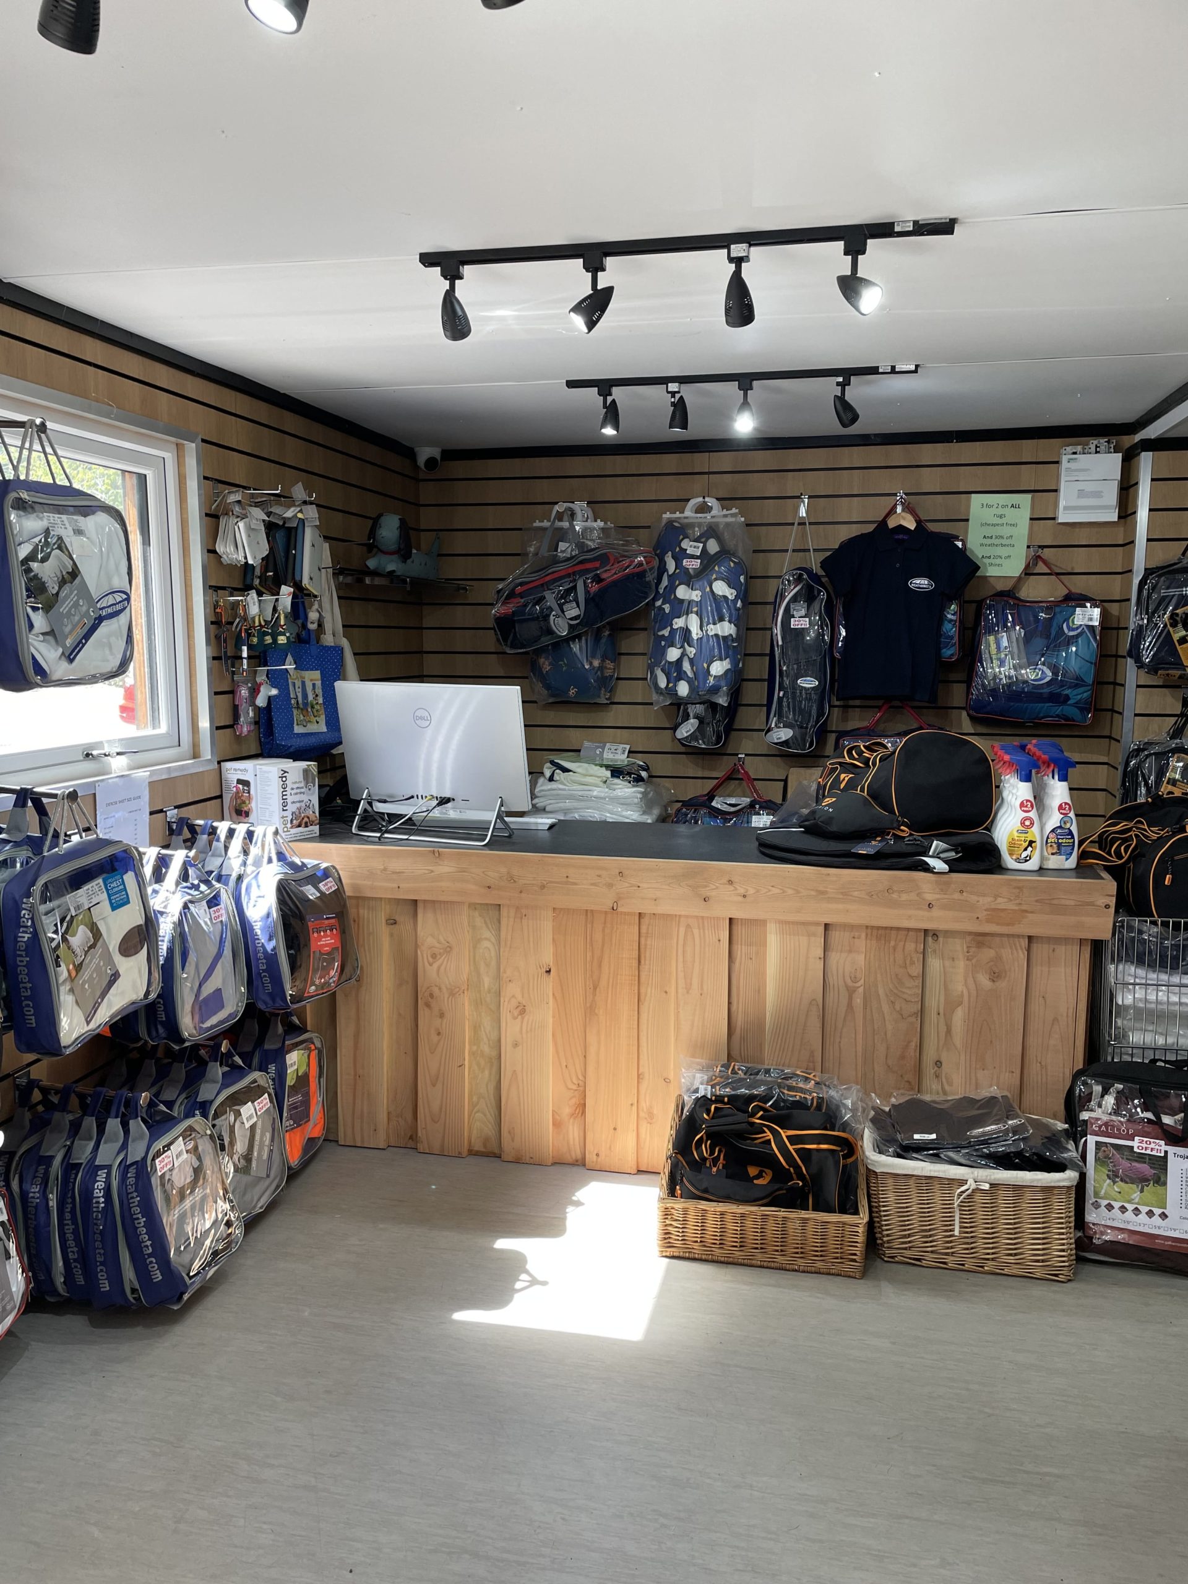
• Open plan with electric sockets and lighting
• Ral Code Colour of choice
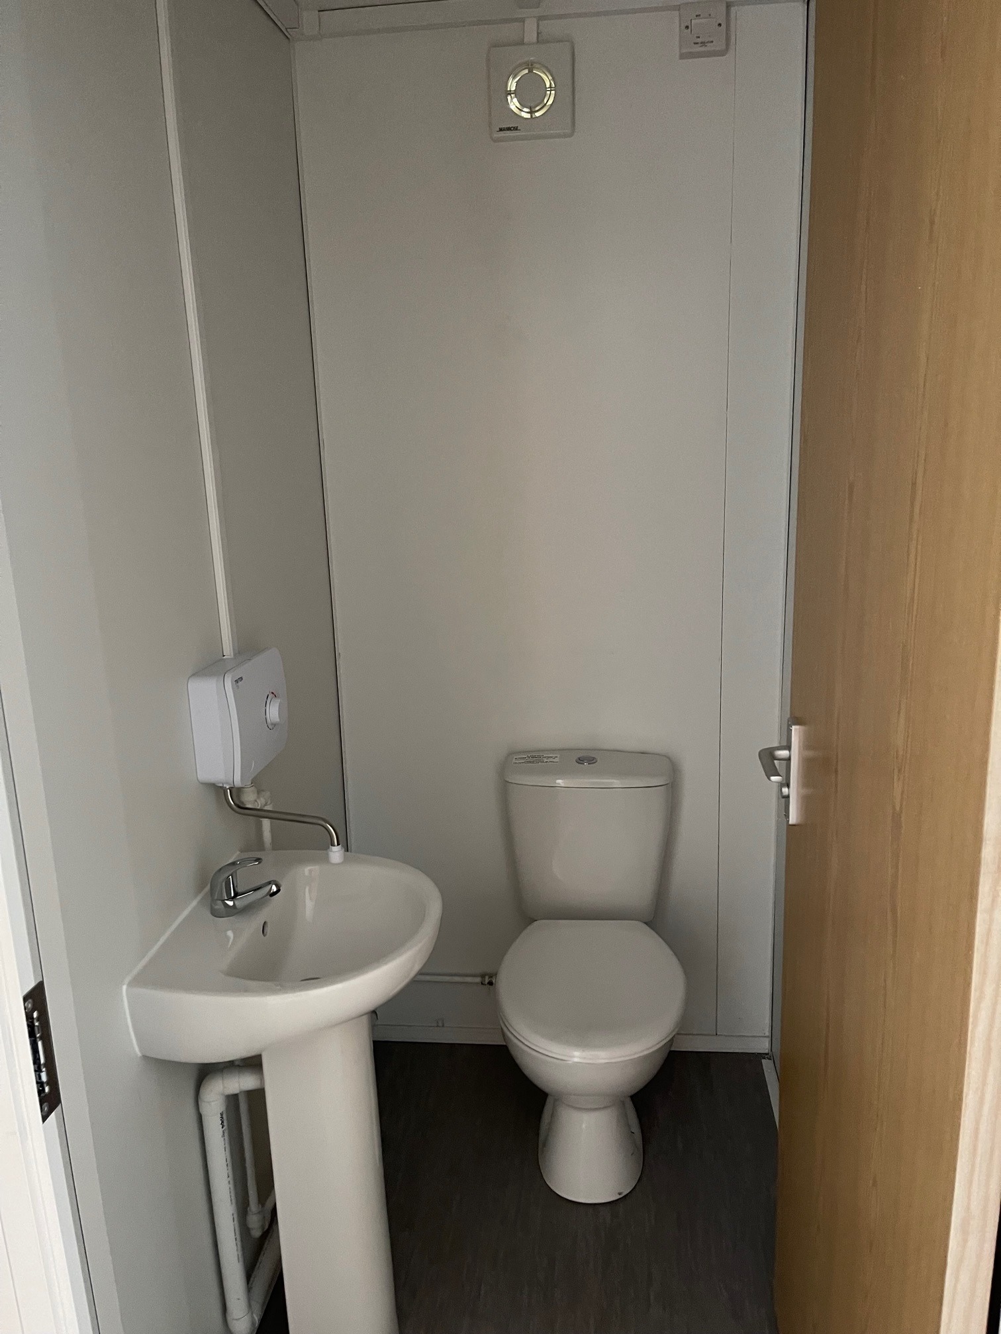
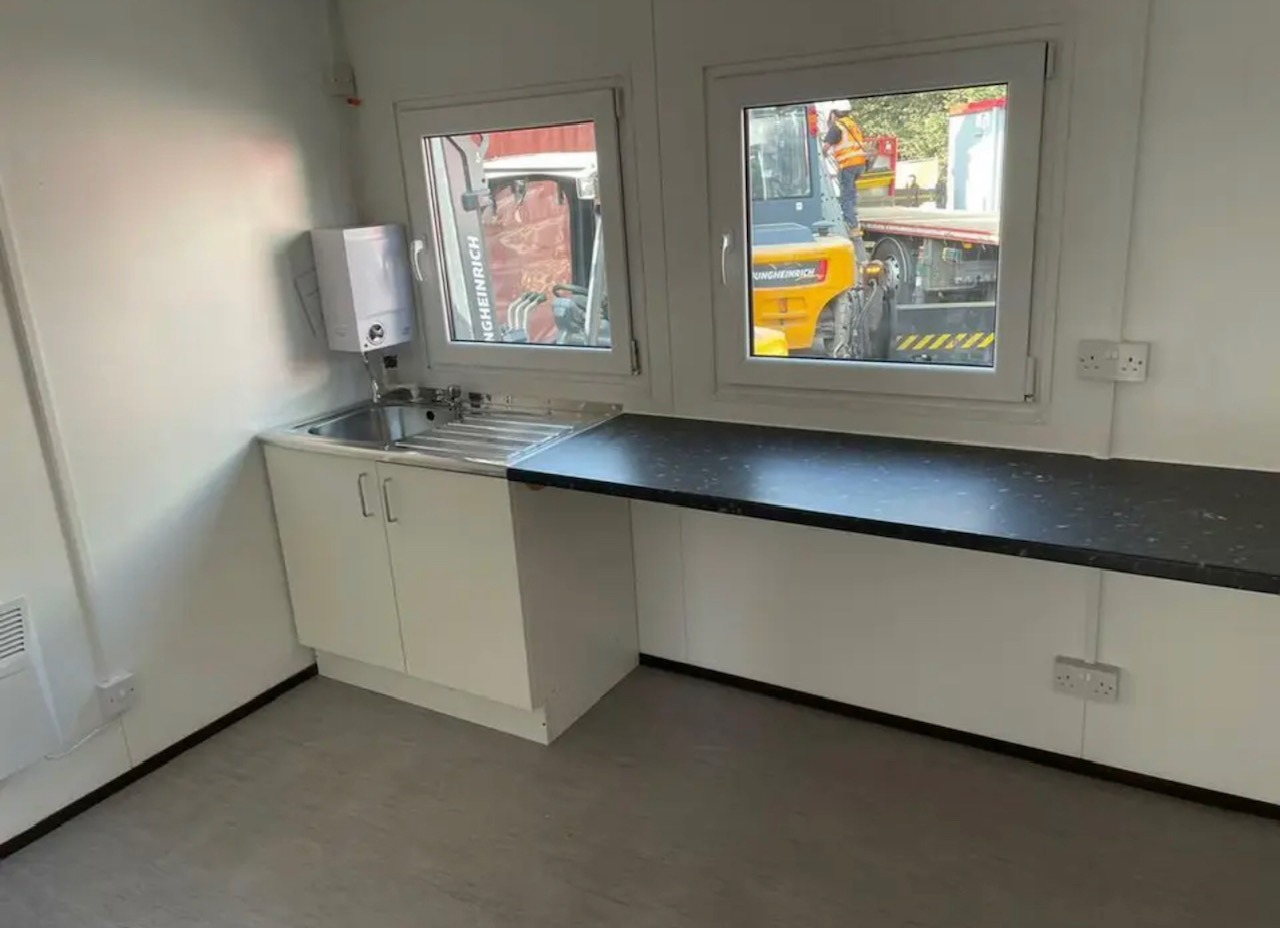
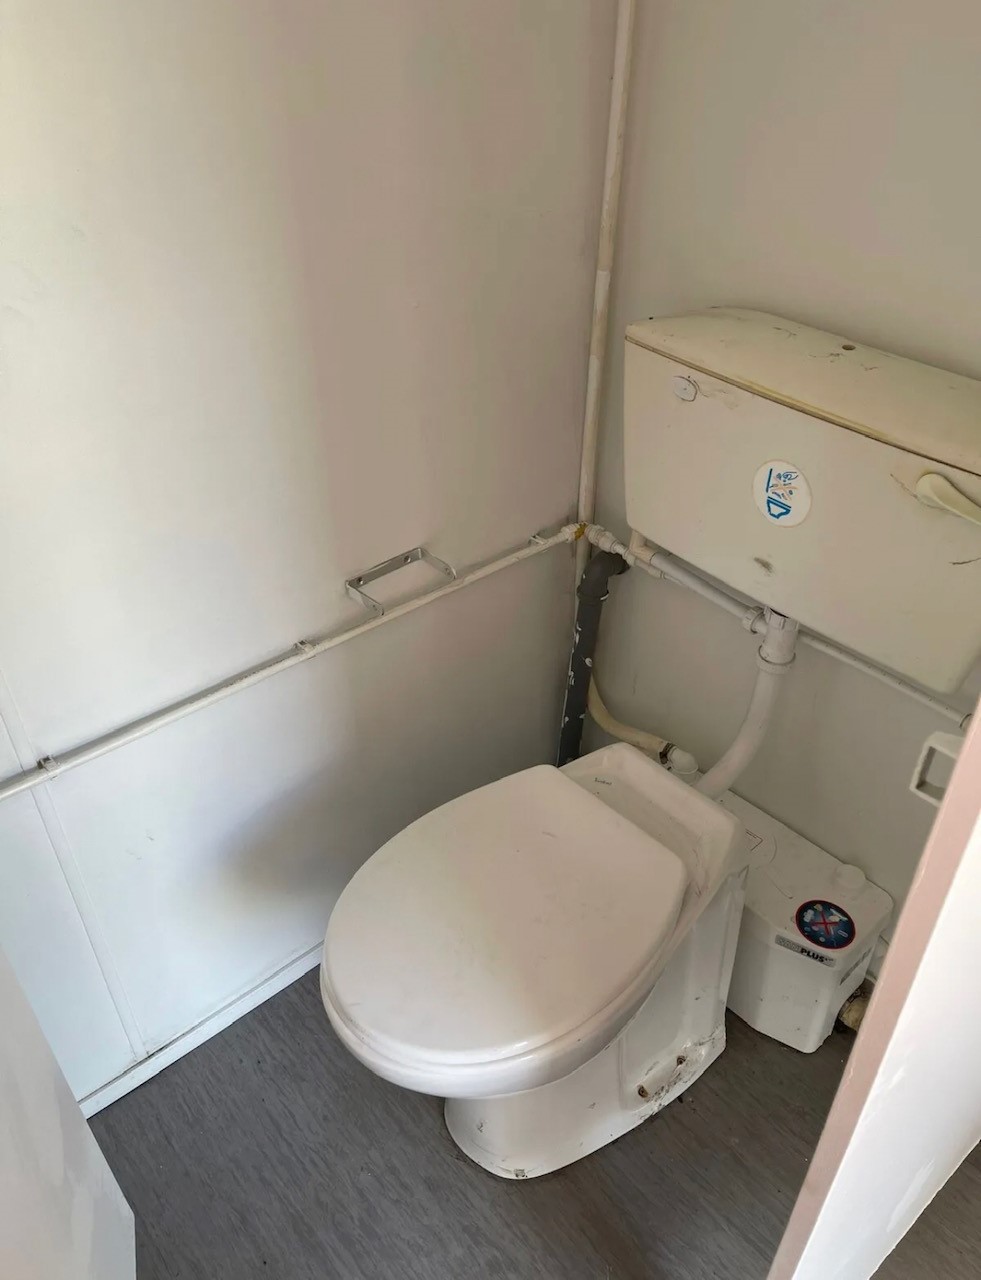
• Any Extras available : Canteen, Partitions, Toilets.
Location: Nationwide
EX VAT
Not Available for Hire
Call for an instant quote!
• Reinforced doors and windows with secure locking
• Open plan with electric sockets and lighting
• Ral Code Colour of choice
• Any Extras available : Canteen, Partitions, Toilets.
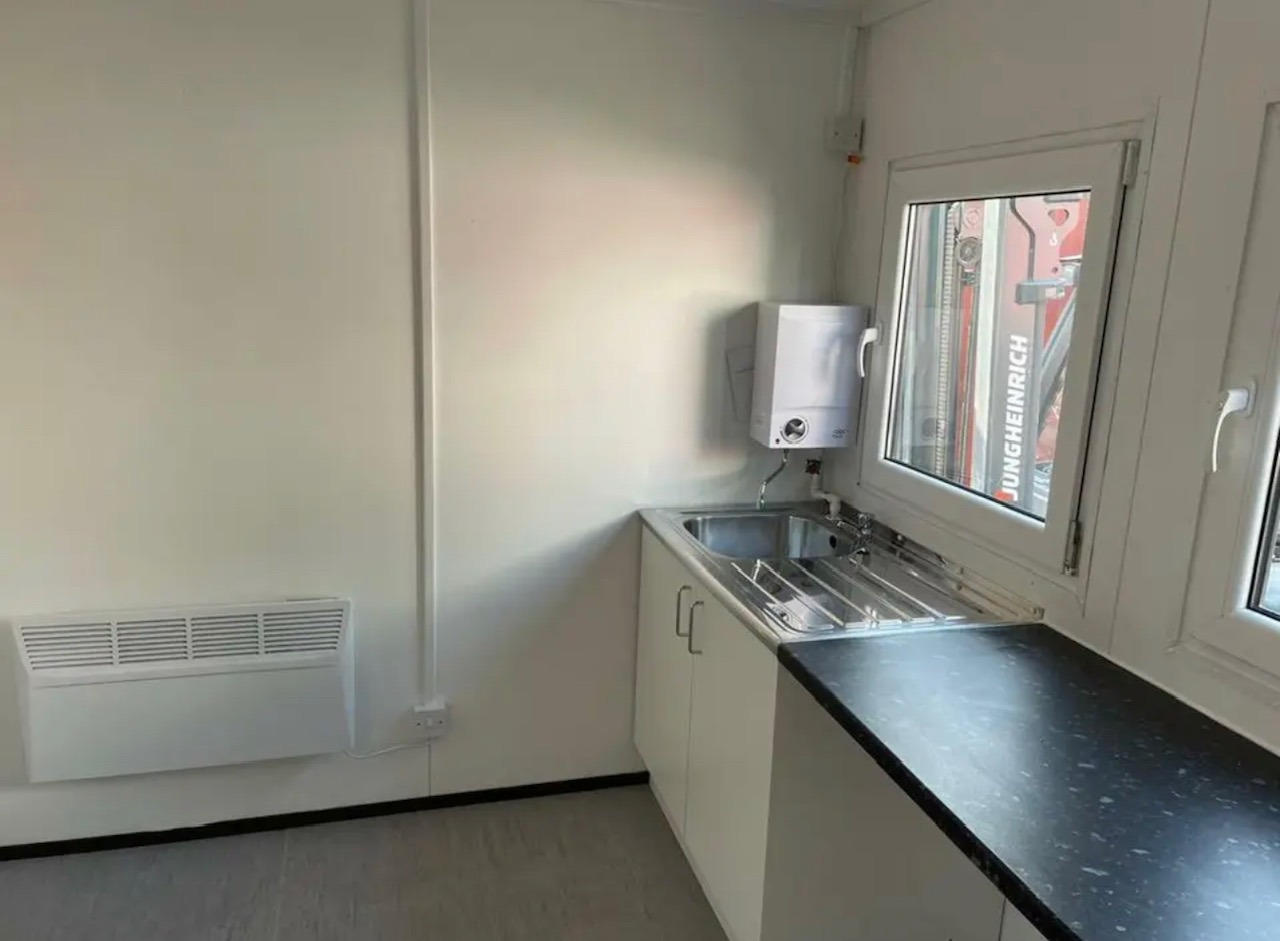
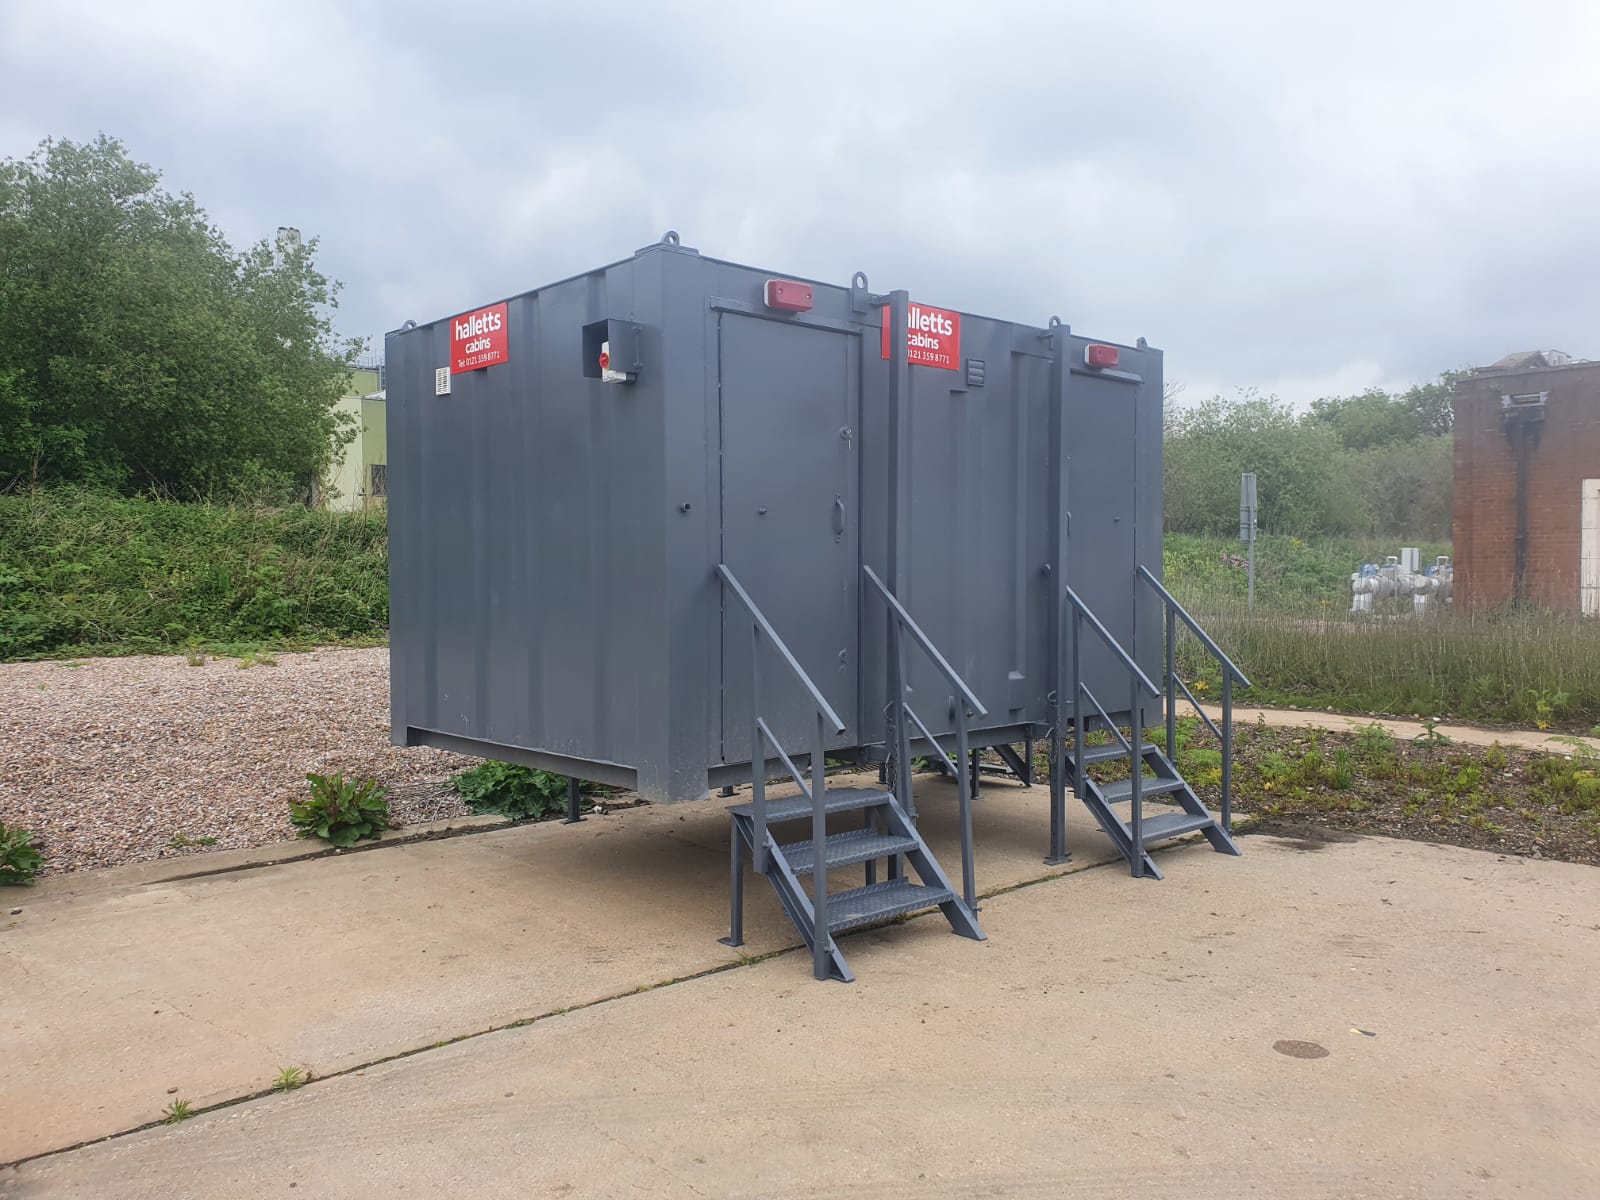
• Reinforced doors with secure locking
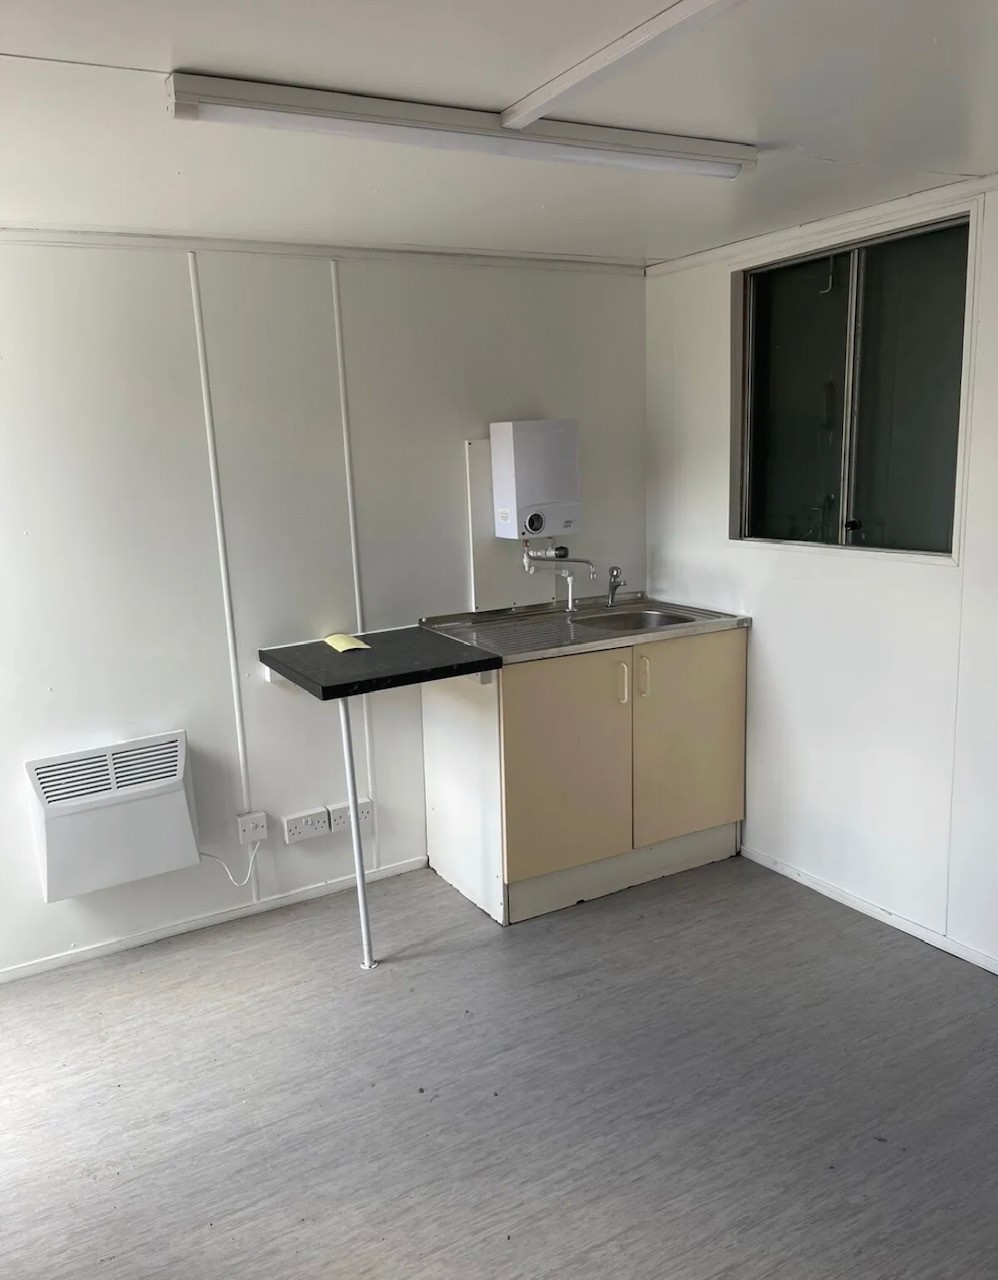
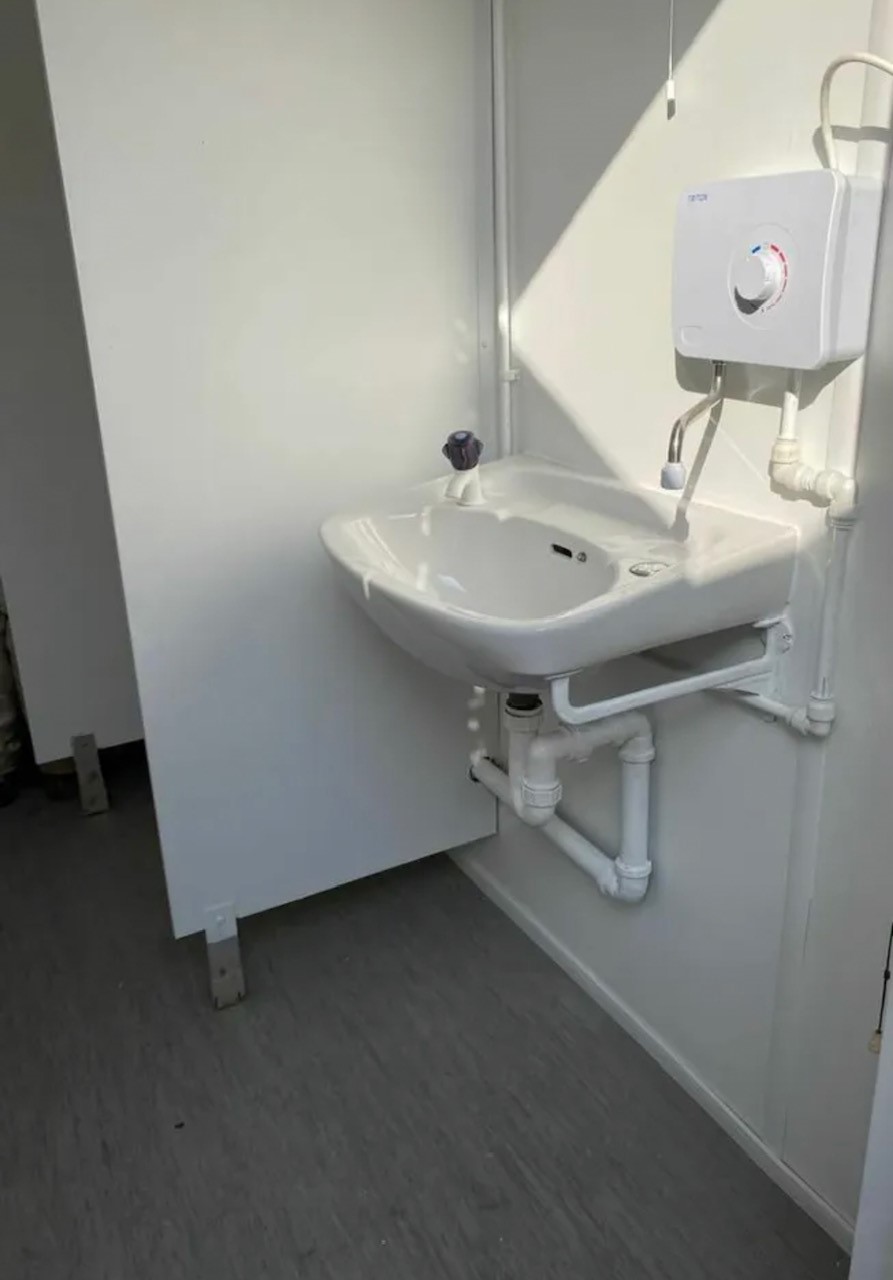
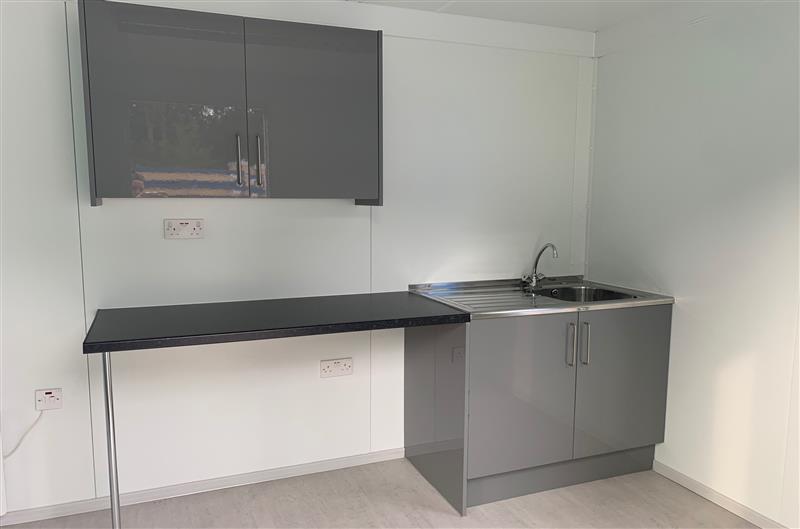
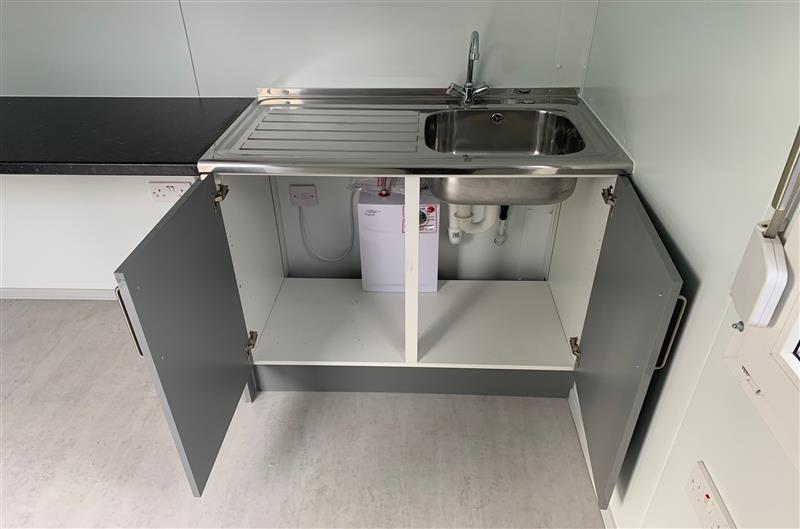
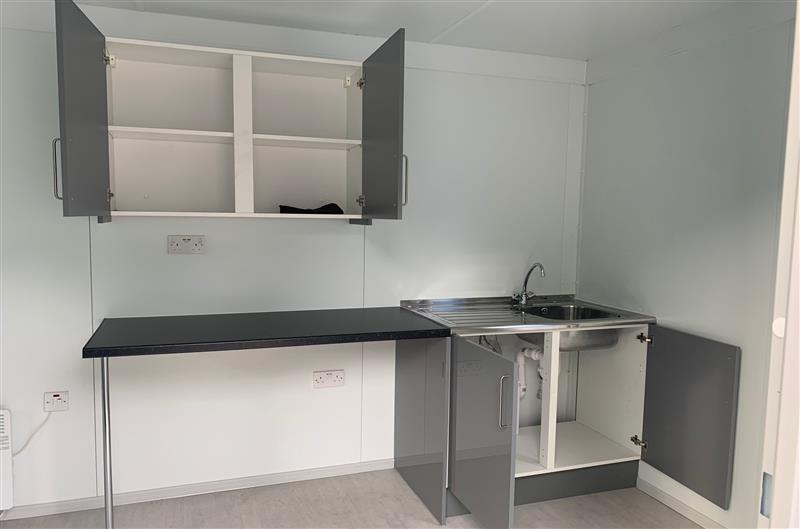
• Sink and water boiler included
Location: Nationwide
Quantity: ∞
EX VAT
Not Available for Hire
Call for an instant quote!
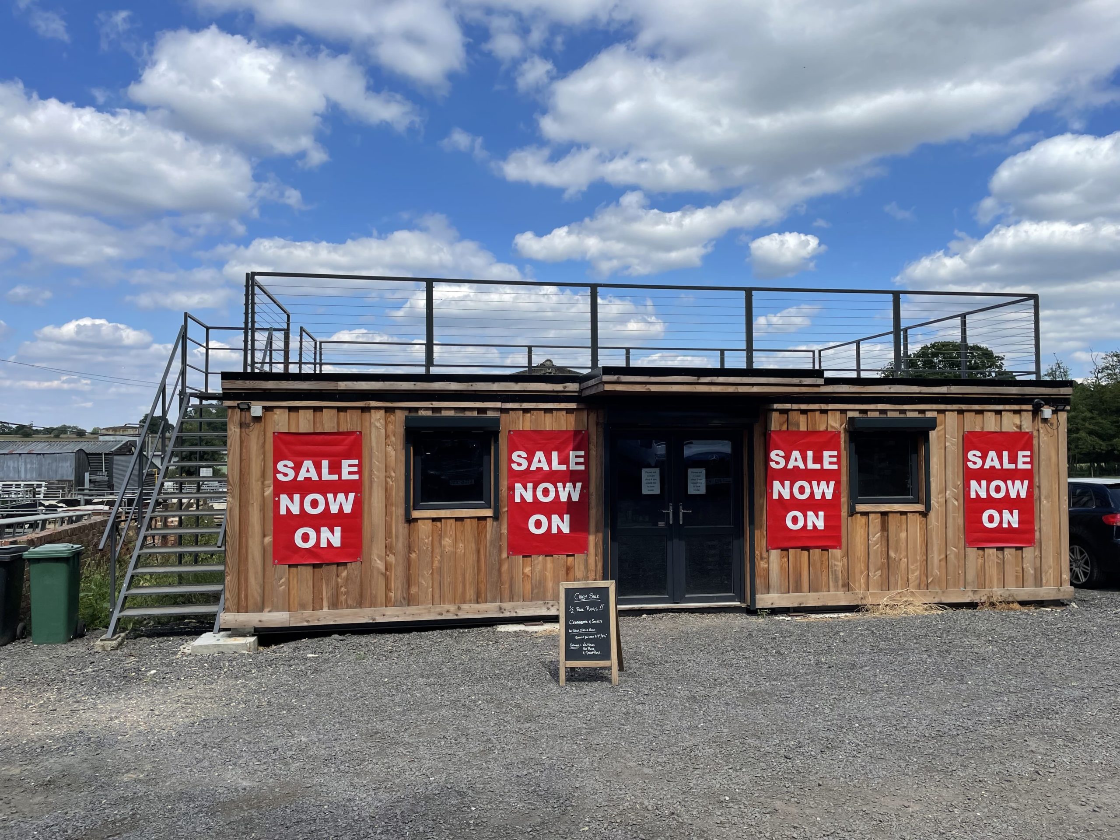
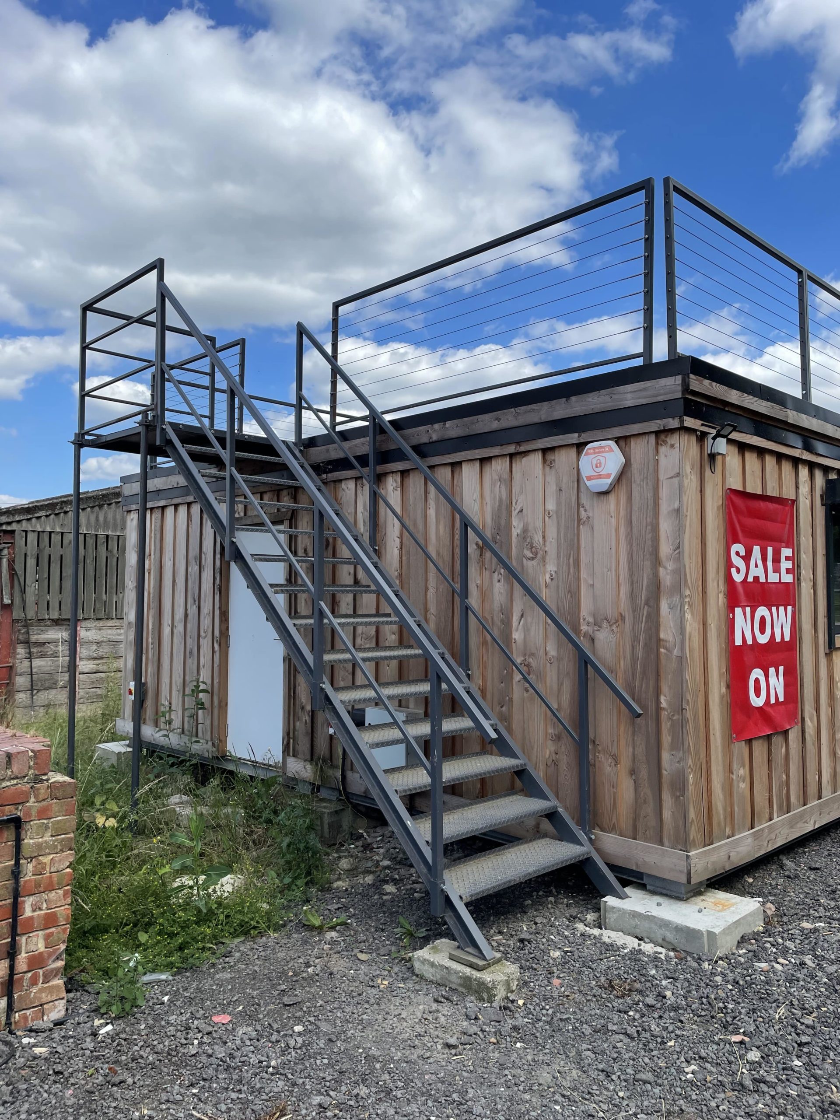
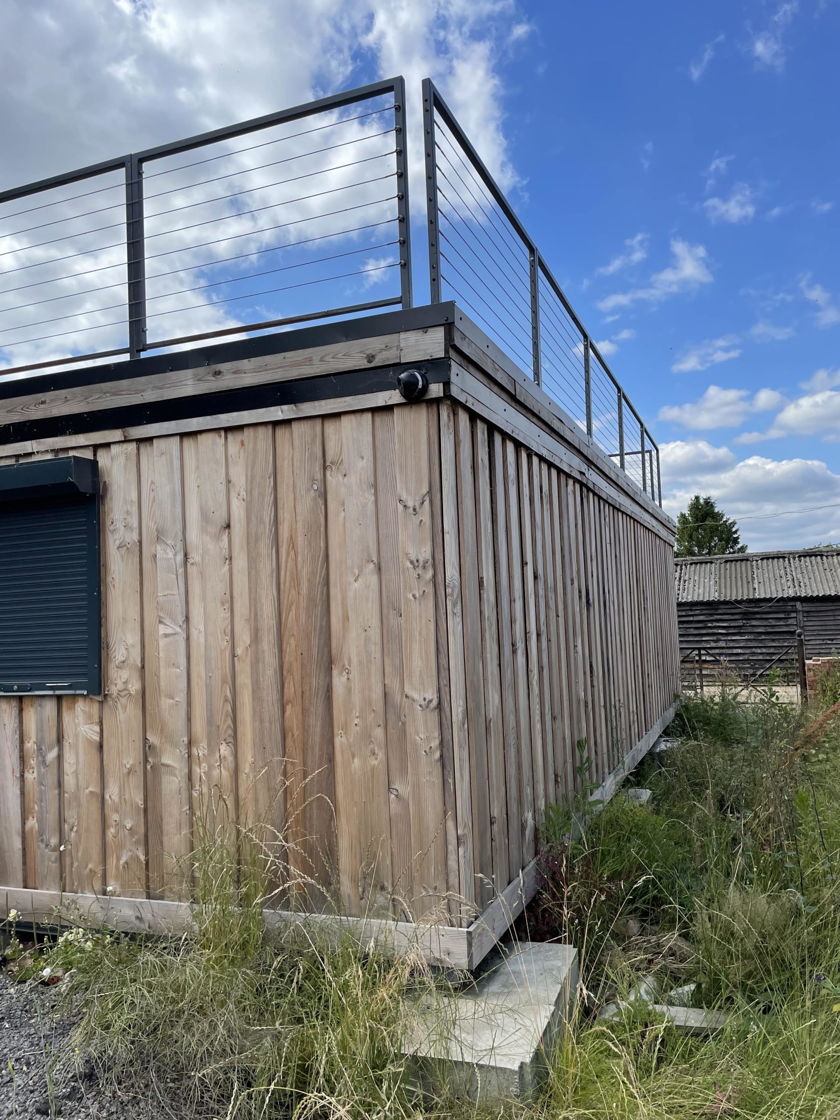
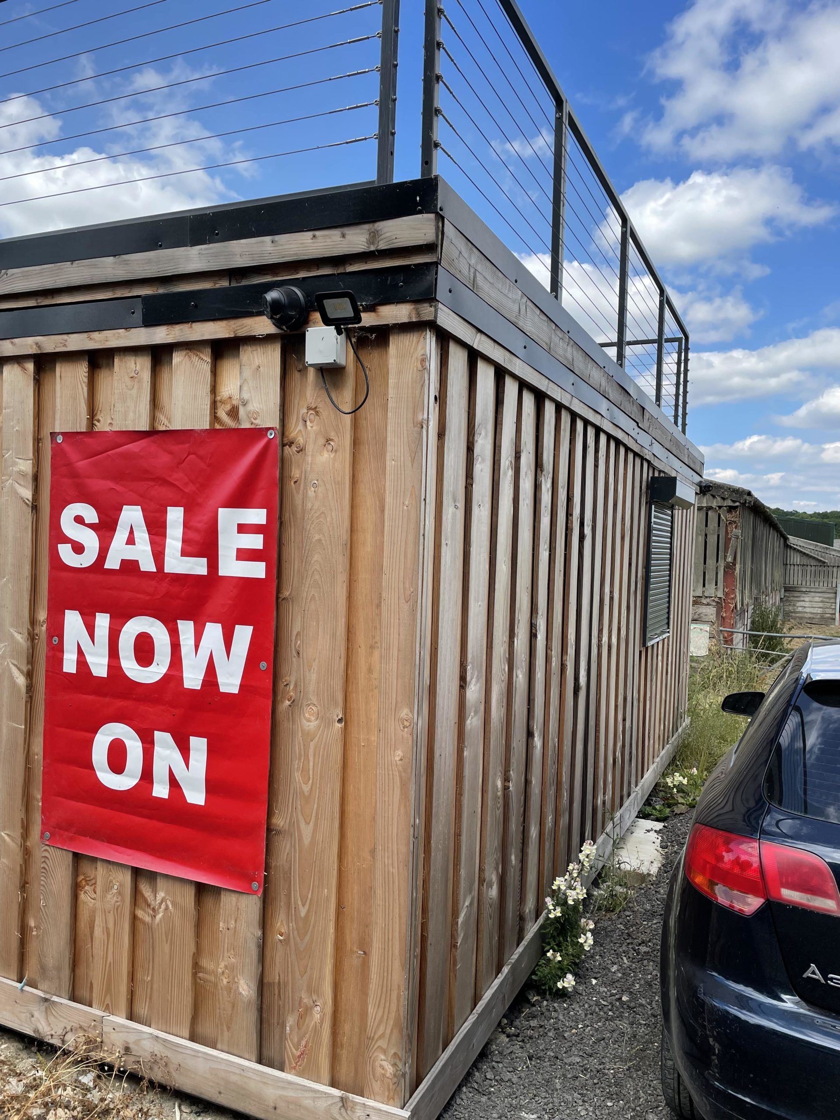
Location: Nationwide
EX VAT
Not Available for Hire
Call for an instant quote!
Get a Quick Container Quote Now!
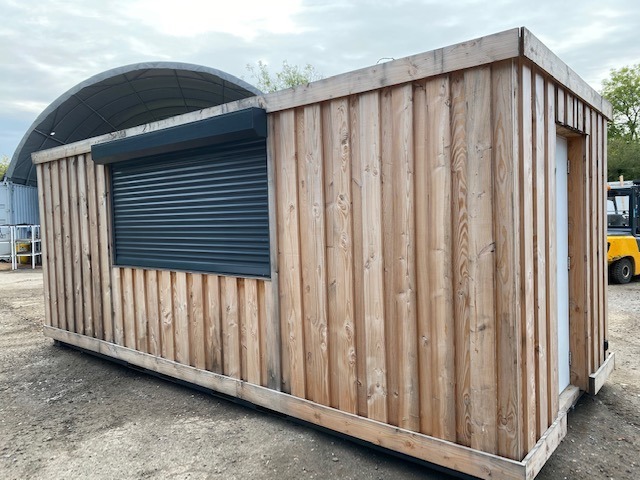
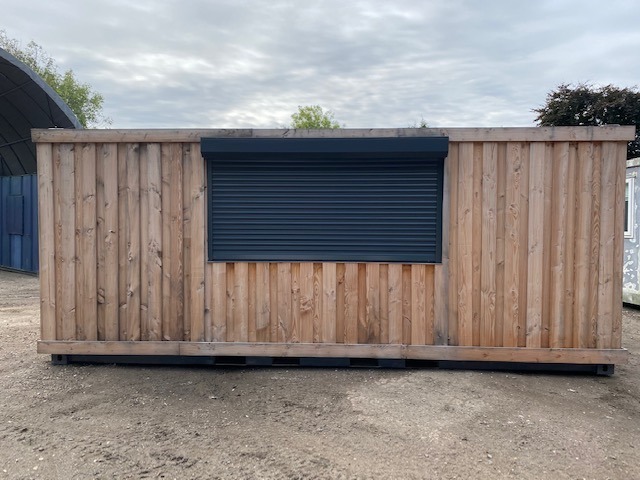
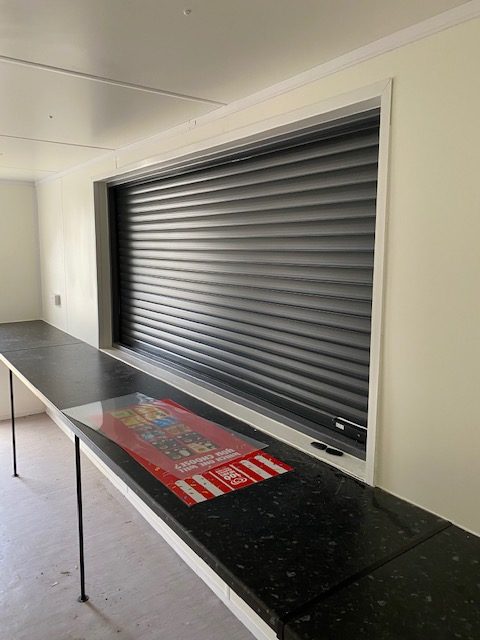
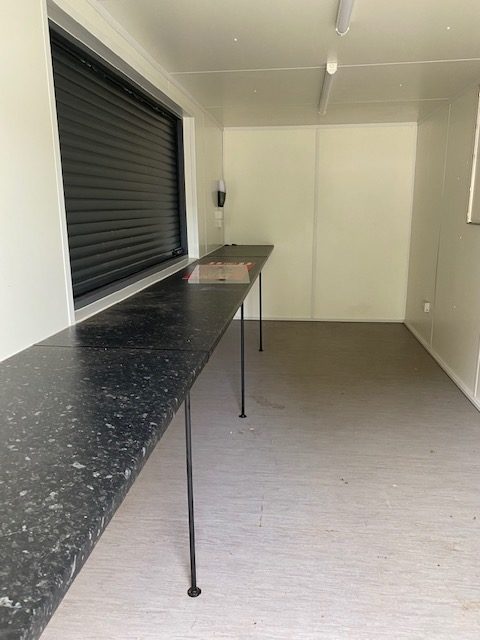
Location: Nationwide
EX VAT
Not Available for Hire
Call for an instant quote!
Get a Quick Container Quote Now!
Get a Quick Container Quote Now!
