Why Choose a Metal Racking System?

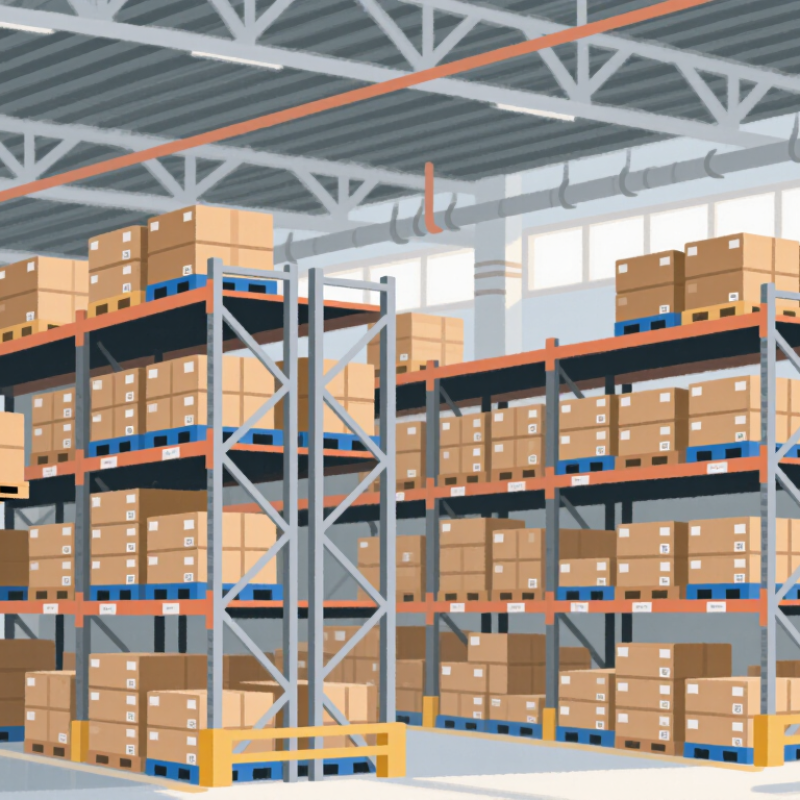
A Metal Racking System can turn unused vertical space into practical, clearly organized storage. In a busy warehouse, that may mean pallets lift off the floor, picking paths stay visible, and inventory becomes easier to locate. The right system is not simply the one with the most beams. It must suit the goods, handling equipment, available floor space, and planned load.

“Good racking starts with the load plan, not the catalogue.” This is an original illustrative quotation, attributed here to warehouse systems specialist Alex Morgan; it is not a verified statement from a published expert. The principle is still useful: measure pallet dimensions, check the weight of stored goods, and consider how forklifts approach each bay. Small details matter. A narrow aisle or an overloaded beam can change how safely and smoothly a storage area works.

Metal racks are valued for strength, modular layouts, and adaptability as operations change. But metal does not make a poor design reliable. Installation quality, regular inspections, and clear load information matter too. A system that looks tidy on day one may need adjustment when product sizes or stock volumes shift. That deserves honest attention. This guide explores the practical reasons to choose a Metal Racking System, the trade-offs to consider, and the questions worth asking before purchase. It aims to help readers compare options with care, not promise that one configuration fits every warehouse.
Why Choose a Metal Racking System?

What Is a Metal Racking System?

A metal racking system is a freestanding storage structure, usually made from steel uprights, horizontal beams, and diagonal braces. Together, these parts create adjustable levels for pallets, cartons, or containers. In a warehouse, the frame may look simple; its capacity depends on beam spans, connection details, floor conditions, and how loads are placed. That is why rack selection should begin with the actual goods and handling equipment, not appearance alone.

The U.S. Bureau of Labor Statistics reported a 4.8 cases-per-100-full-time-worker injury and illness rate for transportation and warehousing in 2022, compared with 2.7 across private industry. The figures do not show that racking itself causes injuries, but they underline the need for clear aisles, sound installation, and visible load ratings. Industrial steel storage racks are designed and evaluated using engineering criteria such as those in ANSI MH16.1, published by the Rack Manufacturers Institute. Details matter. A bent upright or overloaded beam can change how a bay performs, so inspections and prompt repairs belong in the system’s daily use. It is easy to underestimate that upkeep.

Why Choose a Metal Racking System? – What Is a Metal Racking System?
Topic What It Means Practical Consideration
Definition A metal racking system is a storage structure made primarily from metal components, commonly steel. Depending on its design, it may include upright frames, beams, shelves, bracing, and connectors. Choose a system designed for the items, access method, and storage environment.
Common Types Common formats include adjustable pallet racking, long-span shelving, cantilever racking, and mobile shelving. Each layout is suited to different load shapes and storage workflows. Pallet racking is intended for palletized goods; cantilever designs can accommodate long items such as pipes or boards.
Why Choose Metal? Metal structures can provide durable, rigid support when correctly specified, assembled, and maintained. Many systems also offer adjustable beam or shelf positions. Durability and usable capacity depend on the design, materials, connections, installation, and operating conditions.
Space and Organization Racking uses vertical space and can help organize inventory into defined storage locations. Some configurations can be extended or rearranged as storage needs change. Allow for aisle access, handling equipment, fire protection, and applicable building requirements when planning a layout.
Load Capacity There is no single safe load capacity for all metal racking. Capacity varies with the system design, component dimensions, beam span, connection details, and load distribution. Use the capacity information supplied for the specific installation. Do not rely on a generic rating or exceed posted limits.
Finishes and Environment Metal racking may use painted, powder-coated, or galvanized finishes. The appropriate finish depends on exposure to moisture, chemicals, abrasion, and other conditions. Confirm environmental suitability before installation, especially in damp, corrosive, or temperature-controlled areas.
Safety and Maintenance Safe use depends on correct assembly, stable loading, suitable floor conditions, and routine checks for damage or loosened components. Follow the system instructions and applicable safety rules. Have damaged or altered components assessed before continued use.
Best Fit Metal racking can suit warehouses, workshops, retail backrooms, and other spaces that need organized storage for compatible goods. Compare the load type, item dimensions, access frequency, available floor area, and installation requirements before choosing a configuration.

How Metal Racking Systems Are Designed and Built

A metal racking system begins with the goods it must hold, not with the steel itself. Designers record each load’s weight, dimensions, and storage pattern. They also consider how forklifts approach the bays and how often stock moves. These details shape the rack’s height, beam spacing, and aisle layout.

Uprights, beams, and diagonal braces work together to manage weight and resist movement. Steel thickness and connection design depend on the planned loads and site conditions. The floor matters, too. Uneven concrete or poorly placed anchors can affect stability, even when the rack components are well made. Small details matter.

During manufacturing, steel sections are cut and formed to specified dimensions. Welds and bolted connections are checked, while finishes help limit corrosion in the intended environment. Coating choice should reflect moisture, cleaning routines, and possible surface damage. A finish can wear faster than expected.

Installation brings the design into a real warehouse. Crews check alignment, secure anchors, and confirm that beams sit correctly in their connectors. Load labels should match the approved layout, and damaged parts need attention before use. One limitation is that plans cannot predict every daily handling habit. That is worth revisiting during inspections.

Key Benefits of Choosing Metal Racking

Why Choose a Metal Racking System?

Key Benefits of Choosing Metal Racking

Metal racking offers strength, stability, and dependable storage for everyday warehouse use. Steel uprights and beams can support substantial loads when the system is correctly specified and assembled. That detail matters. Capacity depends on the rack’s design, beam spans, anchoring, and how weight is distributed—not simply on the material.

Durability is another practical benefit. In a busy stockroom, cartons slide, carts brush uprights, and shelf levels change. A coated metal surface is generally easy to wipe clean and can handle routine wear, though scratches still need attention. Properly maintained racks can adapt as inventory changes. Not forever, of course. Regular inspections help spot loose connections, corrosion, or bent members before they become bigger concerns.

Metal systems can also make better use of available space. Adjustable beams provide room for tall bins one month and smaller cartons the next. Frequently handled items can stay within reach, while clear aisles support smoother movement. Planning still matters. Uneven floors, weak anchoring, or overloaded shelves can undermine a rack that looks solid. Match capacity to actual loads and follow the installation guidance.

Where Metal Racking Systems Are Used

Where Metal Racking Systems Are Used

Metal racking systems appear wherever goods need clear, dependable storage: distribution warehouses, retail stockrooms, factories, and food-storage facilities. In warehouses, adjustable beams hold palletized goods while forklifts move through marked aisles. Retail teams use smaller racks for backroom cartons, seasonal stock, and replenishment supplies. On production floors, racks can separate components by size or work stage. Useful, but only when the layout matches the actual workflow.

Online order growth is one reason storage planning matters. The U.S. Census Bureau’s 2024 Quarterly Retail E-Commerce Sales report estimated U.S. online sales at $1.193 trillion, or 16.1% of total retail sales. That volume puts pressure on fulfillment spaces to organize fast-moving inventory and reduce unnecessary handling. Metal racks can help create accessible pick faces, but poor aisle spacing can slow workers down. More storage is not always better.

Metal shelving also suits workshops, archives, and temperature-controlled rooms, provided the finish and design fit the environment. Moisture can corrode unsuitable surfaces, while uneven floors or overloaded shelves can create hazards. Check load ratings, anchor racks where required, and inspect beams after impacts. Small details matter. A rack that fits the room may still obstruct access or hide slow-moving stock. That part deserves a second look.

Why Choose a Metal Racking System? — Where Metal Racking Systems Are Used

Metal racking is used in warehouses, workshops, retail stockrooms, and archives because it can be configured for different loads and storage needs. The chart shows illustrative load-capacity ranges for common racking types; actual capacities depend on the system design and must be confirmed from the manufacturer’s rating.

How to read this chart: Light-duty shelving suits smaller items, while medium-duty and longspan systems are commonly used for heavier or bulkier goods. Pallet racking supports palletized loads. Always follow the rated capacity for the specific rack configuration.

Factors to Consider When Choosing a Metal Racking System

Why Choose a Metal Racking System?

Factors to Consider When Choosing a Metal Racking System

Start with the load, not the price. Check the weight of each item and the total load per shelf or bay. Loads should be distributed as the system’s specifications require; a heavy box placed at one edge can create a different stress than evenly stacked cartons. Confirm the rated capacity with the supplier, and leave room for changes in inventory. Small details matter.

Measure the space carefully. Record ceiling height, aisle width, door clearance, and the dimensions of pallets or containers. Then consider how goods will be handled: by hand, trolley, or forklift. A rack that fits on paper may still obstruct turning space. Check the floor condition and whether anchoring is needed. For damp or corrosive environments, ask about protective finishes and maintenance.

Adjustability can help as stock changes, but movable shelves are only useful when staff can reposition them safely. Look for clear load labels, compatible components, and installation instructions. Ask how damaged beams should be identified and replaced.

Not glamorous. Yet it matters.

One easy mistake is choosing maximum storage density while leaving too little room for safe access. Revisit the layout with the people who use it every day; their feedback may expose a flaw in the plan.

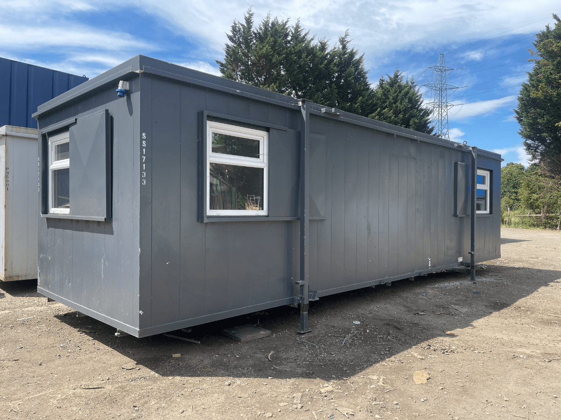
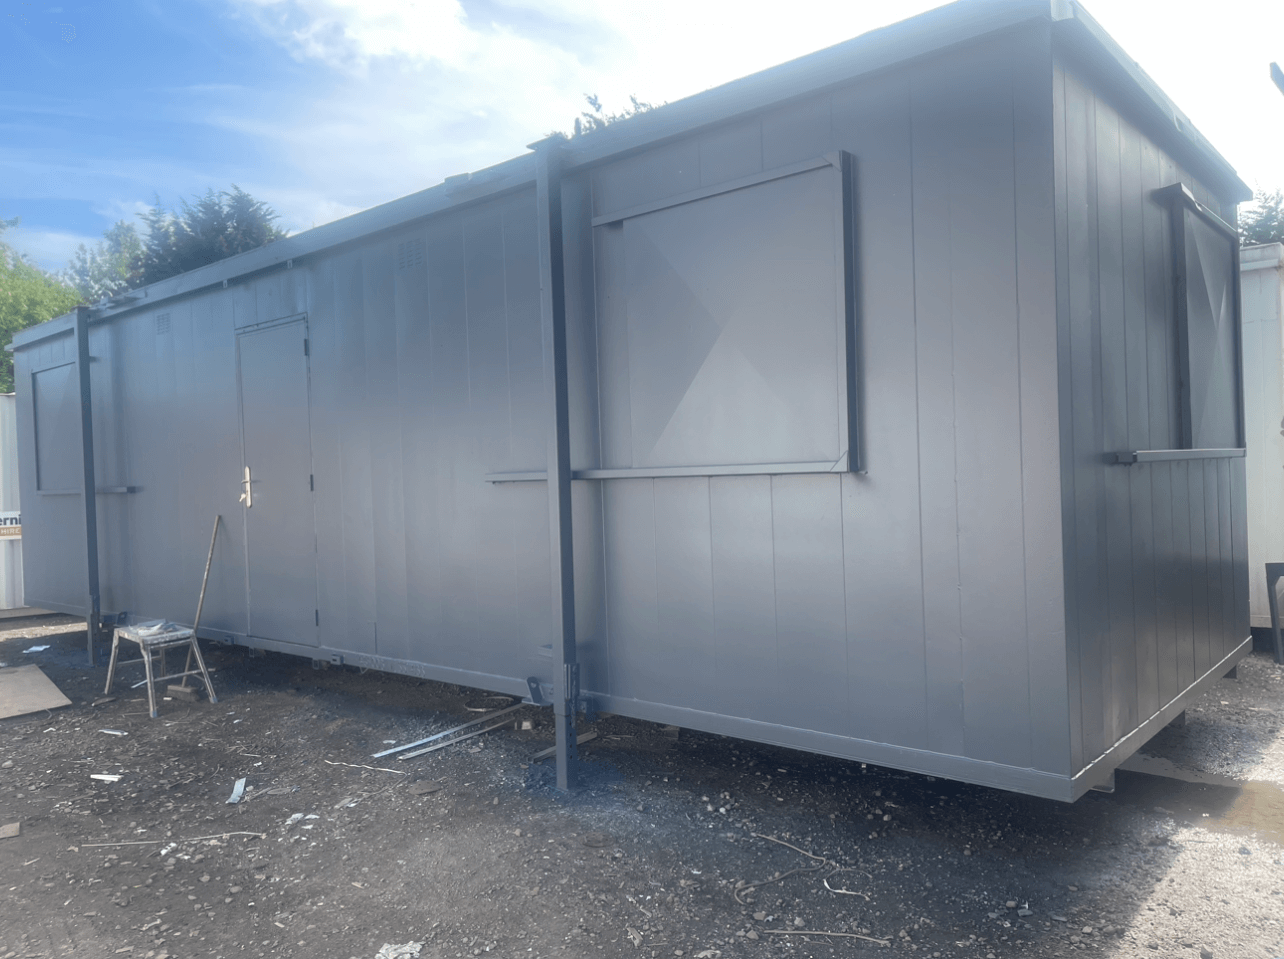
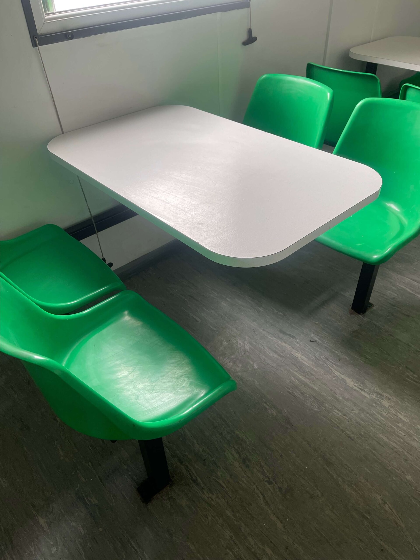
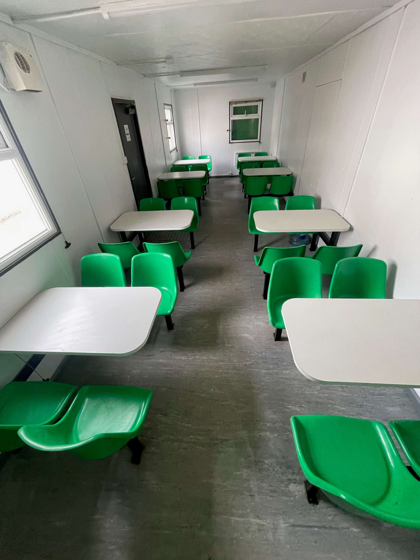
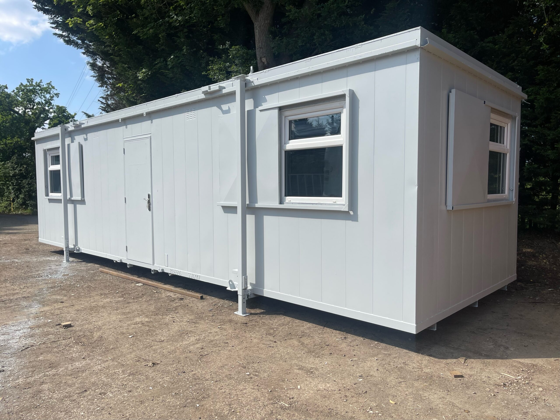
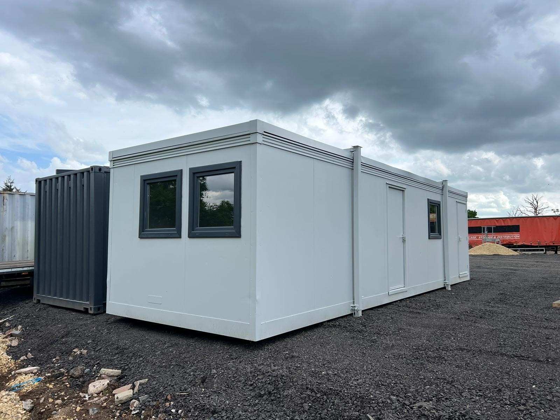
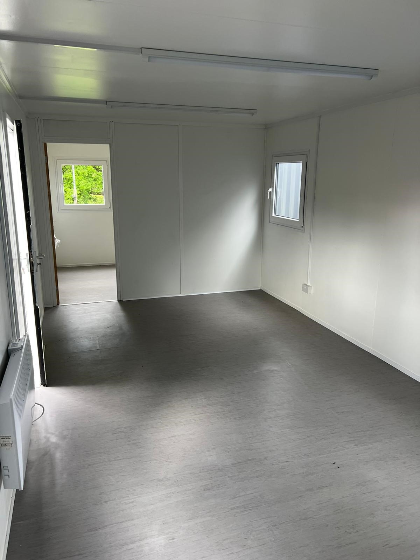
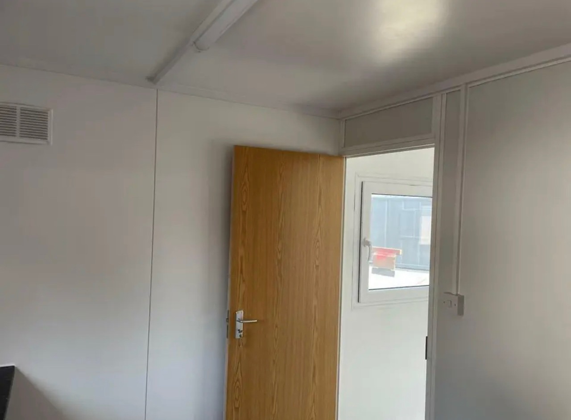
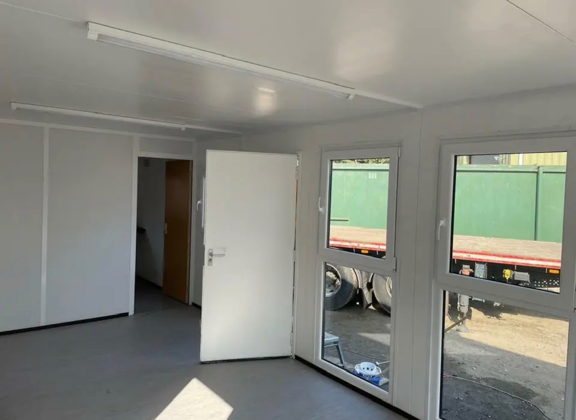
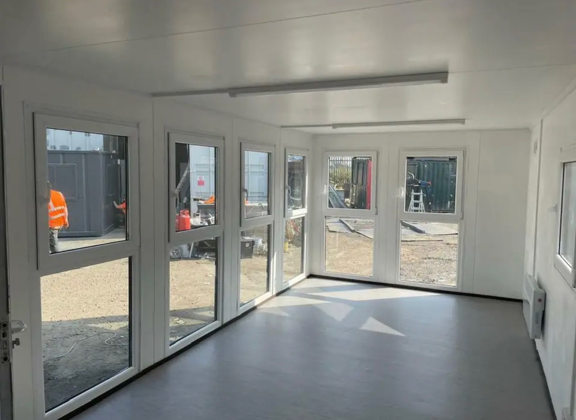
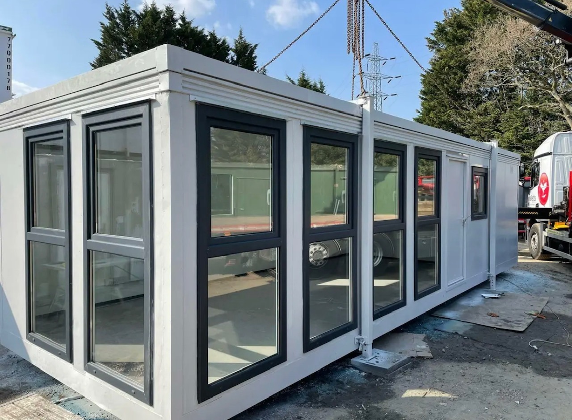
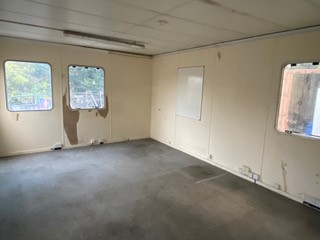
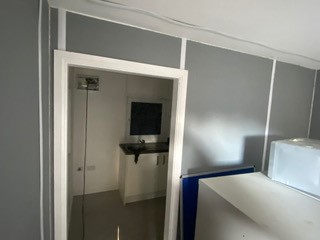
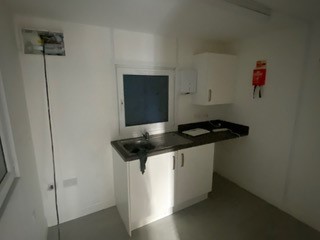
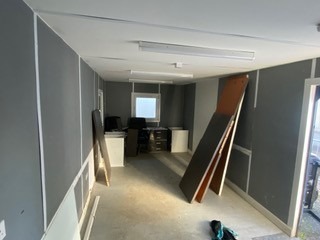
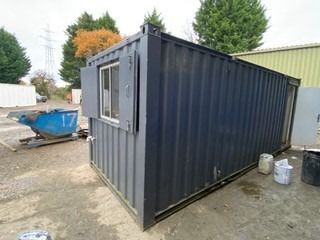
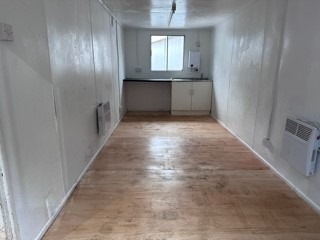
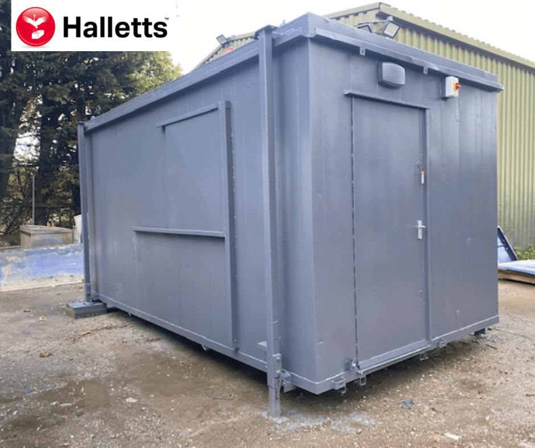
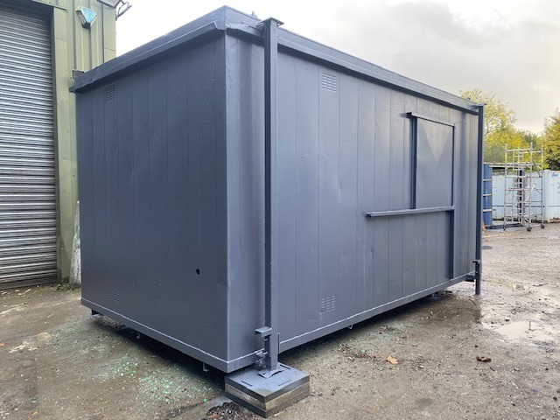
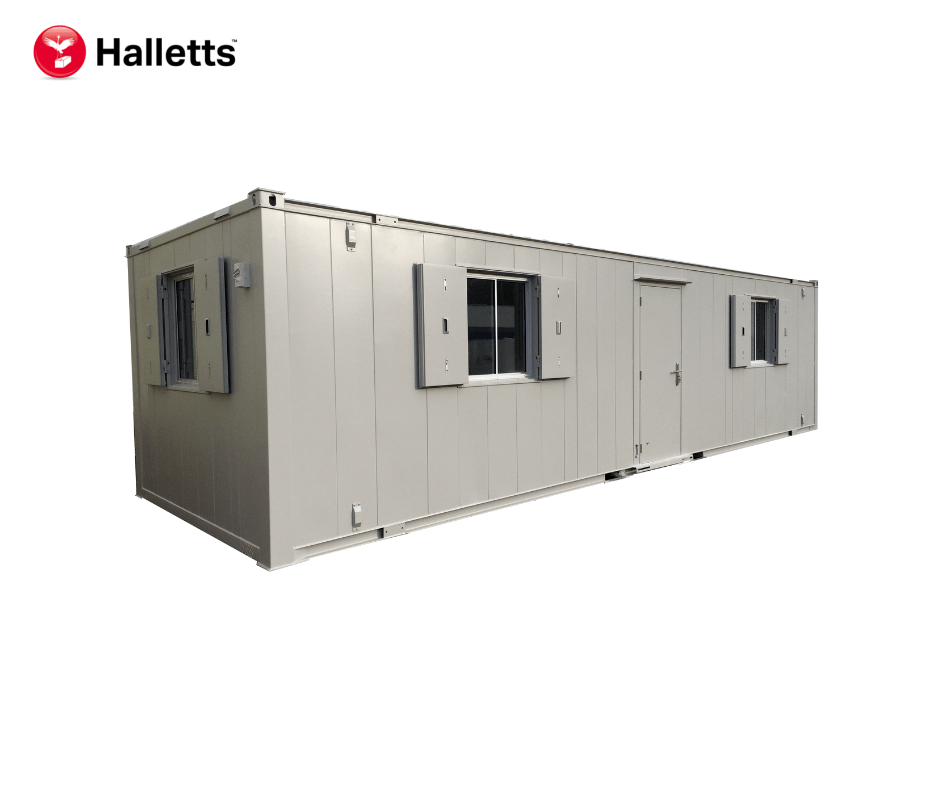
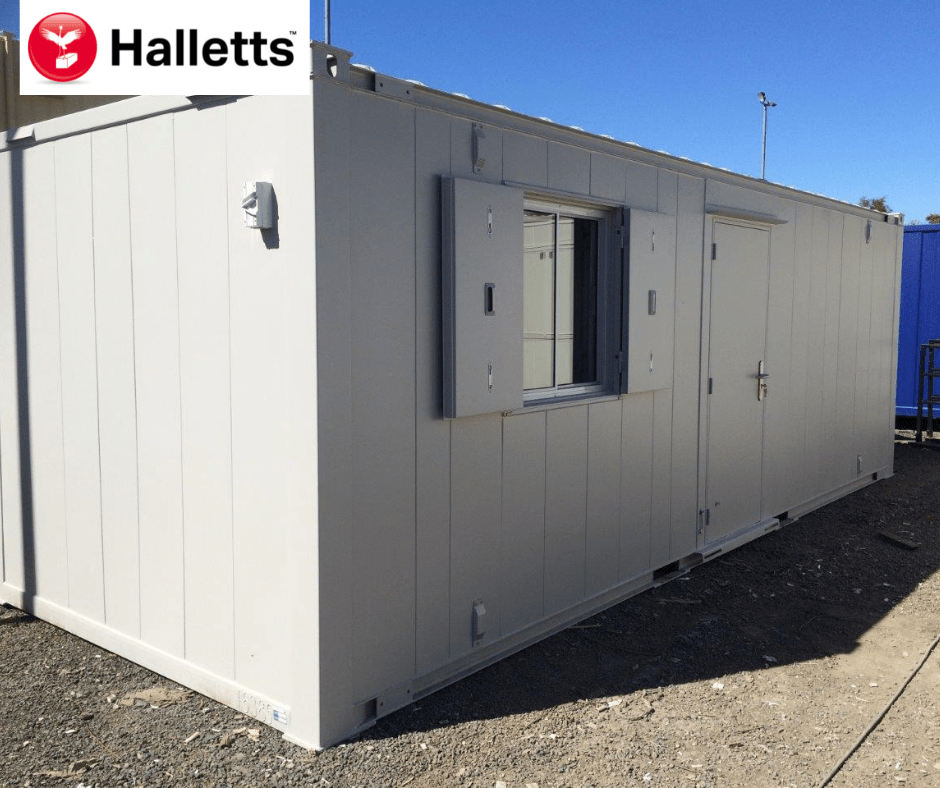
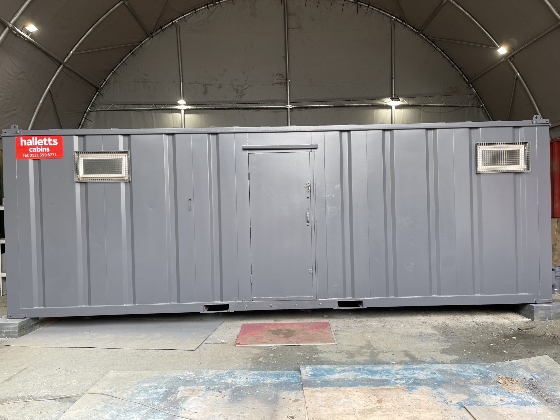
32ft x 10ft Anti Vandal Canteen/Office

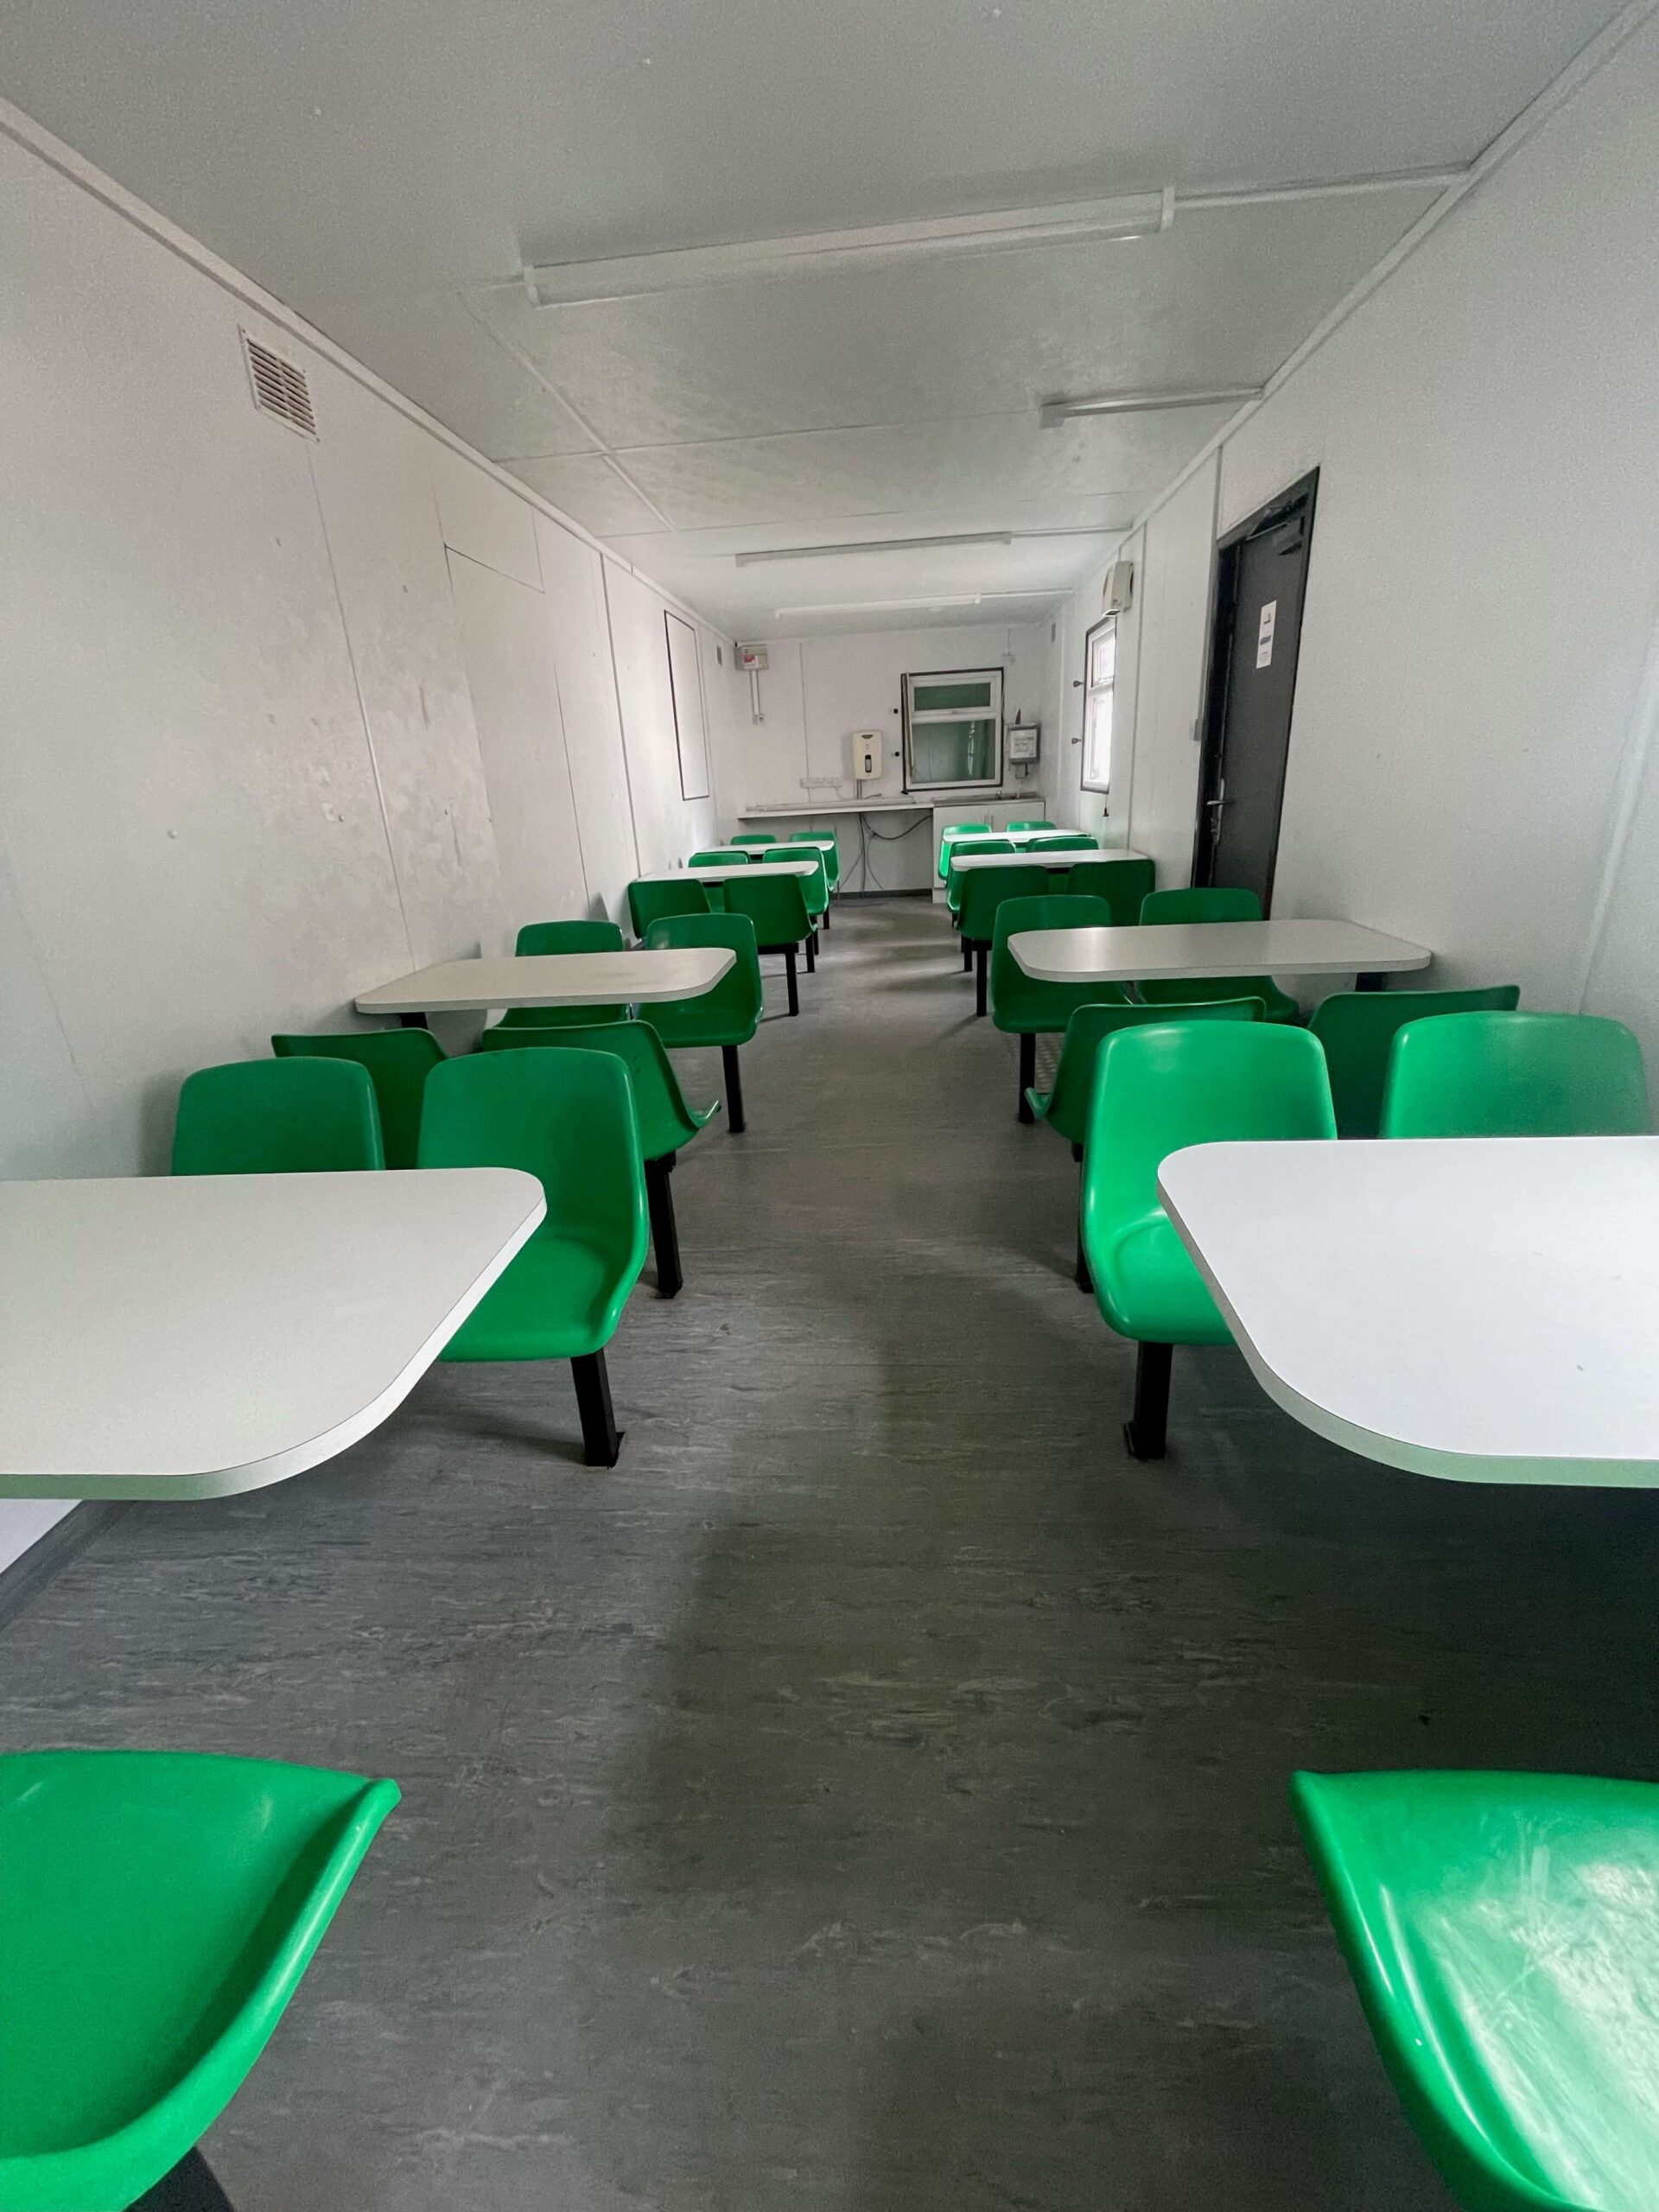
  • Complete with tables and chairs
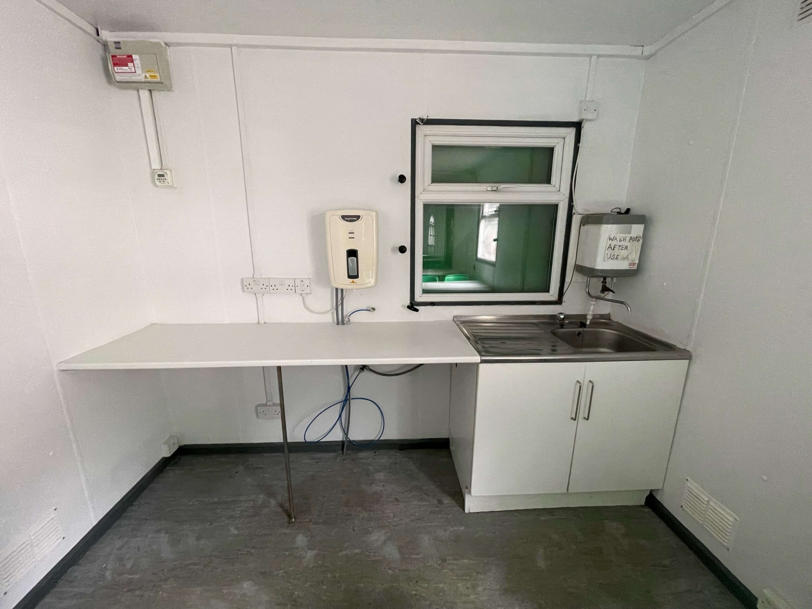
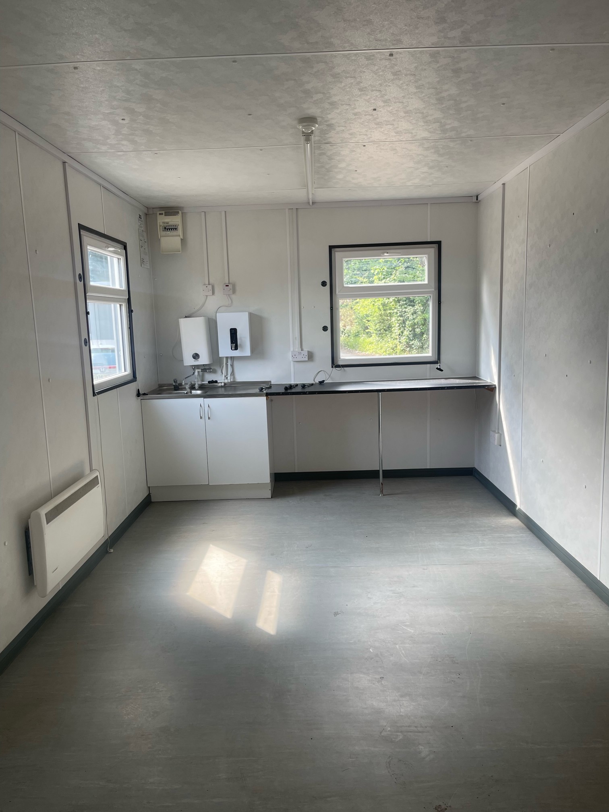
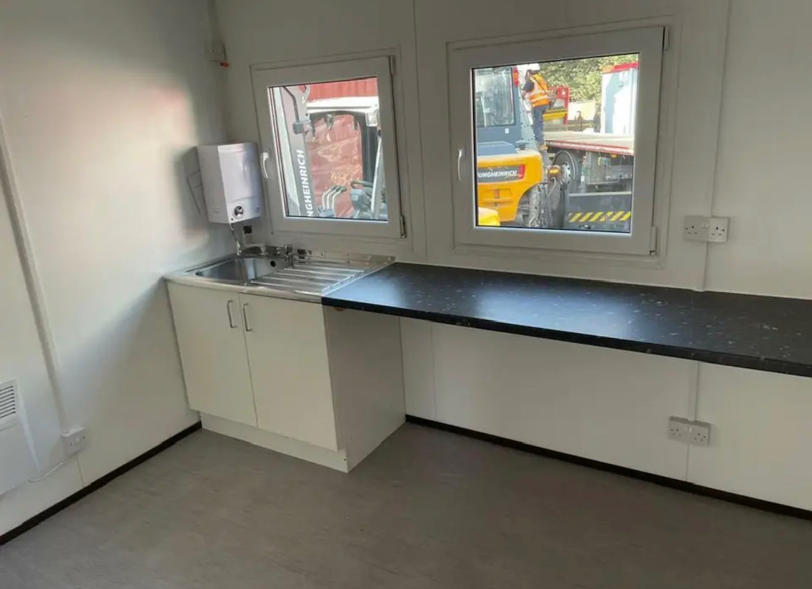
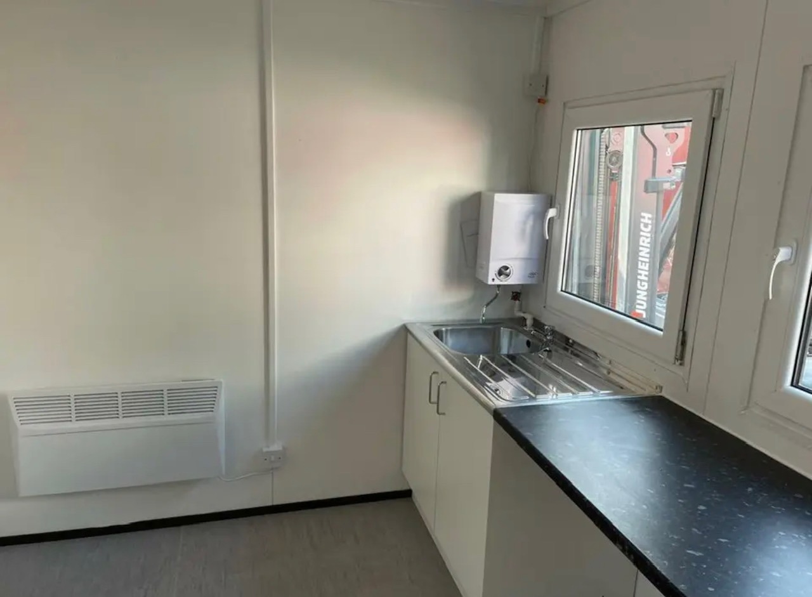
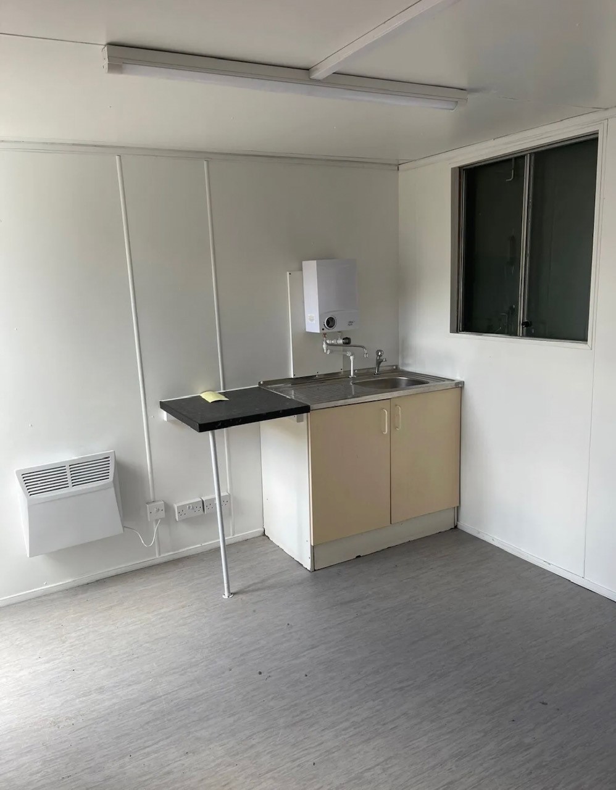
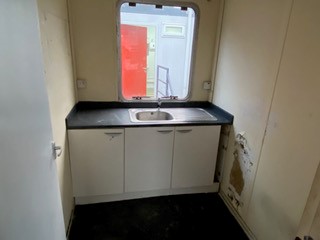
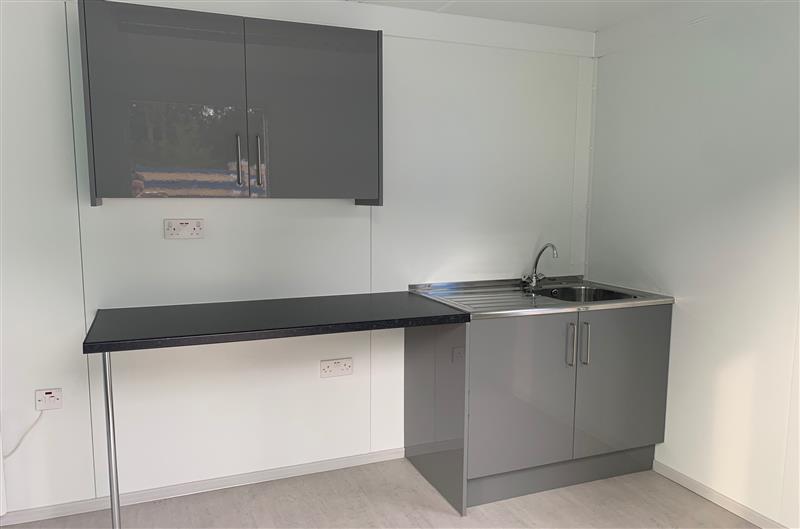
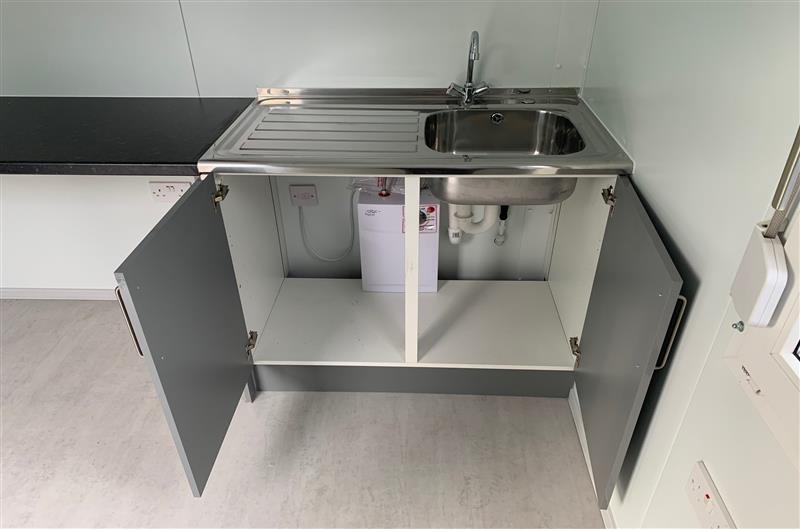
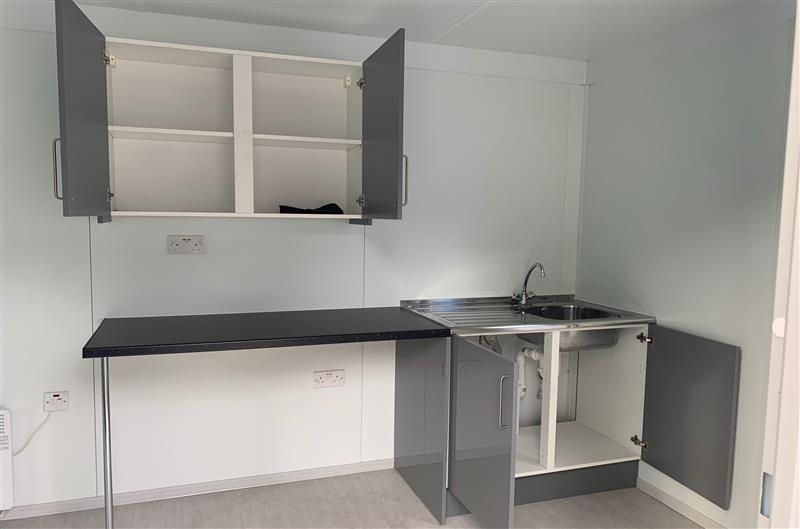
  • Kitchen with sink worktop, cupboard and water heater
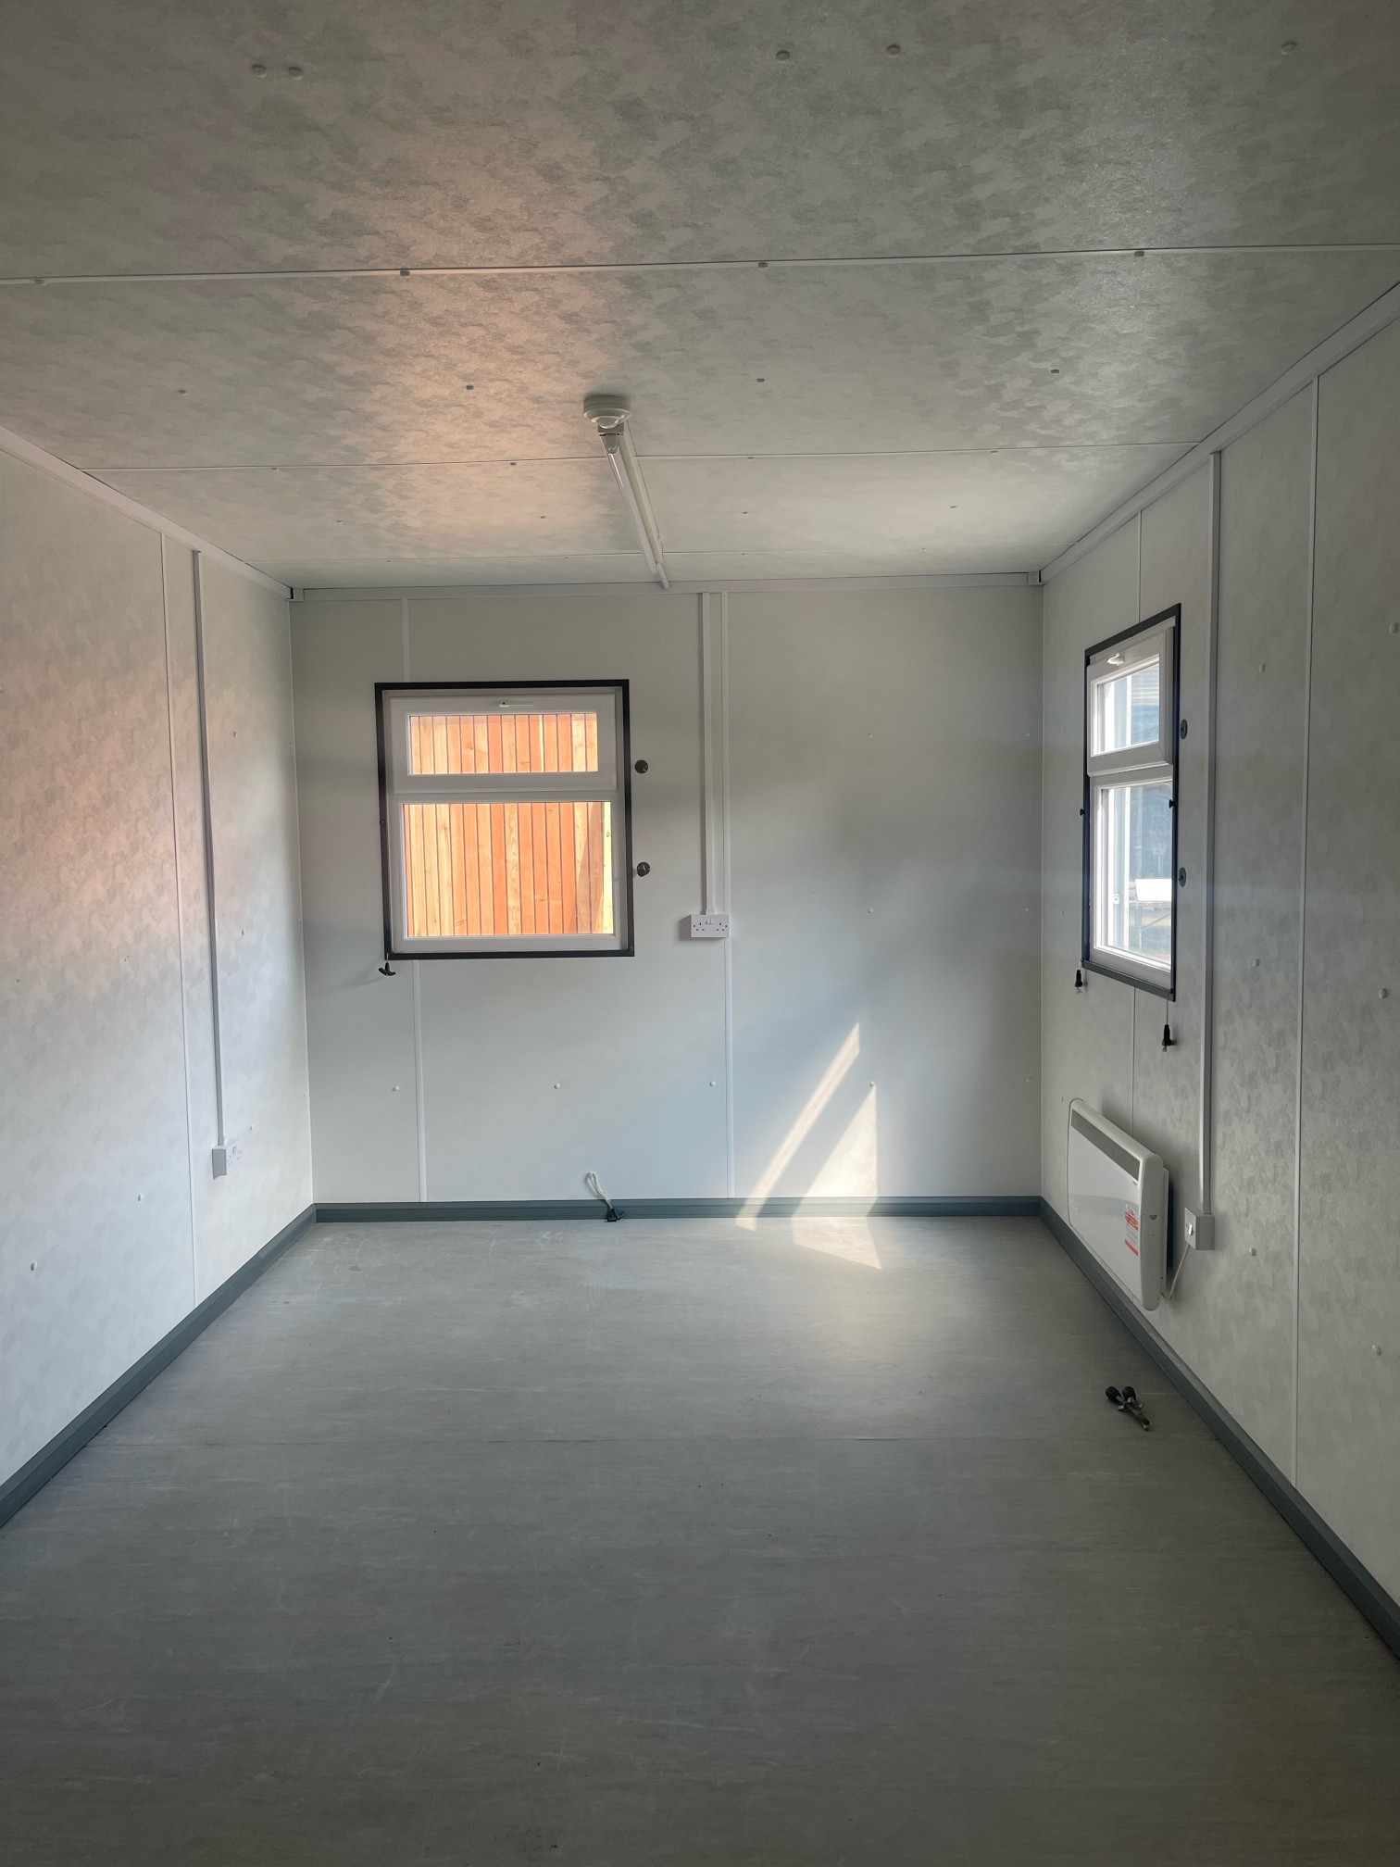
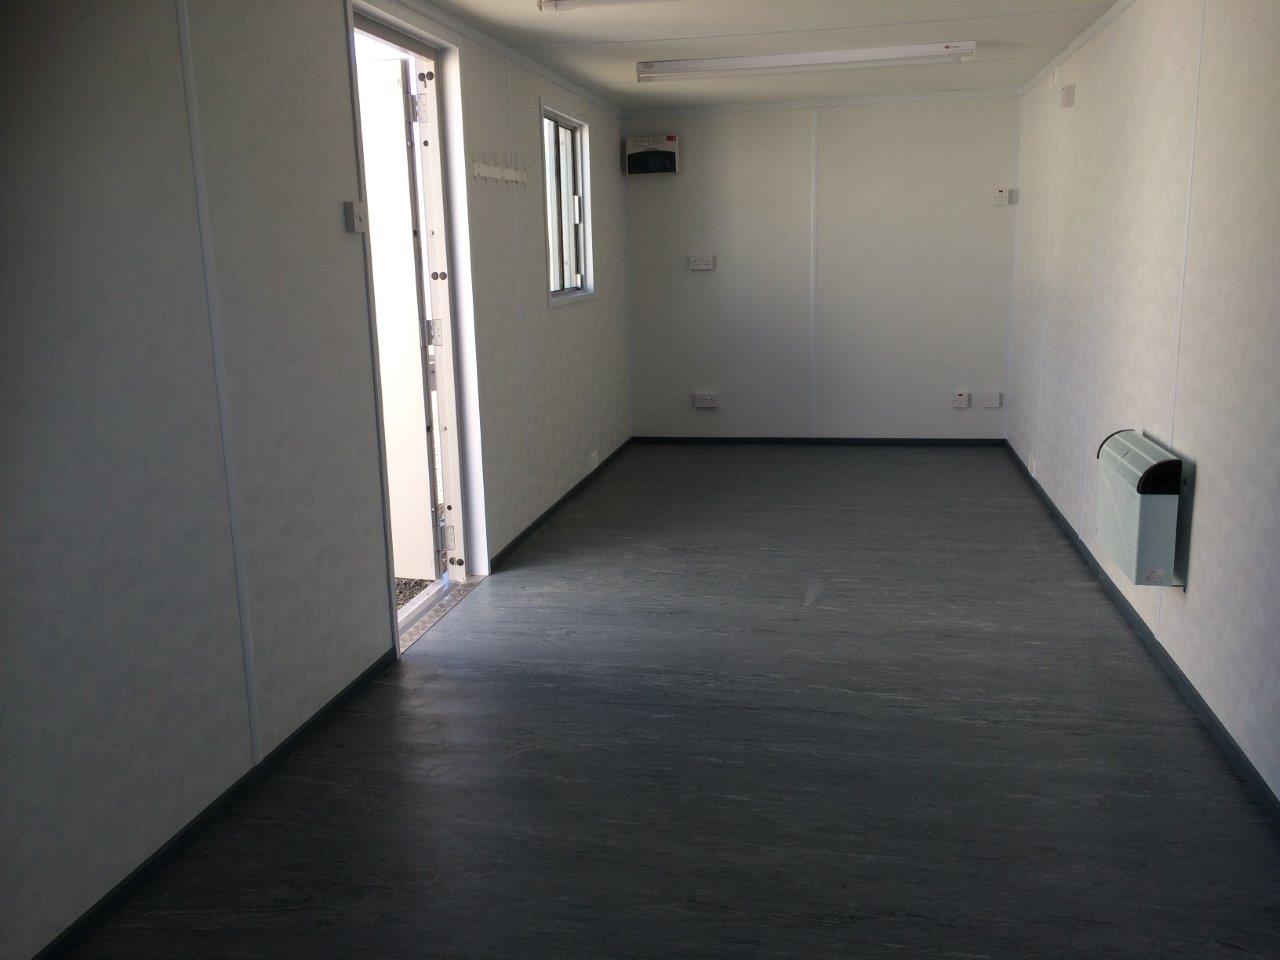
  • Insulated with electric sockets, lighting and heating
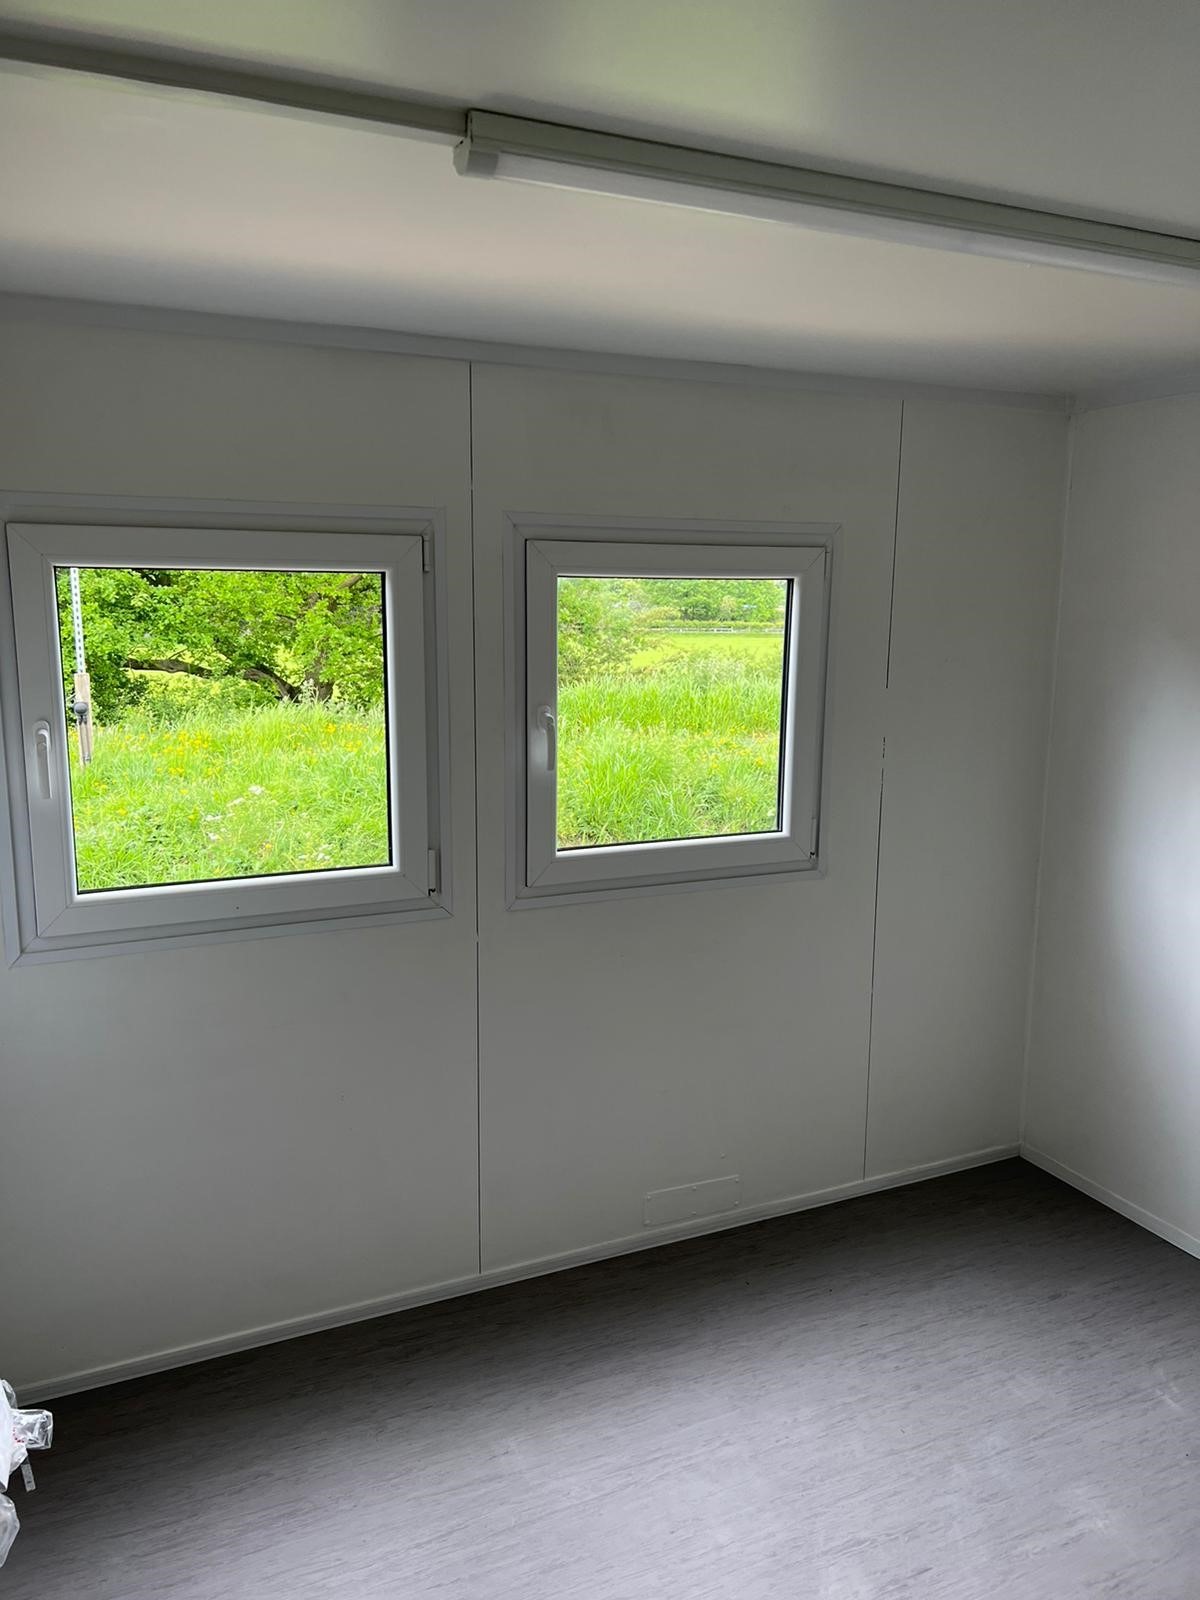
  • White upvc double glazing
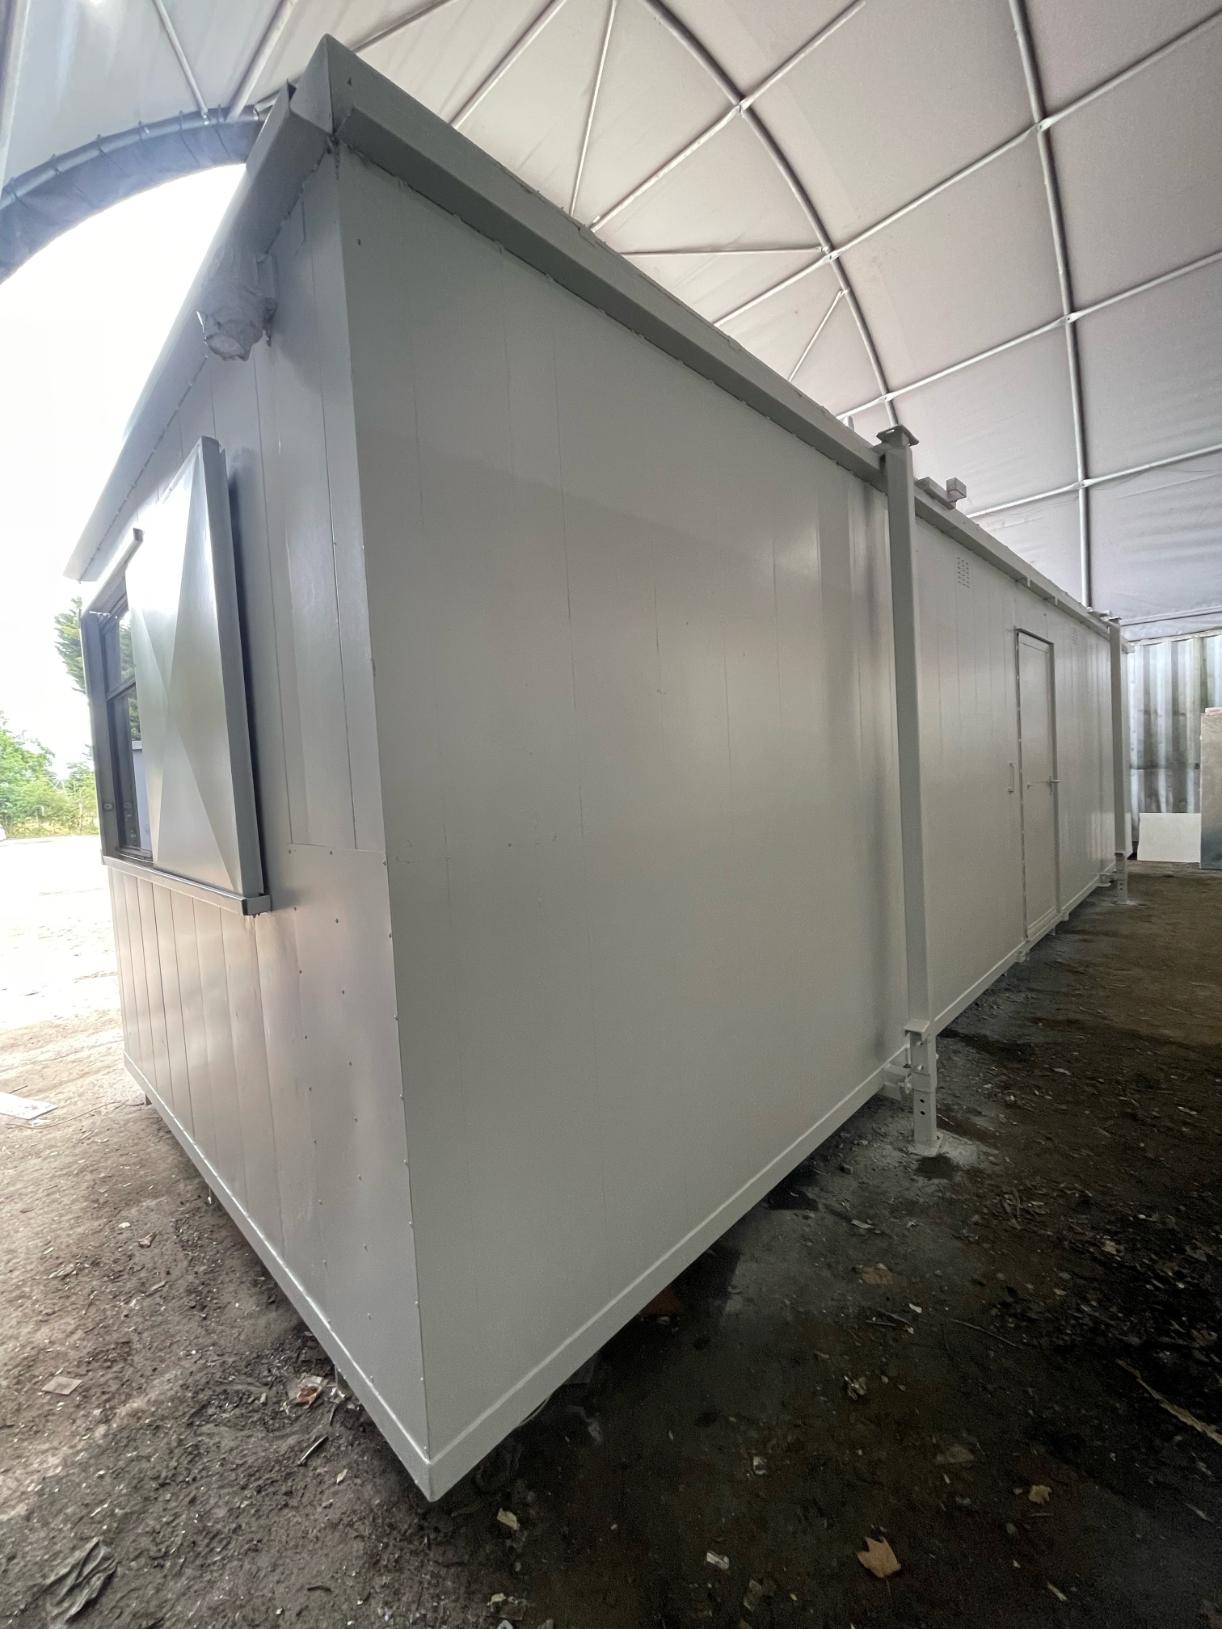
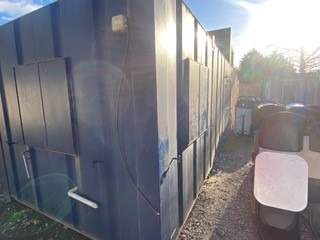
  • External re spray in dark grey

Location: Nationwide

£6,500 + vat

Not Available for Hire

We can deliver for a cost please ask and send us post code.

Call for an instant quote!

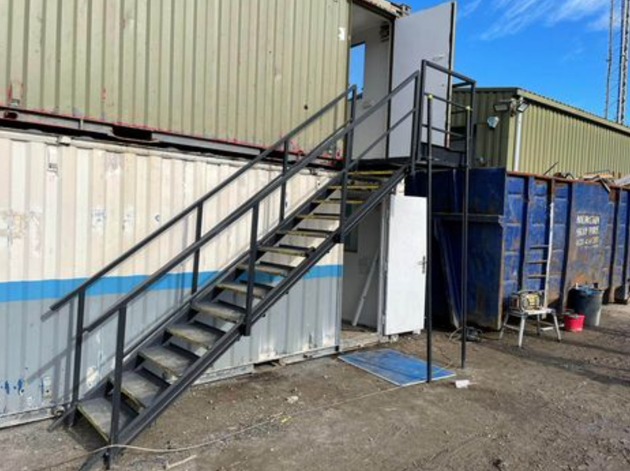
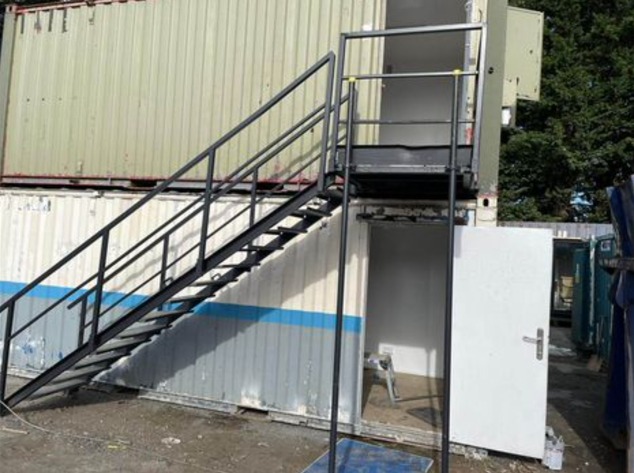
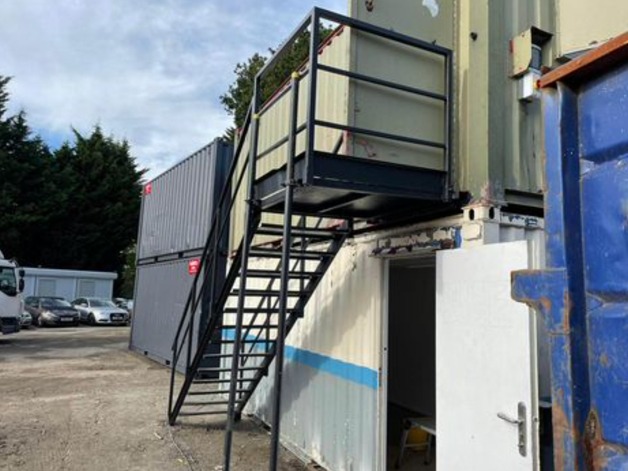
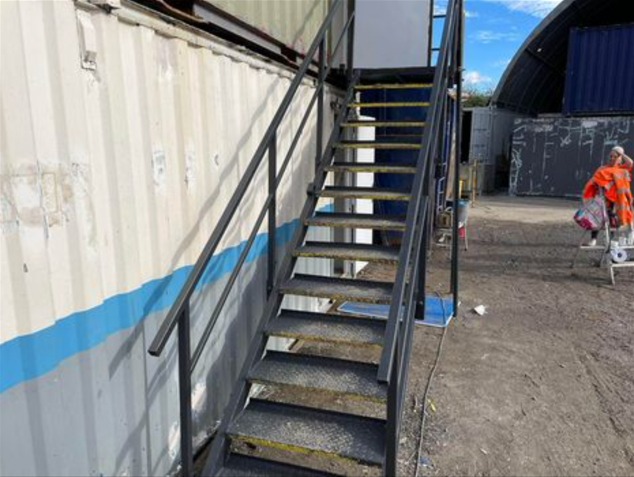
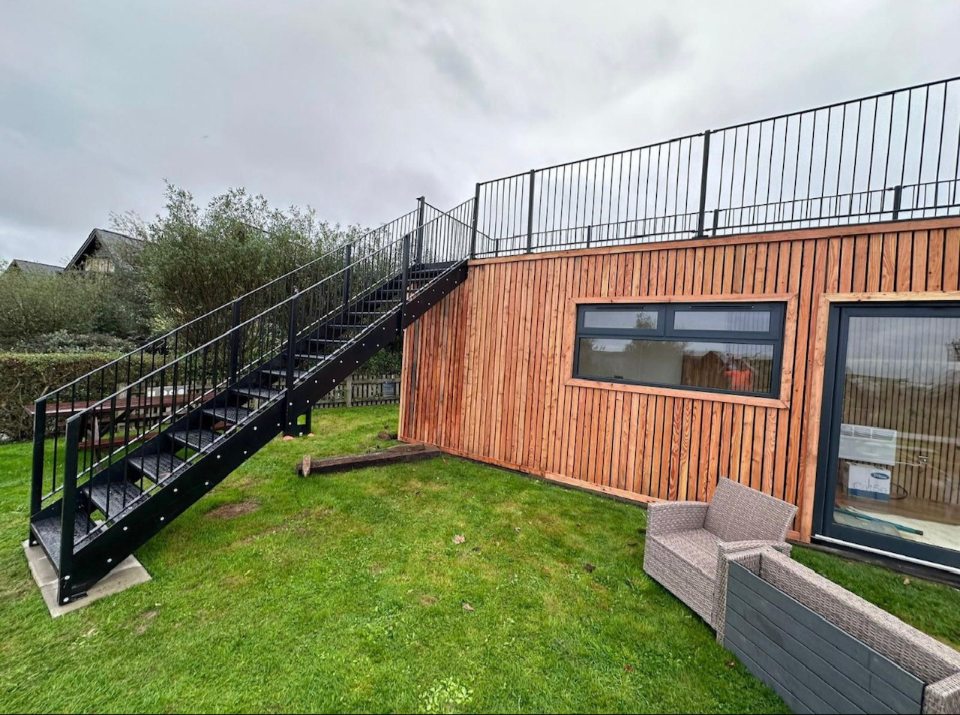
Steel Cabin Staircases, in various sizes

  • 13 tread

  • 14 tread

  • 15 tread

Location: Nationwide

£1,200.00 + vat

Not Available for Hire

Call for an instant quote!

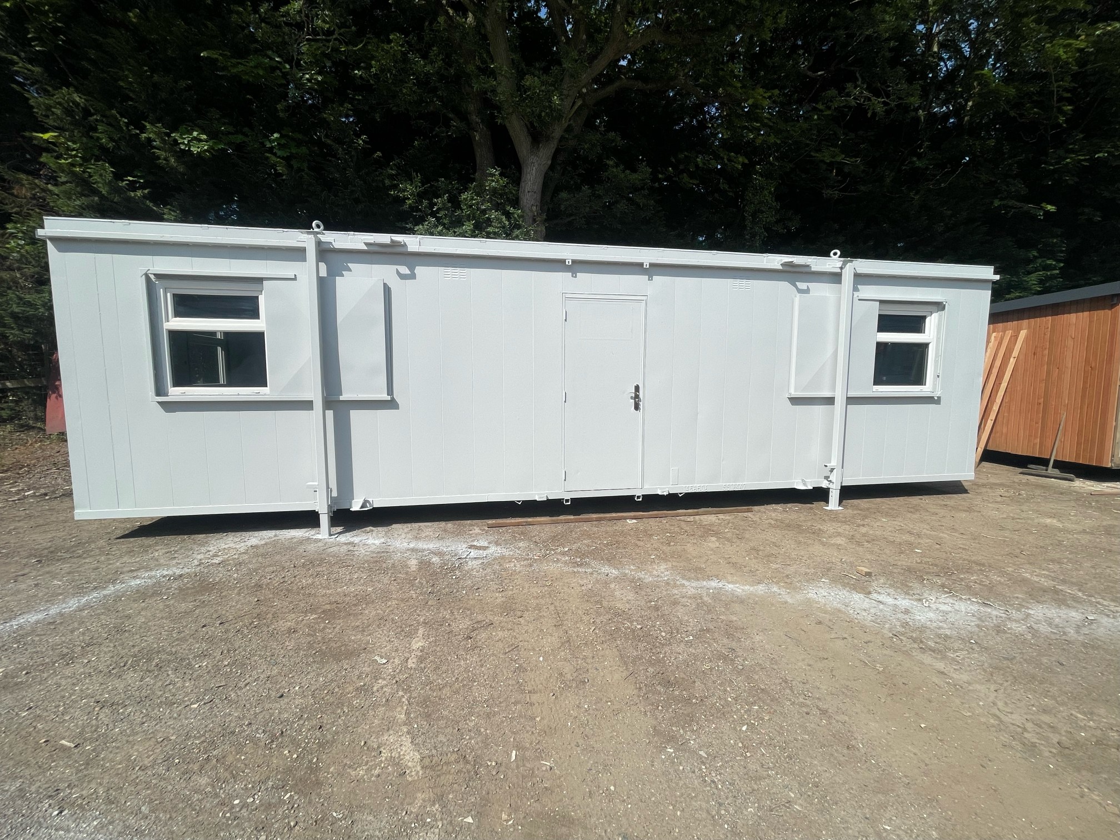
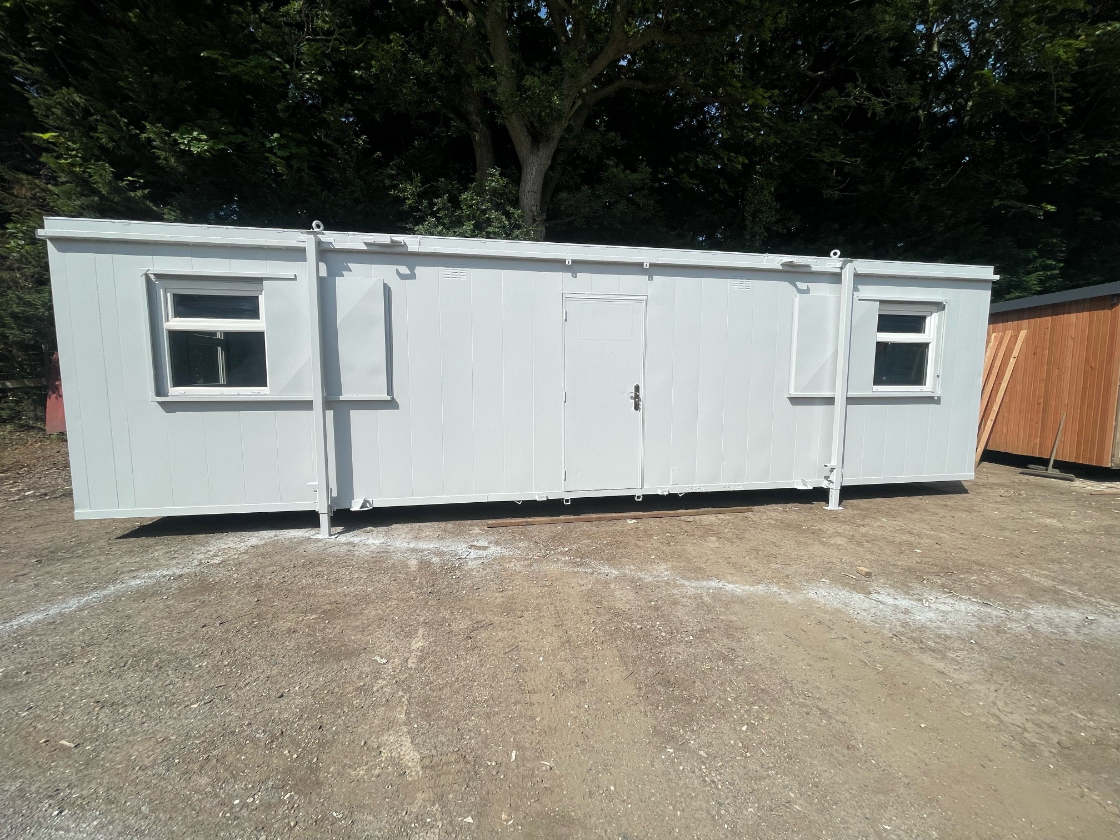
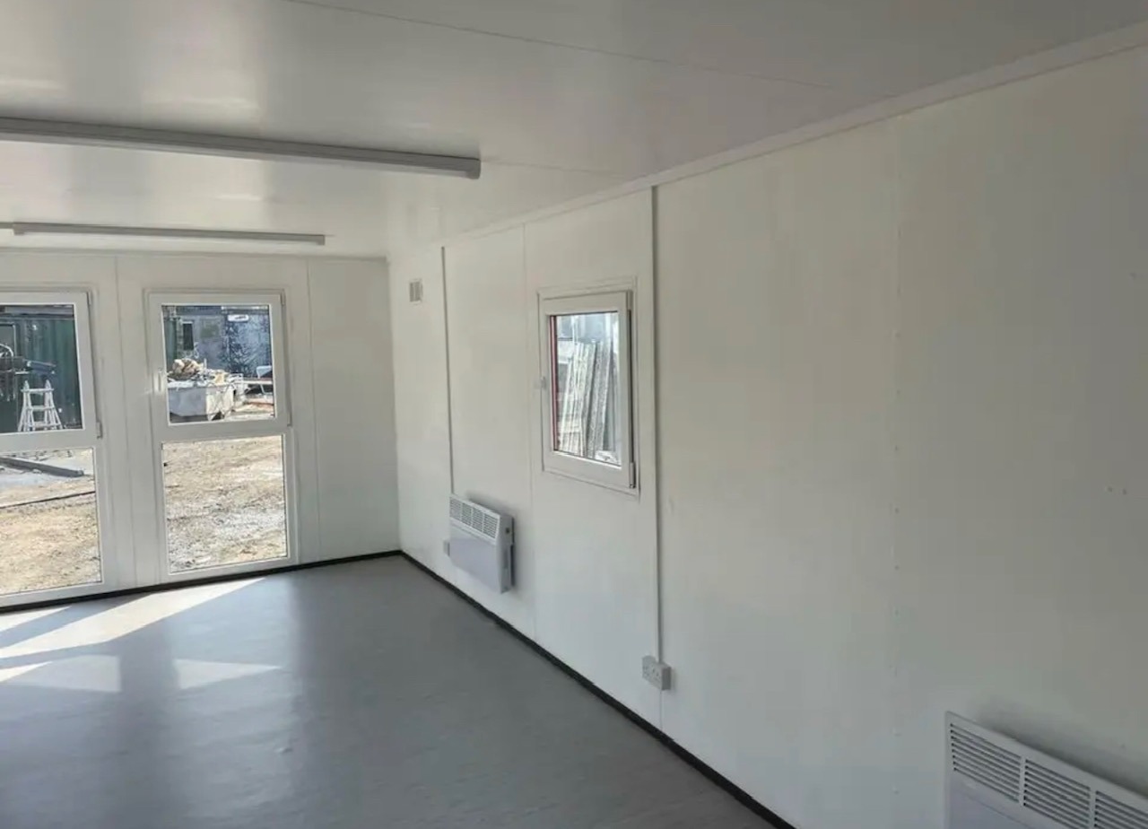
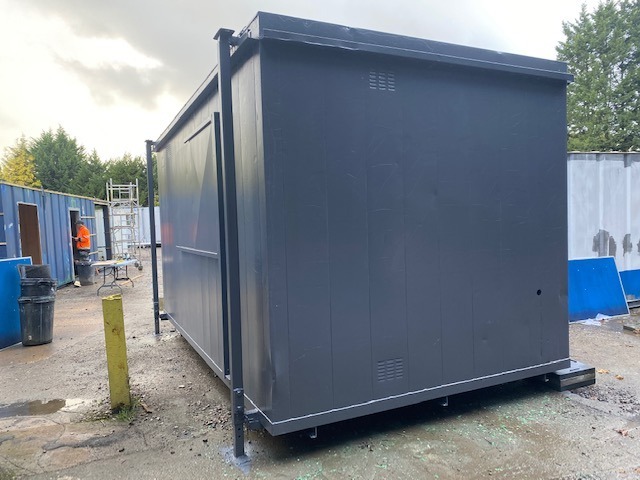
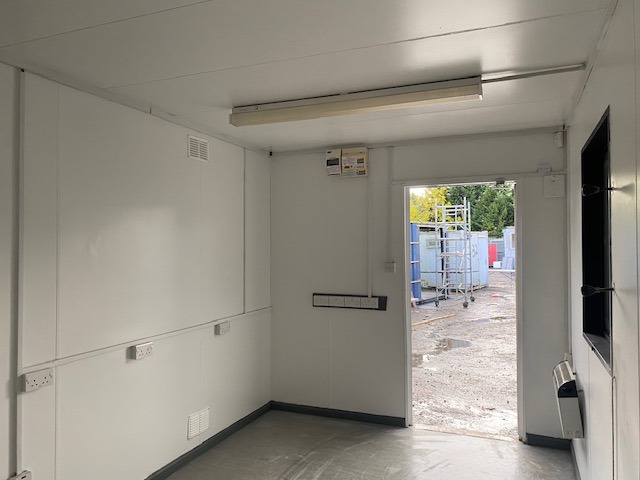
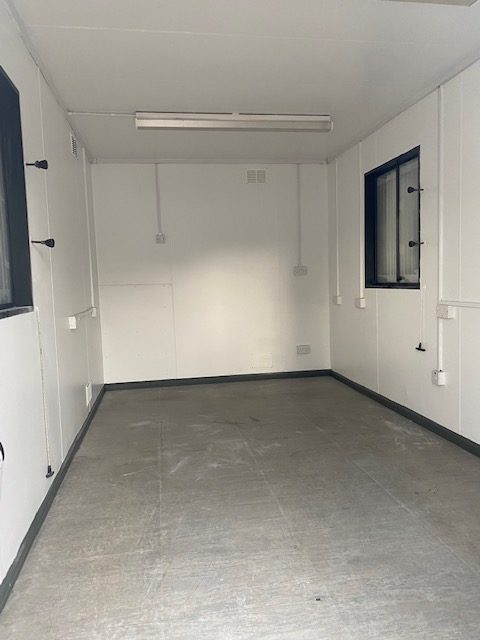
32ft x 10ft Anti Vandal Canteen/Office

    • Price: £5,995 + VAT
    • Description: 32ft x 10ft Anti Vandal Canteen/Office
  Part refurbished including:
  • Electric sockets, lighting and heating
  • White upvc double glazing
  • Canteen
  • Open plan
  • External light grey re spray

Location: Nationwide

£5,995 + vat

Not Available for Hire

We can deliver for a cost please ask and send us post code.

Call for an instant quote!

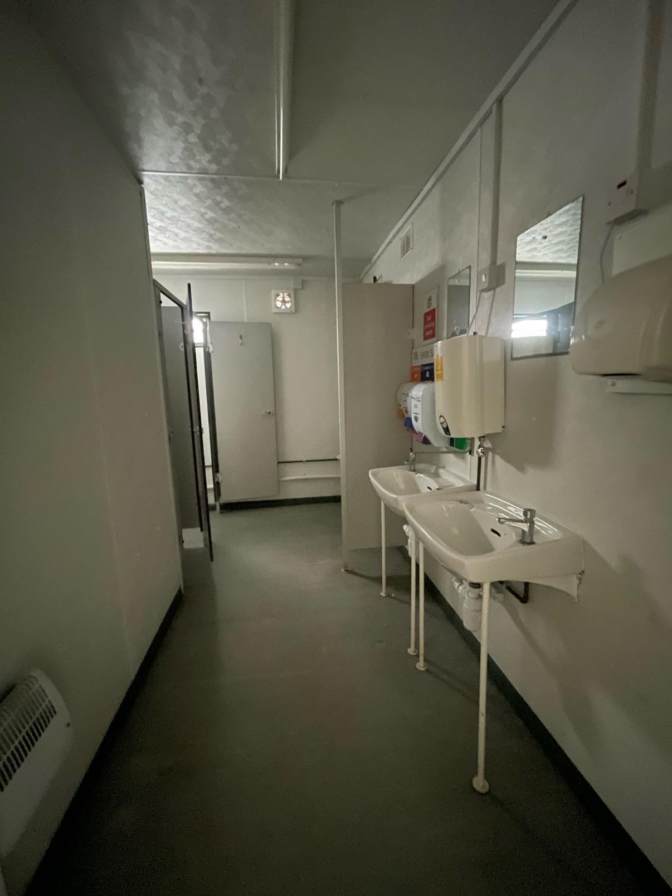
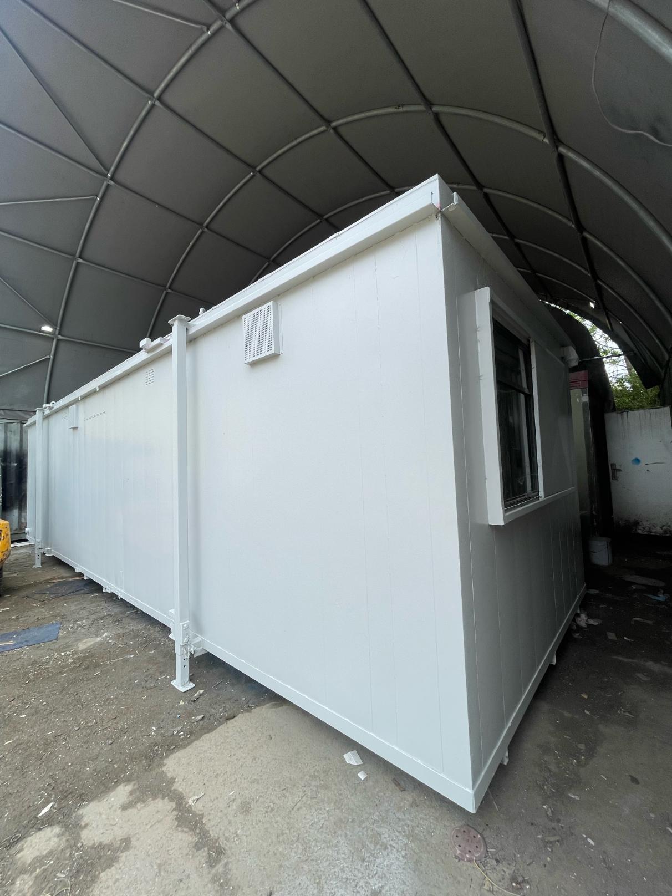
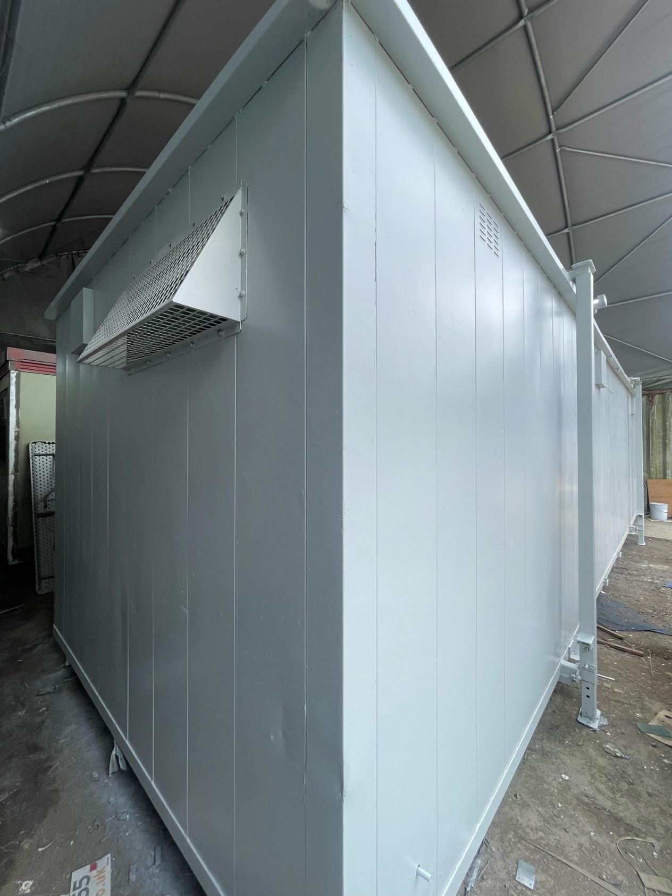
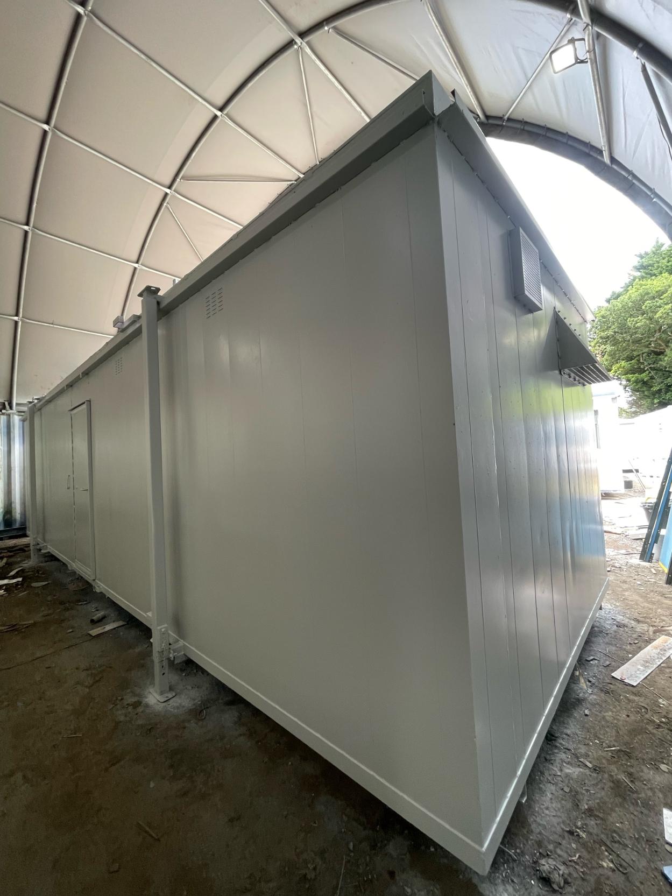
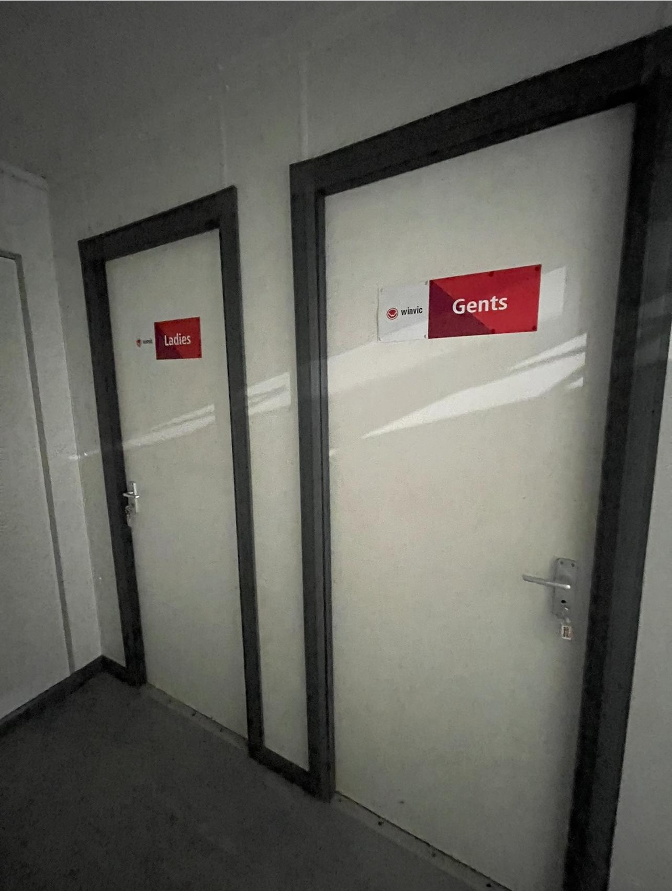
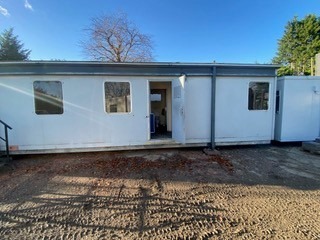
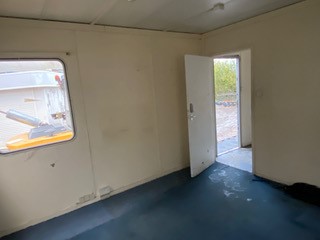
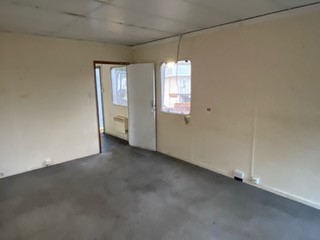
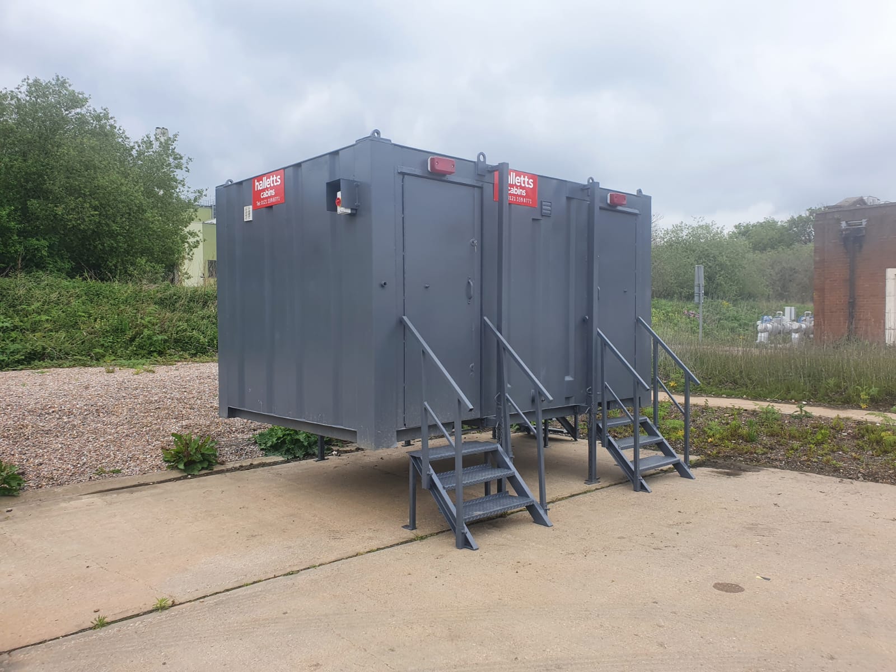
32ft x 10ft Drying Room, Toilet Block

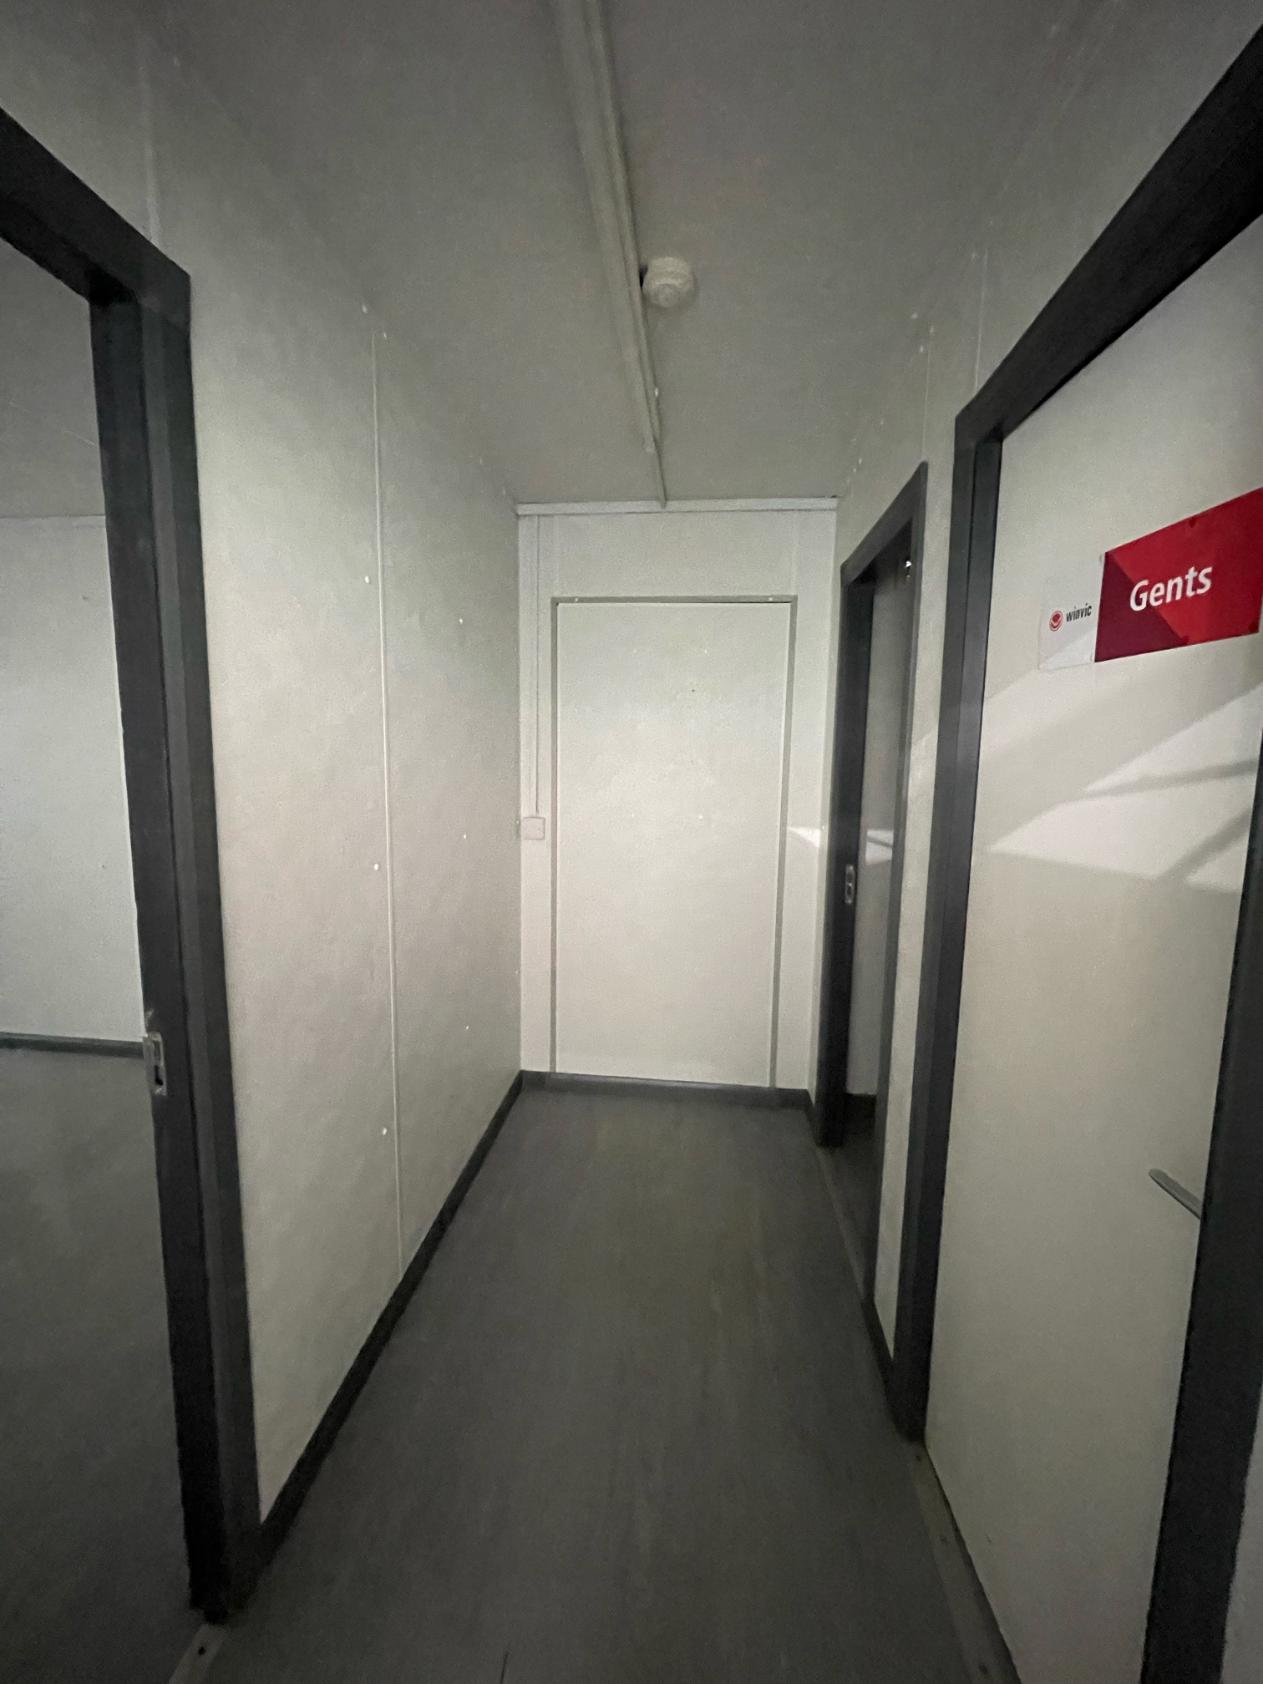
Hallway leading into:

  • Price: £6,500 + VAT
  • Half open plan drying room, or we could add in a canteen. (additional cost)
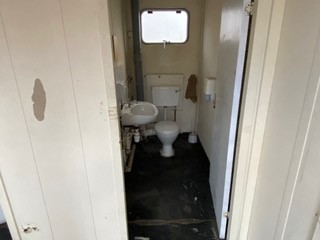
  • Female Single toilet
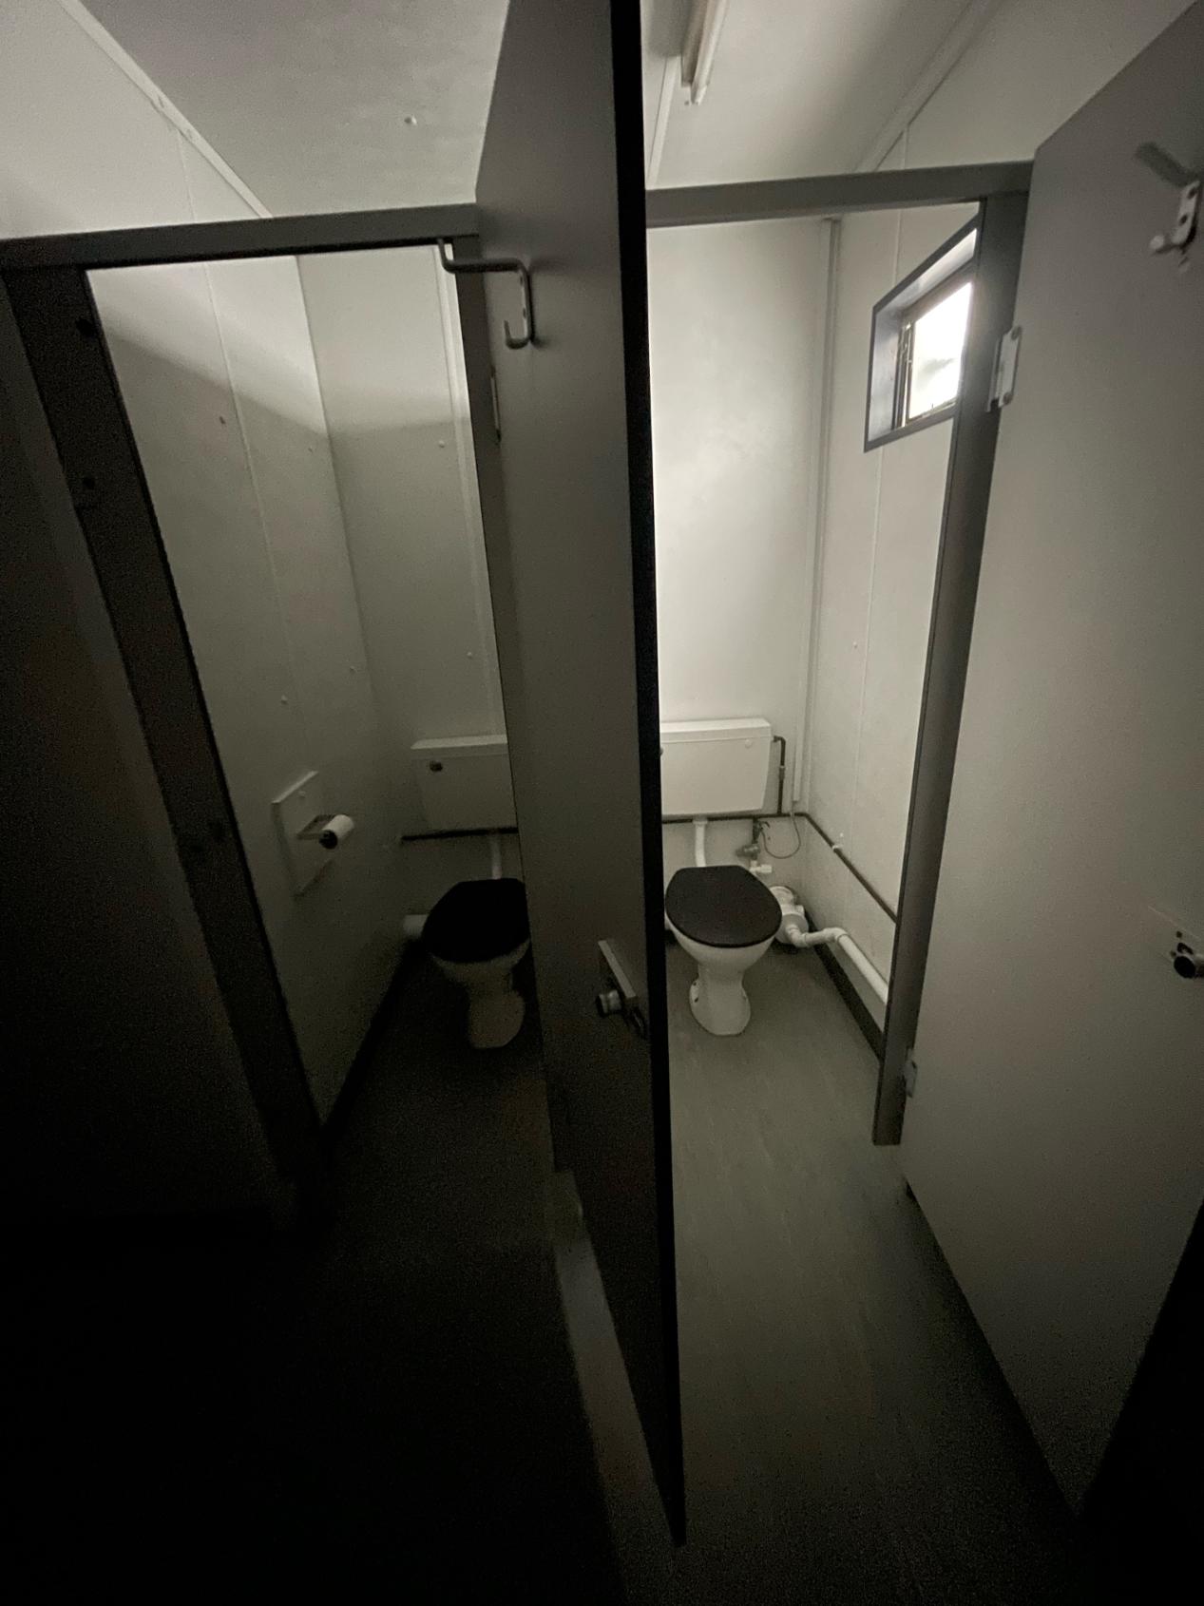
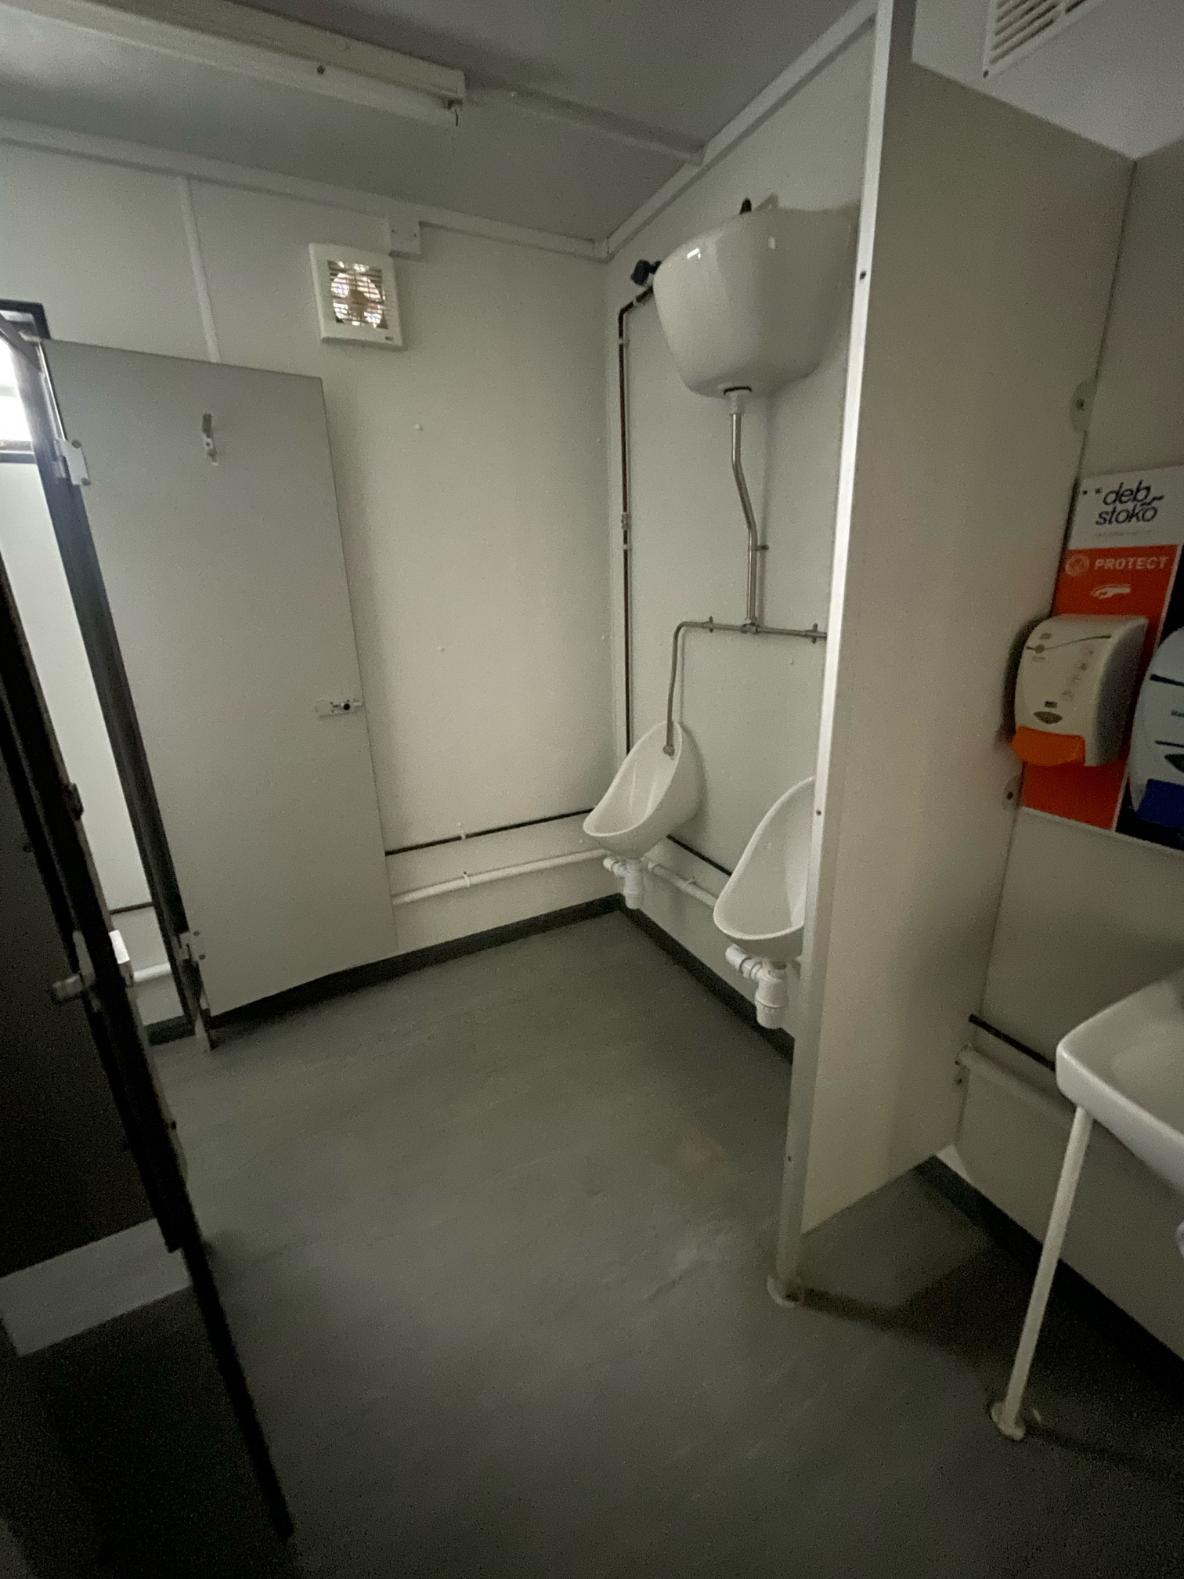
  • Male toilets including 2 x cubicles, 2 x urinals and 2 x sinks
  • External light grey spray
  • Deep cleaned
  • Ready to use
  • Excellent overall condition

Transport can be arranged please ask.

Location: Nationwide

£6,500.00 + vat

Not Available for Hire

Call for an instant quote!

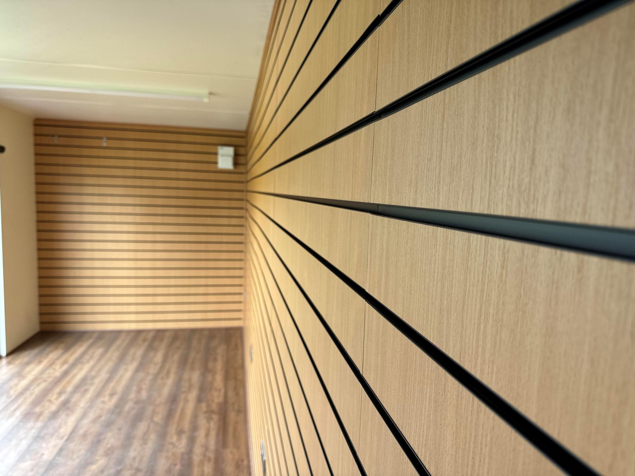
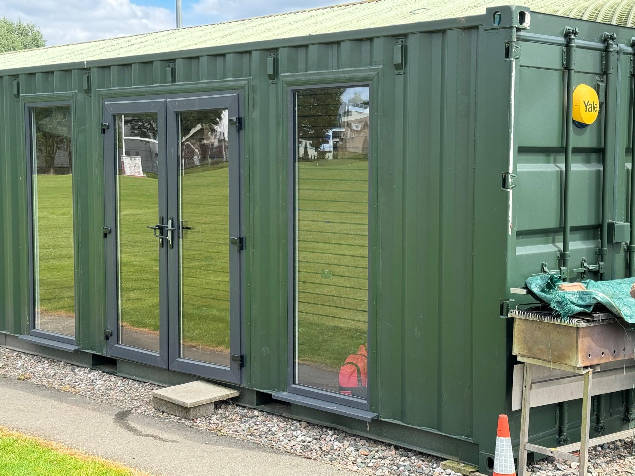
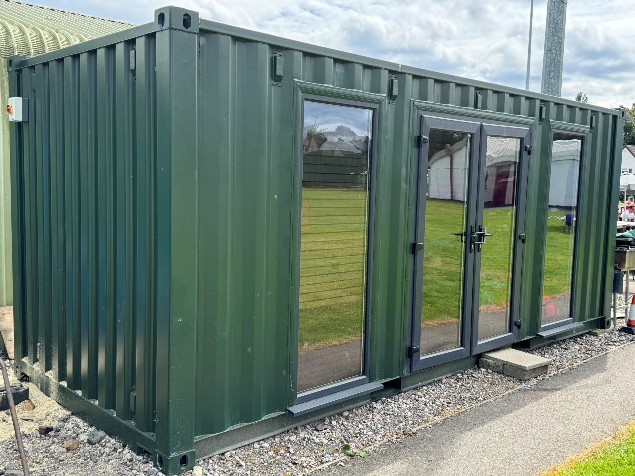
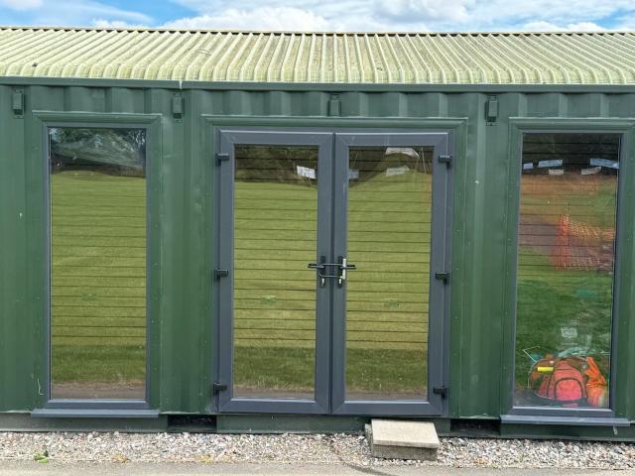
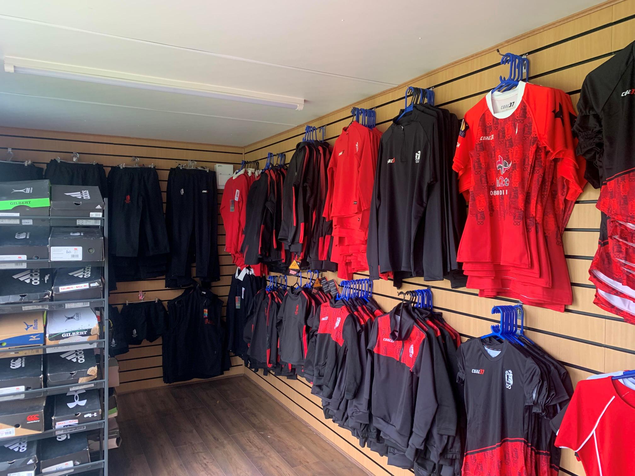
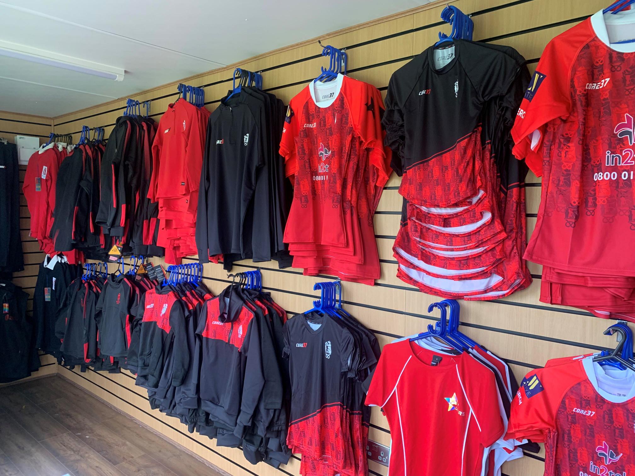
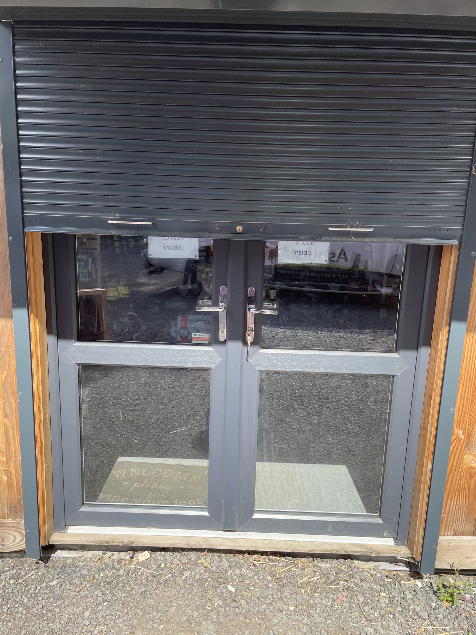
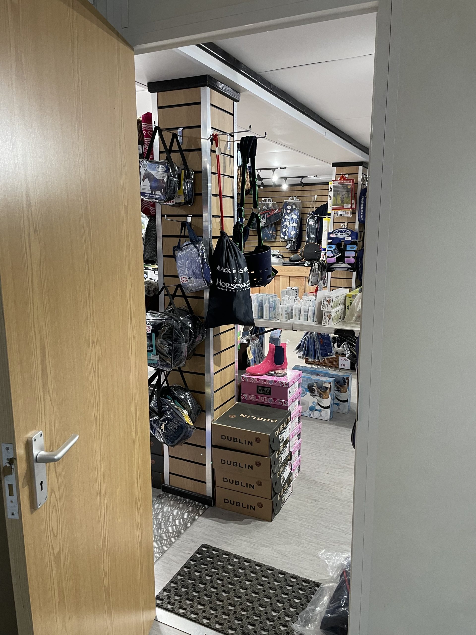
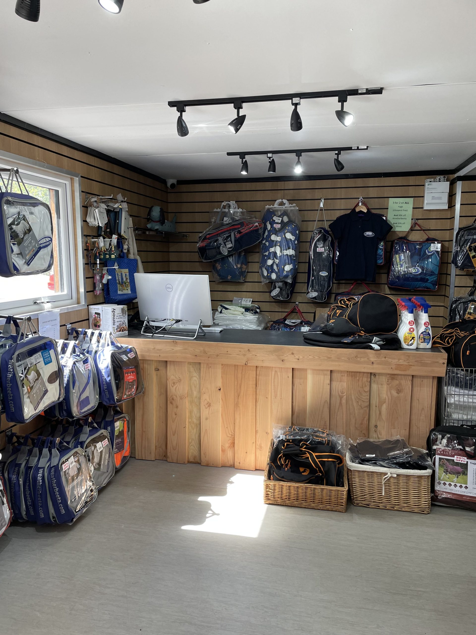
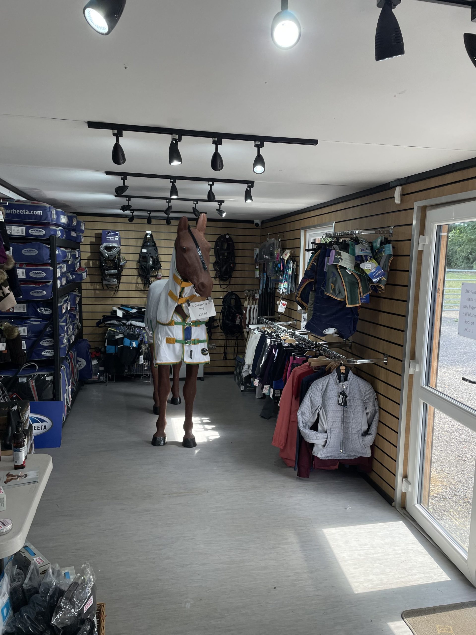
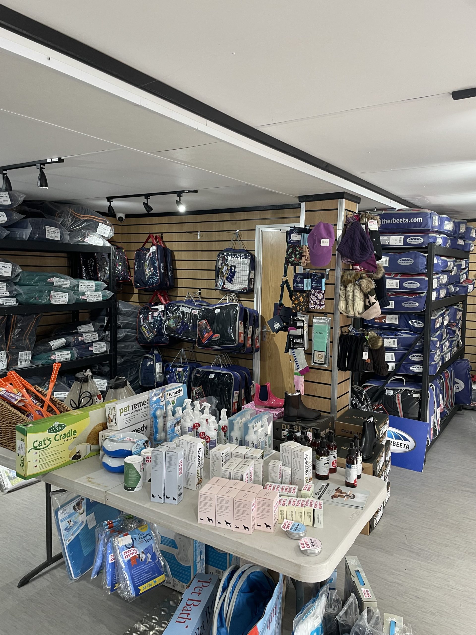
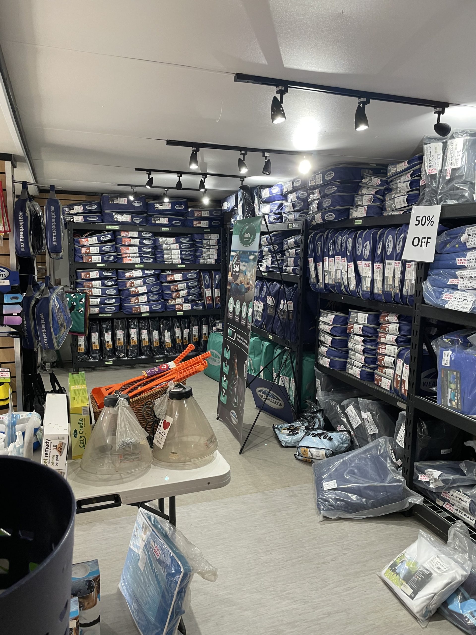
  • 20ft x 8ft Container Conversion Retail Shop

  • UPVC Double glazed Windows + French Doors

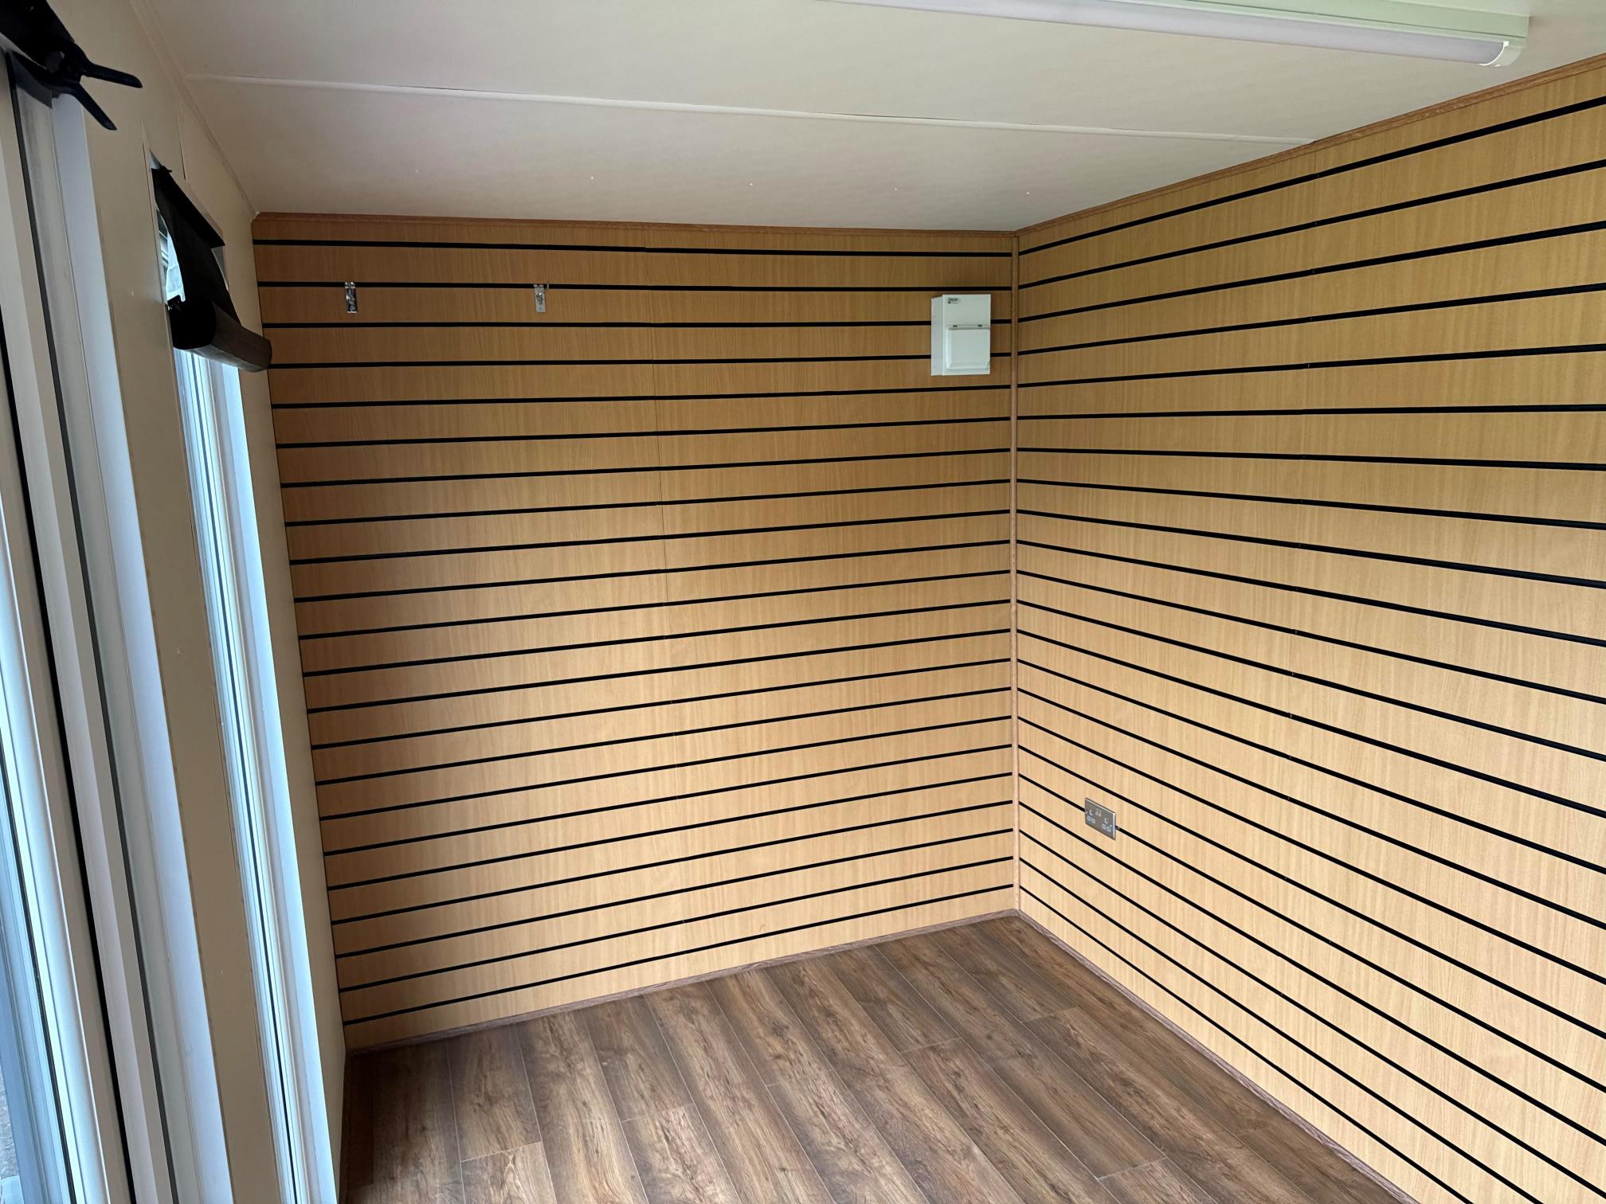
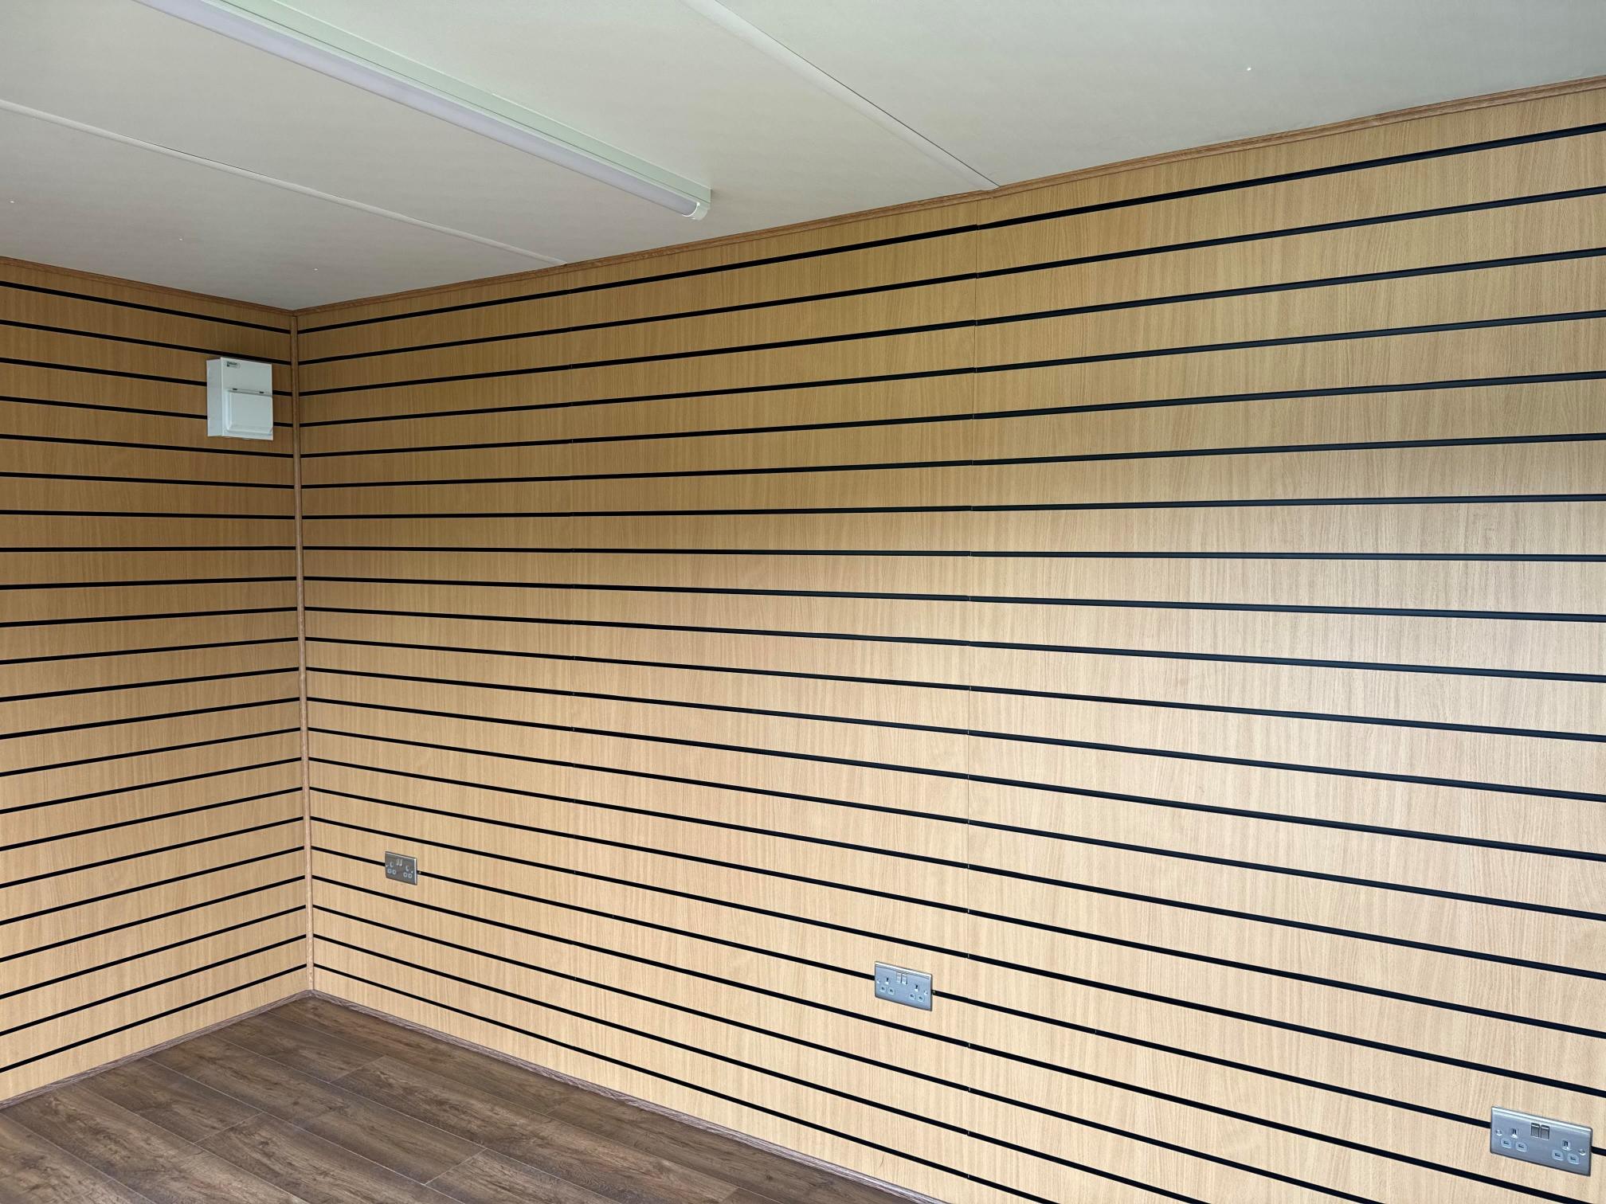
  • Slat Wall for retail fixings and Merchandise

  • Electric Chrome Sockets, led lighting and heating.

  • Laminate Flooring

  • 12 months Warranty

  • Maintenance call out package included

  • Less than 2 years old

  • Still in Brand New Condition

Location: Nationwide

POA

Not Available for Hire

Call for an instant quote!

32ft x 10ft Jack Leg Cabin

  • Fully refurbished

  • Colour light grey

  • Slate grey anthracite upvc double glazed windows

Location: Nationwide


£15,000

+ VAT

Not Available for Hire

Call for an instant quote!

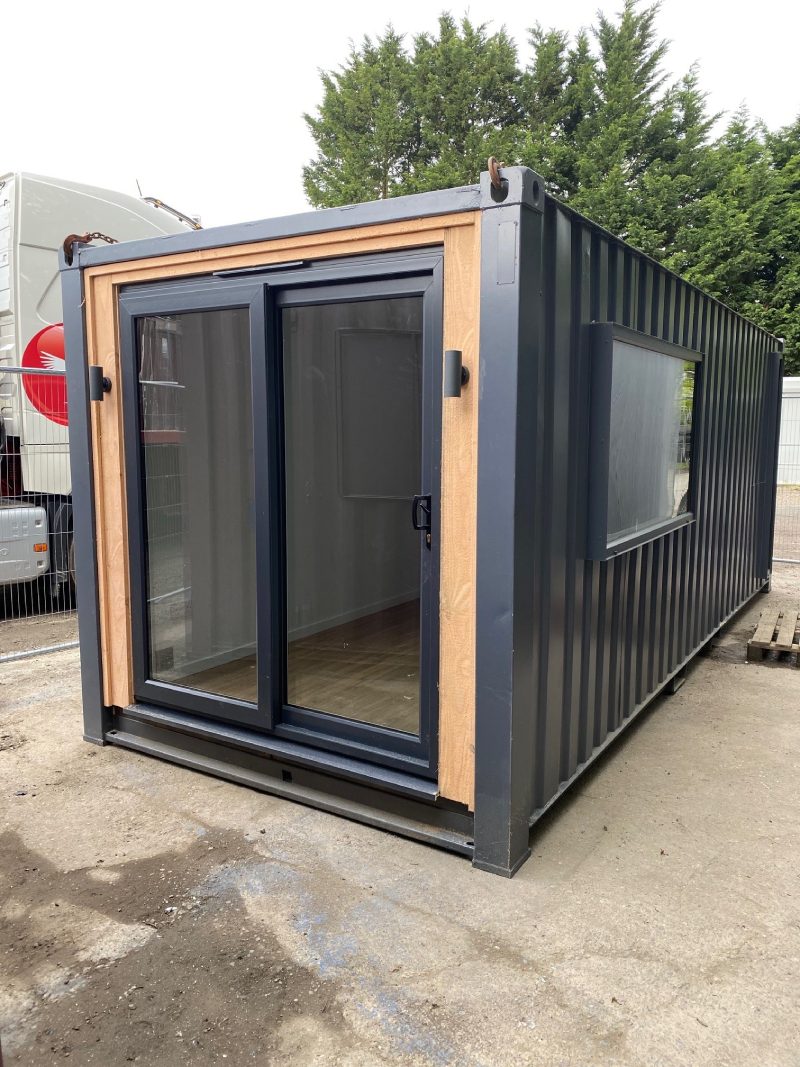
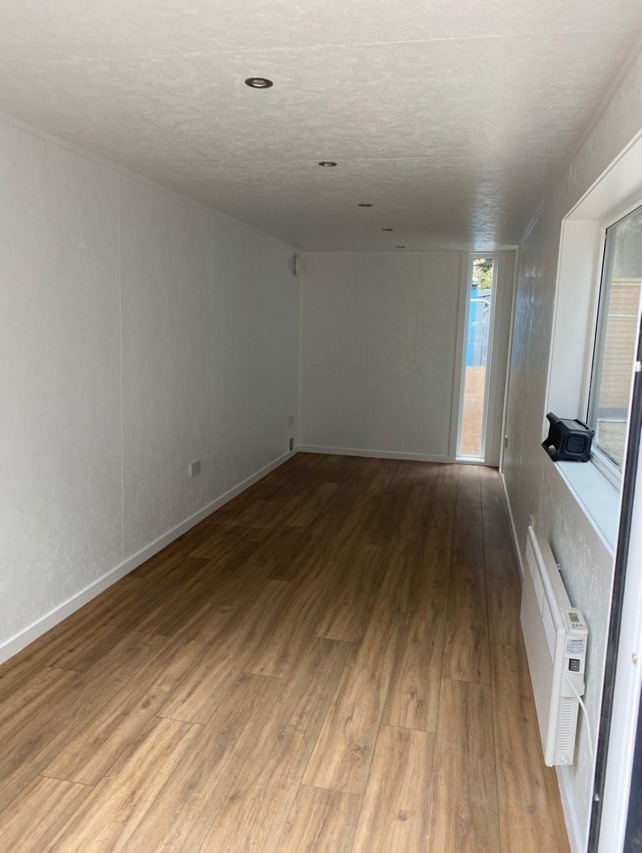
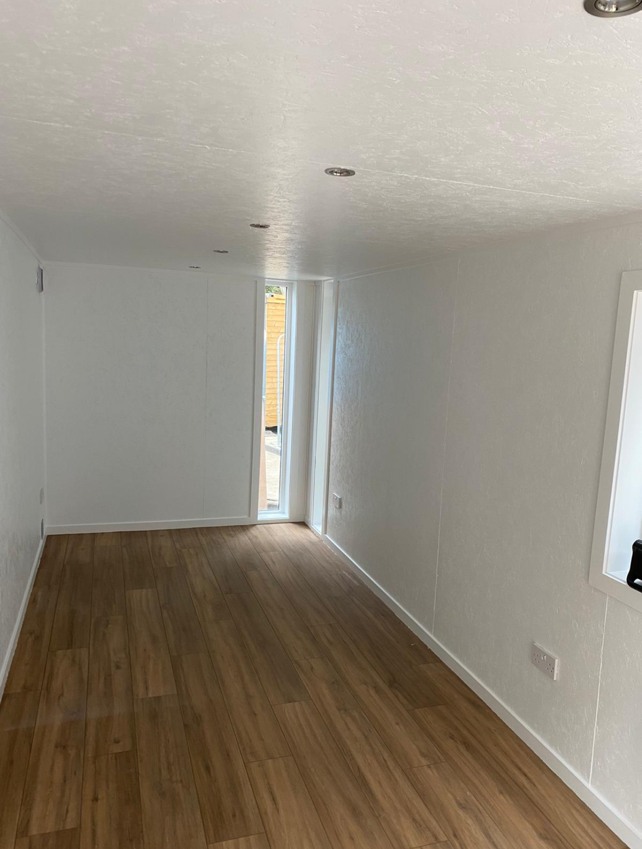
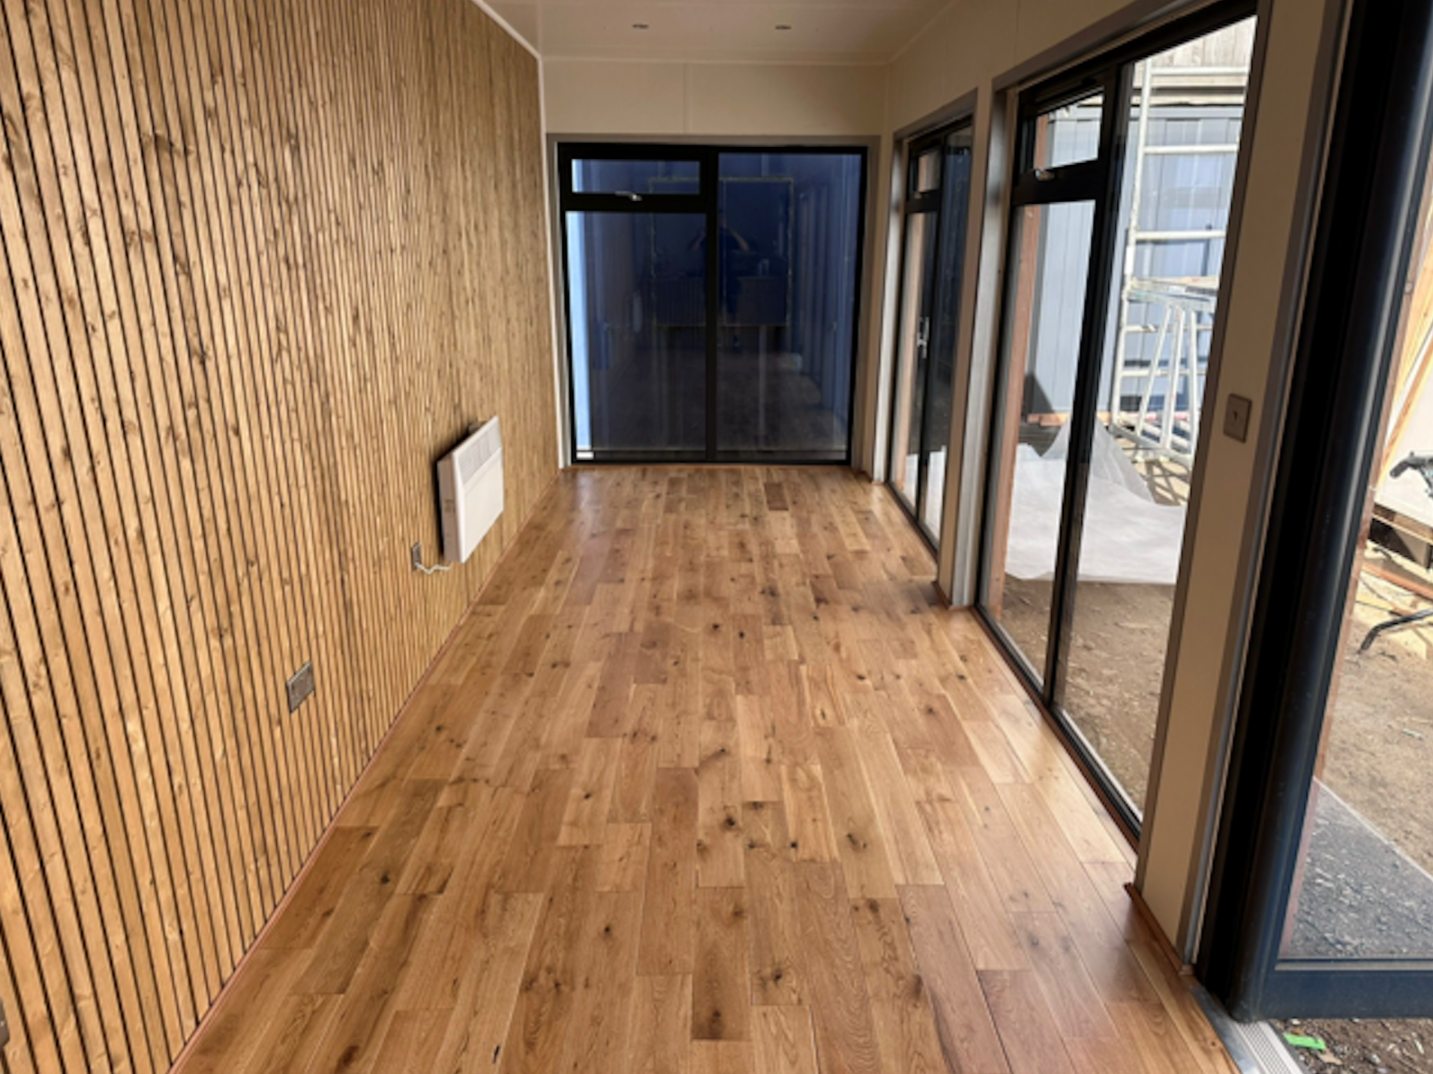
20ft x 8ft Container Office

  • Fully Insulated with electric sockets, spot lighting, and heating

  • Wood Flooring

  • UPVC Sliding Door + Windows

  • Lead Time for build 6-8 weeks

Location: Nationwide


£12,995.00

+ VAT

Not Available for Hire

Call for an instant quote!

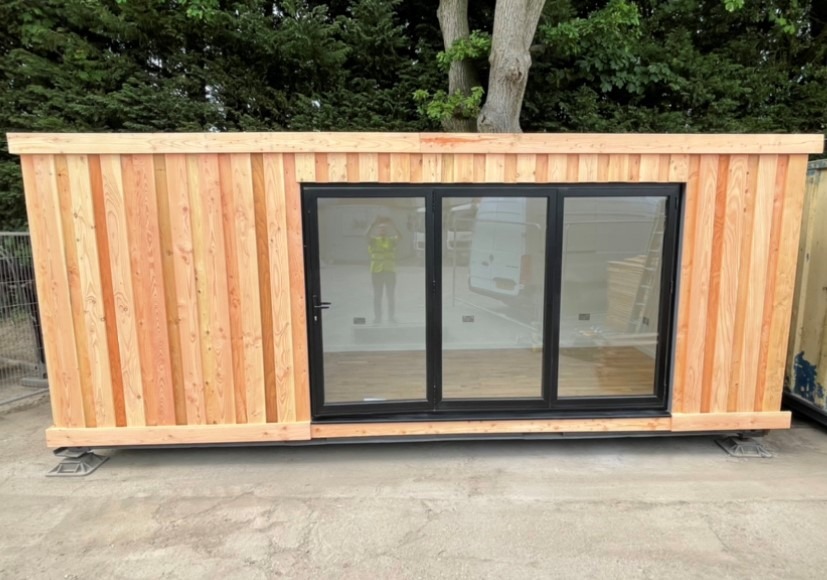
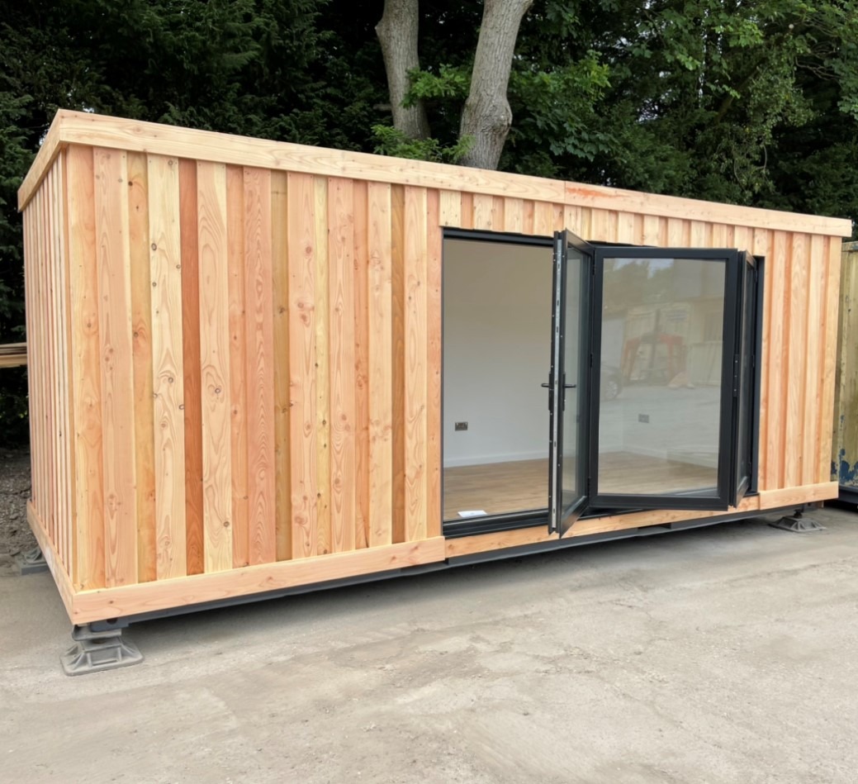
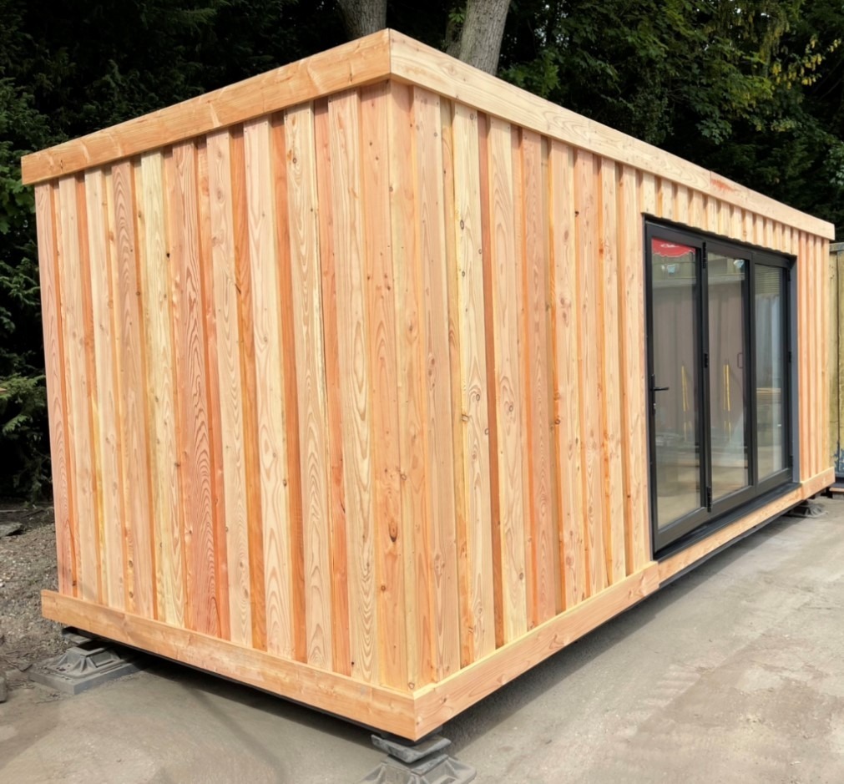
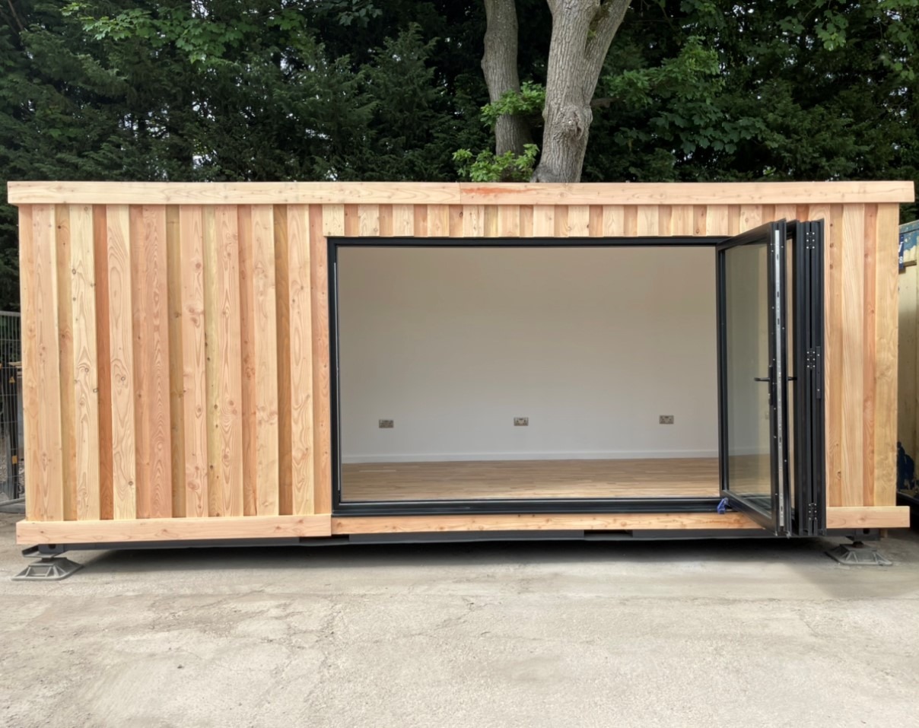
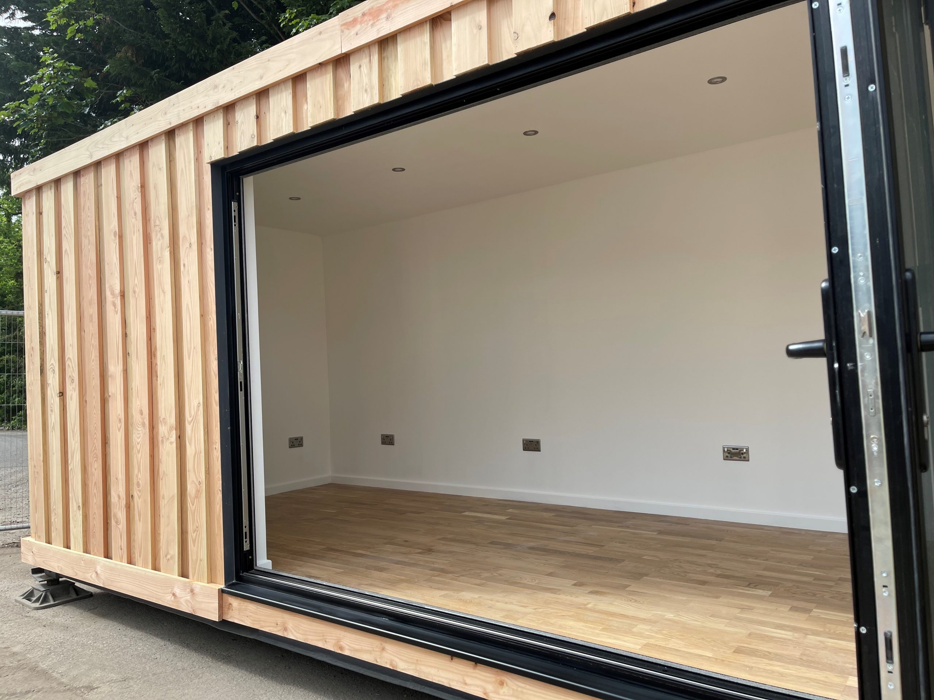
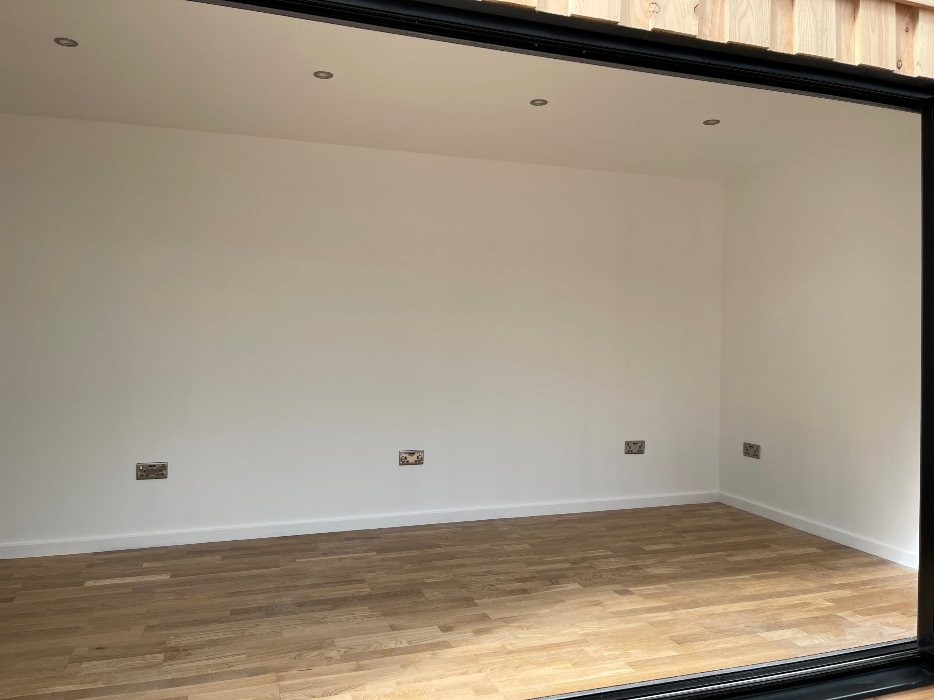
20ft x 8ft Container Office

  • Fully Insulated with electric sockets, spot lighting, and heating

  • Wood Flooring

  • Aluminium Bi Fold Doors

  • Fully wrapped in larch cladding

  • Lead Time for build 6-8 weeks

Location: Nationwide


£16,500.00

+ VAT

Not Available for Hire

Call for an instant quote!

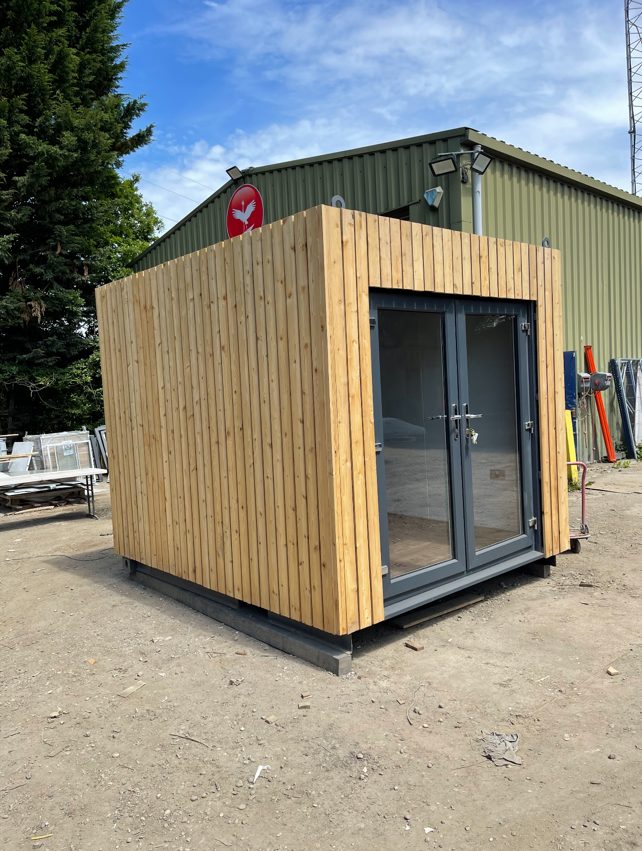
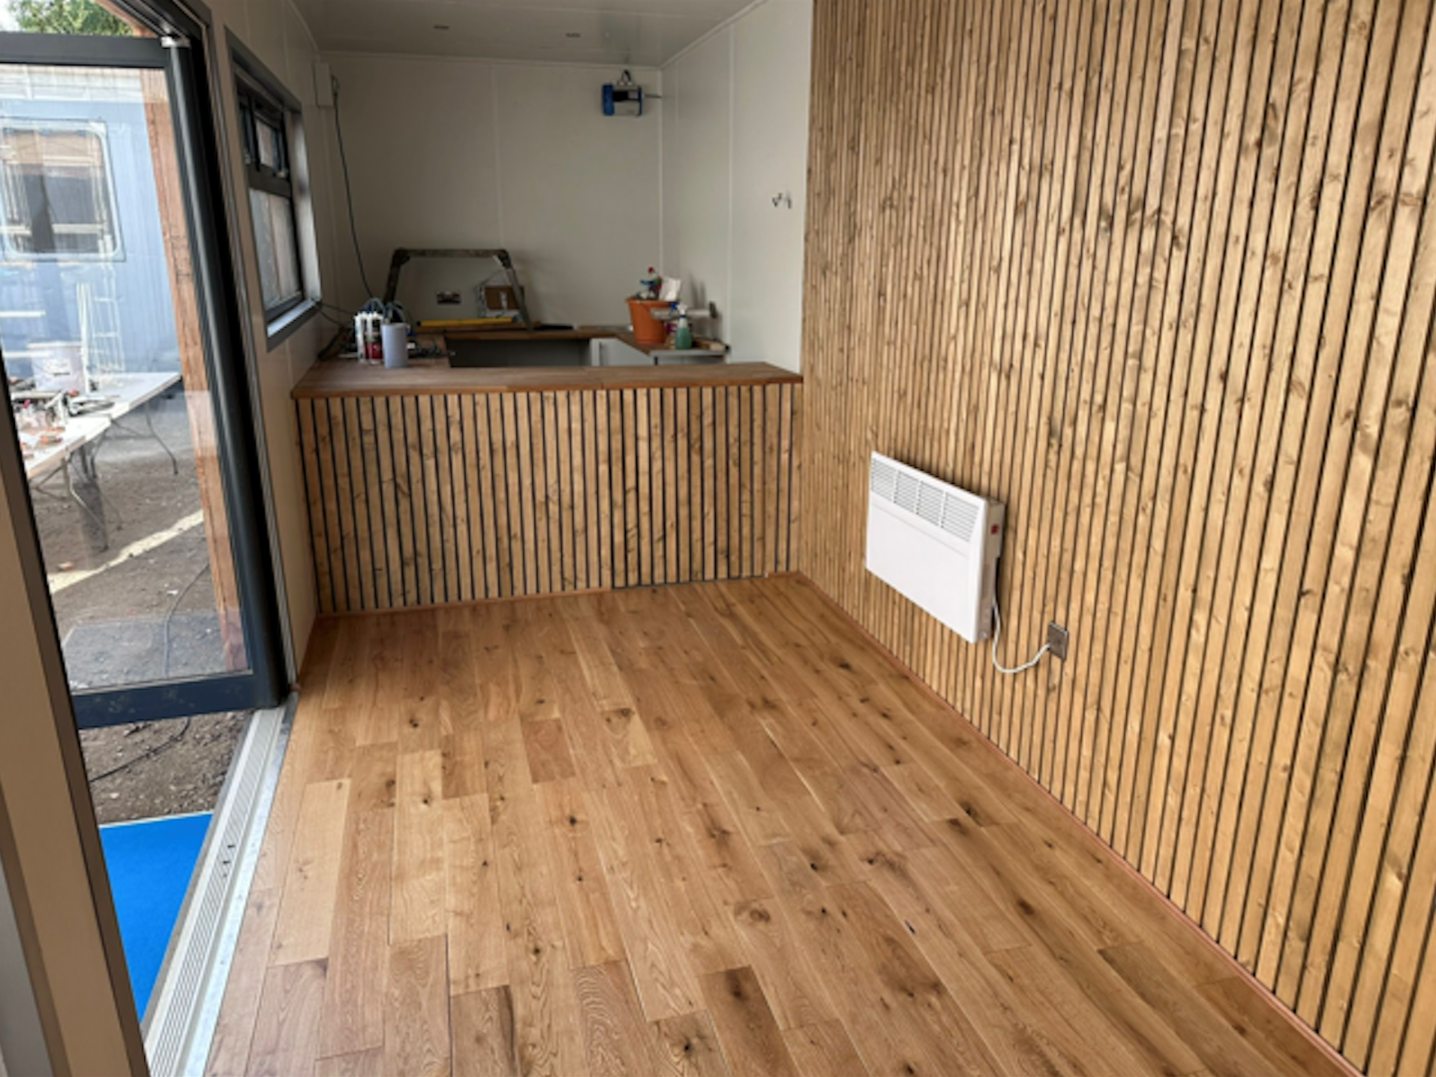
10ft x 8ft Container Conversion

  • Fully Insulated with electric sockets, spot lighting, and heating

  • Wood Flooring

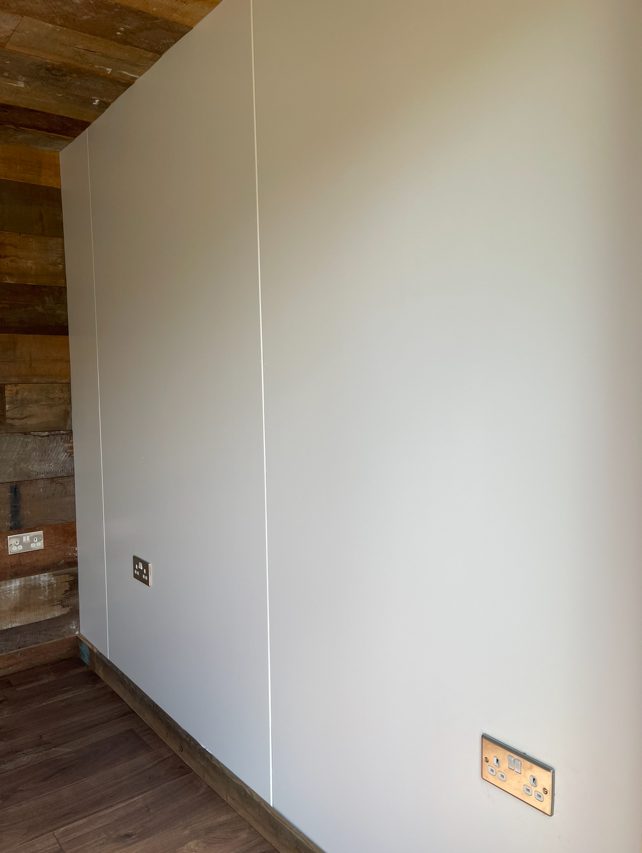
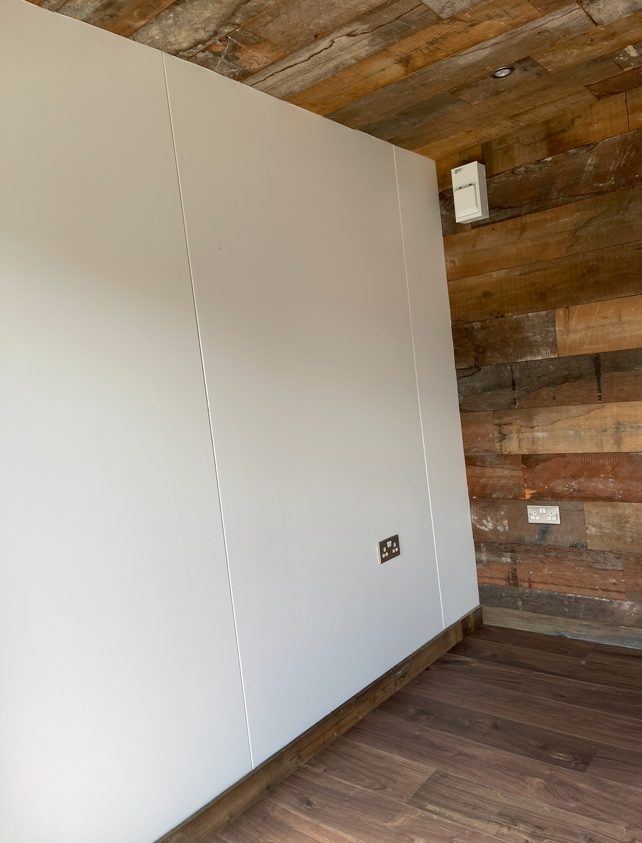
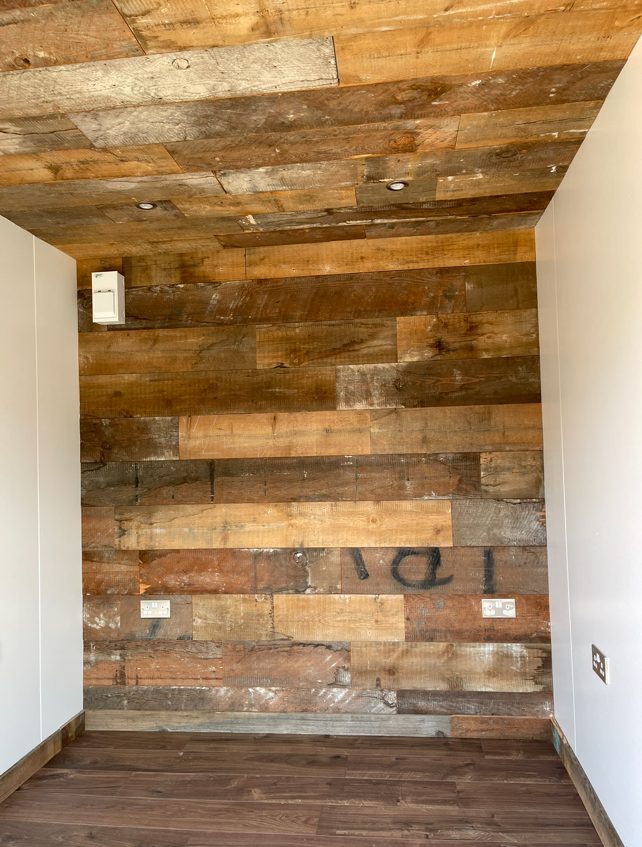
  • Feature Clad Wall and Ceiling

  • UPVC Double glazed French Doors

  • Fully wrapped in larch cladding

  • Lead Time for build 6-8 weeks

Location: Nationwide


£12,500.00

EX VAT

Not Available for Hire

Call for an instant quote!

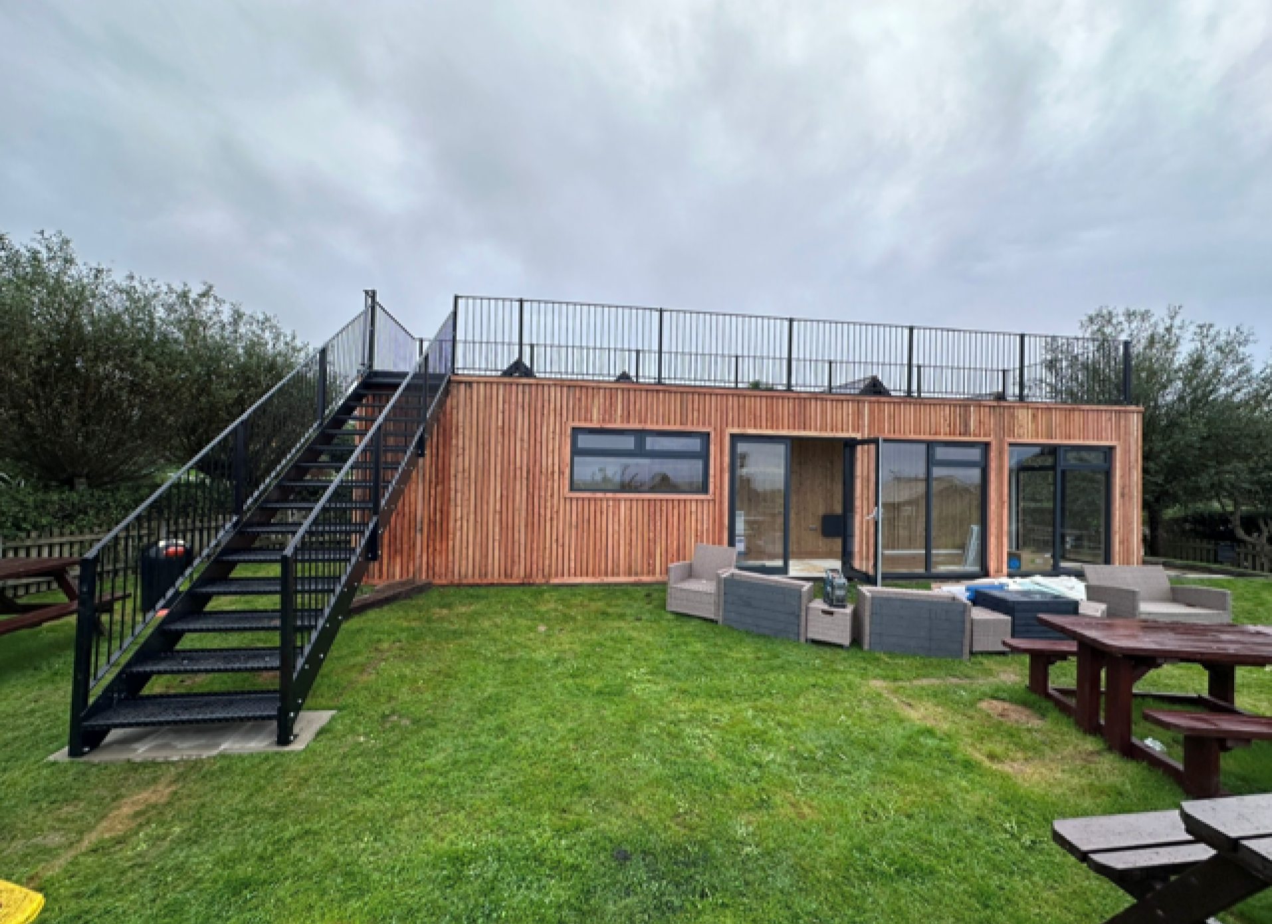
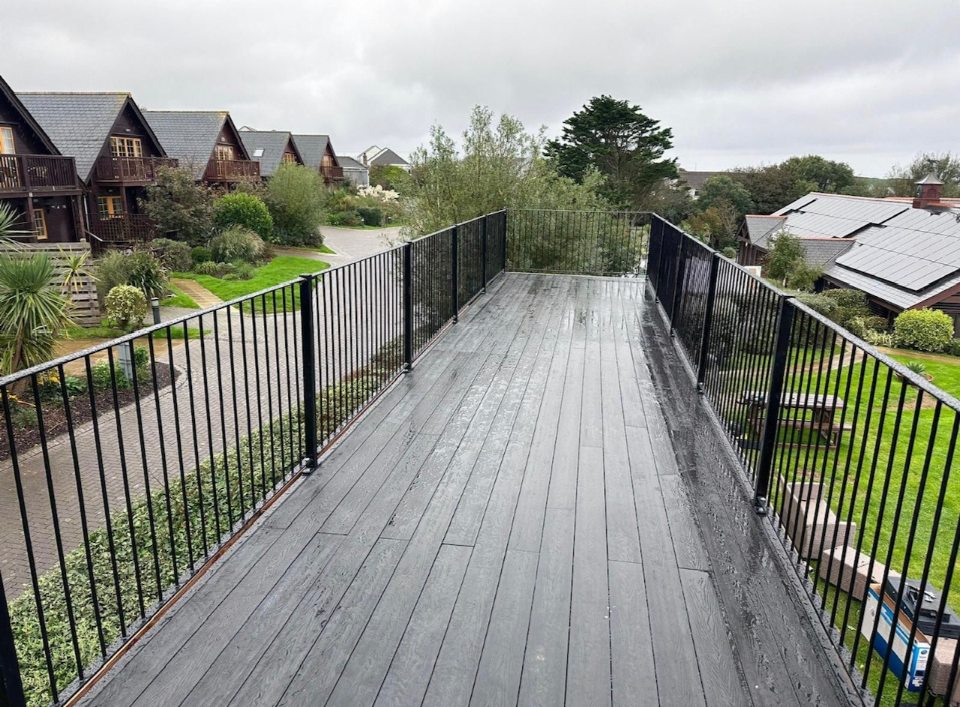
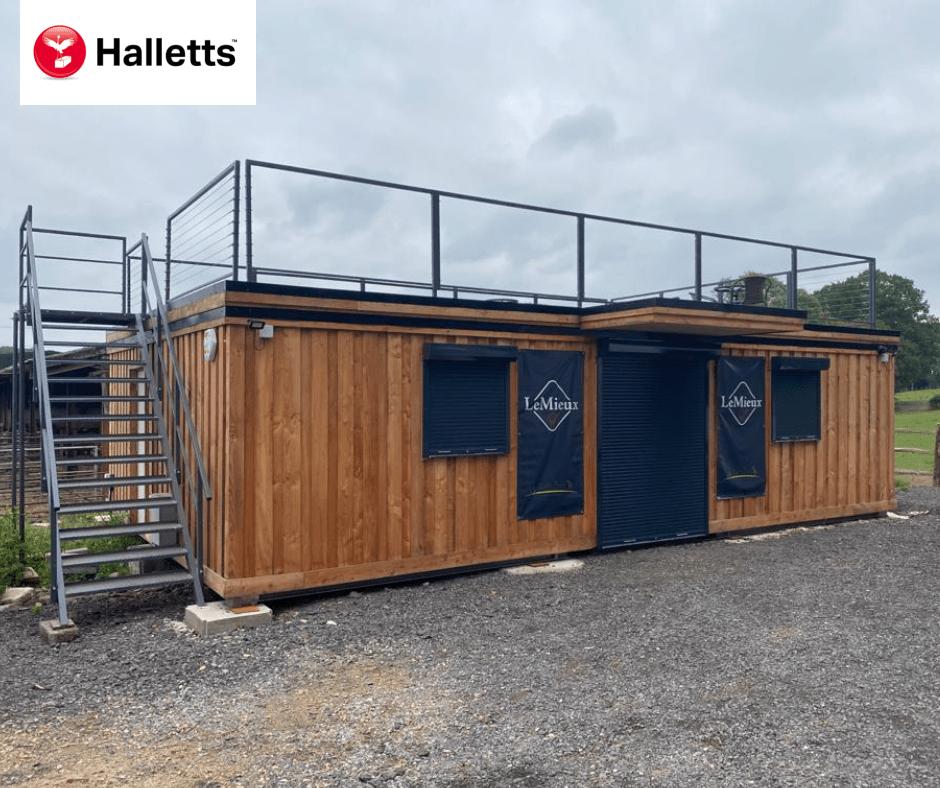
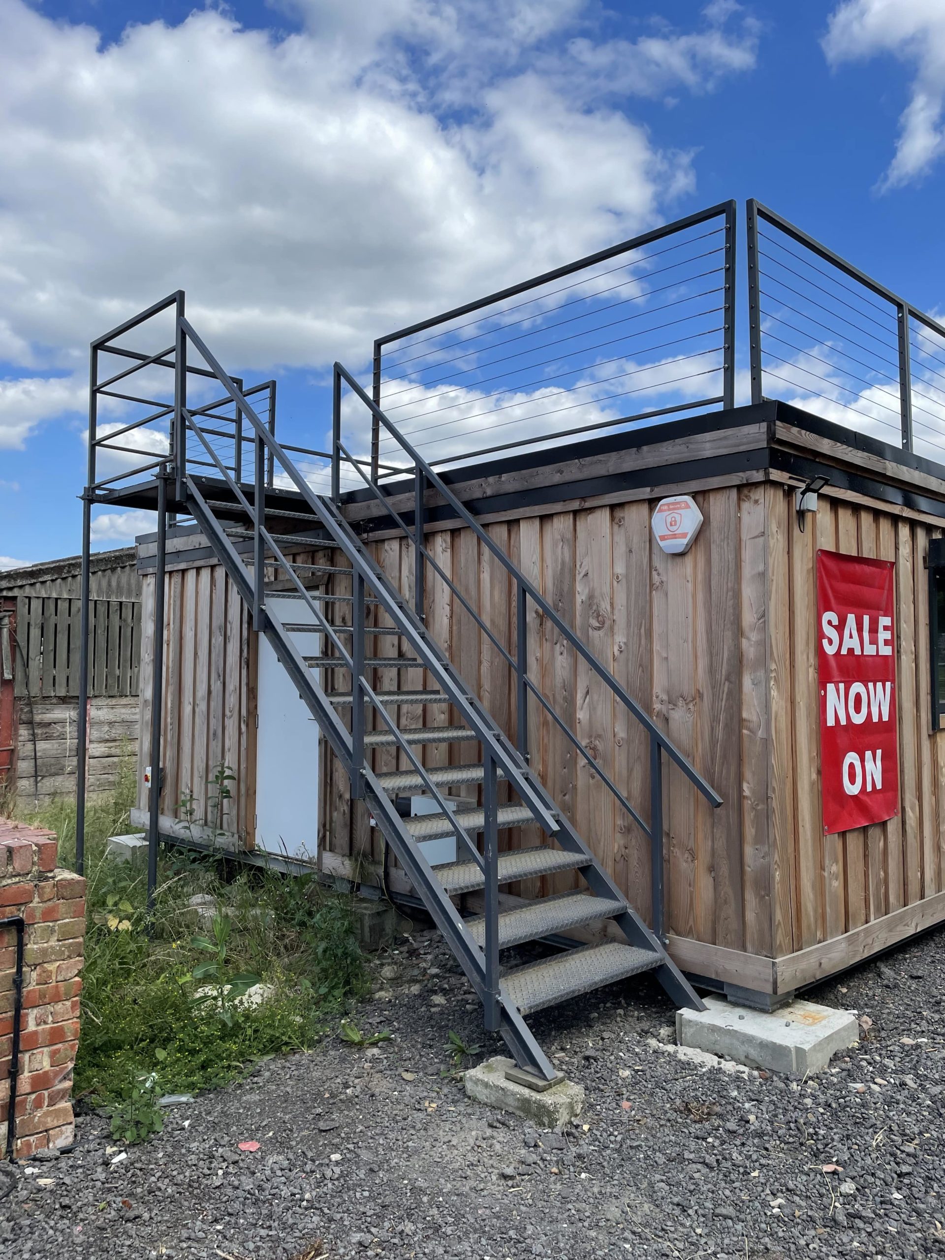
40ft x 8ft Rooftop Container Bar

  • 40ft x 8ft Rooftop Container Bar
  • Fully Insulated with electric sockets, spot lighting, and heating
  • Built in Bar
  • Wood Flooring
  • Feature Larch Clad Wall
  • Aluminium double glazed premium windows and double French doors
  • Fully wrapped in larch cladding
  • Steel staircase up to Rooftop terrace with full surrounding steel balustrade
  • Double container doors leading to cool room with Air Conditioning unit.
  • Lead Time for build 6-8 weeks

Location: Nationwide


£85,000.00

EX VAT

Not Available for Hire

Call for an instant quote!

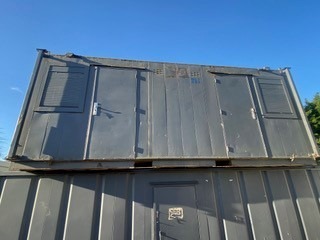
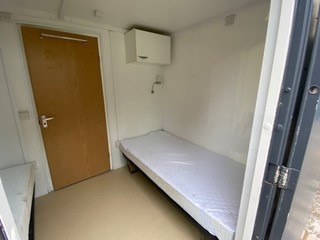
  • Fully Refurbished
  • Zinc Roof
  • Colour Light Grey (Other Colour Options Available)
  • New Flooring
  • New Electric Sockets, Lighting and Heating
  • New UPVC Large and Small Windows
  • New Kitchenette with Partition
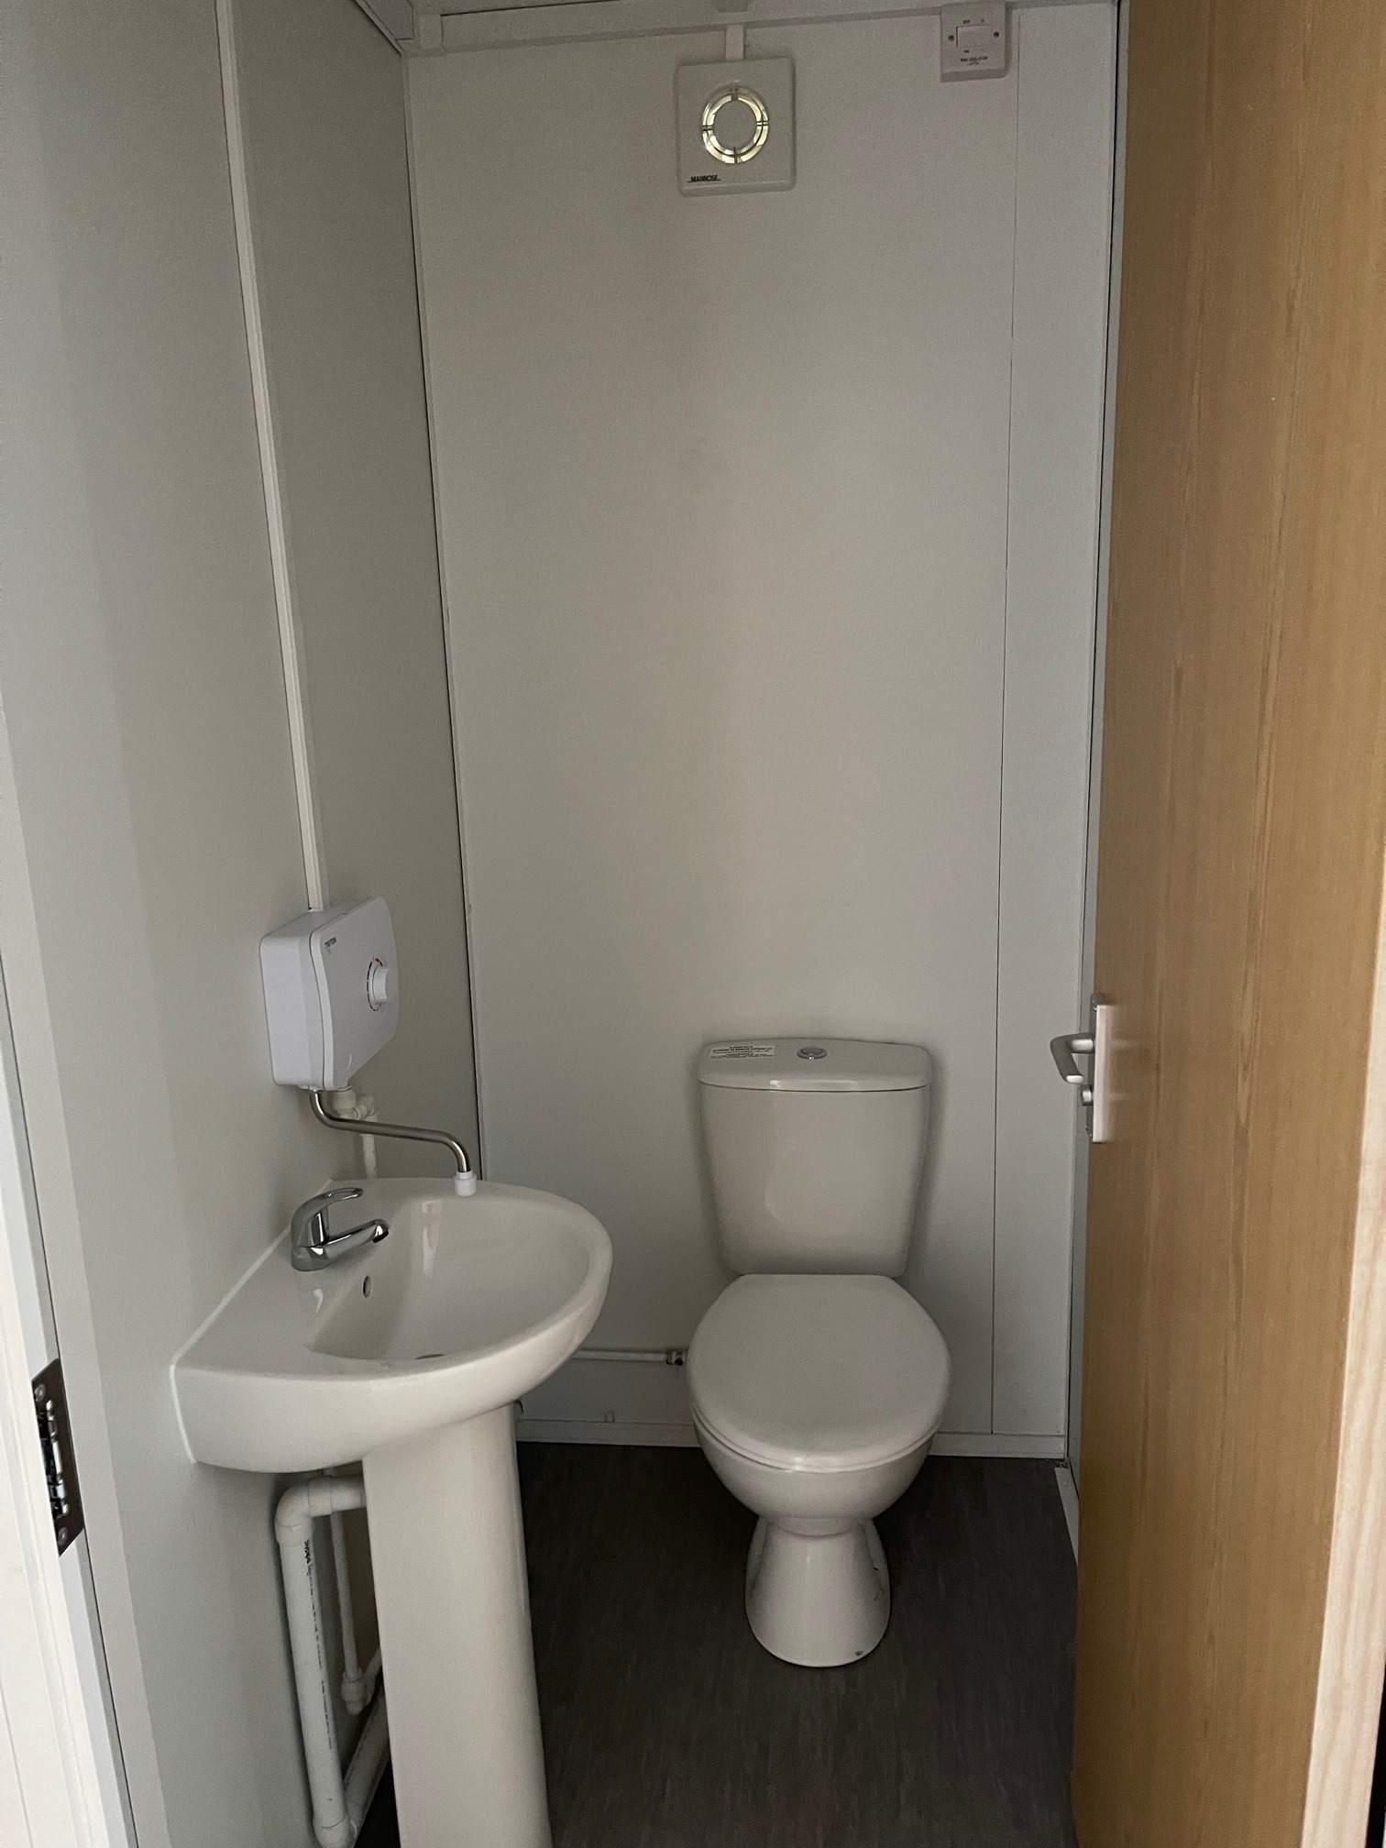
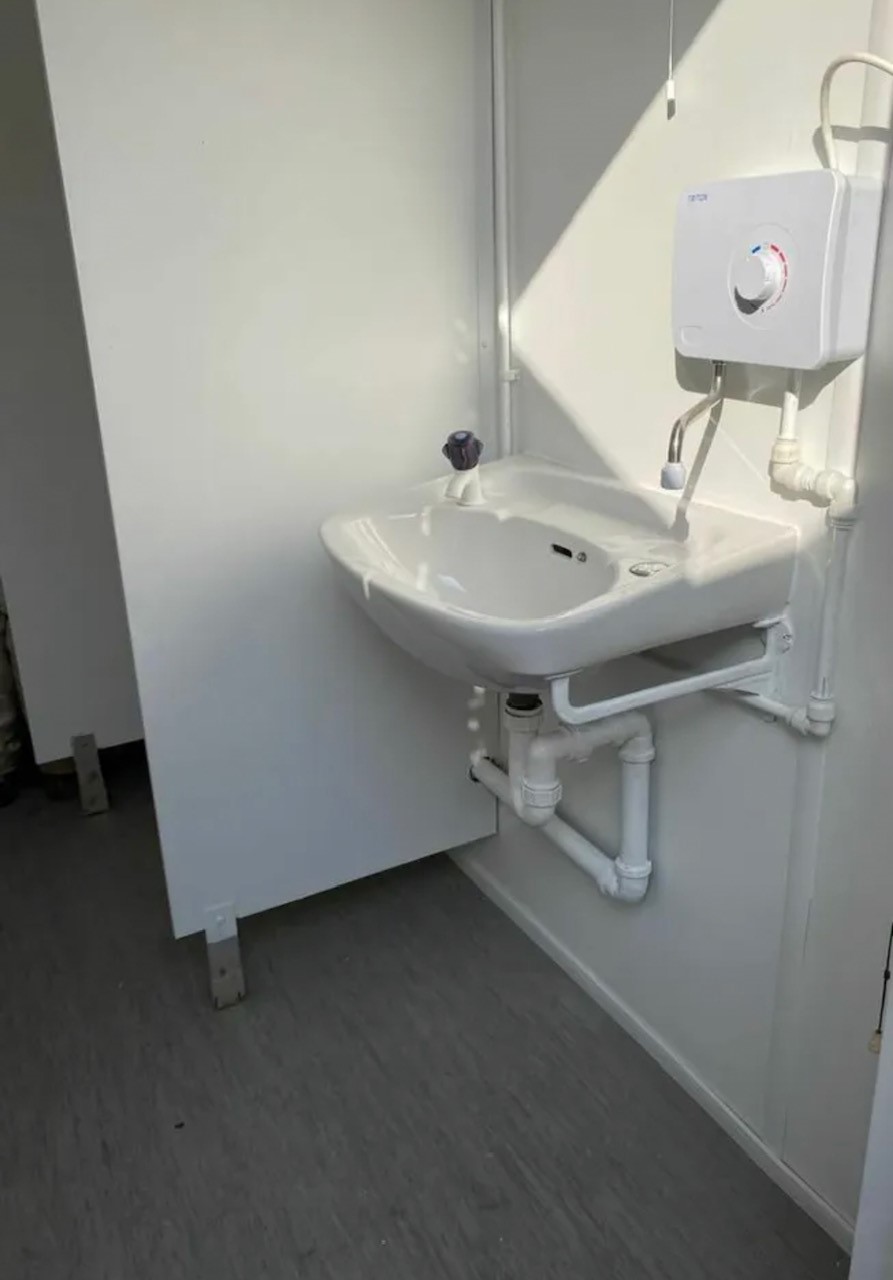
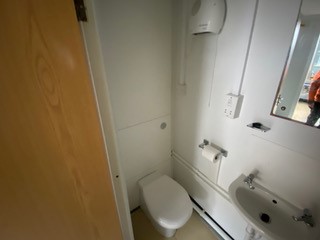
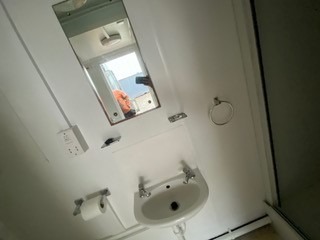
  • New Toilet Room with toilet, Sink, Water Heater and Fan

Location: Nationwide

£18,995

EX VAT

Not Available for Hire

Call for an instant quote!

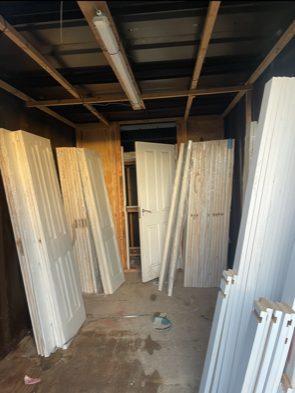
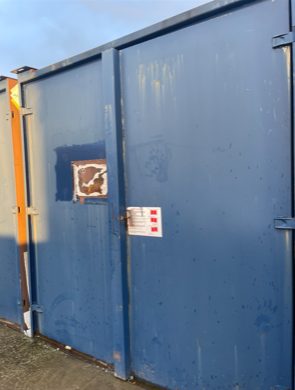
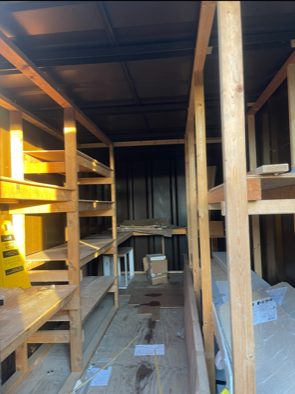
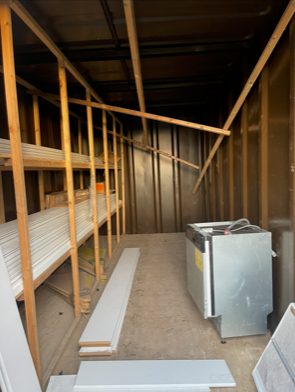
6 x 21ft x 8ft Container Stores

  • Wind and Water Tight
  • Very Good Condition
  • Some have racking inside
  • Floorings all good
  • Contents not included

Location: Nationwide


£1,500

EX VAT

Not Available for Hire

Call for an instant quote!

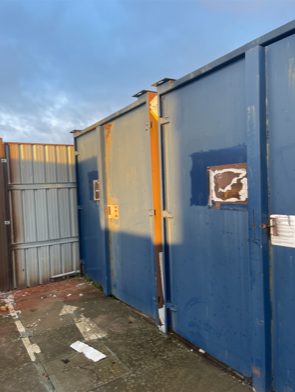
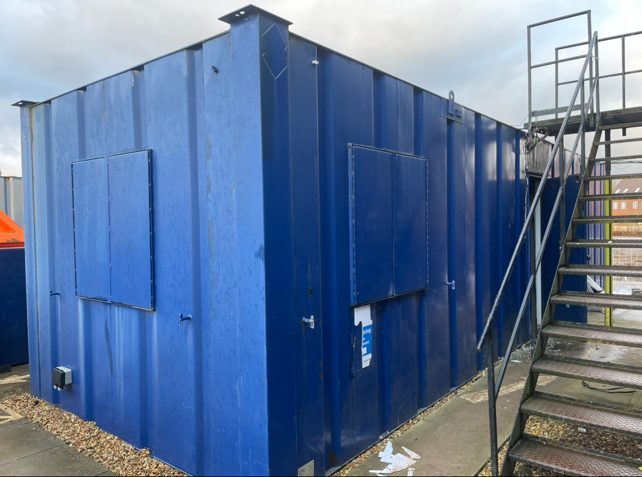
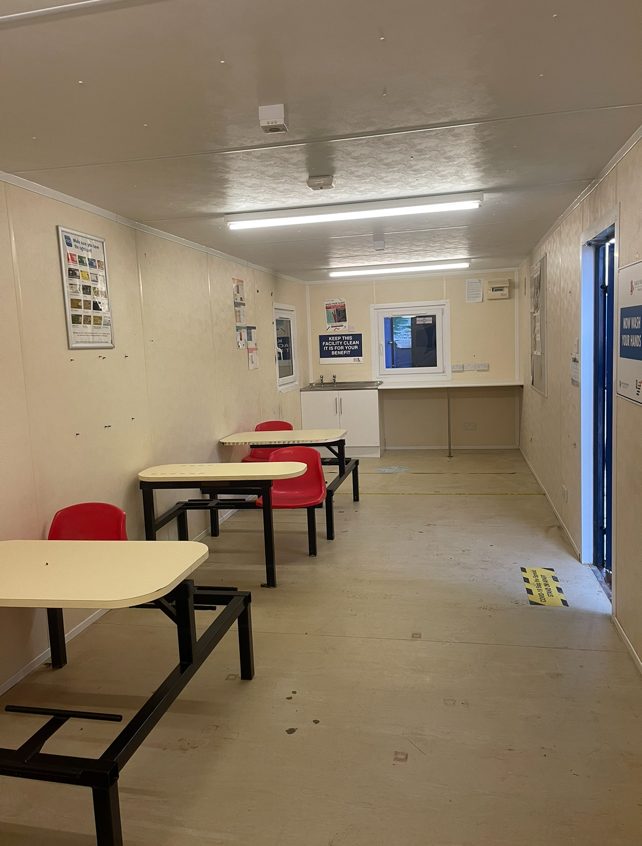
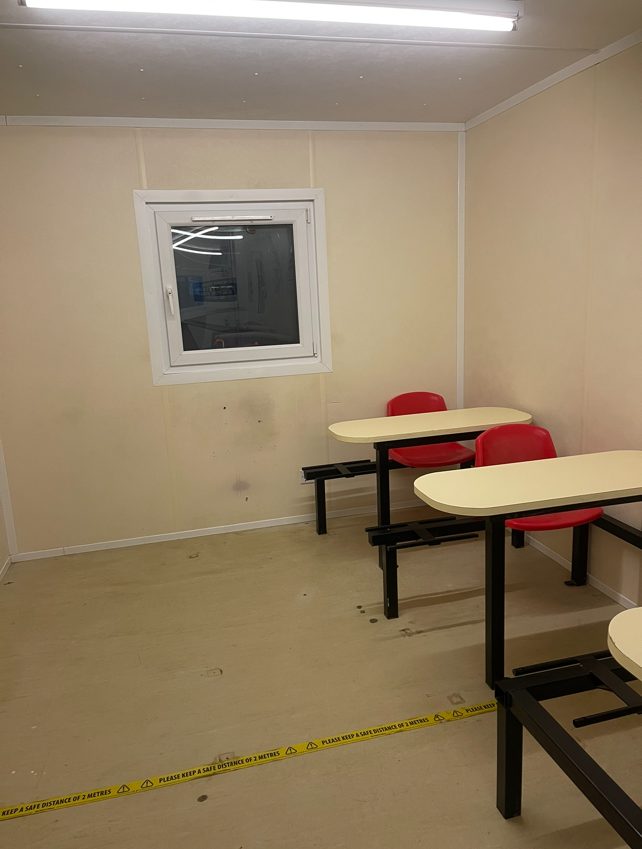
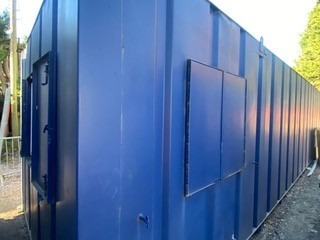
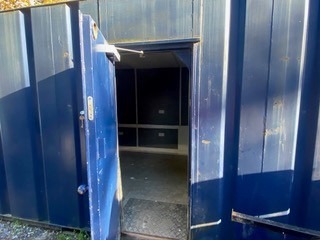
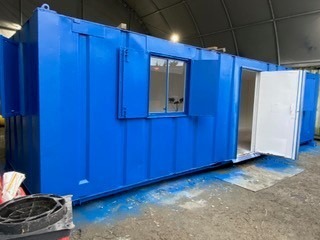
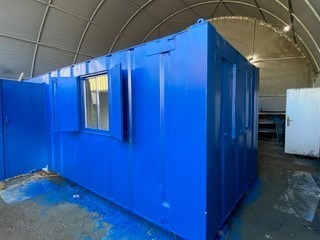
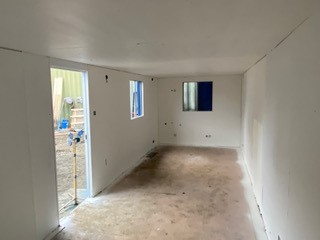
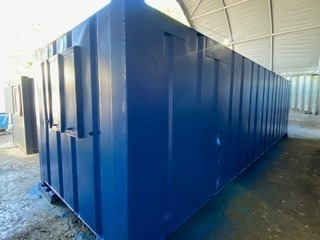
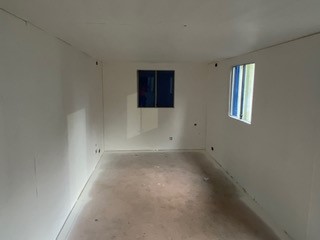
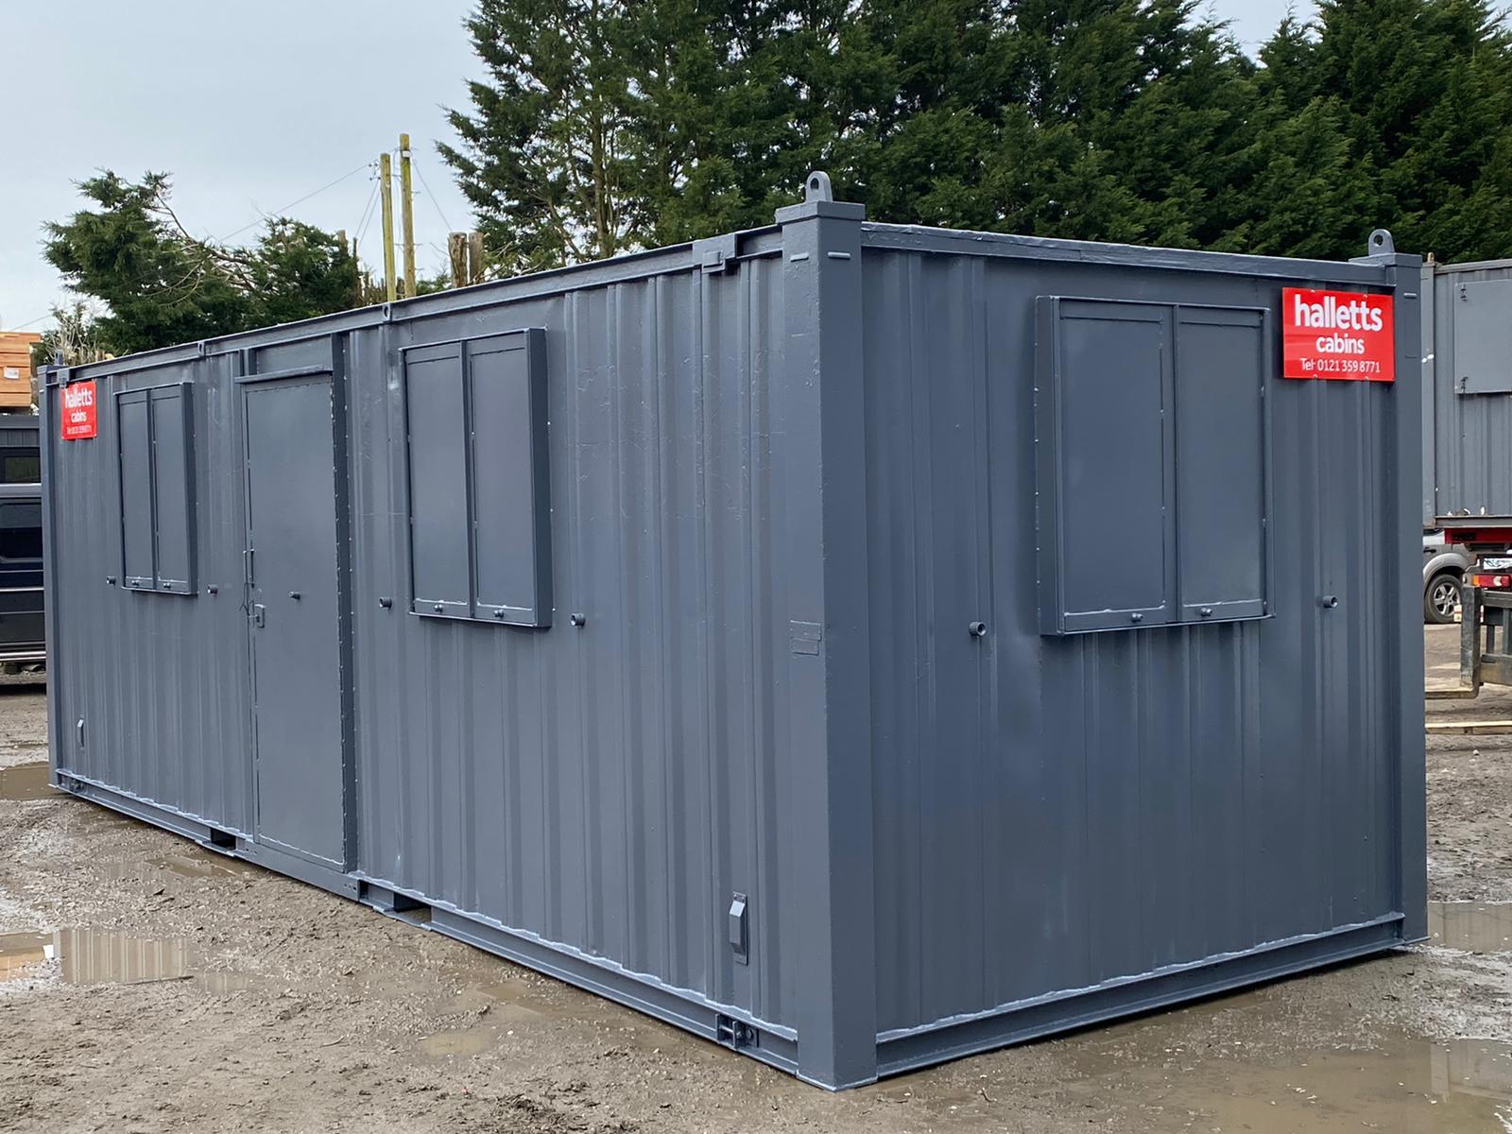
32ft x 10ft Anti Vandal Canteen in Blue

  • Used with electric sockets, lighting and heating
  • UPVC Double Glazed Windows
  • Furniture
  • Kitchenette 

Location: Nationwide


£4,995

EX VAT

Not Available for Hire

Call for an instant quote!

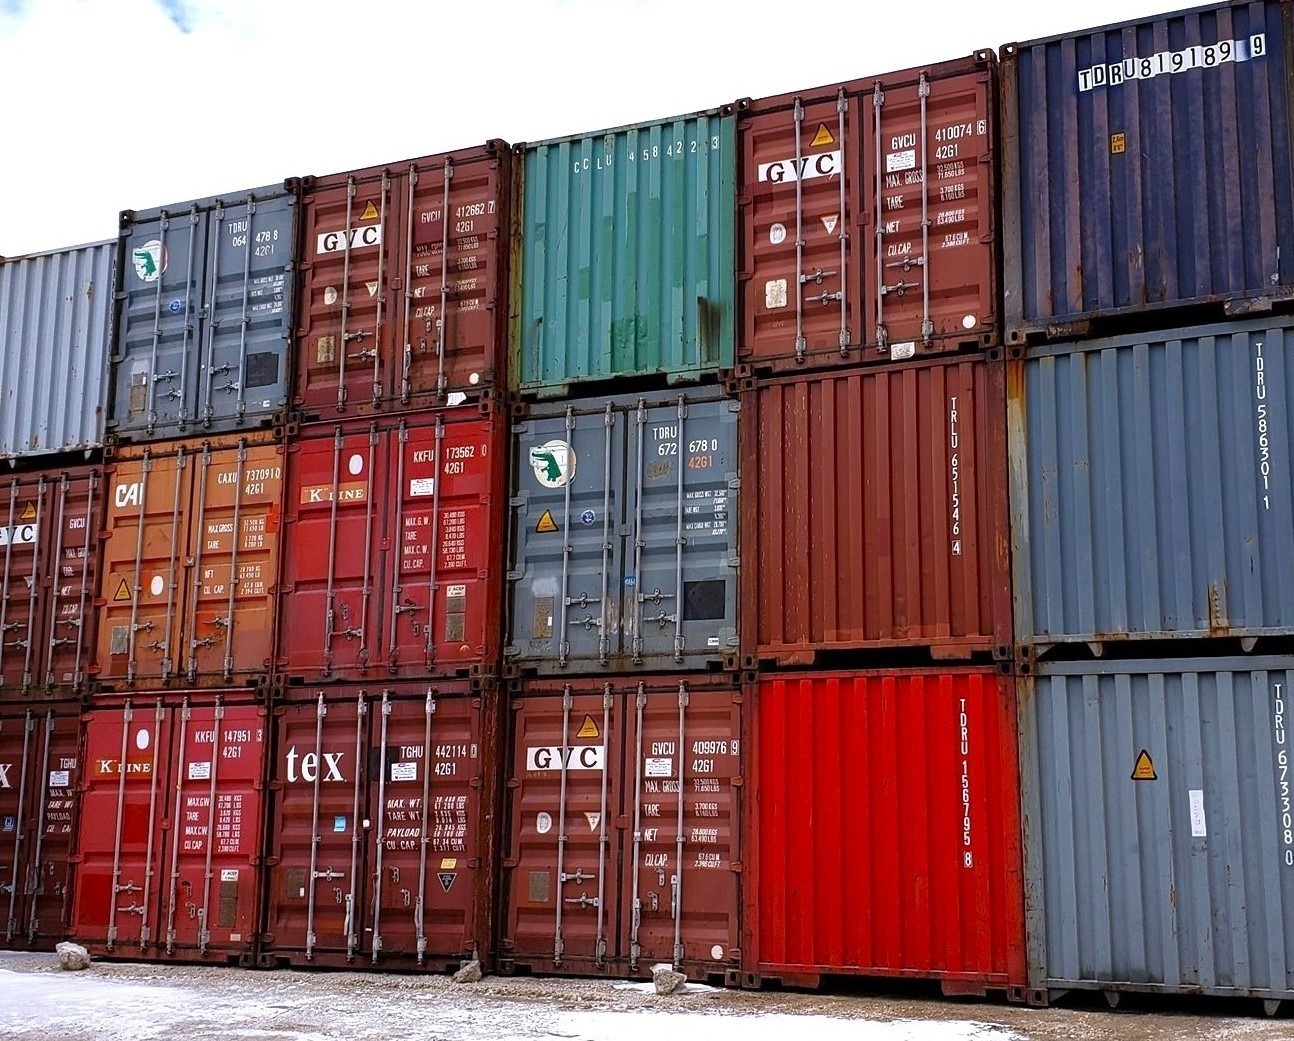
20ft Used Shipping Containers

  • Wind and Water Tight
  • Doors in good working Order
  • Random Selection
  • Lock Box and Lock additional cost.

Location: Nationwide


£1,500

EX VAT

Not Available for Hire

Call for an instant quote!

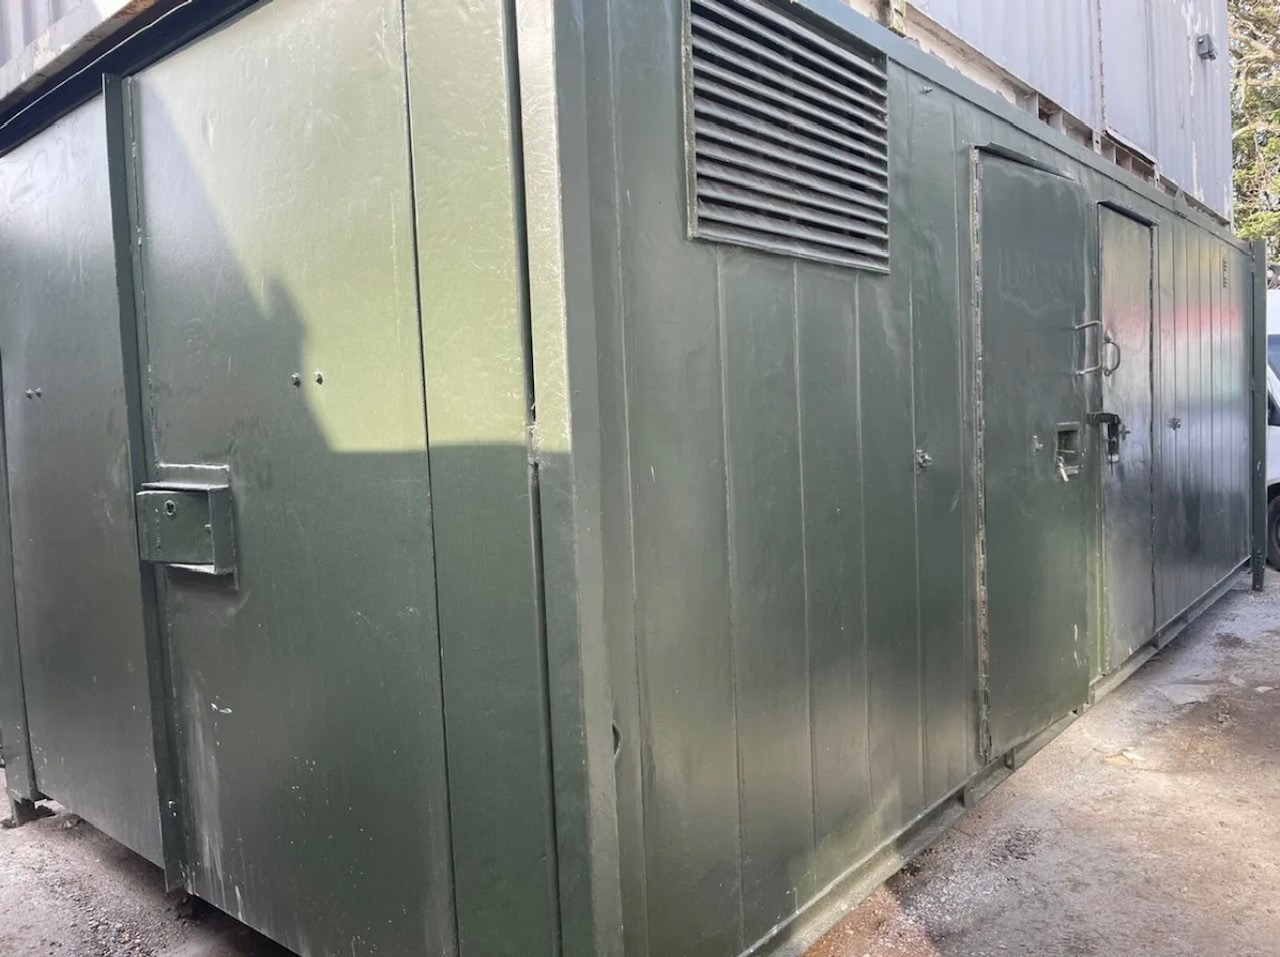
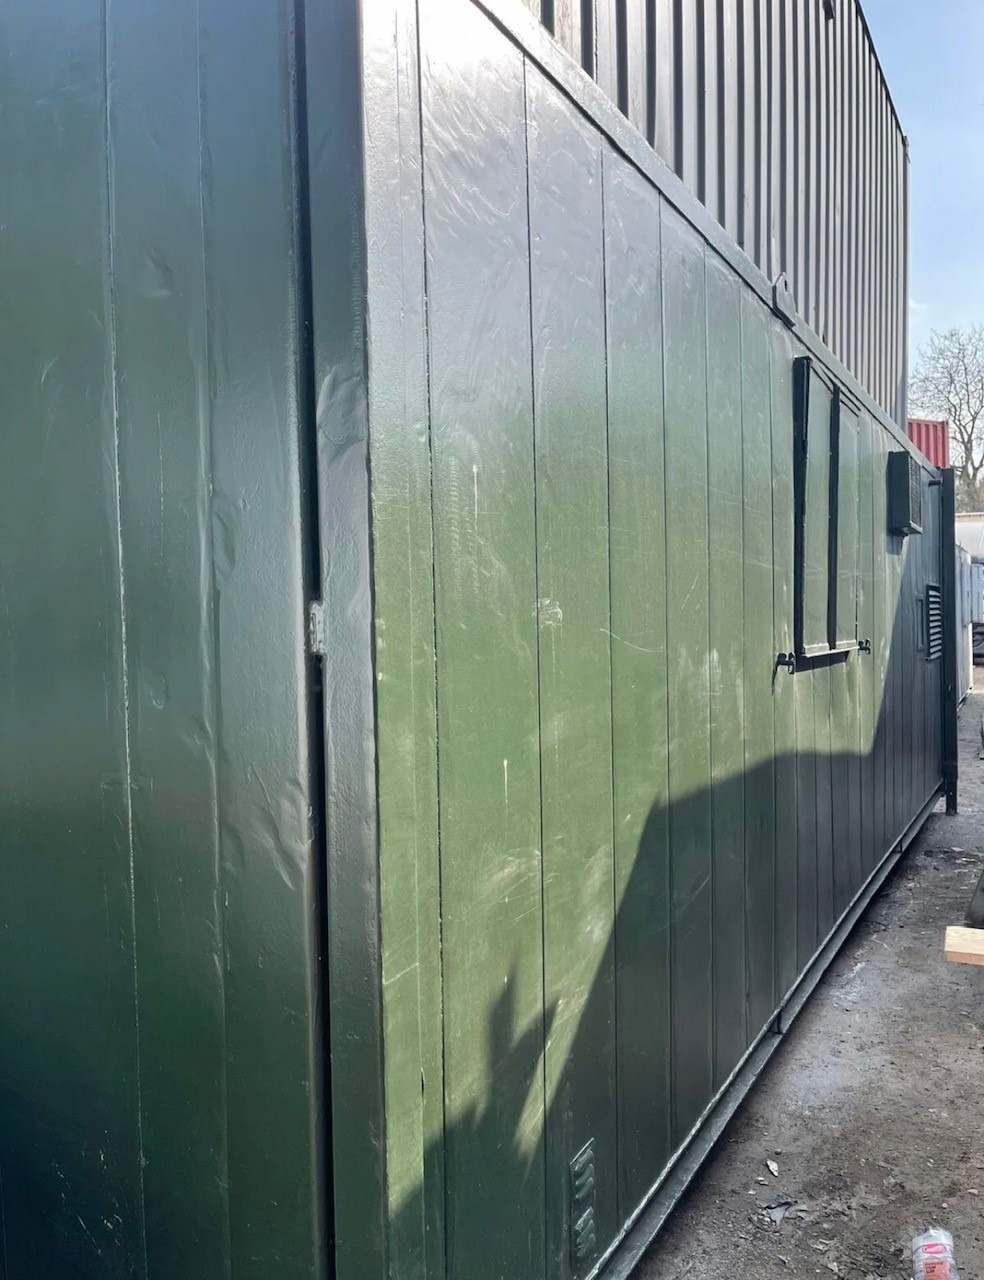
24ft x 10ft Jack Leg Anti Vandal Canteen/Toilet/Storage

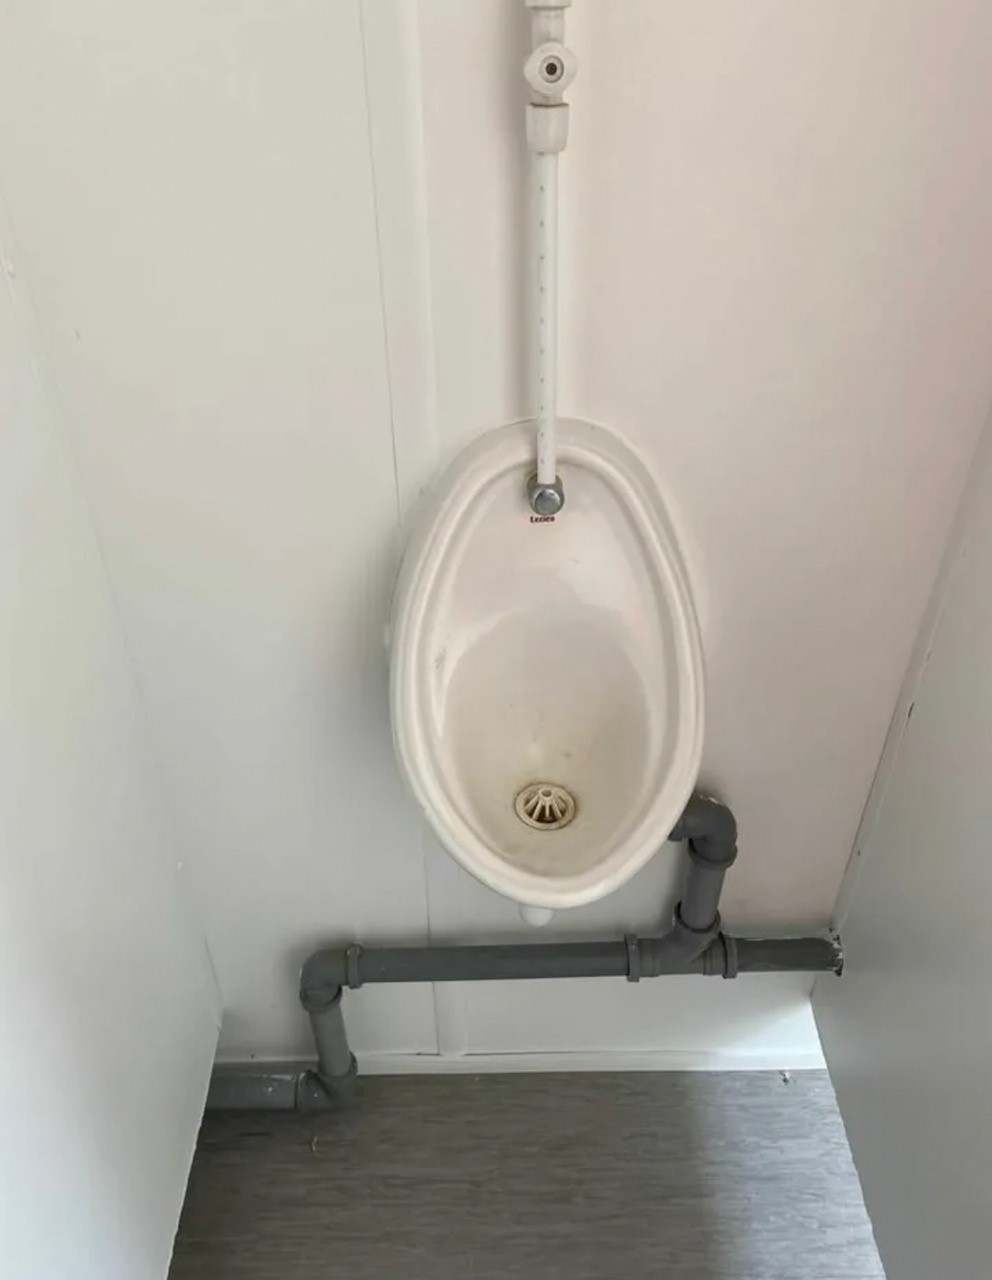
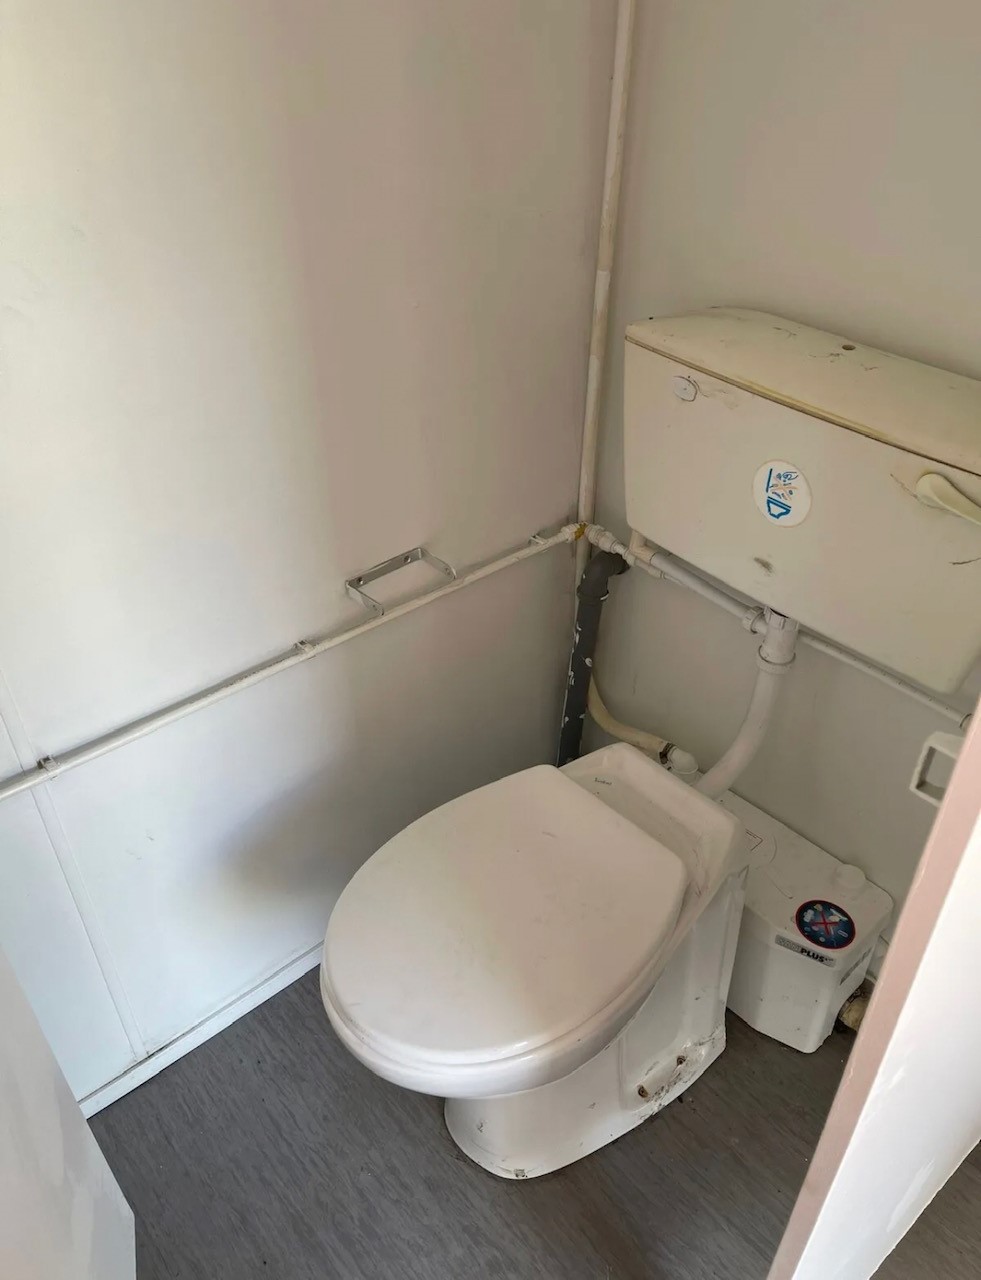
  • Split entrance for Canteen room and WC which includes single cubical, urinal and sink.
  • Container door end with storage.
  • Electric Sockets, Lighting and Heating
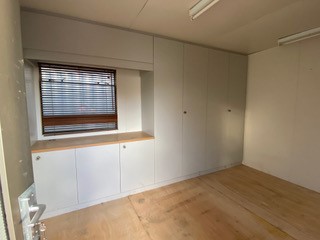
  • Fitted Floor to Ceiling Cupboards
  • Colour: Dark Green

Location: Nationwide


£5,000

EX VAT

Not Available for Hire

Call for an instant quote!

40ft x 12ft Jack Leg Genuine Portakabin Pullman

  • 2 x Offices, Canteen and WC
  • Electric Sockets, Lighting and Heating
  • Colour: Light Grey
  • Full or Part Refurbishment option is available please ask.

Location: Nationwide


£9,500

EX VAT

Not Available for Hire

Call for an instant quote!

32ft x 10ft Anti Vandal Split Canteen/Office

  • Canteen approx 10ft – Office approx 22ft
  • Electric Sockets, Lighting and Heating
  • UPVC Double Glazing
  • Colour: Dark Blue

Location: Nationwide


£5,500

EX VAT

Not Available for Hire

Call for an instant quote!

8ft x 8ft Anti Vandal Gate House/Office

  • Open Plan
  • Electric Sockets, Lighting and Heating
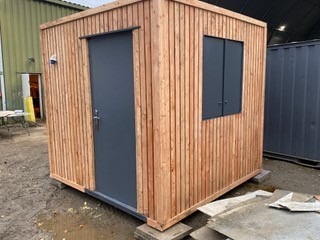
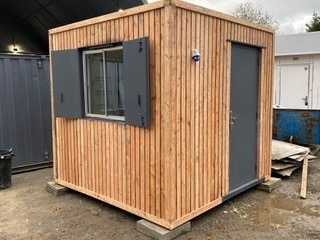
  • Colour: Clad in New Larch Timber

Location: Nationwide


£5,500

EX VAT

Not Available for Hire

Call for an instant quote!

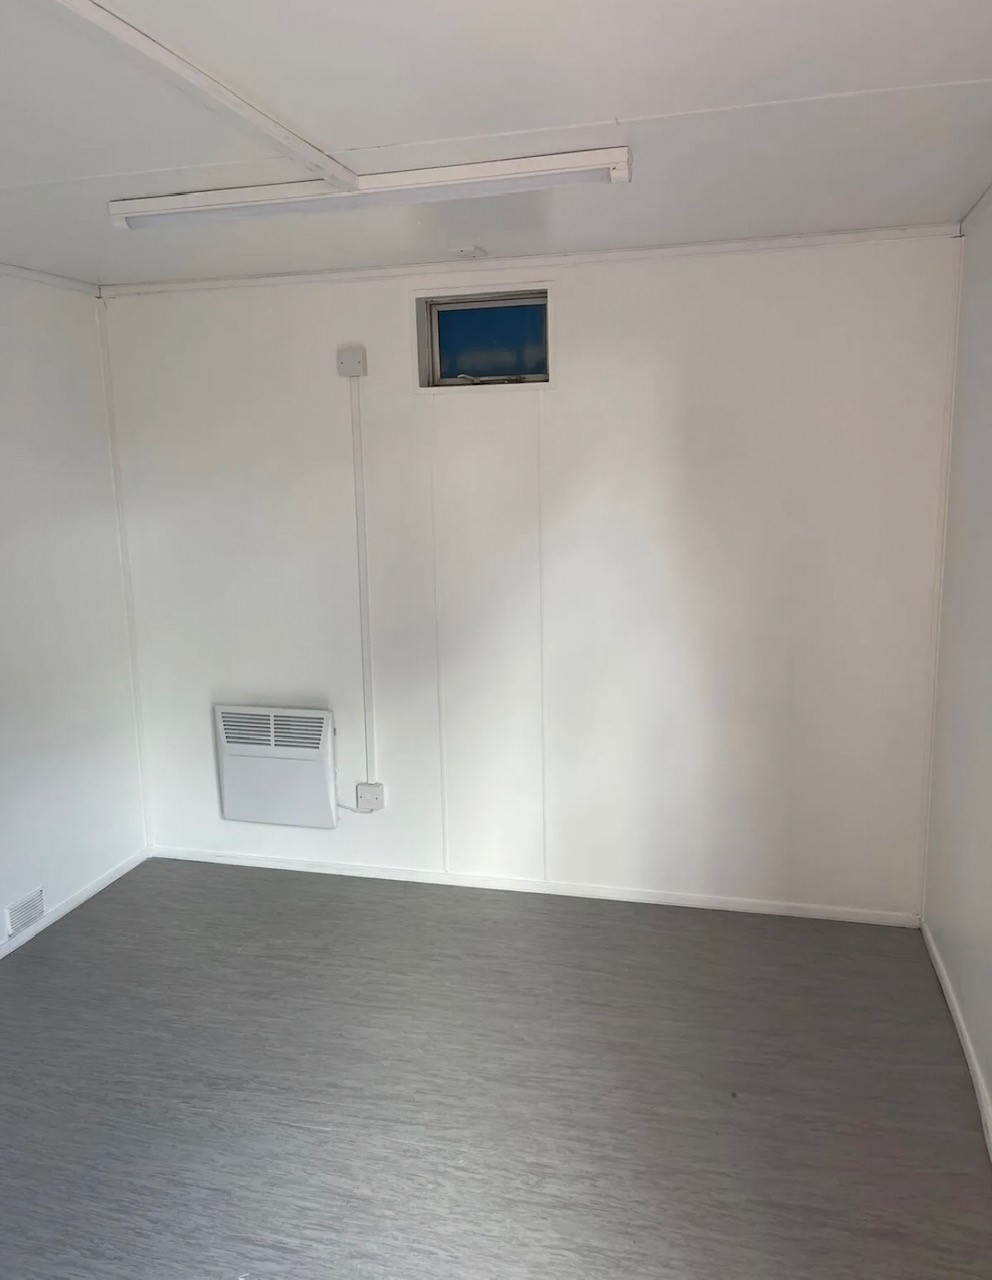
20ft x 10ft Anti Vandal Sleeper Unit

  • Split sides with two entrances, each side has its own room and Shower Toilet Facility
  • Electric Sockets, Lighting and Heating
  • Colour: Dark Grey

Location: Nationwide


£6,500

EX VAT

Not Available for Hire

Call for an instant quote!

21ft x 8ft Anti Vandal Canteen

  • Open Plan
  • Electric Sockets, Lighting and Heating, Hot water Unit + kitchen with cupboards and work top.
  • Colour: Dark Grey 

Location: Nationwide


£4,200

EX VAT

Not Available for Hire

Call for an instant quote!

30ft x 9ft Anti Vandal Fire Rated Office

  • Open Plan Refurbished
  • Electric Sockets, Lighting and Heating
  • Colour: Dark Blue

Location: Nationwide


£6,500

EX VAT

Not Available for Hire

Call for an instant quote!

24ft x 9ft Anti Vandal Office

  • Open Plan
  • Electric Sockets, Lighting and Heating
  • Colour: Dark Grey

Location: Nationwide


£4,200

EX VAT

Not Available for Hire

Call for an instant quote!

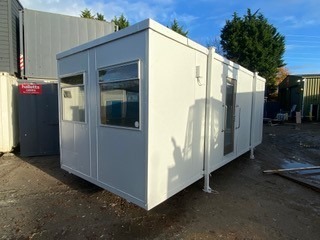
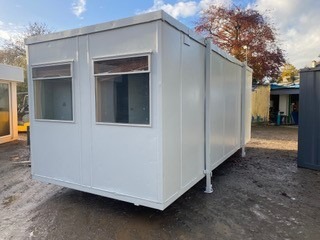
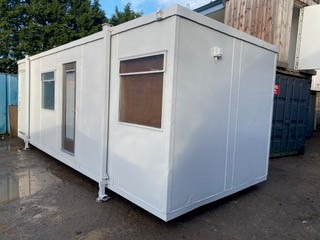
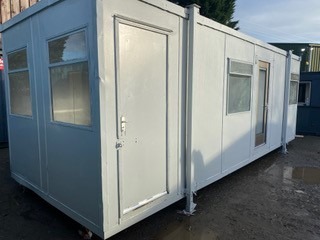
22ft x 9ft Jack Leg Portable Cabin

  • 22ft x 9ft Jack Leg Portable Cabin
  • Open Plan
  • Electric Sockets, Lighting and Heating
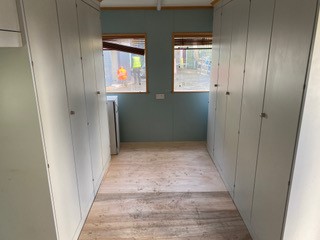
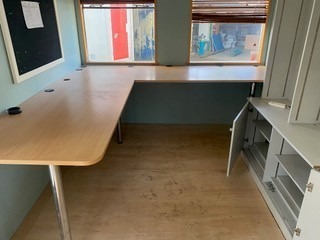
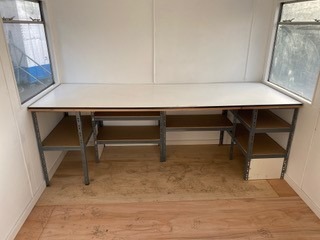
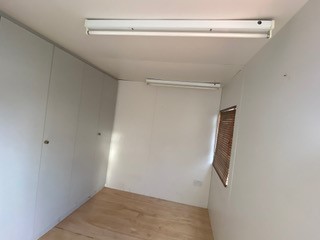
  • Fitted Desk and Floor to Ceiling Cupboards
  • Colour: Light Grey

Location: Nationwide


£4,995

EX VAT

Not Available for Hire

Call for an instant quote!

24ft x 9ft Jack Leg Portable Cabin

  • 24ft x 9ft Jack Leg Portable Cabin
  • Split Offices with two entrances
  • Electric Sockets, Lighting and Heating
  • Fitted Floor to Ceiling Cupboards
  • Colour: Light Grey

Location: Nationwide


£5,500

EX VAT

Not Available for Hire

Call for an instant quote!

10ftx8ft – £5950 + Vat / 16ftx8ft – £7950 + Vat / 20ftx8ft – £9000 + Vat / 24ftx8ft – £12000 + Vat / 30ftx8ft – £13500 + Vat

  • Reinforced doors and windows with secure locking
  • Open plan with electric sockets and lighting
  • Any Extras available: Canteen, Partitions, Toilets.

Location: Nationwide


From £5,950

EX VAT

Not Available for Hire

Call for an instant quote!

  •  Electric Sockets, Lighting and Heating
  •  Wind & watertight
  •  Sprayed Dark Grey

Location: Nationwide


£4,995

EX VAT

Not Available for Hire

Call for an instant quote!

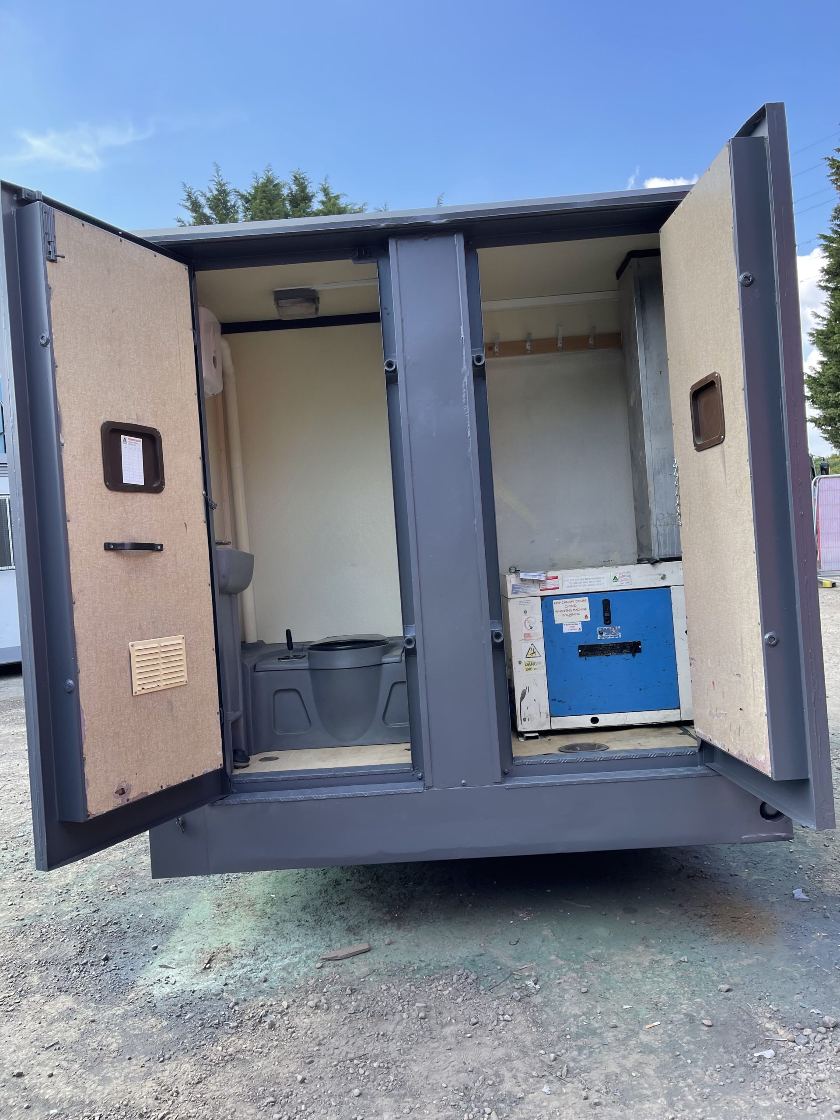
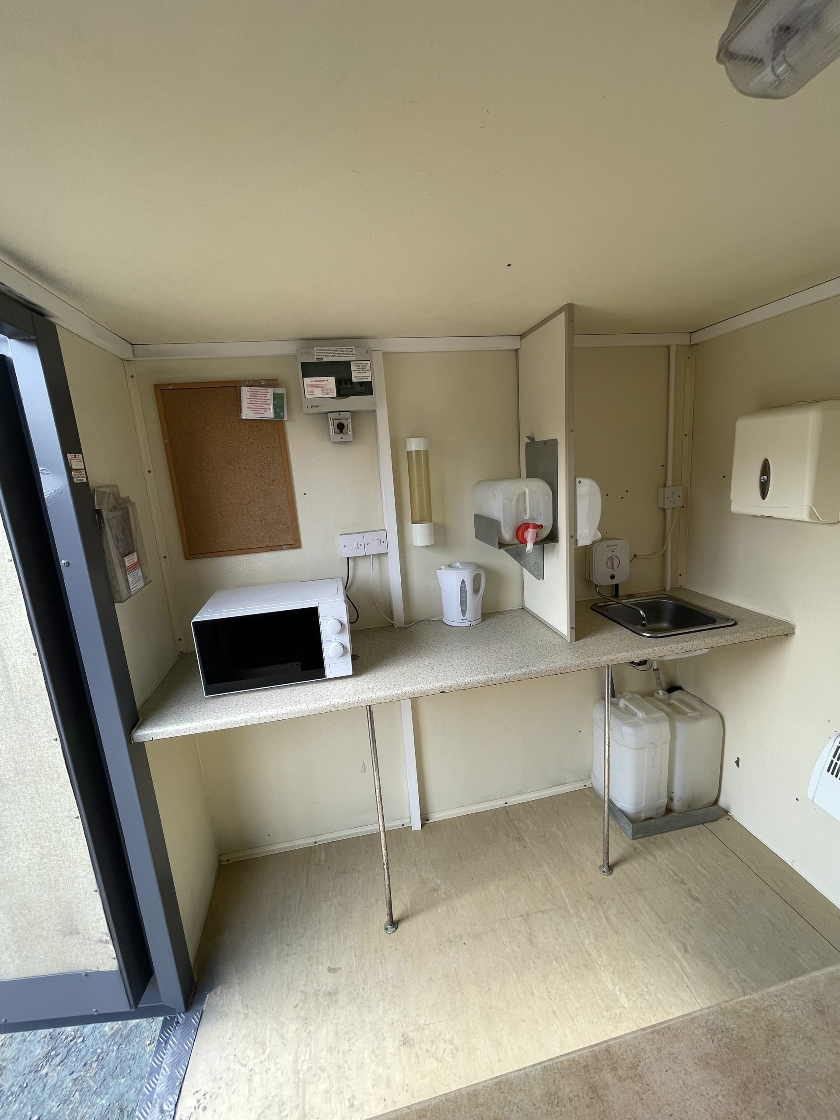
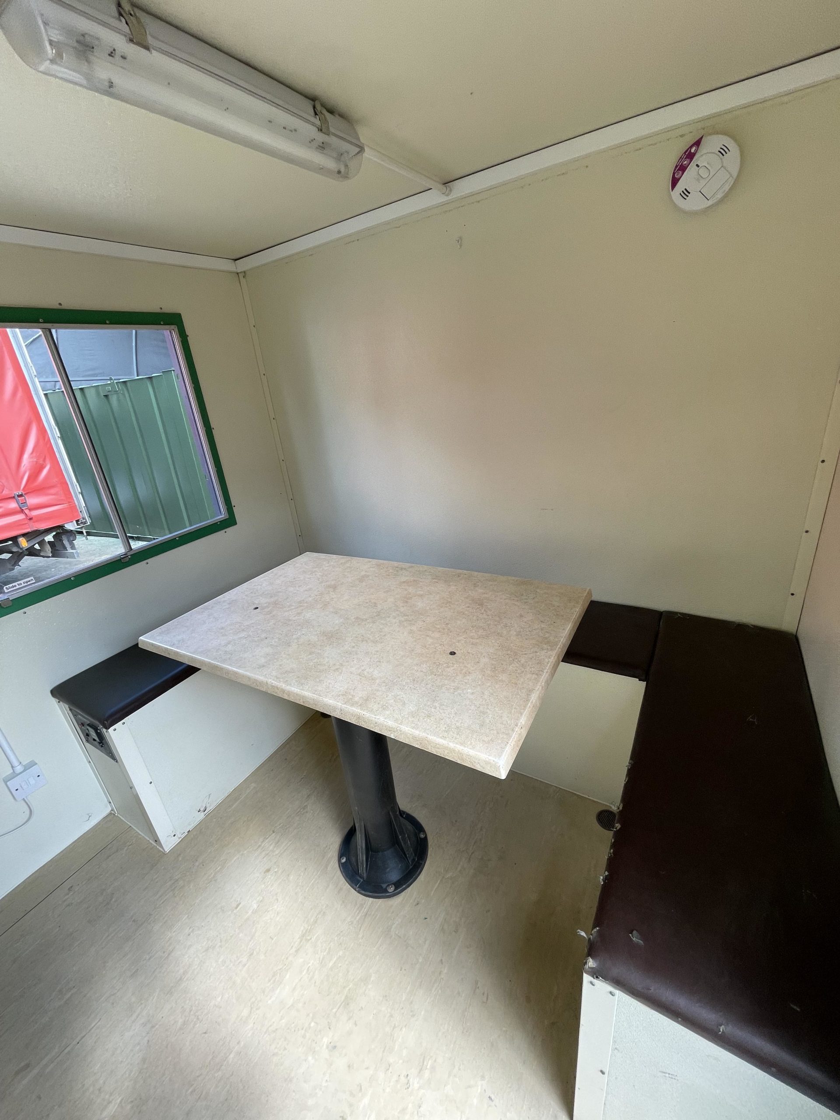
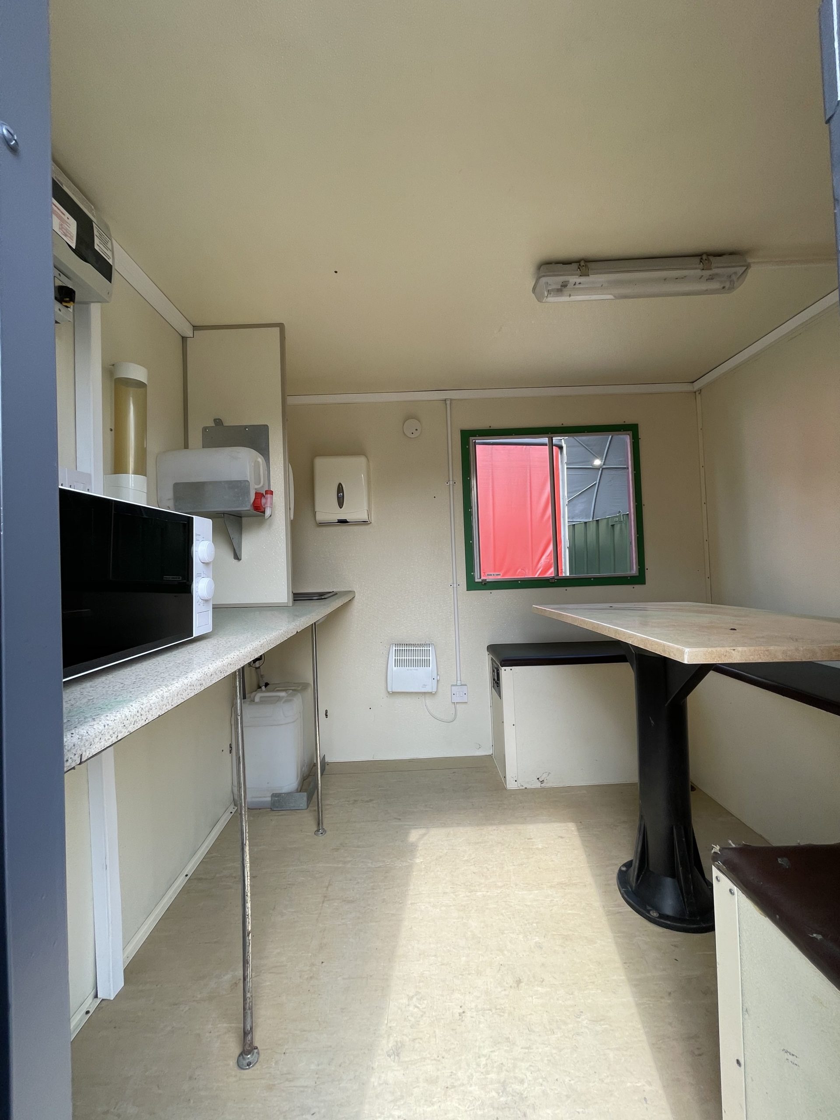
  • 12ft Towable Gound Hog
  • Includes: toilet, canteen and seating area
  • Full working generator, fully serviced and in great condition


Location: Nationwide


£6,500

EX VAT

Not Available for Hire

Call for an instant quote!

  • Reinforced doors with secure locking 
  • Electrics and lights included
  • Sink and water boiler included

Location: Nationwide

Quantity: ∞

£15,000

EX VAT

Not Available for Hire

Call for an instant quote!

• Reinforced doors and windows with secure locking
• Open plan with electric sockets and lighting
• Ral Code Colour of choice

• Any Extras available : Canteen, Partitions, Toilets.

Location: Nationwide


£11,995

EX VAT

Not Available for Hire

Call for an instant quote!

• Reinforced doors and windows with secure locking

• Open plan with electric sockets and lighting

• Ral Code Colour of choice

• Any Extras available : Canteen, Partitions, Toilets.

Location: Nationwide


POA

Not Available for Hire

Call for an instant quote!

test

• Reinforced doors with secure locking
• Sink and water boiler included

Location: Nationwide

Quantity: ∞

£12,495

EX VAT

Not Available for Hire

Call for an instant quote!

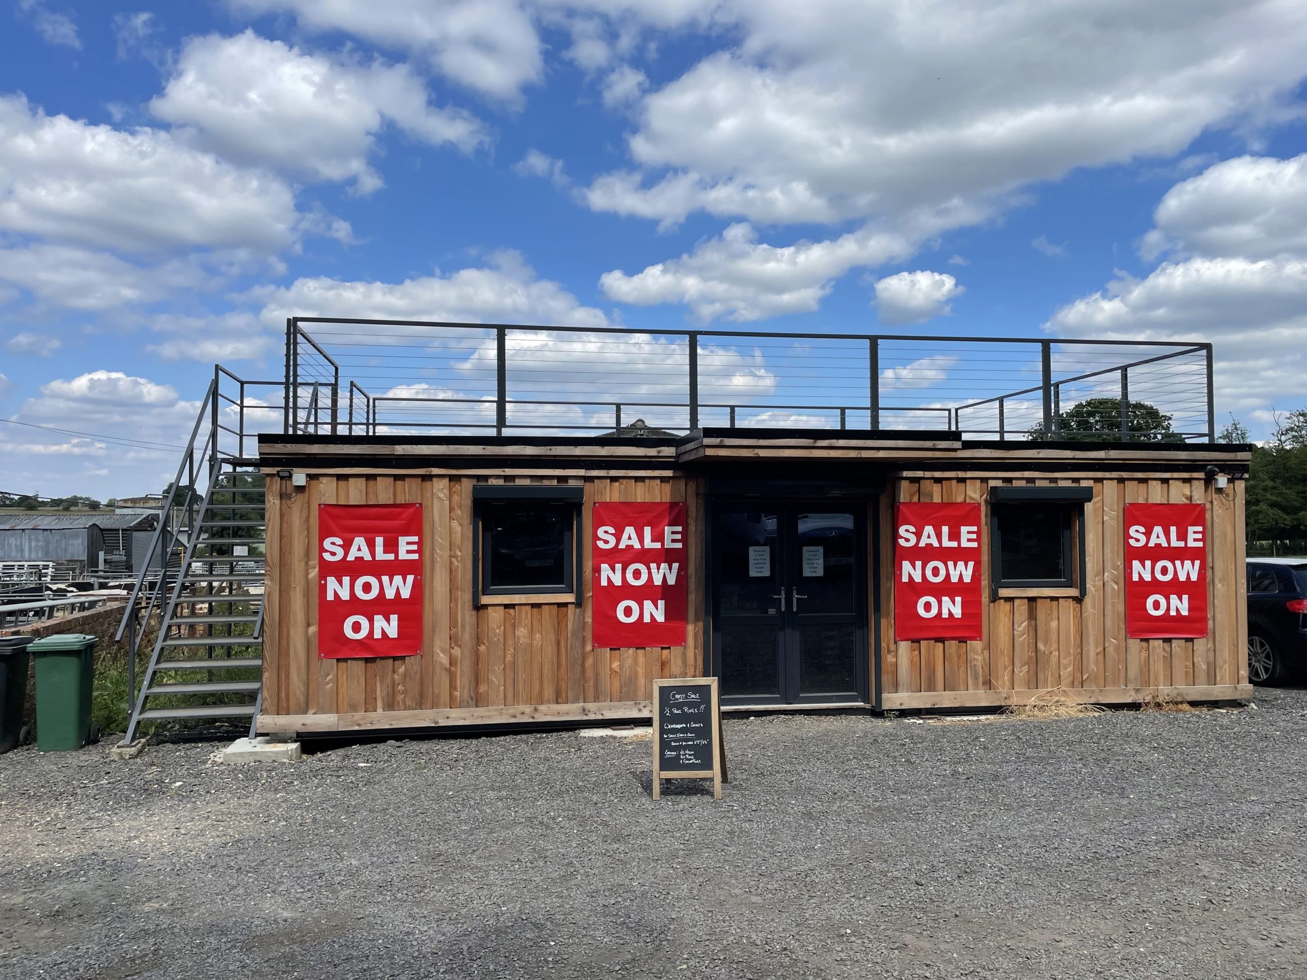
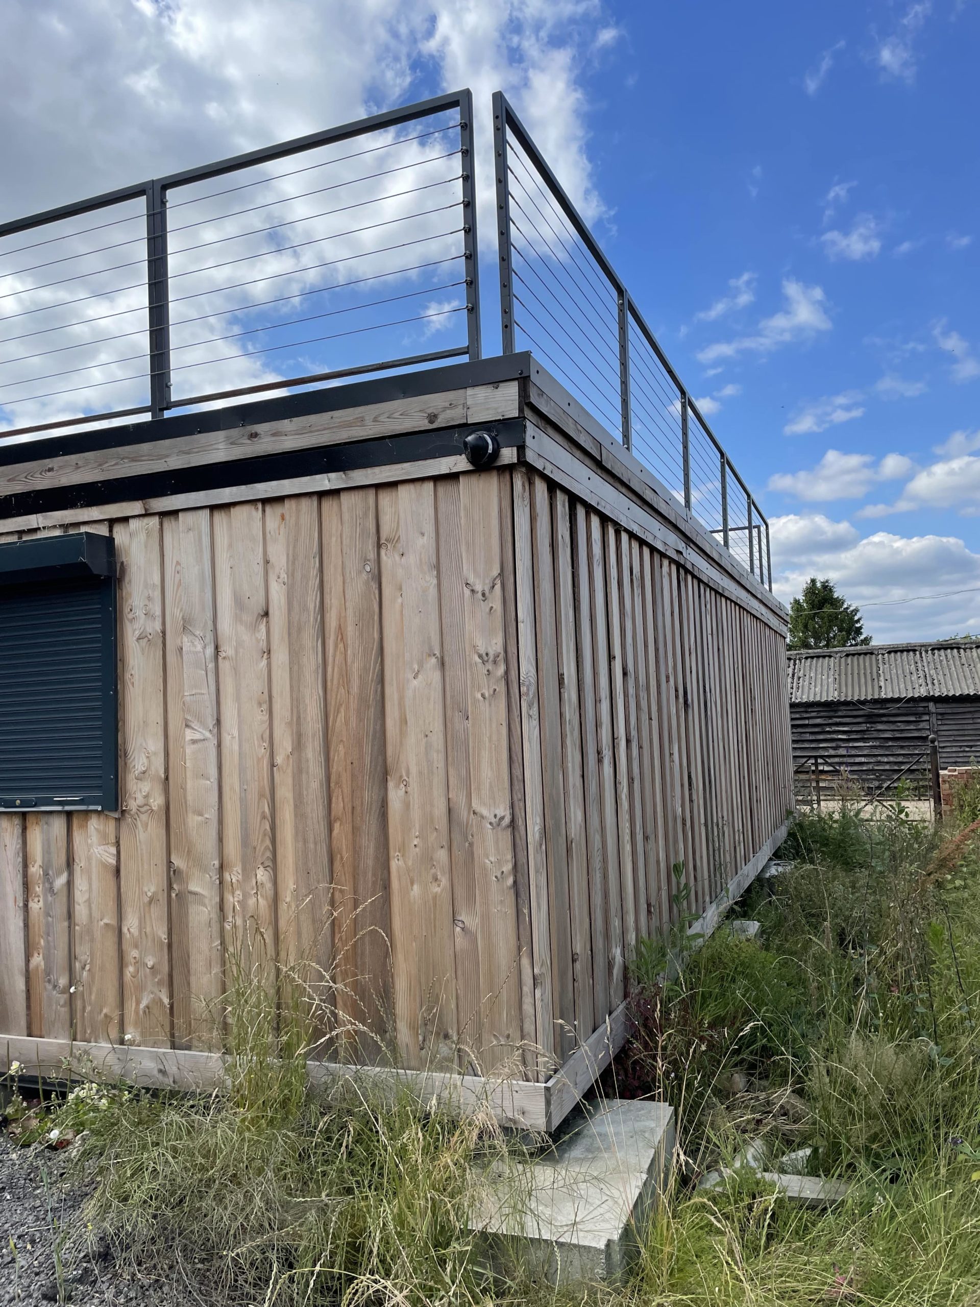
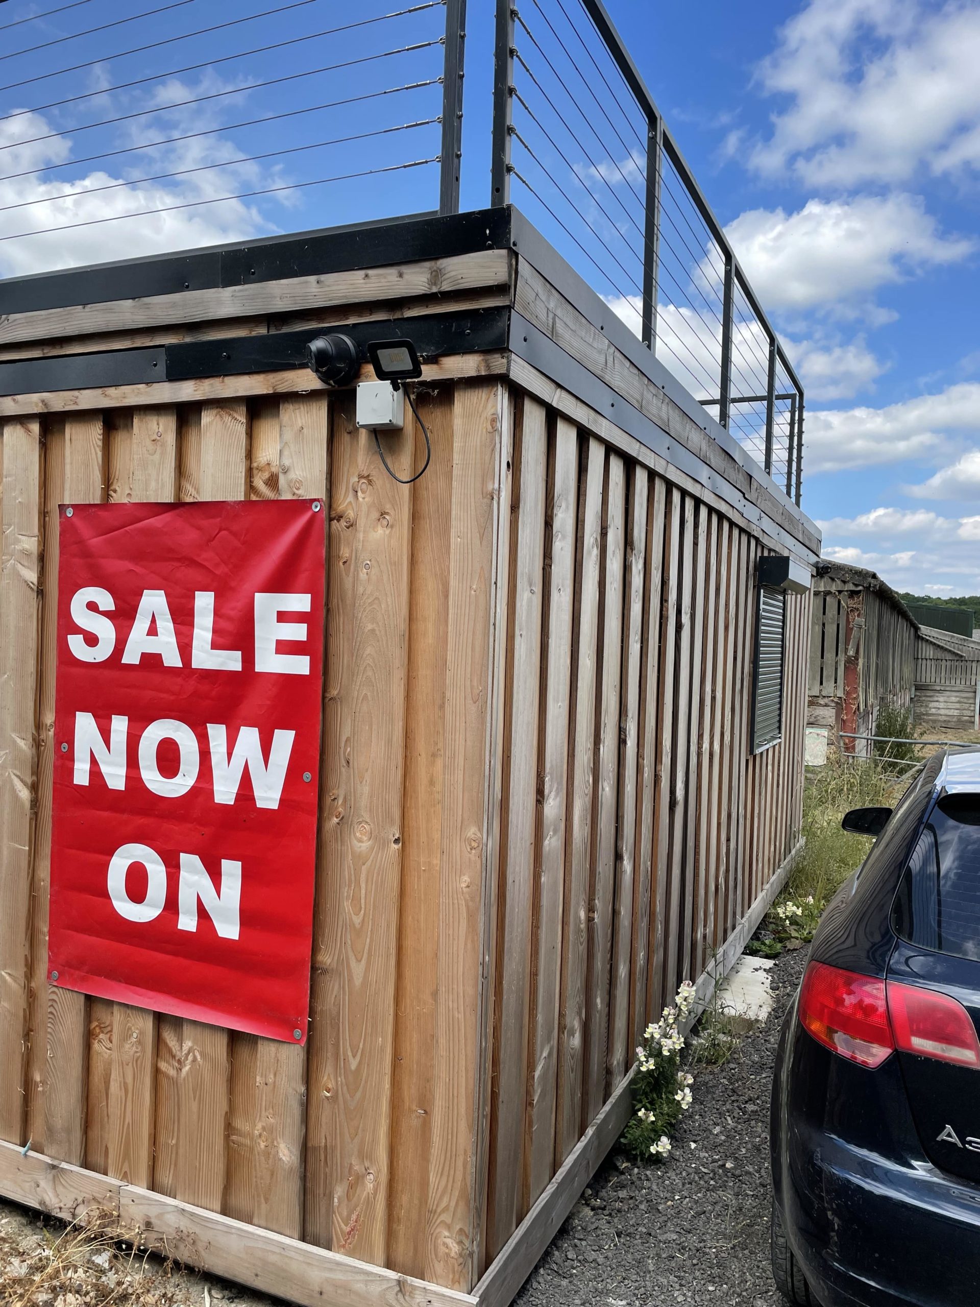
32ft x 20ft Cabin

  • Reinforced doors with secure locking 
  • Electrics and lights included
  • Sink and water boiler included
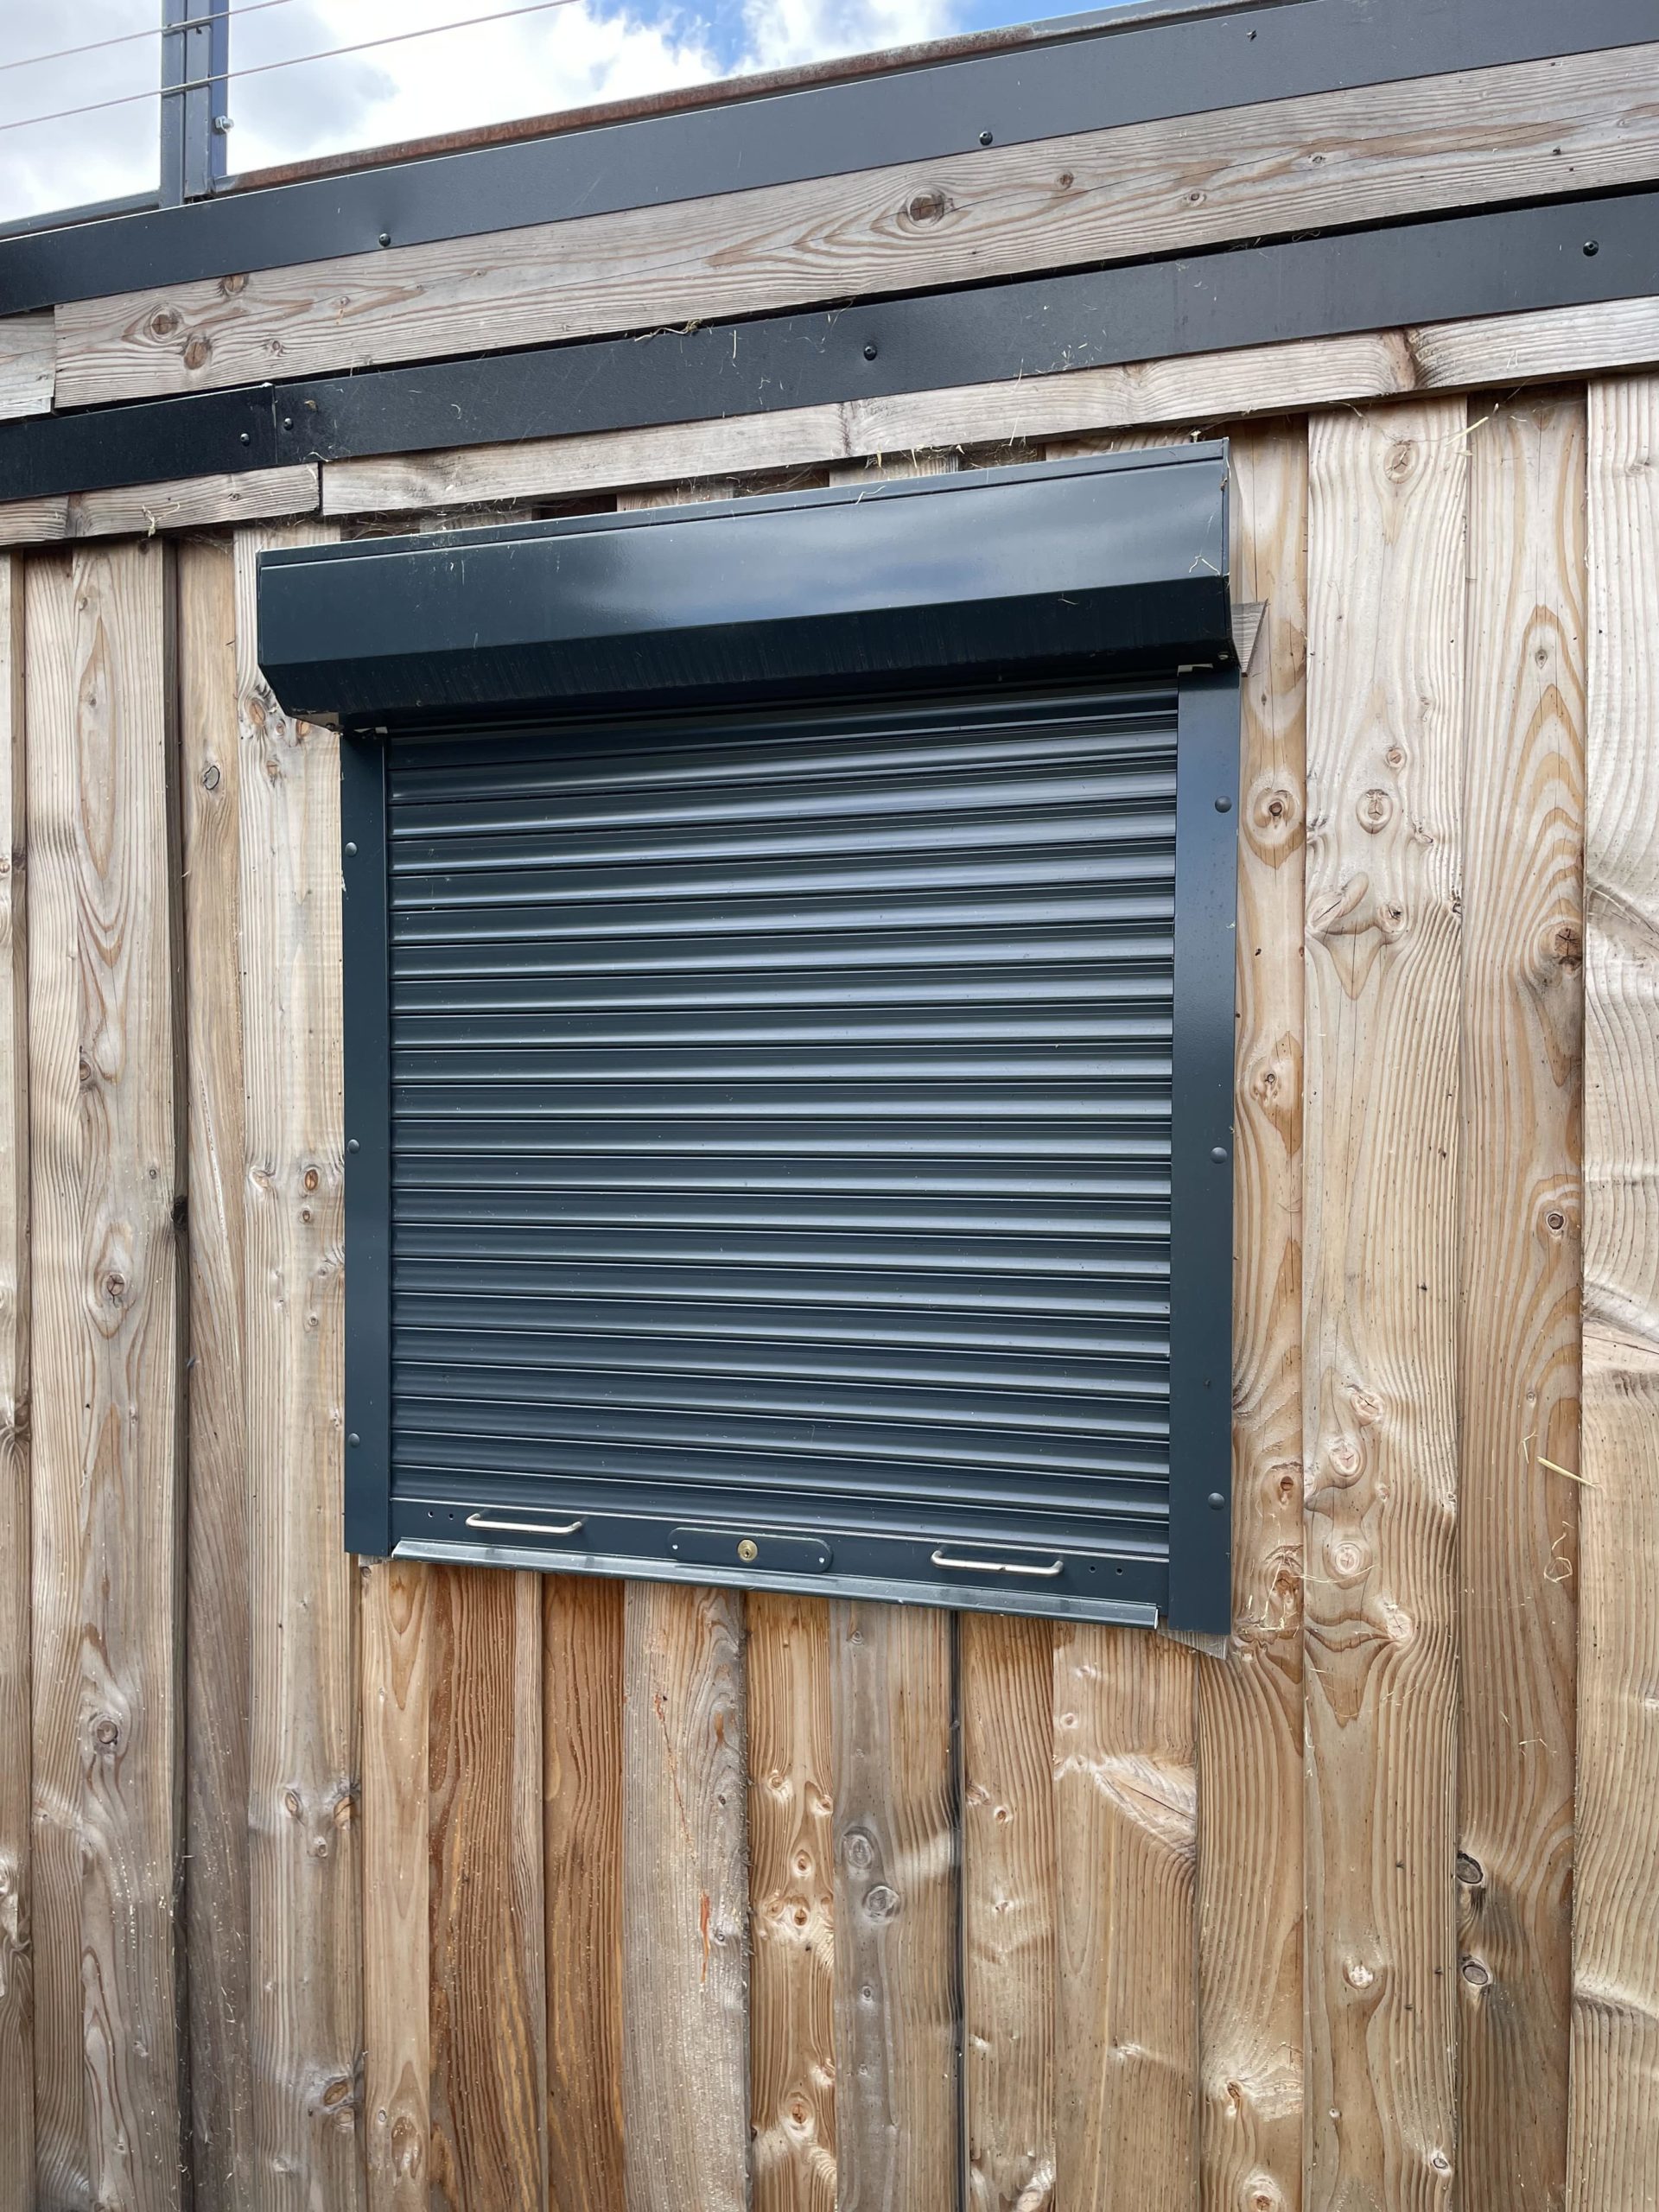
  • Electric Roller Shutters
  • Roof top terrace 
  • Store Room 
  • Slatwall installation 

Location: Nationwide


£39,000

EX VAT

Not Available for Hire

Call for an instant quote!

Looking to Buy or Hire?

Get a Quick Container Quote Now!

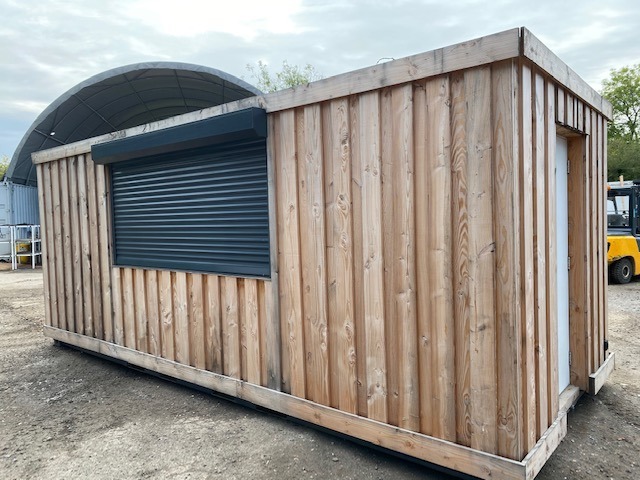
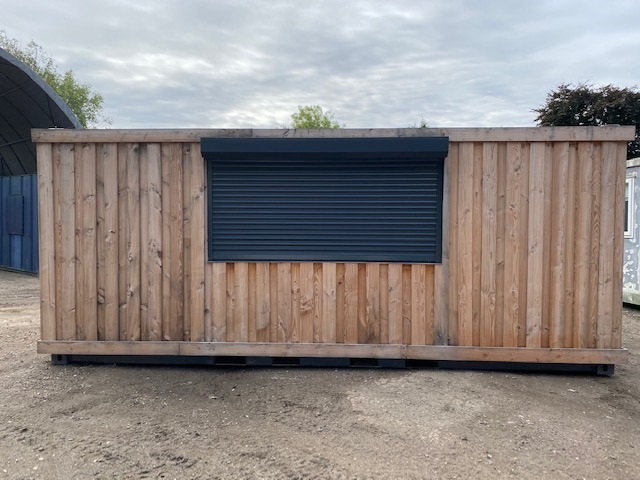
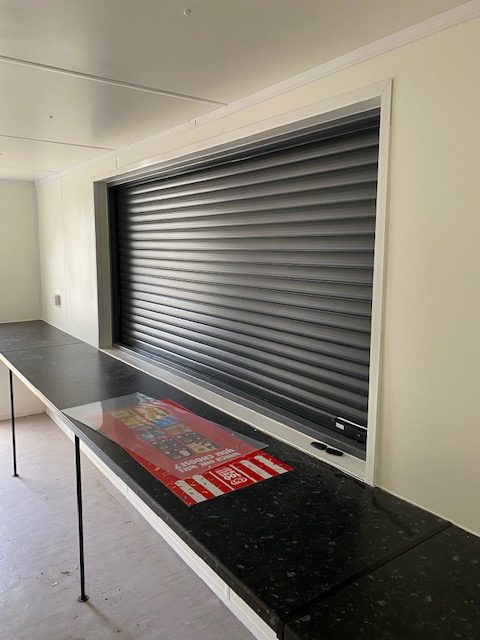
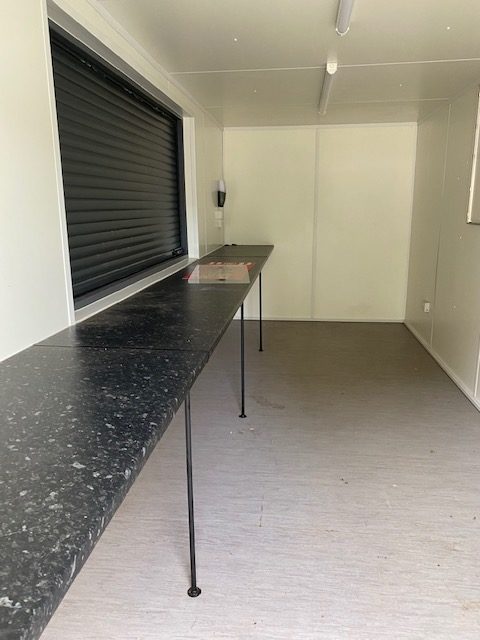
20ft x 8ft Container Kiosk

  • Open plan layout with worktop serving area
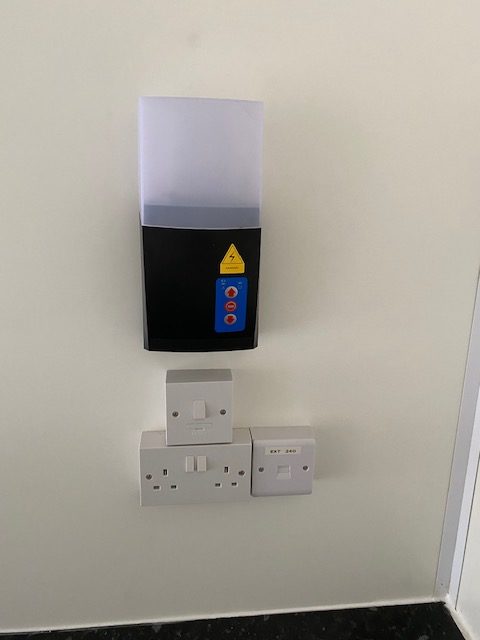
  • Electric roller shutter with remote control
  • Electrics and lights included

Location: Nationwide


£15,000

EX VAT

Not Available for Hire

Call for an instant quote!

Looking to Buy?

Get a Quick Container Quote Now!

Newsletter Signup Form

Be the first to discover our exclusive offers and latest company updates by signing up to our email newsletter. Every month we’ll keep you informed of our best prices, industry updates, customer’s container projects, national shows we’ll be exhibiting at, and much more.

Looking to Buy or Hire?

Get a Quick Container Quote Now!