Choosing a Suspended Ceiling is not merely an aesthetic decision. It affects acoustics, maintenance, lighting, fire performance, and future adaptability. A well-designed system can conceal ductwork, cables, and uneven structural surfaces. It can also provide clean access through removable ceiling tiles.
Market evidence supports continued interest. Grand View Research estimates that the global suspended ceiling market reached approximately USD 7.5 billion in 2023. Its report projects steady growth through 2030, driven by commercial renovation, energy efficiency, and flexible workplace design. Fortune Business Insights also identifies offices, hospitals, schools, and retail spaces as major application sectors.
However, growth does not guarantee a suitable specification. Every project behaves differently. A low ceiling may make a small room feel compressed. Poorly selected tiles may amplify noise or stain quickly near kitchens. These details matter.
Dr. Lily M. Wang, an acoustics specialist and former president of the Acoustical Society of America, has expressed a useful principle: “Good acoustics is not a luxury; it is a basic condition for communication.” A Suspended Ceiling can support that goal with sound-absorbing panels and carefully planned service zones.
The best result comes from coordination. Designers must review plenum depth, tile performance, lighting positions, access requirements, and local building standards. Cost matters, too. A cheaper system may create higher replacement or maintenance expenses later.
There is no perfect ceiling. There is only a better-informed choice.

A suspended ceiling is a secondary ceiling installed below the structural slab or roof.
It uses metal channels, hangers, and lightweight panels. The empty space above the panels creates a service zone. Electric cables, ventilation ducts, pipes, and data lines can pass through this zone. Panels usually lift out, giving maintenance teams direct access without opening the main ceiling.
Installation begins with accurate measurements and a level perimeter track. Hangers connect the ceiling grid to the structure above. The grid must remain stable and evenly spaced. Panels then fit into the visible openings.
On a real project, small errors matter. A poorly aligned grid can create uneven shadows and difficult panel removal. A site survey should also check ceiling height, moisture, fire performance, acoustic needs, and structural limits.
This system can make future repairs quicker and keep busy rooms visually clean. It may also improve sound control when suitable acoustic panels are selected. The cavity can support lighting and air distribution, but it is not unlimited storage.
Heavy fixtures need independent support from the structure. Suspended ceilings also reduce room height, which may feel uncomfortable in smaller spaces. That trade-off deserves honest consideration.
The best choice depends on access needs, building services, budget, and the room’s daily use.
A suspended ceiling creates a practical service zone above occupied rooms. It hides wiring, ductwork, and pipework without permanently sealing them inside the structure. That access can reduce disruption during inspections and repairs. In active offices, this matters. Access matters.
The U.S. Energy Information Administration’s 2018 Commercial Buildings Energy Consumption Survey reports that space heating uses 32% of commercial building energy. A suspended ceiling can support insulation, lighting layouts, and careful air-distribution design. However, the ceiling alone does not guarantee lower energy use. Good detailing still matters. I would not promise savings without reviewing the full building envelope and HVAC strategy.
Acoustic control is another important benefit. Select panels with documented sound absorption values, such as NRC results tested under ASTM C423. The U.S. Environmental Protection Agency notes that indoor pollutant levels can be two to five times higher than outdoor levels. A serviceable ceiling can support ventilation maintenance and easier filter access, but it cannot replace proper airflow design. Fire performance also requires tested assemblies and local code review, not assumptions.
Tips: Confirm plenum depth before ordering materials. Coordinate lights, sprinklers, diffusers, and access panels on one reflected ceiling plan. Choose moisture-resistant panels in kitchens or washrooms. Leave spare panels onsite; future repairs rarely happen neatly. Review acoustic and fire test documents with the project consultant.
Why Choose a Suspended Ceiling for Your Project?
Suspended ceiling systems combine service access, acoustic control, and flexible maintenance. The main options include exposed-grid, concealed-grid, and clip-in systems. Exposed grids use visible T-sections and replaceable panels. They suit offices, schools, and retail areas where fast access matters. Concealed grids create cleaner lines but require more careful installation. Clip-in metal panels provide a firm, washable surface for demanding interiors.
Material selection changes the room’s performance. Mineral fiber panels often provide Noise Reduction Coefficient ratings between 0.70 and 0.90. They can soften conversation and equipment noise. Gypsum panels deliver a smooth, monolithic appearance, but perforated versions perform better acoustically. Aluminum and galvanized steel resist moisture and impact. Wood panels add warmth, although humidity control becomes essential. A 600 by 600 millimeter module also simplifies lighting and ventilation coordination.
Environmental performance deserves equal attention. The UNEP 2023 Global Status Report for Buildings and Construction recorded 34% of global energy demand from buildings and construction in 2022. The same report linked the sector to 37% of energy and process-related emissions. The World Green Building Council’s Bringing Embodied Carbon Upfront report attributes about 11% of global emissions to embodied carbon. Recycled-content declarations and product life-cycle assessments can support better decisions. No system fits every room. In practice, installers still face damaged edges, uneven grids, and difficult access zones. A specification can look excellent on paper, then disappoint onsite. Clearance, humidity, maintenance routes, and replacement availability must be checked before approval.
Why Choose a Suspended Ceiling for Your Project?
Factors to Consider Before Choosing a Suspended Ceiling
A suspended ceiling can hide wiring, ducts, and pipes while keeping them accessible for future repairs. That access matters. Before choosing one, inspect the room’s height, lighting plan, and service routes. A lower ceiling may improve proportions, but it can make a compact room feel crowded. Measure twice. Ceiling panels should also suit the room’s moisture, temperature, and cleaning demands.
Acoustic performance deserves careful attention in offices, classrooms, and busy retail spaces. Different panel materials absorb different levels of sound. Ask for tested acoustic data, not vague promises. In areas with humidity, select materials designed to resist sagging and staining. Fire performance is equally important. Confirm that the complete ceiling system meets local building requirements, including panels, suspension components, and fixtures.
Budgeting should include installation, access panels, replacement panels, and long-term maintenance. A cheaper option may cost more when damaged panels are difficult to source. During site reviews, I have seen layouts fail because lights and air diffusers were added too late. Plan these positions early. Check the installer’s experience with similar rooms and request clear product documentation. Sustainability also deserves scrutiny; recycled content alone does not prove a responsible choice. Review durability, cleaning needs, and disposal options. Some decisions remain imperfect. A ceiling may look excellent yet perform poorly acoustically if the room’s surfaces are too reflective.
| Factor | Typical Information | Why It Matters | Recommended Consideration |
|---|---|---|---|
| Plenum Access | Ceiling tiles can usually be lifted individually to access services above the ceiling. | Supports inspection, repairs, and future modifications to wiring, ductwork, plumbing, and data services. | Choose a suspended system where regular maintenance or service changes are expected. |
| Ceiling Void Requirements | The system requires space for the suspension grid, tiles, light fittings, and building services. | Insufficient clearance can affect installation, access, lighting layouts, and ventilation performance. | Confirm the available ceiling height and service zones before finalizing the design. |
| Acoustic Performance | Mineral fiber and other acoustic ceiling panels commonly provide sound absorption, with performance varying by product. | Helps reduce reverberation and improve speech clarity in offices, classrooms, healthcare areas, and commercial interiors. | Review tested sound absorption values and select panels according to the room’s acoustic needs. |
| Fire Performance | Fire resistance and reaction-to-fire performance depend on the complete ceiling assembly and the specified materials. | The ceiling may need to support the building’s fire strategy or maintain the performance of a fire-rated floor or roof assembly. | Use tested assemblies and verify compliance with applicable local building regulations. |
| Moisture Exposure | Standard ceiling tiles are generally intended for dry indoor conditions; moisture-resistant options are available for more demanding areas. | Humidity, condensation, or water leaks can stain, sag, or damage unsuitable panels. | Assess humidity and leak risks, and specify moisture-resistant components where necessary. |
| Lighting and Services Integration | Suspended grids can accommodate recessed luminaires, air diffusers, detectors, speakers, and access panels when properly coordinated. | Coordination affects visual consistency, load distribution, installation sequencing, and service access. | Coordinate reflected ceiling plans with mechanical, electrical, and fire-protection layouts. |
| Load Capacity | Ceiling grids are designed for their own components and only the additional loads permitted by the relevant system documentation. | Heavy fixtures or independently supported services can deform the grid or compromise safety if improperly attached. | Support heavy equipment independently unless the ceiling system has been specifically designed for the load. |
| Maintenance and Replacement | Individual damaged or stained tiles can often be replaced without removing the entire ceiling. | Local replacement can reduce disruption and help maintain the appearance of busy spaces. | Keep spare tiles and confirm that replacement products will remain compatible with the installed grid. |
| Installation Speed | Installation time varies with room size, grid layout, edge conditions, service coordination, and site access. | A coordinated modular system can simplify phased installation and reduce wet-trade work compared with some fixed ceiling methods. | Allow time for setting out, suspension, perimeter trims, service installation, and final tile placement. |
| Aesthetic Requirements | Available options include exposed-grid, concealed-grid, tegular, lay-in, and specialty panel designs. | The grid layout and panel edge detail influence the room’s visual character and the visibility of joints. | Select the panel edge, module size, color, and grid finish to match the interior design and maintenance goals. |
| Durability | Durability depends on panel material, surface finish, cleaning method, humidity, impact exposure, and traffic level. | High-traffic spaces may experience edge damage, surface marks, or frequent access-related handling. | Use robust, cleanable panels in circulation zones and areas requiring frequent access. |
| Sustainability | Environmental performance varies by material content, service life, recycled content, packaging, and end-of-life recovery options. | Material selection can affect project sustainability targets and future waste management. | Request verified environmental information and consider products that can be reused or recycled where facilities permit. |
| Budget and Life-Cycle Cost | Total cost includes panels, grid, hangers, trims, labor, service coordination, access requirements, cleaning, and future replacement. | A lower initial price may not provide the best value if maintenance access, replacement frequency, or acoustic performance is inadequate. | Compare installed cost and expected maintenance over the building’s planned service life, not only the purchase price. |
Note: Performance and installation requirements vary by ceiling system, building use, site conditions, and local regulations. Always verify project-specific requirements with the relevant technical documentation and qualified professionals.
Why Choose a Suspended Ceiling for Your Project?
A suspended ceiling can hide wiring, pipes, and uneven structural surfaces while preserving future access. Good planning starts with a measured room survey. Record ceiling height, service locations, lighting positions, moisture exposure, and required acoustic performance. Choose panels and grid components that suit the room’s function. Wet areas need moisture-resistant materials, while offices may need better sound control. Check local building requirements, fire ratings, and load limits before ordering materials. Small errors here can create expensive delays.
Installation requires a level reference line and careful support spacing. Mark the layout around lights, vents, and access panels, not only along the room edges. Secure hangers to suitable structural points, then align the main runners before adding cross tees. Panels should fit without force. Never use the ceiling grid to support heavy equipment unless the system is specifically designed for it. Work platforms, eye protection, and dust control also matter. The process looks simple. It is not always forgiving.
Tips: Keep spare panels labeled and stored flat in a dry place. Inspect the ceiling twice a year for stains, sagging, damaged edges, or loose fittings. Replace broken panels instead of patching them poorly. Clean surfaces with a soft, slightly damp cloth, following the material’s care instructions. Do not block access panels with new fixtures. In practice, plans are rarely perfect; a small layout adjustment may prevent years of maintenance trouble.
Standard modular panels make suspended ceilings easier to plan, install, access, and maintain. The chart compares common panel formats by coverage area per panel.
During planning, select a module that fits the room layout and service requirements. During installation, align the grid with lighting, ventilation, and access panels. During maintenance, removable panels provide convenient access to the ceiling void. Always confirm dimensions and system compatibility with the project specification.

Registered in England & Wales No. 2786496
Registered office at: 337 Tanworth Lane,
Shirley, Solihull, B90 4DU
Registered for VAT, registration No.
GB 655 1347 38
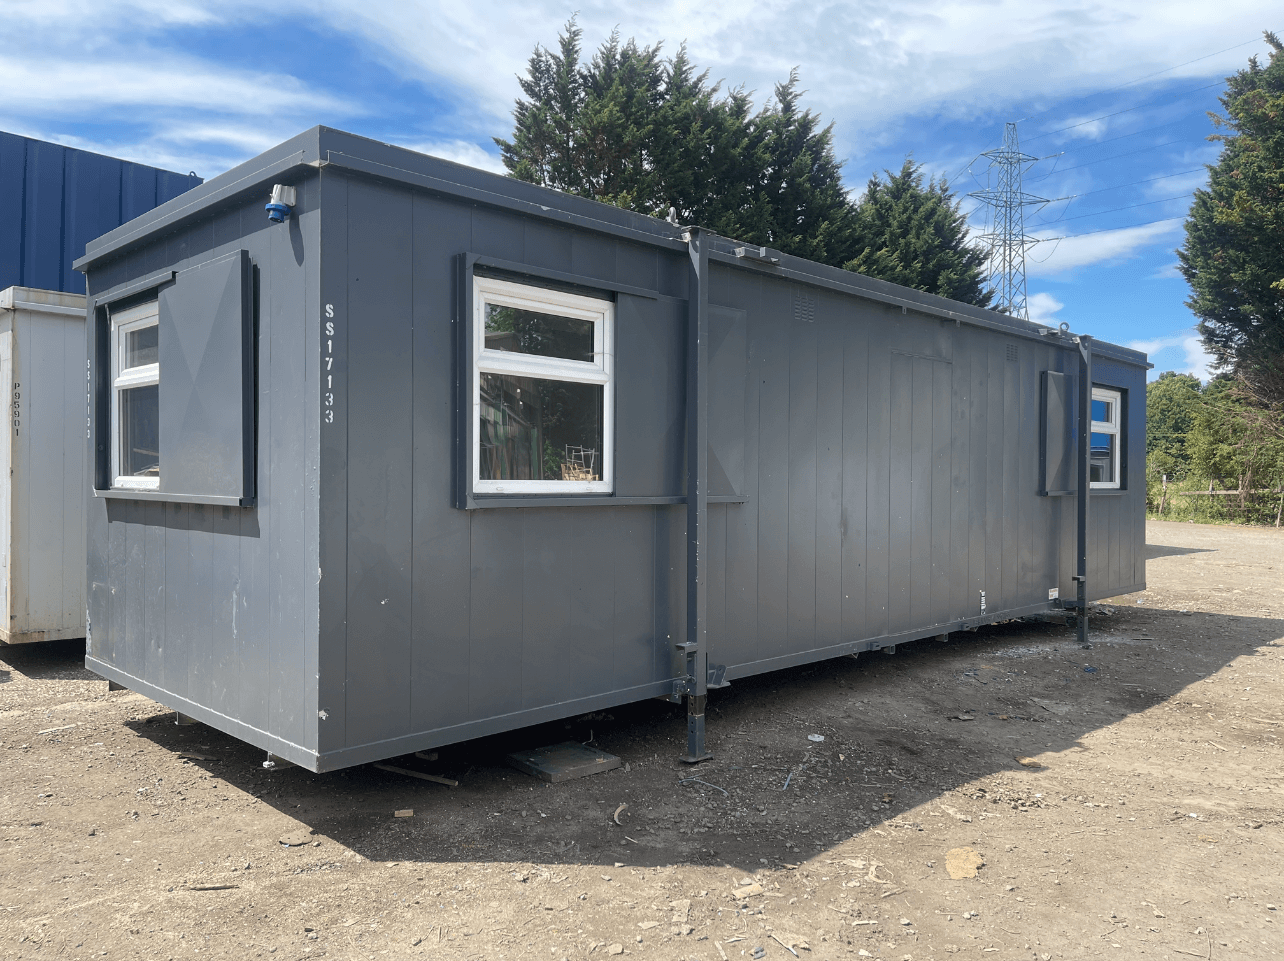
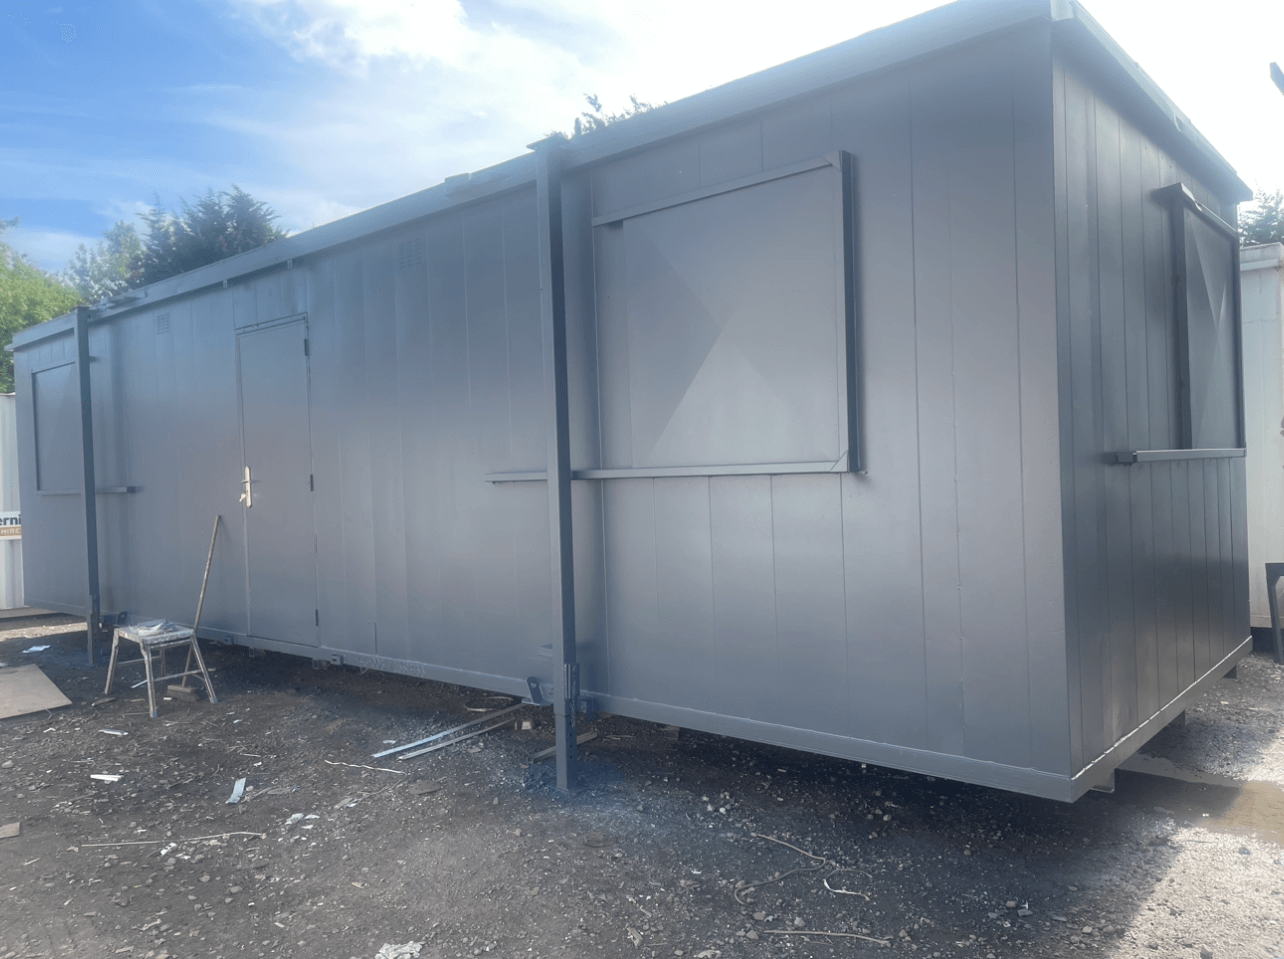
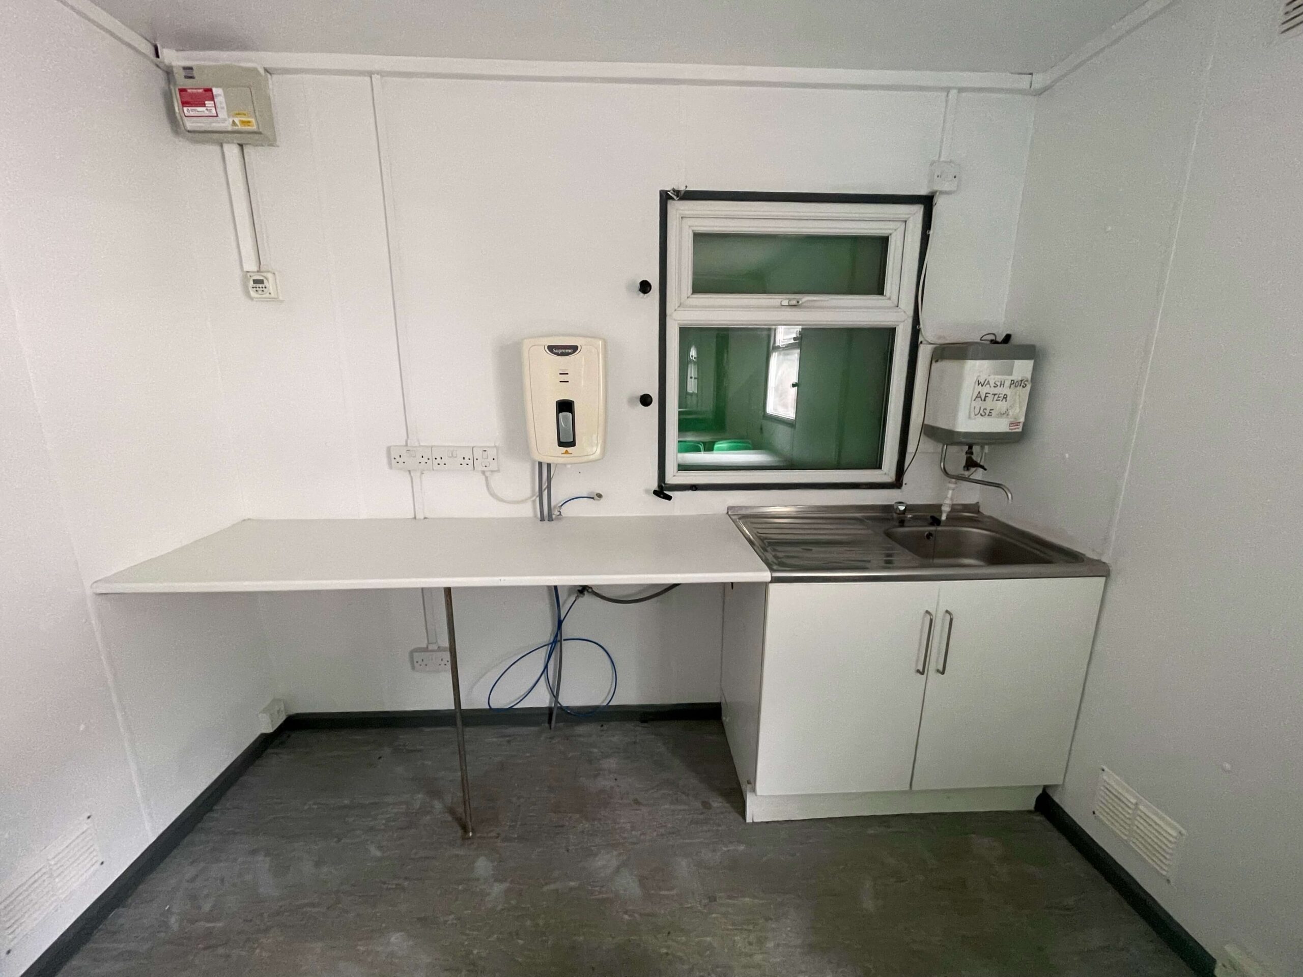
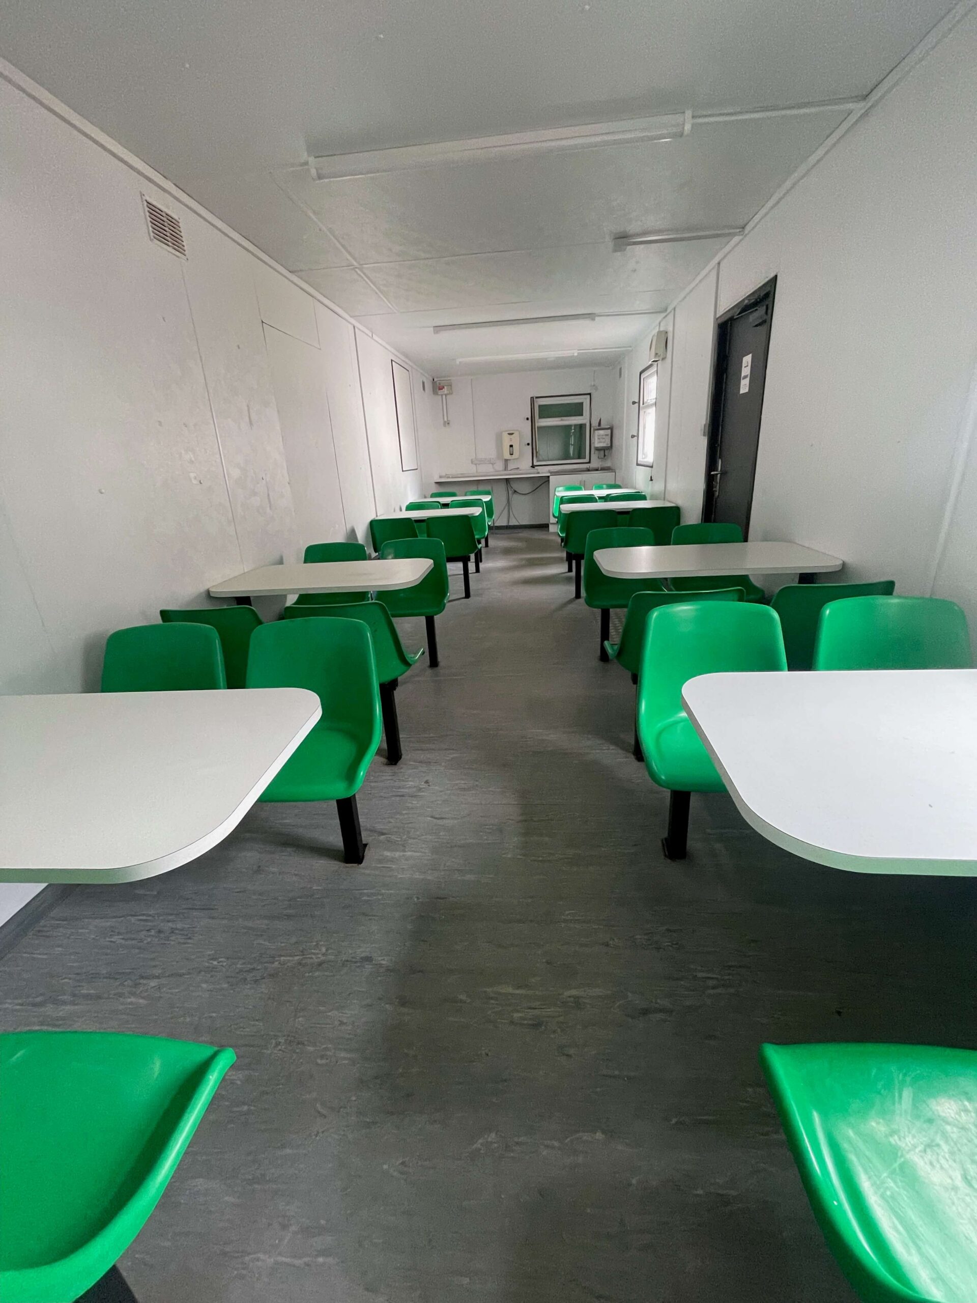
Location: Nationwide
Not Available for Hire
We can deliver for a cost please ask and send us post code.
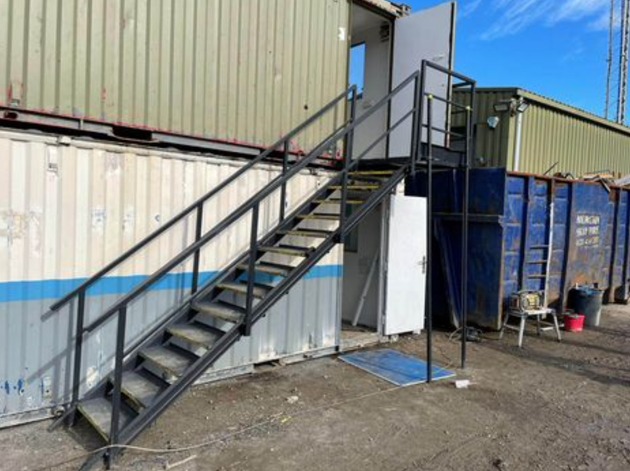
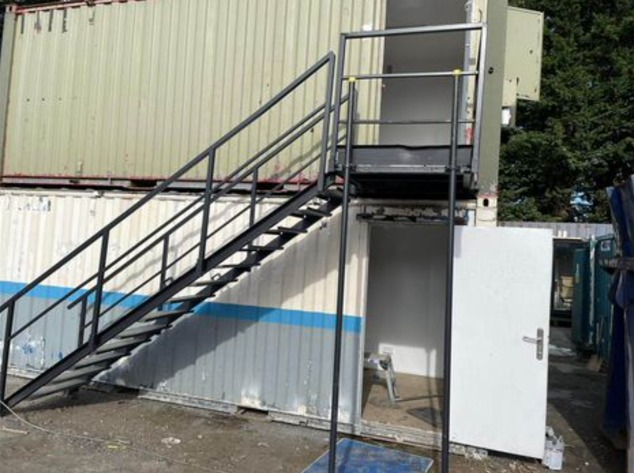
13 tread
14 tread
15 tread
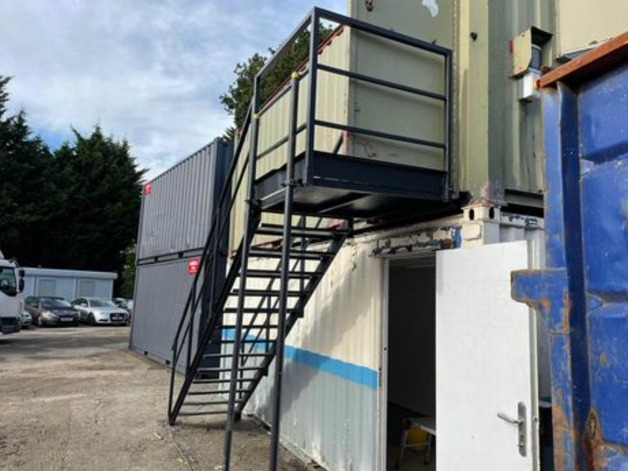
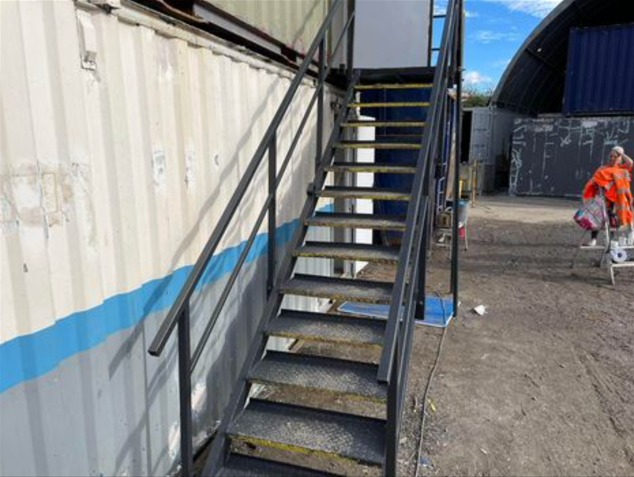
Location: Nationwide
Not Available for Hire
Call for an instant quote!
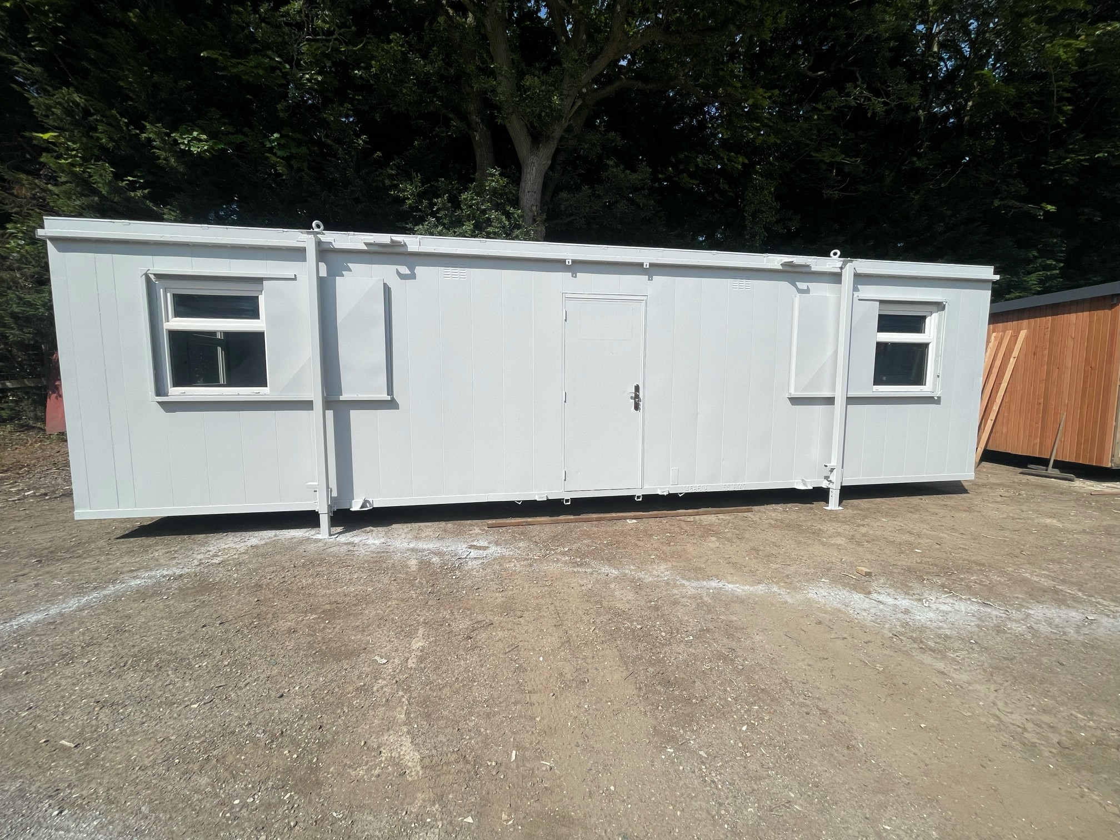
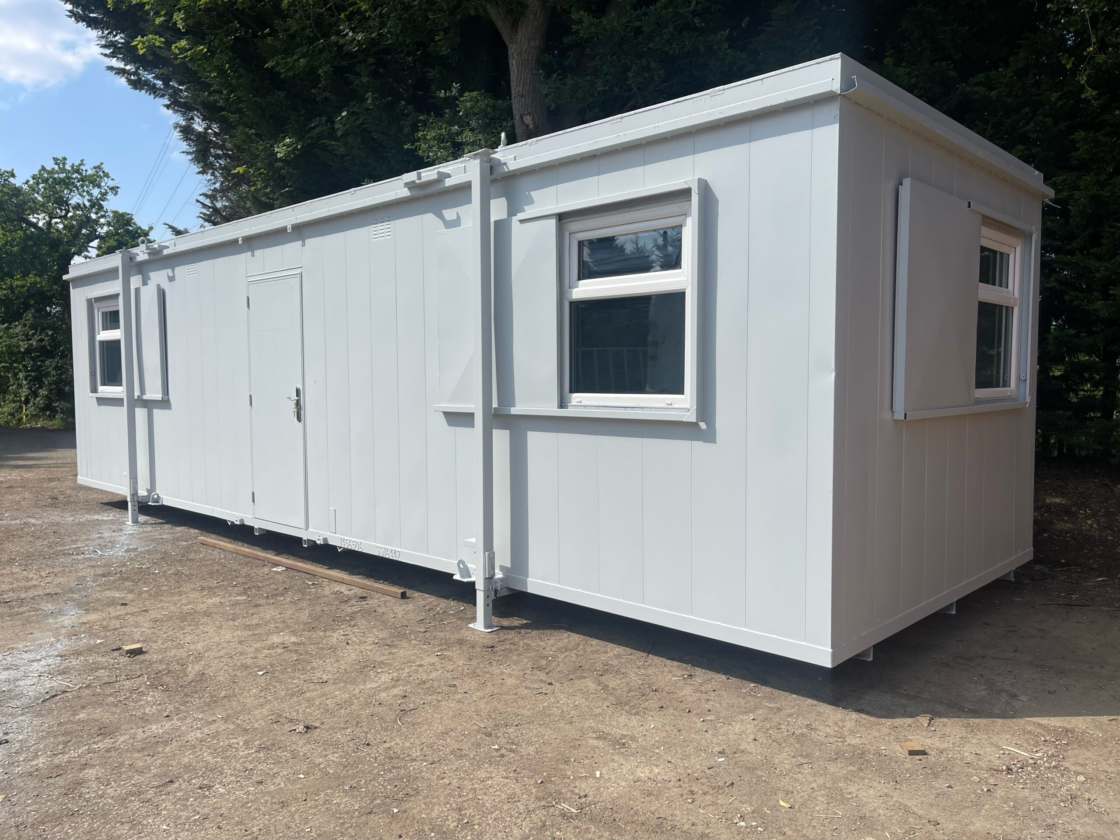
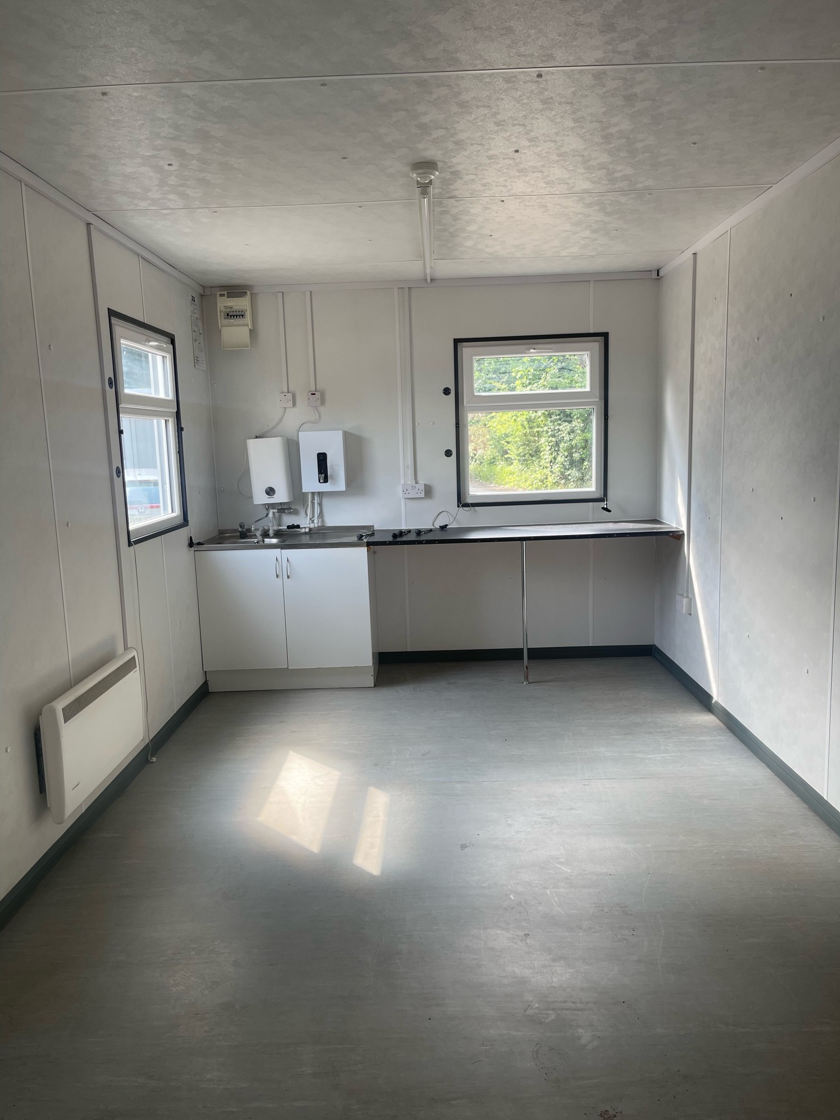
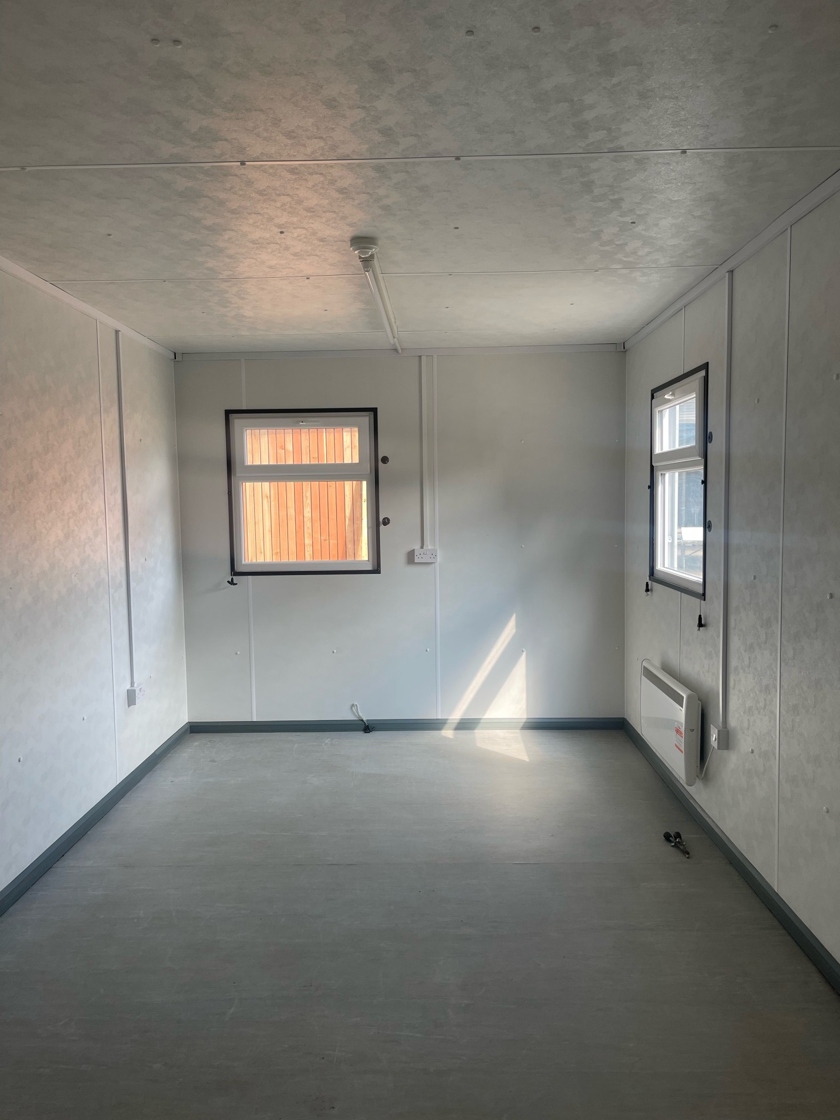
Location: Nationwide
Not Available for Hire
We can deliver for a cost please ask and send us post code.
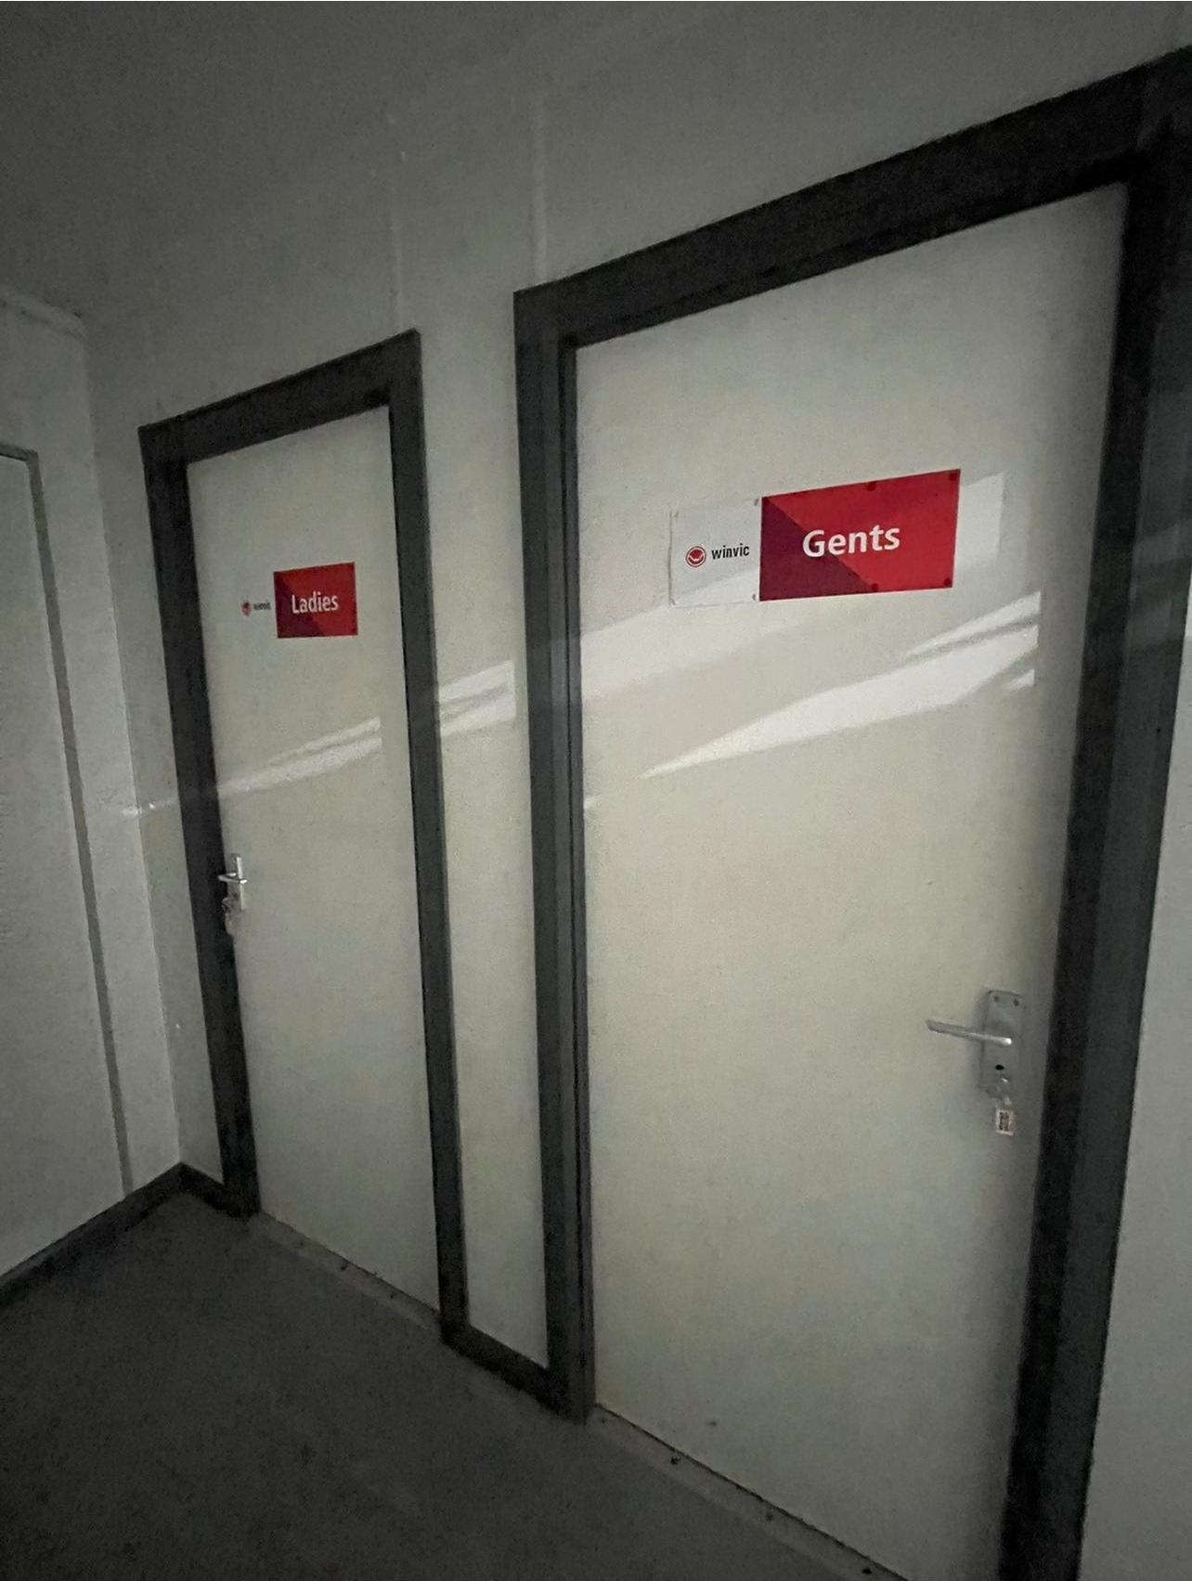
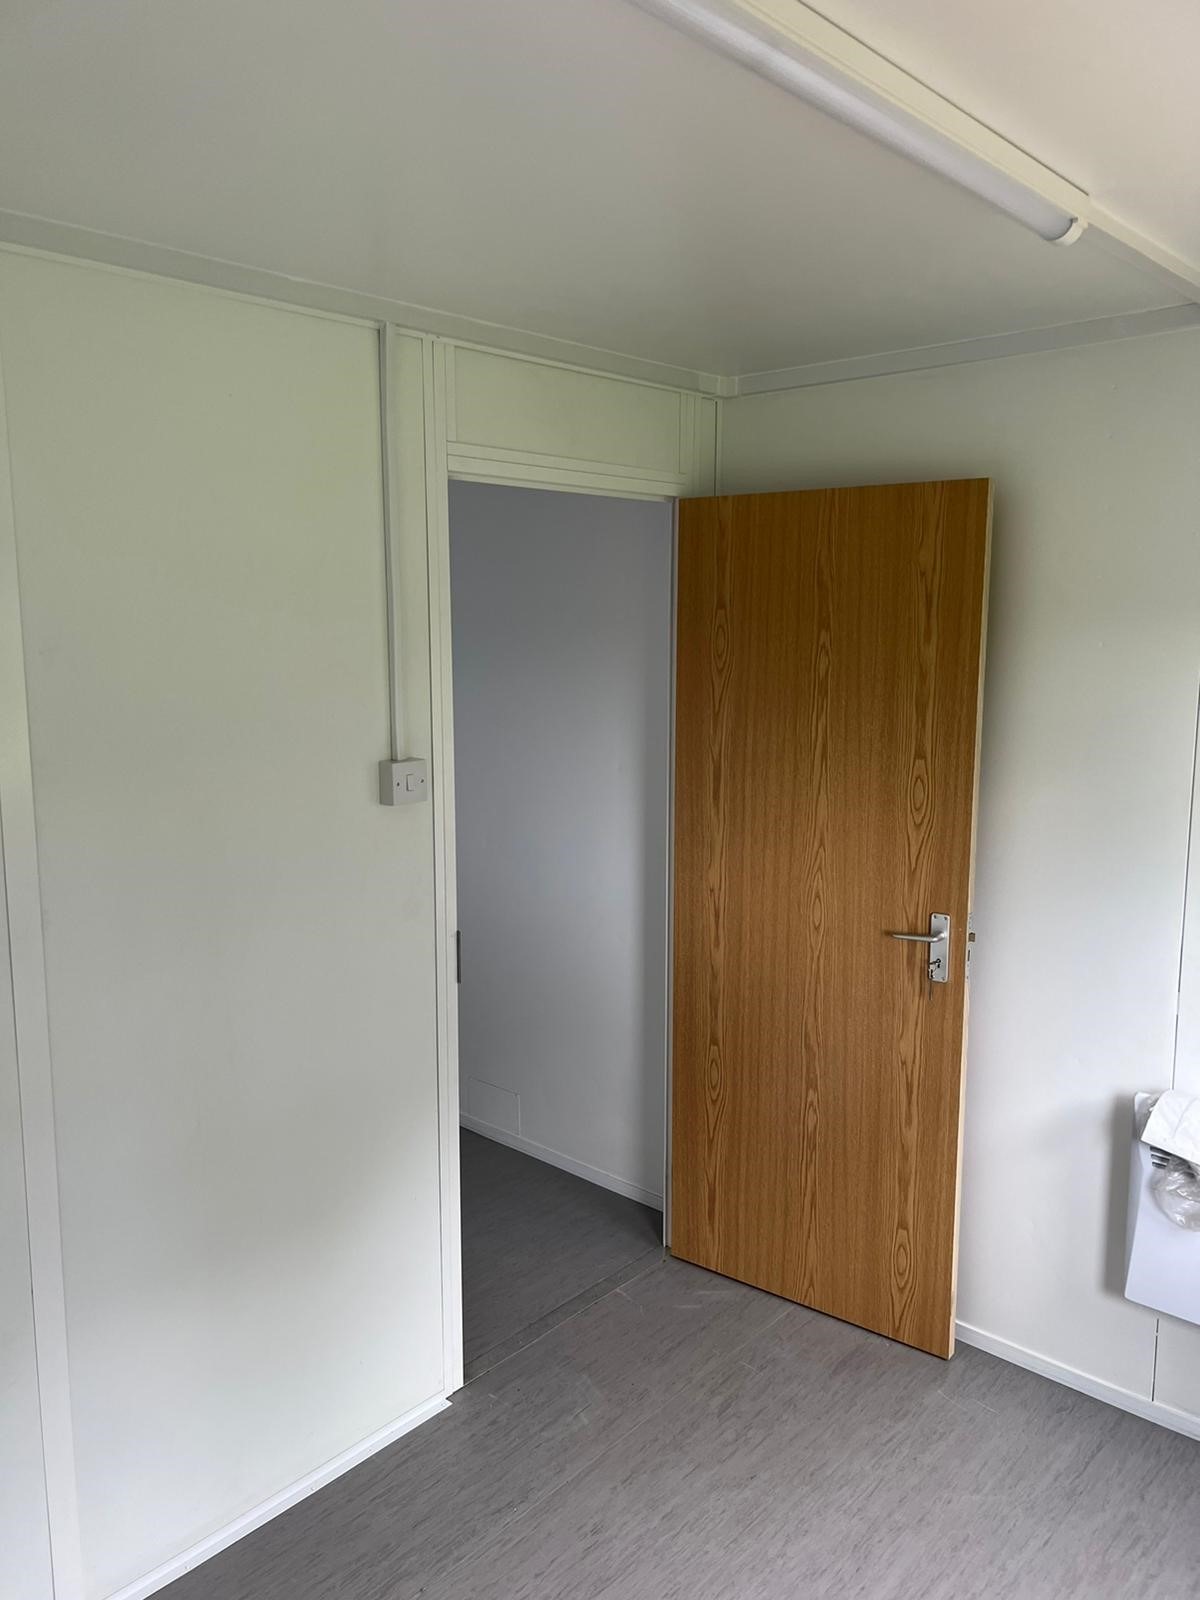
Hallway leading into:
Transport can be arranged please ask.
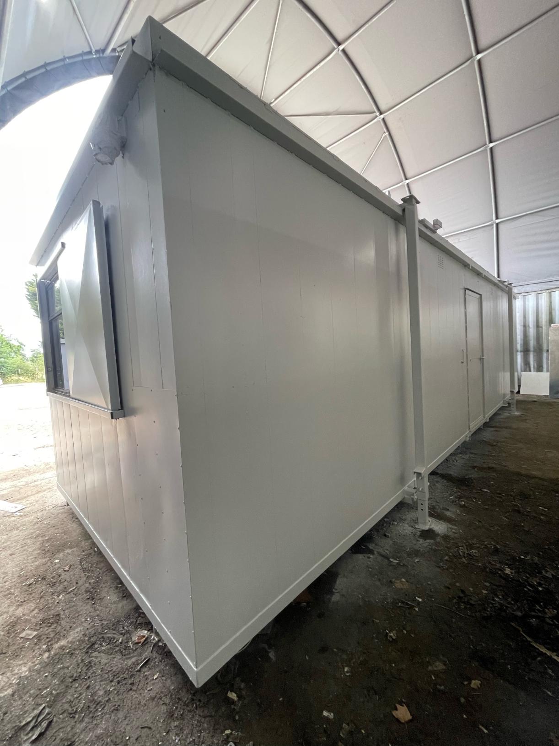
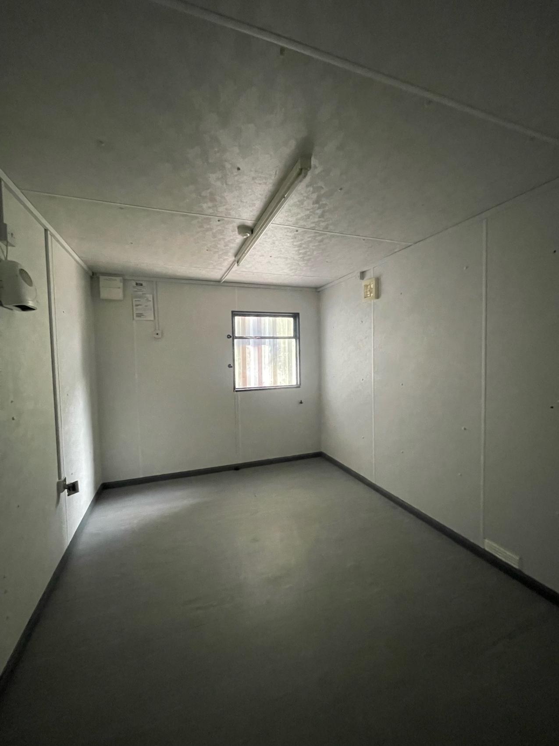
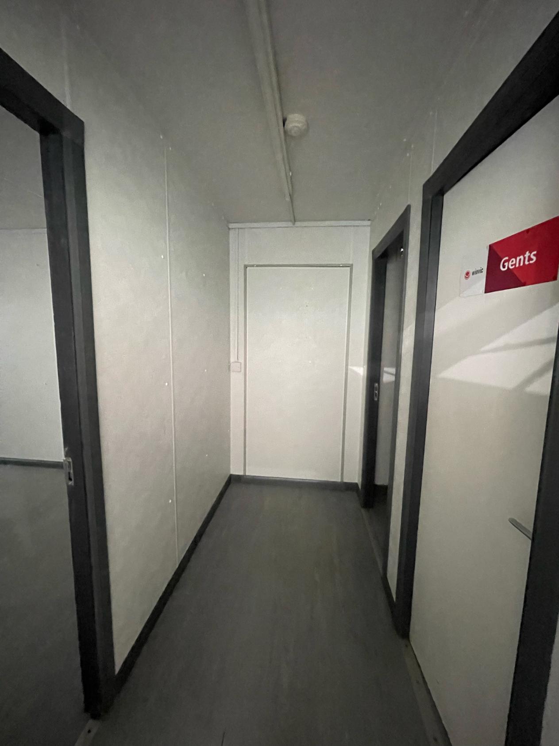
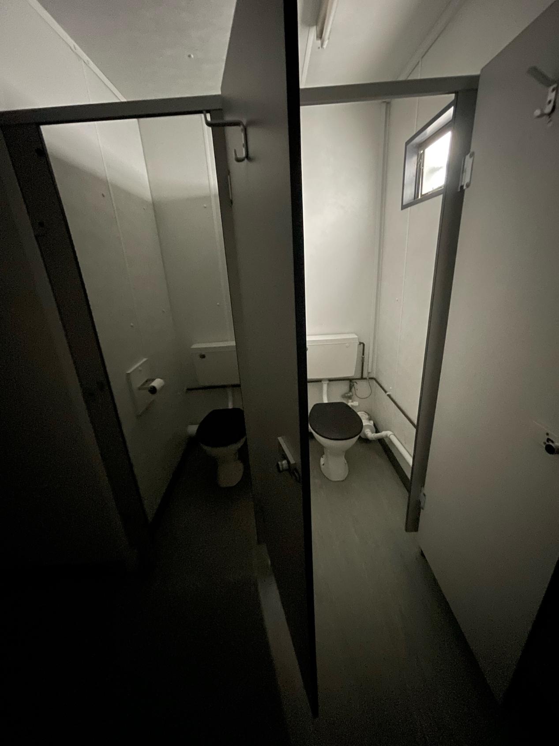
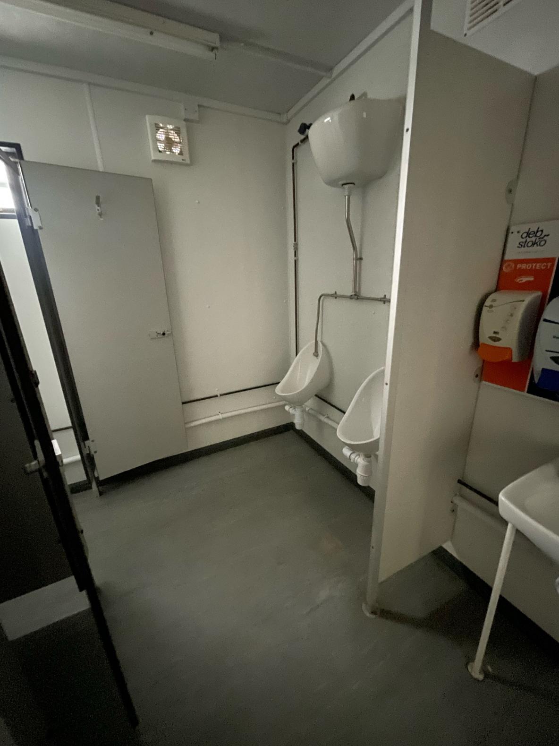
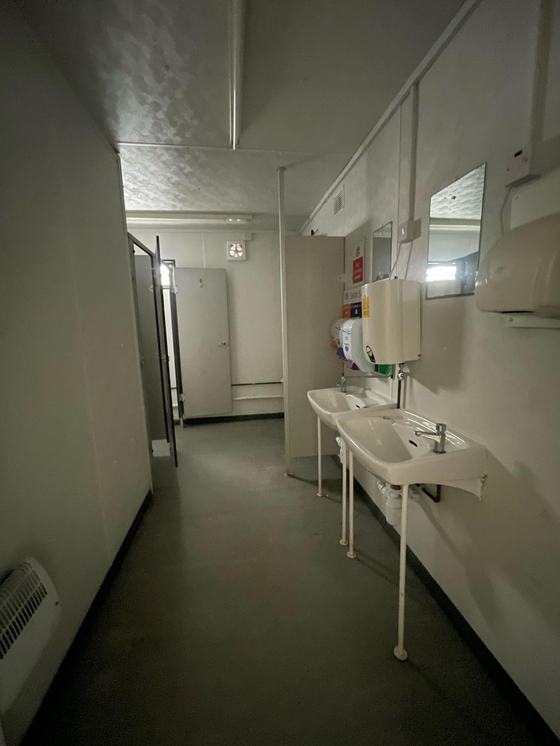
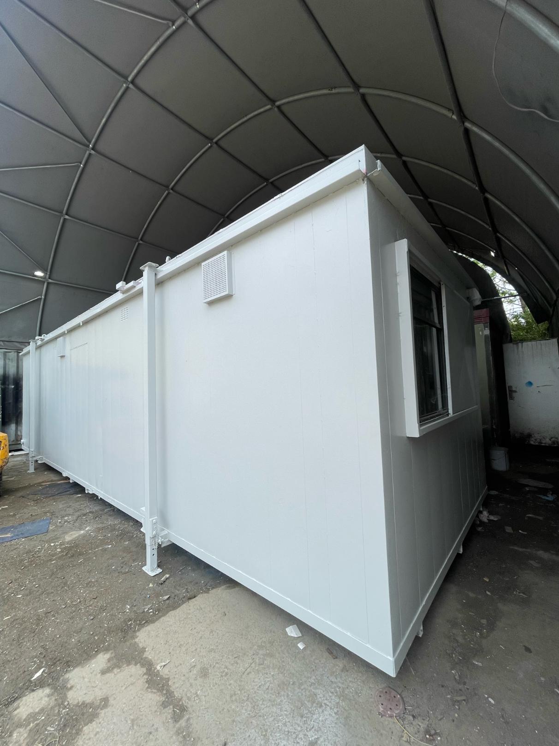
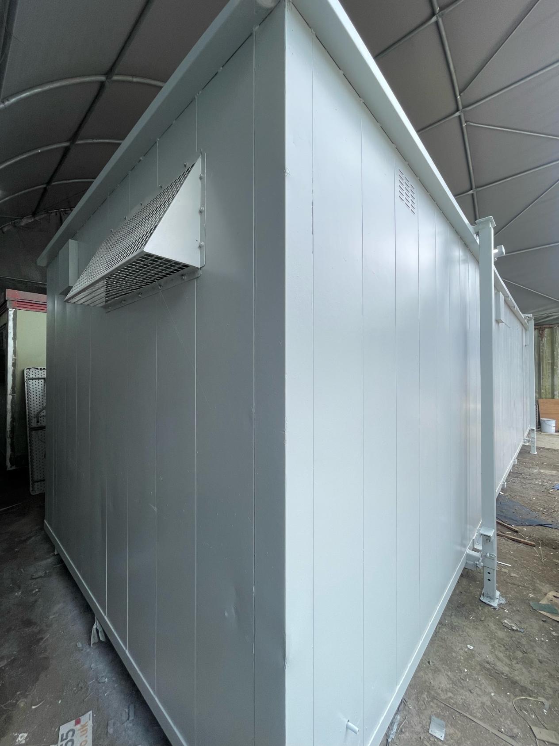
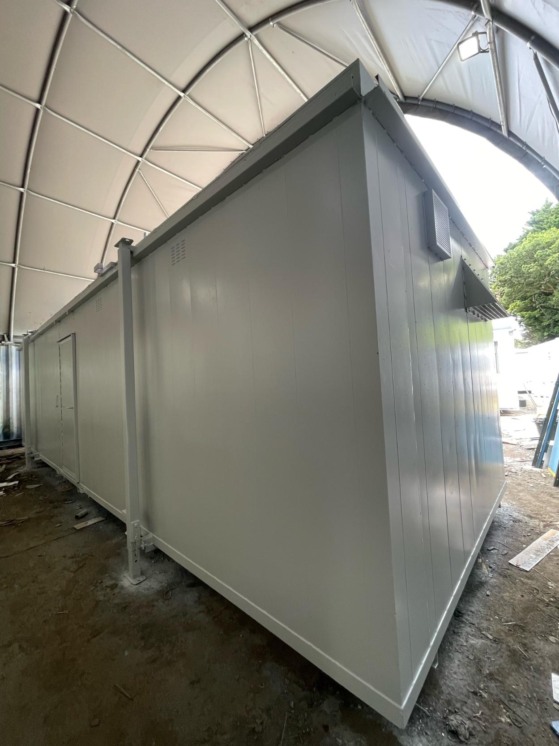
Location: Nationwide
Not Available for Hire
Call for an instant quote!
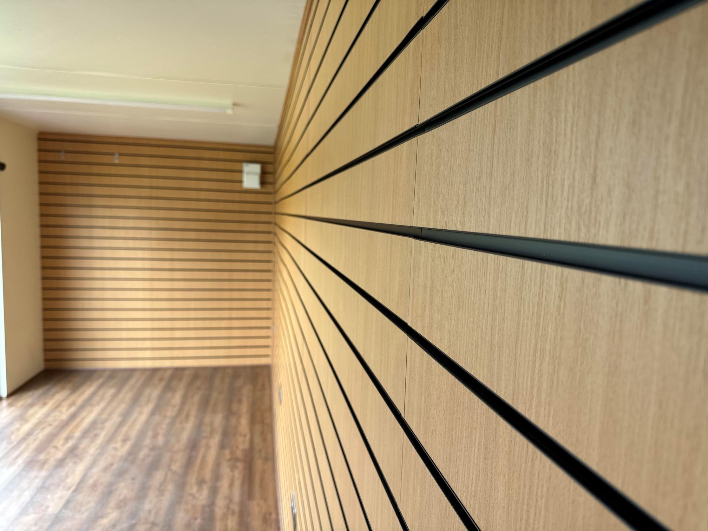
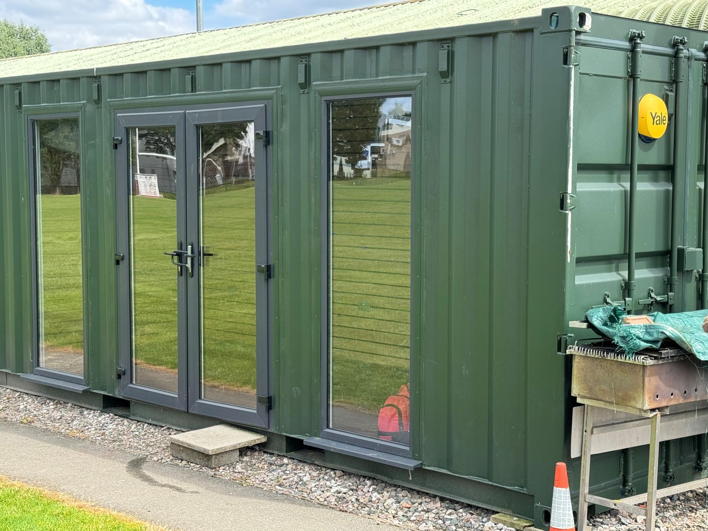
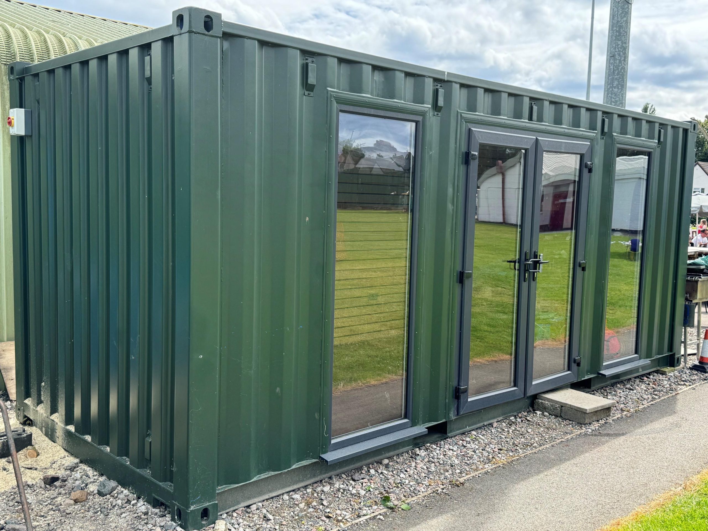
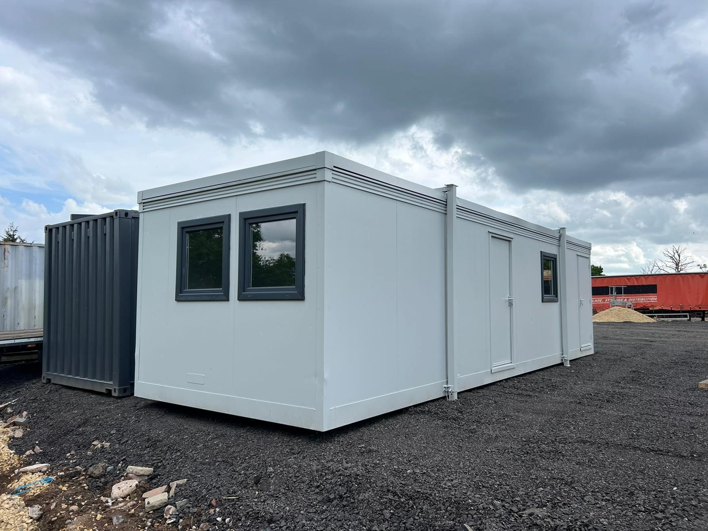
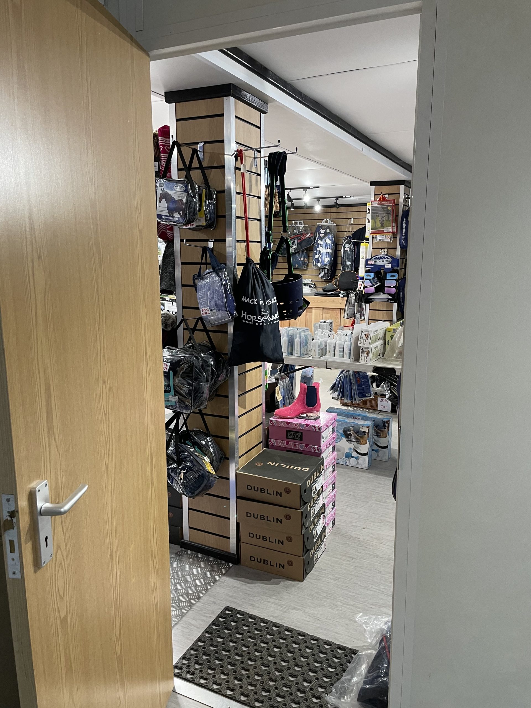
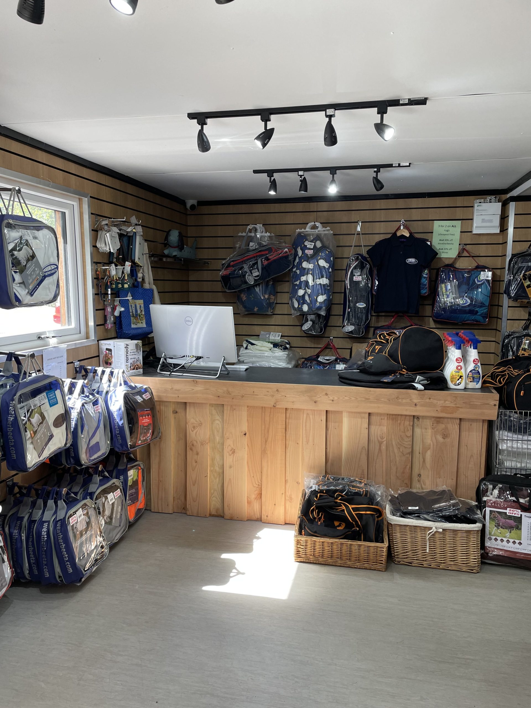
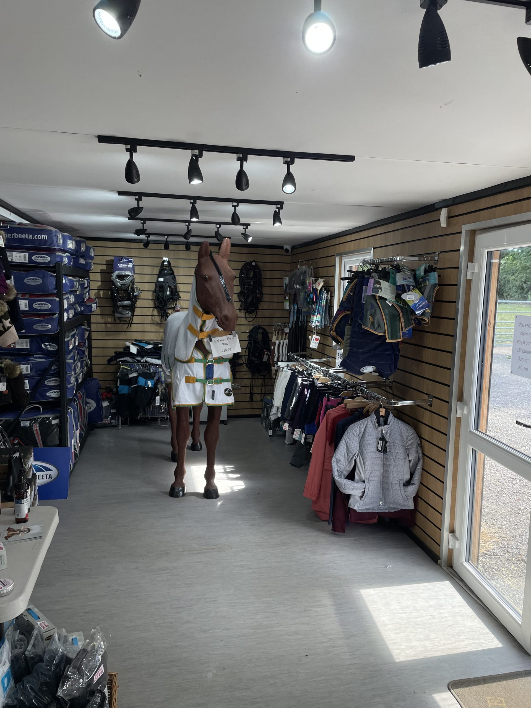
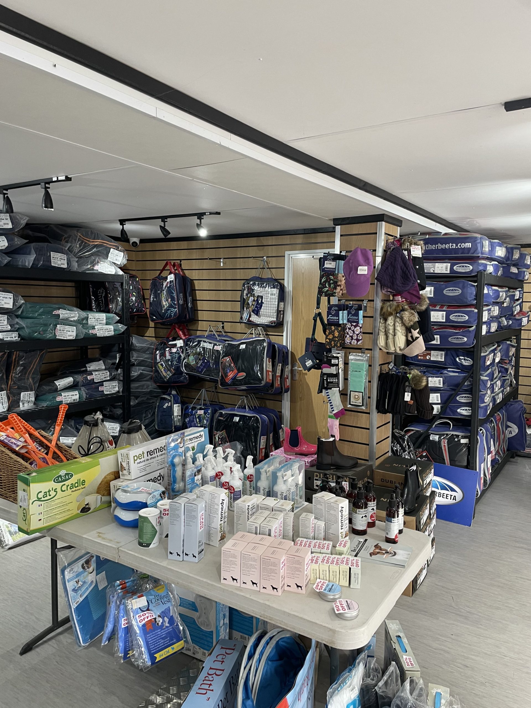
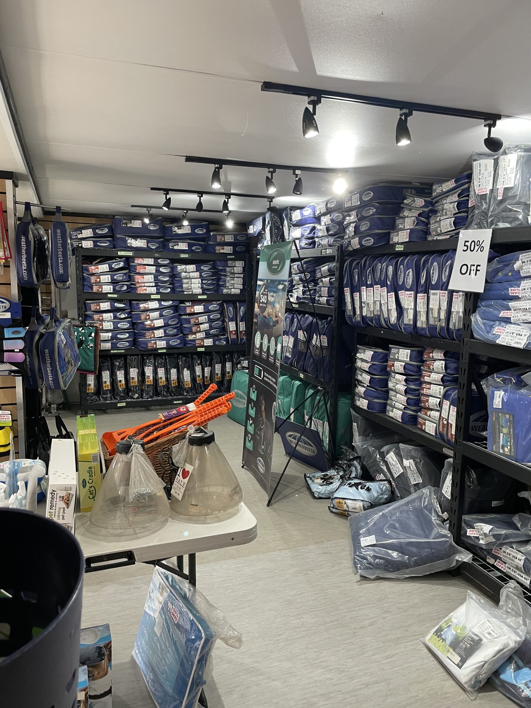
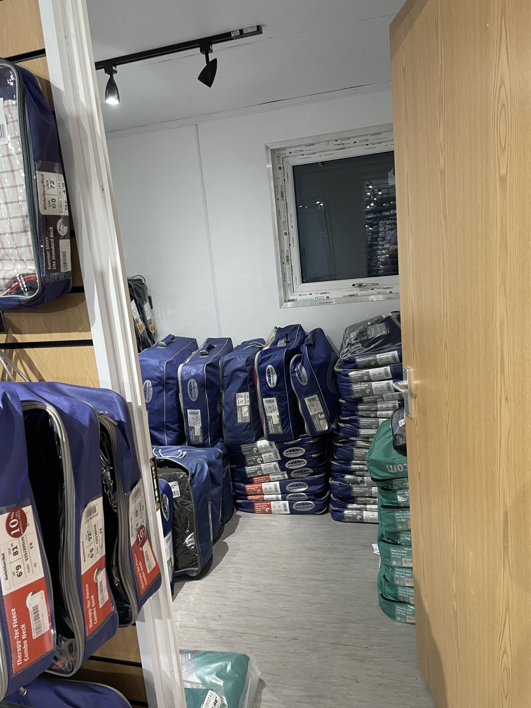
20ft x 8ft Container Conversion Retail Shop
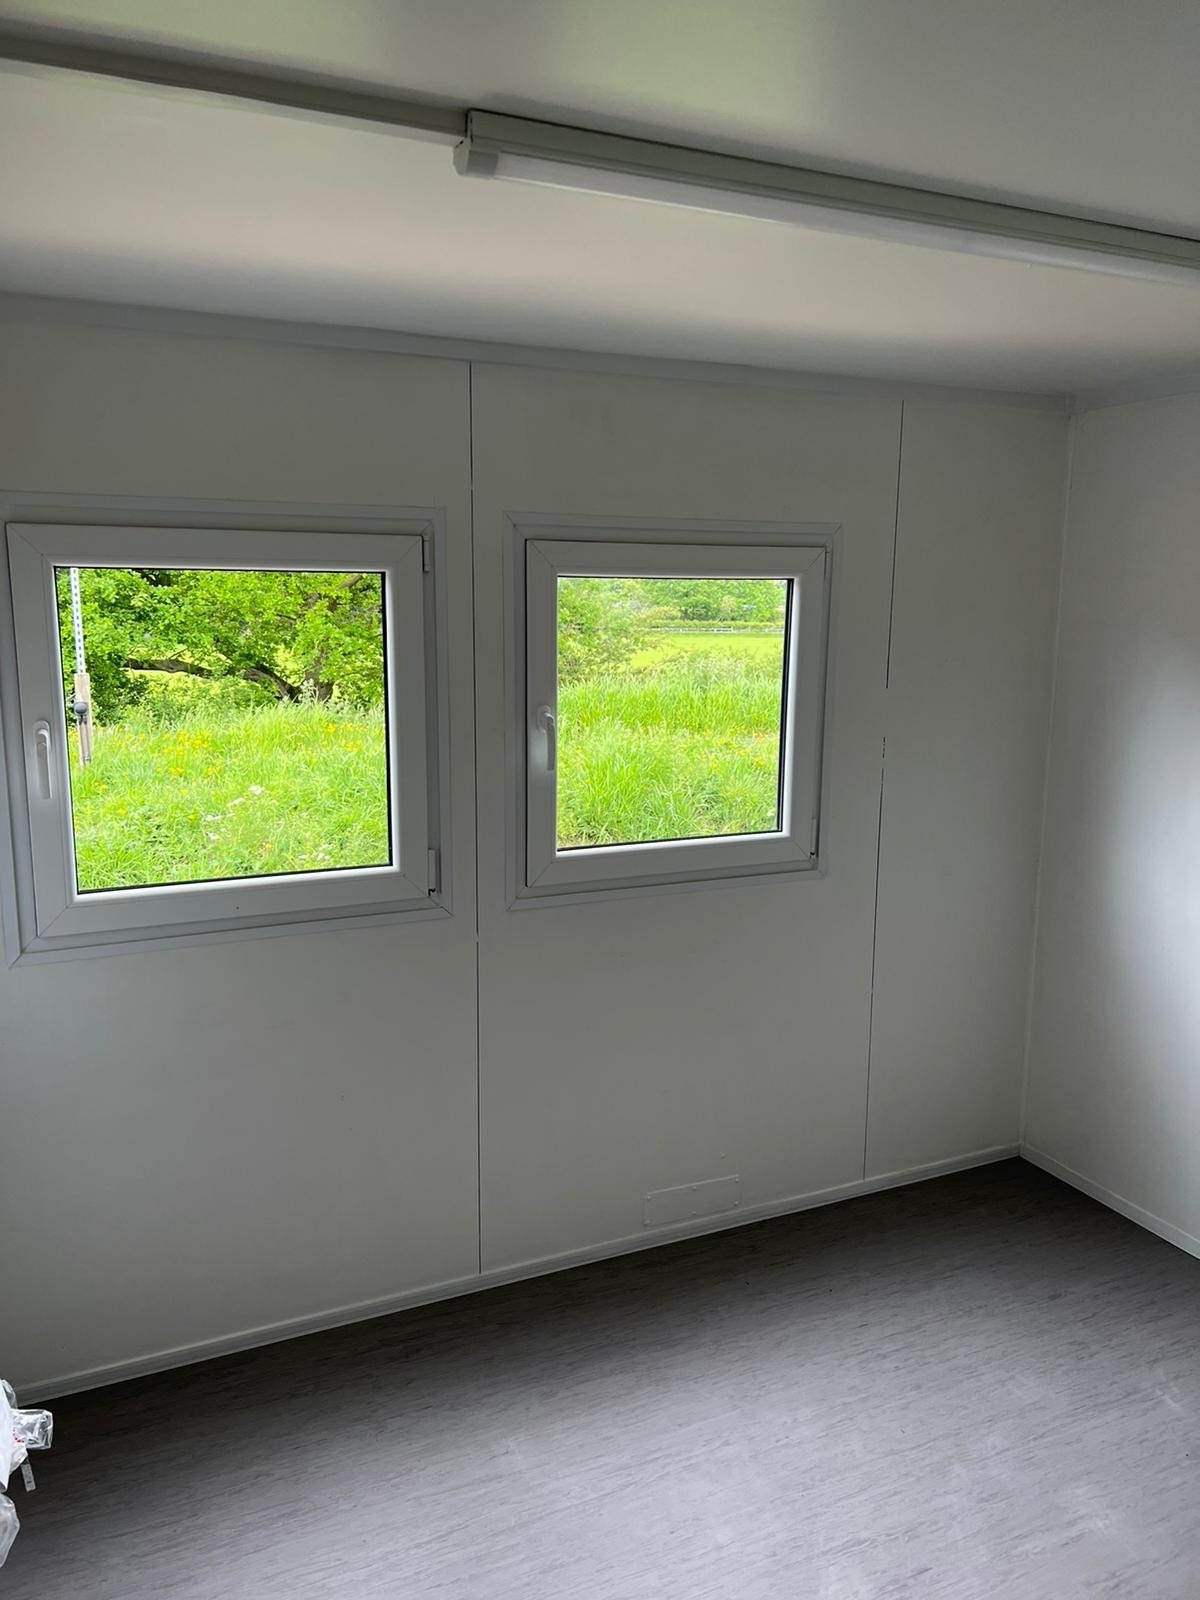
UPVC Double glazed Windows + French Doors
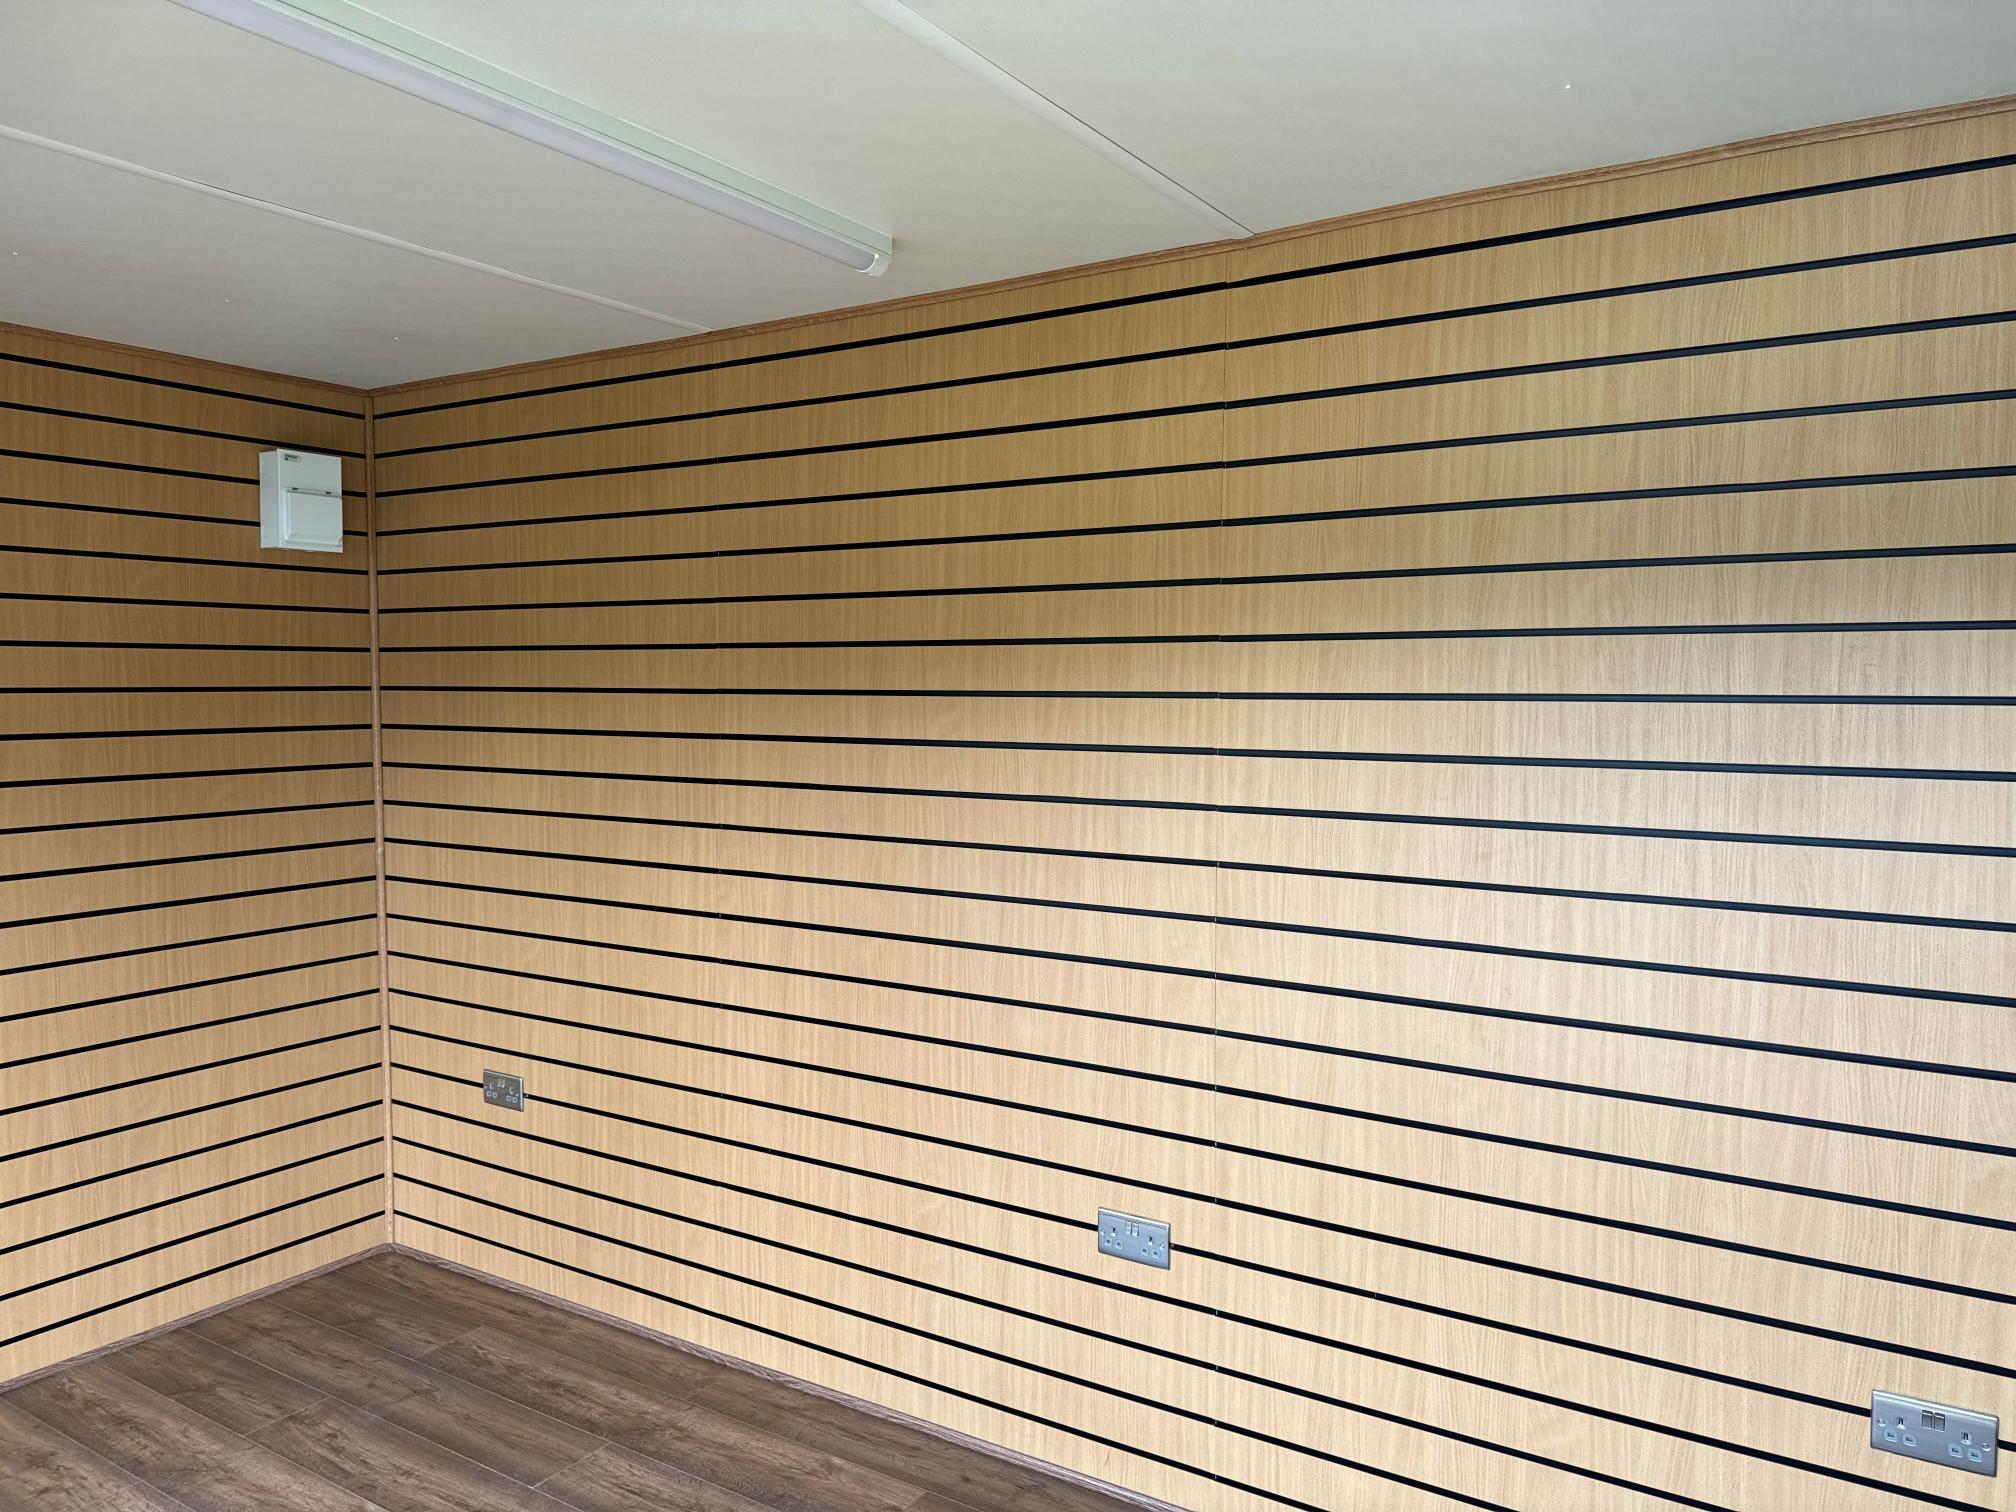
Slat Wall for retail fixings and Merchandise
Electric Chrome Sockets, led lighting and heating.
Laminate Flooring
12 months Warranty
Maintenance call out package included
Less than 2 years old
Still in Brand New Condition
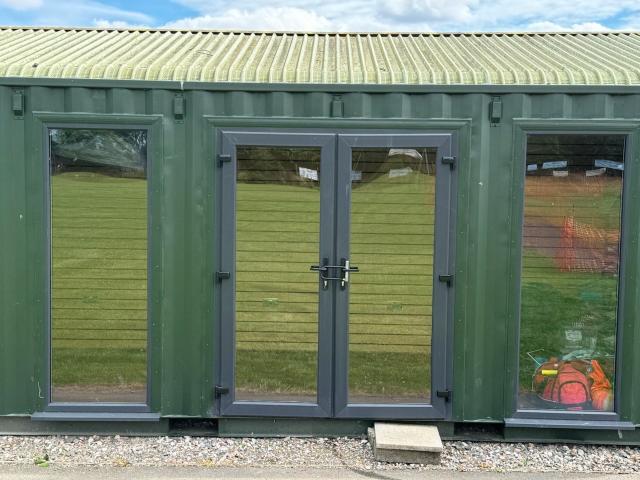
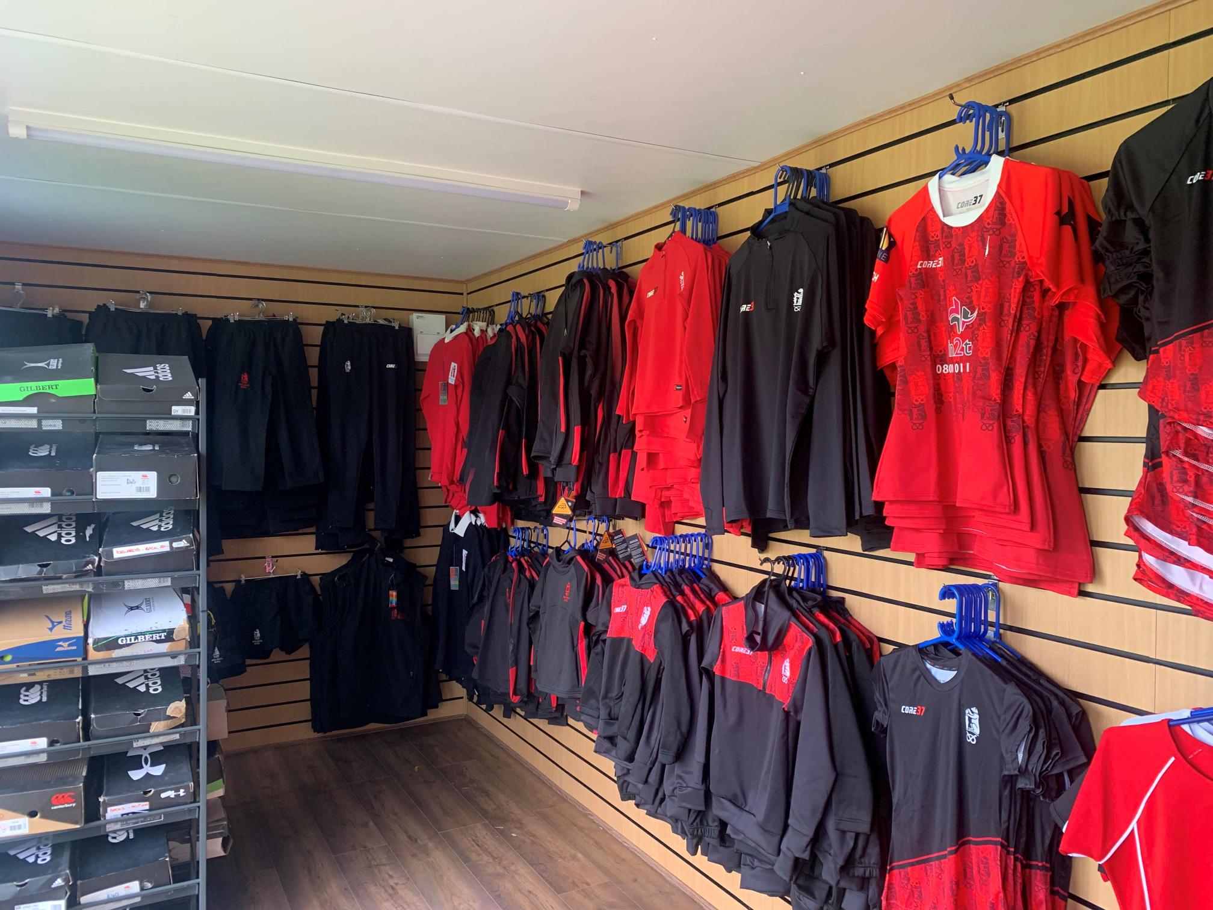
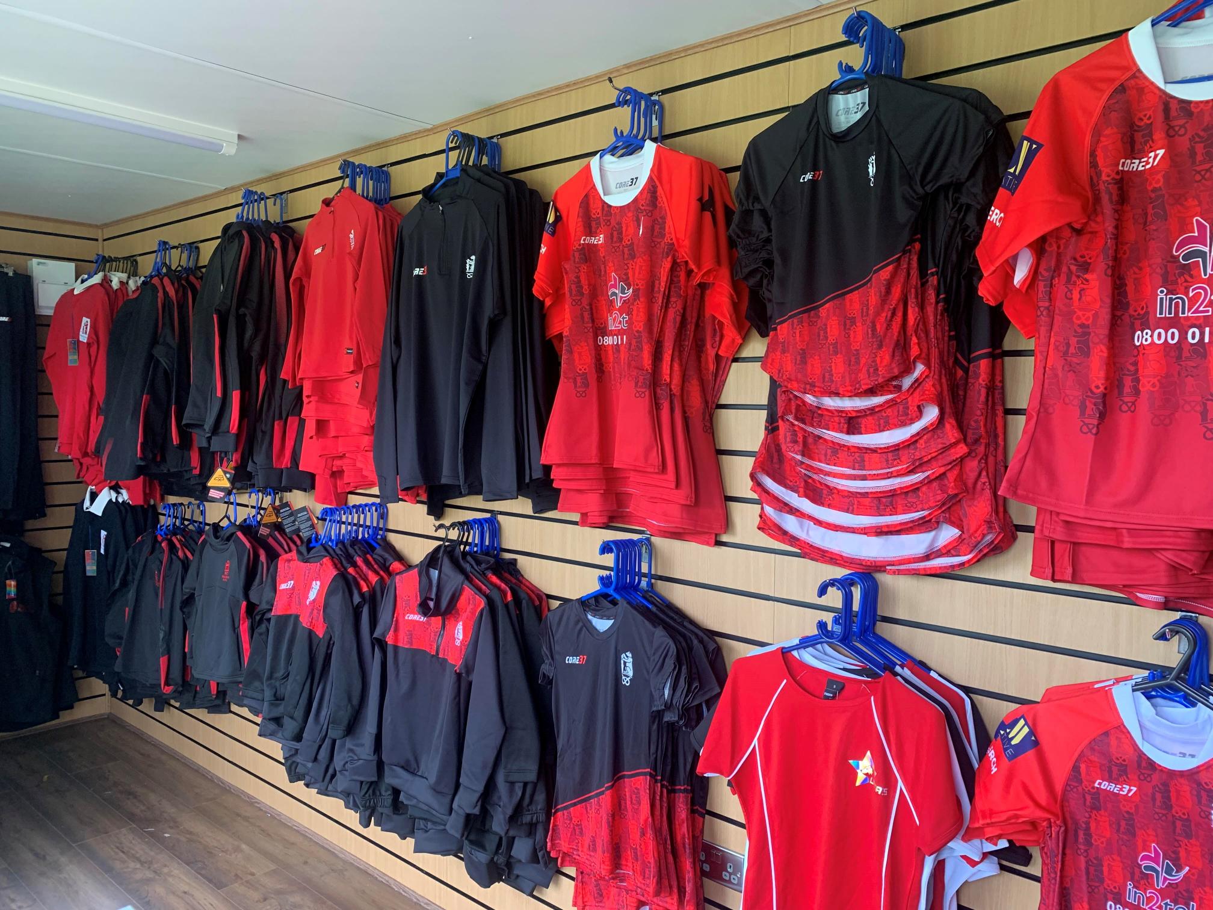
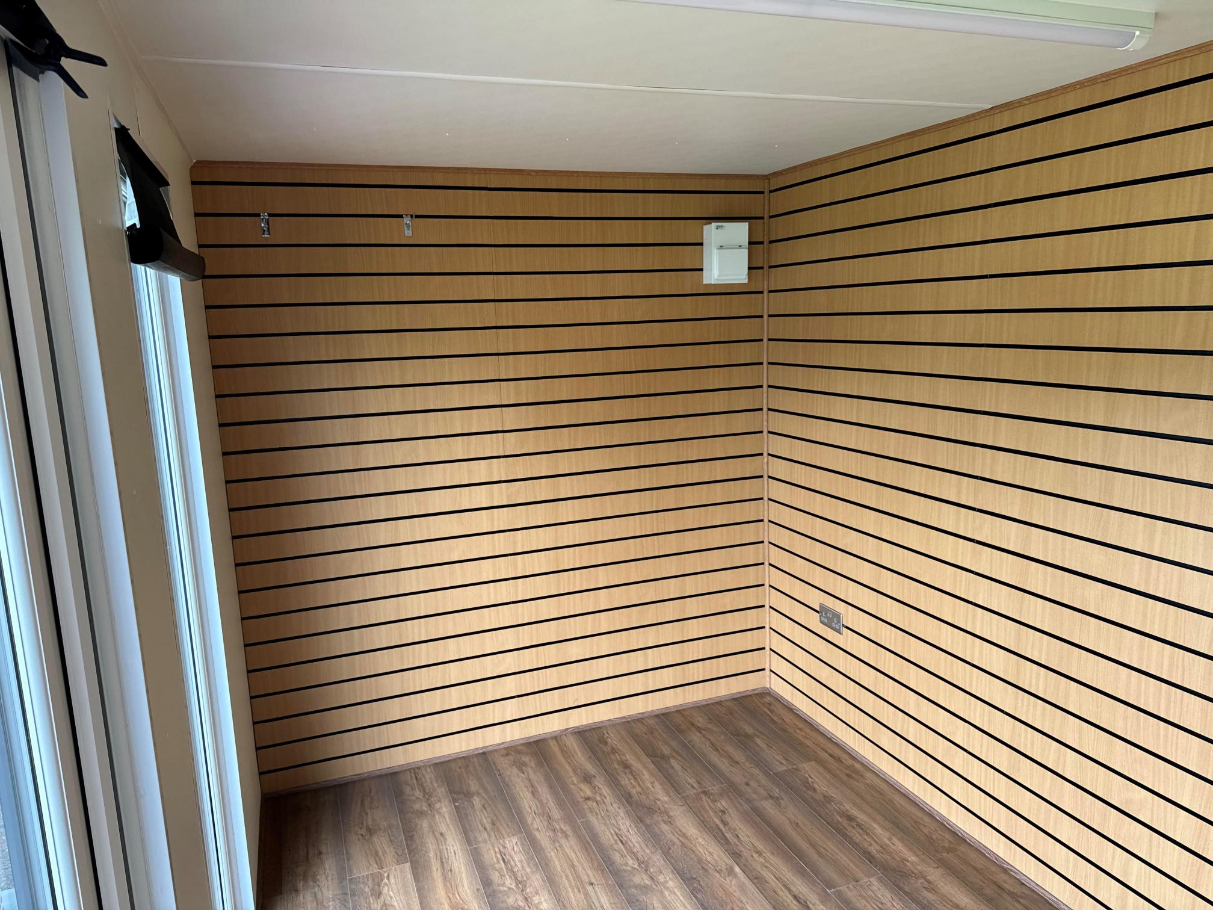
Fully refurbished
Colour light grey
Slate grey anthracite upvc double glazed windows
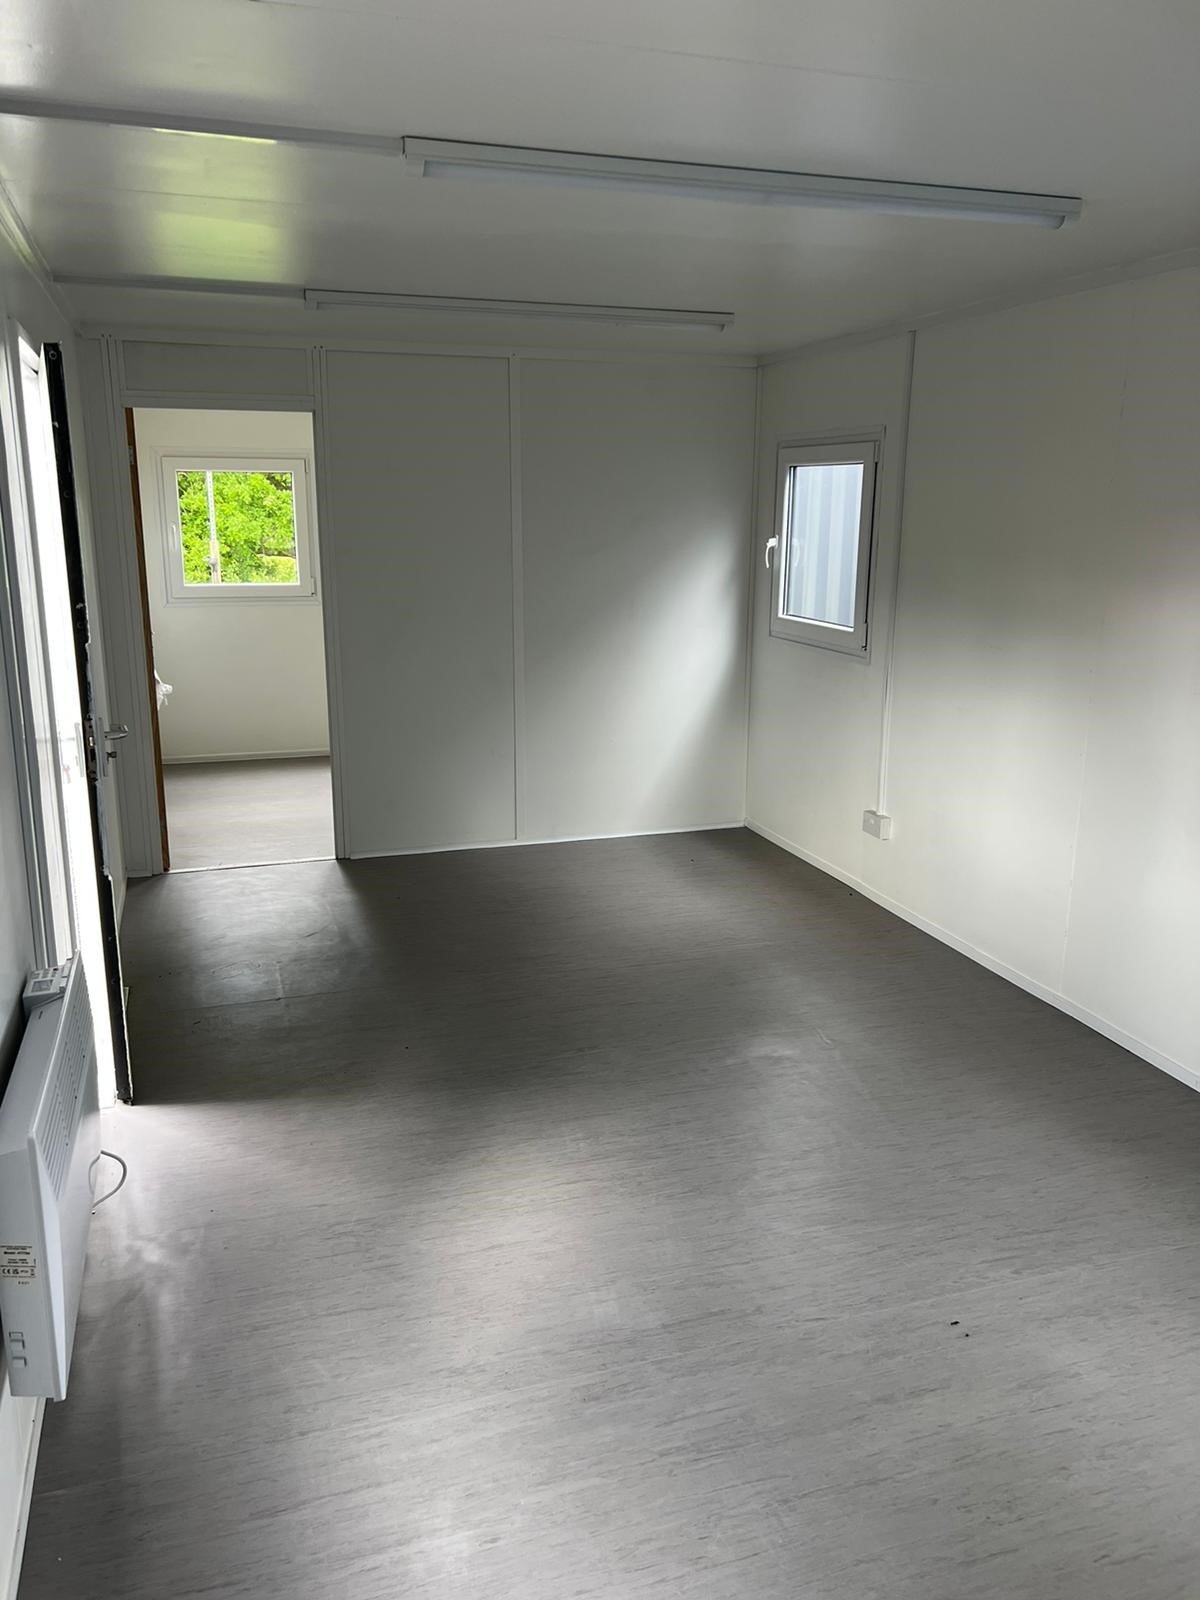
Location: Nationwide
+ VAT
Not Available for Hire
Call for an instant quote!
Fully Insulated with electric sockets, spot lighting, and heating
Wood Flooring
UPVC Sliding Door + Windows
Lead Time for build 6-8 weeks
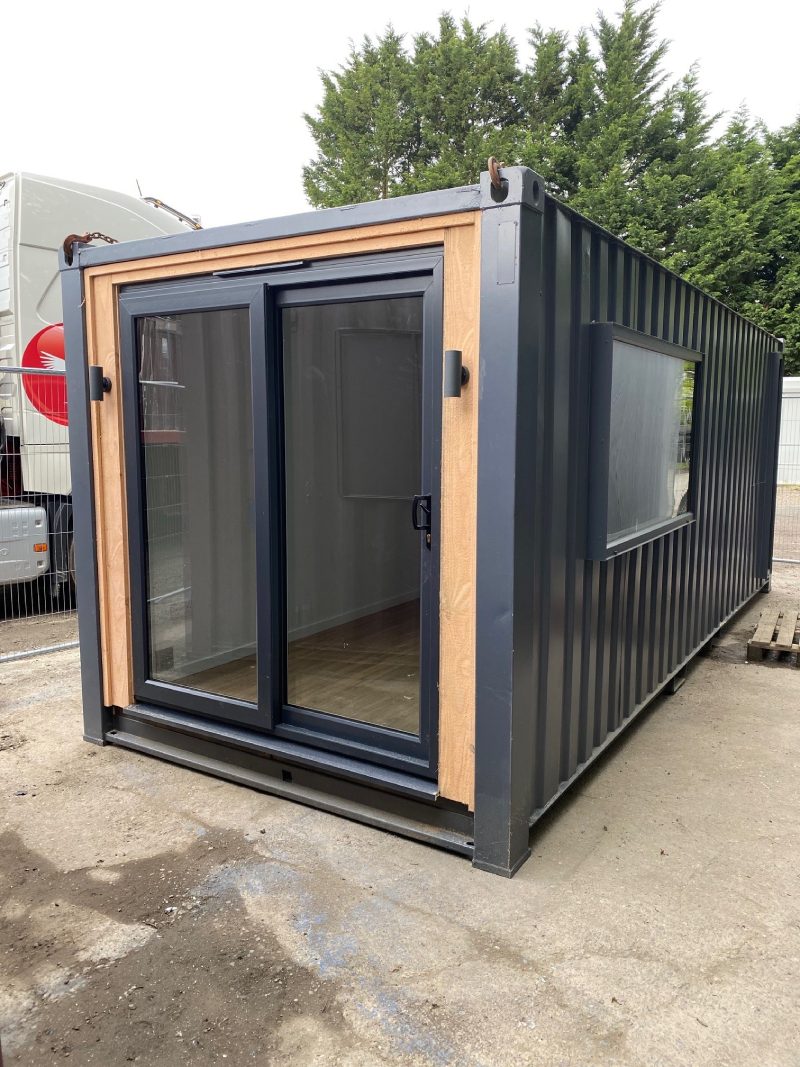
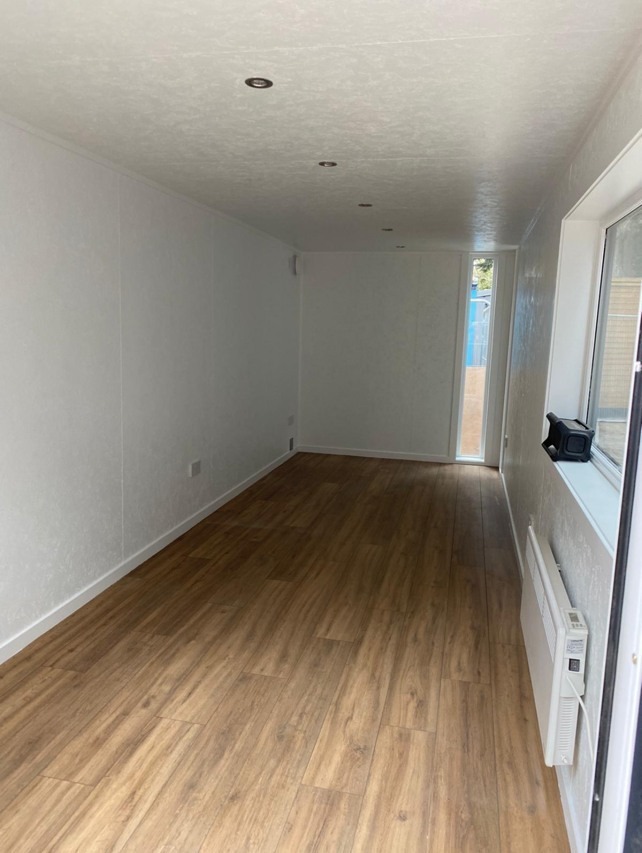
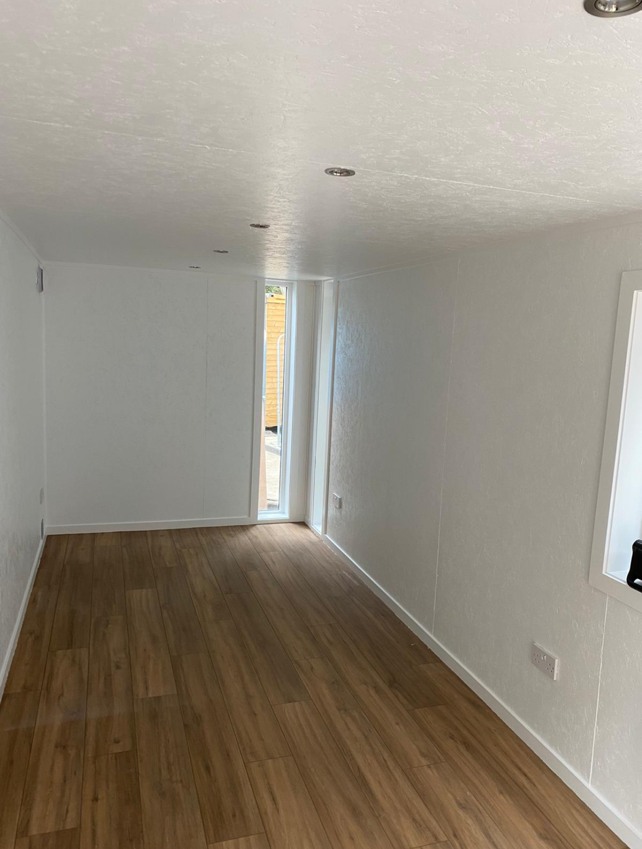
Location: Nationwide
+ VAT
Not Available for Hire
Call for an instant quote!
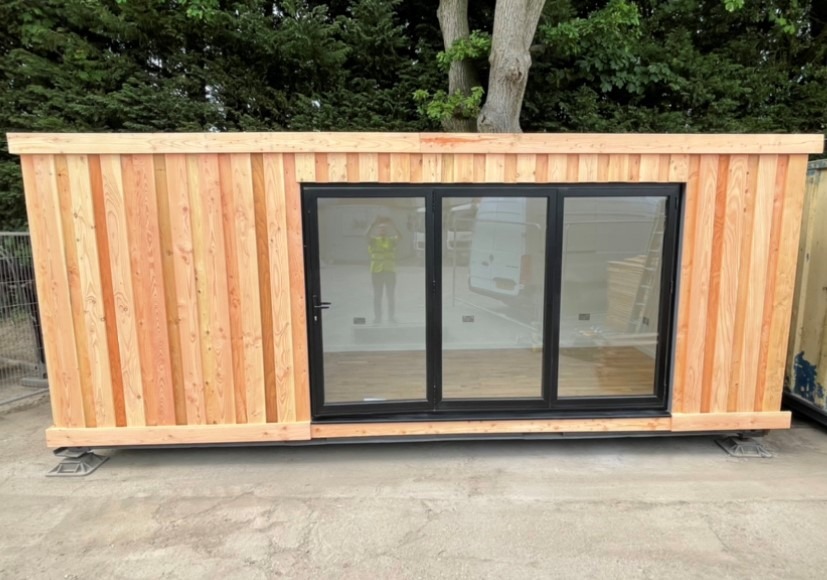
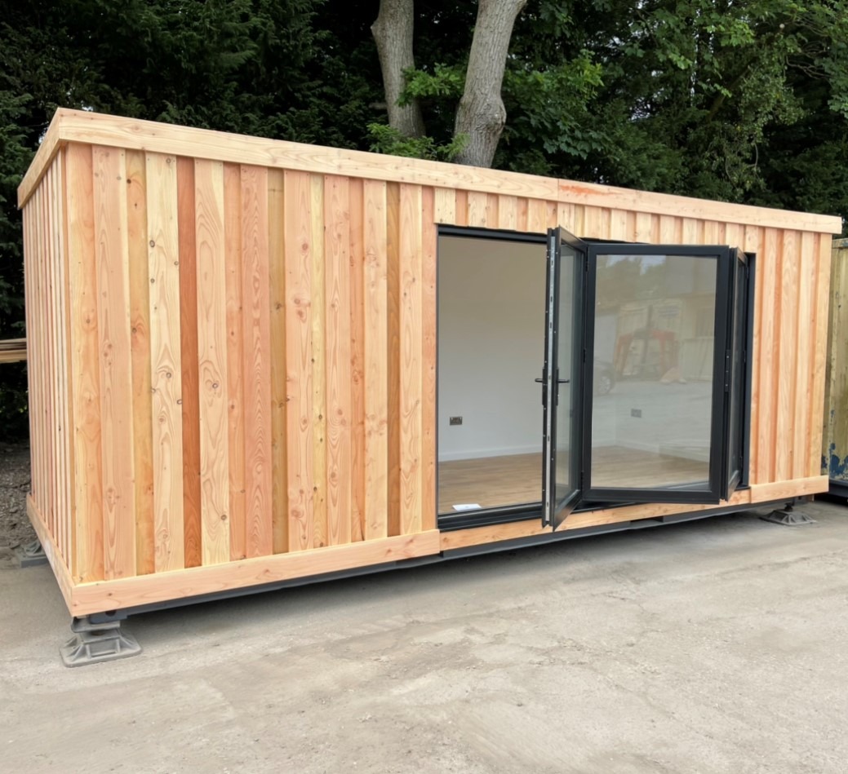
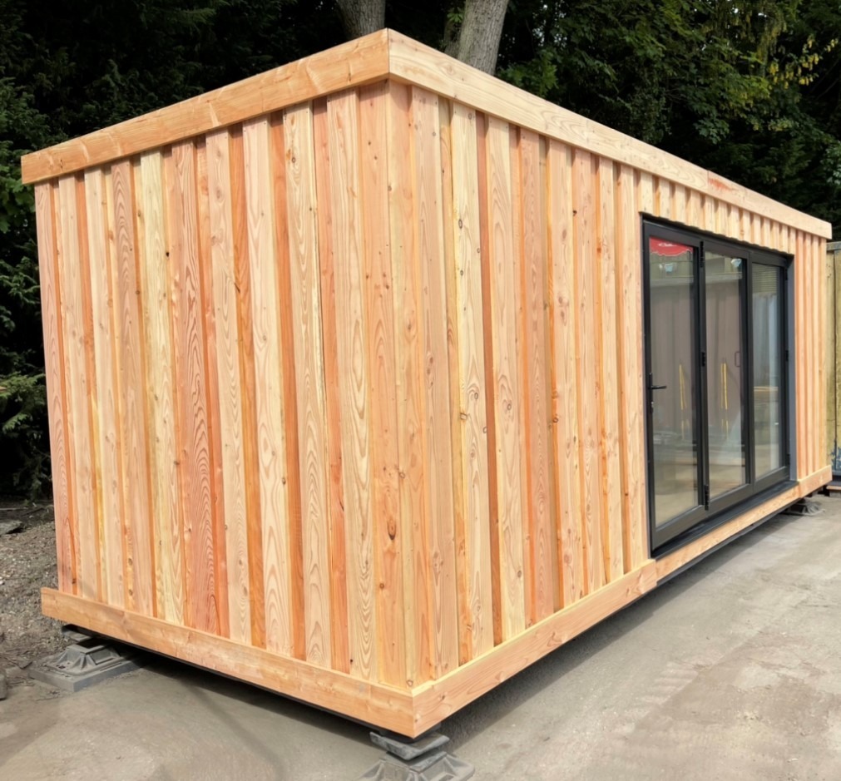
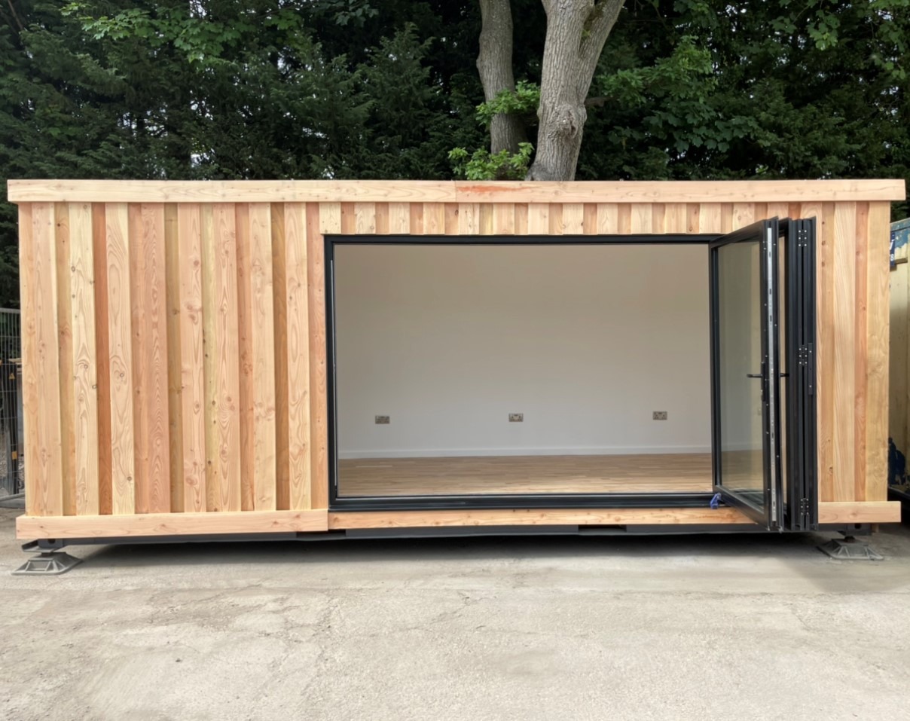
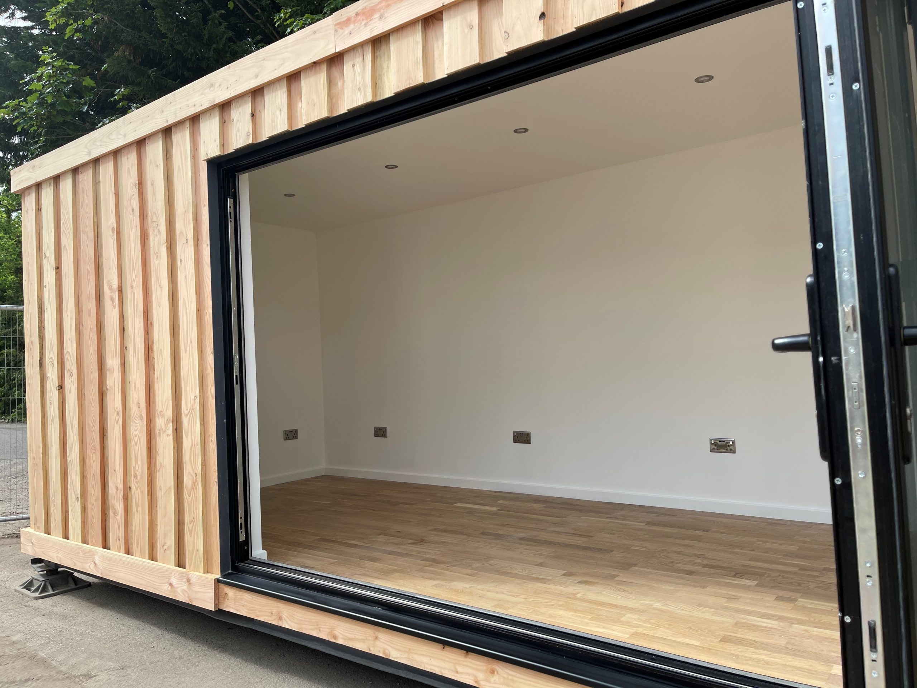
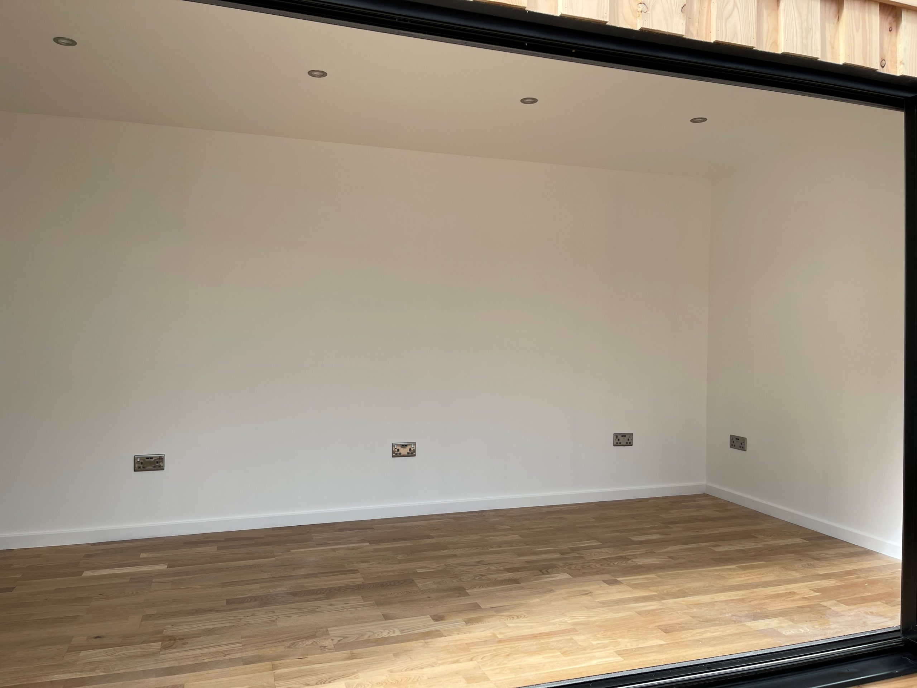
Fully Insulated with electric sockets, spot lighting, and heating
Wood Flooring
Aluminium Bi Fold Doors
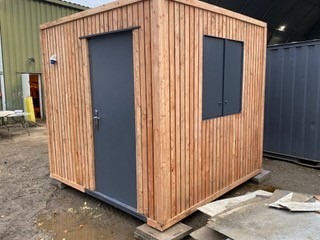
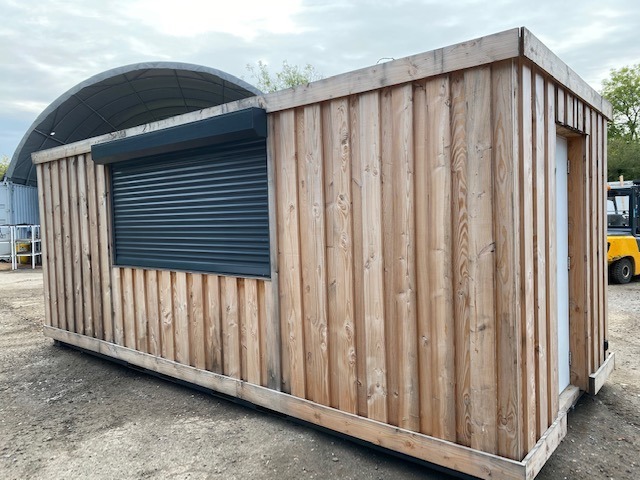
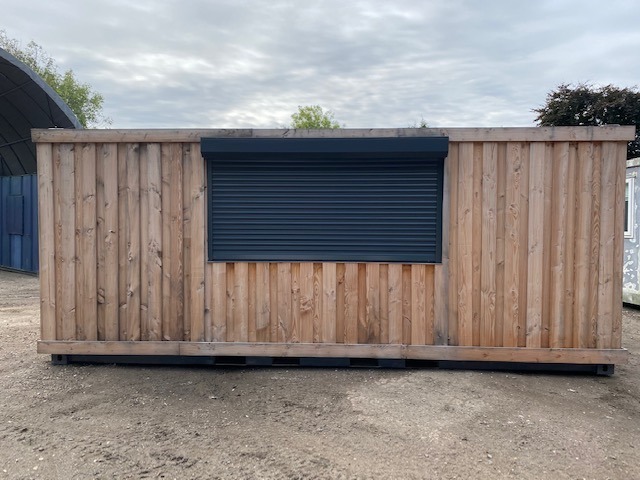
Fully wrapped in larch cladding
Lead Time for build 6-8 weeks
Location: Nationwide
+ VAT
Not Available for Hire
Call for an instant quote!
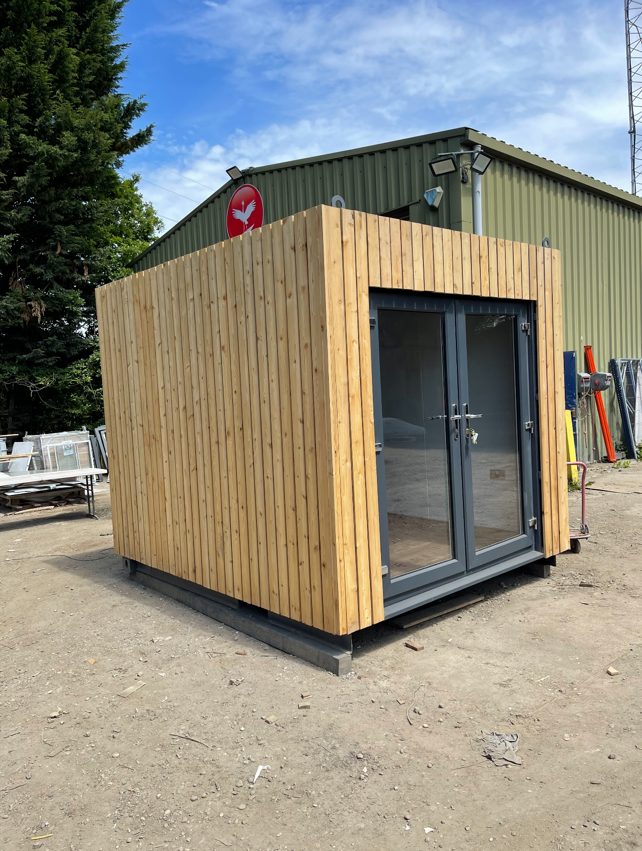
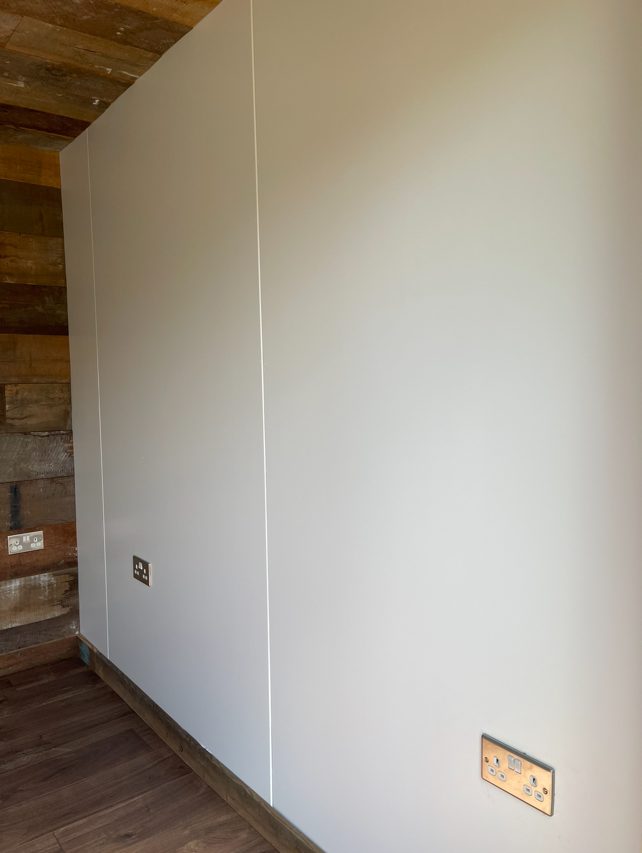
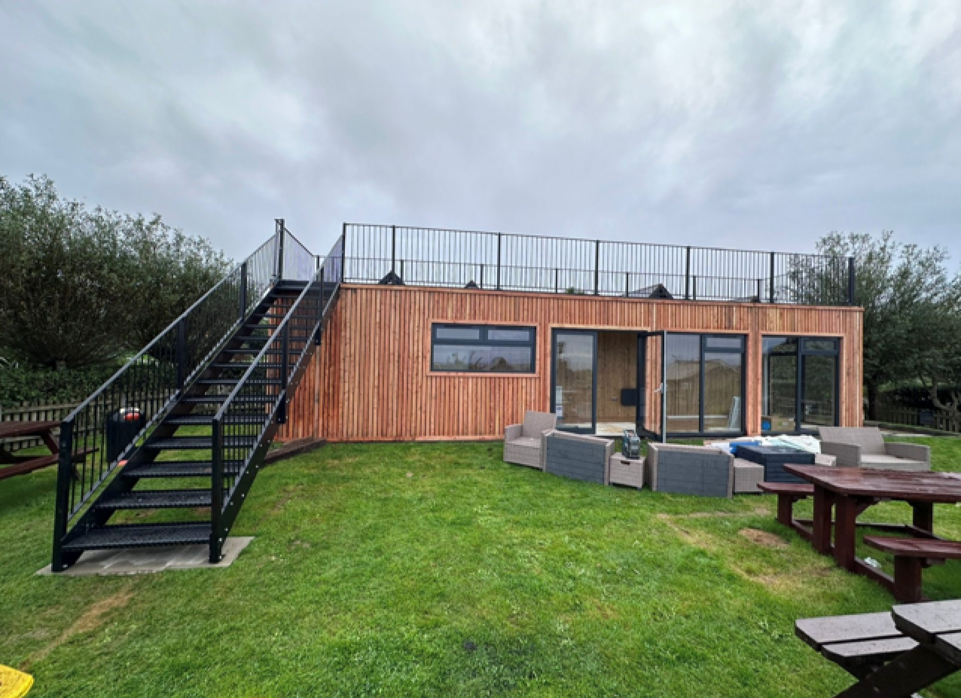
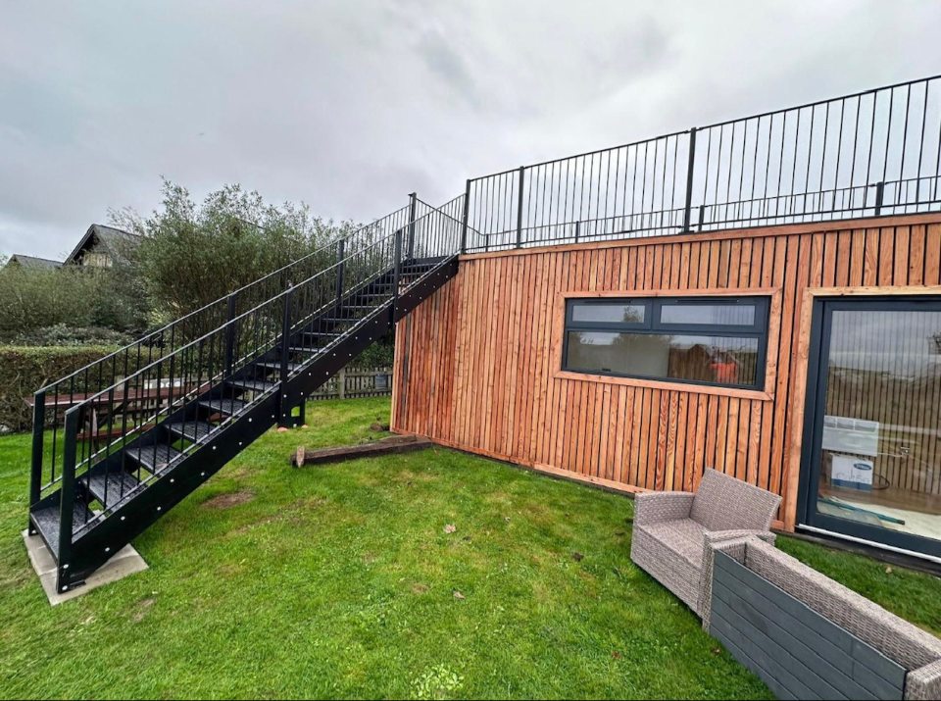
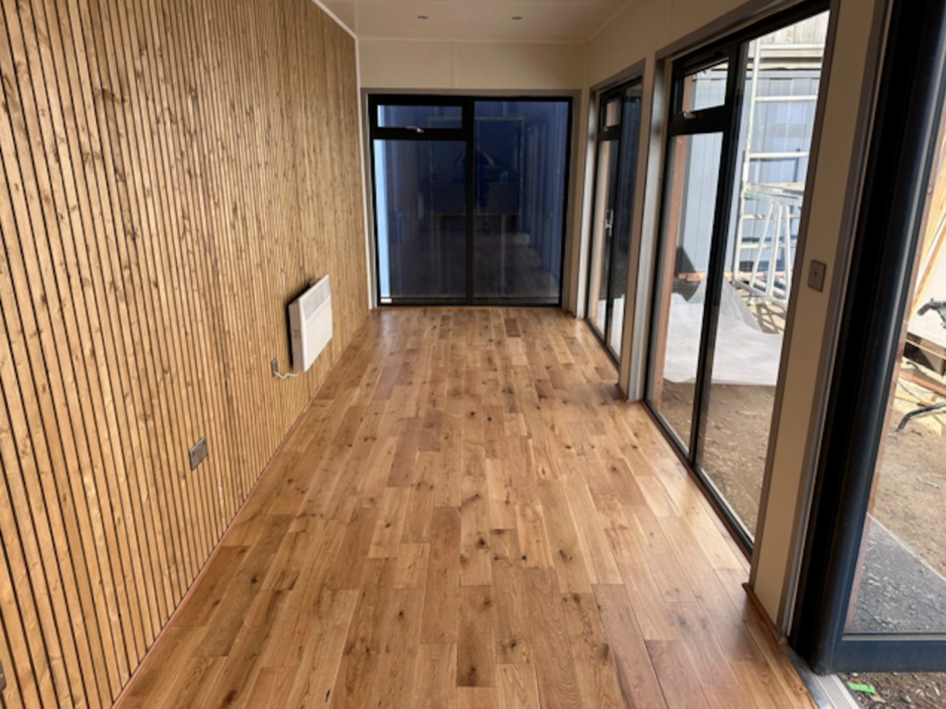
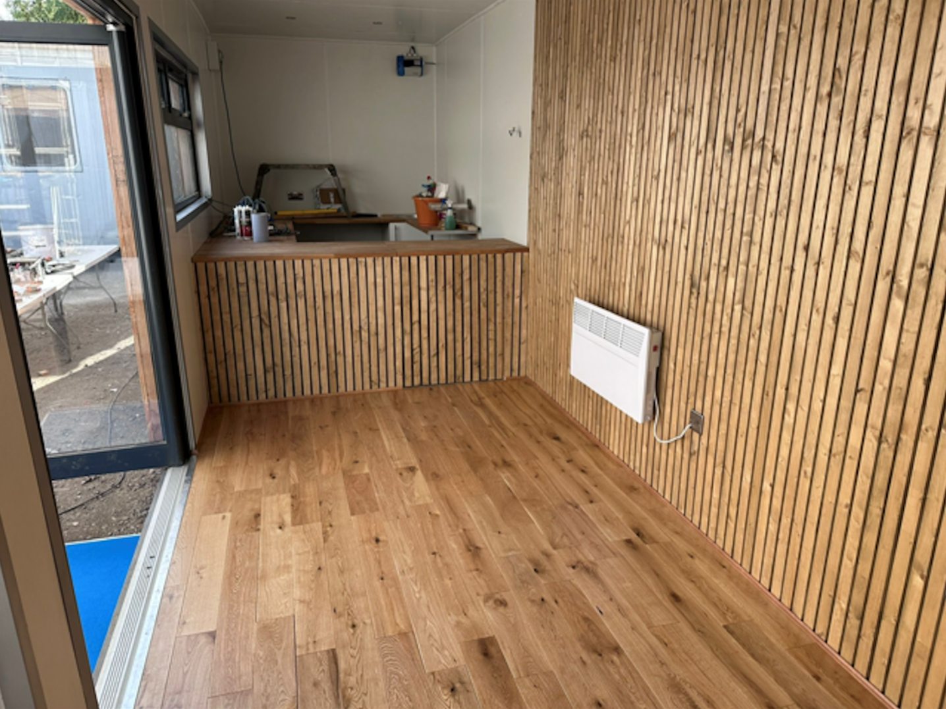
Fully Insulated with electric sockets, spot lighting, and heating
Wood Flooring
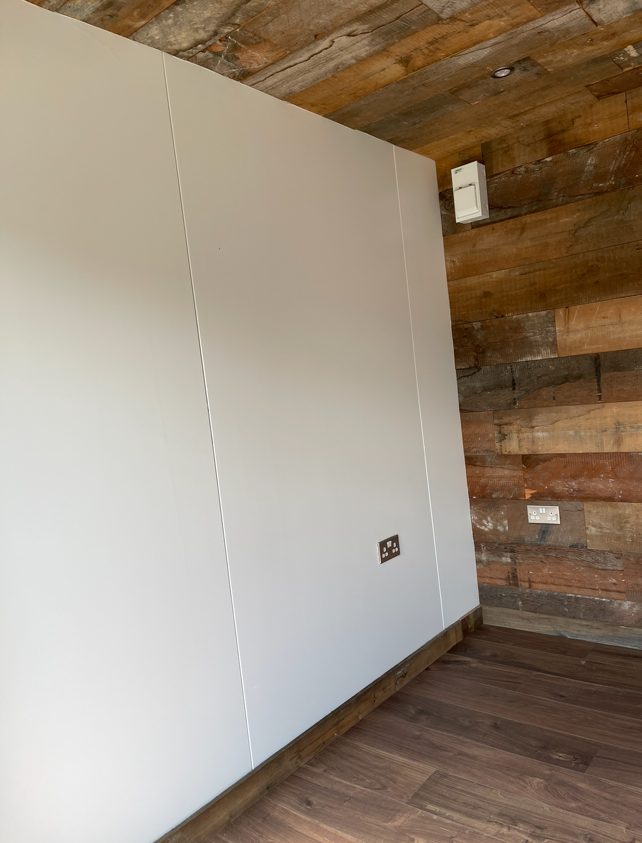
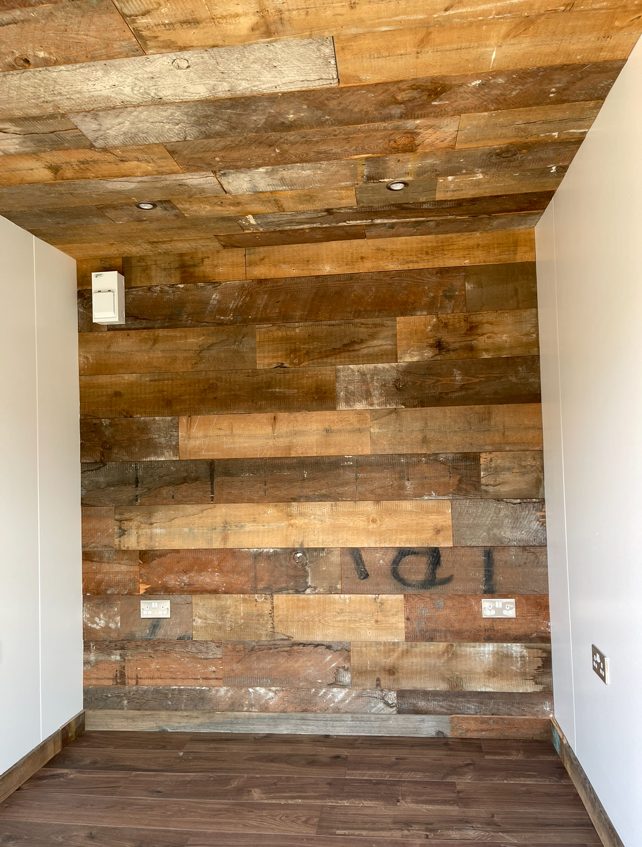
Feature Clad Wall and Ceiling
UPVC Double glazed French Doors
Fully wrapped in larch cladding
Lead Time for build 6-8 weeks
Location: Nationwide
EX VAT
Not Available for Hire
Call for an instant quote!
Location: Nationwide
EX VAT
Not Available for Hire
Call for an instant quote!
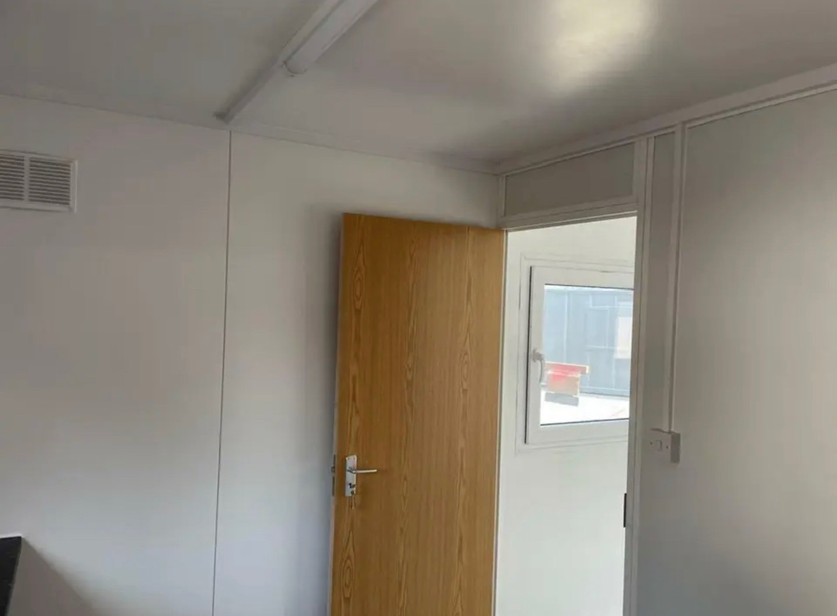
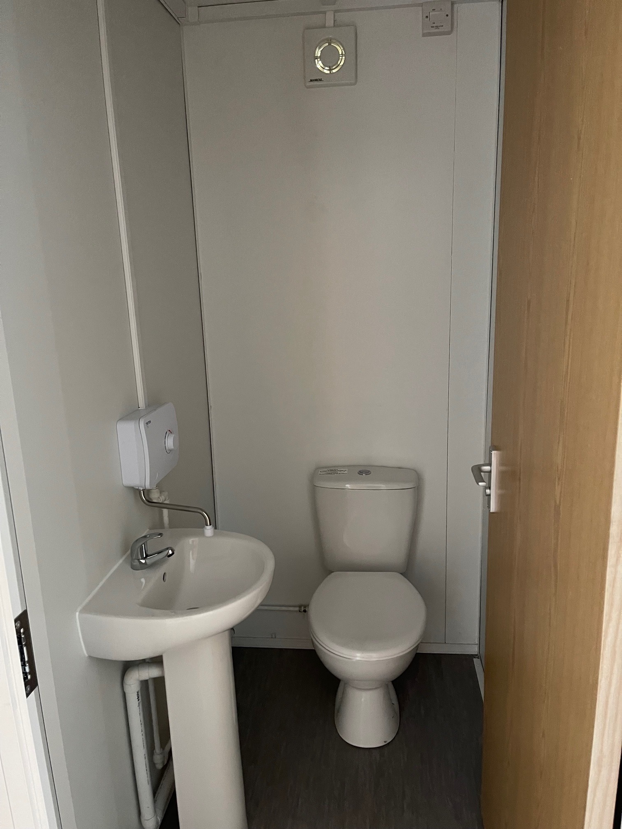
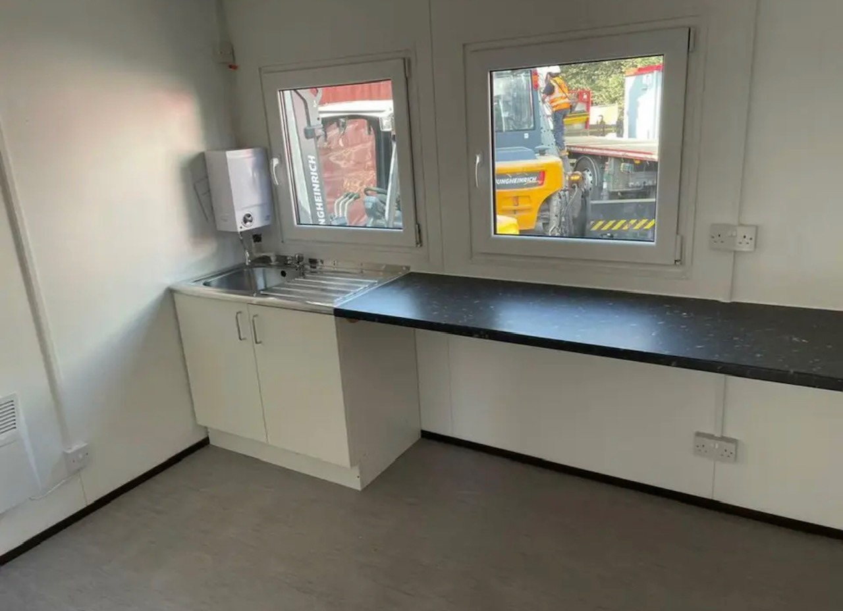
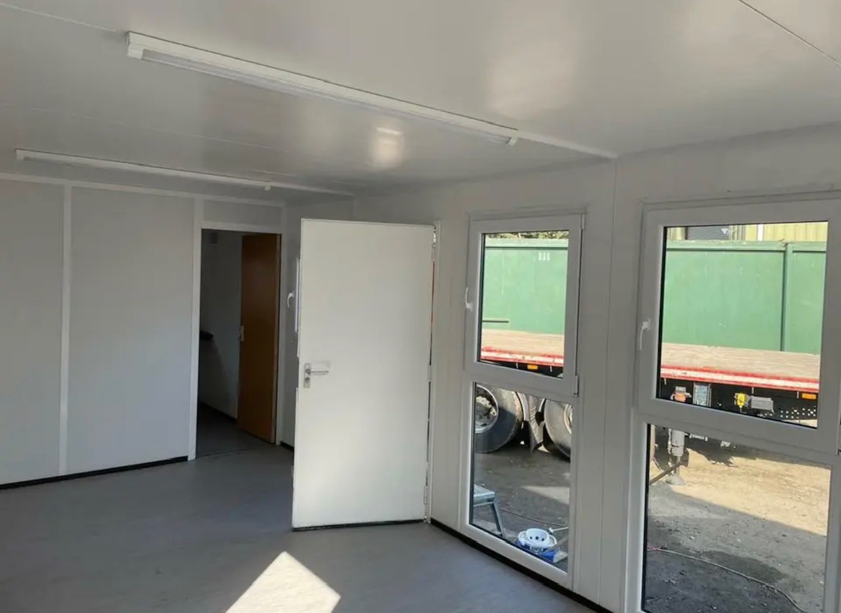
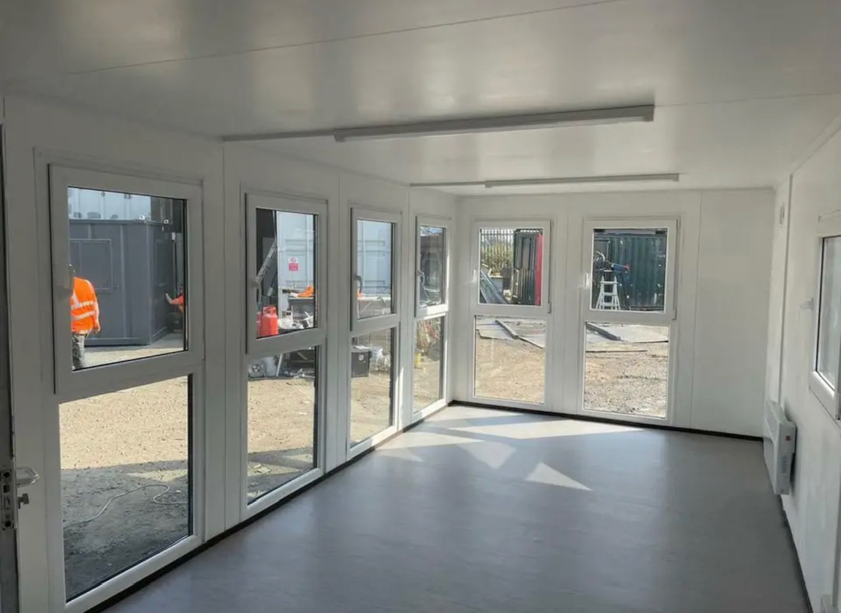
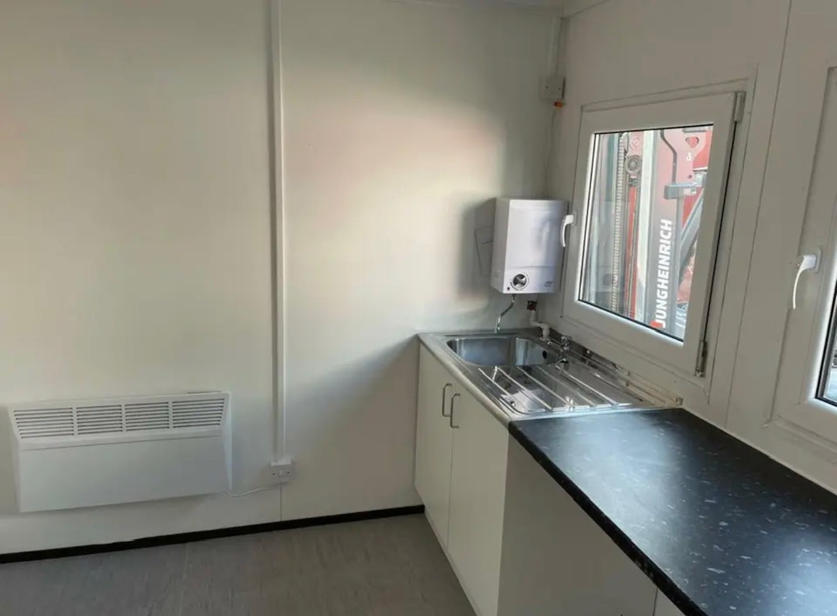
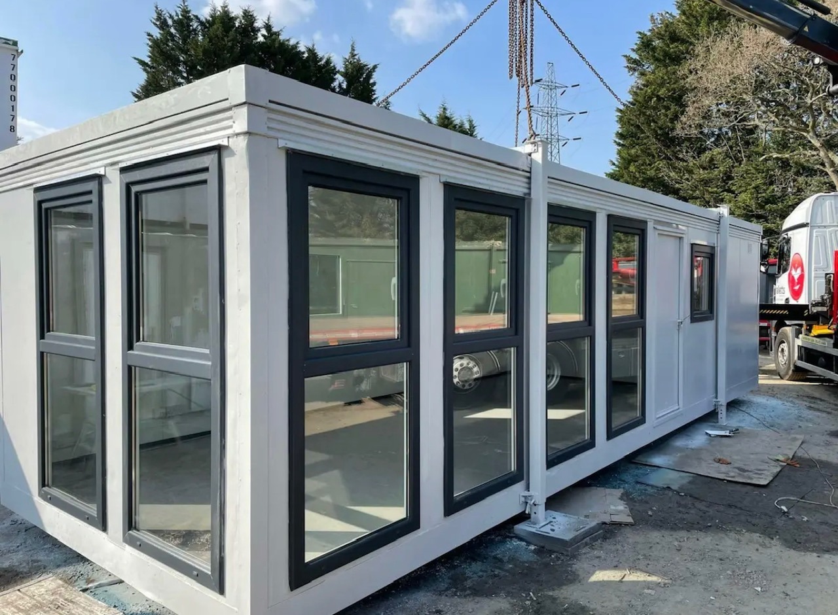
Location: Nationwide
EX VAT
Not Available for Hire
Call for an instant quote!
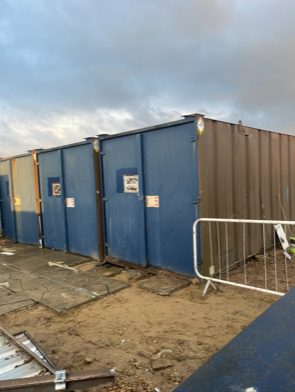
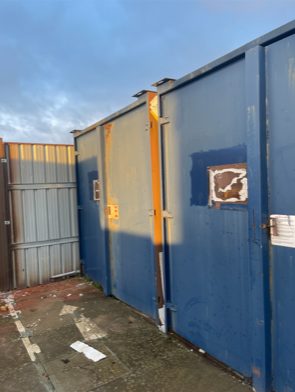
Location: Nationwide
EX VAT
Not Available for Hire
Call for an instant quote!
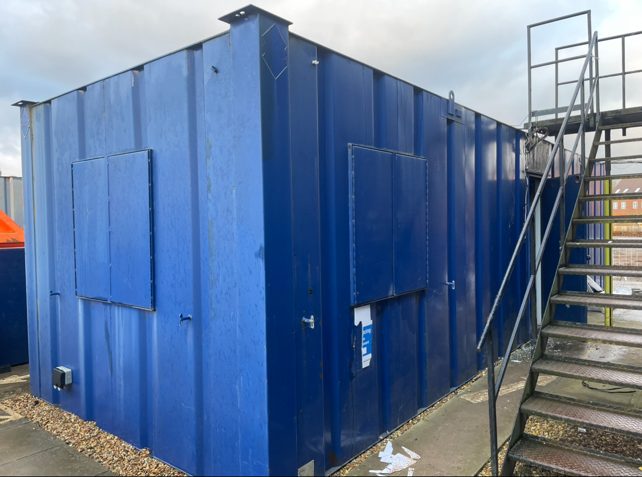
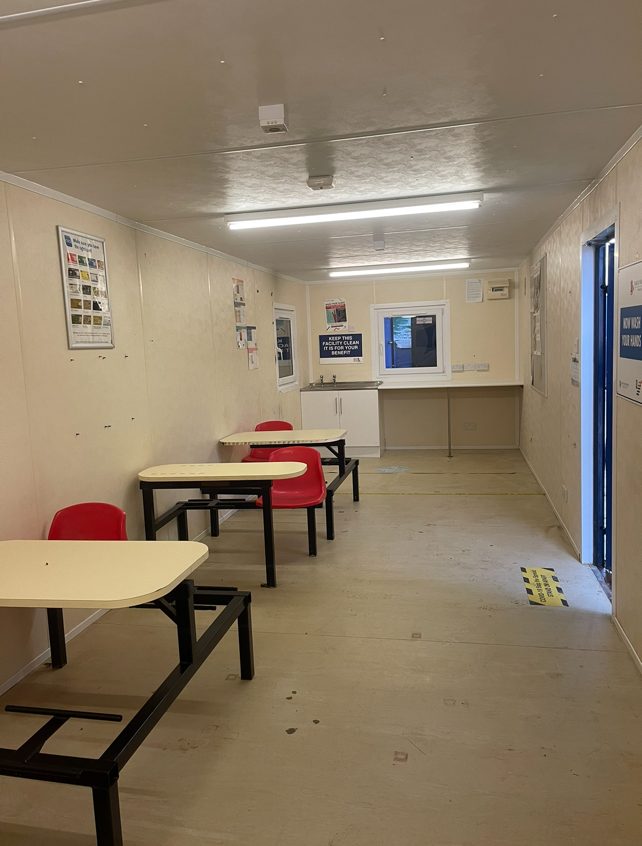
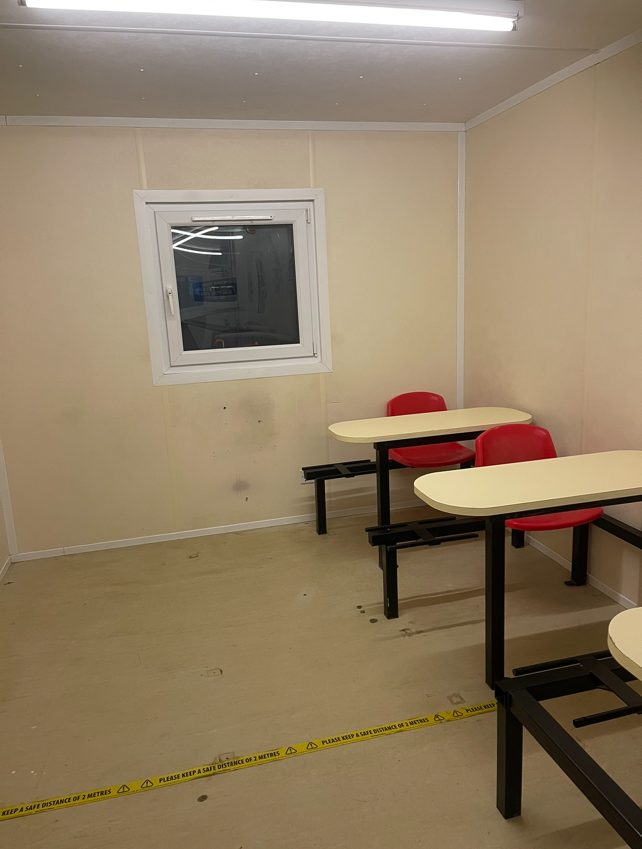
Location: Nationwide
EX VAT
Not Available for Hire
Call for an instant quote!

Location: Nationwide
EX VAT
Not Available for Hire
Call for an instant quote!
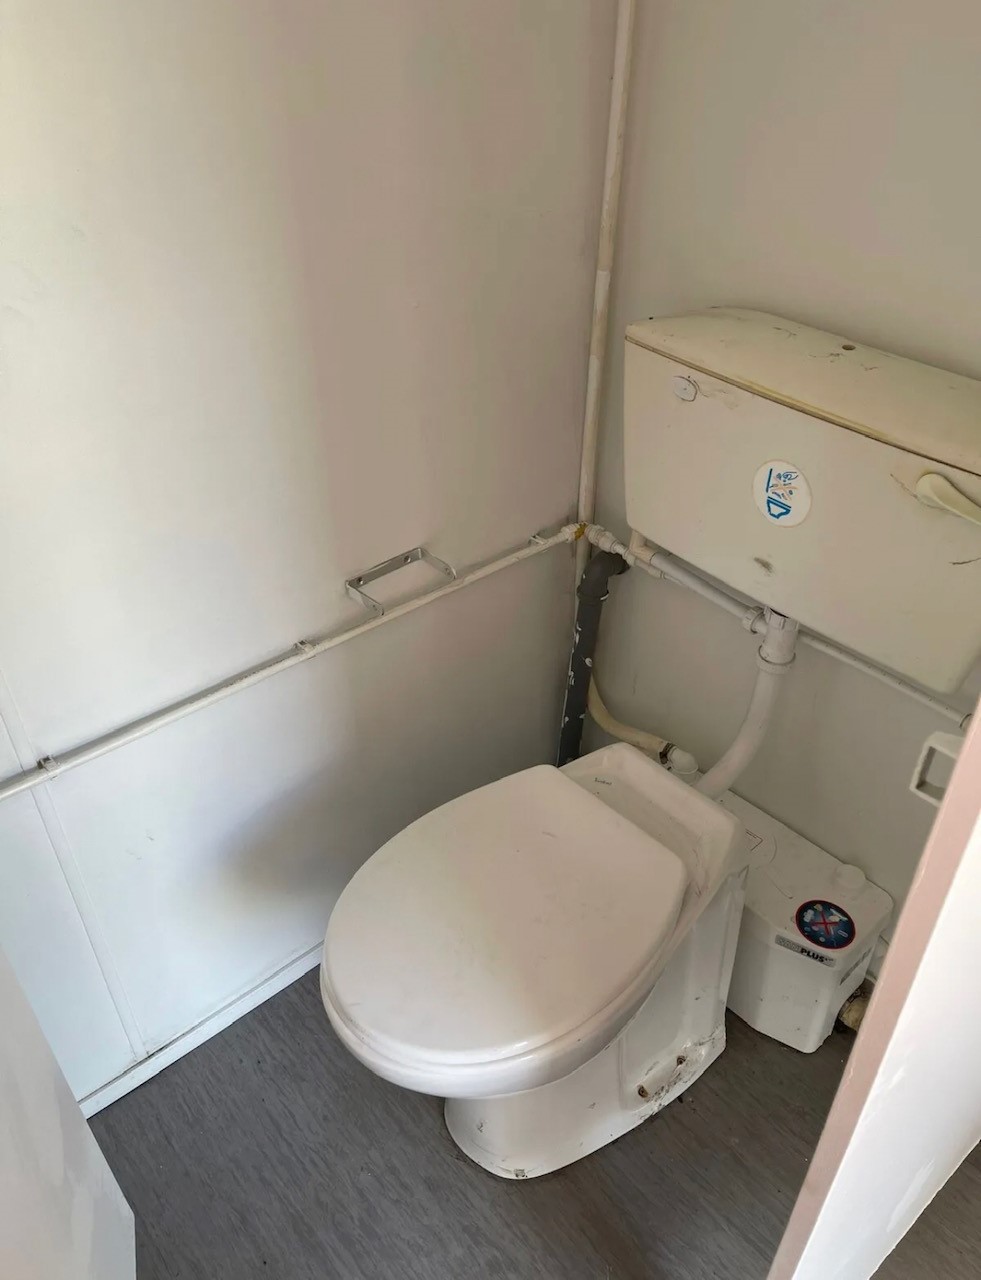
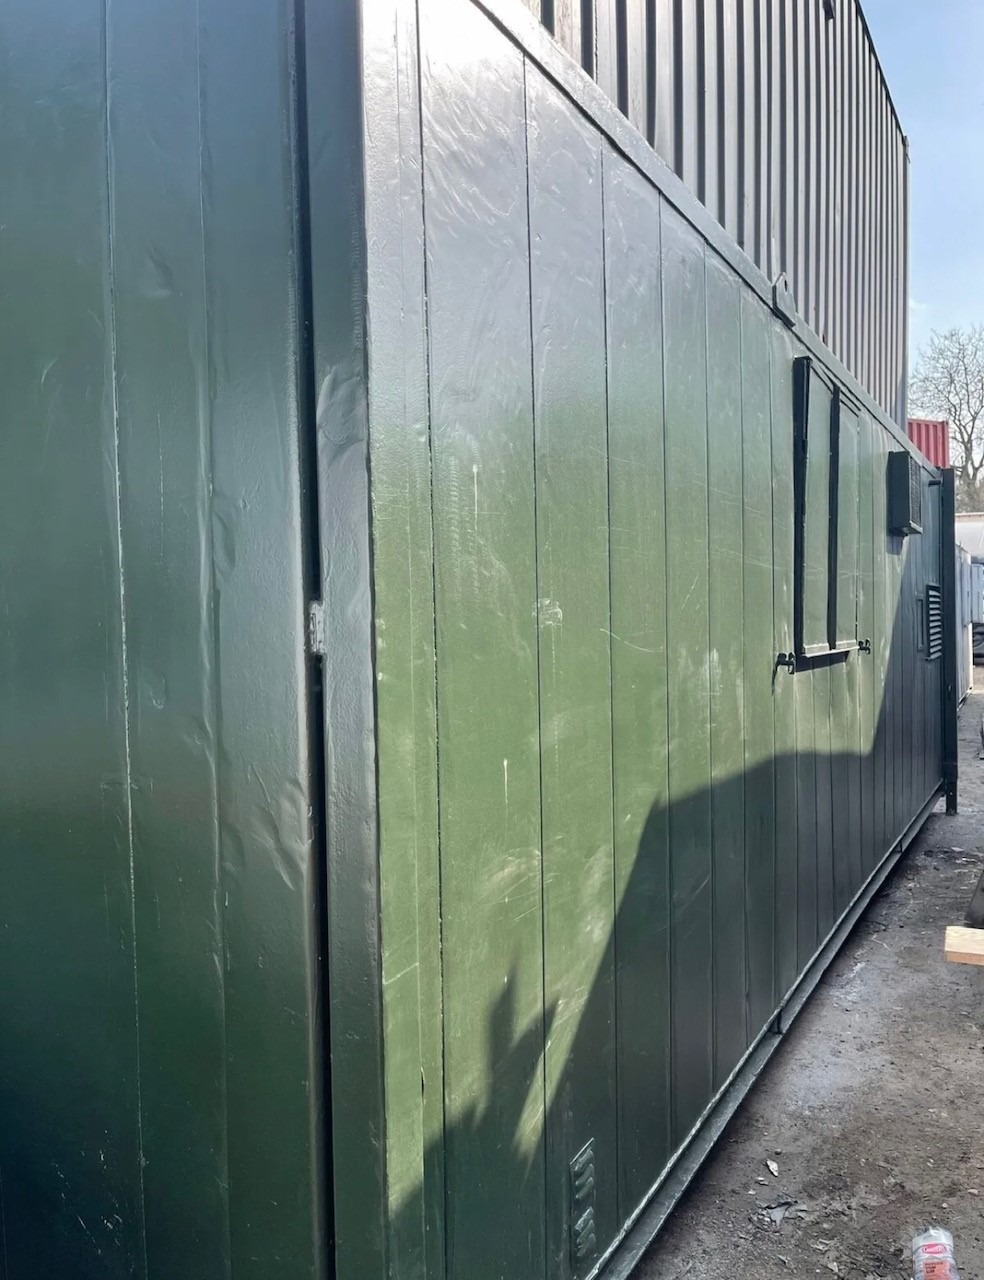
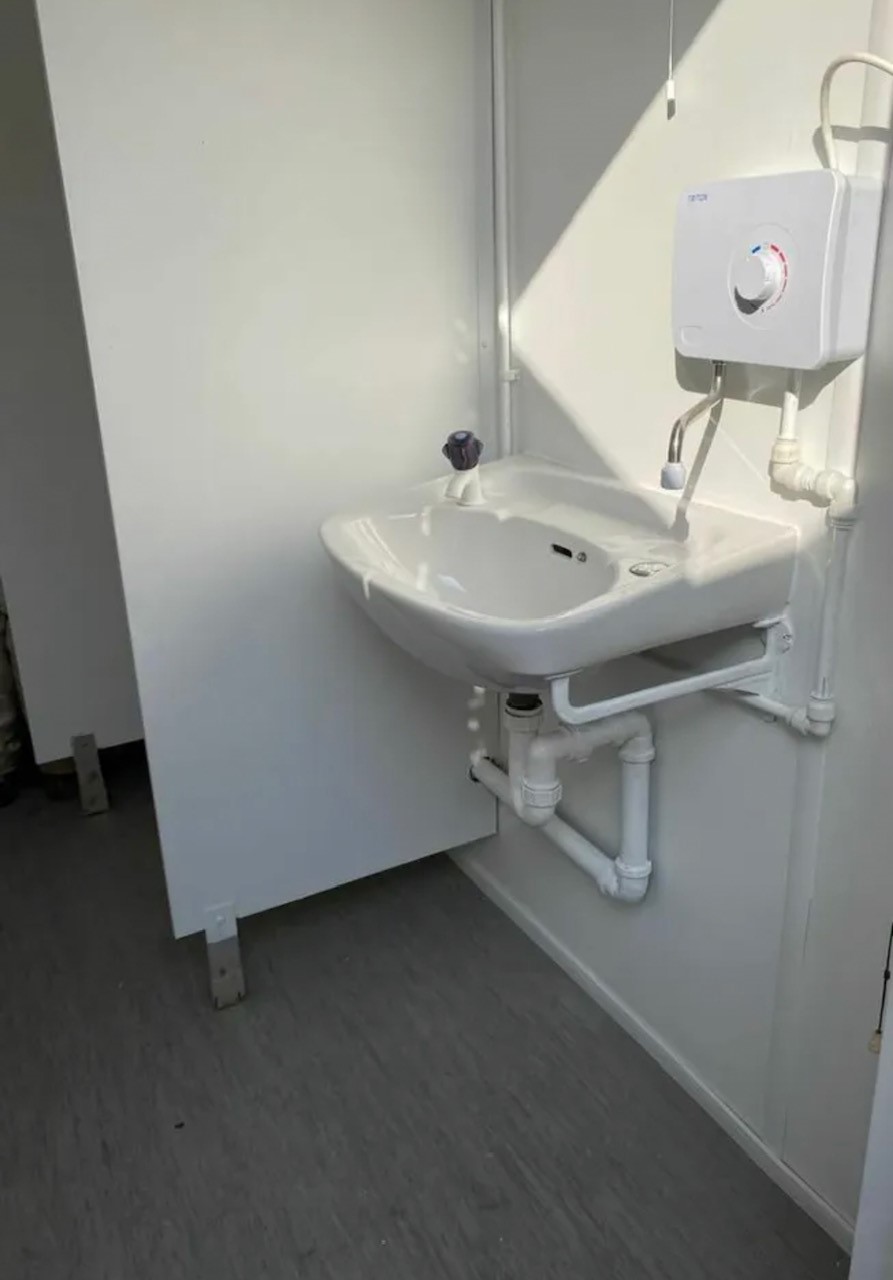
Location: Nationwide
EX VAT
Not Available for Hire
Call for an instant quote!
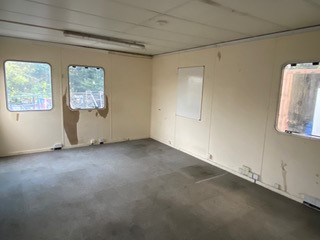
Location: Nationwide
EX VAT
Not Available for Hire
Call for an instant quote!
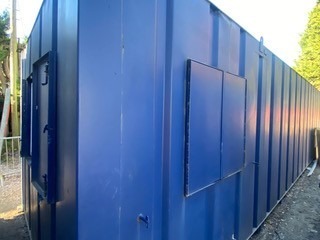
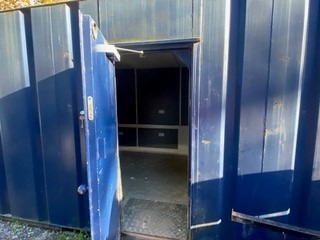
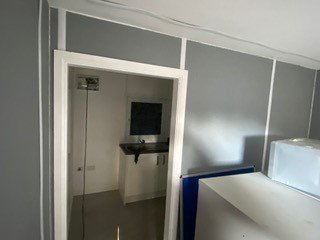
Location: Nationwide
EX VAT
Not Available for Hire
Call for an instant quote!
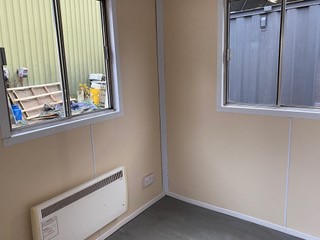
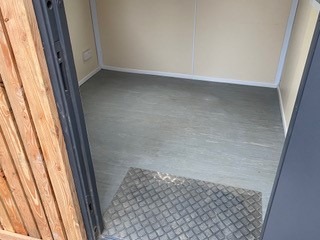
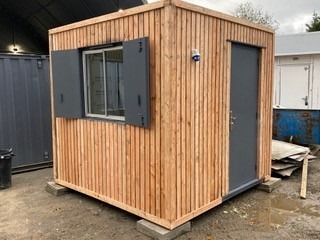
Location: Nationwide
EX VAT
Not Available for Hire
Call for an instant quote!
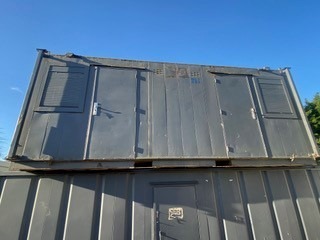
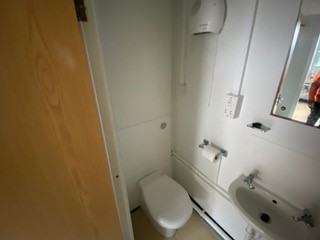
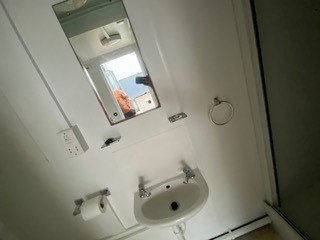
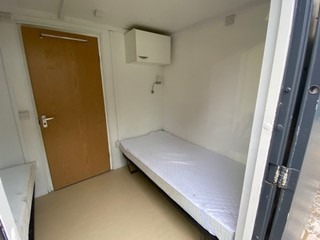
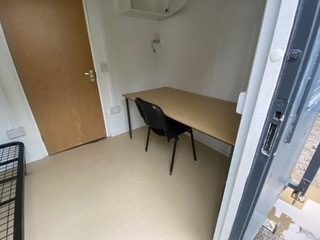
Location: Nationwide
EX VAT
Not Available for Hire
Call for an instant quote!
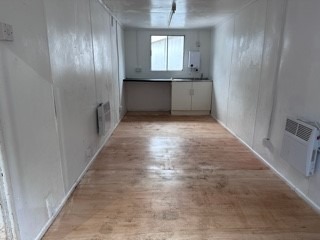
Location: Nationwide
EX VAT
Not Available for Hire
Call for an instant quote!
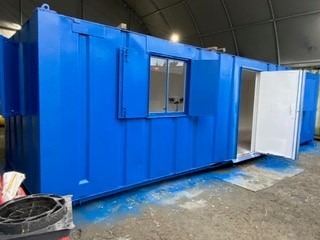
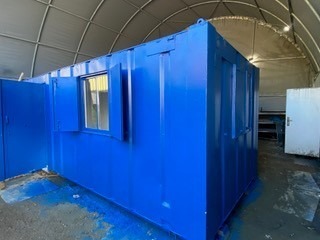
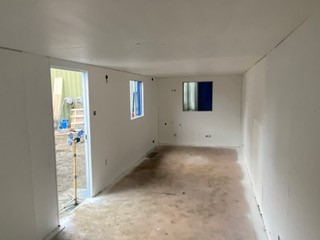
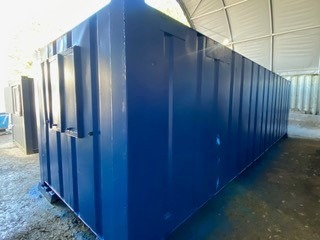
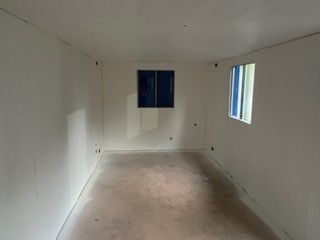
Location: Nationwide
EX VAT
Not Available for Hire
Call for an instant quote!
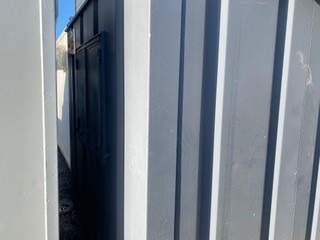
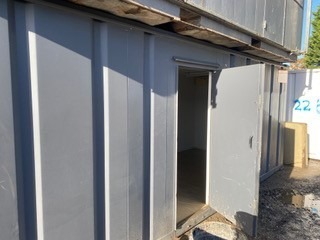
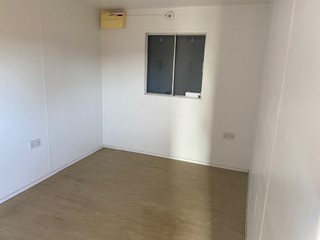
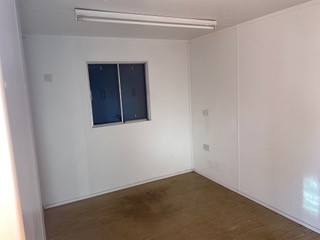
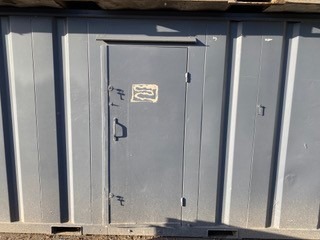
Location: Nationwide
EX VAT
Not Available for Hire
Call for an instant quote!
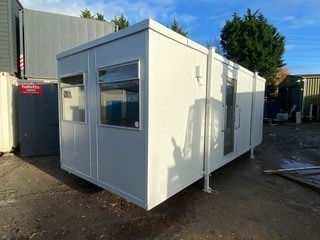
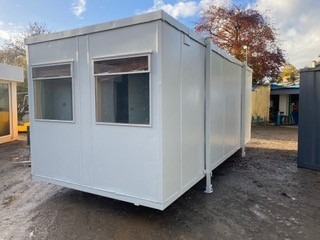
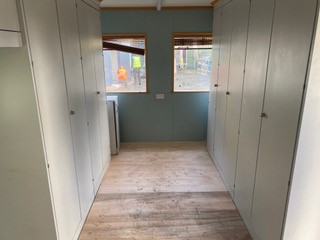
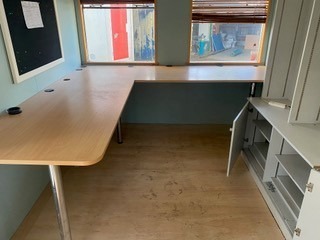
Location: Nationwide
EX VAT
Not Available for Hire
Call for an instant quote!
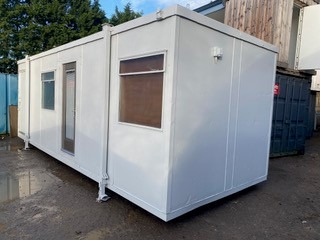
Location: Nationwide
EX VAT
Not Available for Hire
Call for an instant quote!
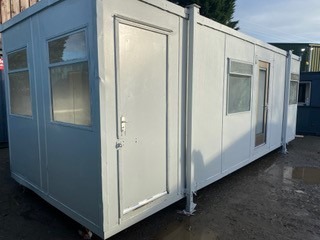
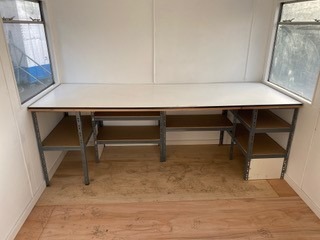
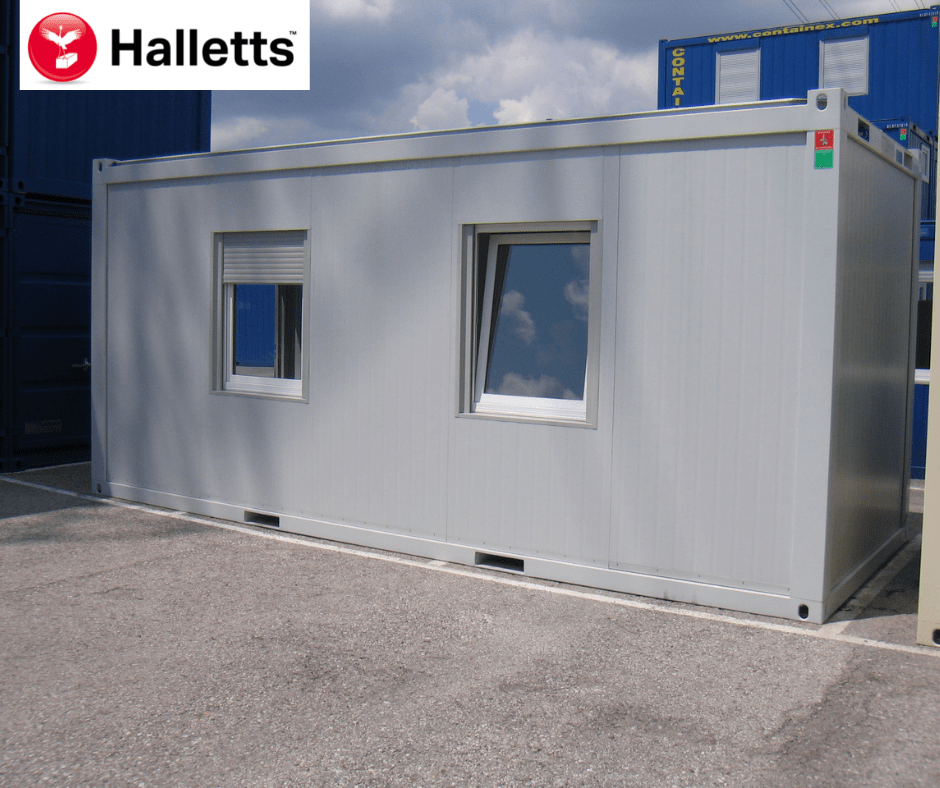
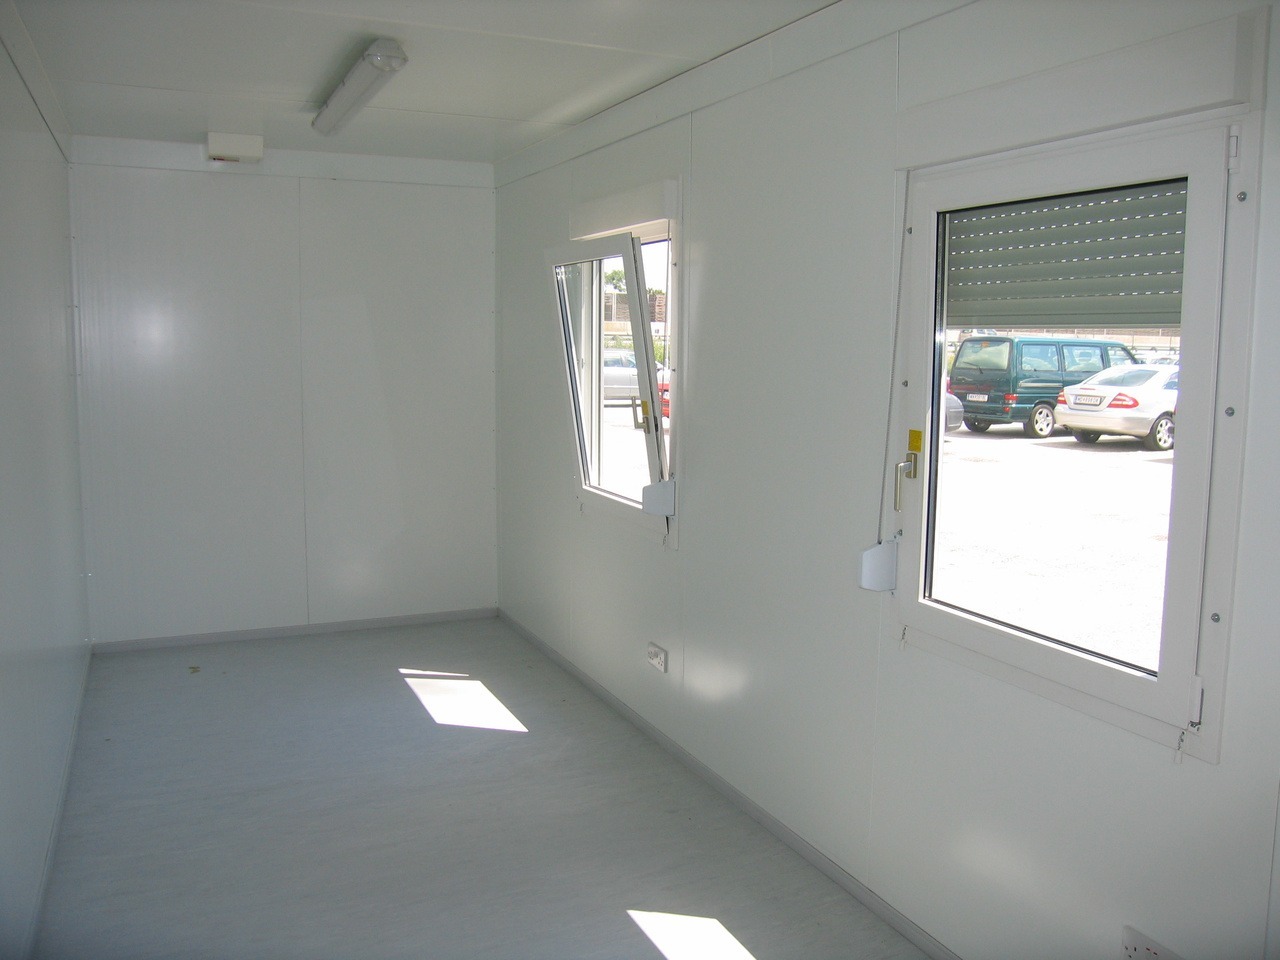
10ftx8ft – £5950 + Vat / 16ftx8ft – £7950 + Vat / 20ftx8ft – £9000 + Vat / 24ftx8ft – £12000 + Vat / 30ftx8ft – £13500 + Vat
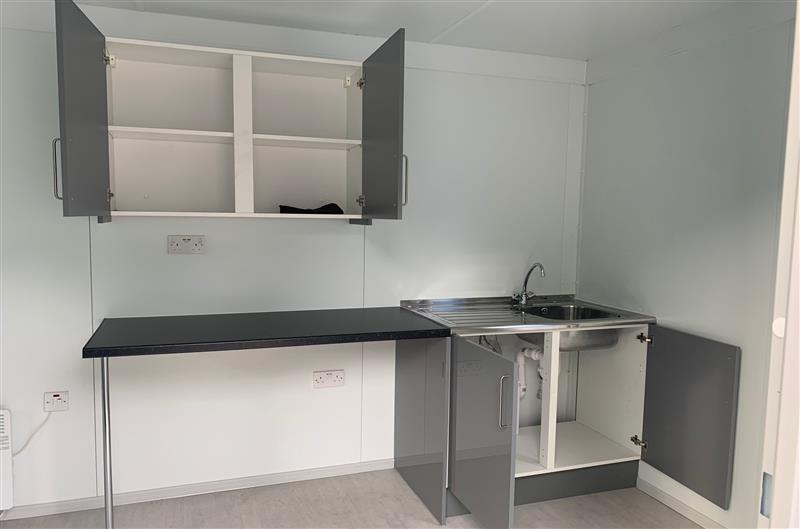
Location: Nationwide
EX VAT
Not Available for Hire
Call for an instant quote!
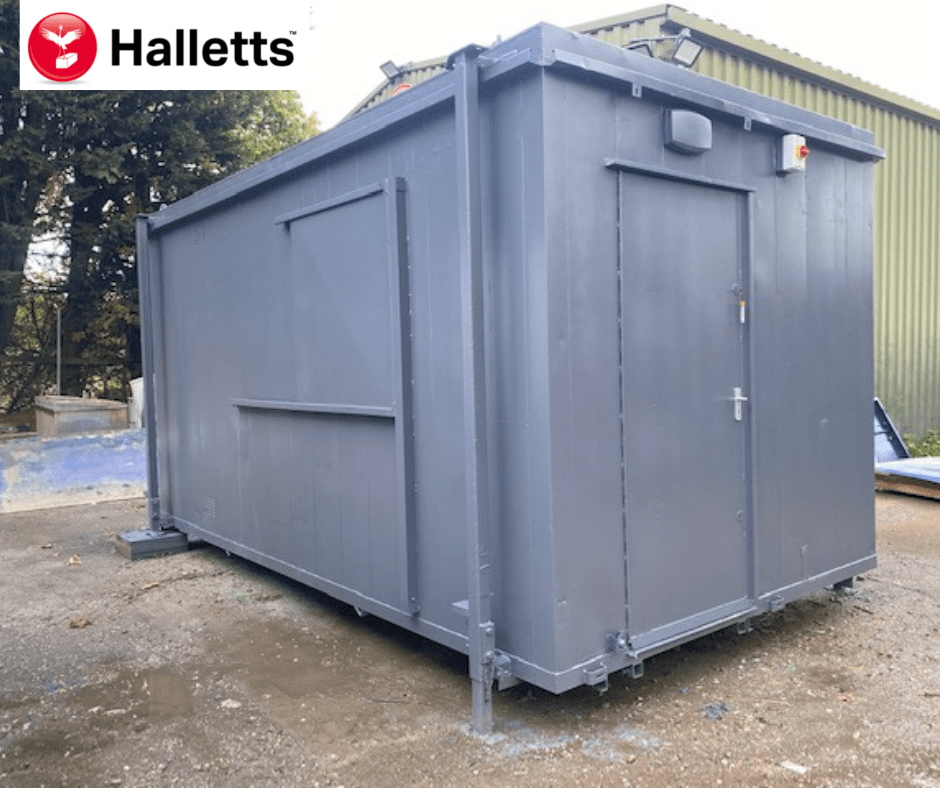
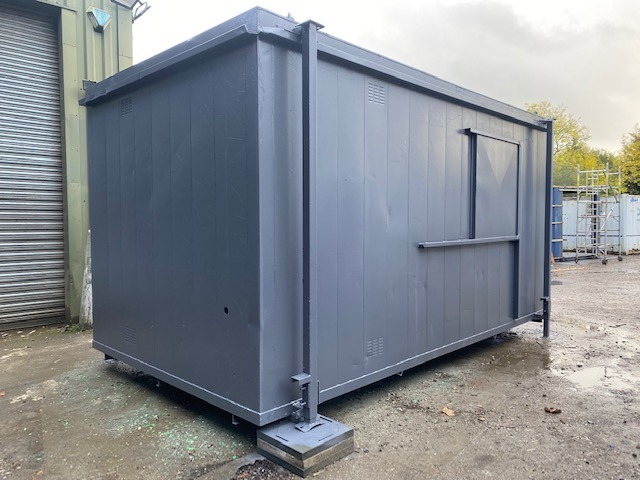
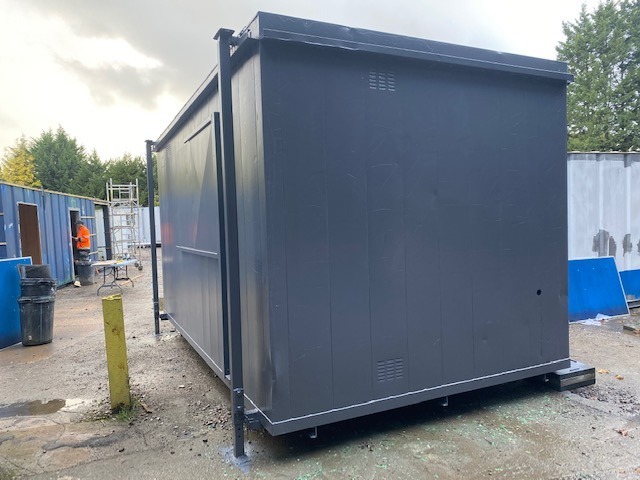
Location: Nationwide
EX VAT
Not Available for Hire
Call for an instant quote!
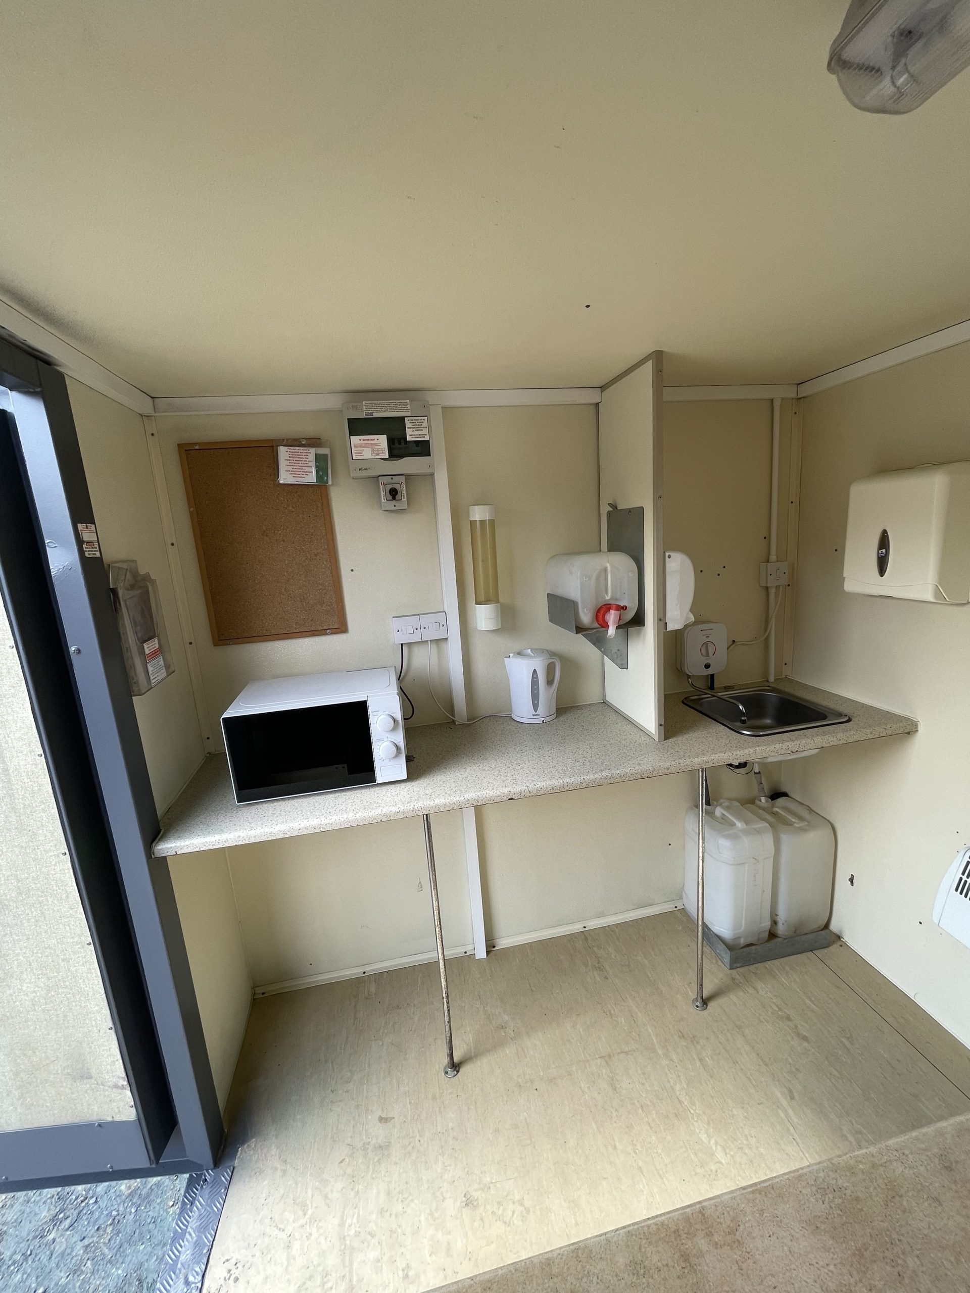
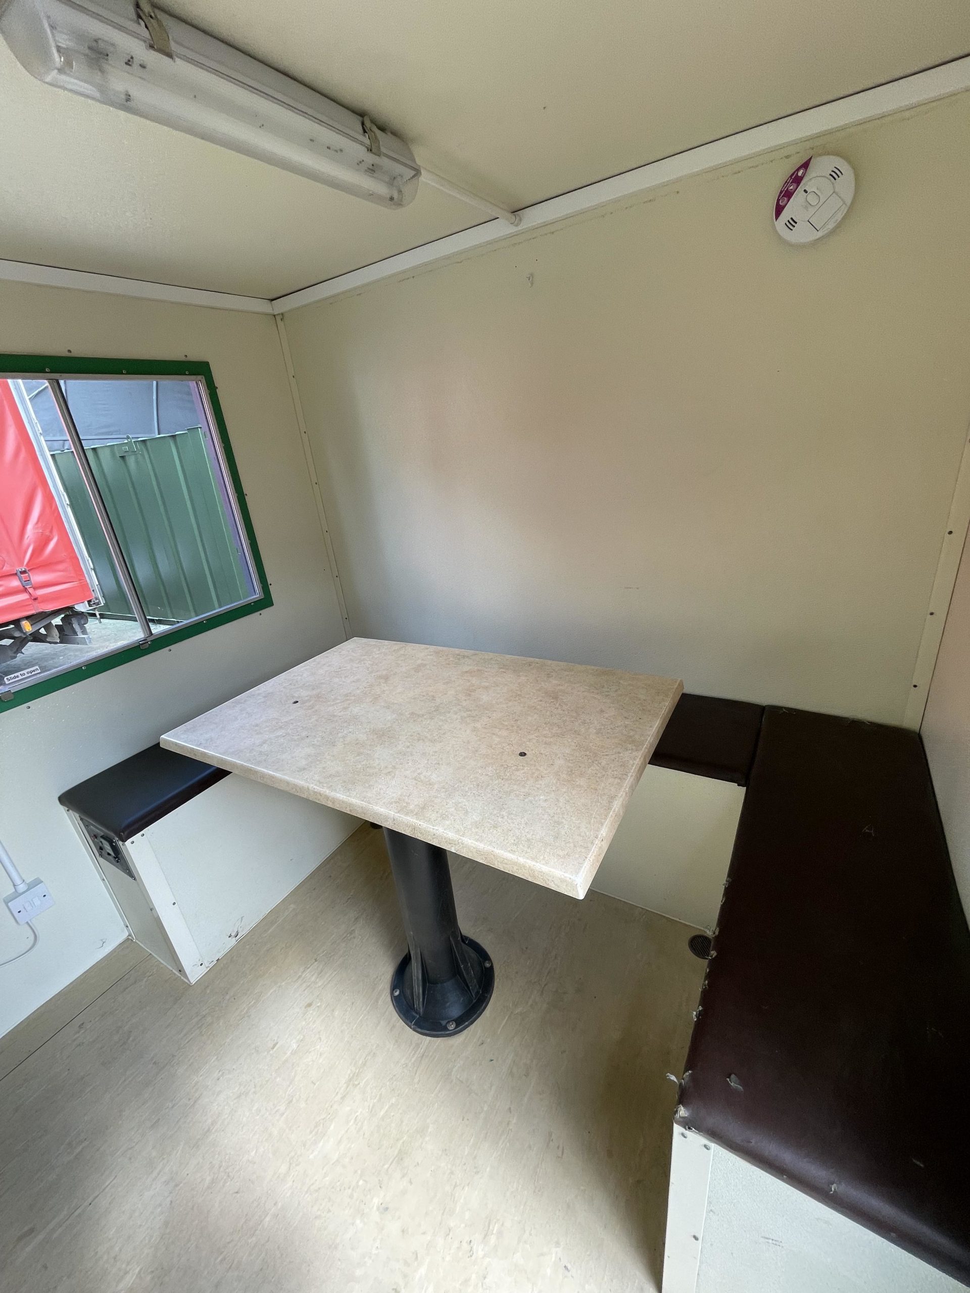
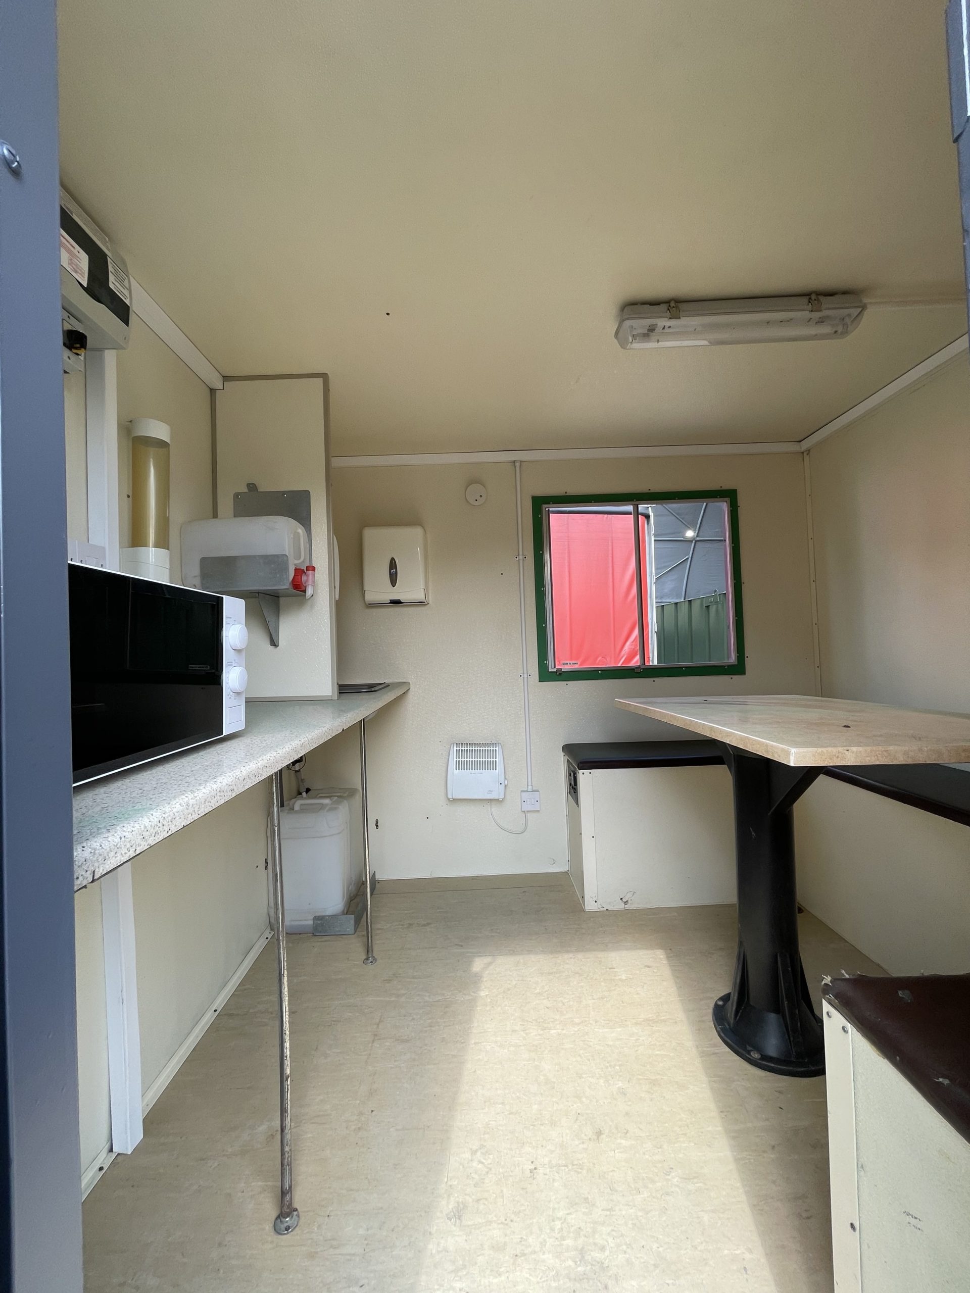
Location: Nationwide
EX VAT
Not Available for Hire
Call for an instant quote!
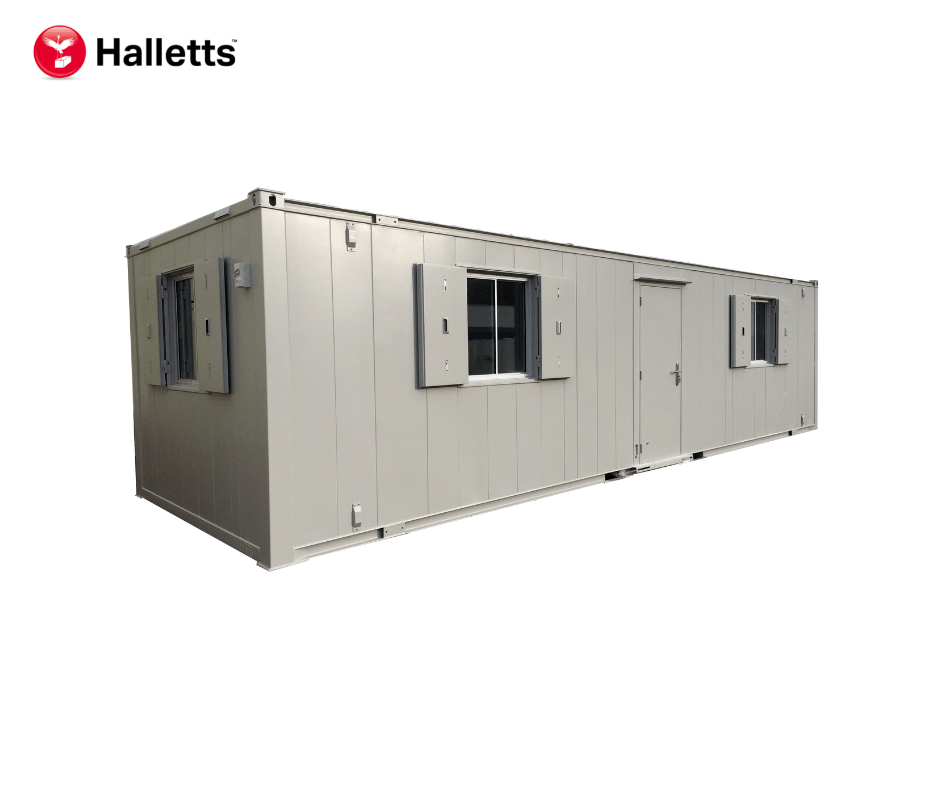
Location: Nationwide
Quantity: ∞
EX VAT
Not Available for Hire
Call for an instant quote!
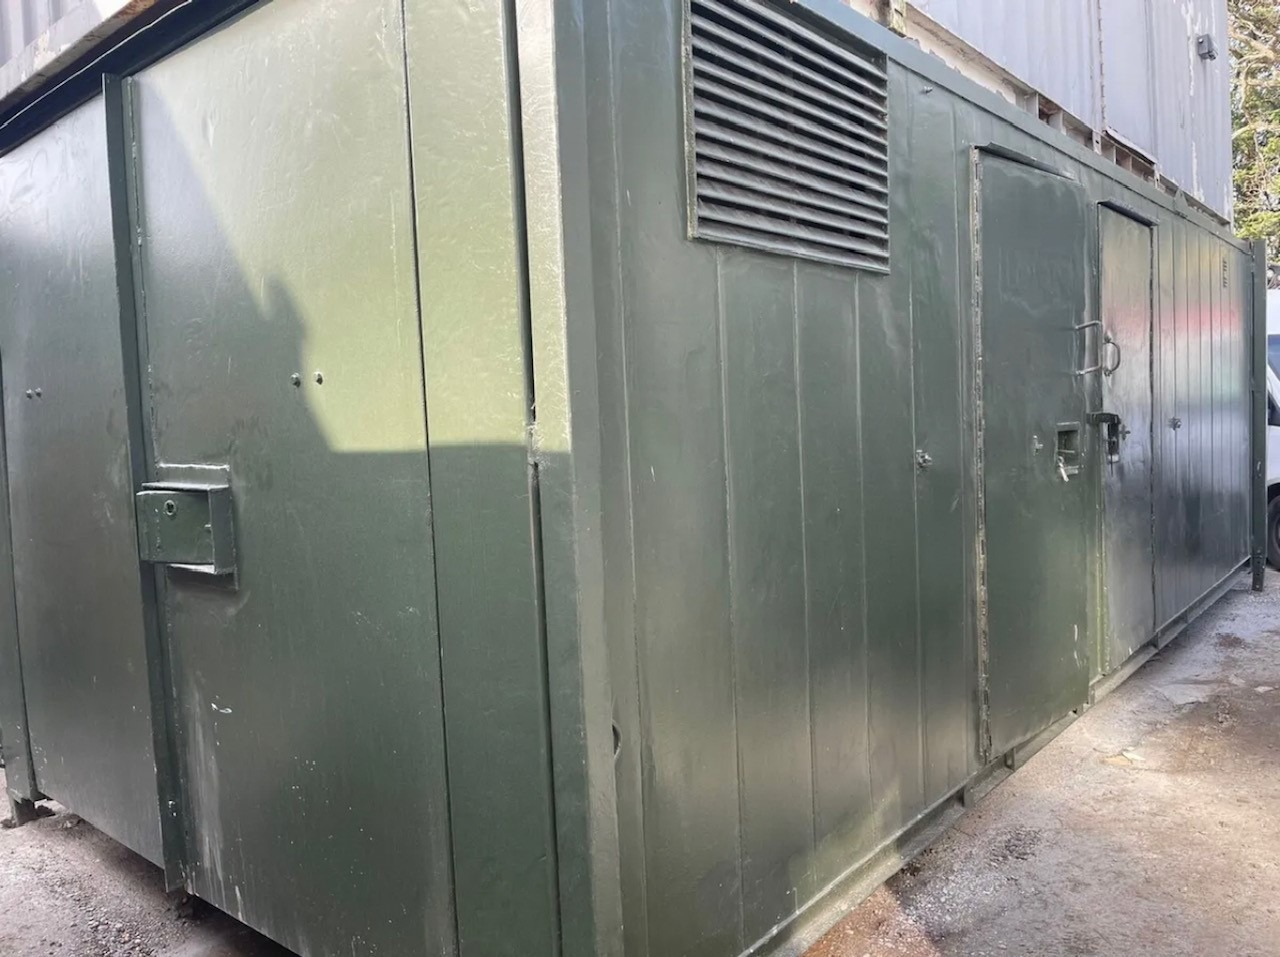
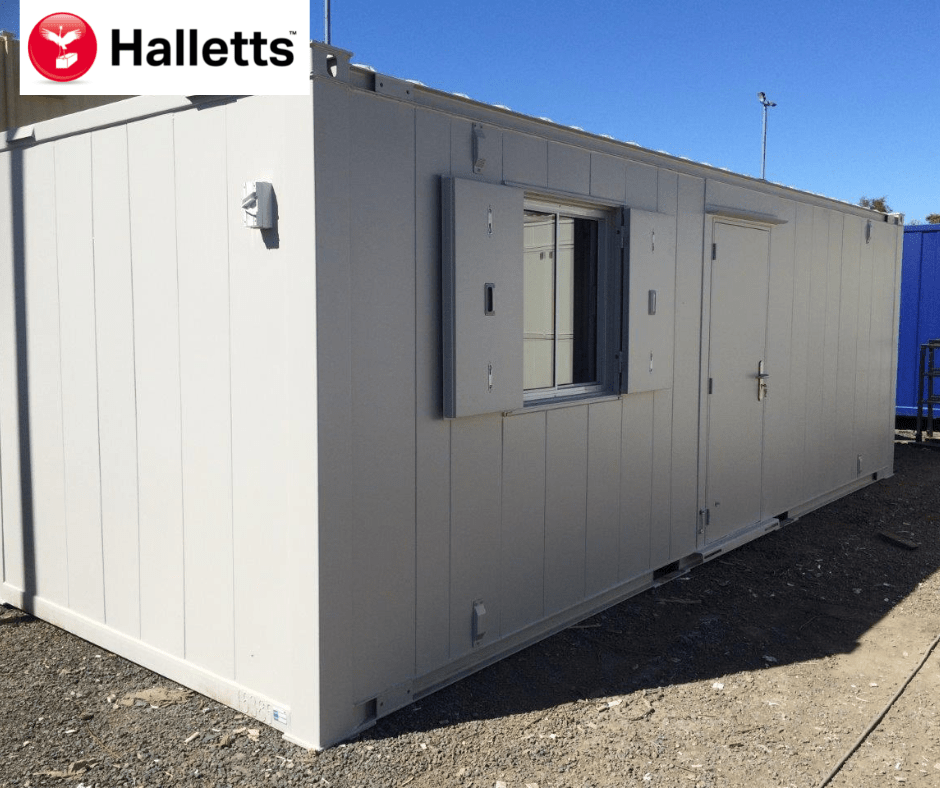
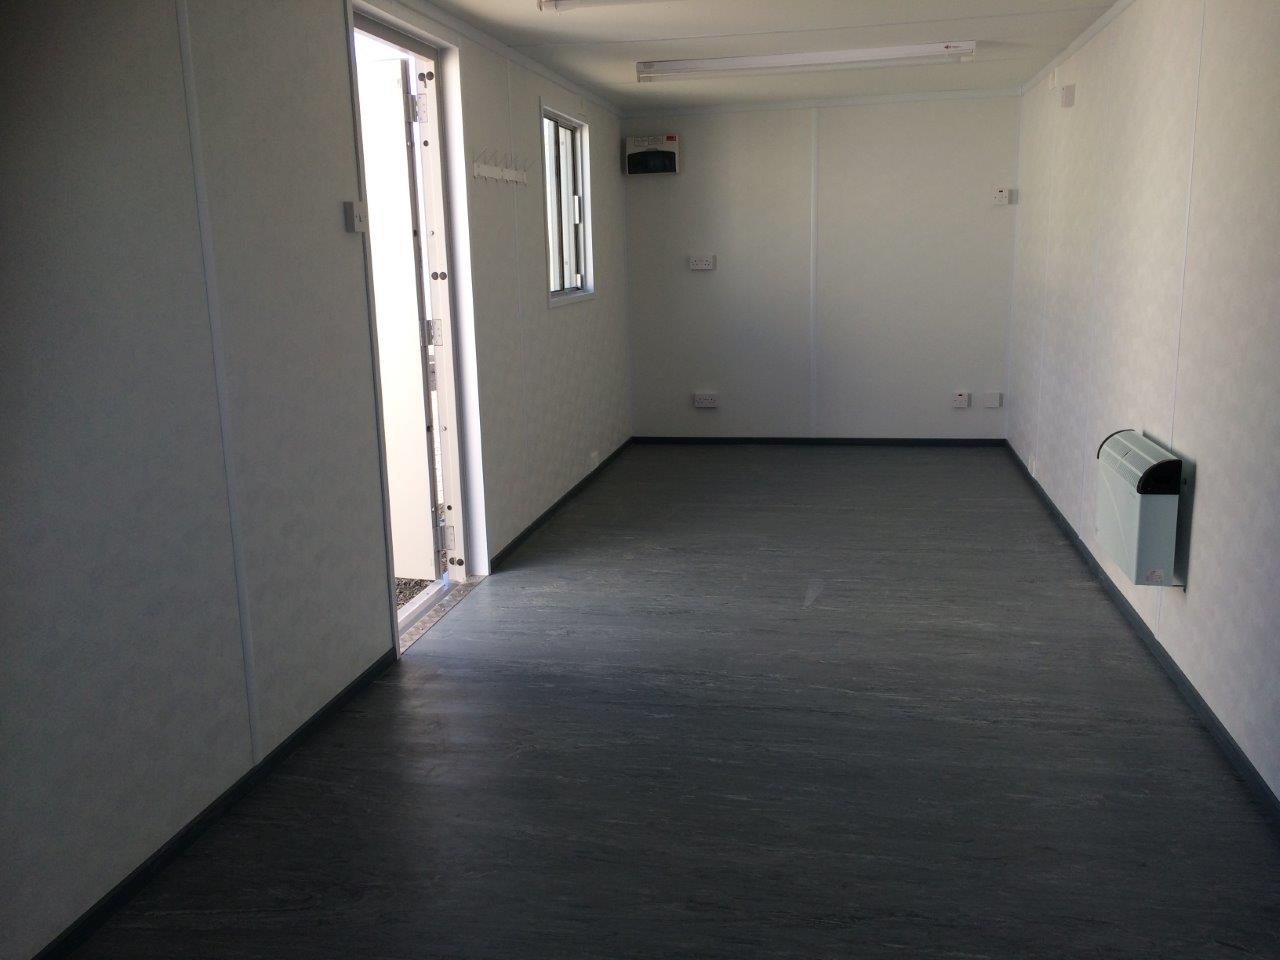
• Reinforced doors and windows with secure locking
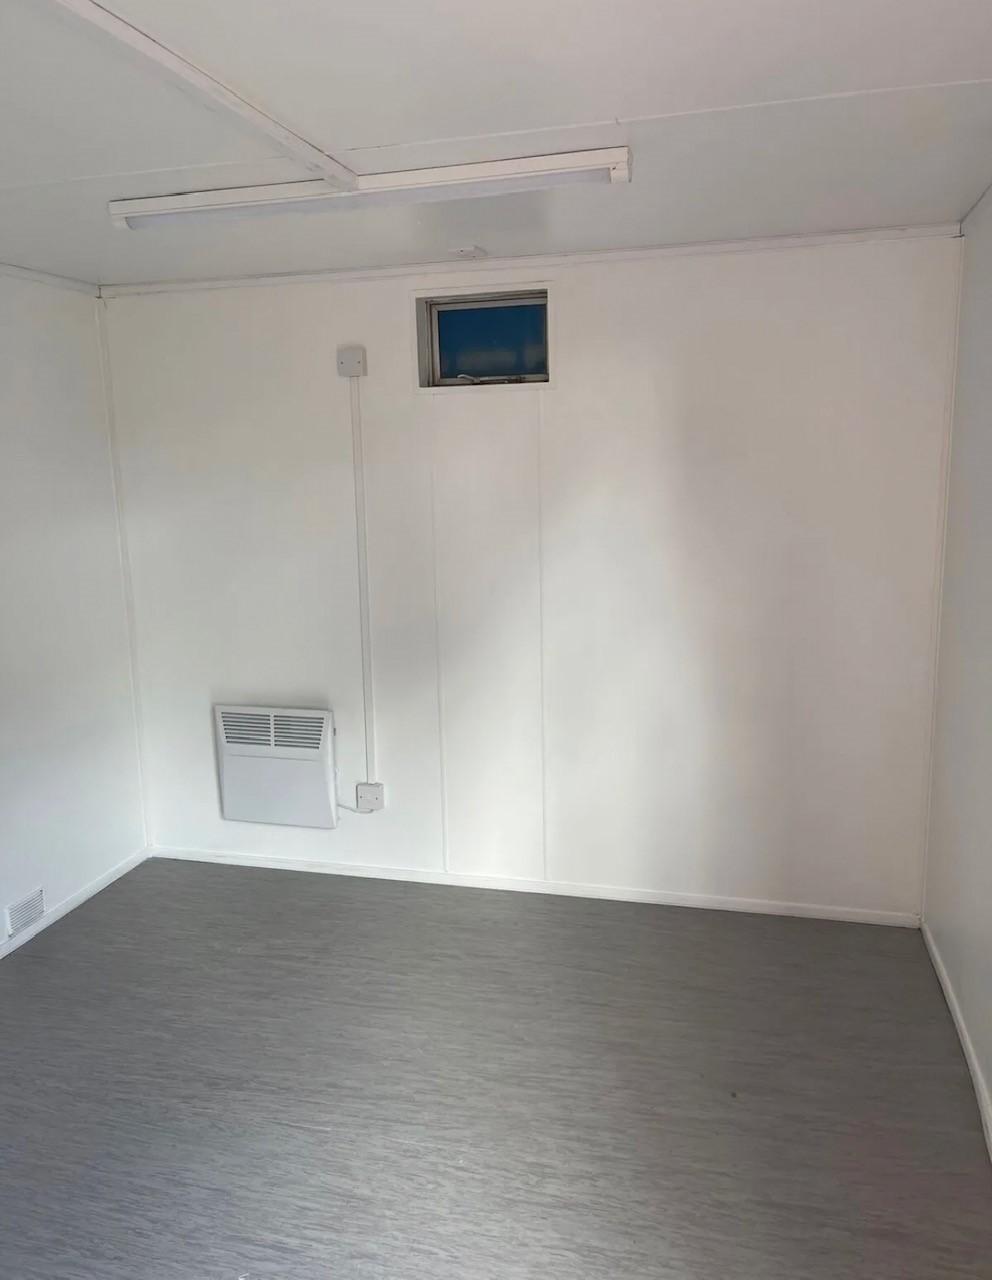
• Open plan with electric sockets and lighting
• Ral Code Colour of choice
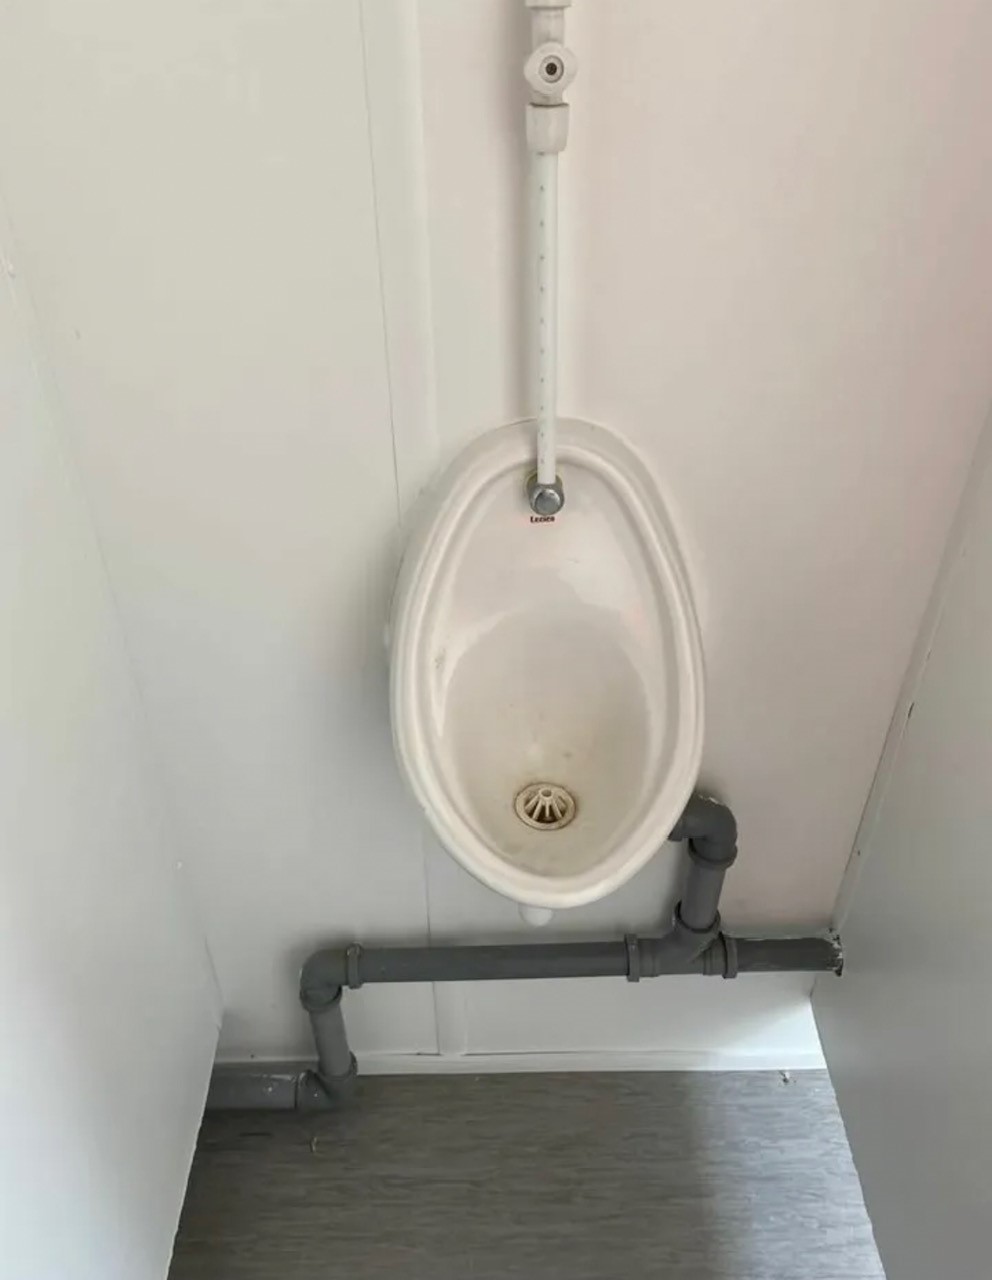
• Any Extras available : Canteen, Partitions, Toilets.
Location: Nationwide
EX VAT
Not Available for Hire
Call for an instant quote!
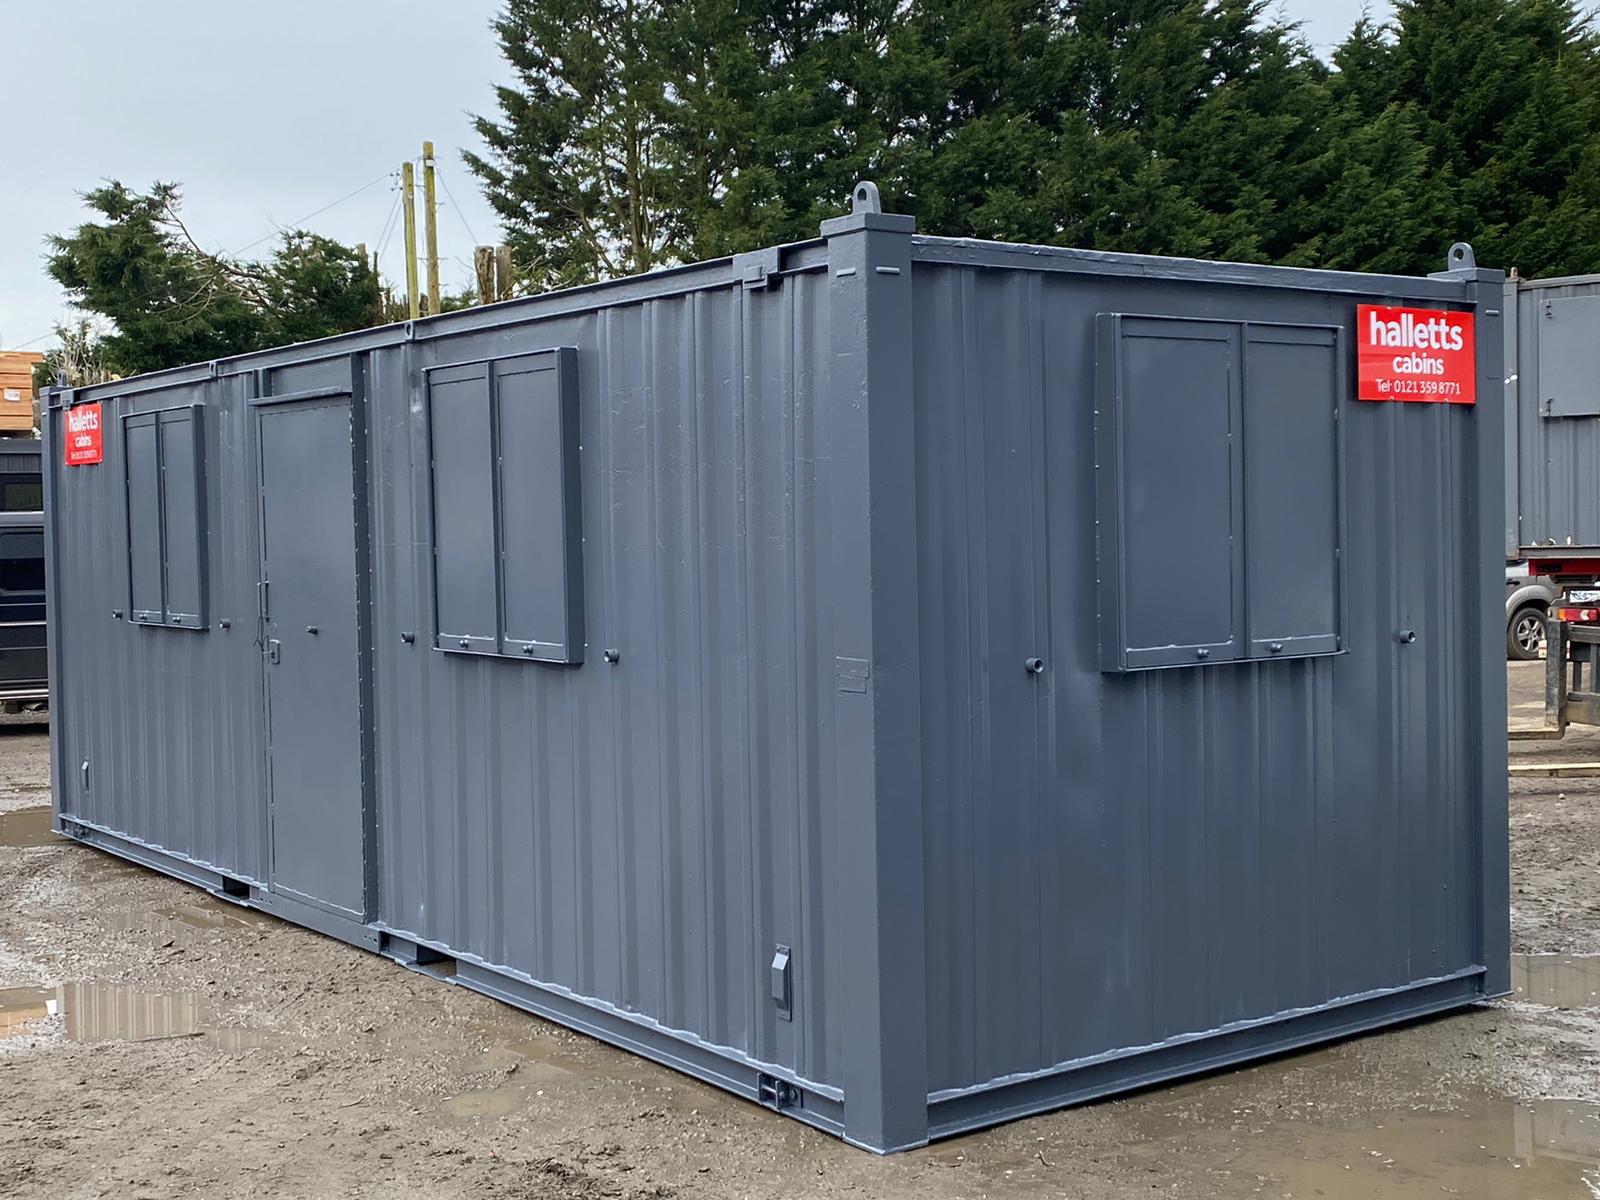
• Reinforced doors and windows with secure locking
• Open plan with electric sockets and lighting
• Ral Code Colour of choice
• Any Extras available : Canteen, Partitions, Toilets.
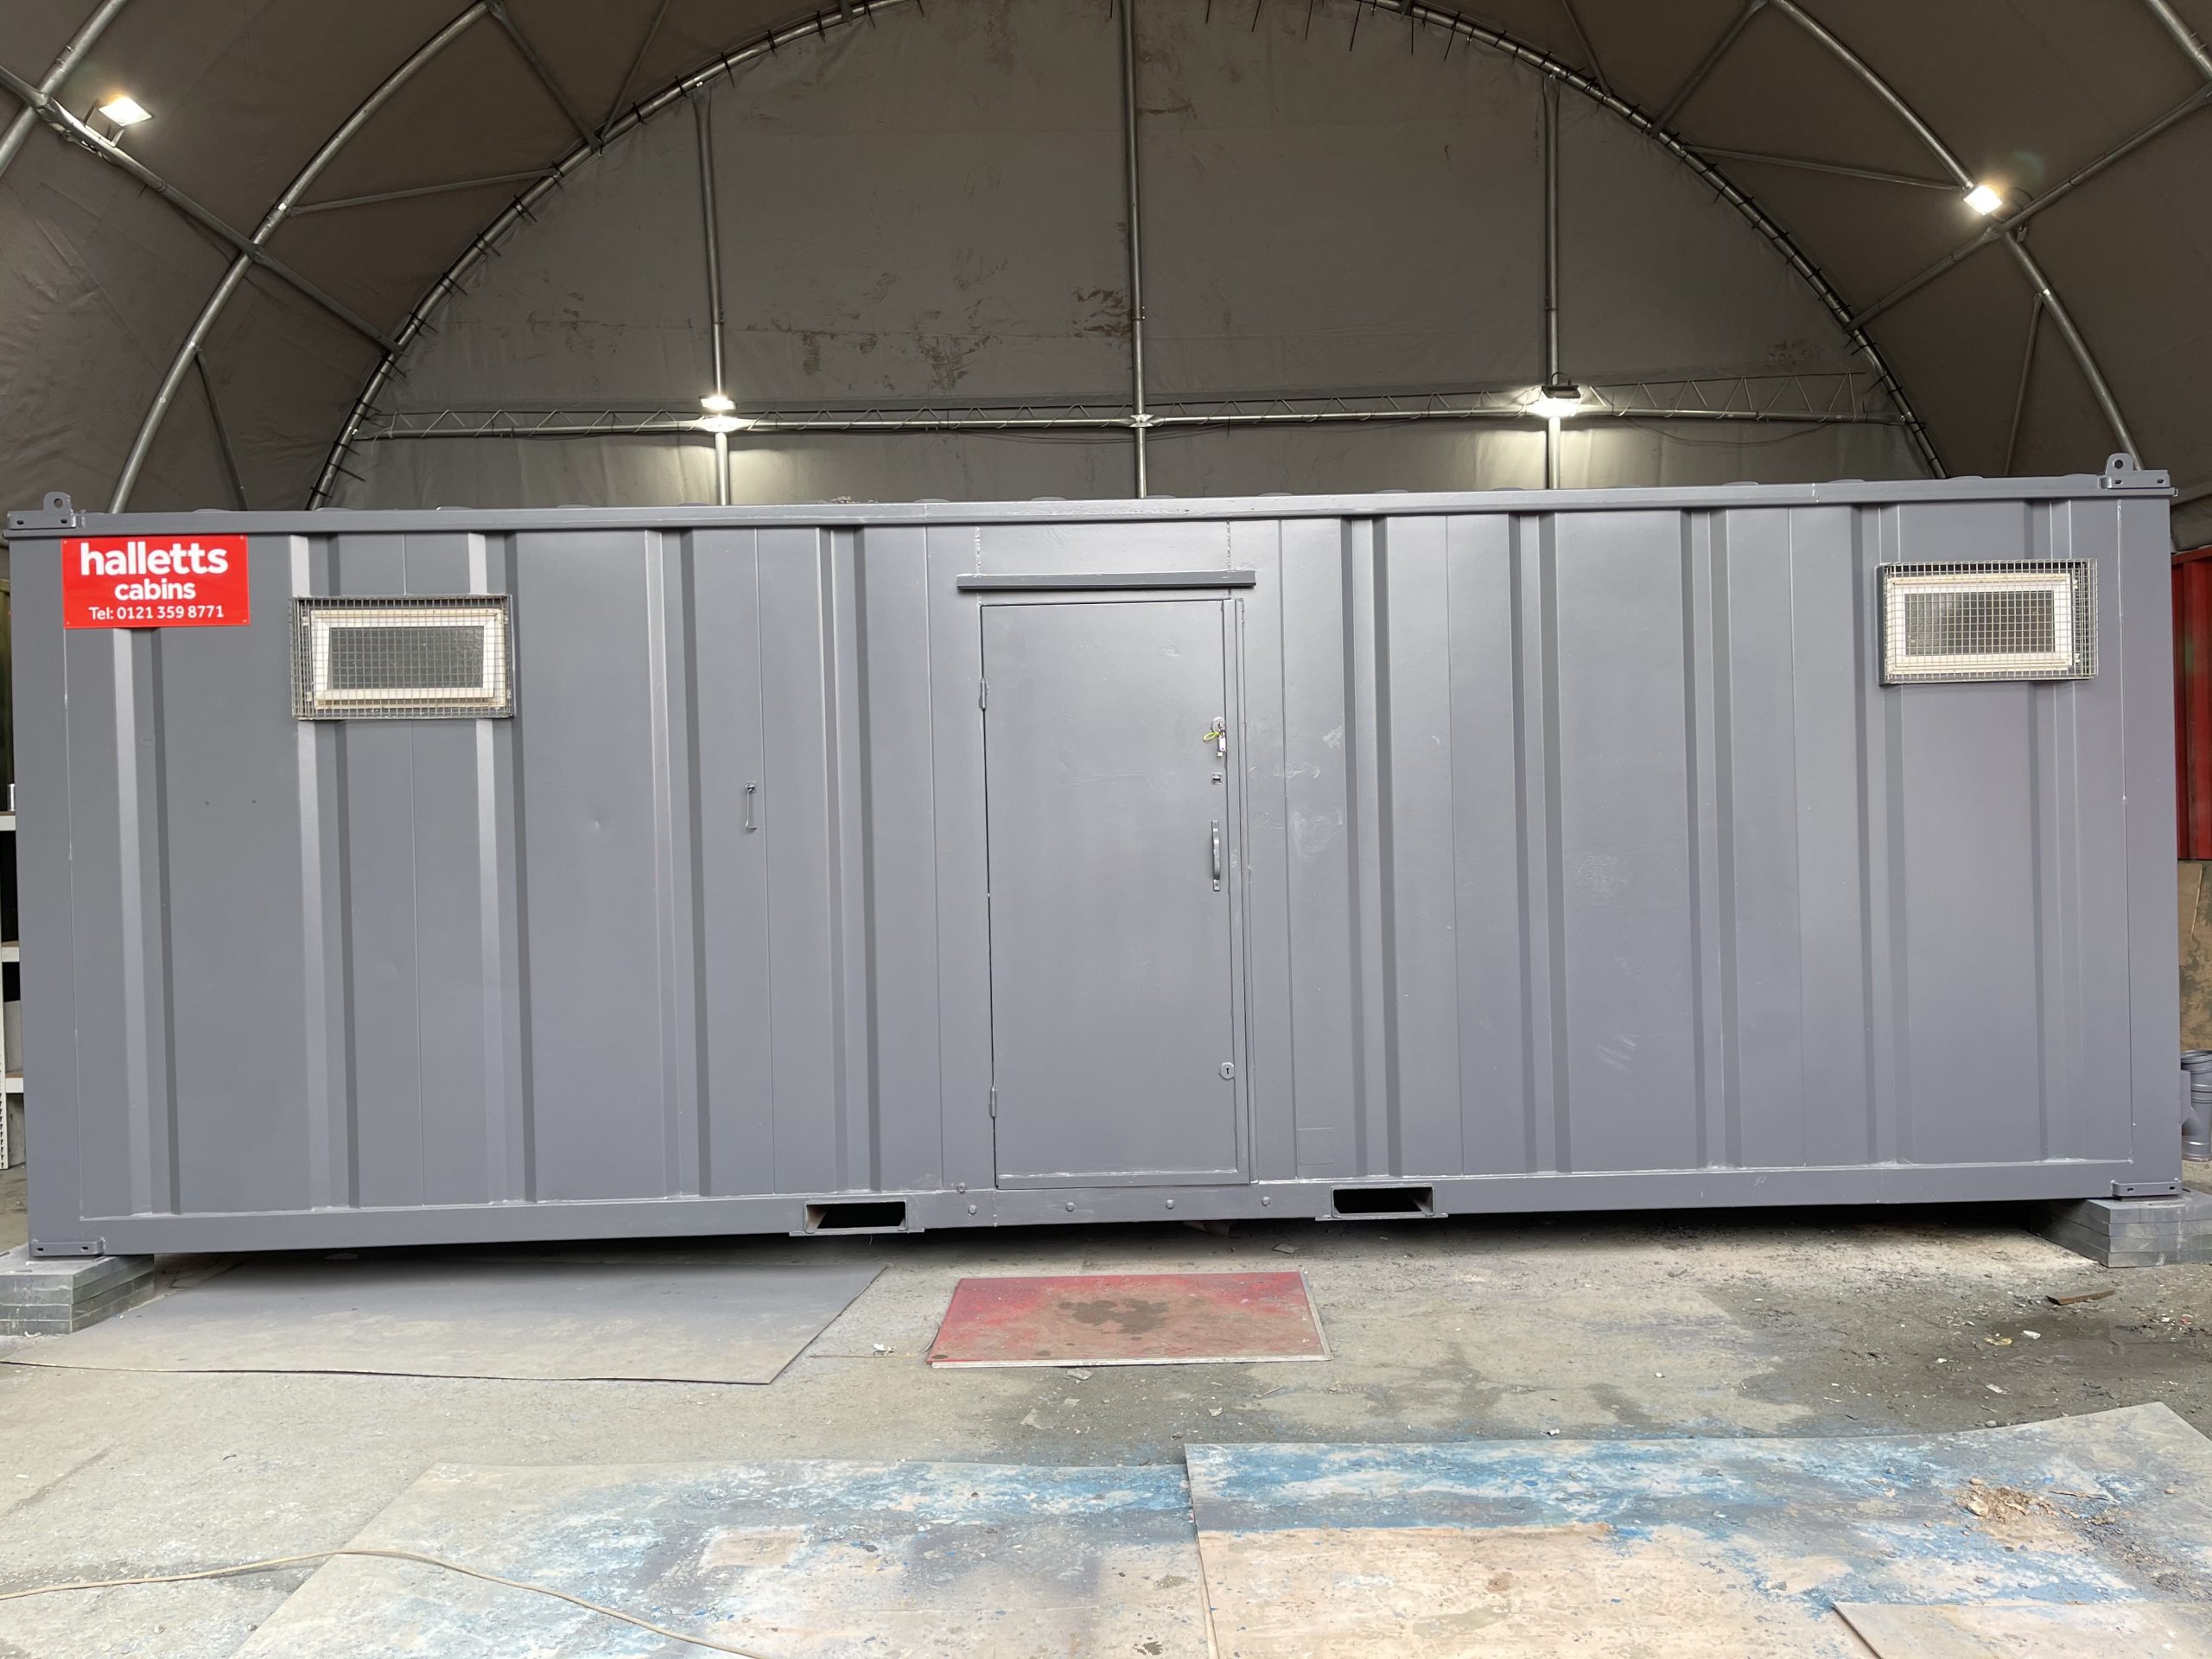
• Reinforced doors with secure locking
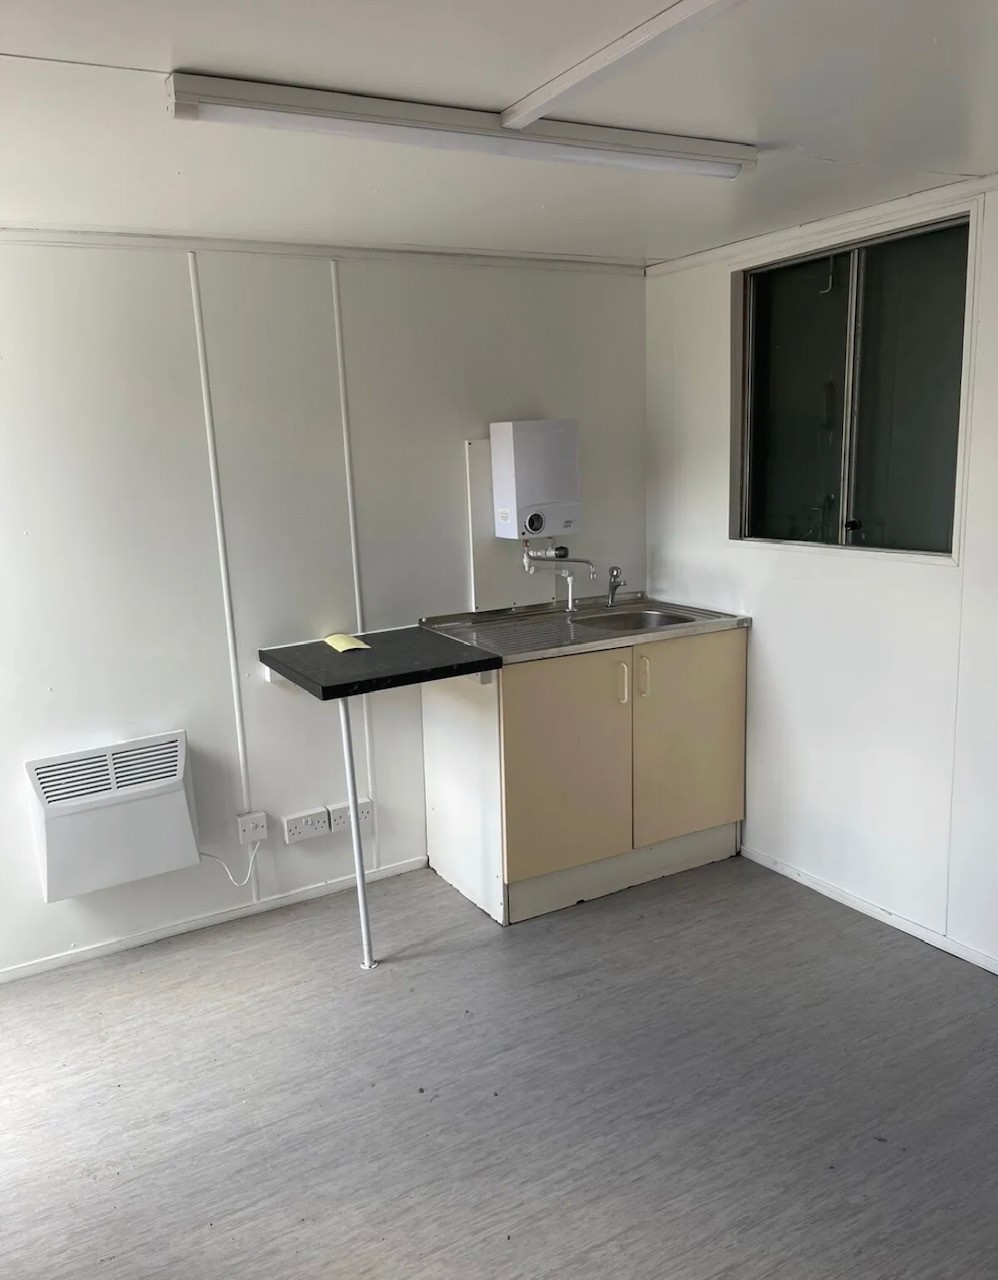
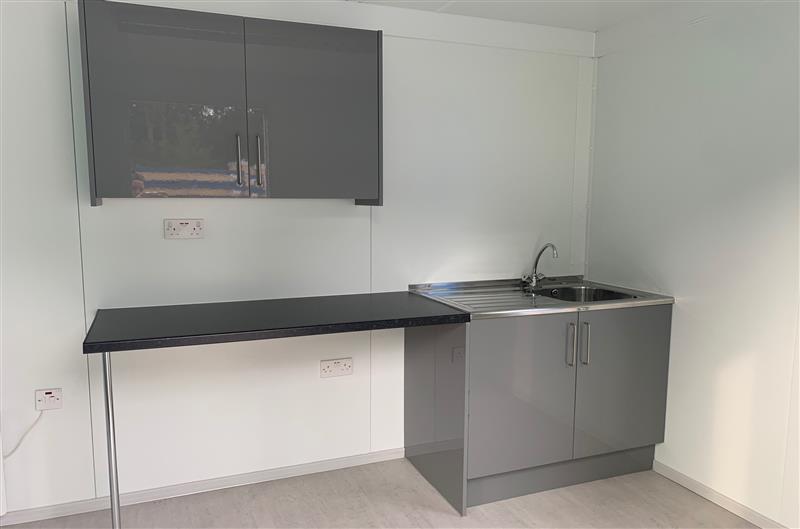
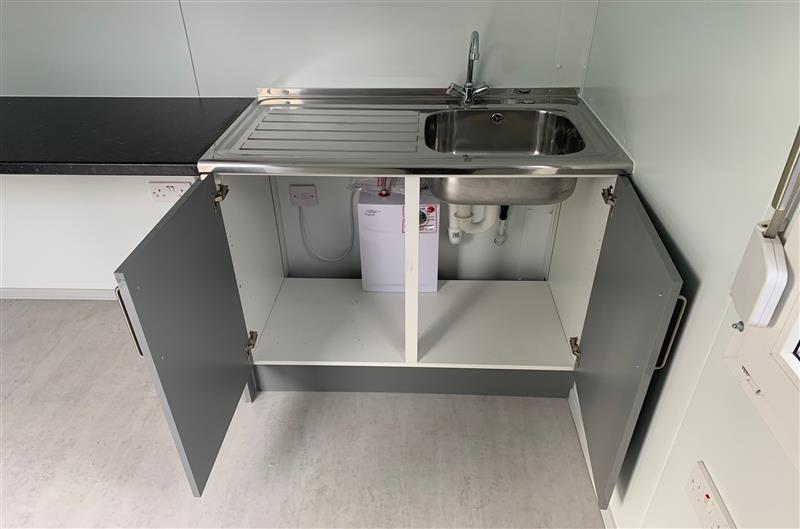
• Sink and water boiler included
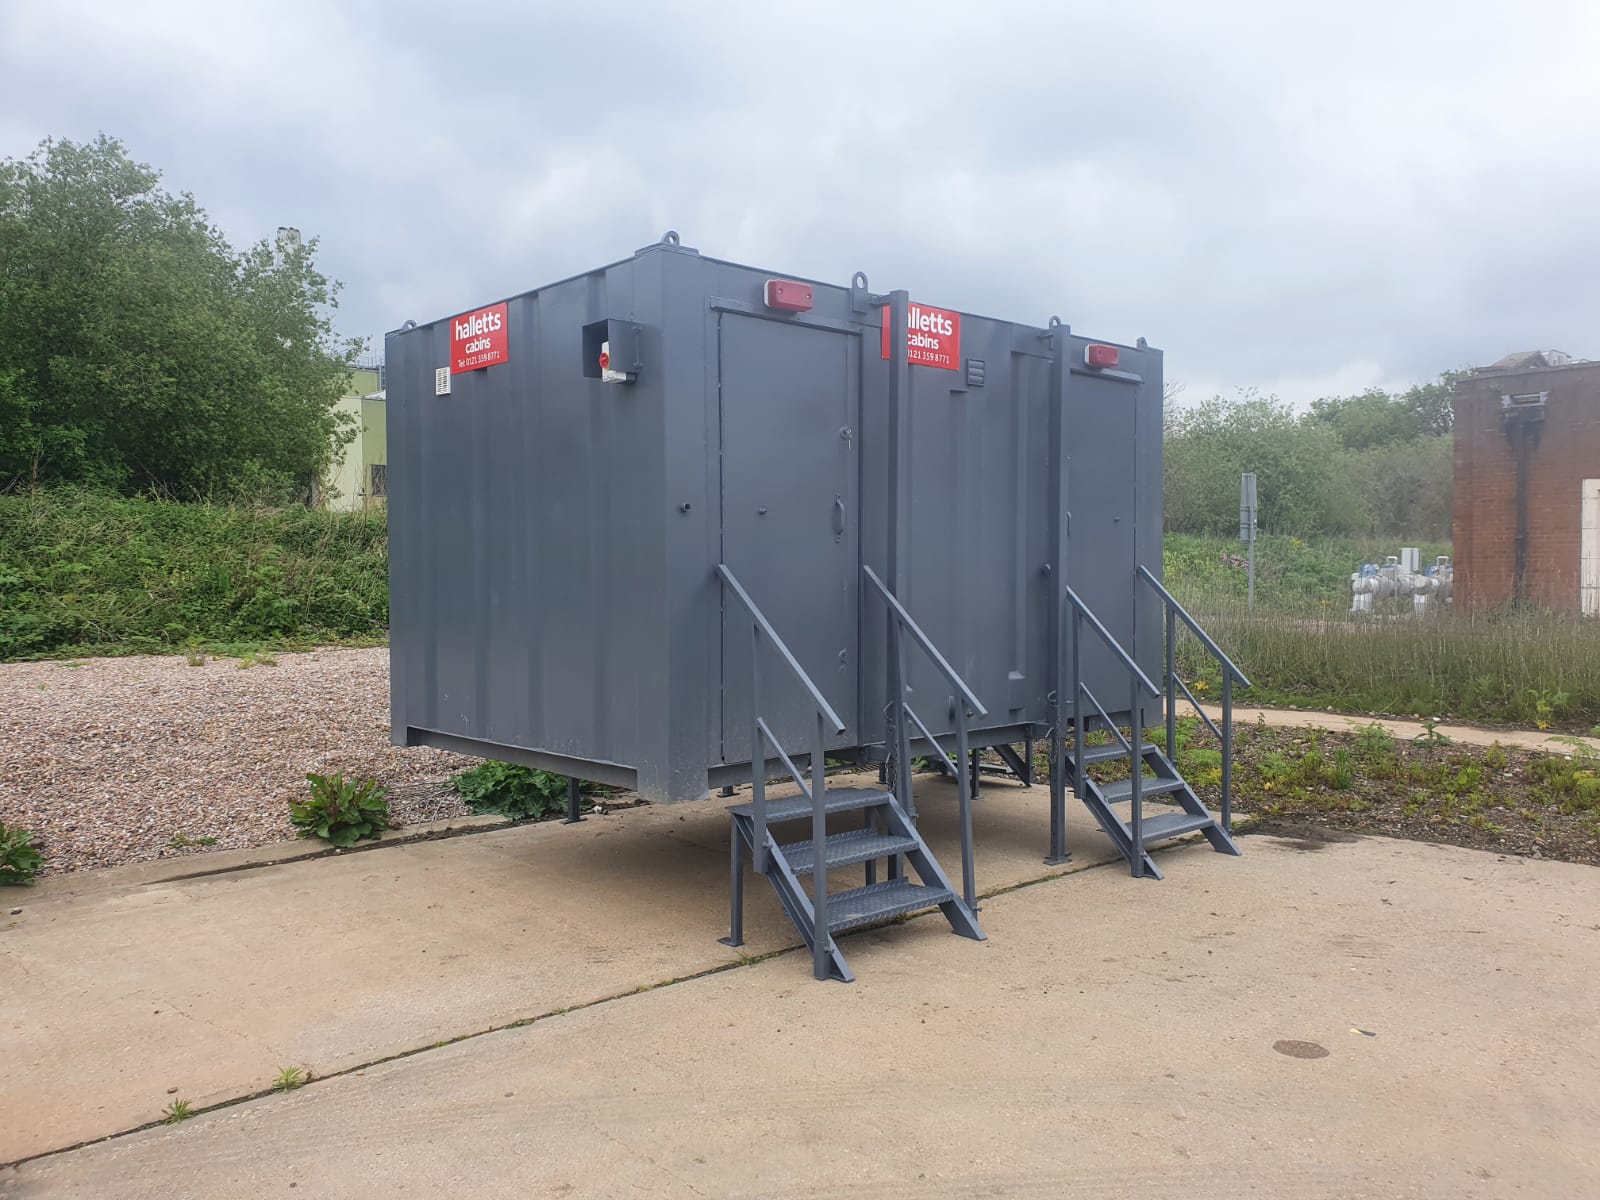
Location: Nationwide
Quantity: ∞
EX VAT
Not Available for Hire
Call for an instant quote!
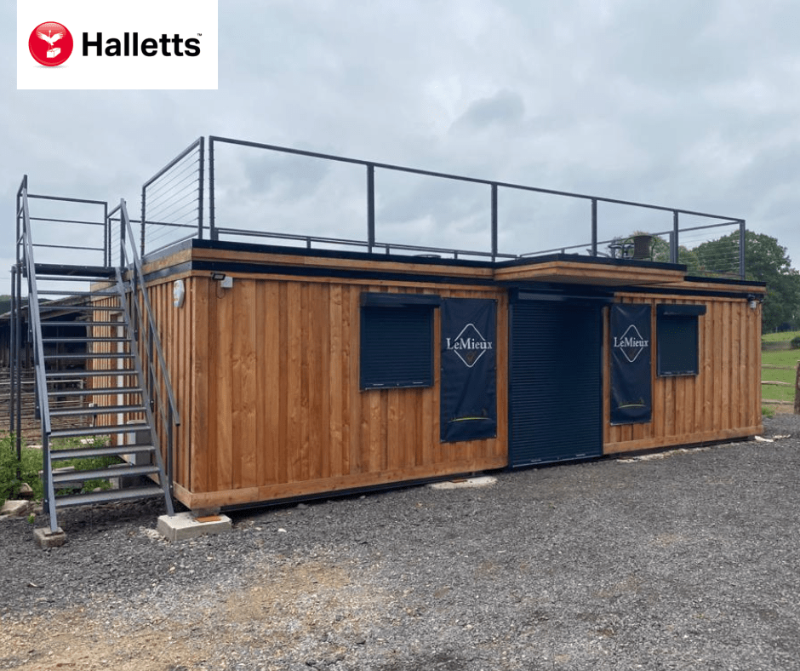
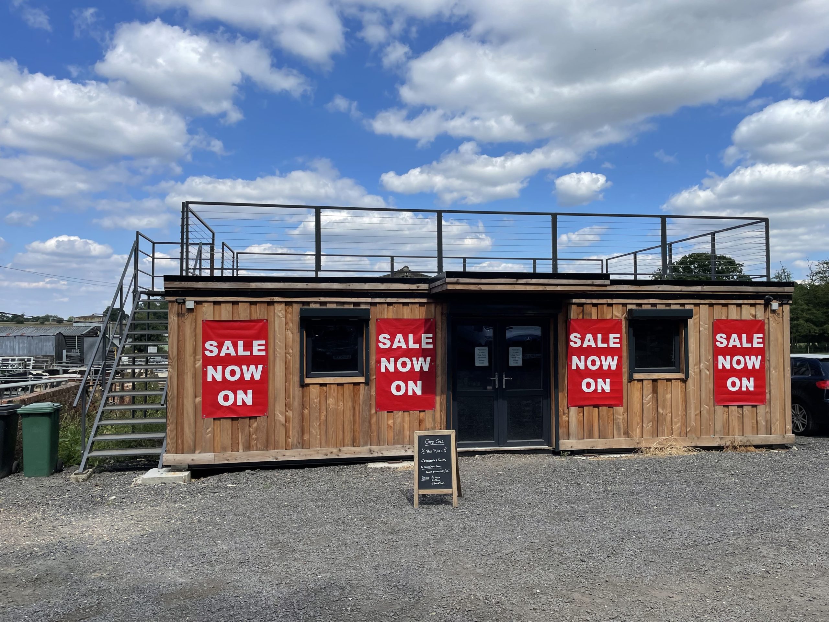
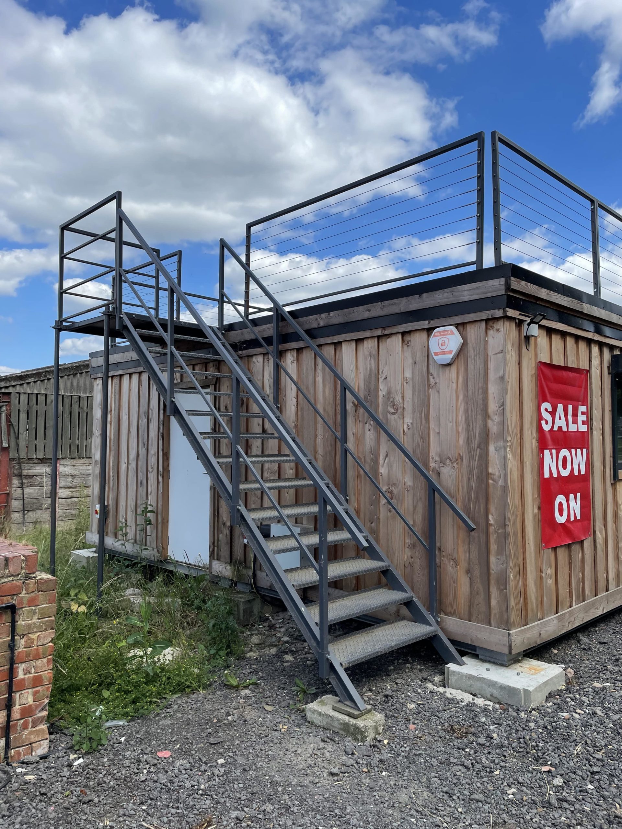
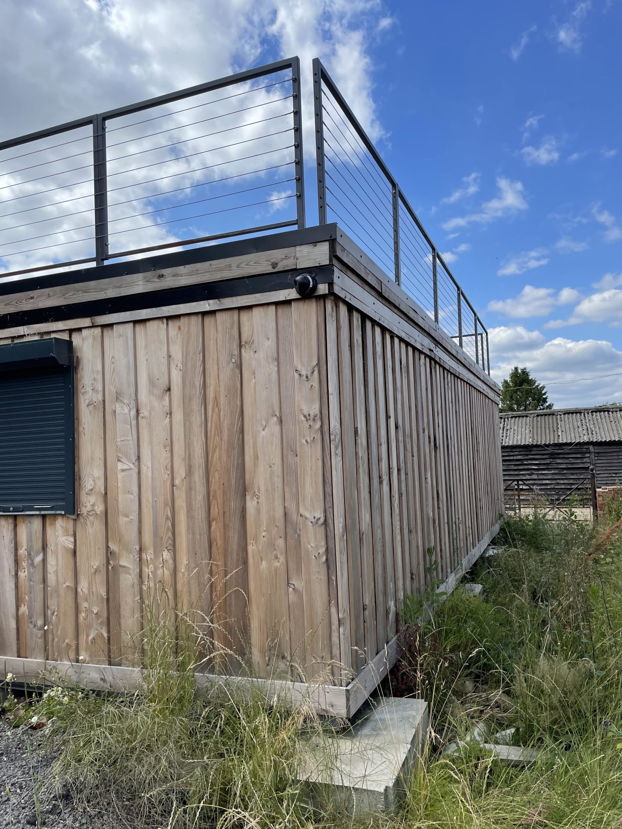
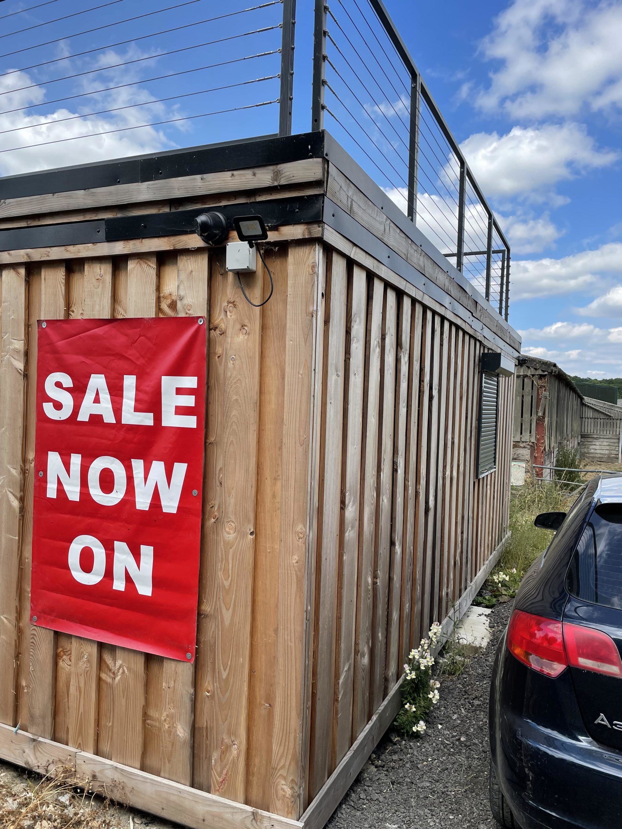
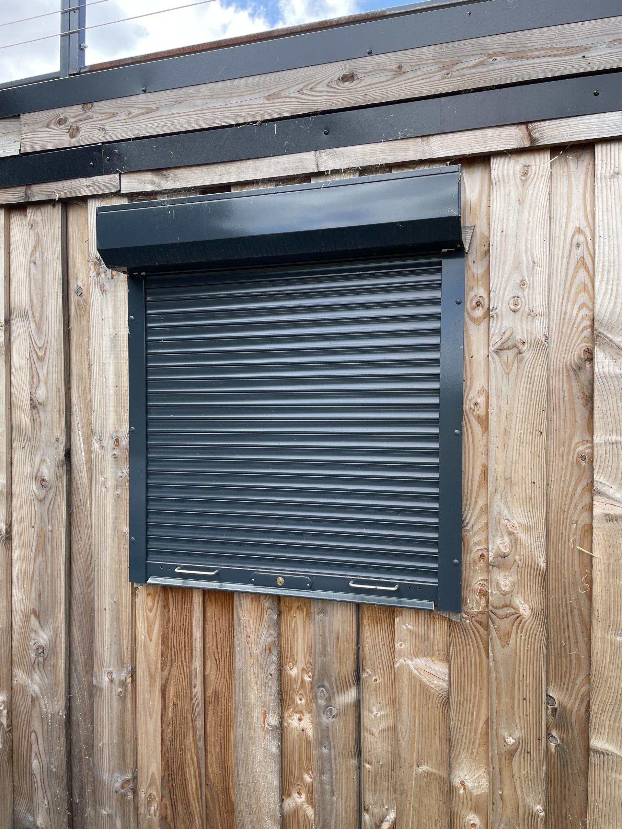
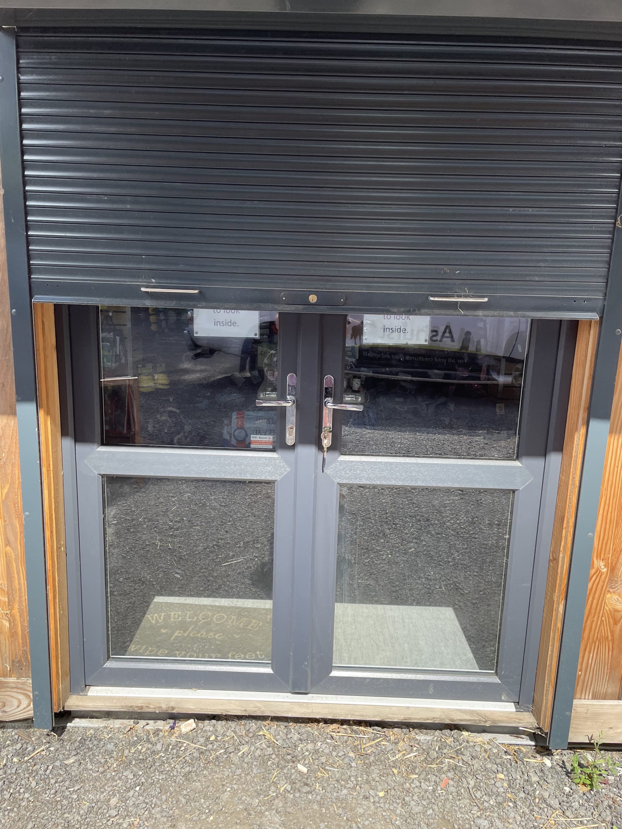
Location: Nationwide
EX VAT
Not Available for Hire
Call for an instant quote!
Get a Quick Container Quote Now!
Location: Nationwide
EX VAT
Not Available for Hire
Call for an instant quote!
Get a Quick Container Quote Now!
Get a Quick Container Quote Now!
