Why Choose Prefabricated Metal Homes?

Prefabricated Metal Homes attract buyers who want a clear construction plan, durable materials, and a home tailored to their needs. Many use factory-made steel components that are transported to the site and assembled there. This process can make schedules more predictable, though weather, delivery access, and site preparation still matter. A muddy access road can delay a truck carrying wall panels. Small details count.

Metal framing alone does not guarantee comfort or efficiency. Insulation, air sealing, windows, and ventilation must suit the local climate and the home’s design. Poorly managed moisture can also cause condensation, so wall assemblies and ventilation deserve careful review. Ask builders for specifications, warranties, references, and a clear explanation of what the quoted price includes. Compare foundation work, utility connections, interior finishes, transport, and installation—not just the advertised package price.

There are trade-offs. Custom changes may affect cost and lead time, and a steel frame may require thoughtful planning for thermal performance and sound control. Local building requirements and available contractors can influence the process, so verify project details with qualified professionals in your area. A showroom model may look simple; the real site can be less forgiving. Still, with sound design and realistic budgeting, Prefabricated Metal Homes can offer a practical route to a durable, comfortable home. Their value depends on execution, not the material alone.
Why Choose Prefabricated Metal Homes?

What Prefabricated Metal Homes Are

Prefabricated metal homes are houses made with major structural parts produced away from the building site. A factory may cut and drill steel framing, form roof trusses, or make wall panels to measured drawings. Those components are then transported and assembled on prepared foundations. Some homes arrive as large modules; others are built from separate frames and panels. The term can sound more precise than it is. The amount of factory work varies.

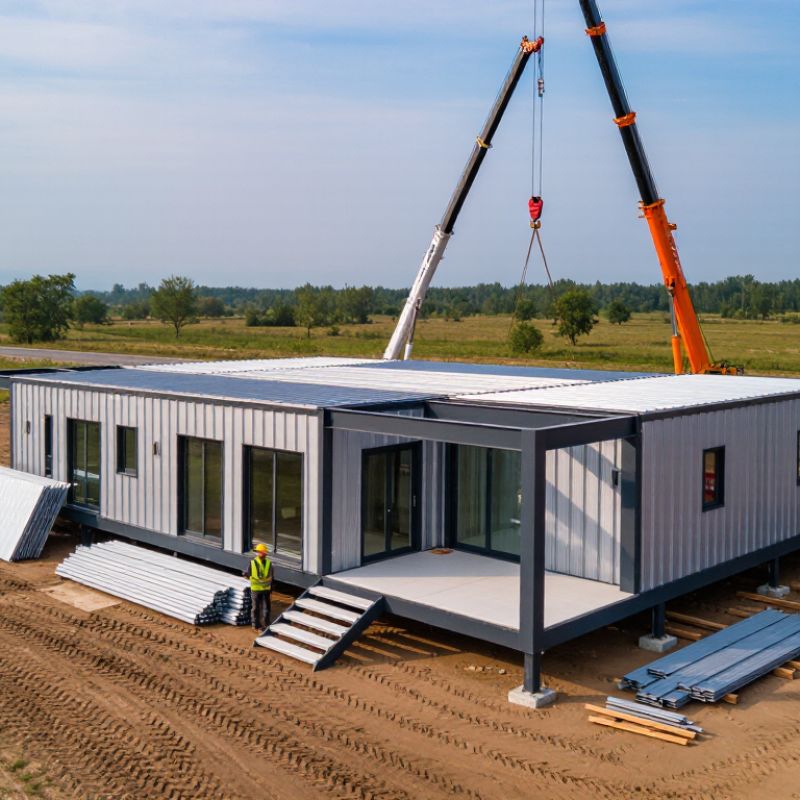
A metal structure does not mean every surface is metal. Interior walls, windows, insulation, wiring, plumbing, and finishes may use familiar materials. On site, crews connect the frame, check alignment, and complete services and weatherproofing. A crane may lift a roof section into place, while workers tighten bolted connections below. Small details matter: gaps around windows and poorly sealed panel joints can invite drafts or moisture.

Factory production can improve consistency, but it does not remove the need for careful design and skilled installation. Foundation requirements depend on the soil, building size, and local conditions, so qualified professionals should review the plans. Insulation and thermal breaks also need attention because metal conducts heat readily. There is a catch. A late change to a door opening may affect custom panels and delivery schedules. I would not assume “prefabricated” means instant, effortless, or identical from one project to another.

How Prefabricated Metal Homes Are Designed and Built

Why Choose Prefabricated Metal Homes?

How Prefabricated Metal Homes Are Designed and Built

A prefabricated metal home begins with a site assessment, not a factory order. Designers review soil conditions, local weather, access for delivery, and the shape of the lot. These details influence the foundation, frame, roof pitch, and window placement. A narrow road, for example, can limit the size of sections transported to the site. Early planning helps prevent expensive changes later.

The design is then translated into structural drawings and component specifications. Engineers size the frame for expected loads, while the team coordinates doors, windows, insulation, wiring, and plumbing around it. Metal parts are cut and drilled in a controlled facility, then labeled for assembly. Accuracy matters. Even small alignment errors can complicate connections on site. Insulation and moisture control also deserve careful attention, since poorly managed condensation can affect comfort and durability.

At the building site, crews prepare the foundation and assemble the frame according to the approved plans. They check connections, dimensions, and weatherproofing as work progresses. Factory-made components can make construction more predictable, but they do not remove the need for skilled installation or inspections. Delivery schedules can shift, and unusual site conditions may call for adjustments. That part is easy to underestimate. A realistic design leaves room for careful checks rather than assuming every piece will fit perfectly on the first try.

Key Benefits of Prefabricated Metal Homes

Prefabricated metal homes are built from components made off-site and assembled on a prepared foundation. This shifts much of the measuring and cutting into a controlled factory setting. It can shorten on-site construction and reduce delays caused by rain or material handling. Less site waste, too. Delivery still matters: narrow roads, lifting equipment, and access for large panels can affect the schedule.

A steel frame offers strength with relatively little structural weight, leaving room for open layouts and larger windows. Factory-cut parts can also provide consistent dimensions, which helps crews fit walls and roof sections accurately. That precision is useful, but it does not replace skilled installation. Insulation, sealed joints, and ventilation determine comfort; poorly handled thermal bridges can make a metal home uncomfortable in cold or hot weather. The details matter.

Maintenance needs are often modest, though metal is not maintenance-free. Roof edges, fasteners, coatings, and drainage deserve periodic inspection, especially after severe weather. I would not assume every prefabricated home costs less, either. Transport, foundation work, interior finishes, and local labor can change the final budget. Buyers should compare complete project specifications, not just frame prices, and ask how the assembly handles condensation and sound. A quiet room does not happen by itself.

Costs and Practical Considerations

Prefabricated metal homes can make budgeting more predictable, but the quoted shell price rarely covers the whole project. Ask what is included: framing, insulation, windows, delivery, and installation can be priced separately. Site preparation, foundation work, utility connections, and interior finishes may add substantially to the total. Costs vary with location, design, access, and material choices. Get itemized estimates before comparing options. A low initial price can be misleading.

Practical details matter, too. A narrow road or steep site may complicate delivery and require extra equipment. Metal can be durable, but insulation and ventilation need careful planning to reduce condensation and temperature swings. Confirm who handles assembly and how delays are managed. Also check that plans suit local climate conditions and applicable building requirements. These details are easy to overlook. I’d avoid assuming a prefabricated build is automatically faster; weather, site work, and scheduling can still slow progress.

Tips: Keep a contingency fund for site-related surprises. Compare complete project estimates, not just kit prices. Ask how changes affect cost and timing, and get the answers in writing.

Factors to Consider When Choosing a Prefabricated Metal Home

A prefabricated metal home can be quick to assemble, but the site still shapes the project. Check access for delivery trucks, ground drainage, and the space needed for lifting equipment. A flat-looking lot may still need grading. Ask how the foundation is designed for local soil and expected loads, and confirm which site-preparation tasks are included in the estimate.

Climate deserves close attention. Metal framing conducts heat, so insulation, thermal breaks, and careful sealing around windows and roof joints matter. Ask for the proposed wall and roof assemblies, not just an insulation number. In humid or coastal conditions, moisture control and corrosion-resistant finishes need particular scrutiny. Small details count. A poorly sealed corner can invite condensation, even when the main panels look sound.

Compare the full specification before comparing prices. Review included doors, windows, interior finishes, electrical work, delivery, and assembly. Request drawings and written performance details, then ask who handles changes if the site measurements differ. I would not assume “prefabricated” means maintenance-free or automatically cheaper; transport and foundation costs can shift the budget. Also consider room layout, storage, and future modifications. A neat floor plan on paper may feel cramped once furniture and daily routines enter the picture. Some answers may remain uncertain, so get important assumptions documented before committing.

Why Choose a Prefabricated Metal Home?

A key factor to consider is thermal bridging: metal conducts heat much more readily than common wall and insulation materials.

Representative thermal conductivity values in W/m·K. Lower values indicate less heat transfer through the material itself. Actual values vary by product and conditions; a home's overall energy performance depends on insulation, thermal breaks, airtightness, and construction quality.


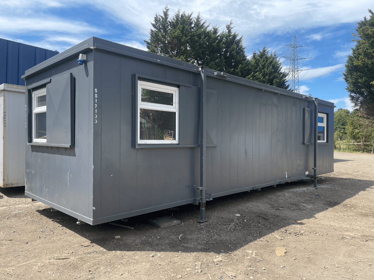
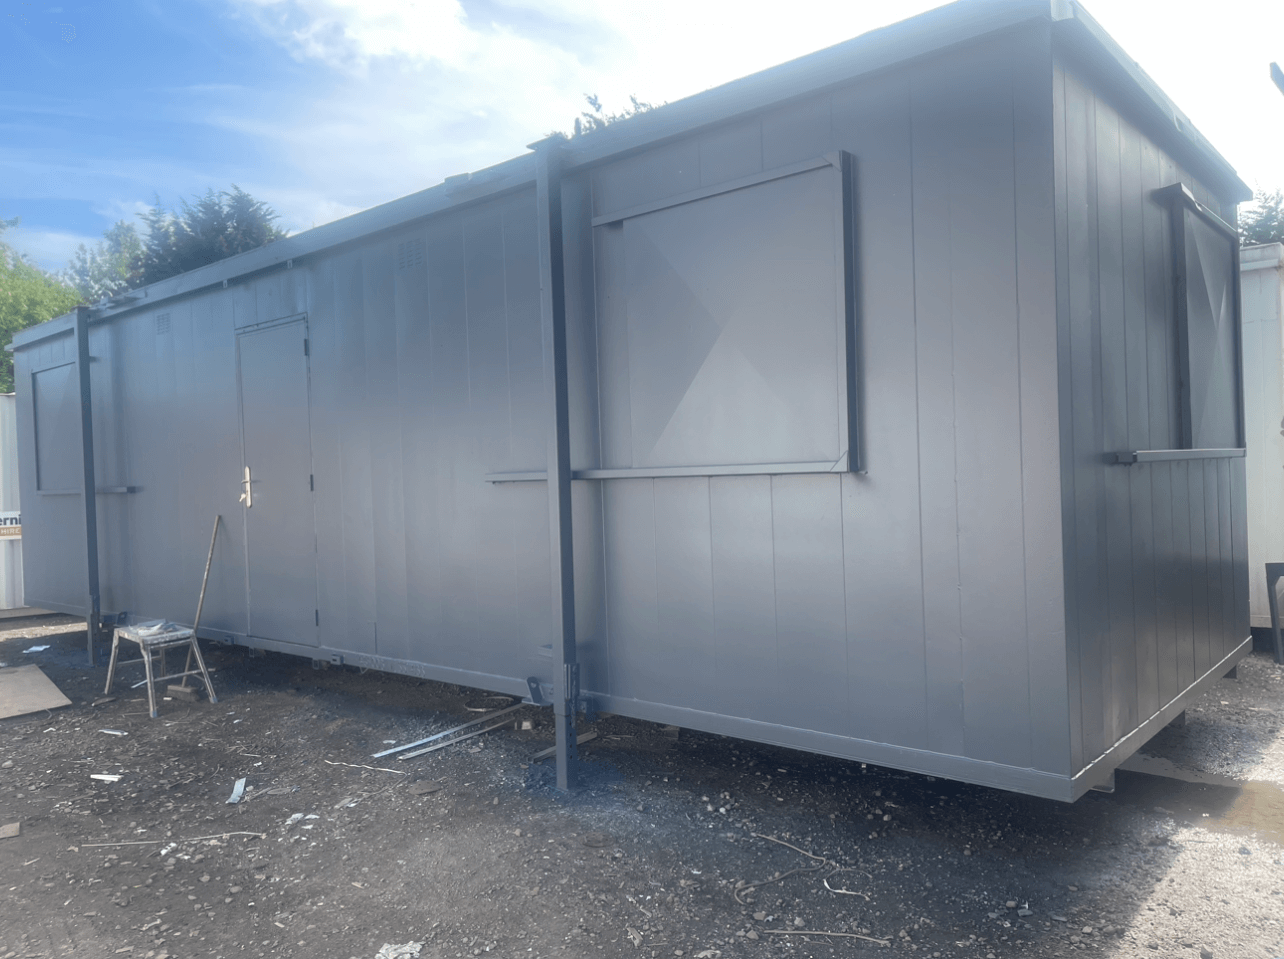
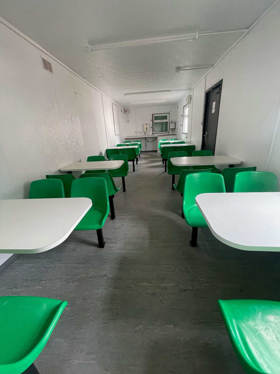
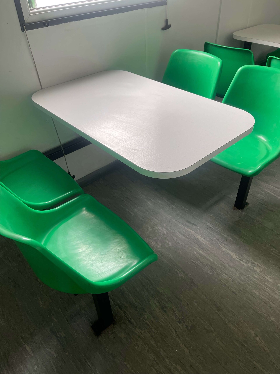
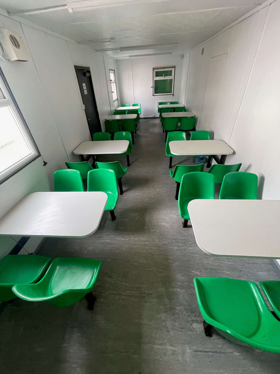
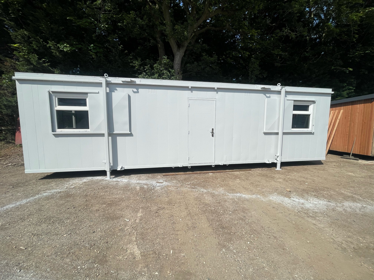
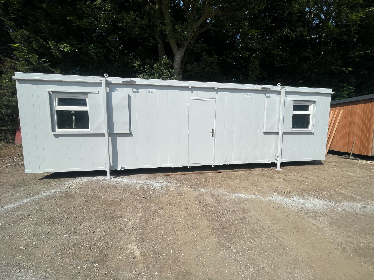
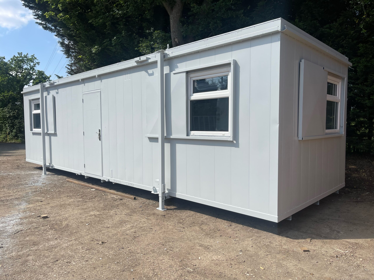
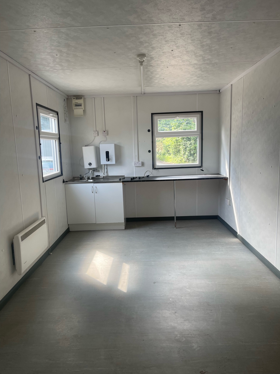
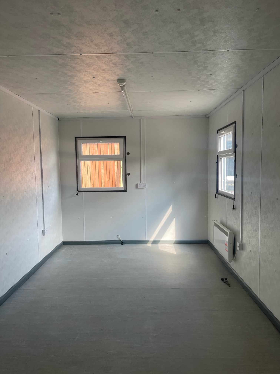
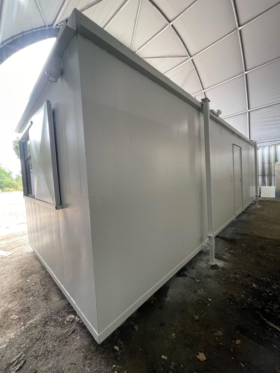
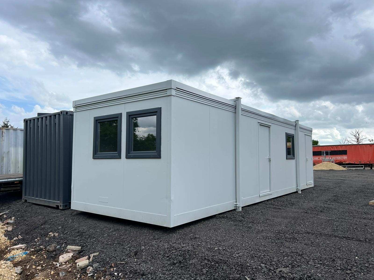
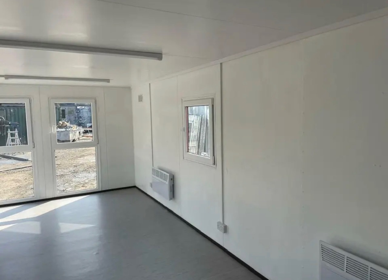
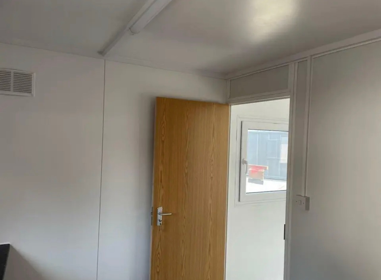
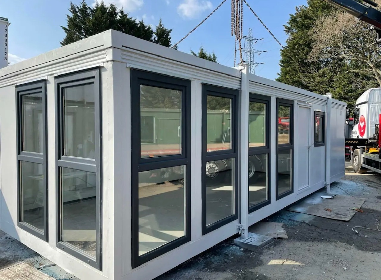
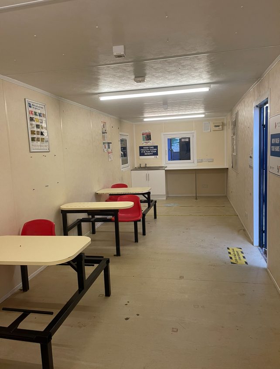
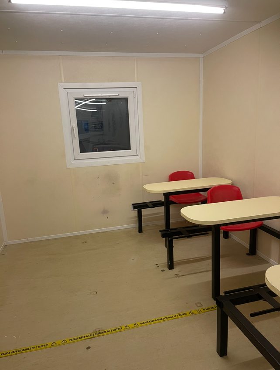
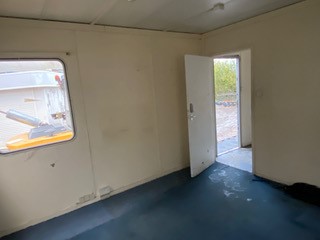
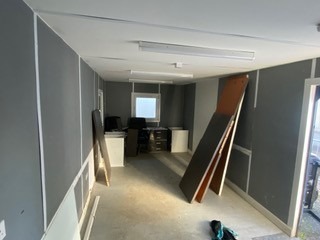
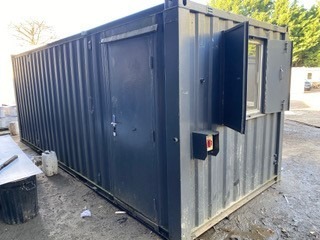
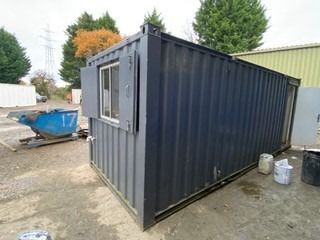
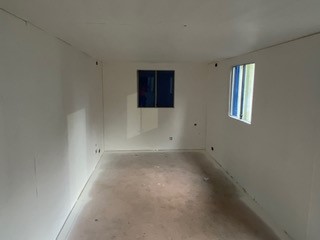
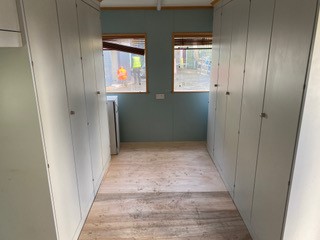
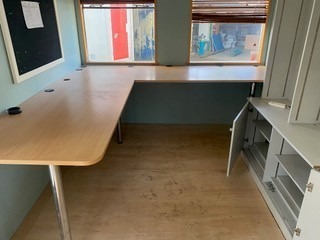
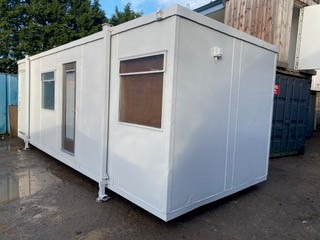
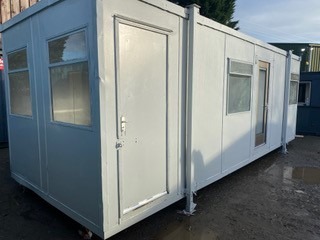
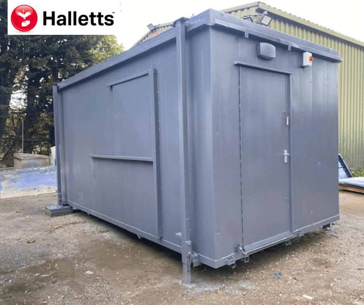
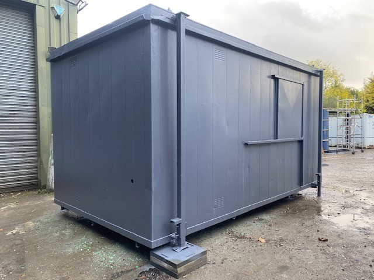
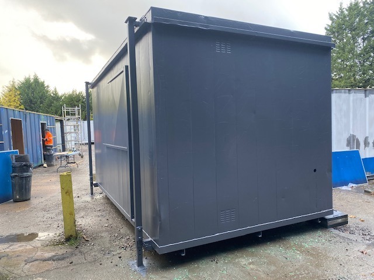
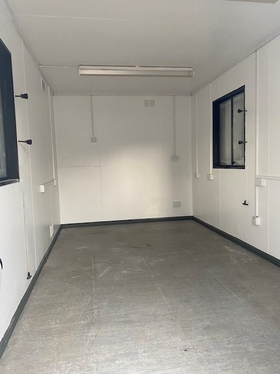
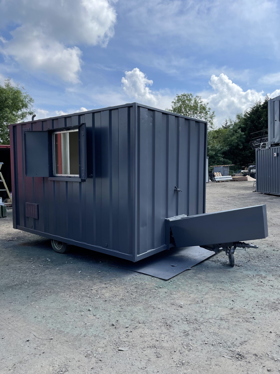
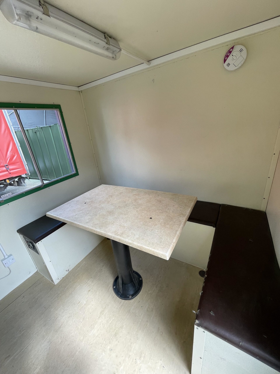
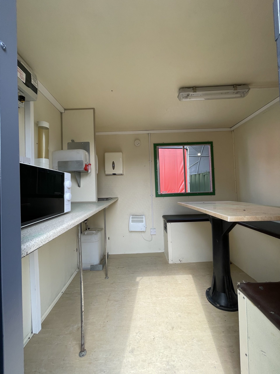
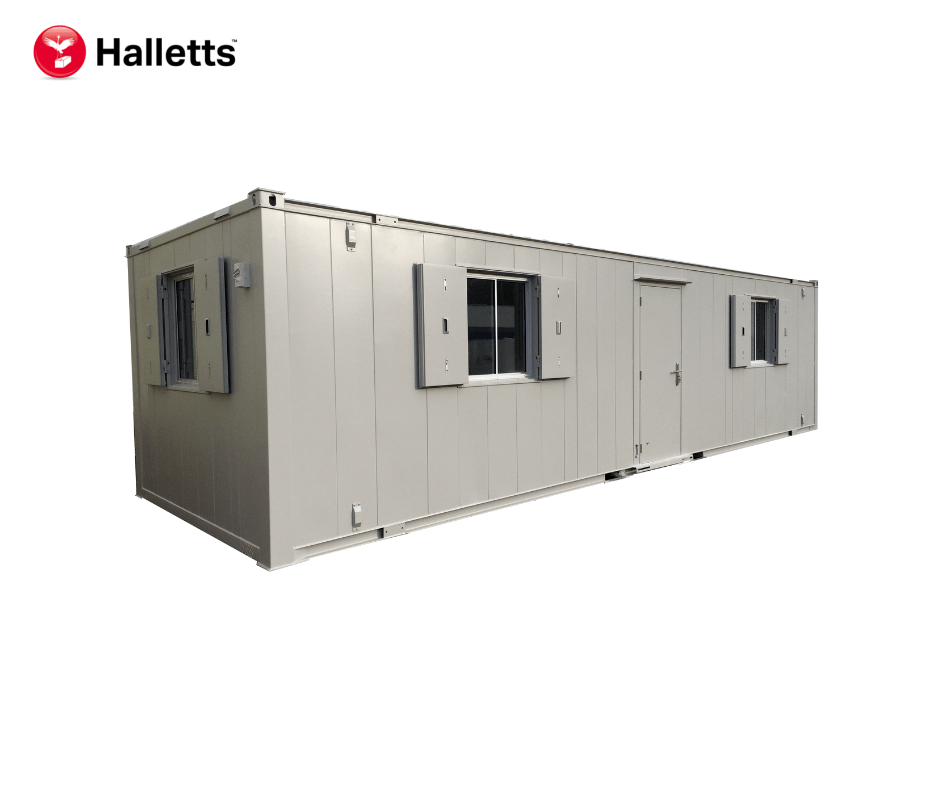
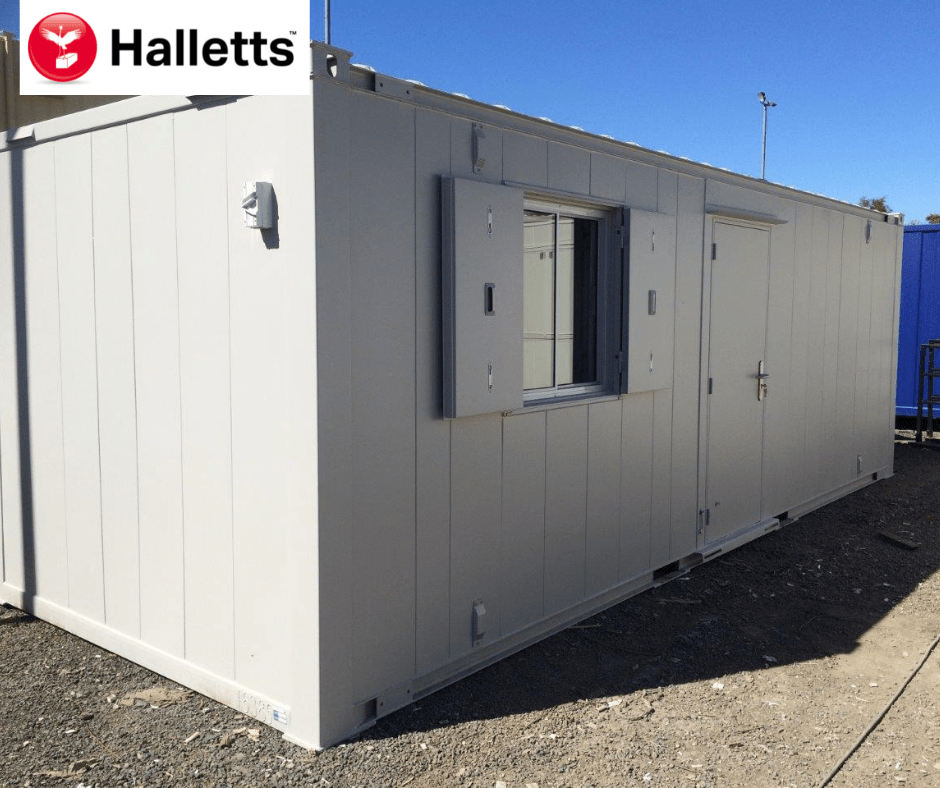
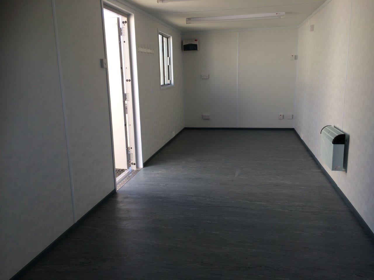
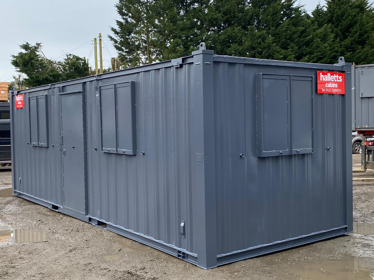
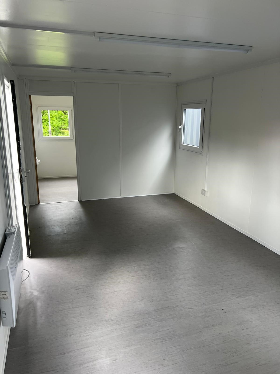
32ft x 10ft Anti Vandal Canteen/Office

  • Complete with tables and chairs
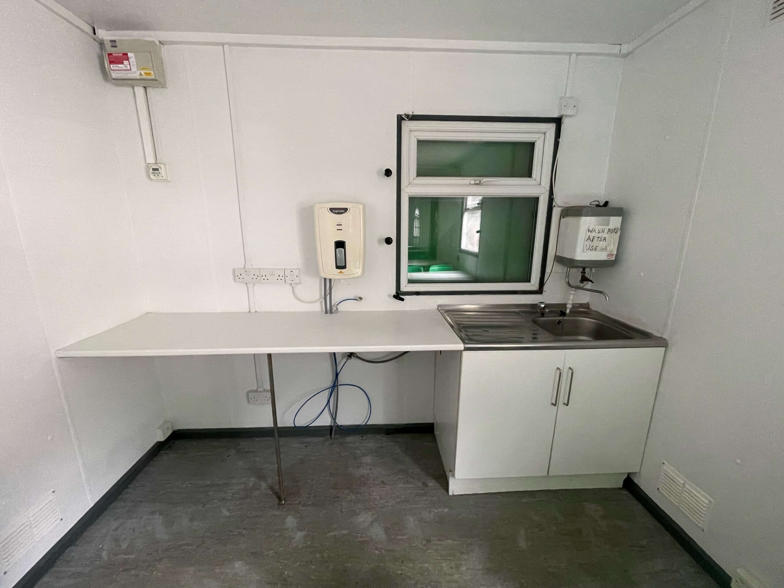
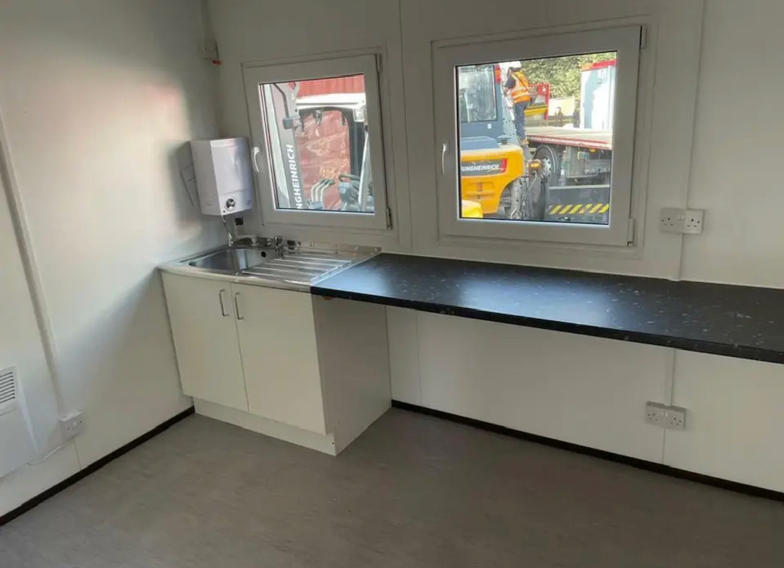
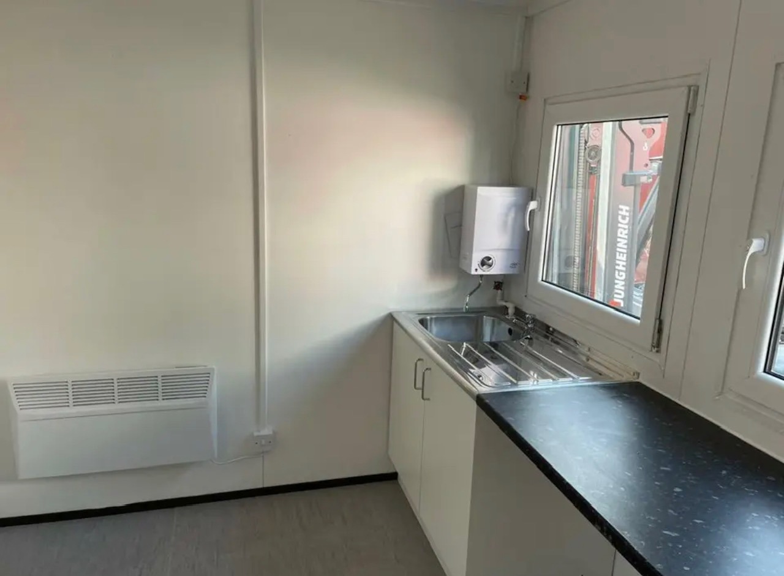
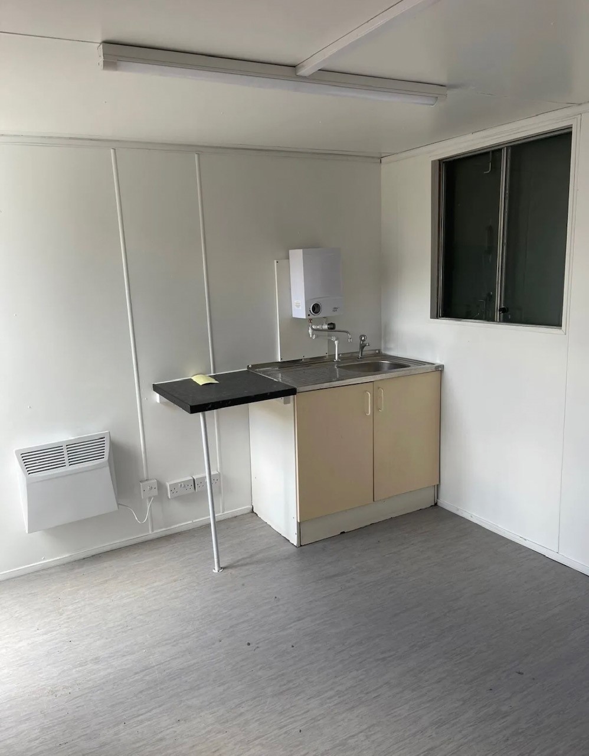
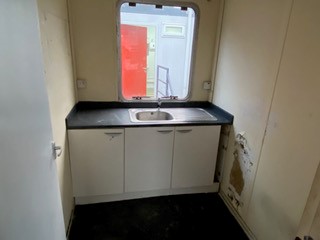
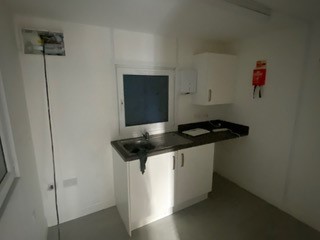
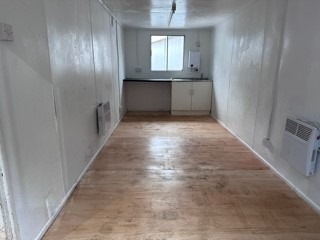
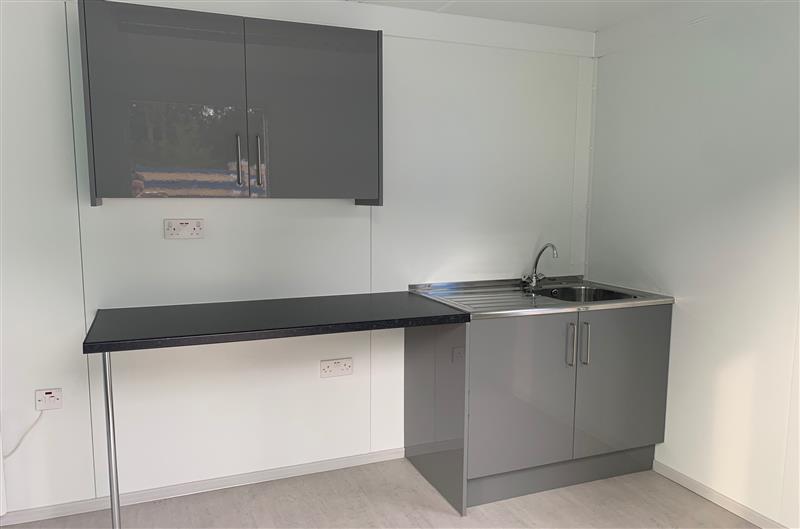
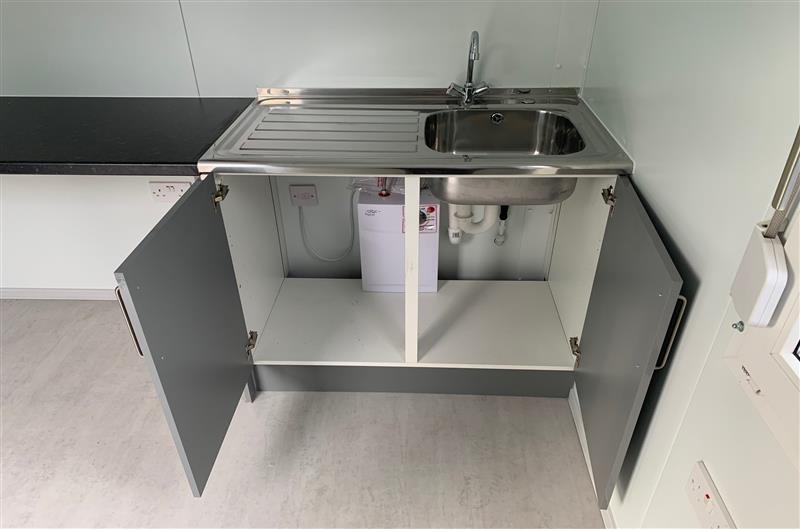
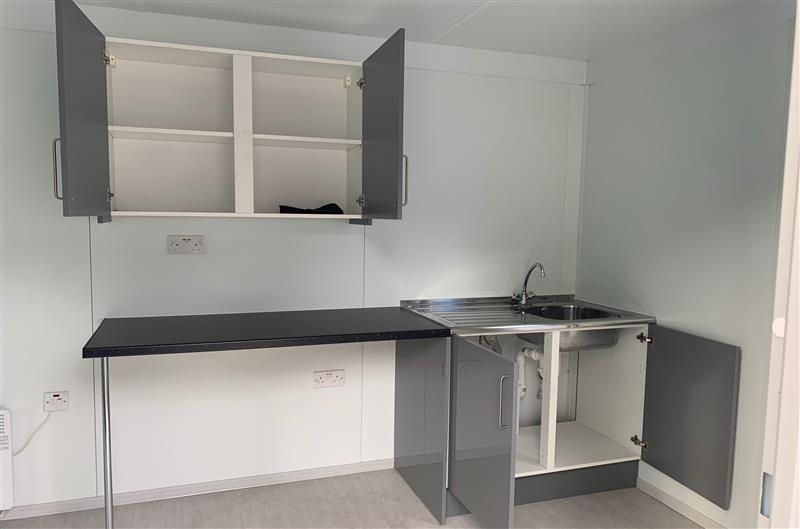
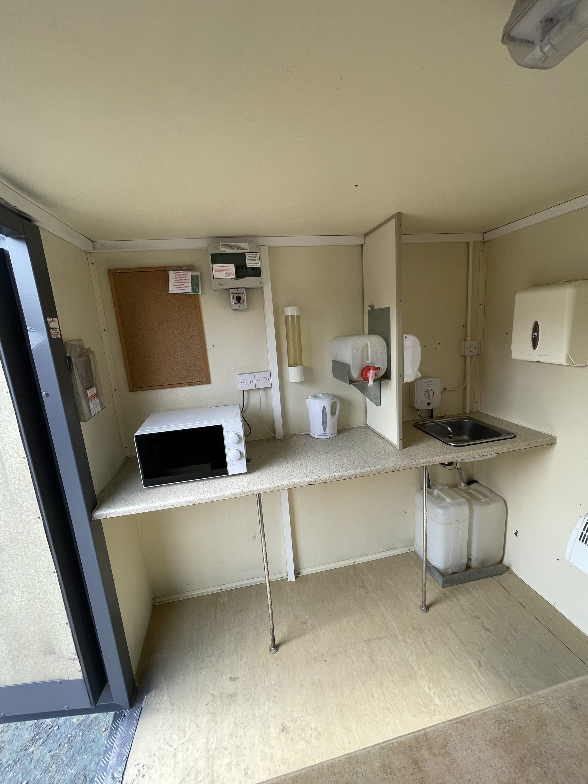
  • Kitchen with sink worktop, cupboard and water heater
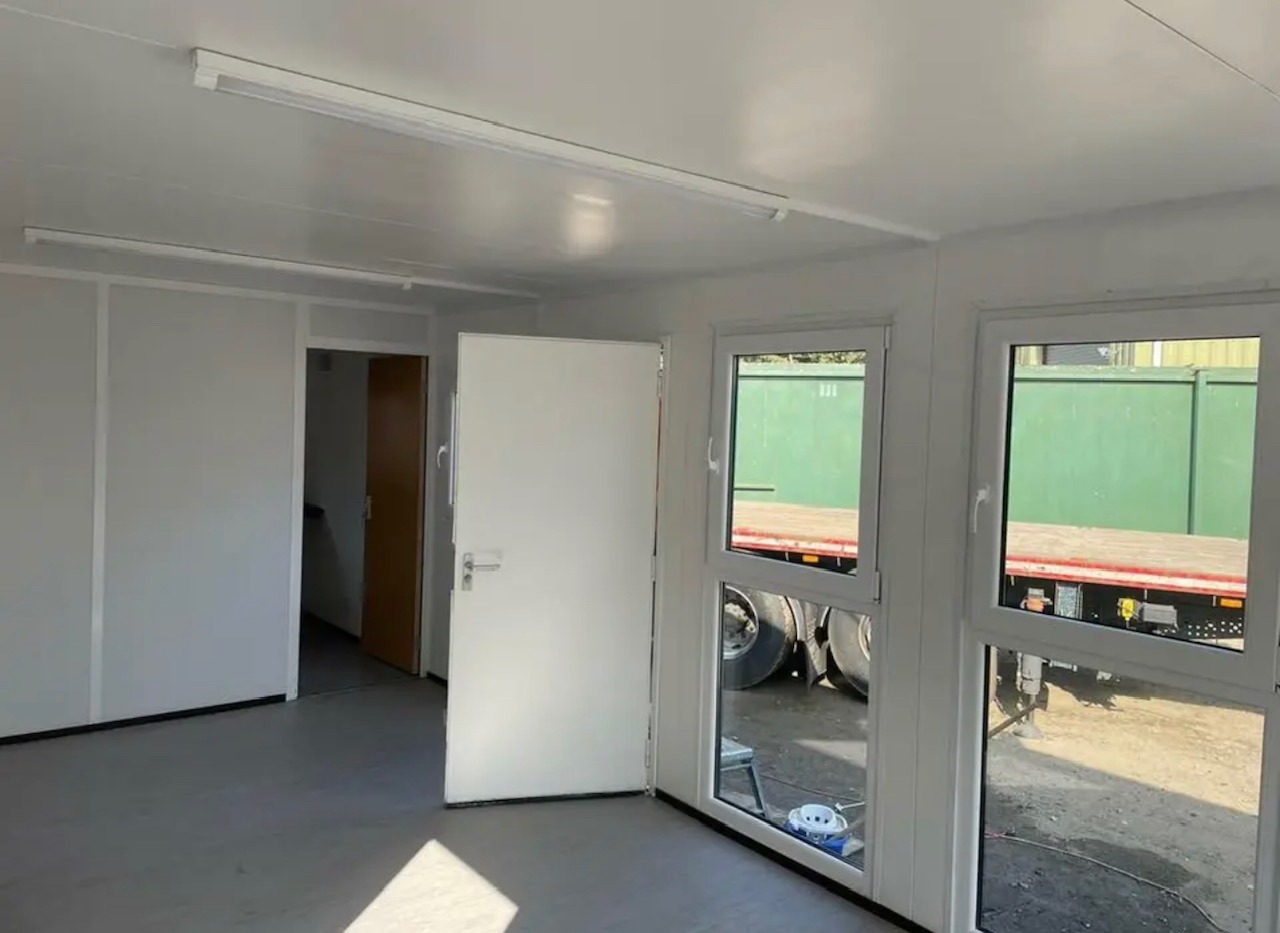
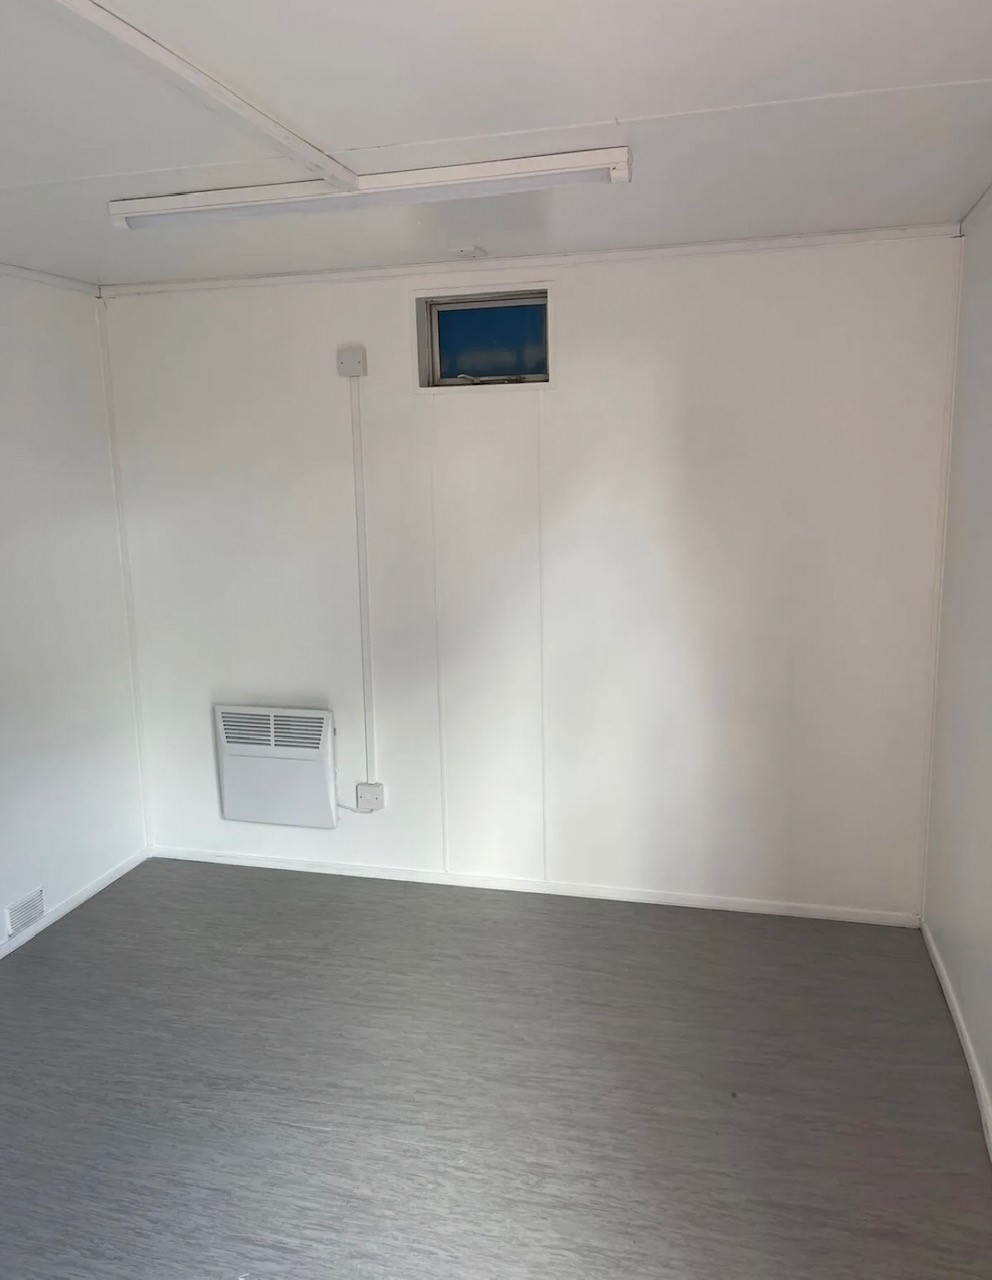
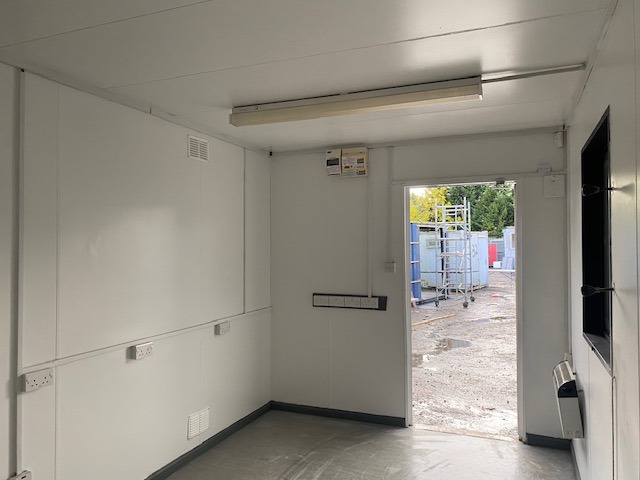
  • Insulated with electric sockets, lighting and heating
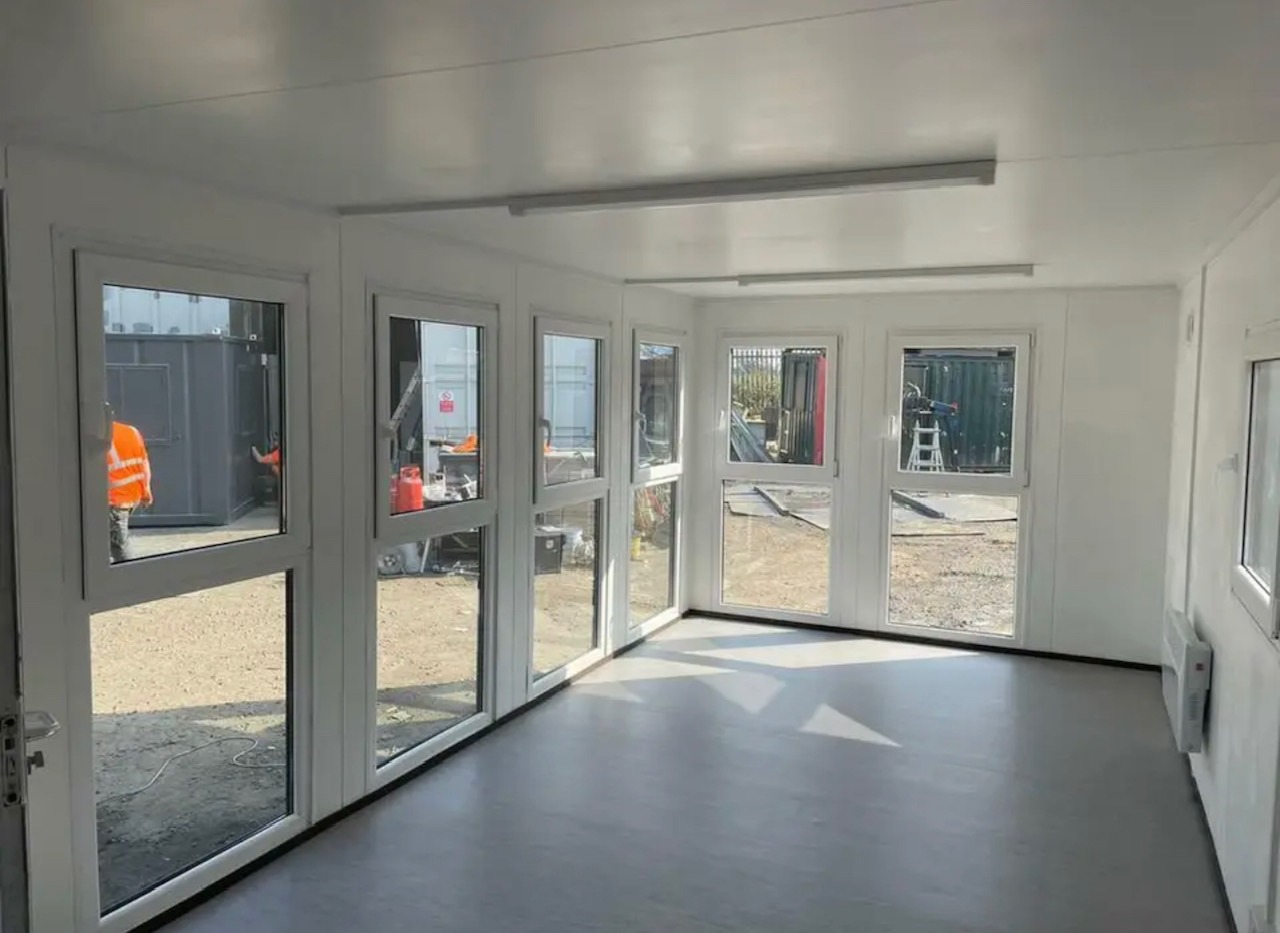
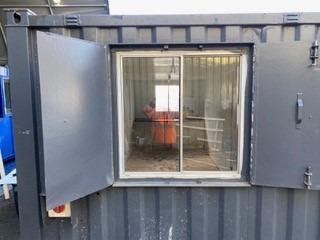
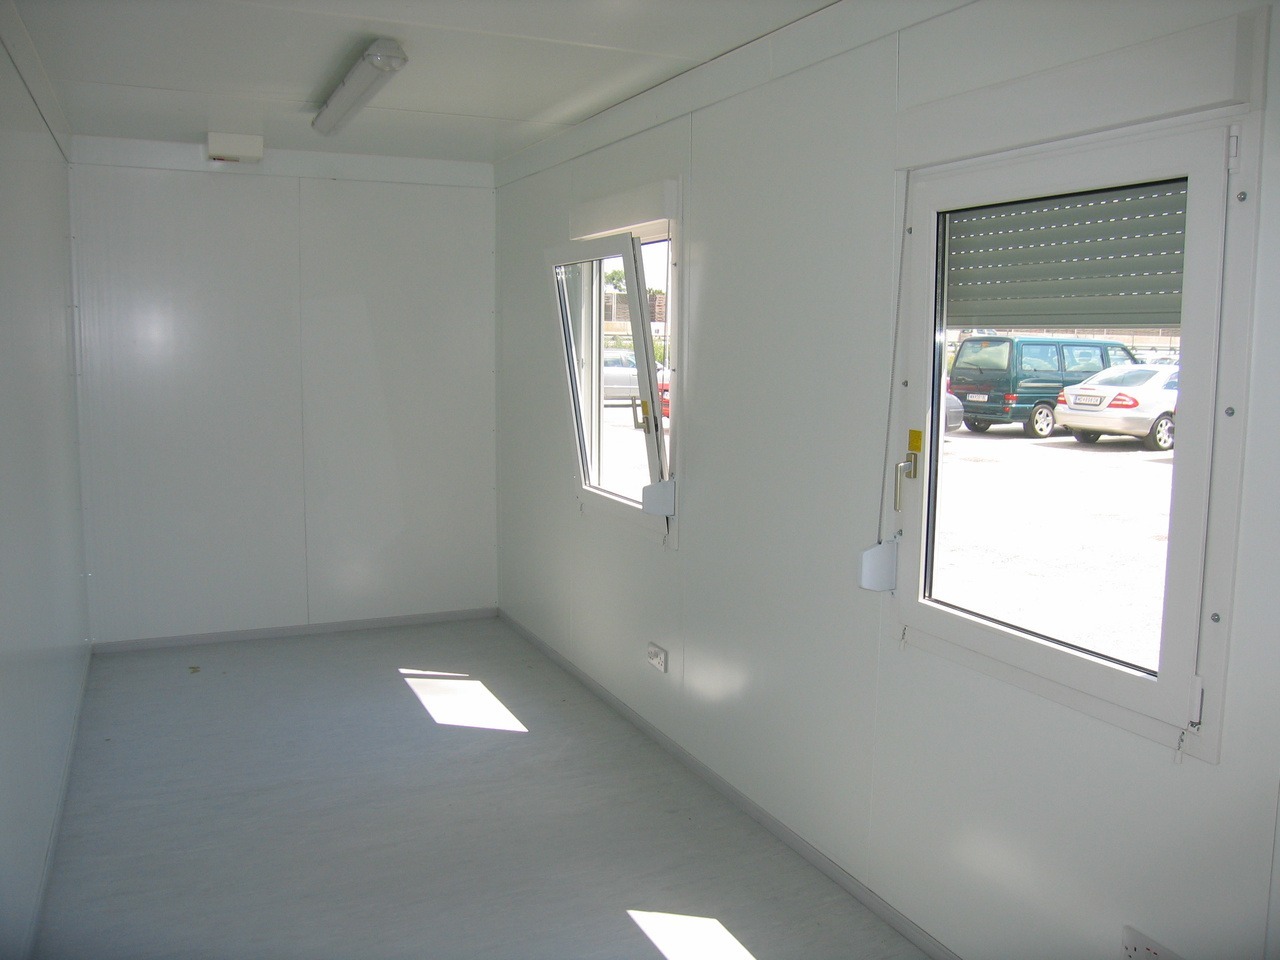
  • White upvc double glazing
  • External re spray in dark grey

Location: Nationwide

£6,500 + vat

Not Available for Hire

We can deliver for a cost please ask and send us post code.
Call for an instant quote!

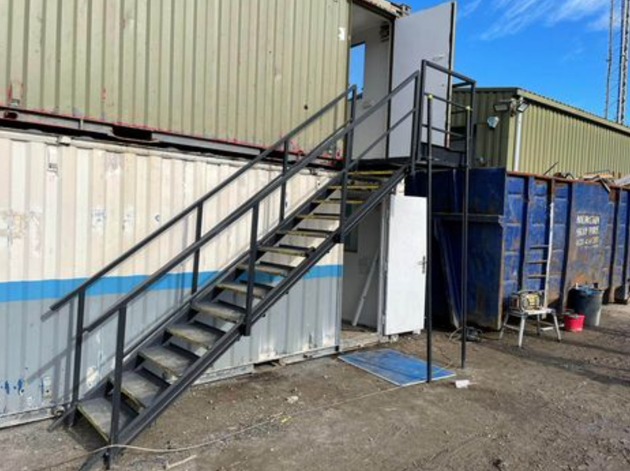
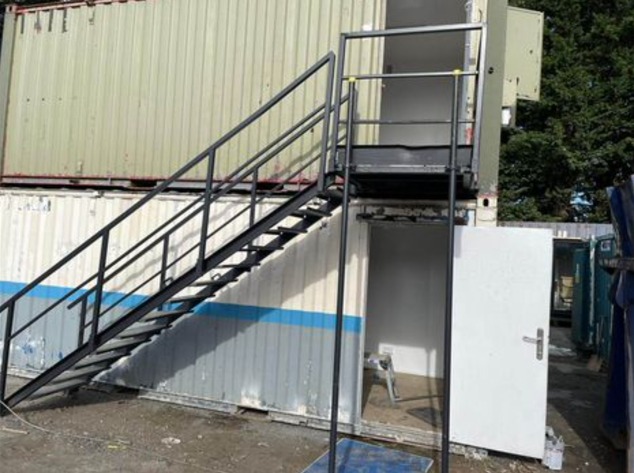
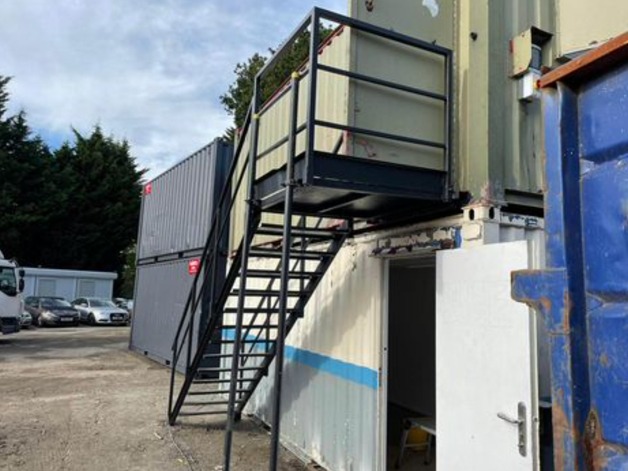
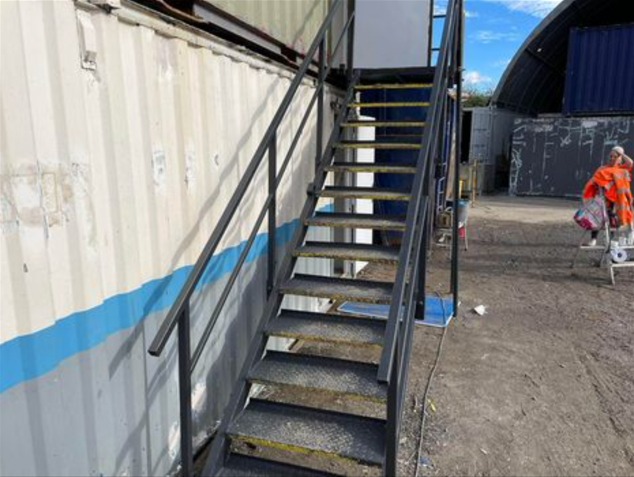
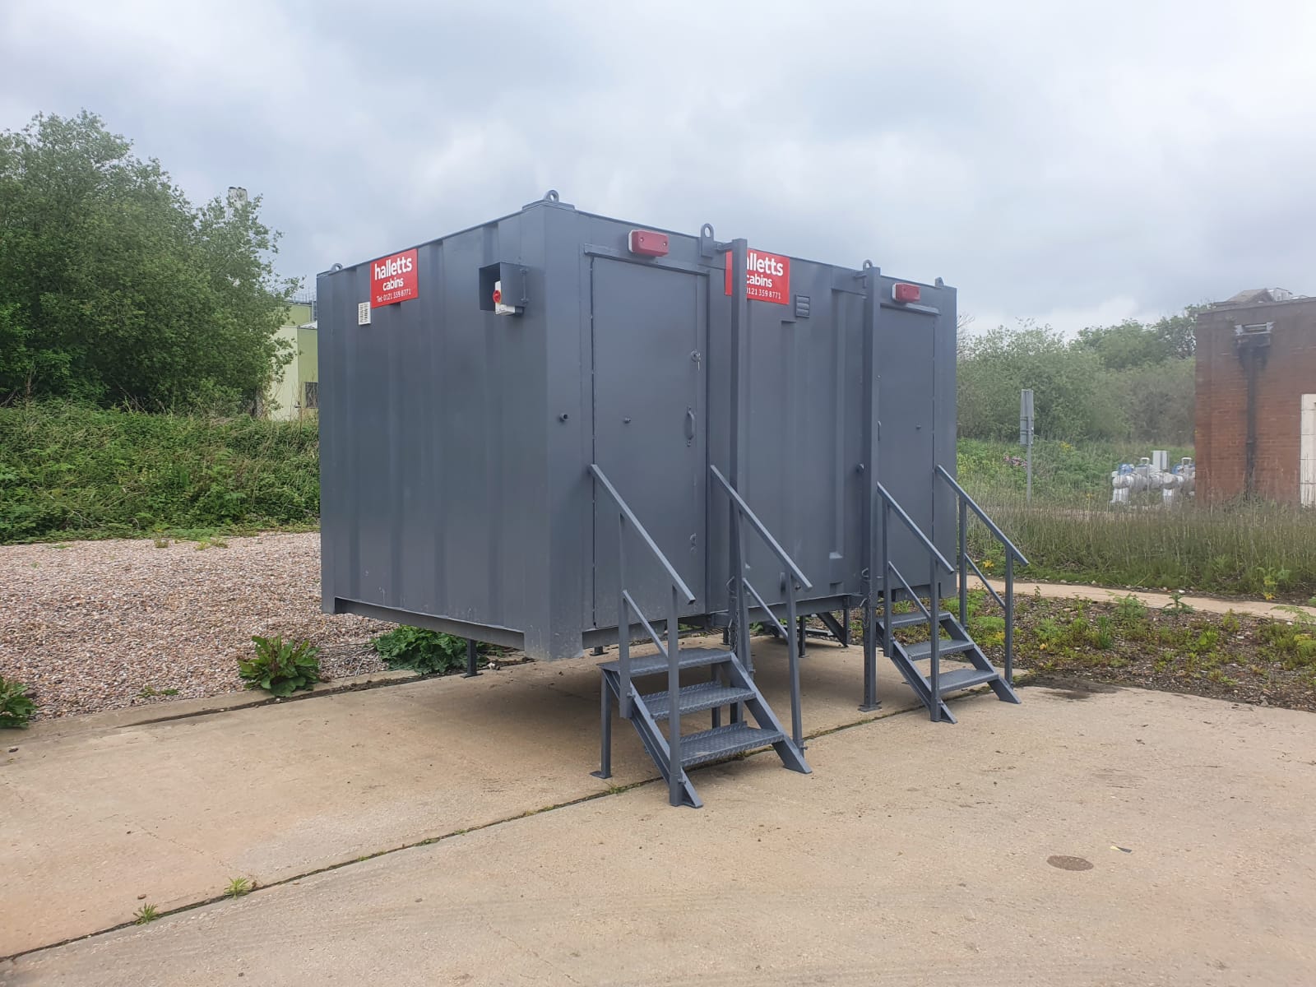
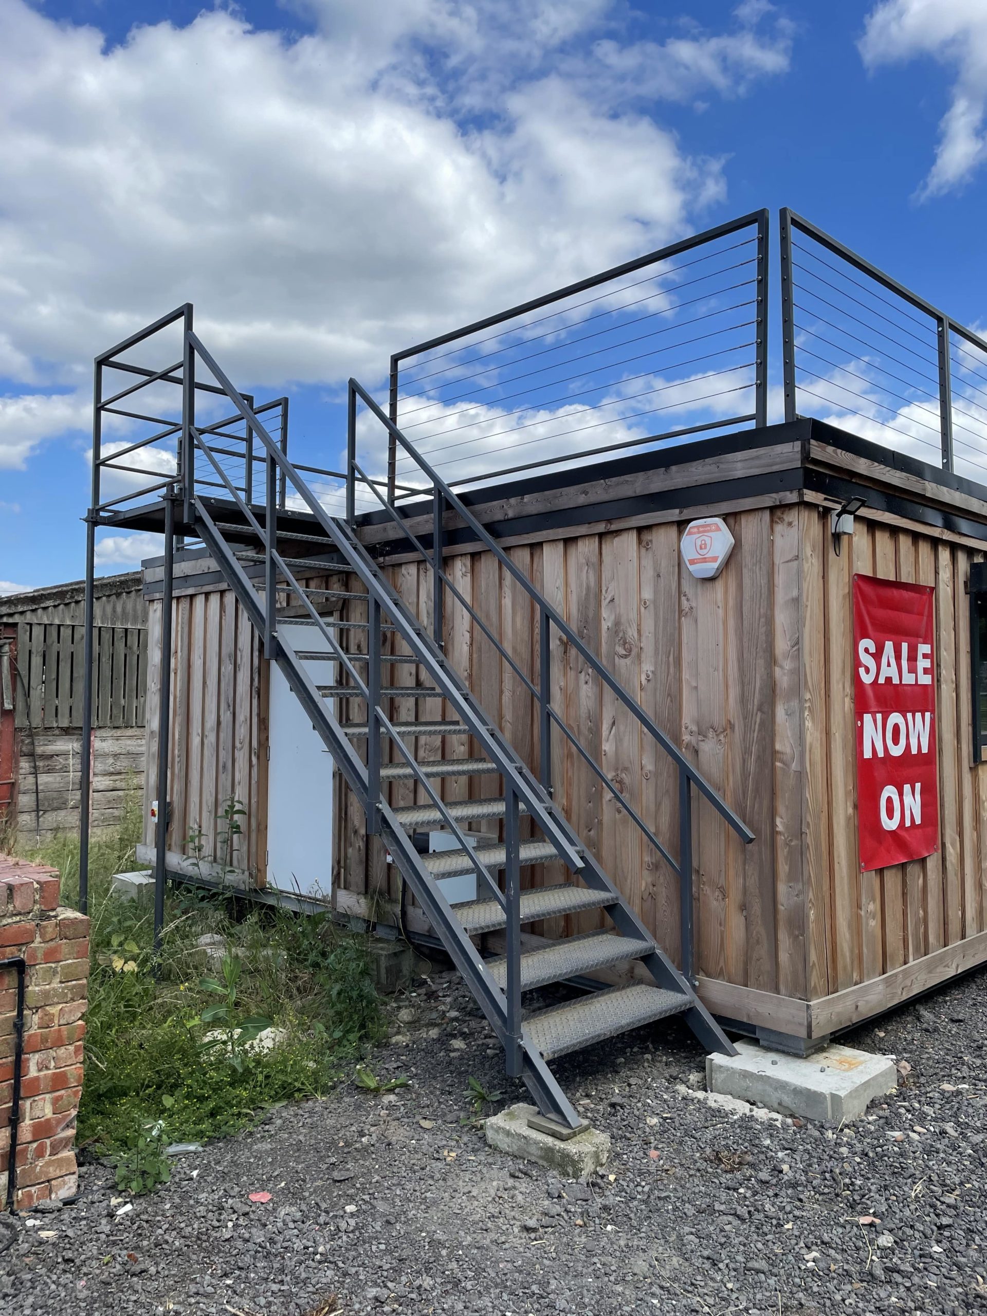
Steel Cabin Staircases, in various sizes

  • 13 tread

  • 14 tread

  • 15 tread

Location: Nationwide

£1,200.00 + vat

Not Available for Hire

Call for an instant quote!

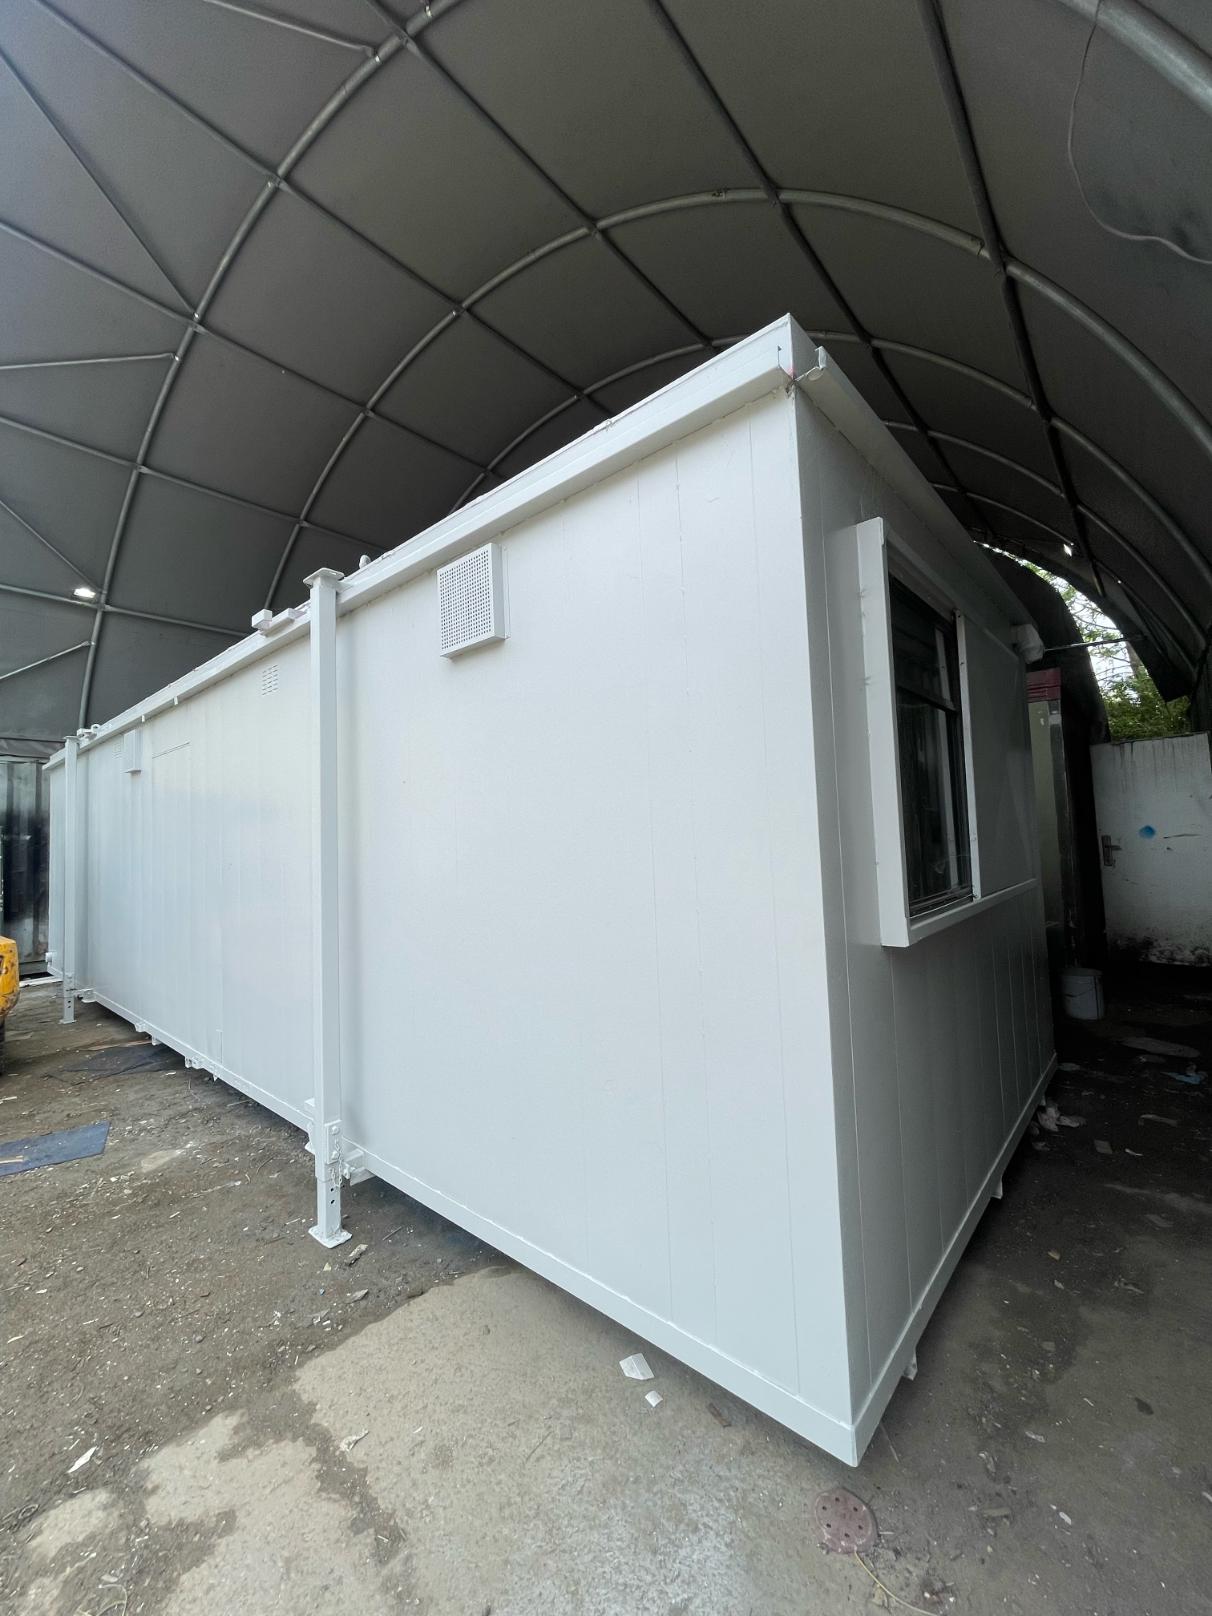
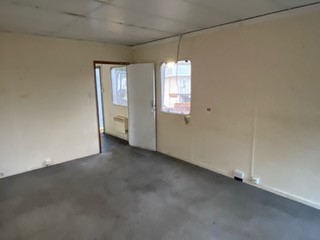
32ft x 10ft Anti Vandal Canteen/Office

    • Price: £5,995 + VAT
    • Description: 32ft x 10ft Anti Vandal Canteen/Office
  Part refurbished including:
  • Electric sockets, lighting and heating
  • White upvc double glazing
  • Canteen
  • Open plan
  • External light grey re spray

Location: Nationwide

£5,995 + vat

Not Available for Hire

We can deliver for a cost please ask and send us post code.
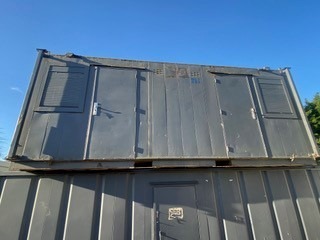
Call for an instant quote!

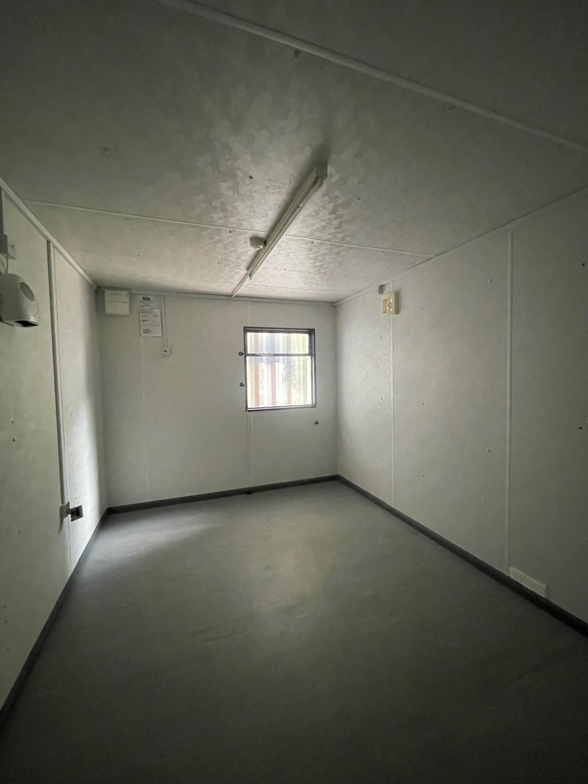
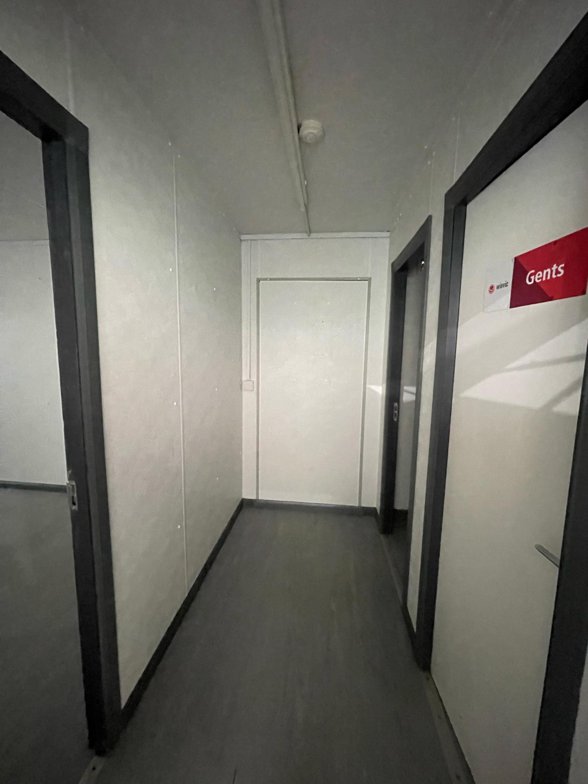
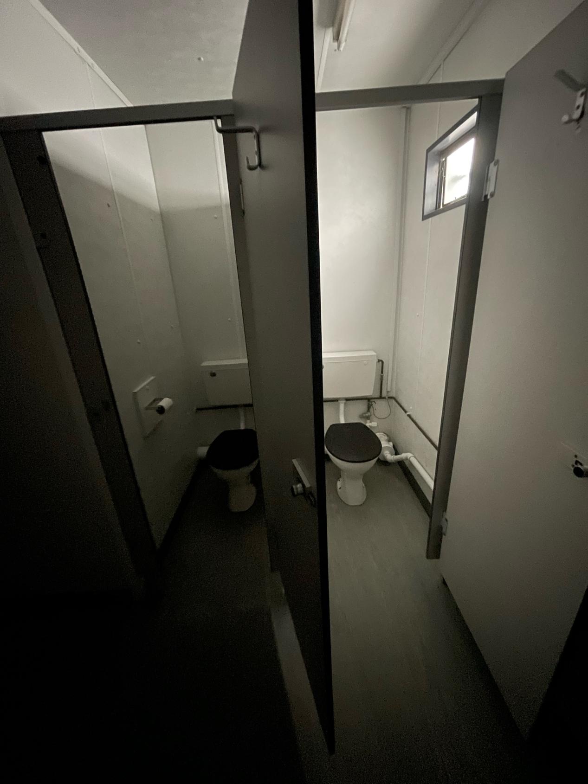
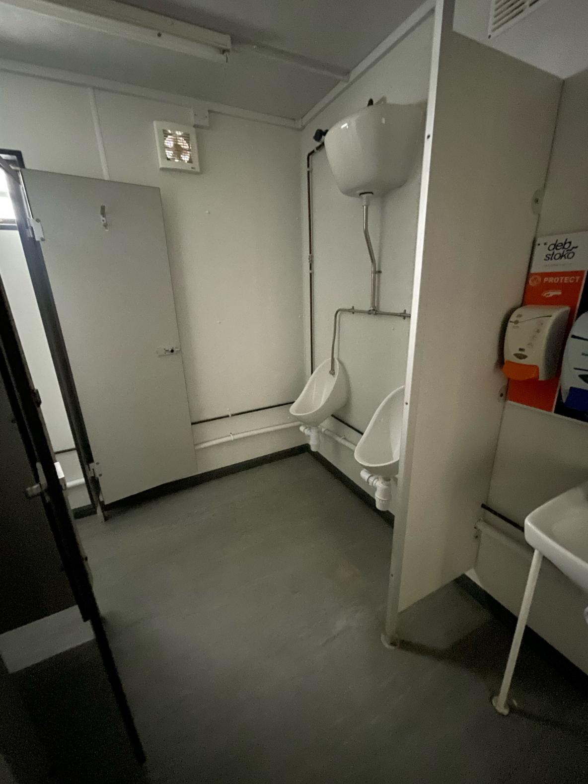
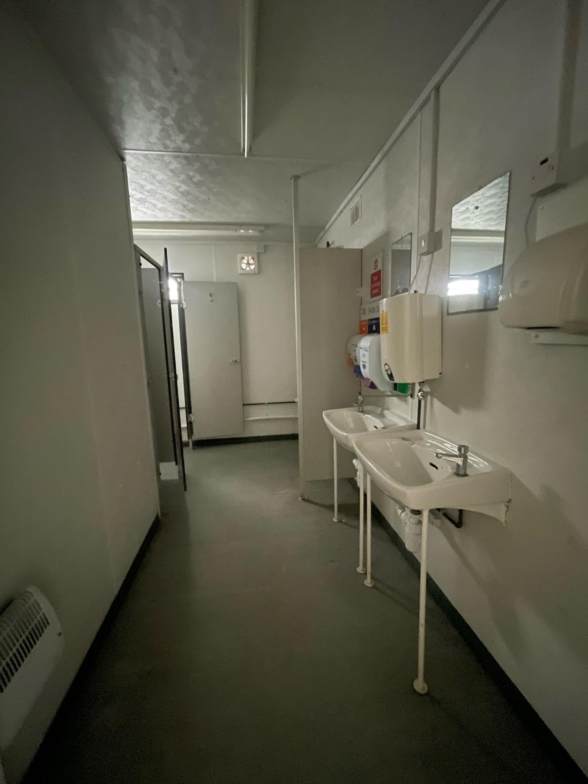
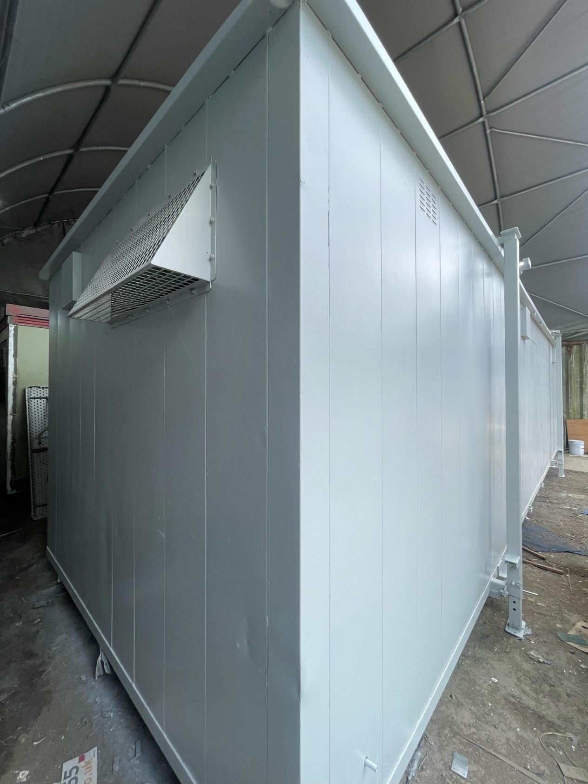
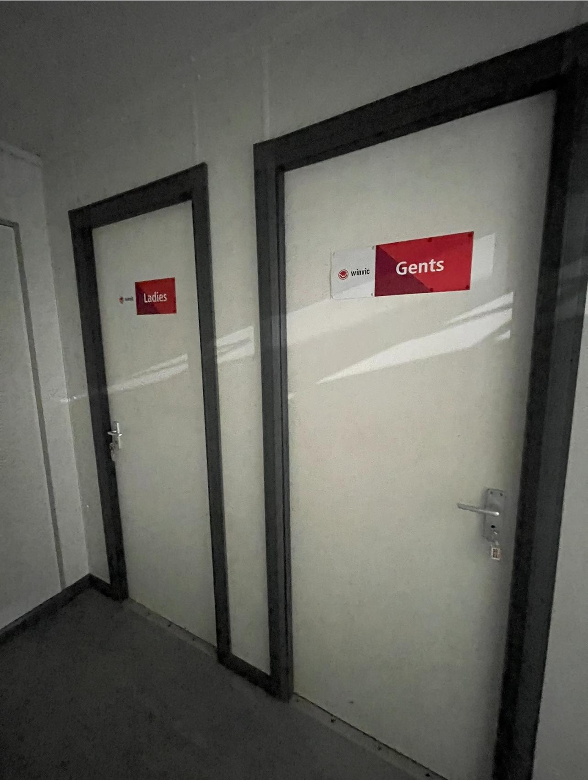
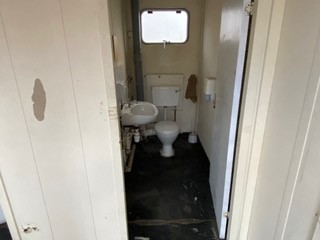
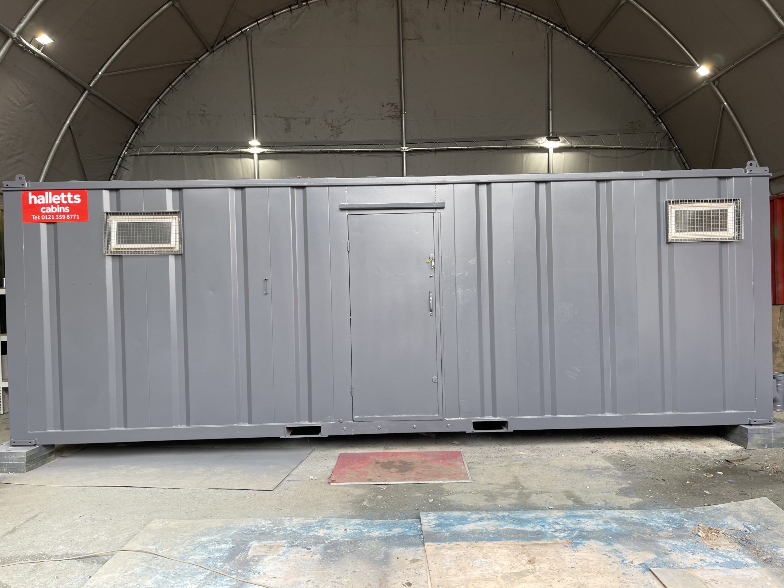
32ft x 10ft Drying Room, Toilet Block

Hallway leading into:

  • Price: £6,500 + VAT
  • Half open plan drying room, or we could add in a canteen. (additional cost)
  • Female Single toilet
  • Male toilets including 2 x cubicles, 2 x urinals and 2 x sinks
  • External light grey spray
  • Deep cleaned
  • Ready to use
  • Excellent overall condition

Transport can be arranged please ask.

Location: Nationwide

£6,500.00 + vat

Not Available for Hire

Call for an instant quote!

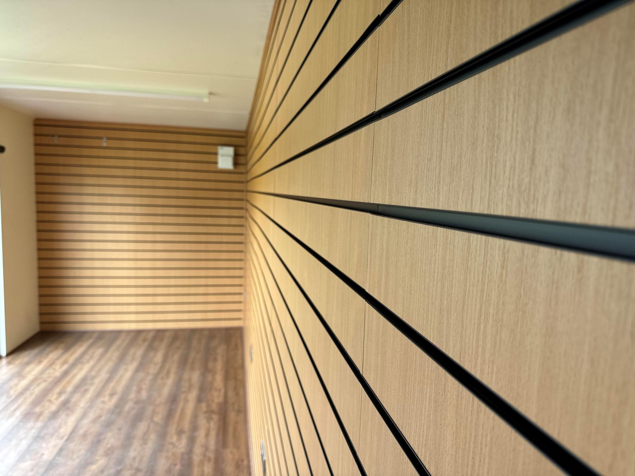
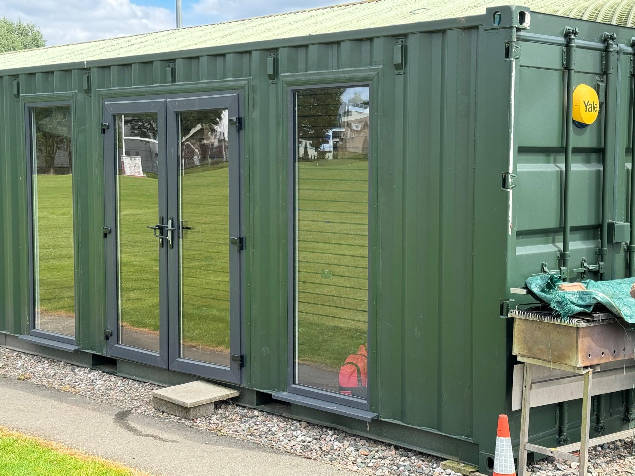
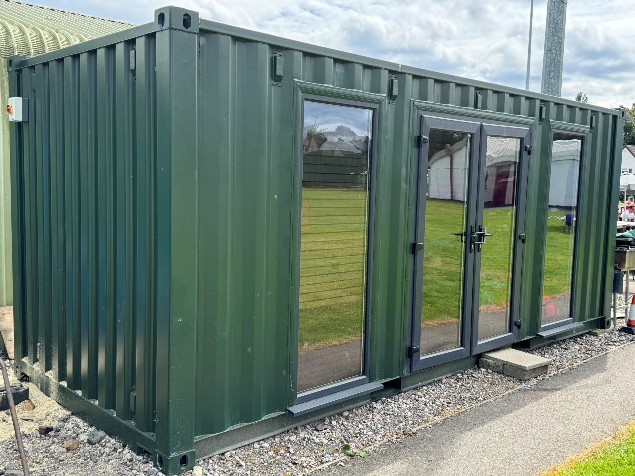
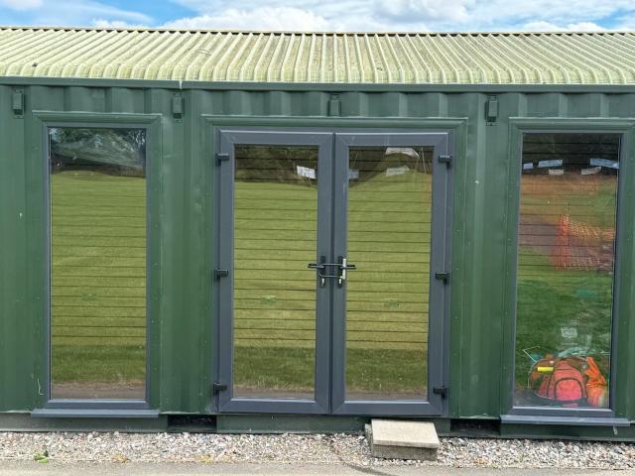
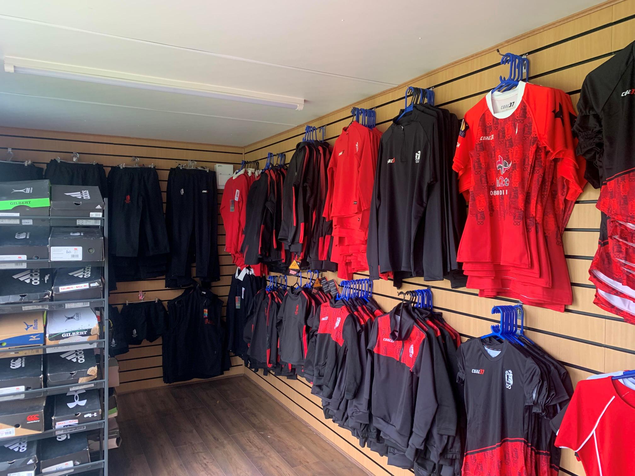
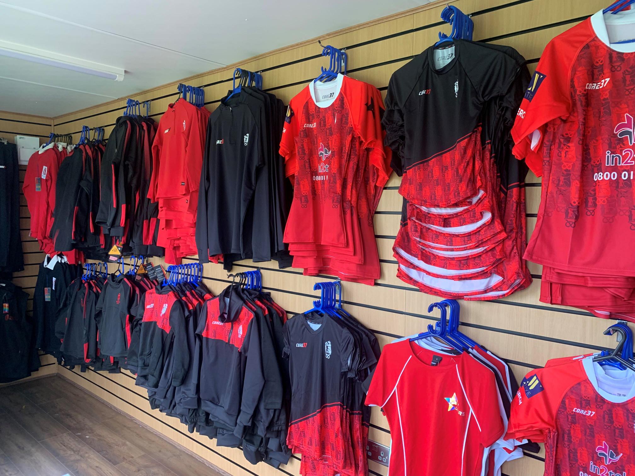
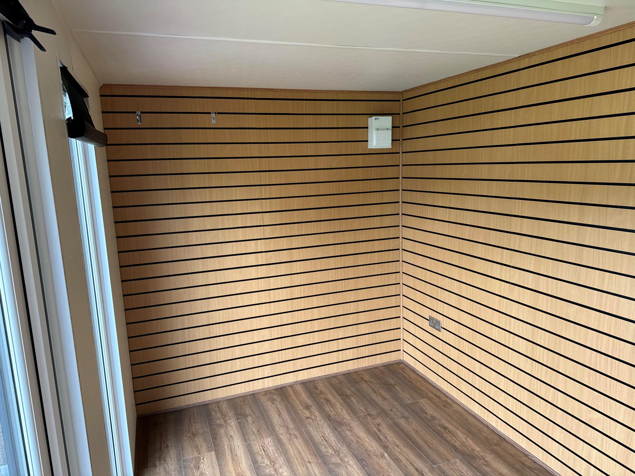
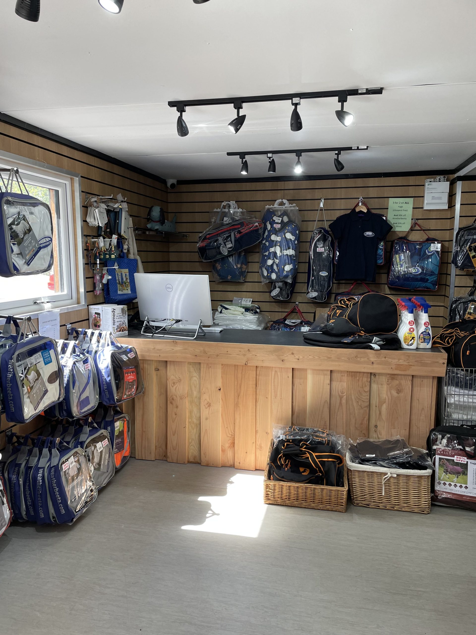
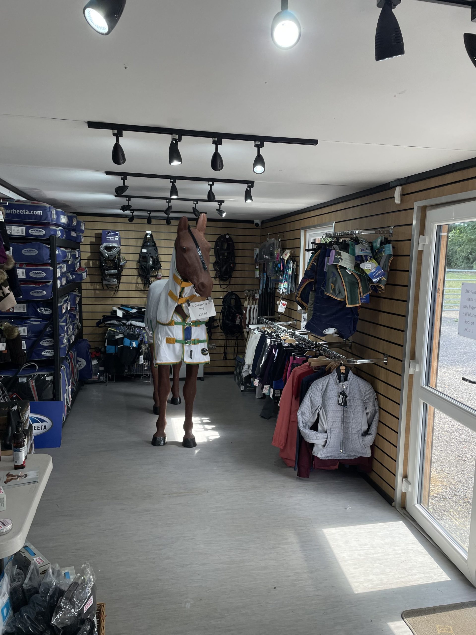
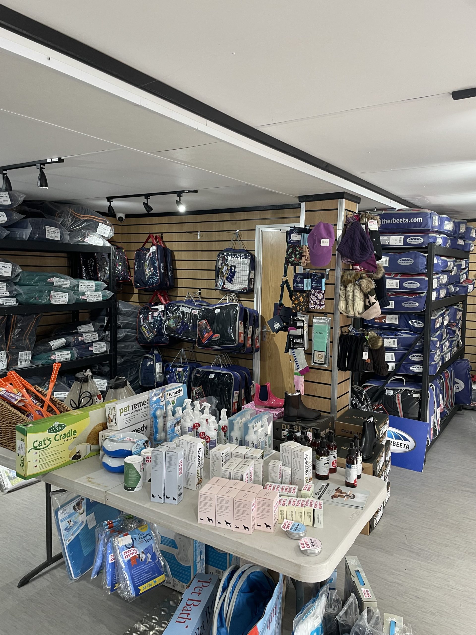
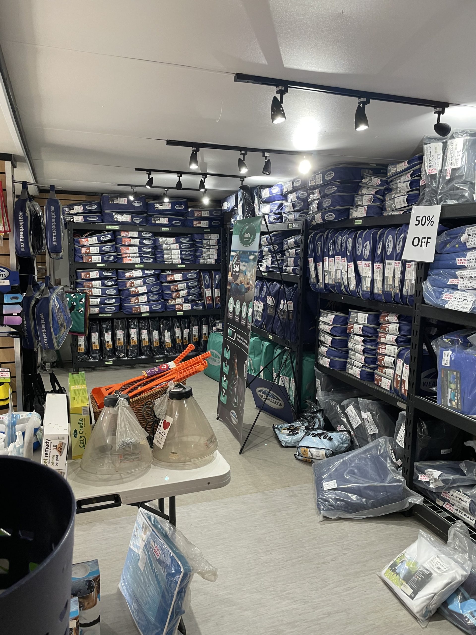
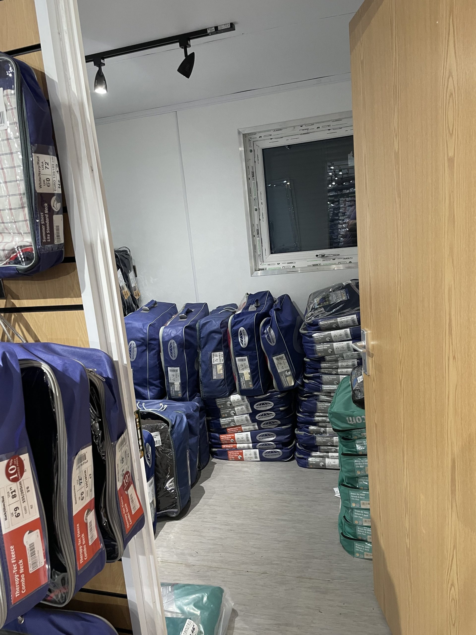
  • 20ft x 8ft Container Conversion Retail Shop

  • UPVC Double glazed Windows + French Doors

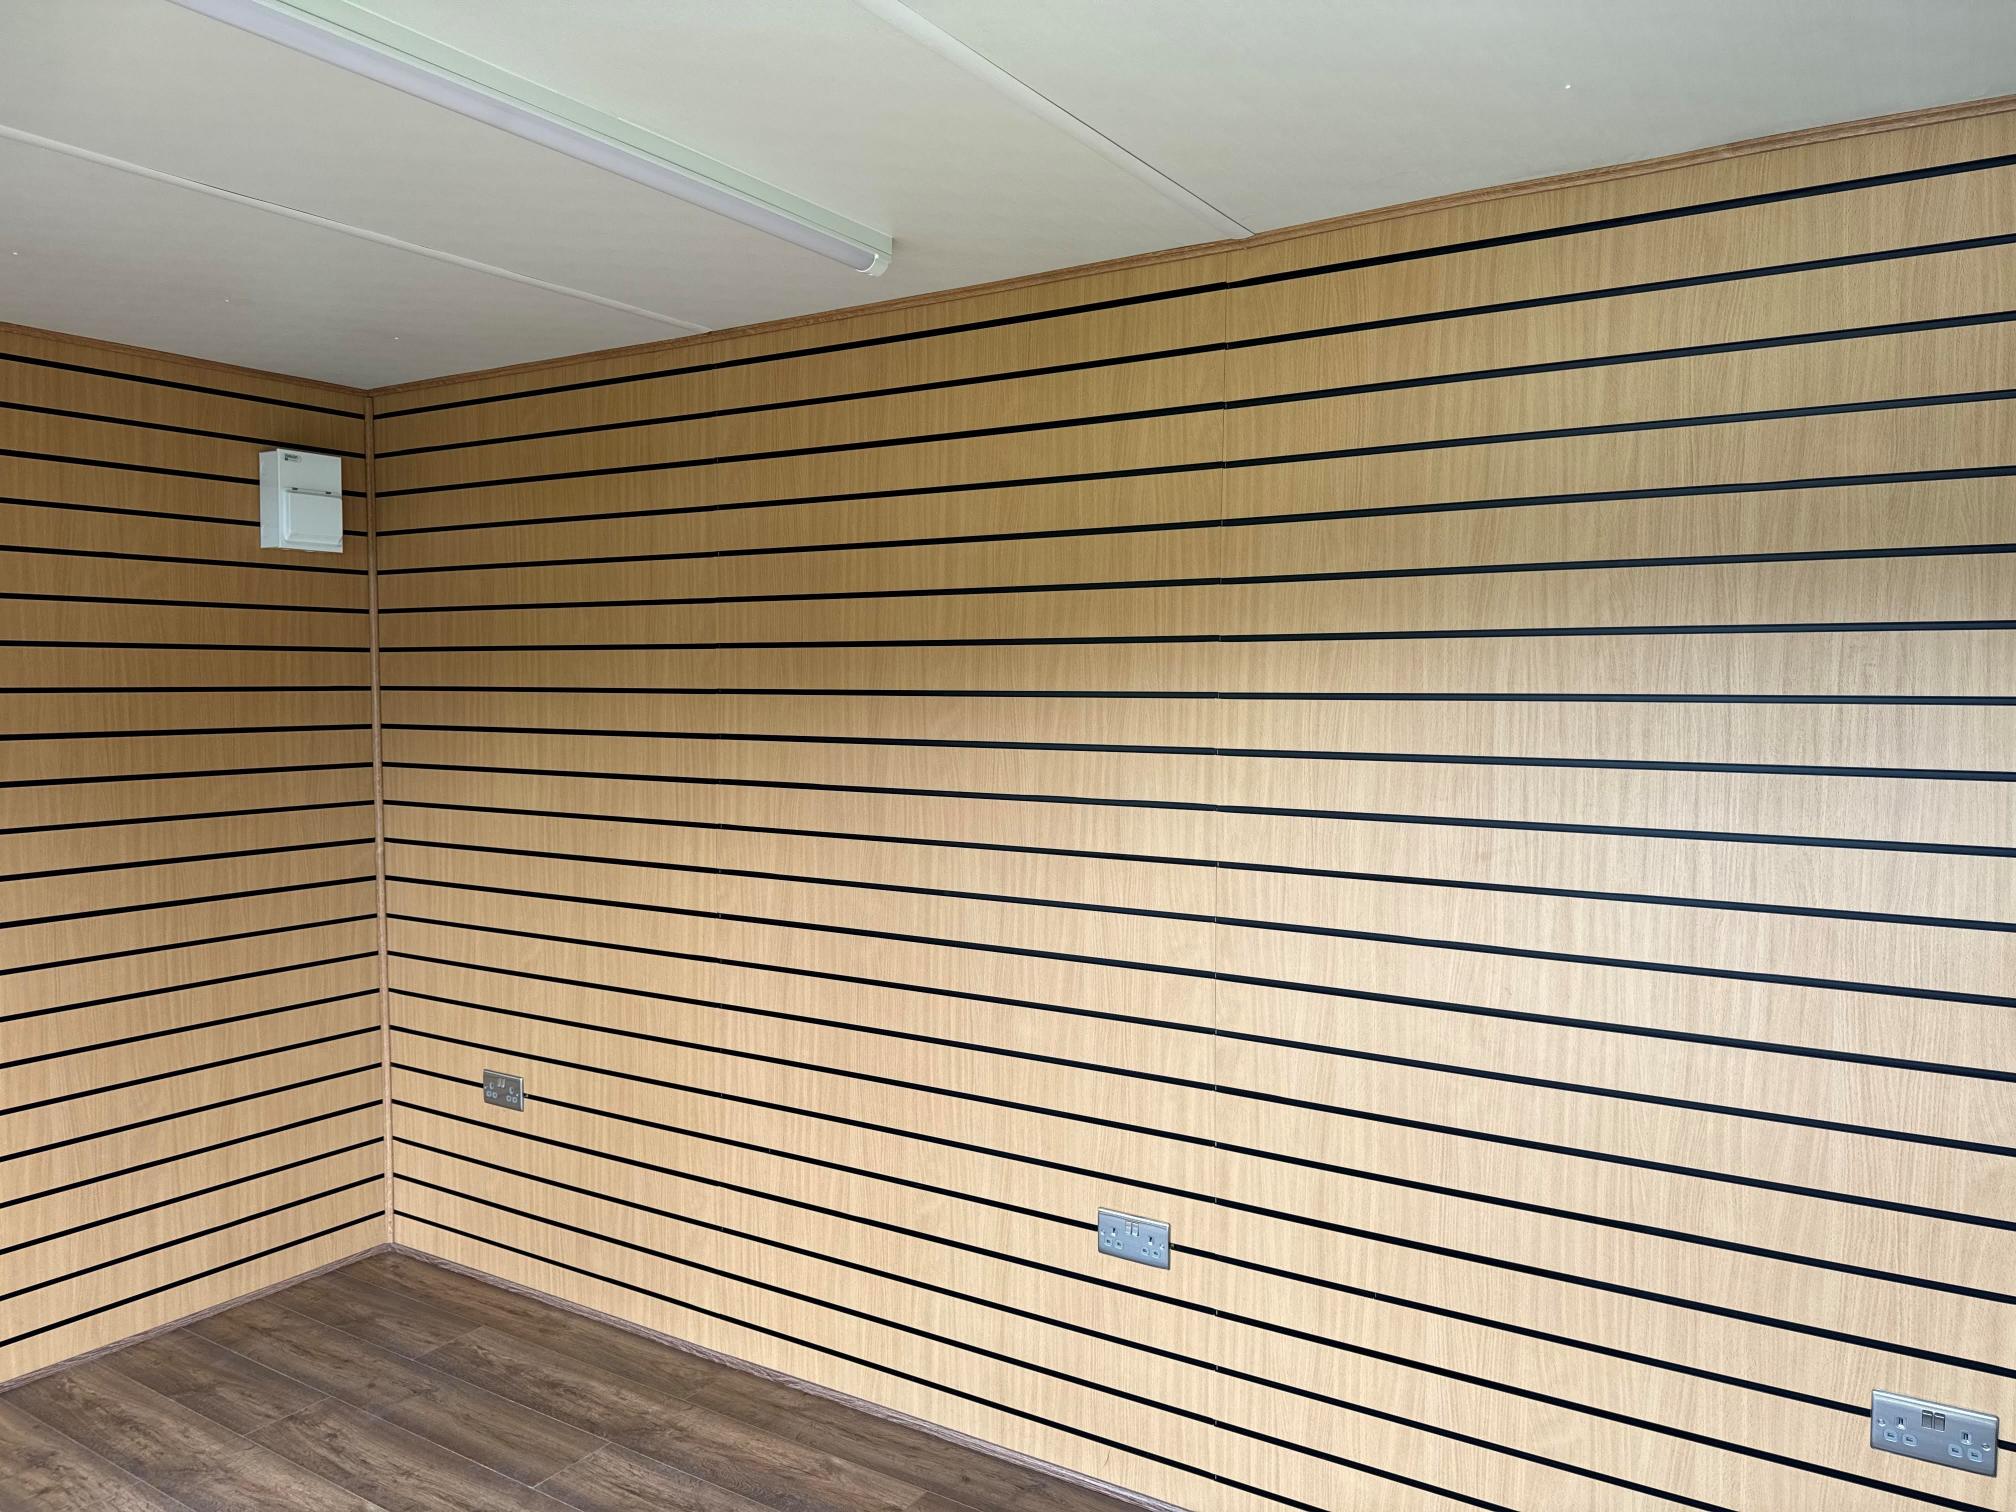
  • Slat Wall for retail fixings and Merchandise

  • Electric Chrome Sockets, led lighting and heating.

  • Laminate Flooring

  • 12 months Warranty

  • Maintenance call out package included

  • Less than 2 years old

  • Still in Brand New Condition

Location: Nationwide

POA

Not Available for Hire

Call for an instant quote!

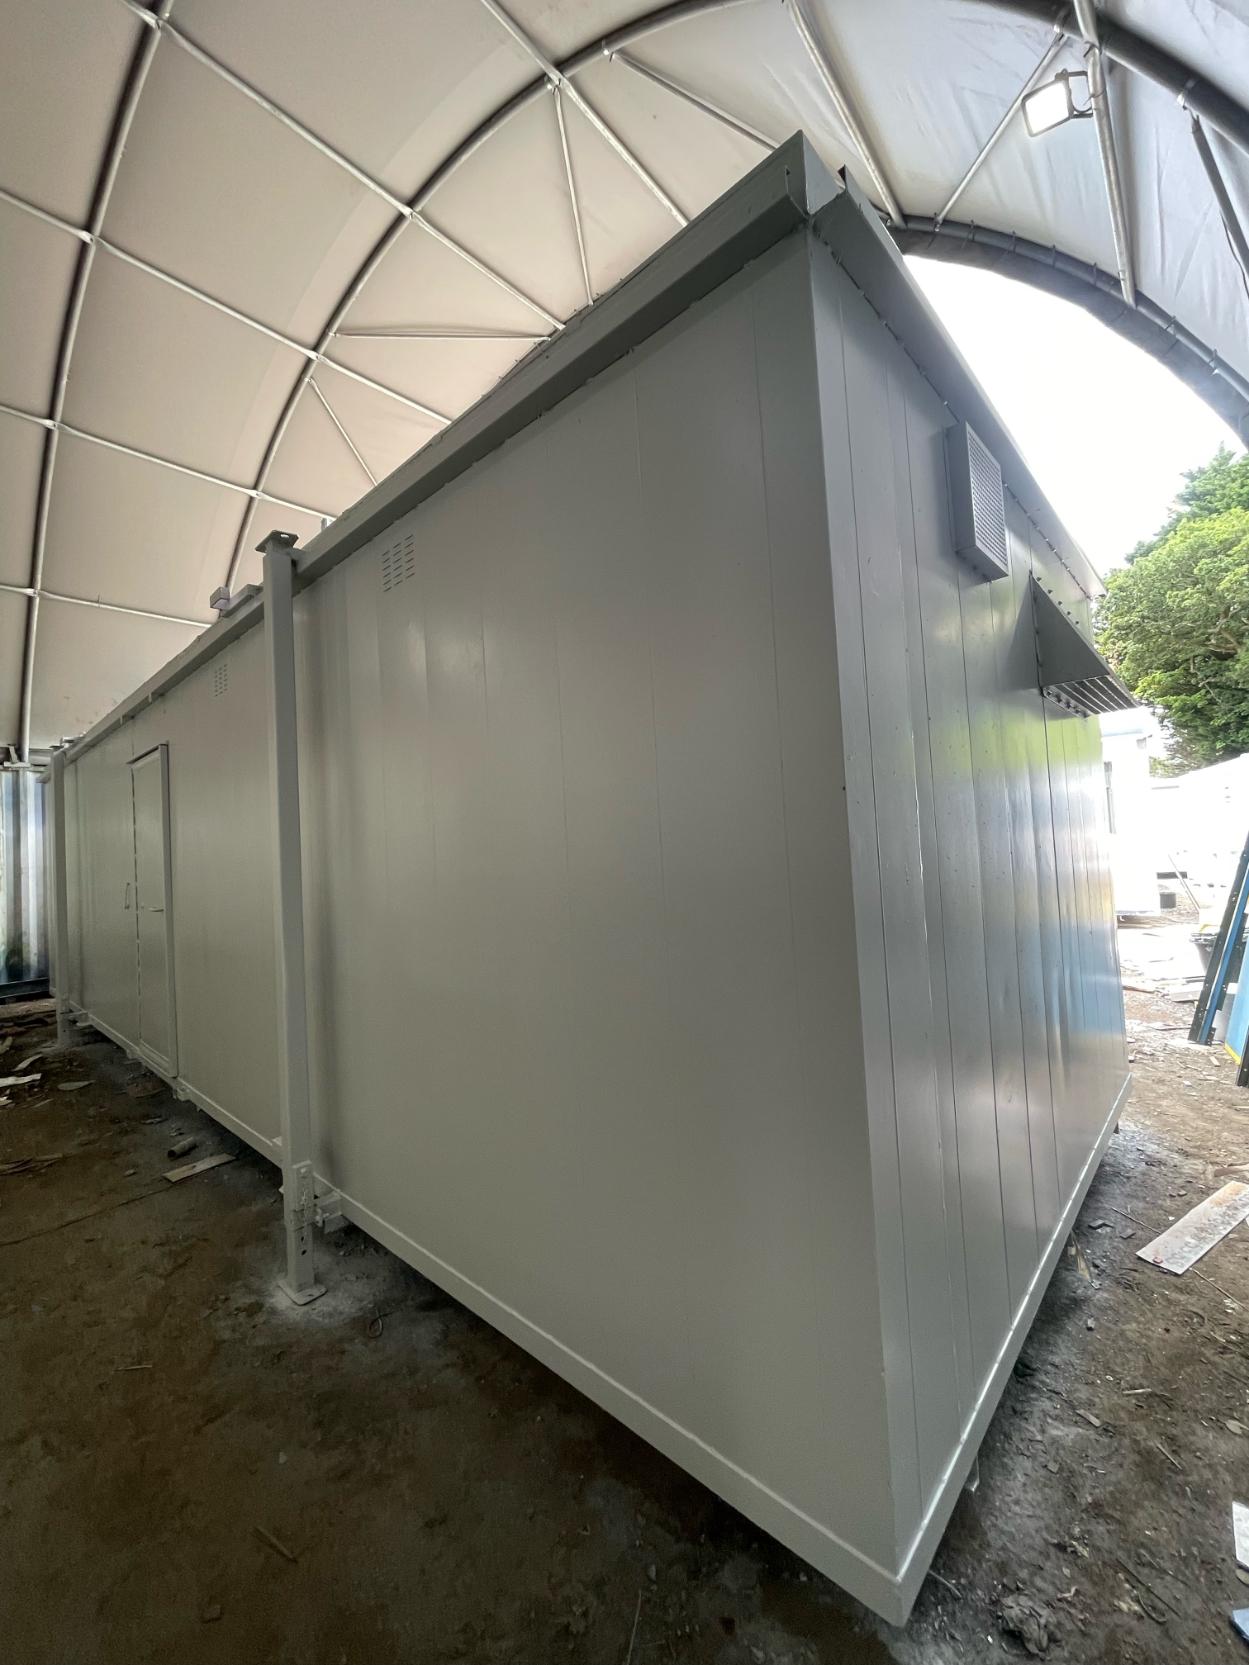
32ft x 10ft Jack Leg Cabin

  • Fully refurbished

  • Colour light grey

  • Slate grey anthracite upvc double glazed windows

Location: Nationwide


£15,000

+ VAT

Not Available for Hire

Call for an instant quote!

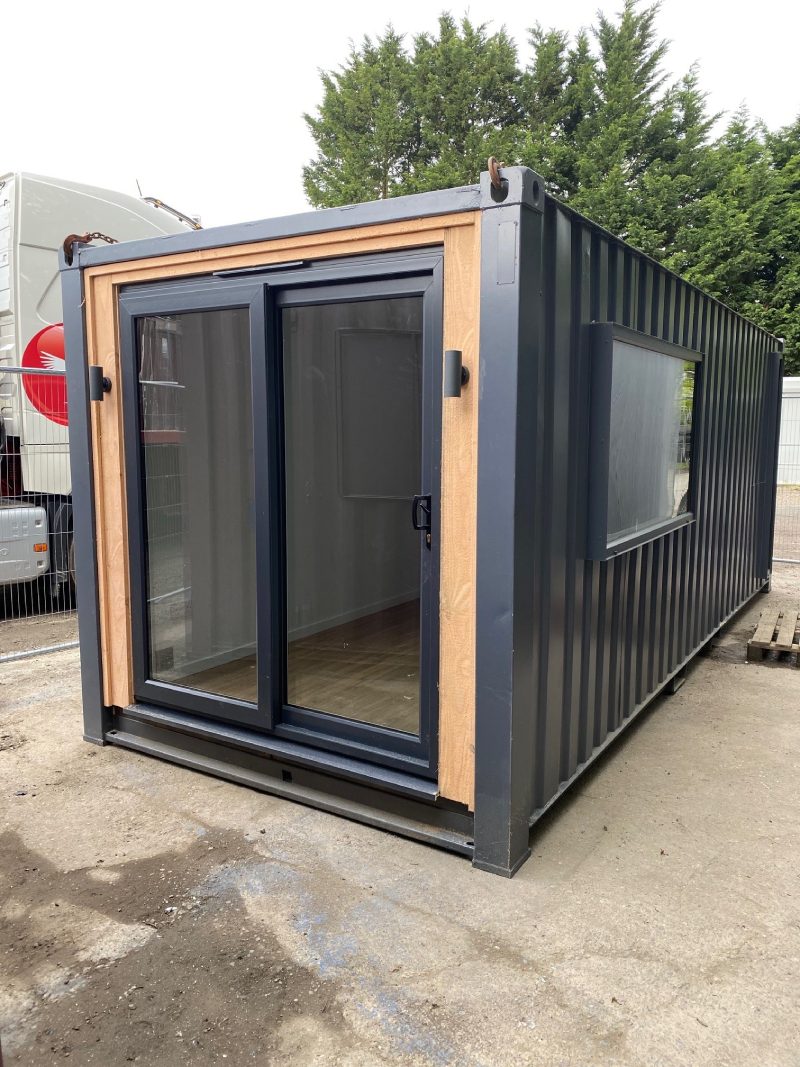
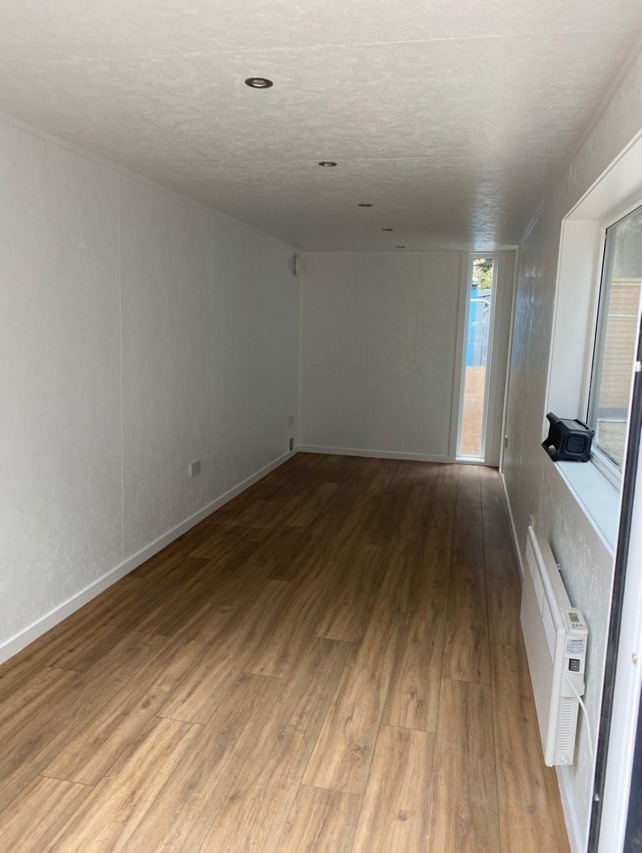
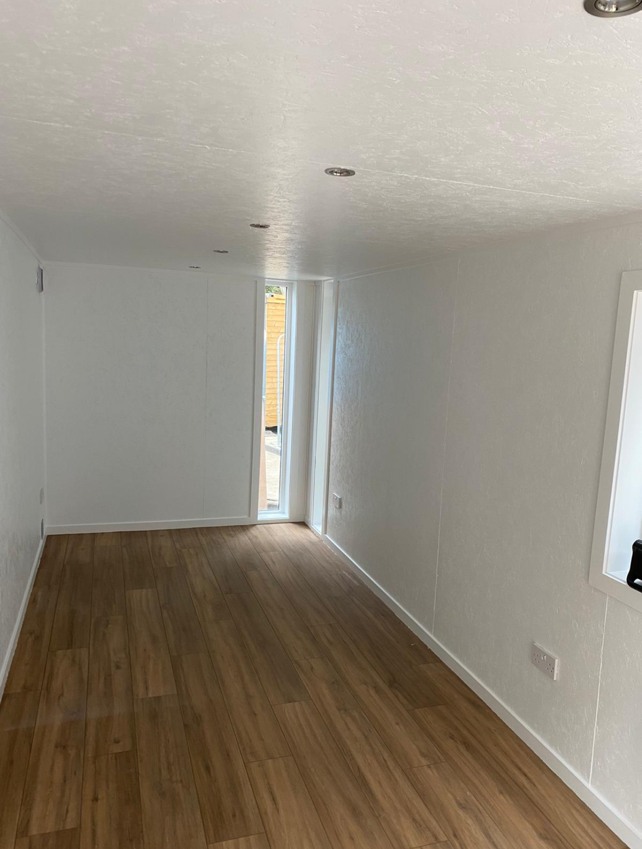
20ft x 8ft Container Office

  • Fully Insulated with electric sockets, spot lighting, and heating

  • Wood Flooring

  • UPVC Sliding Door + Windows

  • Lead Time for build 6-8 weeks

Location: Nationwide


£12,995.00

+ VAT

Not Available for Hire

Call for an instant quote!

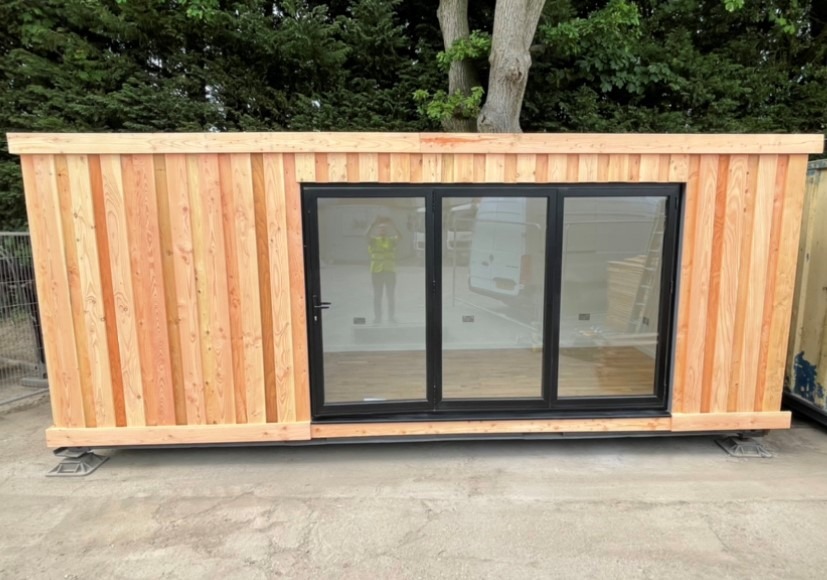
20ft x 8ft Container Office

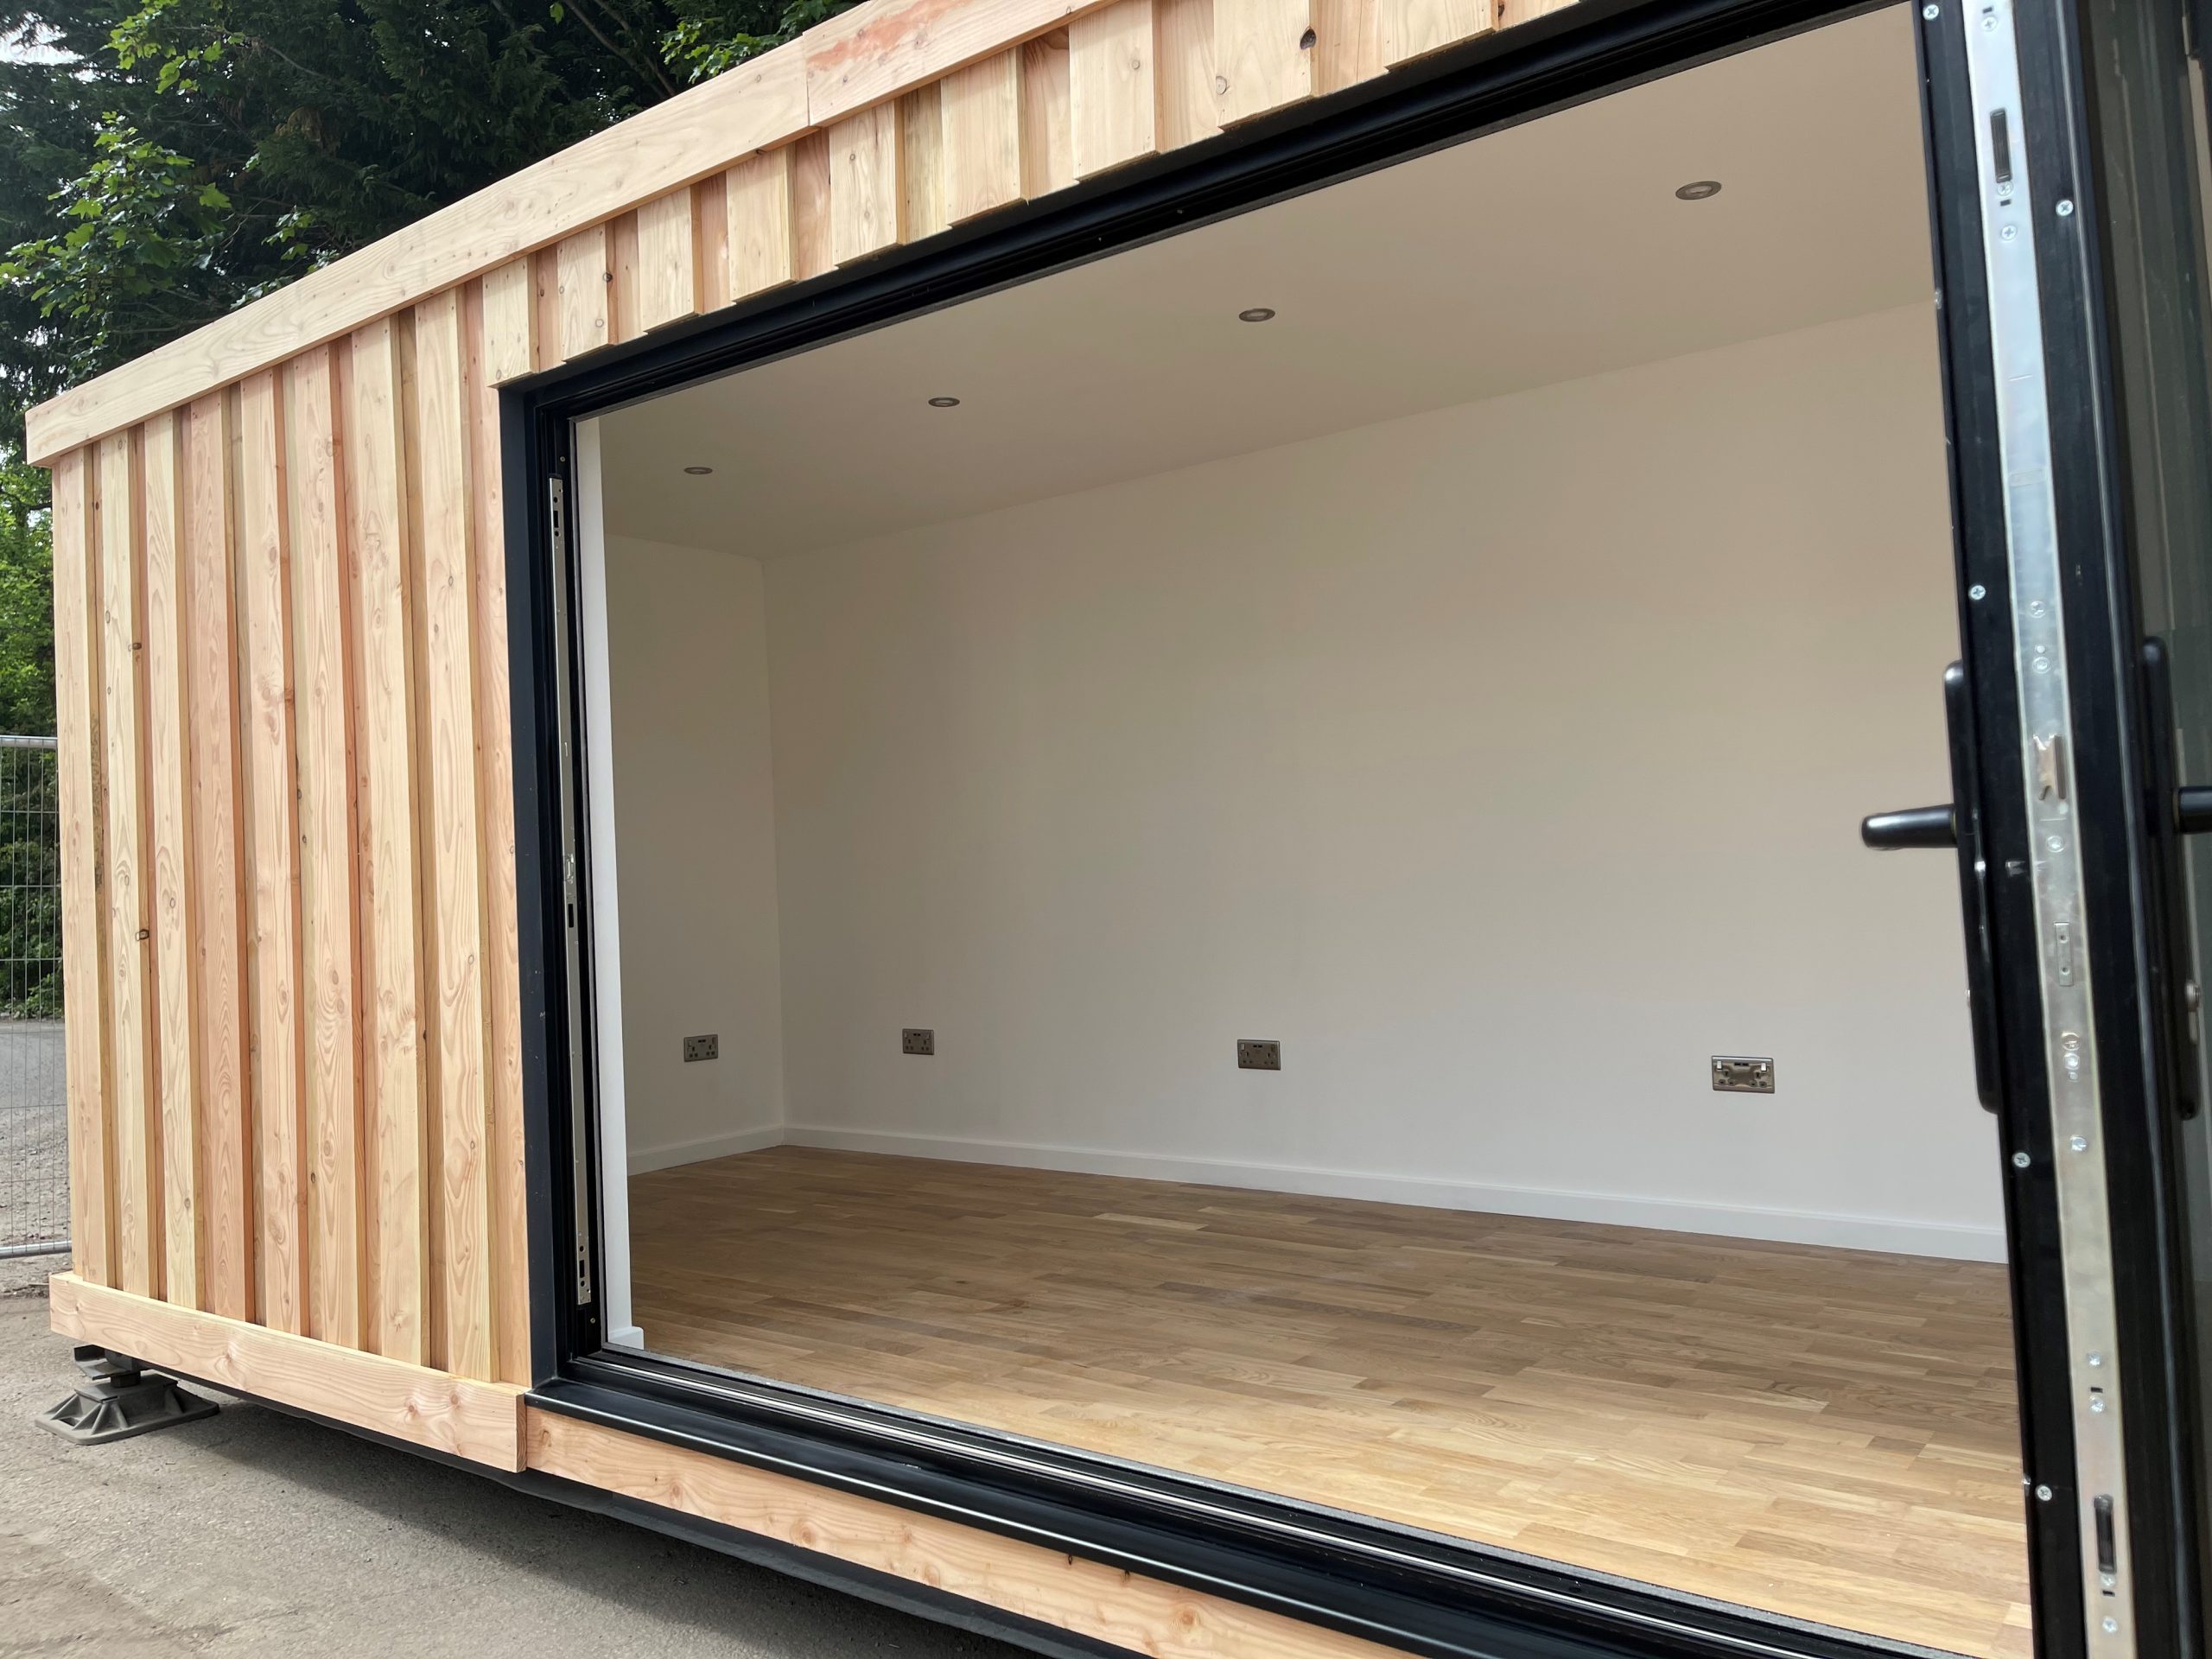
  • Fully Insulated with electric sockets, spot lighting, and heating

  • Wood Flooring

  • Aluminium Bi Fold Doors

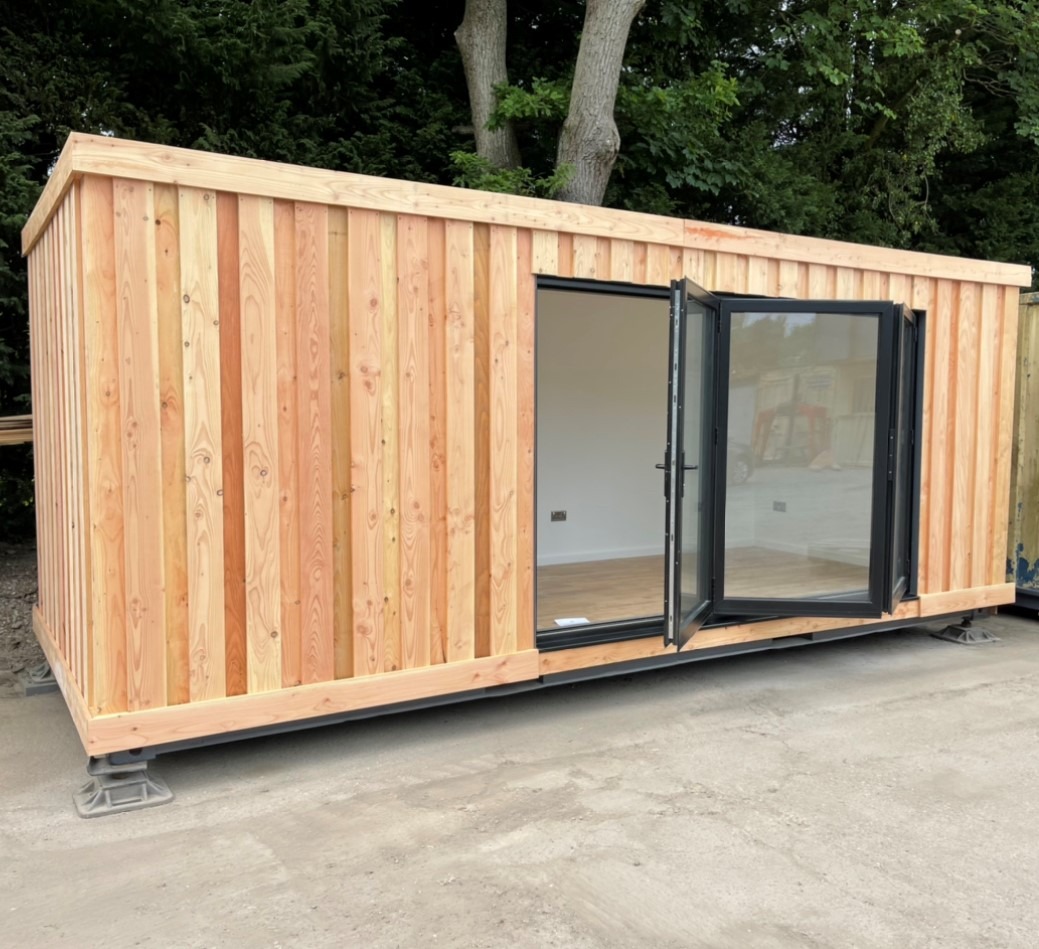
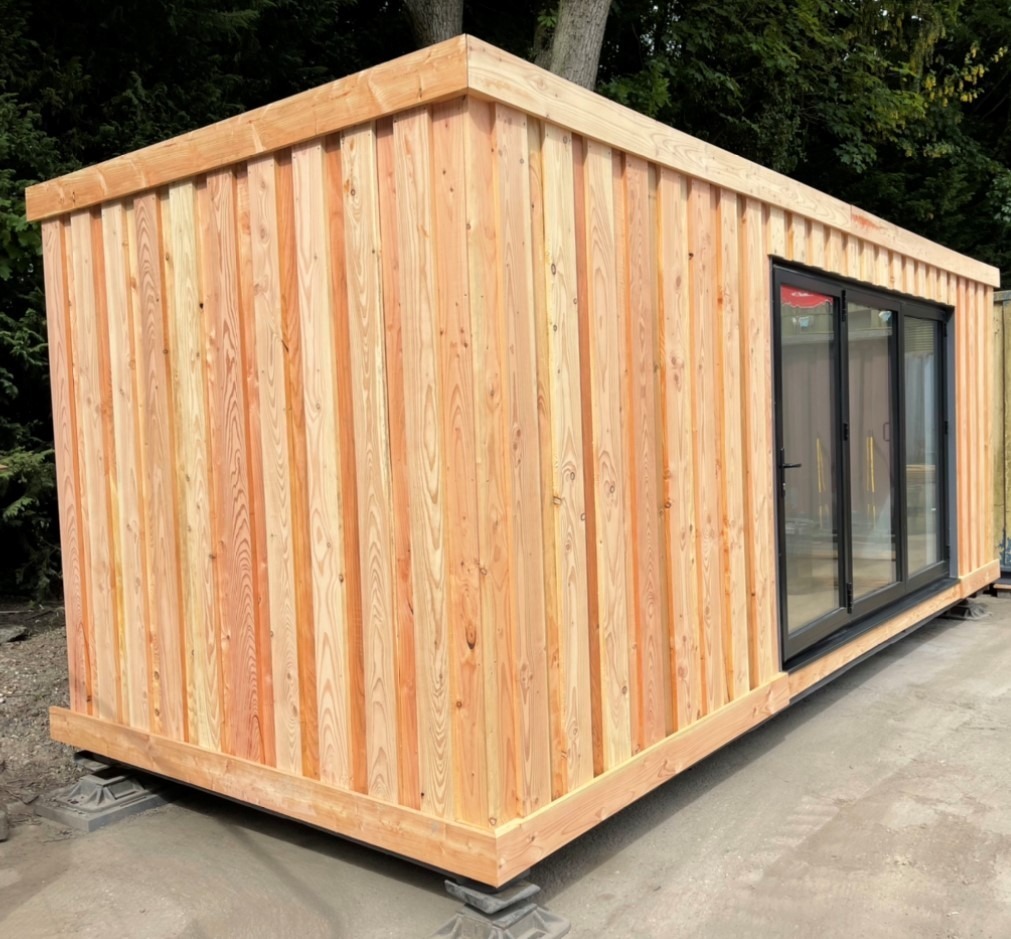
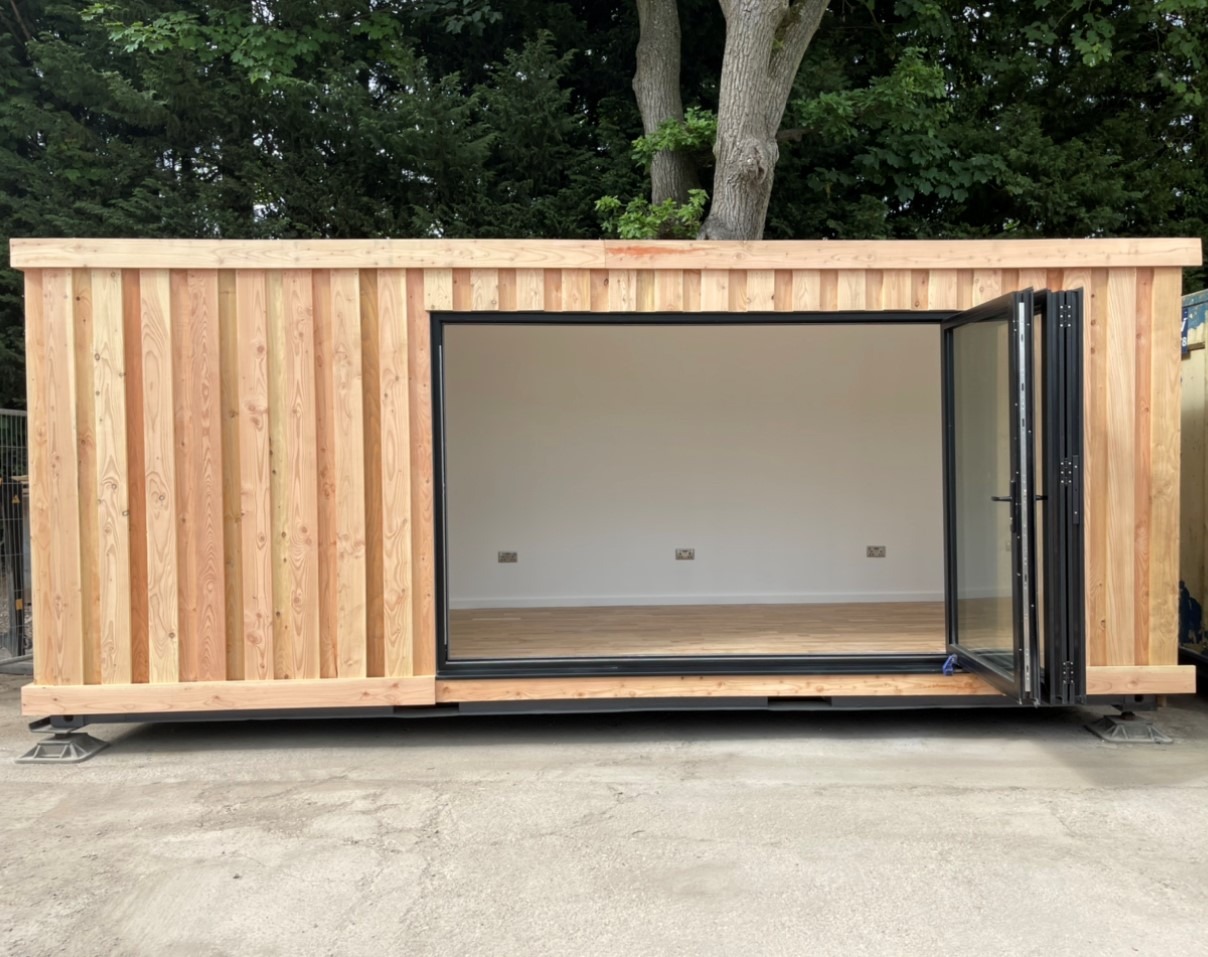
  • Fully wrapped in larch cladding

  • Lead Time for build 6-8 weeks

Location: Nationwide


£16,500.00

+ VAT

Not Available for Hire

Call for an instant quote!

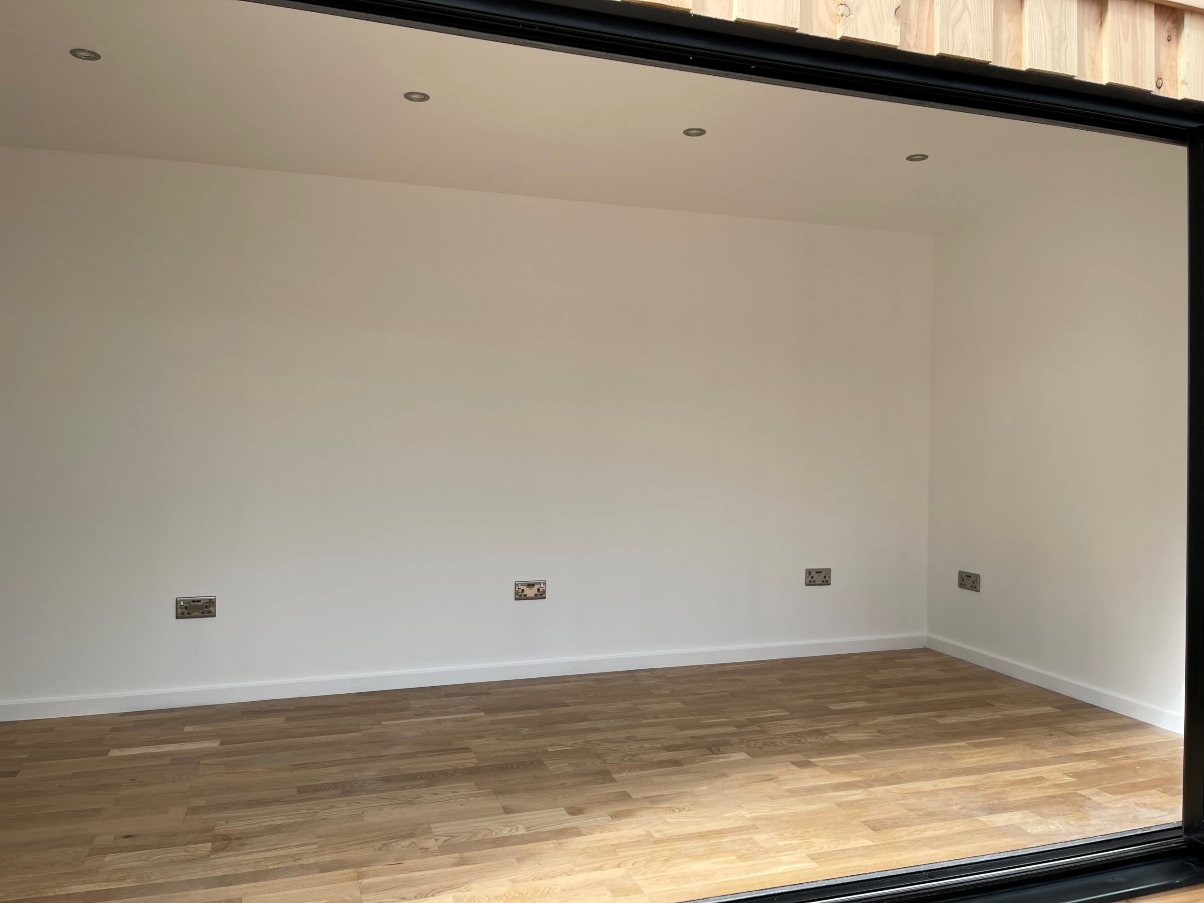
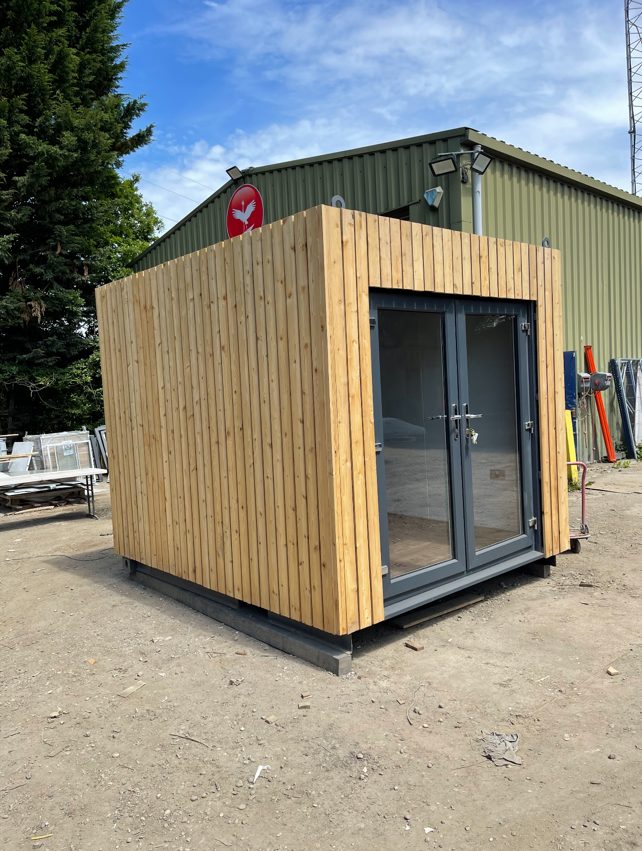
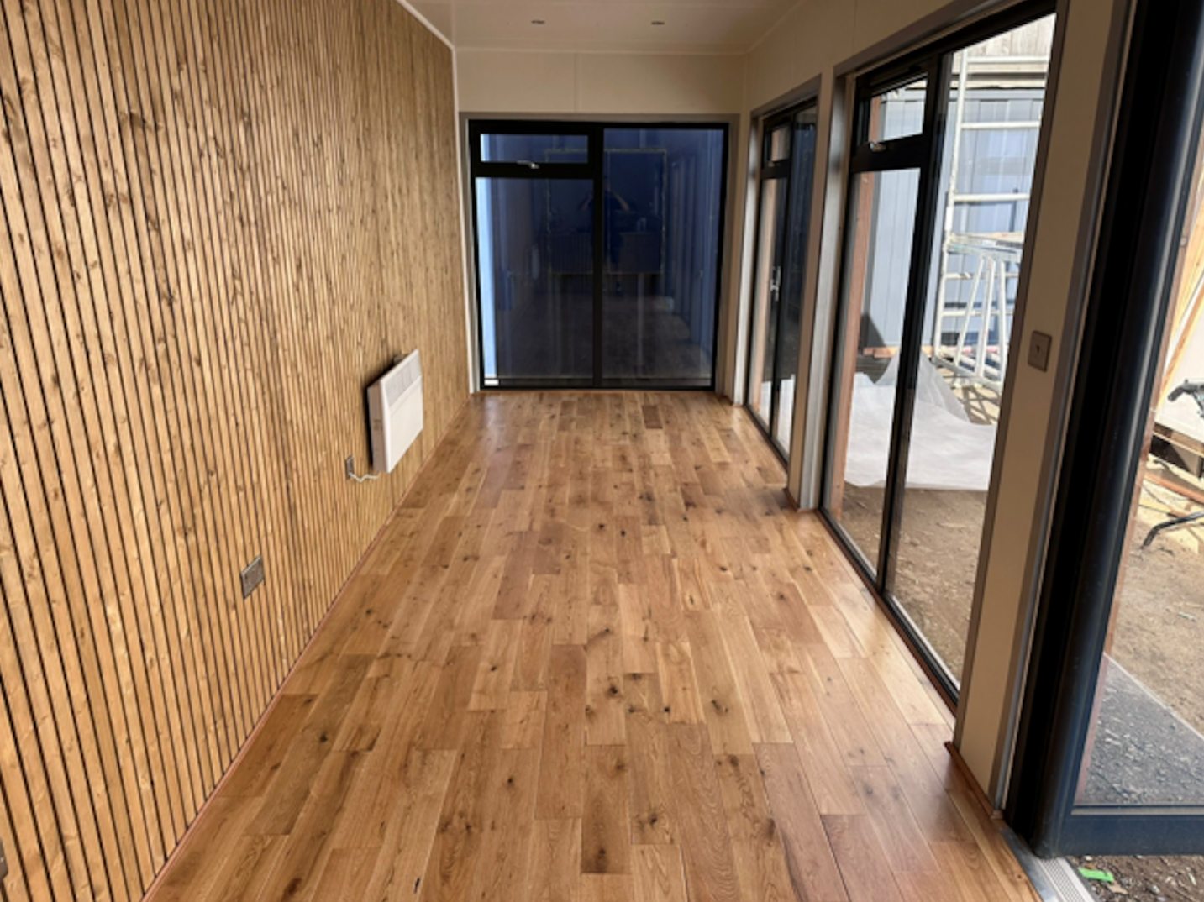
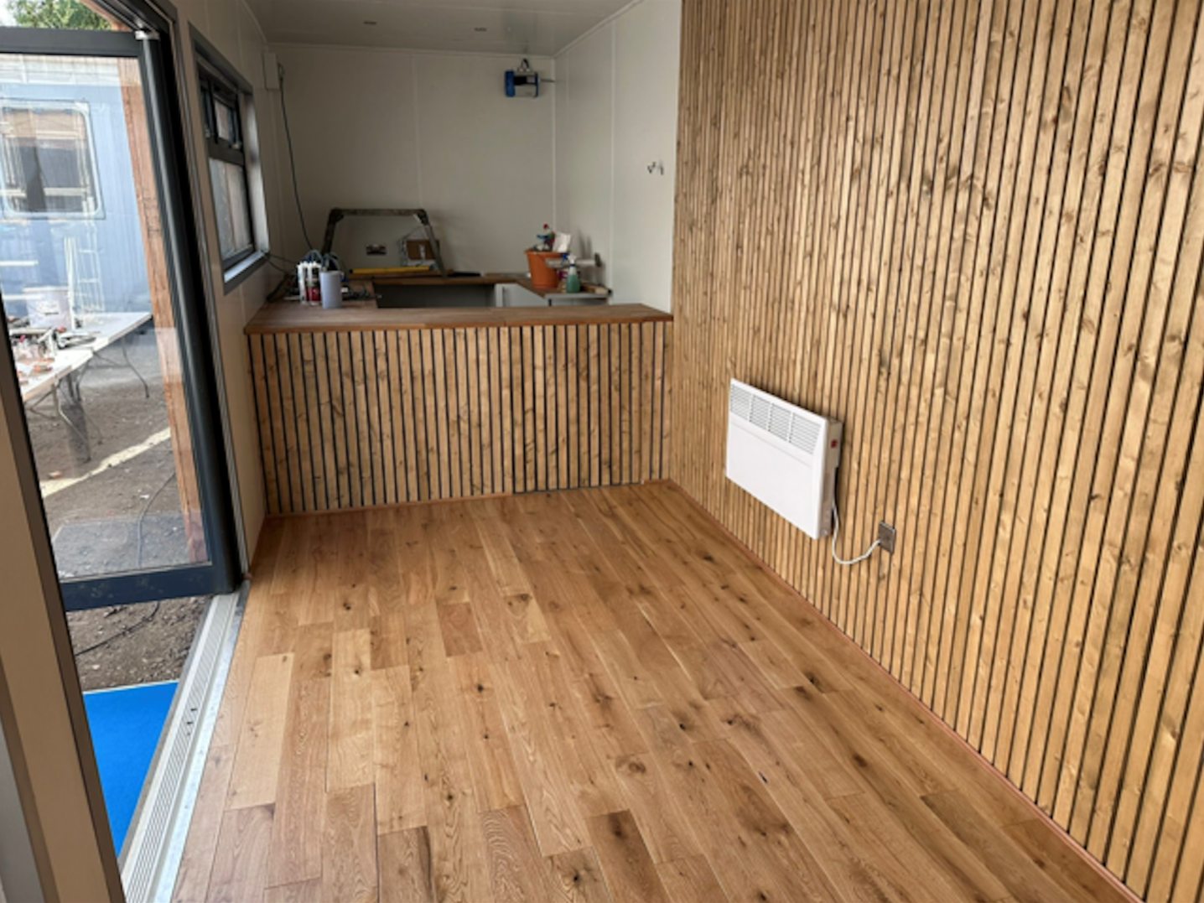
10ft x 8ft Container Conversion

  • Fully Insulated with electric sockets, spot lighting, and heating

  • Wood Flooring

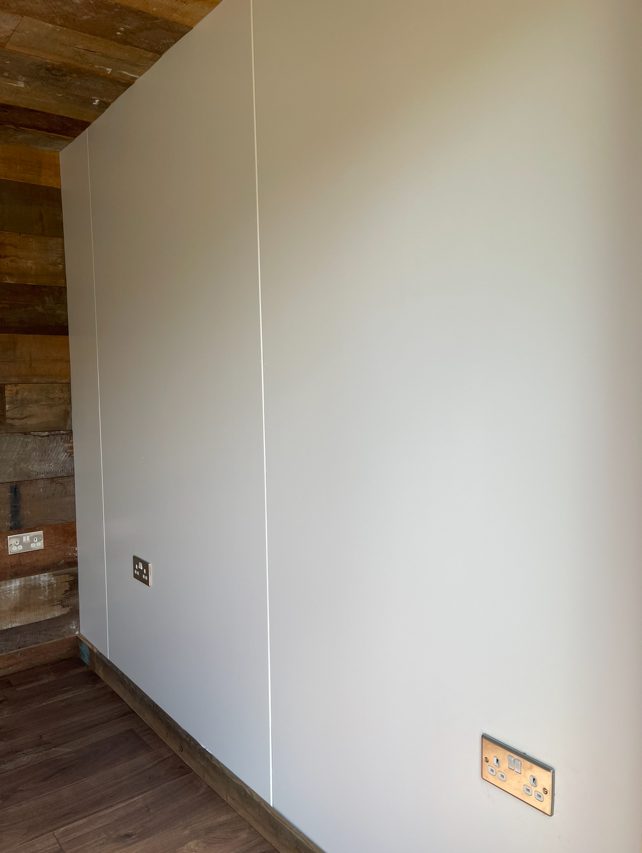
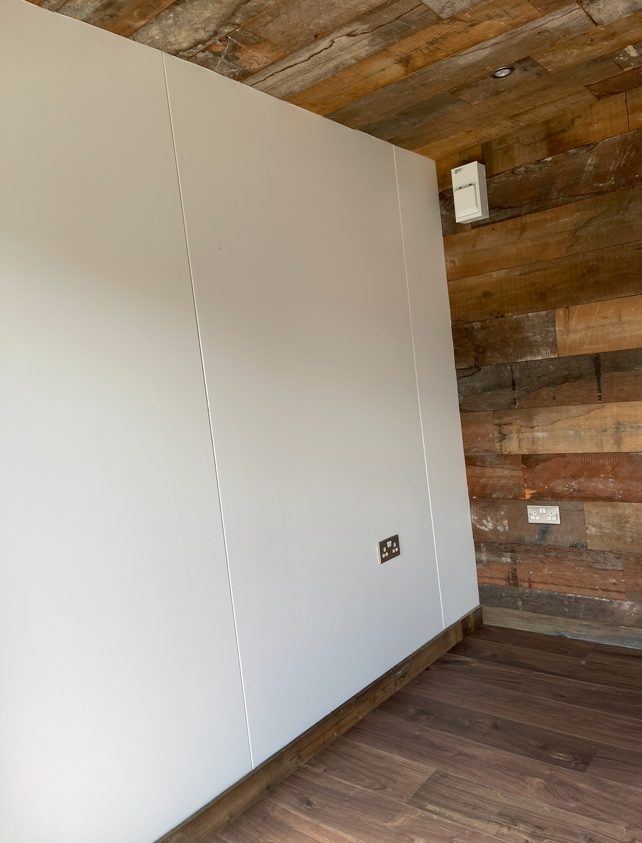
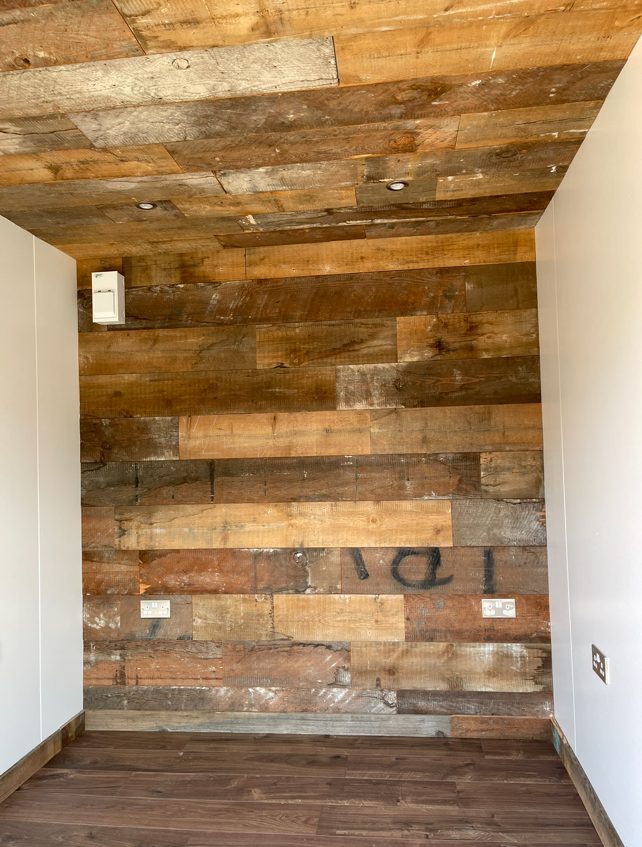
  • Feature Clad Wall and Ceiling

  • UPVC Double glazed French Doors

  • Fully wrapped in larch cladding

  • Lead Time for build 6-8 weeks

Location: Nationwide


£12,500.00

EX VAT

Not Available for Hire

Call for an instant quote!

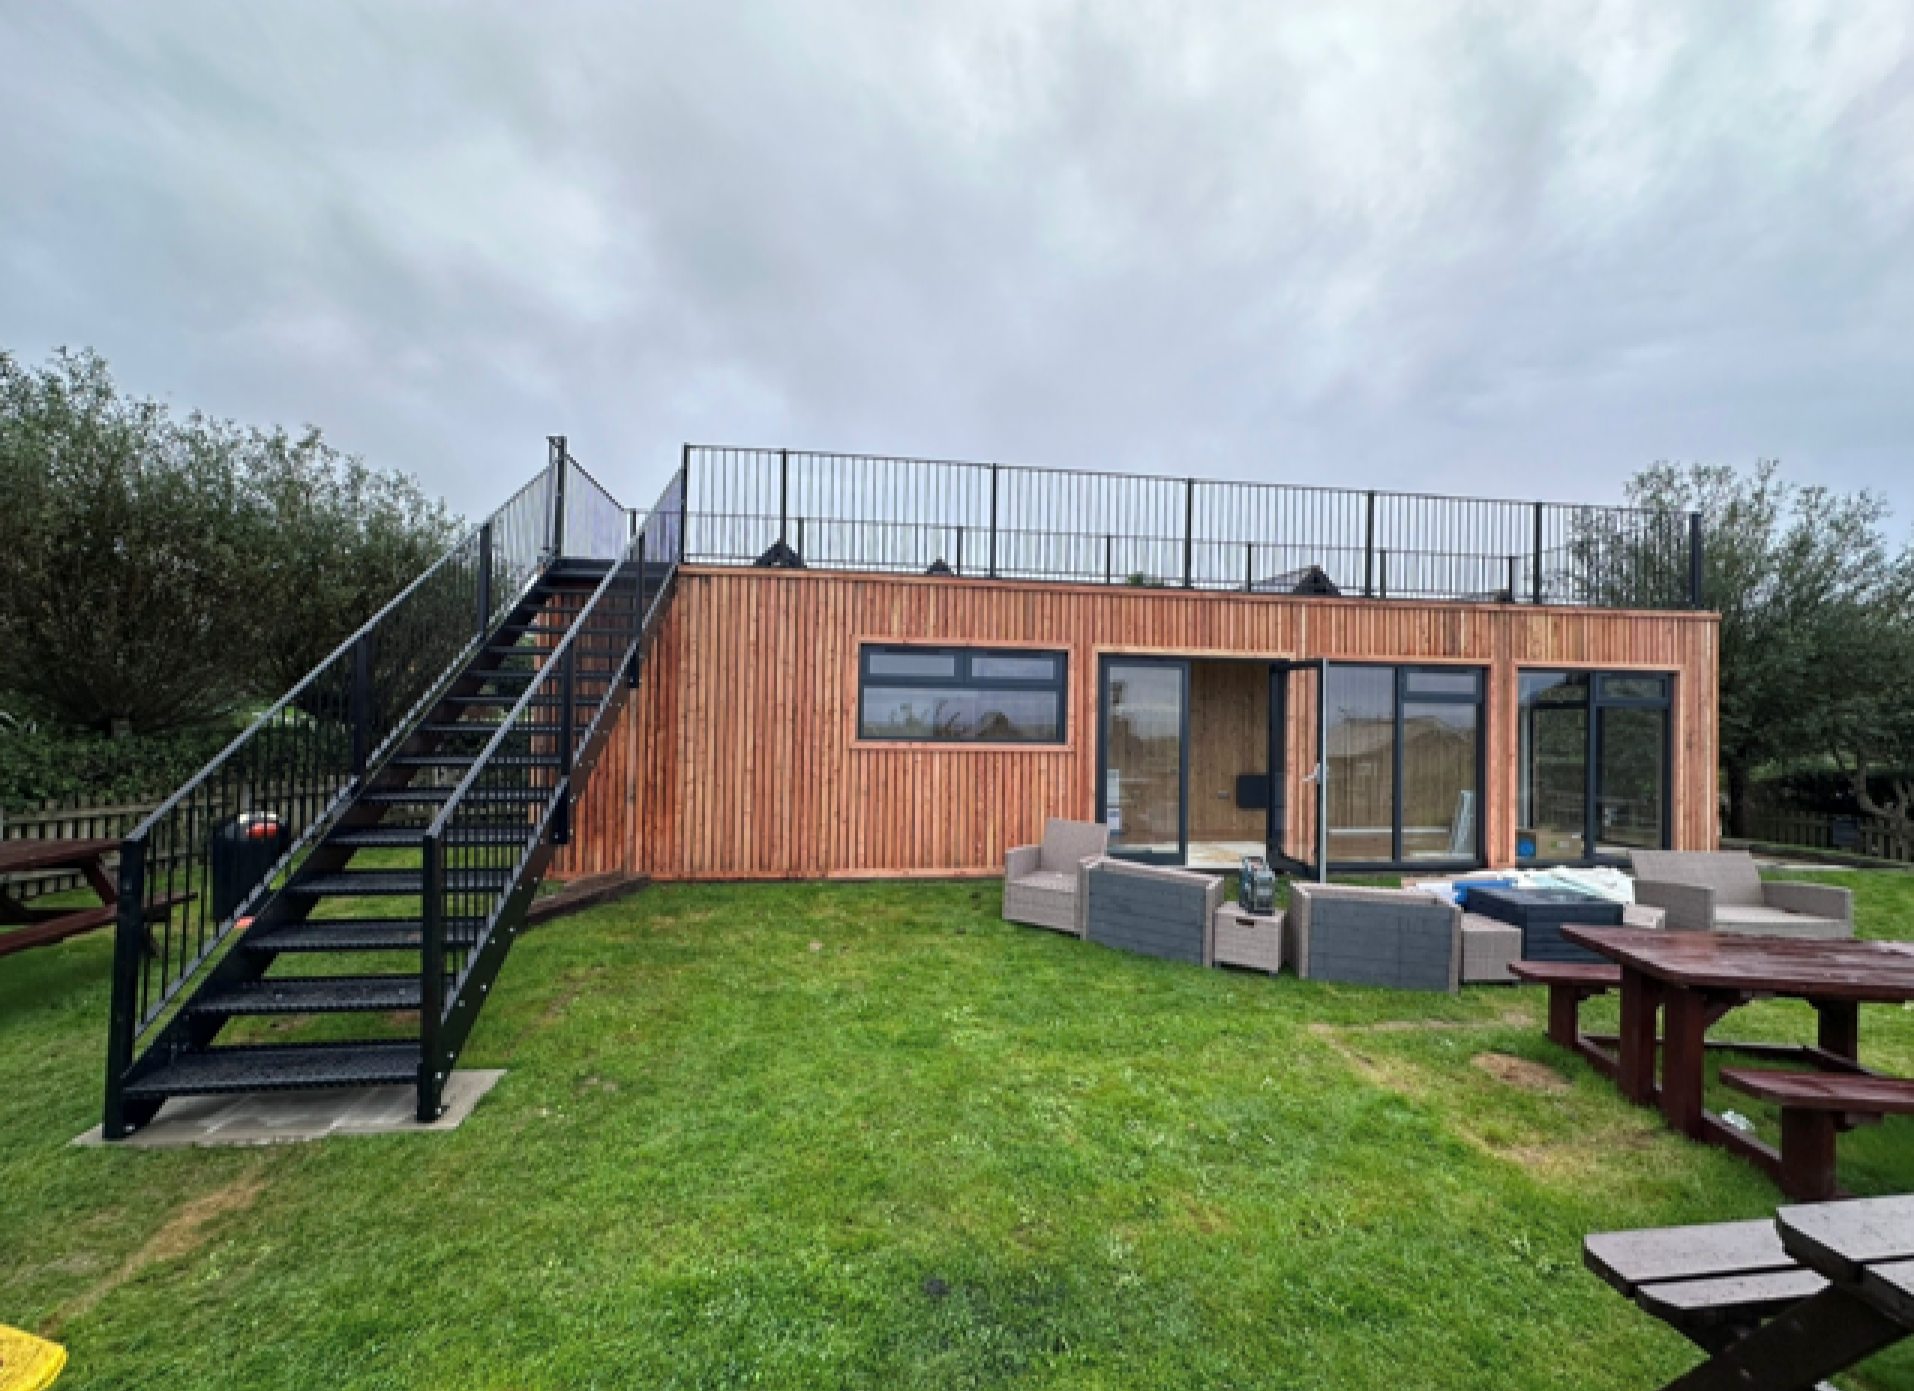
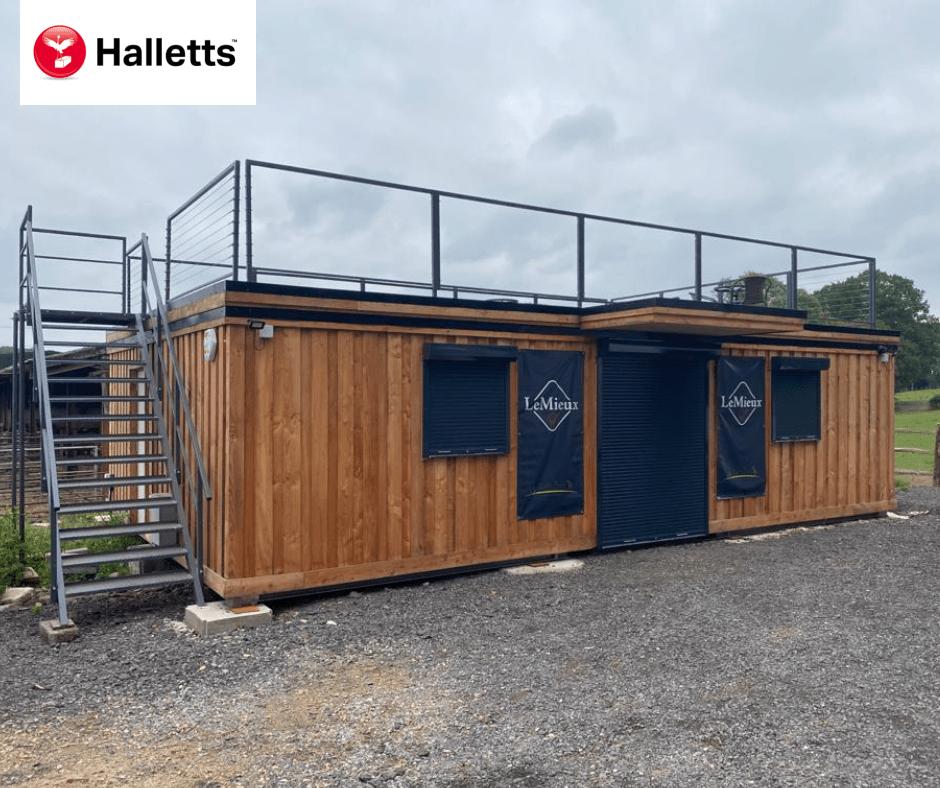
40ft x 8ft Rooftop Container Bar

  • 40ft x 8ft Rooftop Container Bar
  • Fully Insulated with electric sockets, spot lighting, and heating
  • Built in Bar
  • Wood Flooring
  • Feature Larch Clad Wall
  • Aluminium double glazed premium windows and double French doors
  • Fully wrapped in larch cladding
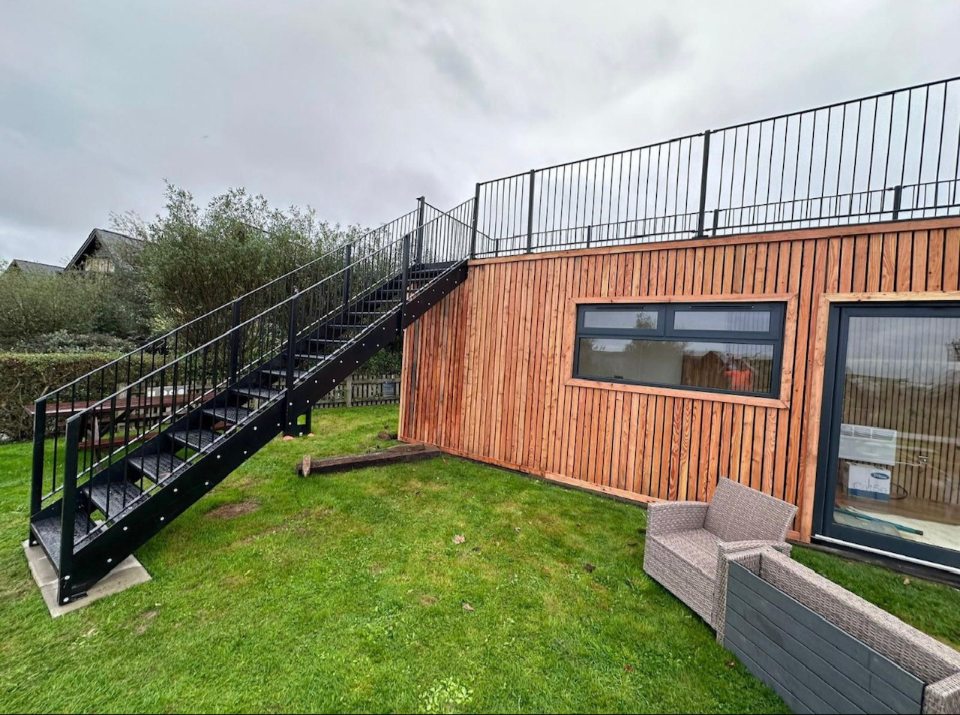
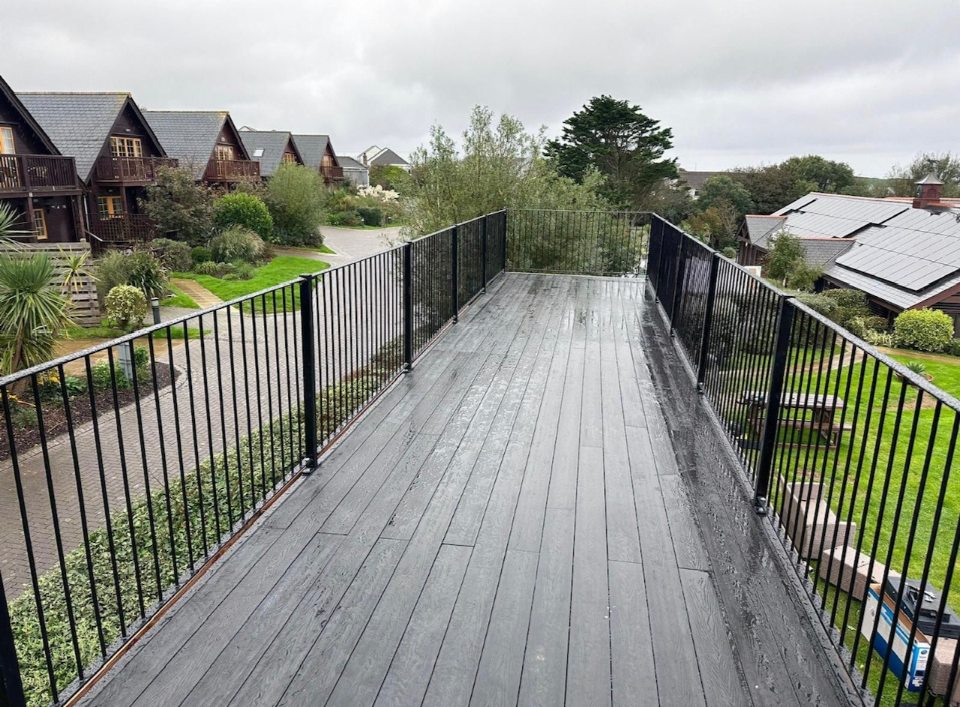
  • Steel staircase up to Rooftop terrace with full surrounding steel balustrade
  • Double container doors leading to cool room with Air Conditioning unit.
  • Lead Time for build 6-8 weeks

Location: Nationwide


£85,000.00

EX VAT

Not Available for Hire

Call for an instant quote!

  • Fully Refurbished
  • Zinc Roof
  • Colour Light Grey (Other Colour Options Available)
  • New Flooring
  • New Electric Sockets, Lighting and Heating
  • New UPVC Large and Small Windows
  • New Kitchenette with Partition
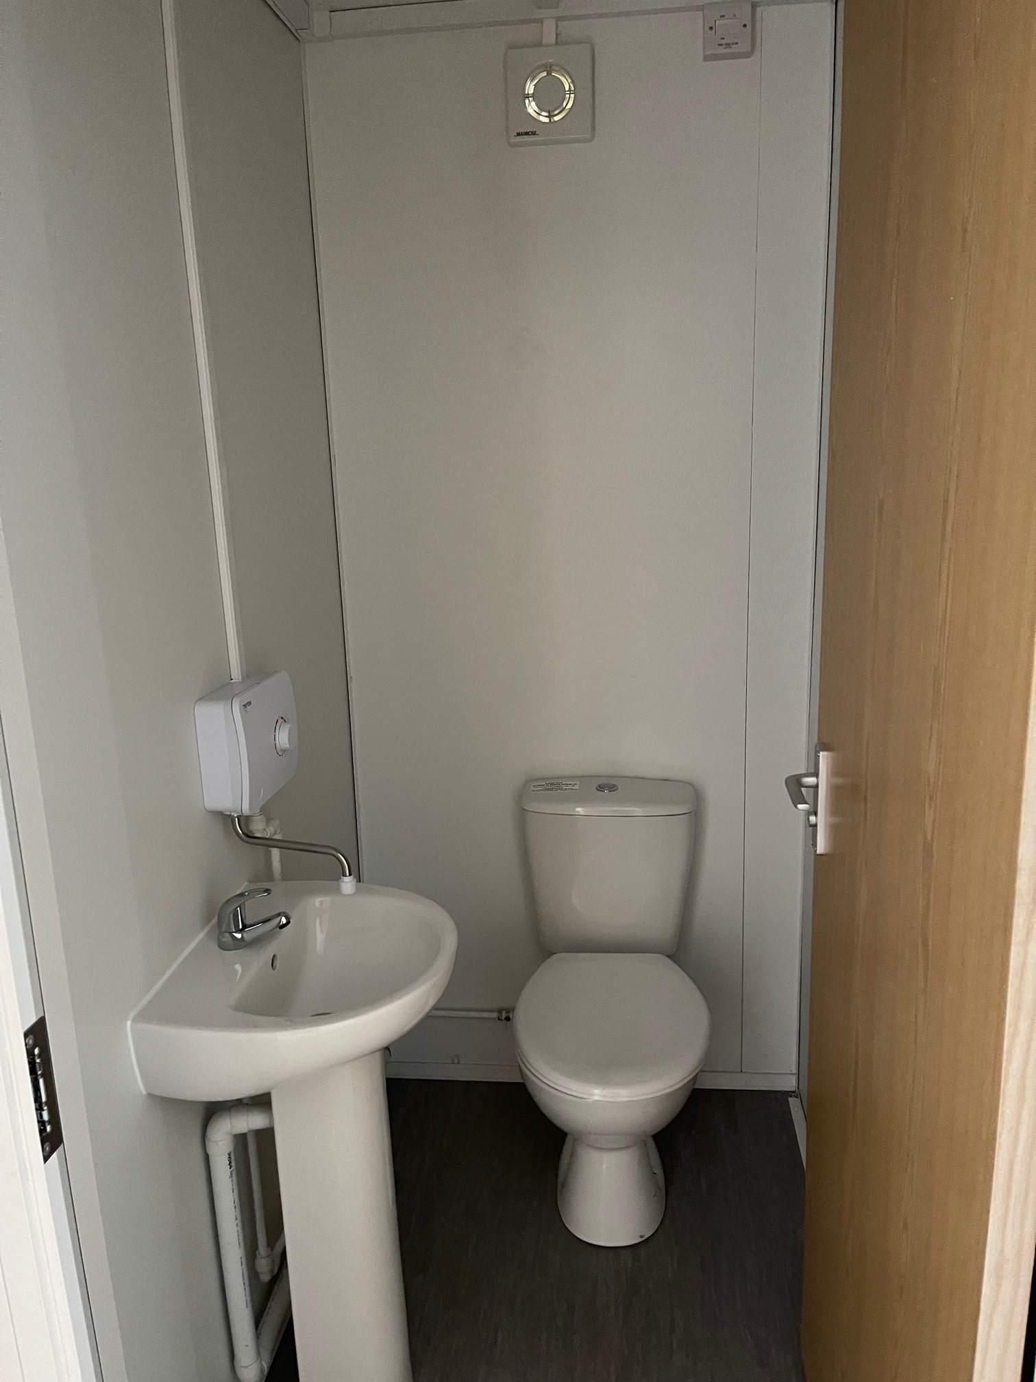
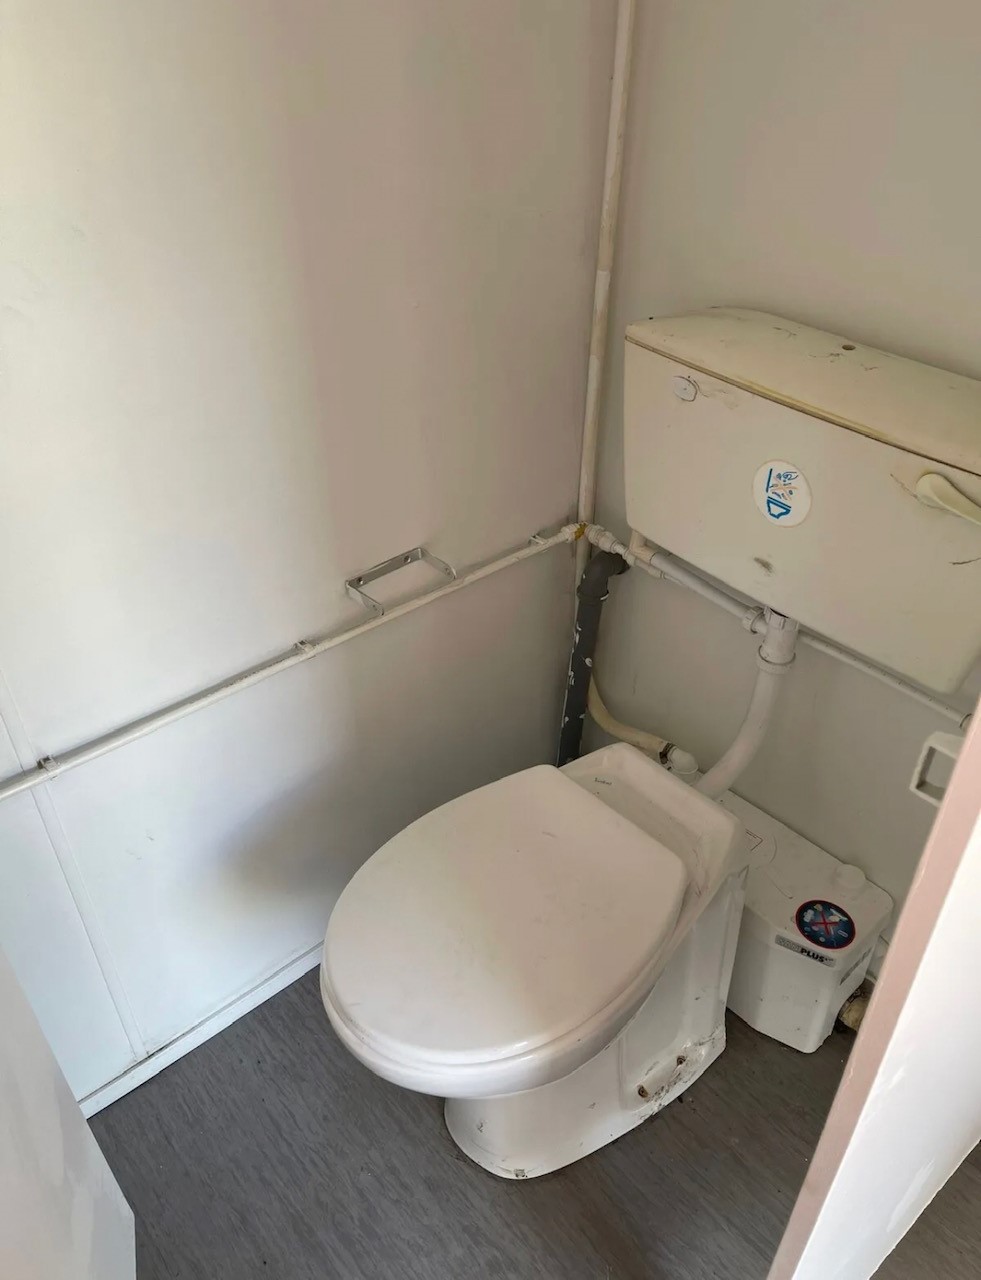
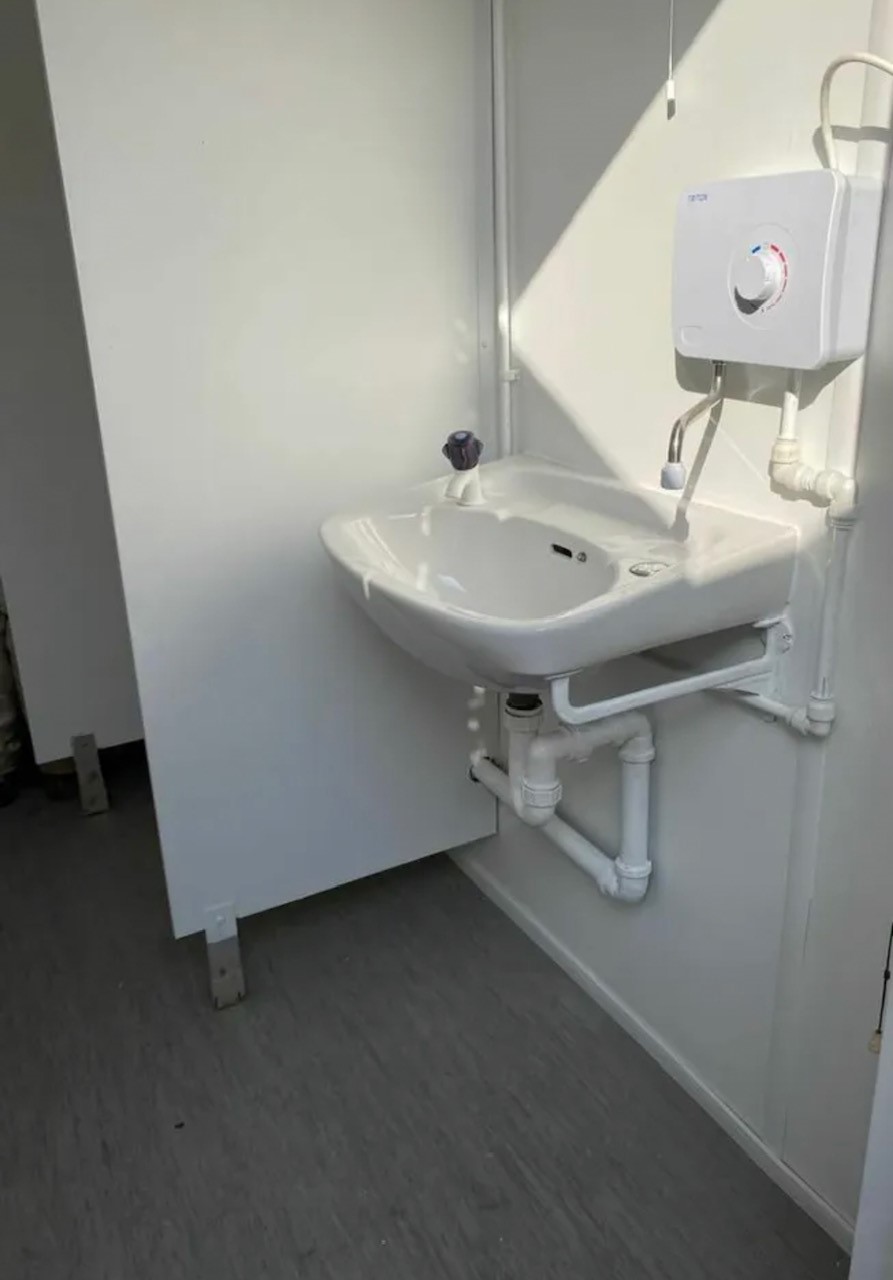
  • New Toilet Room with toilet, Sink, Water Heater and Fan

Location: Nationwide

£18,995

EX VAT

Not Available for Hire

Call for an instant quote!

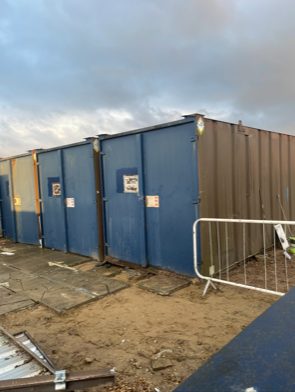
6 x 21ft x 8ft Container Stores

  • Wind and Water Tight
  • Very Good Condition
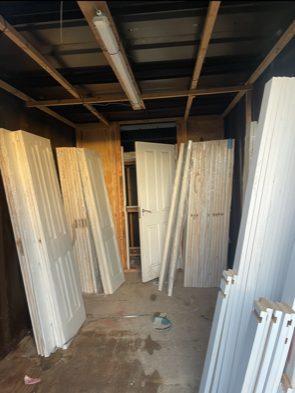
  • Some have racking inside
  • Floorings all good
  • Contents not included

Location: Nationwide


£1,500

EX VAT

Not Available for Hire

Call for an instant quote!

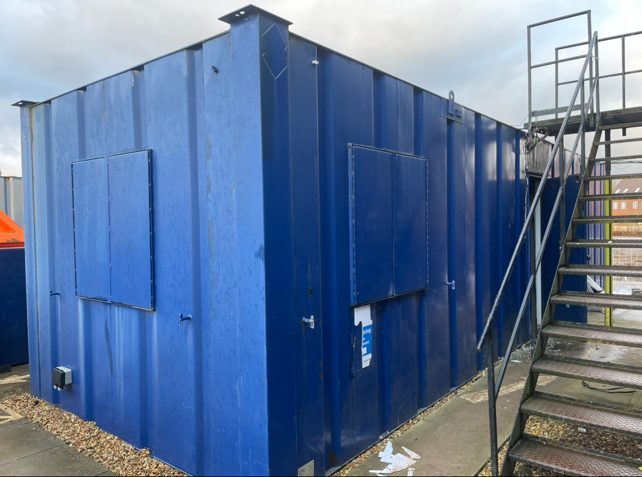
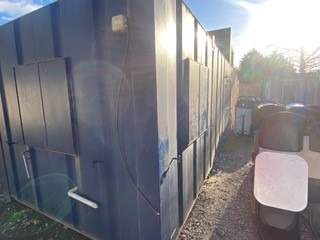
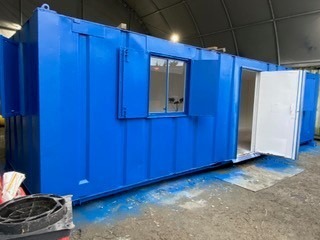
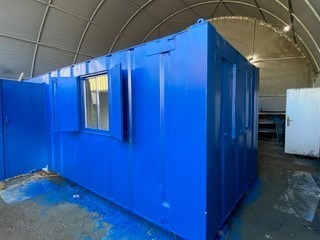
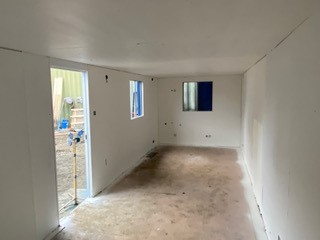
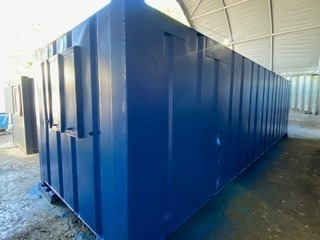
32ft x 10ft Anti Vandal Canteen in Blue

  • Used with electric sockets, lighting and heating
  • UPVC Double Glazed Windows
  • Furniture
  • Kitchenette 

Location: Nationwide


£4,995

EX VAT

Not Available for Hire

Call for an instant quote!

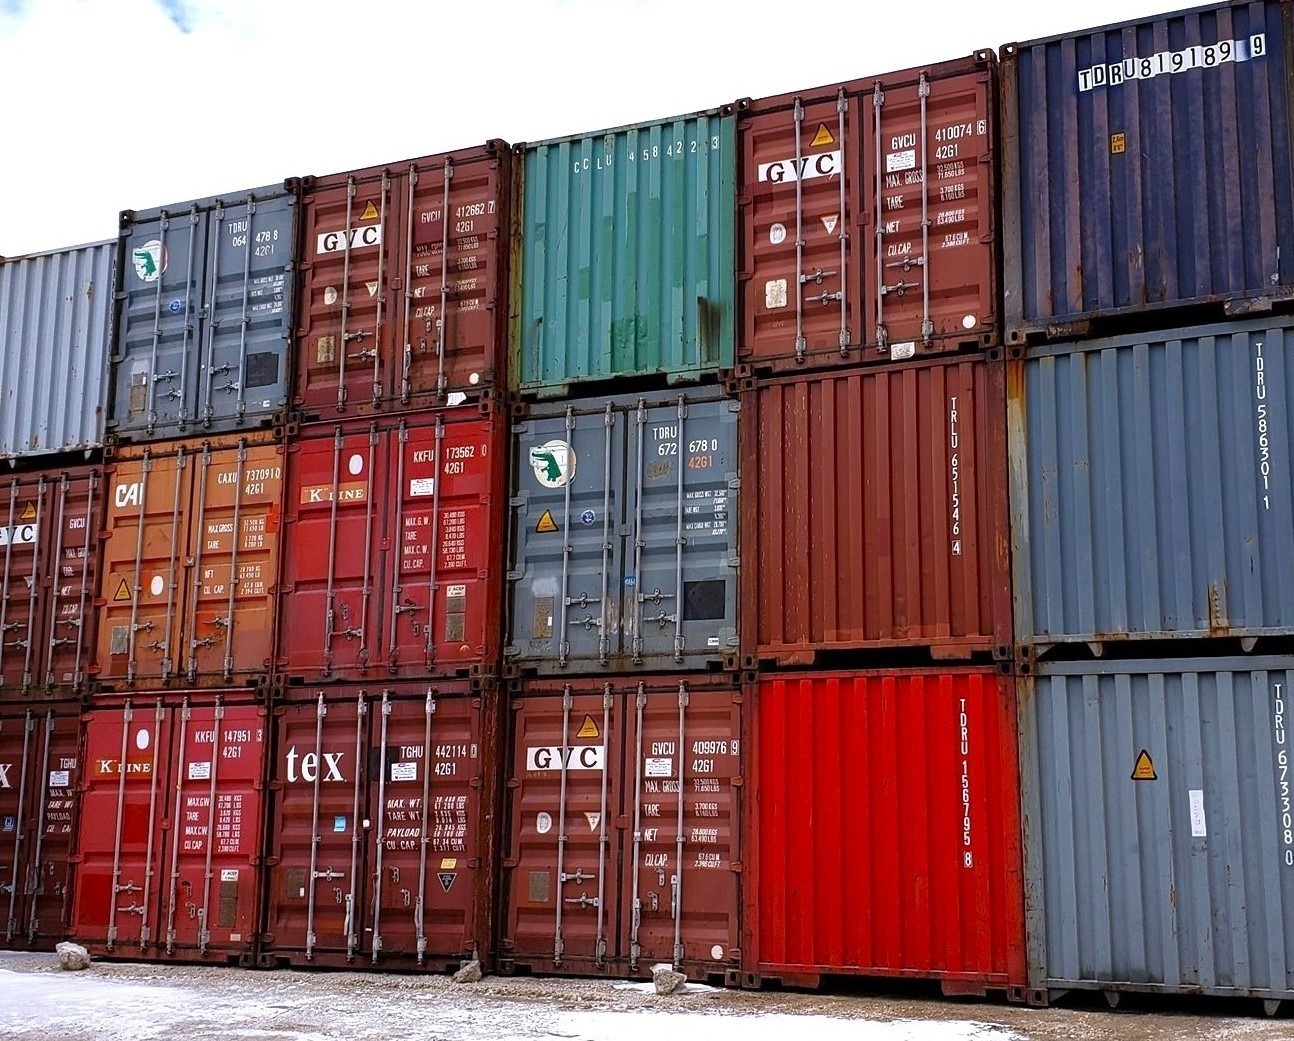
20ft Used Shipping Containers

  • Wind and Water Tight
  • Doors in good working Order
  • Random Selection
  • Lock Box and Lock additional cost.

Location: Nationwide


£1,500

EX VAT

Not Available for Hire

Call for an instant quote!

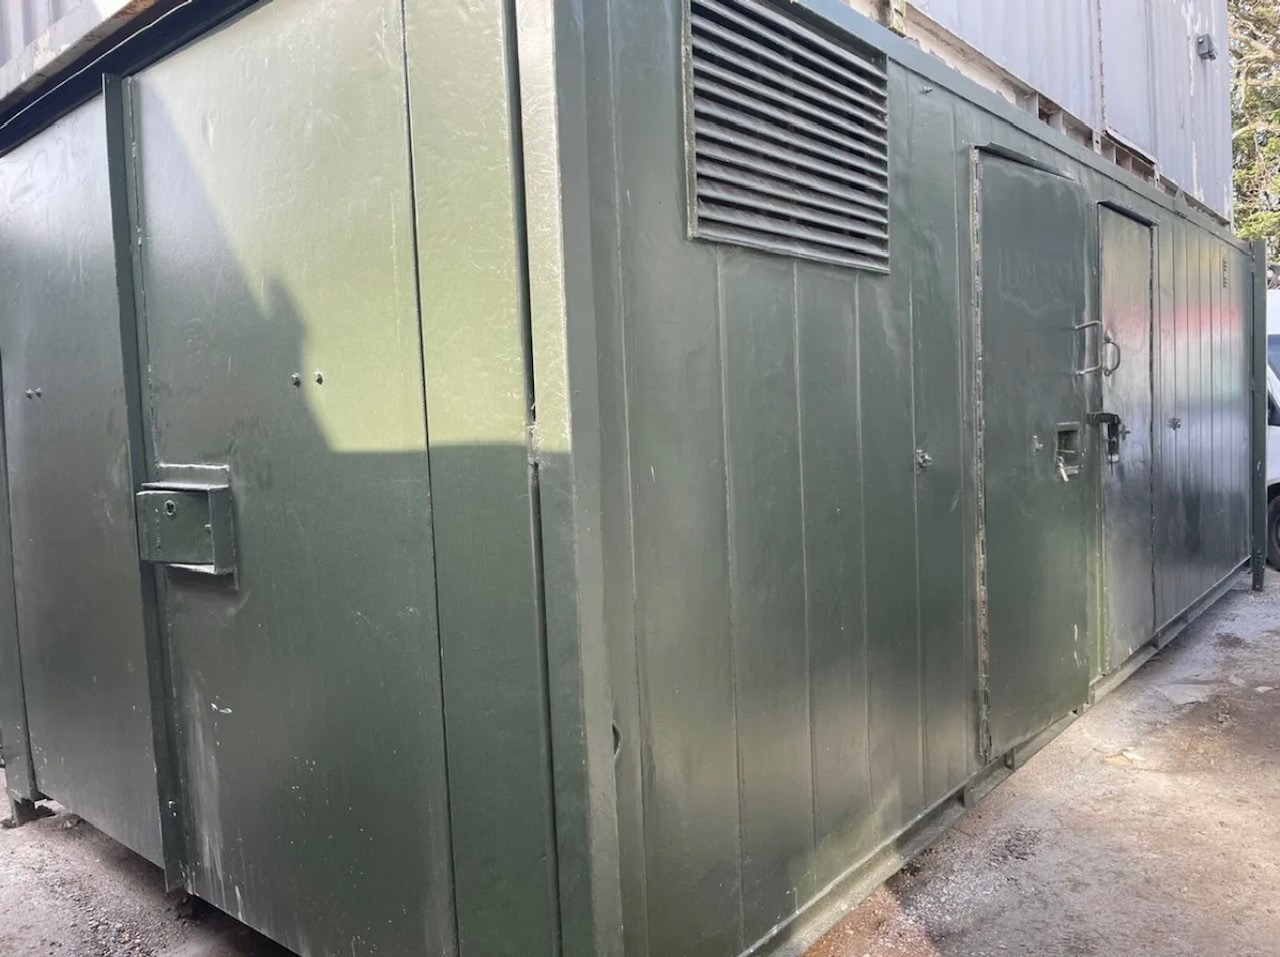
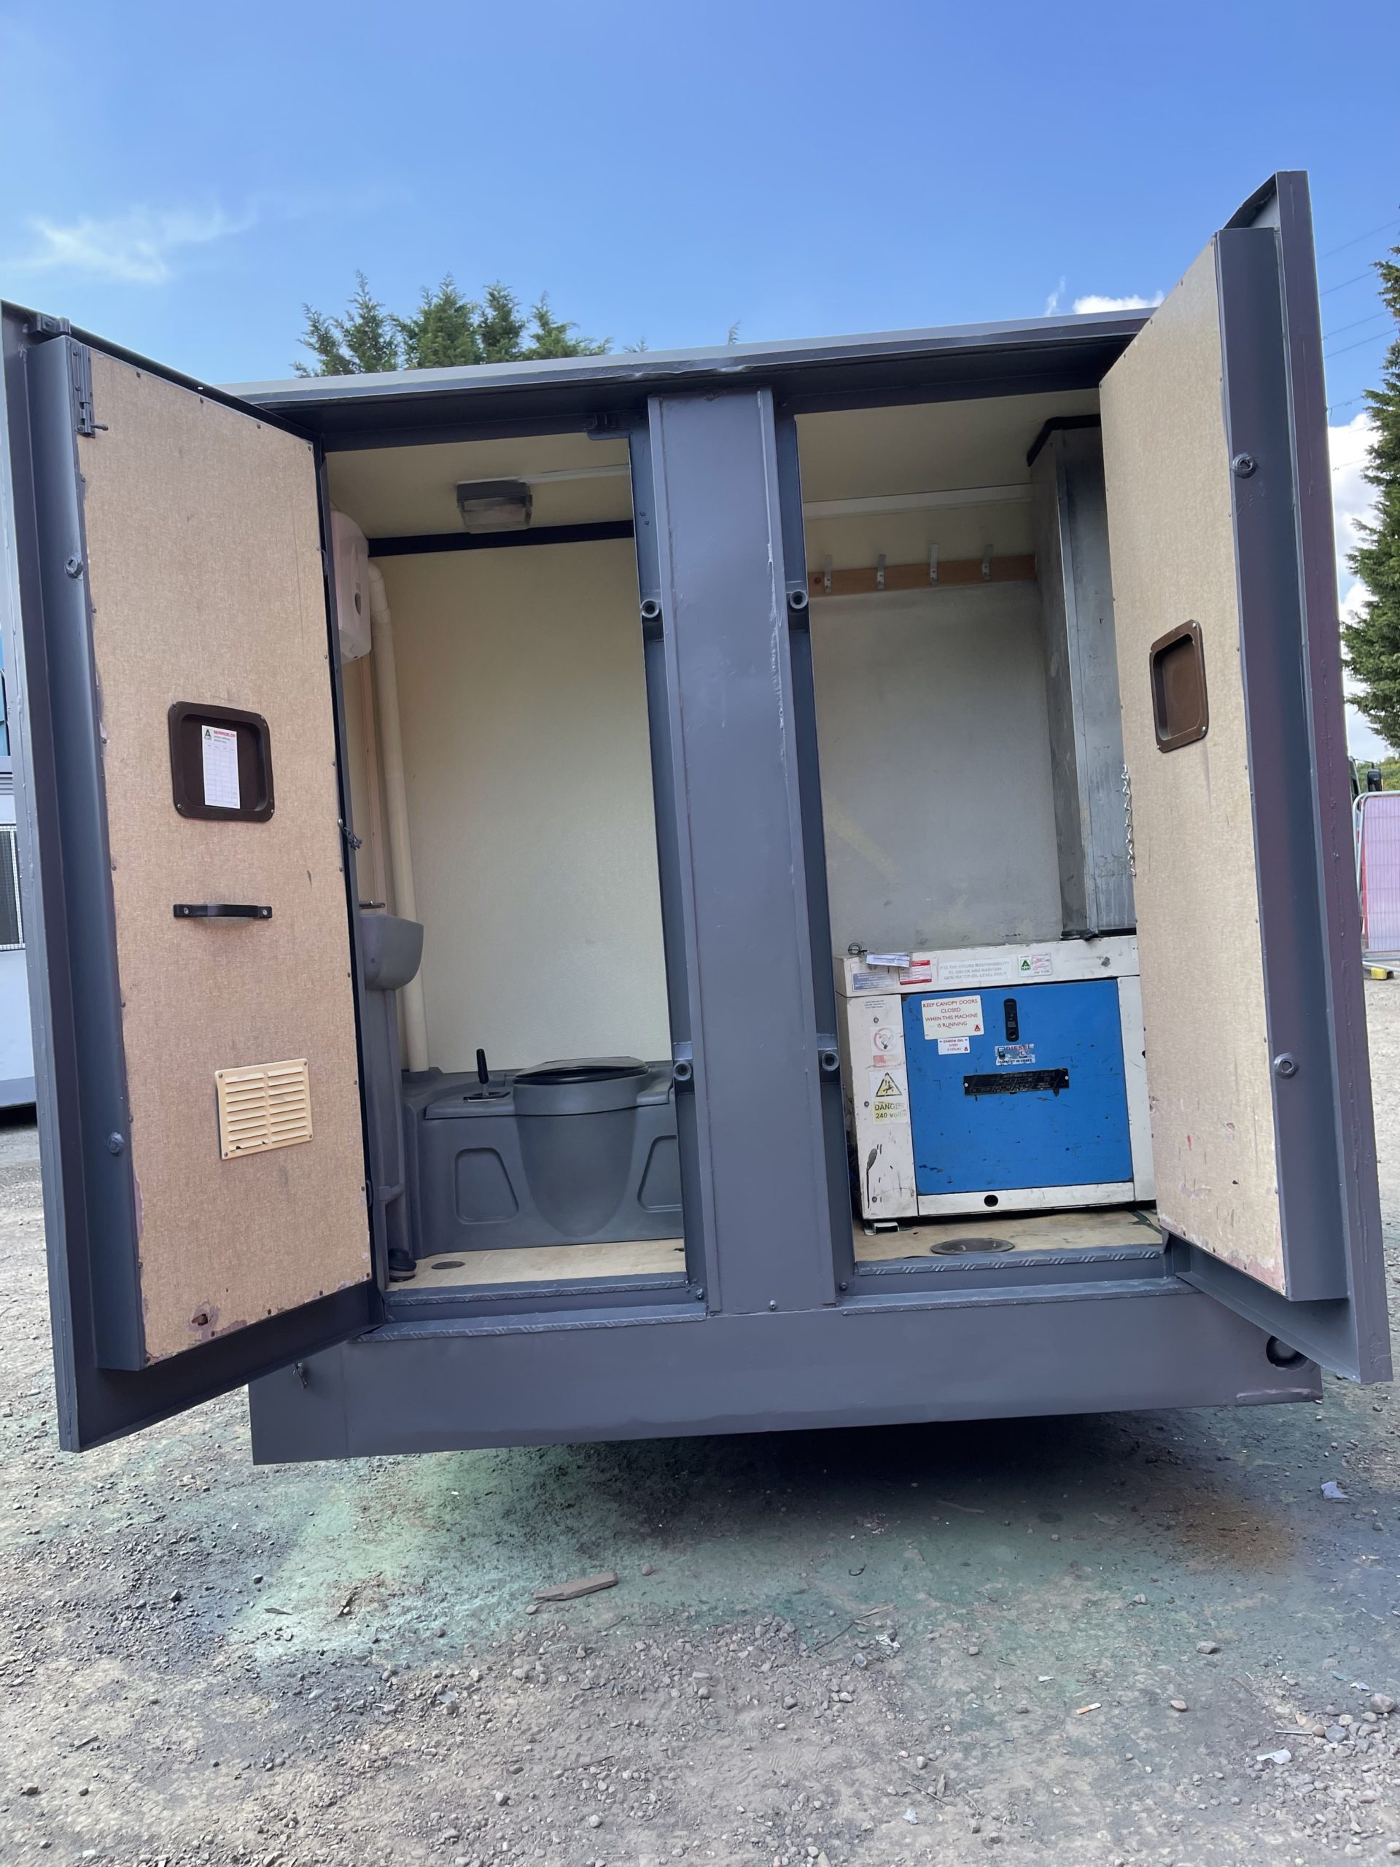
24ft x 10ft Jack Leg Anti Vandal Canteen/Toilet/Storage

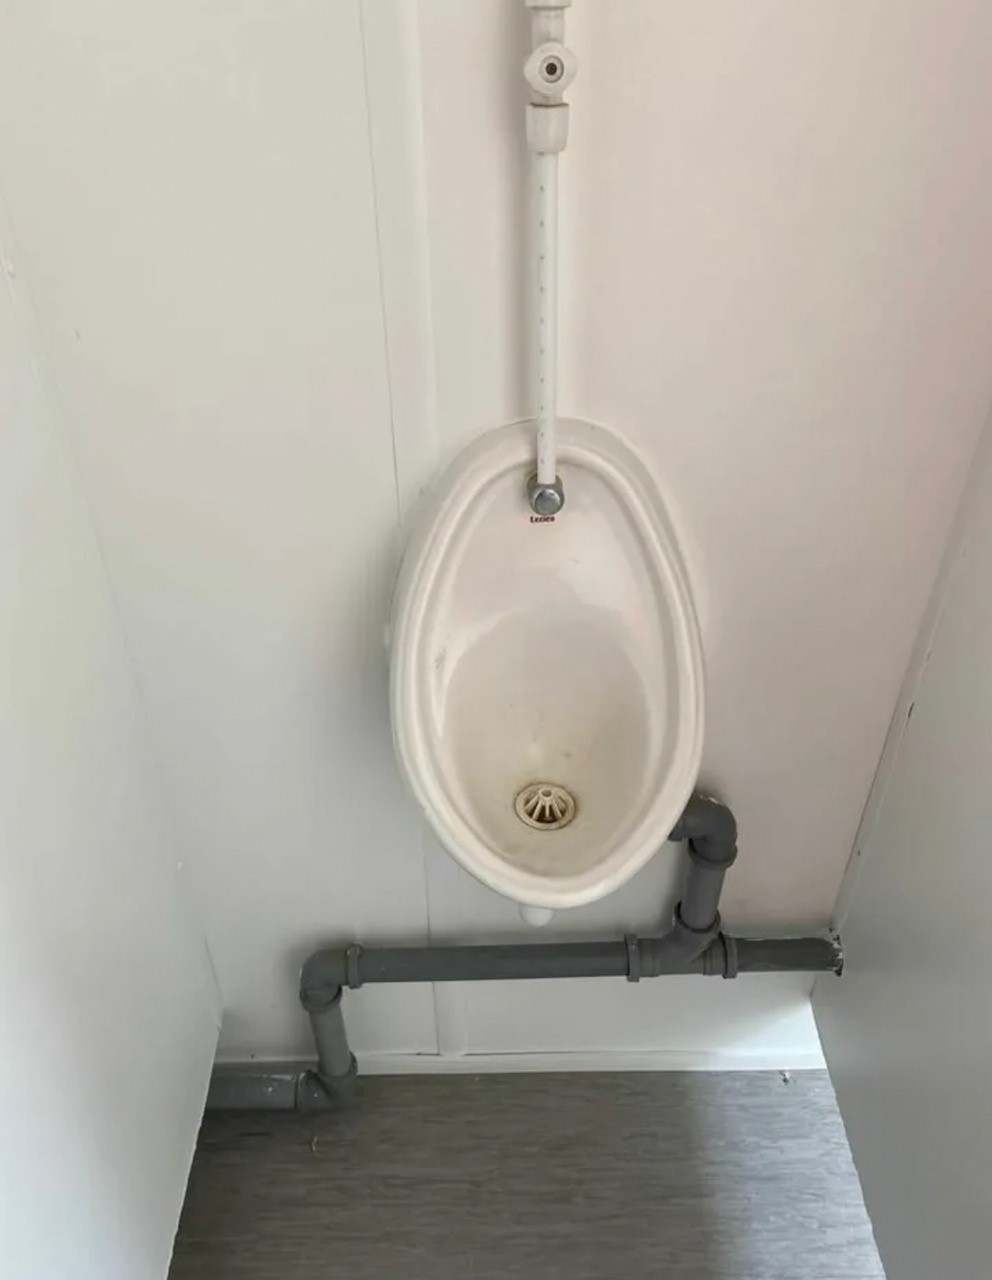
  • Split entrance for Canteen room and WC which includes single cubical, urinal and sink.
  • Container door end with storage.
  • Electric Sockets, Lighting and Heating
  • Fitted Floor to Ceiling Cupboards
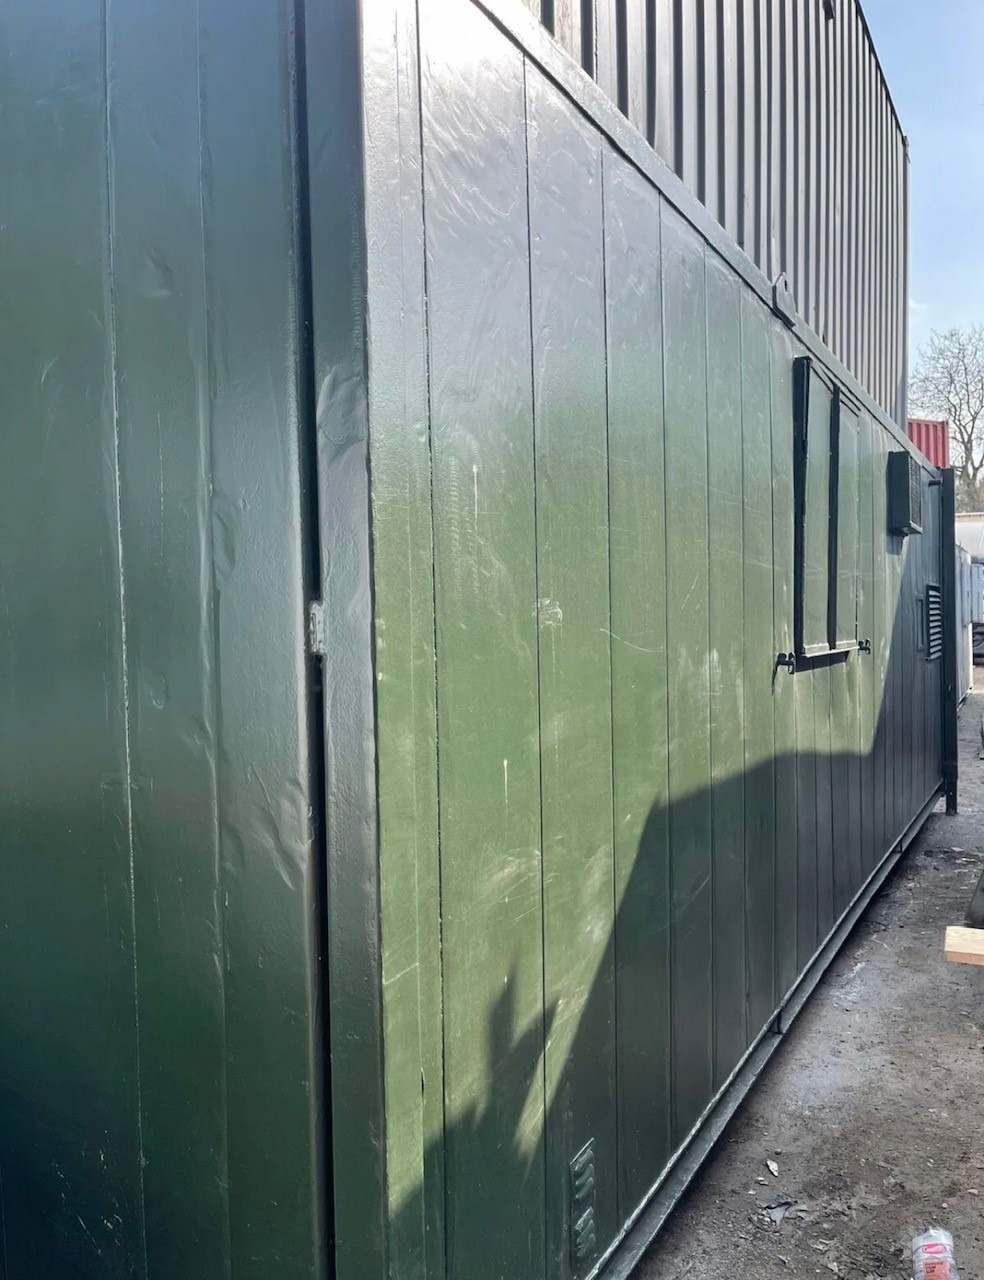
  • Colour: Dark Green

Location: Nationwide


£5,000

EX VAT

Not Available for Hire

Call for an instant quote!

40ft x 12ft Jack Leg Genuine Portakabin Pullman

  • 2 x Offices, Canteen and WC
  • Electric Sockets, Lighting and Heating
  • Colour: Light Grey
  • Full or Part Refurbishment option is available please ask.

Location: Nationwide


£9,500

EX VAT

Not Available for Hire

Call for an instant quote!

32ft x 10ft Anti Vandal Split Canteen/Office

  • Canteen approx 10ft – Office approx 22ft
  • Electric Sockets, Lighting and Heating
  • UPVC Double Glazing
  • Colour: Dark Blue

Location: Nationwide


£5,500

EX VAT

Not Available for Hire

Call for an instant quote!

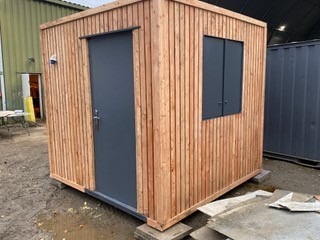
8ft x 8ft Anti Vandal Gate House/Office

  • Open Plan
  • Electric Sockets, Lighting and Heating
  • Colour: Clad in New Larch Timber

Location: Nationwide


£5,500

EX VAT

Not Available for Hire

Call for an instant quote!

20ft x 10ft Anti Vandal Sleeper Unit

  • Split sides with two entrances, each side has its own room and Shower Toilet Facility
  • Electric Sockets, Lighting and Heating
  • Colour: Dark Grey

Location: Nationwide


£6,500

EX VAT

Not Available for Hire

Call for an instant quote!

21ft x 8ft Anti Vandal Canteen

  • Open Plan
  • Electric Sockets, Lighting and Heating, Hot water Unit + kitchen with cupboards and work top.
  • Colour: Dark Grey 

Location: Nationwide


£4,200

EX VAT

Not Available for Hire

Call for an instant quote!

30ft x 9ft Anti Vandal Fire Rated Office

  • Open Plan Refurbished
  • Electric Sockets, Lighting and Heating
  • Colour: Dark Blue

Location: Nationwide


£6,500

EX VAT

Not Available for Hire

Call for an instant quote!

24ft x 9ft Anti Vandal Office

  • Open Plan
  • Electric Sockets, Lighting and Heating
  • Colour: Dark Grey

Location: Nationwide


£4,200

EX VAT

Not Available for Hire

Call for an instant quote!

22ft x 9ft Jack Leg Portable Cabin

  • 22ft x 9ft Jack Leg Portable Cabin
  • Open Plan
  • Electric Sockets, Lighting and Heating
  • Fitted Desk and Floor to Ceiling Cupboards
  • Colour: Light Grey

Location: Nationwide


£4,995

EX VAT

Not Available for Hire

Call for an instant quote!

24ft x 9ft Jack Leg Portable Cabin

  • 24ft x 9ft Jack Leg Portable Cabin
  • Split Offices with two entrances
  • Electric Sockets, Lighting and Heating
  • Fitted Floor to Ceiling Cupboards
  • Colour: Light Grey

Location: Nationwide


£5,500

EX VAT

Not Available for Hire

Call for an instant quote!

10ftx8ft – £5950 + Vat / 16ftx8ft – £7950 + Vat / 20ftx8ft – £9000 + Vat / 24ftx8ft – £12000 + Vat / 30ftx8ft – £13500 + Vat

  • Reinforced doors and windows with secure locking
  • Open plan with electric sockets and lighting
  • Any Extras available: Canteen, Partitions, Toilets.

Location: Nationwide


From £5,950

EX VAT

Not Available for Hire

Call for an instant quote!

  •  Electric Sockets, Lighting and Heating
  •  Wind & watertight
  •  Sprayed Dark Grey

Location: Nationwide


£4,995

EX VAT

Not Available for Hire

Call for an instant quote!

  • 12ft Towable Gound Hog
  • Includes: toilet, canteen and seating area
  • Full working generator, fully serviced and in great condition


Location: Nationwide


£6,500

EX VAT

Not Available for Hire

Call for an instant quote!

  • Reinforced doors with secure locking 
  • Electrics and lights included
  • Sink and water boiler included

Location: Nationwide

Quantity: ∞

£15,000

EX VAT

Not Available for Hire

Call for an instant quote!

• Reinforced doors and windows with secure locking
• Open plan with electric sockets and lighting
• Ral Code Colour of choice

• Any Extras available : Canteen, Partitions, Toilets.

Location: Nationwide


£11,995

EX VAT

Not Available for Hire

Call for an instant quote!

• Reinforced doors and windows with secure locking

• Open plan with electric sockets and lighting

• Ral Code Colour of choice

• Any Extras available : Canteen, Partitions, Toilets.

Location: Nationwide


POA

Not Available for Hire

Call for an instant quote!

test

• Reinforced doors with secure locking
• Sink and water boiler included

Location: Nationwide

Quantity: ∞

£12,495

EX VAT

Not Available for Hire

Call for an instant quote!

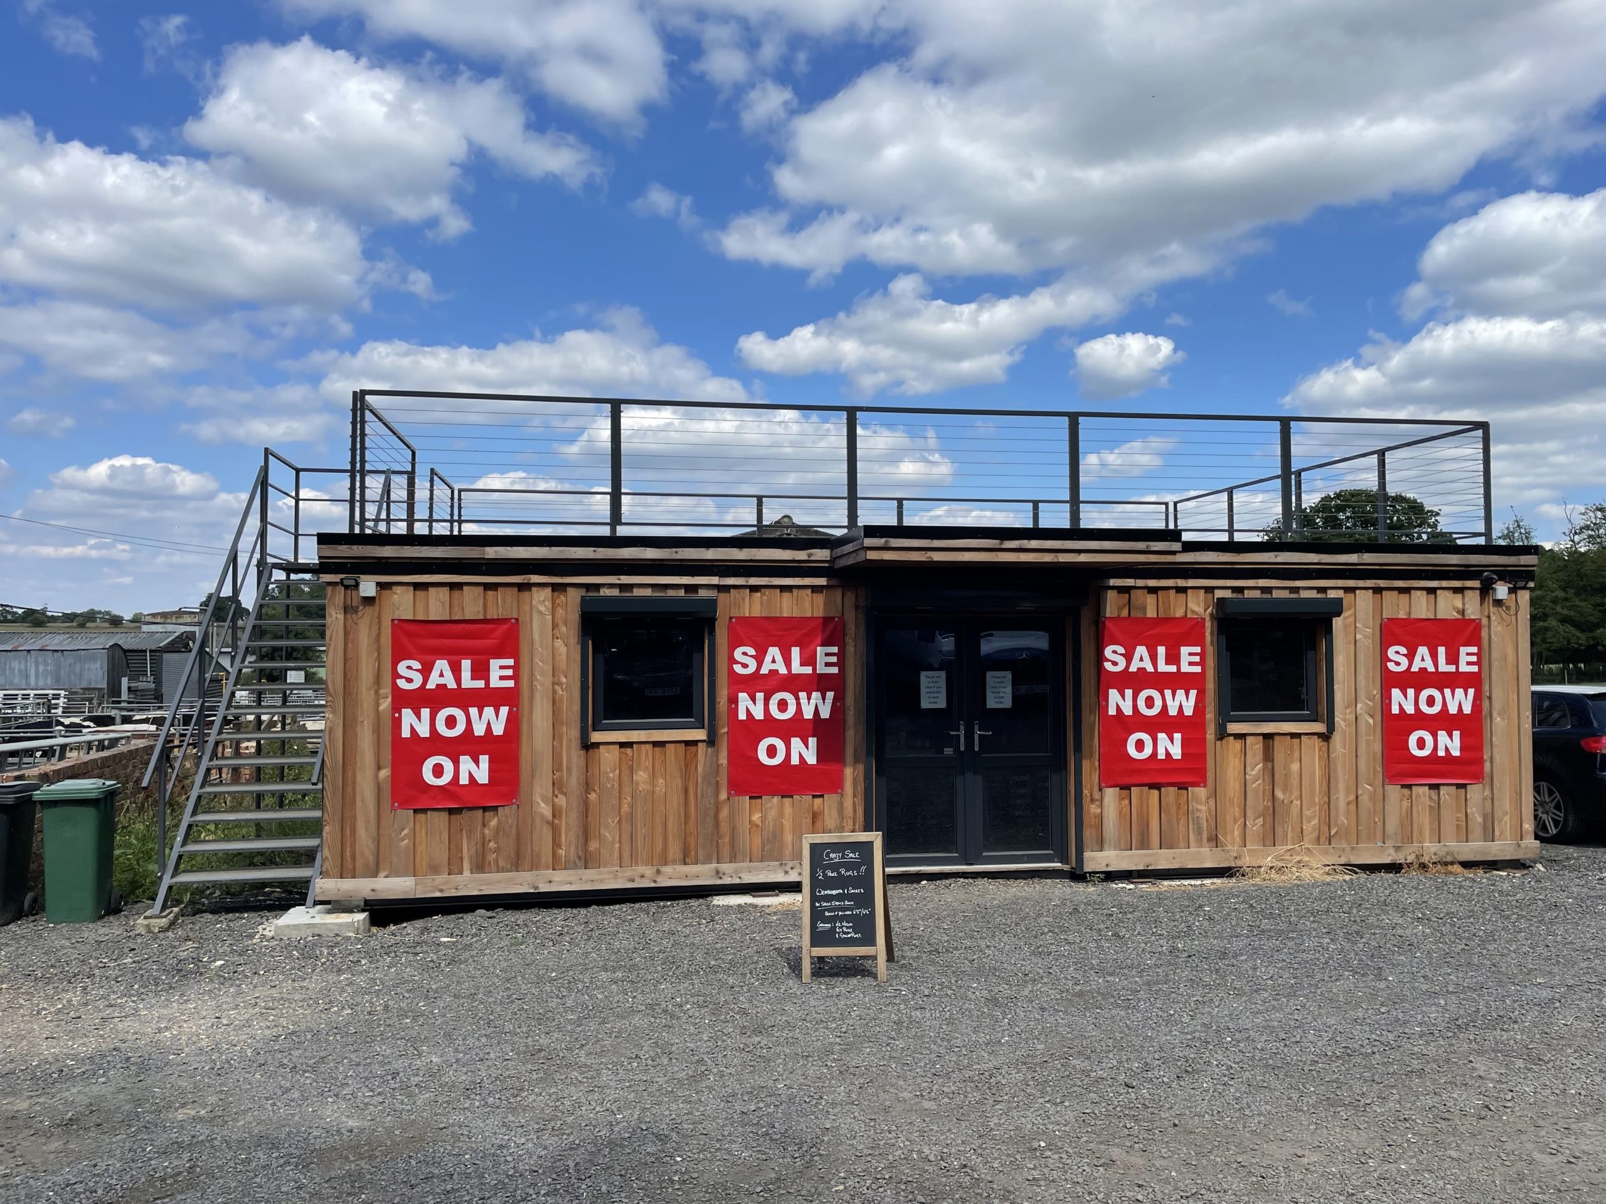
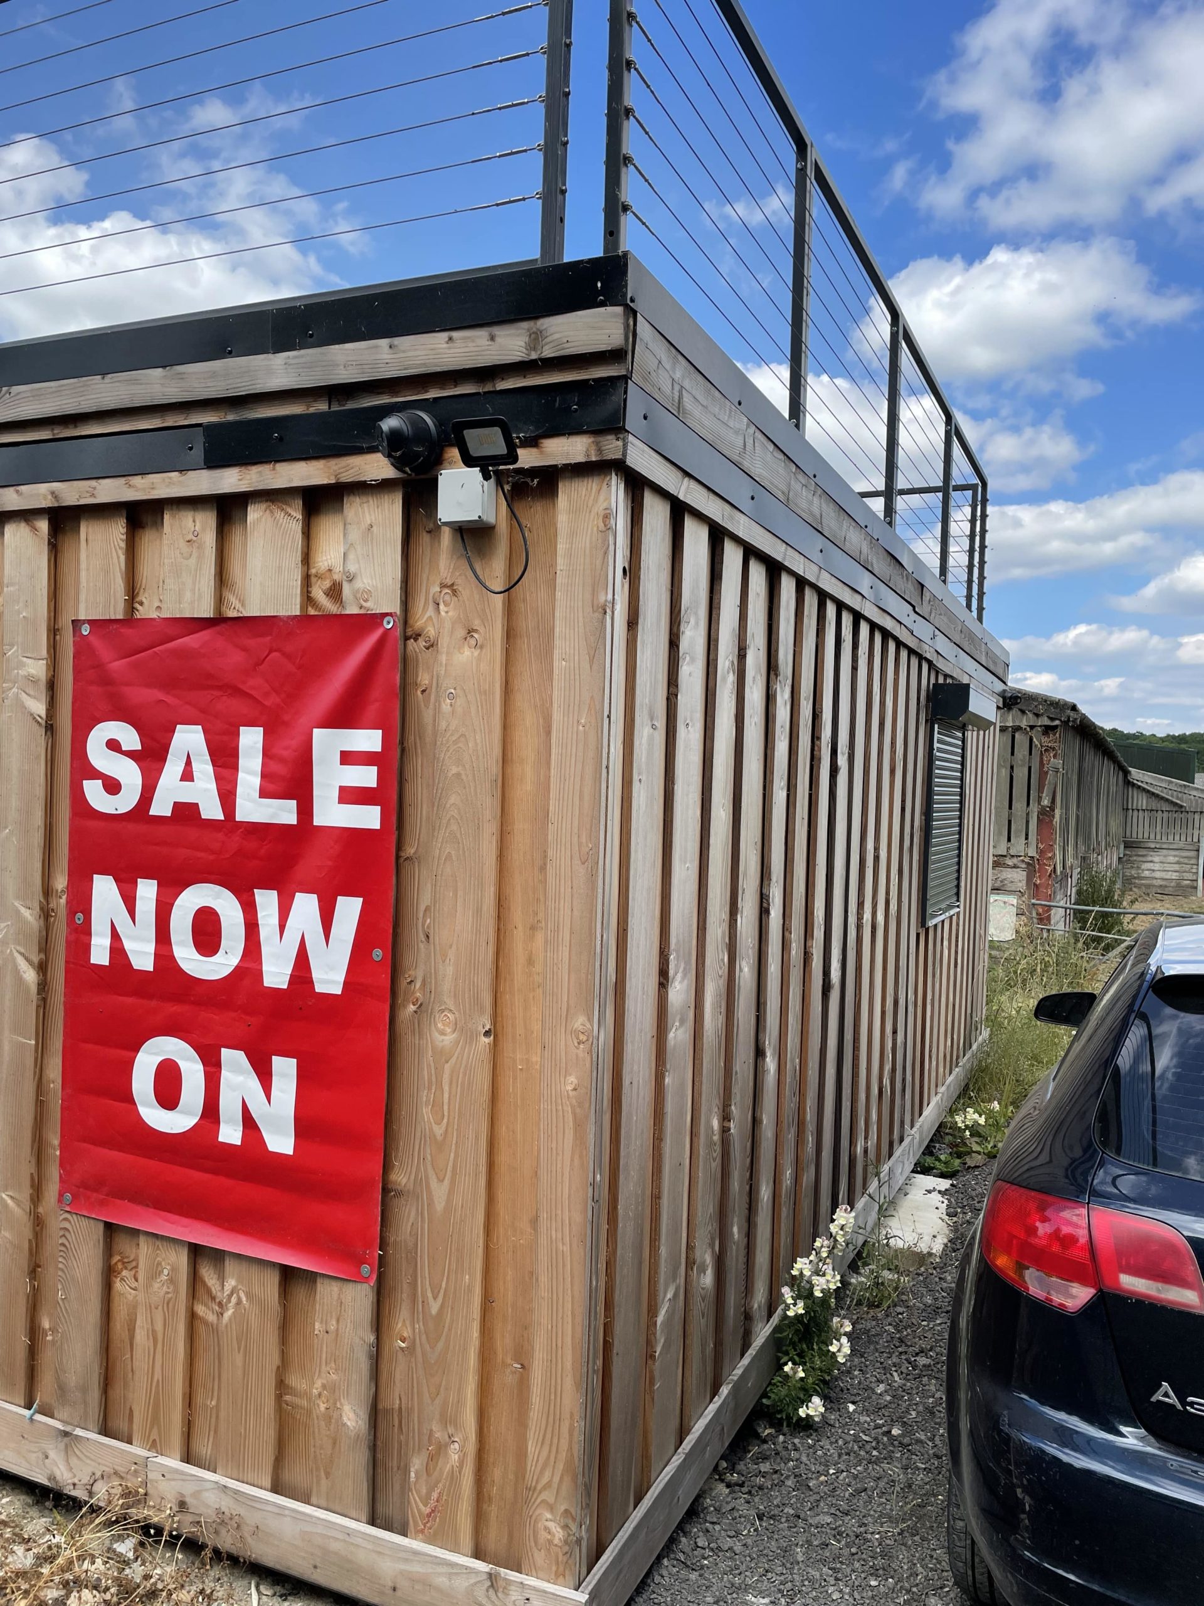
32ft x 20ft Cabin

  • Reinforced doors with secure locking 
  • Electrics and lights included
  • Sink and water boiler included
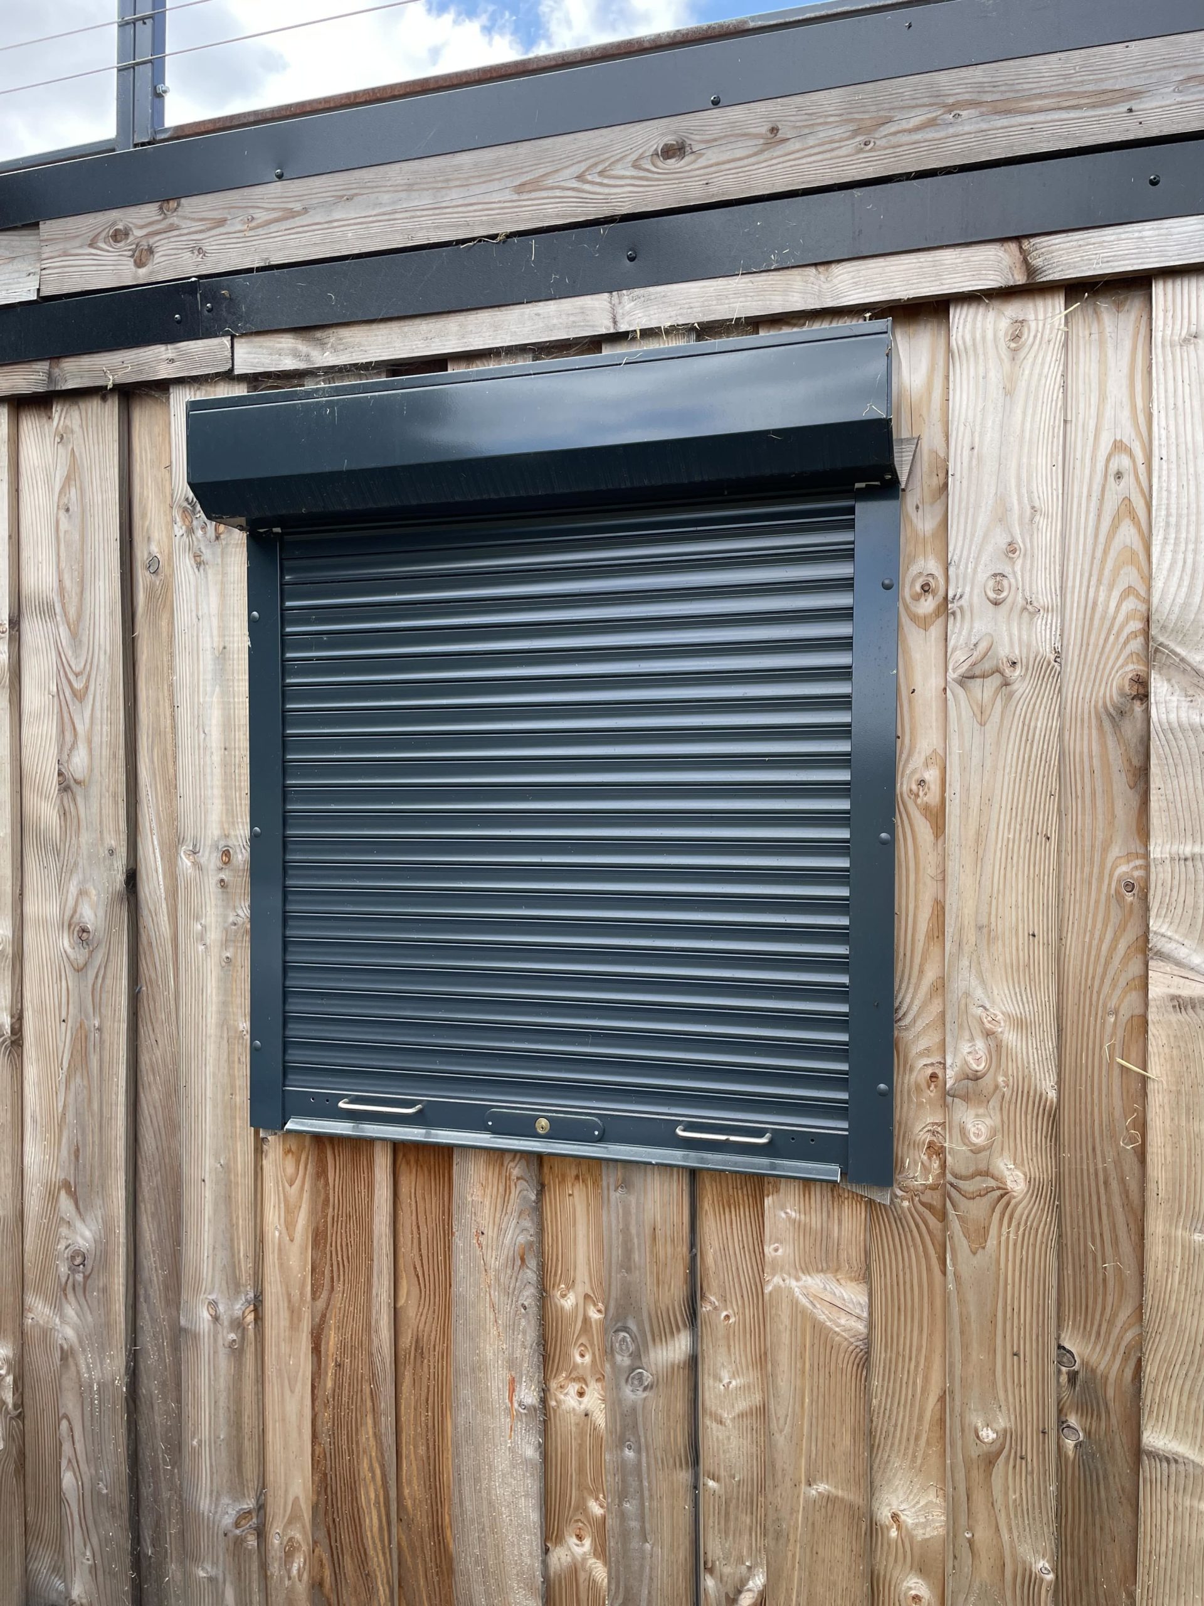
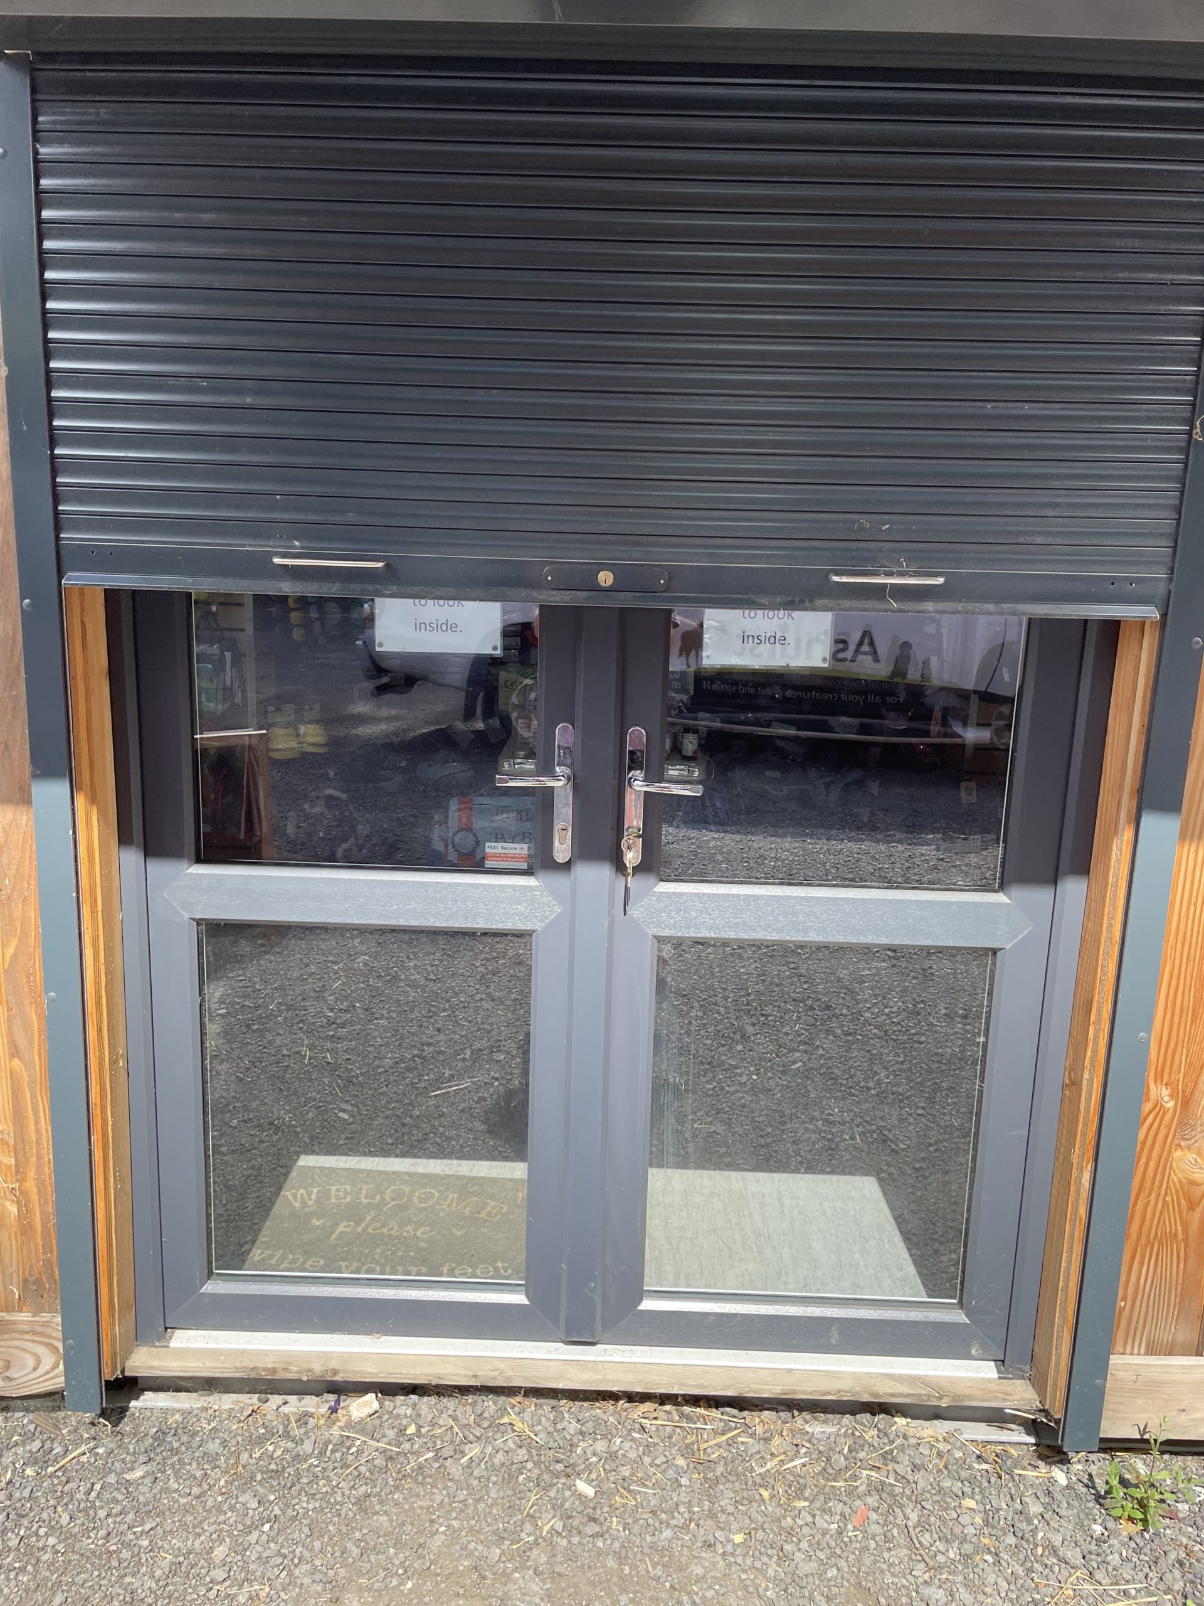
  • Electric Roller Shutters
  • Roof top terrace 
  • Store Room 
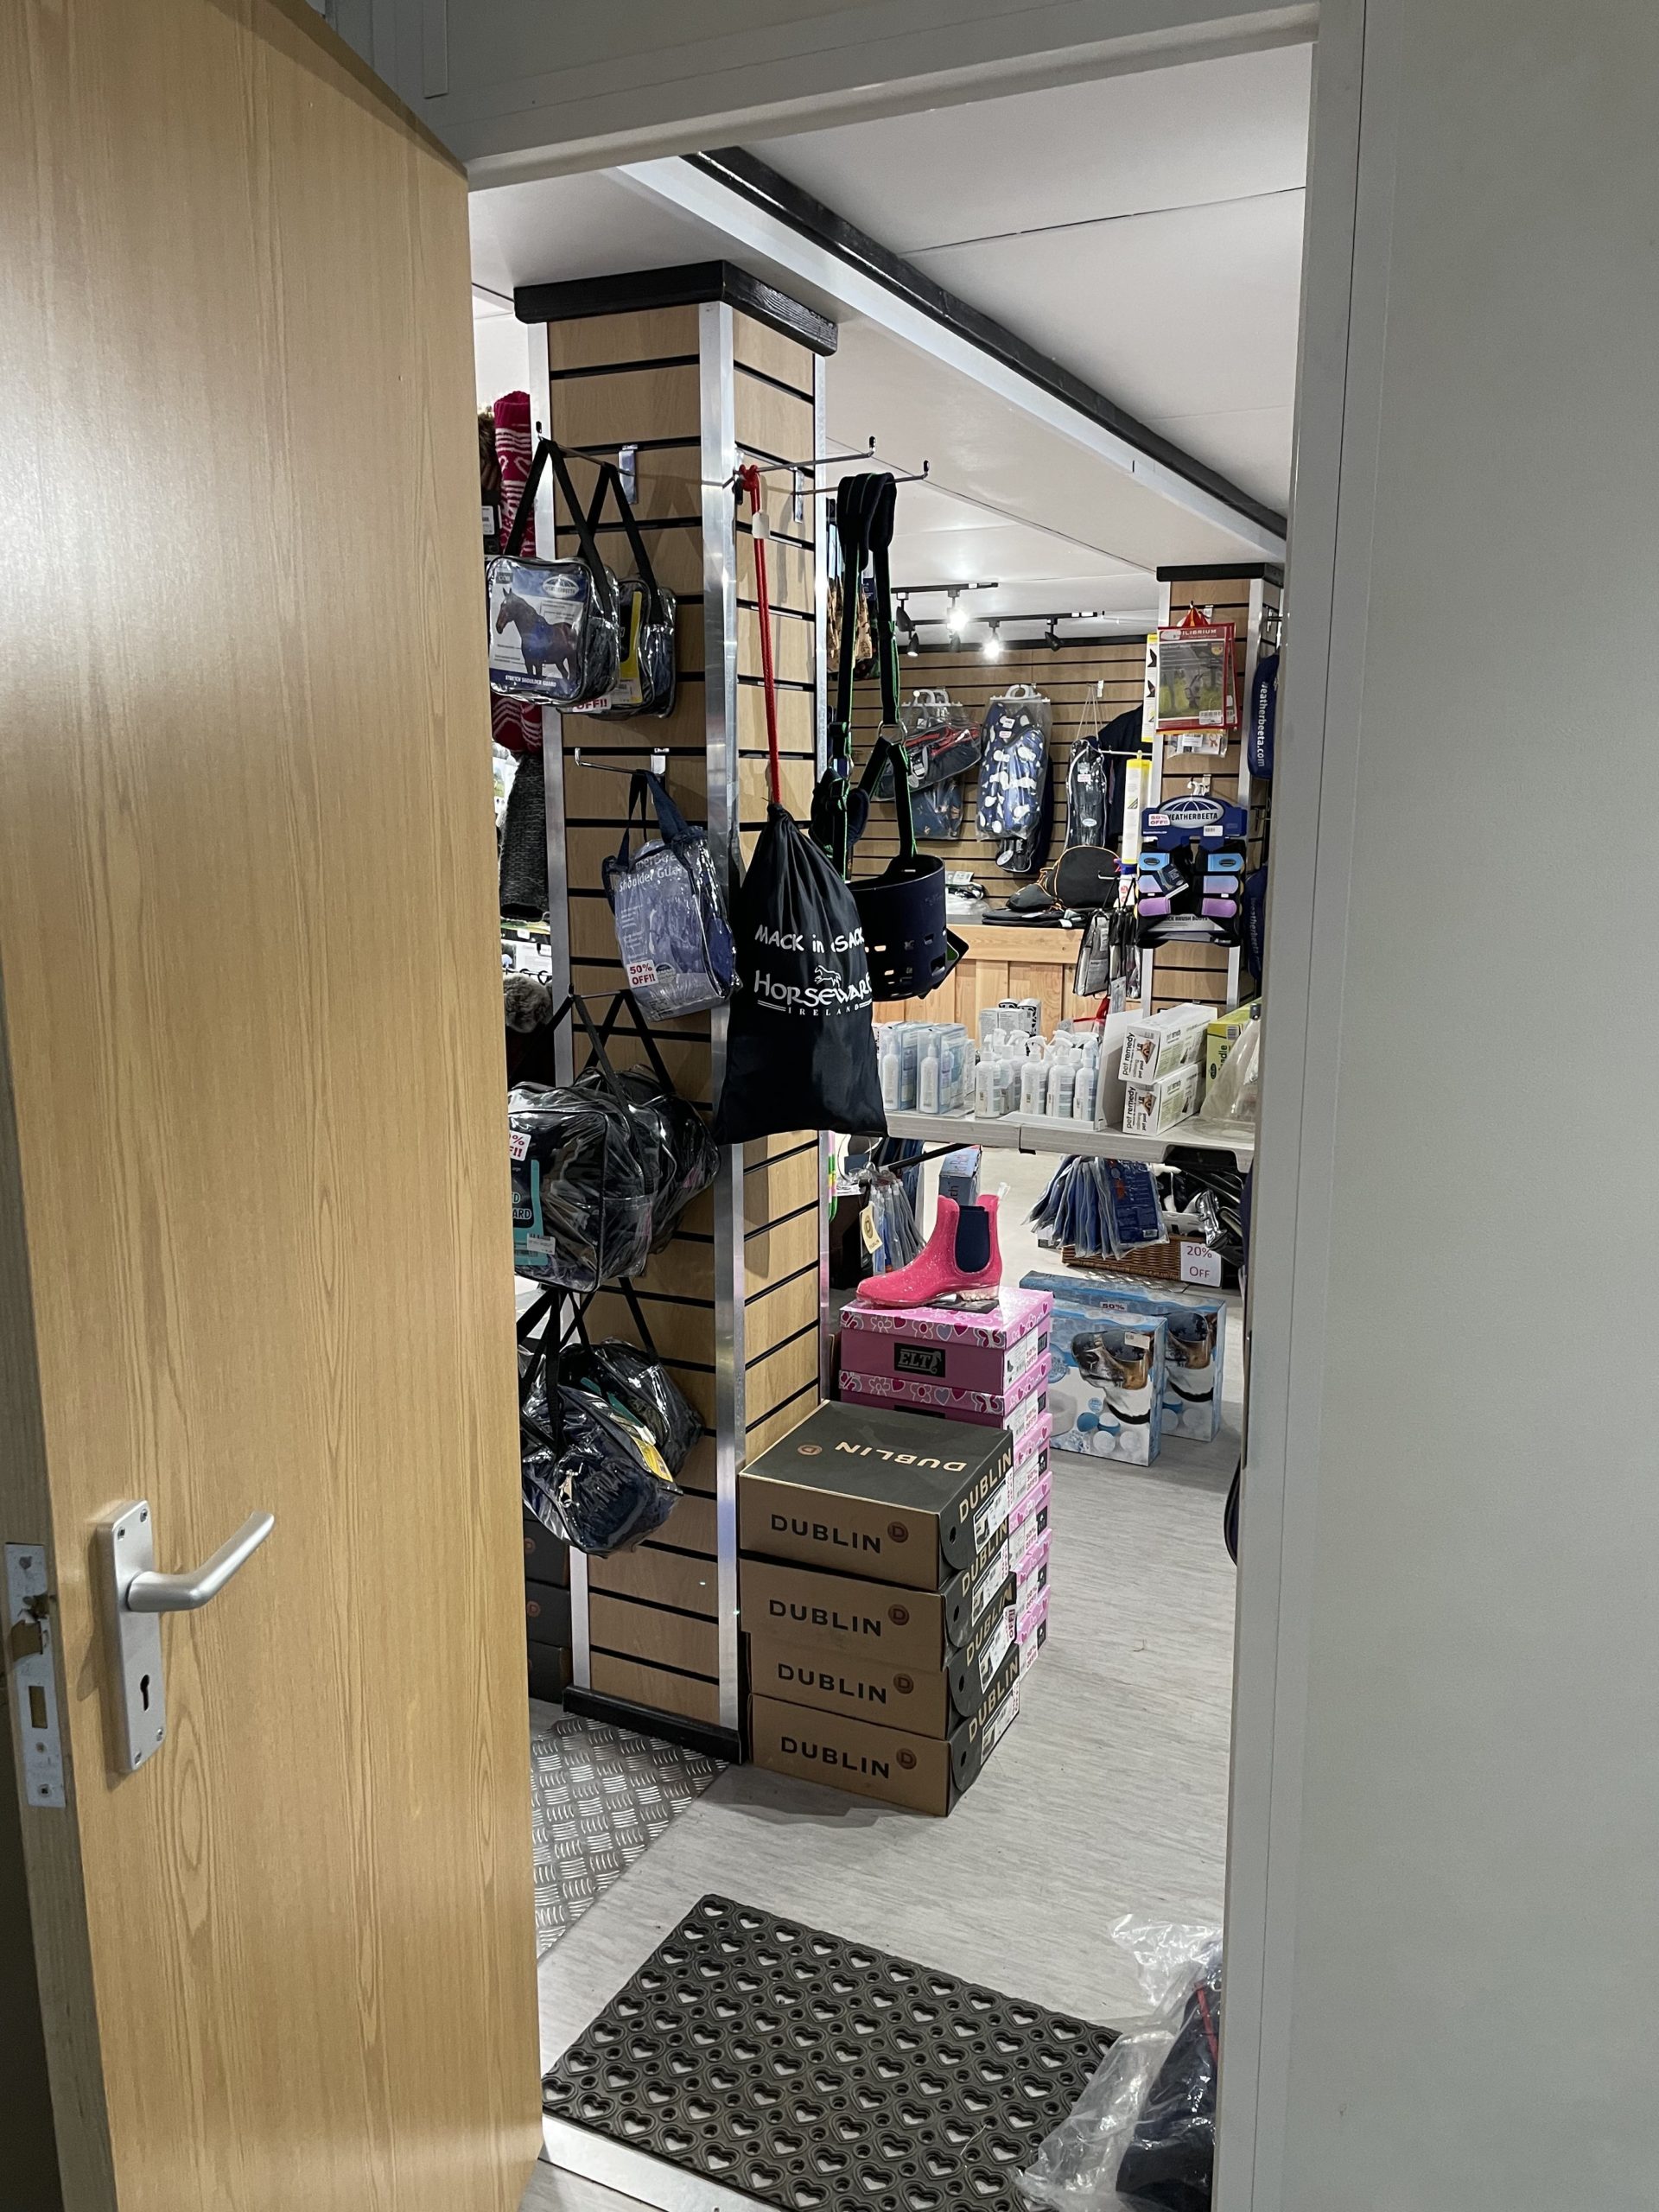
  • Slatwall installation 

Location: Nationwide


£39,000

EX VAT

Not Available for Hire

Call for an instant quote!

Looking to Buy or Hire?

Get a Quick Container Quote Now!

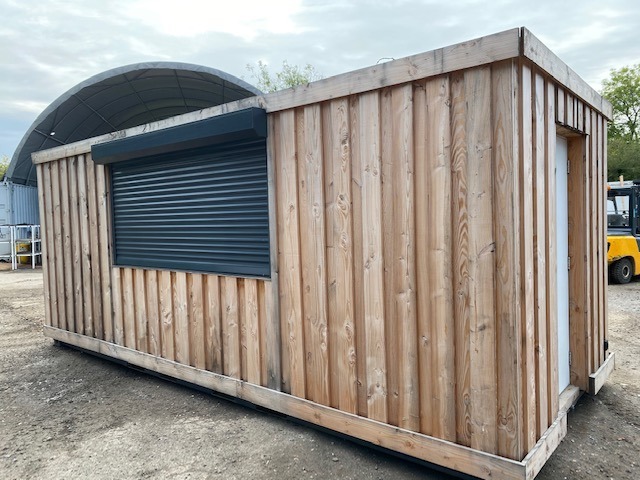
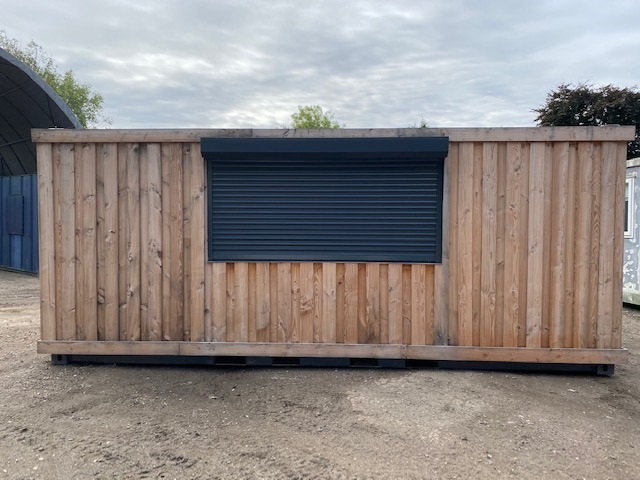
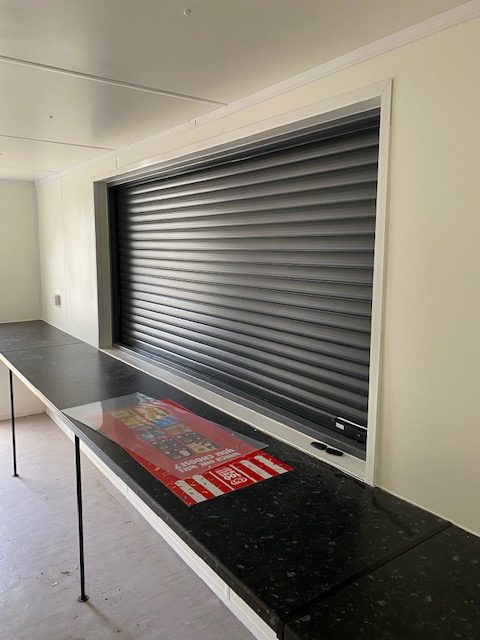
20ft x 8ft Container Kiosk

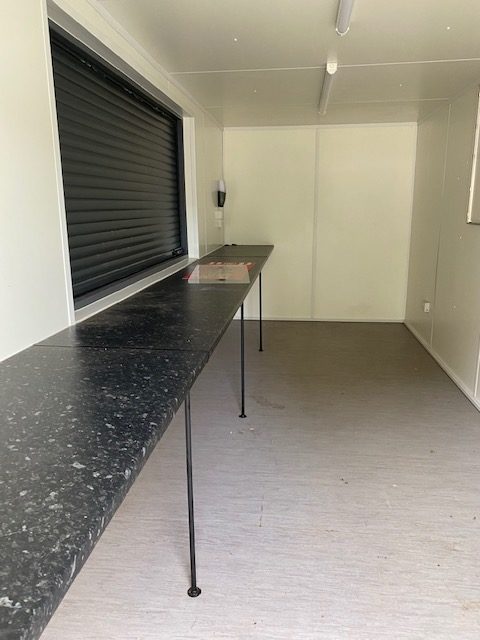
  • Open plan layout with worktop serving area
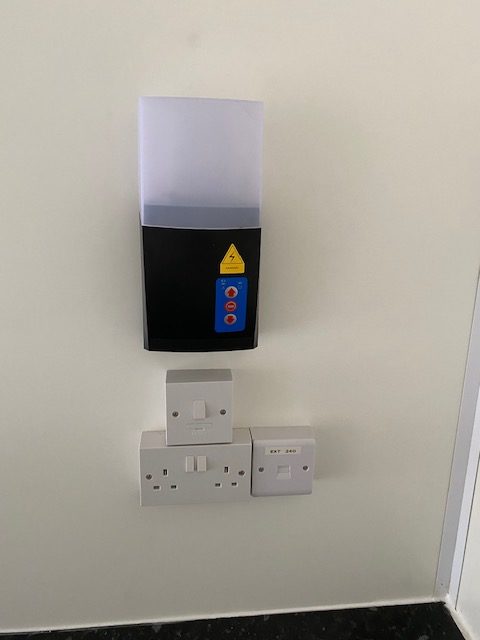
  • Electric roller shutter with remote control
  • Electrics and lights included

Location: Nationwide


£15,000

EX VAT

Not Available for Hire

Call for an instant quote!

Looking to Buy?

Get a Quick Container Quote Now!

Newsletter Signup Form

Be the first to discover our exclusive offers and latest company updates by signing up to our email newsletter. Every month we’ll keep you informed of our best prices, industry updates, customer’s container projects, national shows we’ll be exhibiting at, and much more.

Looking to Buy or Hire?

Get a Quick Container Quote Now!