Why Choose Warehouse Rack Systems for Your Warehouse?
A warehouse rarely fails because it lacks empty floor space. It fails when inventory, people, and equipment compete for that space. Warehouse Rack systems create structure where disorder quietly grows. They use vertical height, define travel paths, and make stock easier to locate. The right configuration can also reduce unnecessary lifting, searching, and pallet movement.
John Paxton, former president and CEO of MHI, captures an important operational lesson: “You cannot automate a bad process.” The same warning applies to storage design. A tall rack will not solve poor slotting. A dense layout may slow picking. A cheaper frame may become expensive when it limits future changes. These details deserve careful review.
Choosing Warehouse Rack begins with evidence from the building and its daily work. Measure clear height, floor condition, pallet dimensions, product weight, forklift turning space, and SKU movement. Fast-moving cartons may need locations near dispatch. Slow stock can occupy higher or deeper positions. Load plaques, beam levels, upright protection, and regular inspections add practical control. Local engineering requirements should also guide the final design.
Experience matters here. I have seen warehouses gain capacity after reorganizing rack levels, not expanding the building. I have also seen attractive layouts create frustrating congestion. No system is perfect. A plan that looks efficient on paper may disappoint during the morning shipping rush. That is why trials, operator feedback, and periodic adjustment should remain part of the decision. Warehouse Rack is not merely metal storage; it is an operating framework that must serve people, products, and change.
Warehouse Rack Systems: Turning Vertical Space into Pallet Capacity
Why Choose Warehouse Rack Systems for Your Warehouse?
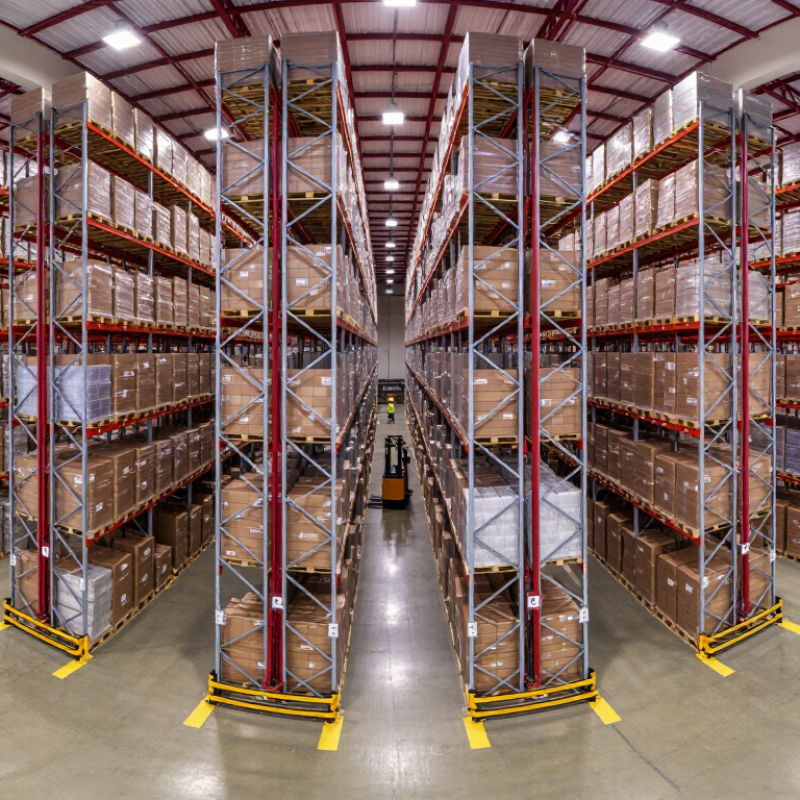
Warehouse rack systems turn unused vertical space into practical pallet capacity. Instead of spreading inventory across the floor, they create organized storage levels above existing work areas. A well-planned system can raise capacity without requiring a larger building. That matters when rent, expansion, and handling time pressure daily operations. Clear load ratings, stable frames, and suitable beam spacing are essential. A pallet should sit evenly, not balance awkwardly on the beams. Safety depends on details.
In practice, rack design starts with pallet dimensions, product weight, forklift reach, and ceiling height. Engineers also review aisle widths, floor conditions, sprinkler clearance, and traffic patterns. A 48-inch pallet may need more than 48 inches of usable bay width. Small errors become expensive during installation. One overlooked clearance can reduce storage density or create difficult handling. The plan may look perfect on paper. Reality is less tidy. Regular inspections help identify bent uprights, loose connections, and damaged beams before they affect operations.
Tips: Measure real pallets, not ideal samples. Mark forklift paths on the floor before installation. Leave enough clearance for turning and safe retrieval. Use visible load notices at each rack section. Train operators on placement and damage reporting. Recheck the layout after seasonal inventory changes. A system that works in January may feel crowded by November. Document inspections with dates and photographs, but do not rely on paperwork alone. Walk the aisles. Observe the movement.
Why Choose Warehouse Rack Systems?
Warehouse rack systems turn vertical space into pallet capacity. This planning model uses a 1,000 m² warehouse, a standard 1.2 m × 1.0 m pallet footprint, and 60% of the floor area allocated to pallet storage. Each additional rack level increases capacity without expanding the building footprint.
Capacity Planning: Match Pallet Positions, Aisles, and Load Ratings
Why Choose Warehouse Rack Systems for Your Warehouse?
Capacity planning starts with accurate inventory data, not a guess about available floor space. Measure pallet dimensions, weights, turnover rates, and handling equipment before selecting a rack layout. A practical plan matches pallet positions to daily demand and reserve stock. For example, 600 pallets may require more than 600 locations when damaged pallets, seasonal goods, and quarantine areas are considered. Leave clear aisles for forklifts, pedestrians, lighting, sprinklers, and routine inspections. Too narrow. Too wide. Both waste money.
Load ratings deserve equal attention. Each beam level must support the real load, including uneven weight distribution and pallet impact. Post visible capacity signs and inspect frames, beams, anchors, and floor conditions on a planned schedule. Experienced warehouse teams should test the proposed layout using actual travel paths, turning radii, and replenishment tasks. A drawing can look efficient while causing daily congestion. I have found that theoretical capacity often feels generous until peak-season receiving begins. That assumption needs questioning. Reserve capacity for growth, but avoid paying for empty positions that cannot earn their keep. Ask a qualified rack specialist to verify structural calculations and local installation requirements. During a live trial, operators should reach every planned position without improvised shortcuts.
Safety Standards: Apply OSHA 1910.176(b) and ANSI MH16.1-2023
Warehouse rack systems support organized, safer material storage when they are planned around real operating conditions. OSHA 1910.176(b) requires stored materials to remain stable and secure against sliding or collapse. Bags, containers, and bundles need proper stacking, blocking, or interlocking. Height also matters.
ANSI MH16.1-2023 provides engineering guidance for industrial steel storage racks. It addresses rack design, structural capacity, connections, and conditions such as impact or seismic forces where applicable. These details help warehouse teams select uprights, beams, anchors, and protection suited to the actual load. A rack may look strong. That does not prove it is correctly designed.
Load signs should show permitted beam and shelf capacities. Forklift aisles need enough clearance for turning and placement. Upright guards can reduce damage, but they cannot repair an overloaded frame. Inspections should check bent members, missing anchors, loose connections, and uneven floors. Small damage is easy to ignore. That is a mistake worth reconsidering.
Tips: Measure every pallet, including overhang and load height. Keep heavier products on lower levels. Train operators to report contact immediately. Review rack layouts after equipment or inventory changes. If a configuration differs from its original design, ask a qualified professional to verify its capacity. Records should include inspections, repairs, and load information. Perfect conditions rarely exist, so practical judgment still matters.
Rack Selection: Compare Selective, Drive-In, Push-Back, and Flow Racks
Why Choose Warehouse Rack Systems for Your Warehouse?
Rack Selection: Compare Selective, Drive-In, Push-Back, and Flow Racks
Choosing a warehouse rack system starts with product movement, not available floor space alone. In warehouse planning, I measure pallet dimensions, load weight, forklift clearance, and daily retrieval patterns. Selective racks provide direct access to every pallet. They suit warehouses with many stock-keeping units and frequent picking. However, they consume more aisles and may reduce storage density.
Drive-in racks create deep storage lanes for similar products with limited rotation. Forklifts enter the rack, so operators need disciplined loading and unloading procedures. Push-back racks use wheeled carts, allowing several pallets behind one another. They improve density while keeping loading and retrieval faster than drive-in systems. Still, the structure requires accurate weight distribution and careful pallet handling.
Flow racks support first-in, first-out movement through inclined rollers. They work well for dated goods, cartons, or products needing regular rotation. Physical details matter: damaged pallets can stop a lane, and uneven loads may slow movement. I have seen layouts look efficient on paper but create awkward turning points in practice. No system is perfect. A site survey, load assessment, and operator trial can reveal problems before installation. Rack protection, aisle markings, and routine inspections also influence long-term reliability. Revisiting the layout after seasonal demand changes may prevent wasted capacity and unsafe congestion.
Performance Metrics: Track Space Utilization, Throughput, and ROI
Warehouse rack systems should be judged by measurable performance, not appearance. The first metric is space utilization. Measure occupied cubic volume against the building’s usable cubic capacity. Aisle width, beam levels, clearance, and pallet dimensions can change this result quickly. A rack layout may look dense while leaving expensive air unused.
Throughput shows whether storage supports daily work. Track pallets received, order lines picked, travel distance, and labor hours. WERC’s 2024 DC Measures report identifies lines picked per labor hour, order accuracy, and dock-to-stock time as important distribution-center benchmarks. These measures connect rack placement with operating results. Fast-moving products should stay near dispatch areas. Heavy pallets need direct access and safe load paths. Small errors here create long walks.
ROI requires more than dividing savings by installation cost. Include labor reduction, recovered floor space, damage costs, maintenance, and future flexibility. The MHI 2024 Annual Industry Report reported that 55% of supply-chain leaders were increasing technology and innovation investment. That investment still needs evidence. Compare baseline results with performance after 30, 60, and 90 days. One honest warning: an early audit can miss congestion during seasonal peaks. Recheck the model with real order data, not assumptions. A system that improves capacity but slows picking may produce disappointing ROI.
Why Choose Warehouse Rack Systems for Your Warehouse? - Performance Metrics: Track Space Utilization, Throughput, and ROI
| Performance Metric | Measurement Basis | Before Rack System | After Rack System | Change | Business Impact |
| Warehouse floor area | Usable storage and handling area | 10,000 sq. ft. | 10,000 sq. ft. | 0% | Uses existing space more efficiently. |
| Pallet positions | Usable pallet locations at planned load capacity | 650 | 1,200 | +84.6% | Adds 550 pallet locations without expanding the building. |
| Space utilization | Storage volume used ÷ available storage volume | 58% | 82% | +24 percentage points | Improves vertical and cubic-space utilization. |
| Average travel distance | Picker travel per completed pallet movement | 420 ft. | 285 ft. | −32.1% | Reduces walking and equipment travel during retrieval. |
| Throughput | Completed pallet movements per operating hour | 68 pallets/hour | 104 pallets/hour | +52.9% | Supports higher order volume with the same operating window. |
| Inventory accuracy | Correct inventory records ÷ inventory records checked | 96.8% | 99.1% | +2.3 percentage points | Improves location control and reduces search-related delays. |
| Order-picking accuracy | Correct order lines ÷ total order lines picked | 97.5% | 99.2% | +1.7 percentage points | Lowers rework, returns, and shipment corrections. |
| Direct labor requirement | Warehouse labor required per operating shift | 4.6 FTEs | 3.5 FTEs | −23.9% | Allows existing staff to handle more movements per shift. |
| Annual operating savings | Labor, handling, space, and error-cost savings | $0 | $42,000 | +$42,000/year | Creates recurring savings after implementation. |
| Initial investment | Rack structure, installation, protection, and layout work | $0 | $95,000 | — | One-time capital expenditure for the warehouse rack system. |
| Estimated payback period | Initial investment ÷ annual operating savings | — | 2.3 years | — | Recovers the investment in approximately 28 months. |
| First-year ROI | Annual operating savings ÷ initial investment × 100 | 0% | 44.2% | +44.2 percentage points | Provides a measurable return from improved storage and handling efficiency. |
Benchmark basis: Calculations use a 10,000 sq. ft. warehouse, a 28-ft. clear height, one operating shift, 250 operating days per year, and standard pallet-rack storage assumptions. Actual results vary according to product mix, layout, labor rates, equipment, safety requirements, and operating practices.